Properties

Browse or get in touch to schedule a walkthrough.

  • Nearby me
Price range

Popular Features

Community Features

Association

Property Features

Waterfront

View

Exterior Features

Interior Features

Style

10000 properties match your criteria

Updated 1 minute ago

E-Alert name
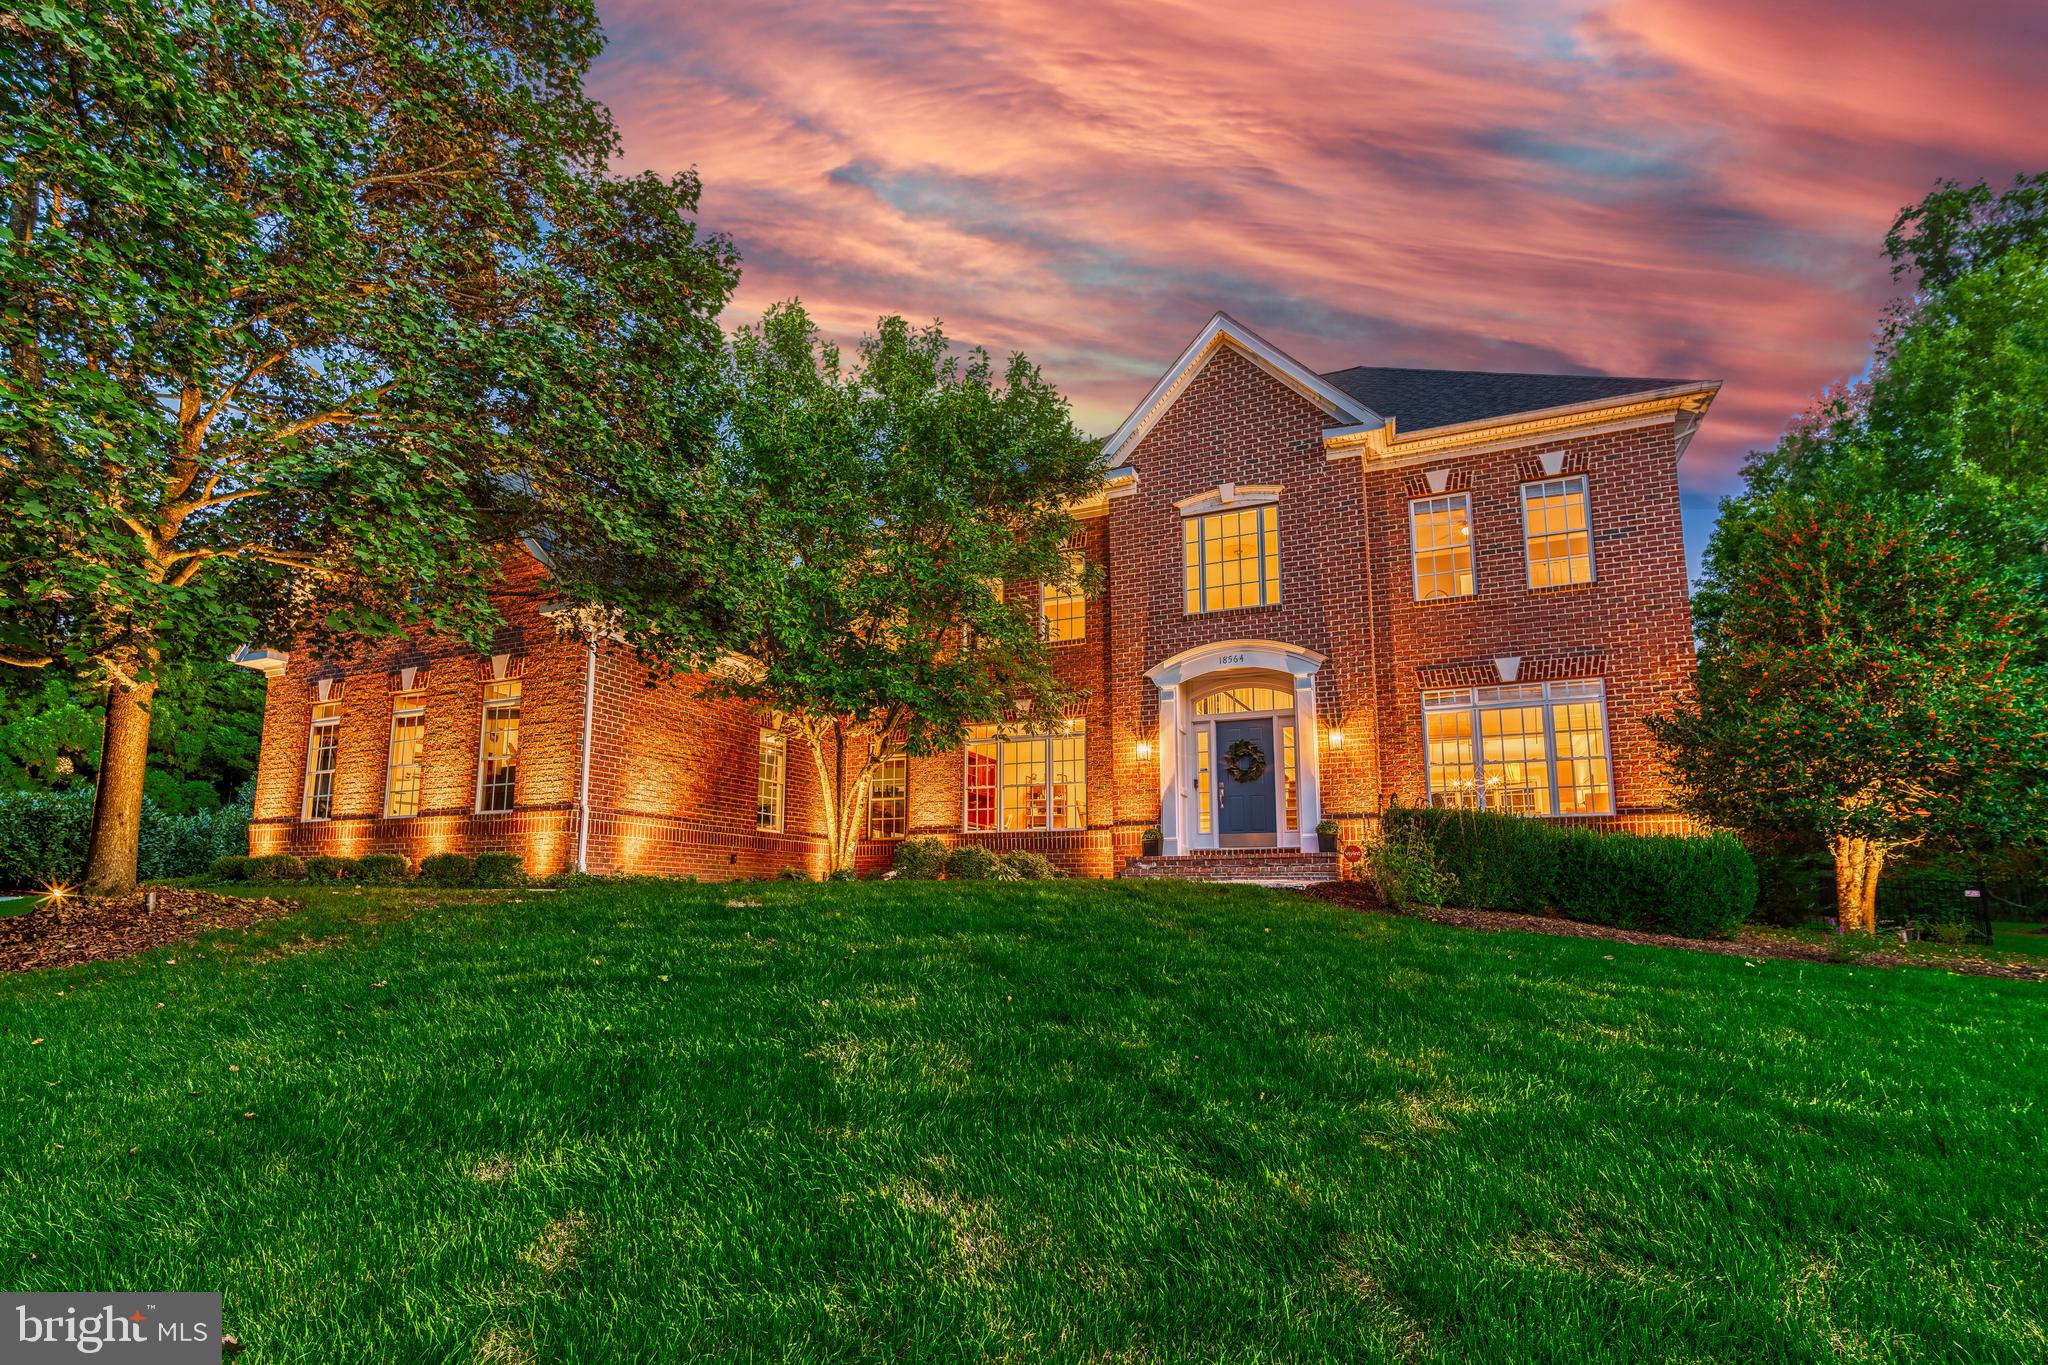
Welcome to a pristine Westport II model, by Mitchell & Best, located in idyllic River Creek,  a gated golf course community. Fully remodeled with over $300K in meticulous upgrades, including a new roof, every detail has been thoughtfully considered to blend comfort with sophistication.   The well-conceived floor plan allows for a seamless flow and is enriched by freshly stained hardwoods, intricate moldings, artisanal trim, upgraded lighting fixtures, designer Serena and Lily wallpaper, and Somfy motorized blinds.   The gourmet kitchen is designed for every culinary enthusiast, with ample storage in the upgraded 42" cabinets and the striking Virginia Black Granite countertop on the oversized island. With seating for six and a 6-burner range with retractable downdraft, the island will be the place to create delicious meals or entertain guests. The kitchen is outfitted with premium GE Monogram appliances, merging high-end luxury with everyday functionality. The space is complete with a coffee bar and walk-in panty.  The inviting family room is anchored by a gas fireplace surrounded by handcrafted, custom cabinetry, and large windows that cascade natural light throughout the space.  Unique to this home, is the spacious and well-organized mudroom with cubbies and custom-built closets. The space is paired with a Butler’s pantry to grab snacks or beverages on the go with pebble ice! The main level also includes a private home office, elegant dining room, and formal living room, connected by a light-filled two story foyer.   Ascend to a thoughtfully designed upper level, featuring four bedrooms and remodeled bathrooms. The primary suite is a sanctuary, complete with a step-down sitting room that shares a two-sided gas fireplace, offering a warm ambiance throughout.A true retreat, the space includes dual walk-in closets, a charming Juliet balcony, and a lavish spa-inspired bathroom featuring a jetted tub, separate vanities, and an oversized walk-in shower. Two bedrooms share an updated Jack and Jill bathroom while the Princess Suite boasts a private bathroom and a generous walk-in closet.  The finished walk-up basement enhances the home's entertainment space, providing an expansive recreation room and a cozy lounge area ideal for socializing. Fitness enthusiasts will appreciate the dedicated workout room, while a multipurpose room offers flexibility for hobbies, a home theater, or a space for guests. Two generous storage rooms ensure that everything has its place, keeping the entire space organized and functional. This lower level is designed to cater to all aspects of entertainment, leisure, and practical living, adding immense value and versatility to the home.  The oversized, three-car side-load garage is equipped to meet all your needs, featuring a built-in vacuum system, a heater and a fan for year-round comfort.  There is ample space for tools, equipment, and seasonal items, while a designated area accommodates a golf cart with ease. This thoughtfully designed garage blends practicality with convenience, ensuring it functions as a versatile and efficient extension of the home.  The captivating outdoor space features a serene enclosed porch, an expansive Trex deck, and a fire pit for fall evenings beneath the stars—making this home ideal for creating cherished memories. The nearly half-acre lot is beautifully landscaped, enhanced with landscape lighting, and includes an underground 13-zone irrigation system, conveniently managed at your fingertips via a Rachio app.  River Creek’s amenities include Confluence Park with sports courts, a playground, picnic areas and a dock for launching watercraft for a day on the Potomac River.  Residents also have access to the Club's six tennis courts and may purchase a golf membership to enjoy the Ault-Clark designed golf course, adding to the abundant amenities of this community!! Open House Thursday 10-10 from 4-6pm!
#VALO2081366

LEESBURG

18564 SANDPIPER PLACE

4 Beds

4 Baths

6,039 Sq.Ft.

$1,625,000

MLS#: VALO2081366
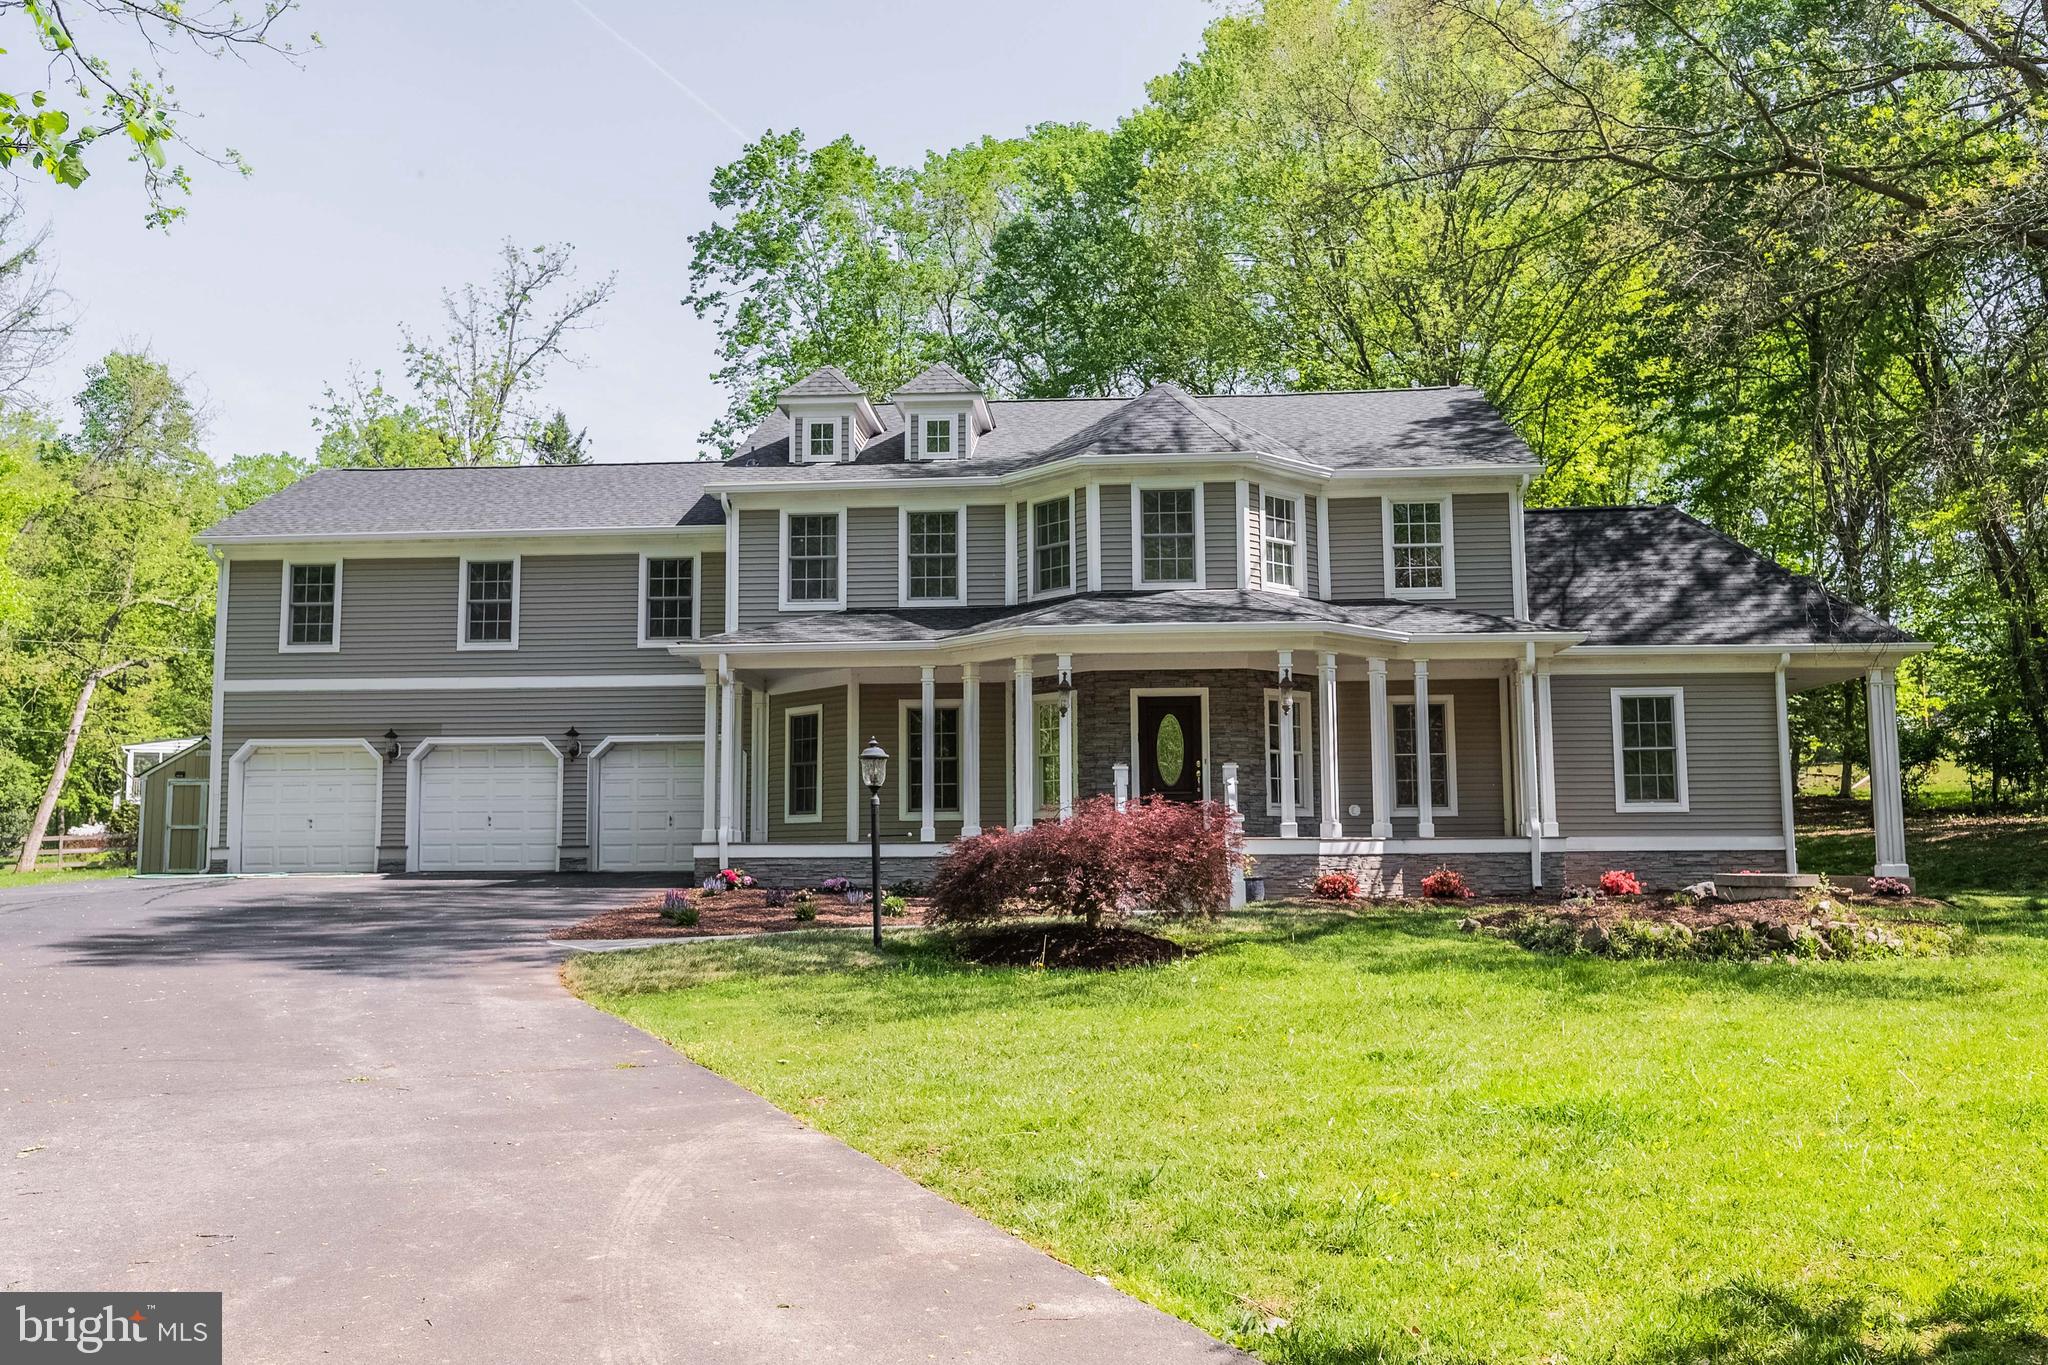
Spectacular custom craftsman! Set on over one acre, gorgeous manicured lot, tucked in an amazing Great Falls location.  A peaceful drive up to this charming home. the welcoming old fashioned plank porch leads you in...  The home boasts some amazing new modern updates and conveniences! All new gourmet gas cooking kitchen, high end appliances,  center Isle, custom cabinets and quarts counters.  All new floorings, brand new flagstone patio off living room and kitchen, an array of new recessed lighting and designer fixtures. A complete new 30 year architectural roof. New six inch gutters.  Enjoy the amazing open floor plan, soaring ceilings, unique design and light filled rooms. The whole upper level has LVP floors and the large primary bedroom has a spectacular luxury bath room.  Generous closet space and large 2nd 3rd & 4th bedrooms. The amazing yard provides privacy and recreation, as well as potential for a future pool. The basement is Ideal for storage and has a rough in for a possible future bathroom.  Further custom requests are open for discussion. see the 3D tour attached to the listing. call the listing agent for any further details.  Minutes to Rt 7,  a quick minute to Grocery , services and convenances @ Great Falls Center & Village Center. Top rated public school pyramid. Open Saturday 10th 1-3pm ! A Must see!
#VAFX2237386

GREAT FALLS

898 GOLDEN ARROW STREET

4 Beds

3 Baths

4,031 Sq.Ft.

$1,625,000

MLS#: VAFX2237386
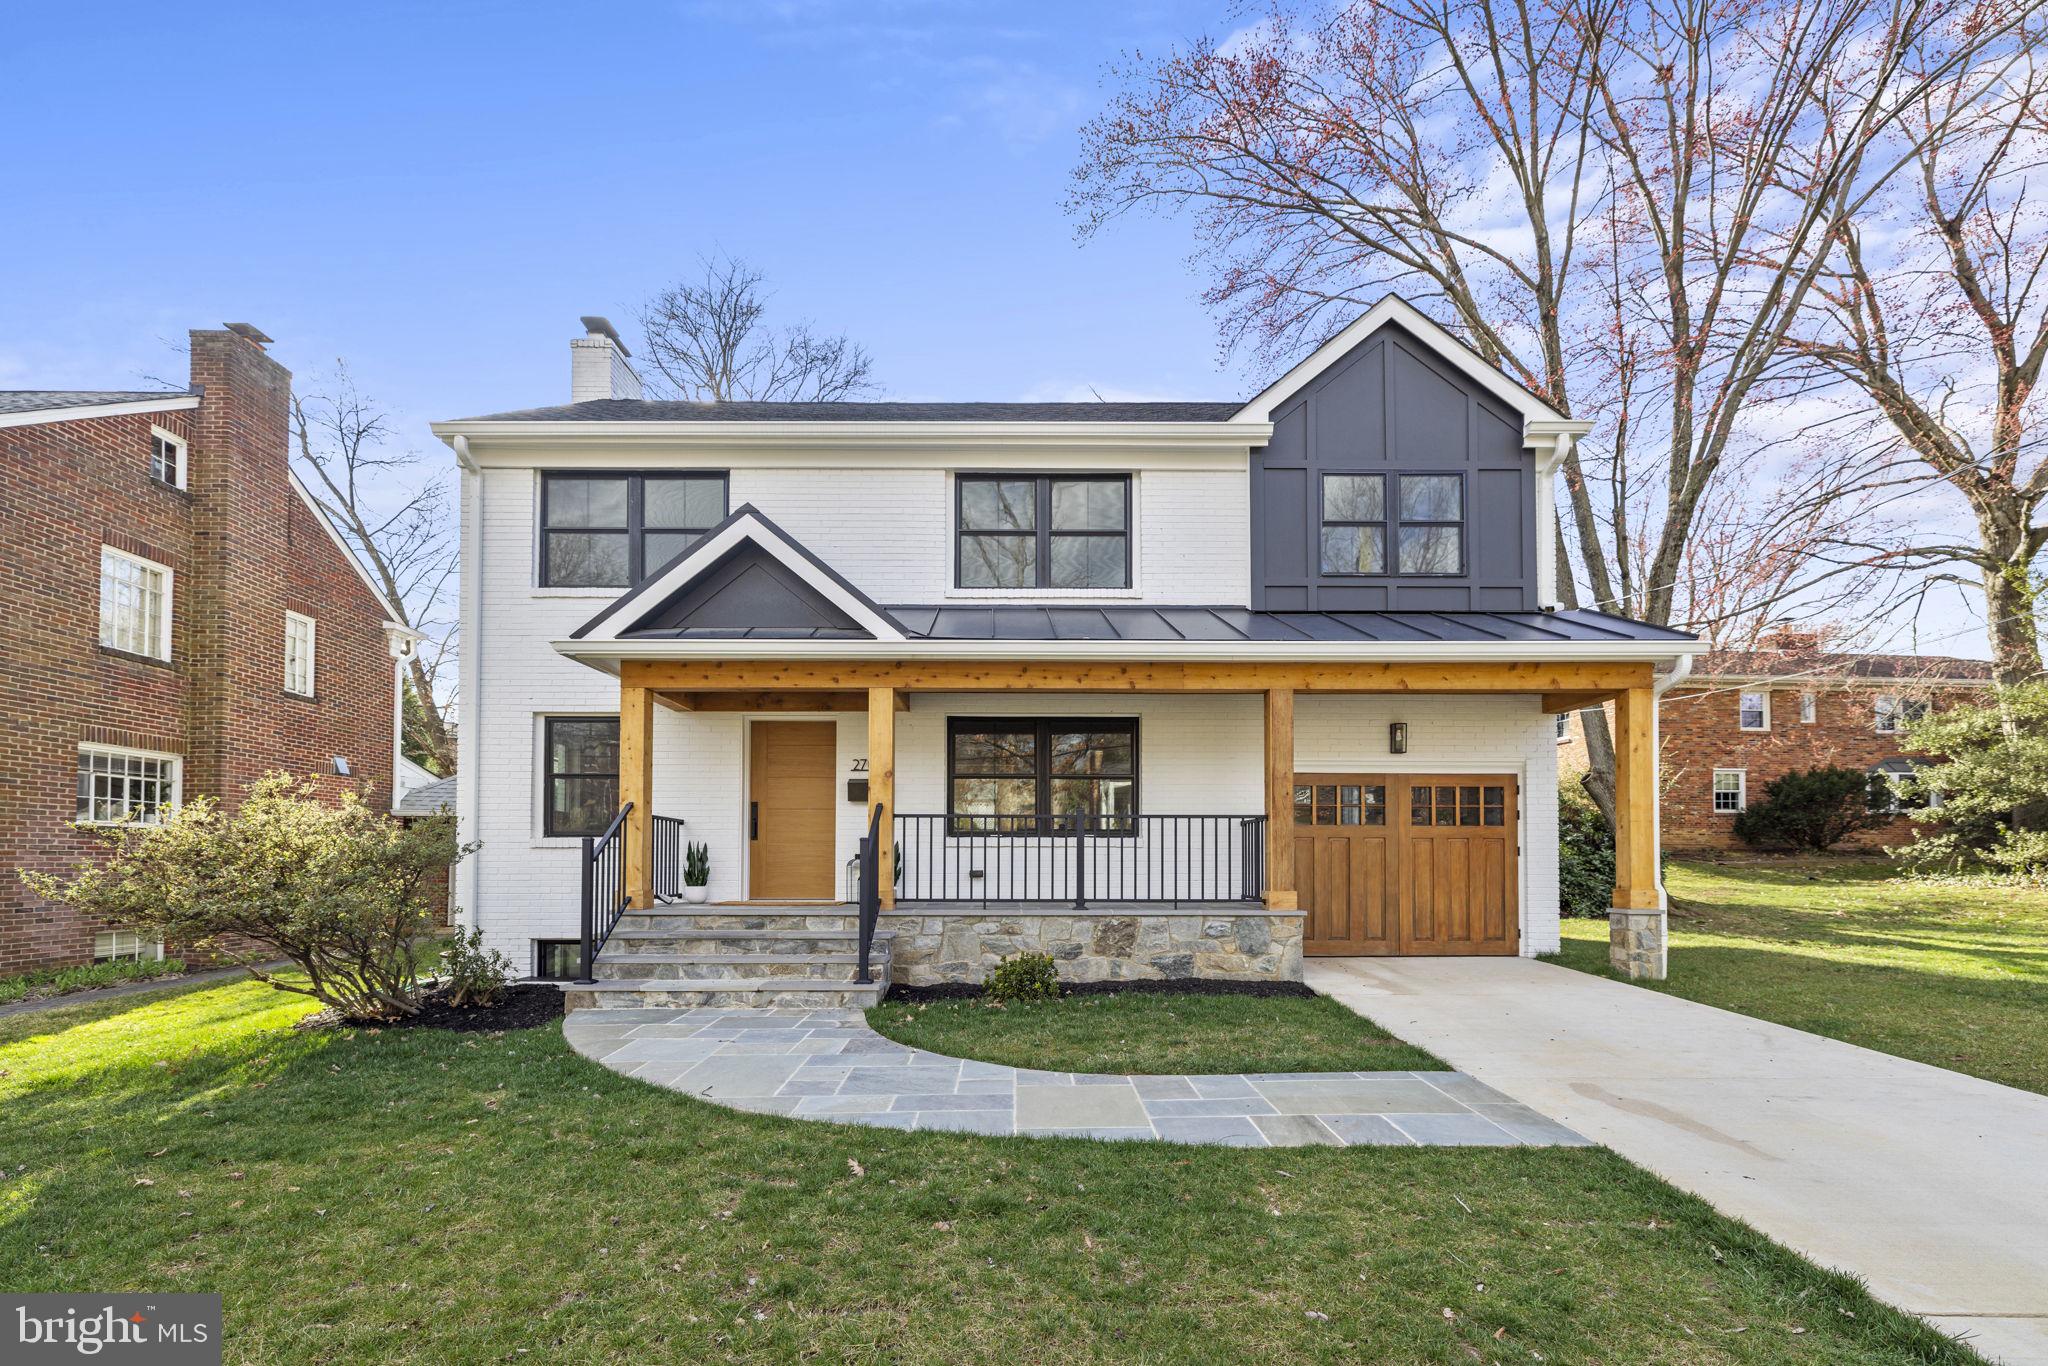
Introducing this enchanting, recently renovated Craftsman-style residence nestled in the highly coveted Braddock Heights neighborhood. This exquisite property seamlessly combines luxury, functionality, and natural beauty. Boasting 5 bedrooms, 4.5 baths, and the coveted garage parking,  this home epitomizes contemporary elegance, integrating carefully considered design features for both family living and entertaining. As you approach, the home exudes a welcoming ambiance with its thoughtful design and enduring engineered hardwood flooring, providing a timeless and sturdy base that complements any interior style. The gourmet kitchen flows into a cozy sitting room with access to the lush backyard and covered side porch, featuring high-end appliances, quartz countertops, custom Mapleville cabinetry, and a generously sized island with a walk-in pantry & mud room that leads to the one-car garage. Ample windows flood the dining room with natural light, creating a bright and inviting space. The sun-drenched primary suite features vaulted ceilings, two spacious walk-in closets with the option for upstairs laundry, and a generous primary bathroom with dual vanities, an oversized shower, and a bath. All 4 bedrooms are conveniently located on one level, with two finished attic spaces accessible from one of the bedrooms, offering an ideal setting for a children's play area, a hangout spot for teenagers, or additional finished storage space. This thoughtful use of space enhances the home's adaptability. The walk-up basement provides a spacious guest room or au pair suite, along with a Rec Room with custom wet bar that offers additional living and entertainment space, a large laundry room and ample storage! A custom-built tree house and outdoor patio offer endless opportunities for outdoor enjoyment and relaxation, while the covered back porch provides a shaded respite on warm days. The spacious yard is an ideal space for hosting outdoor events or unwinding in the tranquility of nature. With a prime location within close proximity to parks, shopping, restaurants, and Mt. Vernon Ave, Oldtown, Reagan Airport, I-395 and so much more! Do not miss seeing this beauty in person!
#VAAX2031626

ALEXANDRIA

2706 VALLEY DRIVE

5 Beds

4 Baths

3,600 Sq.Ft.

$1,625,000

MLS#: VAAX2031626
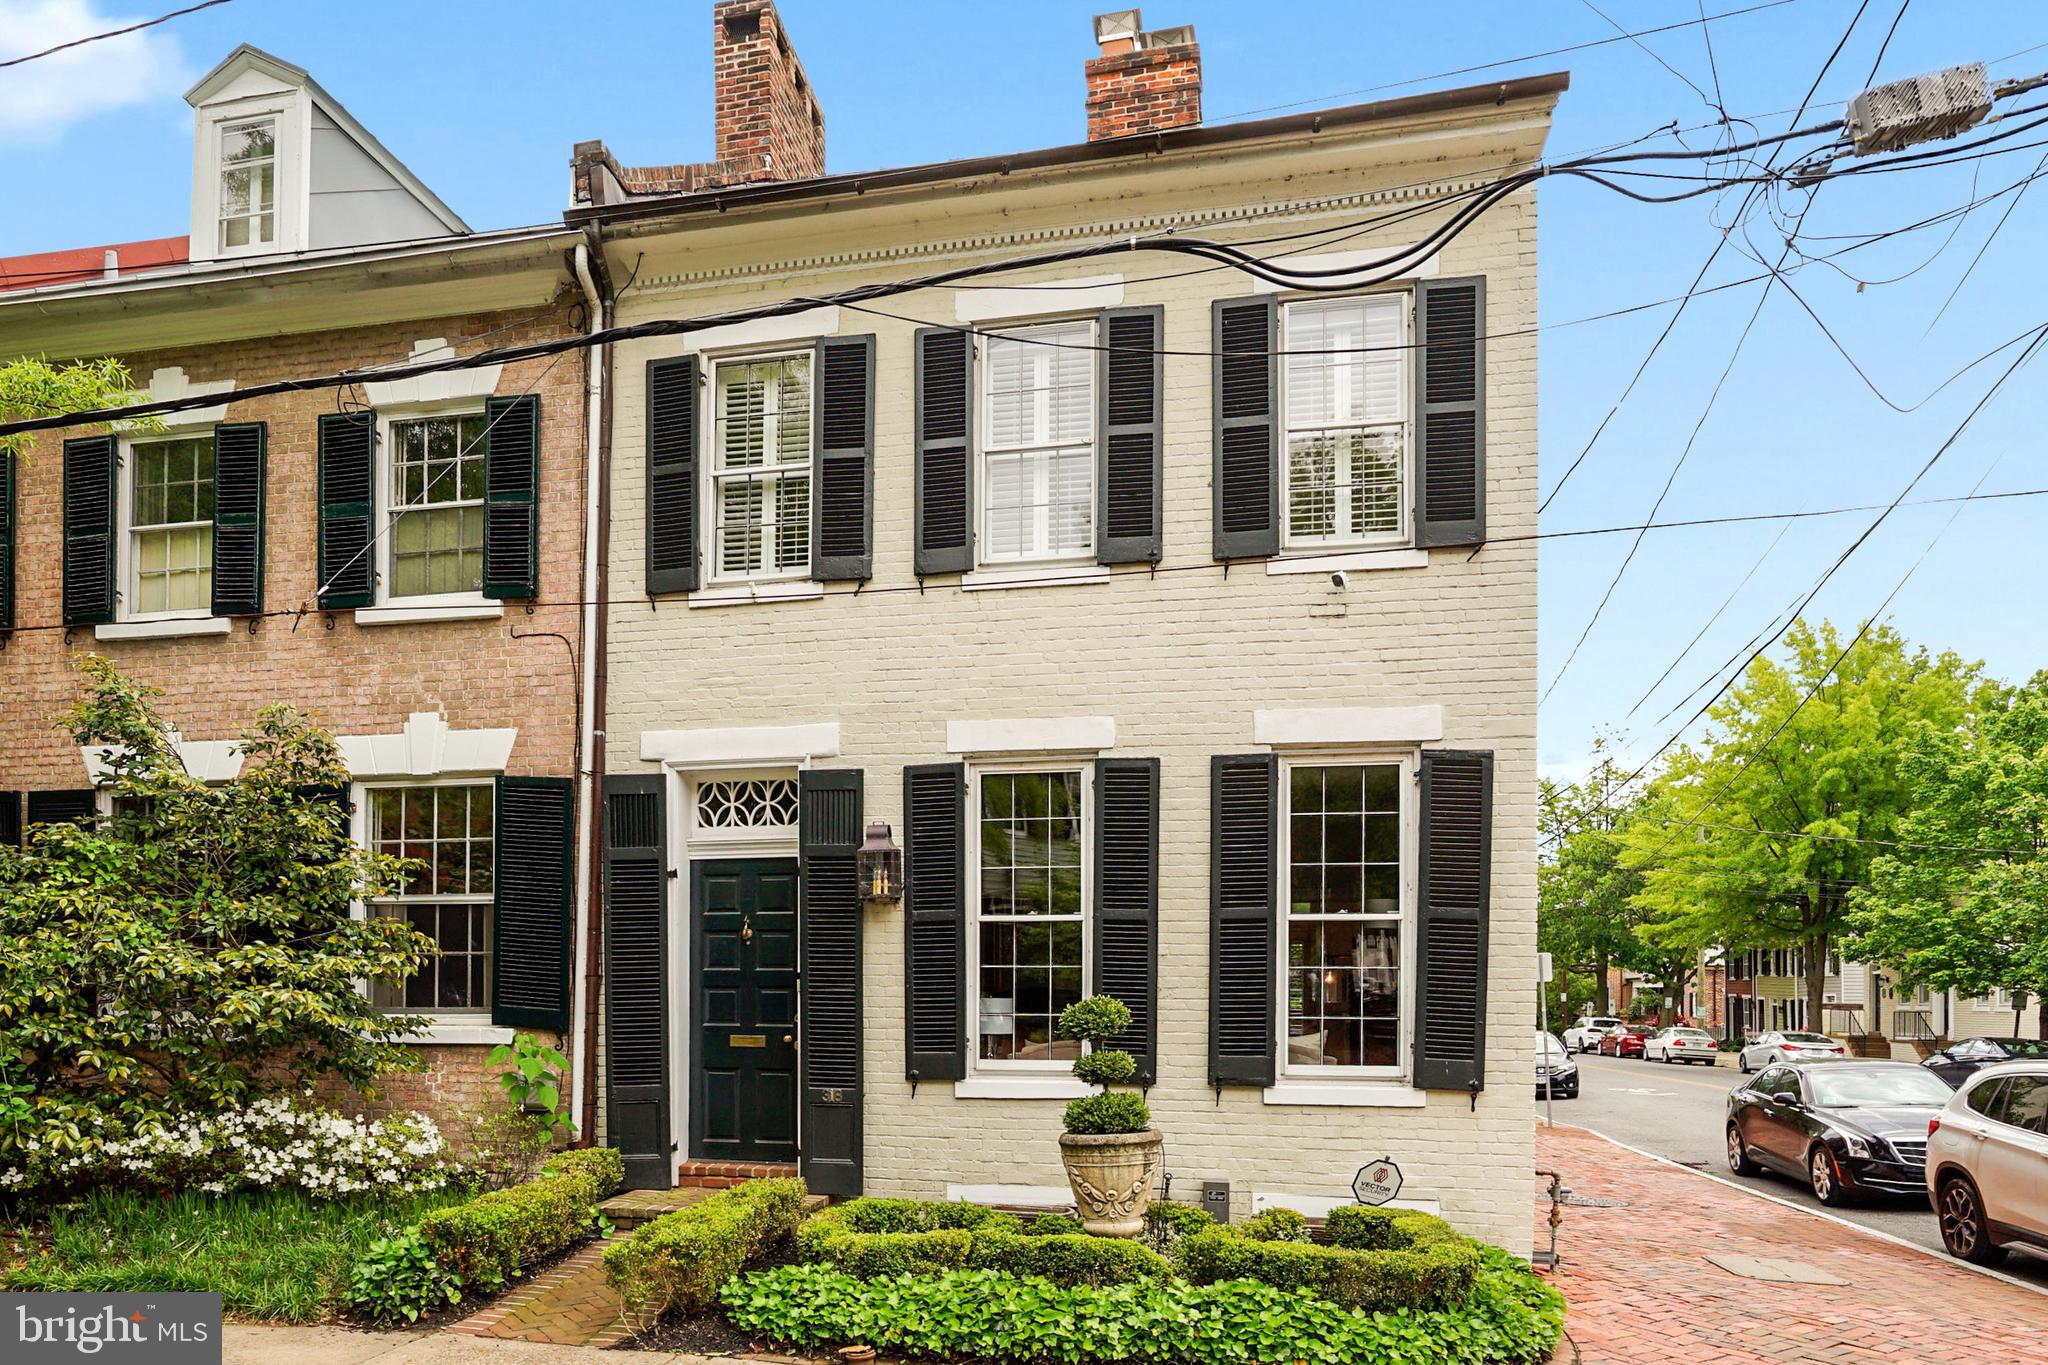
Spacious and beautiful historic corner townhome  in the SE quadrant of  Old Town was built in 1810.  Three bedrooms, two and a half baths. Estimated 2,778 square feet.  Spacious living room with cozy wood burning fireplace, formal dining room perfect for hosting guests, renovated eat-in kitchen with Wolf, Sub-zero appliances and quartz counters. Hardwood floors give it a classic and elegant feeling. Finished  lower level has a family room perfect for watching  sports, movies, and gatherings. Oversized Laundry room and ample storage space. Welcome Home!!
#VAAX2023278

ALEXANDRIA

318 DUKE STREET

3 Beds

2 Baths

2,778 Sq.Ft.

$1,625,000

MLS#: VAAX2023278
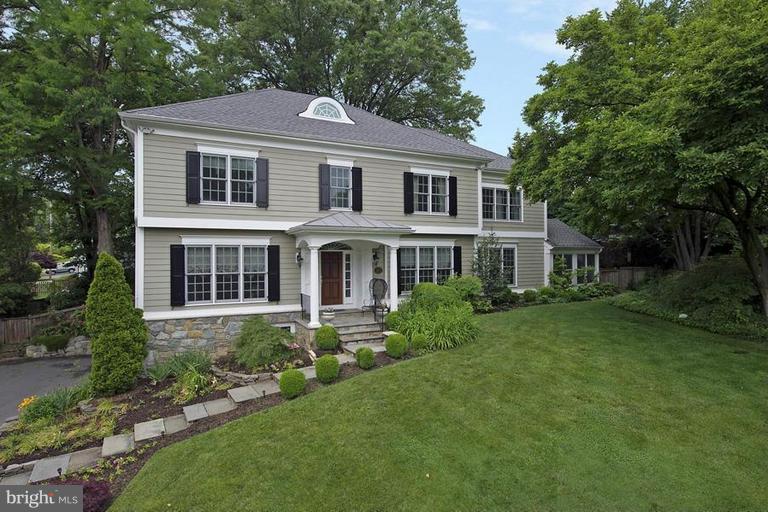
IMPROVED PRICE!  This expansive center hall colonial located on a quiet cul-de-sac has all the bells and whistles - hardwood floors, WHOLE HOUSE GENERATOR, 3-CAR side loading garage, large lot, 9' CEILINGS, Koi Pond, gourmet kitchen, 6-zoned stereo system, slate patio, Trex deck, basement theater and PHENOMENAL location in Country Club Hills! Yorktown HS pyramid.  Open Sunday 3/15
#1001597869

ARLINGTON

3808 WOODSTOCK STREET N

5 Beds

4 Baths

5,016 Sq.Ft.

$1,625,000

MLS#: 1001597869
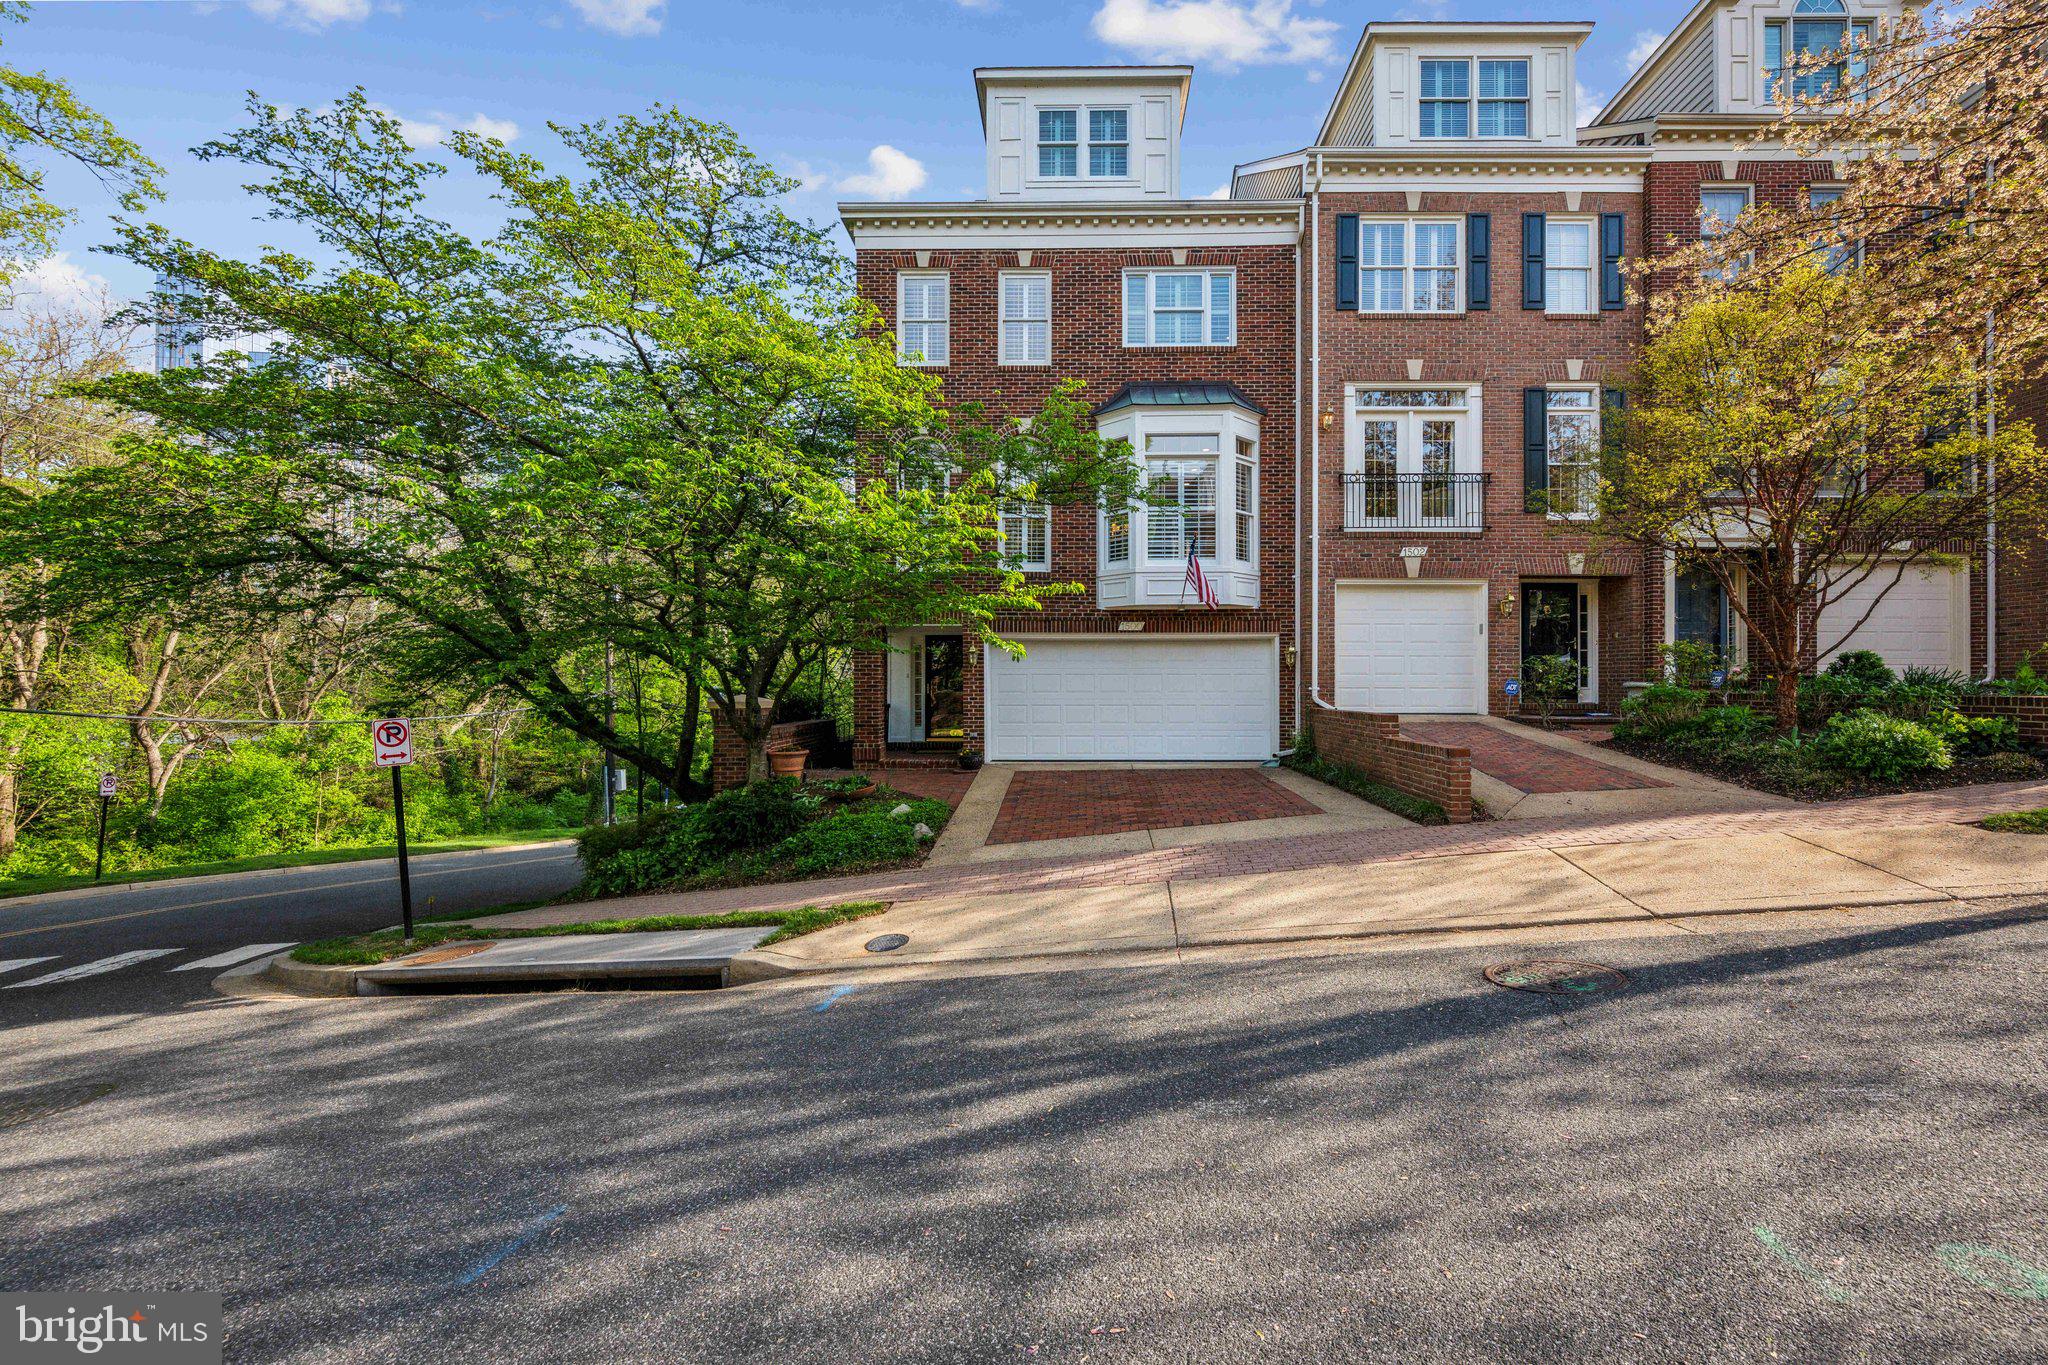
Exceptionally Rare Townhome in Prestigious Palisades Park, Rosslyn, VA.  One of only a handful of homes offered each year, this light filled townhome backs onto a lush common area and features partial river views to the front and woodland vistas to the side.

Key Features:
- 3 Bedrooms, 3 Full & 2 Half Baths: En suite baths in every bedroom plus two powder rooms.
- Open Floorplan (2015) with Recent Updates: Walls removed for seamless living; refreshed finishes keep it current.
- Sunny Patio with Fountain: Private outdoor oasis ideal for entertaining or quiet mornings.
- Light Filled Interior: Vaulted ceilings, oversized windows, and gleaming wood floors throughout.
- Landscaped Common Area: Rare green buffer right outside your door.

Prime Location:
- River & Trail Access: Stroll to Potomac River overlooks and miles of paved bike paths in minutes.
- Cultural & Commuter Convenience: Just blocks from Rosslyn Metro and easy rides to Clarendon, Georgetown, and the Reagan National Airport.
- Exclusive Community: With only a handful of homes trading hands each year, Palisades Park offers privacy, prestige, and enduring value.

Don’t miss this chance to own in one of Rosslyn’s most desirable neighborhoods. Schedule your private tour today!
#VAAR2056280

ARLINGTON

1500 22ND STREET N

3 Beds

3 Baths

2,707 Sq.Ft.

$1,625,000

MLS#: VAAR2056280
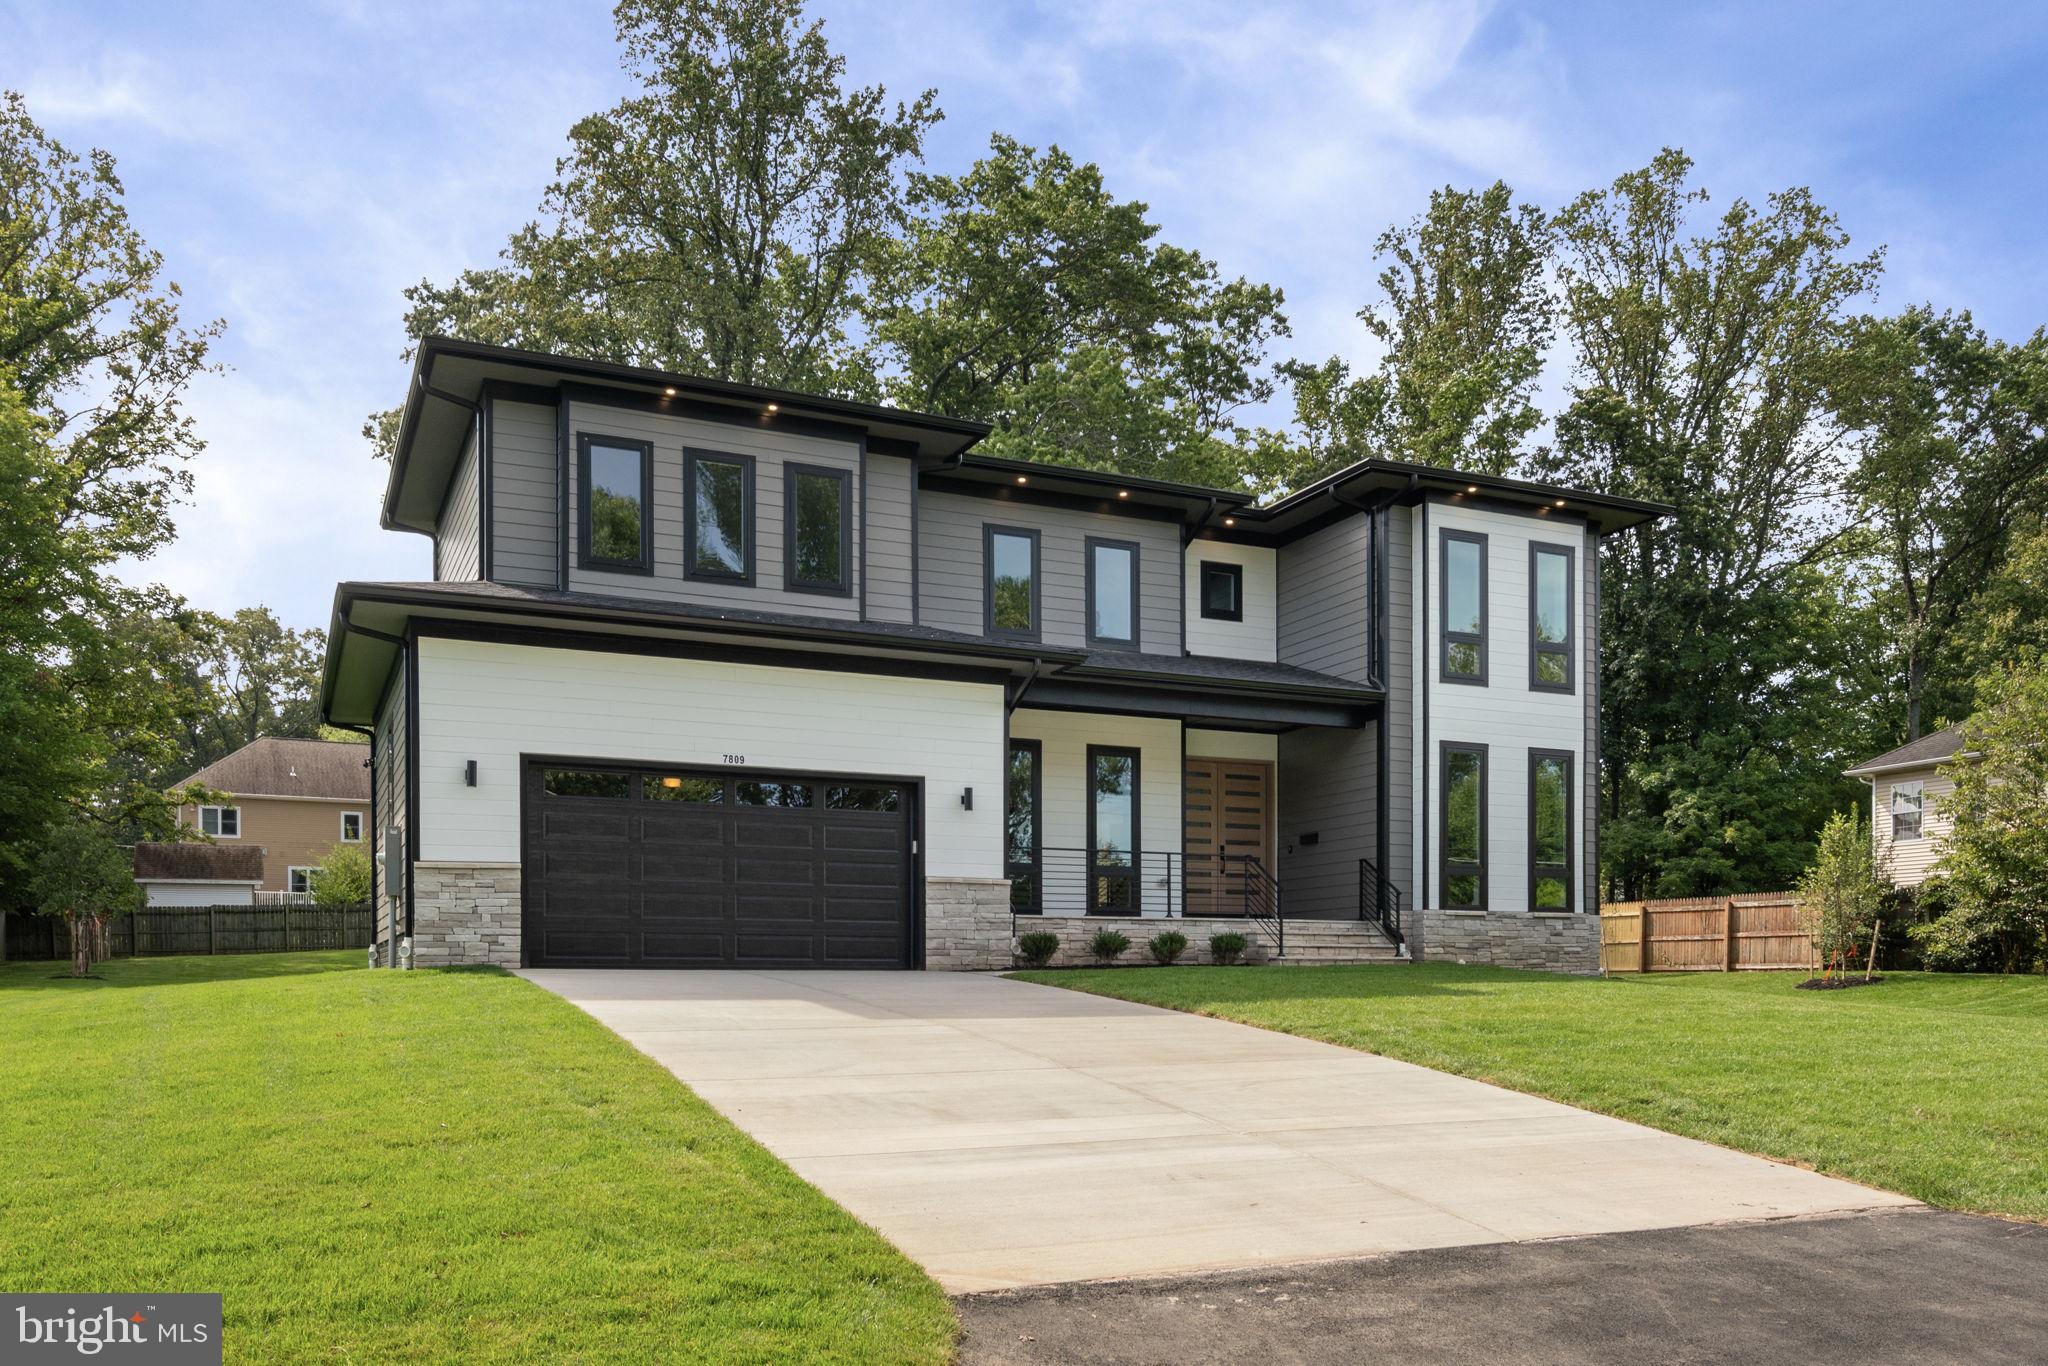
Welcome to your luxurious new construction home in Annandale, VA, nestled on a generous half-acre lot in a well-established community. This stunning residence features six bedrooms, five full bathrooms, and two half-baths, offering ample space and comfort for the whole family.
Luxurious features include hardwood floors throughout the main level, complemented by Andersen windows that flood the space with natural light. 10-foot ceilings, accented with rob LED tray ceilings.  The gourmet kitchen is a chef's delight, showcasing trendy cabinetry and high-end appliances.

Entertainment is a breeze with the fully finished basement, boasting a bedroom, media room, expansive recreation area, and wet bar for hosting guests. 

Outside, the large backyard presents endless possibilities, whether you're relaxing by the potential pool or hosting gatherings with friends and family.
#VAFX2177726

ANNANDALE

7809 RIDGEWOOD DRIVE

6 Beds

5 Baths

6,633 Sq.Ft.

$1,625,000

MLS#: VAFX2177726
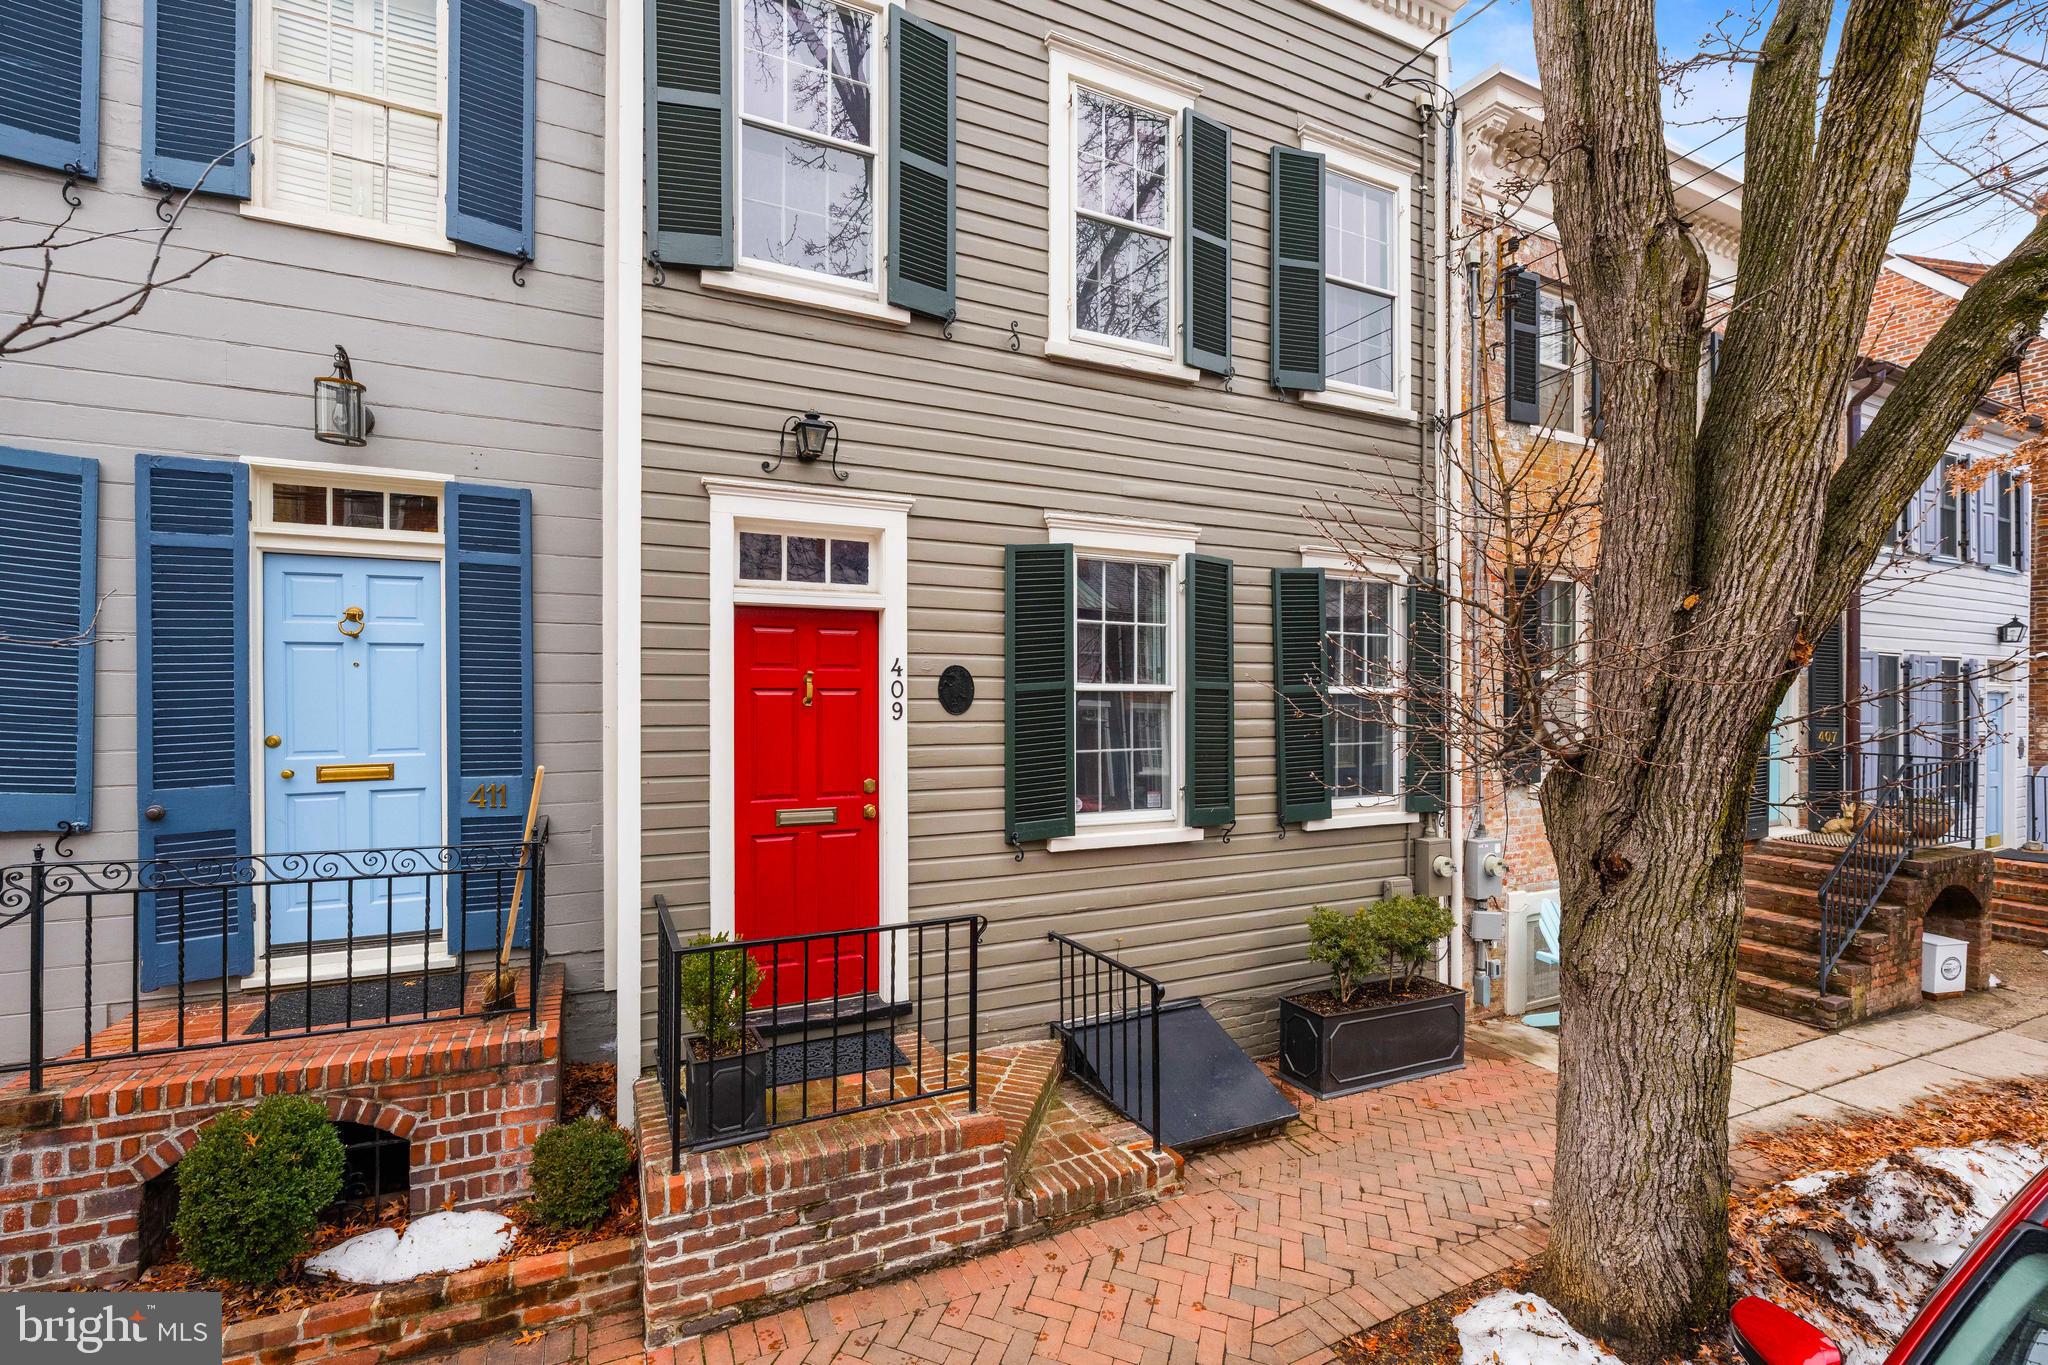
Built around 1905 and set on one of Old Town Alexandria’s most picturesque streets, this exceptional historic residence offers timeless character, thoughtful updates, and an unbeatable location in the heart of this beloved waterfront community. Rich in history, the property is storied to have originally served as a neighborhood store before being transformed into the distinguished residence it is today. A classic façade welcomes you into a formal entry foyer highlighted by an exquisite staircase and a convenient coat closet.  The main level unfolds into a gracious double parlor with two front-facing windows overlooking S. Lee Street. Gorgeous original wood floors extend throughout the first and second levels, complemented by high ceilings and abundant natural light. Anchoring the expansive living space is a beautiful wood-burning fireplace and custom built-in bookcases designed in a distinctive step-back style, creating a warm and inviting focal point. The space flows seamlessly into the formal dining room, ideal for both everyday living and elegant entertaining.  The dining room features high ceilings and custom wallpaper, adding depth and sophistication. The renovated kitchen blends style and function with chic countertops, glass-front cabinetry, high-end appliances, and a large pantry. A charming French door opens to the private rear patio, where a slate terrace shaded by a beautiful magnolia tree creates a serene outdoor retreat with convenient alley access.  Upstairs, the home offers three spacious bedrooms and two beautifully renovated bathrooms. The primary bedroom is a true retreat, featuring a lovely bay window bump-out, custom built-ins, and a walk-in closet with a California Closets system. A skylight in the upper hallway fills the space with natural light.  An unfinished basement provides excellent storage. Meticulously maintained, the home also features updated systems and windows, offering modern comfort while preserving its historic integrity.  This is a truly special offering in the heart of Old Town Alexandria—just moments from shops, restaurants, parks, and the waterfront, with easy access to Washington, DC, and the airport. A rare opportunity to own a remarkable piece of Alexandria’s history in one of its most sought-after locations.
#VAAX2053942

ALEXANDRIA

409 S LEE STREET

3 Beds

2 Baths

1,872 Sq.Ft.

$1,625,000

MLS#: VAAX2053942

Showings start September 8th! Set well back from the road on 44± private acres, this Madison County horse farm combines a comfortable log home with beautifully maintained pastures, three-board fencing & a well-designed Groffdale Barns center-aisle stable just steps from the house. The 48'x36' stable currently offers 4 matted 12'x12' stalls with capacity for 6, a wash stall, tack room & hay loft. Each stall has a Dutch door opening to the outside, 4 stalls have overhead fans with speed controls, and a 10' shed-row overhang provides additional shelter. A heated automatic paddock waterer with consumption meter adds another thoughtful feature for horse care.
Expansive front & rear decks overlook the pastures and surrounding countryside, providing inviting places for morning coffee, outdoor meals or watching the horses & wildlife. Inside, the open floor plan has a warm, comfortable feel with natural wood & a beautiful stone fireplace with woodstove at the heart of the living area. All 3 bedrooms are on the main level, including a spacious primary suite with large walk-in closet & renovated bath. A main-level laundry/mudroom adds everyday convenience, while Firefly fiber internet makes working from home or staying connected easy.

The finished walkout basement provides additional space for recreation, hobbies or a home gym, along with a second woodstove, full bath, storage & direct access to the 2-car garage. A large detached garage offers additional room for farm equipment, vehicles, a workshop or storage.

Two meandering streams border the property on 3 sides, while trails wind through park-like forests for walking or horseback riding. Wildlife is abundant, purple martins return each year & pleasant Blue Ridge Mountain views add to the setting. Whether your days include riding the trails, caring for horses or livestock, working from home, tending the farm or simply relaxing on the deck, this is a property where the land, home & farm improvements come together naturally.  Located 25 miles from the Charlottesville Airport and 90 miles from Washington, D.C. and Richmond.
#VAMA2002930

MADISON

3638 OAK PARK ROAD

3 Beds

3 Baths

3,802 Sq.Ft.

$1,625,000

MLS#: VAMA2002930

None
#VAAR2007700

ARLINGTON

911 N IRVING STREET

3 Beds

1 Baths

1,309 Sq.Ft.

$1,625,000

MLS#: VAAR2007700
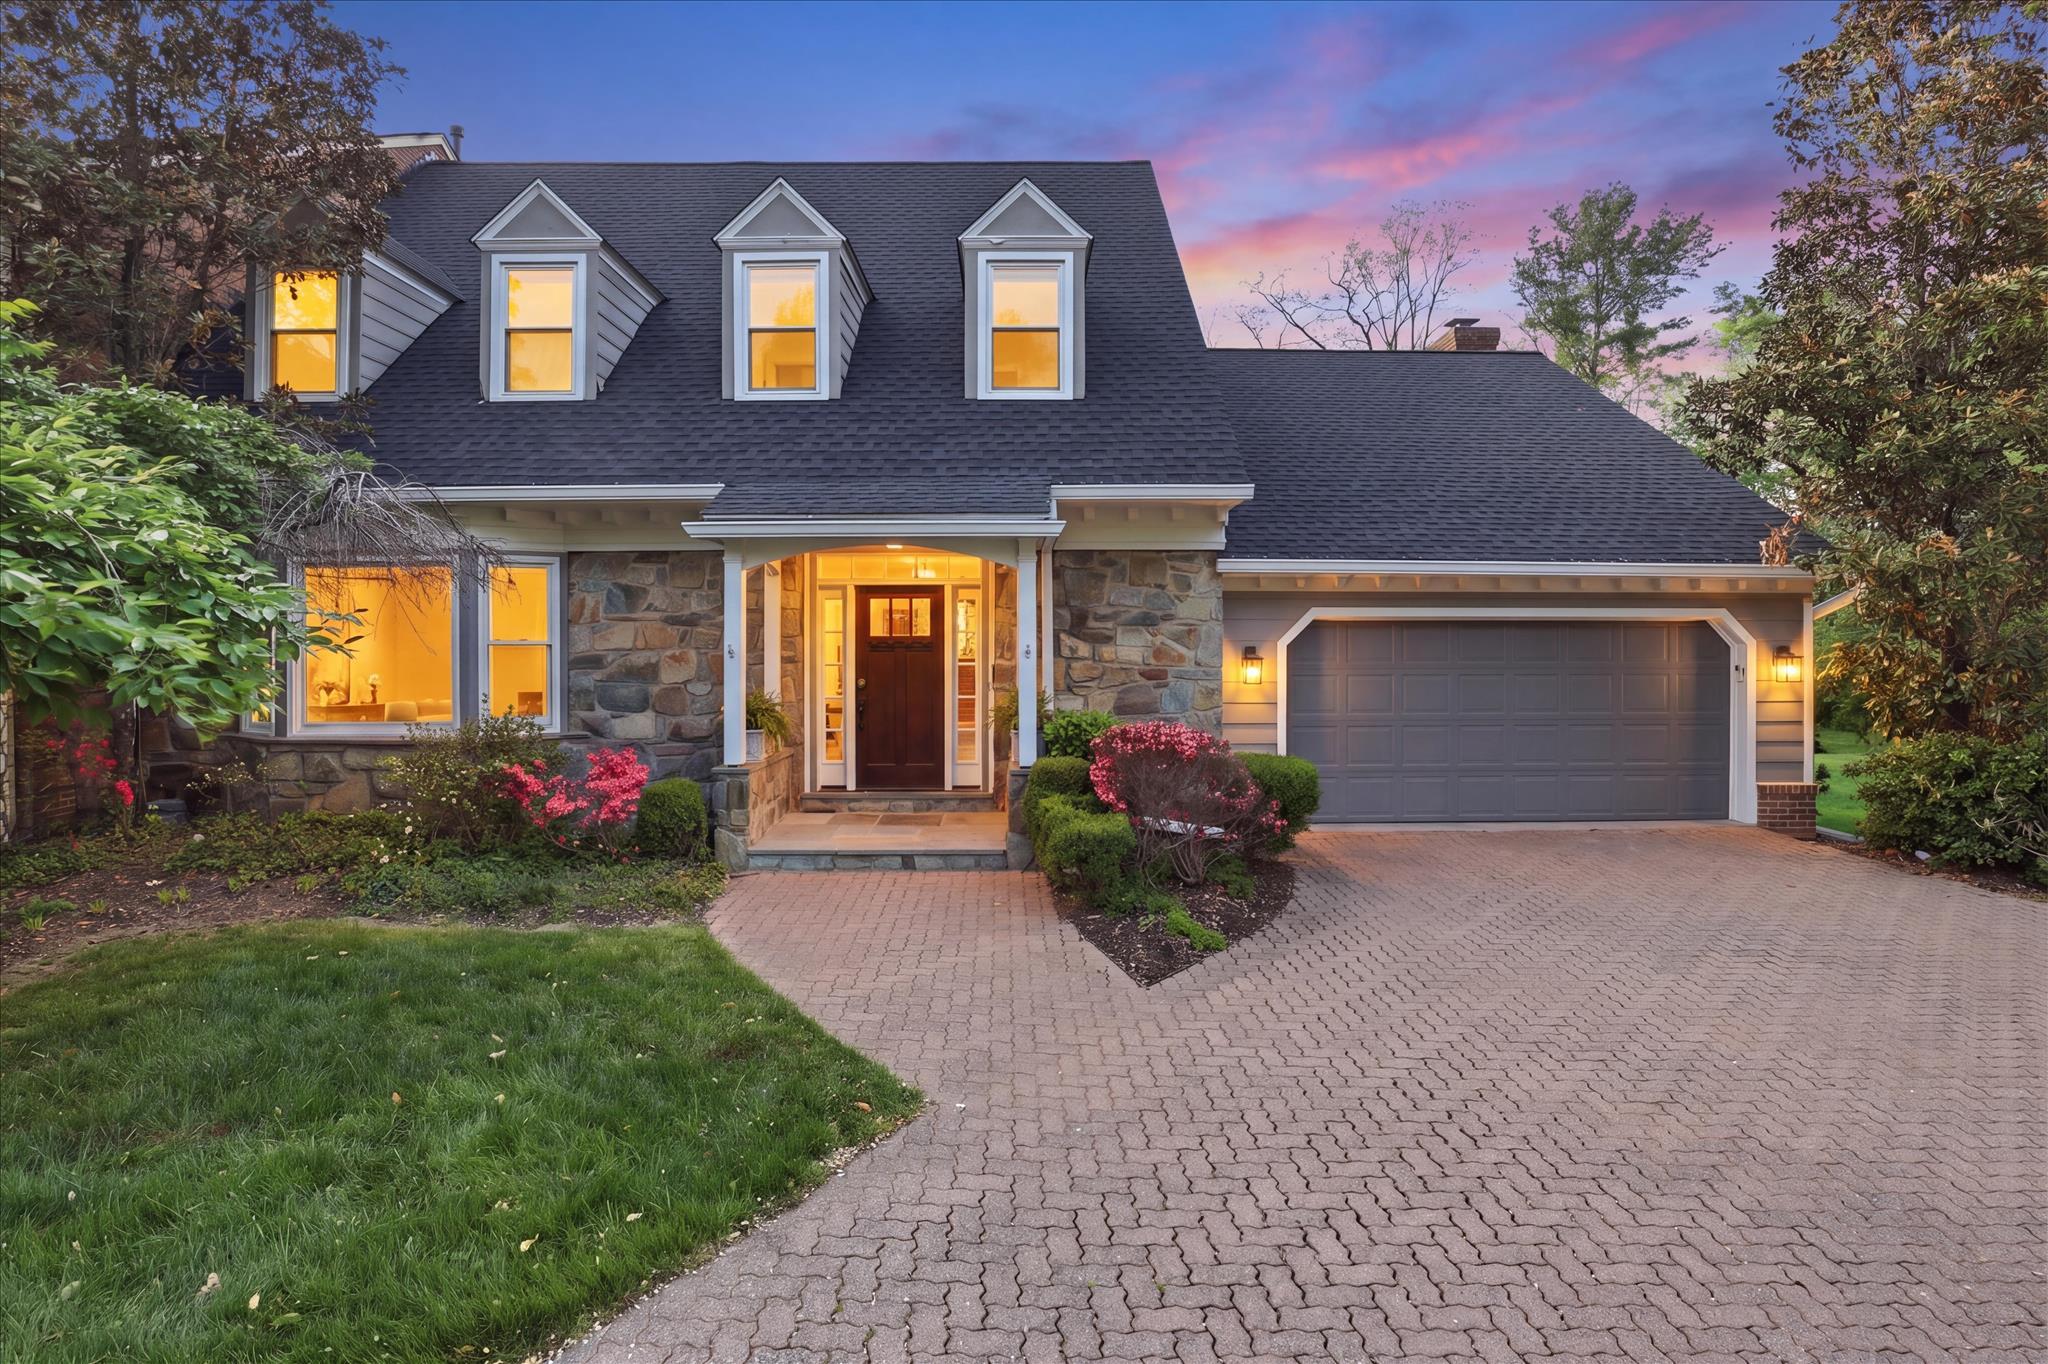
An exceptional opportunity to own one of the largest and most versatile homes available in the Jamestown–Williamsburg–Yorktown school pyramid —offering just under 4,800 square feet, elevator access, and a unique low-maintenance lifestyle.<br><br>Tucked quietly into one of North Arlington’s most private enclaves, The Glebe townhome community is a rare and often-overlooked sanctuary. Comprised of just 30 luxury elevator residences built by respected Washington-area builder Gruver Cooley, the community is defined by its sense of calm, with no through traffic and a neighborly setting surrounded by Arlington County parklands and green space.<br><br>3818 N Tazewell St offers a rare opportunity, suited to a variety of buyer needs.  As the largest model in the community, the home offers thoughtfully designed living spaces and a floorplan reflective of a single family home.   With four bedrooms, four-and-a-half baths, and a rare attached two-car garage, buyers looking for more space will be hard pressed to find a better North Arlington option.  At the same time, its elevator access and HOA-provided services make it equally compelling for those looking to downsize without compromising comfort, scale, or quality.<br><br>The home’s elegance is evident upon entry.  A marble-floored foyer introduces the main level, where a curved staircase, nine-foot ceilings, and detailed crown molding create a timeless design. Formal living and dining rooms offer generous, well-proportioned spaces for both daily living and larger gatherings.  The kitchen, with its large picture window overlooking Arlington County parkland, brings the outdoors in with regular sightings of deer, fox, and avian wildlife, while the adjoining family room offers a comfortable gathering space, anchored by a gas fireplace and a striking stone feature wall. Direct access to an outdoor balcony and the garage enhances daily convenience.<br><br>Upstairs, two expansive bedrooms feature private en suite bathrooms. The primary suite was reimaged in 2015 with cathedral ceilings and skylights that bring light and volume to the space. A sitting area or office nook, along with a masterful walk-in closet and custom built-ins, do not disappoint! The beautifully redesigned bath features a dual-sink vanity, soaking tub, and a spacious spa-like multi-head shower.<br><br>The walk out lower level, continues the home’s spacious feel with nine-foot ceilings, parquet hardwood floors, and abundant natural light. There are two additional bedrooms, two full baths, and a large secondary family room with a wet bar and wood-burning fireplace.  With a private full bath and sauna, one bedroom is particularly well-suited for use as a home gym or wellness retreat. A laundry room with a chute from the primary suite and a substantial storage/work area complete this level.<br><br>Accessible from the lower level family room, the private Georgetown patio was recently transformed to create a true outdoor extension of the home. A slate patio, tailored landscaping, integrated lighting, and irrigation provide a setting well-suited for both quiet use and large gatherings.  With a large, rarely used common lawn just outside the patio gate, this home offers the use of a larger yard—kept in pristine condition by HOA landscapers.<br><br>Recent updates include a new roof and gutters (2025), French drains, a full irrigation system, and replacement of most windows and doors within the past several years. Dual HVAC systems (2022 and 2016), along with fresh paint and new bedroom carpeting (2026), contribute to the home’s overall condition.<br><br>Offering impressive scale, privacy, and a well-designed, livable layout, this home provides the feel of a single-family residence—making it an ideal option for those who value space and separation, as well as for downsizers seeking ease without compromise.
#VAAR2071368

ARLINGTON

3818 N TAZEWELL STREET

4 Beds

4 Baths

4,788 Sq.Ft.

$1,625,000

MLS#: VAAR2071368

Newly renovated and expanded with a thoughtful addition, this six bedroom, five bath home in Park Ridge delivers space, style, and one of Alexandria’s most convenient locations. You are minutes to the shops and restaurants of Old Town, King Street, and the Bradlee Shopping Center, with quick access to commuter routes and everything the city has to offer.

The open concept main level flows effortlessly, anchored by a stunning kitchen with an oversized island and mitered edge countertop. A main level bedroom and full bath offer flexibility for guests or multigenerational living. Upstairs, the primary suite impresses with a tray ceiling, walk in closet, and a spa inspired bath featuring a dual vanity, wet room, and separate water closet. A second upper level bedroom is a private en suite, while two more share a Jack and Jill bath with dual vanity. An upper level loft and dedicated laundry room round out the floor.

kmmThe cozy lower level is made for gathering, complete with a wet bar and beverage center plus a bedroom and full bath. Outside, relax on the covered front porch with a morning coffee or an evening cocktail, and enjoy the spacious, fully fenced yard. A one car garage completes the package. This one checks every box
#VAAX2065692

ALEXANDRIA

908 W TAYLOR RUN PARKWAY

6 Beds

5 Baths

3,318 Sq.Ft.

$1,625,000

MLS#: VAAX2065692

**Modern design, exceptional space, and one of Arlington's most convenient locations come together at 2131 N Scott Street in sought-after Palisades Park.** Less than a mile from Washington, DC, this spacious brick townhouse offers easy access to everything that makes North Arlington so desirable, a short walk to two Metro stations, minutes to Rosslyn, Clarendon and Georgetown, quick access to I-66 and major commuter routes, and convenient connections to both Reagan National and Dulles airports.

Inside, the home has a distinctly more contemporary feel than many others in the community. A consistent modern design carries throughout, with clean architectural lines, custom wrought-iron railings, glass railings in the dining area, updated lighting and expansive windows that fill the home with natural light.

The open kitchen is a standout, featuring crisp white and charcoal cabinetry, quartz countertops, a large center island, stainless steel appliances, gas cooking and dramatic black pendant lighting. The adjoining living spaces create an easy flow for both everyday living and entertaining.

Three fireplaces add warmth and character across the home's multiple living spaces, while high ceilings and expansive windows create an unusually open and airy feel. Large windows and French doors connect the interior to a generous deck with an electric retractable awning, an ideal extension of the living space for dining, entertaining or relaxing outdoors.

Upstairs are three bedrooms, including a spacious primary suite, while the finished lower level provides flexible additional living space with direct access to a private, landscaped rear garden. Mature plantings, stone pathways and a covered patio create a surprisingly peaceful retreat in the heart of Arlington.

With an attached garage, multiple outdoor living areas and approximately 2,456 square feet of finished space, the home lives much larger than the numbers suggest. High ceilings, expansive windows and an open, flowing layout create a remarkable sense of volume throughout. 2131 N Scott Street offers the rare combination of contemporary style, comfortable living and outstanding accessibility, all just minutes from Washington, DC.
#VAAR2079686

ARLINGTON

2131 N SCOTT STREET N

3 Beds

3 Baths

2,456 Sq.Ft.

$1,625,000

MLS#: VAAR2079686
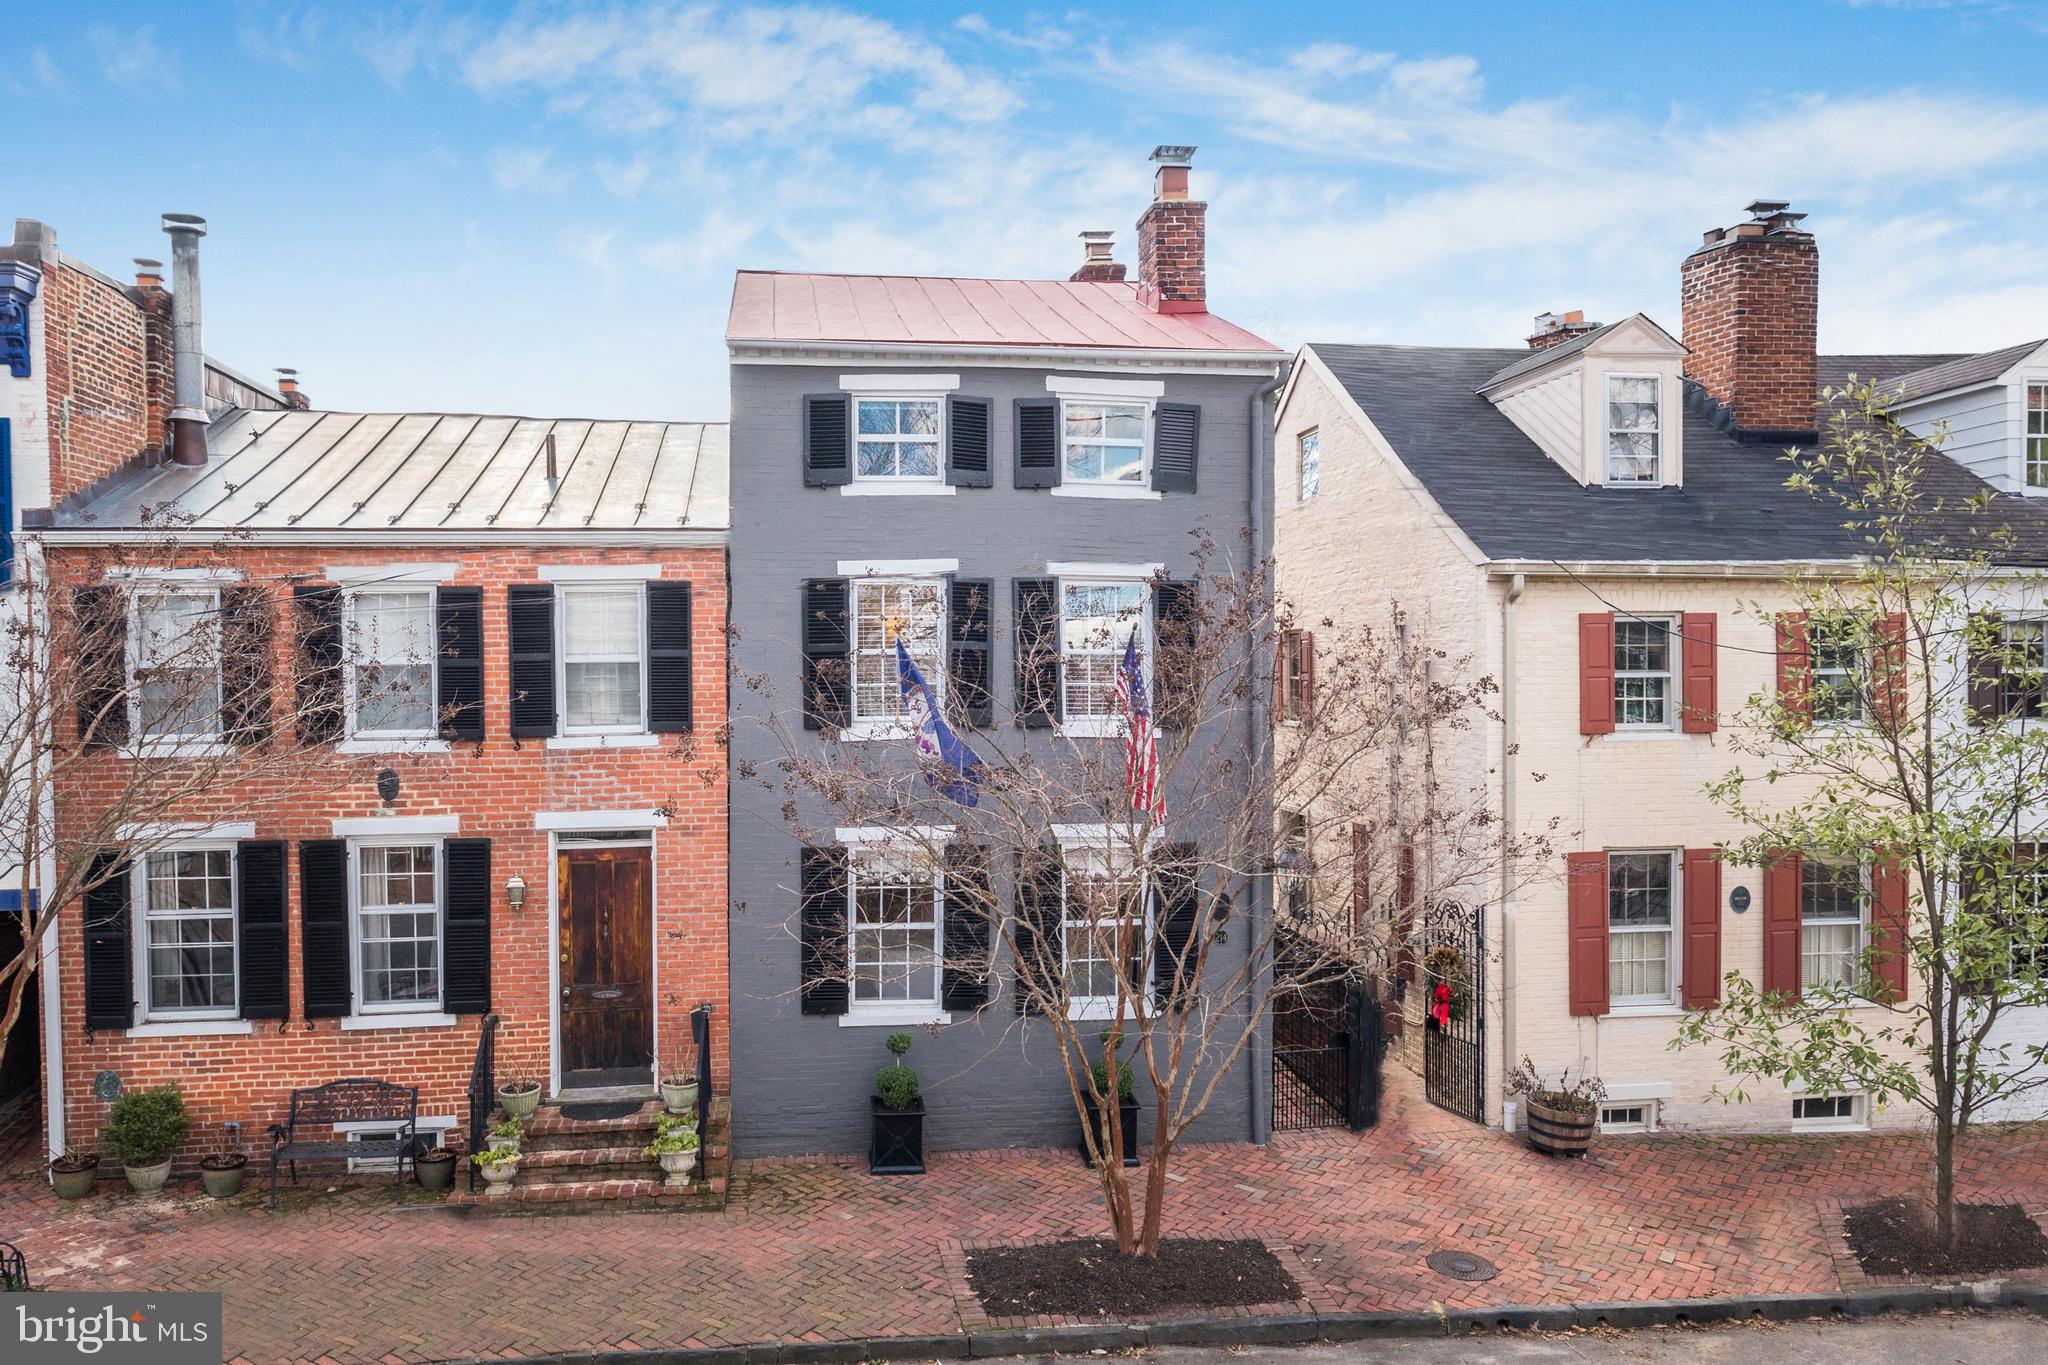
Built in 1820 and commemorated with a lovely plaque, this rare, historic semi-detached brick home in Old Town sits on a beautiful tree-lined block, in an excellent location near it all! Classic elegance meets modern luxury within this finely-renovated gem featuring 4 bedrooms, 2 and a half baths, and a gracious layout for living and entertaining. 

Charming gas lanterns, window shutters and boxwoods, American and Virginia flags, a standing seam metal roof, along with an iron-gate entrance and herringbone-patterned brick walkway to the main side door create welcoming curb appeal. Time outside is yours to enjoy on the large, private fenced-in patio garden with hydrangeas and azaleas, a perfect setting for lounging, reading and alfresco dining. Enhancing the allure is an irrigation system for planted areas and a delightful shed/unique brick artist studio off the patio brightened by 2 windows and a skylight.

Generous interiors of the house are also light-filled thanks to windows on triple exposures and a windowed stairway. Wonderful elements grace the ambience such as rich hardwood floors throughout, gorgeous original exposed brick in the front entry hall, 4 fireplaces, and tasteful moldings and millwork. The inviting living room/parlor is expansive and comfortable with 2 fireplaces and handsome built-ins. Prior owners used this room for living and dining, leaving a remaining chandelier connection under the ceiling plaster in the dining area should the new residents desire that layout. However, there is a wonderful separate formal dining room awaiting for your dinner parties, with access to the side patio garden via glass-paneled French doors.

The cook will delight in the offerings of the stunning renovated kitchen with a 13’ vaulted ceiling with wood beams, abundant cabinetry, Cambria quartz countertops in Dovedale White, a wood island/table, and premium stainless steel appliances including a gas oven/cooktop. An arched window overlooks a glorious Japanese red maple tree and the artist studio, and a glass door opens to the patio garden for hosting outdoors in warmer weather. A washer and dryer closet in the kitchen affords laundry ease. Plus, there is a guest powder room with marble floor completing the main level.

Sleeping quarters reside upstairs and provide a peaceful place to unwind. The primary bedroom is divine with a fireplace, sunny windows, 2 big closets, and a full hall bath with additional closets. The second bedroom with a fireplace and double closet is currently used as an office. Bedrooms 3 and 4 are well-appointed, one with built-ins, the other with plaid wallpaper from the UK.

Making this special home even more irresistible is the idyllic address in the coveted southeast quadrant of Old Town, minutes to shops, restaurants, parks, the river, public transportation, and the Mt. Vernon Trail.
#VAAX2009144

ALEXANDRIA

214 WOLFE STREET

4 Beds

2 Baths

2,300 Sq.Ft.

$1,625,000

MLS#: VAAX2009144
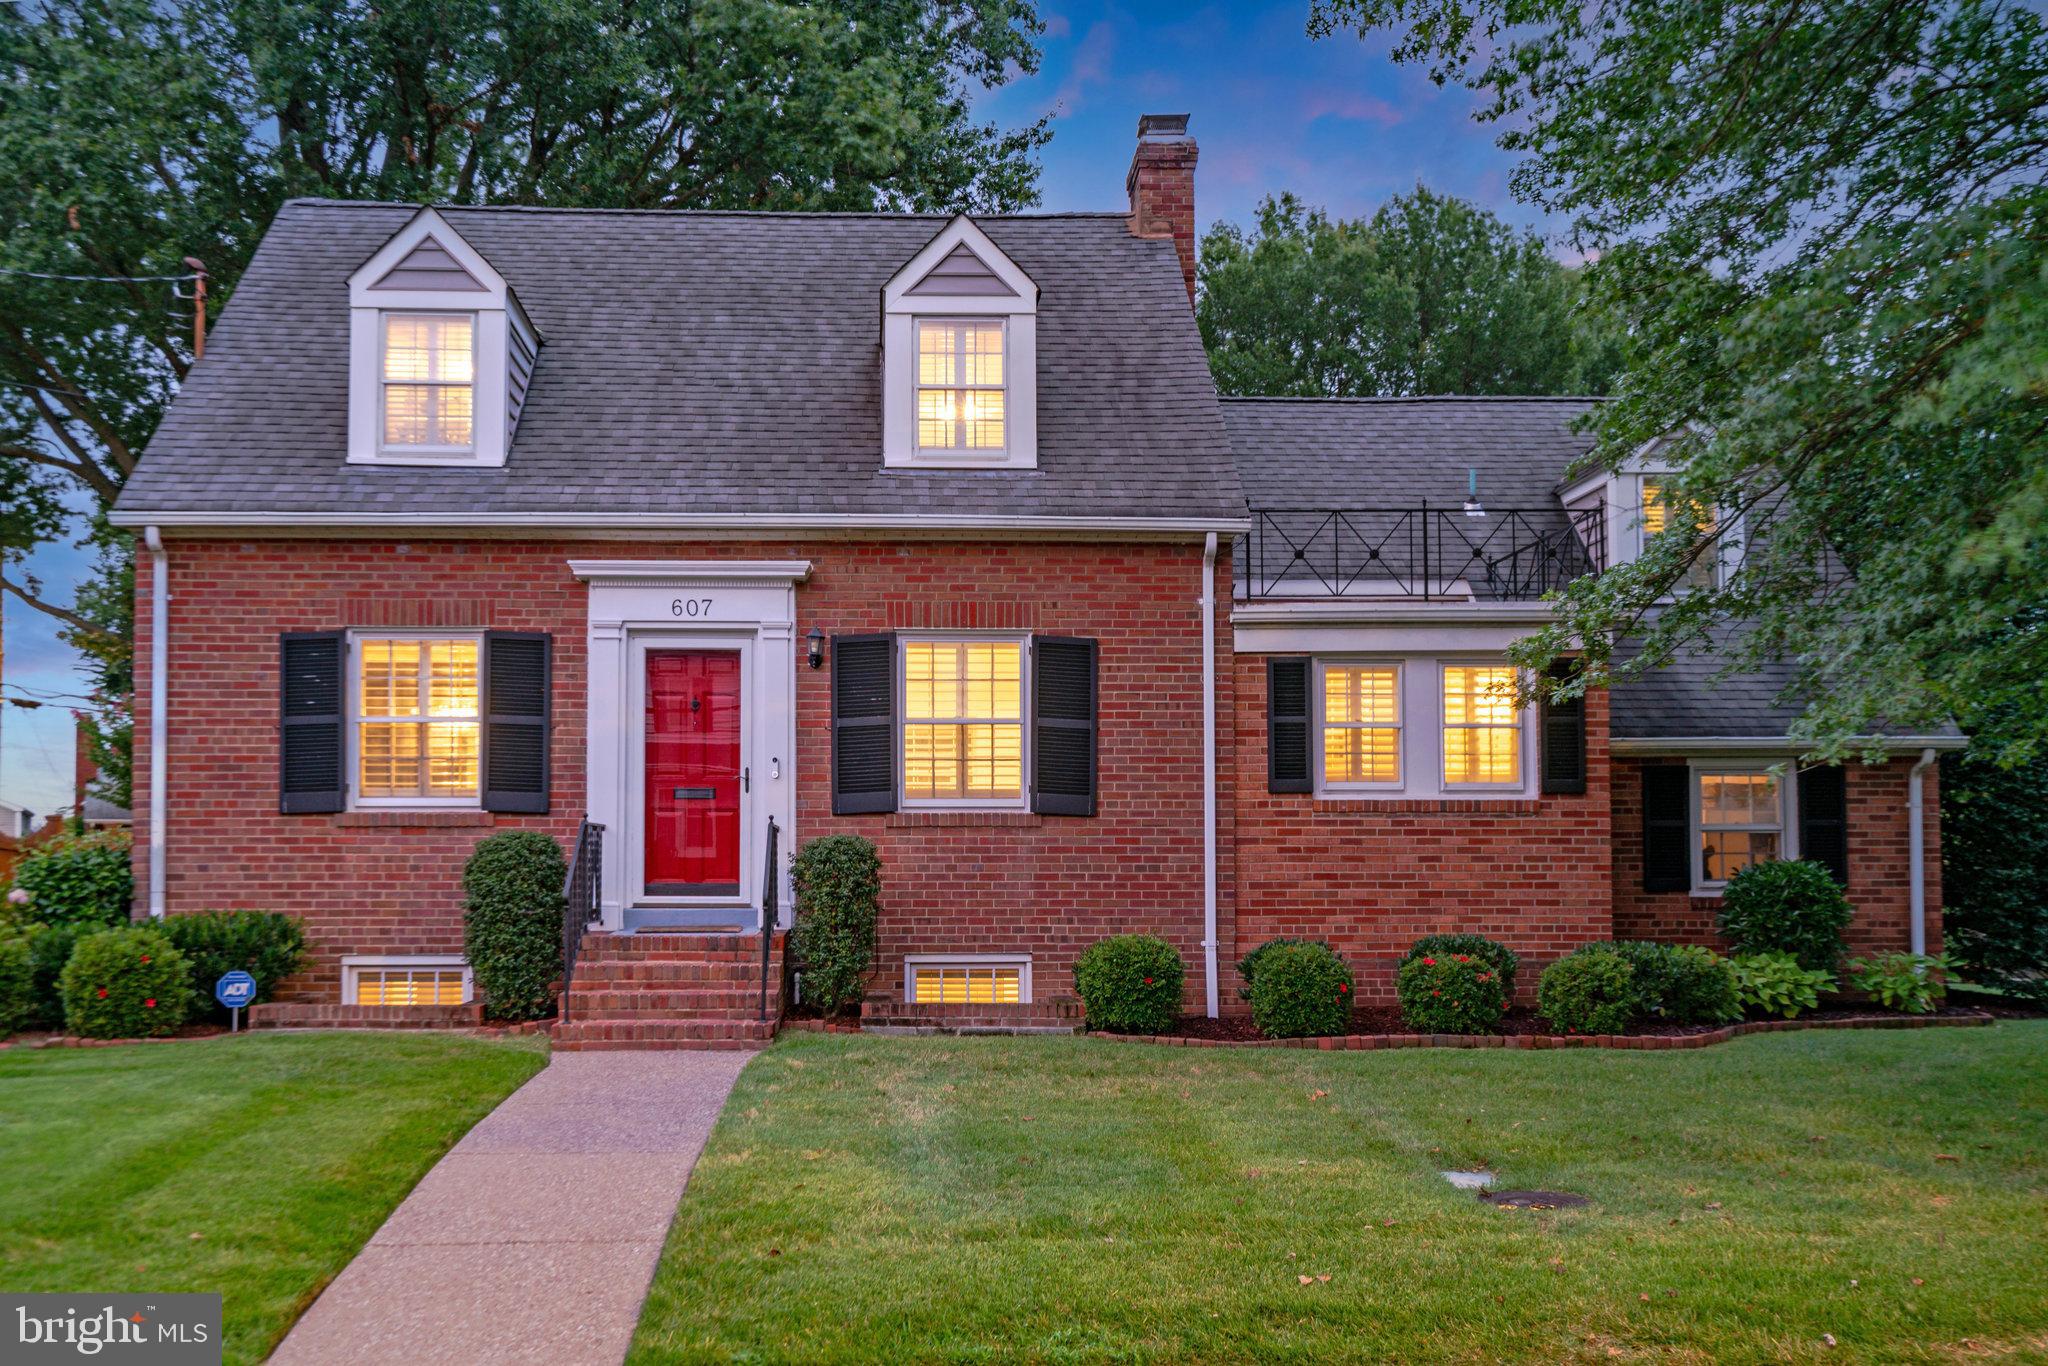
Welcome home to 607 W. View Terrace, a classic Cape Cod that’s been thoughtfully transformed. Whether you’re entertaining, spending quality time together, or  working from home, this home offers space (and storage!) for everyone.

Set on a picturesque lot in George Washington Park, this property offers an idyllic and contemporary experience in a beloved neighborhood. The quiet front entrance faces W. View Terrace, while the back of the property opens to Hilltop Terrace. Classic symmetry defines the exterior, from its balanced windows framed with black shutters and charming and red front door, to the natural light that pours through every room.

Step inside and you’ll find that same symmetry echoed in the foyer, which branches off to the living and dining rooms. Elegant chair rail and crown molding throughout the main level nods to the home’s 1940s origins, preserving its timeless charm.

Nearly every inch has been thoughtfully refreshed. The remodeled kitchen steals the show with a 10-foot island, granite countertops, Bosch 6-burner gas range, custom St. Clair cabinetry, and a built-in wine fridge, all designed for cooking, entertaining, and everyday life. Open to the kitchen, the sunroom is filled with natural light and equipped with motorized blinds, unwind in comfort, all with the touch of a button. LED lighting and fresh paint throughout create a bright, welcoming flow from room to room.
Step outside to your own oasis, a fully fenced backyard with an expansive deck, perfect for hosting gatherings or enjoying quiet mornings with coffee in hand. The one-car garage provides extra storage or could double as a home gym. The gated driveway offers convenient access, while the beautifully landscaped yard is ideal for backyard games or four-legged friends.

Upstairs, the primary suite offers a calm retreat with a large walk-in closet and a private bath featuring double sinks, updated fixtures, and timeless finishes. One more bedroom resides on this level with an updated hall bath. 

The lower level includes a rec room, renovated laundry with new flooring and utility sink, the fourth bedroom, and a full bath. Egress windows bring in natural light, making the space feel open and inviting. Your guests will feel like they have checked into a fancy AirBnB. 

Even the practical details have been handled, foundation waterproofing with two sump pumps, a new boiler (2023), and countless upgrades throughout make this Colonial truly move-in ready.

This home shines in community spirit, too! Catch up with neighbors along the tree-lined streets. Located just off King Street, you’re minutes from Old Town, the Metro, and local favorites for dining, fitness, and shopping.

Please contact listing agent directly with questions.
#VAAX2048652

ALEXANDRIA

607 W VIEW TERRACE

4 Beds

4 Baths

2,727 Sq.Ft.

$1,625,000

MLS#: VAAX2048652

1 ... 553 554 555 556 557 ... 666
* Listings identified with the FMLS IDX logo come from FMLS and are held by brokerage firms other than the owner of this website. The listing brokerage is identified in any listing details. Information is deemed reliable but is not guaranteed. If you believe any FMLS listing contains material that infringes your copyrighted work please click here to review our DMCA policy and learn how to submit a takedown request. © 2024. First Multiple Listing Service, Inc.
 - property

Send a message

Message successfully sent.

Your message

What is 3 + 4 ?

Reason for contacting?

I agree to receive email communication and understand I can unsubscribe at any time.

I agree to be contacted by Charis Realty Group - Christine Issler, Broker via call, email, and text for real estate services. To opt out, you can reply 'stop' at any time or reply 'help' for assistance. You can also click the unsubscribe link in the emails. Message and data rates may apply. Message frequency may vary. Privacy Policy

Sign Out

Virtual Assistant

Would you like to take the next step with this property? We can help you schedule a showing or virtual tour, or send you more details.

Yes, I would like more information.

Thank You for Your Reply, One of Our Agents will contact you as soon as possible

No, maybe later.

Thank you, you can always contact me via email, phone number or through the contact form.

Realhub AI

Lucy - Your AI-Powered Realtor

Update Your Temporary Password

Personalize your search

Enter your email and we'll notify you immediately when new listings match what you're looking for.

or enter email address

Already have an account ? Login here

Continue your home search

I agree to receive communications and understand I can unsubscribe at any time.

I agree to be contacted by Charis Realty Group - Christine Issler, Broker via call, email, and text for real estate services. To opt out, you can reply 'stop' at any time or reply 'help' for assistance. You can also click the unsubscribe link in the emails. Message and data rates may apply. Message frequency may vary. Privacy Policy

Already have an account ? Login here

We use cookies

We use cookies primarily for analytics to enhance your experience. By accepting, you agree to our use of these cookies. You can manage your preferences or learn more about our cookies policy.
