Properties

Browse or get in touch to schedule a walkthrough.

  • Nearby me
Price range

Popular Features

Community Features

Association

Property Features

Waterfront

View

Exterior Features

Interior Features

Style

10000 properties match your criteria

Updated 1 minute ago

E-Alert name
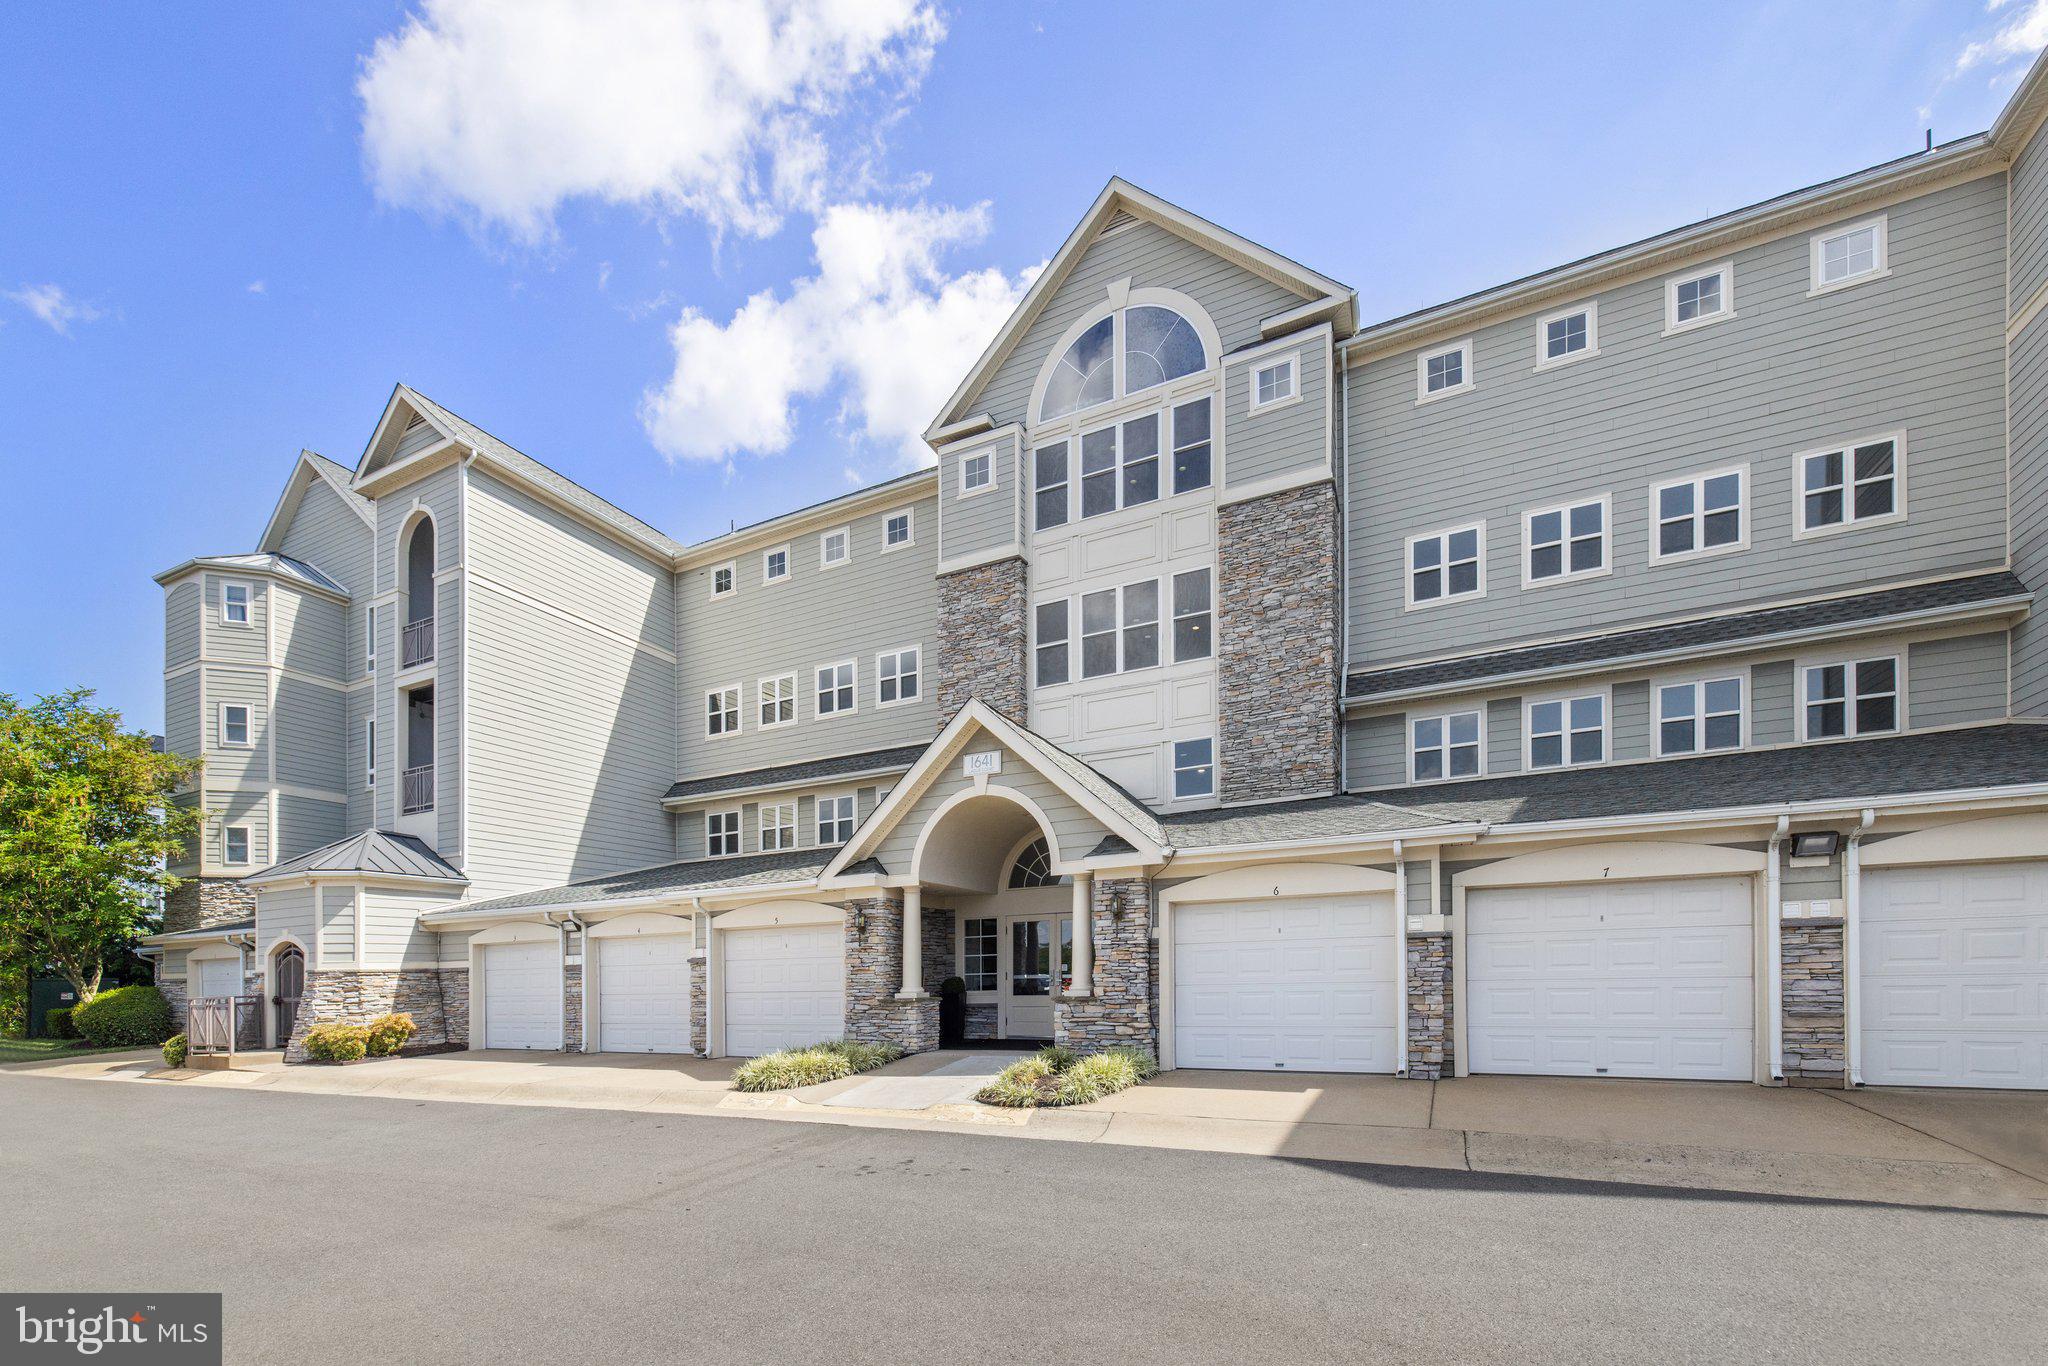
Spacious 2-Bed/2-Bath Condo in Potomac Pointe - Prime Location & Stunning Views
Nestled on the 2nd floor of the highly sought-after Potomac Pointe gated community, this charming 2-bedroom, 2-bathroom condo offers a blend of comfort, convenience, and scenic beauty. Step into the spacious living room featuring a cozy gas fireplace and ceiling fan, creating the perfect ambiance for relaxation. The bonus sunroom provides breathtaking views of lush trees, the VRE Station, and the Featherstone National Wildlife Refuge, allowing you to unwind while enjoying nature’s beauty.
The kitchen is a chef's dream, with granite countertops, cherry cabinets, and gas cooking for ultimate convenience. The adjacent dining room offers a great space for entertaining. Gas heat and hot water ensure efficiency year-round.
Retreat to the expansive primary bedroom suite, complete with a ceiling fan, private balcony access, a large walk-in closet, and a luxurious en-suite bathroom featuring a soaking tub, separate shower, and double vanity. The second bedroom is generously sized and adjacent to the guest bathroom.
This condo is thoughtfully designed with sisal carpeting and ceramic tile throughout, along with a laundry closet equipped with a full-size washer and dryer for added convenience. Additional storage is available in a large private storage space just off the elevator.
Enjoy access to a wide range of amenities within this secure, gated community, including a clubhouse, pool, tot lot, fitness center, business center, and more. The property also features a 2-car EV charging station, with one assigned parking spot.
Conveniently located within walking distance of the Rippon VRE Station, this home is just 2.5 miles from the Potomac Town Center (featuring Wegmans, the Apple Store, and premium dining), and offers easy access to I-95. Additionally, you'll be close to Potomac Mills, Sentara Hospital, and a variety of local attractions.
#VAPW2089036

WOODBRIDGE

1641 LADUE COURT 206

2 Beds

2 Baths

1,504 Sq.Ft.

$387,900

MLS#: VAPW2089036
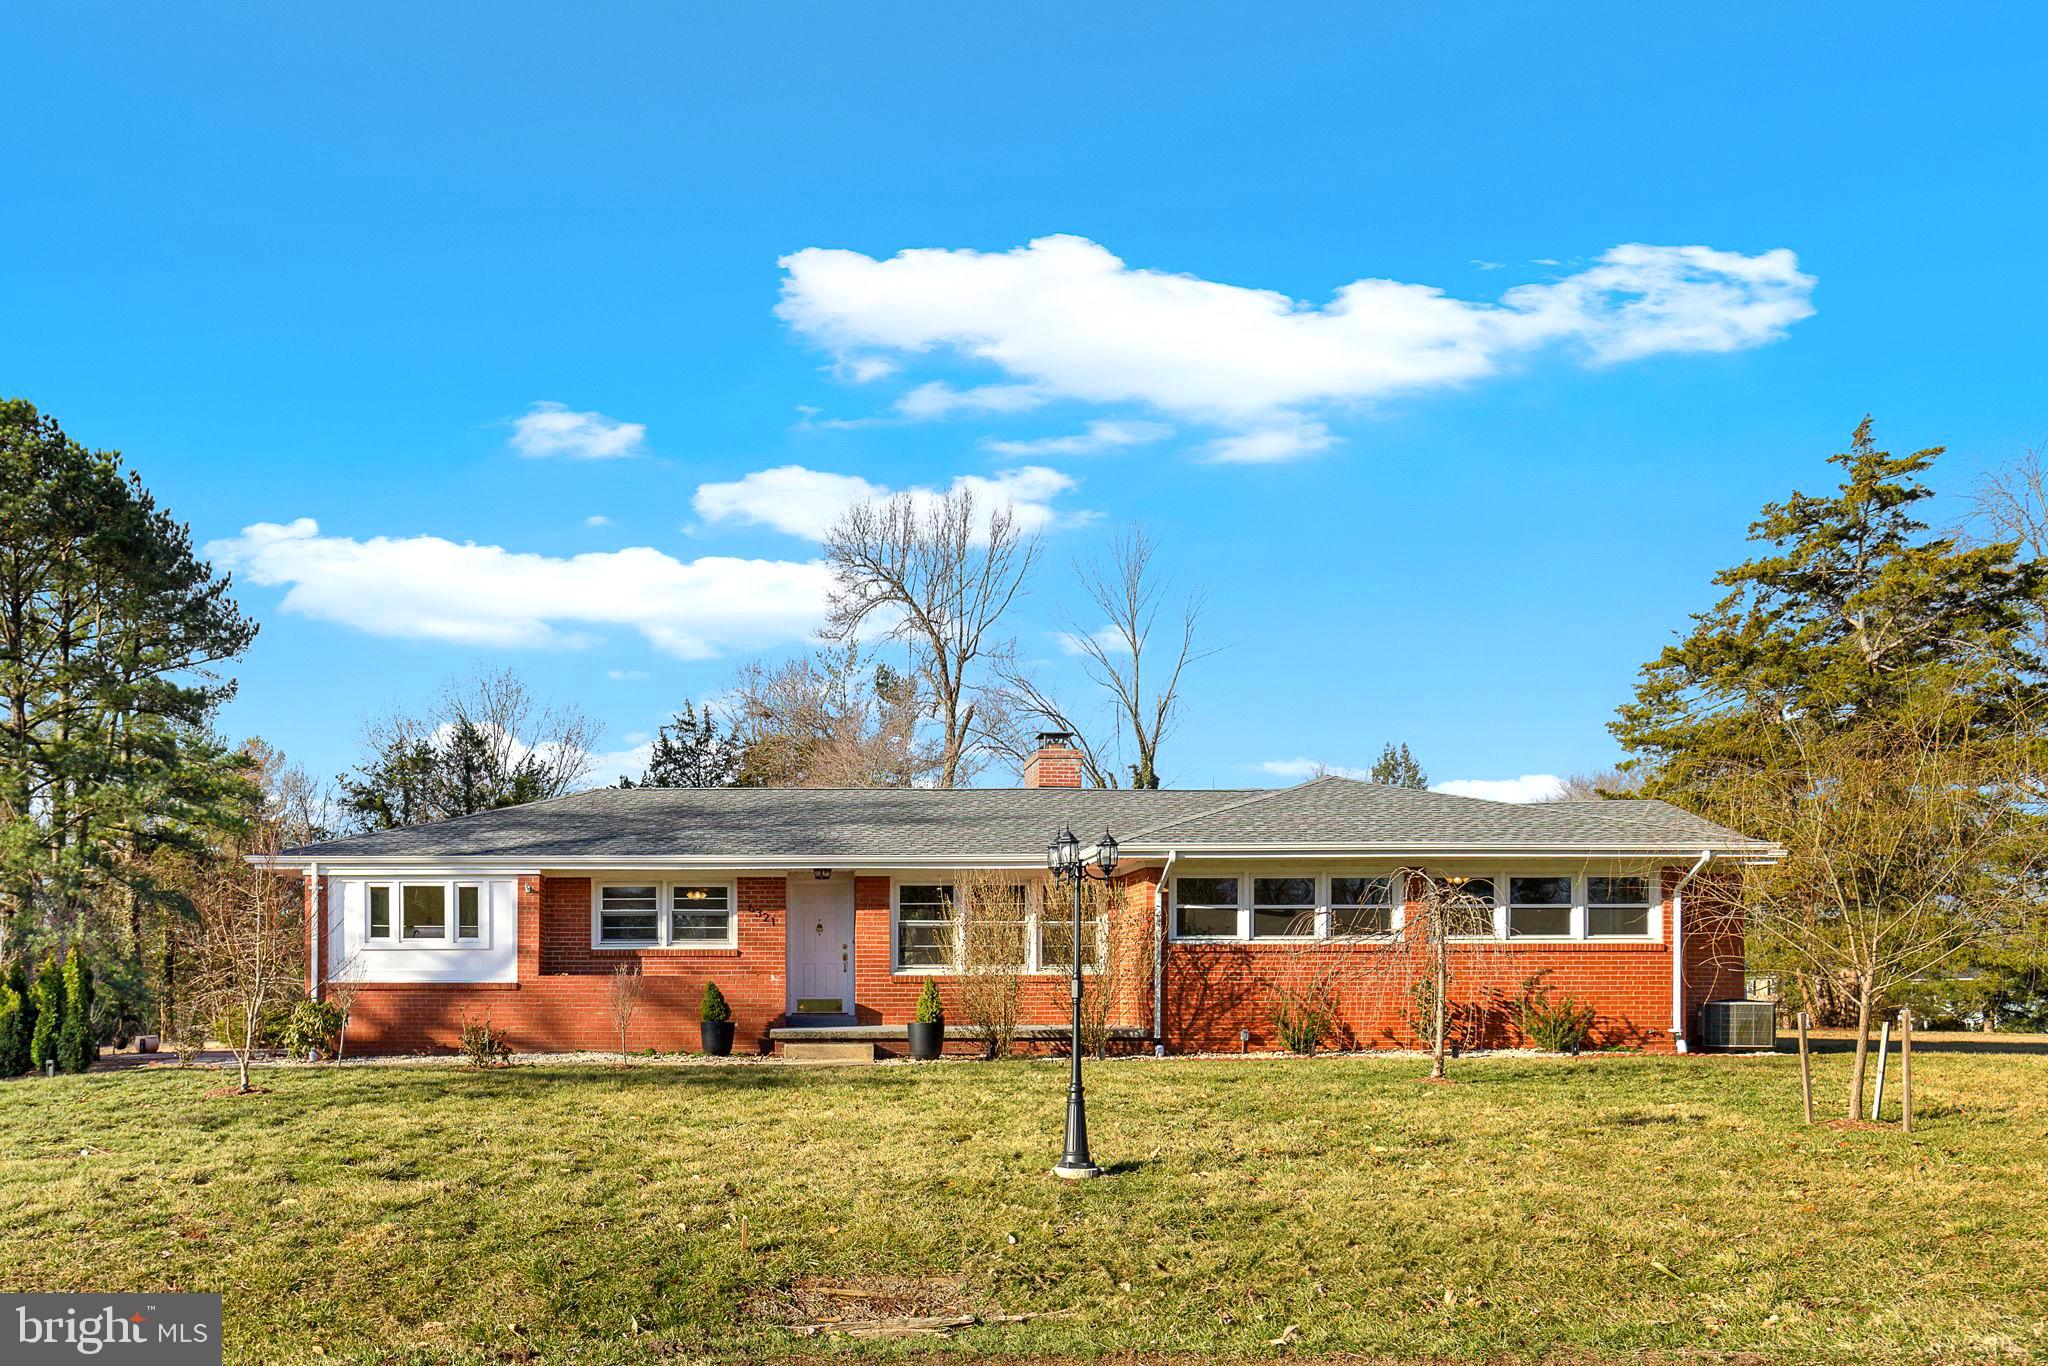
Welcome to your dream home, a stunning brick rambler nestled in the serene town of Warrenton, where country charm meets modern elegance!  This beautifully updated 3-bedroom, 2-bathroom residence sits on a spacious 0.96-acre lot, providing an idyllic private oasis just moments from town amenities.  With an impressive layout, an 1,800-sf walkout basement, and modern upgrades, this property is a must-see for
anyone looking to enjoy the best of both worlds.
Step inside to find elegant hardwood floors, a bright sunroom perfect for morning coffee, and a generous primary bedroom that easily fits a king-sized bed.  The stylishly remodeled kitchen and bathrooms feature
modern cabinets, granite countertops, and new appliances.  Outside, the expansive driveway accommodates both a boat and an RV, while the beautifully landscaped yard offers space for gardening and outdoor living.  Enjoy community access to a serene lake ideal for fishing and canoeing.
Located on the DC side of Warrenton, this brick rambler combines convenience with tranquility, providing easy access to shopping and major routes.  With R2 zoning allowing for various potential uses, this
home is an incredible opportunity for both homeowners and investors alike. 
Don’t miss your chance to make this dream home yours today!
#VAFQ2015190

WARRENTON

6321 NORDIX DRIVE

3 Beds

2 Baths

2,213 Sq.Ft.

$599,000

MLS#: VAFQ2015190
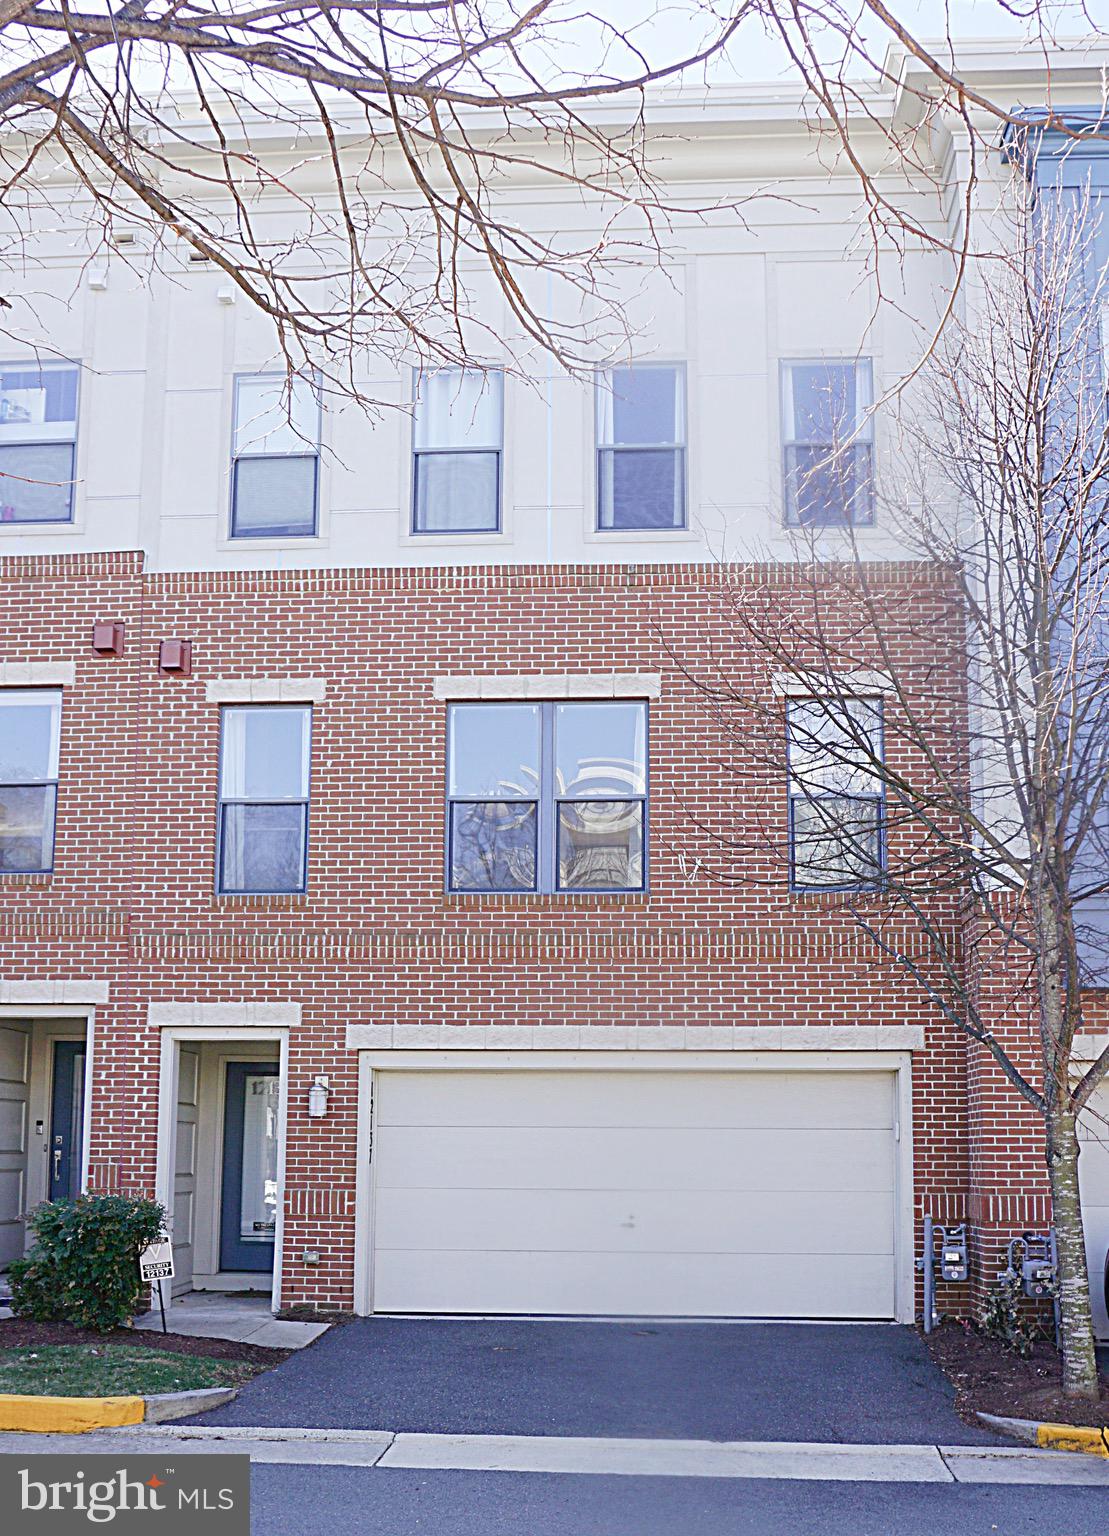
Modem townhouse offers a blend of luxury and convienence within a high-demanded community in the center of Fairfax.  Contemporary style with 4-level, 3 bedrooms, 3 full/2 half bathrooms plus a 2-car garage with 2-car driveway parking.   Main level with open concept throughout the floor, Goumet Kitchen with large island, granite countertop, brandname appliances, SS appliances,  Dining & Living area plus a spacey Deck.  Fully open top level as an entertaining center, studio or office, plus a rooftop terrace, in addition of  bedroom and a full bathroom.  Master suite, one bedroom, a full bath and laundry complete the 3rd floor.  The fourth room located in the entry-level with a half bath, an ideal office or study.  Walking distance to shopping center & mall.  Near major highway entrance.
#VAFX2230016

FAIRFAX

12137 TRIBUNE STREET

3 Beds

3 Baths

1,990 Sq.Ft.

$3,650

MLS#: VAFX2230016
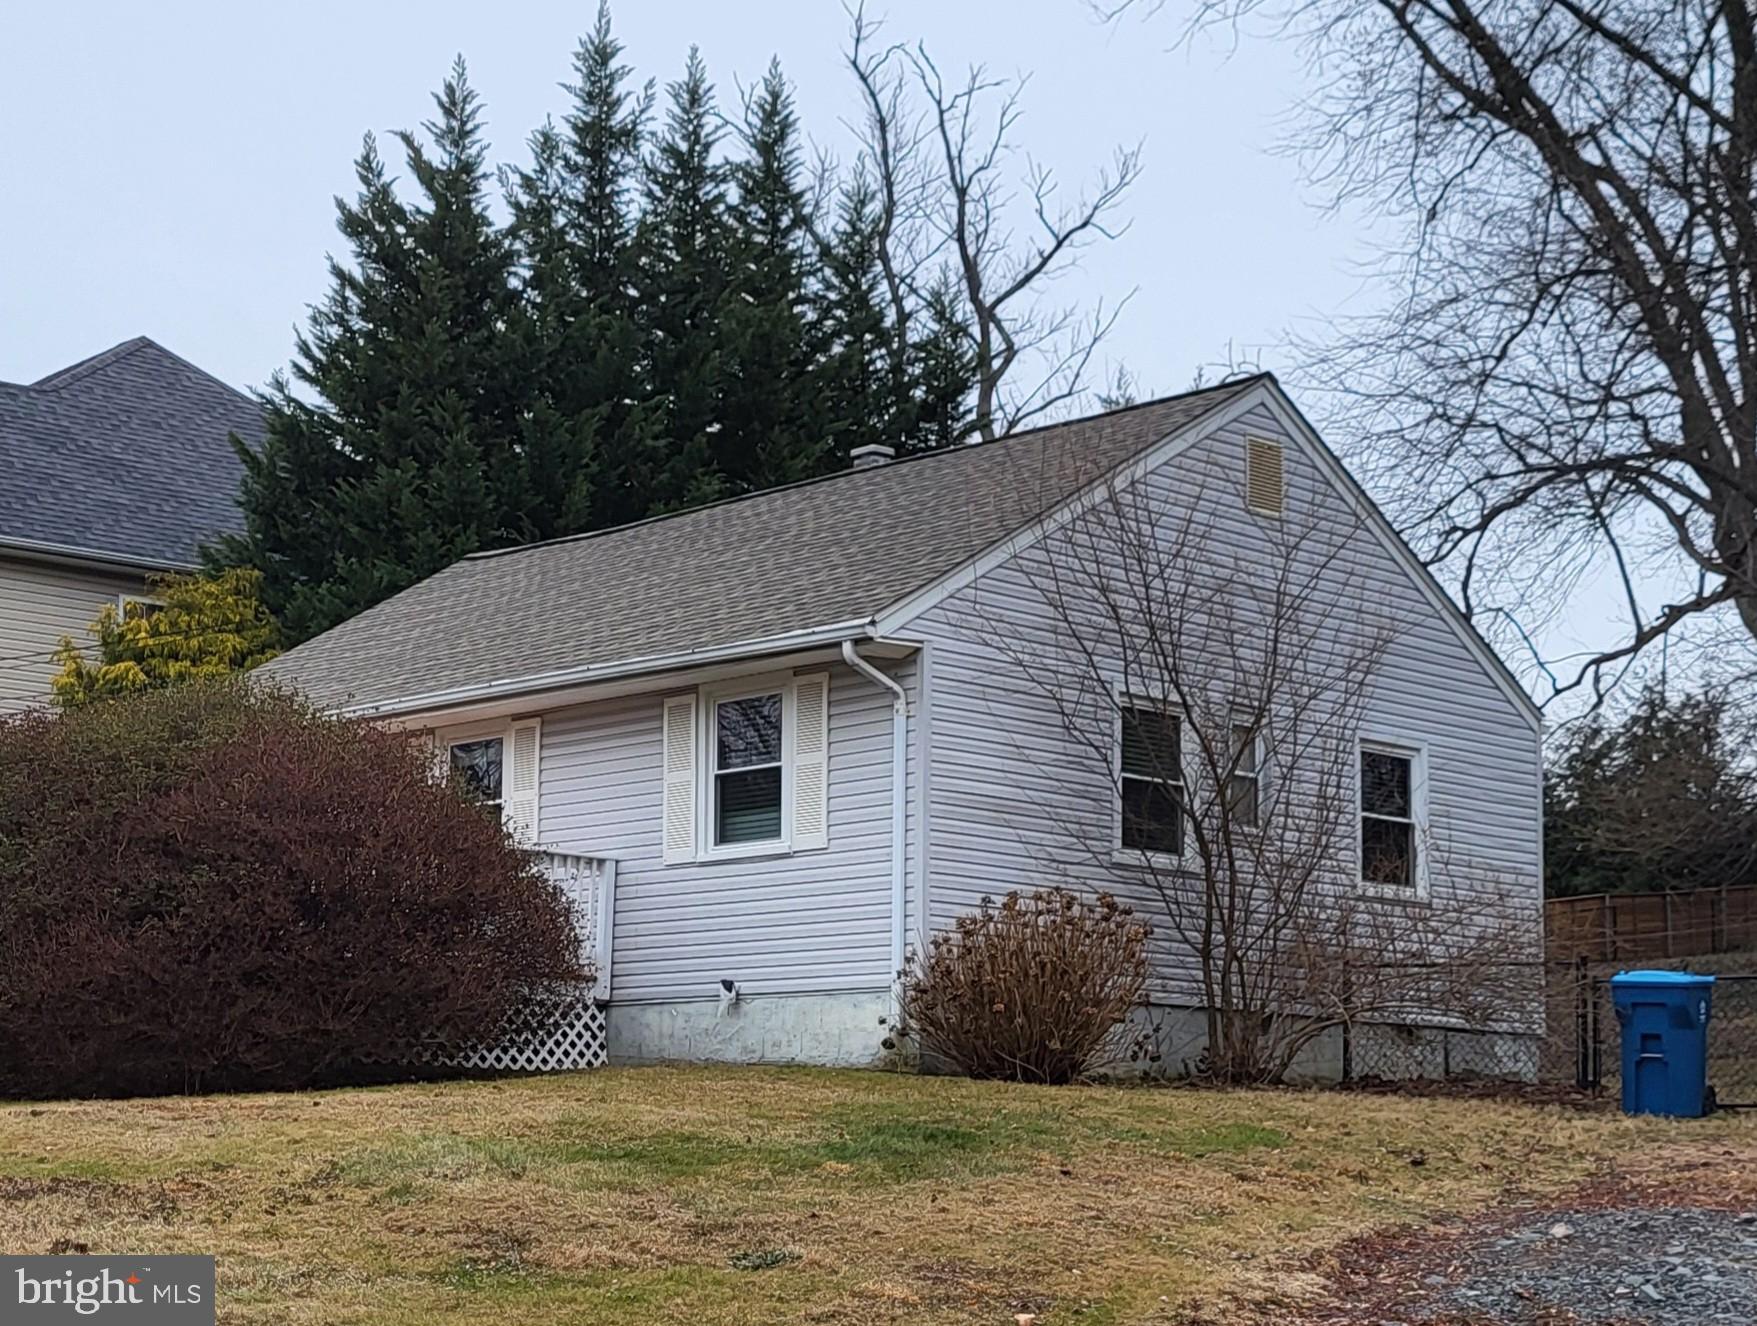
One level living. 3 bedrooms, hardwood floors, freshly painted.  Washer and Dryer have been purchased and will be installed in laundry closet in hallway. New Driveway just installed.
#VAFX2227506

FALLS CHURCH

7707 LUNCEFORD LANE

3 Beds

1 Baths

884 Sq.Ft.

$2,700

MLS#: VAFX2227506
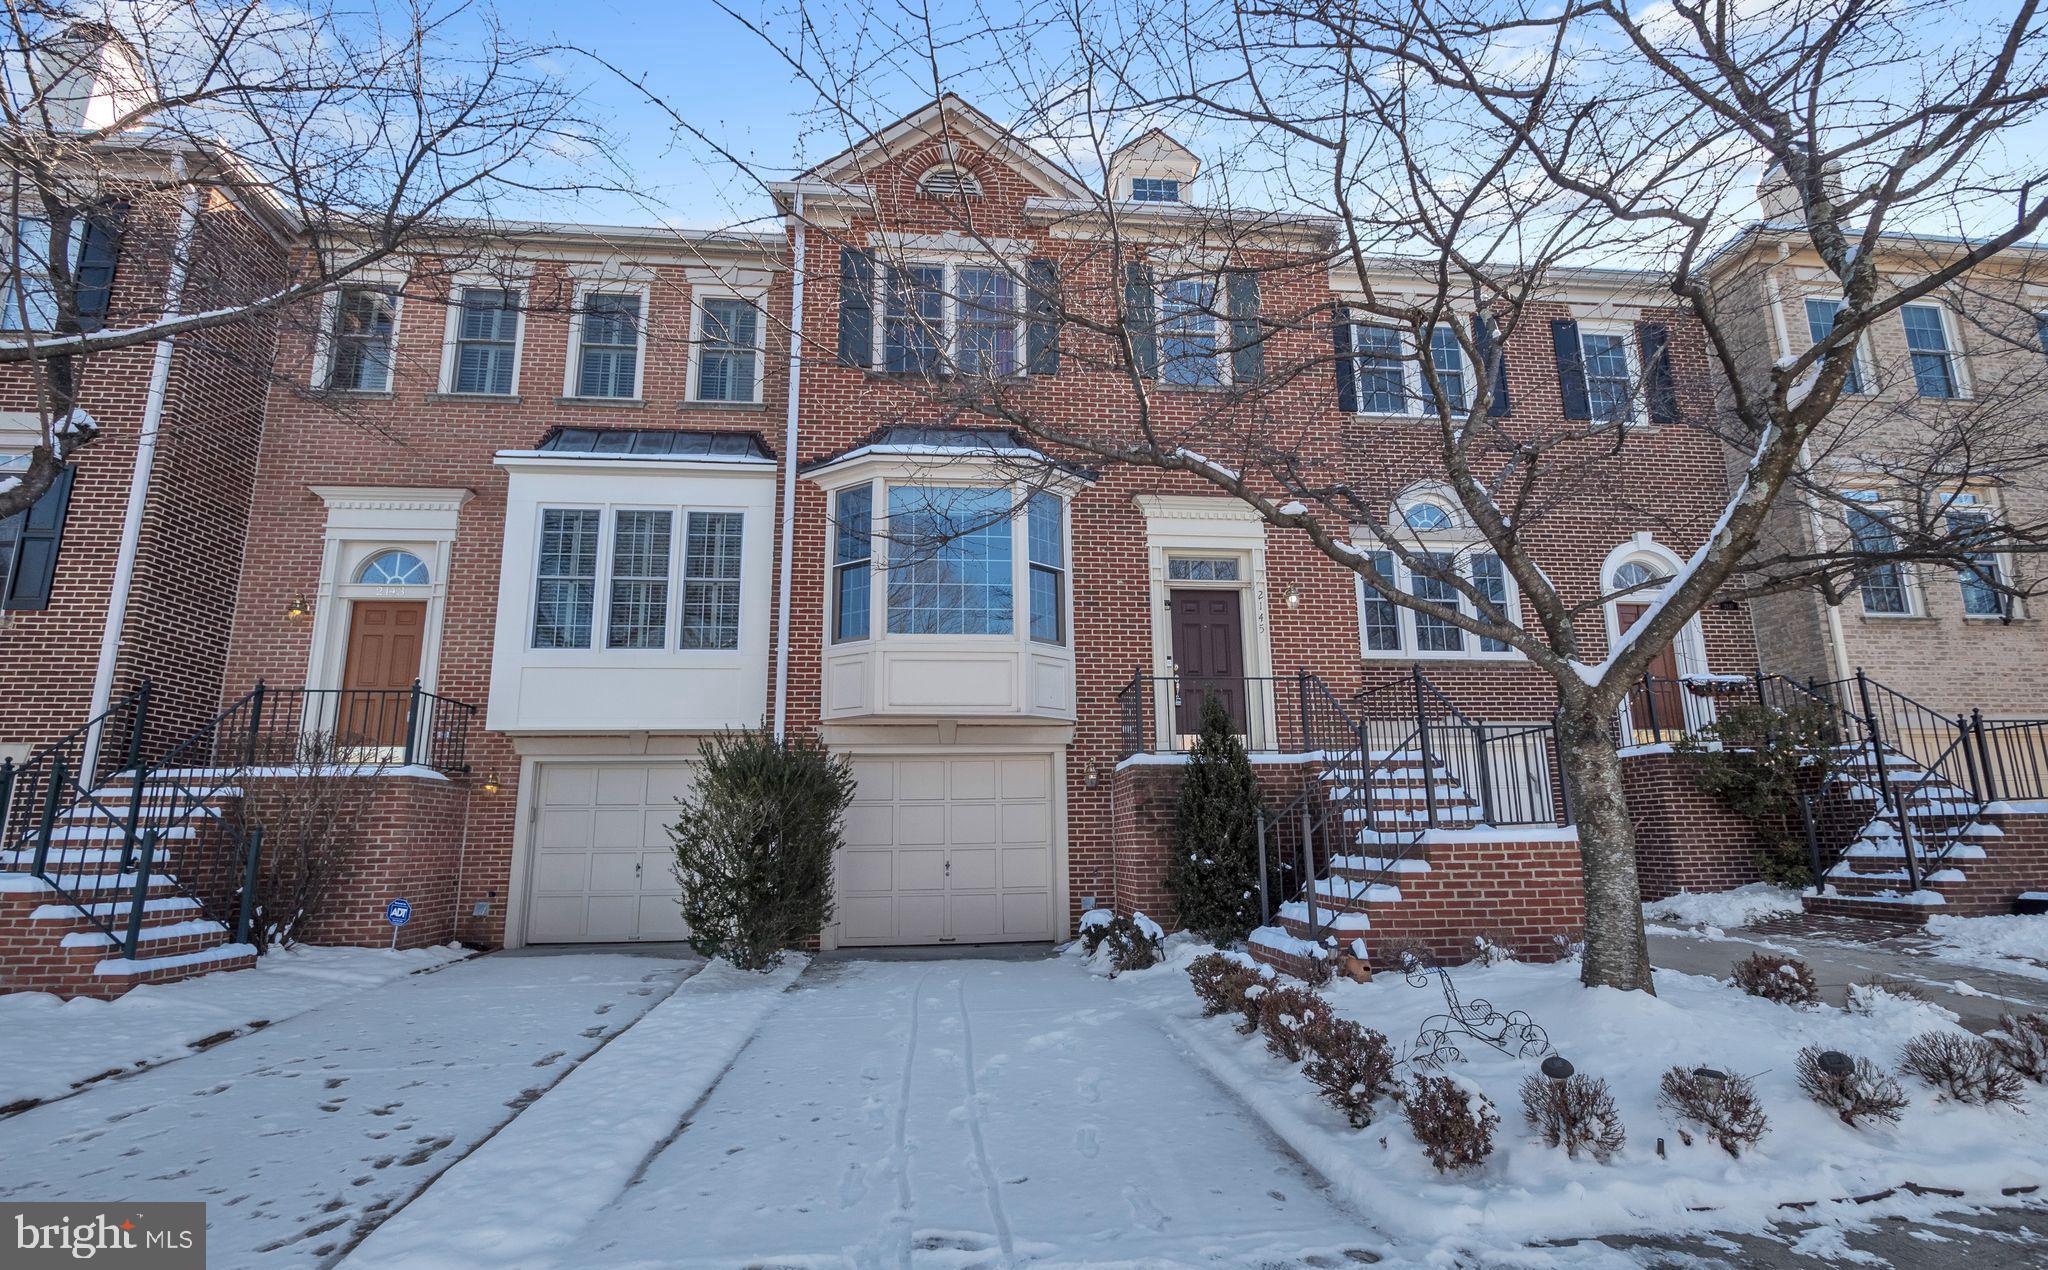
Gorgeous 3 level townhouse with 1-car garage and a fence backyard in sought after courthouse** 3 bedrooms and 3.5 bathrooms** Hardwood on Main Level**Gourmet Kitchen w/ Granite counters, plenty of cabinets for storage** breakfast area opens to large deck overlooking private fence backyard** 2 Fireplaces, 9' Ceilings on main level. Large living room and separate dining room. Upper level offers 3br and 2ba. Vaulted Ceiling in owner's suite ** Luxurious bathroom that has a double vanity, soaking tub & separate shower, and Large Walk- In closet. Two other bedrooms share a hallway bath** Lower level Rec Rm has a full bath, laundry room**Rec Room walks out to the garden patio & fenced backyard. Home backs to open area** Plenty of visitor parking spaces in the community**Superb Tysons location close to 2 Metros, quick access to I- 495, I-66, & W&OD Trail** Must See
#VAFX2222602

VIENNA

2145 WOLFTRAP COURT

3 Beds

3 Baths

2,326 Sq.Ft.

$3,950

MLS#: VAFX2222602
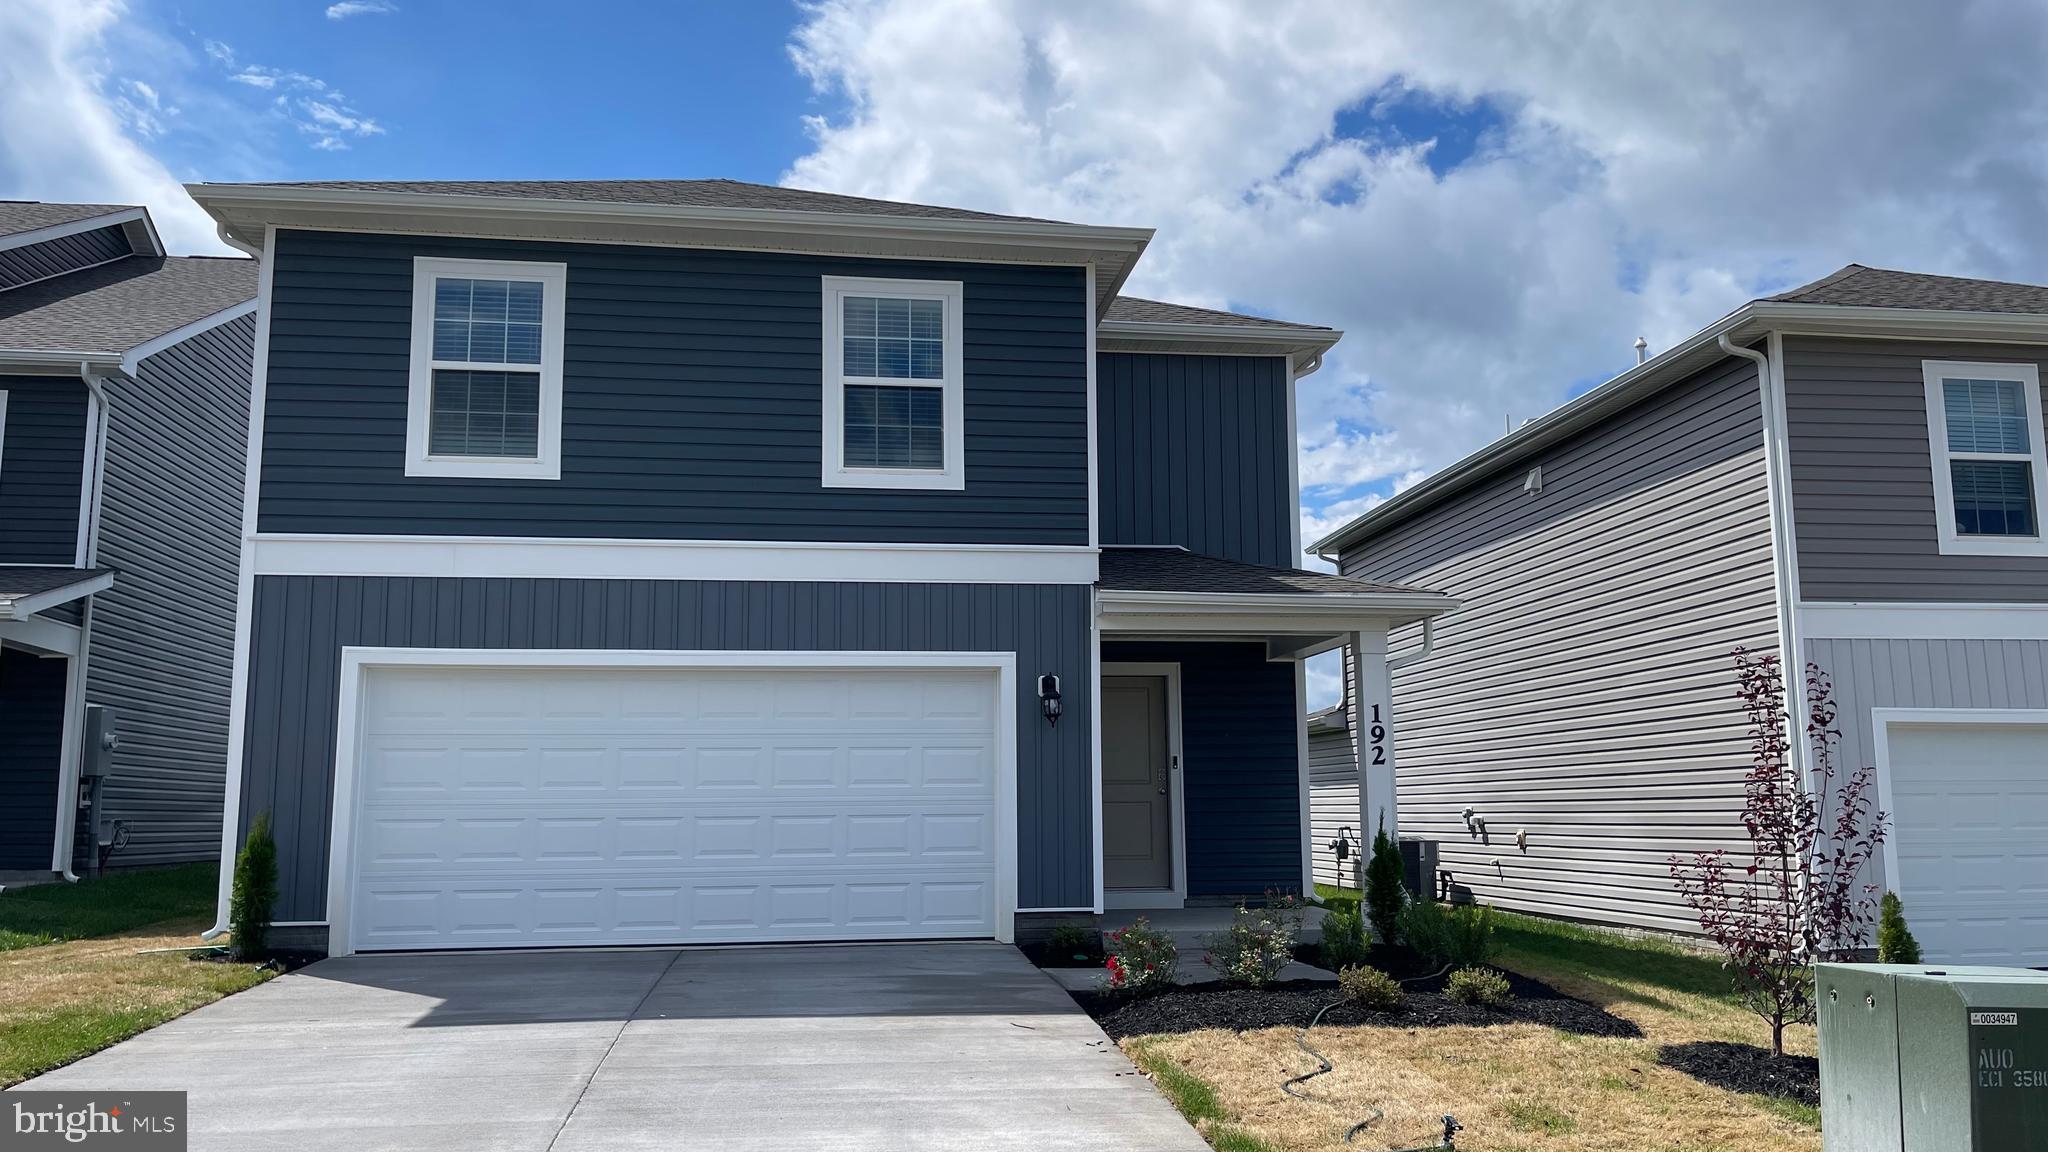
**BRAND NEW Single Family Home Available for rent in sought after West Wind** The Pine is a 1,953 square foot open concept home, offering four bedrooms, two and a half bathrooms and a two-car garage. A foyer with a powder room and coat closet greets you as you enter this home. The open floorplan allows you and your loved ones to spend quality time together while in the living room, casual dining area and kitchen. The spacious kitchen has a large island with room for seating, an impressive corner pantry, plenty of cabinet space and stainless-steel appliances that overlook the living and dining area with a sliding glass door for easy access to the backyard. Upstairs you will find the owner's suite complete with a private, double bowl vanity bathroom and two oversized walk-in closets. The additional three spacious bedrooms allow for everyone to have their privacy and share access to the second full bathroom. The laundry room is conveniently located upstairs along with an ample hallway closet that could be used as an additional linen closet or for extra storage. SEPTEMBER MOVE IN! Scenic views from top floor looking over rolling plains and hillocks are added bonus for renting this beautiful home sitting on corner lot. HOA is $62 and all utilities are paid by the tenant. Pets at additional rent and patio and fence can be added at additional optional rent and as needed. Close proximity to major roads I-81, 11, Route 50, and I-66. Only available for showings after the landlord closed on the property next week. Property Description Courtesy: D.R. Horton
#VAFV2032910

STEPHENS CITY

192 HAMSTEAD DRIVE

4 Beds

2 Baths

1,953 Sq.Ft.

$2,450

MLS#: VAFV2032910
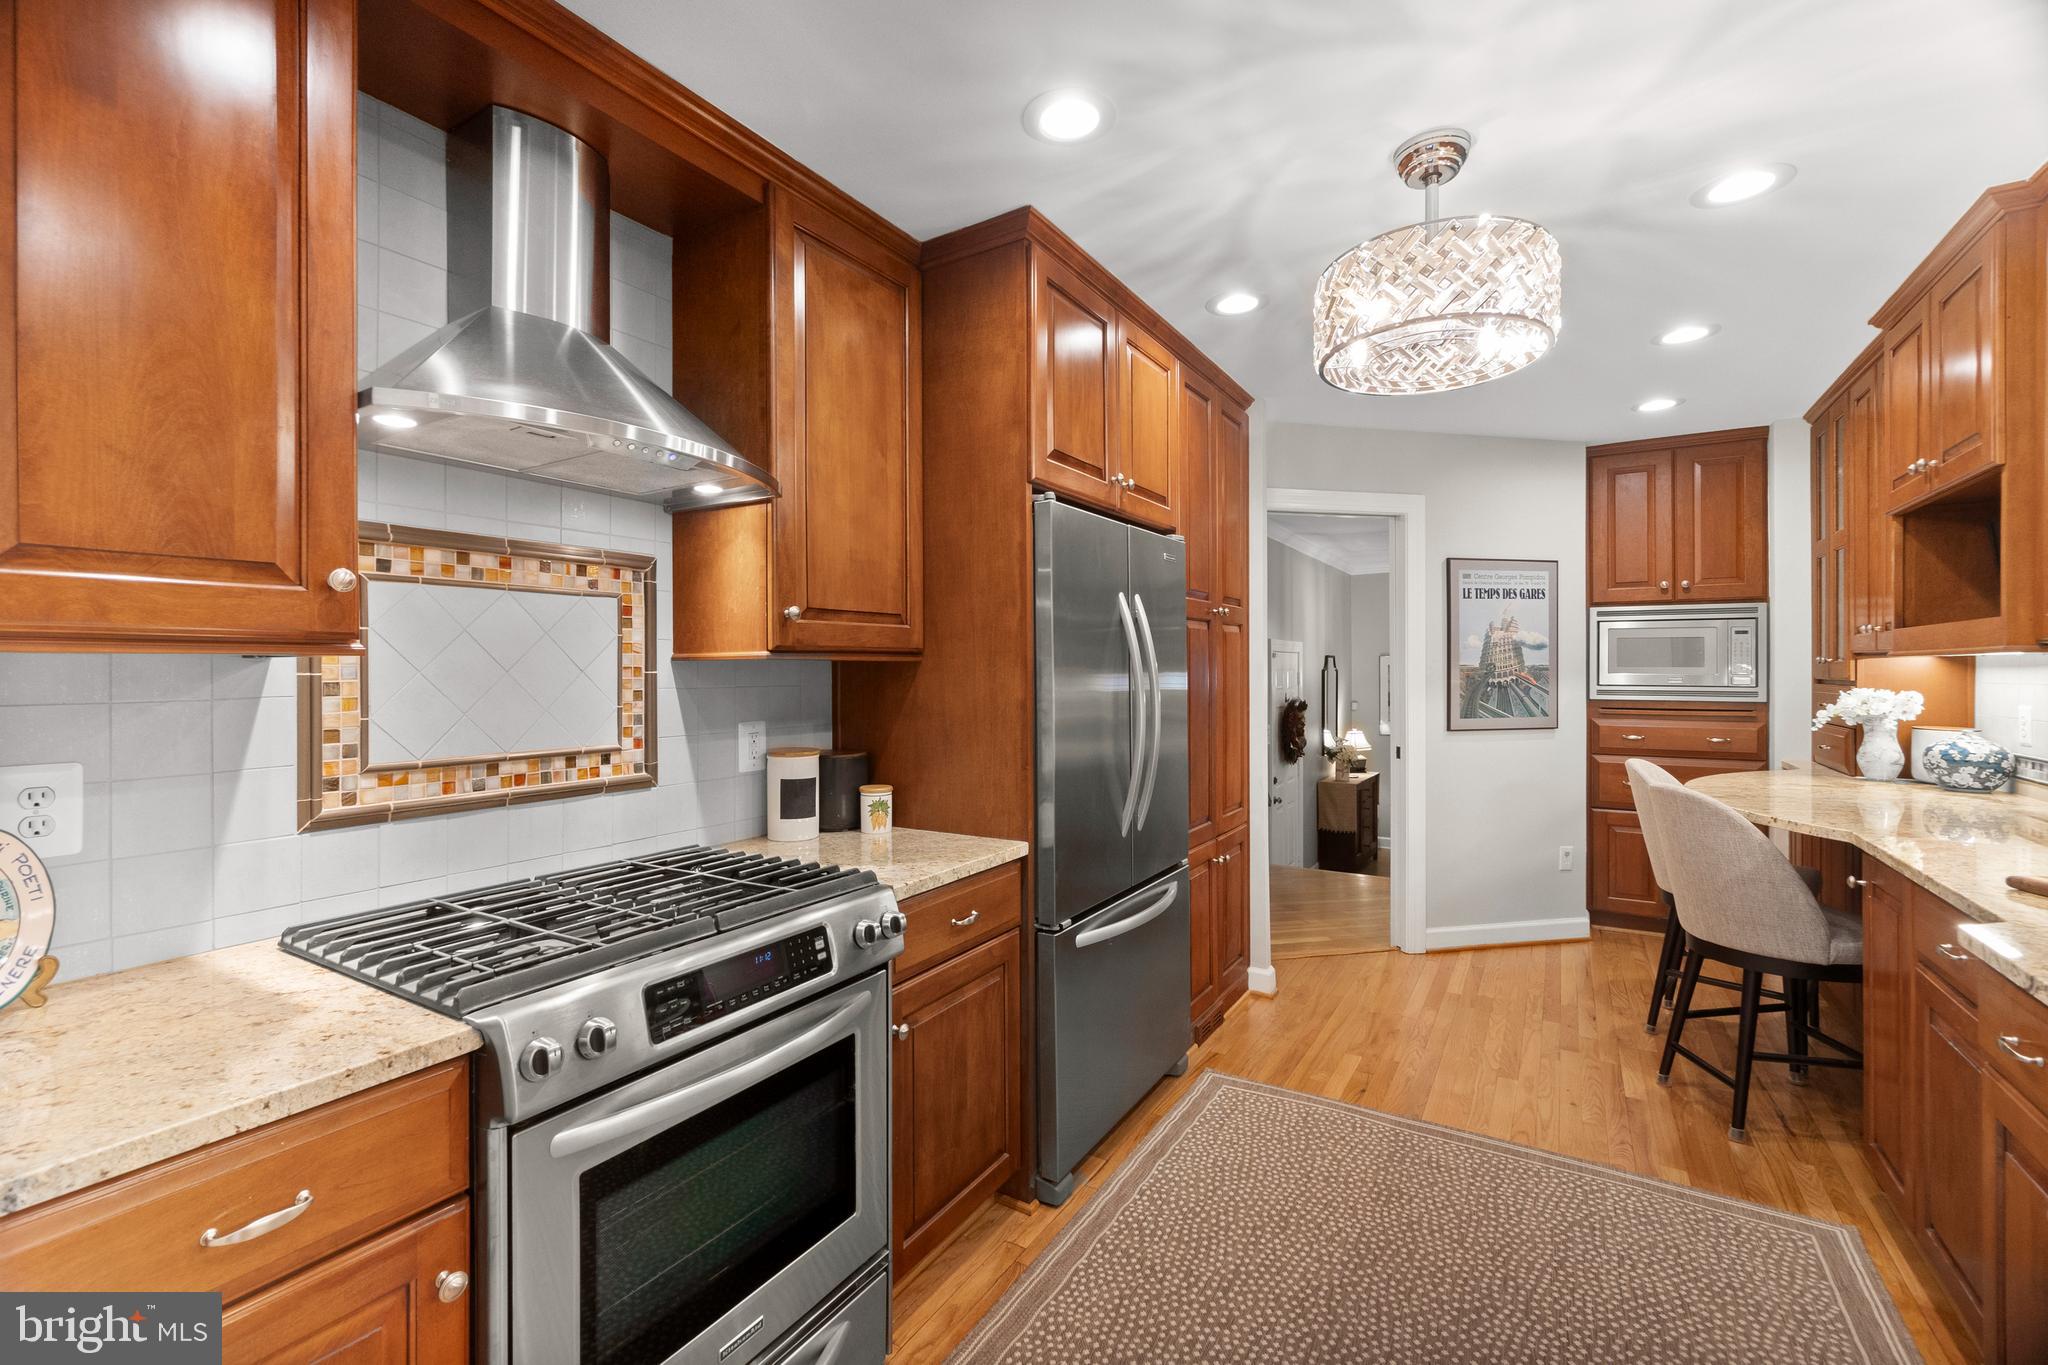
Welcome to 6315 Chaucer Lane, a nicely upgraded 3 bedroom, 3 full bath, 1-car garage TH with 3035 finished sq.ft.  This TH is in the Landmark Mews community located at the West End of Alexandria. The Community offers a Park-like setting, while still providing immediate access to 395/Beltway/95, with proximity to the Pentagon, DC, Reagan National airport, and Old Town Alexandria.  Landmark Mews is 5 minutes from the $2.2 Billion WestEnd Alexandria development project, which will include the new Inova Alexandria Hospital Campus.  This combination of house, Community, and location features are rarely found Inside the Beltway.

To learn more about Landmark Mews, check out the Property website/virtual tour and the Listing Agent's Living in Landmark Mews website.  If you are viewing the non-branded version of the Property website, ask your agent for the URLs to both the branded Property website (for the Community and WestEnd Alexandria project videos) and the Living in Landmark Mews website, which is a comprehensive source of visuals and information on choosing the Community as your Home.  The Landmark Mews website also includes the referenced Community video with spectacular aerial views and videos/info on restaurants, shopping, and other "Livability" benefits from proximity to everything.

House Details: This four-level home has upgrades throughout, both inside and exterior, which make this house truly move-in ready to enjoy as your new home. A curved brick walk leads to this brick front TH.  The front landscaping is designed and installed by Merrifield Garden Center. From the front door, you are a 30-second walk to the 1-acre central Commons in the Community with walking paths, benches, and mature trees and landscaping. The home opens to a tiled entry with a 12-foot ceiling, then on to the beautifully remodeled kitchen with added cabinets, granite counters, newly refinished wood floors, and stainless appliances with a stainless hood over the gas cooktop. The Living and Dining Rooms on the Main Level have wood floors laid on the diagonal.  A wood burning fireplace is located in this area.  The deck is accessed from the Main Level through an upgraded slder door.  The deck steps down to a paver patio.  The rear area is surrounded by a recently stained fence. The half bath on the Main Level has been fully remodeled. The bedroom level has two Owner's Suites, each sized to make a King bed look small.  Both bedrooms have en suite bathrooms with a large walk-in closet. The 1st Owner's Suite has a beautifully remodeld bathroom with high-end featues and finishes, including a large walk-in shower & heated floor.  The walk-in closet for this bedroom has a California Closet storage system. The 2nd Owner's Suite is currently set up as an Office.  The en suite bathroom is also nicely remodeled in full. The Upper Level has the 3rd bedroom, with a walk-in closet.  The 3rd full bedroom serves this bedroom.  This level has two large walk-in attic storage spaces. The Lower Level has the 2nd fireplace, full bar with granite tops, an upgraded 2nd half bath, & the laundry room.  This level has a walk-in storage area. All light fixtures in the house have been upgraded. All house windows are Pella replacement windows. The house has a central vacuum system. The garage has an epoxy floor covering. The HVAC systems are 2014 and 2016. The water heater was installed in 2022.  
The roof was installed in 2011.
#VAFX2228948

ALEXANDRIA

6315 CHAUCER LANE

3 Beds

3 Baths

2,991 Sq.Ft.

$890,000

MLS#: VAFX2228948
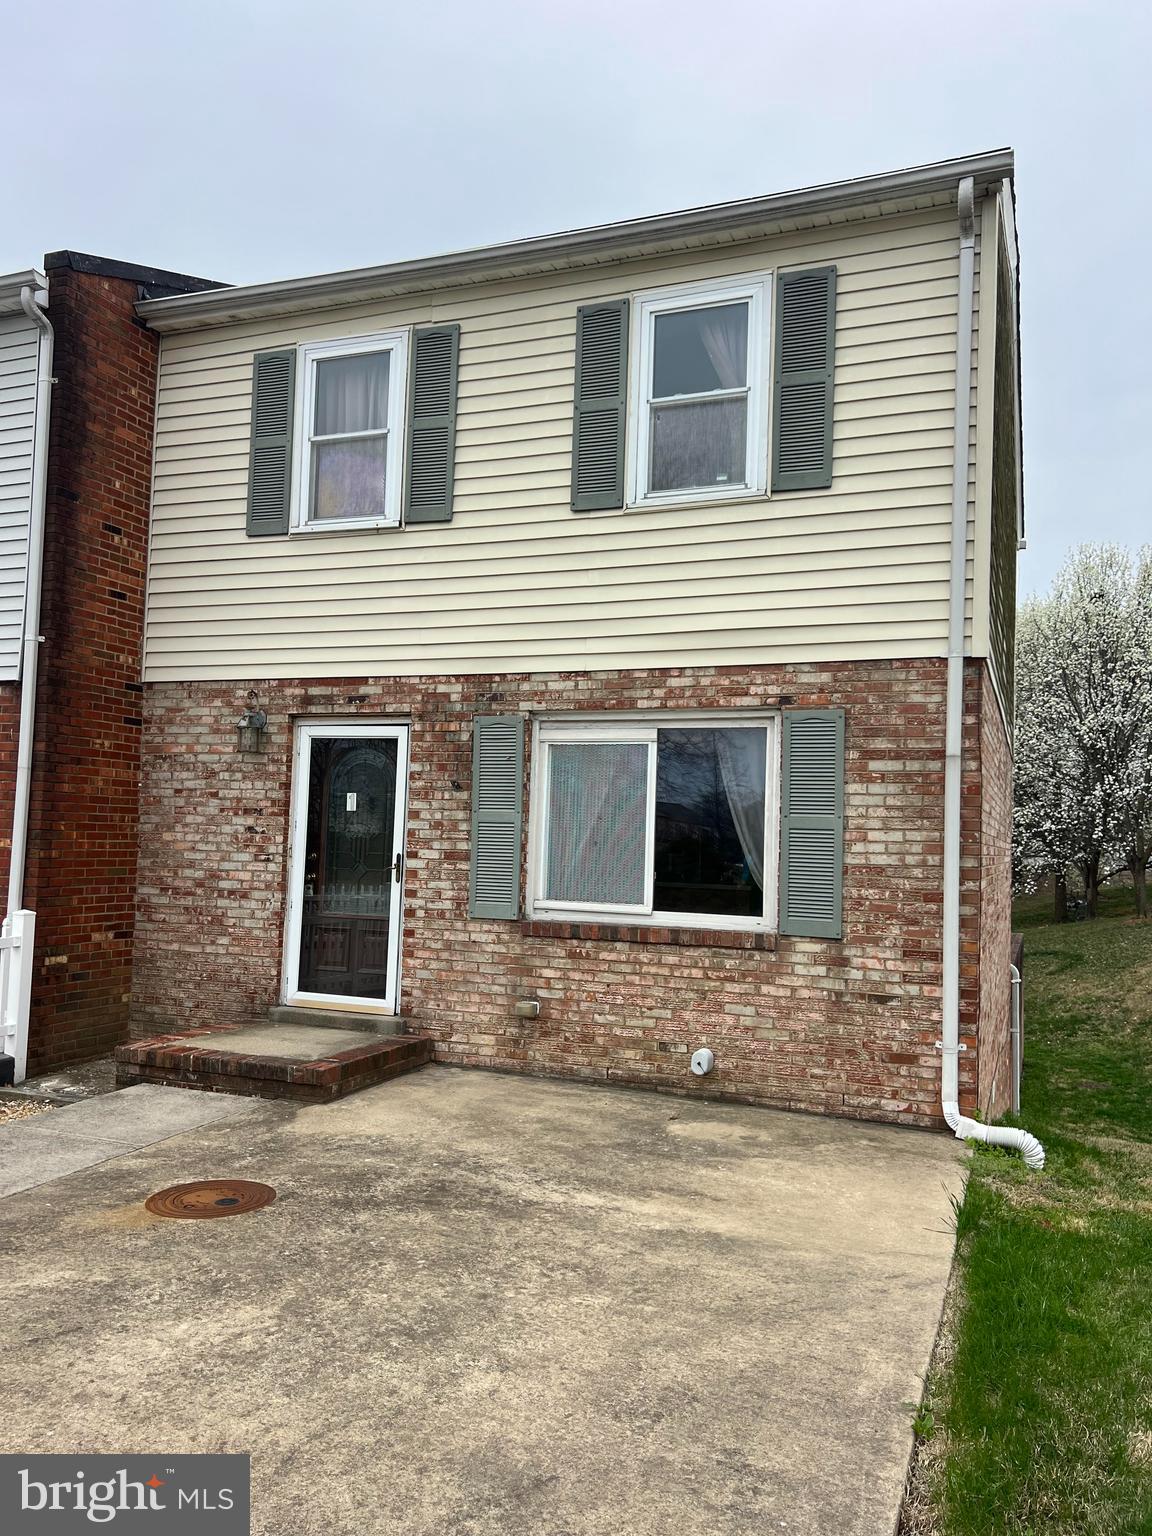
End Unit Townhome in Prime North Stafford Location – Sold As-Is

This diamond in the rough is ready for a new owner to bring it back to life! Situated in a highly sought-after North Stafford location, this end-unit townhome offers incredible potential for the right buyer. While the price reflects the need for some TLC, the home is in livable condition, making it a fantastic opportunity for investors or those looking to customize to their needs and taste.  

Enjoy the convenience of nearby shopping, dining, and easy access to major commuter routes, with a commuter lot within walking distance. Don’t miss your chance to add your personal touch and build equity in this well-located property! Sold strictly as-is.
#VAST2037276

STAFFORD

1 ALICE COURT

3 Beds

2 Baths

1,640 Sq.Ft.

$285,000

MLS#: VAST2037276
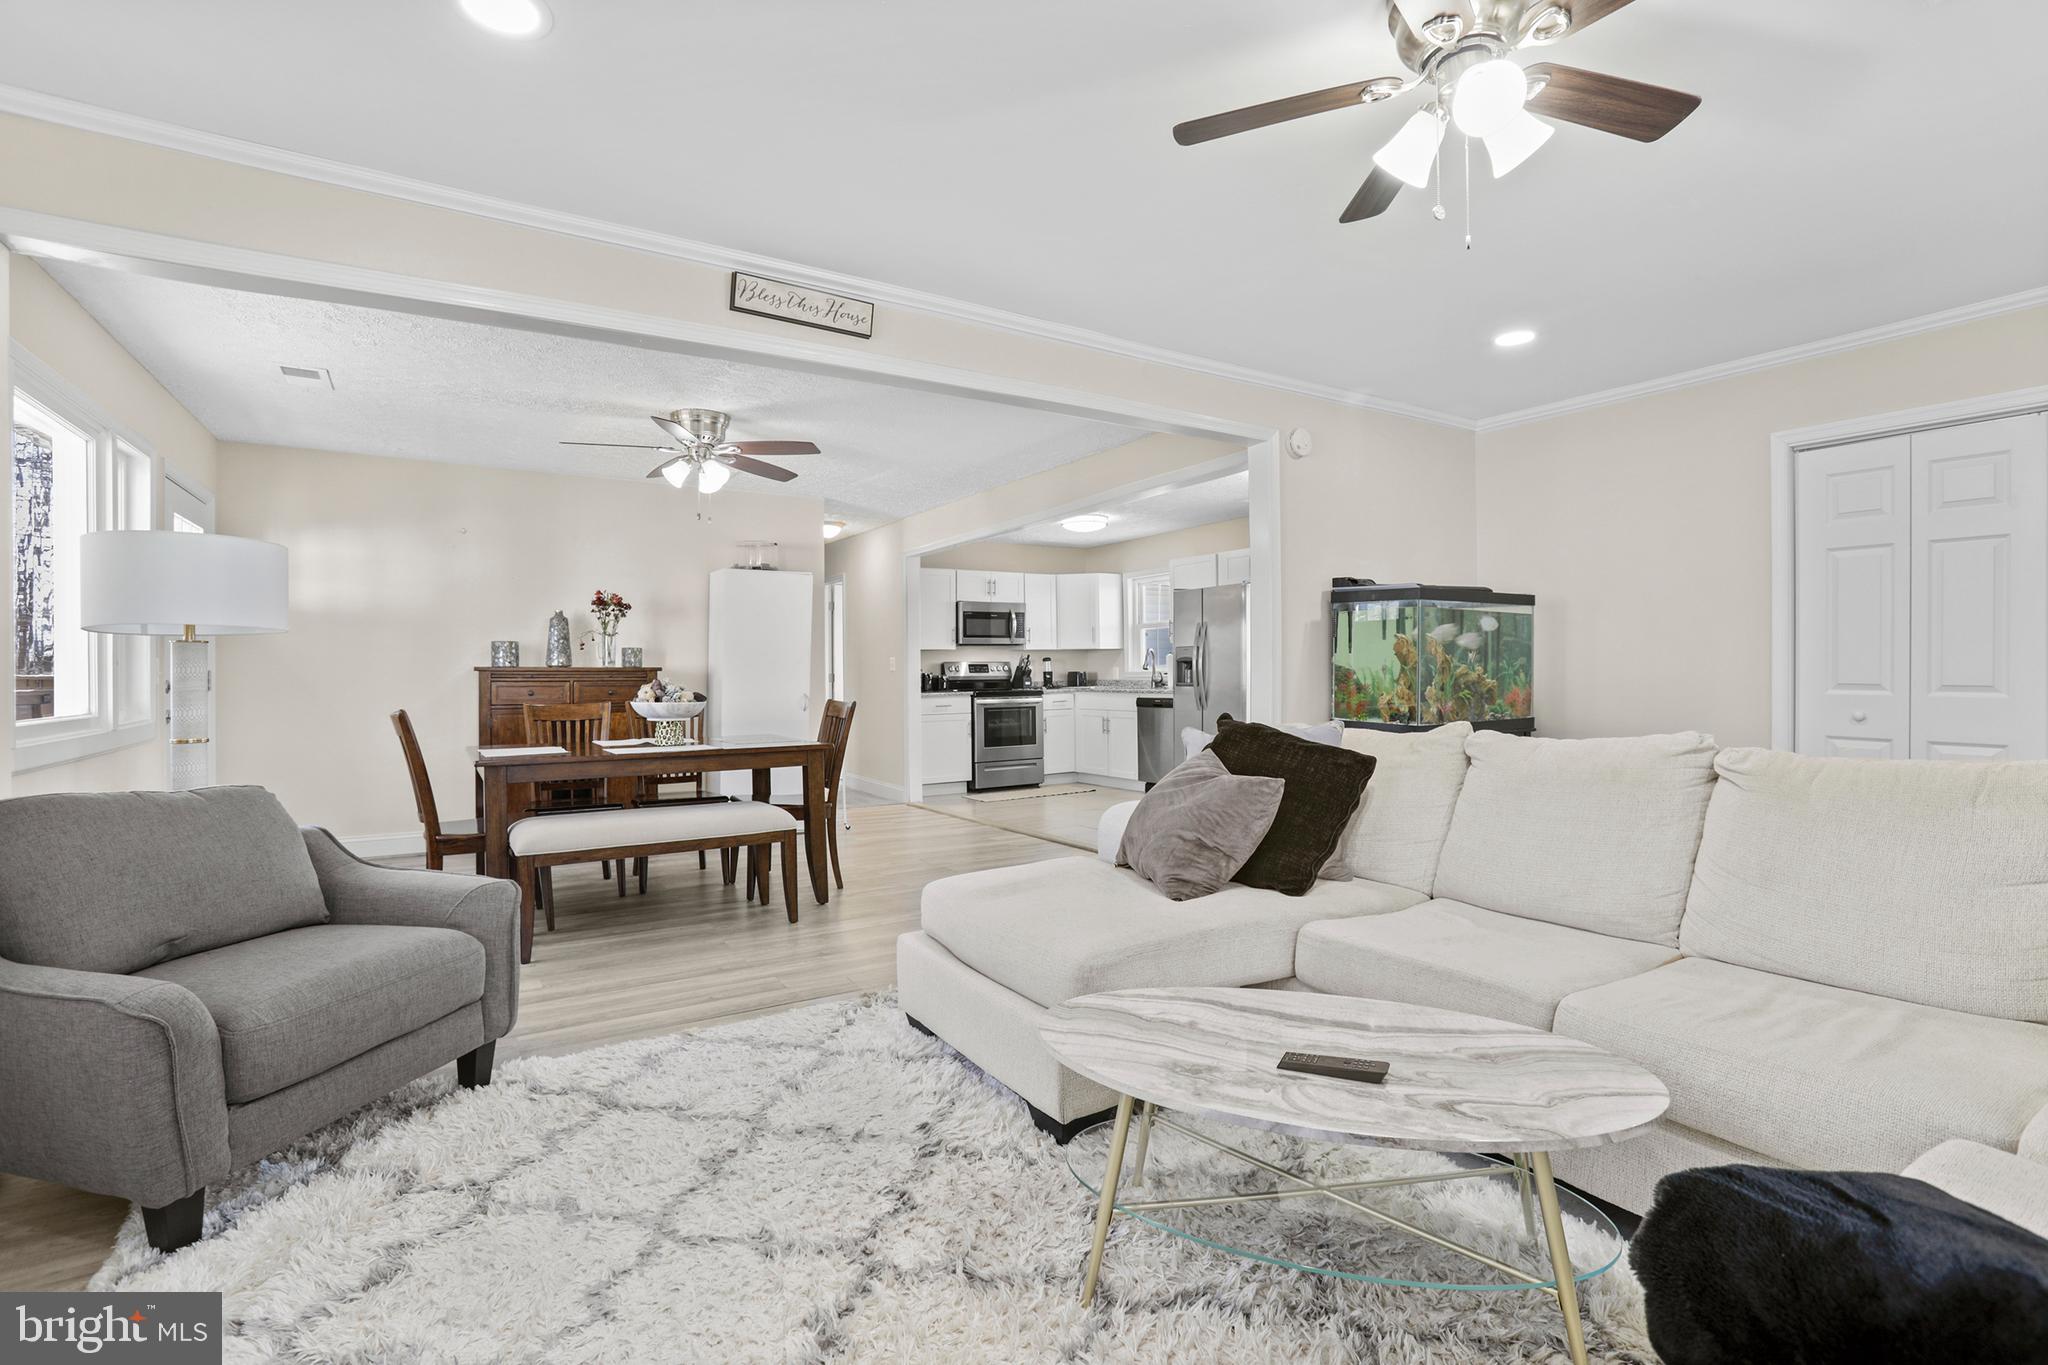
!!Price Drop!!  Seller is looking to review any and all offers presented.  Unbeatable Location in Fauquier County with views of the mountains at an outstanding price! Escape to privacy and beauty with this stunning home, perfectly situated just outside of the town of Warrenton offering breathtaking mountain views from the front deck!  This home was updated in 2020, with many modern features from appliances to flooring, it offers the perfect blends of modern comfort with scenic tranquility at a fraction of the price of new construction in today’s market!  Spacious and open floor plan which is ideal for entertaining, large dining area, perfect for hosting friends & family.  Huge primary bedroom on main level, with its own entrance, the perfect personal retreat.  Front and rear decks allow you to soak in the mountain views or unwind in the large fenced in backyard or next to the fire pit.  Fenced in area that provides a safe and spacious haven for your pets along with large detached garage, that offers plenty of storage, it is ideal as a workshop, or the ultimate man cave!  Move-in ready with modern touches, this home is just a short distance to a popular local brewery and minutes from renowned wineries, breweries, and distilleries, perfect for weekend adventures and social outings with your friends.  With home prices soaring, this incredible property is a rare find at this price point and location with these views.
#VAFQ2015508

WARRENTON

9163 OLD CULPEPER ROAD

5 Beds

2 Baths

2,016 Sq.Ft.

$530,000

MLS#: VAFQ2015508
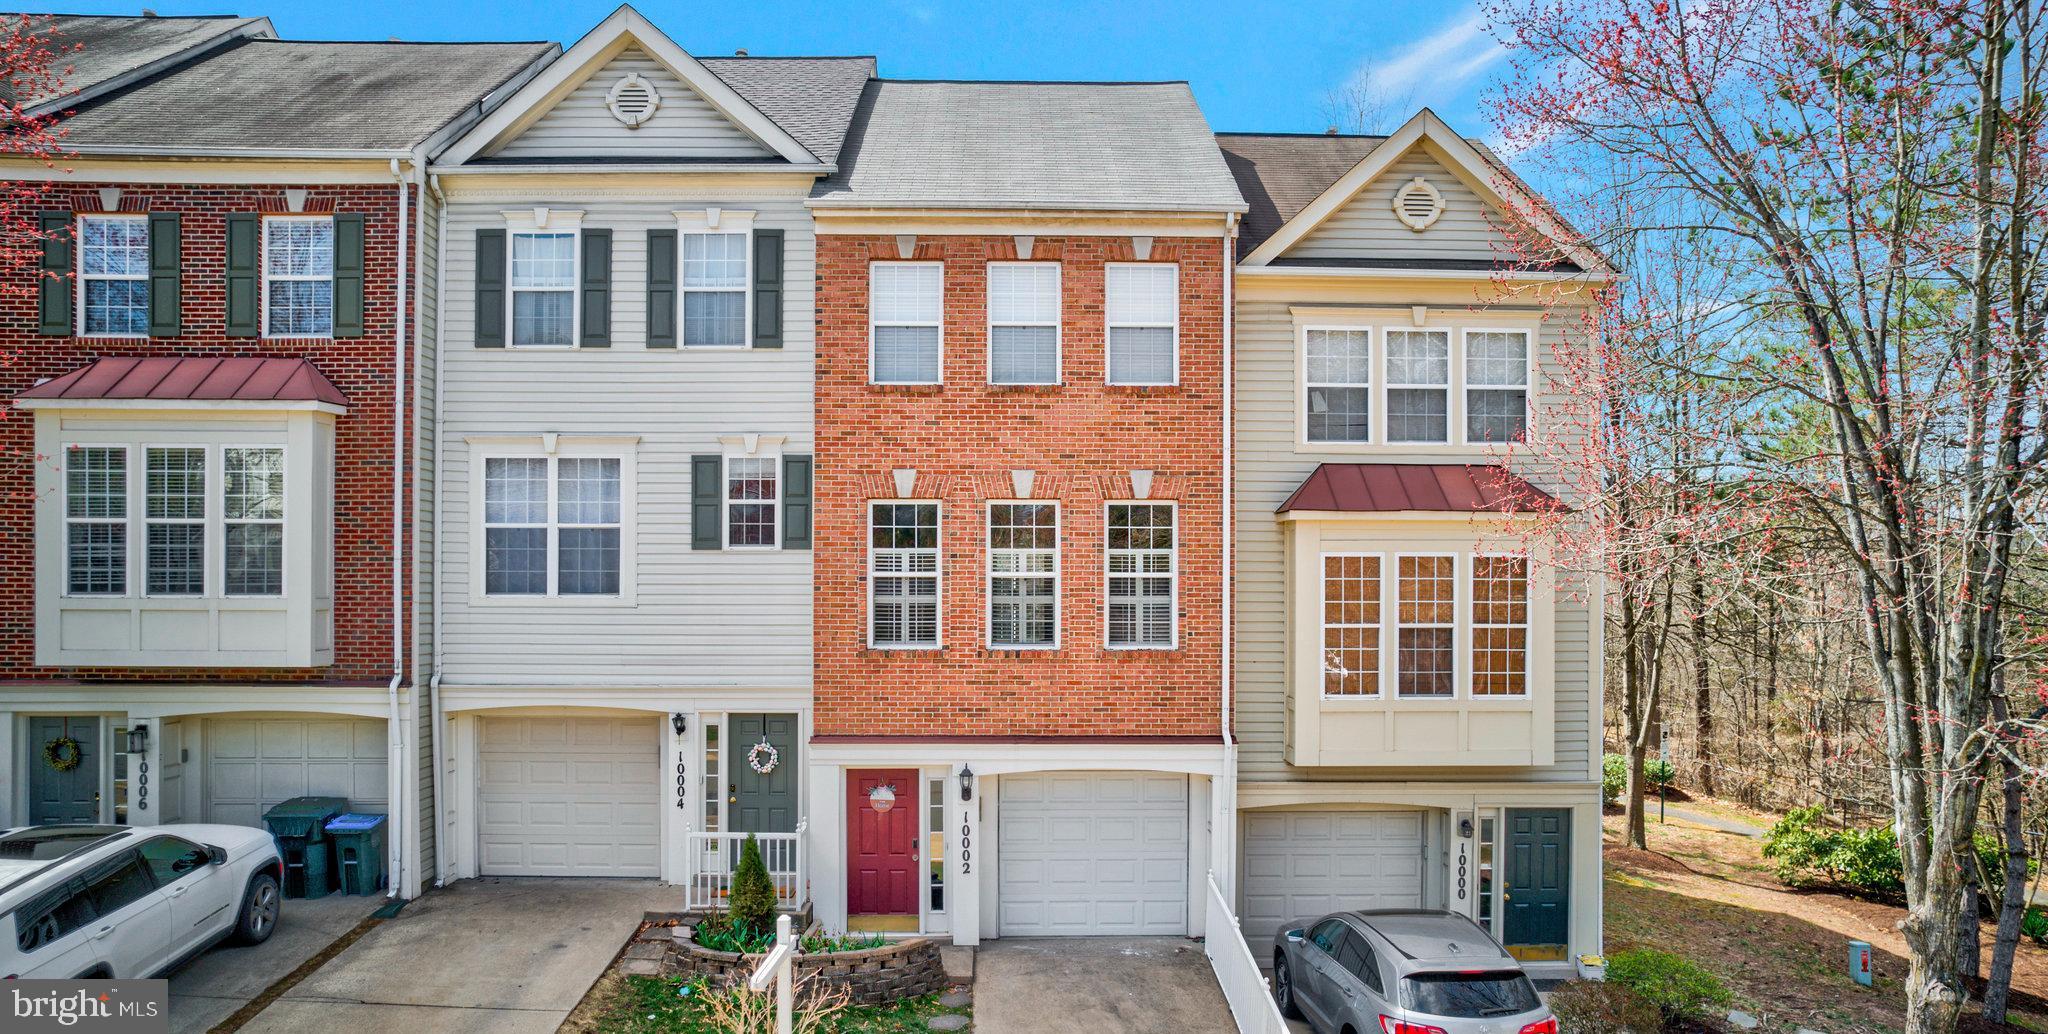
The only 3 bedroom, 2.5 bath, 1 car garage townhome for sale in BRAEMAR! Don't let this exceptional home slip away! Welcome to your new luxury light-filled Townhome at Barr Hill at Inverness Village Condo in Exclusive Braemar HOA!  Step into this beautifully updated 3-bedroom, 2.5-bathroom home, where modern elegance meets timeless charm. Featuring brand-new flooring, the main living areas showcase exotic Brazilian cherry hardwood floors, High Gloss Cherry Oak Solid Hardwood floors, porcelain tile floors, adding both warmth and durability. The new light gray carpet in the bedrooms and stairs provides a soft, soothing atmosphere while complementing the walls freshly painted in Sherwin Williams Light French Gray—a versatile hue that enhances the home’s classic yet contemporary appeal.

The heart of the home features a sun filled eat-in kitchen, upgraded kitchen equipped with granite countertops, newer stainless steel appliances, frosted mirror subway tile backsplash, and a built-in microwave. This inviting area allows for seamless meal preparation.  The bright and spacious bathrooms are designed with matte black fixtures and premium quality light fixtures for lasting durability, enhancing the modern and stylish look. Brand-new Samsung washer and dryer are conveniently located in the bedroom-level laundry room, adding ease to daily routines. Elegant light fixtures throughout enhance the home’s stylish ambiance.

The elegant floor plan seamlessly combines the living and dining areas, offering a bright and airy ambiance perfect for both relaxation and entertaining. Featuring rich cherry hardwood flooring, recessed lighting, and plantation shutters.  This inviting space provides a warm yet sophisticated setting to gather with loved ones, ensures effortless hosting, making it an ideal spot for everyday living and special occasions alike.

The upper level features spacious bedrooms  designed for comfort and style, each offering large closets for ample storage, recessed lighting, and an abundance of natural light, creating a bright and inviting retreat. The remodeled bathroom showcases luxury tile, a sleek modern design, and built-in shelving for added convenience and style.

The fully finished basement boasts a private entrance and is full of natural light, creating a warm and inviting atmosphere. It features a spacious bedroom with a generous closet, a​n upgraded full bathroom, and ample living space, making it perfect for guests, extended family, or rental potential. Whether used as a private retreat or an income-generating opportunity, this bright and versatile lower level offers endless possibilities.

​This home also features a newer roof (2017), a new A/C unit and furnace (2018), ensuring peace of mind and move-in-ready convenience. Enjoy ample parking, including a 1-car garage, additional driveway parking, assigned spaces, guest parking, and available street parking.

Perfectly situated in a prime location, this home backs to lush trees and a playground, providing a serene and private outdoor retreat. Just steps from the swim clubhouse and scenic walking trails, and conveniently located near Bristow Center and Virginia Gateway Shopping Centers, offering easy access to top dining, shopping, and entertainment options.

This stunning residence is move-in ready, offering the perfect blend of comfort, convenience, and sophistication. Don’t miss the opportunity to make this exquisite home yours!
#VAPW2089420

BRISTOW

10002 MOXLEYS FORD LANE

3 Beds

2 Baths

1,420 Sq.Ft.

$475,000

MLS#: VAPW2089420
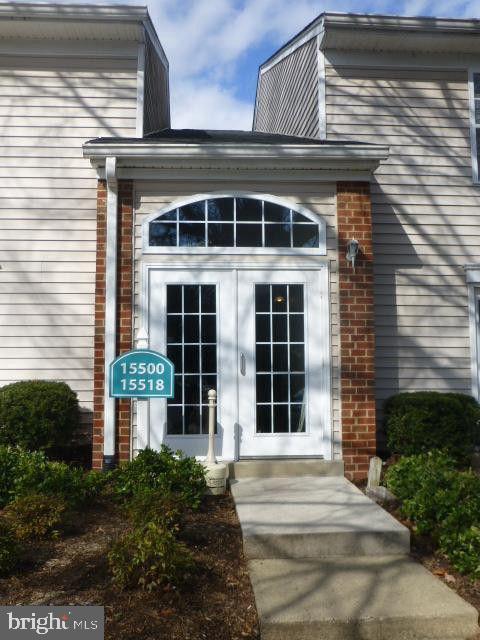
Gorgeous 2 bedroom, 1 and 1/2 bath condo in Highpointe Rippon Landing.  Kitchen boasts of granite countertops, stainless steel appliances, dark cherry cabinets and tile flooring.  Spacious living room extends to dining room .The rent includes water, sewer, trash removal.   Close to major shopping centers, schools, 95 and commutable distance to NOVA bases.
#VAPW2085994

WOODBRIDGE

15512 HORSESHOE LANE 512

2 Beds

1 Baths

825 Sq.Ft.

$1,750

MLS#: VAPW2085994
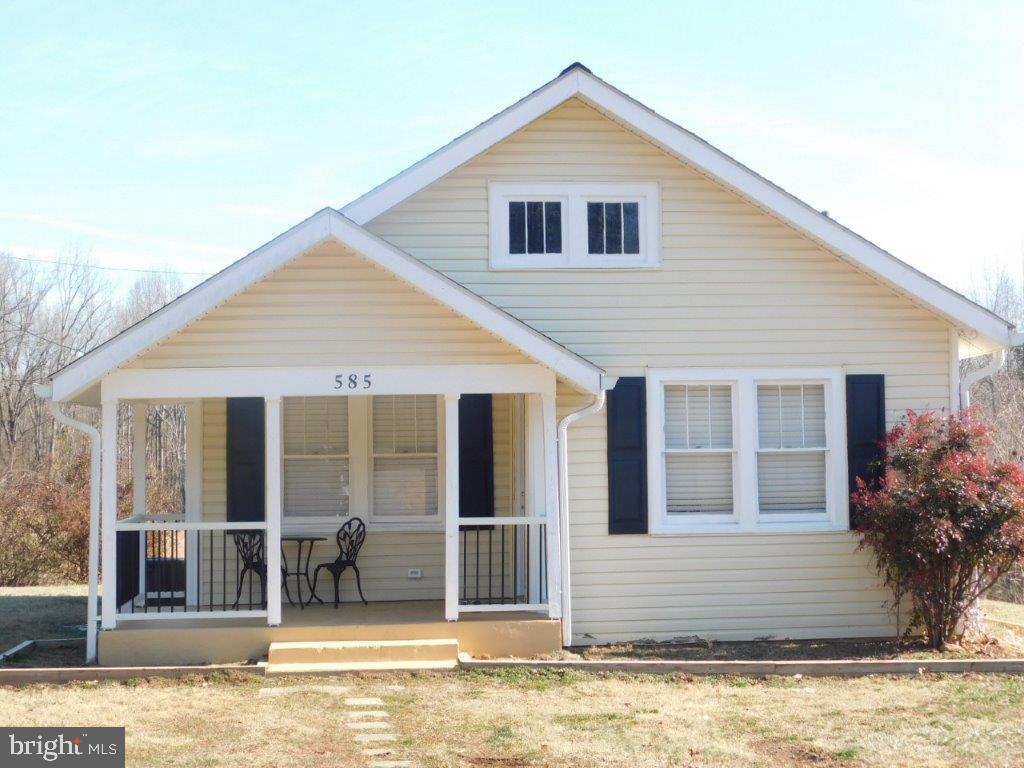
A RARE FIND! This is a MUST SEE and is MOVE IN READY! Culture, Country Living,
and Comfort all-in-one! Minutes from DOWNTOWN FREDERICKSBURG, this UNIQUE
HOME is close to COLONIAL BEACH located on 2 ACRES!! Charming yet spacious,
the interior has been NEWLY RENOVATED with plenty of potential to MAXIMIZE
VALUE! Showcasing Oversized Custom Crown Molding, Hardwood Flooring,
Decorative Tile in Bath and Kitchen, Quartz countertops in Kitchen, Updated
Fixtures Throughout and an Unfinished basement for storage. All major systems
installed in 2022 to include New Heat Pump, Water Filtration System, Artesian Well
and Septic (Perc for 3 bedrooms), Water Softer/Filtration System and New 50-gallon
Water Tank! Just enough land but not too much to maintain! Perfect for MULTI-
GENERATIONAL GROWTH, and for Investors seeking RESIDUAL INCOME now or
later.
CONVENIENT & COZY LIVING NOW! MAXIMIZE this property's POTENTIAL VALUE!!!!!
Close to the VRE, centrally located between DC and Richmond, close to King George
and Spotsylvania County. Close to major highways yet secluded with nearby
amenities galore. This home has it all! Where would you like to go for shopping,
entertainment, leisure, work...?
BUT WAIT THERE’S MORE! You can add a 3rd bedroom and 2nd bath to this home if
desired. . . or perhaps a QUAINT GUEST HOUSE! You can also ADD a 2nd HOME in
addition to this one on the same parcel with NO RESTRICTIONS other than normal
setbacks (already approved by the county). No congestion, and plenty of off-street
parking for your cars, trucks, or commercial vehicles even. Sentrilock and Combo
on Site - Showings are APPT ONLY with a LICENSED REALTOR or Real Estate Agent!
#VAST2035972

FREDERICKSBURG

585 CAISSON ROAD

2 Beds

1 Baths

845 Sq.Ft.

$347,800

MLS#: VAST2035972
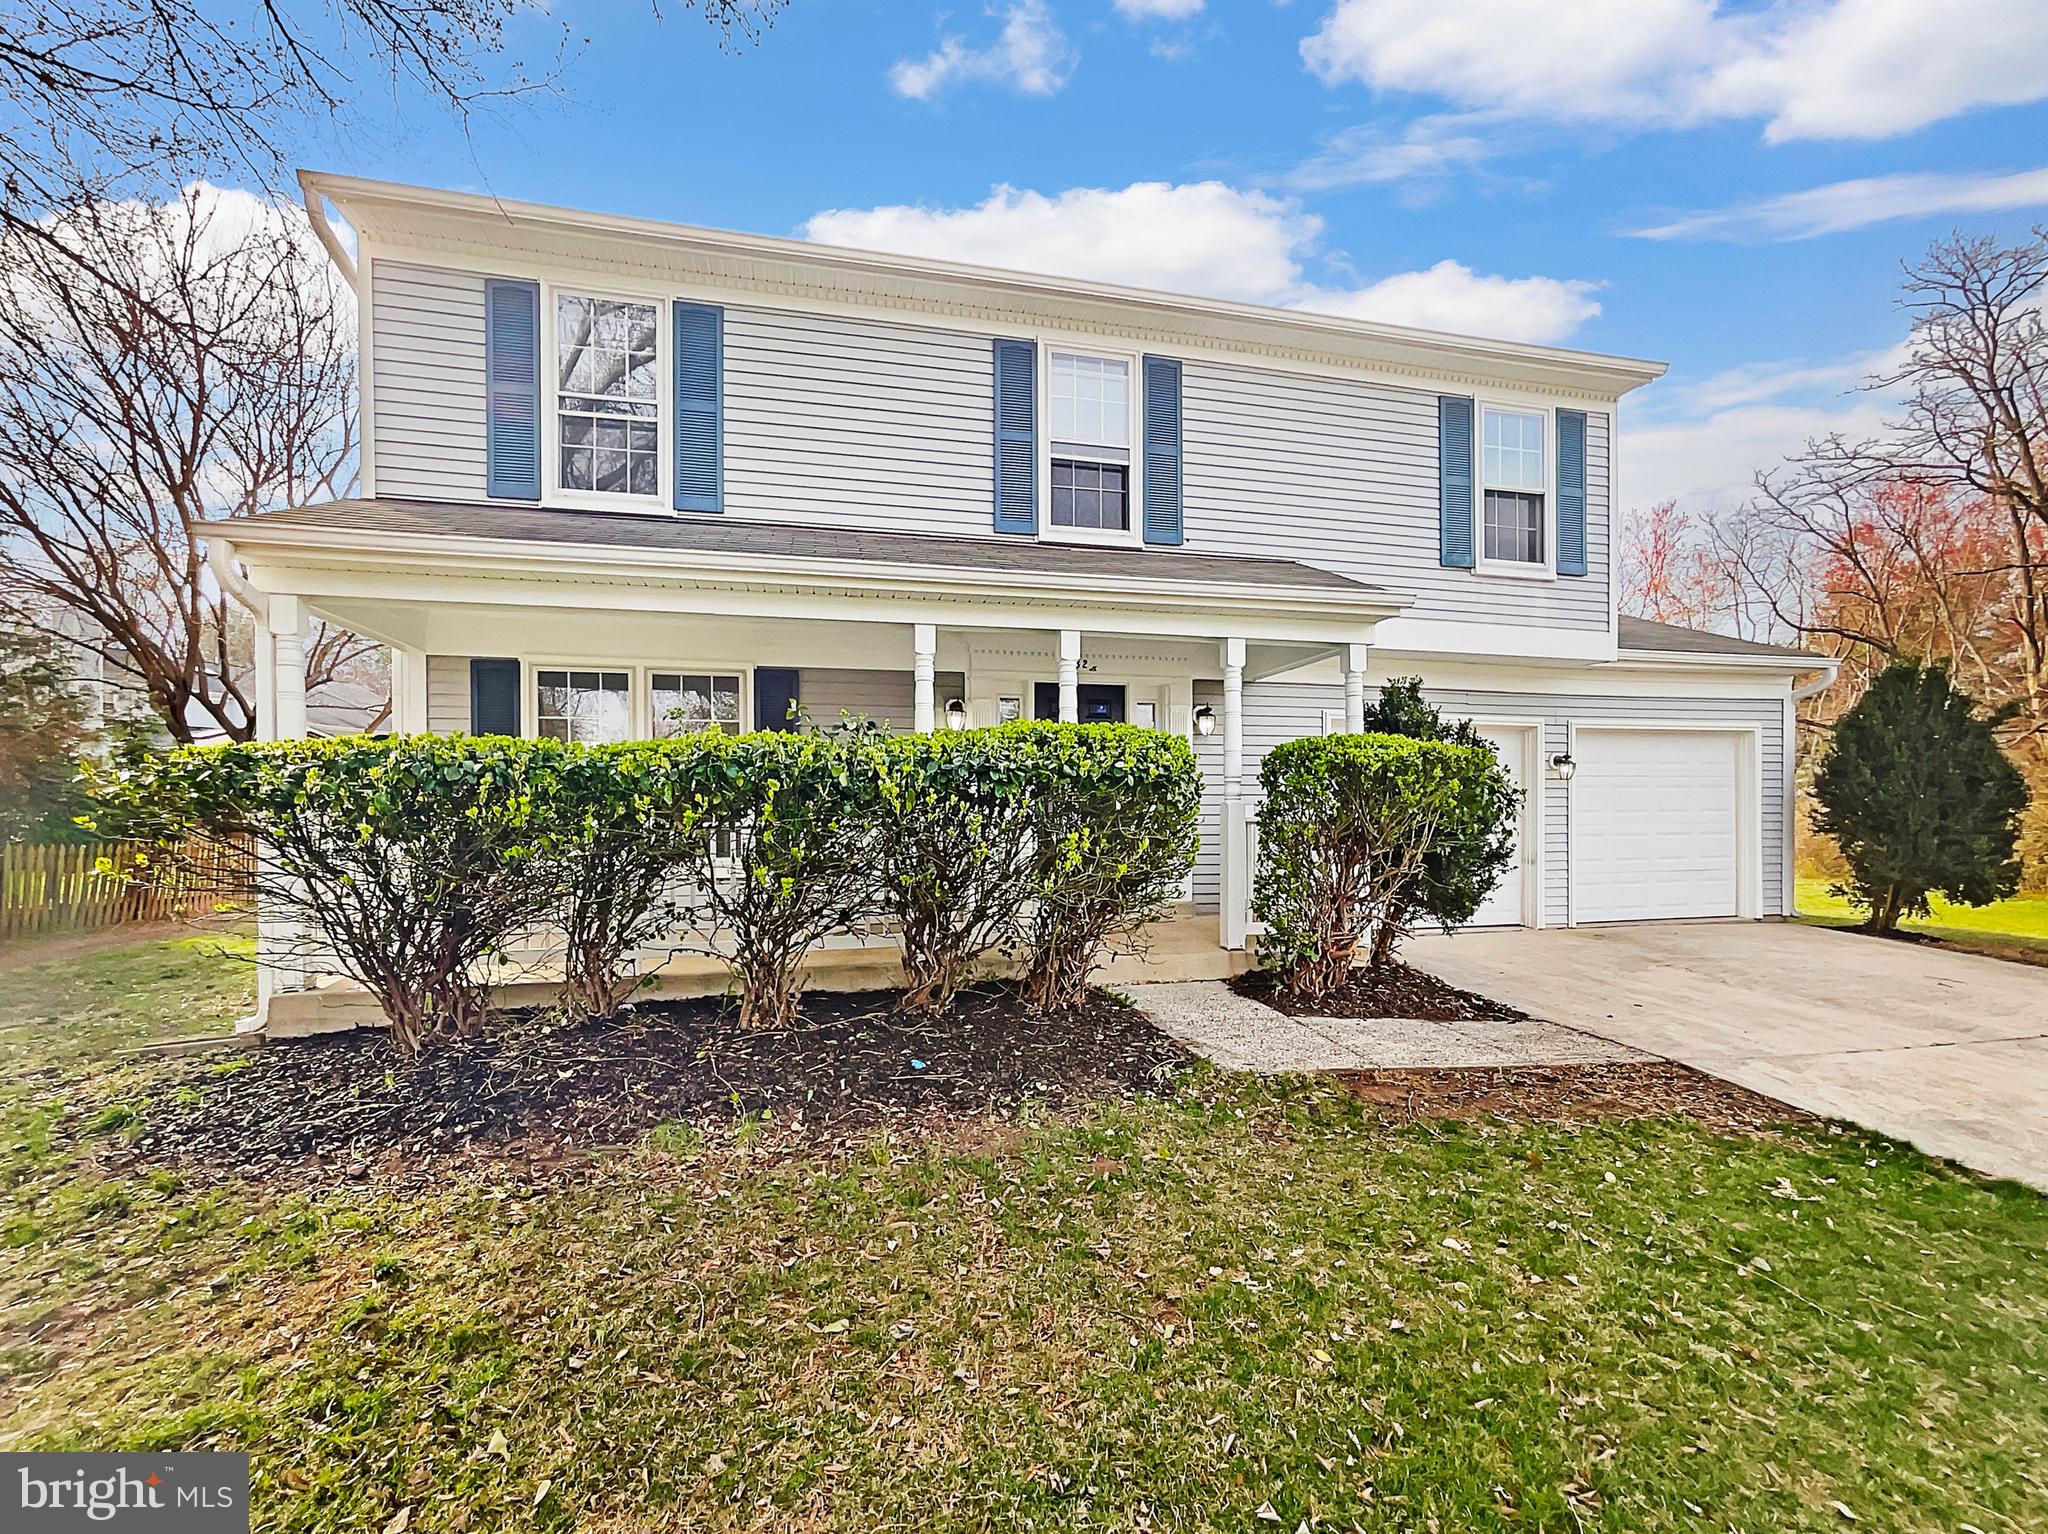
Seller may consider buyer concessions if made in an offer. Check out this stunner! This home has Fresh Interior Paint. A fireplace and a soft neutral color palette create a solid blank canvas for the living area. Take advantage of the extended counter space in the primary bathroom complete with under sink storage. The back yard is the perfect spot to kick back with the included sitting area. Hurry, this won’t last long!
#VAFX2229254

HERNDON

1624 HIDDENBROOK DRIVE

4 Beds

3 Baths

2,052 Sq.Ft.

$815,000

MLS#: VAFX2229254
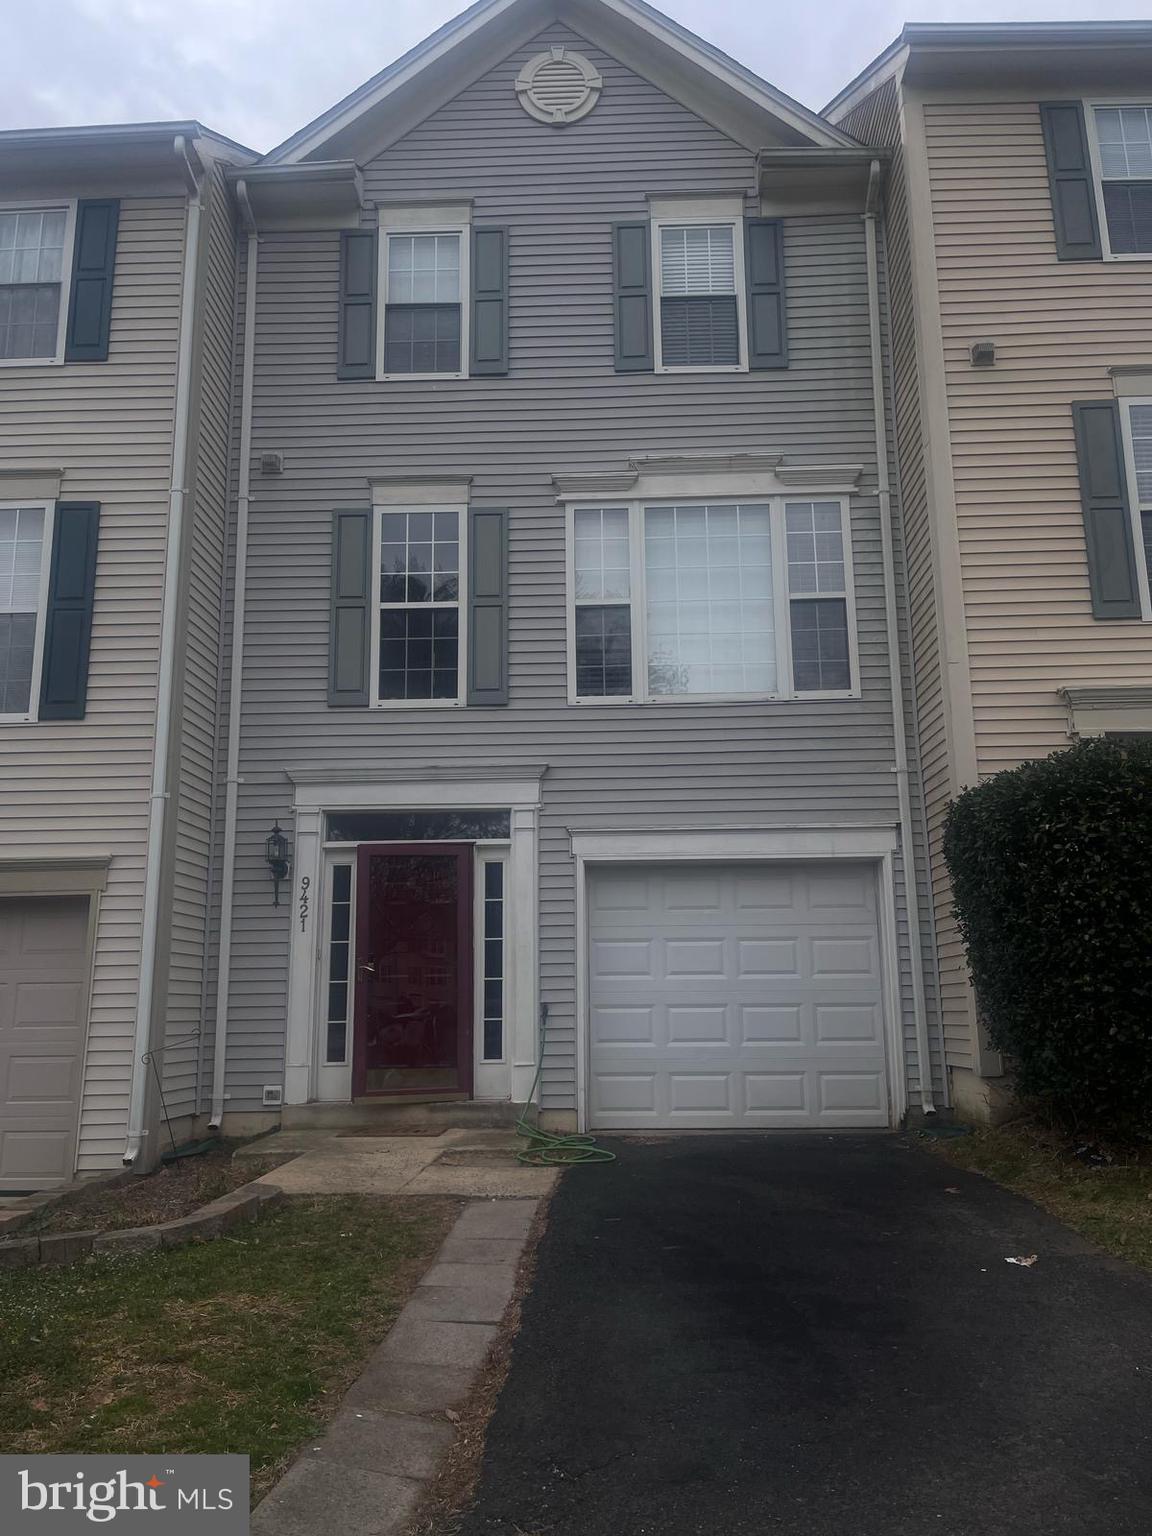
Discover a charming 3-bedroom, 2 full bath, and 2 half bath townhouse nestled in the desirable Blooms Crossing neighborhood of Manassas Park, VA. This spacious 2,372 -square-foot home boasts a thoughtful layout designed for modern living.​
As you enter, you'll be greeted by gleaming hardwood floors that flow seamlessly throughout the main and lower levels, creating a warm and inviting atmosphere. ​ Situated in the vibrant Blooms Crossing community, this townhouse offers more than just a beautiful home. Residents enjoy proximity to local shops, dining, and recreational facilities, making it a convenient and engaging place to live. The neighborhood is known for its well-maintained surroundings and a strong sense of community, providing a welcoming environment for all.​
Experience the perfect blend of comfort, style, and community in this delightful townhouse, offering a wonderful opportunity to embrace the best of Manassas Park living.
#VAMP2002798

MANASSAS PARK

9421 SILVER METEOR COURT

3 Beds

2 Baths

1,664 Sq.Ft.

$485,000

MLS#: VAMP2002798
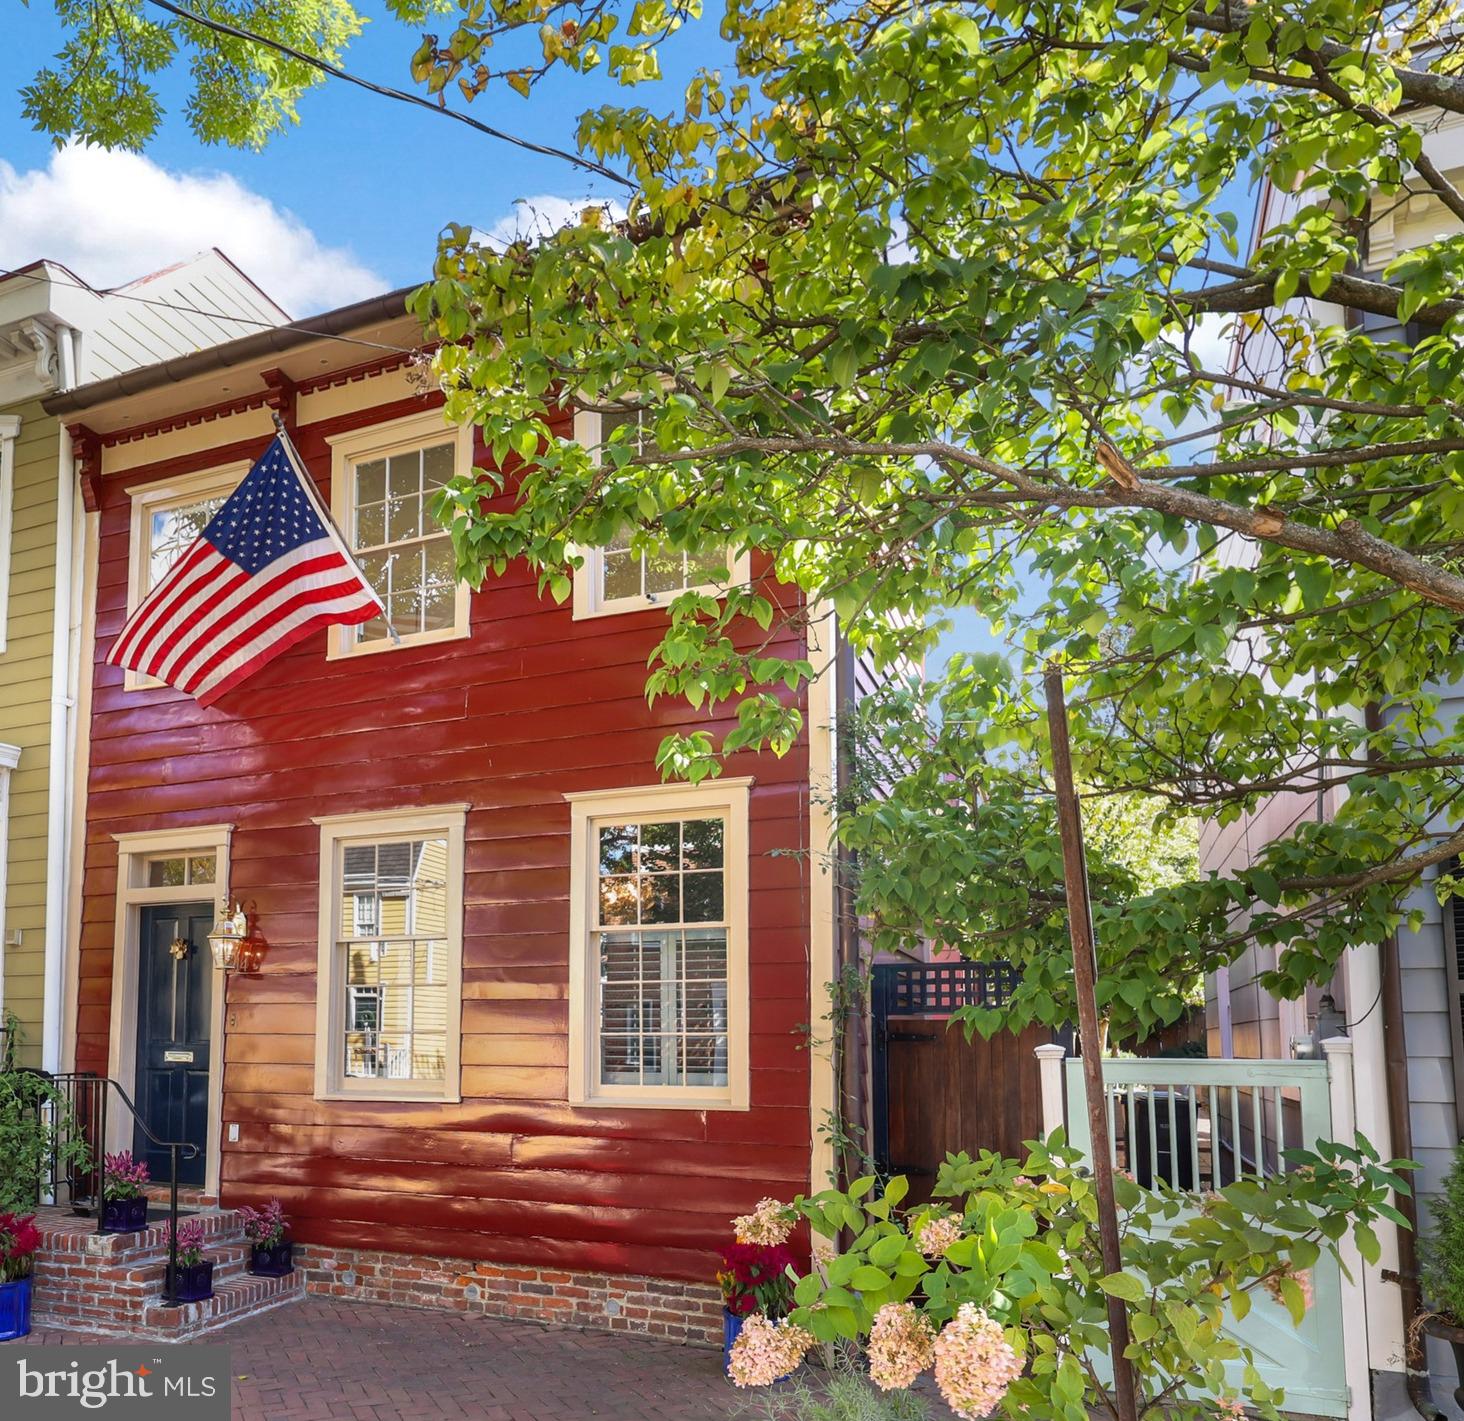
Big Price Drop! Open Houses on Saturday, March 15th from 1 PM - 3 PM & Sunday, March 16th from 11 AM - 1 PM. Experience the perfect blend of classic charm and modern convenience with this stunning 4-bedroom end-unit townhouse, nestled in the heart of Old Town Alexandria. This home offers an inviting office or study on the main floor, ideal for remote work. The kitchen is a chef’s dream, featuring elegant countertops, stainless steel appliances, gas cooking, and a pot filler for added convenience. It seamlessly flows into the formal dining room, creating a perfect setting for entertaining. The spacious living room opens to a private back patio, offering indoor-outdoor living at its best. Upstairs, you'll find four well-appointed bedrooms, including a primary suite that boasts a luxurious en-suite bath with a dual-sink vanity and a gorgeous walk-in shower. The finished basement provides additional living space, complete with a full bathroom and ample storage. Step outside to your private backyard oasis, featuring a beautiful patio and a SunBriteTV for outdoor entertainment, which conveys with the home. This solar-powered, net-metering equipped home is equipped with a Tesla EV charger and includes two off-street parking spots. Located just minutes from the vibrant shopping, dining, and entertainment options of Old Town Alexandria, and with easy access to Metro stops and major commuter routes, this home truly has it all. Don’t miss the opportunity to tour this exceptional property!
#VAAX2042192

ALEXANDRIA

414 S ROYAL STREET

4 Beds

4 Baths

2,939 Sq.Ft.

$2,249,000

MLS#: VAAX2042192

1 ... 552 553 554 555 556 ... 666
* Listings identified with the FMLS IDX logo come from FMLS and are held by brokerage firms other than the owner of this website. The listing brokerage is identified in any listing details. Information is deemed reliable but is not guaranteed. If you believe any FMLS listing contains material that infringes your copyrighted work please click here to review our DMCA policy and learn how to submit a takedown request. © 2024. First Multiple Listing Service, Inc.
 - property

Send a message

Message successfully sent.

Your message

What is 3 + 4 ?

Reason for contacting?

I agree to receive email communication and understand I can unsubscribe at any time.

I agree to be contacted by Charis Realty Group - Christine Issler, Broker via call, email, and text for real estate services. To opt out, you can reply 'stop' at any time or reply 'help' for assistance. You can also click the unsubscribe link in the emails. Message and data rates may apply. Message frequency may vary. Privacy Policy

Sign Out

Virtual Assistant

Would you like to take the next step with this property? We can help you schedule a showing or virtual tour, or send you more details.

Yes, I would like more information.

Thank You for Your Reply, One of Our Agents will contact you as soon as possible

No, maybe later.

Thank you, you can always contact me via email, phone number or through the contact form.

Realhub AI

Lucy - Your AI-Powered Realtor

Update Your Temporary Password

Personalize your search

Enter your email and we'll notify you immediately when new listings match what you're looking for.

or enter email address

Already have an account ? Login here

Continue your home search

I agree to receive communications and understand I can unsubscribe at any time.

I agree to be contacted by Charis Realty Group - Christine Issler, Broker via call, email, and text for real estate services. To opt out, you can reply 'stop' at any time or reply 'help' for assistance. You can also click the unsubscribe link in the emails. Message and data rates may apply. Message frequency may vary. Privacy Policy

Already have an account ? Login here

We use cookies

We use cookies primarily for analytics to enhance your experience. By accepting, you agree to our use of these cookies. You can manage your preferences or learn more about our cookies policy.
