Properties

Browse or get in touch to schedule a walkthrough.

  • Nearby me
Price range

Popular Features

Community Features

Association

Property Features

Waterfront

View

Exterior Features

Interior Features

Style

10000 properties match your criteria

Updated 1 minute ago

E-Alert name
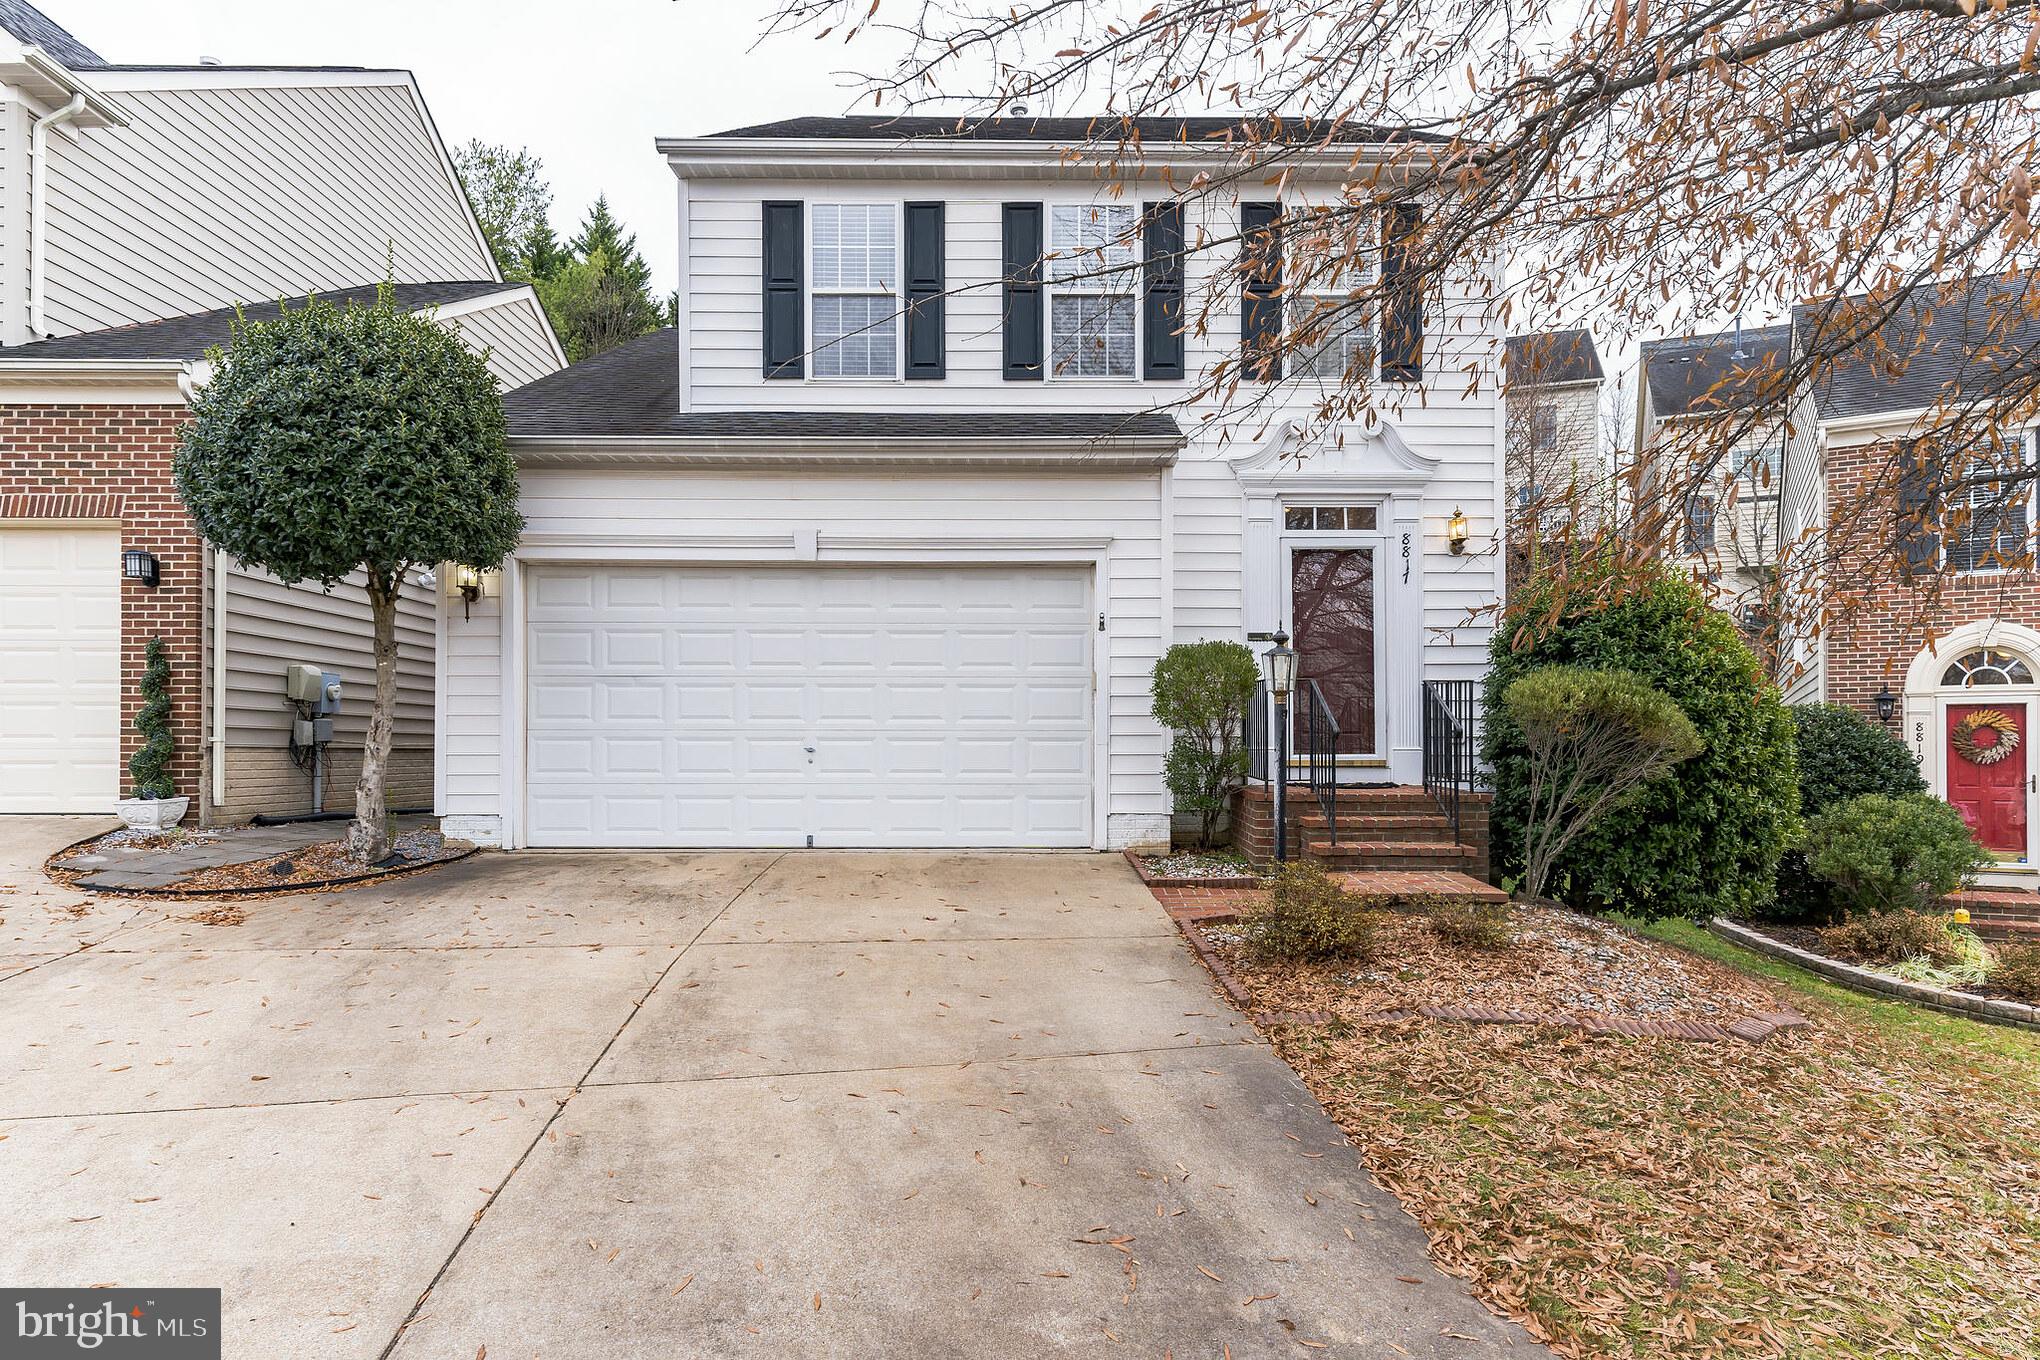
Gorgeous Single Family home in Lorton Station neighborhood! Walking distance to shopping, restaurants, VRE and less than 5 mile drive to Springfield Metro. Easy access to I-395, I-495, Route 1. Super close to Fort Belvoir Army Base! Community with Pool and Clubhouse. Sunlight filled, 3 BR 3 FB, 1 half-baths, with attached 2 car garage in excellent condition. Beautiful hardwood foyer with smart thermostat leads to kitchen with brand new stainless steel GE appliances, Calcatta Quartz countertops, 42inch kitchen cabinets with internal drawers for easy storage and large pantry.  Gas fireplace cozies up the large family room, and a sunny eat-in area with cozy study/sitting area with lovely sun-splashed views of backyard has French doors leading to a large Trex deck perfect for grilling & entertaining.  Washer & dryer in basement with full bath. MUST SEE!
#VAFX2231238

LORTON

8817 CARPENTERS HALL DRIVE

3 Beds

3 Baths

2,602 Sq.Ft.

$3,450

MLS#: VAFX2231238
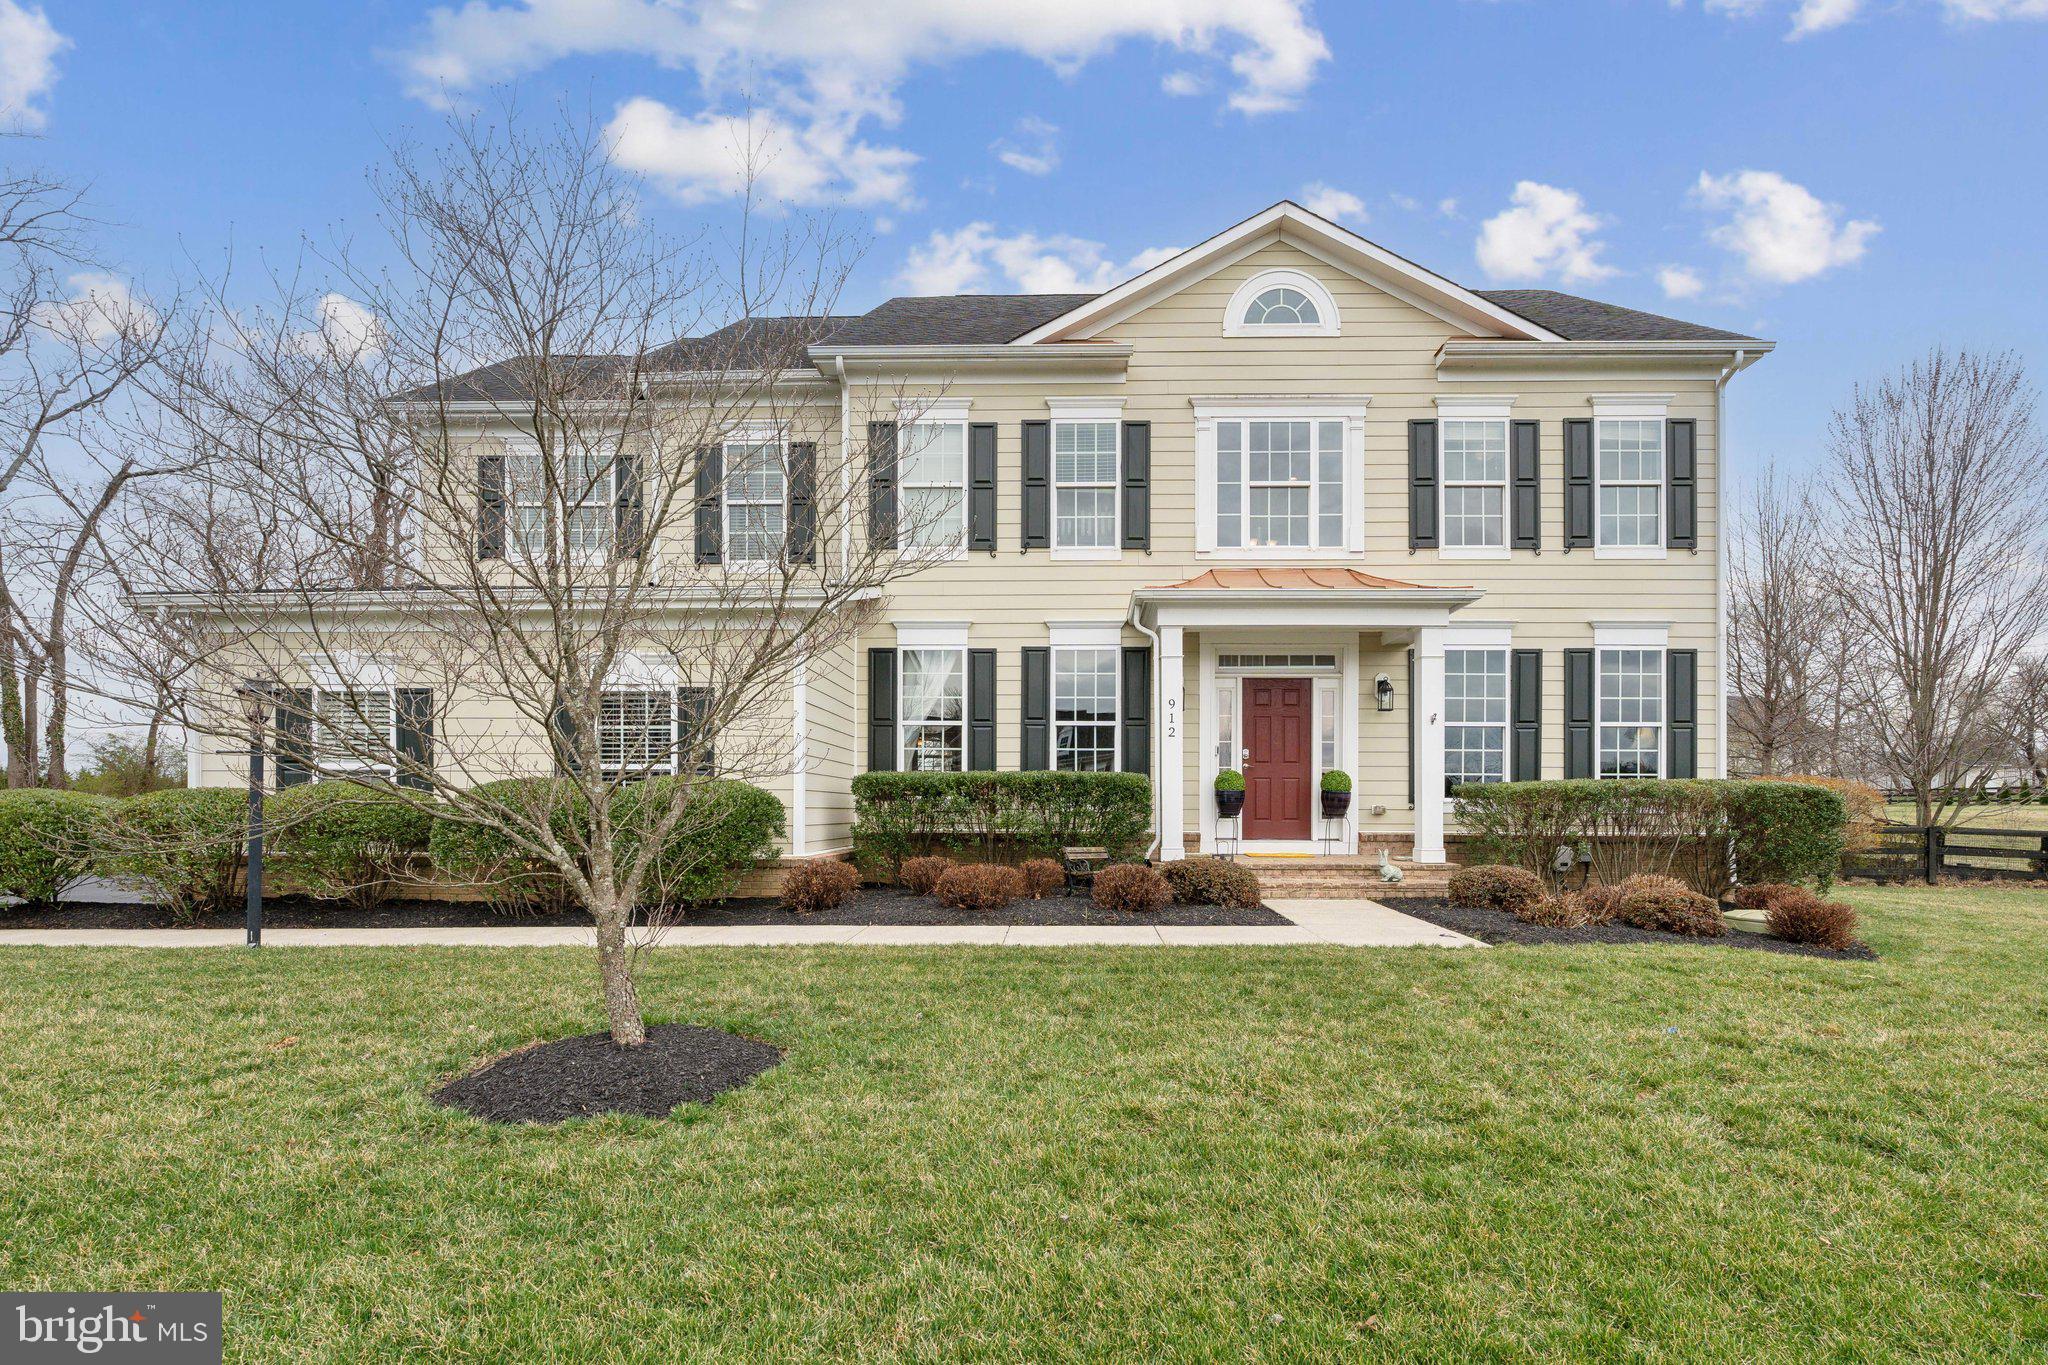
A rare opportunity to own a home on one acre in Purcellville's sought after community of Village Case! This large Carrington home sits on a quiet cul de sac. The exterior features a side load garage, large fenced backyard complete with in-ground pool and gazebo area for entertaining. The main level has a spacious open concept with sunroom, large kitchen island, and ample cabinet space. The living room has a beautiful coffered ceiling and large windows overlooking the backyard. There is also an office space, grand dining room, butler's pantry and sun-lit front living room. The upper level owner's suite has vaulted ceilings and a deluxe bathroom. Two additional renovated full baths on upper level. The fully finished basement features a spacious recreation room, fifth bedroom and full bathroom. Walkable to downtown Purcellville, the middle school and the high school!
#VALO2090118

PURCELLVILLE

912 QUEENSCLIFF COURT

5 Beds

4 Baths

6,094 Sq.Ft.

$1,099,000

MLS#: VALO2090118
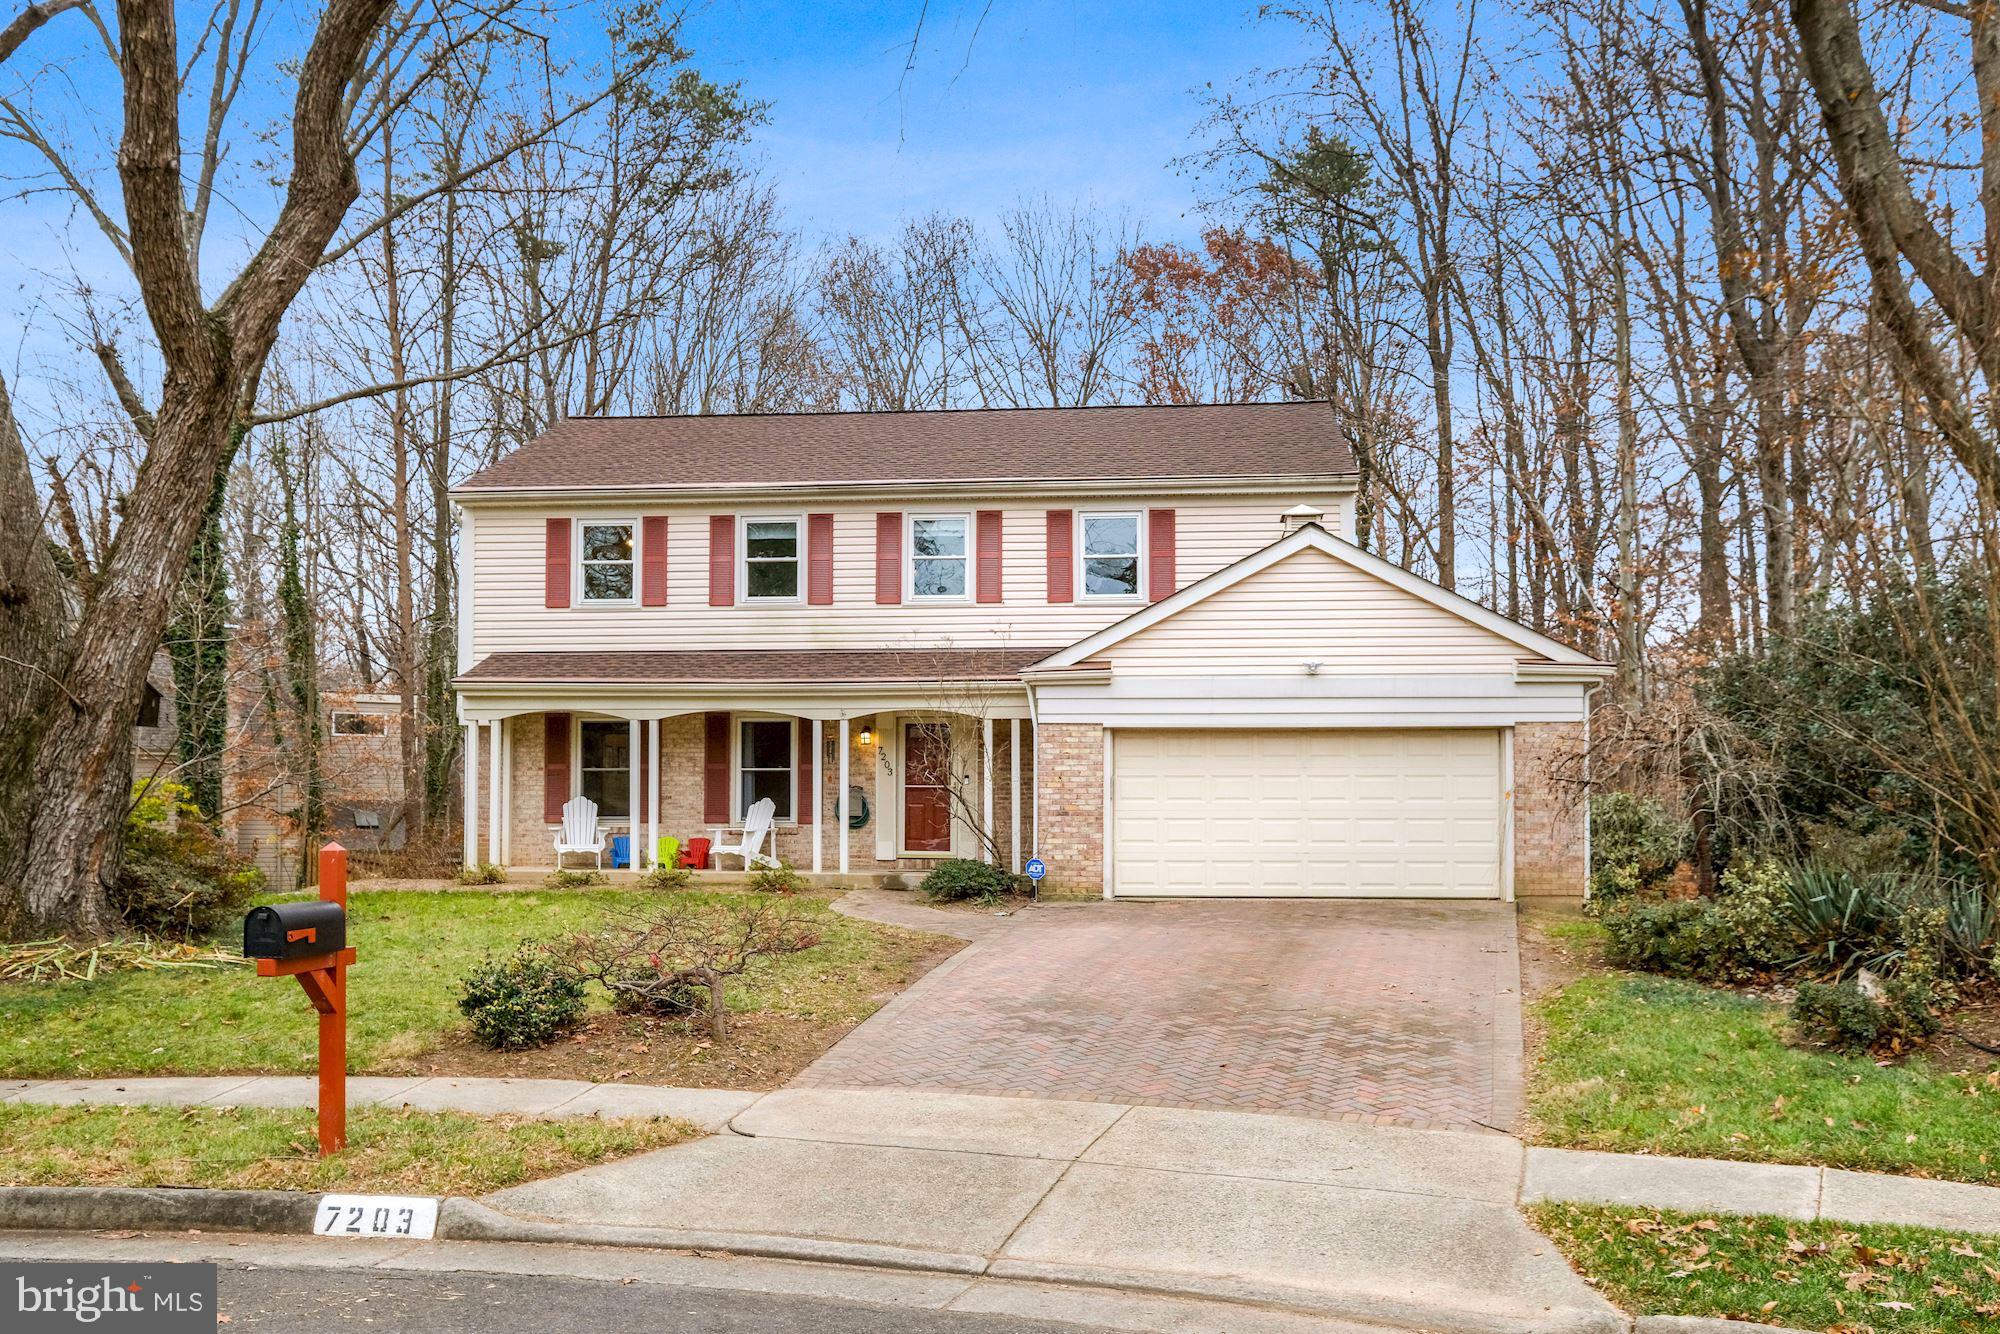
Welcome to 7203 Hopkins Court, a beautifully maintained single-family home on a quiet Springfield cul-de-sac. This charming home features a cozy front porch, perfect for morning coffee or evening relaxation.

Inside, you'll find a bright and spacious living area with a neutral color palette. The formal dining room overlooks a serene, wooded backyard. The chef’s kitchen boasts recessed lighting, upgraded countertops, stainless steel appliances, and white cabinetry, with plenty of storage and space for a breakfast table. Step onto the private deck to enjoy peaceful views of the woods.

Adjacent to the kitchen, the formal living area features a brick fireplace, built-in bookshelves, and stunning backyard views. A half bath completes the main level.

Upstairs, there are four spacious bedrooms and two full bathrooms. The primary suite includes a walk-in closet and an updated en-suite bathroom with upgraded countertops and a sleek stall shower with a framed glass door. The additional bedrooms share a well-appointed hall bath.

The walk-out basement provides extra living space, a laundry area, and a generous storage area. The fully fenced, flat backyard backs to private woods, offering tranquility and privacy.

This home is perfect for commuters, with easy access to I-95, I-395, I-495, and Fairfax County Parkway. The Franconia-Springfield Metro Station and nearby bus routes provide convenient public transportation.

Enjoy all Springfield has to offer including Lake Accotink Park and Springfield Town Center just minutes away. Parks, trails, and recreational facilities add to the appeal of this prime location.
#VAFX2228040

SPRINGFIELD

7203 HOPKINS COURT

4 Beds

2 Baths

3,058 Sq.Ft.

$925,000

MLS#: VAFX2228040
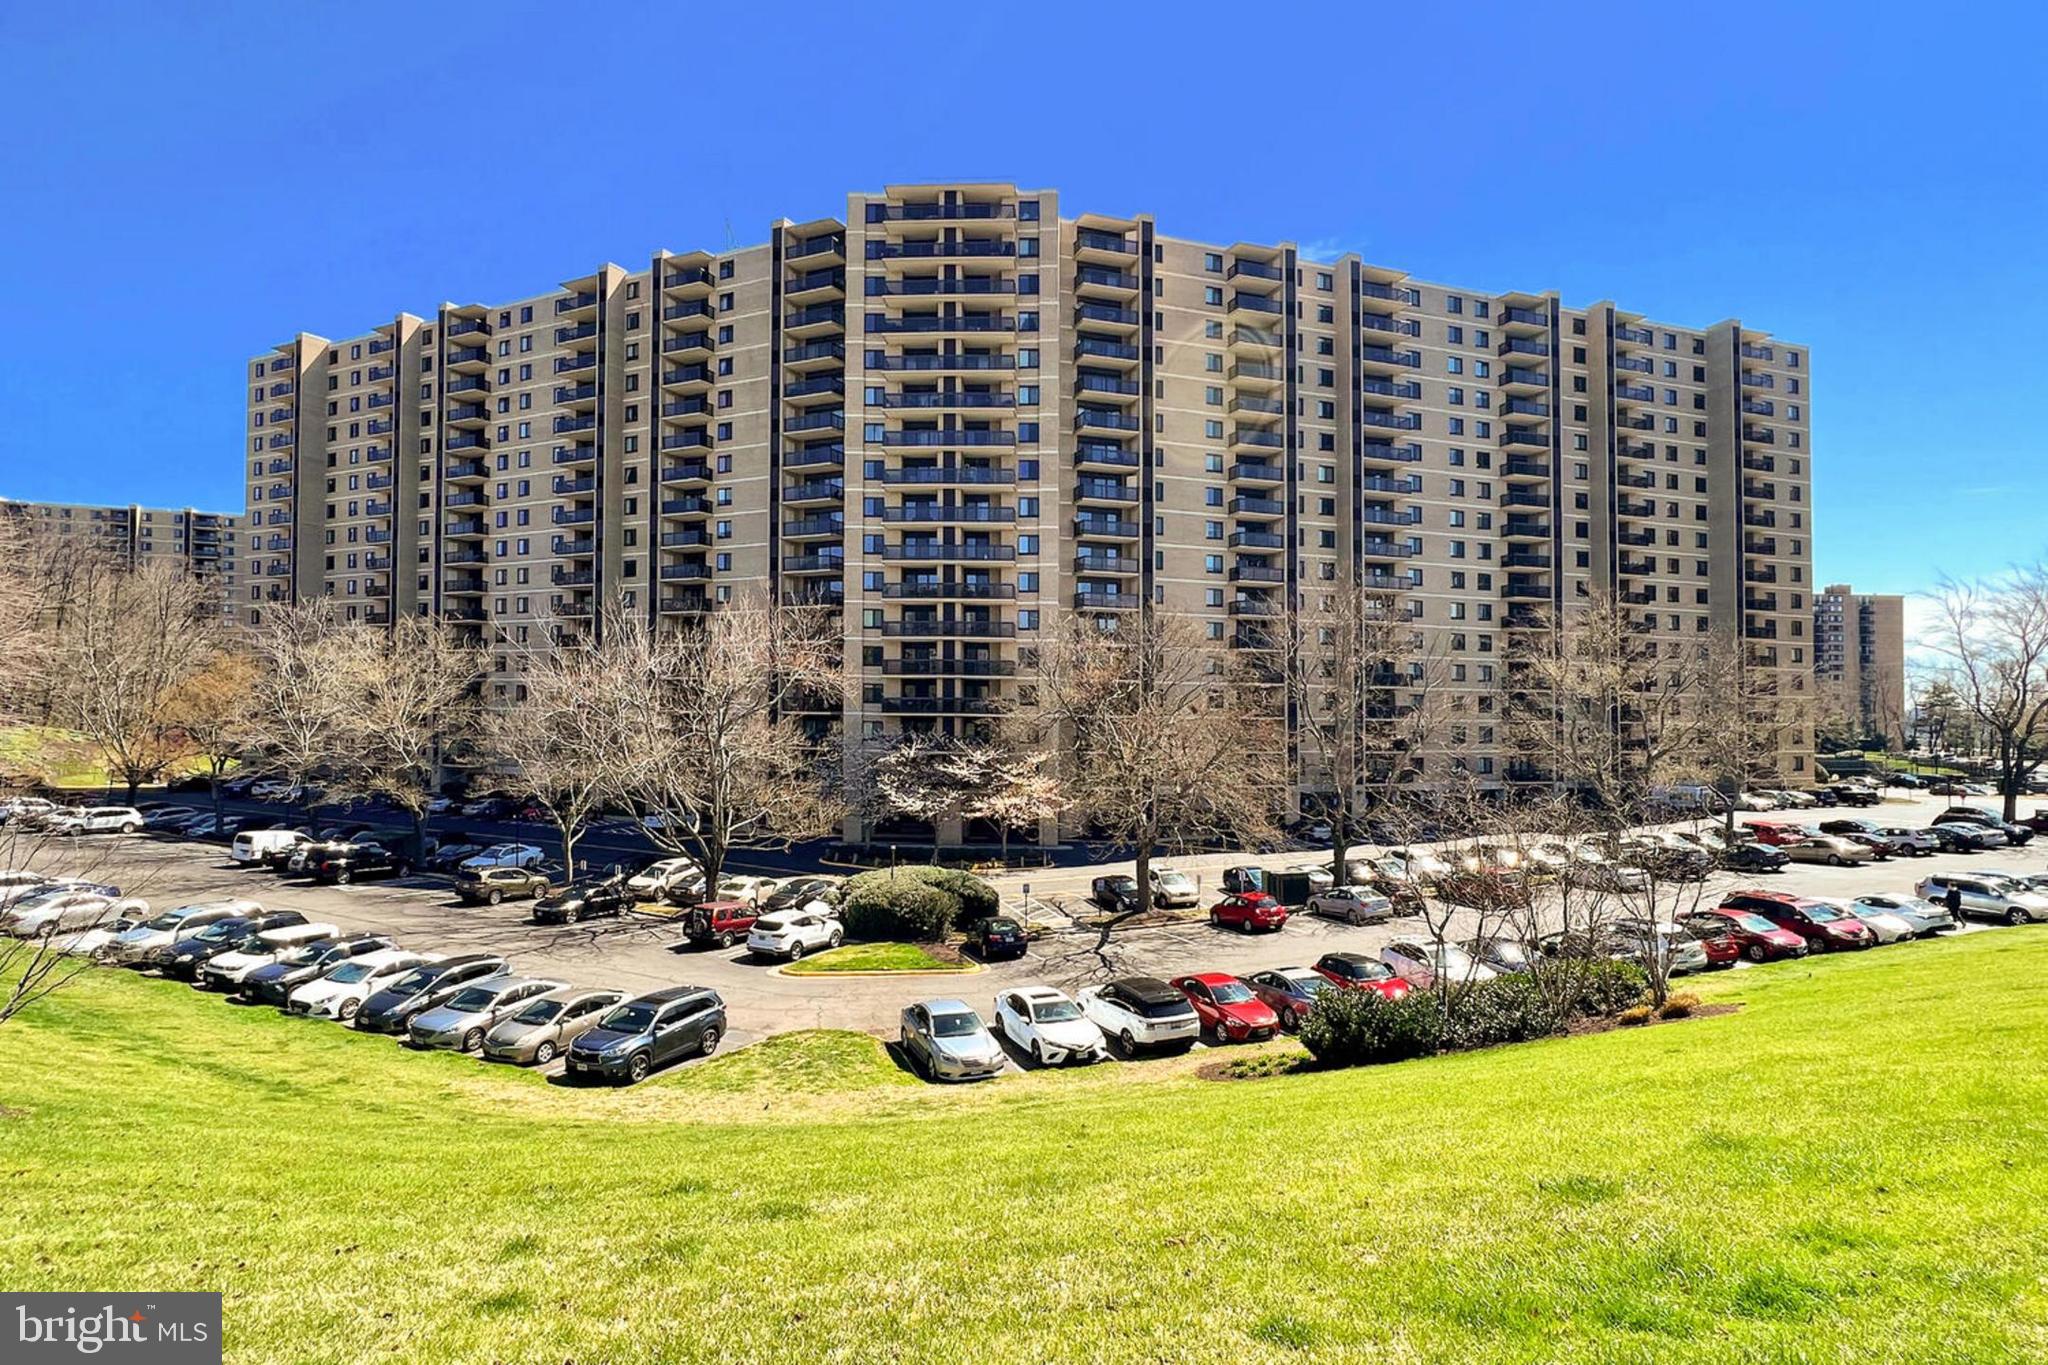
Welcome to Unit #703 at 205 Yoakum Parkway, Alexandria, VA! Step into luxury living with this stunning 2 bedroom, 2 bath high-rise condo in the sought-after Watergate at Landmark community in vibrant Alexandria. This beautiful residence offers the perfect blend of comfort and convenience, featuring solid brick construction, an open floor plan, gleaming hardwood floors, and an abundance of windows that fill the space with natural light. The updated kitchen and bathrooms showcase exceptional craftsmanship, while meticulous upkeep ensures this home is move-in ready and waiting for you to enjoy.

As you enter, rich hardwood floors lead you into the main living area, where the warm, neutral color palette enhances the spacious feel of the home. Floor-to-ceiling glass panels and a sliding door provide access to a private terrace, offering views of the resort-like pool and recreation areas, along with the skyline in the distance—perfect for both indoor and outdoor entertaining. The dining area is ideal for both formal and casual gatherings, seamlessly connecting to the gourmet kitchen, which features sleek granite countertops, custom cabinetry, and modern stainless steel appliances, including a glass cooktop range and built-in microwave. Stylish earth-toned tile flooring adds a touch of elegance, while a full-size, in-unit washer and dryer adds convenience to your daily routine.

Hardwood floors continue into the spacious primary bedroom, which boasts a large picture window, a walk-in closet, and a luxurious en suite bath. The bathroom includes a separate vanity area, contemporary lighting, and a glass-enclosed shower, all enhanced by beautiful spa-toned tile. A second bright and airy bedroom offers its own private bath, making it perfect for guests or a home office, adaptable to suit your needs.

Set in an upscale, resort-style community, the amenities at Watergate at Landmark are second to none. Inside, you’ll find a chic lobby, a 24-hour concierge, an indoor pool and hot tub, a party room, a library, a game room, an indoor driving range, and a fully-equipped fitness center. Outdoors, multiple swimming pools, tennis courts, walking and jogging paths, and lush common grounds await. For ultimate convenience, an on-site convenience store means you’ll have everything you need right at your fingertips. The picture of style and ease, your new home awaits!  Comes with Parking Spot 305.
#VAAX2042788

ALEXANDRIA

205 YOAKUM PARKWAY 703

2 Beds

2 Baths

1,098 Sq.Ft.

$364,900

MLS#: VAAX2042788
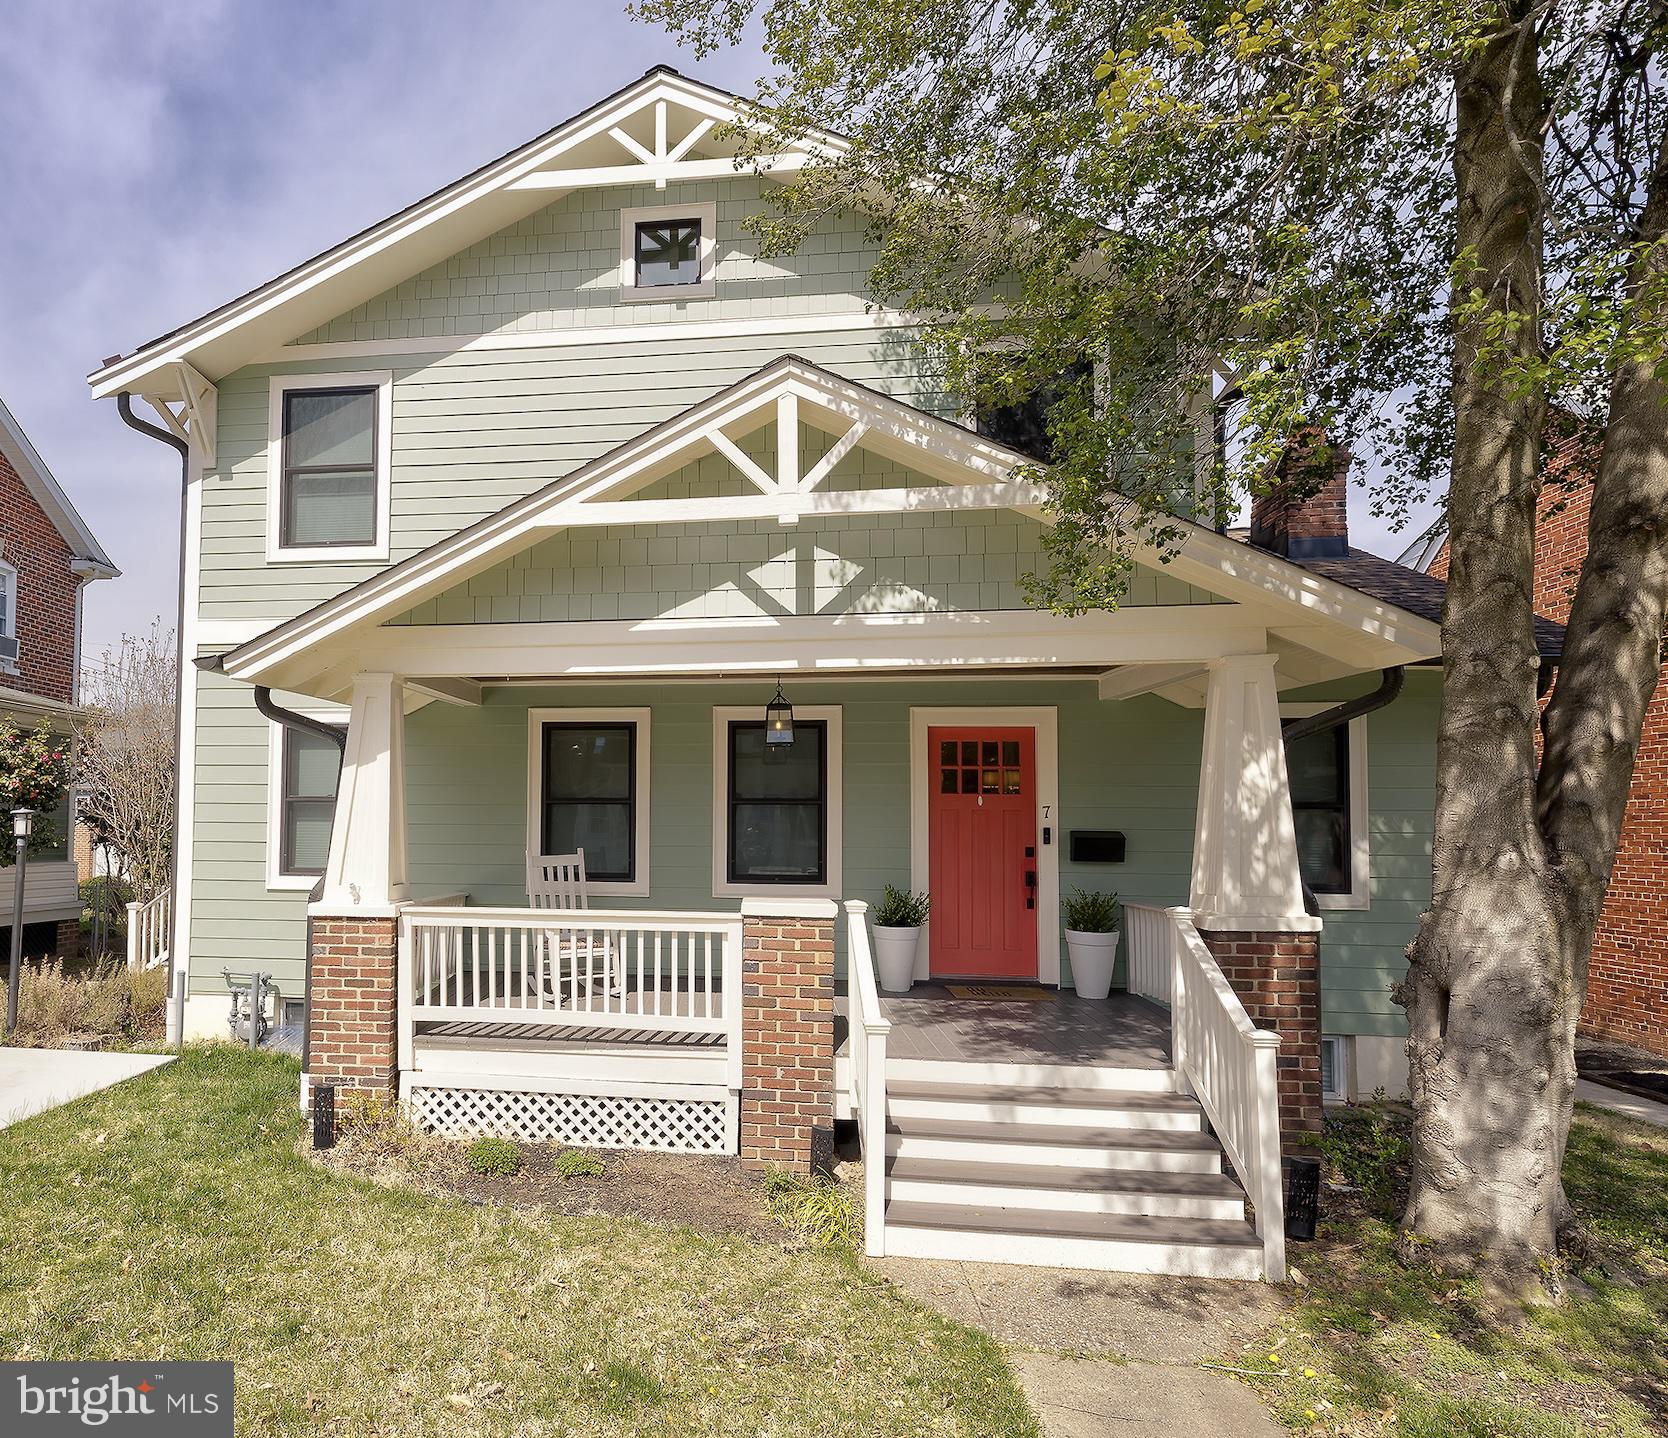
Beautifully renovated and elegantly expanded in 2019, this Craftsman gem in the coveted Rosemont neighborhood offers it all!  The inviting front porch sets the tone — an ideal spot to unwind with your morning coffee or catch up with neighbors. Inside discover a welcoming living room featuring a wood-burning fireplace. The flow continues seamlessly into the formal dining room, perfect for hosting memorable dinner parties.  Enjoy ample natural light with new, double paned wood windows and beautiful hardwood floors throughout.
At the heart of the home, the gourmet kitchen is a showstopper. With elegant royal blue and white shaker cabinetry, high-end appliances, a generous farmhouse sink, and an additional beverage sink, this space is as functional as it is beautiful. The oversized island anchors the room, making entertaining effortless with extra space for a breakfast table. A chic bar area, a well-appointed half bath, an adorable and practical mudroom with ceramic tile and ample storage complete this level.
Upstairs, the primary suite is a true sanctuary. Two expansive walk-in closets offer abundant storage, while the spa-like primary bath boasts double vanities, a luxurious soaking tub, and a large rain-head shower for the ultimate retreat. Three additional spacious bedrooms and a full bath with a double vanity and tub/shower combo provide room for everyone.
The fully finished lower level offers versatility and comfort with a second kitchen, a full bathroom, laundry, and ample living space for an au pair or in-law suite. Walk out to the expansive private backyard — a haven for outdoor gatherings, gardening, or simply enjoying the fresh air.
Situated with just a short stroll to King Street Metro, this home offers the best of Alexandria living. Experience the perfect blend of character, comfort, and convenience at 7 W Maple St!

Available to show as of 10am Friday morning.
#VAAX2043242

ALEXANDRIA

7 W MAPLE STREET

4 Beds

3 Baths

3,404 Sq.Ft.

$1,875,000

MLS#: VAAX2043242
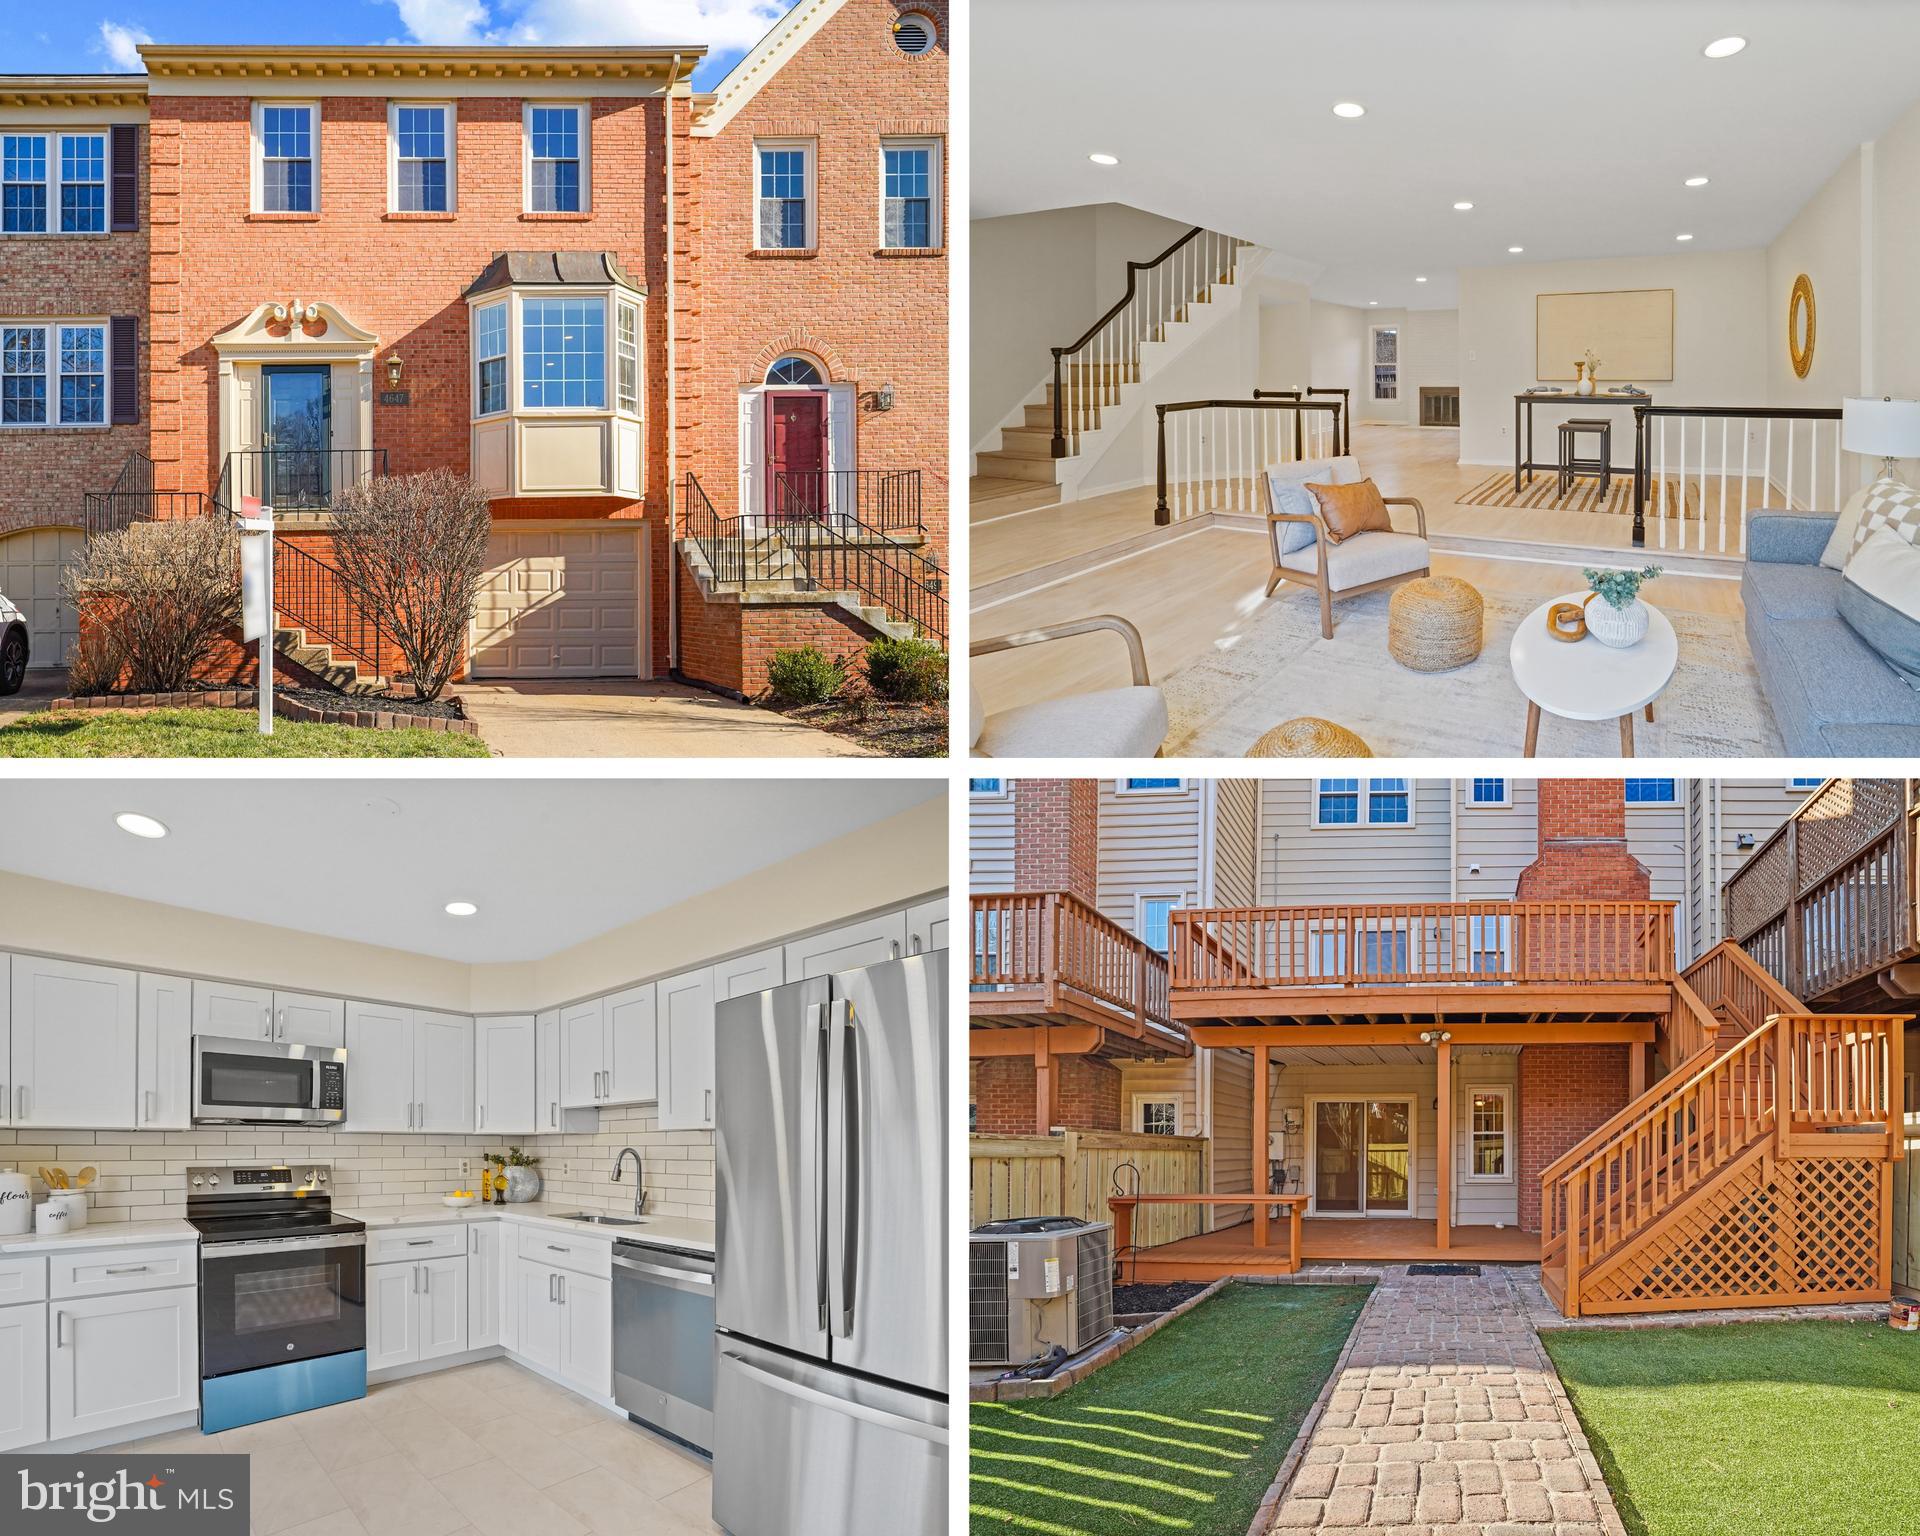
Completely renovated from top to bottom, this stunning 3-bedroom, 2 full bath, 2 half bath home is move-in ready! The renovated kitchen and bathrooms, along with newly installed flooring, speak for themselves. Sunlit and spacious, this home offers modern comfort throughout. The walkout basement provides versatile space—perfect for a home office, gym, or gathering area. Step outside to your private deck, an ideal summer oasis, while the low-maintenance artificial grass saves you time on yard work. Plus, enjoy the convenience of a one-car garage. Located near GMU and major commuting routes, this home is a commuter’s dream! Don’t miss out—come and see it for yourself! This won't last long!
#VAFX2223644

FAIRFAX

4647 LUXBERRY DRIVE

3 Beds

2 Baths

2,721 Sq.Ft.

$750,000

MLS#: VAFX2223644
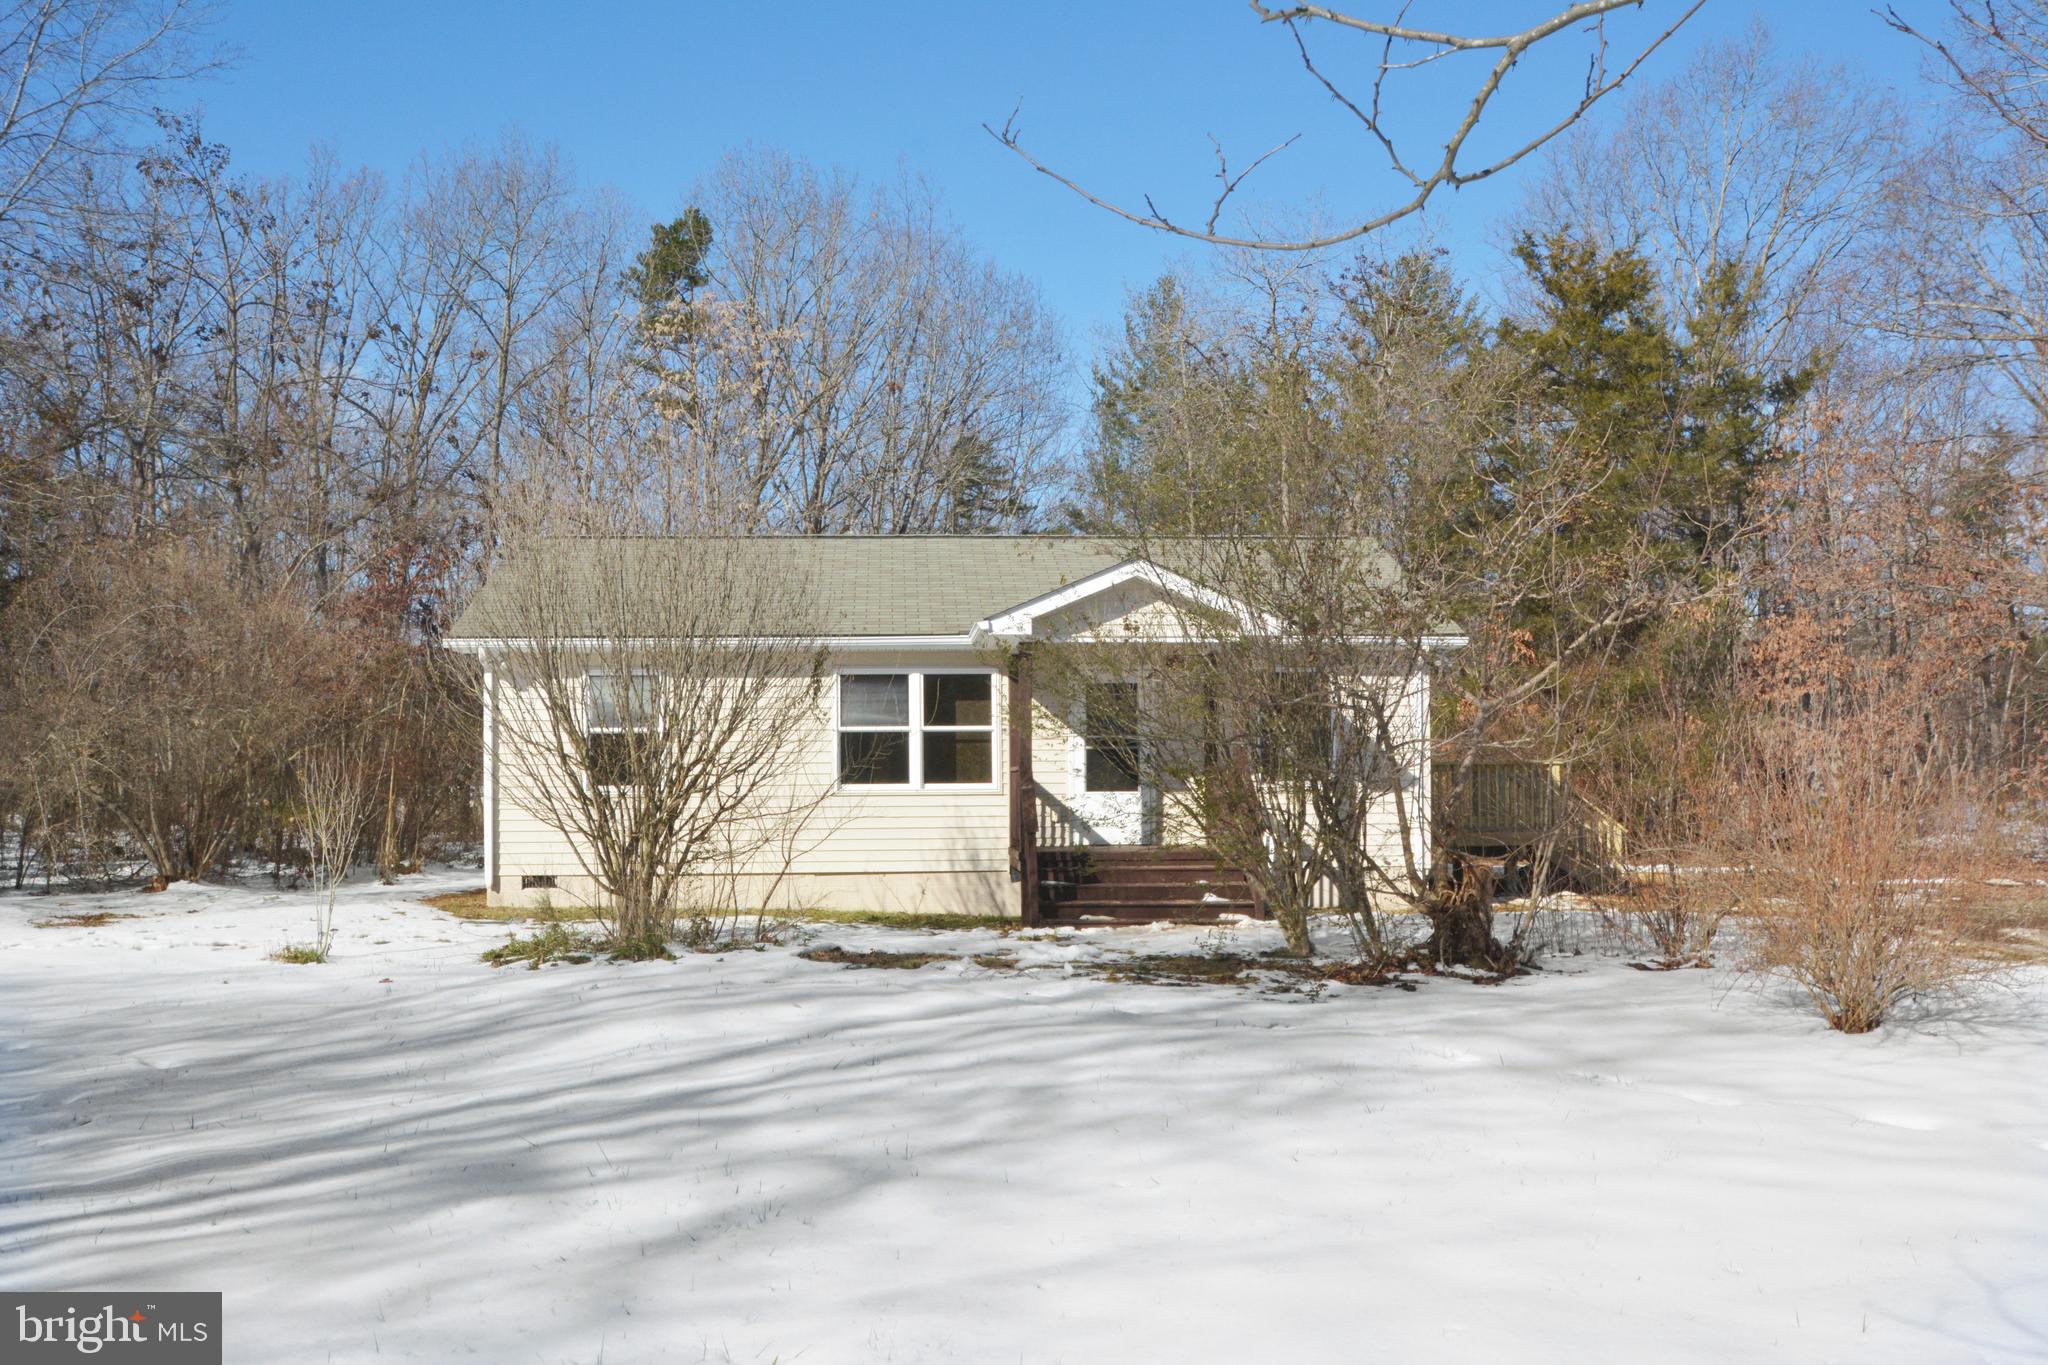
Nicely Renovated 2 Bed / 1 Bath Single Level Living on over 2 acres.
Brand New Kitchen with Quartz Countertops and Stainless Steel Appliances, Updated Bathroom, New Hardwood Floors, New Carpet, New Deck, and Freshly Painted.
Schedule a showing today!
#VALA2007160

MINERAL

1379 MICA ROAD

2 Beds

1 Baths

864 Sq.Ft.

$265,000

MLS#: VALA2007160
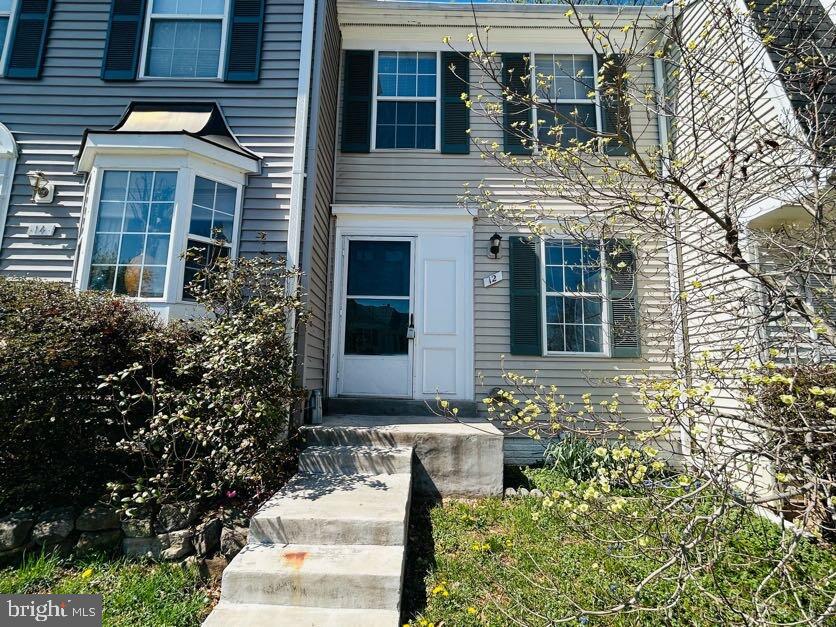
Bright and inviting, this stunning three-level home offers an abundance of natural light with its front-facing kitchen, perfect for morning coffee and cozy gatherings. The lower finished level, complete with a full bath, provides flexibility as an additional bedroom, home office, or entertainment space. Step outside to your private deck, where serene wooded views create a peaceful retreat.

Nestled on a quiet cul-de-sac, this home is part of a vibrant community with exceptional amenities, including pools, tennis courts, jogging paths, and nearby shopping. A playground and tot lot are just steps away, along with ample extra parking. No smoking. A small pet will be considered on a case-by-case basis. Don’t miss this opportunity—schedule your showing today!
#VALO2087848

STERLING

12 ASBURY WAY

2 Beds

2 Baths

1,155 Sq.Ft.

$2,100

MLS#: VALO2087848
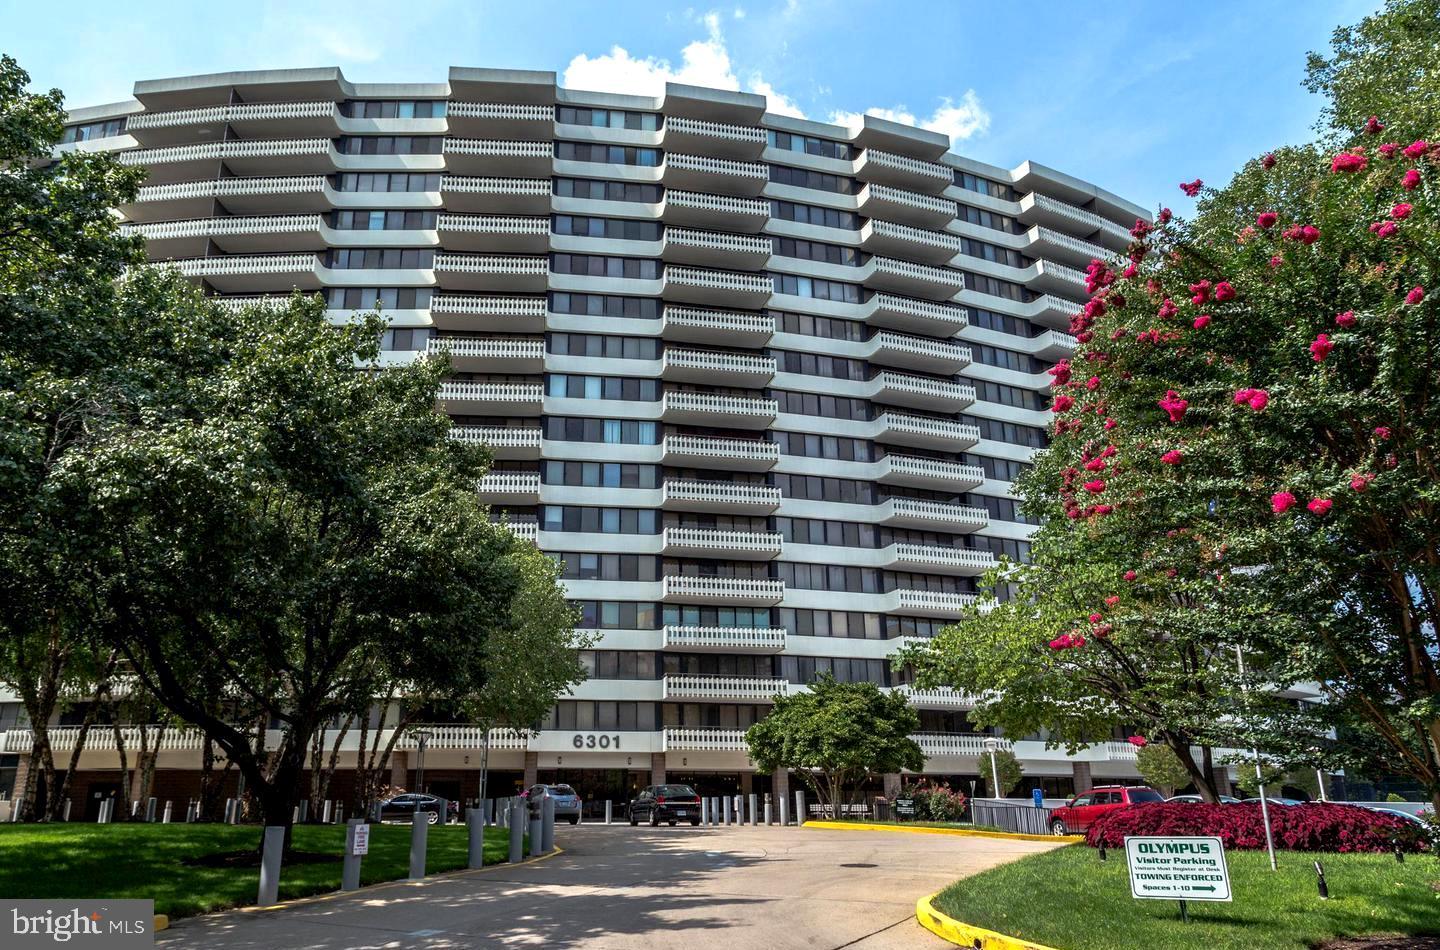
ALL UTITLITIES INCLUDED in this updated & spacious 1BR/1BA Condominium in the highly sought after Olympus building. Be the first to enjoy all of the improvements this home has to offer. Throughout the home you will find the premium touches of a professional designer. Olympus offers a lot of nice amenities for their residence to enjoy including: Exercise Room, Extra Storage, Hot tub, Party Room, Pool - Outdoor, Sauna, Security, Tennis Courts. Close to DC, Reagan Airport, & Metro stations.
#VAAX2043152

ALEXANDRIA

6301 STEVENSON AVENUE 1003

1 Beds

1 Baths

810 Sq.Ft.

$1,950

MLS#: VAAX2043152
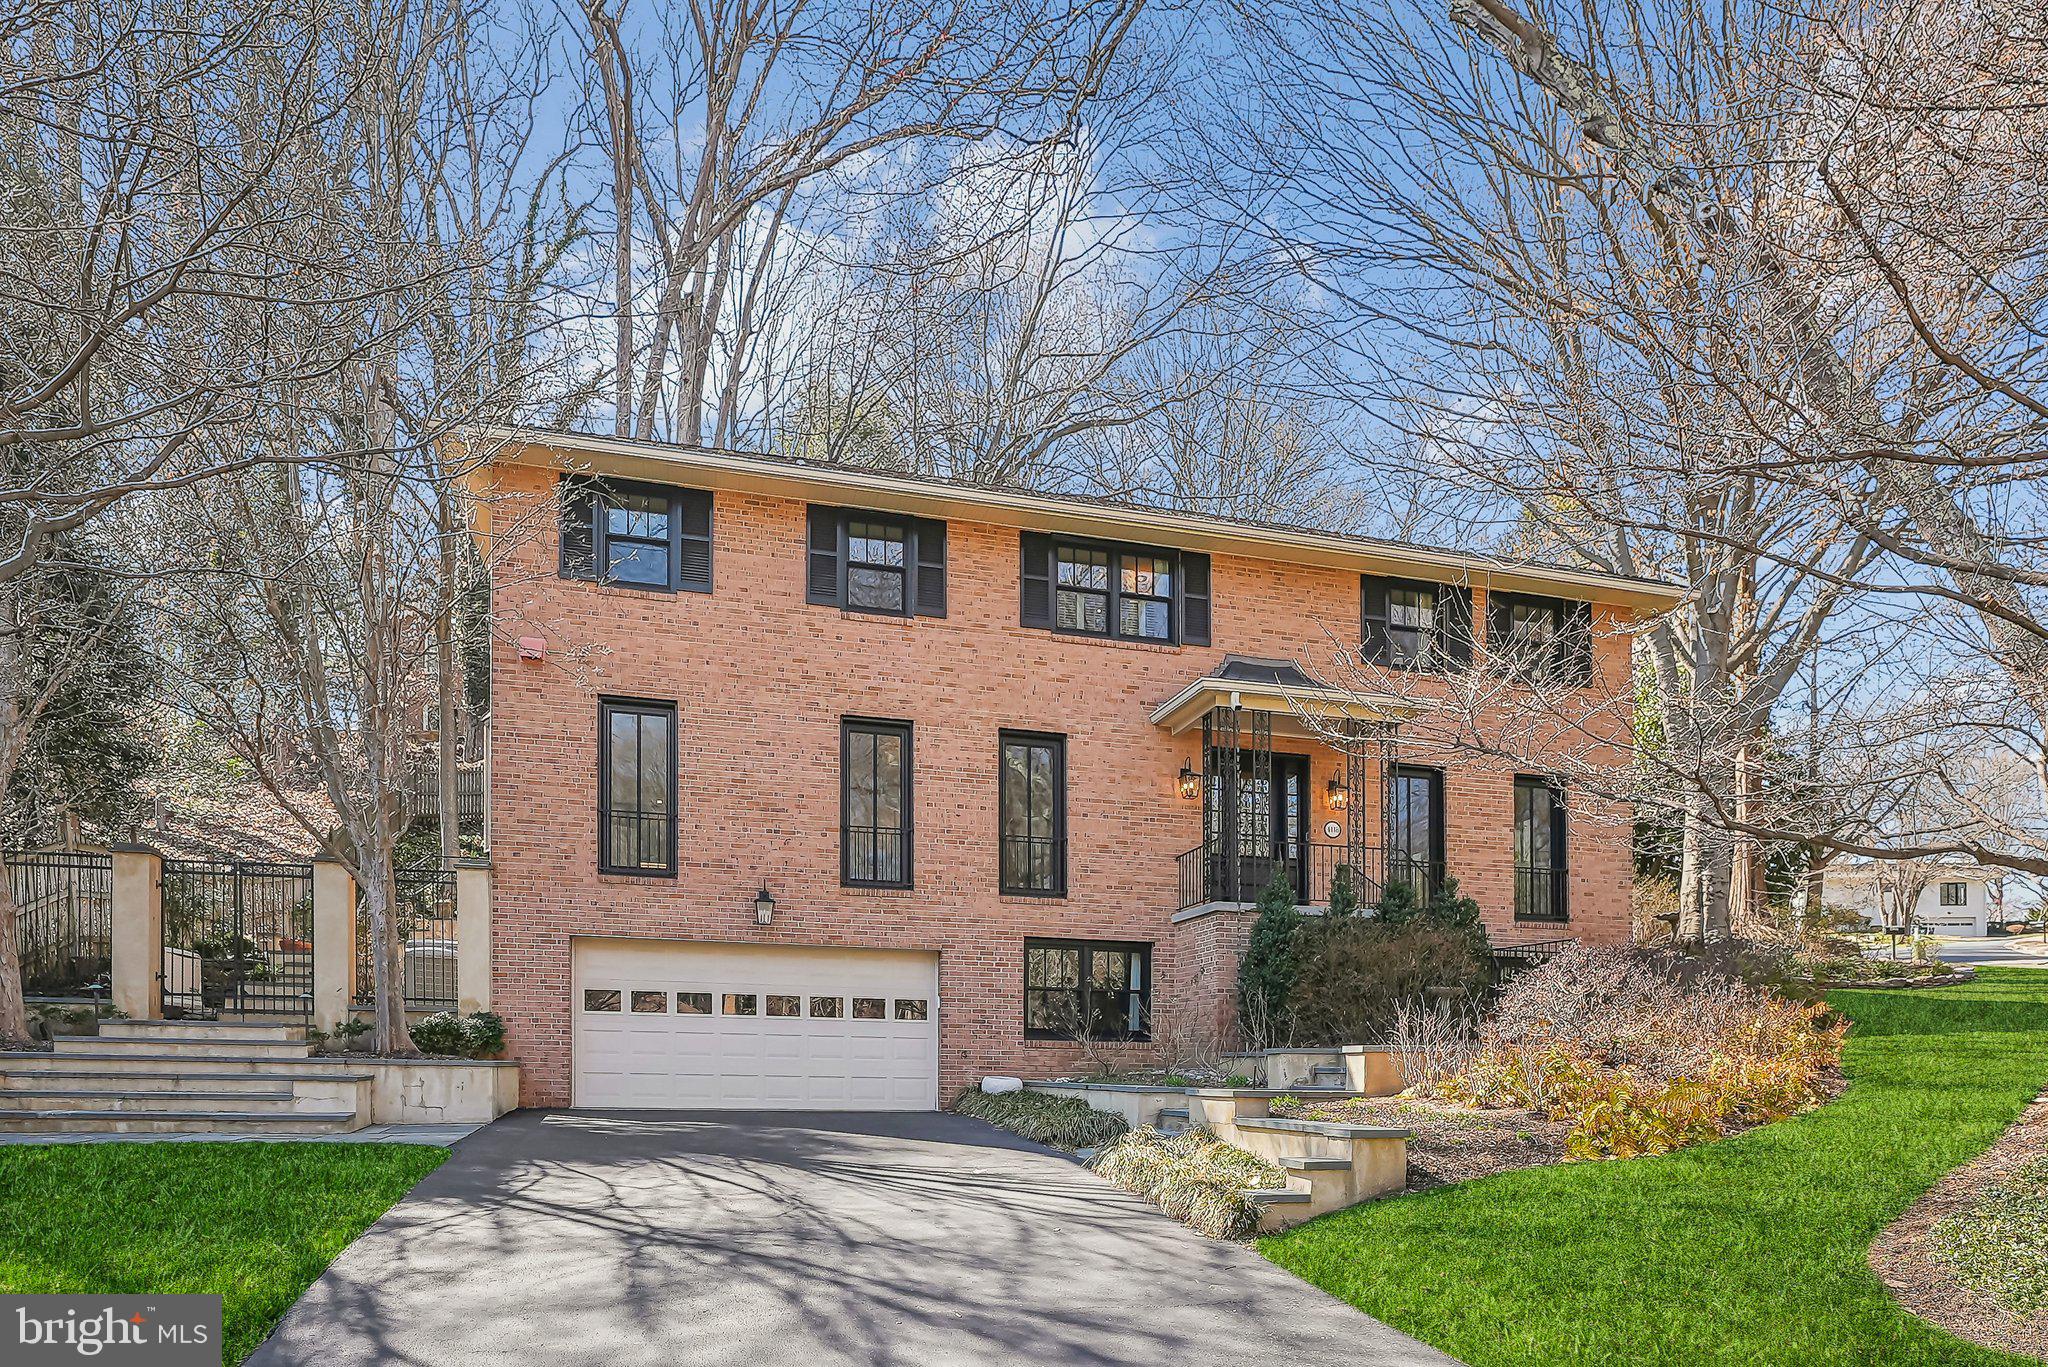
Welcome to this stunningly updated 5-bedroom, 4.5-bath home in the highly sought-after Chain Bridge Forest! Thoughtfully renovated with modern elegance, this home offers everything you could ask for—including a gourmet kitchen designed by Case Design in 2023, featuring top-of-the-line Thermador appliances and a wine fridge, perfect for all your entertaining needs.

Speaking of entertaining, step outside to the expansive dual-level flagstone patio, spanning the length of the home. This outdoor retreat showcases a serene koi pond and lush landscaping, creating a true backyard oasis.

Inside, the home boasts two spacious living areas, each with a cozy fireplace, ideal for hosting family and friends during life’s special moments. The formal dining room is the perfect setting for your most memorable dinner parties, framed by newly installed Andersen windows that bathe the home in natural light.

Upstairs, you’ll find four generously sized bedrooms and three beautifully updated bathrooms. The primary suite is a luxurious retreat, featuring a custom walk-in closet and dressing room, along with a spa-like ensuite bathroom complete with a rainfall shower, jacuzzi tub, and dual vanities.
The lower level offers yet another spacious living area, perfect for movie nights or casual gatherings. A fifth bedroom and full bath provide the perfect private space for guests, in-laws, or older children. This level also offers direct access to a full-size two-car garage and a dual-entry storage/mechanical room, ideal for seasonal décor and extra supplies.

Additional updates include a 22kW Generac generator for peace of mind, new exterior doors, new flues in all three fireplaces, and built-in exterior lighting for enhanced curb appeal.

Located just minutes from DC, the GW Parkway, Washington Golf & Country Club, Arlington, and McLean, this home offers unparalleled convenience while allowing you to escape the city’s hustle and bustle. Plus, it’s nestled within the highly acclaimed Chesterbrook, Longfellow, and McLean school pyramid.

Don’t miss the opportunity to call this breathtaking home yours!
#VAFX2225628

MCLEAN

4118 RIVER ST N

5 Beds

4 Baths

4,819 Sq.Ft.

$1,895,000

MLS#: VAFX2225628
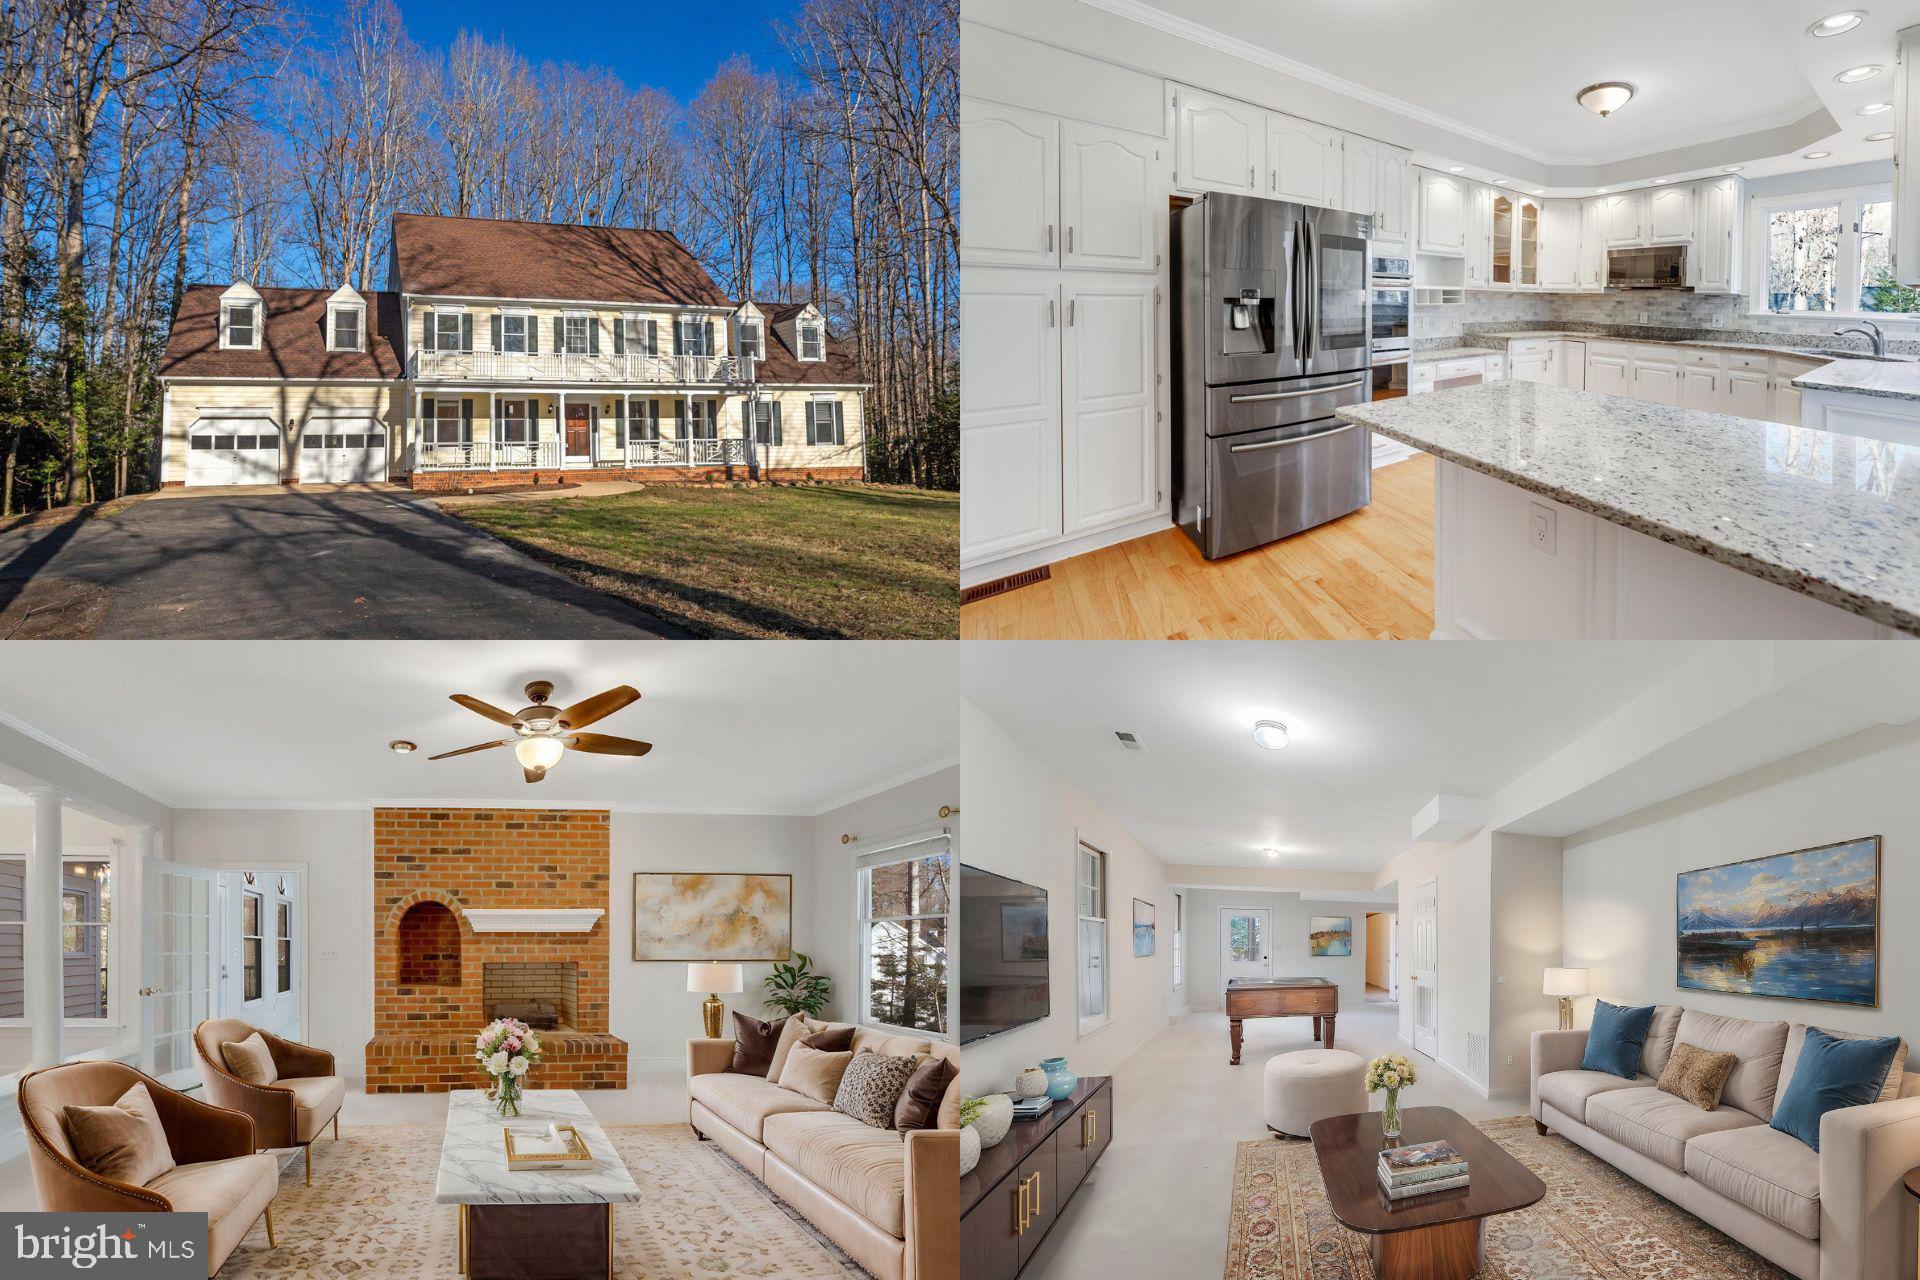
Welcome to your stunning new home in the prestigious Sawhill community! From the moment you arrive, the gorgeous curb appeal catches your eye, featuring a spacious covered front porch that's perfect for enjoying peaceful moments or lively conversations with family and friends.

Inside, this home boasts over 5500 sq/ft of thoughtfully designed space. The main level offers a spacious Primary Bedroom with a luxurious spa-like bath, complete with a soaking tub, separate shower, and a large walk-in closet. The kitchen, with its cozy breakfast nook, flows effortlessly into the family room, where a charming brick fireplace adds warmth and character. A bright and inviting sunroom, with its own heating and air system, is the ideal place to relax year-round.

For those who work from home, you'll love the main level office with built-in shelving, perfect for staying organized and productive. The formal dining room sets the stage for memorable gatherings, and the half bath is conveniently located on this level as well.

Upstairs, you'll find a spacious princess suite with an ensuite bathroom and a roomy walk-in closet. Three additional large bedrooms share a hall bath and another half bath. The upper level also features the first of two laundry rooms, making chores a breeze!

The lower level is made for entertaining, with a huge living room and a versatile bonus room that could easily serve as an office, craft room, or even an extra bedroom (NTC). A full bath, storage room, and second laundry room complete this fabulous space.

Outside, the large deck overlooks a private backyard that's perfect for grilling, entertaining, or simply unwinding. Immaculately kept and full of charm, this home is ready for you to move in and start making memories. Don’t miss out on this incredible opportunity!

Accepting Back up Offers
#VASP2029774

SPOTSYLVANIA

11729 SAWHILL BOULEVARD

5 Beds

4 Baths

5,276 Sq.Ft.

$650,000

MLS#: VASP2029774
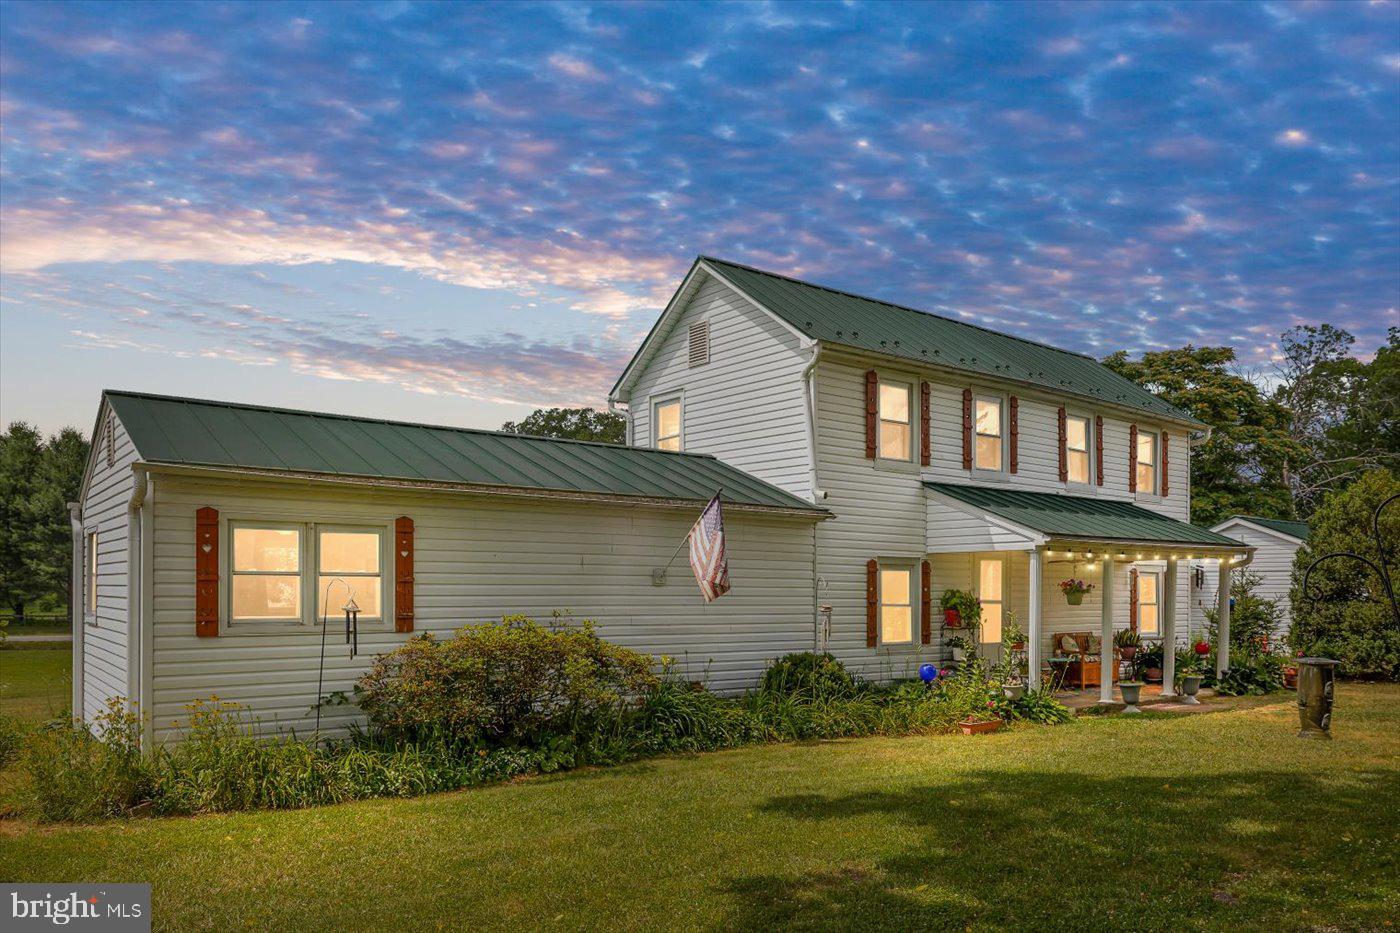
Charming Modernized Farmhouse with Historic Character in Rhoadesville, VA.  Offering 1,992 finished square feet of charm & character with 3 bedrooms, 2 full baths on 2.26 acres w/1 acre of invisible fencing. Thoughtfully updated, this home boasts newer dual-zoned HVAC, a standing seam roof & updated windows—all the big-ticket items have been taken care of for you!  Inside, a versatile layout provides flexibility to suit your needs. The main level features a primary bedroom with an ensuite bath, a family room/kitchen combination, plus the front  room is perfect for a formal dining area.  For those who appreciate vintage homes, the original structure, built as a log home in 1887, is still intact & makes a wonderfully cozy den. The main floor laundry room adds convenience, while two guest bedrooms are located upstairs.  A covered walkway connects the home to a two-car garage. Recent improvements include new flooring in the kitchen & living room, along with various other updates.  Enjoy peaceful outdoor living with a covered front porch & a rear deck, perfect for relaxing & entertaining. The landscaped property is adorned with mature trees, boxwoods, and colorful perennial flower beds.  Located in a prime spot for commuters, this home offers easy access to Culpeper, Lake Anna, Fredericksburg, & Northern Virginia. Plus, with Xfinity & Fiberlync servicing the property, you’ll stay connected while enjoying country living.  Don't miss this opportunity to own a beautiful farmhouse with modern updates & a touch of history! Schedule your showing today! Floor plan available!
#VAOR2009072

RHOADESVILLE

28055 STRAWBERRY HILL ROAD

3 Beds

2 Baths

1,992 Sq.Ft.

$350,000

MLS#: VAOR2009072
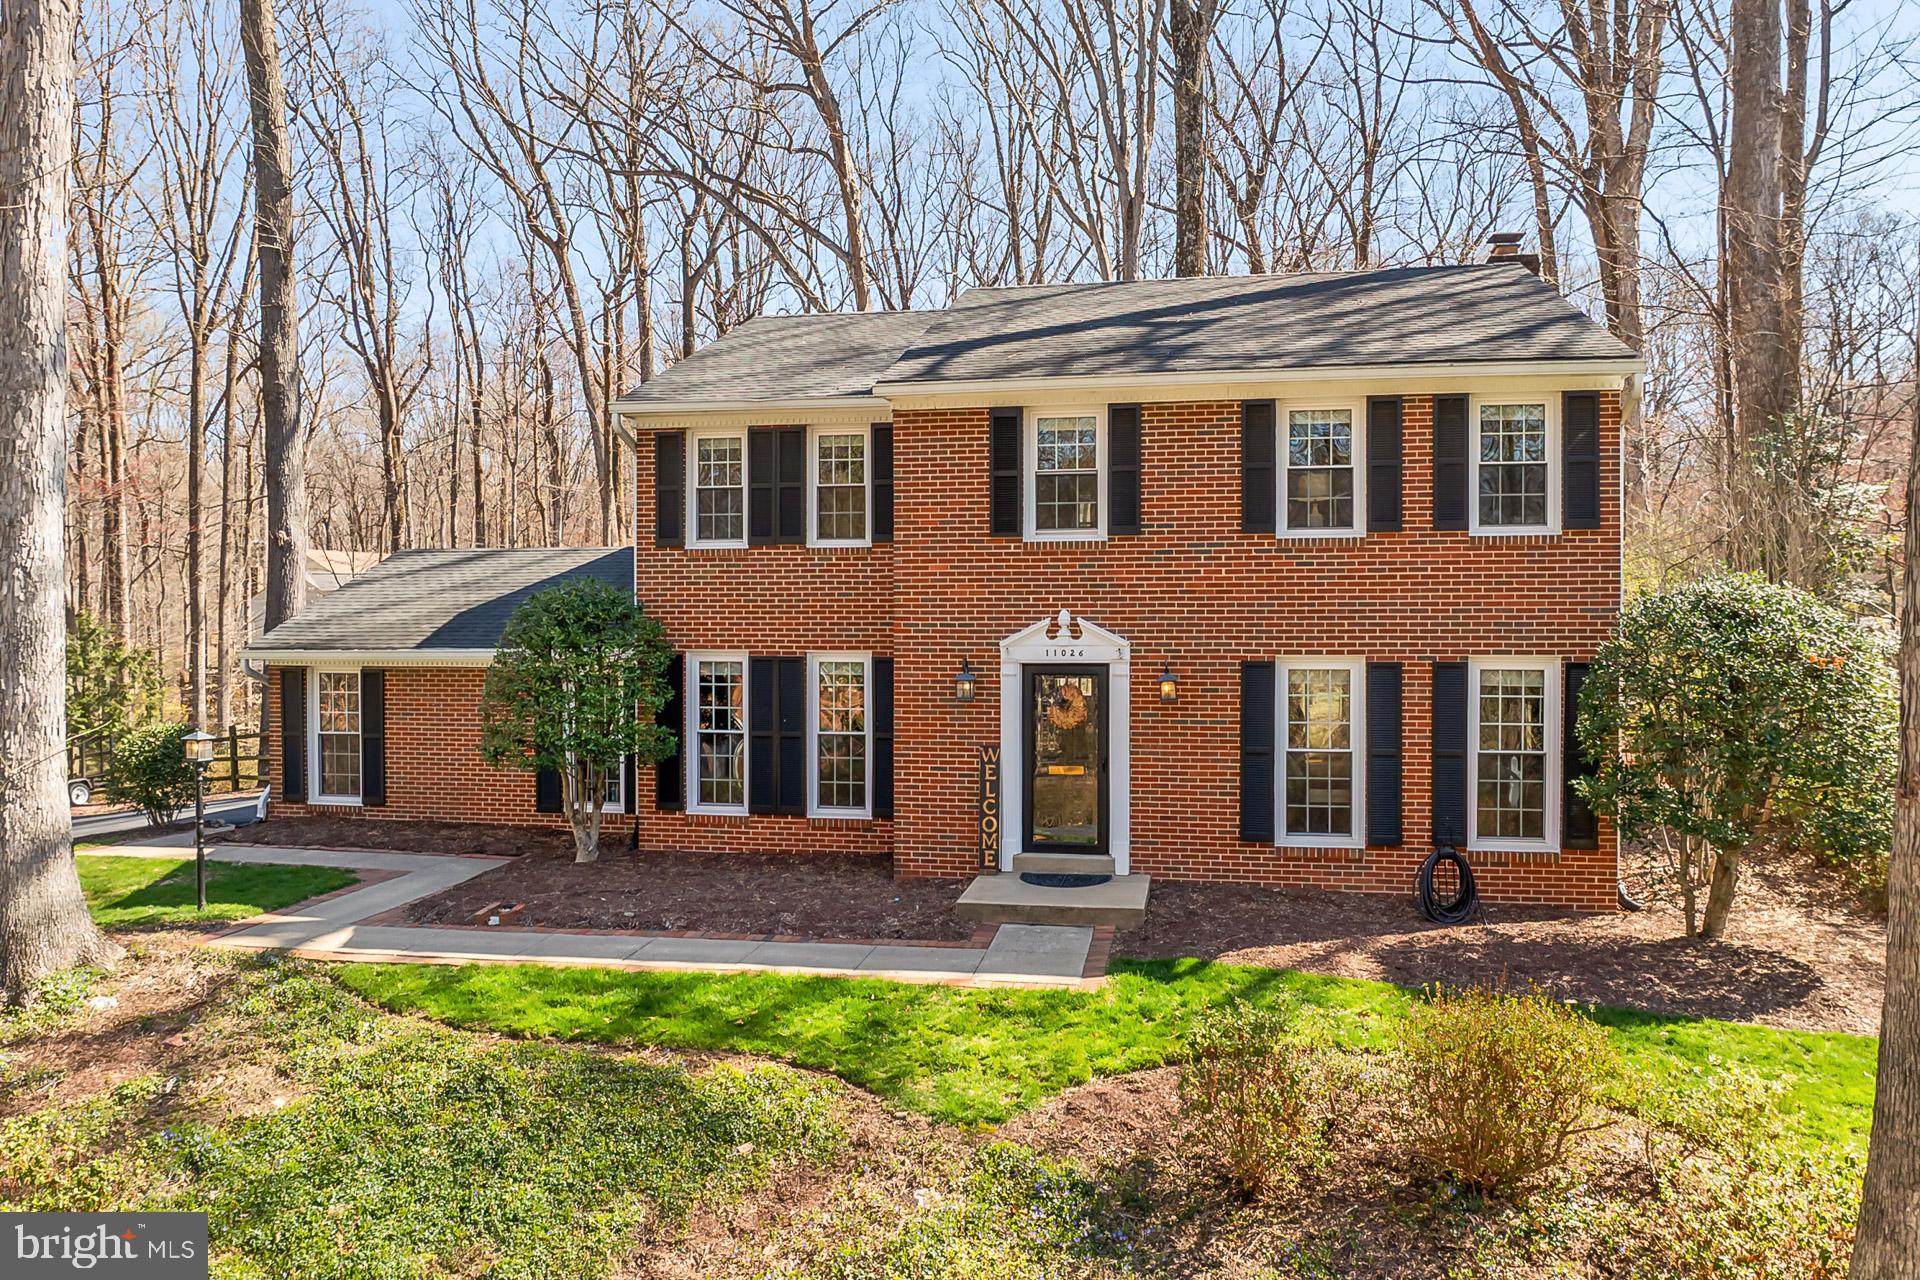
Welcome to this charming brick front colonial home, nestled on a private lot with more than 3,000 square feet of living space.  A lovely hardscaped walkway leads you to the front door where you are greeted by warm oak floors that sprawl throughout the main level.  A spacious dining room is conveniently located next to the gourmet kitchen with plenty of dark wood cabinetry and granite countertops, providing plenty of space for all your needs.  Enjoy an informal breakfast in the bay window nook, or cozy up by the whitewashed brick fireplace in the adjoining family room; here you are granted access to the lovely fenced yard beyond surrounded by majestic mature trees.  Back inside, a formal living room with tons of natural light, a laundry center, powder room and 2 car side load garage complete the first level.  Upstairs you will find 3 secondary bedrooms, each with generous closet space and hardwoods that share the beautifully renovated hallway bathroom.  The massive primary suite features multiple closets and an updated spa-like en-suite bathroom.   The lower level provides plenty of versatile space for entertainment or relaxation with plush new carpeting.  A third updated full bathroom and bonus room (currently being used as a guest room) completes this level of the home.  If you're looking for convenience and privacy, you've found it here.  Welcome Home!
Easy access to the Fairfax County Parkway, Route 123/Ox Road, commuter bus stop at entrance of the neighborhood, Burke Center VRE station minutes away. Robinson Secondary and Oak View Elementary schools, Community pool with memberships available, tennis courts, neighborhood pond, and walking trails.
Roof - 2016,  Windows - 2016,  HVAC - 2016,  Hot water heater – 2016,  New carpet in basement - 2024.
#VAFX2225000

FAIRFAX STATION

11026 CLARA BARTON DRIVE

4 Beds

3 Baths

3,338 Sq.Ft.

$1,099,000

MLS#: VAFX2225000
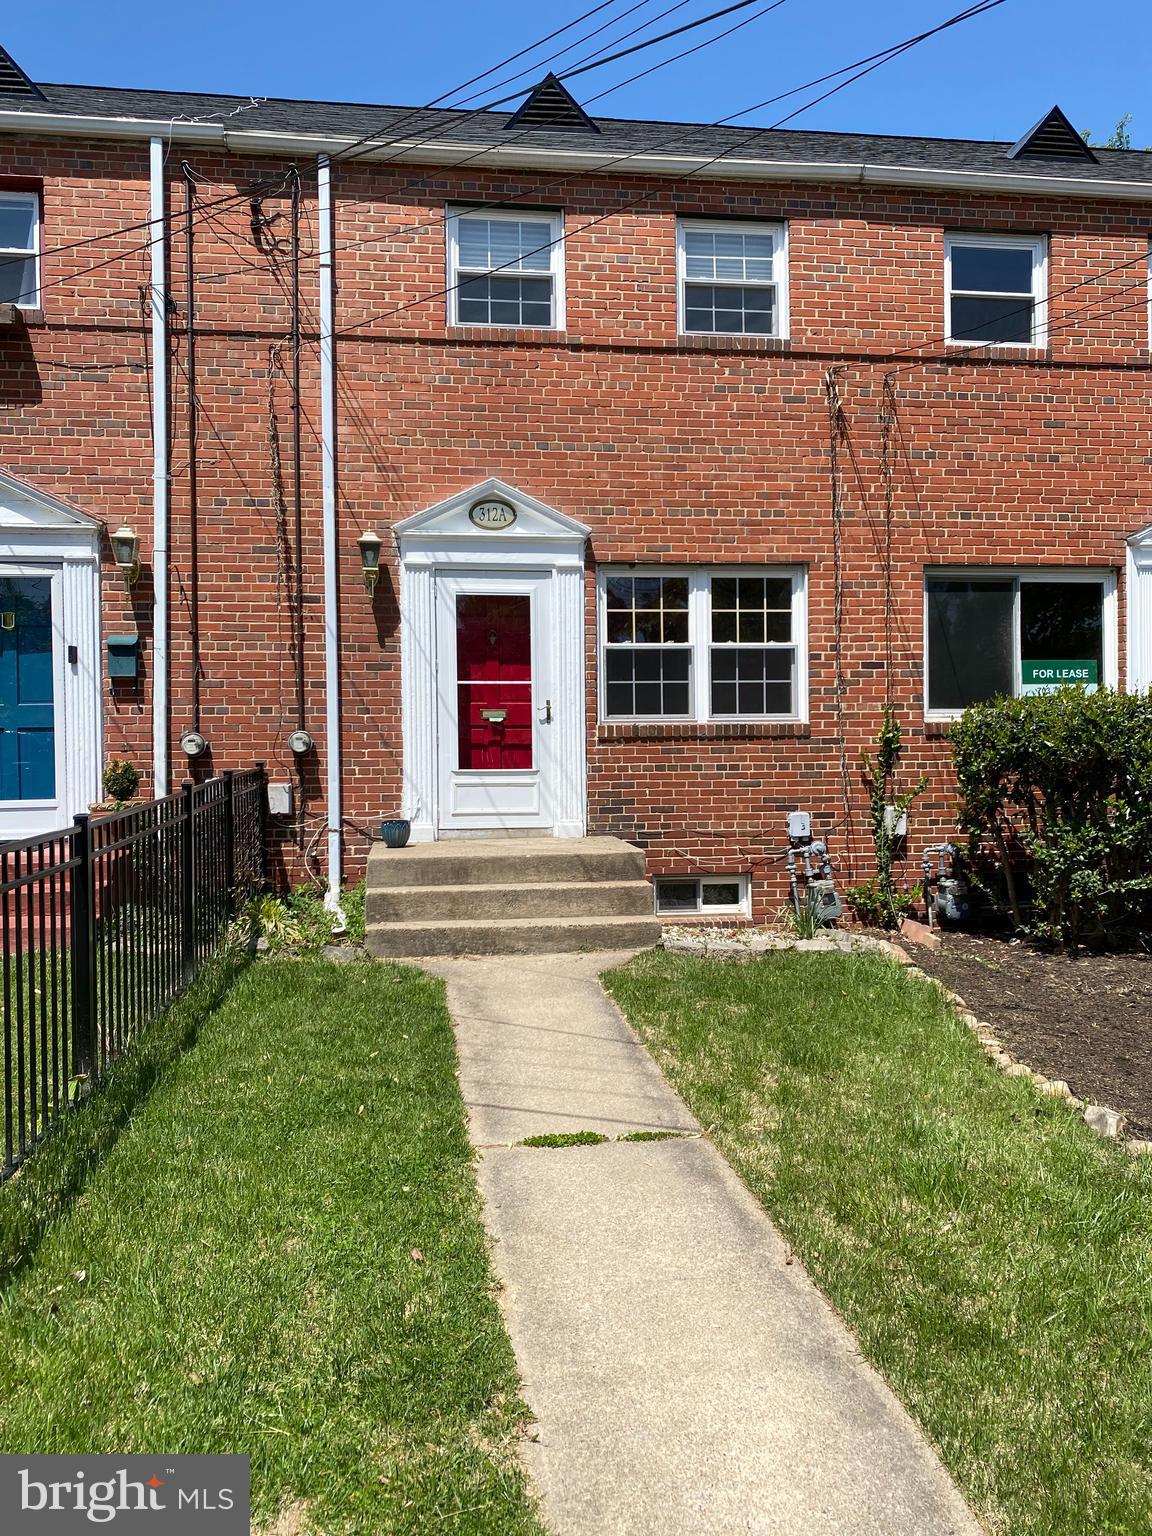
Available Immediately! This wonderful 2BR Townhouse is located in an ultra convenient Del Ray community. Close to Crystal City, Old Town, Potomac Yards, the Pentagon and more. Commuting is a breeze with Metro and bus lines only minutes away. Features, new/er flooring in Kitchen & LR, DR, a nicely sized rear patio with access to off street parking. Wonderfully maintained and it show. Owner will consider pets on a case by case w/deposit. Move-in ready. Don't miss this one.
#VAAX2042368

ALEXANDRIA

312 CLIFFORD AVENUE A

2 Beds

2 Baths

1,064 Sq.Ft.

$2,750

MLS#: VAAX2042368
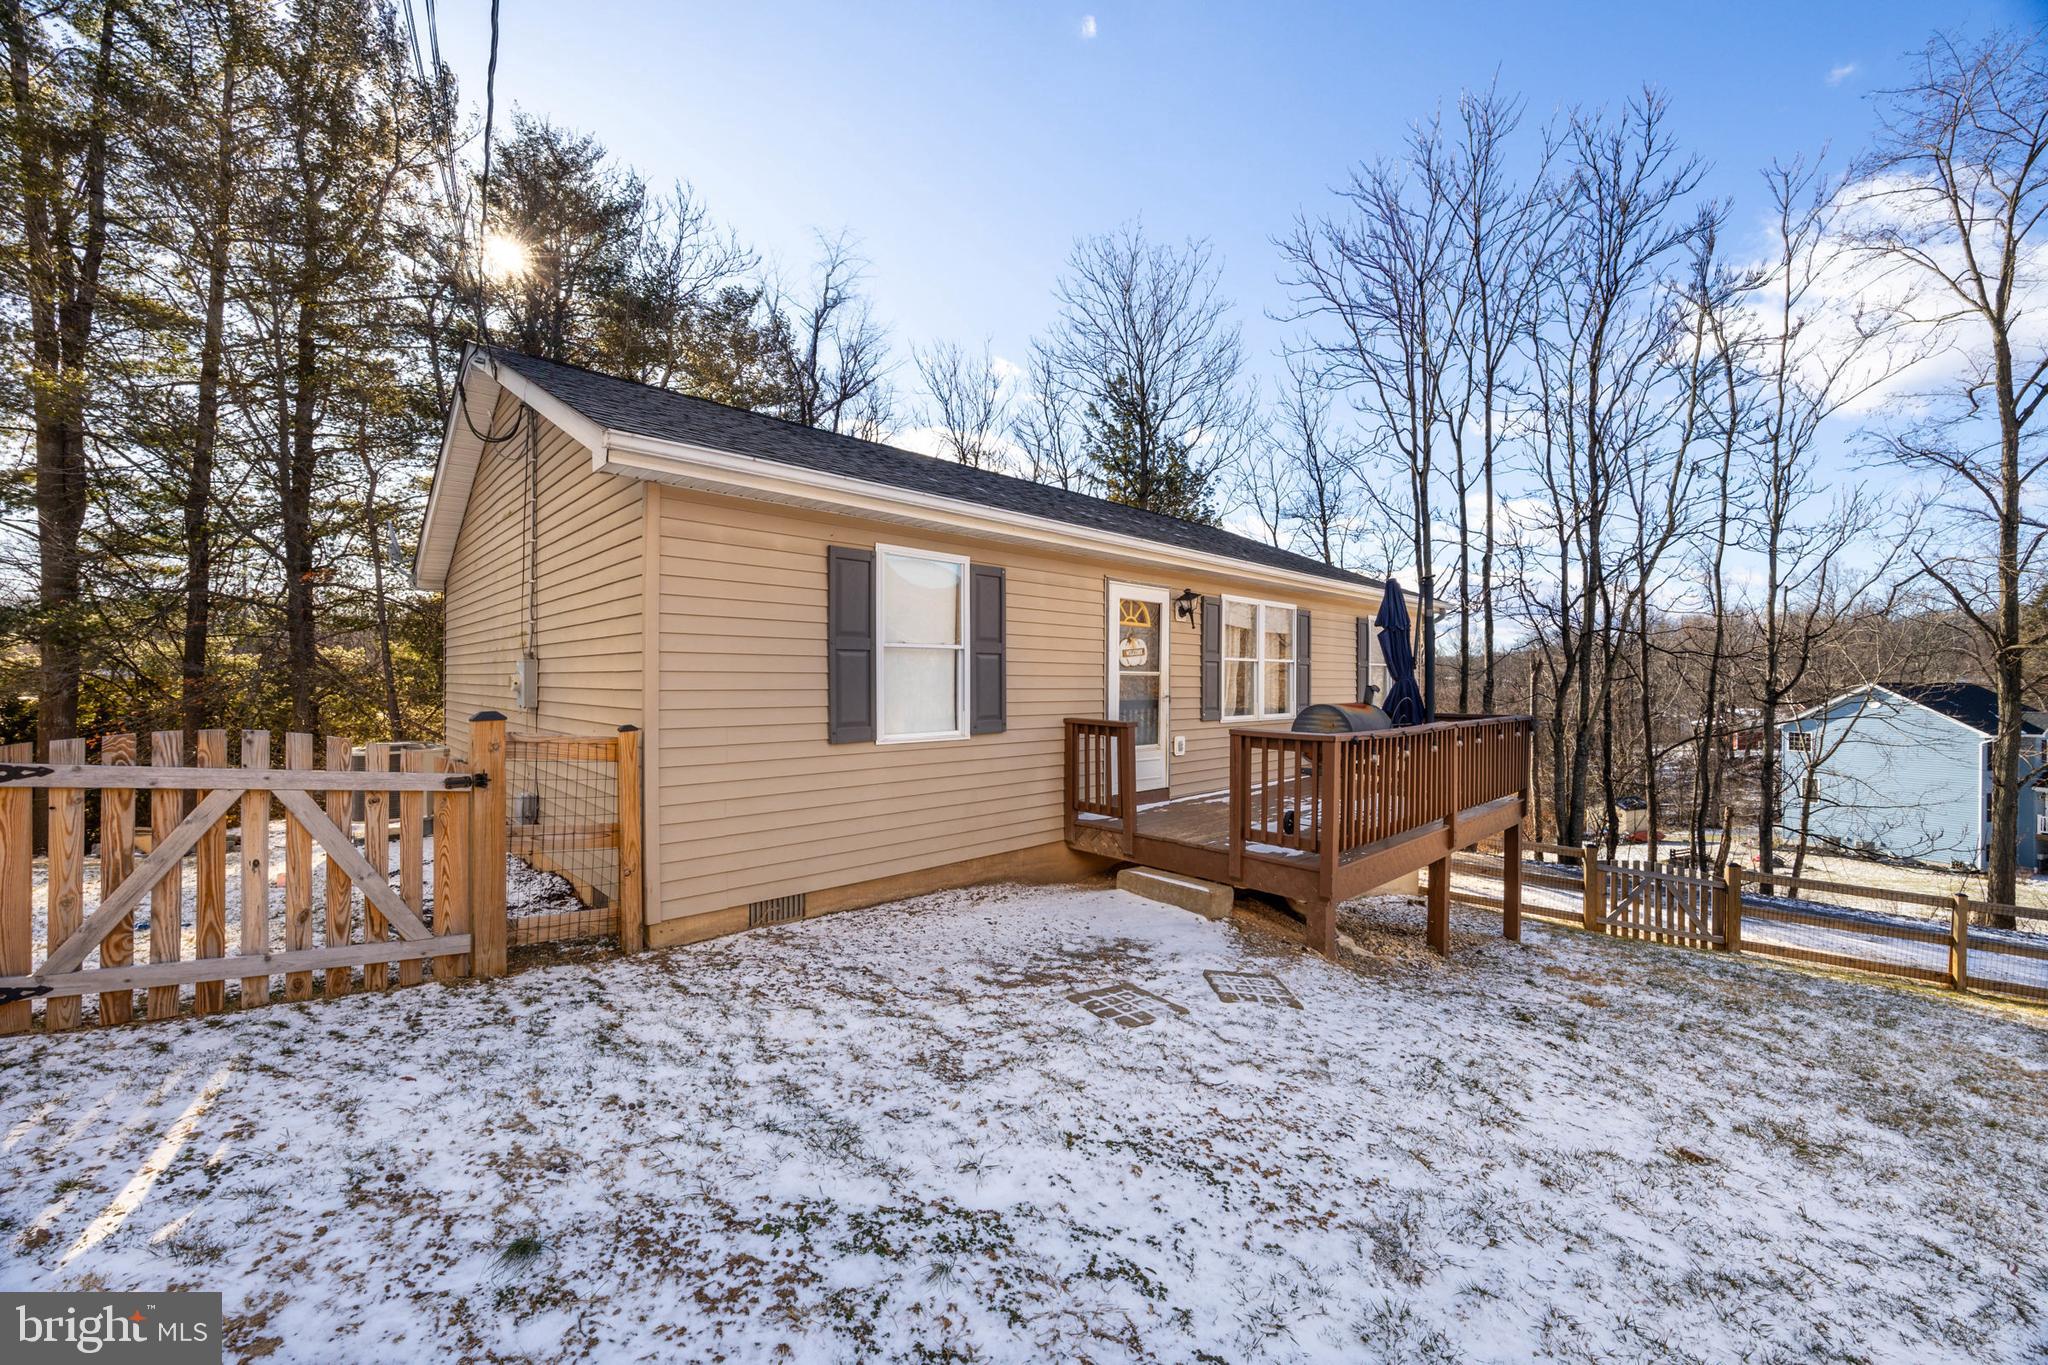
Are you looking for a great starter home?  This one is it! Walking distance to the lake!  This well-maintained ranch offers 2 bedrooms, 2 full baths, a large living room and a spacious kitchen. Partial basement has two rooms for storage (outside entrance only). Featuring a new roof in 2020, brand new HVAC system installed last year, new flooring  and new fence. Only 10 minutes from Town! Sanitation fee is $660/year. The community has a playground and a lake for swimming and fishing. Located in a tranquil lake community with nearby recreational amenities.
Perfect for someone looking for a peaceful home in a beautiful community, this ranch home offers the perfect mix of convenience, charm, and outdoor living.
#VAFV2020666

WINCHESTER

117 BUFFALO TRAIL

2 Beds

2 Baths

1,040 Sq.Ft.

$280,000

MLS#: VAFV2020666

1 ... 551 552 553 554 555 ... 666
* Listings identified with the FMLS IDX logo come from FMLS and are held by brokerage firms other than the owner of this website. The listing brokerage is identified in any listing details. Information is deemed reliable but is not guaranteed. If you believe any FMLS listing contains material that infringes your copyrighted work please click here to review our DMCA policy and learn how to submit a takedown request. © 2024. First Multiple Listing Service, Inc.
 - property

Send a message

Message successfully sent.

Your message

What is 3 + 4 ?

Reason for contacting?

I agree to receive email communication and understand I can unsubscribe at any time.

I agree to be contacted by Charis Realty Group - Christine Issler, Broker via call, email, and text for real estate services. To opt out, you can reply 'stop' at any time or reply 'help' for assistance. You can also click the unsubscribe link in the emails. Message and data rates may apply. Message frequency may vary. Privacy Policy

Sign Out

Virtual Assistant

Would you like to take the next step with this property? We can help you schedule a showing or virtual tour, or send you more details.

Yes, I would like more information.

Thank You for Your Reply, One of Our Agents will contact you as soon as possible

No, maybe later.

Thank you, you can always contact me via email, phone number or through the contact form.

Realhub AI

Lucy - Your AI-Powered Realtor

Update Your Temporary Password

Personalize your search

Enter your email and we'll notify you immediately when new listings match what you're looking for.

or enter email address

Already have an account ? Login here

Continue your home search

I agree to receive communications and understand I can unsubscribe at any time.

I agree to be contacted by Charis Realty Group - Christine Issler, Broker via call, email, and text for real estate services. To opt out, you can reply 'stop' at any time or reply 'help' for assistance. You can also click the unsubscribe link in the emails. Message and data rates may apply. Message frequency may vary. Privacy Policy

Already have an account ? Login here

We use cookies

We use cookies primarily for analytics to enhance your experience. By accepting, you agree to our use of these cookies. You can manage your preferences or learn more about our cookies policy.
