Properties

Browse or get in touch to schedule a walkthrough.

  • Nearby me
Price range

Popular Features

Community Features

Association

Property Features

Waterfront

View

Exterior Features

Interior Features

Style

409185 properties match your criteria

Updated 1 minute ago

E-Alert name

Welcome to this beautifully maintained, maintenance-free townhome located on the golf course at Woods Resort in Hedgesville, WV. Offering an easy, relaxed lifestyle with no worries about upkeep, this home is perfect for those seeking convenience and luxury in a serene, natural setting. The home features 2 bedrooms and 2.5 bathrooms. With no exterior maintenance required, you can focus on enjoying the exceptional amenities of Woods Resort, including the golf course, hiking trails, and clubhouse. Whether you’re looking for a full-time residence or a weekend getaway, this townhome offers the ultimate in low-maintenance, luxury living with a front-row seat to the beauty of the golf course.
#WVBE2037540

HEDGESVILLE

174 FISHHOOK LANE

2 Beds

2 Baths

1,388 Sq.Ft.

$219,900

MLS#: WVBE2037540

WELCOME HOME!!! Welcome to this brand new construction, stunning 5-bedroom, 3-bathroom Rambler on a 1.6  acre water access lot with DEEDED Boat Slip on the warm side of Lake Anna, in beautiful Cuckoo's Nest!    This home has a large open yard to play, entertain and so much more. This beauty is an architectural marvel that epitomizes elegance and luxury. This magnificent home boasts an open floor plan, allowing for an abundance of natural light to flood the living spaces. The vaulted ceiling adorned with stained wood beams adds a touch of rustic charm to the overall design. The kitchen is a chef's dream, featuring exquisite granite countertops, stainless steel appliances, and a farmhouse sink that exudes sophistication. The hardwood floors throughout the house add warmth and character to each room. The bathrooms are tastefully tiled, showcasing meticulous attention to detail. One of the standout features of this remarkable residence is the free-standing tub in one of the bathrooms, providing a serene oasis for relaxation after a long day. Additionally, the finished basement offers versatility with an extra bedroom, bathroom, office/bedroom space, and an expansive recreation room perfect for entertaining guests. With 2800 square feet of living space meticulously crafted to perfection, this home offers ample room for comfortable living and entertaining. The oversized yard and beautiful surrounding property provides endless possibilities for outdoor activities or even potential expansion in the future. In conclusion, this newly constructed Rambler embodies timeless beauty and modern functionality. It is truly a dream home that promises both comfort and luxury in every aspect imaginable.
#VALA2006936

BUMPASS

424 ELNOR ROAD

5 Beds

3 Baths

2,800 Sq.Ft.

$468,900

MLS#: VALA2006936

Prime Real Estate Opportunity! Unbeatable financing: Secure this home with about 65% FHA  Assumable mortgage at a 3.125% interest rate! The rest at the current market rate - A rare financial gem! Tech -Ready Living Room: Enjoy entertainment like never before with a built-in TV mount and four pre-wired outlets for easy surround sound setup! This stunning townhome built in 2021 offers three spacious bedrooms, three full baths, and one half bath baths. Step into the heart of the home and be greeted by an open floor plan and abundant light throughout the spacious living area. The kitchen features gleaming stainless steel appliances, granite countertops, a breakfast bar, a built-in microwave, recessed lighting, and a large pantry with ample storage for all your needs. The separate dining room is ideal for hosting gatherings and creating memories around the table with your loved ones. 
The master suite, with its huge master closet, is a true retreat, offering a peaceful haven at the end of a long day. The washer and dryer are conveniently located on the bedroom level.
The walk-out basement adds versatility to the home; you can use it as a cozy family room, a home gym, an entertainment space, or a fourth bedroom with a full bath and a closet.
Outside, the fenced backyard and private deck provide an oasis for relaxation, entertainment, or outdoor activities while the two-car garage and additional two parking spaces ensure ample parking for you and your guests. Sought after neighborhood, plenty of additional guest parking spaces, subdivision dog park,  minutes to VRE, and close to shopping and restaurants.
Don't miss this opportunity to own a home that combines elegance, comfort, and functionality. Schedule your tour today and experience all this beautiful townhome offers! This is a must-see for savings and modern living.
#VAPW2088608

MANASSAS

8198 MAUDE LANE

3 Beds

3 Baths

2,184 Sq.Ft.

$610,000

MLS#: VAPW2088608

Solid built, well maintained, Three-bedroom, One full bath, one-half bath, detached home. This beautiful home provides classic charm with one-level cozy comfort!  Home is the perfect blend of traditional style, comfort, and prime location! Many Improvements: 2 Years old kitchen cabinets, Countes, and Appliances. 2 Years old HVAC, 6 years old Roof. 2-year-old Asphalt Driveway, 1-year-old Gutter. Recently installed Attic Exhaust Fans and Lights. Crawl Space R19 insulation throughout. New Deck and Shed. The home is in the heart of Woodbridge with lots of local shops, malls, restaurants, and entertainment.
#VAPW2087726

WOODBRIDGE

4126 GRANBY ROAD

3 Beds

1 Baths

1,026 Sq.Ft.

$429,900

MLS#: VAPW2087726

Built in 2021, this two-level  3 BR/2.5 Bath townhouse-style condo with attached 1 car garage at Union Park Lofts in McLean offers the best of both convenience and modern amenities in the McLean School District and within half a mile of the McLean Metro station. A clean, modern aesthetic highlights this home, with a bright gourmet Kitchen that features a gorgeous center island and custom cabinets. The primary bedroom features a large walk-in closet and a private en-suite bathroom with a luxe glass enclosed shower with a seat, dual-sink vanity and a private toilet area. Also included are two secondary bedrooms with walk-in closets and a shared full hall bath with a dual-sink vanity. The gracious laundry room is conveniently located on the bedroom level.  Featuring new lighting, freshly painted and new carpeting throughout. This unit comprises the ground floor and second floor of the townhouse. Prime proximity to Safeway and The Commons, close to I495, I95, I66, Rt..7, and Dulles Airport Access Rd. Upscale Shopping Center and Grocery Stores- Tysons Corner center, Tysons Galleria, Wegmans, Whole Foods, Trader Joe’s as well as other local shops and Restaurants.
#VAFX2219710

MCLEAN

7504 SAWYER FARM WAY 1515

3 Beds

2 Baths

1,588 Sq.Ft.

$899,900

MLS#: VAFX2219710

Welcome to Your Dream Home in Hallcrest Heights!
Nestled in one of McLean’s most sought-after neighborhoods, 7378 Eldorado St offers the perfect blend of charm, convenience, and modern living. This beautifully updated 3-bedroom, 3.5-bathroom townhome spans three spacious levels and is ideally situated off the community’s main courtyard, surrounded by lush greenery, flowering trees, and inviting park benches.
Step inside to discover a bright and welcoming kitchen with a picturesque bay window that fills the space with natural light. Recently renovated, the kitchen boasts crisp white cabinetry, gleaming granite countertops, and stainless-steel appliances, creating a perfect gathering space with room for a breakfast nook.
The dining area seamlessly flows into the living room, where it opens to a private, paver-lined patio  —a serene retreat perfect for unwinding or entertaining guests. Whether you’re enjoying a quiet evening outdoors or hosting a get-together, this inviting space offers the perfect blend of indoor-outdoor living.
Upstairs, you’ll find three bedrooms, including the primary suite with an updated ensuite bathroom, featuring a walk-in shower. Two additional bedrooms share a well-appointed second full bath, ensuring comfort and privacy for family or guests.
The lower level offers a cozy family room, complete with built-in shelving, wet bar, and a wood-burning stove (conveys as-is) for added warmth during the winter months. A versatile den/office provides the perfect work-from-home setup, while the fully updated third bathroom adds extra convenience. Plus, a large storage room and laundry area ensure you have plenty of space to stay organized.   One assigned parking space in front of your new home, plus the unassigned parking space next to it.   
Commuters Dream- Conveniently located close to 495, Rt 66, 267/Toll Rd, Hwy 7, and 123/Dolley Madison-Chain Bridge Rd. Downtown Mclean is just a few blocks away and the Friday morning Farmers Market. The New Venue of Capital One Hall and all that Capital One Center has to offer with music, food, and more is less than a mile away.   Combine that with top-rated schools, this home truly has it all. Don’t miss this rare opportunity to own in Hallcrest Heights — schedule your showing today.
#VAFX2223322

MCLEAN

7378 ELDORADO STREET

3 Beds

3 Baths

2,248 Sq.Ft.

$888,000

MLS#: VAFX2223322

Welcome home to 1351 Baron Pl, this is the home you have been waiting for!  Located on a prime cul-de-sac lot in the beautiful Hensel Stone Woods community.   This charming split level home is also in the perfect commuter location, just minutes to 66 and 522.  Also just a few minutes to the Town of Front Royal with tons of shopping and restaurants.  So many updates to make note of including new carpet in 2021 with memory foam padding underneath, new roof in 2018, New HVAC unit in 2020, front flower beds recently redone with river-rock, brand new garbage disposal.  Very low hoa fees too at only $90 PER YEAR!  You will have plenty of room to entertain with two spacious living spaces, one on the main level and one at the lower level.  Also note the double deck off the kitchen that leads down to the large backyard lined with trees for privacy.  The kitchen has space for a large kitchen table and plenty of cabinets, countertop space and stainless steel appliances.   The upper level has 3 generously sized bedrooms with large double door closets and two bedrooms have ceiling fans.  The primary bedroom has doors that lead out to the upper level deck and an en-suite bathroom.  The two secondary bedrooms share a full hall bathroom.  The lower level has a huge rec room area plus an unfinished area where laundry is located but part of that could be finished into another room.  Also, fiber optic cable for internet and cable is already here with incredibly fast speeds for work from home, gaming, streaming!!
#VAWR2009666

FRONT ROYAL

1351 BARON PLACE

3 Beds

2 Baths

1,392 Sq.Ft.

$369,000

MLS#: VAWR2009666

Welcome to 9908 Minburn St, a hidden gem in the heart of Great Falls, just a short walk away to the Village Centre! This 4-bedroom, 2-bath home sits on a generous half-acre corner lot, offering endless potential. The main level floor plan features a spacious living room, formal dining room, and an inviting eat-in kitchen with deck access—perfect for morning coffee or entertaining. Three bedrooms on this level include the primary suite with a private bath. The versatile lower level features a large rec room, an additional bedroom, and ample space to customize—ideal for a home office, guest suite, or extra living space. The flat backyard backs to trees, perfect for outdoor enjoyment. Some upgrades include a new roof with new gutters and siding, a new front walkway, and a new furnace. Located in the highly sought-after Langley High School pyramid and minutes from the Potomac River, Tysons Corner, I-495, and the GW Parkway, this home offers both convenience and charm. Don’t miss this opportunity—schedule your showing today!
#VAFX2223722

GREAT FALLS

9908 MINBURN STREET

4 Beds

2 Baths

2,234 Sq.Ft.

$975,000

MLS#: VAFX2223722

Back on the market. Buyer changed their minds on the location. 

Welcome to your future home in the charming community of Haymarket! This delightful four-bedroom, three-and-a-half-bathroom condo offers the perfect blend of comfort and convenience.

The thoughtfully designed layout features a spacious primary bedroom with an ensuite bathroom, providing a serene retreat after a long day. Three additional bedrooms offer plenty of space for , guests, or home office setup, while multiple bathrooms ensure morning routines run smoothly.

Nature lovers will appreciate the peaceful backdrop of mature trees, creating a private, tranquil setting right in your backyard. 

This home's location truly shines with everyday conveniences within easy reach. A quick stroll brings you to local shopping, including ALDI for your grocery needs, while the scenic Waverly Park offers opportunities for outdoor recreation and relaxation.

The condo's design emphasizes both functionality and comfort, making it an ideal setting for both everyday living and entertaining. Whether you're hosting  gatherings or enjoying quiet evenings at home, this space adapts seamlessly to your lifestyle.

Don't miss the opportunity to make this wonderful property your new home. Its combination of comfortable living spaces, amenities, and convenient location creates an irresistible package for the discerning buyer.
#VAPW2088222

HAYMARKET

6175 CAMERONS FERRY DRIVE

4 Beds

3 Baths

2,352 Sq.Ft.

$554,999

MLS#: VAPW2088222

WITH JUST A LITTLE WORK YOU COULD HAVE AN AMAZING HOMESTEAD.  THIS SOLID ONE LEVEL HOME WITH CEDAR SIDING IS  ON 4.6 LOVELY ACRES.  HOME FEATURES FRONT PORCH TO ENJOY THE PEACEFUL SURROUNDINGS AND INCLUDEDS 3 BRS' , 2 FULL BA'S, SEPARATE LAUNDRY ROOM/MUDROOM AND ATTACHED 2 CAR GARAGE. HARDWOOD FLOORS THROUGHOUT  EXCEPT FOR KITCHEN , BATHS AND LAUNDRY ROOM ARE VINYL FLOORING.  THE FIREPLACE  IN THE LIVING ROOM HAS BEEN DRYWALLED OVER AND A GAS PROPANE WALL HEATER HAS BEEN HUNG ON THE WALL.  THIS COULD EASILY BE REMOVED AND OPENED BACK UP TO THE FIREPLACE.   LARGE REAR DECK OFF BREAFAST/EATING AREA  WHICH OFFERS LOVELY PEACEFUL VIEWS DOWN TO THE POND AND OUTBUILDING.   THE VERY LARGE OUTBUILDIING WITH CONCRETE FLOOR  COULD SERVE MANY, MANY  USES.   WHAT WOULD YOU USE IT FOR?  
HOME NEEDS SOME TLC BUT NOTHING MAJOR  THE SELLER IS AWARE OF.   NEWER HVAC . SELLER IS  OUT OF STATE AND WISHES TO SELL  "AS IS".  COME TAKE A LOOK.
#VAOR2008910

ORANGE

20076 BRIANS COURT

3 Beds

2 Baths

1,392 Sq.Ft.

$375,000

MLS#: VAOR2008910

Updated two level condo with 2 bedrooms/2 bathrooms in the Gates of Fair Lakes community. Has 1 car garage. As you enter you have nice open concept living, dining, kitchen with laminate flooring throughout. Living room is full of light and has a gas fireplace along with sliders to a small deck. The kitchen was fully renovated 2 years ago with brand new white cabinets, white quartz countertops and brand new stainless steel appliances. Lower level has 2 full bedrooms and 2 full bathrooms, along with laundry. Hall bath has a vanity, shower/tub combo. Primary bedroom has its own ensuite that was just renovated 2 years ago with a new vanity, toilet and shower. This beautiful gated community has amenities galore that includes a community pool, fitness facility, shuttle to Vienna Metro, pool and so much more. Walking distance to restaurants and shops and easy access to Fairfax County Parkway and I-66.
#VAFX2223392

FAIRFAX

12895 FAIR BRIAR LANE

2 Beds

2 Baths

1,230 Sq.Ft.

$430,000

MLS#: VAFX2223392

Welcome to this charming 4-bedroom, 2.5-bath Colonial home located in the highly sought-after Bentwood Estates. With its timeless curb appeal and spacious interior, this home offers both comfort and style. The open-concept living and dining areas are perfect for entertaining, while the kitchen is designed with functionality and convenience in mind, complete with ample cabinet space.
Upstairs, you’ll find three generously sized bedrooms, including a master suite with a private bath and a walk-in closet.
The partially finished basement is a standout feature, offering endless possibilities. With a roughed-in bathroom, it’s ready for customization, providing an opportunity to add even more value and equity to this beautiful home.
Located in a desirable neighborhood, this home is just minutes away from top-rated schools, parks, shopping, and major highways for an easy commute. Don't miss the chance to make this your forever home!
#WVBE2037492

INWOOD

760 BENTLEY DRIVE

4 Beds

2 Baths

2,419 Sq.Ft.

$379,900

MLS#: WVBE2037492

Welcome to this stunning end-unit townhome featuring 3 bedrooms, each with its own en suite bathroom for ultimate privacy and convenience. This freshly painted, sun-filled home offers a modern open-concept layout, seamlessly connecting the living, dining, and kitchen areas—perfect for entertaining or everyday living.

A kitchen you’ll love to cook in: enjoy stainless steel appliances, granite countertops, a large center island with pendant lighting, and ample cabinet space. The upper level features two generously sized bedrooms, each with a private bath. The primary bedroom includes a walk-in shower, double vanity sinks, and a walk-in closet for added comfort.

The entry-level offers a versatile spacious bedroom with a full bath, ideal for guests, a home office, or additional living space. A one-car garage and personal driveway provide ample parking options.

Enjoy the convenience of an upper-level laundry room, recessed lighting throughout, and community amenities, featuring a pool perfect for summer days. Located less than 5 minutes from the Virginia Railway Express (VRE), this home offers easy commuting to the Pentagon, Crystal City, Washington, D.C.

Don’t miss the chance to make this beautiful home yours—schedule a tour today!
#VASP2029928

FREDERICKSBURG

10211 EGRET COURT

3 Beds

3 Baths

2,029 Sq.Ft.

$404,900

MLS#: VASP2029928
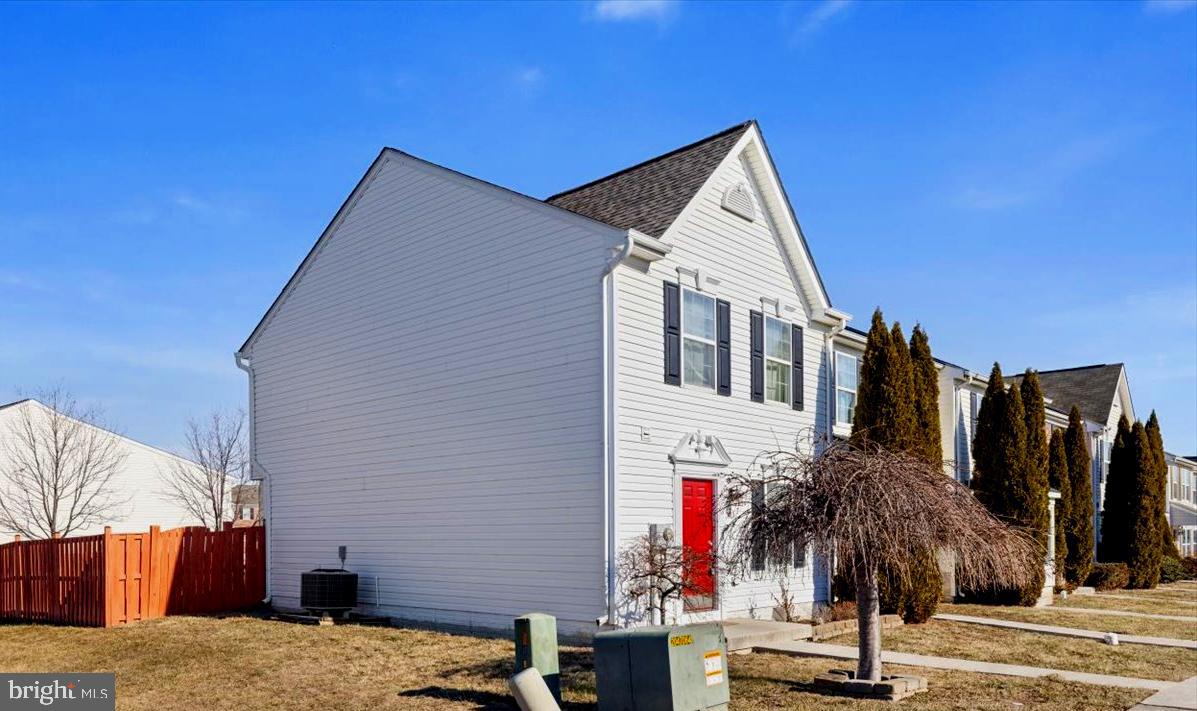
This lovely 2 bed 1.5 bath End Unit Townhouse has amazing Space and many upgrades! Upon entry you'll find a large living room perfect for spending time with family, plus a powder room on the main floor. The living area opens to an amazing kitchen with space for an eat in dining area and island! The kitchen also has a pantry, great for storage. On the upper level there are Two spaciously sized bedrooms with ample closet space, full hall bath and convenient laundry area. Outside in the backyard You will find a privacy fence and plenty of room for entertaining family and friends! Summer is just around the corner. Schedule your tour today!
#WVBE2037662

MARTINSBURG

101 CHECKO COURT

2 Beds

1 Baths

1,320 Sq.Ft.

$214,900

MLS#: WVBE2037662

Whole House Generator, Built-In Microwave, Dishwasher, Refrigerator with Icemaker, Oven/Range - Gas, Refrigerator, Washer and Dryer- Front Loading, Central Vacuum, 2 Gas Fireplaces, Air Cleaner

Driving up to this magnificent property you will first notice the grand iron security gate, beautiful blackboard fencing, gorgeous mountain and pastoral views, and the blacktop drive that takes you back to your own custom brick Rambler. Situated on 7.48 unrestricted acres in Frederick County and only minutes to Rt. 37, Downtown, & Valley Health. This property offers over 2,800 finished square footage. Spacious kitchen w/ beautiful granite countertops, custom backsplash, stainless steel appliances, breakfast bar, and dining room with lots of natural light. Off the kitchen you will find a Butler's pantry that has granite countertops, custom cabinets and plenty of room for all your extra canned items and appliances. Mud room to the 2-car garage features French doors leading you to your spacious, brick-covered, screened-in back porch, which will be one of your favorite rooms in the home. This area is perfect for entertaining, cooking on your gas grill right out back with direct gas line, enjoying coffee in the morning, bird watching…this is the space to enjoy it. The living room offers vaulted ceilings and a beautiful stone, gas fireplace for relaxing on those cold evenings. Throughout the main level you will find gleaming hardwood floors, stained trim and solid wood doors. There are 2 guest suites with lots of natural light and spacious closets. The owner's suite offers two walk-in closets and a large, attached bathroom with custom walk-in shower, double vanity with granite counter, make up area, and convenient laundry room. The lower level offers an office, a custom wet bar, a huge storage area with built-in shelves and walk-out, and an oversized family room with a beautiful custom stone gas fireplace, antique built-in storage cabinet, and full bath. Plenty of parking in your 2-car attached garage and 36x48 detached garage with standing seam metal roof, separate 200-amp service, finished, and insulated with water and HVAC. There’s also an additional 50-amp hookup for your camping trailer or RV.
#VAFV2023646

WINCHESTER

206 CROSSING PATHS LANE

3 Beds

3 Baths

2,787 Sq.Ft.

$789,500

MLS#: VAFV2023646

1 ... 549 550 551 552 553 ... 666
* Listings identified with the FMLS IDX logo come from FMLS and are held by brokerage firms other than the owner of this website. The listing brokerage is identified in any listing details. Information is deemed reliable but is not guaranteed. If you believe any FMLS listing contains material that infringes your copyrighted work please review our DMCA policy and learn how to submit a takedown request. © 2024. First Multiple Listing Service, Inc.

Send a message

Message successfully sent.

Your message

What is 3 + 4 ?

Reason for contacting?

I agree to receive email communication and understand I can unsubscribe at any time.

I agree to be contacted by Charis Realty Group - Christine Issler, Broker via call, email, and text for real estate services. To opt out, you can reply 'stop' at any time or reply 'help' for assistance. You can also click the unsubscribe link in the emails. Message and data rates may apply. Message frequency may vary. Privacy Policy

Sign Out

Virtual Assistant

Would you like to take the next step with this property? We can help you schedule a showing or virtual tour, or send you more details.

Yes, I would like more information.

Thank You for Your Reply, One of Our Agents will contact you as soon as possible

No, maybe later.

Thank you, you can always contact me via email, phone number or through the contact form.

Realhub AI

Lucy - Your AI-Powered Realtor

Update Your Temporary Password

Personalize your search

Enter your email and we'll notify you immediately when new listings match what you're looking for.

or enter email address

Already have an account ? Login here

Continue your home search

I agree to receive communications and understand I can unsubscribe at any time.

I agree to be contacted by Charis Realty Group - Christine Issler, Broker via call, email, and text for real estate services. To opt out, you can reply 'stop' at any time or reply 'help' for assistance. You can also click the unsubscribe link in the emails. Message and data rates may apply. Message frequency may vary. Privacy Policy

Already have an account ? Login here

We use cookies

We use cookies primarily for analytics to enhance your experience. By accepting, you agree to our use of these cookies. You can manage your preferences or learn more about our cookies policy.
