Properties

Browse or get in touch to schedule a walkthrough.

  • Nearby me
Price range

Popular Features

Community Features

Association

Property Features

Waterfront

View

Exterior Features

Interior Features

Style

409188 properties match your criteria

Updated 1 minute ago

E-Alert name

Fully Renovated Home at 6815 Maplecrest Dr, Annandale, VA 22003** Step into this **fully renovated** Open floor concept 4-bedroom, 2.5-bath, lower level 4 has plenty of space for storge. The home is situated on a spacious corner lot inside the beltway in the beautiful Sleepy Hallow Woods subdivision community.   It is conveniently located within minutes from shops, restaurants, parks, and major traveling routes, Ten minutes' drive to Pentagon, Pentagon city and Amazon HQ. Fifteen minutes to Tyson Corner Center. Excellent frontage and backyard. Every room has been upgraded for modern living! Key features include a brand-new kitchen with sleek cabinetry, plenty of storage space 2024, quartz countertops, wall oven, built-in microwave, beautiful brand-new Whirlpool appliances, and large kitchen island for entertaining 2024, fully updated bathrooms with stylish finishes, brand new sinks, showers, floors, and mirrors light fixtures 2024. New hardwood floors high-end luxury vinyl planks and fresh paint throughout the house 2024. New front door and new glass sliding door 2024. New recess lights also in 2024. Lower-level bar is perfect for entertaining.  Ample space inside and out for your living enjoyment. This home is truly move-in ready!
#VAFX2214368

ANNANDALE

6815 MAPLECREST DRIVE

4 Beds

2 Baths

1,744 Sq.Ft.

$839,000

MLS#: VAFX2214368
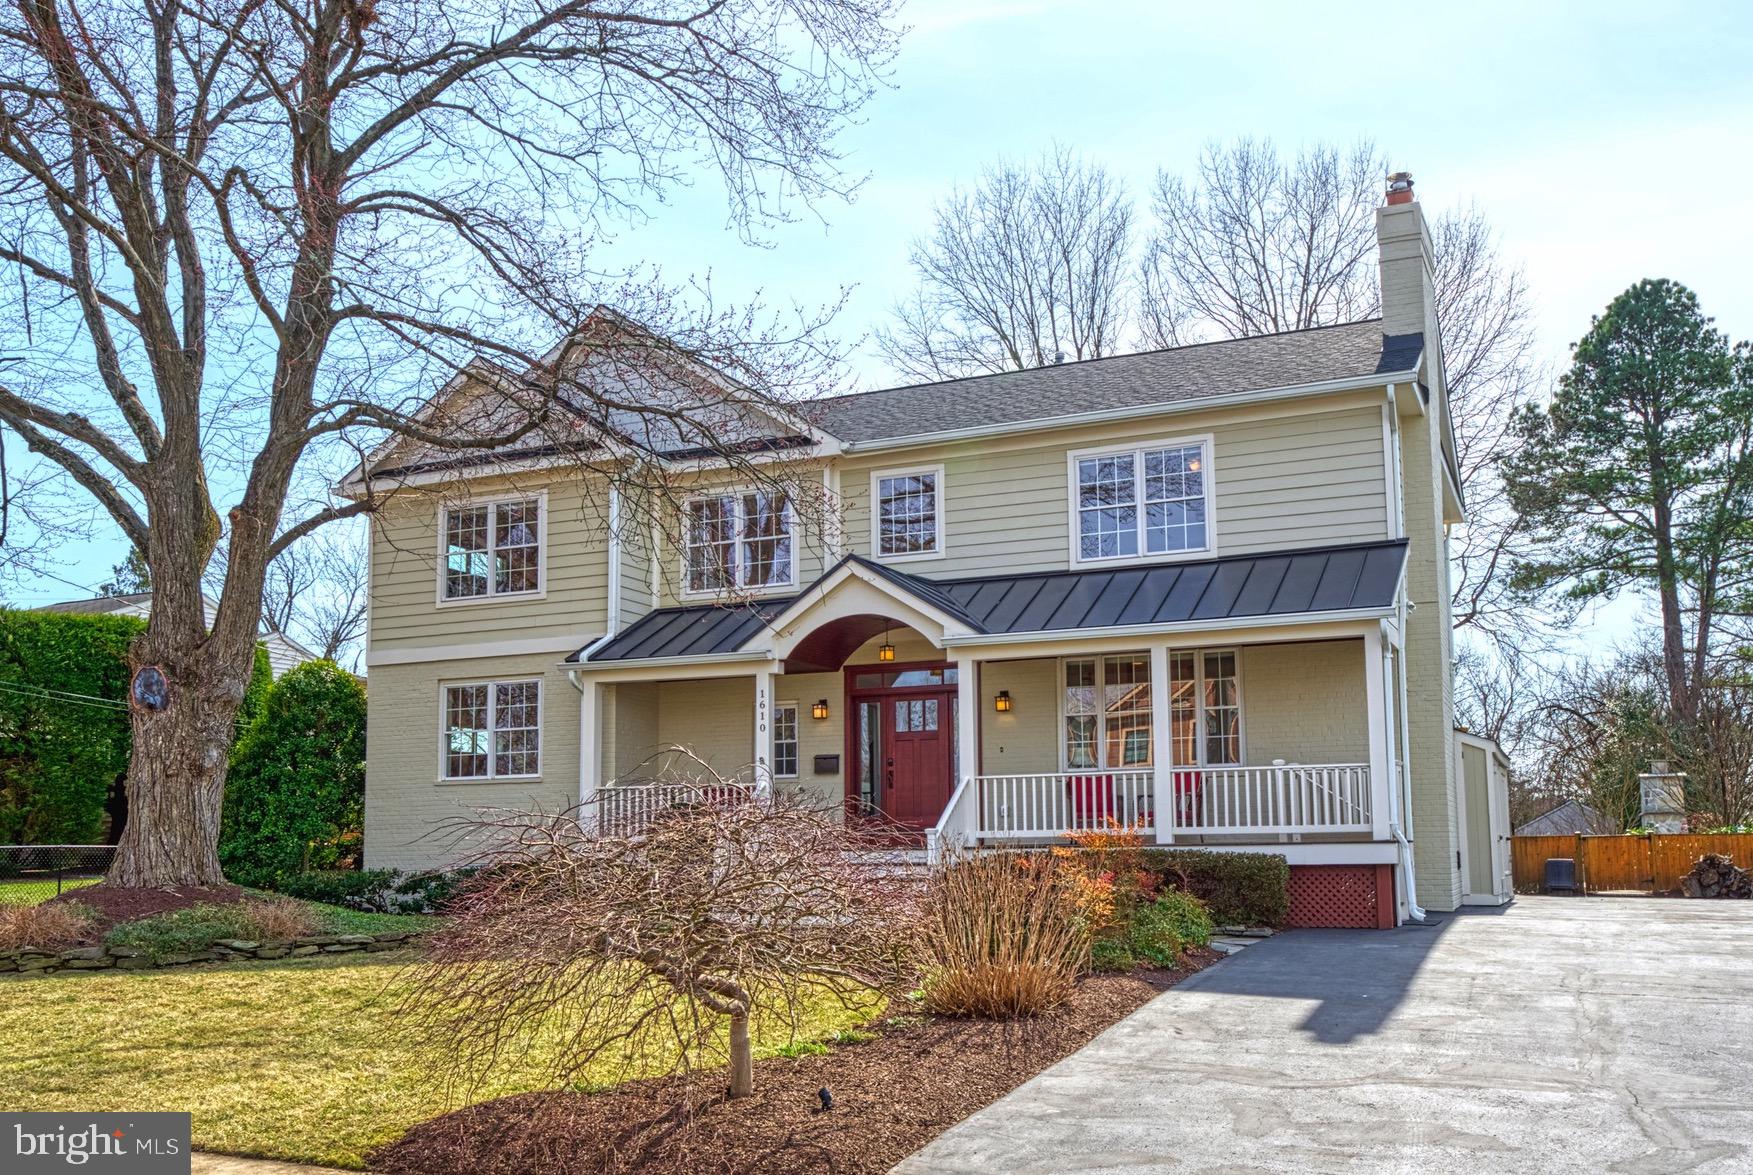
Boasting 6 true bedrooms & 5 full baths, w/ 2 additional “office/den” spaces that give owners flexibility to live the way to fit their needs.   Freshly painted, new flooring up & downstairs & move in ready, this stunning home on a lovely manicured 1/4 acre property has been all the bells & whistles. Renovated in 2017, includes expansion, kitchen & baths.

Enter from the covered front porch stretching the length of the home, a lovely foyer w/ a hidden mudroom “drop zone” that can be closed off & the formal living room w/ wood stove fireplace. With 10’ ceilings on the main lvl, the gourmet kitchen is the heart of the 🏠, w/ extensive custom PREVO cabinetry, top tier appliances.  Separate Thermador refrigerator & freezer, the 48” Thermador range with 6 burners & a griddle, & 2 separate ovens, the Bosch dishwasher & the under cabinet microwave drawer to make cooking for simple meals or large multi-course holiday gatherings so much easier. The wrap around island seating is the perfect place to sit, do homework or have someone share a spirit while the chef cooks. Truly custom cabinets are designed for max storage & organization - even w/ a large walk in pantry hidden to the side.  The large breakfast area for casual dining with a beautiful back drop of a wall of windows to the private backyard &the tiled wall w/ reclaimed wood mantle frames the gas fireplace in the breakfast area.   Should you want to host formal gatherings, the dining room is the perfect setting.

The other side of the kitchen is the comfortable family rm w/ built ins for ease for relaxing, watching TV, reading or having lively discussions w/ friends.  Through the family rm is a door to an amazing 4 seasons space that is has climate control, another gas fireplace, additional heat source and an easy to use window system that quickly turns the room into a screen porch if desired.   

What can’t be overlooked is the main lvl en suite bedroom tucked away from the activity of the home to give its occupants privacy while having use of a full bath. This space would be perfect for guests who have trouble using stairs or if you want to have a home office tucked away in private.

The upper lvl w/ its wonderful natural light has the perfect owner’s suite. In a wing to itself, the primary suite includes 2 rooms for both a bedroom & a sitting room that could be an office, a nursery, an exercise room, upstairs den or more.   The primary bath has heated floors, a spa like shower w/ 3 shower heads, dual sinks, privy room, & so much storage. The bath & expansive walk in closet are thoughtfully separate from the bedrm in case partners have different waking/slumber hours.  One of the two sets of the home's washer/dryers is also here.   2 of the additional bedrms have walk in closets, rm for a large bed & a desk or room to play & share a bathroom. The 4th upstairs bedroom has its own designated bath for 3 full baths upstairs.

The lower lvl starts w/ the rec room w/ another wood stove fireplace, the wet bar & is great for entertaining. There’s a tucked away bedroom suite w/ a full bath, private living rm & private entrance for coming and going. Potential au pairs, extended visitors or trusted teenagers, may love this space. There’s even an attached kitchenette & the homes 2nd laundry facilities. What you won’t be expecting is the WOW factor for the sports “Cave” to suit all your atheletic needs- also sound insulated for music practice, originally built & used as an indoor batting cage, also used for golf training, an expanded gym, band or more! 

Outside, there’s an in ground irrigation system, gorgeous back deck & look into peacefulness, or sit by the outdoor fire & the custom built stone fireplace w/ patio. The shed outback is not only adorable, but functional for its organization. Large driveway is reinforced to hold RVs, Boats & town cars. 
New roof 2024, Geothermal & multizone HVAC,  a stone’s throw to Mclean HS, Kent Gardens ES & downtown Mclean!
#VAFX2223416

MCLEAN

1610 WOODMOOR LANE

6 Beds

5 Baths

6,333 Sq.Ft.

$1,995,000

MLS#: VAFX2223416

Welcome to 10326 Collingham Drive in sought-after Kings Park West.  This 4 bedroom, 3.5 bath center-hall colonial is the largest model in the neighborhood and this particular home is simply stunningly beautiful.  Hardwood floors run from the front door through much of the upper two levels of this sun-filled home.  The large foyer opens to the dramatic dining room on one side and the spacious living room on the other.  The back of this large home includes a wonderfully and creatively updated kitchen with custom, inset, real wood cabinets, exotic stone counters which are as alluring as they are interesting, a custom marble and stone backsplash, new stainless steel appliances to include induction cooking (so nice), and a custom butler's pantry and mudroom.  This exceptional kitchen opens to a fantastic breakfast area and to my favorite room of the house--the fabulous family room with floor to ceiling windows, an impressive fireplace feature wall, and the perfect view of the back of this private yard and deck.  Upstairs, you'll find four character-filled bedrooms, lots of those hardwood floors, two completely updated bathrooms, and tons of great storage space in lots of closets!  Glass shower doors in primary bath are coming soon! The lower, walk-out level of this home is completely finished with a den, recreation room, darling laundry room, and the third full bathroom.  You'll love entertaining in this house with its multilevel deck that extends from one corner of the house to the other, amazing views of the wooded common area--with lots of woods to explore!  There's a very nice storage shed in the back as well.

 Kings Park West is such a special and sought-after neighborhood. There's a large lake with a 2 mile nature trail, several parks and playgrounds, tennis and sports courts, a soccer field and a KPW soccer league (seriously, so cute), 3 community pools with NO WAITING LIST,  quick access to Metro bus and the VRE, and just a short distance from University Mall Theatre which has the best popcorn in Fairfax County.
#VAFX2223302

FAIRFAX

10326 COLLINGHAM DRIVE

4 Beds

3 Baths

3,137 Sq.Ft.

$1,074,500

MLS#: VAFX2223302

Welcome to this stunning, move-in ready, 4 bedroom, 3.5 bath colonial in the highly sought-after South Run high school pyramid. With recent renovations throughout, this home blends modern luxury with timeless charm, offering the perfect blend of style and comfort.
Main Level Highlights:
Gourmet Kitchen: Featuring sleek granite countertops, a breakfast bar, and top-of-the-line stainless steel appliances. The open layout seamlessly connects the kitchen to the expansive family room, which boasts a cozy gas fireplace – the ideal setting for family gatherings and relaxation.
Private Dining Room: A formal dining space with a charming bay window, perfect for entertaining guests.
Home Office: Overlooking the serene wooded backyard, this space offers a peaceful retreat for productivity.
Upper Level Features:
Luxury Primary Suite: Your personal sanctuary, featuring a cozy gas fireplace and a luxurious en-suite bath.
Primary Bath: Indulge in a spa-like experience with an expansive walk-in shower featuring dual shower heads, natural stone tile and countertops, heated floors, and large walk-in closet.
Generous-Sized Bedrooms: Three spacious bedrooms await, offering plenty of room for family or guests.
Renovated Hall Bath: Featuring heated marble floors, marble countertops, and double sinks for added luxury and convenience.
Lower Level Features:
Massive Rec Room: Perfect for both media and gaming areas, providing endless entertainment options.
Private Home Gym: Stay fit with your own space for workouts.
Office/den: Could be used for guests or as a bonus room.  Drop ceiling replaced with drywall and recessed lights.
Full Bath: Conveniently located on the lower level for ultimate privacy and comfort.
Private Entrance: Leads directly to a sprawling, flat backyard.
Exterior & Additional Features:
Expansive Rear Deck: Perfect for grilling, entertaining, or simply relaxing while enjoying the peaceful, wooded views.
Quiet Cul-de-Sac Location: Situated on a tranquil, landscaped 1/3-acre lot that backs to trees and common area for added privacy and serenity.
Hardwood Floors: Gleaming hardwood floors throughout all three levels of the home.
Newer Windows: Enjoy energy efficiency and natural light through Andersen windows along the back side of the home.
Efficient hybrid water heater.
Upgraded recessed lighting throughout.
Sprinkler System: Keep your yard lush and green with an in-ground sprinkler system.
New ceiling fans, garage door opener, and carbon monoxide detectors.
Community:
Residents have access to a range of amenities, including two outdoor pools, two ponds, tennis and basketball courts, tot lots and jogging and biking trails. Lake Mercer, Fountainhead Regional Park, Burke Lake and Occoquan Regional Park are all nearby.  Convenient to Route 123, the Fairfax County Parkway, I-95, the VRE, Franconia-Springfield Metro and commuter lots.
Don’t miss out on this beautifully updated home in a prime location!
Schedule a private tour today to experience all the charm and elegance this home has to offer.
#VAFX2225068

FAIRFAX STATION

8305 KNOTTY PINE LANE

4 Beds

3 Baths

4,401 Sq.Ft.

$1,175,000

MLS#: VAFX2225068

---Professional pictures coming soon!---Welcome to this beautifully updated 3-bedroom, 2-bath home nestled on a peaceful 3.1-acre lot, offering the perfect blend of modern convenience and natural beauty. This home boasts a NEW roof, NEW HVAC system, NEW well,  NEW flooring, NEW paint, and NEW doors, ensuring comfort and peace of mind for years to come. Enjoy working from home, streaming, etc as this home has access to HIGH SPEED INTERNET.

Step inside to find a bright and inviting open living space with ample lighting that complements the home’s welcoming atmosphere. The large living room offers abundant natural light and a cozy atmosphere, perfect for both relaxing and entertaining. The kitchen is equipped with a new dishwasher and ample storage, making meal prep a breeze. Each of the three spacious bedrooms provides a tranquil retreat and room to grow.

Whether you envision creating a garden oasis, adding a workshop, or simply enjoying the peaceful natural surroundings, this 3.1 acre property offers endless possibilities. The large lot provides plenty of space for outdoor activities, with room to roam, play, and explore.

Nestled at the edge of peaceful, wooded surroundings, this property offers a rare opportunity to enjoy the tranquility of nature while being just a short drive from local amenities, restaurants, and shopping. Don’t miss your chance to make this beautiful property your own.
#VAOR2008914

RHOADESVILLE

5438 DOG PATCH LANE

3 Beds

2 Baths

1,215 Sq.Ft.

$285,000

MLS#: VAOR2008914

When words don't do a property justice, you just have to look at the pictures... This massive 3 story home nestled in the heart of Keyser has been completely -- and I mean COMPLETELY--renovated from top to bottom.  There was not an inch of this house where quality or attention to detail was spared.  4 bedrooms (with a potential 5th on the main level), 3 full baths, oversized and spacious rooms, a brand new kitchen, an attic that is ready to be made into more finished living space...windows, doors, HVAC, wiring, plumbing, flooring.... you name it, it's new!

Don't miss this opportunity to own a piece of history, preserved in the most intricate and nuanced ways, but updated to reflect the joys of modern convenience and style.
#WVMI2003244

KEYSER

409 MAIN STREET N

4 Beds

3 Baths

2,600 Sq.Ft.

$259,900

MLS#: WVMI2003244

**OVER 3,000 SQUARE FEET / FIRST FLOOR PRIMARY BEDROOM / LOADED WITH UPGRADES / FINISHED BASEMENT**  This well cared for home is perfectly located right in the heart of the highly sought after Spring Mills district!  Boasting over 3,000 square feet, a large stainless and granite gourmet kitchen, formal dining room, a huge living room, 3 spacious bedrooms, 3.5 bathrooms, and much more!!  Close access to shopping, medical, education, dining, and interstate!  
Schedule your appointment TODAY!!!
#WVBE2034964

MARTINSBURG

32 WHITONIA WAY

3 Beds

3 Baths

3,046 Sq.Ft.

$425,000

MLS#: WVBE2034964

Large Brick Colonial Now Available... nestled on a hill... in one of King George’s most prized
and spacious communities is here. Introducing 6830 Ginseng Lane!
Spanning four bedrooms, four baths and more than 2,600 square feet of finished space,
this colonial was built in 2008. It sits on a roomy 1.41-acre lot in Caledon Crossing. The
home has been under its original owner’s care since day one – she was among the first
to own in the community and has kept the residence totally immaculate!
Zooming in on the acreage, the home is tucked on a small hill with tasteful landscaping
out front, including a stately stone hardscaped wall as well as a green line of shrubs and
hedging. An asphalt driveway segues to the side of the home, where there’s a two-car
garage and large exterior parking pad for 4-plus vehicles. The back yard is anchored by
a Trex deck with stair lighting – beyond the back yard space is lush woods for added
privacy!
The residence itself has a brick front, cream siding, newer black shutters and a black
door. Stepping inside, 9-foot ceilings, neutral paint and hardwood floors abound. The
stately, white-railed staircase as well as arched room entryways, tray ceilings and
splashes of white columns throughout add that much more to the vibe!
Main level highlights include the dining room with chair rail molding, formal living room,
open family room with a stone-surrounded fireplace, office and kitchen. The kitchen is
open with granite countertops, medium-brown cabinets, stainless steel appliances (note
the five-burner stovetop, newer fridge, double oven and more!), a sliding glass door to
the deck, ceramic tile flooring, walk-in pantry and a desk area!
Upstairs are four bedrooms (all carpeted!) and three baths inclusive of the dazzling
primary suite. The suite includes tray ceilings and a ceiling fan, two walk-in closets as
well an ensuite bath complete with a soaking tub, separate shower, water closet and
two waist-high sinks. Of the additional bedrooms, one has its own ensuite bath with a
tub/shower combo and single sink. The final two bedrooms share the hall bath, which
includes a tub/shower combo and double sink. Before departing the upper level, pause
at the railing overlooking the foyer – it’s stunning!
There is a fully insulated, unfinished basement here, too, with a sliding glass door exit to
the back yard. Downstairs, you’ll find the home’s core components – the upstairs HVAC
has been updated within the last five years and there is an existing water treatment
system.
Quietly tucked, the home is within 10 minutes of so much – Fairview Beach, Caledon
State Park, the Dahlgren Railroad Heritage Trailhead and the Shops at King George
(with grocery, dining and shopping options), among them! Dahlgren and the US-301
Bridge are 15 minutes east and the heart of Downtown Fredericksburg is 25 minutes
west. The home is serviced by King George County Public Schools, with King George
Elementary, King George Middle and King George High School as its designated spots.

For secluded yet convenient living, this brick beauty is a true King George County
charmer. To experience the magic of 6830 Ginseng Lane, book your showing today!
#VAKG2005904

KING GEORGE

6830 GINSENG LANE

4 Beds

3 Baths

3,113 Sq.Ft.

$599,900

MLS#: VAKG2005904

*Multiple offers received. Seller is reviewing and will make a decision tomorrow, Friday, March 7th before noon.*
Welcome home to this stunning Colonial-style residence built in 2019, offering 3 bedrooms, 3.5 baths, and over 2,700 finished square feet of thoughtfully designed living space. Nestled in a convenient in-town location while remaining close to major commuting routes, this home provides the perfect blend of comfort and accessibility.
Step onto the charming front porch, an inviting space to relax with your morning coffee. Around back, enjoy the rear deck and partially fenced yard, ideal for outdoor gatherings, or just unwinding in privacy.
Inside, the main level is bathed in natural light, highlighting the spacious living room and open-concept layout. The upgraded kitchen is a true showstopper, featuring an island, abundant cabinetry, stainless steel appliances, and gleaming granite countertops. Adjacent to the kitchen, the dining area provides a cozy yet elegant space for meals and entertaining. A convenient powder room completes this level. Throughout, durable and stylish laminate flooring adds a modern touch.
Upstairs, the luxurious primary suite is a retreat of its own, offering a sitting area, large walk-in closet, and spa-like ensuite bath with a double sink vanity, jetted soaking tub, and separate shower. Two additional well-sized bedrooms, another full bath, and the laundry area is conveniently located on this floor for ease of use.
The lower level is mostly finished, presenting endless possibilities—it can be a recreation room, home gym, office, or guest suite. A third full bath and additional storage areas make this space as functional as it is versatile.
A two-car garage provides ample parking and storage. With a prime location close to shopping, dining, and major roads, this home delivers both modern convenience and timeless charm.
Don’t miss the opportunity to make this beautiful Colonial your own—schedule a tour today!
#WVJF2016232

CHARLES TOWN

108 BELVEDERE FARM COURT

3 Beds

3 Baths

2,702 Sq.Ft.

$410,000

MLS#: WVJF2016232

IMMEDIATE DELIVERY! Come see this 4 bedroom, 2.5 baths, with a generous 2 car garage, Fully equipped gourmet kitchen with stainless steel appliances, 25 cu ft side by side refrigerator with in door water/ice, multi cycle dishwasher, disposal, range and microwave with Aristokraft kitchen cabinetry, LED work area kitchen lighting and quartz countertops. Large island with sink. America's "Smart Home Technology" featuring Quisys IQ HD touchscreen with camera, Wi-Fi video doorbell, Echo Dot speaker with Alexa, Z-Wave programmable thermostat, smart light switch available and Keyless Entry front door lock with deadbolt, flat screen prewires with cat-6 outlets in primary bedroom and living area, and finally a Wi-Fi enabled garage door opener. LVP flooring on main level, two panel interior doors with brushed nickel hardware, wall to wall carpeting in bedrooms, ceiling fan pre-wires. Contact us today for your tour!!
#WVJF2014356

SHENANDOAH JUNCTION

229 ATKINSON STREET

4 Beds

2 Baths

2,148 Sq.Ft.

$427,990

MLS#: WVJF2014356

Welcome home!  Gorgeously renovated raised rambler!  Luxurious modern finishes throughout! This won't last! Main level features new engineered wood floors, recessed lights, 3 bedrooms, & 2 full baths! Kitchen boasts gleaming white cabinets with gold finishes, New stainless steel LG ThinQ appliances,  Kitchen Aid under-counter microwave, gorgeous quartz countertops, breakfast bar with pendant lighting, beautiful backsplash!  Living room features  wood burning fireplace with floor to ceiling tile! Primary bedroom with "barn door"style entry to primary bath! New shower, glass door, vanity, toilet, and lighted mirror featuring fog control!  Basement features luxury vinyl flooring, wet bar, private entrance, 3rd full bath, & 4th bedroom with egress window!  All new lighting, HVAC, new LG washer & dryer, &  bonus room for office!  Exterior features refinished concrete patio, driveway, & carport! New trex railings surround patio! Corner lot with ample backyard! Sheds for extra storage!
#VAAX2040586

ALEXANDRIA

6009 LOMACK COURT

4 Beds

3 Baths

2,352 Sq.Ft.

$925,000

MLS#: VAAX2040586

Welcome to the Neuville! Currently under construction this single- story home in the highly sought-after Valley View community located in Stevens City.  Designed for comfort and convenience, this 4 bedroom, 2 bath residence offers an open-concept living with no stairs, perfect for those seeking ease of accessibility. Complete with Granite countertops, LVP flooring, stainless steel appliances, washer/dryer and faux wood blinds for all finished windows.  Our home also comes included with Smart Home Features.  For more information please contact us to set up an appointment.  We look forward to meeting you.
*Photos, 3D tours, and videos are representative of plan only and may vary as built.*
#VAFV2023744

STEPHENS CITY

113 GRASMERE STREET

4 Beds

2 Baths

1,698 Sq.Ft.

$449,990

MLS#: VAFV2023744

Fantastic detached home in the downtown Herndon area. No HOA. Located at the end of a cul-de-sac with spacious grass yard and large single car garage. This home is in great condition and very clean. Neutral flooring and paint throughout. Lots of light shines throughout the 2400+ sf home with four bedrooms and three full baths.  Three bedrooms and two baths on the upper level. The primary bedroom has a private bathroom. The lower level has a large rec room with wood burning fireplace with the 4th bedroom and 3rd full bath. Loads of storage with 5 hall closets.  The backyard, covered deck and separate patio is accessible from the dining area.  This home is a must see!!
#VAFX2224002

HERNDON

851 LONGVIEW PLACE

4 Beds

3 Baths

2,468 Sq.Ft.

$725,000

MLS#: VAFX2224002

This beautifully renovated 4-bedroom, 2.5-bathroom home stands out as one of the few properties in the neighborhood offering four bedrooms instead of the typical three. Thoughtfully updated and move-in ready, this home welcomes you with brand-new luxury vinyl plank (LVP) flooring throughout the main level and freshly painted walls that create a bright, modern atmosphere. The kitchen has been completely upgraded, featuring new white shaker cabinets, elegant granite countertops, a classic subway tile backsplash, and brand-new stainless steel appliances. Additional recent upgrades include a new roof, furnace, windows, and sliding door, ensuring peace of mind for years to come. Upstairs, the spacious primary bedroom boasts an abundance of natural light and a fully remodeled en-suite bathroom. Three additional bedrooms share an updated hall bathroom, providing ample space for family or guests. The exterior offers a fully fenced yard, perfect for outdoor gatherings, along with a storage shed for added convenience. Ideally located just minutes from shopping centers, hospitals, restaurants, and major highways, including Route 234 and I-66, this home offers both comfort and convenience. This is must see! Agent/Owner
#VAMN2007804

MANASSAS

9996 CONFEDERATE TRAIL

4 Beds

2 Baths

1,488 Sq.Ft.

$425,000

MLS#: VAMN2007804

Springfield -  Sunny 3-bed, 1.5-bath split-level! Freshly painted and ready to move in, this charming home offers an oversized attached garage and fab private, flat backyard. Gleaming floors throughout the main and upper levels add warmth and character. The open main level offers a spacious living room centered around a wood-burning fireplace, a dining room with French doors to the patio, and an updated kitchen. The upper level offers three sizable bedrooms and a hall bath. Lower level boasts a large family room with new carpets, a convenient half bath, and laundry. Enjoy the  flat backyard with plenty of space to create your personal outdoor oasis. The oversized 1-car attached garage makes parking a breeze and offers loads of storage. Conveniently located near commuter routes (495/395/95), bus stops and the VRE (Backlick Rd Station). Lake Accotink is a great place to visit year-round, with activities like hiking, biking, fishing, and bird watching, and just minutes away. The shopping, restaurants, and Springfield Town Center ensures you have everything you need close by. Don’t miss out on this fantastic opportunity to live in the heart of Springfield!
#VAFX2222092

SPRINGFIELD

6008 LORETTO STREET

3 Beds

1 Baths

1,559 Sq.Ft.

$624,900

MLS#: VAFX2222092

1 ... 548 549 550 551 552 ... 666
* Listings identified with the FMLS IDX logo come from FMLS and are held by brokerage firms other than the owner of this website. The listing brokerage is identified in any listing details. Information is deemed reliable but is not guaranteed. If you believe any FMLS listing contains material that infringes your copyrighted work please review our DMCA policy and learn how to submit a takedown request. © 2024. First Multiple Listing Service, Inc.

Send a message

Message successfully sent.

Your message

What is 3 + 4 ?

Reason for contacting?

I agree to receive email communication and understand I can unsubscribe at any time.

I agree to be contacted by Charis Realty Group - Christine Issler, Broker via call, email, and text for real estate services. To opt out, you can reply 'stop' at any time or reply 'help' for assistance. You can also click the unsubscribe link in the emails. Message and data rates may apply. Message frequency may vary. Privacy Policy

Sign Out

Virtual Assistant

Would you like to take the next step with this property? We can help you schedule a showing or virtual tour, or send you more details.

Yes, I would like more information.

Thank You for Your Reply, One of Our Agents will contact you as soon as possible

No, maybe later.

Thank you, you can always contact me via email, phone number or through the contact form.

Realhub AI

Lucy - Your AI-Powered Realtor

Update Your Temporary Password

Personalize your search

Enter your email and we'll notify you immediately when new listings match what you're looking for.

or enter email address

Already have an account ? Login here

Continue your home search

I agree to receive communications and understand I can unsubscribe at any time.

I agree to be contacted by Charis Realty Group - Christine Issler, Broker via call, email, and text for real estate services. To opt out, you can reply 'stop' at any time or reply 'help' for assistance. You can also click the unsubscribe link in the emails. Message and data rates may apply. Message frequency may vary. Privacy Policy

Already have an account ? Login here

We use cookies

We use cookies primarily for analytics to enhance your experience. By accepting, you agree to our use of these cookies. You can manage your preferences or learn more about our cookies policy.
