Properties

Browse or get in touch to schedule a walkthrough.

  • Nearby me
Price range

Popular Features

Community Features

Association

Property Features

Waterfront

View

Exterior Features

Interior Features

Style

10000 properties match your criteria

Updated 1 minute ago

E-Alert name
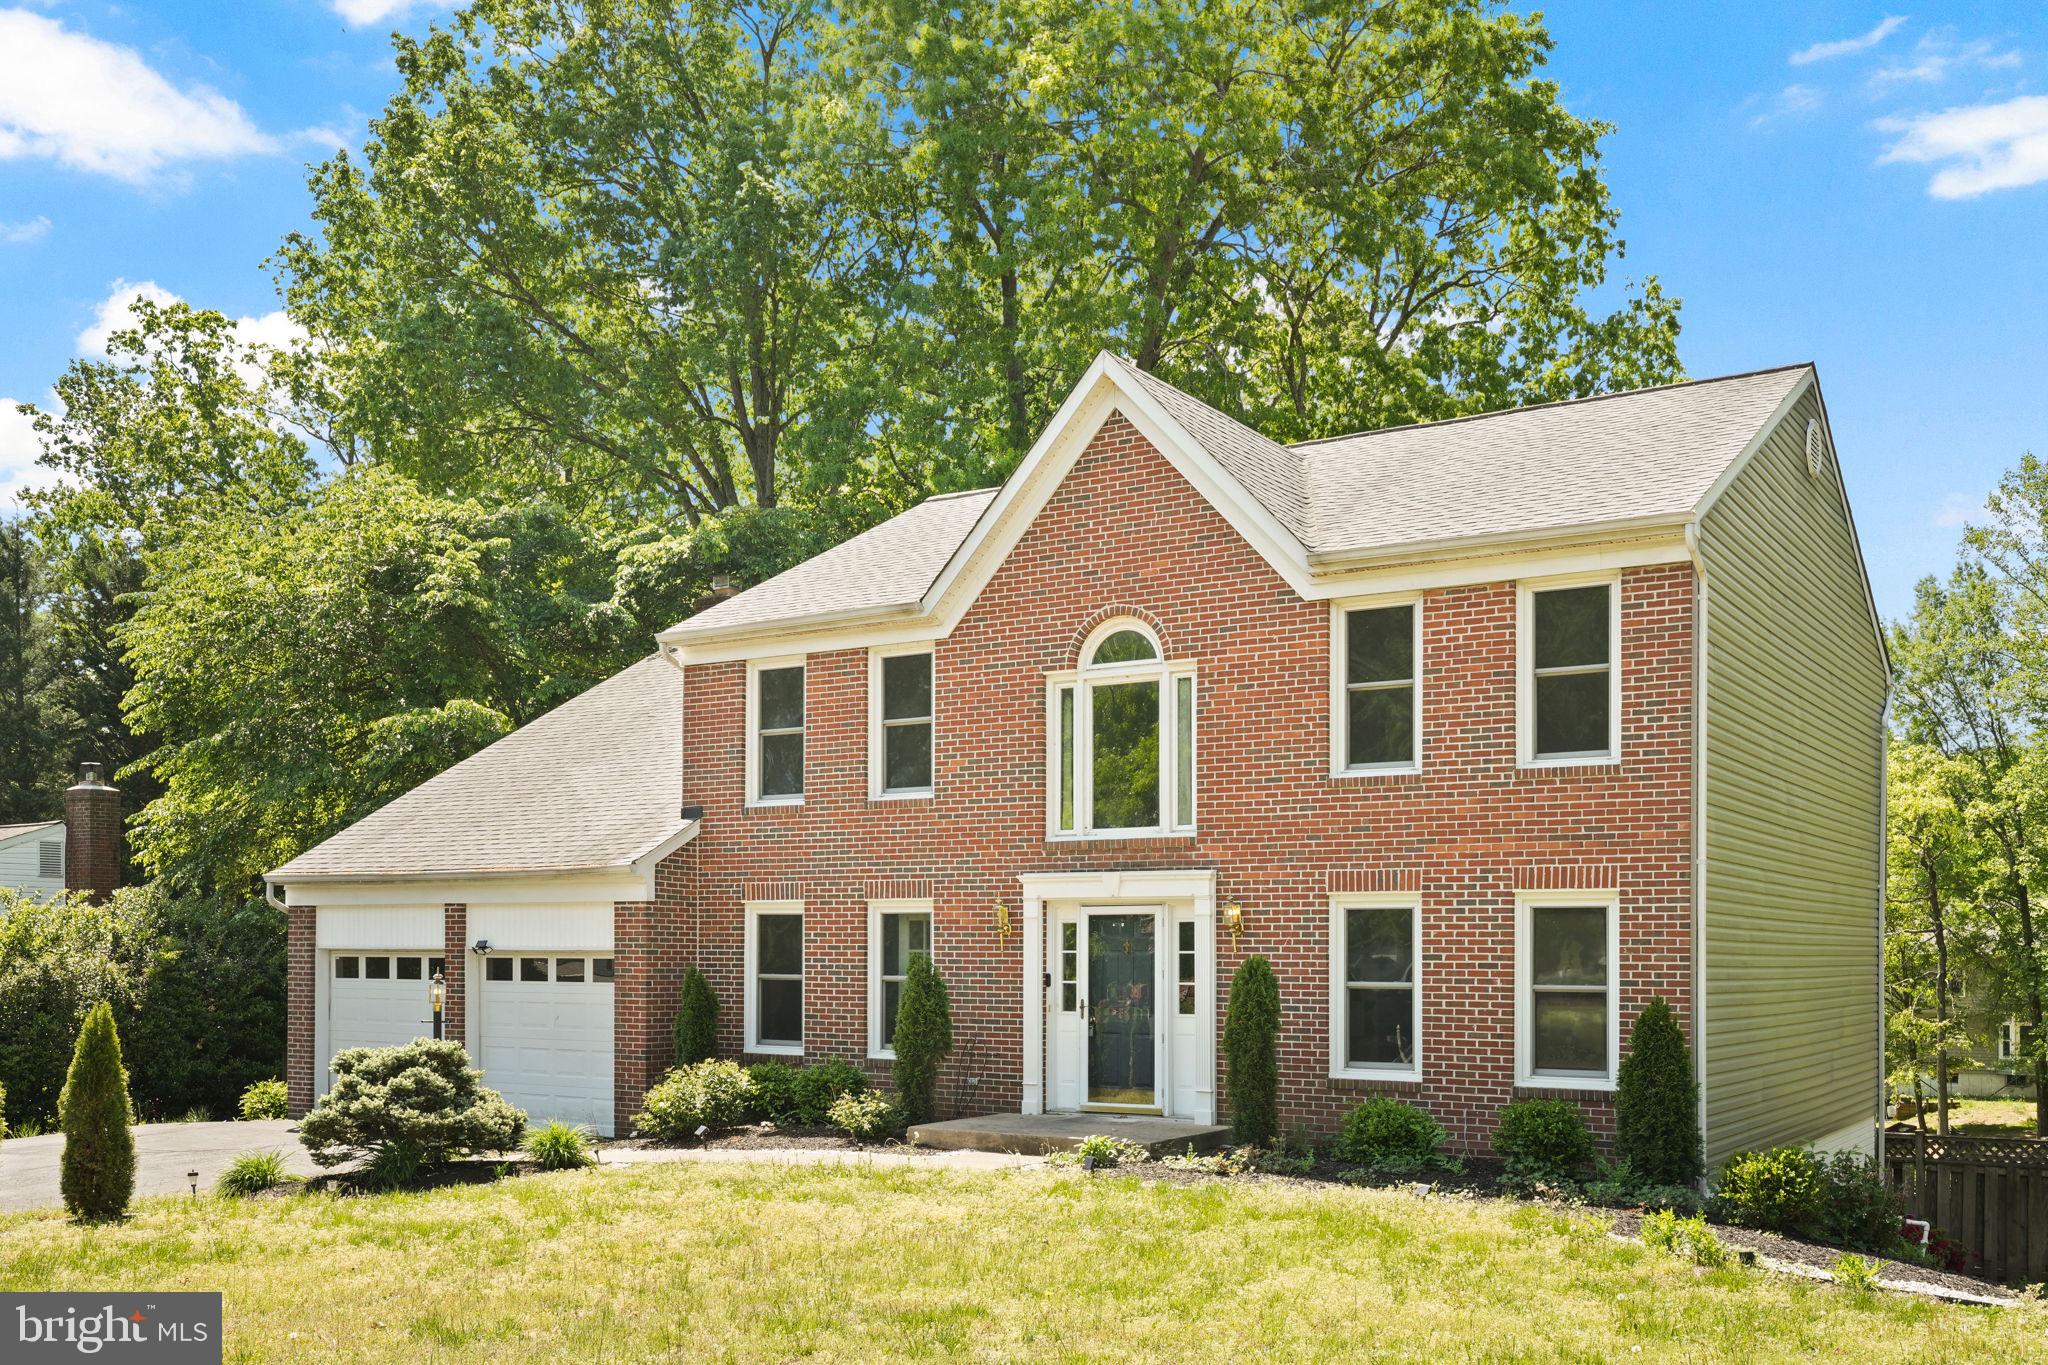
Welcome to this 4 bedroom 3.5 bath rental home, with 3 full levels of living space. It is just five miles from the VRE and 3 miles from the Commuter Lot. The main level features a 2-story Entryway, Open Kitchen with tile flooring, Island, Stainless steel Appliances, Granite tops, Breakfast area that flows into the Sunken Family room with Wood fireplace that lead onto a Large Trex deck for those Family Gatherings and Cookouts. Main floor also has a Formal Dining room, Living room, Office all with wood flooring and Laundry room that leads into the 2 Car Garage. Upstairs you will find 4 Bedrooms 2 Full baths including a Large Master Suite with 2 walk-in closets and Master-bath with Dressing area, Double vanity, Soaking tub, Separate shower. Basement is fully finished with 2nd Kitchen, Bar area, Exercise room, Full bath, Family room and Game room with Pool table, a walkout that leads to a concrete patio. Outside is beautifully landscaped with an Inground Sprinkler System, Privacy Fence in back yard. Has concrete side walks that leads to the Deck and around to the Basement Patio. Apply online via rentspree today!
#VAST2038442

STAFFORD

10 APPLE BLOSSOM COURT

4 Beds

3 Baths

4,510 Sq.Ft.

$3,900

MLS#: VAST2038442
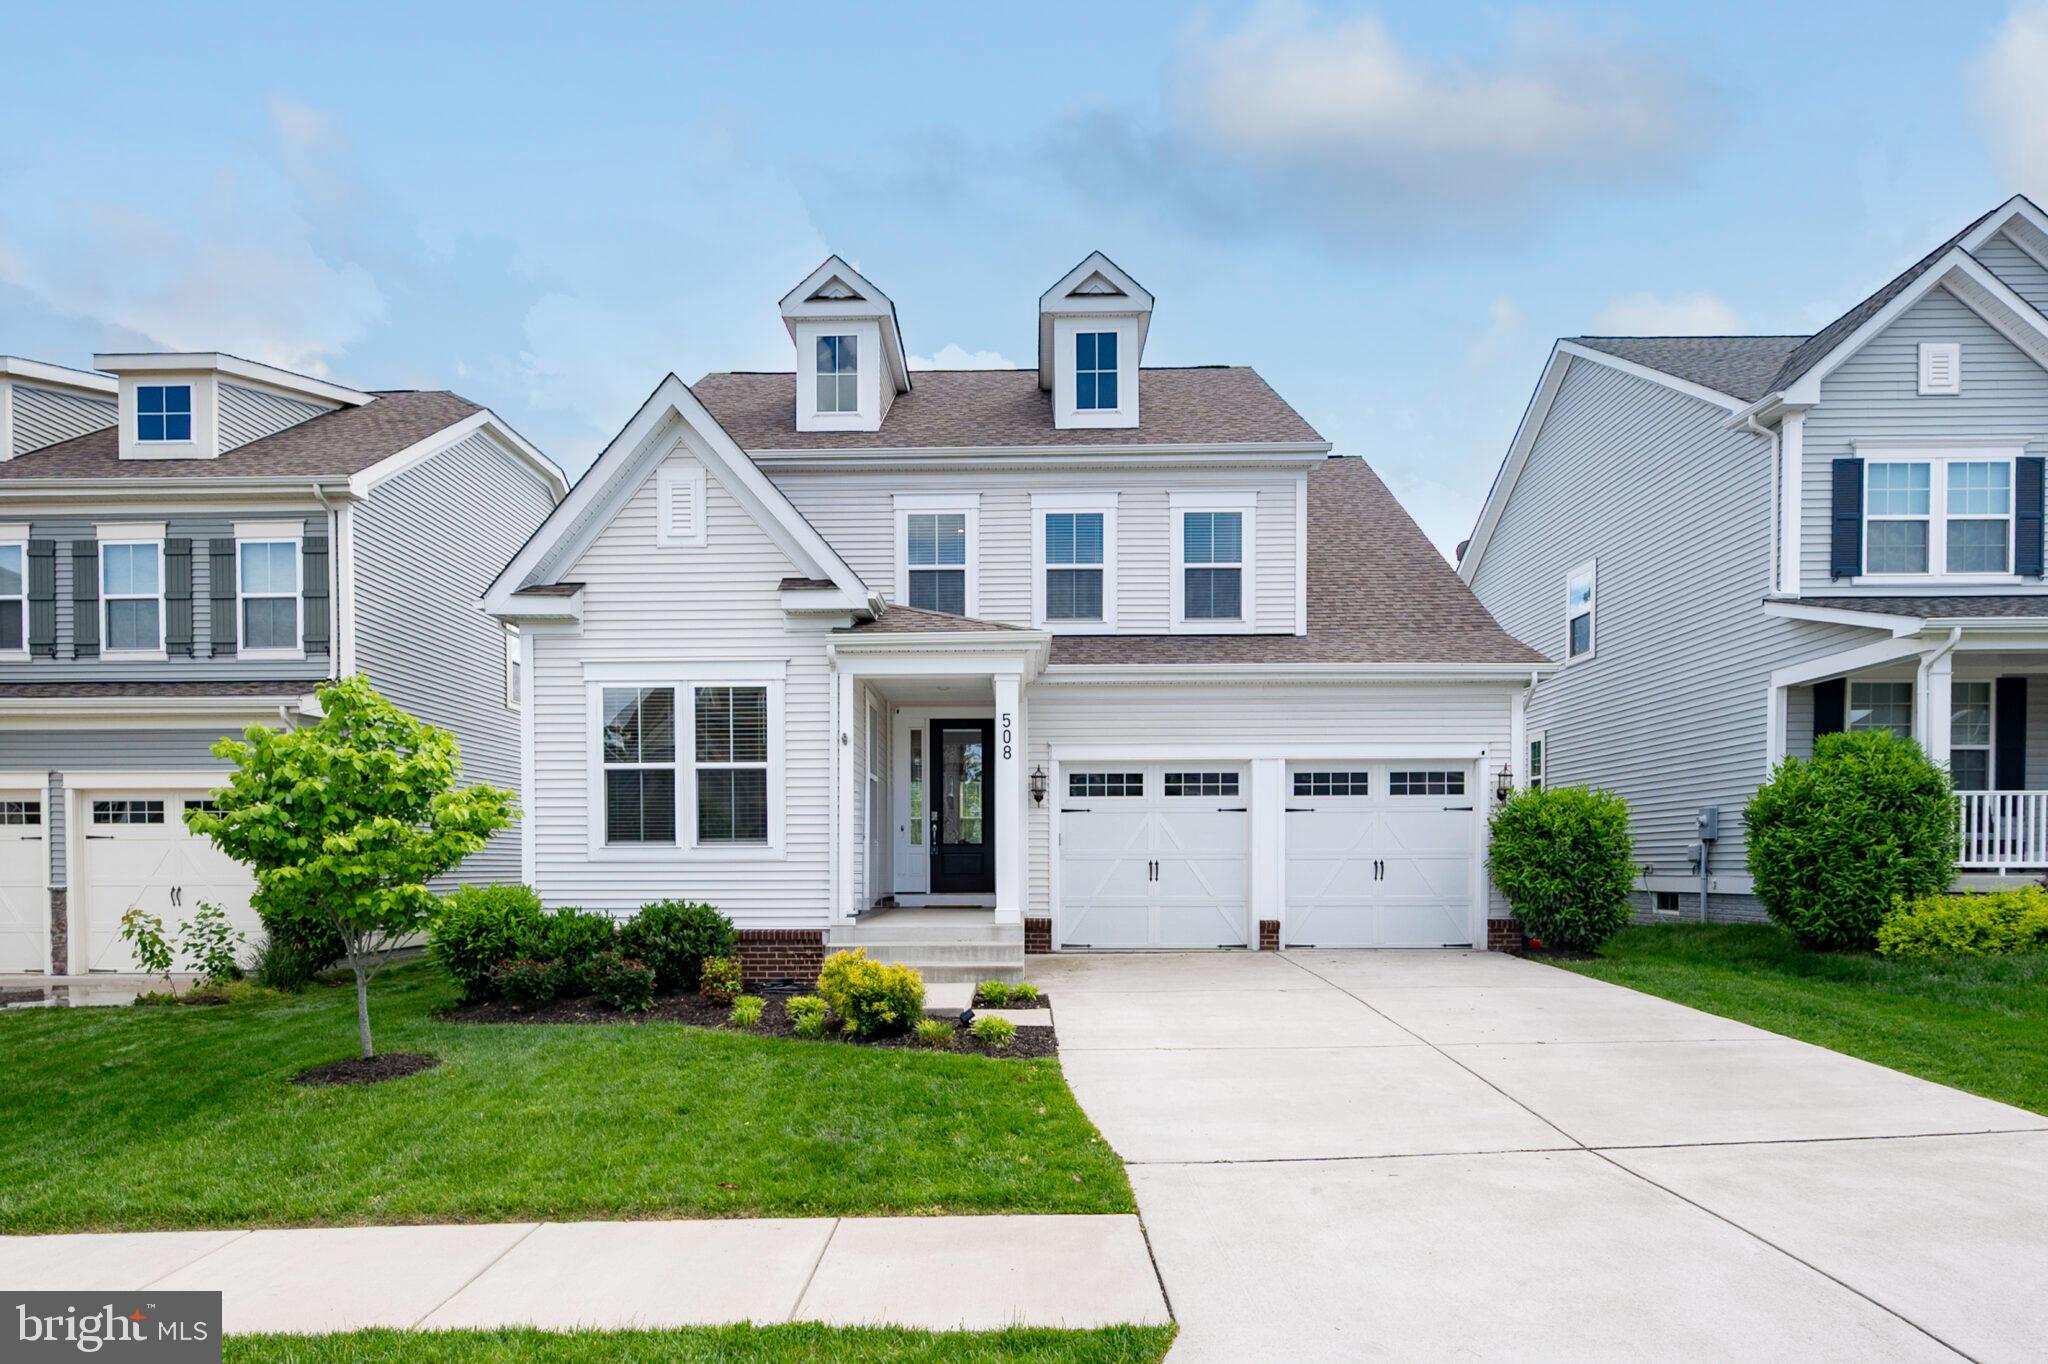
Minutes from Quantico Marine Corps Base and The FBI Academy !!!
This Gorgeous, Recently Constructed 3 Level Home has 5 Bedrooms and 3.5 Bathrooms. The Spacious Floor Plan offers natural hardwood floors throughout and lots of windows that provide natural lighting. The Gourmet Kitchen has plenty of cabinet space with SS Appliances. The fenced-in backyard is landscaped with a large curving patio that is perfect for BBQs and entertaining guests. A Private Bedroom and Bathroom are located in the finished basement. Foxglove is a quiet cul-de-sac with a Community Pool just steps away.
The Embrey Mill Community includes almost 300 acres of open space, two pools, a community center, a Dog Park, a community garden, playgrounds, jogging and biking trails,soccer fields, fire pit, amphitheater and Fitness Center. Located near various commuter lots and the I-95 Express Lanes, there are plenty of Retail Outlets, a Publix Grocery Store, restaurants and shopping. Stafford Hospital is nearby.
#VAST2038068

STAFFORD

508 FOXGLOVE WAY

5 Beds

3 Baths

3,235 Sq.Ft.

$709,900

MLS#: VAST2038068
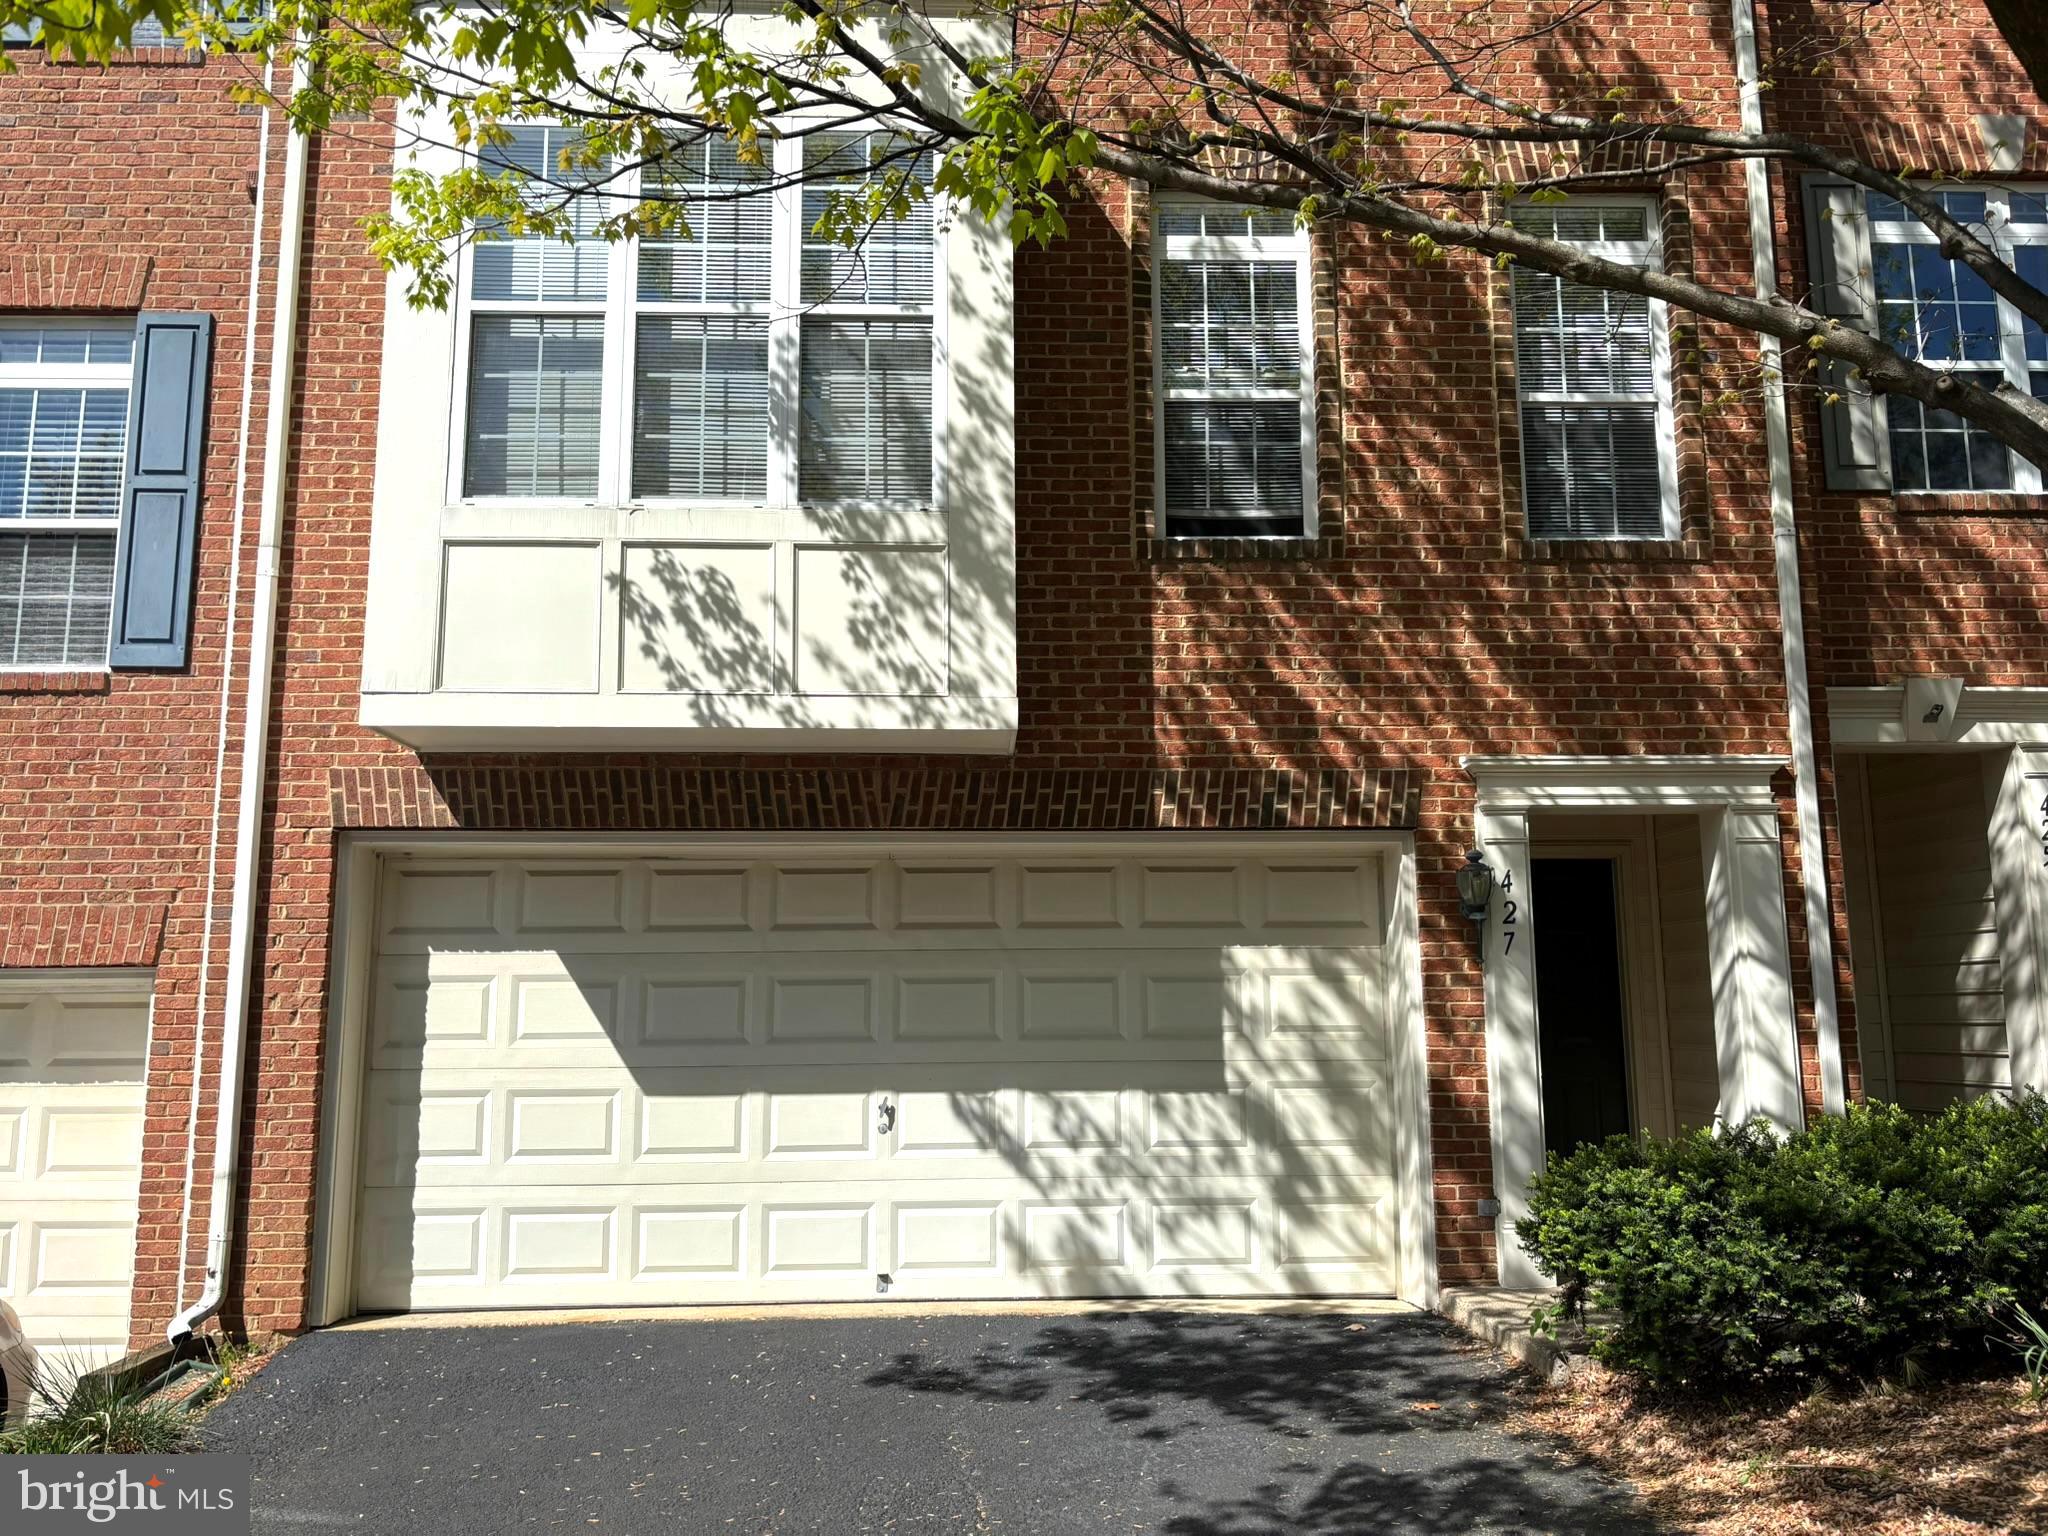
Available July 2nd - Tours Allowed May 1st - Strictly No Pets - No Smoking - 3 Bed/2.5 Bath - Fin Basement -This expansive residence offers over 2,500 square feet of refined living space, featuring 9-foot ceilings on the main level, gleaming hardwood floors, and a seamless layout ideal for modern living. The elegant formal living room with a gas fireplace flows effortlessly onto a spacious deck—perfect for entertaining and privately backing to mature trees. Enjoy a sunlit living space off the open kitchen, and retreat to an exquisite primary suite complete with vaulted ceilings, dual walk-in closets, and a luxurious en-suite bath. The versatile lower-level recreation room offers additional space for work or entertainment. A full-sized 2-car garage adds everyday convenience. Just mins to Van Dorn Metro & Shopping! Easy Access to I-95, I-395, & I-495.
#VAAX2044504

ALEXANDRIA

427 CLAYTON LANE

3 Beds

2 Baths

2,220 Sq.Ft.

$3,700

MLS#: VAAX2044504
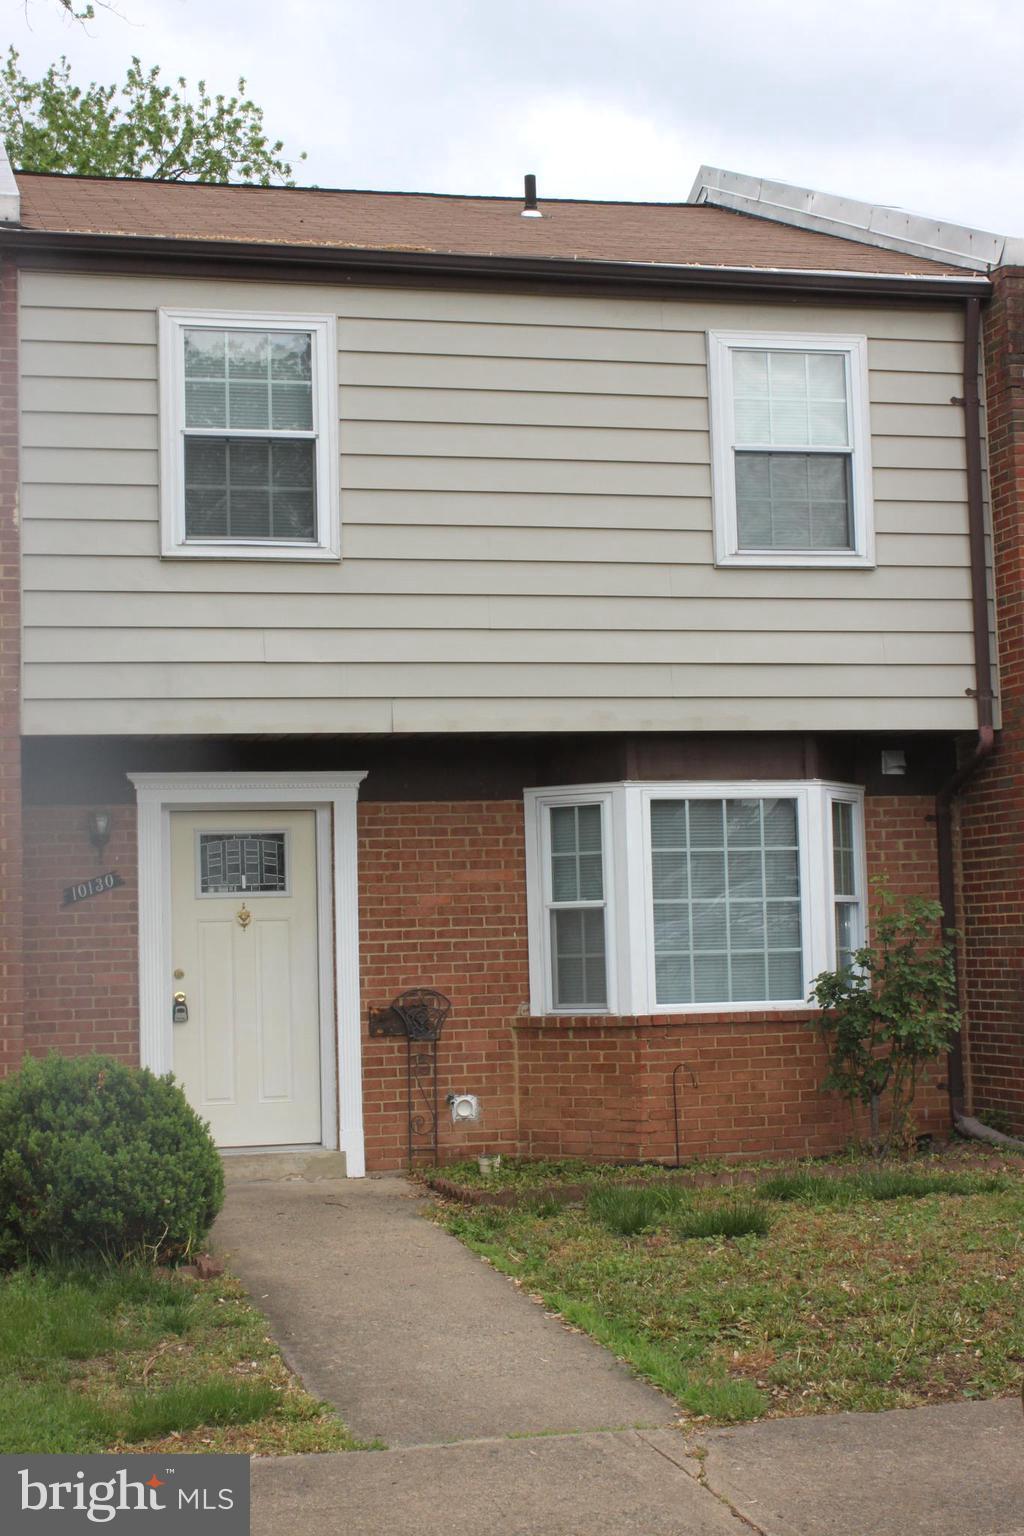
Well-maintained and updated 3-bedroom, 2.5-bath home featuring a new stove and dishwasher. The kitchen offers updated cabinets with granite countertops, and the half bath includes a brand-new vanity. Freshly painted throughout, the home also boasts luxury vinyl plank (LVP) flooring on the main level and new carpet in all bedrooms. No pets allowed. Applicants must have good credit and a verifiable good income. Conveniently located near shopping, hospitals, and major highways.
#VAPW2094178

MANASSAS

10130 SHILOH COURT

3 Beds

2 Baths

1,372 Sq.Ft.

$2,200

MLS#: VAPW2094178
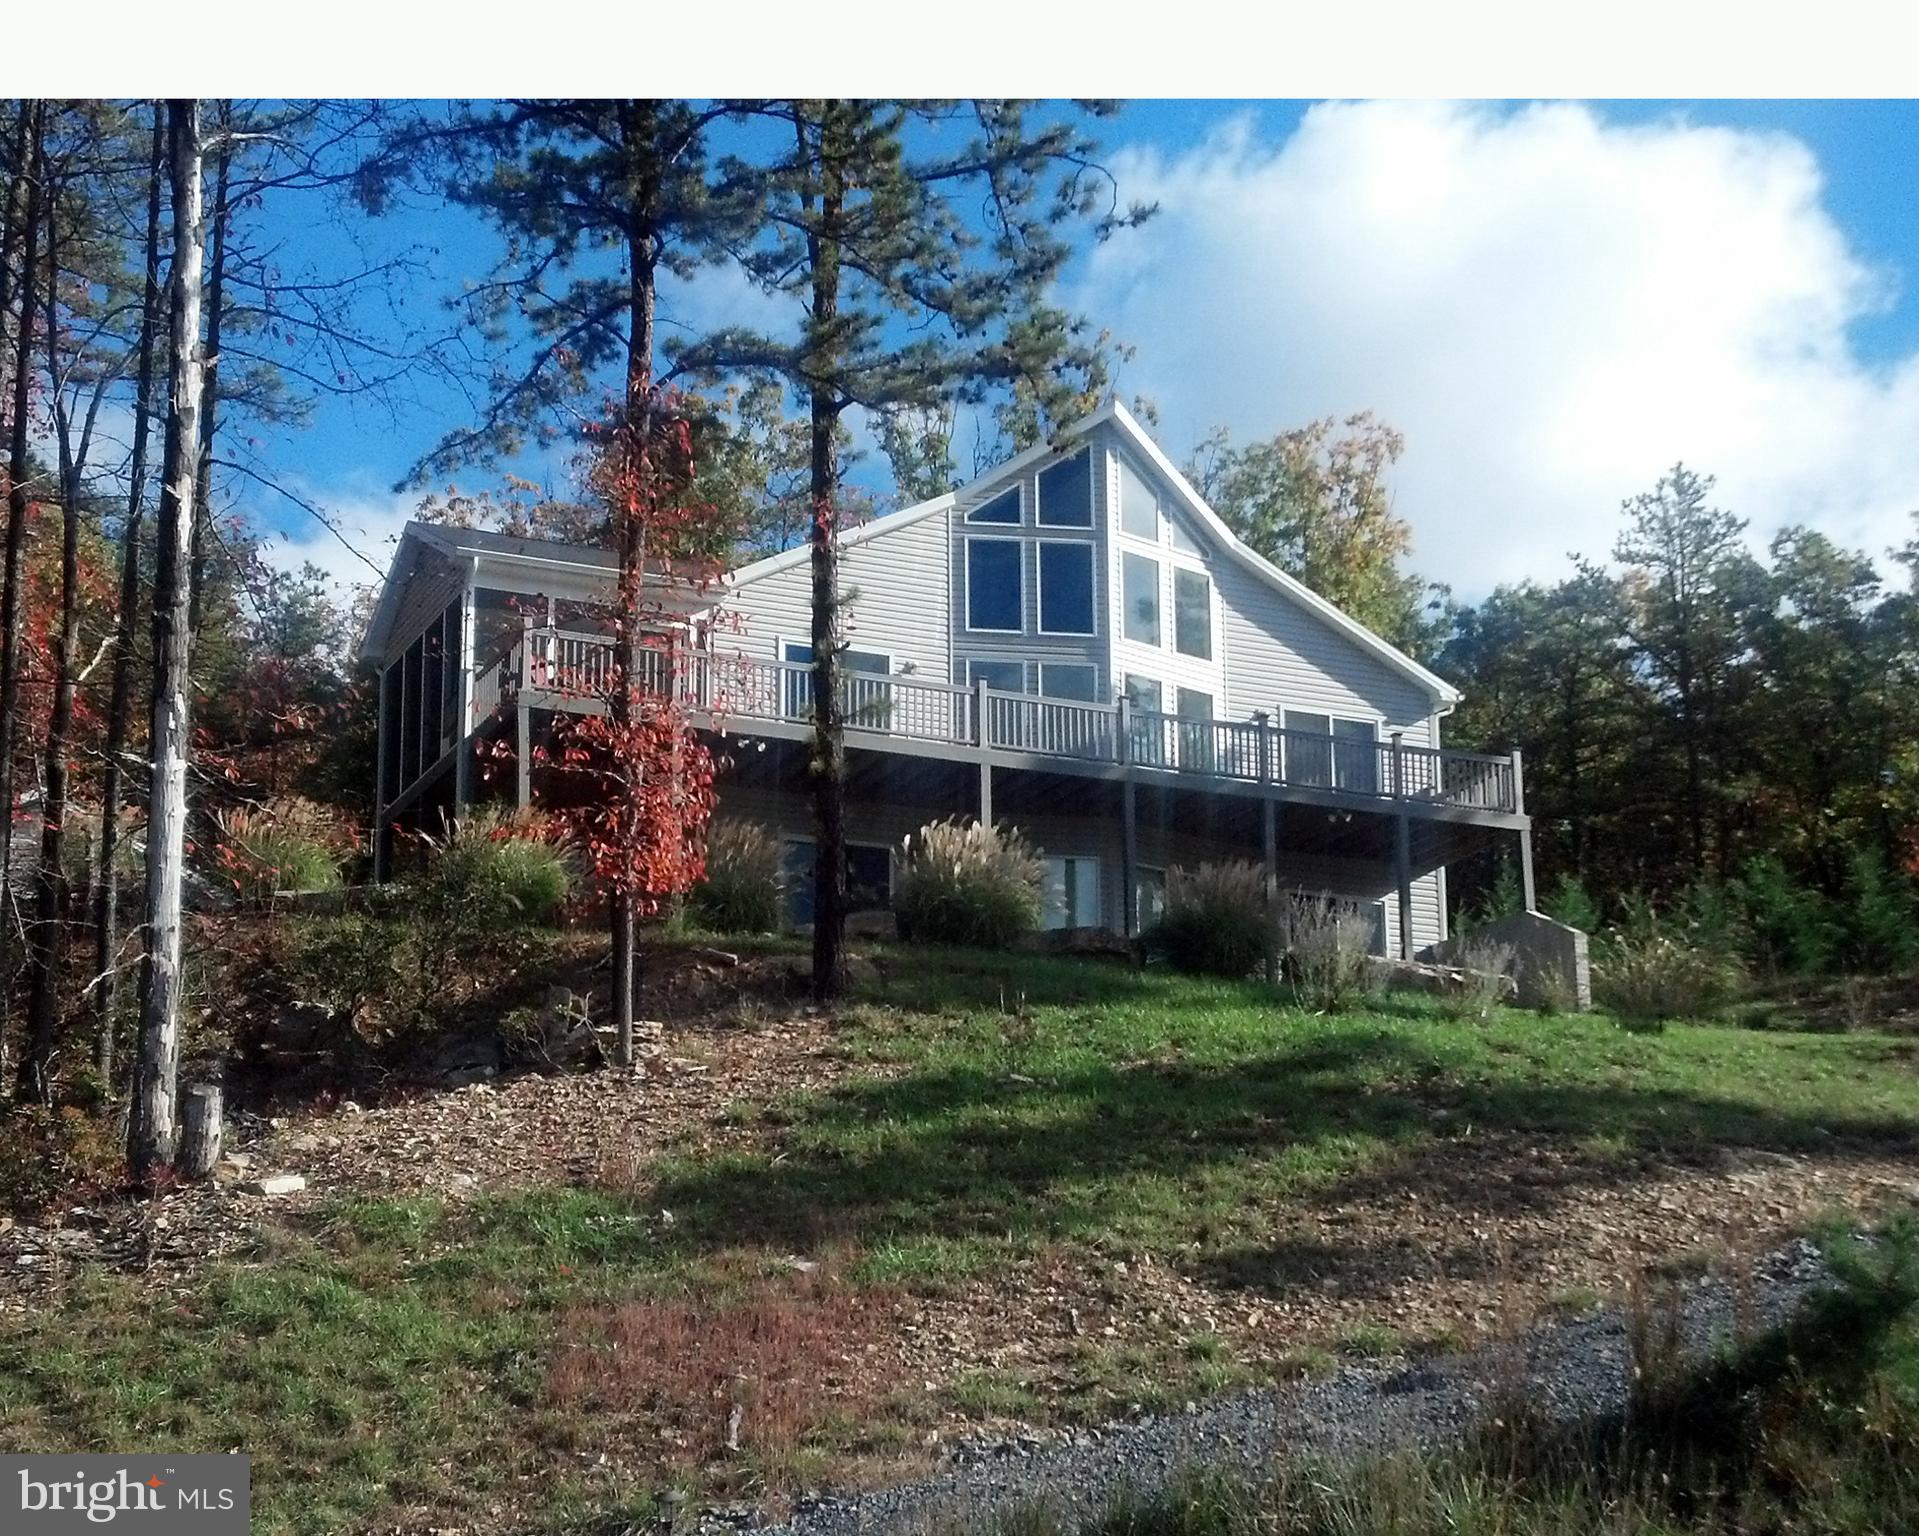
Million Dollar Mountain Views, Wall-to-Wall!

Perched at elevation with commanding southwest-facing views of the Sleepy Creek Wildlife Management Area, this striking chalet-style home invites you to live eye-level with the horizon. Framed by a dramatic prow window wall, the great room delivers a front-row seat to some of the most breathtaking sunsets you'll find in The Woods.

Step inside to discover a thoughtfully designed layout that lives large across three finished levels. As you enter, a full bath and guest bedroom are tucked quietly down the hall to your left, while another bedroom sits just off to the right—perfect for hosting guests with comfort and privacy. Continue forward into the open-concept great room, kitchen, and dining area—an entertainer’s dream wrapped in glass and natural light.

Soaring cathedral ceilings with exposed wood beams elevate the space, while the prow wall of fixed windows keeps the mountain views ever-present. A cozy wood-burning stone fireplace anchors the great room, adding rustic charm and warmth to your everyday living. The kitchen features red oak cabinetry, hardwood flooring, under-cabinet lighting, and a center island with pendant lighting—a chef’s perch with a panoramic backdrop.

From the dining area, step out to the screened porch with TimberTech decking and ceiling fan—ideal for cool breezes and al fresco dining. The porch flows seamlessly onto the open deck, which also connects to the great room and the primary suite. This outdoor space is where morning coffee meets golden hour wine, all backdropped by those jaw-dropping mountain vistas.

The main-level primary bedroom offers vaulted ceilings, plush carpeting, a walk-in closet, private slider to the deck, and a full ensuite bath with ceramic tile flooring and a double bowl vanity. Upstairs, a versatile loft overlooks the great room and offers the perfect space for a home office, reading nook, or creative lounge.

The finished walkout lower level offers even more space to spread out. A central family room with wood burning fireplace is positioned to take full advantage of the prow-style fixed windows—ensuring that even downstairs, the mountain views take center stage. Two additional bedrooms and a large full bathroom are located on this level, along with a generous unfinished storage space that currently houses the laundry area and offers ample room for tools, hobbies, or future expansion.

Other highlights include a Class A Membership to The Woods Club amenities—golf, pools, tennis, fitness, and more—and a peaceful, private setting designed to showcase the natural beauty that makes this region so special.

If your soul is stirred by long-range views, ever-changing skies, and living among the treetops, this is the one.
#WVBE2040208

HEDGESVILLE

444 MOUNDBUILDER LOOP

5 Beds

3 Baths

3,400 Sq.Ft.

$539,900

MLS#: WVBE2040208
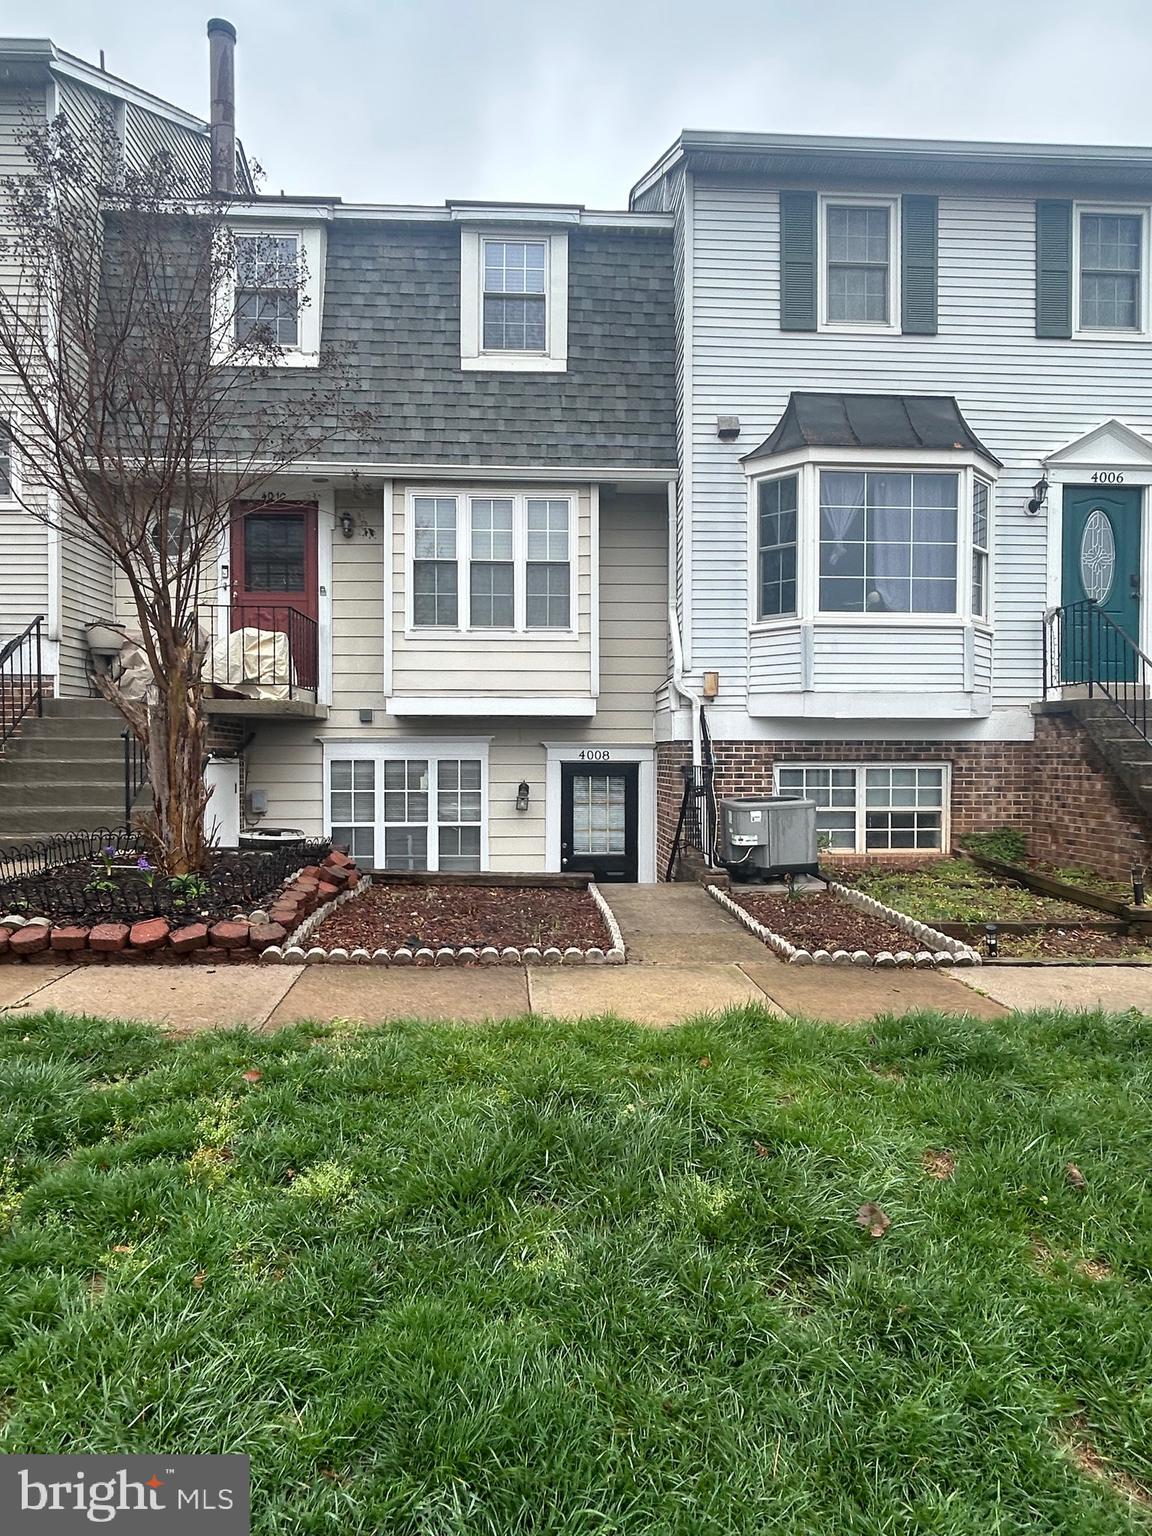
LARGE 2 BEDROOMS 1 FULL BATH CONDO IN CHANTILLY, WALKING DISTANCE TO SHOPPING, CLOSE TO MAIN ROADS, RENOVATED, HARDWOOD FLOORS, KITCHEN CABINETS, GRANITE COUNTERS, S/S APPLIANCES, FRESHLEY PAINTED.  .NEW WINDOWS . SLIDING DOOR TO FENCED BACK YARD, LOT'S PARKING, APP FEE PER ADULT + IST MONTH RENT REQUIRED, CALL FOR APPLICATION, APPLICATION ONLINE
#VAFX2242810

CHANTILLY

4008 SUMMER HOLLOW COURT 154F

2 Beds

1 Baths

1,119 Sq.Ft.

$2,050

MLS#: VAFX2242810
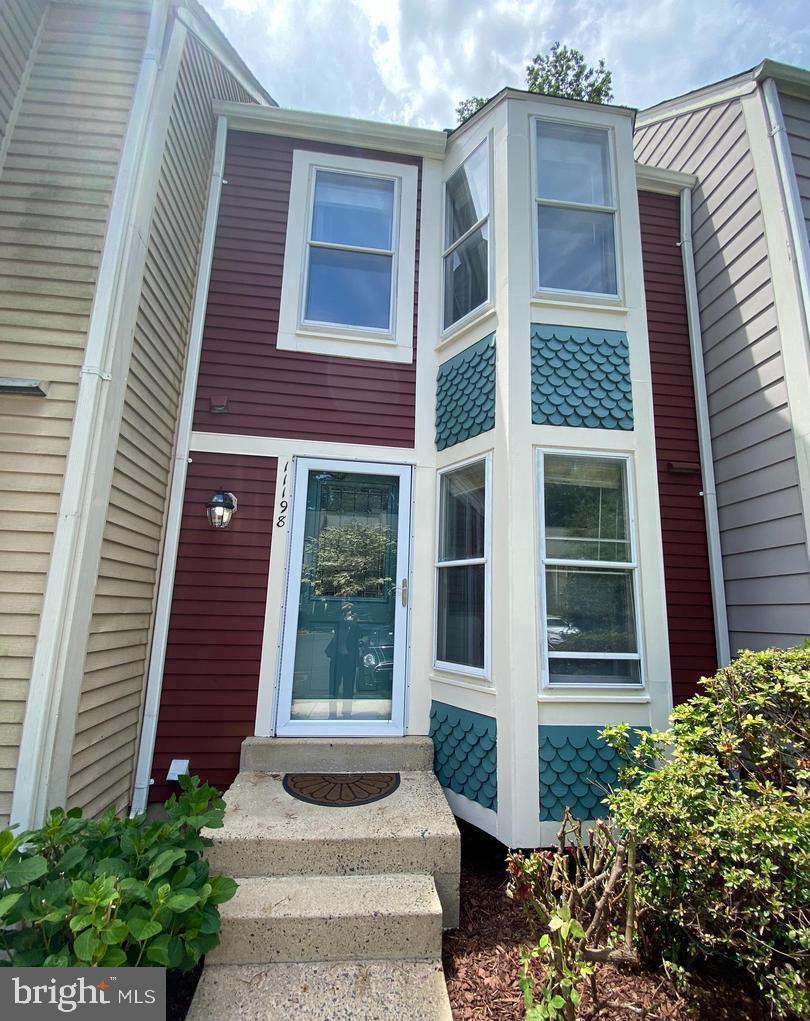
Open House on 5/18 11:00 am - 1:00 pm. Charming 3-level townhouse with 2 bedrooms, 2.5 baths, and a recreational room with a fully walk-out to the deck. Updated kitchen with granite countertop and storage. Main level family room with fireplace and access to deck. Close to Reston Metro Station and major routes. Convenient locations, close to schools, shopping, and restaurants. No Pets.
#VAFX2239868

RESTON

11198 SILENTWOOD LANE

2 Beds

2 Baths

1,100 Sq.Ft.

$2,395

MLS#: VAFX2239868
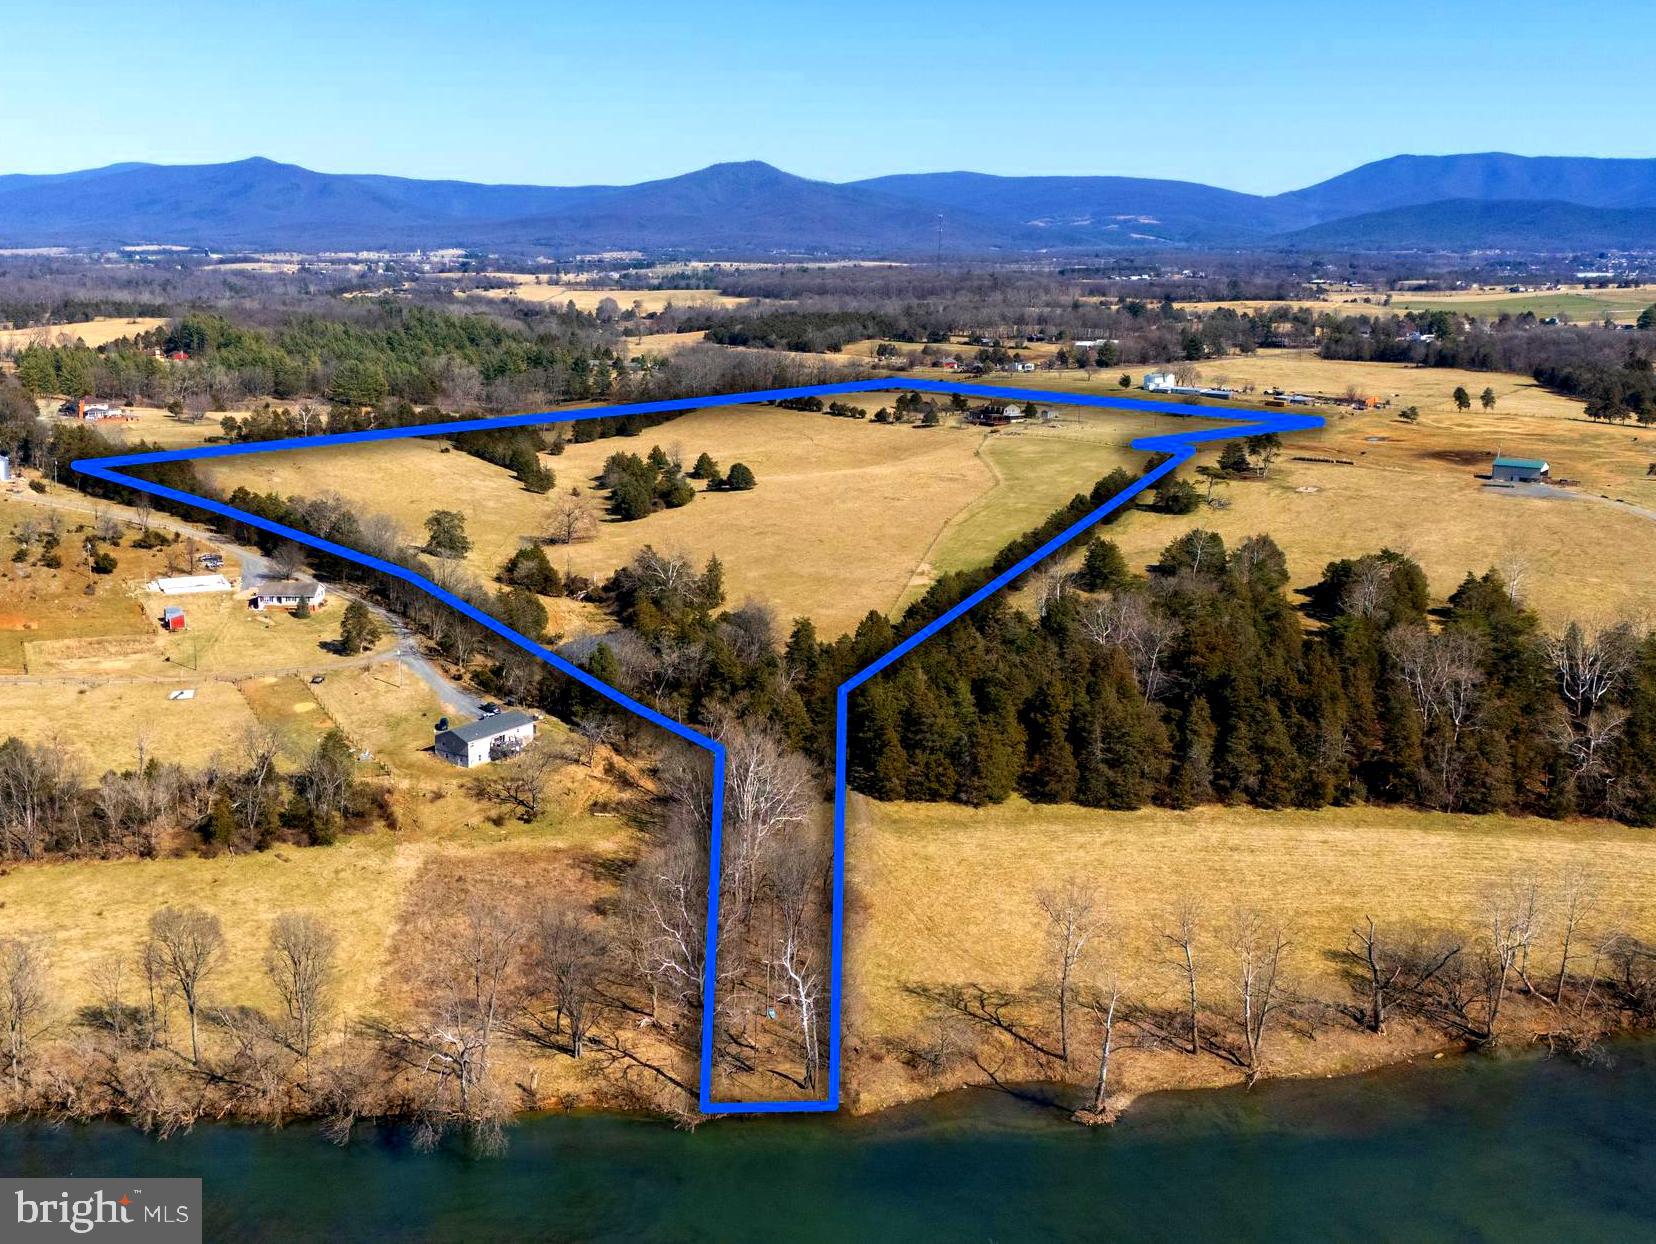
Riverfront dream come true in the Shenandoah Valley! 37+ acres of cross fenced pasture land fronting on the south fork of the Shenandoah River, completed by a fully renovated 4 bedroom, two and a half bathroom home with exquisite outdoor spaces.  Refined modern updates, elegant design, and numerous outdoor living areas make this home truly one-of-a-kind.  As you enter the home after driving up the private, paved driveway you are greeted by a warm inviting feel from the custom stone fireplace and windows which provide mountain and pasture views in every direction.  The luxurious amenities continue into the fully renovated kitchen, complete with stainless steel appliances, solid wood cabinets, quartz countertops, and a pantry.  The dining room contains a beverage refrigerator / serving area and can easily accommodate a large dining table, making it perfect for entertaining.  The two separate living areas on the main level seamlessly blend indoor comfort with outdoor living.  The fireplace, with its gas logs, is the perfect place to read a book by the warm fire and enjoy views of Kennedy’s Peak in the nearby George Washington National Forest.  Additional amenities on the main level include a half bathroom, office space, and numerous access points to the property’s outdoor living areas.  As you continue upstairs you will find four expansive bedrooms with new carpet, a primary suite with a walk-in shower, and exceptional views from every window.  An elevated patio with panoramic mountain and valley views is also accessed from the second level.  The HVAC system for the second level has recently been replaced. The two-car attached garage and additional separate shed provide ample space for all your storage needs.  Outside you will find a truly one-of-a-kind outdoor retreat featuring a front patio, decks, a six-person hot tub, screened-in porch, pergola, large stone fire pit and even an outdoor shower!  The pasture and mountain views from the outdoor spaces showcase the stunning beauty of the surrounding area and truly take your breath away.  The sunrise and sunset views from the rear deck appear like a colorful painting across the panoramic Massanutten and Appalachian mountain ranges.  At night stargazing in the clear skies above is a dream come true. The 37+ acres on which the home is located is fully fenced / cross fenced and contains a stream, pond, and frontage on the Shenandoah River.  You can easily launch kayaks, canoes, and tubes from the property and float for miles on the river.  Campfires and fishing provide the outdoor enthusiast with everything one could want. Located just minutes from downtown Luray, the Shenandoah National Park, and George Washington National Forest, this home with its 37+ acres offers easy access to hiking, biking, local shops, restaurants, and so much more! Do not miss out on this incredible opportunity — schedule your showing today!
#VAPA2004562

LURAY

1985 BIXLERS FERRY ROAD

4 Beds

2 Baths

2,432 Sq.Ft.

$895,000

MLS#: VAPA2004562
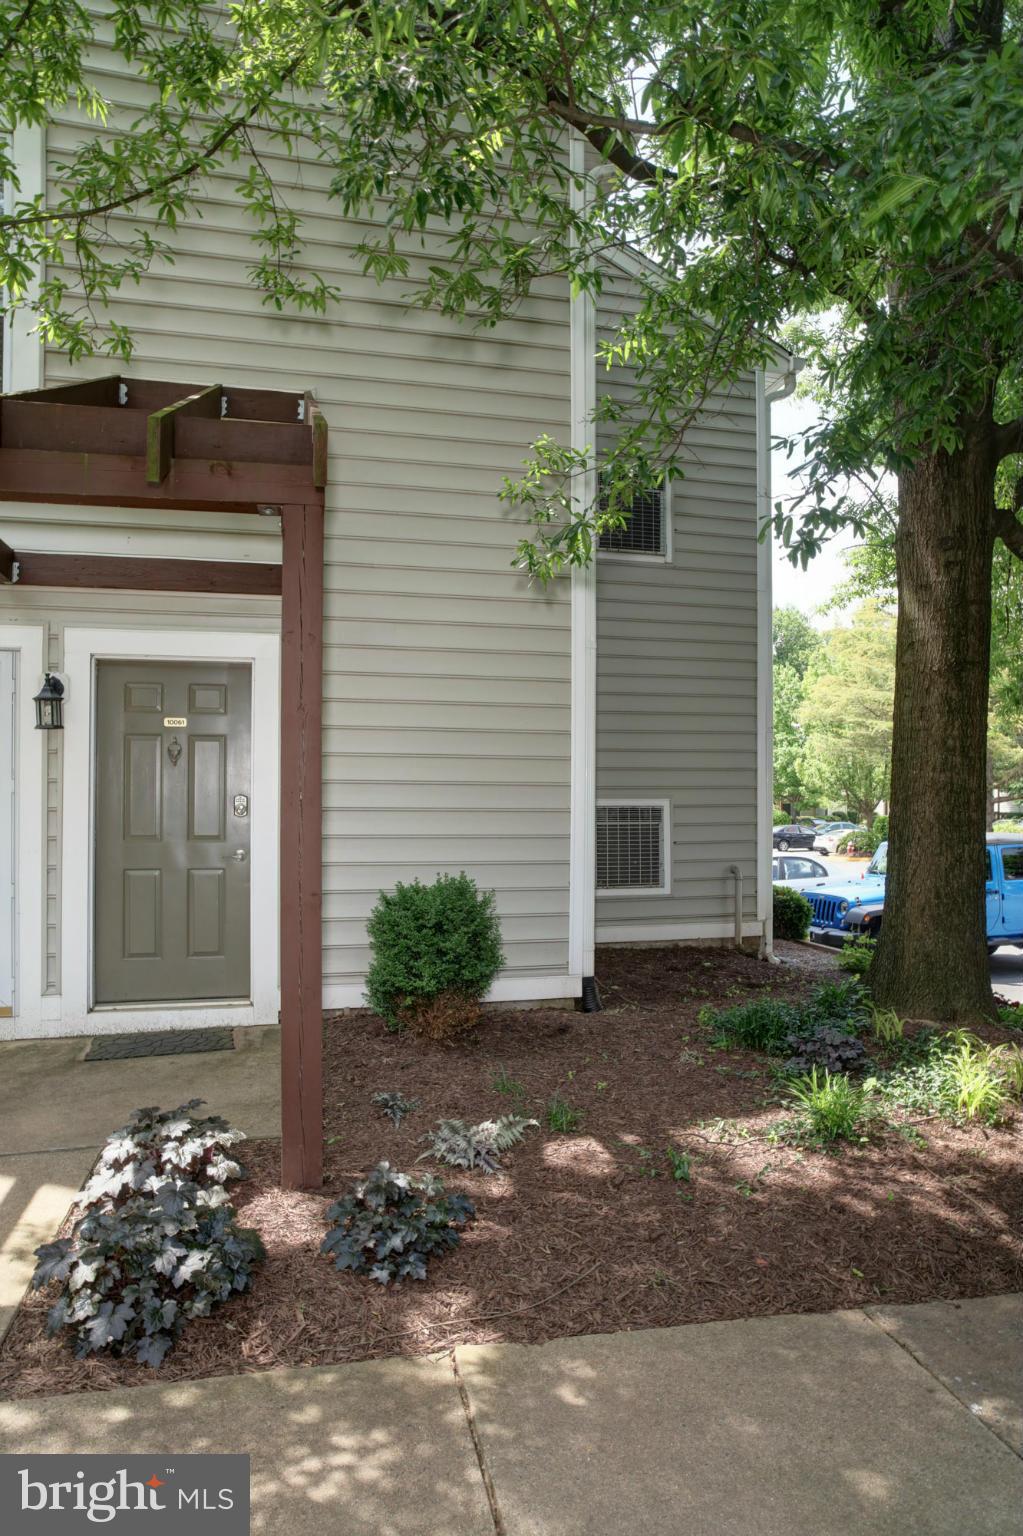
Wonderful 2 bedroom 2 bath condo.  Updated kitchen w/stainless steel appliances. Both full bathrooms have been updated. Spacious living area with gas fireplace and bright sunroom.  Dining area w/pass through to kitchen.  Large Master Bedroom with custom walk-in closet! Newer luxury vinyl  plank throughout the main living areas.  LED lighting and WIFI enable thermostat for energy efficiency.  Large laundry room. Relaxing balcony. Minutes to Vienna metro, 66 and 50.  Close to shops, dining and more!
#VAFX2239210

OAKTON

10061 OAKTON TERRACE ROAD 10061

2 Beds

2 Baths

1,392 Sq.Ft.

$2,600

MLS#: VAFX2239210
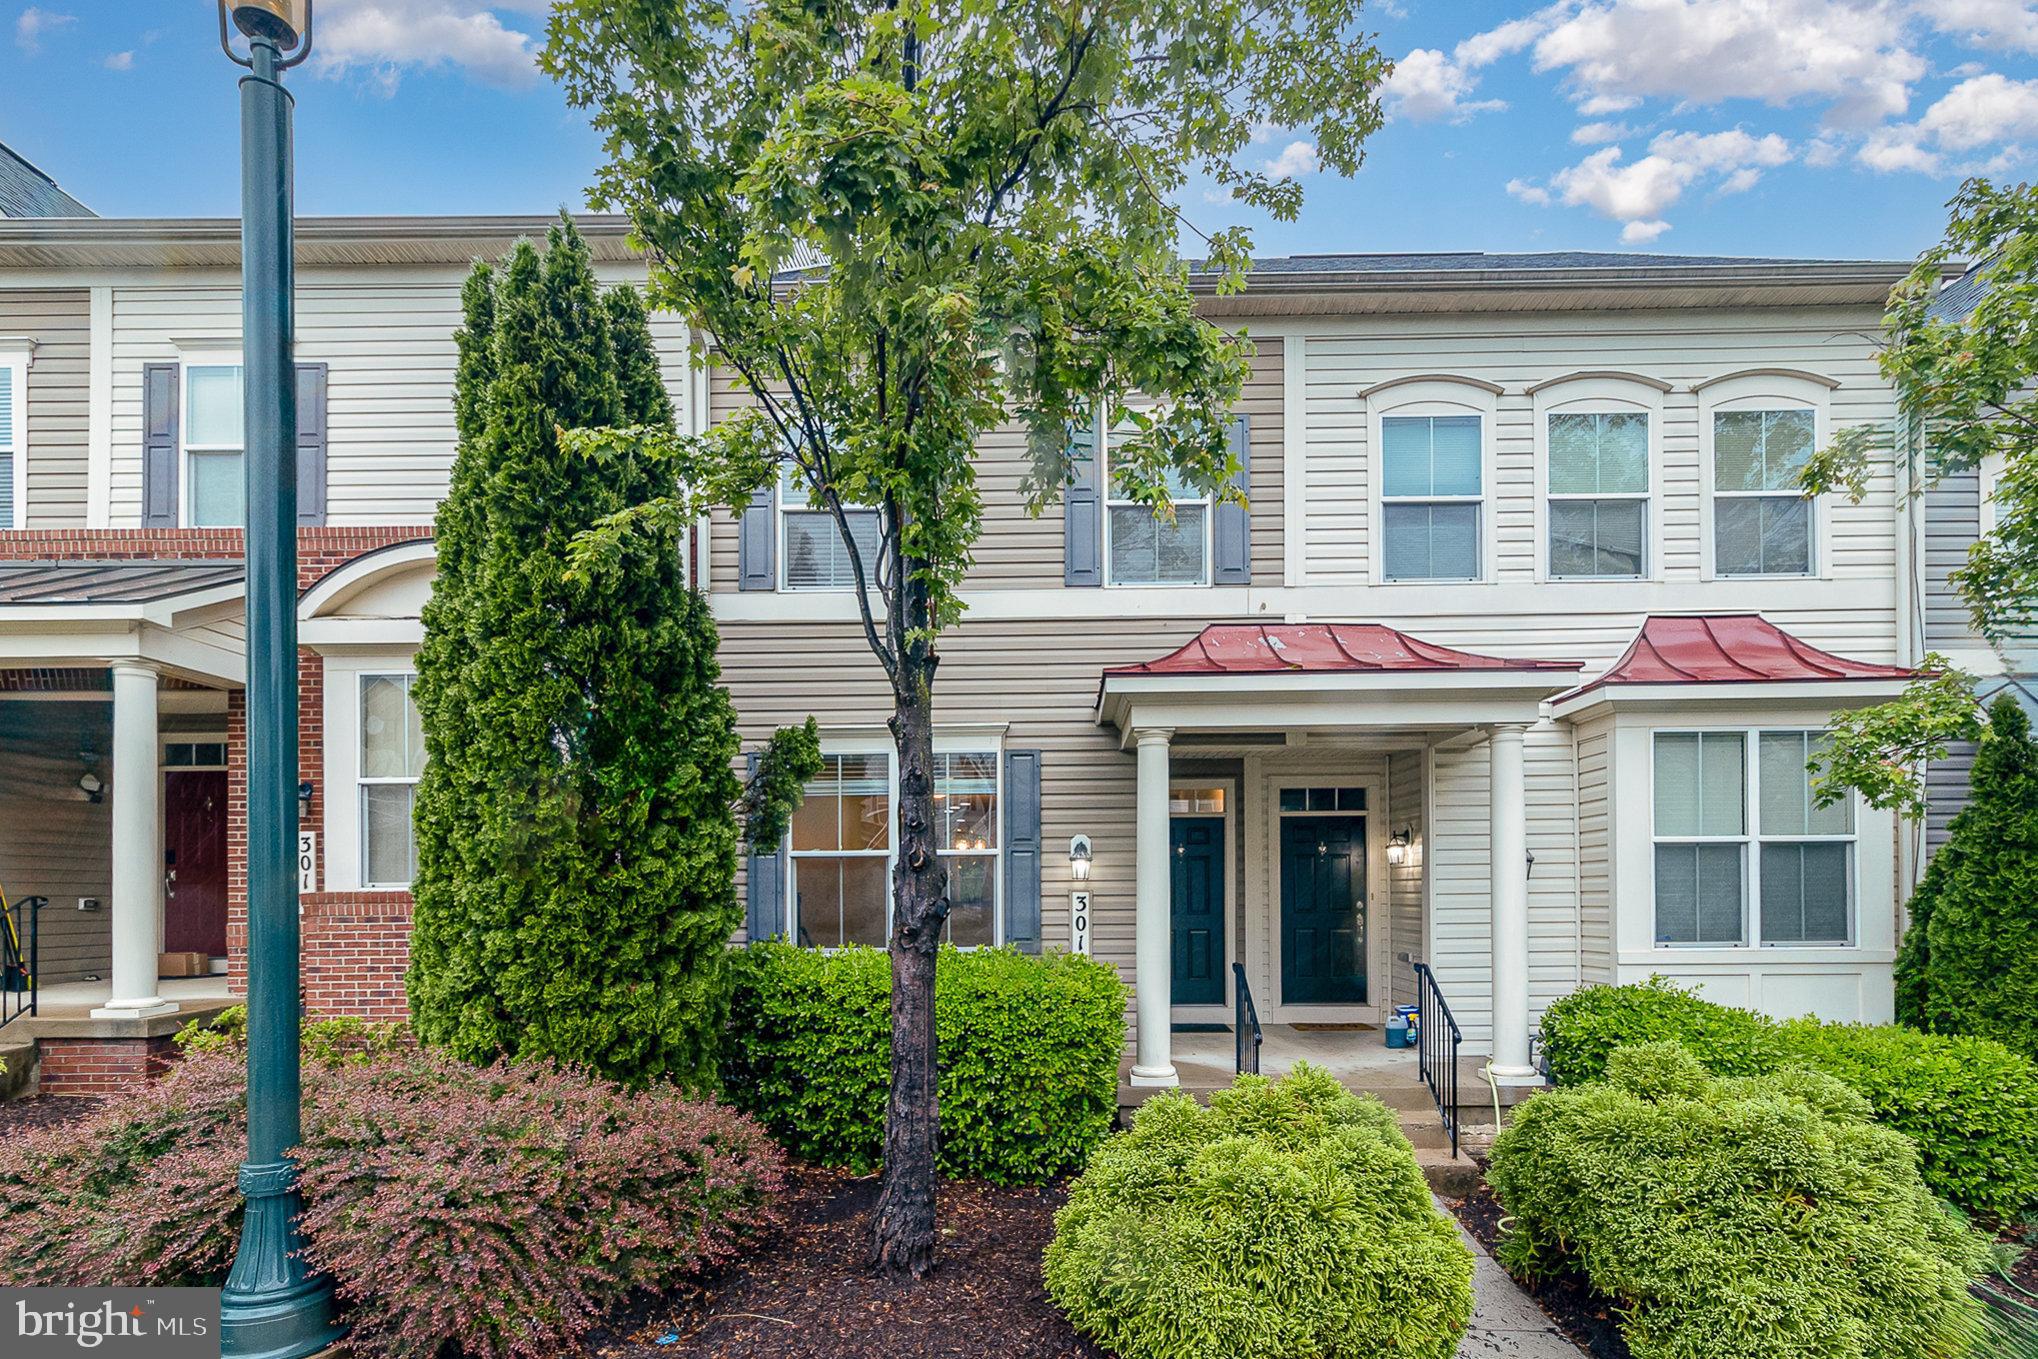
This beautifully maintained property offers the perfect blend of comfort, style, and flexibility across three finished levels.

As you enter, rich, dramatic flooring flows throughout the main level, setting the tone for the home’s warm and timeless charm. The open floor plan begins with a versatile front room that can easily serve as a living area, formal dining space, or both. The kitchen features chic backsplash, stainless steel appliances, striking overhead lighting, and a new dishwasher with a like-new refrigerator, washer, and dryer.

Just off the dining area, French doors provide plenty of sunlight and offer a serene view of the currently plush green trees. A convenient half bathroom is also located on the main level—perfect for guests and everyday use.

Upstairs, you’ll find three well-appointed bedrooms, including a spacious primary suite designed for relaxation. Bathed in natural light and complete with a private ensuite, it’s your personal escape at the end of each day. An additional full bathroom upstairs serves the remaining bedrooms with ease and comfort.

Downstairs, the finished basement opens up even more living possibilities. With recessed lighting, updated flooring, and a full bathroom, this space is ideal for a home office, guest area, gym, entertainment room—or even a third bedroom setup, offering total flexibility depending on your needs.

The flooring is brand new, and the home has been freshly painted throughout. Every detail has been updated to ensure a smooth and stress-free move-in process.

This home is move-in ready and waiting for you to start your next chapter.
#VAPW2094382

WOODBRIDGE

3014 CHINKAPIN OAK LANE

3 Beds

3 Baths

1,848 Sq.Ft.

$2,450

MLS#: VAPW2094382
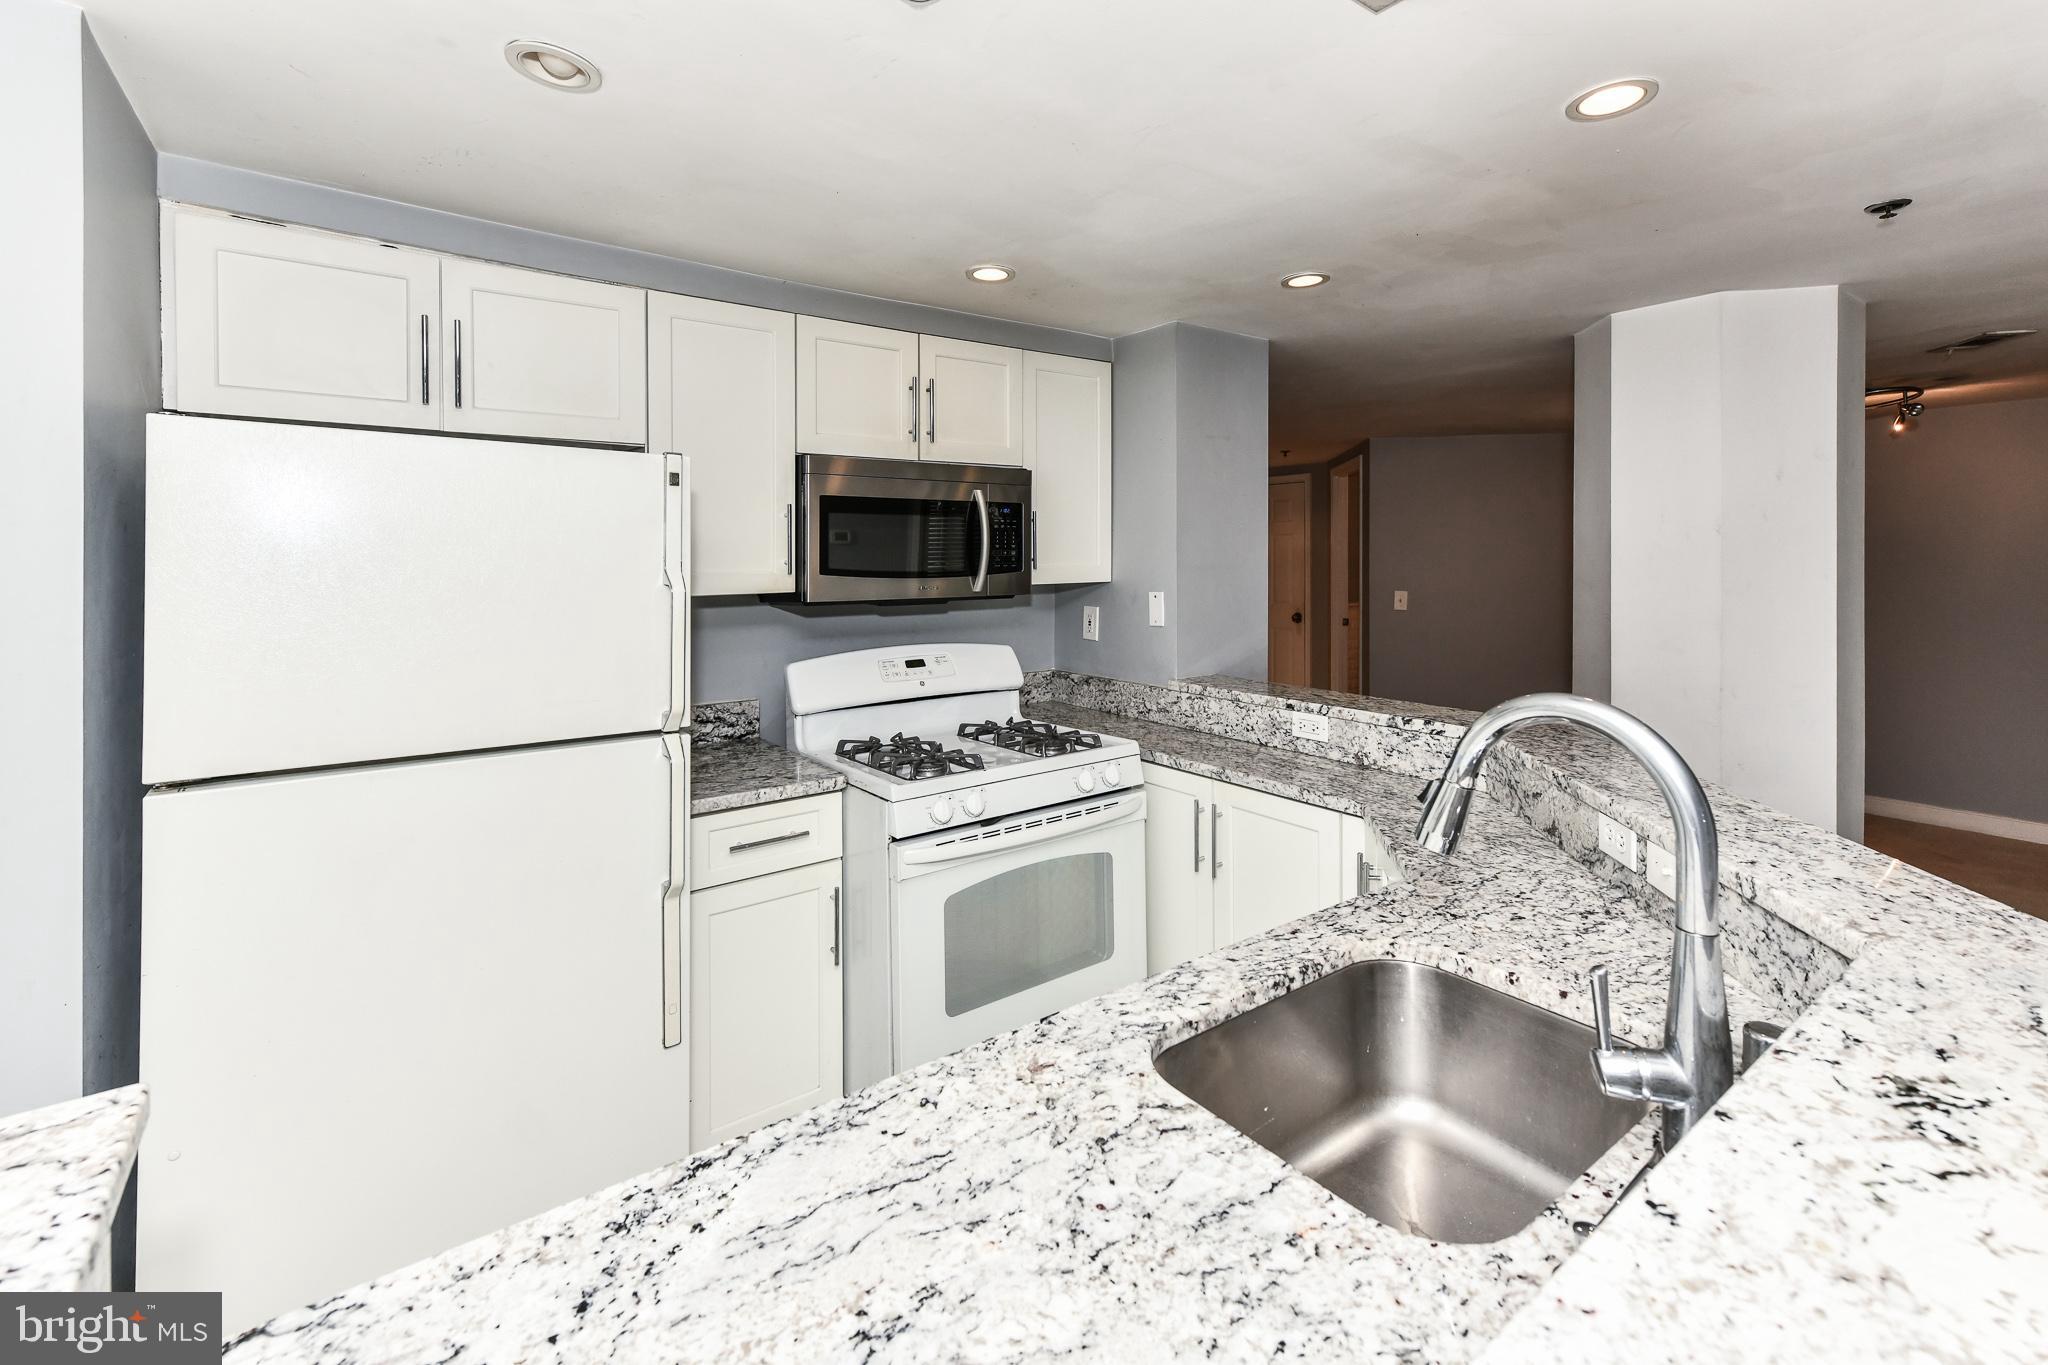
Wonderfully maintained 2BR/1.5BA condo *Conveniently situated in walking distance to 2 Metros! Comes with one garage parking space! Open kitchen with upgraded counters & tiled floors *Bright & open living room with lots of natural sunlight beaming through, neutral paint*Bonus space with TWO lovely sunrooms *It's also steps to Ballston Mall, restaurants, shopping. Easy access to DC, Crystal City, Reagan airport & I-66 *A commuter's dream location *Water/Sewer/Trash and storage unit included in rent! *Washer & Dryer in-unit**Building COA only allows 1 pet per unit**

*Lease Available 7/7/2025
#VAAR2058032

ARLINGTON

1045 N UTAH STREET 2-110

2 Beds

1 Baths

883 Sq.Ft.

$3,000

MLS#: VAAR2058032
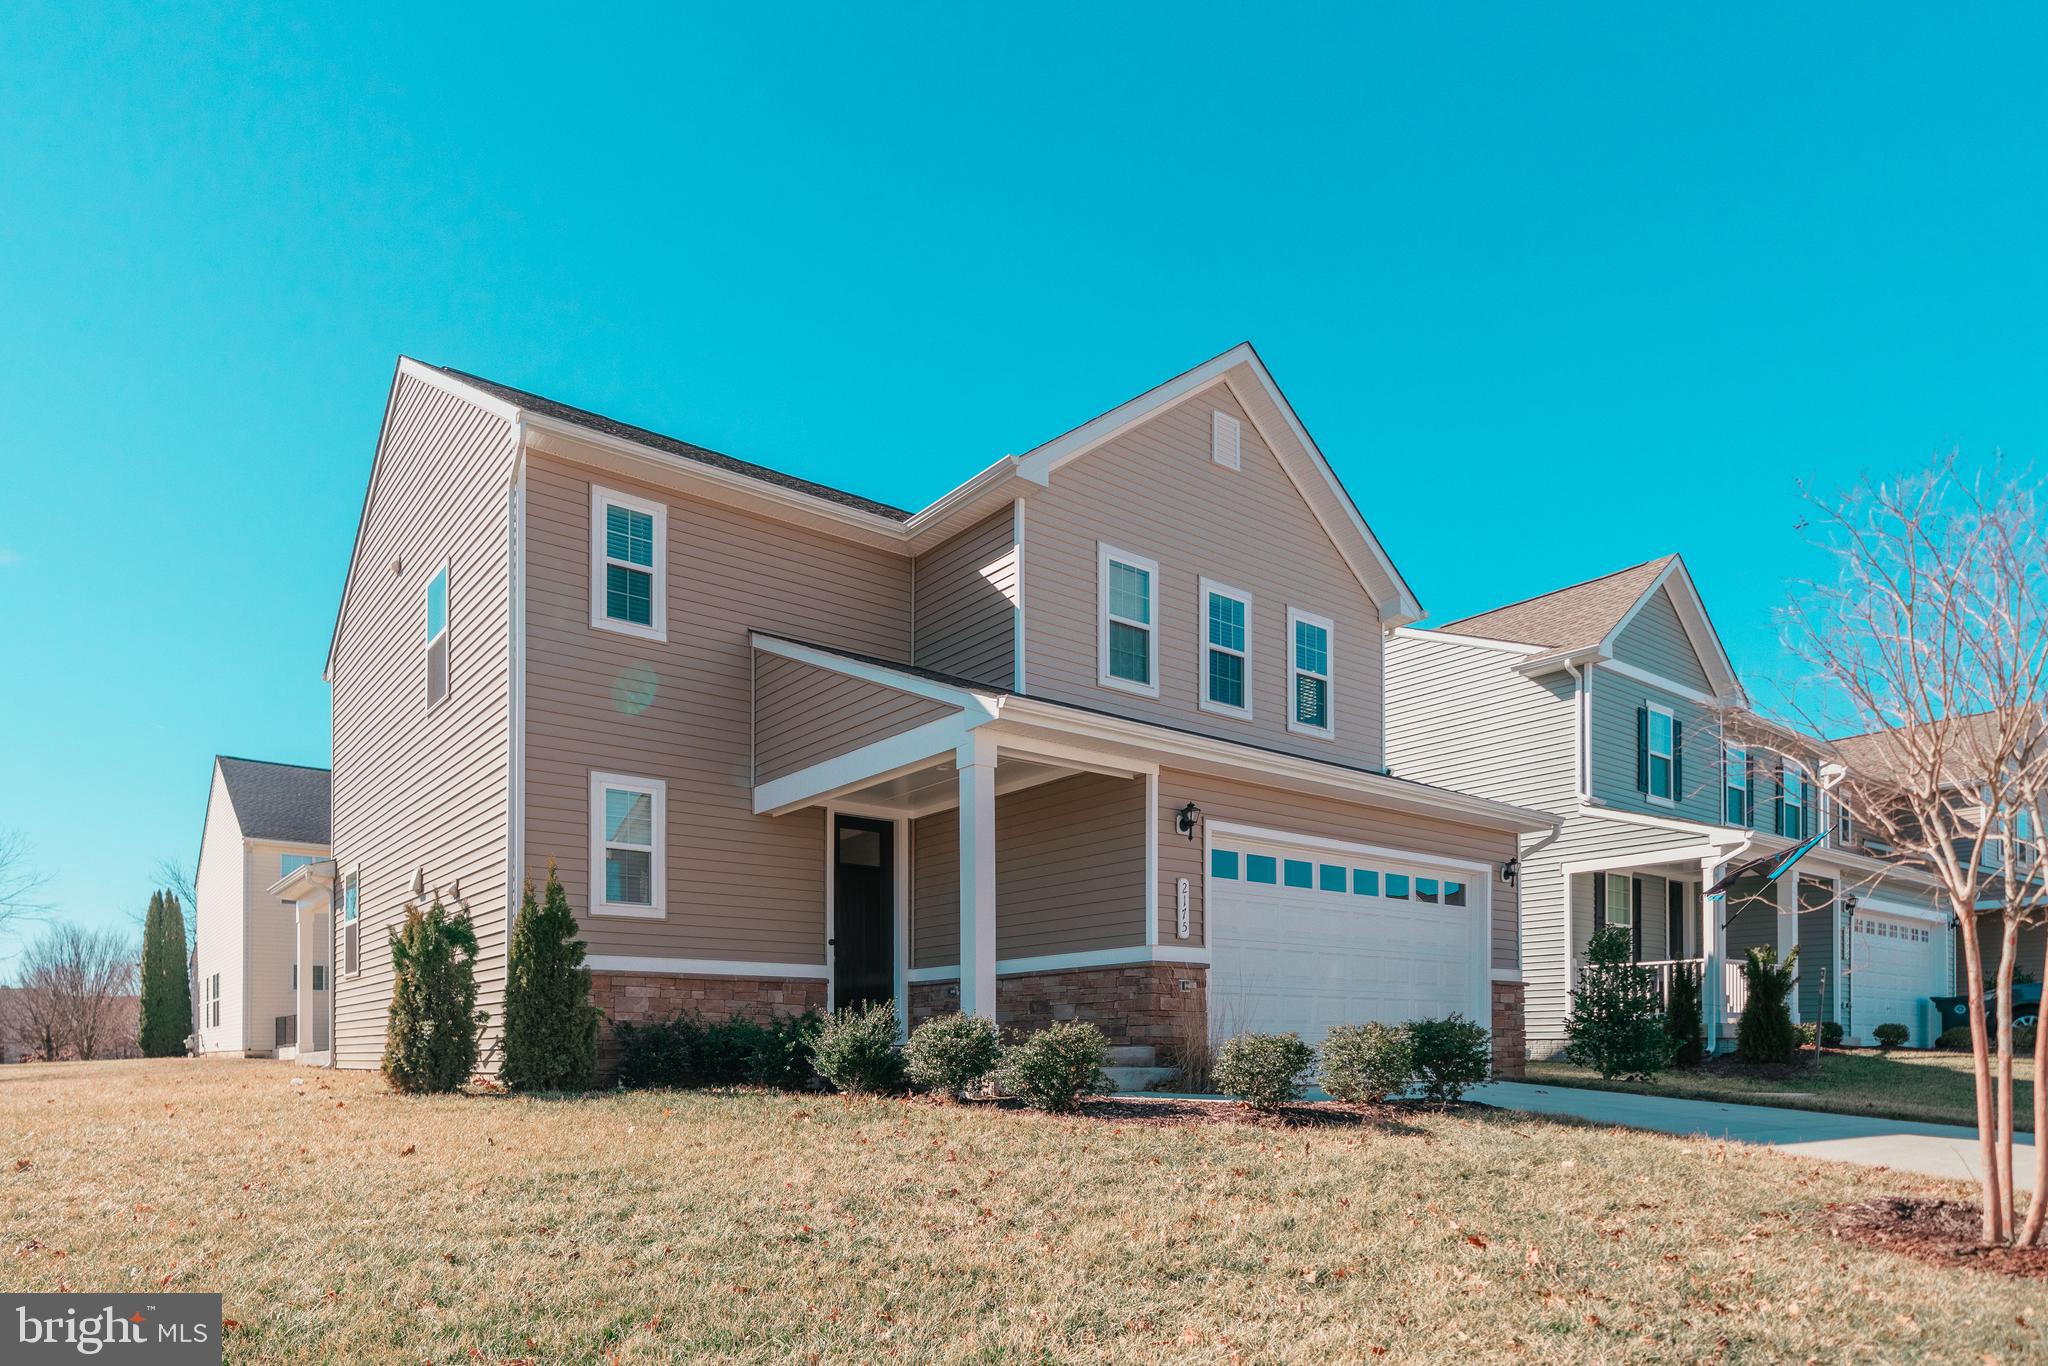
Beautiful open floor plan. Excellent condition. Just painted. Clean, clean, clean! Gas cooking! Lots of high-tech features. Large rear patio on a corner lot. 3 bedrooms, 2.5 baths, water treatment, lots of sunlight. Some furnishings available. Beautiful open floor plan. Mint condition. Gas cooking! Large rear patio on a corner lot. 3 bedrooms, 2.5 baths, water treatment, lots of sunlight.

Pay rent online via electronic check or credit card, pay cash at several local establishments and submit maintenance requests online.  We conduct a criminal and credit check, income verification. See Documents for Application instructions. We conduct a credit, criminal and rent history on all applicants.
#VACU2009658

CULPEPER

2175 JUNIPER DRIVE

3 Beds

2 Baths

1,932 Sq.Ft.

$2,700

MLS#: VACU2009658
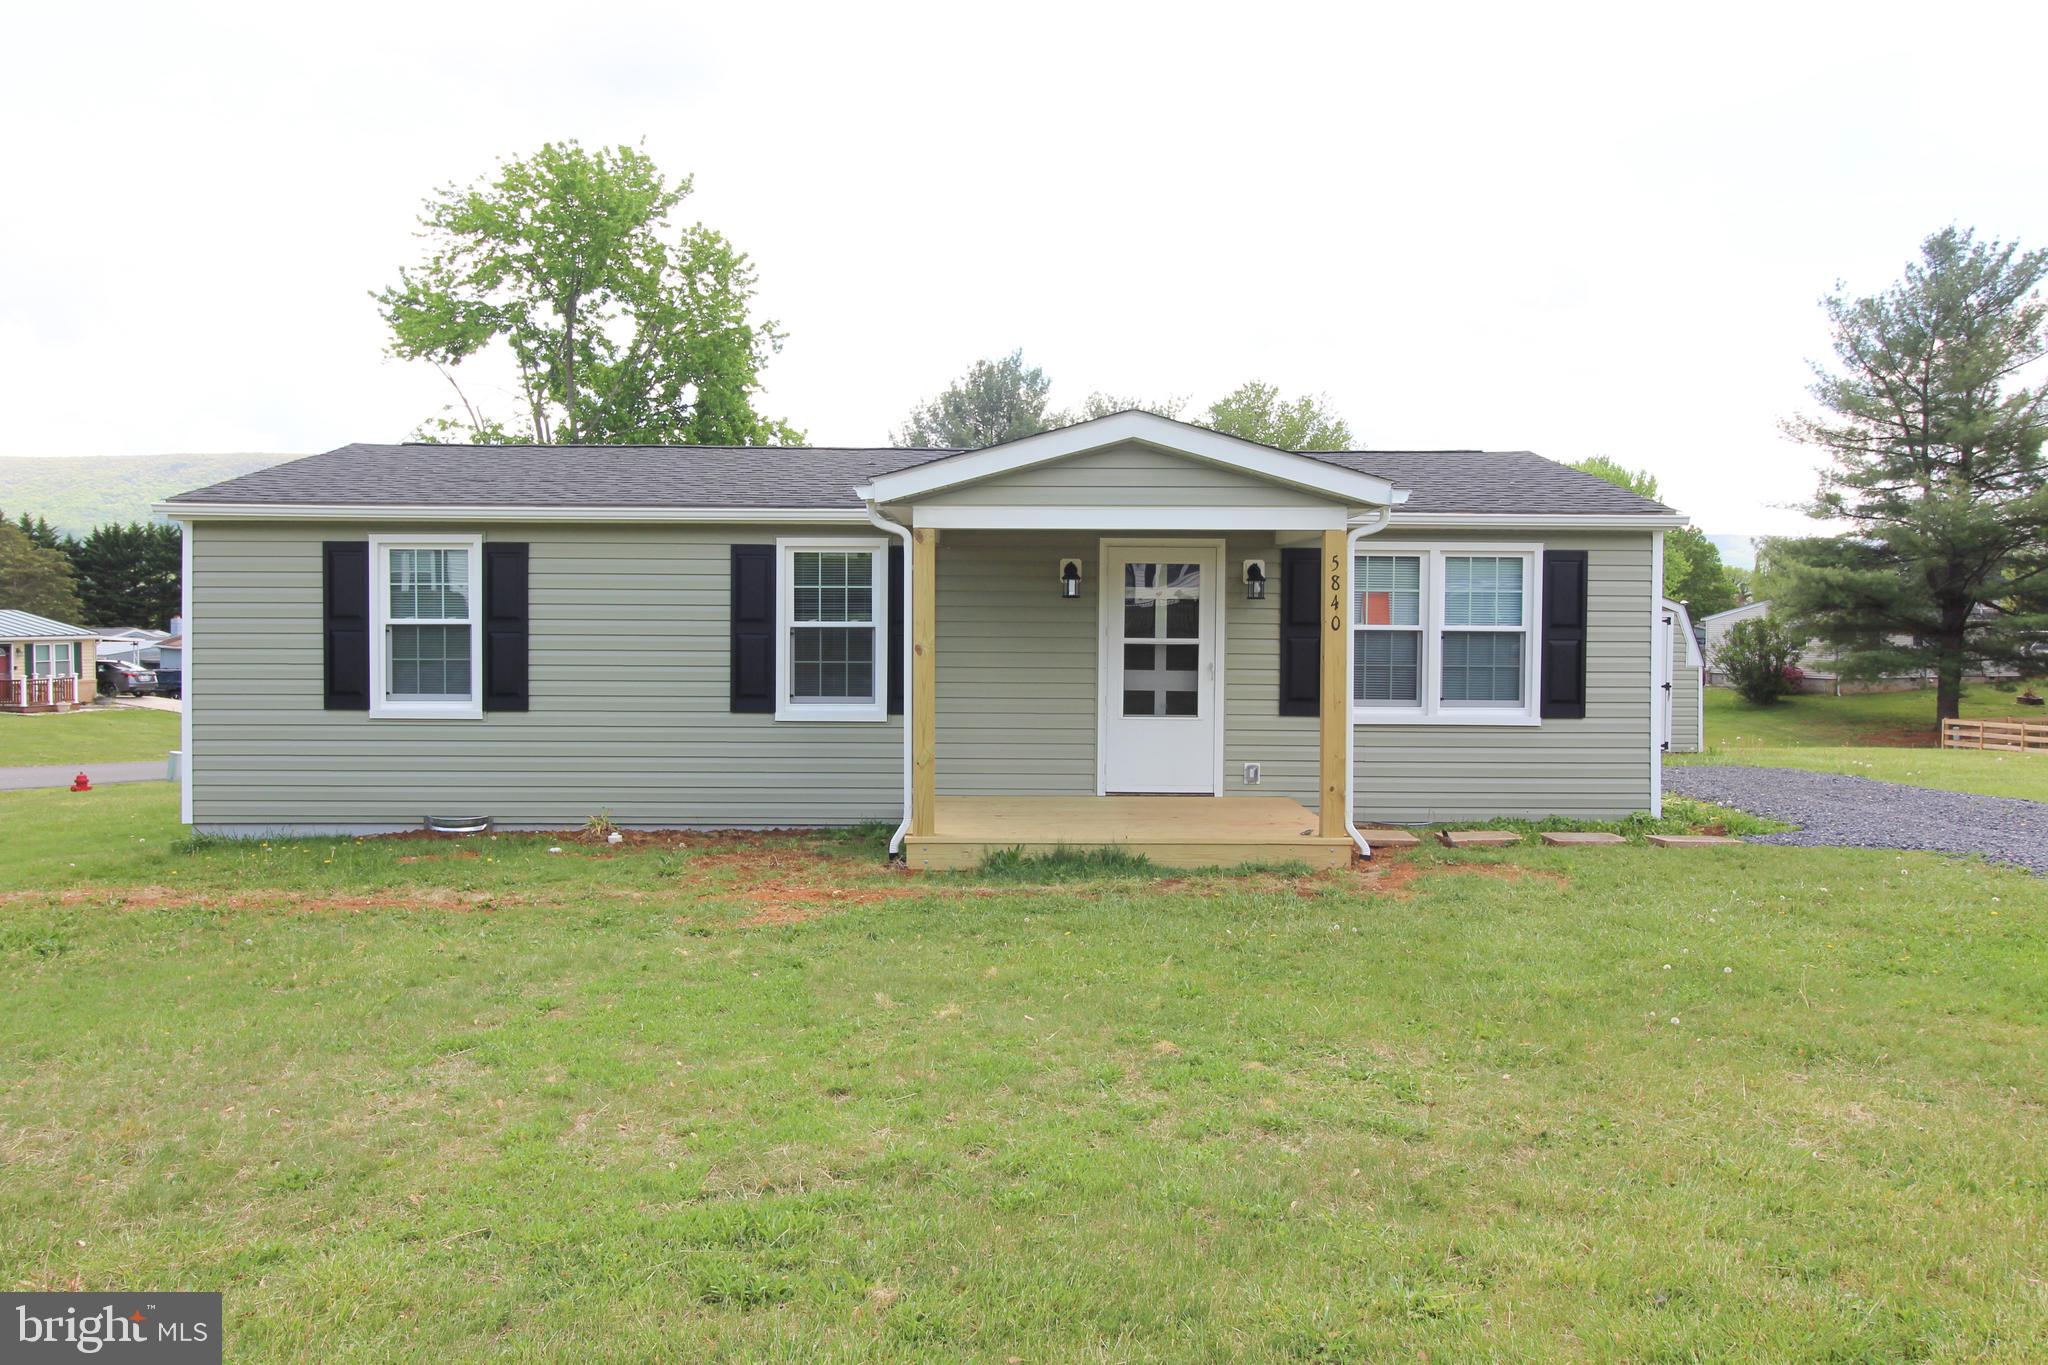
Recently remodeled inside and out!  A lot of space packed into this 900 sq ft home with kitchen/dining combo, living room, 3 bedrooms and full bath with washer/dryer hookups.    Nice corner lot, off street parking and detached garage.  Tenant maintains yard.  Year lease required.  NO pets and NO smoking on premises.  Minimum tenant criteria such as 650+ credit score for all parties 18 yr and older, income, rental, background verifications. See online application link.  Owner managed.   Near town park!
#VASH2011318

MOUNT JACKSON

5840 CARDINAL

3 Beds

1 Baths

920 Sq.Ft.

$1,100

MLS#: VASH2011318
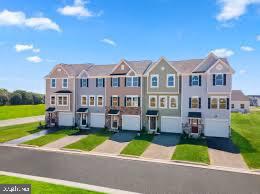
Move in Ready! Stunning newly built townhome features 4 legal bedrooms, 3 Full Bathrooms, 1 Half Bathrooms, 1-car garage and large, beautiful backyards. The main floor boasts an open-concept design with a spacious family room that seamlessly connects to a modern kitchen, complete with stainless steel appliances, white cabinets, quartz countertops, a pantry, breakfast nook, and a kitchen island. 

The 10x16 composite deck is perfect for outdoor relaxation. Upstairs, the master suite serves as a luxurious retreat with a walk-in closet and a private master bath. Two additional bedrooms, a second bath, and a convenient laundry area complete the upper level. 

Fully finished basement with 4th bedroom and even more living space complete with half bath.
#WVJF2017196

RANSON

41 SHERMA AVENUE

4 Beds

3 Baths

2,050 Sq.Ft.

$2,450

MLS#: WVJF2017196
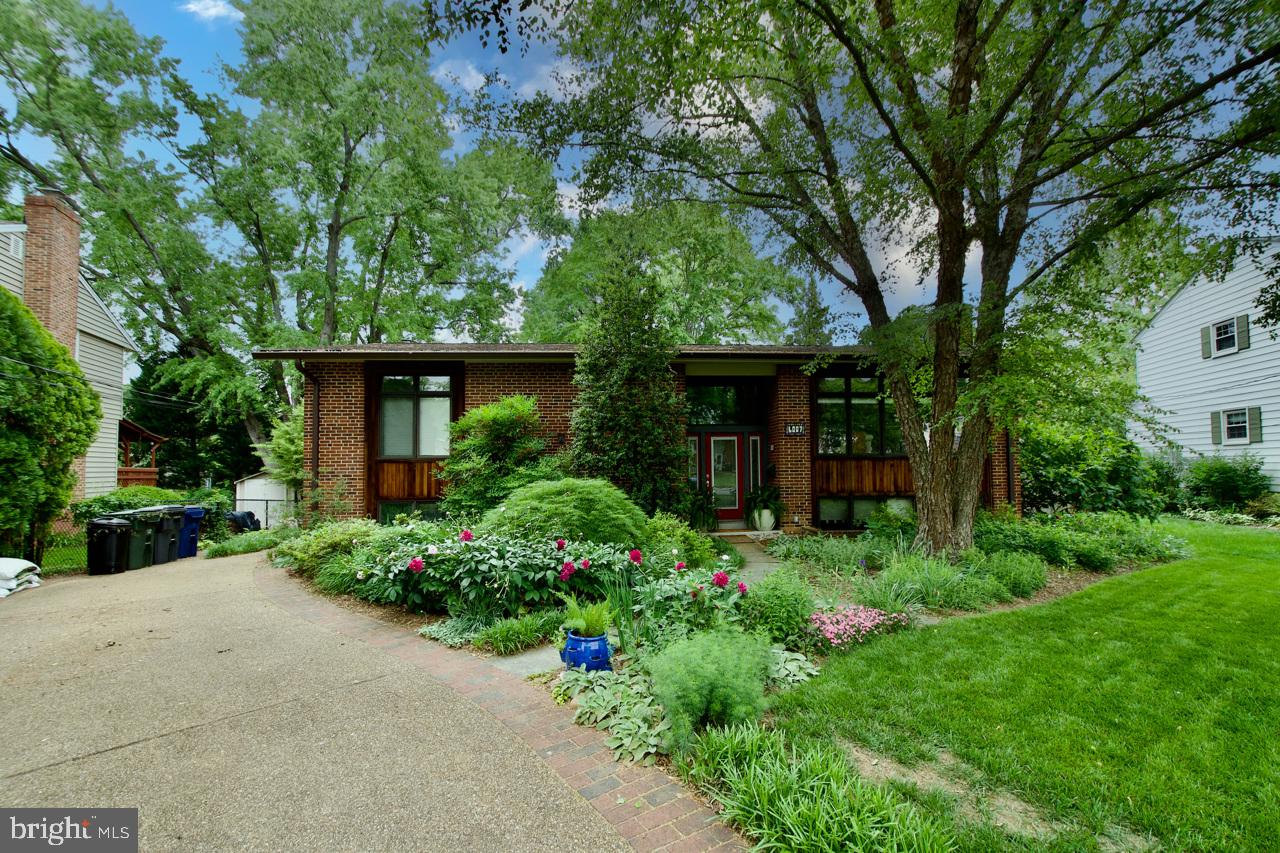
Welcome to this comfortable basement apartment featuring a private entrance at the back of the house. The backyard entry area is absolutely gorgeous, providing a peaceful and serene setting. The owner, a quiet professional who has raised their children in this home, is seeking a respectful and peaceful tenant who lives lightly. In return, you can expect a well-maintained and respectful environment. The unit includes access to a shared laundry room equipped with a full-size washer and dryer. All utilities are included in the rent, making it easy to manage your monthly expenses. Pets may be considered on a case-by-case basis. Ideally located close to Fort Belvoir, this apartment offers convenient access to the Metro-(24 min walk according to Google) as well as nearby shopping and dining options. To qualify, applicants should have a credit score of 720 or higher and no more than one income. The owner requires a two-year lease, though a one-year lease may be possible with a $200 monthly rent increase. To apply, please use Rent Spree. For more information or to schedule a showing, please contact the neighborhood agent who lives just down the street.
#VAFX2240608

ALEXANDRIA

6007 SHAFFER DRIVE

1 Beds

1 Baths

750 Sq.Ft.

$1,600

MLS#: VAFX2240608

1 ... 53 54 55 56 57 ... 666
* Listings identified with the FMLS IDX logo come from FMLS and are held by brokerage firms other than the owner of this website. The listing brokerage is identified in any listing details. Information is deemed reliable but is not guaranteed. If you believe any FMLS listing contains material that infringes your copyrighted work please click here to review our DMCA policy and learn how to submit a takedown request. © 2024. First Multiple Listing Service, Inc.
 - property

Send a message

Message successfully sent.

Your message

What is 3 + 4 ?

Reason for contacting?

I agree to receive email communication and understand I can unsubscribe at any time.

I agree to be contacted by Charis Realty Group - Christine Issler, Broker via call, email, and text for real estate services. To opt out, you can reply 'stop' at any time or reply 'help' for assistance. You can also click the unsubscribe link in the emails. Message and data rates may apply. Message frequency may vary. Privacy Policy

Sign Out

Virtual Assistant

Would you like to take the next step with this property? We can help you schedule a showing or virtual tour, or send you more details.

Yes, I would like more information.

Thank You for Your Reply, One of Our Agents will contact you as soon as possible

No, maybe later.

Thank you, you can always contact me via email, phone number or through the contact form.

Realhub AI

Lucy - Your AI-Powered Realtor

Update Your Temporary Password

Personalize your search

Enter your email and we'll notify you immediately when new listings match what you're looking for.

or enter email address

Already have an account ? Login here

Continue your home search

I agree to receive communications and understand I can unsubscribe at any time.

I agree to be contacted by Charis Realty Group - Christine Issler, Broker via call, email, and text for real estate services. To opt out, you can reply 'stop' at any time or reply 'help' for assistance. You can also click the unsubscribe link in the emails. Message and data rates may apply. Message frequency may vary. Privacy Policy

Already have an account ? Login here

We use cookies

We use cookies primarily for analytics to enhance your experience. By accepting, you agree to our use of these cookies. You can manage your preferences or learn more about our cookies policy.
