Properties

Browse or get in touch to schedule a walkthrough.

  • Nearby me
Price range

Popular Features

Community Features

Association

Property Features

Waterfront

View

Exterior Features

Interior Features

Style

10000 properties match your criteria

Updated 1 minute ago

E-Alert name
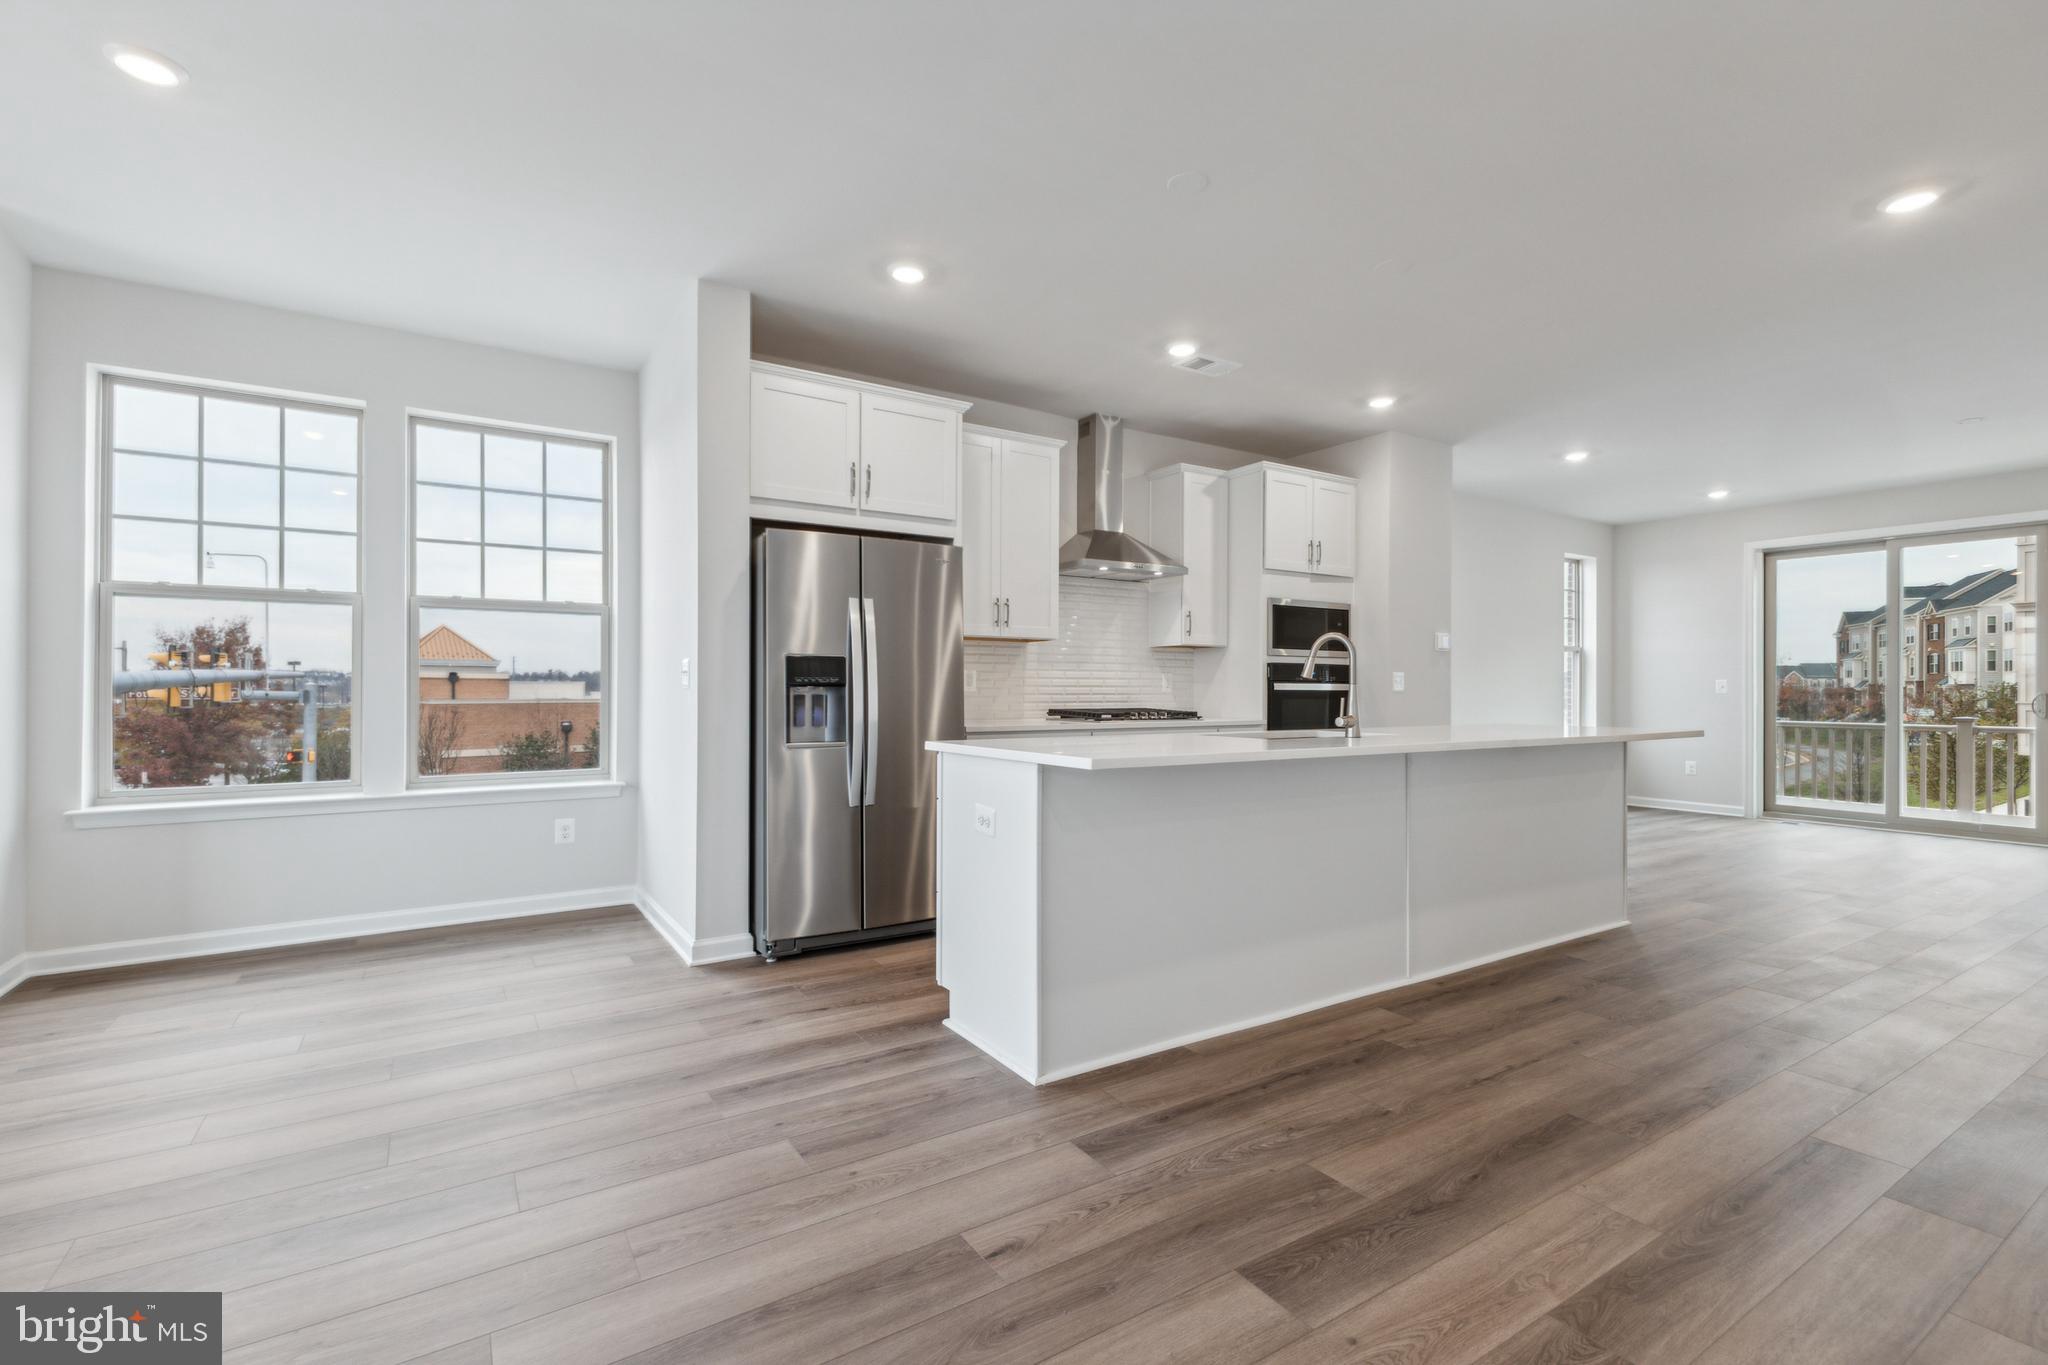
End unit new construction 4-bedroom townhome located in the prime Leesburg location! From the moment you step through the front door, you'll be greeted by an open foyer with a bedroom & full bath, perfect for a home office or guest suite. Oak staircase leading you to the main level. The kitchen boasts high end modern finishes with shaker-style white cabinetry, quartz counters, and gourmet kitchen appliances with sleek hood vent. The oversized island, open to the dining room and great room, is perfect for both everyday living and entertaining guests. Double Slider doors and Bay windows flood the home with natural light. Retreat to the Primary suite, which offers walk-in closet and luxurious en-suite bathroom. Additional 2 upper level bedrooms provide plenty of space. Outside, the spacious deck is a true oasis, featuring low maintenance Trex boards and vinyl railings, ideal for enjoying the sunrises and sunsets.  Located in the Potomac Station Marketplace, this home is walking distance to shops and restaurants. Just minutes away from the Leesburg Premium Outlets, Wegmans, the Village Walk town center, and brand new Trader Joe's! Don’t miss the opportunity to make this your new home.
#VALO2084340

LEESBURG

901 SAWBACK SQUARE NE

4 Beds

3 Baths

1,949 Sq.Ft.

$745,990

MLS#: VALO2084340
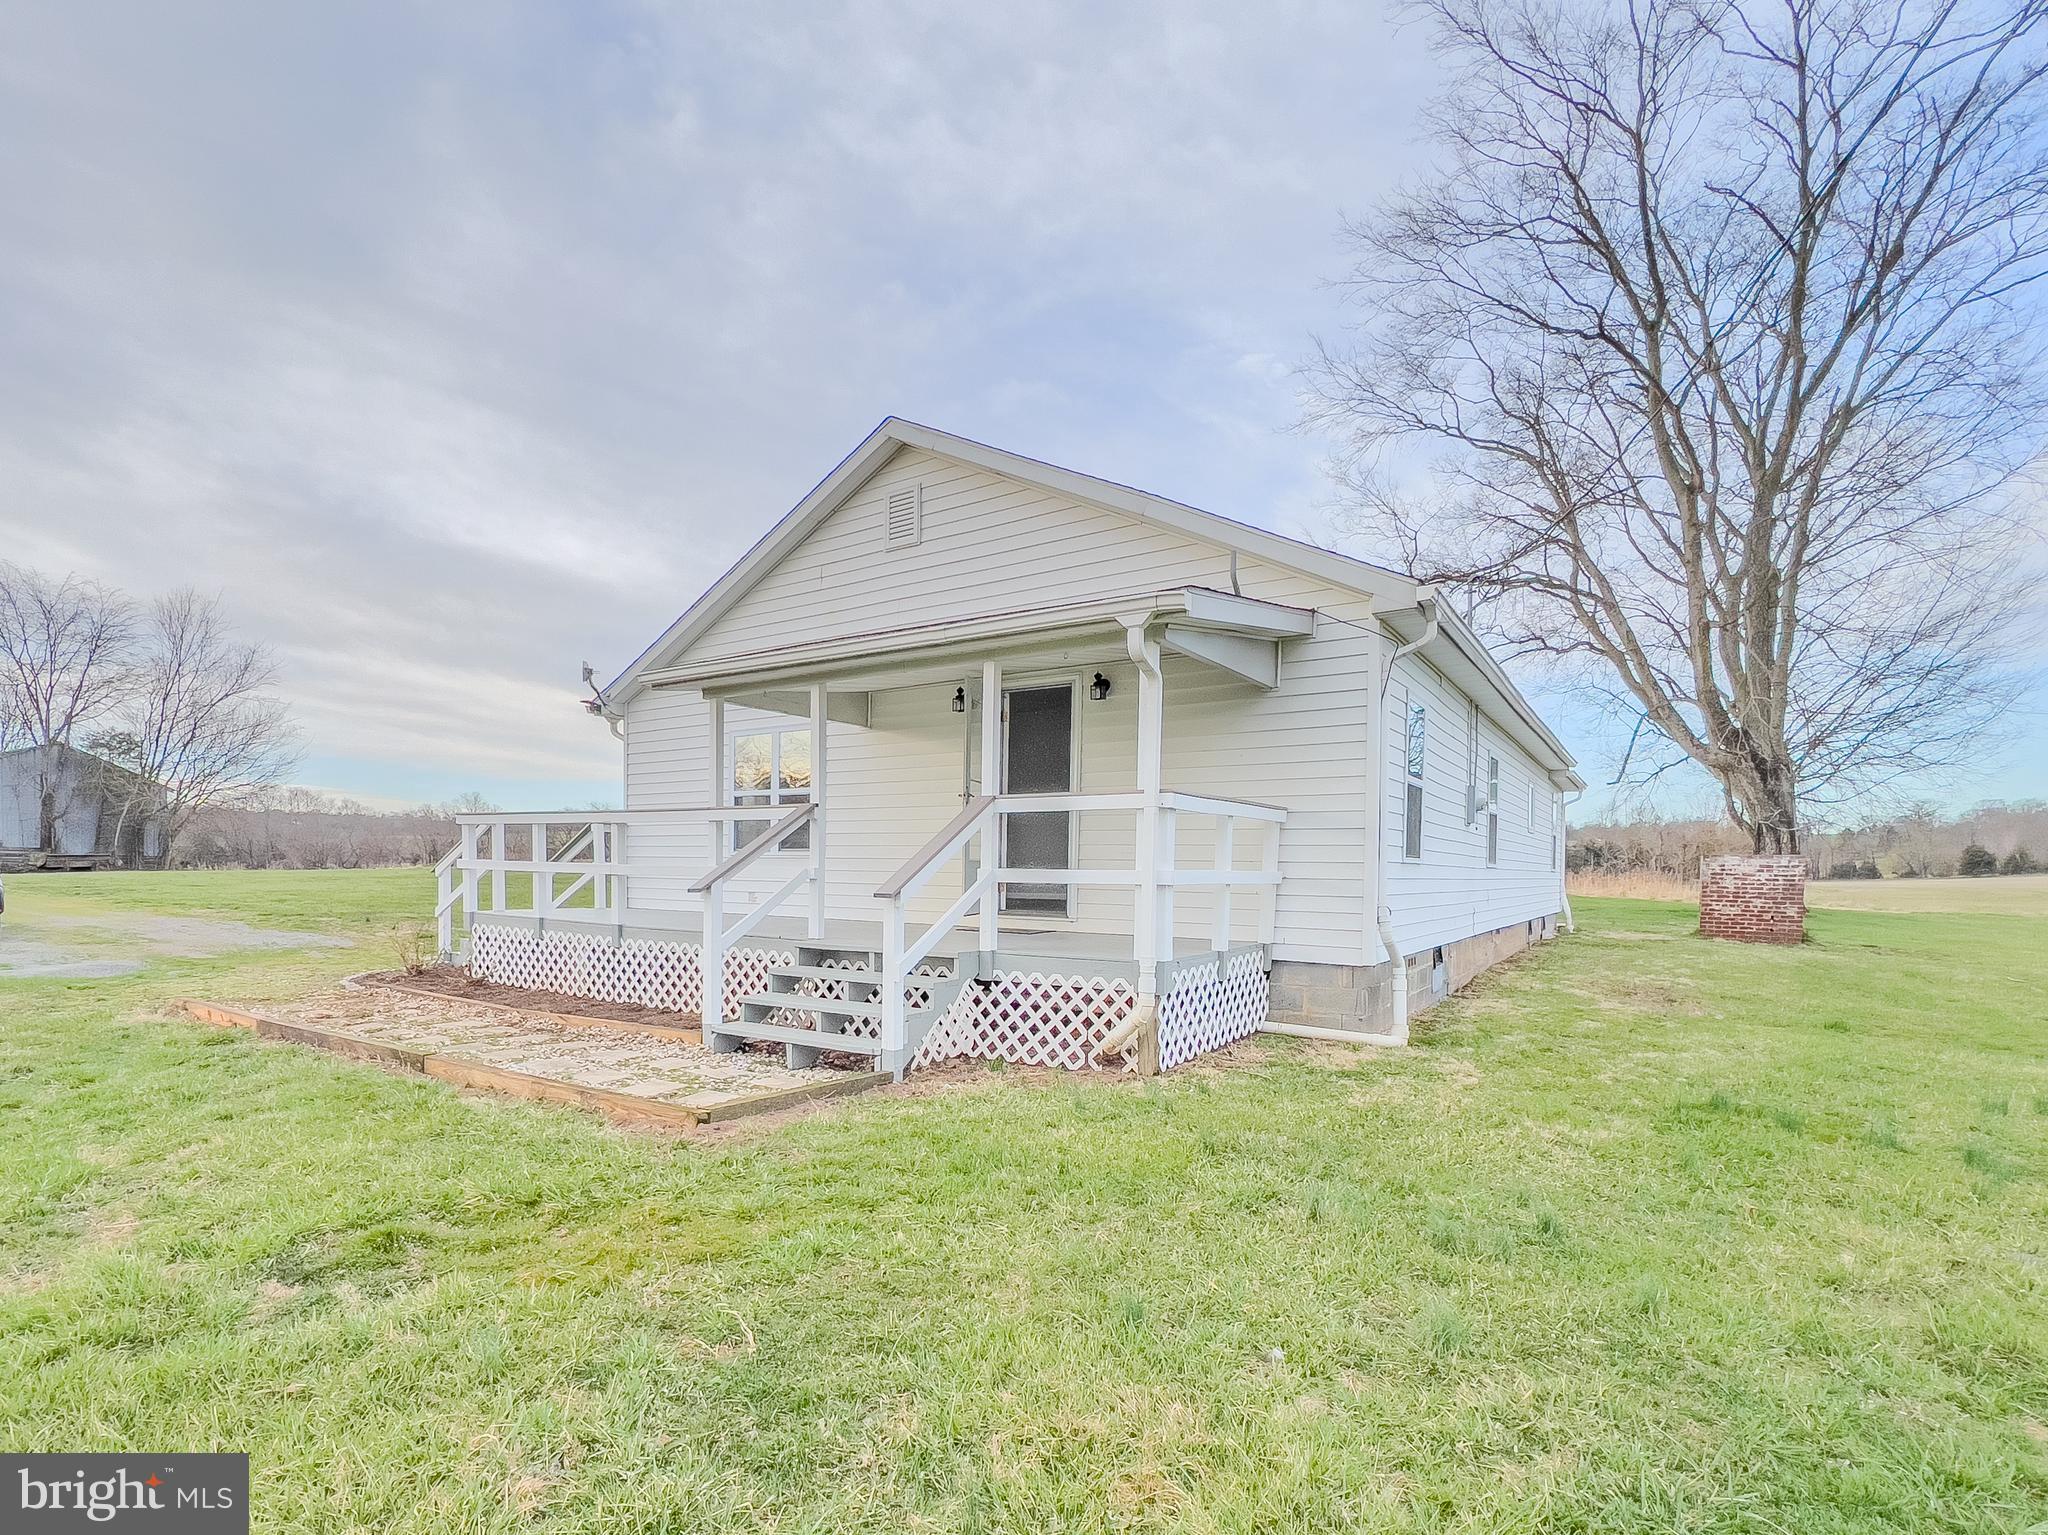
Looking for A rental in the country , Located on a Private Farm in Rapidan  in the County of Orange The views are breath taking ! This Renovated One Level 1508 square feet  3 Bedroom 2 full bath .   Must Make Appointment with Licensed Realtor for showing .Do Not show without a appointment .All Applications are processed  by Montague Miller Co. There is a 38.00 per adult application fee . (It is Non-Refundable)There are  NO PETS. Make your appointment today . Close to Culpeper Orange and surrounding counties.
#VAOR2009214

RAPIDAN

7100 ROSE HILL DRIVE

3 Beds

2 Baths

1,508 Sq.Ft.

$1,600

MLS#: VAOR2009214
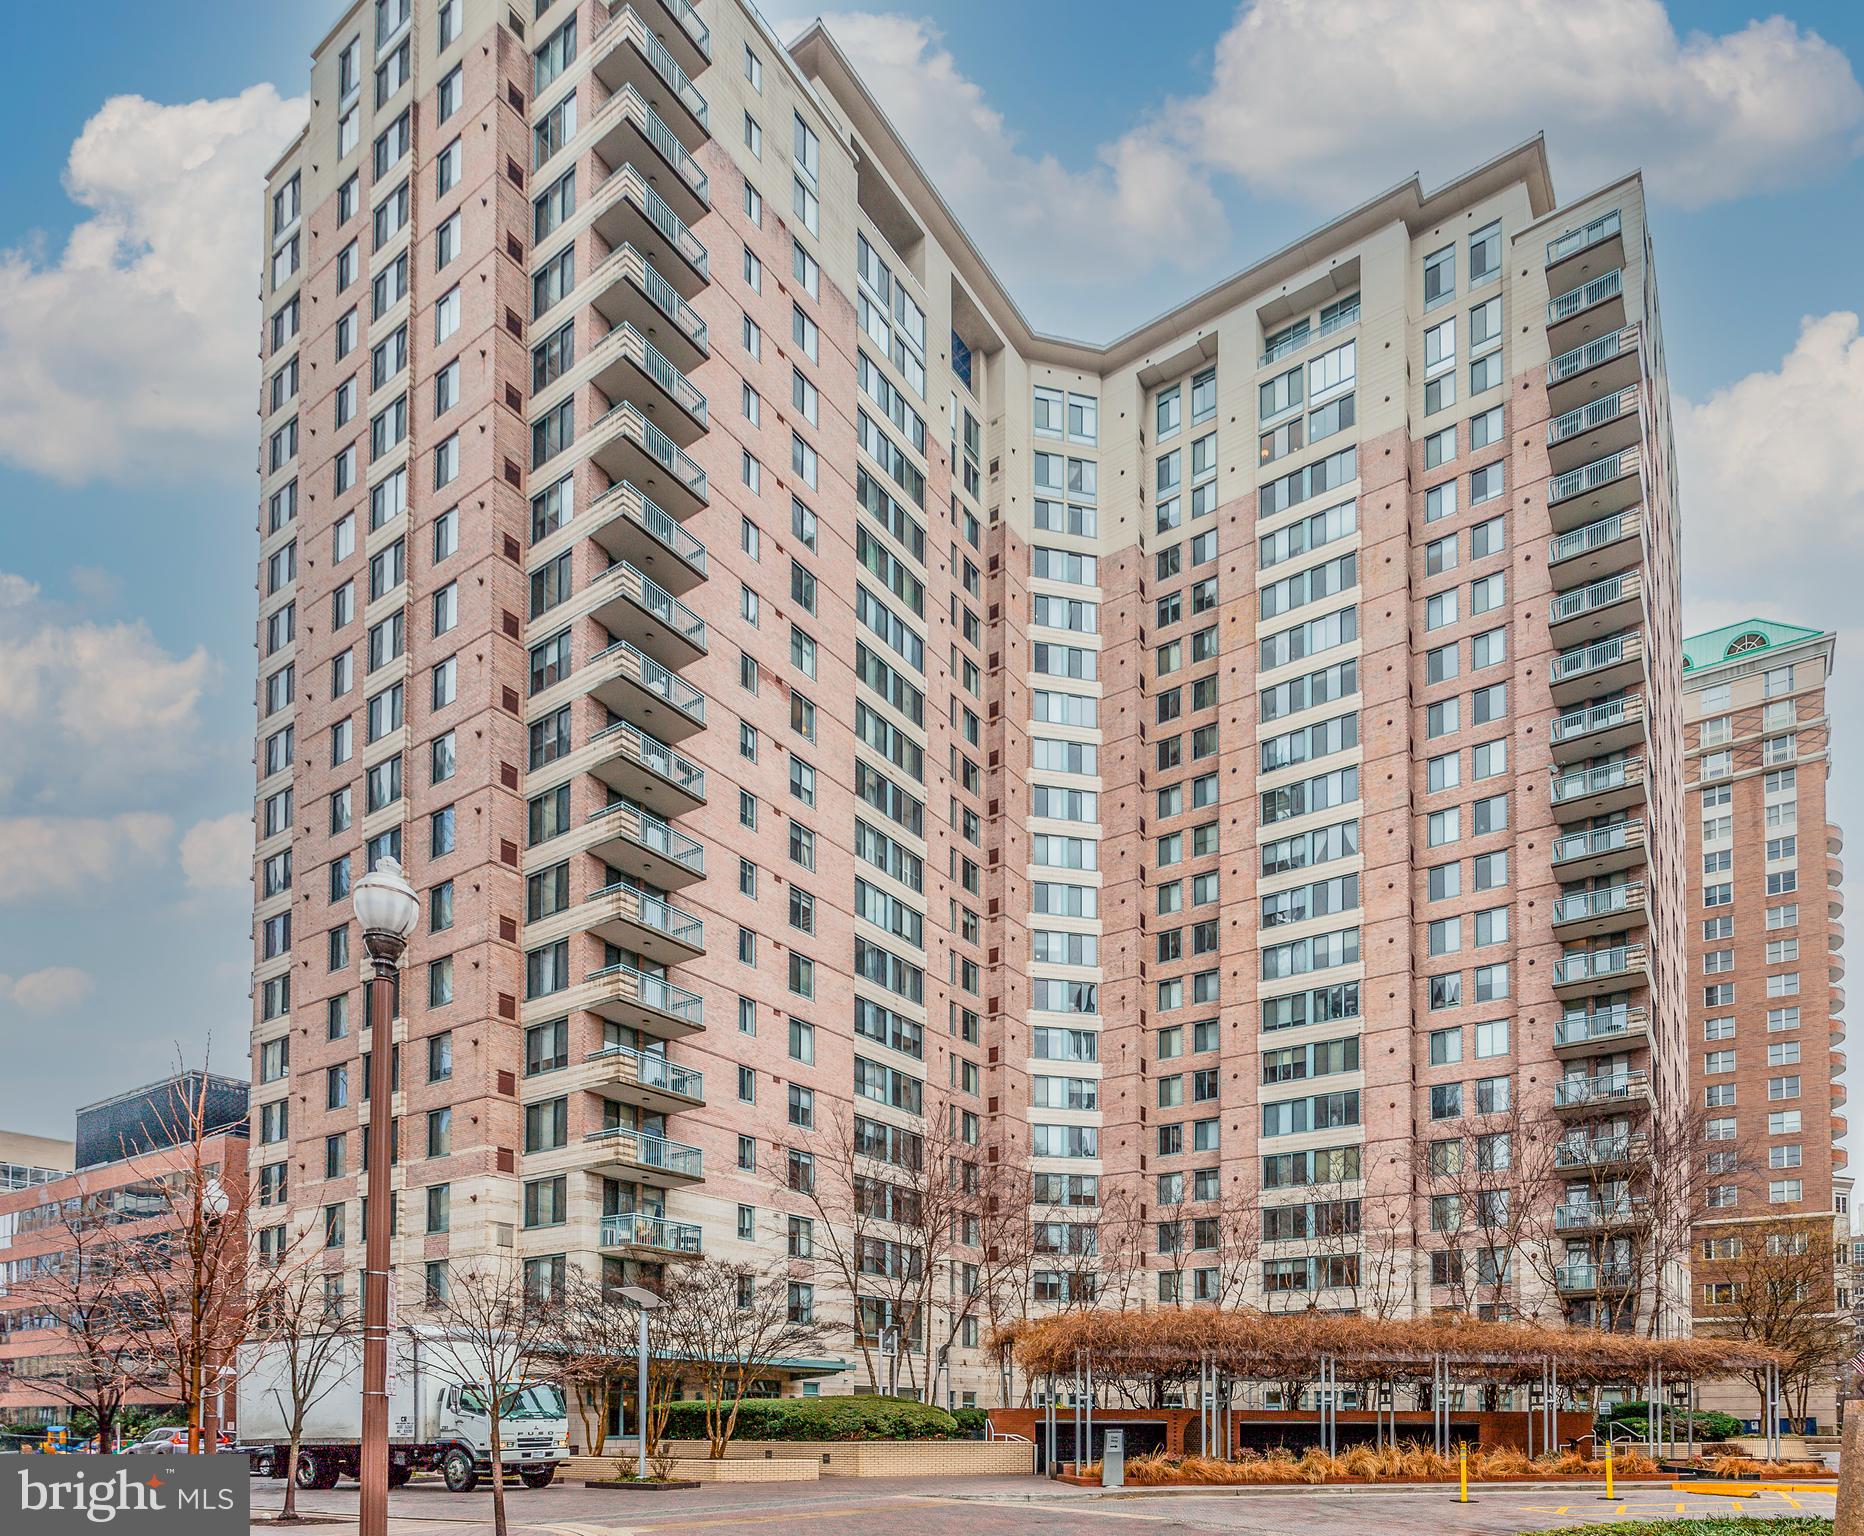
Available immediately . Spacious ,modern two bedroom, two baths condo at  Continental at Ballston. Gourmet kitchen ,SS appliances , granite countertop ,42 " kitchen  cabinets ,large dining room with fireplace, big  sunny balcony  . Brand new carpet just installed . Unit will be professionally painted next week  Premium garage parking . Walk to Ballston Metro. Enjoy amazing Continental amenities :24 hours full concierge service ,Roof Top Pool, Sun Deck, Roof Top Fitness Center, library   and more Move in fee $400 M-F and $500 S-S
#VAAR2055064

ARLINGTON

851 N GLEBE ROAD 305

2 Beds

2 Baths

1,165 Sq.Ft.

$3,250

MLS#: VAAR2055064
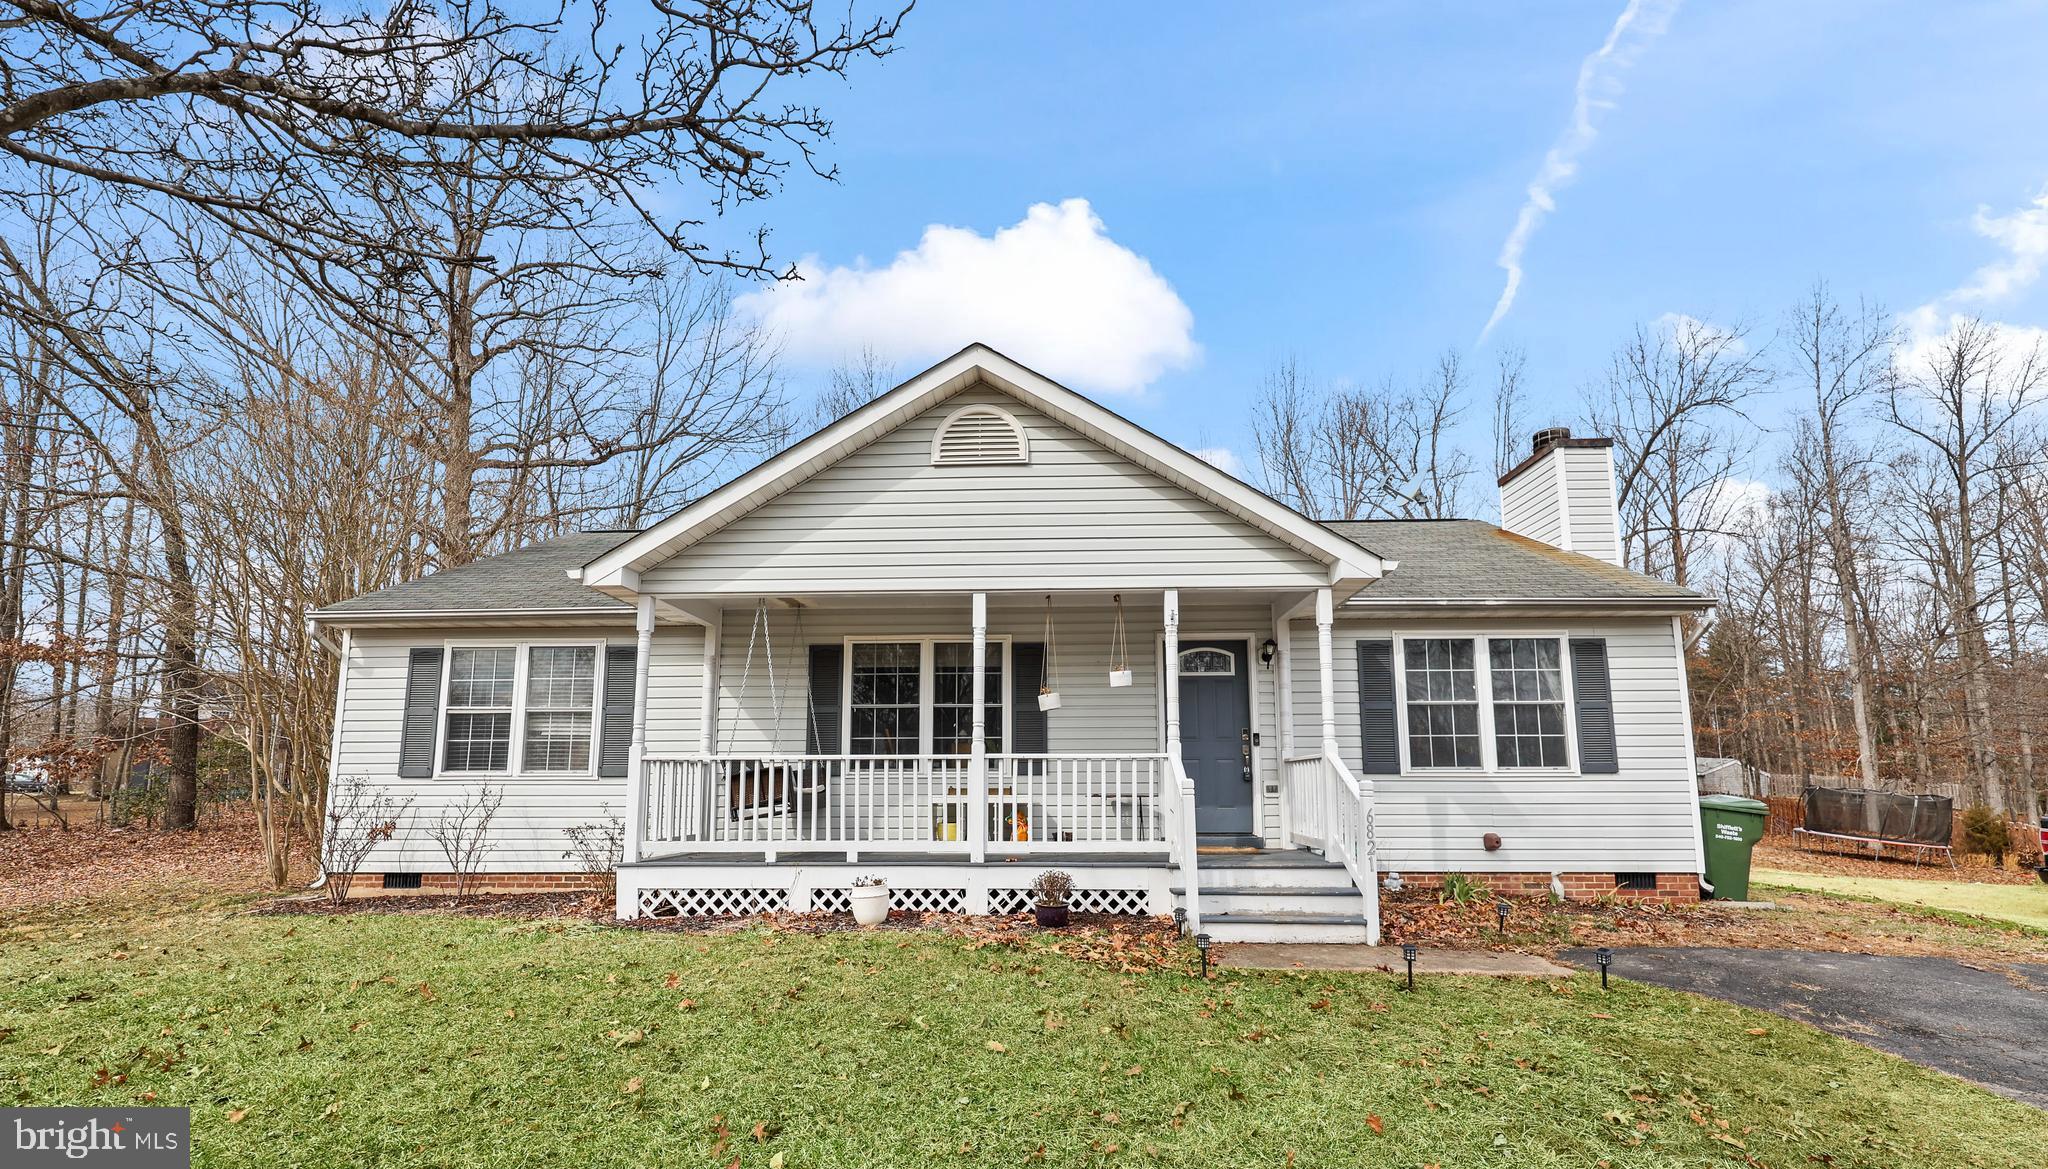
Welcome home to this charming one-level home nestled in a lovely subdivision with a spacious lot—offering more land beyond,  the fenced backyard, specifically to the left of the home! This 3-bedroom, 2-bath home boasts upgraded bathrooms and a well-appointed kitchen with newer appliances.  Enjoy cozy evenings by the fireplace  in the inviting living area, or relax on the large front porch, perfect for morning coffee or unwinding after a long day.  

The fenced backyard provides plenty of space for outdoor activities and pets, complemented by a shed for extra storage. With a long driveway offering ample parking, you'll have plenty of room for guests. Plus, the **convenient location** puts you close to shopping, dining, and major commuter routes.  

Don’t miss the opportunity to make this wonderful home yours—schedule a showing today!
#VASP2030576

SPOTSYLVANIA

6821 SILVERBROOK DRIVE

3 Beds

2 Baths

1,196 Sq.Ft.

$369,900

MLS#: VASP2030576
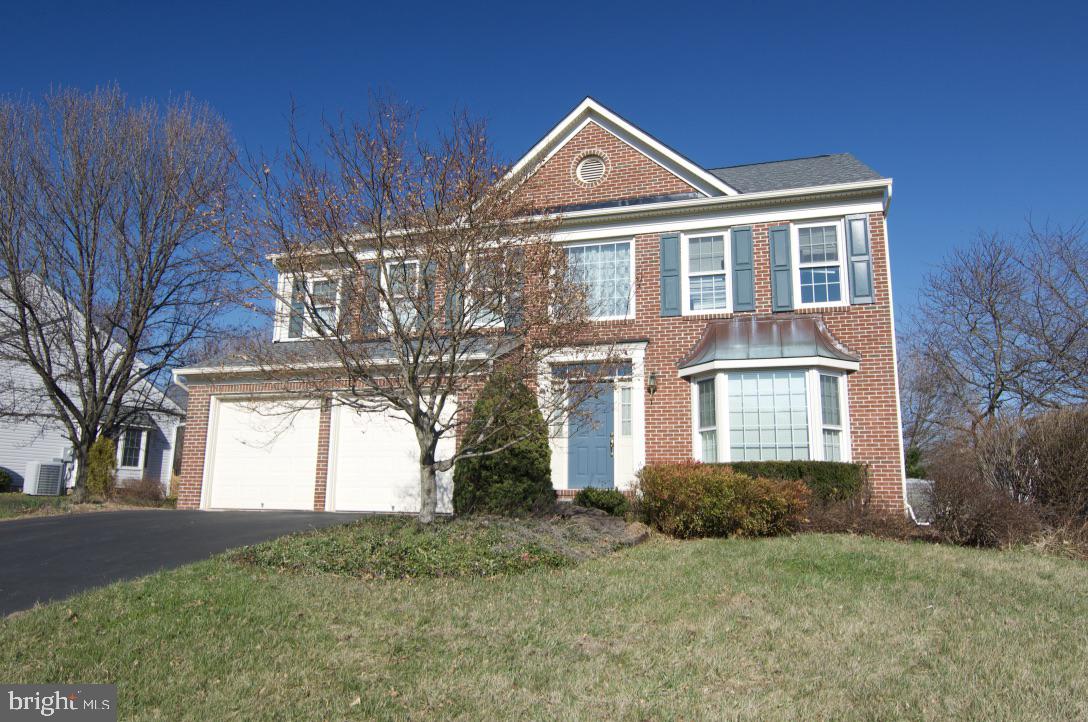
LOVELY Classical brick colonial home in sought after Arrowood boasts 4 bedrooms/2 1/2 baths and lovely yard with mature trees.  Freshly painted throughout, this home has large spaces for entertaining, a gourmet kitchen, master suite with jacuzzi tub and dual sinks and walk-in closet.  A MUST SEE!
#VAPW2087670

MANASSAS

9645 LINDEN WOOD ROAD

4 Beds

2 Baths

2,675 Sq.Ft.

$3,250

MLS#: VAPW2087670
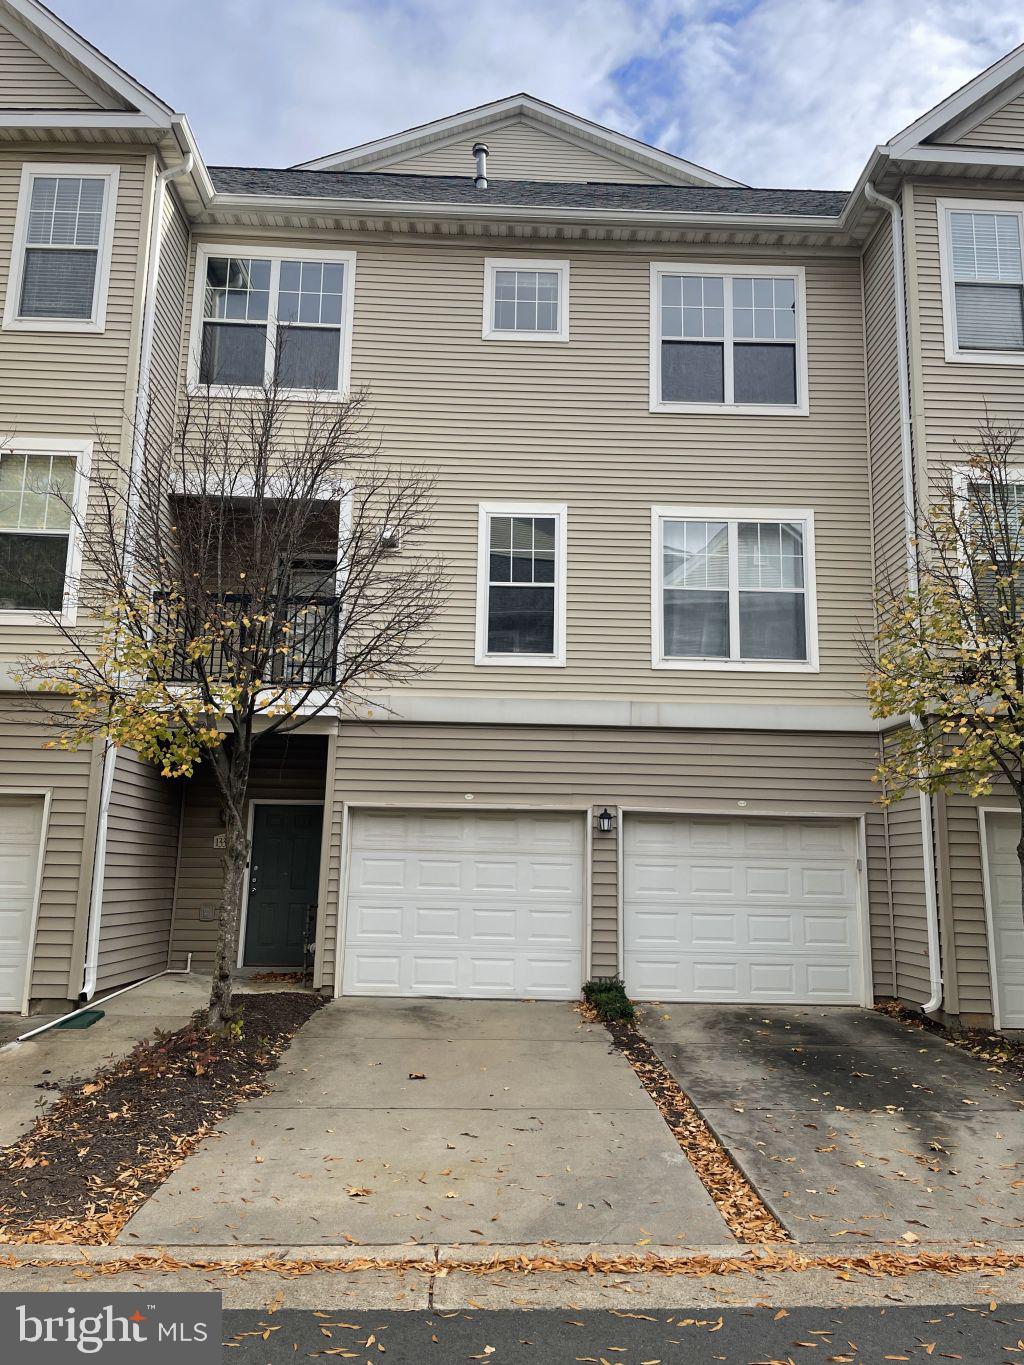
Welcome to the sought after neighborhood of Faircrest! Bright and airy 2-br, 2-full bath townhome style
condo w/ coveted attached garage. Each bedroom has its own walk-in closet for plenty of storage. The unit
features an open floorplan, 9ft ceilings on all levels, full size washer/dryer in unit, gas fireplace and an
office nook. Kitchen features stainless steel appliances. If safety is your concern, this gated community is
for you. Community features pool, fitness center, business center, playground and clubhouse. Location is
key, conveniently located to Fairoaks Mall, Fair Lakes shopping center and the Stringfellow Park & Ride for
commuters. Just minutes from I-66, hwy 28 and Dulles Int. Airport.
#VAFX2230046

CENTREVILLE

13367 CONNOR DRIVE T

2 Beds

2 Baths

1,274 Sq.Ft.

$429,000

MLS#: VAFX2230046
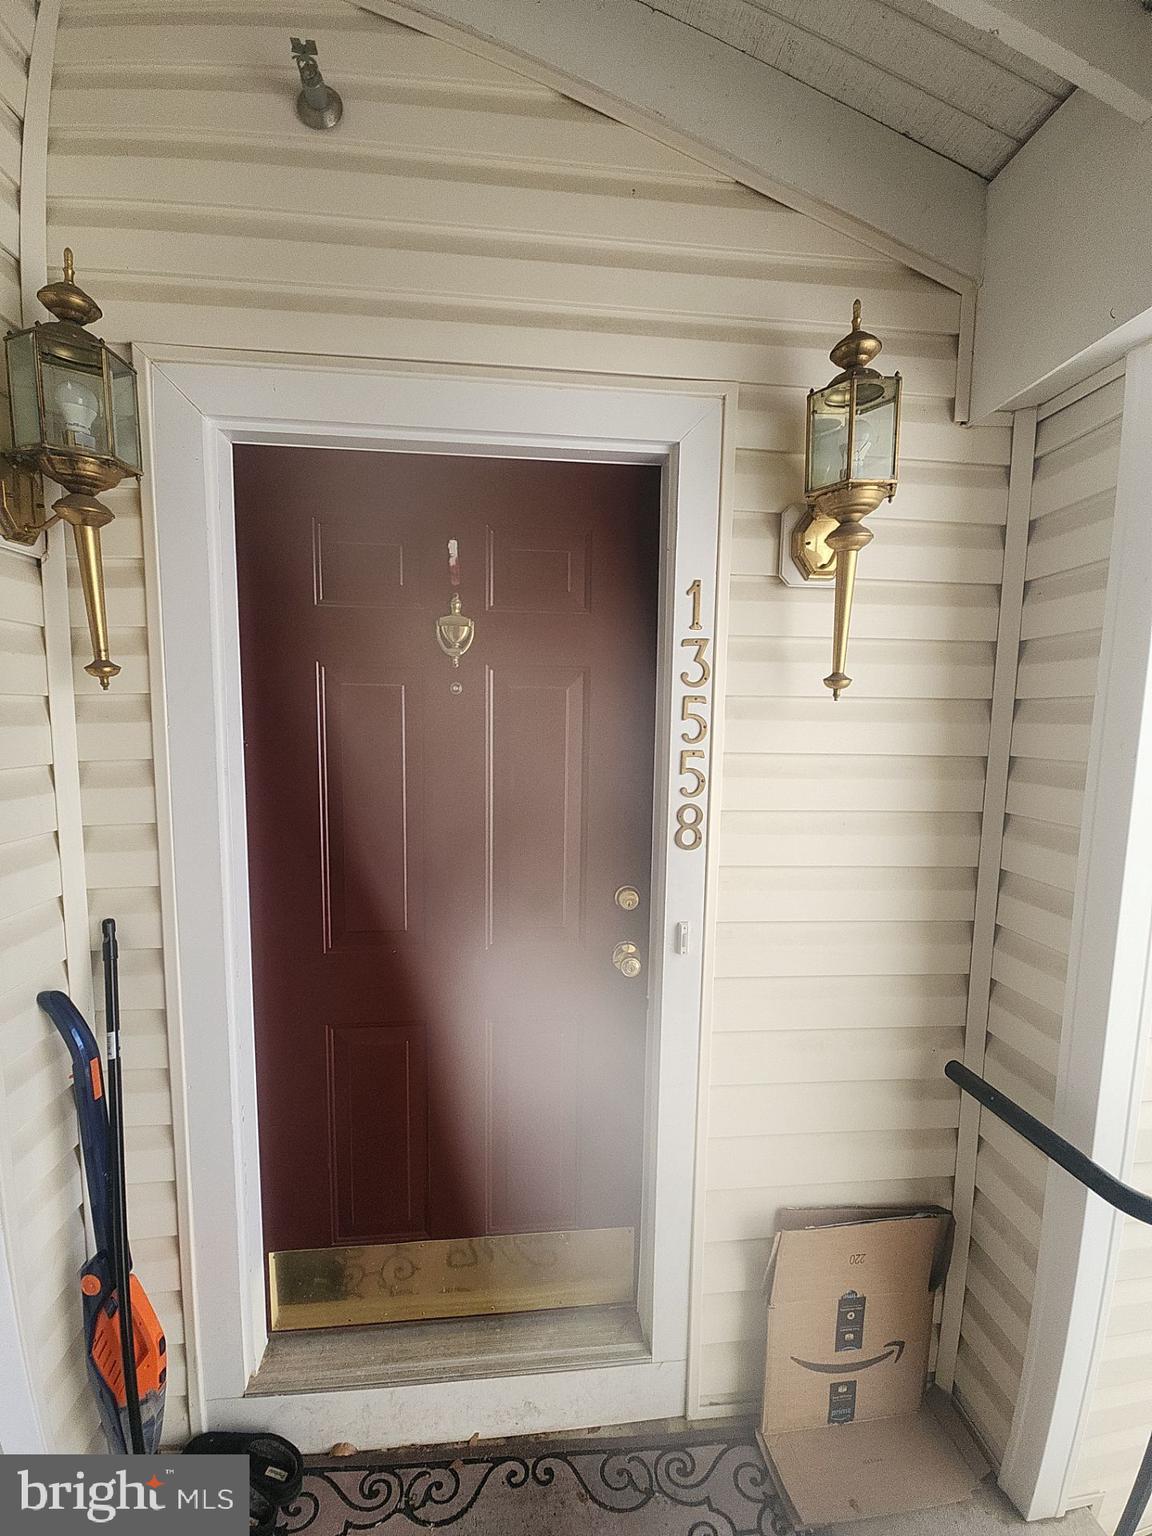
13558 Davinci Lane Herndon VA 20171........Beautiful and spacious 3BR garaged Townhome in highly desired
Herndon, Virginia. Very light and airy with walk-out deck from kitchen. . This townhome features hardwood and
carpeted floors, large spacious modern kitchen that is designed for entertaining, granite counter tops, stainless
steel appliances, and maple cabinets. . Fireplace, Gas cooking, and Gas Heat. Master suite offers large
master bath. Conveniently located, this home is 25 minutes into Washington DC with easy access to Route
267 Dulles toll Rd, Centreville Rd, and Sunrise Valley Rd. Stores and restaurants are less than 1 mile from
home. Lots of History in this area offers the history buff plenty of areas close by to explore. Local parks and
community centers offer year round neighborhood enjoyment.
#VAFX2229294

HERNDON

13558 DAVINCI LANE 85

3 Beds

3 Baths

1,634 Sq.Ft.

$2,700

MLS#: VAFX2229294
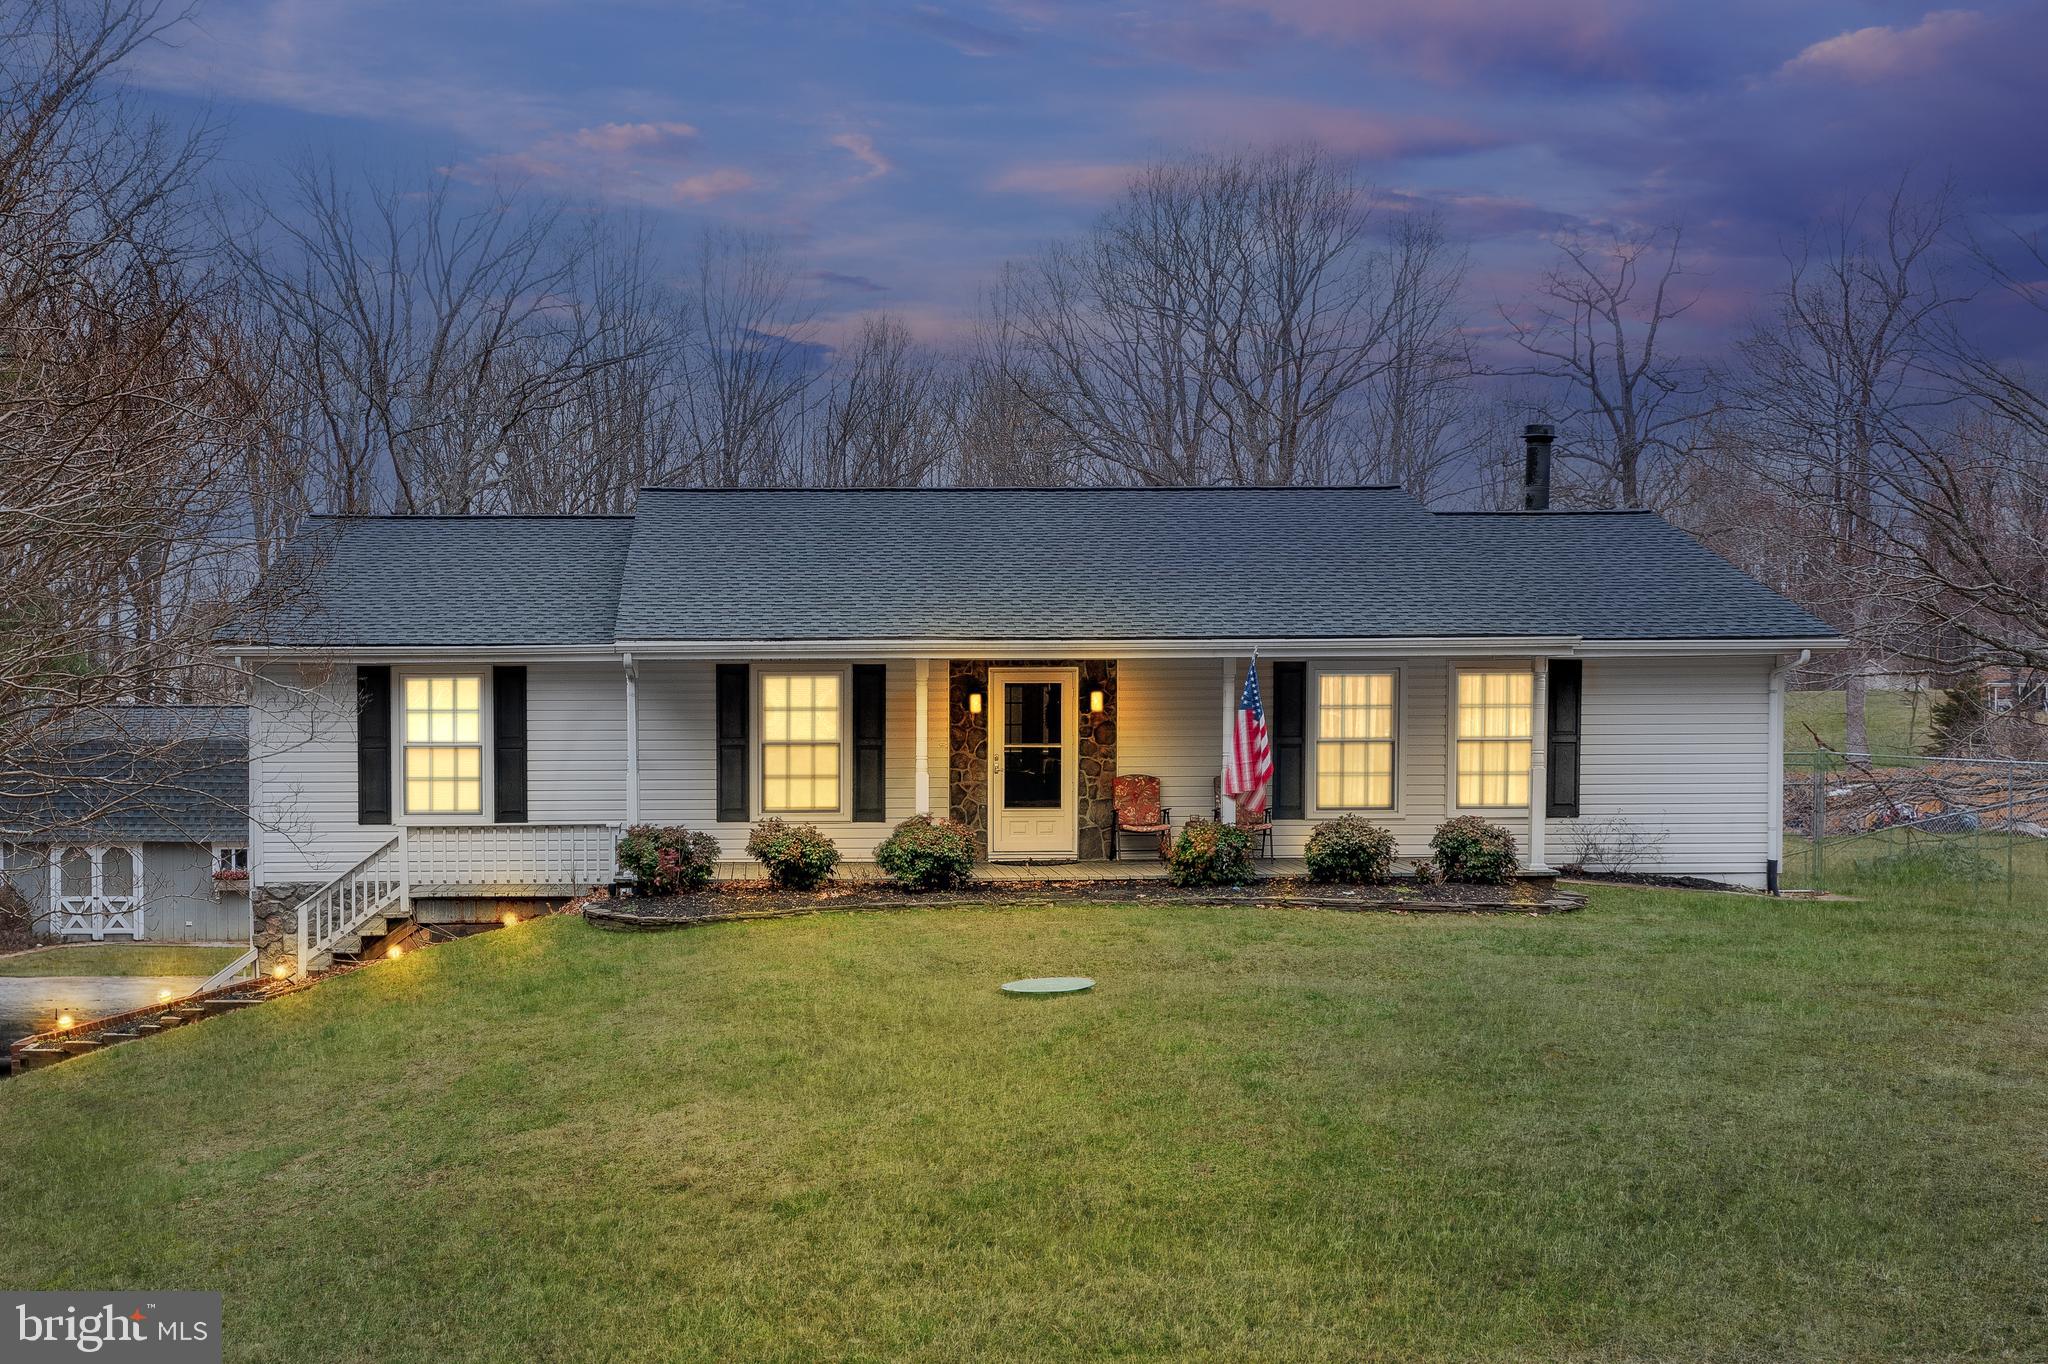
This stunning property located at 50 Mason Lane in Stafford, VA, offers 1.74 acres of private, wooded land and 3,674 sq ft of living space. The home features 4 spacious bedrooms and 3 full bathrooms, with a fully finished lower level that includes a complete in-law suite and 2 additional rooms in the basement. The suite includes its own full kitchen, living area, and bedroom, with a separate entrance for privacy and convenience, making it perfect for multi-generational living or potential rental income. The expansive backyard provides the perfect space for outdoor activities and relaxation, with plenty of room for gardening or enjoying the peaceful surroundings.

Inside, the home boasts beautiful hardwood flooring in the main living areas and plush carpeting in the bedrooms. Updated appliances, including stainless steel options, were installed in 2018 or later, enhancing the home's modern appeal. The home offers dual heating systems on the upper level—one with oil and the other with electric—providing flexible and efficient climate control. The downstairs has its own dedicated heating unit with oil. There is a dual AC unit, which runs on electric, and features separate controls for the upstairs and downstairs to ensure comfort throughout the home. Additionally, the backup automatic propane system runs heat throughout the entire home, with the propane system tested every Tuesday to ensure its reliability. The recently rebuilt oil furnace (2023) and dual water heater replaced in 2024 provide further comfort and efficiency. The roof was replaced in 2022 and septic pump completed in March 2025

The property also features a beautifully remodeled deck with a screened-in section and LED lights, perfect for outdoor dining or enjoying the serene landscape. With an attached garage and ample parking, the home provides plenty of space for both residents and guests. Situated in a NO-HOA community, this property offers freedom and flexibility while being conveniently located near local amenities, schools, and major commuter routes. This home is truly a must-see for those seeking a spacious, functional, and private retreat in Stafford.
#VAST2036376

STAFFORD

50 MASON LANE

4 Beds

3 Baths

3,674 Sq.Ft.

$575,000

MLS#: VAST2036376
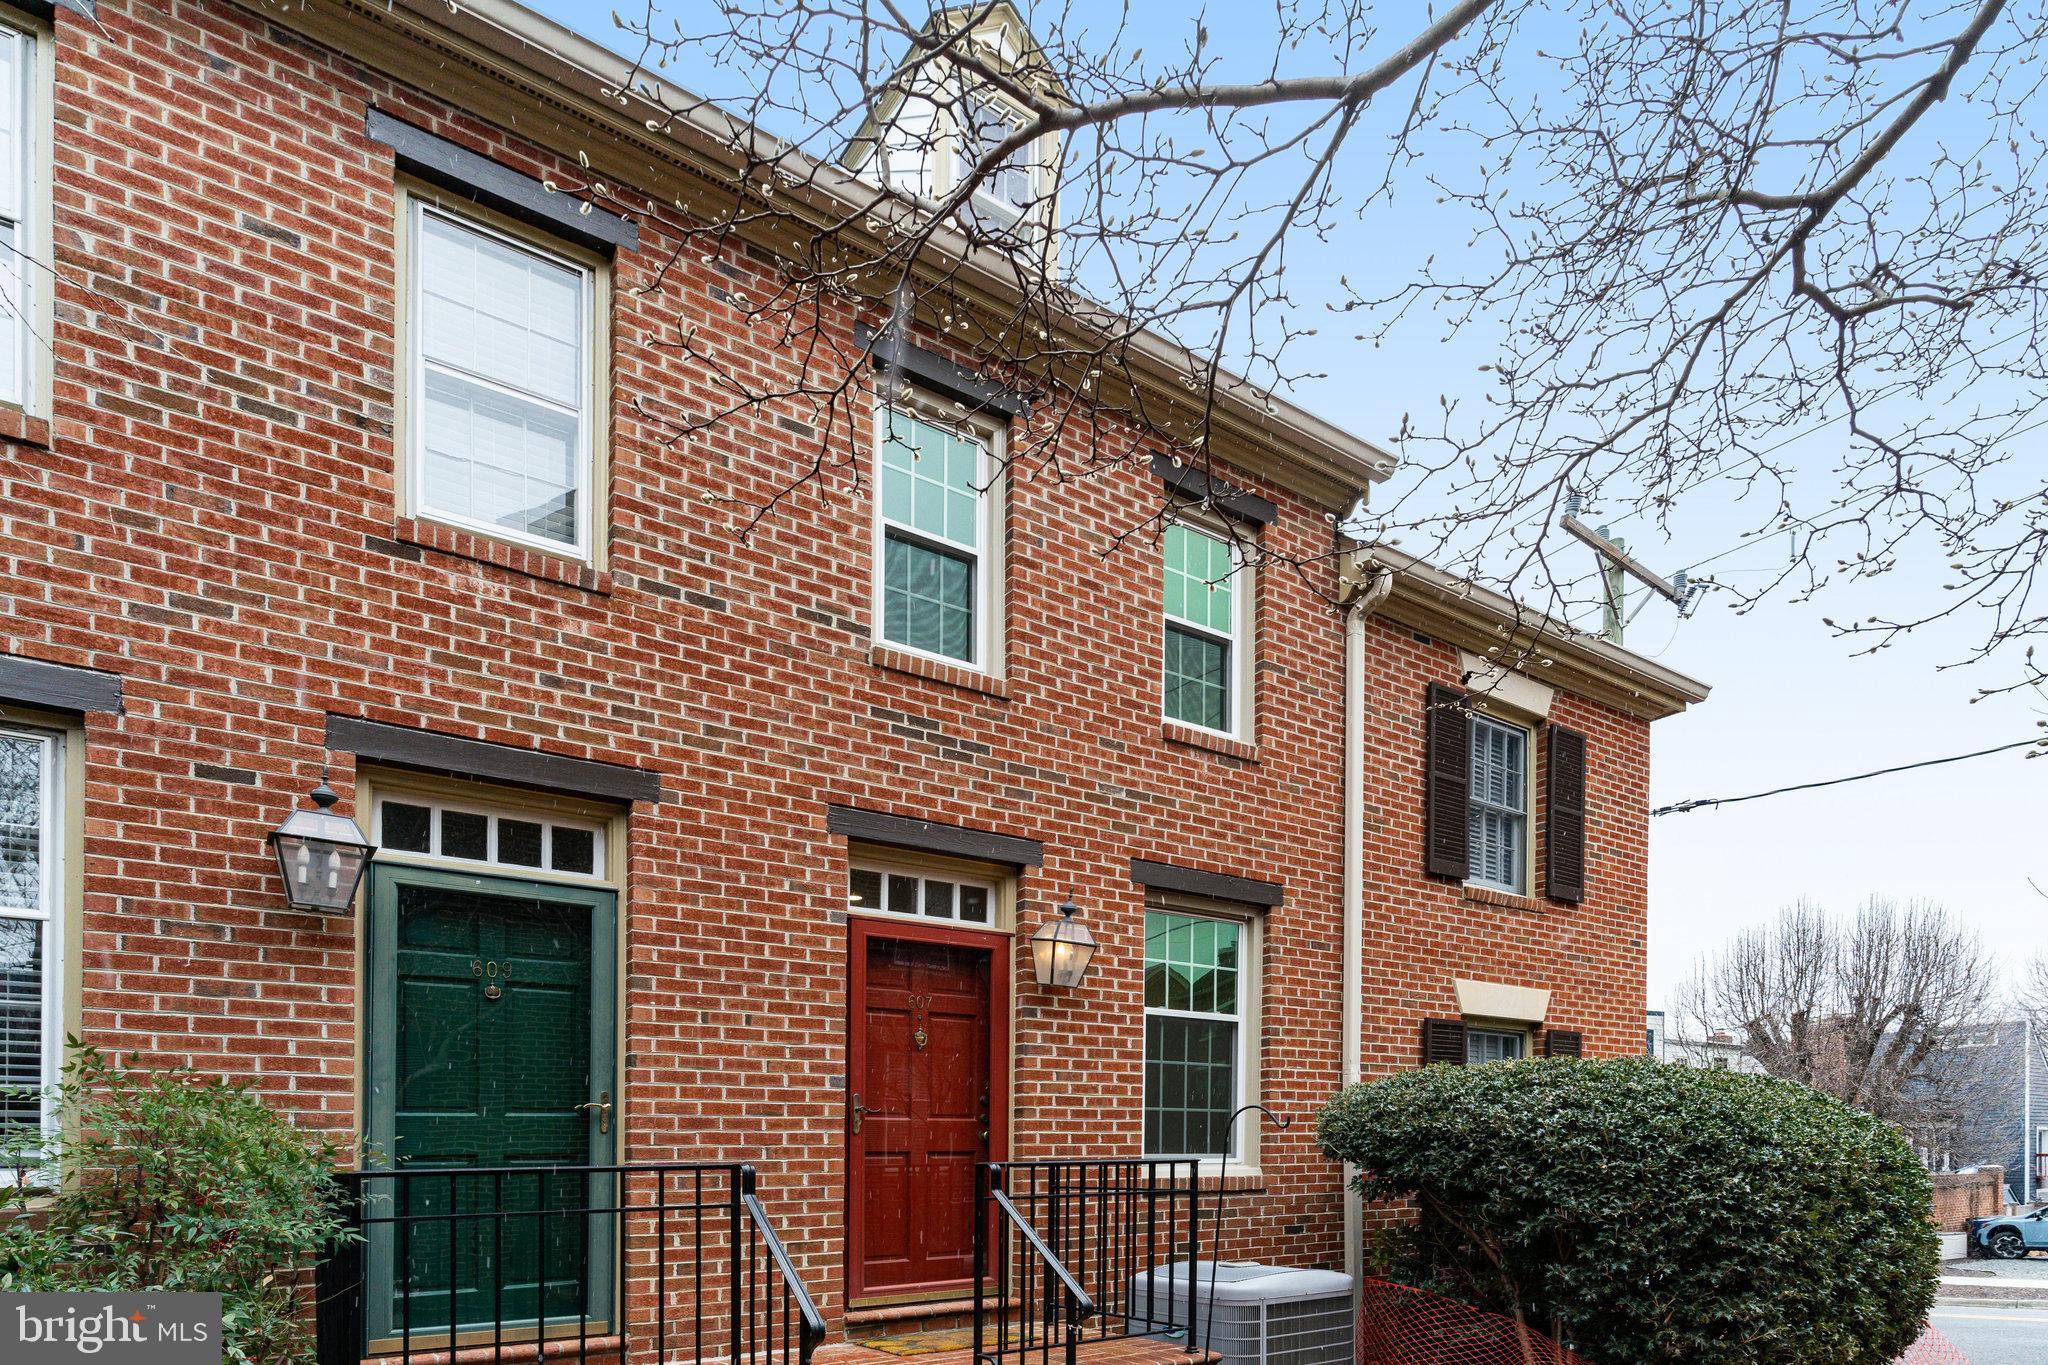
PRICE IMPROVED! Welcome to 607 South Columbus Street in Alexandria, VA—a modern row house that seamlessly blends classic charm with contemporary upgrades. This fully renovated home spans 1,155 square feet and features two spacious bedrooms and 1.5 thoughtfully designed bathrooms. The stunning Kitchen boasts 42" cabinets and state-of-the-art full size appliances.  The Kitchen and Full Bath have been thoughtfully reconfigured to maximize space and function. Enjoy gleaming hardwood floors throughout and a wood-burning fireplace on the main level, creating a cozy atmosphere. You can step outside onto your private patio that is fully fenced. Walk upstairs to your primary bedroom and renovated full bathroom. If you walk upstairs to the upper level, you will have another bedroom and a half bathroom. 

Situated in the vibrant Old Town Alexandria, this home offers easy access to a variety of restaurants, shopping options, recreational activities, commuting routes, public transit, and Reagan National Airport.  WALK SCORE OF 92! Don’t miss the opportunity to make this exceptional home yours. Schedule your visit today!

Condo fee includes: 2 Parking Permits, water/sewer, trash, and common area maintenance, landscaping, courtyard, brick walkways, and 3 parking lots. There is also a secure community bike locker area as well as a secure mail room.

Recent updates include:
2/2024- Full Size (36") Refrigerator with an Icemaker and water filter/dispenser, Stove, Microwave, Dishwasher
5/2023- Washer and Dryer replaced 
11/2020- 5 windows (Bedroom, Bathroom, and Living Room)
4/2020- Hot water heater replaced
#VAAX2041488

ALEXANDRIA

607 S COLUMBUS STREET

2 Beds

1 Baths

1,155 Sq.Ft.

$700,000

MLS#: VAAX2041488
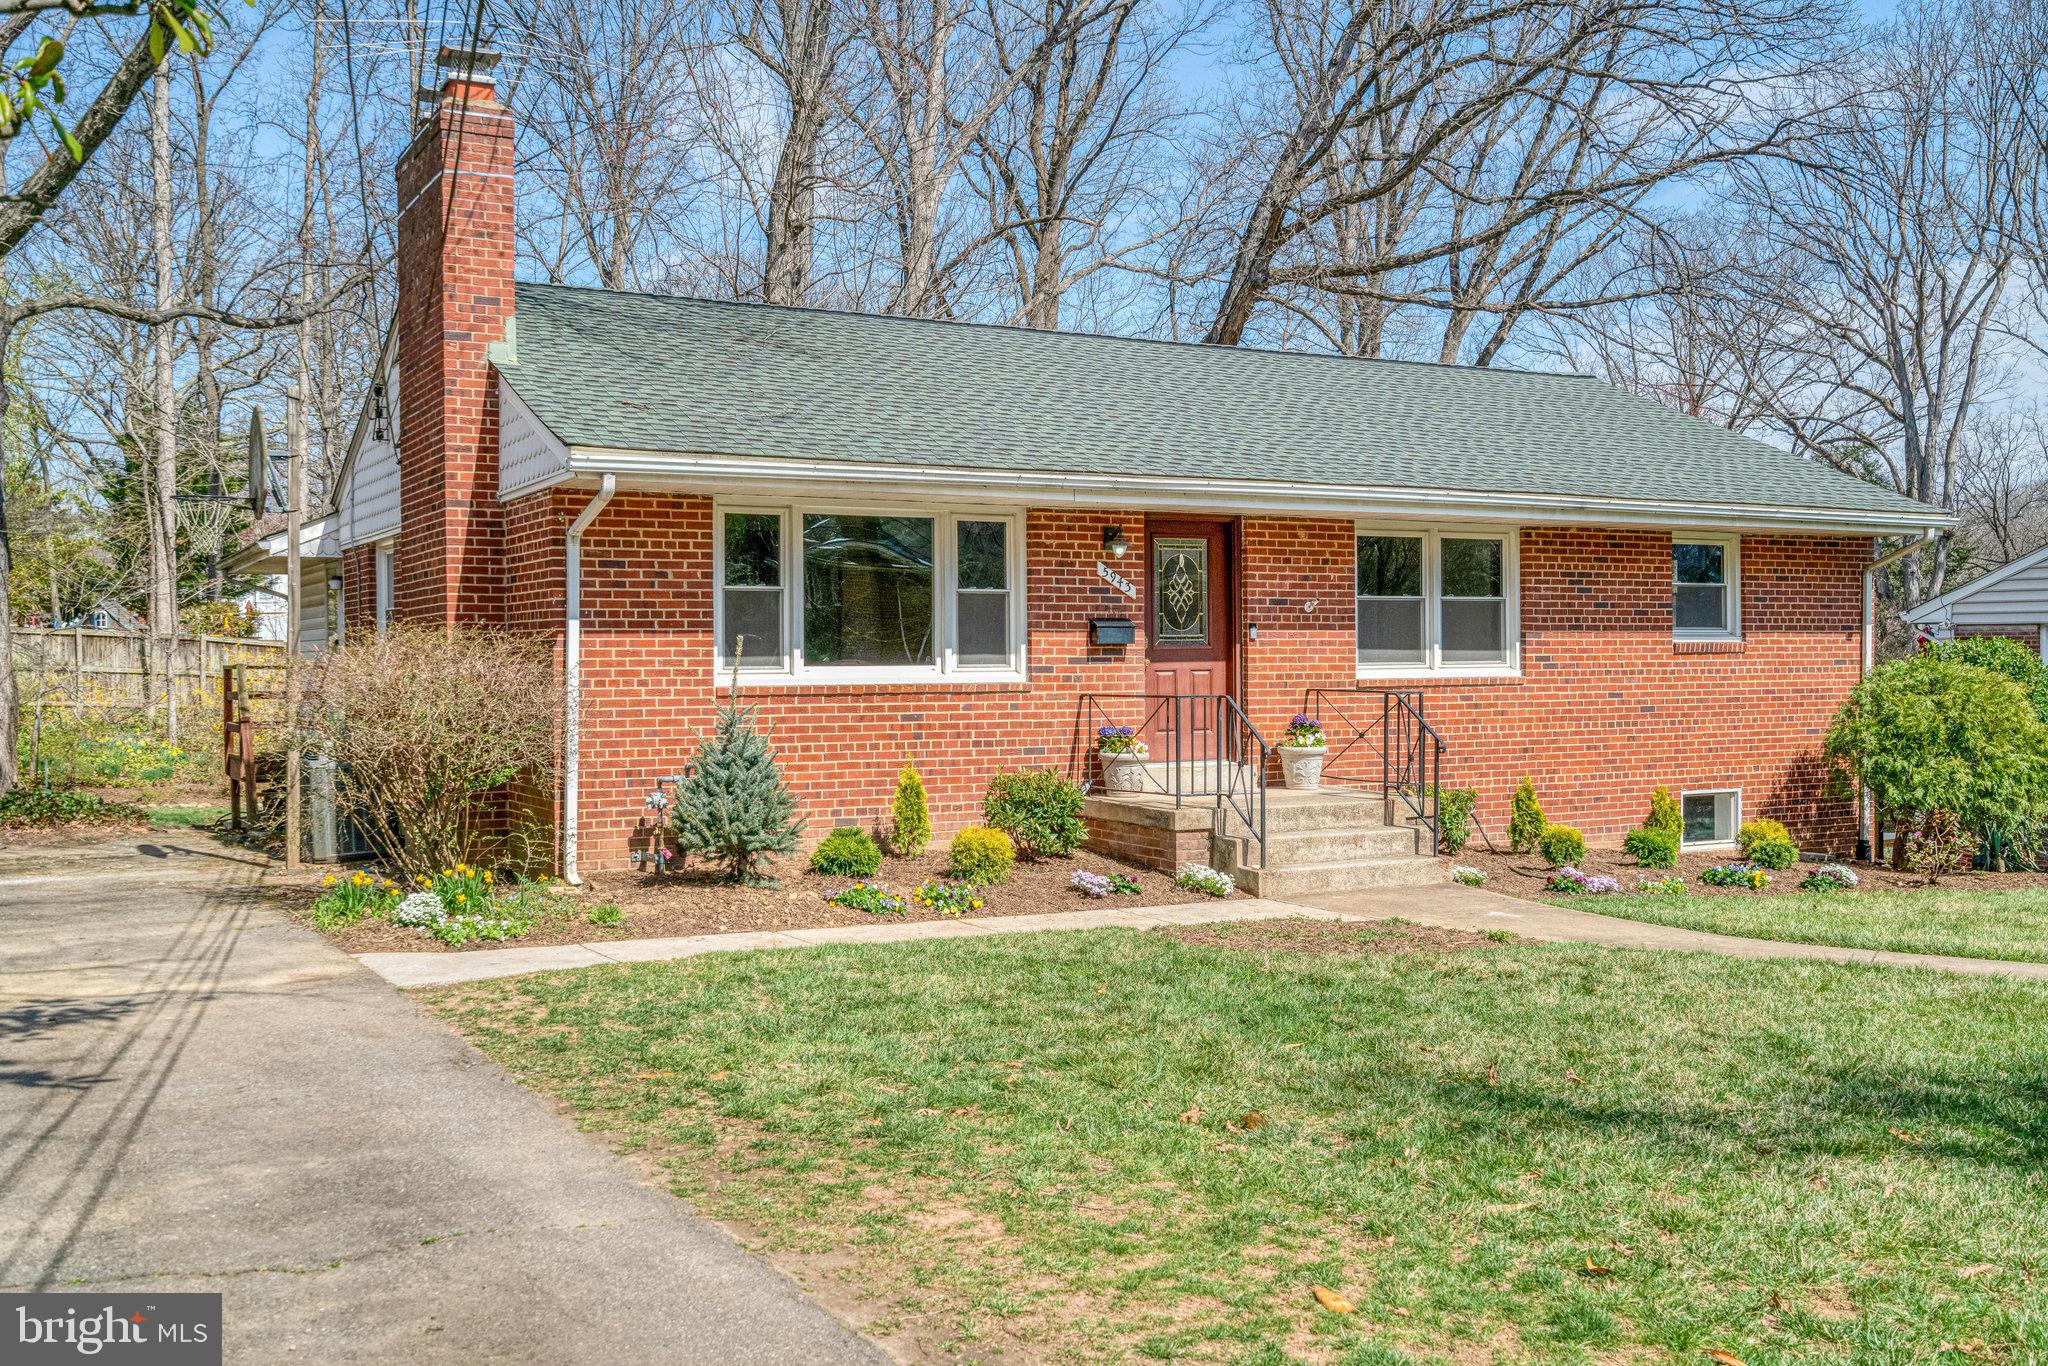
Nestled on a quiet cul-de-sac in picturesque Lincolnia Hills with sidewalks & blooming tree-lined streets. On one of the best streets in the neighborhood — just 2 blocks to Holmes Run Stream, nature & bike trails, playground & community pool. In this home you will enjoy mid-century modern charm combined with thoughtful updates. Desirable features include great natural light, original hardwood floors, custom crown molding & chair rail & an XL home addition that expands the kitchen with a family room & eat-in area. This large open space is the heart of this home with large, open kitchen open to the family room with floor-to-ceiling windows spanning the back wall & showcasing the amazing backyard — a lush, blooming garden that feels like a private retreat. From here easily access the large deck, perfect for relaxing or entertaining. Lower level features an oversized 4th bedroom with full-sized window  easily dividable into two rooms for additional space & privacy, right next to full bathroom, plus spacious family room & space for storage. Prime location near the upcoming Landmark redevelopment (expected to be like Mosaic District), plus shopping & dining at Barcroft Plaza, Plaza at Landmark & Village at Shirlington. Just  6 miles to Del Ray & Old Town Alexandria,  8 miles to DC, with nearby Pinecrest Golf Course, Green Spring Gardens, Buddy Ford Nature Center & Mason District Park. Easy commute with quick access to 395 & Metro bus stop just 1/2 mile away — convenient to DC, Pentagon, Mark Center, Amazon HQ2, Ft. Belvoir & more! HURRY, won't last! OFFER DEADLINE SET FOR MON 3/31 @ 6PM.
#VAAX2042726

ALEXANDRIA

5943 KELLEY COURT

4 Beds

2 Baths

2,550 Sq.Ft.

$769,000

MLS#: VAAX2042726
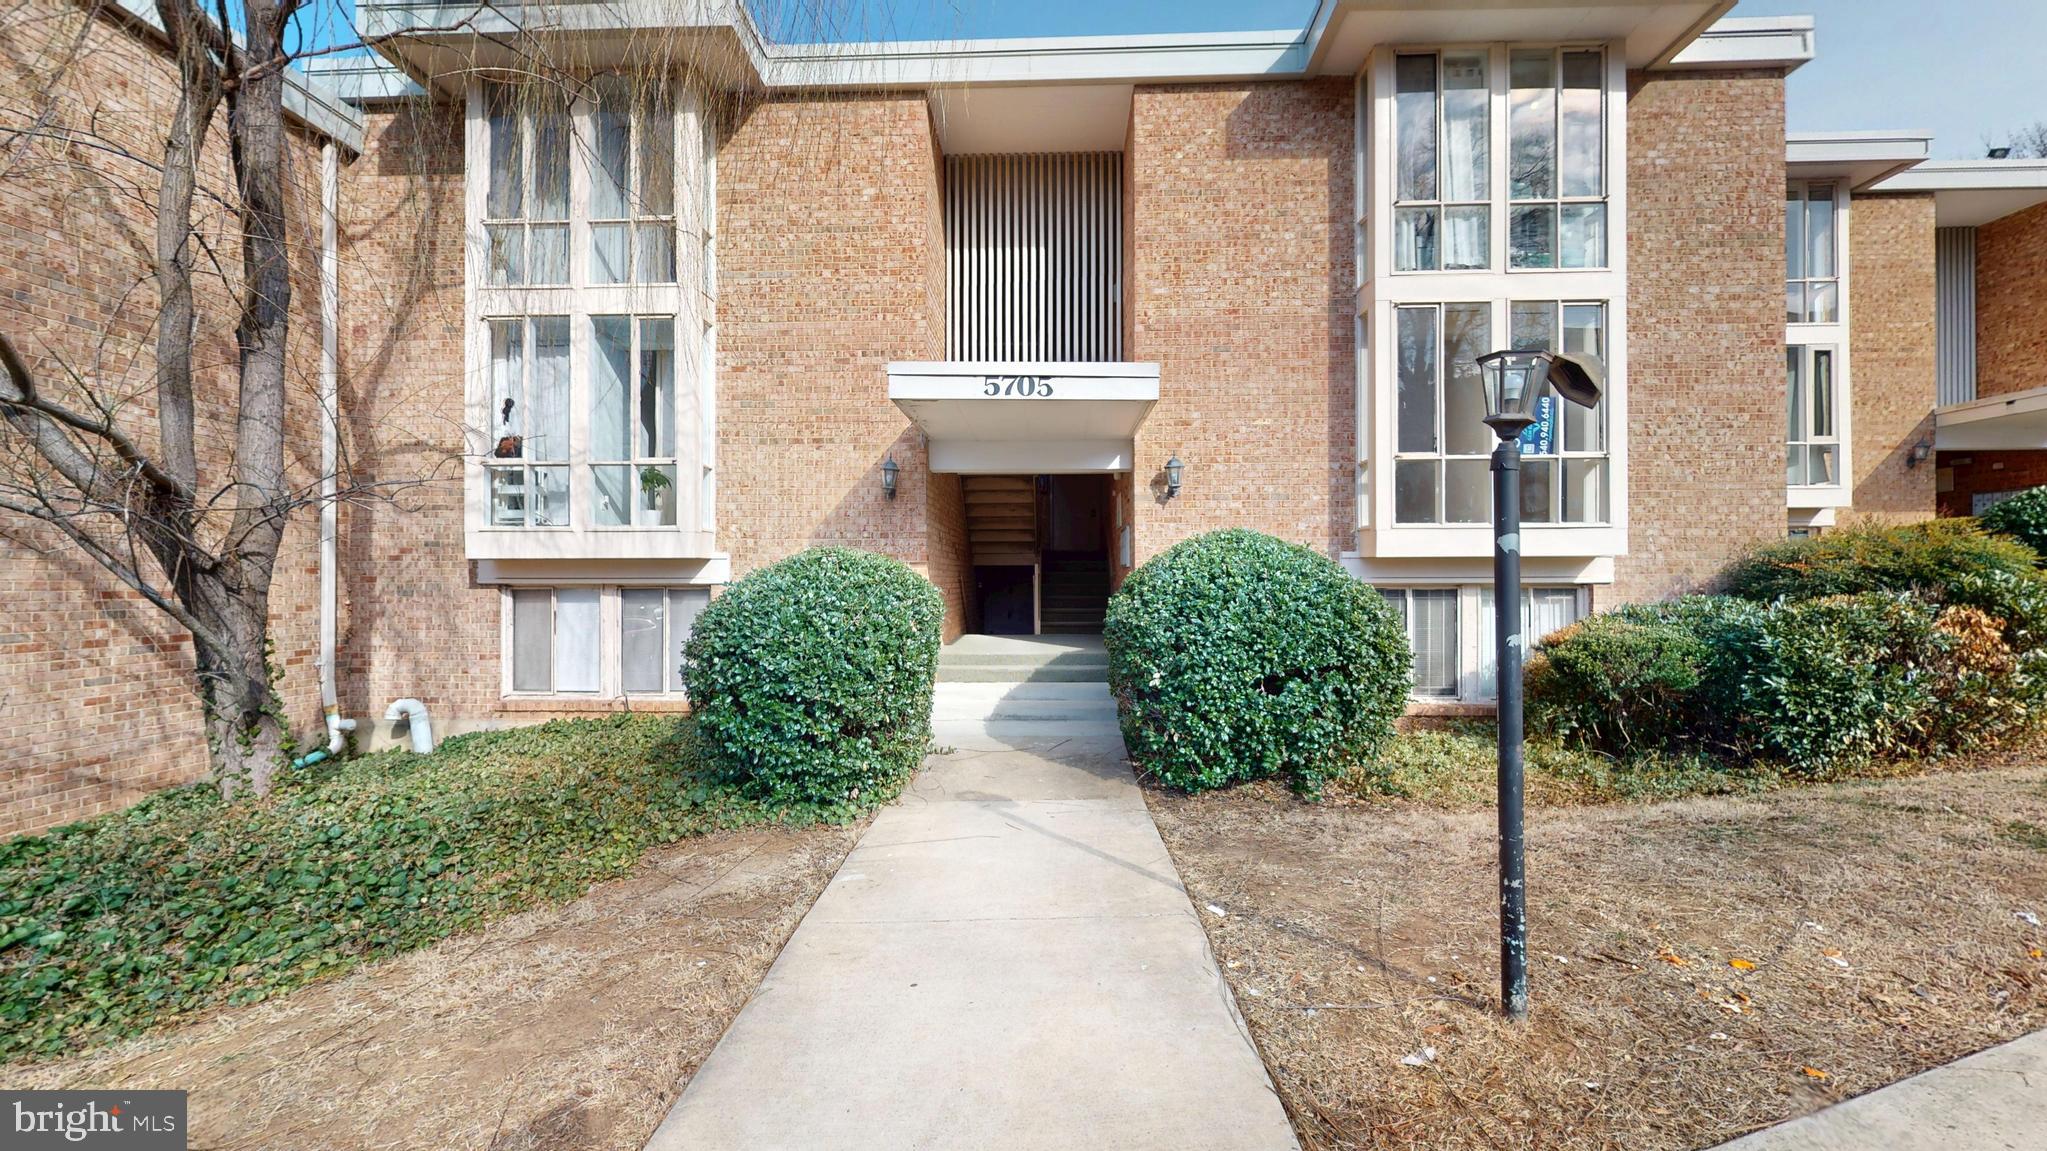
We extend our deepest gratitude to our veterans for their service! This beautifully renovated 2-bedroom condo at 5705 Indian Ct #19, Alexandria, VA 22303 is VA loan approved and preferred, making it a fantastic opportunity for those who have served.

This move-in-ready home features new flooring throughout, an open-concept kitchen with brand-new countertops, and a modern, updated bathroom designed for comfort and style. Enjoy the convenience of 1 reserved parking space and a low condo fee that includes all utilities, allowing for easy budgeting and maintenance-free living.

Ideally located within walking distance to the Huntington Metro, this condo offers an effortless commute to the Pentagon, Fort Belvoir, the U.S. Patent and Trade Office, the Hoffman Center, and the National Science Foundation—perfect for those returning to the office. The area’s strong rental demand and flexible leasing options make it a great investment opportunity as well.

The community boasts outstanding amenities, including a swimming pool, tennis courts, playgrounds, and more. Whether you're a first-time buyer, investor, or looking to downsize, this home checks all the boxes!

📍 Schedule your private tour today and make this incredible property yours!
#VAFX2221000

ALEXANDRIA

5705 INDIAN COURT 19

2 Beds

1 Baths

950 Sq.Ft.

$219,900

MLS#: VAFX2221000
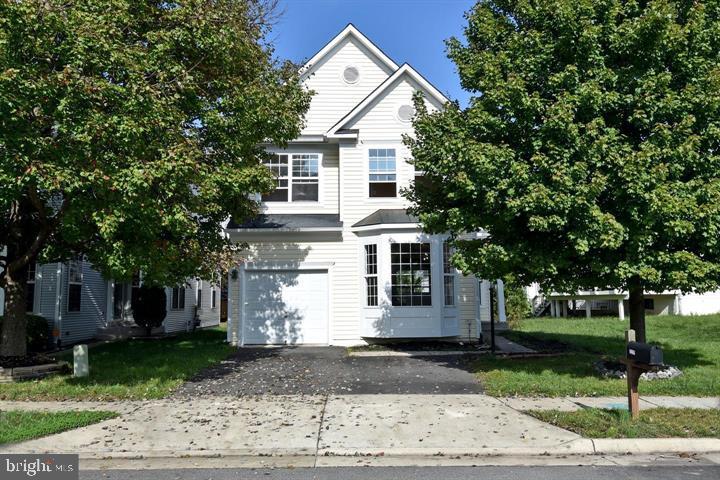
The seller has put in a new A/C (2022), New Kitchen Appliances (2022), and a New Washer & Dryer (2022). This home features 3 finished levels with a walk-up basement. 5 Bedrooms 3.5 Bath. Owners Suite with huge walk-in closet, and Super Bath. The main level has a kitchen open to a family room with a gas fireplace. The Lower Level includes a finished Rec Room, two bedrooms, one bedroom that can be used as a den, and a full bath.
#VAPW2085848

DUMFRIES

3230 HOUR GLASS DRIVE

5 Beds

3 Baths

2,814 Sq.Ft.

$599,900

MLS#: VAPW2085848
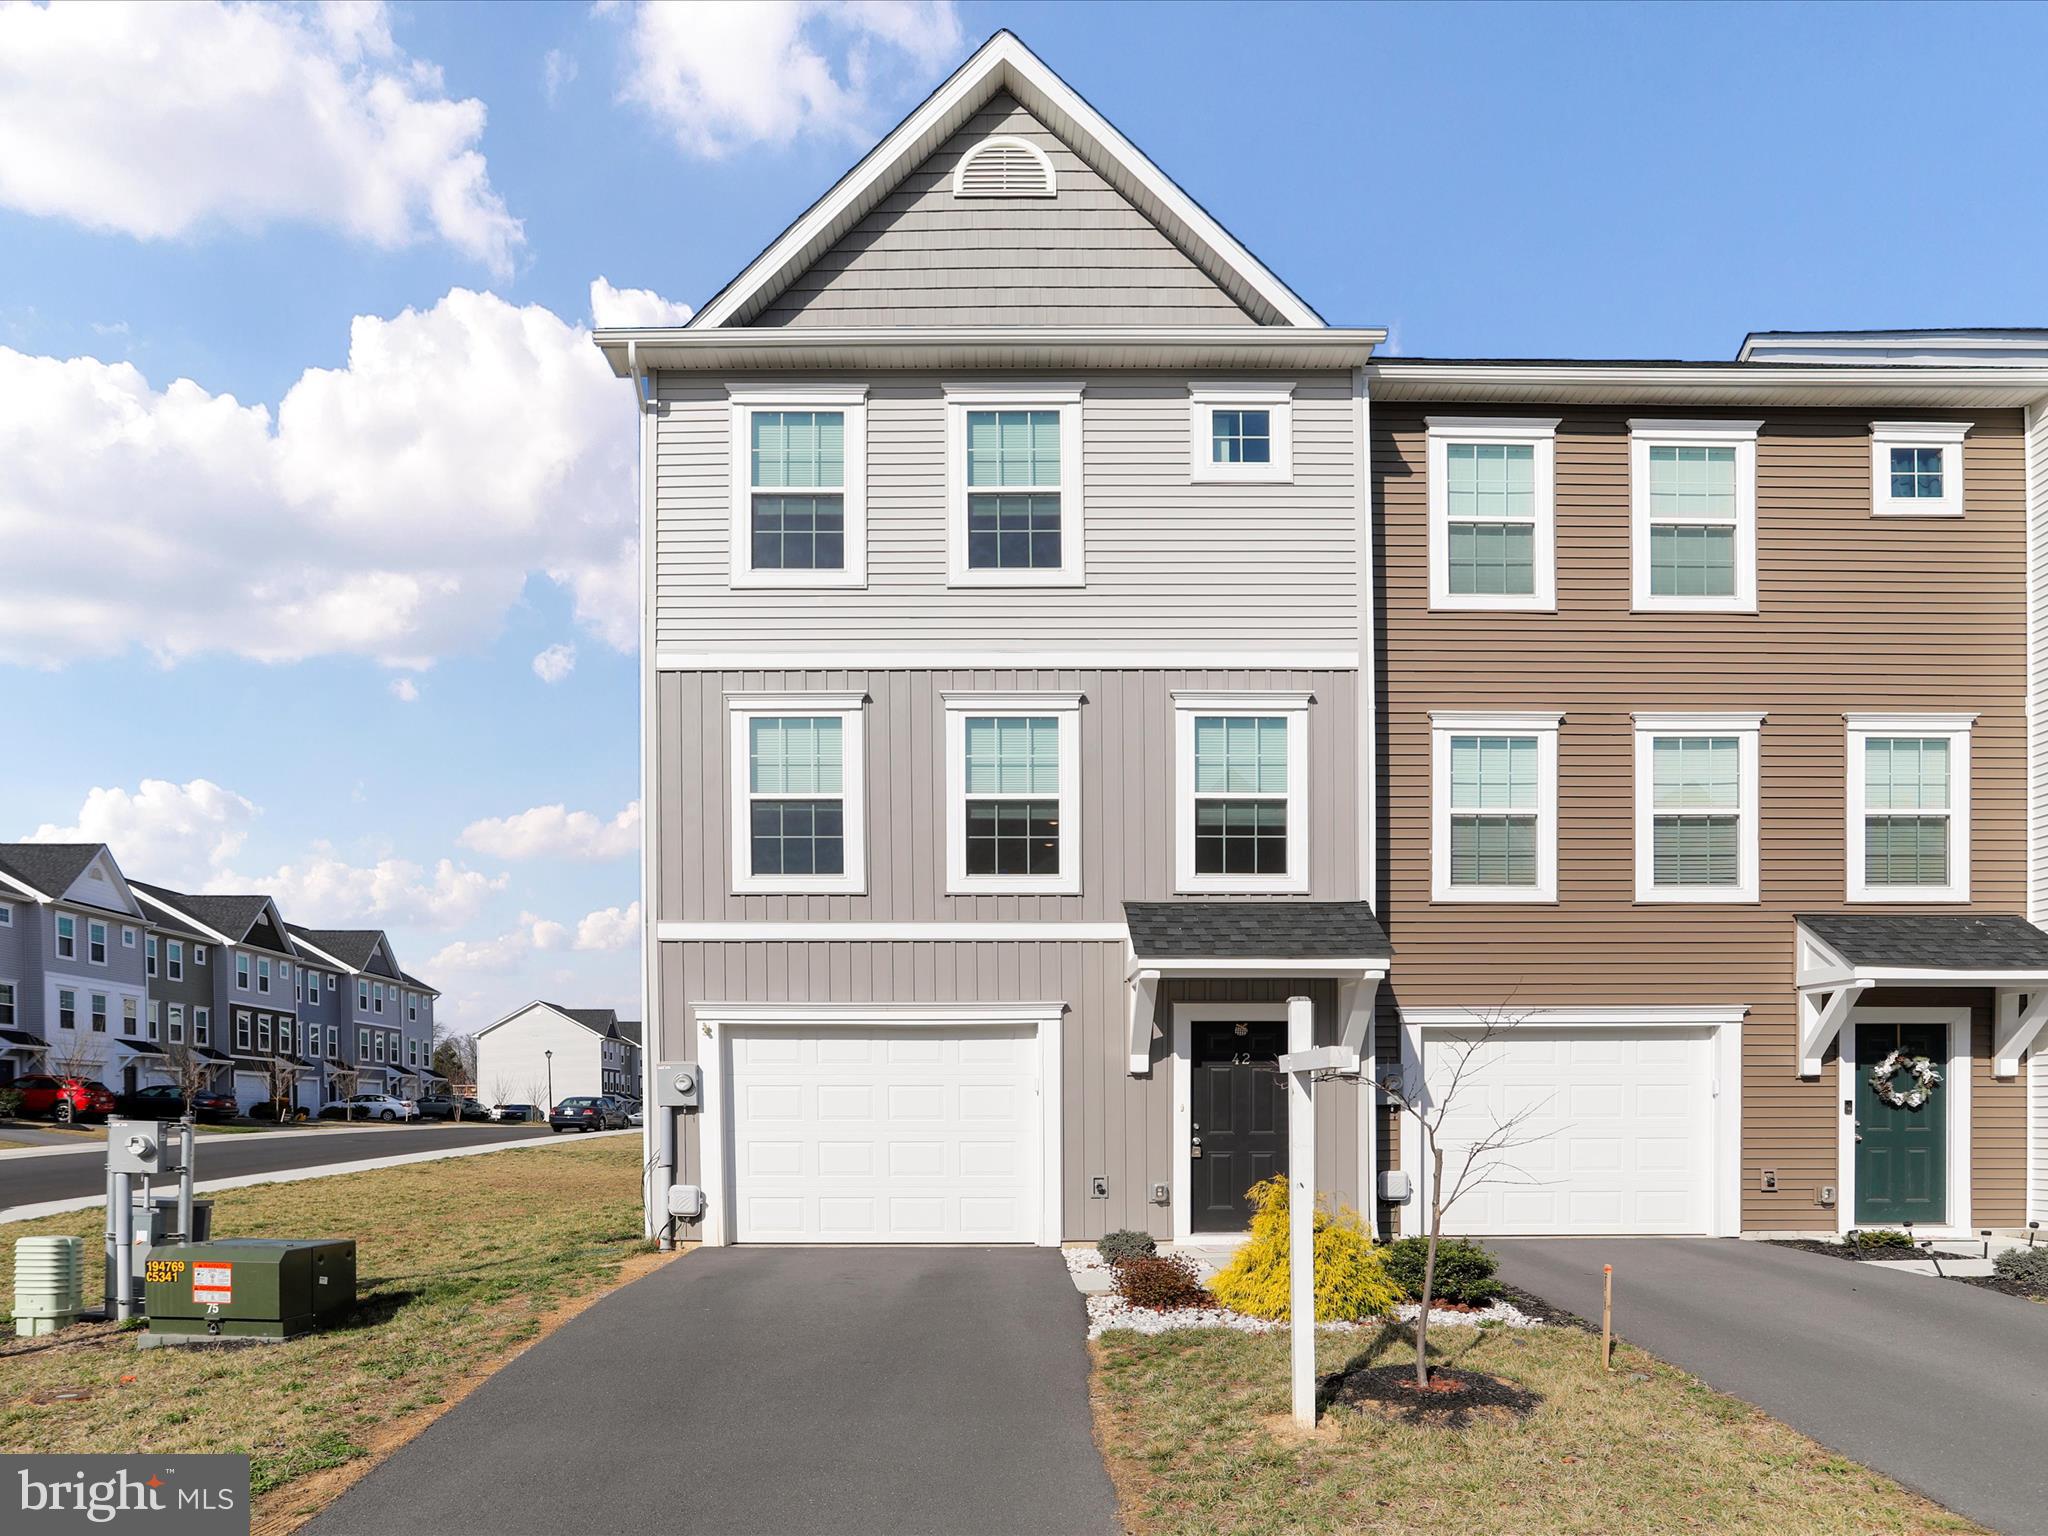
Welcome to this beautifully maintained 3-bedroom, 2.5-bath end-unit townhome in the desirable Bridle Creek community! Built in 2022, this modern home boasts stylish LVP flooring throughout and 1,794 sq.ft. of living space. Step inside to find a spacious entry-level family room, ideal for relaxing or entertaining, and a convenient laundry area with the washer/dryer. The second level offers an open-concept floor plan, featuring a bright living room perfect for unwinding. Eat-in kitchen is equipped with sleek granite countertops, an island with a breakfast bar, and pantry. Dining room area that has access to the backyard deck - great space for grilling, entertaining, or simply enjoying the outdoors. You'll find all bedrooms on the third level, including a primary suite with a walk-in closet and a private en suite bathroom, providing a peaceful retreat. One-car garage for added convenience and storage. Close proximity to local schools, shopping centers, and the Amtrak train station for easy commuting. Don’t miss the chance to call this home! Schedule your showing today!
#WVBE2038204

MARTINSBURG

42 STARTING GATE PLACE

3 Beds

2 Baths

1,794 Sq.Ft.

$275,000

MLS#: WVBE2038204
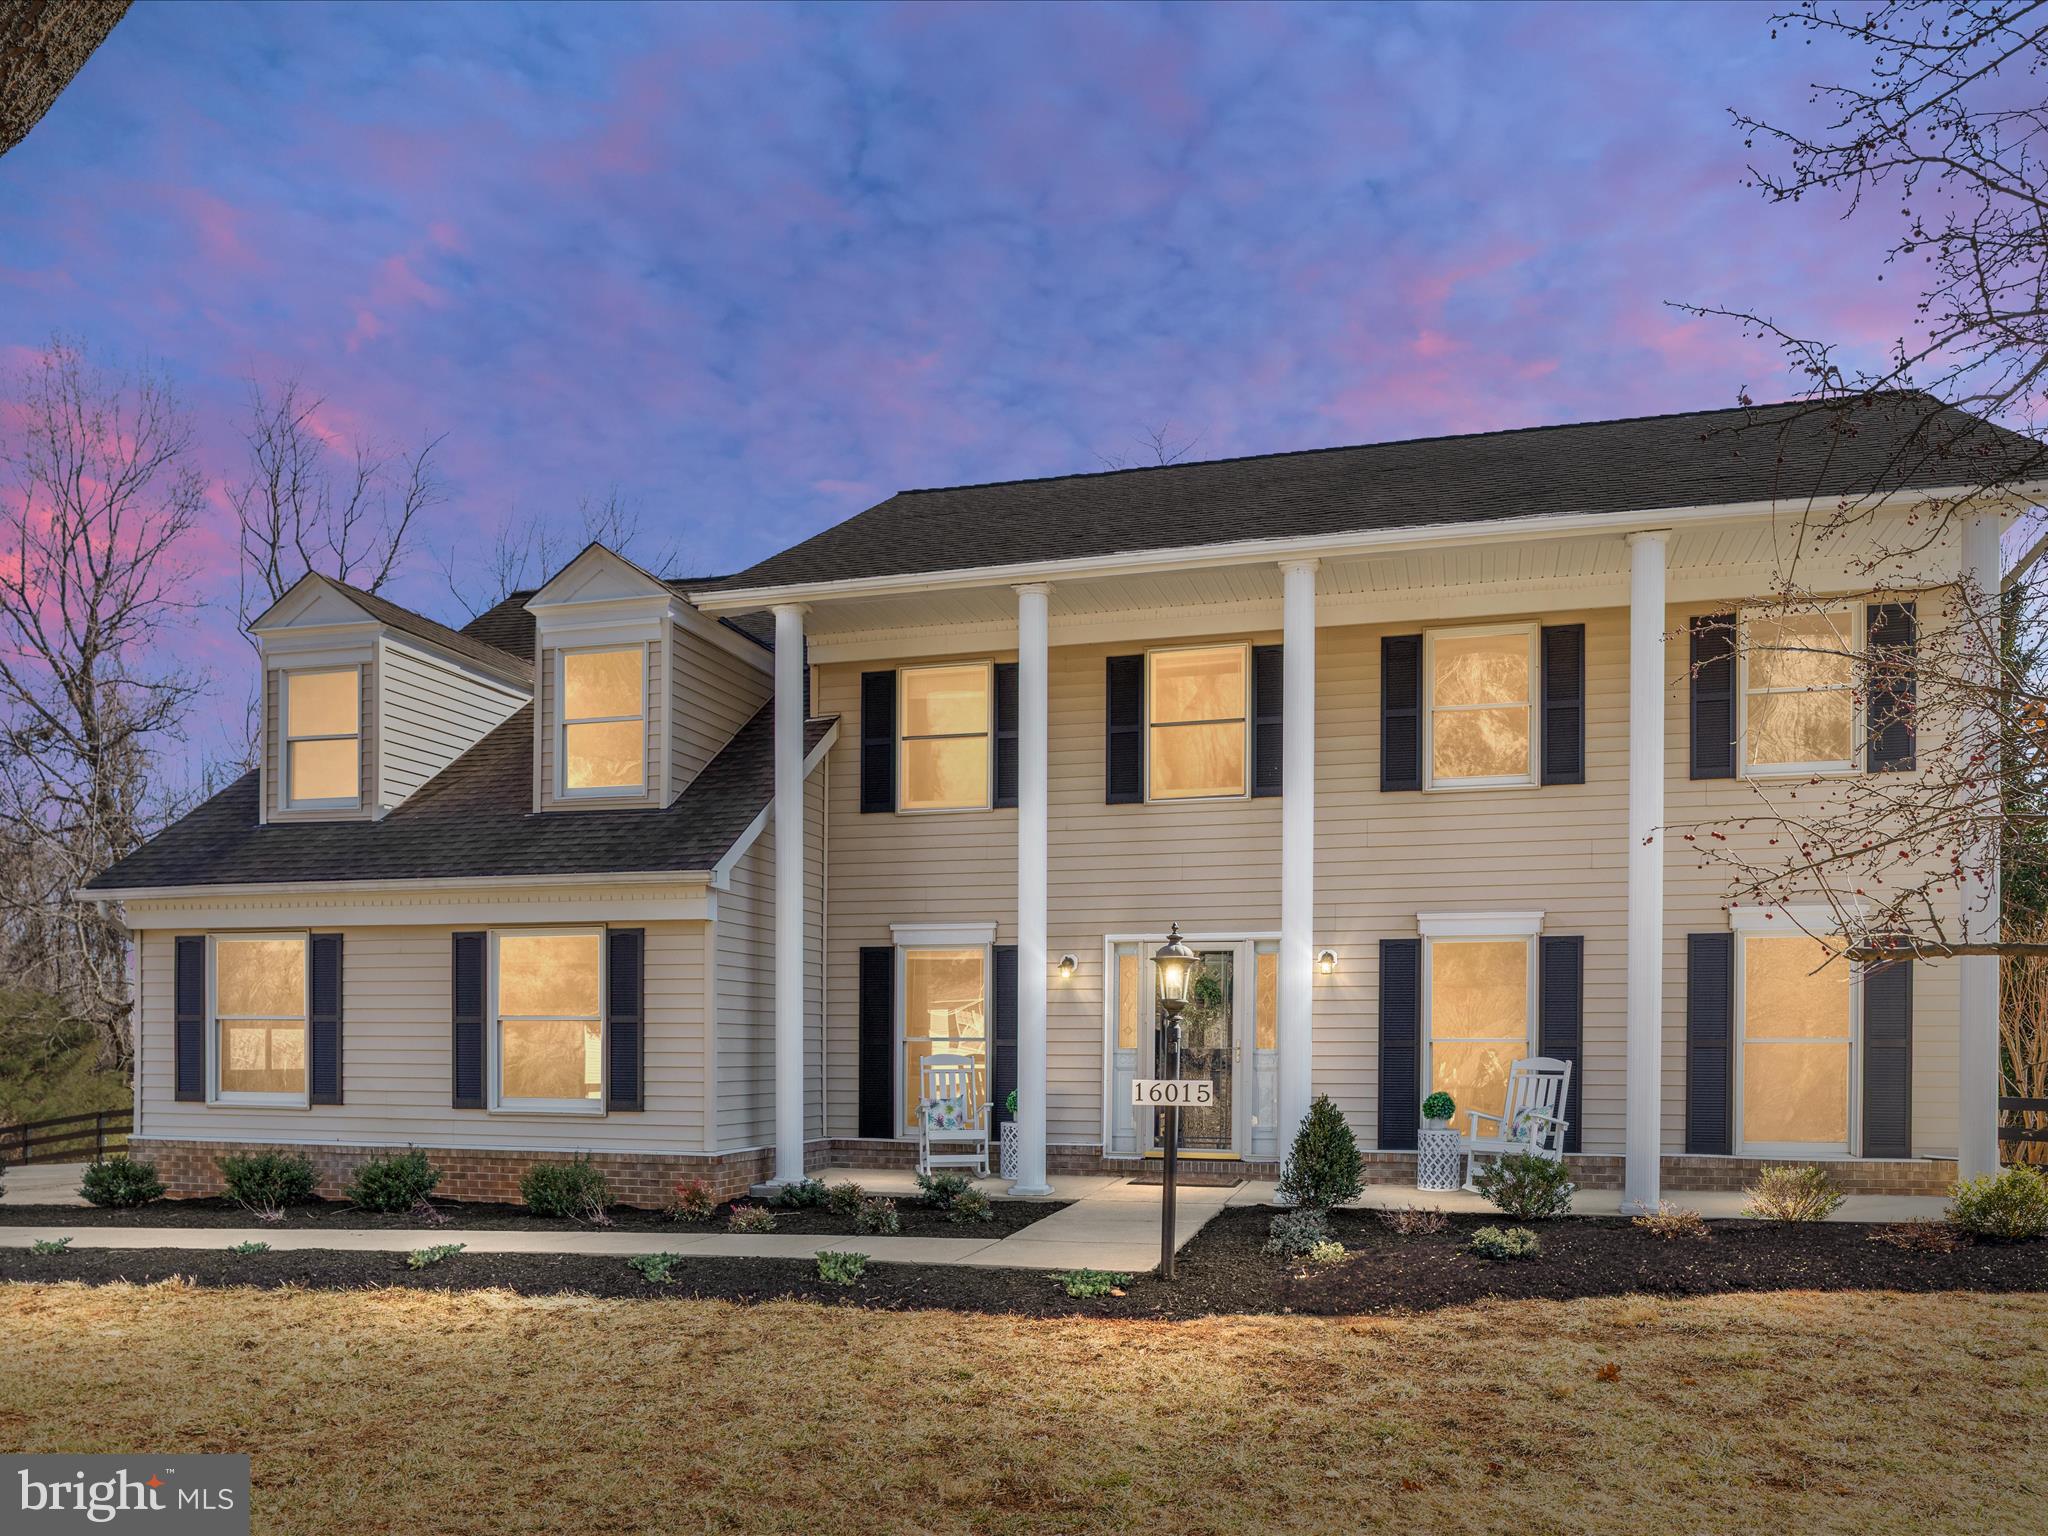
Welcome to this beautifully renovated single-family home, offering a rare 5-bedroom layout on the upper level and 3.5 baths, perfectly situated on a picturesque 1+ acre lot in Haymarket. This exceptional property has been meticulously updated with fresh interior paint, new flooring, modern lighting fixtures, and updated kitchen with new quartz countertops, renovated bathrooms, ensuring a move-in ready experience.

Step outside to enjoy the expansive lot, ideal for outdoor activities whether in the fenced rear section or the expansive side yard perfect for games , gardening, or simply unwinding in nature. Spend your days relaxing on the spacious rear decks or sipping your morning coffee on the charming front porch, soaking in the serene surroundings.

A true standout is the all-new, enlarged primary bath. Featuring a luxurious separate soaking tub, vaulted ceiling, a walk-in shower, and a brand-new dual-sink vanity with updated lighting, this bathroom is the perfect retreat for relaxation and rejuvenation.

This home effortlessly blends the convenience of modern living with the tranquility of country life. Situated just moments from major commuter routes such as RT15, RT66, and RT234, you’ll have easy access to local shopping, dining, wineries, national parks, healthcare facilities, and top-rated schools. Don’t miss this rare opportunity to own a piece of Haymarket’s charm—schedule your showing today!

Air Conditioner - 2 years, 2024 - well pump & replaced distribution box, 2 new decks, Brand new Dining Room door with built-in blinds, Roof approximately 10 years old, Brand new microwave & refrigerator &  other stainless steel appliances appprox. 2- 4 years old  &  newer washer/dryer.
#VAPW2087764

HAYMARKET

16015 MONTE VISTA LANE

5 Beds

3 Baths

2,836 Sq.Ft.

$900,000

MLS#: VAPW2087764

3900+ sq ft MOUNTAIN RETREAT on 28 ACRES backing to Cacapon State Park! Welcome to your PRIVATE getaway at the end of a mountain road in a GATED community! $100k+ in improvements since last purchase! Fenced ORCHARD & VINEYARD with peach trees, plum trees, pear trees, blackberries, raspberries, and 12 different varieties of grapes, plus room for expansion! Ride the existing ATV trails or make your own using the shale pit on your property! Park your RV in the driveway with the FULL RV HOOKUP! Current owners make their own maple syrup in the winter by tapping maple trees and boiling sap on the outdoor cinder block oven! Wildlife is plentiful on this property with a spring-fed stream bordering the protected state park lands! House has 3 bedrooms and 3 full bathrooms, with master bathroom and guest bathroom FULLY RENOVATED within the last year! Living room with sunlights and gas fireplace! Basement is fully finished with a MOVIE ROOM (120 inch retractable screen and new LG 4K HD smart projector will convey)! The basement has extra surprises... an office, a SECRET ROOM for gun storage (gun safe is bolted to the concrete floor and will convey), and an extra parking pad for your ATV or tractor! Work on your vehicles or just enjoy the extra space in the OVERSIZED GARAGE with built-in storage cabinets! If that's not enough, take in the fresh mountain air on the HUGE screened in porch! Want to have chickens? The current owners have converted a shed into a chicken coop with fenced and protected free range space! Enjoy piece of mind with a 26 KW WHOLE-HOUSE GENERATOR in its own enclosure, OWNED 1000 gallon buried propane tank, NEW energy star rated gas/electric hybrid HVAC (2023), NEW oven/range and microwave (2023), NEW refrigerator (2023), NEW washing machine (2023), and NEW hot water heater (2023)! Water filtration system re-bed and upgrade (2025)! Extra freezer in the garage and fridge/freezer in the basement will convey! Starlink dish and router will convey for high-speed internet, and the community has just been wired for fiber optic! Come by quickly... this UNIQUE property won't last long!
#WVMO2005752

BERKELEY SPRINGS

710 BREAKAWAY LANE

3 Beds

3 Baths

3,920 Sq.Ft.

$725,000

MLS#: WVMO2005752

1 ... 546 547 548 549 550 ... 666
* Listings identified with the FMLS IDX logo come from FMLS and are held by brokerage firms other than the owner of this website. The listing brokerage is identified in any listing details. Information is deemed reliable but is not guaranteed. If you believe any FMLS listing contains material that infringes your copyrighted work please click here to review our DMCA policy and learn how to submit a takedown request. © 2024. First Multiple Listing Service, Inc.
 - property

Send a message

Message successfully sent.

Your message

What is 3 + 4 ?

Reason for contacting?

I agree to receive email communication and understand I can unsubscribe at any time.

I agree to be contacted by Charis Realty Group - Christine Issler, Broker via call, email, and text for real estate services. To opt out, you can reply 'stop' at any time or reply 'help' for assistance. You can also click the unsubscribe link in the emails. Message and data rates may apply. Message frequency may vary. Privacy Policy

Sign Out

Virtual Assistant

Would you like to take the next step with this property? We can help you schedule a showing or virtual tour, or send you more details.

Yes, I would like more information.

Thank You for Your Reply, One of Our Agents will contact you as soon as possible

No, maybe later.

Thank you, you can always contact me via email, phone number or through the contact form.

Realhub AI

Lucy - Your AI-Powered Realtor

Update Your Temporary Password

Personalize your search

Enter your email and we'll notify you immediately when new listings match what you're looking for.

or enter email address

Already have an account ? Login here

Continue your home search

I agree to receive communications and understand I can unsubscribe at any time.

I agree to be contacted by Charis Realty Group - Christine Issler, Broker via call, email, and text for real estate services. To opt out, you can reply 'stop' at any time or reply 'help' for assistance. You can also click the unsubscribe link in the emails. Message and data rates may apply. Message frequency may vary. Privacy Policy

Already have an account ? Login here

We use cookies

We use cookies primarily for analytics to enhance your experience. By accepting, you agree to our use of these cookies. You can manage your preferences or learn more about our cookies policy.
