Properties

Browse or get in touch to schedule a walkthrough.

  • Nearby me
Price range

Popular Features

Community Features

Association

Property Features

Waterfront

View

Exterior Features

Interior Features

Style

10000 properties match your criteria

Updated 1 minute ago

E-Alert name
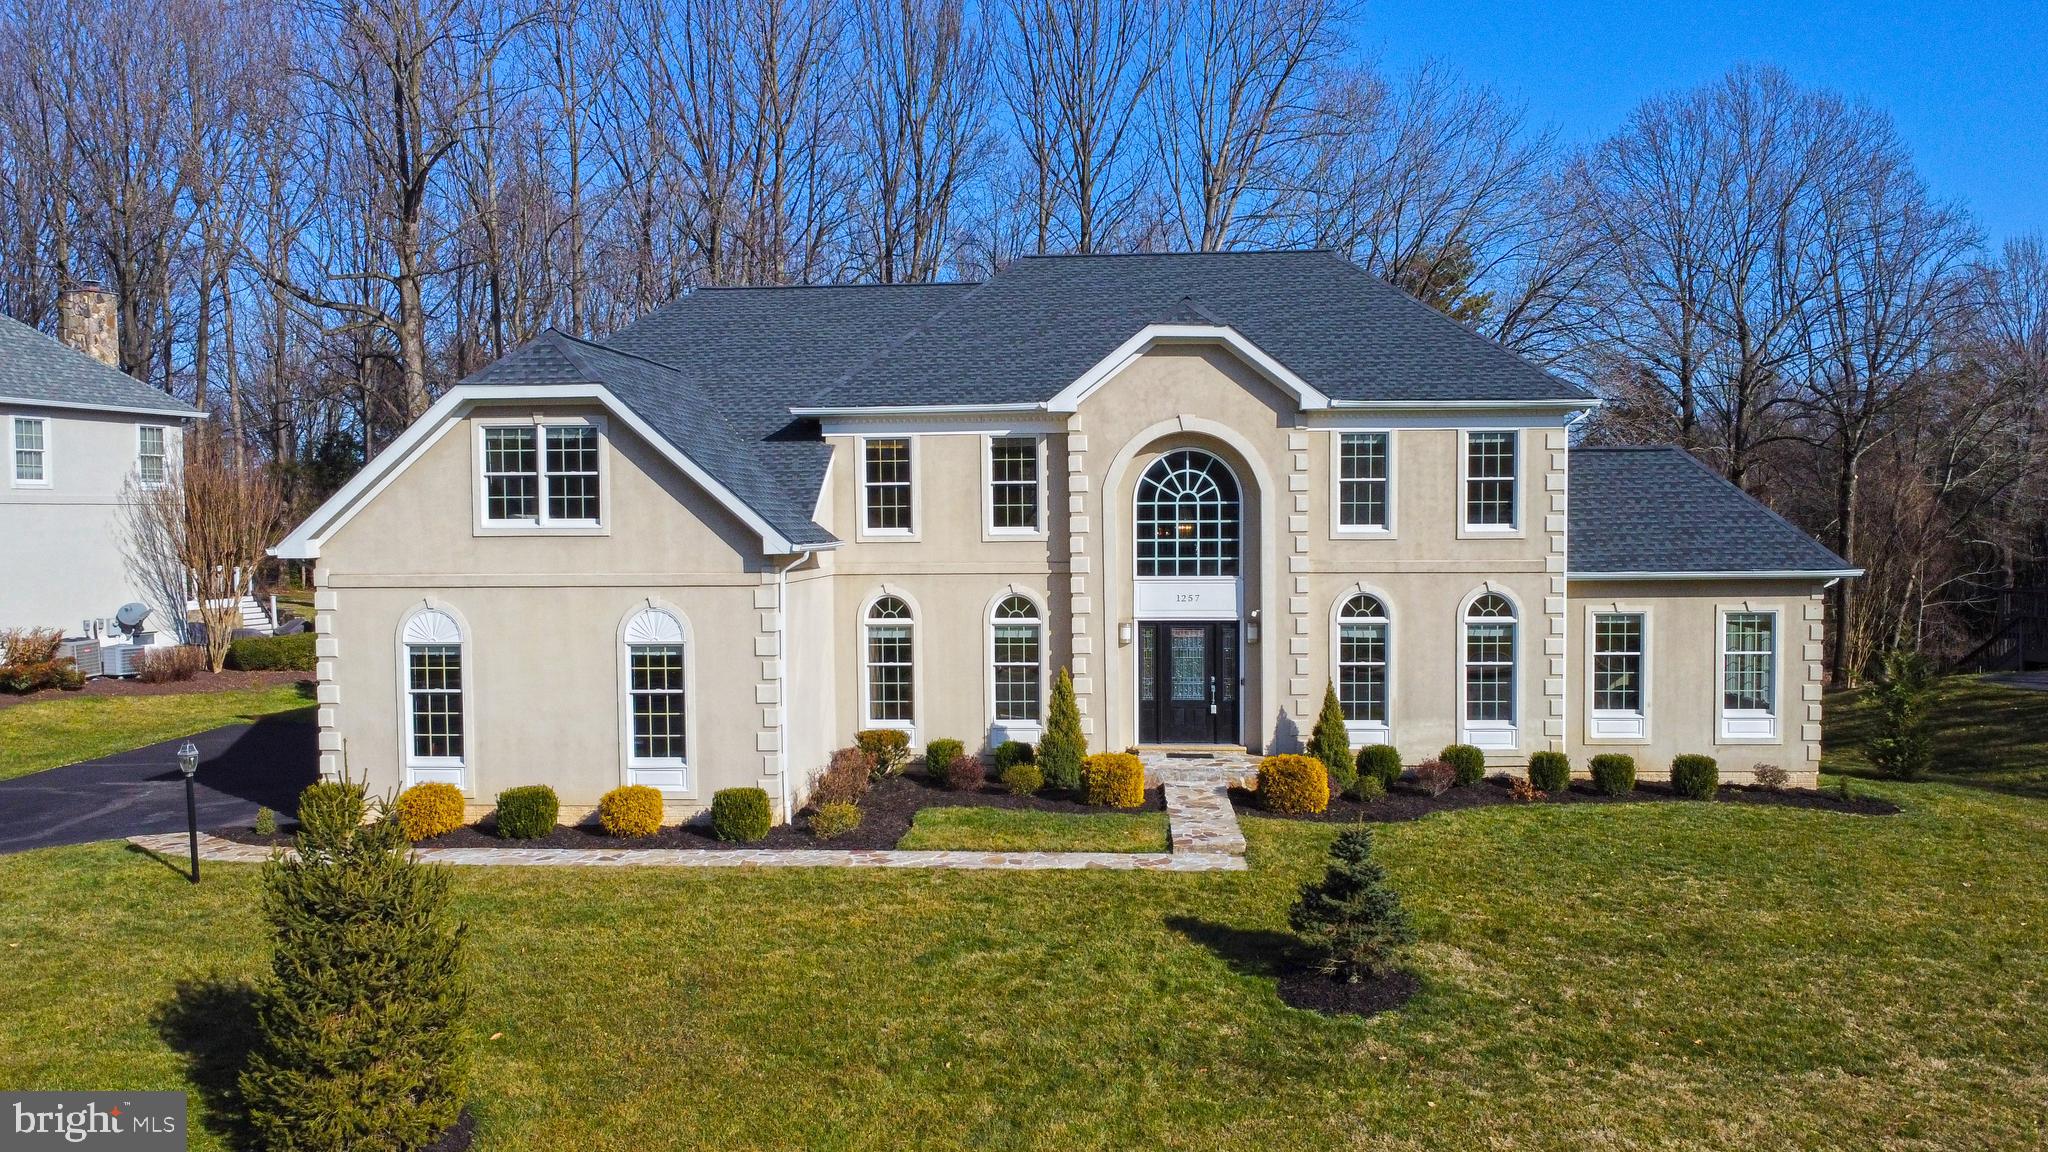
Welcome home to  this spectacular property that awaits you in the popular community known as the "Estates at Great Falls Crossing".  This GRAND estate home is sited on a substantial sized .68 acre lot that offers a tranquil and peaceful setting and backs to common area space and community pond. Enjoy this private oasis of Mother Nature views of green space from the kitchen window and enjoy serene views of the trees and common area space. The back yard is ideal for outdoor play/pets.   There is a small fenced area around the patio. The "Grand Chateau" model, built by well-known builder Toll Brothers, offers 9' ceilings with an open and flowing floor plan that provides a variety of living areas. The elegant two story open-foyer with hardwood floors and extensive crown molding welcomes you at the beveled glass front door.  Entertain in the generous sized living room with perfect flow into the gracious sun room that boasts a cathedral ceiling and abundance of windows for natural light!  Work from home in the handsome office with a VIEW and custom built-in cabinets. Gather in the spacious family room and get cozy next to the stunning floor to ceiling stone gas fireplace. Note special floor level lighting installed in the family room.  The gourmet kitchen is adorned with granite countertops, stylish pendant lights, white cabinetry, under cabinet lights, backsplash with hand made Italian tile accents, SS appliances with wall oven and convection oven, and island with down-draft gas cook top. Natural light pours in thru the massive skylight.  Easy access to the charming flagstone patio for grilling and delightful outdoor living.   The formal dining room offers more space for entertaining options. The laundry room is equipped with front loading pedestal washer/dryer, storage cabinets and is located  just off the kitchen. Two staircases lead you upstairs.  The owner's suite is gigantic with molding, sitting area, dream dressing room, two walk-in closets and decorative tray ceiling.  Enter the light and bright luxurious ensuite full bath with dual sinks, skylight, soaking tub, steam shower and heated floor.
You will find a second bedroom with ensuite full bath along with the third and fourth bedrooms with jack-n-jill bath. The sizable finished lower level, with walk-up stairs, offers two bonus bedrooms/office/flex suites.  Spacious  full bath with dual sinks and steam shower.  Fantastic granite bar equipped with a sink, small fridge and dishwasher. Massive storage closet to stay organized. Hang out in the media area with a gas fireplace. You will find another bonus room that can be used for yoga/stretch/gym or craft/hobby room. Abundance of storage space. Generator installed for protection if loss of power. The neighborhood is well established with mature trees, landscaping and sidewalks. (note that there are 3 ways in and out of the neighborhood.) Spend summer days at the community pool! This private retreat is conveniently located near the Dulles Toll Road, Rt. 7, 495 and Dulles Airport.  The Wiehle Silver Line Metro station is just minutes away. You will find the Reston Farm Market, Lake Fairfax and NOVA Wild zoo, just around the corner! Close to the W&OD bike trail, Tysons, Reston Town Center, Reston Hospital and Home Depot! Approximately 20 miles to Washington, DC.   Updates: Carpet (2024), two HVAC's (2010),  SS dishwasher (2023), oven (2022), roof (2022), kitchen cabs painted (2024), interior painting (2024), garage floor painted (2024) equipped with smart lights, ring cameras, CAT 6 wire and 10-zone irrigation system.  Welcome home, I think you will want to stay!**see video icon for 3D virtual tour!**
#VAFX2165224

VIENNA

1257 COBBLE POND WAY

6 Beds

4 Baths

6,052 Sq.Ft.

$1,649,000

MLS#: VAFX2165224
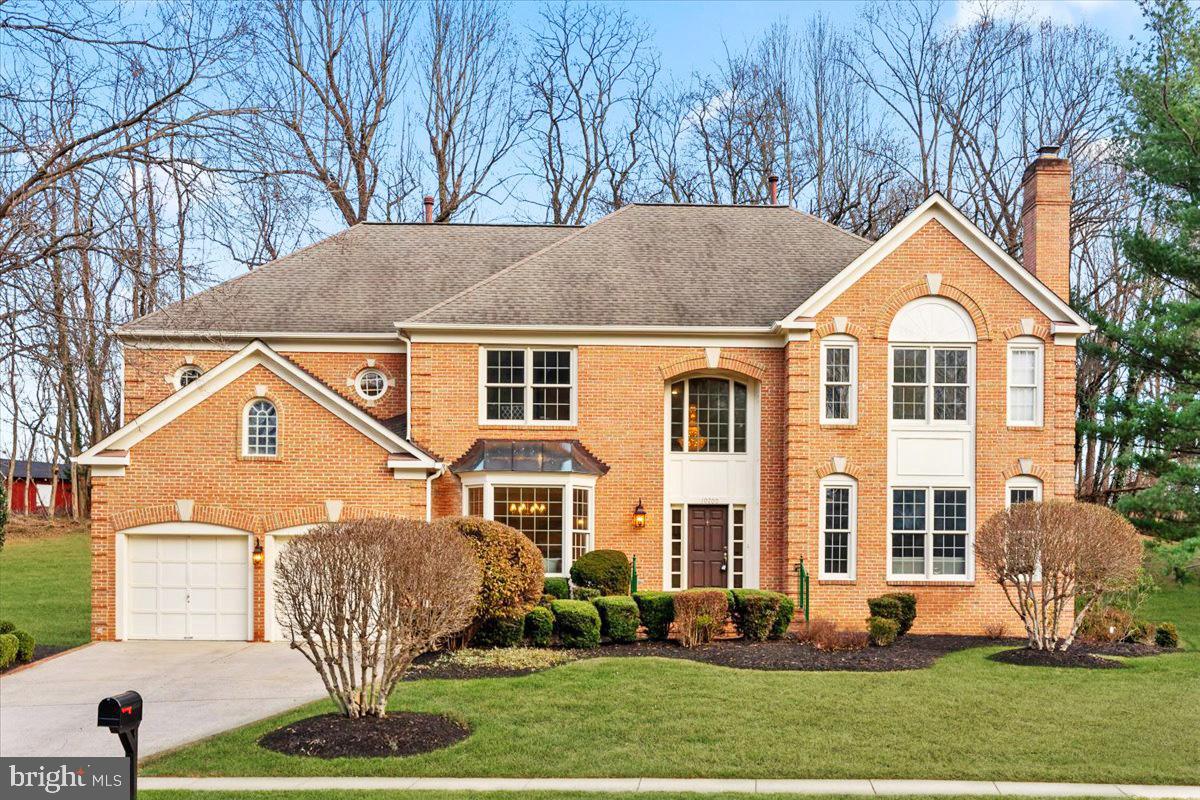
Discover a rare opportunity to own a home in the highly sought-after English Oaks community, nestled on a quiet cul-de-sac just off Chain Bridge Road (123) in the heart of Northern Virginia. This former Stanley Martin model home boasts nearly 6,000 square feet of meticulously designed living space across three levels, complete with high-end upgrades and stunning architectural details.

As you step inside, a grand two-story marble foyer greets you, setting the tone for the elegance that flows throughout the home. Soaring ceilings carry through to the sunroom and family room, creating a sense of openness and light that must be experienced to be appreciated.

Designer Features and Upgrades
As the model home for the neighborhood, this property showcases every upgrade imaginable, including:

Bay windows, cathedral ceilings, and crown molding
Built-in shelving and custom wallpaper
Skylights and a whole-home intercom system
Wired security system for peace of mind
Outdoor basketball sport court for recreation
The gourmet kitchen is a chef’s dream, featuring granite countertops, stainless steel appliances, and a spacious breakfast area. Adjacent to the kitchen, you'll find a mudroom/laundry room for convenience and a charming powder room. The main level also includes large formal living and dining rooms, perfect for entertaining, as well as a private office.

Spacious and Luxurious Living Spaces
Upstairs, the home features four generously sized bedrooms. The owner’s suite is a true retreat, complete with multiple closets and a spa-like ensuite bath featuring a jetted soaking tub, a separate shower, and dual vanities.

The fully finished basement offers even more living and entertaining space, including a game room, recreation room, wet bar, den/bedroom, and a massive storage area with custom shelving.

Prime Location and Top-Tier Schools
This exceptional property is ideally located just 1 mile from I-66 and minutes from major routes, including Hunter Mill Road and the Dulles Toll Road. The Vienna Metro station is only 2 miles away, and Oakton Shopping Center is a short 10-minute walk. Families will appreciate the top-rated Oakton/Thoreau/Oakton school pyramid, ensuring an excellent education for children.

With its prime location, luxurious features, and impeccable condition, this home is a must-see. Don’t miss your chance to own this extraordinary property in English Oaks.
#VAFX2214302

OAKTON

10200 CASTLEWOOD LANE

4 Beds

4 Baths

5,974 Sq.Ft.

$1,649,000

MLS#: VAFX2214302
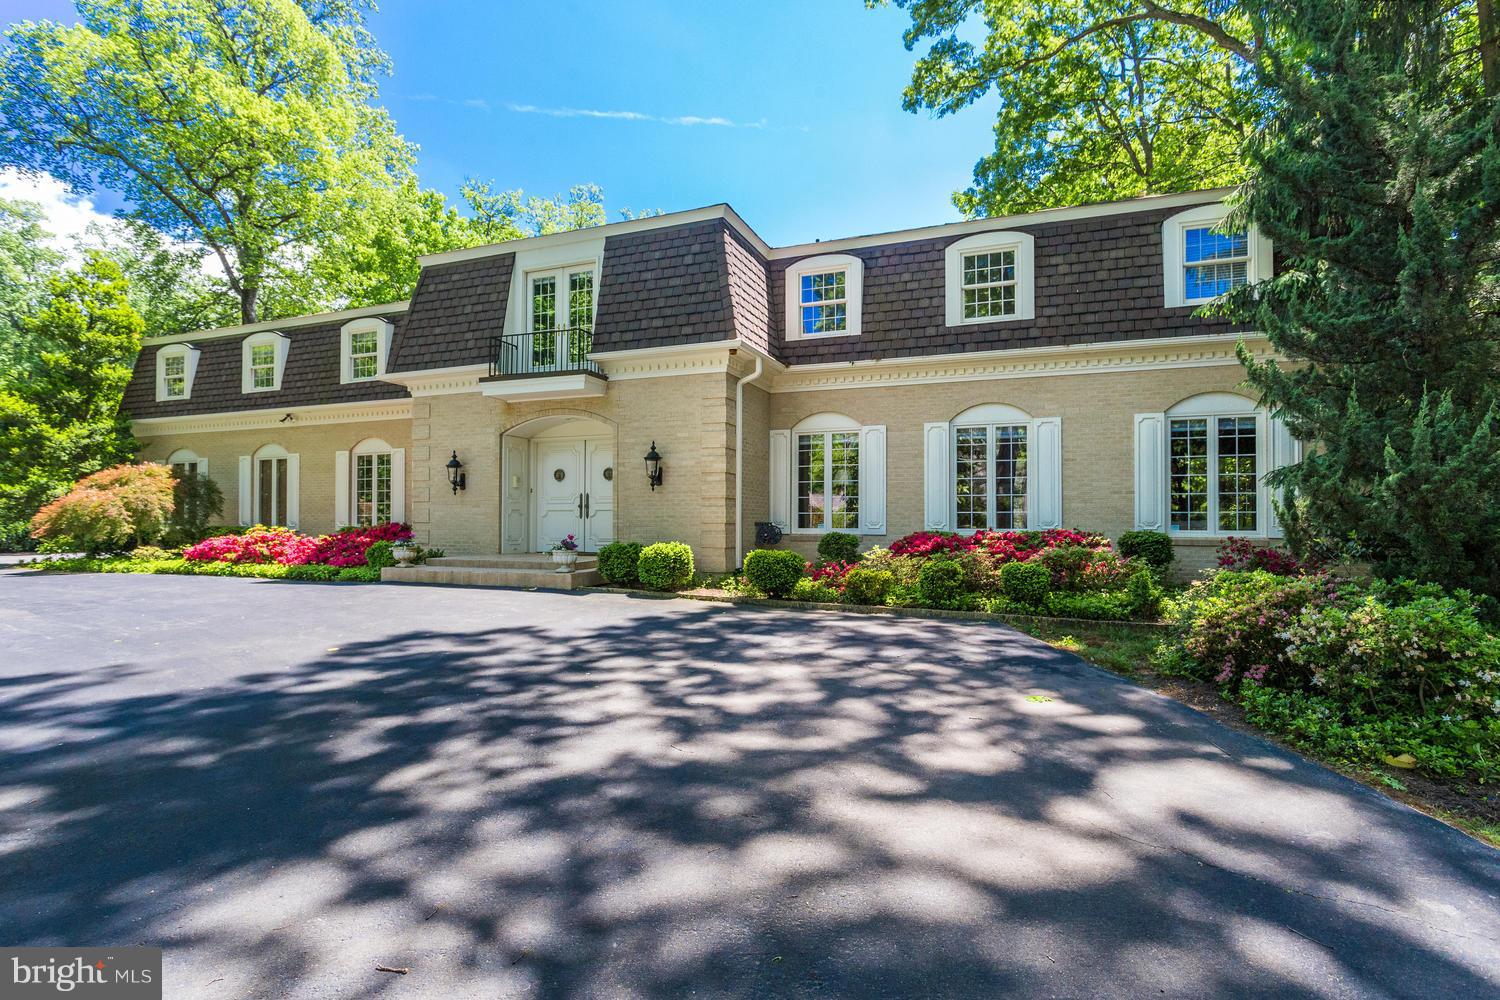
Custom-built 7,000+ sq-ft home on almost 2 acres. Amazing private backyard views with resort amenities to include a  pool and tennis/sports court.  Beautifully restored throughout the years, yet retains fine architectural features plus 5/6 bedrooms, 6 1/2 baths, embassy-sized living/dining rooms, wood-paneled library, wine cellar,4 fireplaces. New high-efficiency windows Large circular drive. Mins to Metro,Tysons 495,267,66,Langley High
#VAFX1052016

MCLEAN

8609 BROOK ROAD

5 Beds

6 Baths

7,386 Sq.Ft.

$1,649,000

MLS#: VAFX1052016
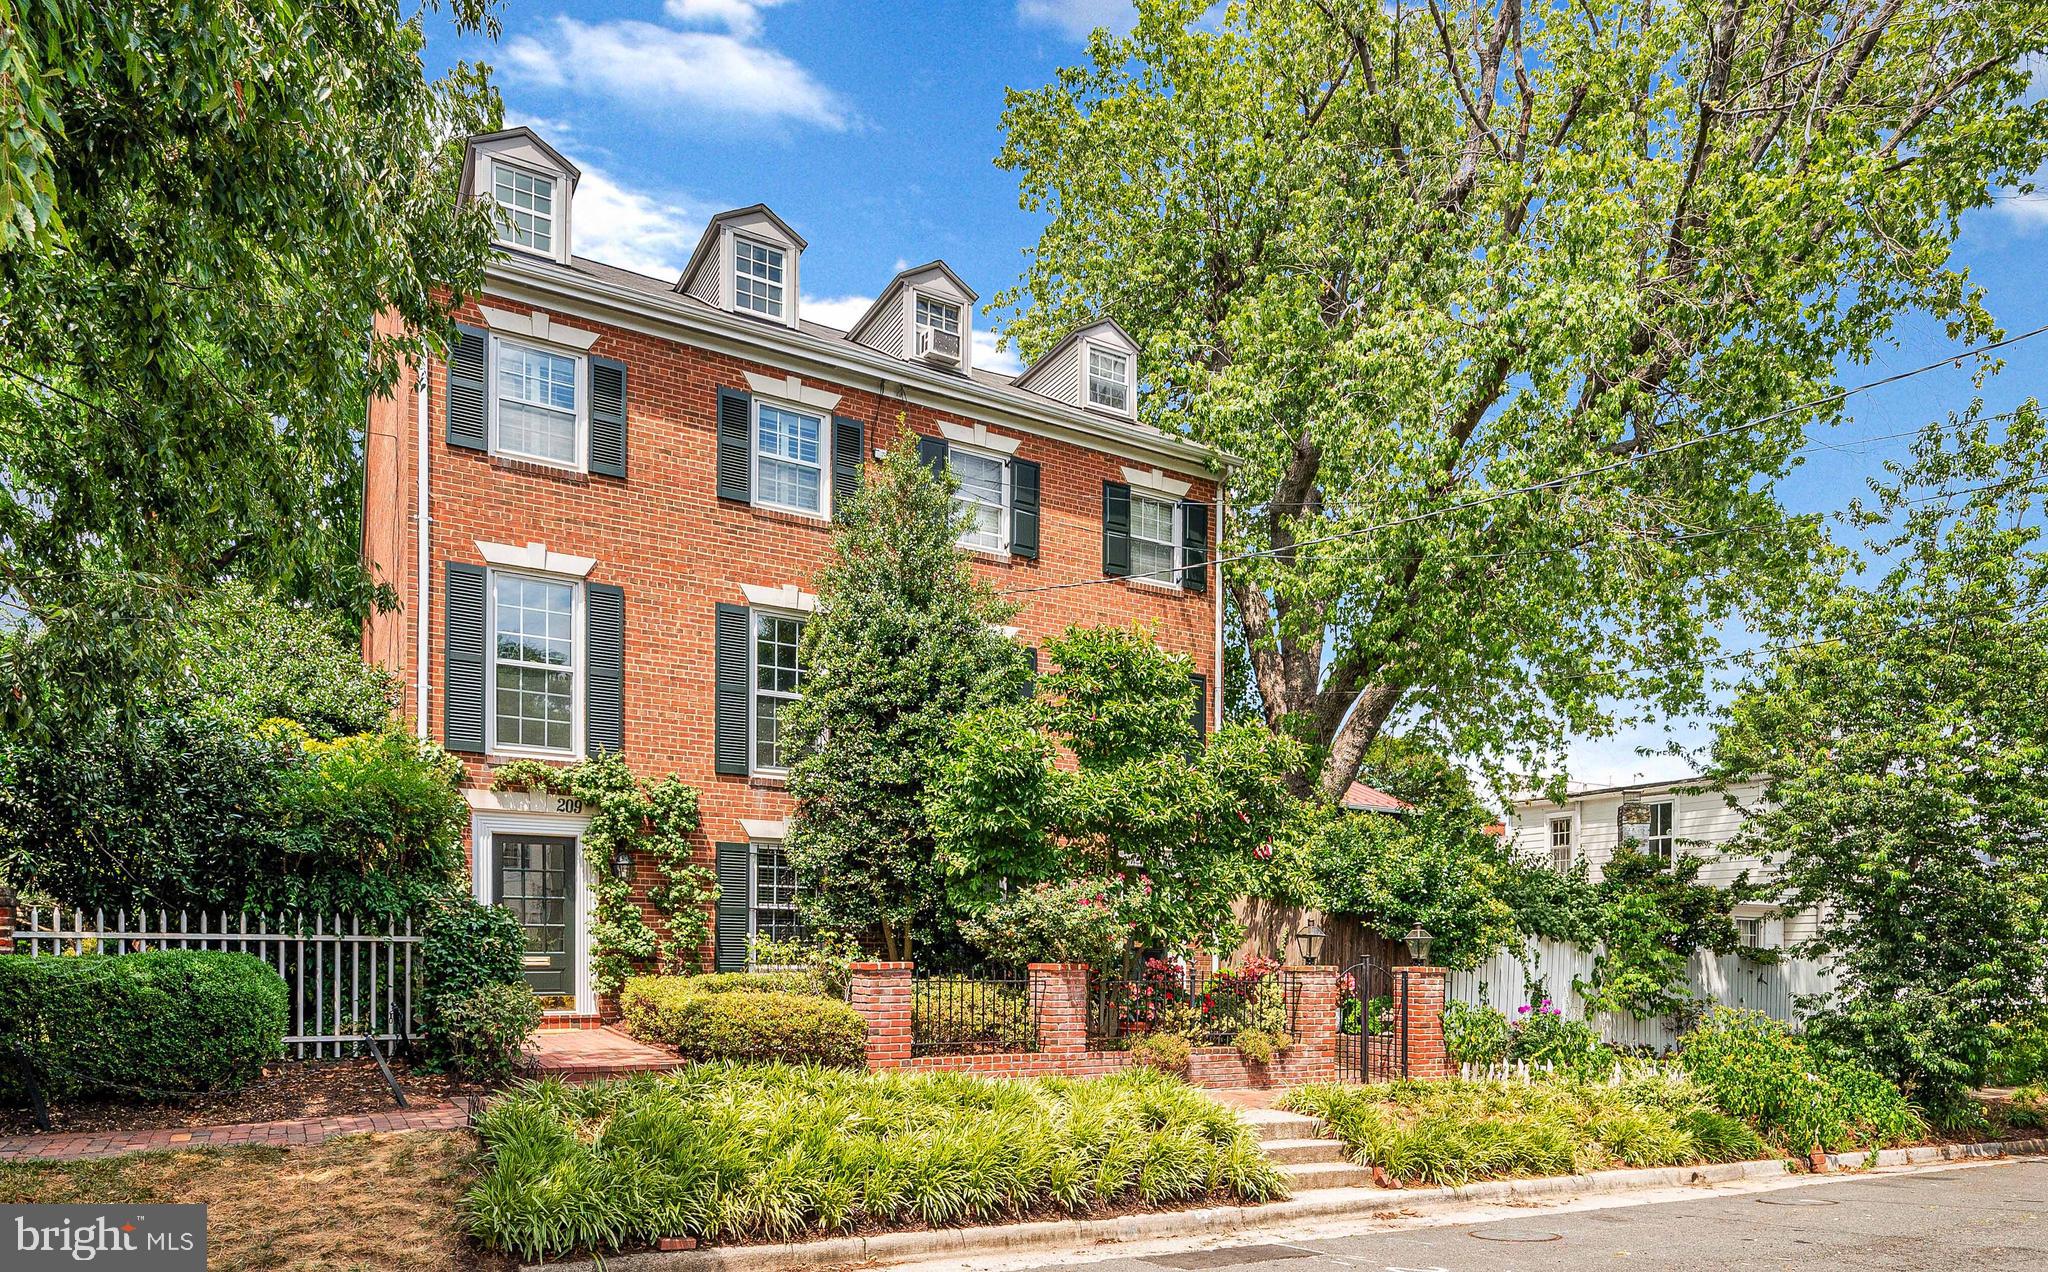
This classic and picturesque Georgian-style 4 level end unit townhouse sits on a beautifully landscaped lot in the highly desirable southeast quadrant of Old Town Alexandria.  Built in 1968, the property offers 2450 sq. feet of well designed and renovated living space that includes 4 spacious bedrooms, 4.5 bathrooms, an elegant living room with wood burning fireplace, a remodeled open plan kitchen and dining area, an oversized family room with gas fireplace, and an entrance level den/study/4th bedroom with the convenience of an adjacent full bathroom.  A deep tree-lined landscaped garden at the rear is a quiet and calming oasis ideal for entertaining, gardening or just winding down, while the rose garden at the front entrance is a showstopper when in bloom.  The property has been lightly lived in and impeccably maintained and improved over the years.  Features include gleaming hardwood floors on the main level, dining room built-ins and banquette with storage, separate laundry room, plantation shutters, in-ground irrigation system, landscape lighting and extensive storage.  Recent renovations include the kitchen (2014), primary bathroom (2015), guest room en-suite bathroom (2018) and a top floor attic conversion including a 4th bathroom (2014).   Newly replaced is the roof (2023), water heater (2018), HVAC (2018),  stair runner, and GE Café double oven and microwave (2023).  The property is freshly painted throughout and in move-in ready condition.  No HOA is an added bonus.  Old Town Alexandria is consistently voted as one of the best towns in the US to live in, and 209 Jefferson St, with its high walkability score and location just 8 blocks from the shops and restaurants of King St and a 5 minute walk to the waterfront and Mt. Vernon trail, will provide the next homeowner with an enviable lifestyle.
#VAAX2037680

ALEXANDRIA

209 JEFFERSON STREET

4 Beds

4 Baths

2,484 Sq.Ft.

$1,649,000

MLS#: VAAX2037680

Direct Parkside Locale and Just Steps to Clarendon! Commandingly sited, newer home on what some may say is quite possibly THE best lot in Clarendon.  This charming 2001 built, farmhouse inspired Craftsman is nestled on a lovely 6,799 sq ft garden lot directly across from the expansive neighborhood park offering playgrounds, considerable green space and the Lyon Park community center. The relaxing “iced-tea sipping” front porch leads to a welcoming entry foyer and an open & airy home featuring 4,150 well designed sq ft over the 3 fully finished levels.  Enjoy the sweeping living room with fireplace and custom built-in surround shelving, main level powder room, gracious dining room with cheerful bay window, “top-chef” worthy island kitchen with adjoining breakfast area, open concept family room with 2nd fireplace and adjacent backyard screened porch. There are 4 exceptionally spacious bedrooms including a vaulted owner’s retreat with walk-in closet and spa bath as well as a sizeable finished walk-out lower level with brand new LVP flooring throughout, a roomy recreation room, 3rd full bath and office/in-law suite with walk-in closet. (Please note: the window height in the lower level in-law/bedroom 4 is slightly higher than county bedroom egress requirements.) You will also find gleaming hardwood flooring, cheerful light & bright exposures, tasteful paint finishes, oversized windows and a young roof. All sited on a lovely, level fenced garden lot with gorgeous established landscaping, a relaxing backyard Trex screen porch and deck and an enviable commuter’s dream locale that’s just minutes to town and Metro.  Come see why the Lyon Park/Ashton Heights neighborhood is so popular with today’s home buyers!  All just a few blocks from Clarendon Metro, Bike Share, ZipCar and retail, dining and entertainment along the vibrant Orange Line corridor.  Seller requests any offers be submitted by 1 pm on Tuesday, 5/23/23.
#VAAR2030316

ARLINGTON

2910 4TH STREET N

4 Beds

3 Baths

4,150 Sq.Ft.

$1,649,000

MLS#: VAAR2030316
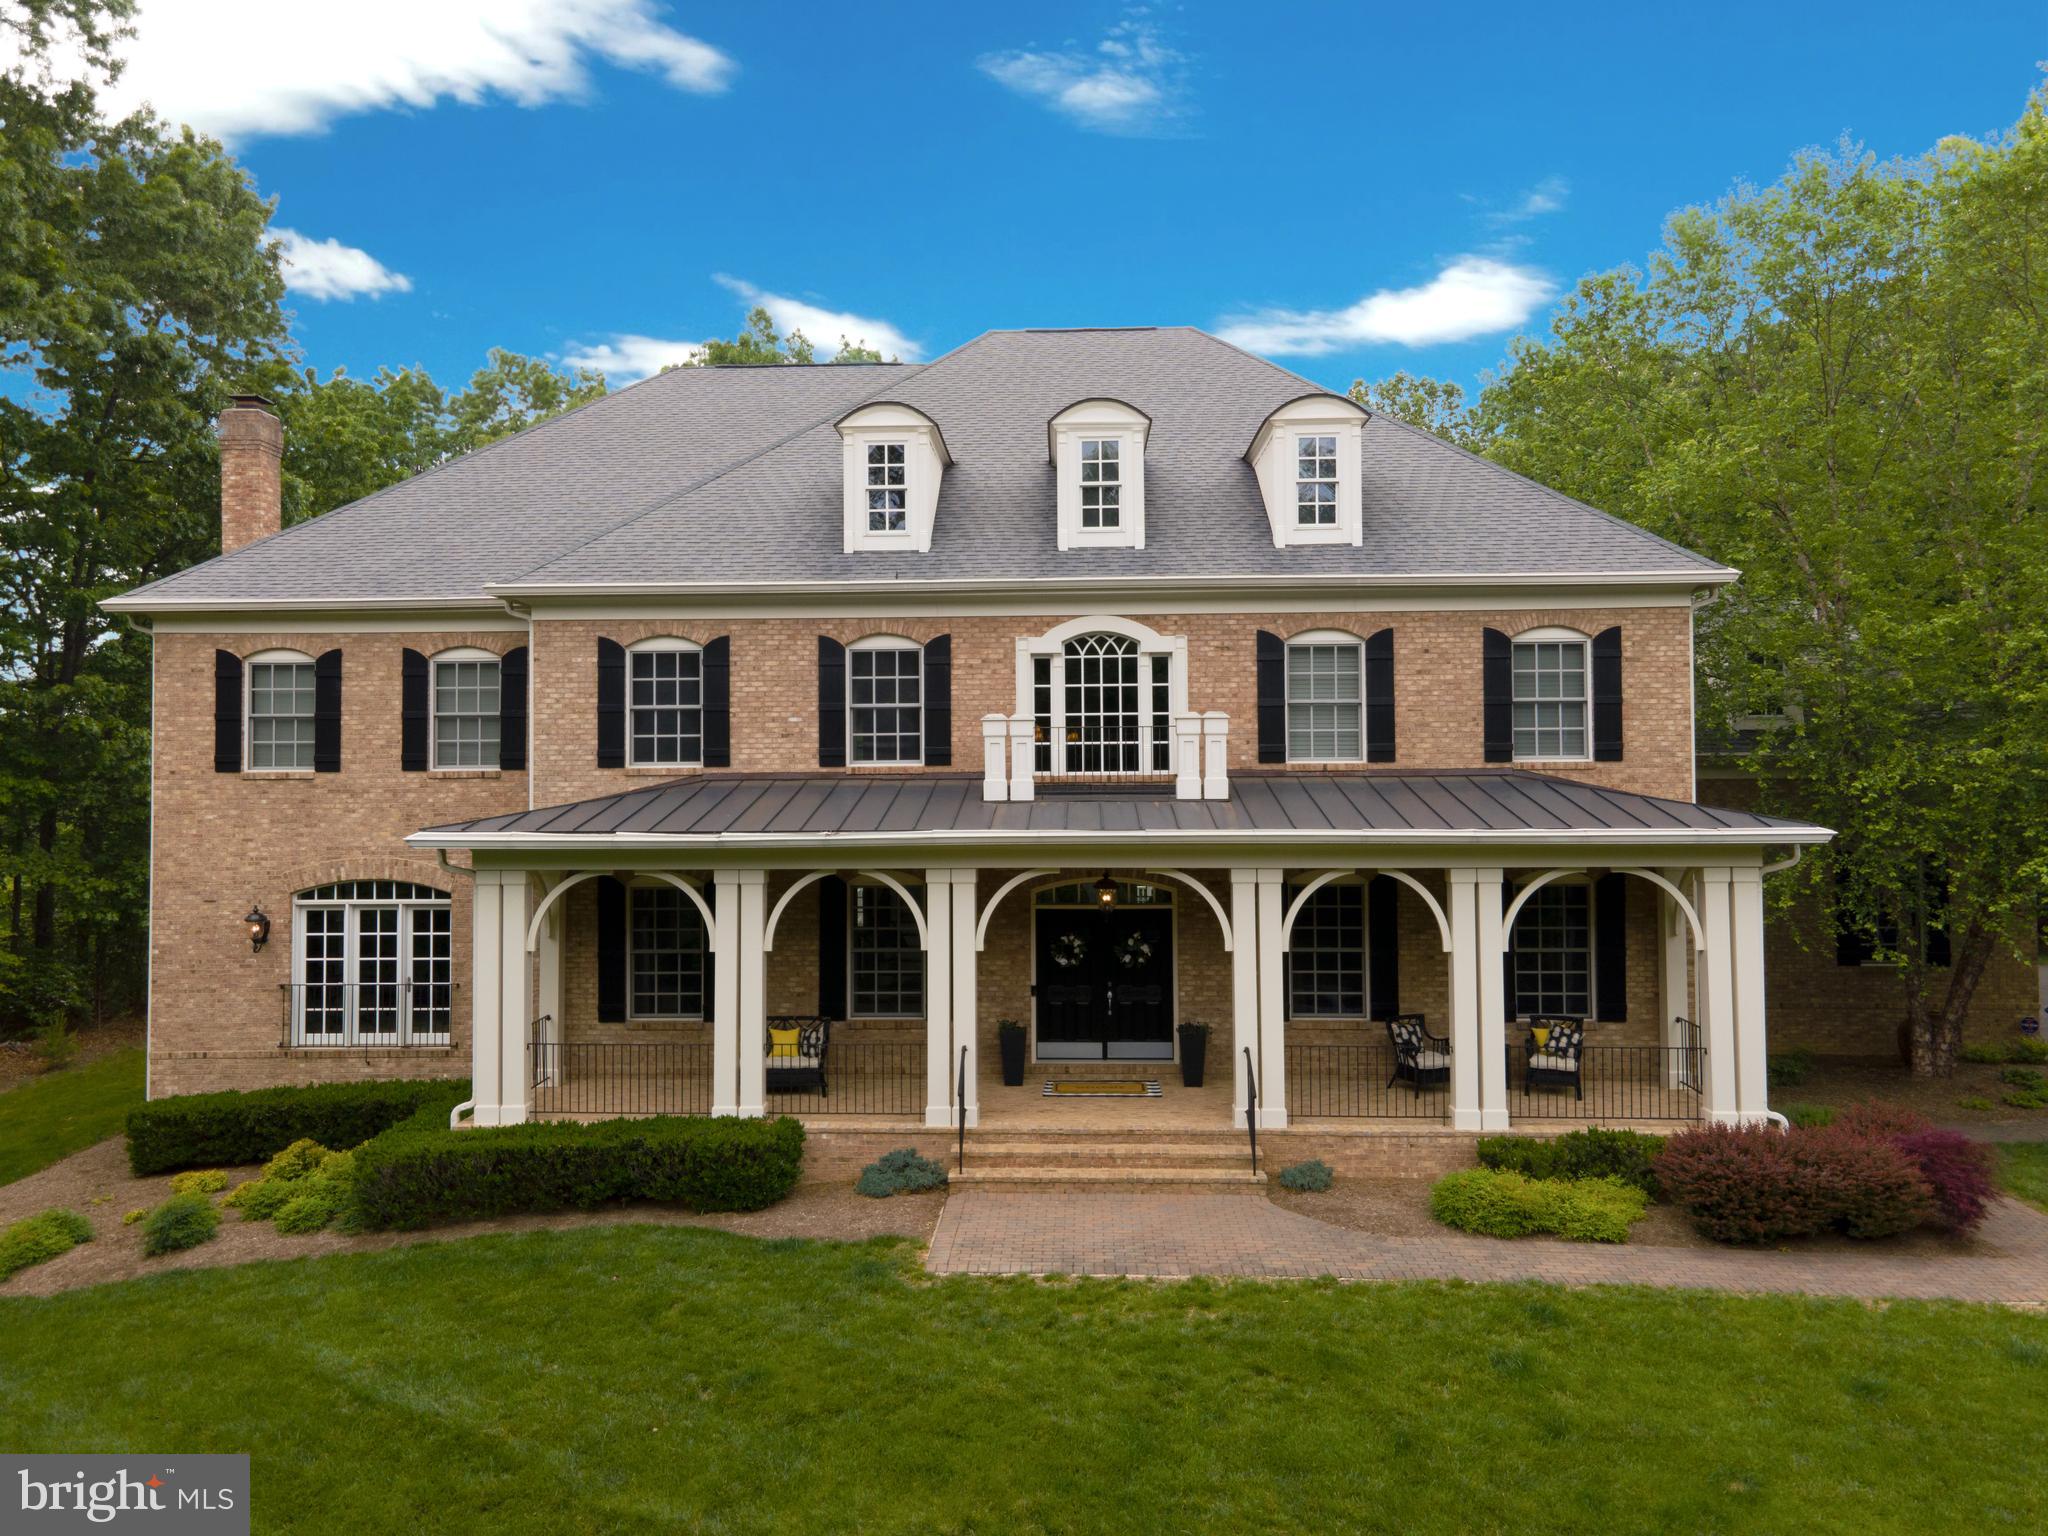
Come explore this Grayhaven Elevation 2 by Marquis Custom Homes, original owner of 2006 new build. UNBRANDED VIRTUAL TOUR: https://my.matterport.com/show/?m=PEThEc3gh4b Enjoy the linked 3D Virtual Tour to explore 12794 Yates Ford Rd from a distance!  Impeccable 10,000+ sf  "Charleston-style" Farm House Colonial home as the crown jewel of a 6.29 acre private property that begins with a storybook-style entrance drive from a cul-de-sac private road. The inviting front porch opens into a main living area featuring an iron-rail curved staircase surrounded by multiple oversized entertaining spaces including a dedicated Dining Room and even a large nook for the grand piano.  This is the theme of the home combining function with design (freshly-painted!), highlighted by 5 gas fireplaces, a Great Room with stunning windows for exceptional natural light + coffered, 20-foot high ceilings off of the true Chef's Kitchen (featuring a built-in Sub-Zero Refrigerator and Viking 6-burner Gas Range).  A set of grand islands serve as the heart of the Kitchen with high-quality cream wood cabinetry and an adjacent, full service bar, walk-in pantry and 2 powder rooms for guests.  Bring the party downstairs with a complete Media Home Theater Room experience, a soundproof Recording Studio Music Room / Exercise Studio / NTC 6th BR, and a Walk-In Wine Cellar.  The main lower-level area features a full bar and open entertaining space that walks out to a hardscape fire pit patio under the expansive Trex deck. The In-Law / Nanny quarters with ensuite bathroom and walk-in closet offer plenty of space and comfort, with a guest half bath down the hall.  There is no shortage of storage either, with a dedicated room to house non-perishable goods and toilet paper.  The second-level can be accessed via dual staircases with a showcase Master Bedroom suite complete with an enormous walk-in closet and renovated Master Bathroom with a custom-tiled shower and soaking tub.  The Laundry Room can be found on the second level in the middle of 3 secondary Bedrooms, all with ensuite full Bathrooms.  The three-car garage bay can house any combination of vehicles and ATVs with the extended driveway pad outside for the RV.  Minutes to downtown Clifton and easy access to all points of Northern Virginia and Washington, DC. No HOA.
#VAFX1136474

CLIFTON

12794 YATES FORD ROAD

6 Beds

5 Baths

10,237 Sq.Ft.

$1,649,000

MLS#: VAFX1136474
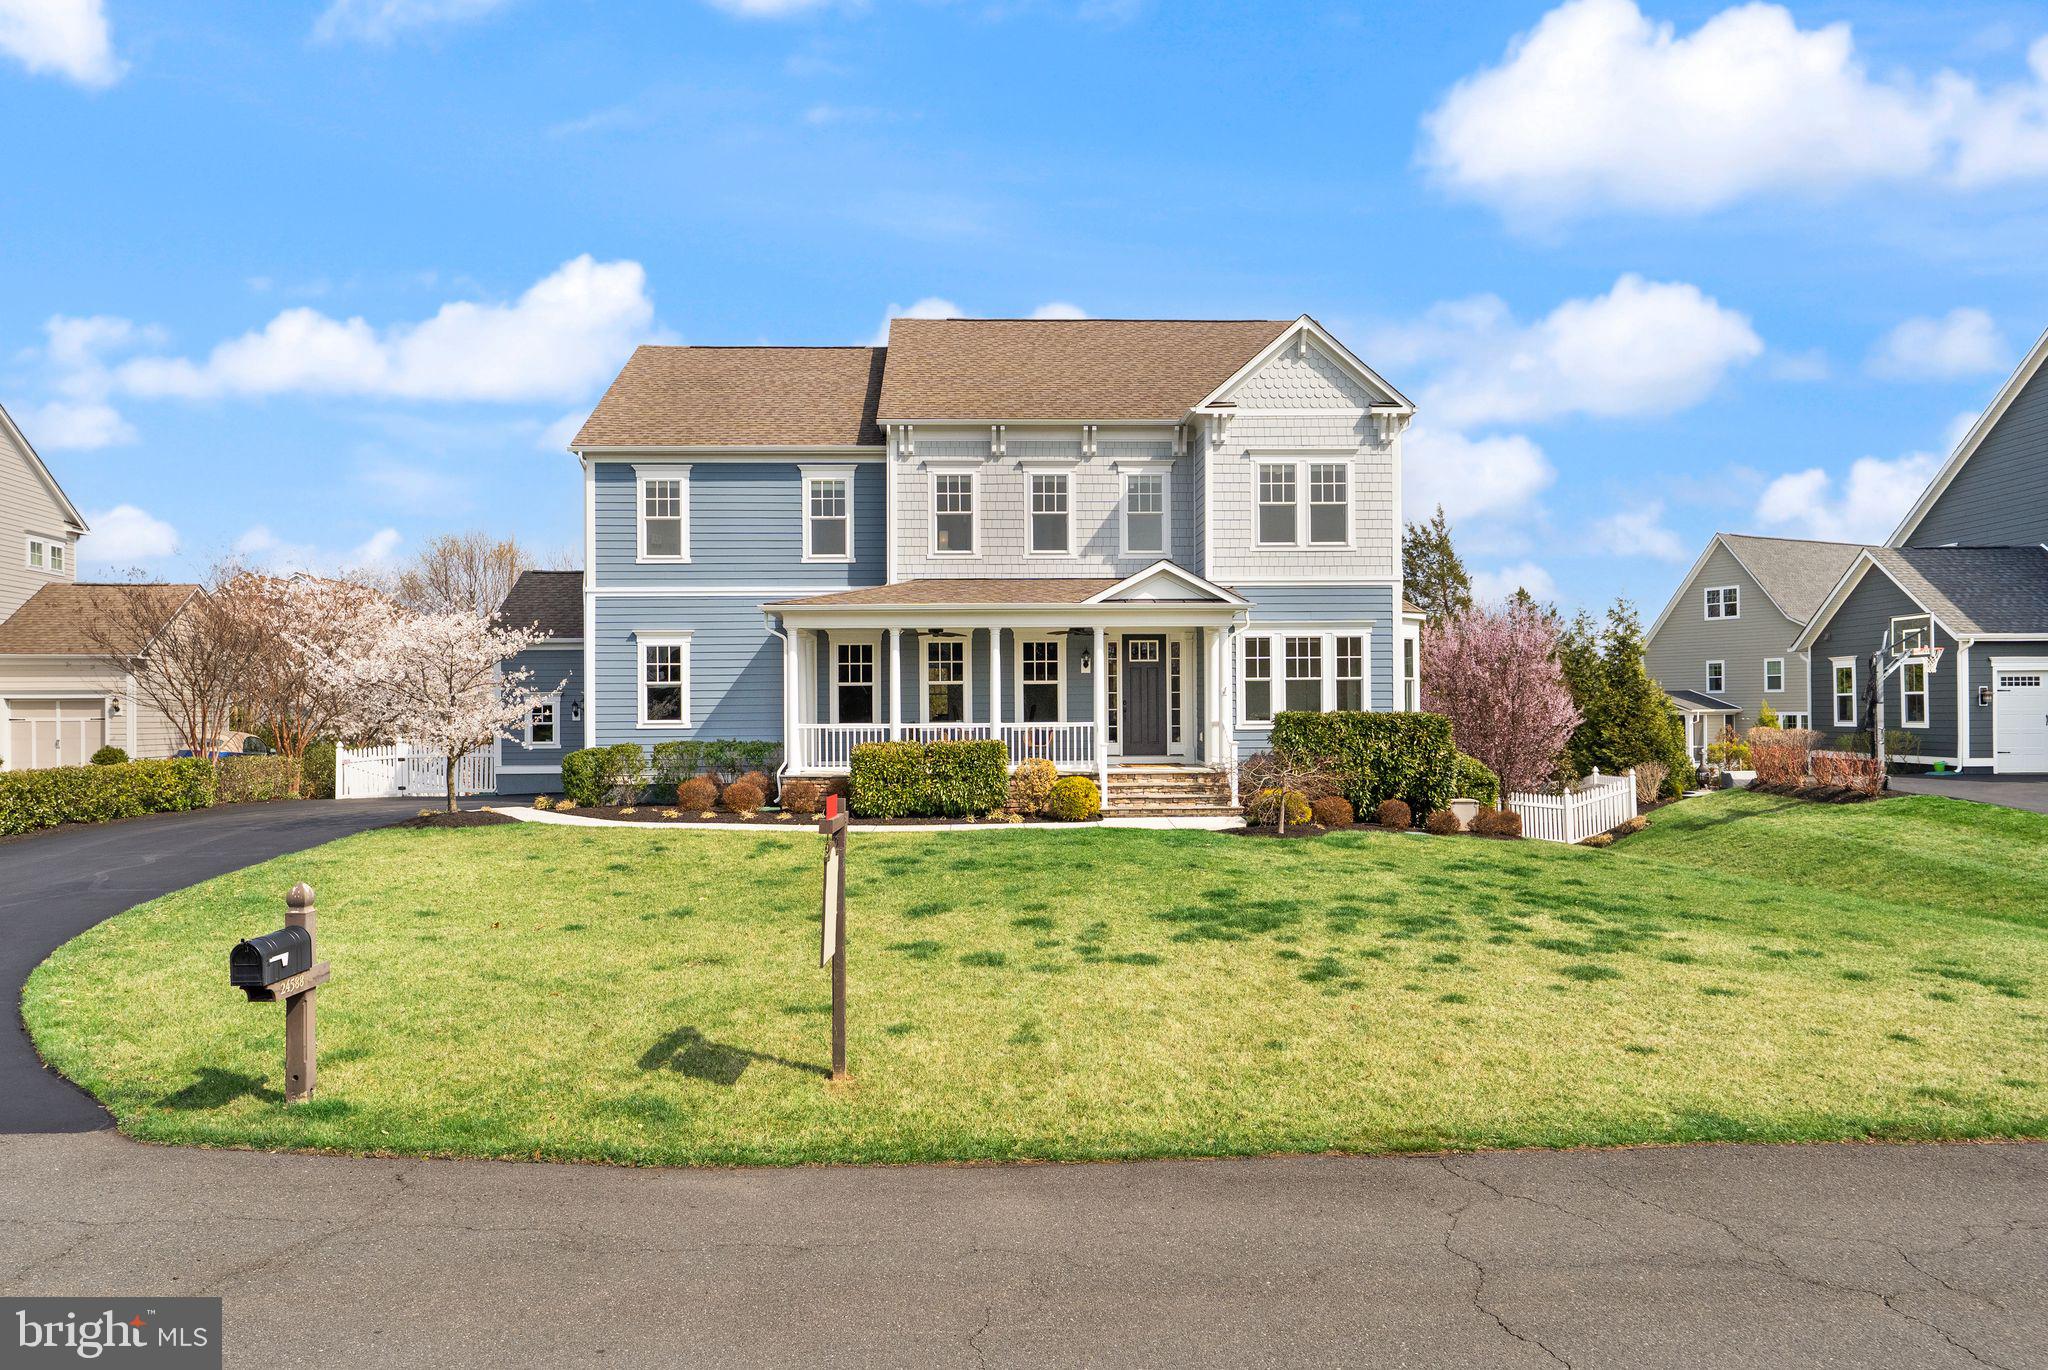
Welcome to the pinnacle of Willowsford living—where refined elegance meets effortless comfort. This extraordinary residence offers a rare blend of sophisticated design, thoughtful functionality, and resort-inspired outdoor living.

At its heart, the home features a highly coveted main-level suite with a full bath, providing both convenience and flexibility for guests or multigenerational living. Every space has been curated to feel both grand and inviting.

Step beyond the doors into your own private sanctuary. A stunning heated 50-foot pool becomes the centerpiece of a beautifully landscaped retreat, framed by a flagstone patio, graceful sitting wall, and an expansive Trex deck—an idyllic setting for sun-drenched afternoons or enchanting evenings under the stars.

Inside, the experience continues in the fully finished lower level—an entertainer’s dream. Rich custom woodwork defines the bar area, complemented by a wet bar, cozy fireplace, private gym, bedroom, and full bath—creating a luxurious escape designed for both relaxation and celebration.

Throughout the home, refined updates elevate every detail, including fresh interior and exterior paint, plush new carpeting, curated lighting, a new refrigerator, and a designer kitchen backsplash that adds a touch of artistry to the heart of the home.

Practical luxuries abound, from the inground sprinkler system and elegant white vinyl fencing to a dedicated pool supply room—each element thoughtfully designed to enhance ease and enjoyment.

This is more than a home—it is a lifestyle. A rare opportunity to own a meticulously upgraded, move-in-ready residence in one of Loudoun County’s most prestigious and sought-after communities.
#VALO2119166

ALDIE

24588 BUCKWHEAT LANE

6 Beds

5 Baths

6,127 Sq.Ft.

$1,649,000

MLS#: VALO2119166
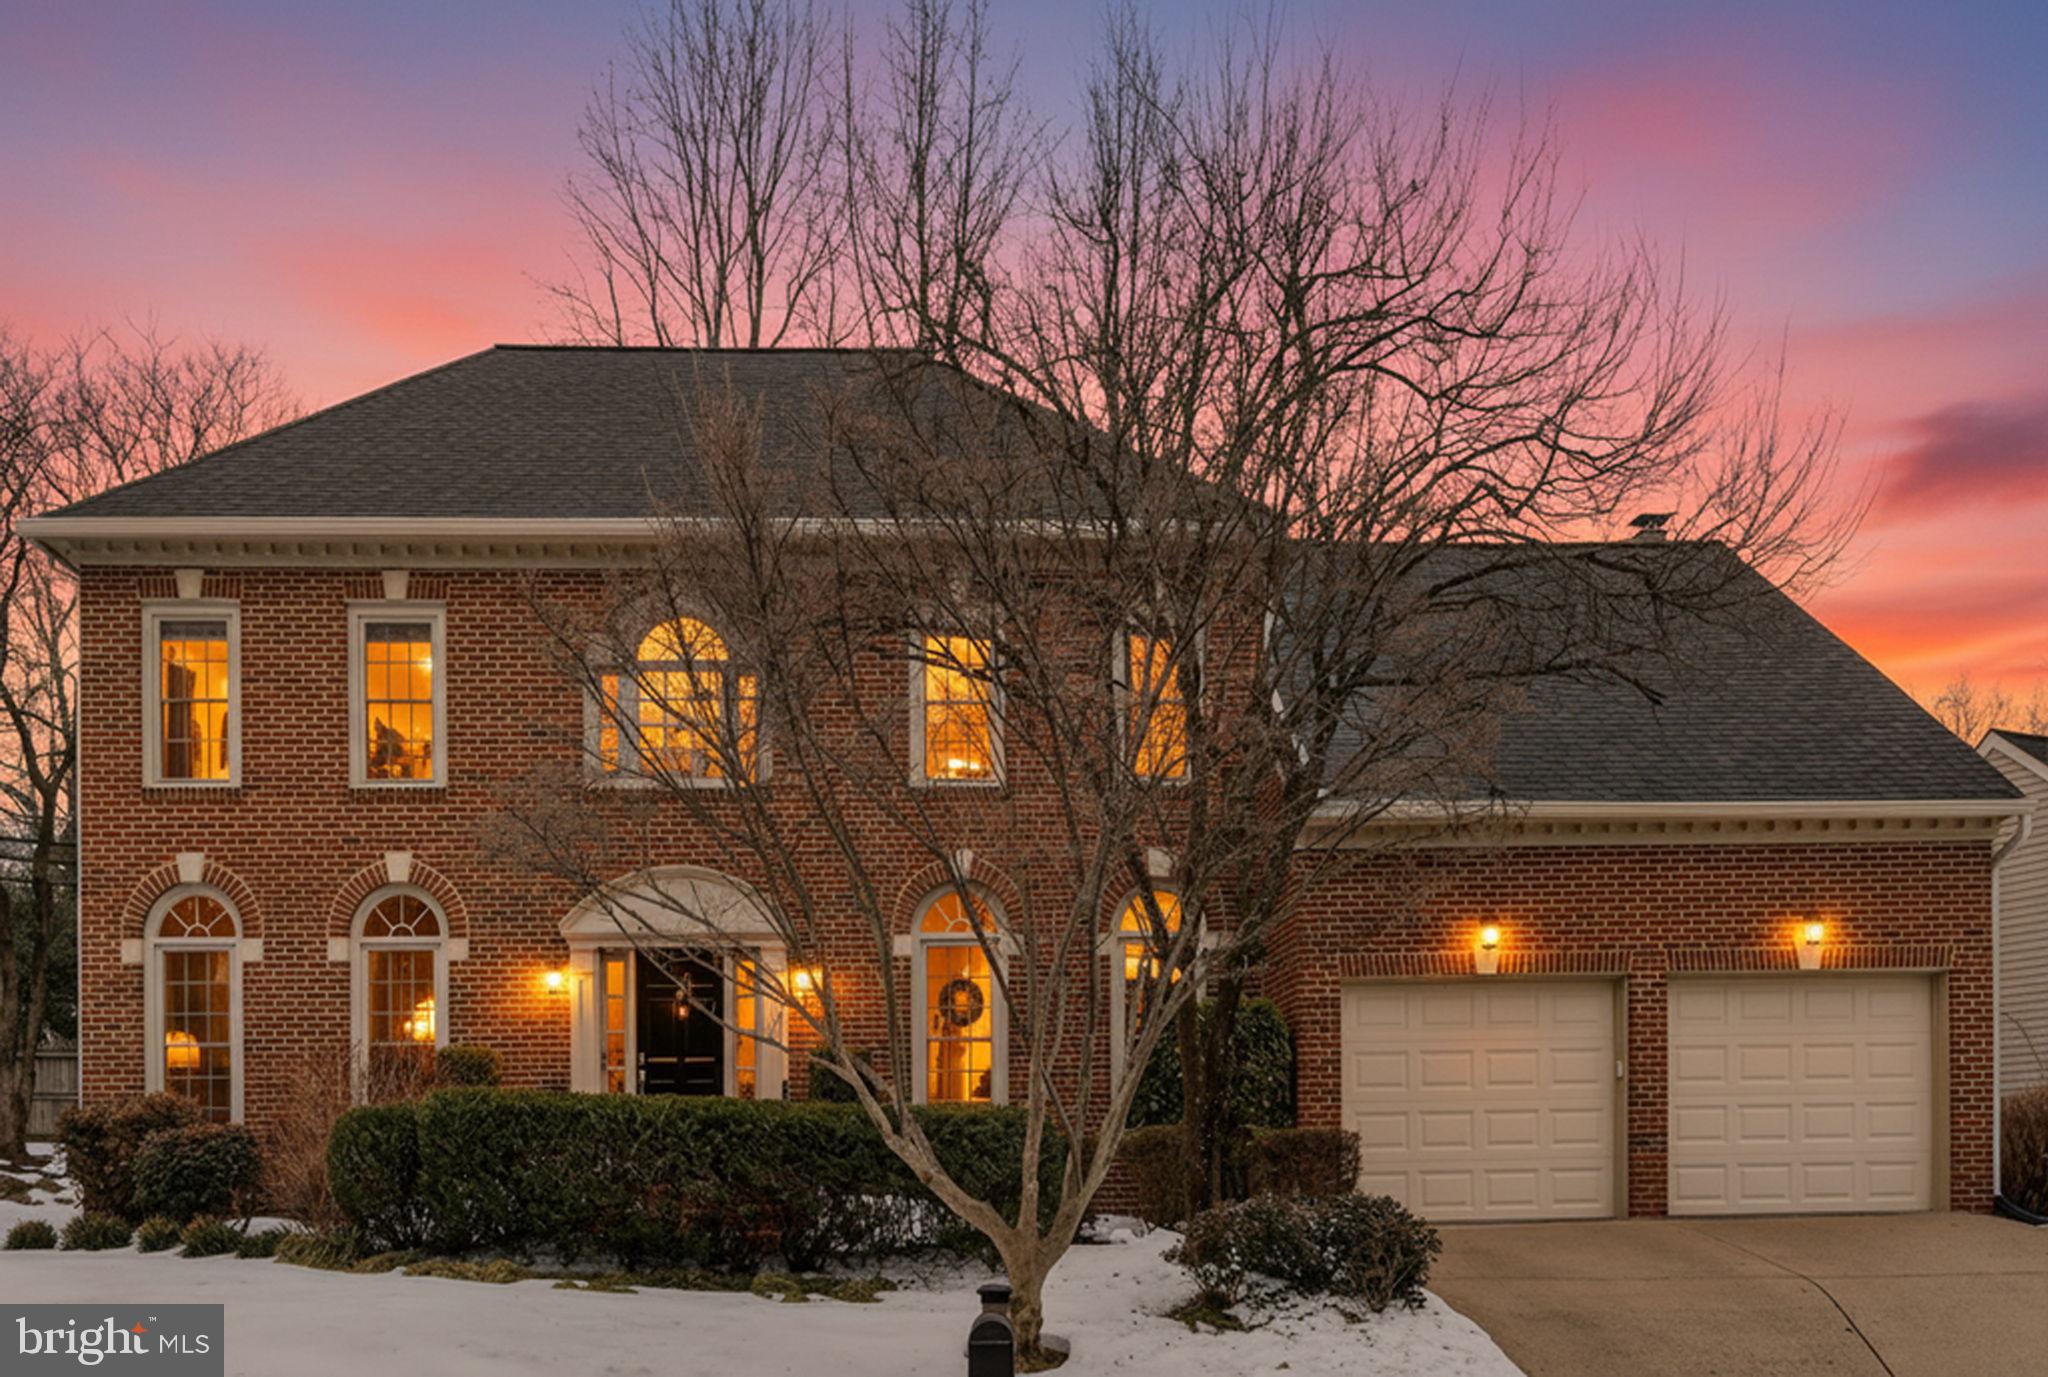
This classic brick front Center Hall Colonial offers beautifully finished living space across three levels, thoughtfully updated with today’s most desired features. Recent improvements include a new kitchen and 4.5 baths, roof, gutters, windows, slate patio, newly stained deck, backyard landscaping, HVAC, switches and outlets, new brushed nickel lever door hardware, new basement carpet, plus fresh paint throughout—truly move-in ready.

The main level showcases gleaming hardwood floors and an ideal floor plan for both everyday living and entertaining. The fully renovated kitchen features stainless steel appliances, custom cabinetry, quartz countertops, a farmhouse sink, stylish backsplash, and a separate eating area. Gracious Living and Dining Rooms provide elegant gathering spaces, while the inviting Family Room with a wood burning fireplace opens to an expansive deck and patio—perfect for indoor-outdoor entertaining. A half bath, private Office, Laundry Room, and convenient access to the two-car garage complete the first floor.

Upstairs, the spacious Primary Suite impresses with a tray vaulted ceiling, two walk-in closets, and a luxurious en-suite bath featuring a soaking tub, dual vanities with Calacatta Borghini marble counters, separate water closet, and walk-in shower with frameless glass doors. Three additional bedrooms include one with a private en-suite bath, plus a well-appointed hall bath.

The finished lower level offers a walkout with stairs, new carpeting and exceptional flexibility with a large recreation room, fifth bedroom or optional workout room, a full bath, and abundant storage space.

A rare combination of timeless architecture, modern upgrades, and generous living space—this exceptional home is ready to welcome its next owners.

Within walking distance to Madison High School and Louise Archer Elementary schools.
#VAFX2290194

VIENNA

518 BRENTWOOD COURT

5 Beds

4 Baths

3,896 Sq.Ft.

$1,649,000

MLS#: VAFX2290194

**Offer Deadline Tuesday, Sept 15 at 10AM.** Among the many Old Town Alexandria homes that offer wonderful curb appeal, this one remains a standout. It’s the covered front porch – an elegant, welcoming addition from the early 1900s — that catches the eye of passers by. Set on a double lot (3,710 sq ft), the original, detached Victorian/Queen Anne home dates to the mid-1850s. *** That original three-level structure — plus an unfinished basement — was augmented by a two-level addition in the early 1900's, and the result is a floor plan with real character rather than a predictable footprint. Step in from the front porch to a gracious foyer. To the right, a cozy living room centers on a gas fireplace for winter evenings, with plantation shutters that open to views of the street. Behind it, offset from a powder room tucked at the end of the foyer, a generous dining room features built-ins at one end and more plantation shutters. The addition beyond holds a well-appointed, updated kitchen: granite counters, a glass tile backsplash, wood-tone cabinetry, a window bench, an optional movable island, with a back door leading directly to the yard and parking beyond. A mix of original and newer hardwoods run throughout the main level and continue upstairs. There’s a bedroom to the front of the house with a hall bath at the top of the stairs. The primary bedroom occupies the back of the original structure, connecting to a spacious en-suite bath in the addition's second level, complete with soaking tub, separate shower, and an extra double closet. The third floor flexes to fit your needs — a third bedroom, office, or rec room — with closet space tucked under the eaves. The lower level, accessible both from inside and through exterior bulkhead doors at the rear of the house, offers laundry and abundant shelf storage, *** The stunning back yard delivers, for Old Town, a coveted sense of privacy and tranquility. Perennials line the walkway and rear of the property for bursts of seasonal color. A patio near the house is ready for grilling with herbs nearby, ready to be cut then dinner al fresco. And a trellis pergola set apart from the home creates a defined space to gather and relax. The yard is fully fenced, with separate fenced areas flanking each side of the house. The location is ideal: an easy walk to Lyles Crouch Elementary in one direction and Balducci's in the other, with two full-size off-street parking spaces tucked behind the back yard off an alley – no struggling for street parking necessary! *** And to make things even better, this wonderful home is listed below Tax Assessed Value!! *** Live in the house as it stands, or take advantage of the oversized lot to expand. Two previous owners secured Board of Architectural Review approval for additions to the property, though neither moved forward. Those BAR approvals are available to review on-site/in person, and offer a head start for anyone looking to customize or expand. Don’t let the opportunity pass you by to own this piece of Old Town's history.
#VAAX2065144

ALEXANDRIA

620 S SAINT ASAPH STREET

3 Beds

2 Baths

1,816 Sq.Ft.

$1,649,000

MLS#: VAAX2065144

Premium materials throughout and a BRAND-NEW ROOF just installed in September 2026!
Welcome to 12187 Brecknock St. a estate home on a private .96-acre lot with a heated in-ground pool—a rare opportunity in Oakton! This beautifully updated residence combines timeless elegance with modern upgrades, featuring fresh interior paint and brand-new carpet throughout—move-in ready!
Grand two-story foyer with marble floors and a sweeping staircase opens to a dramatic family room with soaring ceilings, expansive windows, and fireplace. Gourmet kitchen with island, granite countertops, Sub-Zero refrigerator, double ovens, and designer backsplash flows perfectly for everyday living and entertaining. Elegant formal living and dining rooms with refined architectural details and hardwood floors throughout the main level.
Luxurious primary suite with sitting room, cathedral ceilings, and FOUR walk-in closets. Spa-inspired bath with jetted tub, skylights, and dual vanities. Spacious secondary bedrooms including en-suite and Jack & Jill layout.
Fully finished walk-out lower level with massive recreation room, wet bar, additional bedroom, full bath, and flexible bonus spaces—ideal for guests, gym, or media room.
Resort-style amenities include a heated in-ground pool, expansive deck, private fenced backyard, and your own sauna—creating a true spa-like experience at home.
Prime location close to major commuter routes, Metro, Dulles Airport, Reston & Tysons. Top-rated Oakton HS pyramid.
#VAFX2297718

OAKTON

12187 BRECKNOCK STREET

5 Beds

4 Baths

4,362 Sq.Ft.

$1,649,000

MLS#: VAFX2297718
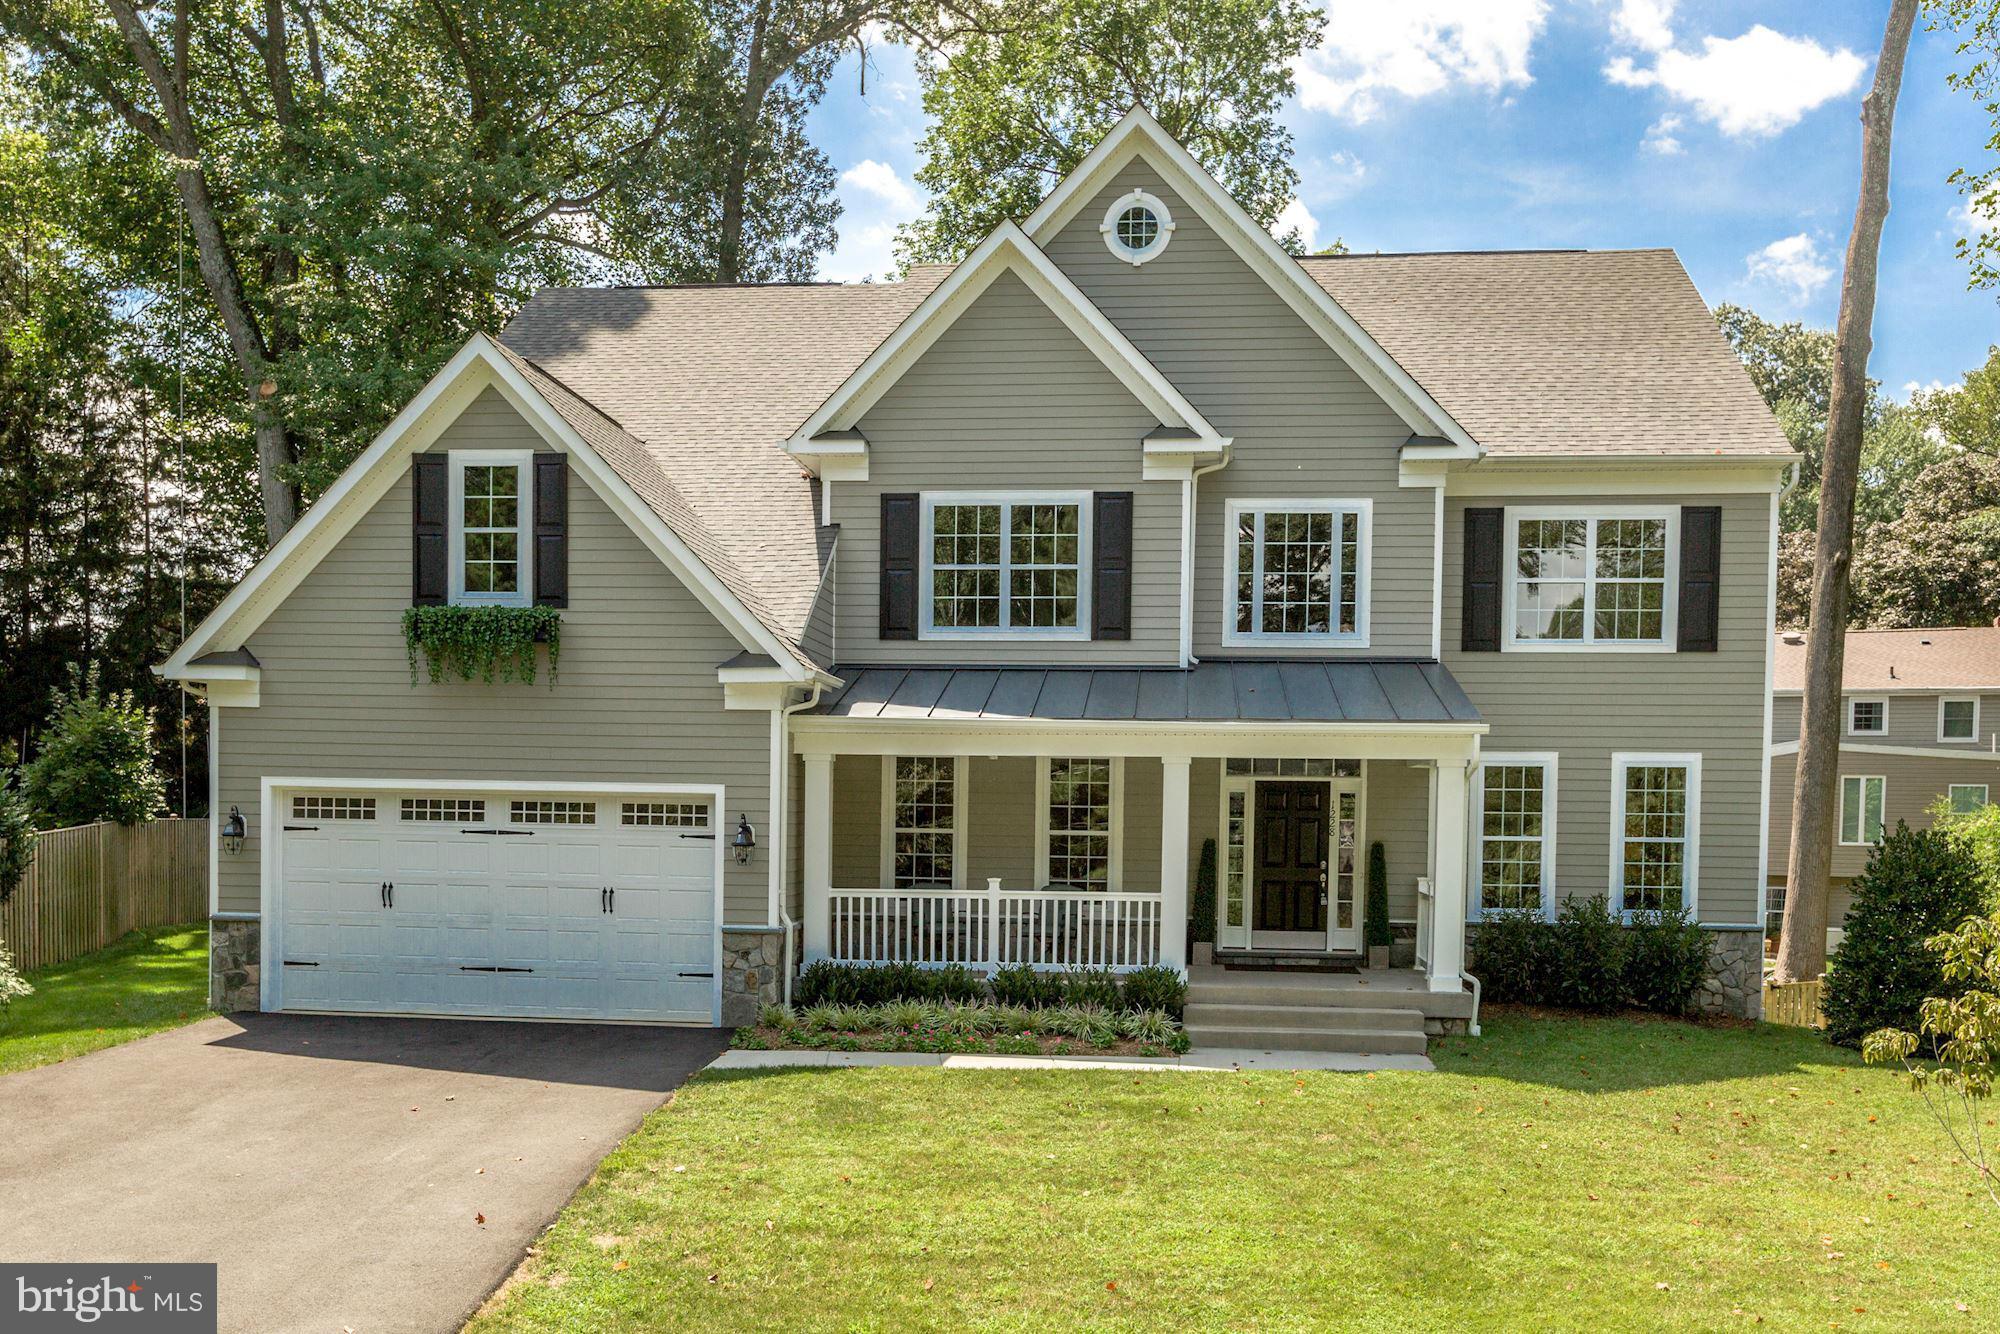
Beautiful new craftsman sited atop a great lot in downtown McLean. Approximately 6,500 finished sqft on 3 levels w/5BR upstairs and a main level BR! Wonderful & open floor plan with 2-story foyer, rich trim, designer lighting, etc. Lux master suite. Walkout lower level w/wet bar, media room, & large rec room. Private rear yard! Loads of natural light. Perfect for everyday living & entertaining!
#1001237719

MCLEAN

1228 PROVIDENCE TERRACE

6 Beds

6 Baths

6,523 Sq.Ft.

$1,649,000

MLS#: 1001237719
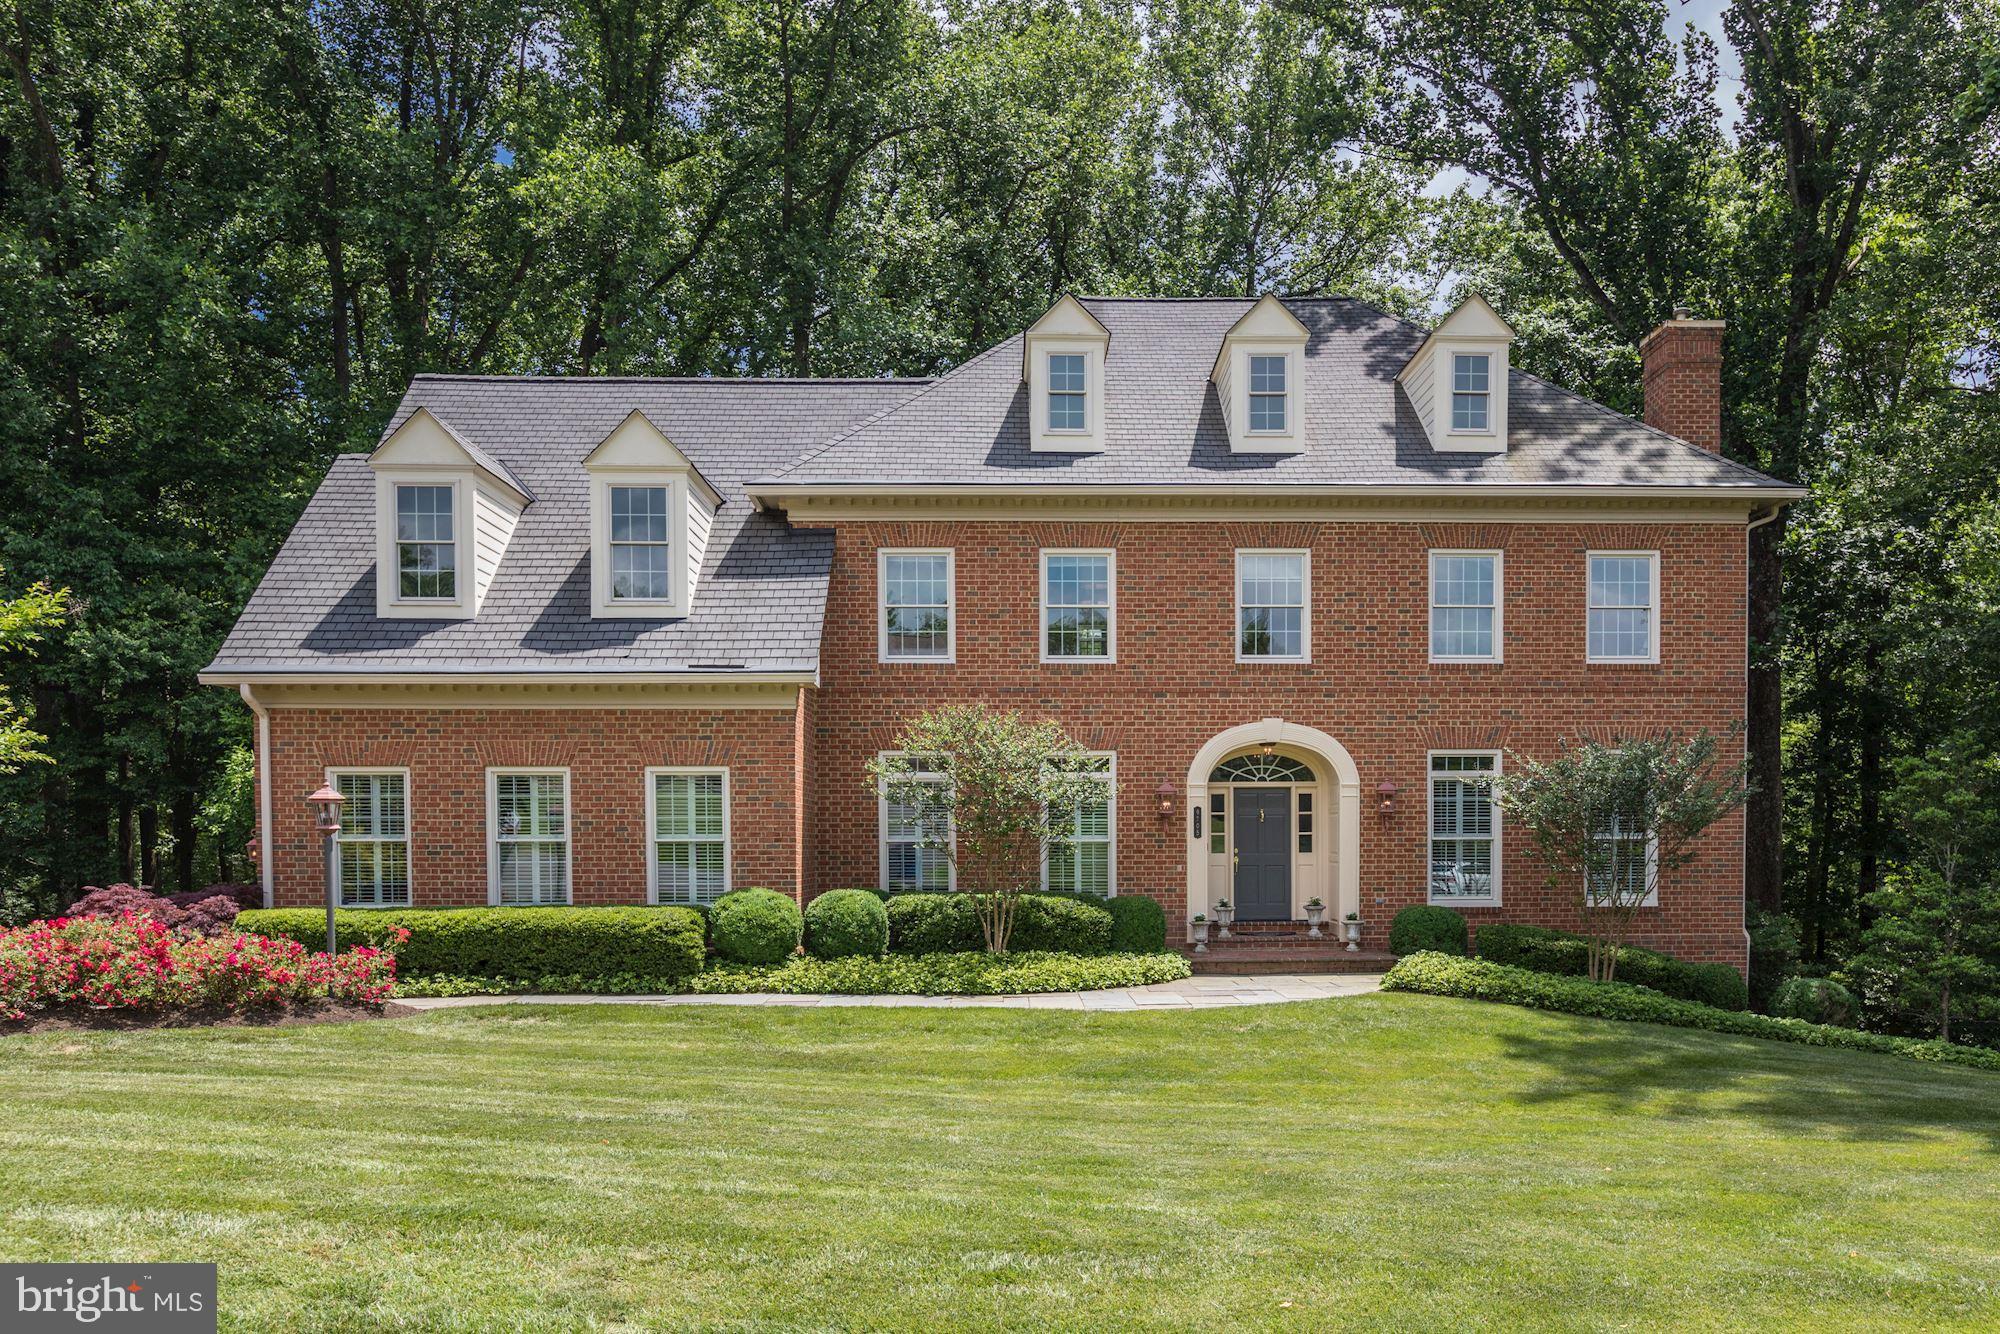
Beautiful 5BR/4.5BA brick colonial in McLean school district on quiet cul-de-sac w/rare & private 3.5+acre lot w/beautiful walking trails & creek.  This 6,000+ sq. ft. home has gracious entertaining rooms with Restoration Hardware fixtures, beautiful moldings, hardwood floors, and high ceilings. Featuring a gourmet SubZero/Wolf kitchen, opening to a beautiful 2 story family room, large 1st floor home office, spectacular master suite w/2 walk in closets and sitting area and 3 additional bedrooms and 2 full baths.  Bright, walkout lower level w/coffered ceiling, large gym w/ Bluetooth enabled surround sound, family room, 5th bedroom w/full bath, full bar and wine fridge, and several large storage closets.  Recently installed top of the line Carrier AC/Furnace systems. 2 car garage with built in storage lift system and epoxy flooring. Large deck and patio. Spectacular park like views from every room.
#VAFX1133958

VIENNA

9705 MILL RACE ESTATES DRIVE

5 Beds

4 Baths

6,114 Sq.Ft.

$1,649,000

MLS#: VAFX1133958
3.5% VA assumable loan!!!

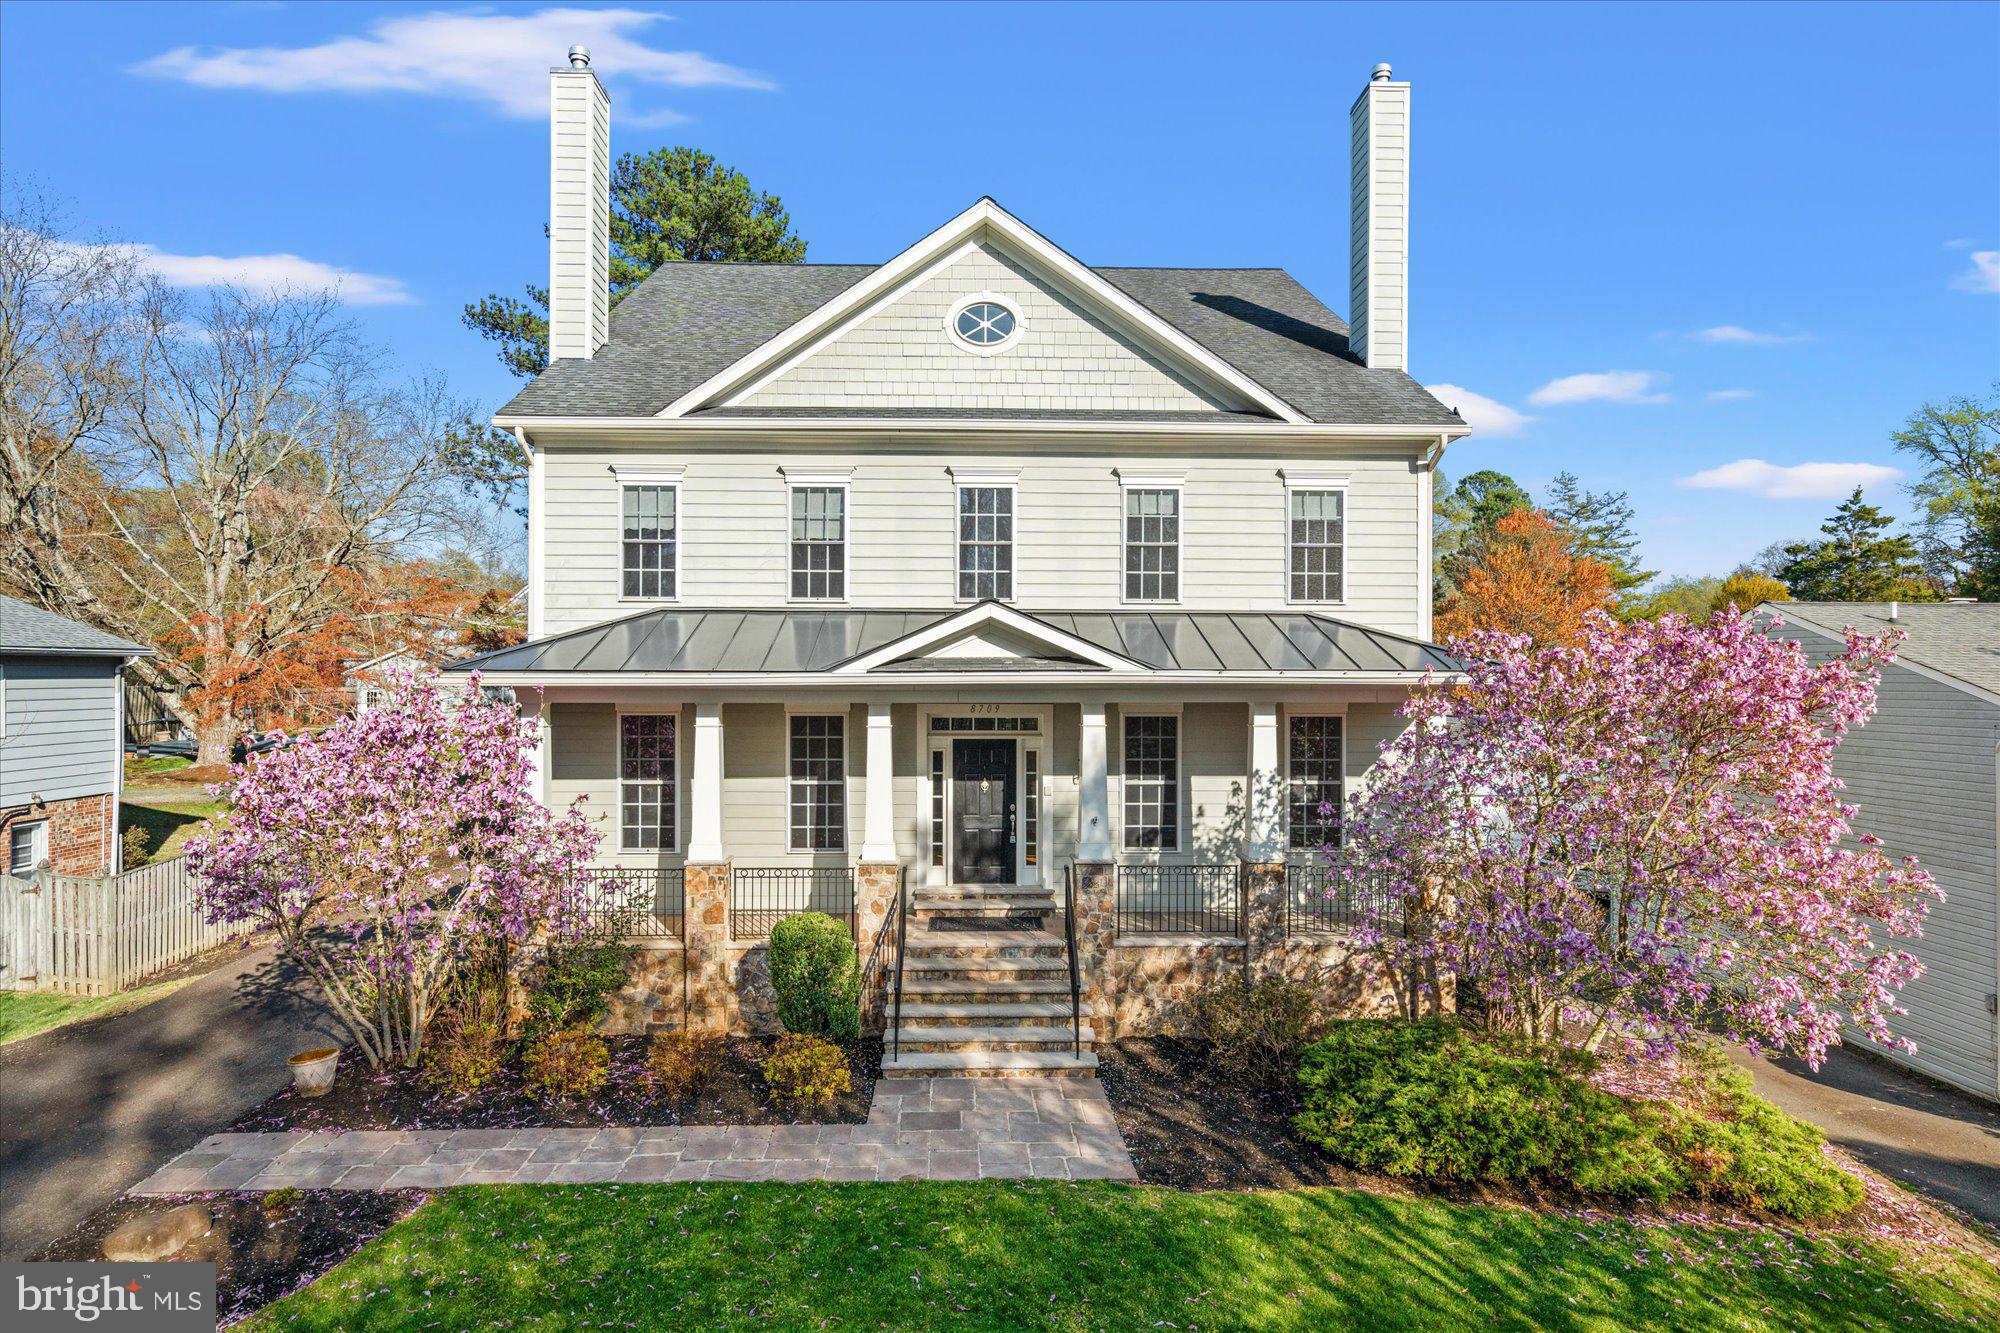
Discover unparalleled luxury in this exquisite 5-bedroom, 4.5-bathroom home, perfectly situated on a 0.52-acre lot in the highly sought-after Plymouth Haven neighborhood. Designed for both elegance and functionality, this home boasts an open floor plan, abundant natural light, and hardwood floors on the main level.

The gourmet kitchen is a chef’s dream, featuring a SubZero refrigerator, Wolf 5-burner cooktop, Wolf double wall oven, Bosch dishwasher, granite countertops, and a spacious island - perfect for entertaining. The inviting family room, anchored by one of four gas fireplaces, flows seamlessly to the outdoor spaces, including charming front and back porches.

Retreat to the luxurious oversized primary suite, complete with a sitting room and cozy gas fireplace, spa-like bath, and 2 walk-in closets. The home also includes a private en-suite bedroom, ideal for guests, plus a dedicated home office on the main level. Gather in the elegant living room with a fireplace, host intimate dinners by the dining room fireplace, or relax in the family room by the warm glow of the fourth fireplace.

The finished walkout stairs basement offers endless possibilities - recreation space, media room, or home gym. Outside, enjoy the large, flat backyard, perfect for outdoor gatherings. With HardiePlank siding and stone accents, a 2-car garage, and easy access to top-rated Waynewood Elementary, this home is a true gem. Experience the best of Fort Hunt living in this breathtaking residence!
#VAFX2229058

ALEXANDRIA

8709 FORT HUNT ROAD

5 Beds

4 Baths

6,002 Sq.Ft.

$1,649,000

MLS#: VAFX2229058
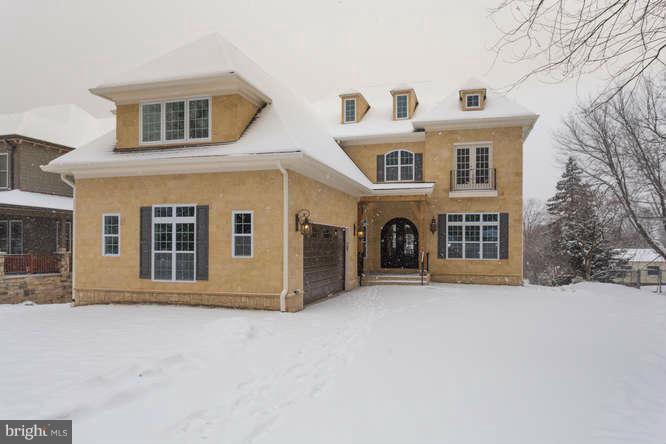
BRAND NEW  Open. Bright. Spacious. Elevated front. Lg porch. 2-car garage. HW on 2 levels. 2 FP. Library. Mud rm. Gourmet kitchen with SS appliances, granite counter-tops, lg ctr island, breakfast nook, butler's pantry with wine cool. Enormous master-suite w sep sitting rm, master bath with carera marbel, lg walk-in closet. Laundry rm. Fully fin walk-out bsmt, wet bar, fire pl rec rm, media rm.
#1001885055

MCLEAN

7118 CHURCHILL ROAD

6 Beds

5 Baths

6,121 Sq.Ft.

$1,649,000

MLS#: 1001885055
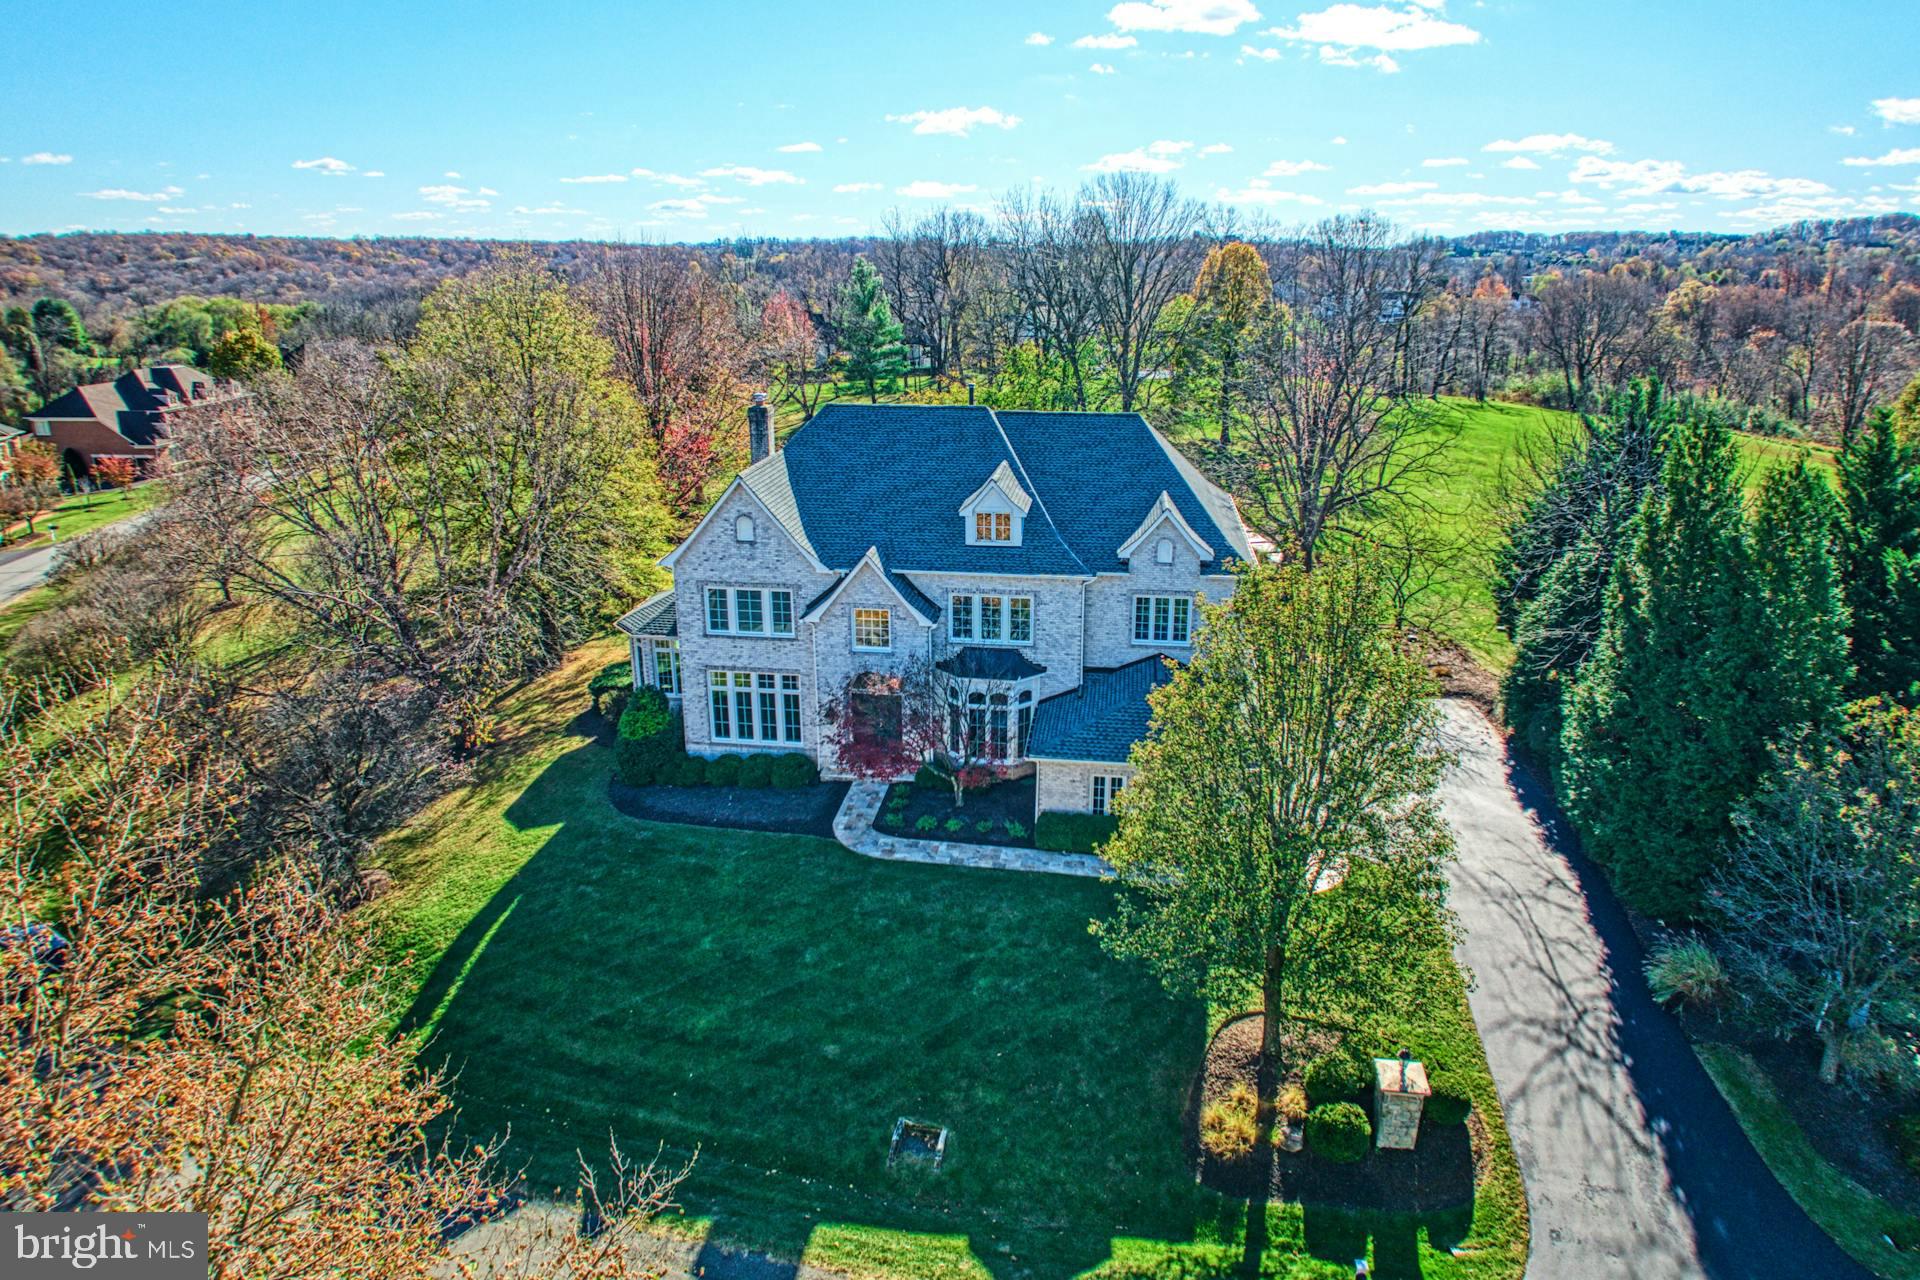
Nestled on 1.15 acres in prestigious Beacon Hill, this 7,015 square foot sanctuary offers modern sophistication surrounded by an exquisite outdoor oasis shaded by lushly landscaped grounds. While soothing cream-colored interiors capture and cast sunlight throughout the home, hardwood floors, high-end fixtures, endless windows, and a stunning centerpiece kitchen create a polished yet welcoming ambiance for entertaining and rest. While the chef’s kitchen invites culinary creativity with custom cabinetry, a sprawling granite island, and Miele appliances, your stunning outdoor haven hosts summer parties from under the spacious covered patio, with help from your built-in grill and stone-lined hardscapes. Stroll through the serene grounds for a moment of relaxation, or retreat to the home’s versatile lower level, featuring an expansive recreation room, kitchenette/bar, gym, and guest suite with full bath. In total, four airy bedrooms and four and a half tranquil baths ensure restful recovery. In total, four airy bedrooms and four and a half tranquil baths ensure restful recovery. In total, four airy bedrooms and four and a half tranquil baths care for recovery. In the sprawling primary suite, let the alluring wall of floor to ceiling windows cheer mornings with panoramic views. While on tour, visit the oversized garage, loft, and ask about comfort and sustainability additions including geothermal heating, recent roof replacement and more. A warmly modern escape, this meticulously updated Beacon Hill home captures both luxury and ease near to commuter routes, historic Leesburg, and famed wineries.
#VALO2081434

LEESBURG

40797 SPECTACULAR BID PLACE

4 Beds

4 Baths

7,015 Sq.Ft.

$1,649,000

MLS#: VALO2081434

1 ... 546 547 548 549 550 ... 666
* Listings identified with the FMLS IDX logo come from FMLS and are held by brokerage firms other than the owner of this website. The listing brokerage is identified in any listing details. Information is deemed reliable but is not guaranteed. If you believe any FMLS listing contains material that infringes your copyrighted work please click here to review our DMCA policy and learn how to submit a takedown request. © 2024. First Multiple Listing Service, Inc.
 - property

Send a message

Message successfully sent.

Your message

What is 3 + 4 ?

Reason for contacting?

I agree to receive email communication and understand I can unsubscribe at any time.

I agree to be contacted by Charis Realty Group - Christine Issler, Broker via call, email, and text for real estate services. To opt out, you can reply 'stop' at any time or reply 'help' for assistance. You can also click the unsubscribe link in the emails. Message and data rates may apply. Message frequency may vary. Privacy Policy

Sign Out

Virtual Assistant

Would you like to take the next step with this property? We can help you schedule a showing or virtual tour, or send you more details.

Yes, I would like more information.

Thank You for Your Reply, One of Our Agents will contact you as soon as possible

No, maybe later.

Thank you, you can always contact me via email, phone number or through the contact form.

Realhub AI

Lucy - Your AI-Powered Realtor

Update Your Temporary Password

Personalize your search

Enter your email and we'll notify you immediately when new listings match what you're looking for.

or enter email address

Already have an account ? Login here

Continue your home search

I agree to receive communications and understand I can unsubscribe at any time.

I agree to be contacted by Charis Realty Group - Christine Issler, Broker via call, email, and text for real estate services. To opt out, you can reply 'stop' at any time or reply 'help' for assistance. You can also click the unsubscribe link in the emails. Message and data rates may apply. Message frequency may vary. Privacy Policy

Already have an account ? Login here

We use cookies

We use cookies primarily for analytics to enhance your experience. By accepting, you agree to our use of these cookies. You can manage your preferences or learn more about our cookies policy.
