Properties

Browse or get in touch to schedule a walkthrough.

  • Nearby me
Price range

Popular Features

Community Features

Association

Property Features

Waterfront

View

Exterior Features

Interior Features

Style

409188 properties match your criteria

Updated 1 minute ago

E-Alert name

None
#WVBE2034610

BUNKER HILL

396 WENDOVER

3 Beds

2 Baths

2,052 Sq.Ft.

$334,900

MLS#: WVBE2034610

Why settle for ordinary when you can own a home bursting with personality? The stone-accented front porch sets the tone for this distinctive and contemporary residence—far from your typical rambler.
Inside, the spacious living room impresses with soaring ceilings, a striking stone fireplace, and a bay window that bathes the space in natural light. Toward the back, the kitchen stands out with exposed beams, stainless steel appliances, ample counter space with peninsula seating, a pantry closet, and a charming garden window—ideal for growing fresh herbs. Adjacent, the generously sized dining area easily accommodates large gatherings and opens to an expansive back deck. Stretching over half the length of the home, the deck features a step-down section, creating separate zones for grilling and entertaining. The fenced -in backyard is equally inviting with a vast yard and a storage shed that conveys.
A staircase from both the kitchen and living room leads to a versatile loft overlooking the main living area. With built-in shelving and a large window, this space is perfect as a home office, media room, or creative retreat. The private primary suite includes an updated ensuite bath with a tiled tub and dual closets. Two additional well-sized bedrooms share a hall bath. Thoughtful updates ensure peace of mind: new garage doors (2021), fresh flooring (2021), and a full exterior upgrade in 2019, including new siding, windows, roof, and HVAC. The water heater was replaced in 2017.  More recent improvements include fresh paint, new deck boards, and remodeled bathrooms.  Also, more usable space in the backyard was created and a six-foot privacy fence was installed. Ideally located just minutes from I-95, shopping, dining, schools, and commuter rail, this home offers both charm and convenience. Call your agent for a viewing today!
#VASP2030940

FREDERICKSBURG

5304 CEDAR RIDGE DRIVE

3 Beds

2 Baths

1,603 Sq.Ft.

$459,000

MLS#: VASP2030940
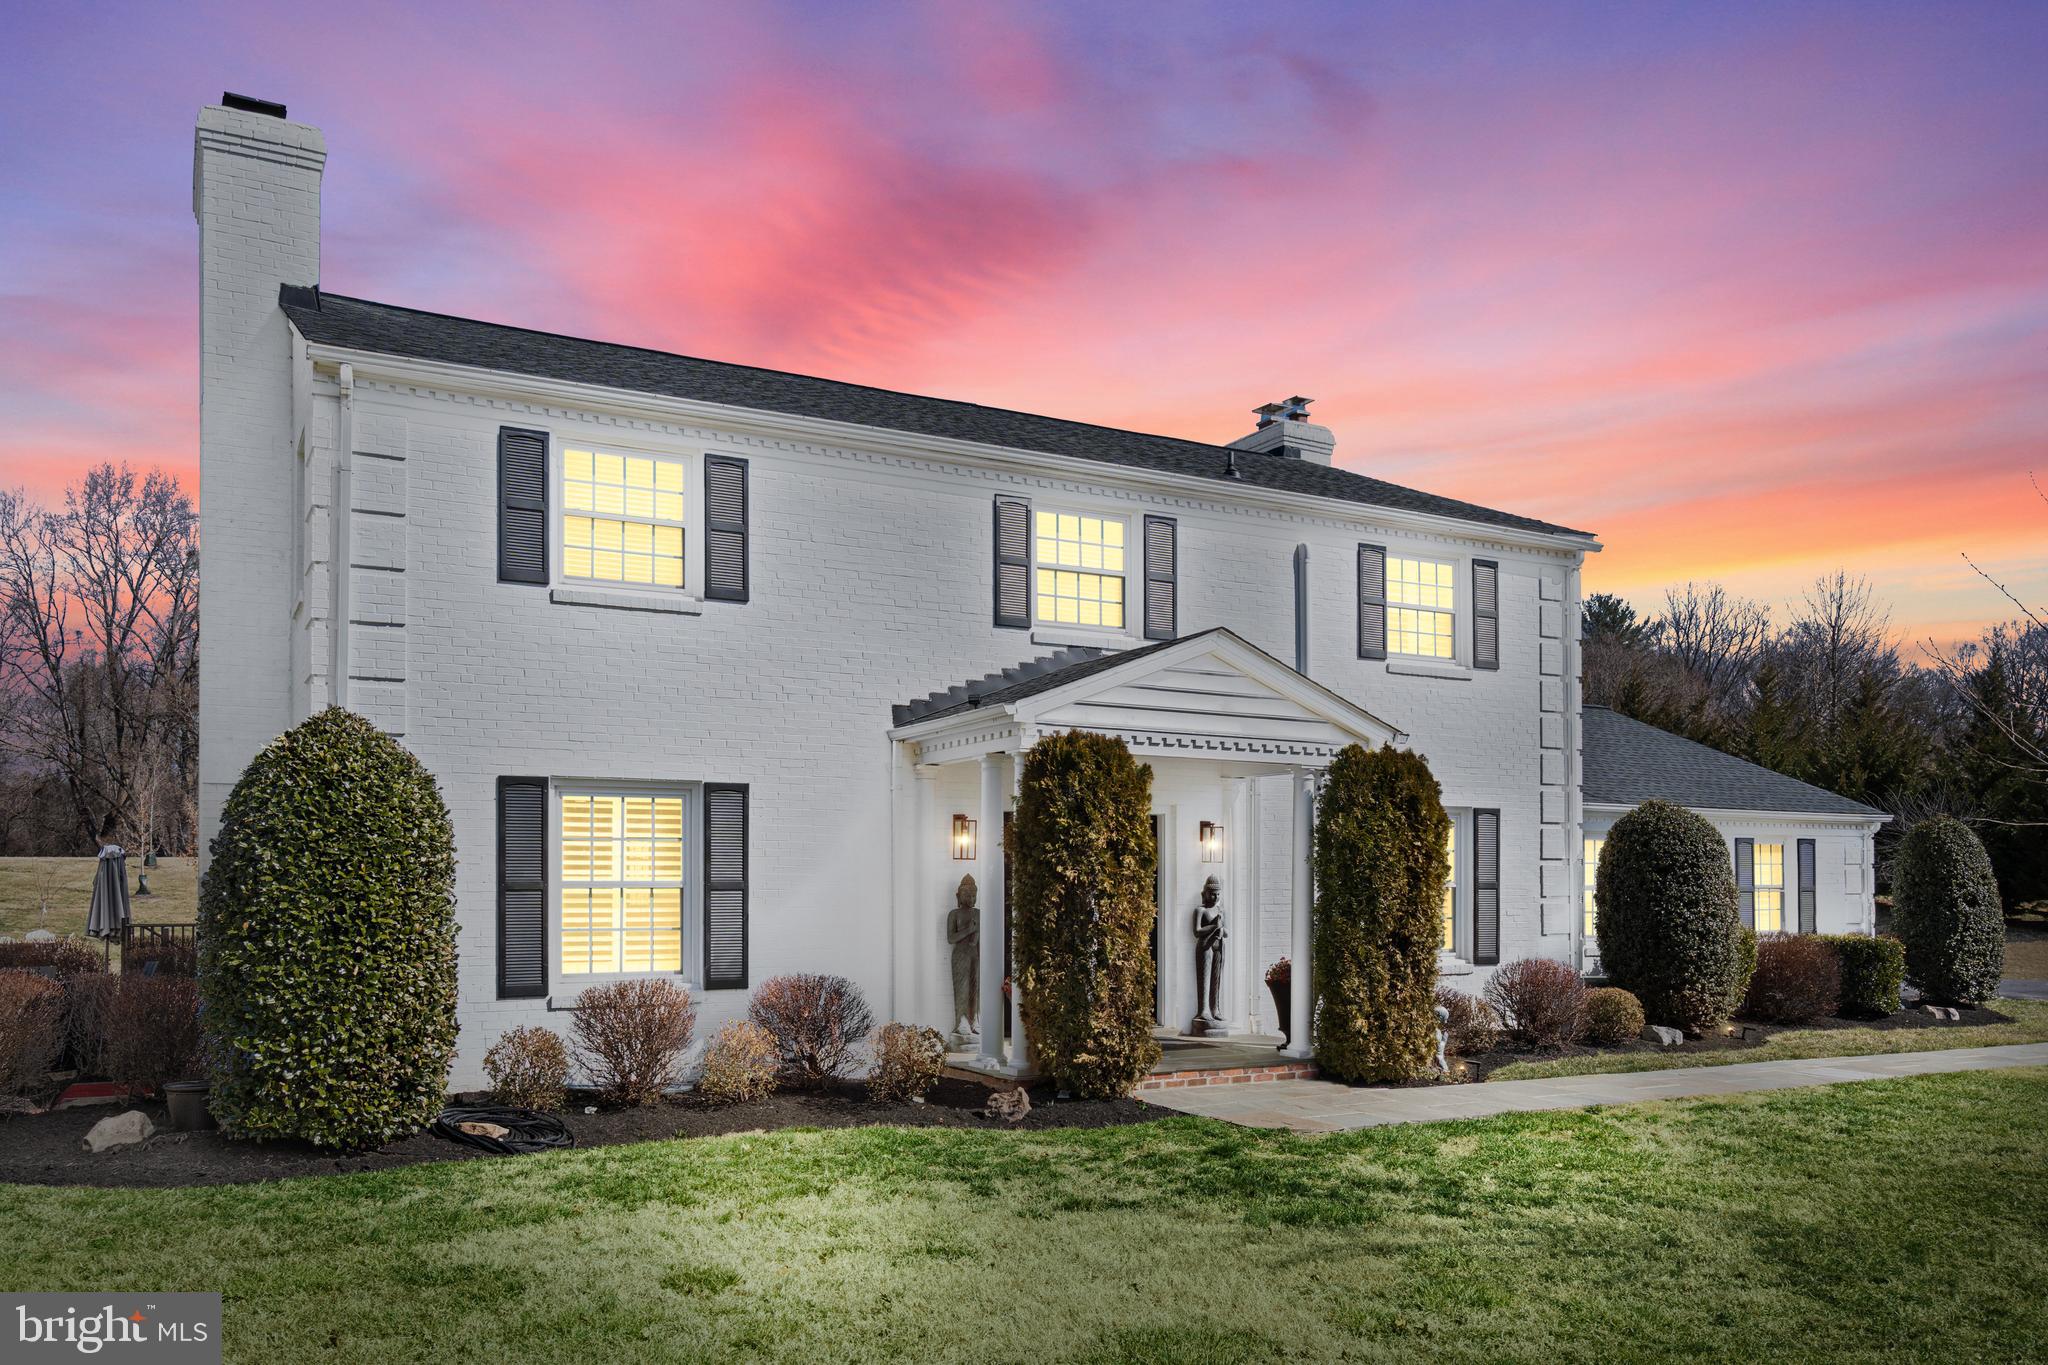
***OPEN HOUSE CANCELLED FOR SATURDAY, MARCH 8TH***Do not miss your chance to own this private oasis on nearly two acres of beautifully landscaped grounds, just minutes from Dulles International Airport and Washington, DC. Ideally located near the Fairfax County Parkway, Dulles Toll Road, Tysons Corner, Route 7, I-495, and Reston Town Center, this home offers a rare combination of seclusion and convenience, providing easy access to major destinations.

Nestled in the picturesque equestrian community of Westford, this exquisite all-brick colonial embodies timeless elegance and modern sophistication. Designed for luxurious living and effortless entertaining, the home welcomes you with gleaming hardwood floors and an abundance of natural light.

At the heart of the home is the beautifully designed chef’s kitchen, a masterpiece of both function and style. High-end Wolf cabinetry, premium appliances, and a striking quartz countertop are complemented by a dazzling Austrian crystal backsplash. A spacious center island, complete with bar-height seating, a vegetable sink, and a Jenn Air downdraft cooktop, provides an ideal space for meal preparation and casual dining. The kitchen seamlessly flows into the warm and inviting family room, where a cozy fireplace creates the perfect ambiance. Beyond this open-concept space, the formal dining and living rooms offer picturesque views throughout.

The main level also features a dedicated office, a fully renovated powder room at the front entrance, a mudroom with a laundry area and a second powder room, and convenient access to the backyard. Step outside onto the expansive covered veranda, designed for year-round enjoyment with four ceiling fans and breathtaking views of the landscaped grounds. This outdoor retreat is perfect for dining al fresco and entertaining guests. The backyard is a true sanctuary, featuring a hot tub, a mounted outdoor TV, a paved patio, an expansive wood-burning firepit, and a fully finished shed with stamped concrete floor, recessed lighting, and mini-split cooling and heating system. It offers the tranquility of a private park within the comfort of home.

The upper level showcases four spacious bedrooms, all with hardwood floors and three beautifully updated bathrooms with marble and tile floors. The luxurious primary suite features a spa-inspired bathroom with marble flooring and tile, a double vanity, a soaking jacuzzi tub, and separate walk-in tiled shower. A secondary bedroom, spacious enough to serve as another primary suite, includes an en-suite bathroom with a double vanity, 2-person fully tiled shower, and designer tile. Two additional generously sized bedrooms share a hall bathroom, also thoughtfully updated with a double vanity and quartz countertops.

The fully remodeled basement provides even more living space, featuring two additional bedrooms, a renovated full bathroom, a bonus room/den, a built-in wet bar, a recreation room, and a gym. With a walk-up entrance, the basement offers endless possibilities for relaxation, entertainment, or extended guest accommodations.

With extensive updates throughout and every detail thoughtfully considered, this home is truly a rare gem. A full list of updates is available in the MLS. Schedule your showing today—this exceptional property will not be available for long
#VAFX2223610

VIENNA

10212 BROWNS MILL ROAD

6 Beds

4 Baths

4,150 Sq.Ft.

$1,599,000

MLS#: VAFX2223610
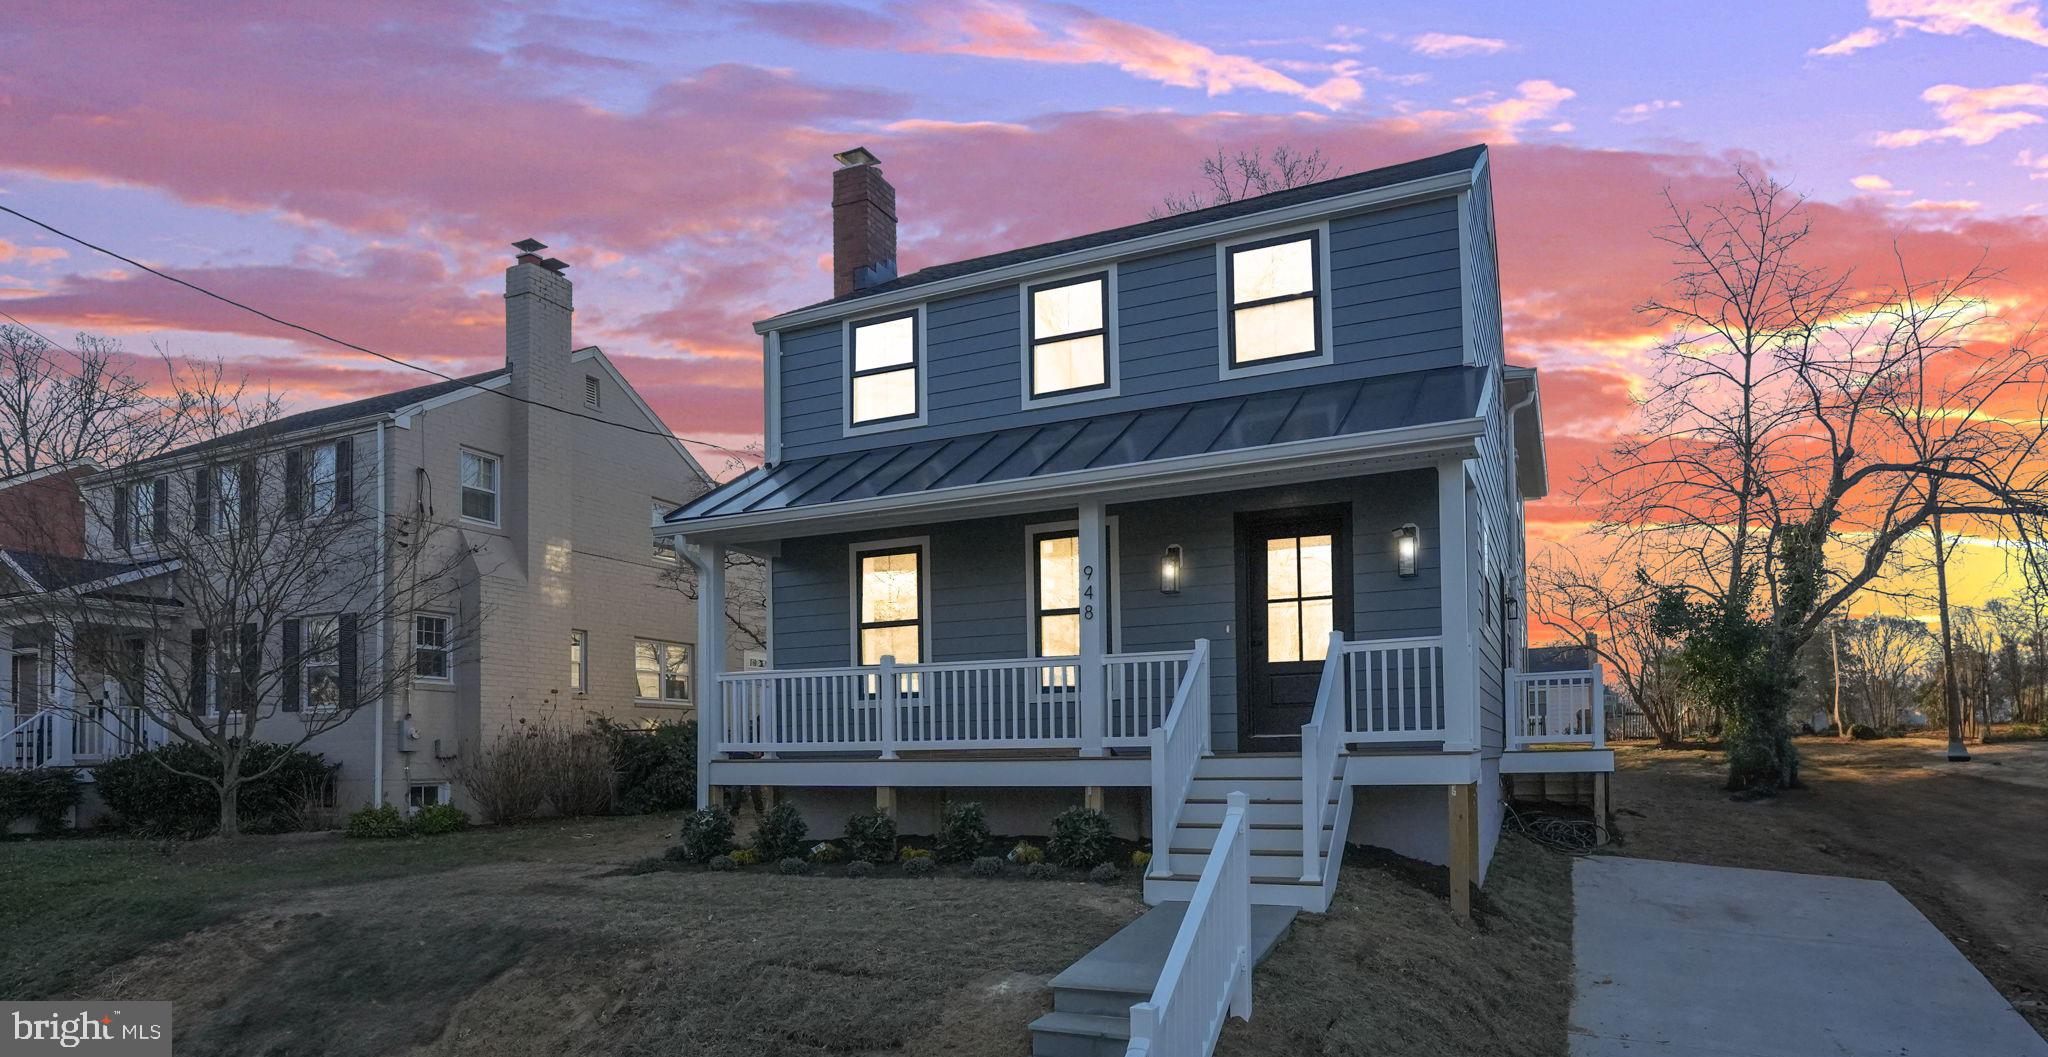
Discover this rarely available, beautifully renovated and expanded home in the sought-after Dominion Hills neighborhood! Featuring 5 bedrooms, 3.5 baths, and 3 finished levels, this home offers a modern and sophisticated living experience. Nestled on a quiet, tree-lined street, the home is bathed in natural light through its expansive windows. The open, modernized floor plan boasts high ceilings and stylish engineered floors on the main and upper levels, while luxury vinyl tile enhances the lower level. Freshly painted with gorgeous interior finishes, the home also boasts new windows, a new roof, an updated HVAC system, a new hot water heater, and more! The gourmet kitchen is a chef's dream, complete with a breakfast bar, island, quartz countertops, white cabinetry, a stylish tile backsplash, stainless steel appliances, and a convenient pantry. The main level includes a dedicated office/sitting room with a cozy fireplace, a spacious living area with an additional fireplace, a dining area adjacent to the kitchen, and a chic powder room. The upper level is highlighted by a luxurious owner's suite featuring vaulted ceilings, a wet bar, a walk-in closet, and a stylish ensuite bathroom with a double vanity, soaking tub, and spa shower. Three additional spacious bedrooms provide ample closet space, and a beautifully designed hallway full-bath offers a double vanity and tub/shower combination. A conveniently located upper-level laundry adds to the home's functionality. The fully finished basement is perfect for entertaining, featuring walk-out stairs, a large recreation area with a bedroom,  a wet bar, and an additional full-bath. This prime location is just 1 mile from the East Falls Church Metro and less than a mile from the charming shops and restaurants at Westover and Dominion Hills. Enjoy proximity to an array of parks and trails, including the W&OD Trail, Four Mile Run Trail, Upton Hills Regional Park, Powhatan Springs Skatepark, Bluemont Park, Bon Air Park & Memorial Rose Garden, Madison Manor Park, and Benjamin Banneker Dog Park. Located within the highly-rated school pyramid of Ashlawn Elementary, Swanson Middle School, and Yorktown High School, this stunning home is an exceptional opportunity in an unbeatable location!
#VAAR2052562

ARLINGTON

948 N LIVINGSTON STREET

5 Beds

3 Baths

3,955 Sq.Ft.

$1,695,900

MLS#: VAAR2052562

Philmont floorplan with 5 bedrooms/4.5 bath, extended family room and sunroom in gated Dominion Valley Country Club.  Partially finished lower level.  Multi-level patio to rear.  Backs to trees/park.  In desireable front section of neighborhood.  Very close walking distance to country club, sports pavilion and outdoor club pool.  Walking distance to neighborhood shopping.  Many recent updates.  Award winning schools.  Close to major commuter routes.
#VAPW2089160

HAYMARKET

15078 SYCAMORE HILLS PLACE

5 Beds

4 Baths

4,586 Sq.Ft.

$1,100,000

MLS#: VAPW2089160

This custom home by NDI is energy-star-certified and sits on 6.52 acres, providing a private and secluded oasis. The inviting front porch welcomes you into a light-filled space, where soaring ceilings and a floor-to-ceiling stone fireplace create a striking centerpiece in the living room. The formal dining room features elegant wainscoting and a chair rail, adding to the home's charm. The well-equipped kitchen seamlessly connects to the living room, offering an open and functional layout. The spacious bedrooms provide ample storage, while the unfinished, insulated basement includes bathroom plumbing, making it ready for easy finishing. The basement is heated/cooled, making it immediately usable. With 400-amp electrical service, the home is prepared for future additions such as a pool or tennis court. A gas fireplace and two heat pumps ensure efficient heating and cooling. Outdoor spaces include a back deck and front porch, perfect for relaxation, while the large 2-car garage offers additional storage. Nestled in an agricultural zone near the quaint village of Orlean, this property benefits from controlled growth, ensuring lasting privacy. Embrace the peaceful tranquility of nature in this exceptional home.
#VAFQ2014924

MARSHALL

6160 JOHN BARTON PAYNE ROAD

4 Beds

2 Baths

2,388 Sq.Ft.

$799,900

MLS#: VAFQ2014924

Welcome home to this beautiful Ashburn townhome!  This END UNIT with a two-car garage has been very well maintained by a meticulous owner and is absolutely turn-key.  The main level boasts a lovely open floor plan that is bathed in natural light - a huge bonus that comes with an end unit!  You'll step into a spacious kitchen with a large center island and plenty of cabinetry, plus an eat-in space that connects to the back deck. Stand outside and take in the added privacy of a premium lot!  The kitchen is adjacent to a formal dining space that flows into a spacious main living area!  It spans the width of the home and the floor plan leaves you with tons of design options. Upstairs you've got 3 bedrooms and 2 full bathrooms, including a beautiful primary suite with vaulted ceilings, walk-in closet, and primary bath with a double vanity and standup shower!  In addition to the two other bedrooms and full bathroom, you've got UPSTAIRS LAUNDRY!  Downstairs is a 4th true bedroom with its own closet and full bathroom, which is a huge bonus for guest space, an office, or storage.  Major upgrades include a BRAND NEW water heater (2025) and newer HVAC system (2022).  The icing on the cake is the location - located just minutes from the Brambleton Town Center that's packed with restaurants, shopping, a weekly farmers market, and entertainment, you'll have access to everything you could need.  Plus just 3 miles to the Ashburn Metro!  Hal and Bernie Regional Park is also nearby, as is the Brambleton Golf Course.  This home truly offers the full package, so be sure to come see it for yourself!
#VALO2087582

ASHBURN

23090 WEYBRIDGE SQUARE

4 Beds

3 Baths

1,854 Sq.Ft.

$685,000

MLS#: VALO2087582

Nestled in the heart of King George, this charming 1966 bungalow cottage situated on almost an acre presents an exceptional opportunity for investors, short-term rental, or those with a vision to create their dream home. Priced to sell under $200,000, this residence offers 2 bedrooms, 1 bathroom, and spans 684 square feet, providing a cozy and intimate living space.

Though in need of some TLC, this property holds great potential. It sits on a large, flat lot that offers ample room for outdoor activities or expansion. Adding to its appeal is an oversized, partially finished outbuilding that could serve as additional living space, a workshop, or storage, depending on your needs.

Location is one of this home's key assets, with convenience at its doorstep. Just minutes away, you'll find the vibrant town of King George, NSWC Dahlgren for employment opportunities, the leisure and relaxation options at Colonial Beach, the connectivity afforded by the Harry Nice Bridge, and the historical charm of Port Royal. This property is perfectly positioned for those looking to enjoy the best of peaceful living while having easy access to local amenities and attractions.

This listing represents not just a home, but a canvas awaiting your creativity and touch. Whether you're looking to invest or to craft your ideal living space, this bungalow offers the foundation to achieve your goals. Don't miss out on this unique opportunity to own a piece of King George, where potential meets possibility. Being sold strictly AS-IS, WHERE-IS with all personal effect conveying at no value. All inspections are at the buyer’s discretion and expense.
#VAKG2005858

KING GEORGE

13477 SHILOH LOOP

2 Beds

1 Baths

684 Sq.Ft.

$179,000

MLS#: VAKG2005858

STUNNING SUNNY END UNIT TOWNHOME LOADED WITH WINDOWS, IN MINT CONDITION WITH BRAND NEW CARPET AND FRESH PAINT THROUGHOUT. ENJOY THE COZY AMBIENCE OF 2 GAS FIREPLACES IN THE LIVING ROOM AND FAMILY ROOM.  THE SPACIOUS KITCHEN OPENS TO THE FAMILY ROOM AND SUNROOM, FEATURING  GRANITE COUNTERTOPS, A BREAKFAST BAR, NEW STAINLESS STEEL GAS COOKTOP, DOUBLE OVENS, DISHWASHER, TILE FLOORING, AND A LARGE PANTRY FOR AMPLE STORAGE. THE DRAMATIC 2-STORY FOYER GREETS YOU WITH BEAUTIFUL LIGHTING AND A GRAND ENTRANCE. WALKOUT TO A PRIVATE FENCED YARD, PERFECT FOR OUTDOOR ENTERTAINING. THE PRIMARY BEDROOM IS IMPRESSIVE WITH VAULTED CEILINGS, A BALCONY, AND PLENTY OF NATURAL LIGHT. PRIMARY BATH INCLUDES DOUBLE SINKS, A SEPARATE TUB, AND A SHOWER.  NEW CARPET* CLOSE TO SHOPPING, RESTAURANTS, AND MAJOR COMMUTER ROUTES. (THIS SHOWS LIKE A MODEL HOME!!!)
#VAFX2222988

SPRINGFIELD

8455 CARMELA CIRCLE

3 Beds

2 Baths

2,382 Sq.Ft.

$695,000

MLS#: VAFX2222988

Construction started House under Roof now .1232 Heated SQF with 3 bedroom and 2 Bathrooms Front porch and 12x 16 Deck Located in the Water Orientated Community of Corrotoman By The Bay  with great amenities such as :Tennis/Pickleball Courts, Swimming Pool, Boat Ramp,Boat Slip Rental(if available) Clubhouse and Pavilion  Kayak space Rental (if available) Golf Course .Some of the Upgrade for the House are ; SS Appliances ,Granite Counter top, Tile in the Bathrooms Walls ,LVP Planks Trough Recessed Lights and much more and they are included in the Price. Buyer still has some time to pick most  of the Finishes. Pictures are from different homes that were built and might not be the same as the one being Built Estimated Completion Date April to Middle of May 2025 Listing Agent Related to Seller. Seller is Requesting that the EMD to be $5000 Except VA Loans .Stop by and check the area out !!
#VALV2000622

LANCASTER

33 LANDSEND W

3 Beds

2 Baths

1,232 Sq.Ft.

$249,900

MLS#: VALV2000622

*BACK ON MARKET - NO FAULT OF SELLERS* Welcome to 915 Bay Circle, a stunning waterfront property offering the perfect blend of comfort, natural beauty, and privacy. This spacious home offers 6 bedrooms and 4.5 bathrooms within approximately 3,776 square feet. It boasts stunning views of Occoquan Bay & Potomac River from nearly every room. Situated on a 3/4-acre flat lot with over 160 feet of water frontage in a peaceful neighborhood, it's perfect for entertaining. Unique features include two main-floor bedroom suites. The primary suite features a separate sitting area and walk-in closet, ideal for guests or multi-generational living.
Interior Highlights: The kitchen offers breathtaking views of the expansive backyard and the Potomac River.  A large sunroom provides a serene space to relax, boasting a 180-degree water view that brings the beauty of the outdoors inside. The primary bedroom suite, located on the first floor/back of the house, has vaulted ceilings and oversized windows that frame a picturesque view of the river. 
Exterior Features: Situated on a double lot with over 160 feet of water frontage, this property includes a private beach and a fire-pit, perfect for evening gatherings. Enjoy the paved brick patio, a grove of trees offering shaded outdoor space, or the large clear lawn area – all of which are ideal for various outdoor activities. There’s also ample room for a pool without sacrificing green space or the stunning river view. The home’s North/East orientation ensures you can enjoy both the rising sun and the setting moon. Additionally, a boat pier can be re-installed if desired. 
Neighborhood and Location: Nestled in a private, nature-surrounded neighborhood, residents have access to a community lot and a small boat slip. For larger boats or watercraft, right next door to this community is the Tyme N’ Tyde marina.  Just a short walk away is Veterans Park, offering fields, playgrounds, a community center, and more. Conveniently located near the VRE and plenty of local shopping at the Stonebridge Potomac Town Center or Potomac Mills, making commuting and daily errands a breeze. Also, it is very close to the Hospital, Occoquan Restaurants & multiple different Marinas (Tyme N' Tyde only 1/4 mile). Easy Access to major roadways Route 1 & I-95, and only about 20 miles to Washington DC & Pentagon.
Special Features: Built by the original and only owner, a prominent custom-home builder in Northern VA, this home has been cherished by four generations of the same family and countless friends.
#VAPW2078938

WOODBRIDGE

915 BAY CIRCLE

6 Beds

4 Baths

3,776 Sq.Ft.

$1,249,000

MLS#: VAPW2078938

In Springtime,lush landscaping and perennial flowers welcome you to a beautiful, immaculate 4 bedroom, 3.5 bath home in the premiere community of Ashburn Village. This home has been meticulously maintained, freshly painted throughout, with all new lighting, and new flooring on all 3 levels of the home. The main level, lower level, and stairs have brand new gorgeous luxury Pergo Paradise Jotoba  laminate plank flooring that gleams like hardwood, but is waterproof and scratchproof. The upper level has brand new carpet throughout. The bathrooms have been updated with new sinks, new toilets, faucets and granite. The primary bath has a  beautiful new tile floor, and White Galaxy granite sink top. The kitchen has been updated with brand new stainless steel appliances - July, 2024, White Galaxy granite counters,new double sink, new garbage disposer, new kitchen light, new luxury tile plank floor, and new vertical blinds for the sliding glass door. The lower level features a 4th bedroom with a full size window and large closet, and an adjoining remodeled new bathroom with a 36x36 shower stall, new fixtures, new tile floor and new light. There is an enclosed laundry room with a full size Samsung washer and dryer, and shelving.  The large recreation room on the lower level has flexible space and can be used as 2nd living room or den, game room, exercise or TV room, etc. and has a walk-out to a custom stone patio, garden, and fenced yard with a gate. This area has a custom design, which is maintenance- free.....no mowing ever! It has  been a favorite part of the property for the owner, who loves to garden. There are 2 large storage rooms in the lower level, and they both have luxury laminate plank flooring.   
The home has 3 new smoke detectors, a new programmable thermostat, new pressure relief valve, and a  58 gallon Rheem gas hot water heater ( 2018).  New vinyl siding and gutters were installed in 2015,new  indoor AC unit in 2016, new Samsung washer and dryer in 2018, and the roof is only 4 and1/2years old. This home has been lovingly cared for by owner, and is allergen free. There have never been any pets in, or on, the property.
This home is directly across the street from the Ashburn Village Shopping Center. This popular spot is the very heart of Ashburn Village, and has a Giant grocery store, banks,doctor and dentist offices,day care center,drycleaners,many fine restaurants& specialty shops, Verizon store,Dunkin Donuts & Crumble Cookies, Papa Johns Pizza, Blue Ridge Grill, Elements Massage, to name just a very few. It doesn't get any more convenient than this !!  Residents of Ashburn Village have HOA privileges to use all of the fabulous amenities of the Ashburn Village Sports Pavilion (AVSP)free of charge. The AVSP is  one of the best facilities on the East coast.  Spanning over 32,000 square feet, AVSP provides a wide range of indoor and outdoor activities, including indoor and outdoor pools, indoor and outdoor tennis courts, pickleball and racquetball courts, gym with basketball court,fitness center & classes, weight room, saunas, dock for paddleboats, and so much more! Details of what is included can be found online. You will be amazed !!The Pavilion is a very short walk from Apollo Terrace. The community has 8 lakes for fishing and canoeing, 5 outdoor pools,soccer fields,many playgrounds,tennis and basketball courts,  and miles of walking trails, including the W&OD Trail. 
Ashburn Village is 5 minutes from One Loudoun, Top Golf, IFLY, and many fine restaurants, Trader Joe's, the Alamo movie theater, and many other shopping, dining & entertainment venues. Great location with easy access to Route 7,28, the Dulles Greenway, and the Silver Line Metro station, and is less than 10 miles from Dulles Airport. Ashburn Village is a very sought-after and popular place to live...just waiting for you to move here !!
#VALO2089220

ASHBURN

20829 APOLLO TERRACE

4 Beds

3 Baths

1,663 Sq.Ft.

$579,990

MLS#: VALO2089220

Nestled in the tranquil Twin Lakes Overlook subdivision, this stately home offers over 4700 square feet of finished living space, including four bedrooms and four and a half baths. Recently upgraded with a new roof, upper-level heat pump, exterior painting, and elegant chandelier lighting in the dining room and breakfast area, it's ready to welcome you home.
Step through the door into the inviting two-story foyer with a sweeping solid oak staircase. The spacious living room centers around a marble gas fireplace, with additional windows filling the room with natural light and showcasing the Brazilian Walnut hardwood floors. These floors flow seamlessly into the expanded dining room, where large bay windows frame picturesque views of lush trees and perennial flowers in your backyard. A private study with built-in bookcases and French doors provides the perfect space for work or relaxation.
The cook's dream kitchen is outfitted with a gas cooktop, dual wall ovens, 42" solid maple cabinets featuring deep pull-out drawers, granite counters, and a customized pantry with solid maple shelving. A large island with a prep sink and seating enhances the kitchen's style and function. 
The two-story great room is perfect for gatherings, with more Brazilian Walnut flooring, abundant natural light, and a striking floor-to-ceiling stone gas fireplace. Recessed lighting creates a warm atmosphere for game nights or cozy evenings. 
Two separate staircases lead to a haven of relaxation on the upper level. Double doors open to reveal an amazing primary suite featuring a light-filled sitting area, a massive walk-in closet with a window, and a luxurious primary bath with a soothing soaker tub and double shower. The guest suite features its own walk-in closet and en-suite bath with similar luxurious finishes. Two additional spacious bedrooms share a Jack-and-Jill bath.
Storage is never an issue in this home, with generous closet space throughout, including a laundry/mudroom featuring a utility sink and closet for added convenience. The connected three-car garage offers plenty of space for parking and storage.
The finished lower level expands your living space, offering a full bath, a large rec room, recessed lighting, and a convenient double-door walk-up to your backyard. There are two additional unfinished spaces that can be customized to suit your needs--a media room, exercise area, in-law suite, extra storage, etc.
Outside, enjoy your private, fully fenced backyard oasis, surrounded by lush landscaping, a secluded patio,  and three raised garden beds with automatic watering. The front and back yards are equipped with an irrigation system for easy maintenance. 
Twin Lakes Overlook offers residents a peaceful setting with a walking path around the community lake, just minutes from your front door. Conveniently located a short drive from Old Town Winchester, Winchester Hospital Complex, shopping, restaurants, and major commuter routes I-81, Rt 50, and Rt 7, this home offers the perfect blend of tranquility and accessibility.
Schedule your private showing today and experience the beauty and elegance of 111 Heath Ct firsthand!
#VAFV2023596

WINCHESTER

111 HEATH COURT

4 Beds

4 Baths

4,887 Sq.Ft.

$689,000

MLS#: VAFV2023596
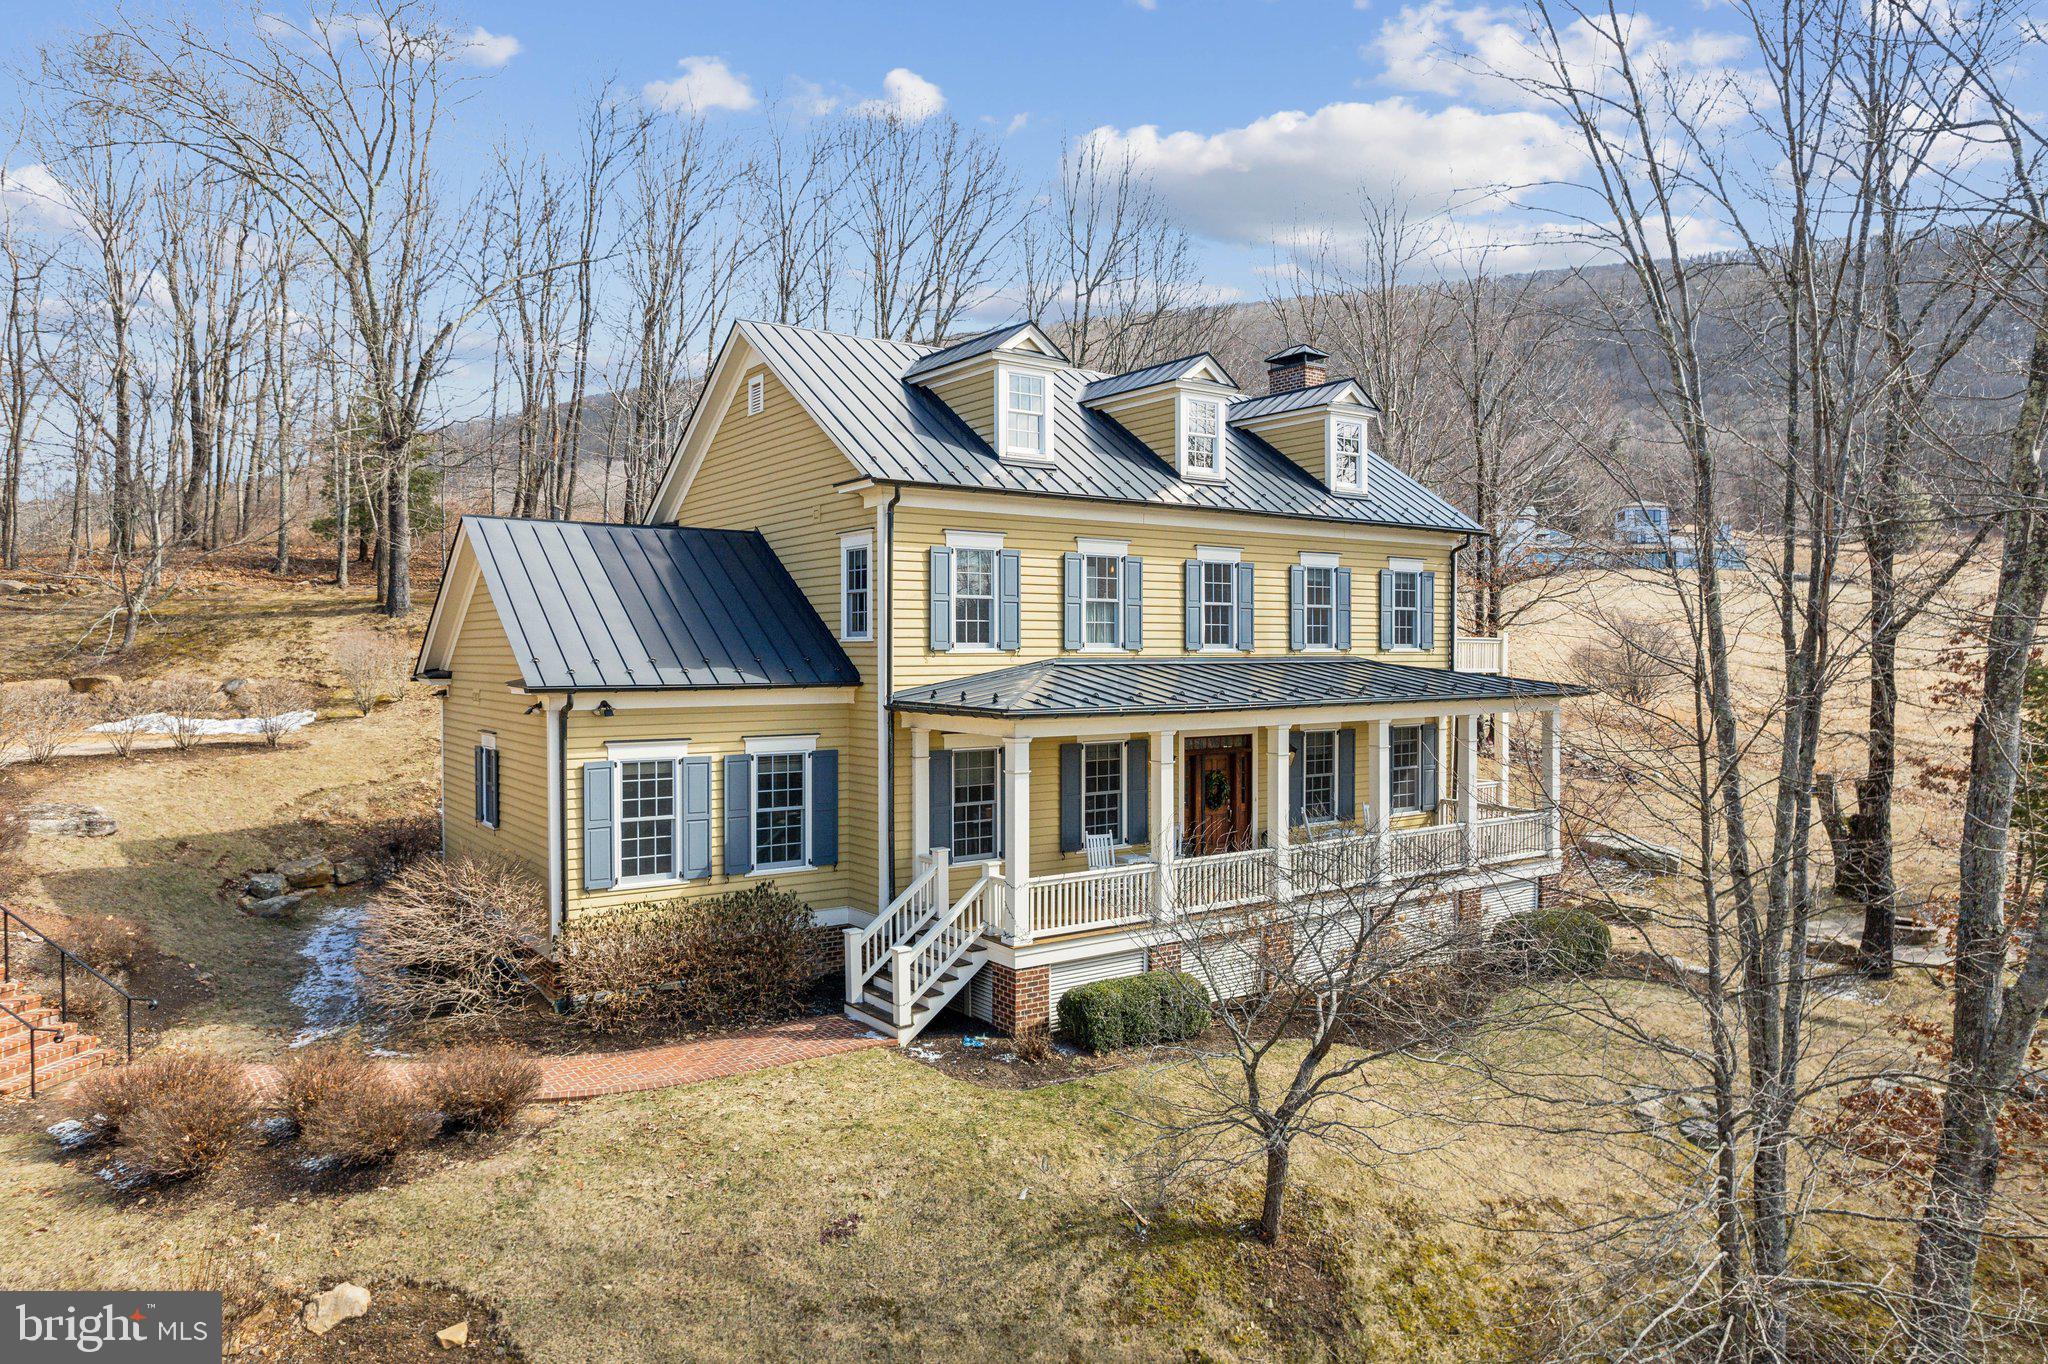
Nestled right in the backyard of the iconic Omni Homestead Resort, this beautiful 5-bedroom, 7-bathroom (4 full and 3 half) home offers an unbeatable combination of privacy, charm, and convenience.  Imagine stepping out of your front door and being just moments away from the resort’s world-class amenities, all while enjoying the peace and serenity of your own private retreat on 1.4 acres.

 
The fully furnished home is a true gem, with spacious and sun-filled rooms designed for both comfort and style. Each bedroom has its own unique charm, perfect for hosting family and guests.  The lower level is a wonderland - complete with an entertaining area, and a Bunk-bed Paradise.  There is an amazing separate hideaway suite for 8 kids - with 8 bunk-beds and their own bathroom.


There are multiple balconies/patio, a detached 2 car garage and ample space for driveway parking.
#VABT2000026

HOT SPRINGS

73 OLD MEADOW LANE

6 Beds

5 Baths

5,632 Sq.Ft.

$2,275,000

MLS#: VABT2000026

This beautifully renovated one-level home in the heart of downtown Luray is ready for you! Thoughtfully updated from top to bottom, it features a brand-new kitchen with new appliances and butcher block countertops, fresh paint, upgraded lighting, and refinished hardwood floors throughout. Newly installed MiniSplit units provide efficient heating and cooling, while additional upgrades include a new front and back door, six-panel interior doors, replaced windows, and a roof just a few years old. The exterior shines with a painted front porch, stained back deck, and new wood shutters, enhancing its curb appeal. The flat, low-maintenance backyard offers great space to relax and enjoy, and also includes a fairly new storage shed tucked in the corner. Conveniently located just a minute from popular restaurants, the local gym, and various town amenities, this home effortlessly combines modern comfort with small-town charm and is completely MOVE-IN READY!
#VAPA2004426

LURAY

20 RESERVOIR AVENUE

2 Beds

1 Baths

845 Sq.Ft.

$234,900

MLS#: VAPA2004426

1 ... 545 546 547 548 549 ... 666
* Listings identified with the FMLS IDX logo come from FMLS and are held by brokerage firms other than the owner of this website. The listing brokerage is identified in any listing details. Information is deemed reliable but is not guaranteed. If you believe any FMLS listing contains material that infringes your copyrighted work please review our DMCA policy and learn how to submit a takedown request. © 2024. First Multiple Listing Service, Inc.

Send a message

Message successfully sent.

Your message

What is 3 + 4 ?

Reason for contacting?

I agree to receive email communication and understand I can unsubscribe at any time.

I agree to be contacted by Charis Realty Group - Christine Issler, Broker via call, email, and text for real estate services. To opt out, you can reply 'stop' at any time or reply 'help' for assistance. You can also click the unsubscribe link in the emails. Message and data rates may apply. Message frequency may vary. Privacy Policy

Sign Out

Virtual Assistant

Would you like to take the next step with this property? We can help you schedule a showing or virtual tour, or send you more details.

Yes, I would like more information.

Thank You for Your Reply, One of Our Agents will contact you as soon as possible

No, maybe later.

Thank you, you can always contact me via email, phone number or through the contact form.

Realhub AI

Lucy - Your AI-Powered Realtor

Update Your Temporary Password

Personalize your search

Enter your email and we'll notify you immediately when new listings match what you're looking for.

or enter email address

Already have an account ? Login here

Continue your home search

I agree to receive communications and understand I can unsubscribe at any time.

I agree to be contacted by Charis Realty Group - Christine Issler, Broker via call, email, and text for real estate services. To opt out, you can reply 'stop' at any time or reply 'help' for assistance. You can also click the unsubscribe link in the emails. Message and data rates may apply. Message frequency may vary. Privacy Policy

Already have an account ? Login here

We use cookies

We use cookies primarily for analytics to enhance your experience. By accepting, you agree to our use of these cookies. You can manage your preferences or learn more about our cookies policy.
