Properties

Browse or get in touch to schedule a walkthrough.

  • Nearby me
Price range

Popular Features

Community Features

Association

Property Features

Waterfront

View

Exterior Features

Interior Features

Style

409063 properties match your criteria

Updated 1 minute ago

E-Alert name

UPDATE: UNDER CONTRACT. OPEN HOUSE CANCELLED FOR SATURDAY AND SUNDAY.

Discover this beautifully renovated split-level home in North Springfield, ready for you to make it your own! From the moment you step inside, you'll be greeted by warm, neutral tones and the timeless elegance of hardwood floors throughout. The inviting living room, complete with a charming brick-exterior, wood-burning fireplace, is perfect for cozy evenings at home. Adjacent to the living room, the separate dining area provides an ideal space for hosting gatherings, leading seamlessly into the stylish kitchen featuring granite countertops, new stainless steel appliances (2021), new cabinetry, and a gas stove.

Upstairs, you'll find three comfortable bedrooms with rich hardwood flooring, along with a sleek, modern hall bath showcasing well-established tilework. The lower level offers a spacious recreation room, ideal for movie nights or game days, plus a laundry area with washer and dryer, extra storage, and a second full bathroom for added convenience.

Significant upgrades include a replaced HVAC unit (2023), renovated kitchen w/ all new appliances (4 years old), upgraded bathrooms in both upper and lower levels to  ensure peace of mind. Water heater installed in 2018. Ideally situated with easy access to Washington, DC, and major commuter routes, this house offers both comfort and convenience. Welcome!

For investors/developers: this is a move-in ready property to lease to a potential tenant as well as a strong redevelopment opportunity for a modern single family home. See local comps for new builds such as 5206 Ferndale St.

Open house on Saturday and Sunday, 1-4pm EST both days.
Broker has a familial relationship with the Seller.
#VAFX2220102

SPRINGFIELD

5503 HINTON ST.

3 Beds

2 Baths

1,144 Sq.Ft.

$630,000

MLS#: VAFX2220102

INVESTMENT PROPERTY! Take a look at this 1.5-acre property in the Haynesville area! This is an older 3-bedroom, 1-bathroom farmhouse, being sold as-is, where-is. With the right touch, it has potential for a great fix-up. Please exercise caution if you choose to enter the house—enter at your own risk, as the owner will not be held liable.
#VARV2000450

HAYNESVILLE

38 CEDAR ROAD

3 Beds

1 Baths

1,722 Sq.Ft.

$80,000

MLS#: VARV2000450

With 2200 square feet space on the premium lot (#31), 9’ ceilings in main level and basement, Oak railing, 42” tall wall cabinets with flush panel oak door and crown molding, double bowl stainless steel sink, 2ft bump outs in the living rooms and primary bedroom and open floor plan.  Only a small number of Wyngate Manor homes have bump outs and the extra floor space adds a highly desirable feature to this special home. It sparkles with just-completed whole-home fresh painting in a beautiful neutral palette, new blinds and new carpet.  The bump out space would make a wonderful seating area or breakfast area and enjoy your morning coffee on your spacious deck with rear privacy that faces wood's view (a private tree preserves and very quiet park).  Super-sized walk-in closet provides plenty of hanging and storage space.  The lower-level basement is the perfect relaxation space with a large 4th bedroom or a rec room with a full bath is the perfect whatever-you-want-it-to-be room and has access to the newly painted and oversized 2 car garage and fenced back yard with established garden.  A finished walk-in closet under the staircase provides yet another handy storage area. In addition, roof with 40-year shingles (2020), TREX deck flooring replacement (2020), Anderson storm door (2022), carpet (2025), blinds (2025), lower-level patio is covered (2022) so you can enjoy BBQ even on rainy days.  Upgraded Stainless steel appliances with new dishwasher (2025), installed new Stainless steel Microwave (2025), Oven/Range (2025) & new granite kitchen counter top(2025).  Also, you will enjoy the Primary Suite with a stunning en-suite featuring coffered ceiling, a double vanity and a relaxing corner soaking tub and separate walk-in shower room.  Multiple visitor parking in front of the home.  Wyngate Manor is a highly secured and safe community and completely fenced (8 ft high tall) except front entrance.  Back and side entrances gates has digital code lock. House was cleaned completely by professional cleaning team! Wyngate Manor is located approximately 2 miles from Ft. Belvoir and has easy access to major transportation routes.  A convenient Metrobus stop is just outside community and a U.S. post office is across the street. A county recreation area with tennis and basketball courts and baseball field is just behind the community. Shopping and dining of every kind are nearby.  Thank you for showing and PLEASE REMOVE YOUR SHOES OR USE SHOE COVER for new carpet!
#VAFX2220750

ALEXANDRIA

8580 WYNGATE MANOR COURT

4 Beds

3 Baths

2,065 Sq.Ft.

$663,000

MLS#: VAFX2220750

Welcome to this truly move-in-ready home, where fresh professional paint, updated lighting, and natural light provide a bright, welcoming atmosphere. Enjoy the seamless flow of high-end luxury vinyl plank flooring on every level (with cozy carpeted stairs), creating a harmonious and comfortable living environment. 
The kitchen boasts new stainless steel appliances—including double ovens—quartz countertops, a spacious pantry with wood shelving, and a modern sink and faucet. 
Upstairs, retreat to the large primary suite featuring a classic tray ceiling and not one but two walk-in closets for ample storage. You’ll also find three generously sized bedrooms, each boasting updated ceiling fans and ample closet space. 
An unfinished basement downstairs offers excellent storage or hobby space; with rough-in plumbing already in place, you can easily transform it into a personalized dream area.
Outside, a large composite deck overlooks the expansive corner lot, perfect for entertaining, gardening, or simply enjoying the outdoors. The neighborhood has much to offer, including a community pool, clubhouse, paved walking paths, and sidewalks. Plus, this fantastic location provides convenient access to shopping, multiple commuting options, downtown attractions, and great restaurants. Not only is it a short trip to the Richmond area or up to Washington D.C. for the day, but it is also close to both scenic mountains for weekend getaways and beautiful beaches for summer fun. 
Take this opportunity to make this warm, welcoming home yours!


*Hot water heater 2023
*Upstairs HVAC 2024
#VASP2030776

SPOTSYLVANIA

10403 SILVER CREEK COURT

4 Beds

2 Baths

2,474 Sq.Ft.

$530,000

MLS#: VASP2030776

Welcome to this beautifully updated three-level Colonial townhome, offering the perfect combination of space, comfort, and convenience. This charming home features three bedrooms, two and a half bathrooms. The spacious kitchen is equipped with ample cabinetry and elegant black granite countertops, while the adjacent private dining room leads into a bright and inviting living room. Hardwood floors and a cozy corner fireplace create a warm atmosphere, which flows seamlessly into a large deck—ideal for outdoor enjoyment. The home has been freshly painted throughout and boasts numerous updates, including new windows, a sliding glass door with a transferable warranty, a new water heater, and luxury vinyl plank (LVP) flooring. The partially finished basement is perfect for entertaining, featuring a large hot tub and custom bar area. A walkout leads to a private rear patio, perfect for gatherings. Located in an unbeatable area with easy access to major routes, including the Toll Road, Route 7, and Route 15, this home is just minutes from Leesburg Outlets, downtown Leesburg, Wegmans, a variety of dining options, and Dulles International Airport. Don’t miss out on this incredible opportunity—schedule a showing today!
#VALO2089594

LEESBURG

157 MEADOWS LANE NE

3 Beds

2 Baths

1,908 Sq.Ft.

$450,000

MLS#: VALO2089594

Nestled in the breathtaking Blue Ridge Mountains, this stunning custom-built Colonial in Paris, VA, offers a perfect blend of charm, modern updates, and serene living. Boasting three bedrooms, three and a half baths, and a versatile flex space in the finished basement (not to code as a bedroom), this beautifully renovated home is ready to welcome its next owner. The main floor features brand-new luxury vinyl plank flooring throughout, complementing the elegant kitchen with its beautiful granite countertops. The bathrooms are equally impressive, showcasing timeless quartz surfaces. Abundant natural light floods the home through Palladian windows, enhancing the spacious layout and creating a warm and inviting atmosphere. The finished basement is a cozy retreat, complete with floor-to-ceiling built-ins and a stunning brick fireplace. Situated on just over an acre, the home is framed by a charming wrap-around porch that offers panoramic views of the surrounding mountains, making it the ideal spot to unwind and take in the beauty of nature.
Located in the historic town of Paris, VA, this property provides a rare opportunity to enjoy the tranquility of a picturesque mountain community while being just an hour from Washington, D.C., thirty minutes to Winchester, and an hour and fifteen minutes to Fredericksburg. Paris is home to landmarks such as The Ashby Inn and the renowned 900-acre Ovoka Farm, known for its Wagyu cattle. The town’s historic charm is further highlighted by its antique shops, a tavern, an old schoolhouse, and its quaint churches.
With its perfect blend of historic character, modern updates, and proximity to everything you need, this home is a true gem. Schedule your private tour today to experience the beauty and charm of this one-of-a-kind property!
#VAFQ2015122

PARIS

697 FEDERAL STREET

3 Beds

3 Baths

3,864 Sq.Ft.

$749,900

MLS#: VAFQ2015122

None
#VAMH2000086

COBBS CREEK

3410 BUCKLEY HALL ROAD

3 Beds

1 Baths

1,664 Sq.Ft.

$64,900

MLS#: VAMH2000086

This beautifully updated home offers a fresh, modern feel with thoughtful renovations throughout! The kitchen, living room, dining room, first-floor powder room, basement space, and basement powder room have all been stylishly upgraded. Enjoy brand-new luxury vinyl plank (LVP) flooring throughout, with cozy carpeting in the two guest bedrooms. The primary bathroom has been completely renovated, and the entire home has been freshly painted.

Major updates include a brand-new upper and lower HVAC system (2023), a new sump pump system, and a tankless water heater (installed in 2018). Outside, the backyard is an entertainer’s dream with a sparkling pool featuring a new liner (replaced in 2023) and a brand-new gazebo—perfect for summer gatherings.

Situated on a spacious lot with a peaceful, rural feel, yet just 10 minutes from town, this home offers the best of both worlds. The neighborhood is quiet, with wonderful neighbors, and Culpeper provides all the amenities of a charming small town while offering everything you need. Plus, the massive 2,400 sq. ft., 6+ car garage provides endless possibilities for storage, a workshop, or extra parking.

Bright, open, and completely refreshed—this home is truly move-in ready!  Professional photos coming soon!
#VACU2009846

CULPEPER

13531 WINDMILL WAY

4 Beds

2 Baths

2,880 Sq.Ft.

$645,000

MLS#: VACU2009846
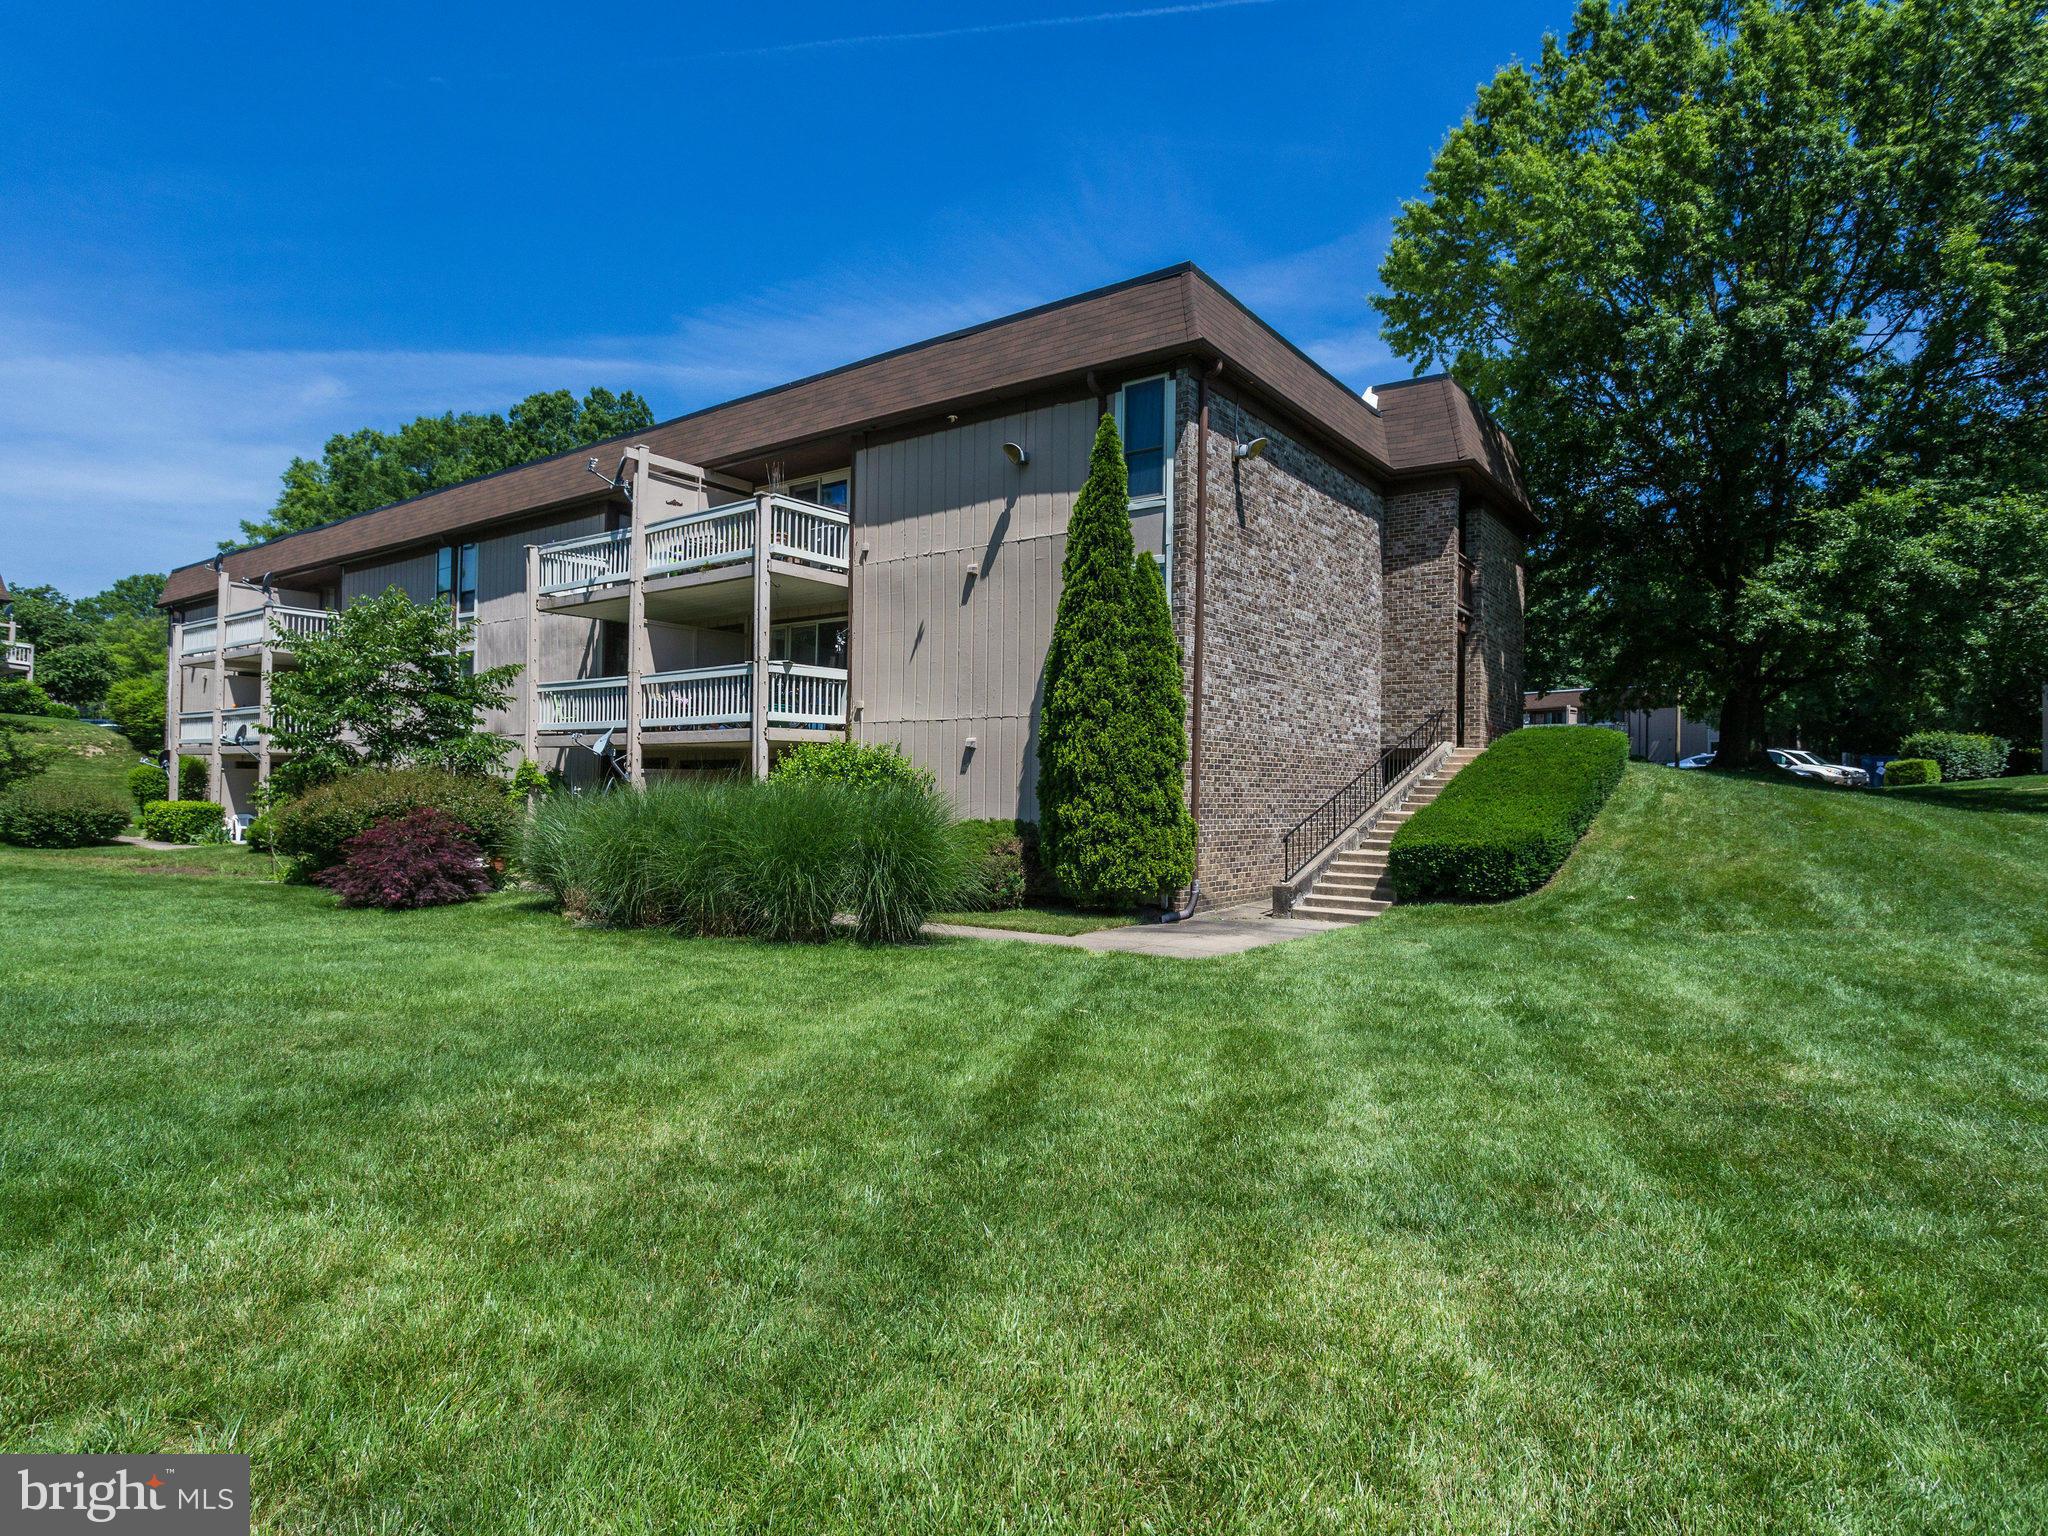
Welcome to this freshly painted two-bedroom, one-bath condo in the heart of Springfield, a fantastic opportunity for homeowners and investors alike. Whether you’re a first time buyer seeking an affordable and convenient place to call home, a downsizer looking for a low-maintenance lifestyle, or an investor aiming for strong cash flow with just 40-50% down, this property offers exceptional value. ***
Situated on the ground floor, this unit provides easy access and a peaceful setting overlooking a lush, open landscape near the tot lot. Inside, the bright and airy living space features hardwood flooring throughout and a sliding glass patio door that brings in plenty of natural light. The kitchen, though compact, is well-equipped with essential appliances, ample cabinetry, and an open feel that flows seamlessly into the living area. Two well-sized bedrooms, and the convenience of an in-unit full-sized washer and dryer makes everyday living even easier. ***
Beyond the unit, enjoy access to top-notch community amenities, including an outdoor pool, basketball and tennis courts, a playground, and a community center.  Bus stops are just outside the complex, and you’re only minutes from major commuter routes like I-495, I-95, the VRE, Metro, and Braddock Road. The location is highly convenient, with Whole Foods and Starbucks just a short walk away. Don’t miss this incredible opportunity in a prime location!
#VAFX2224084

SPRINGFIELD

5803 ROYAL RIDGE DRIVE N

2 Beds

1 Baths

800 Sq.Ft.

$269,900

MLS#: VAFX2224084

In the heart of a small West Virginia town, nestled between the rolling hills and winding roads, stood a house—a place full of warmth, laughter, and countless memories. It was built by the town pharmacist and his wife, a labor of love designed to become a forever home. Spanning 3,500 square feet, the house was grand by the town’s standards, still boasting  its charm and  welcoming spirit.

At the center of it all is the family room, the true hub of the home. With built-in shelves lining the walls, it holds a lifetime of treasures—games played on rainy afternoons, books that filled the quiet evenings, and mementos from vacations and milestones. This room echoed with the sound of laughter, heartfelt conversations, and sometimes, the peaceful hum of togetherness.  All  would gather here for late-night pizza dinners, waiting for the pharmacist to return after a long evening at work. It was a simple tradition, but one that held everyone close.

The kitchen was equally large, a space where countless meals were prepared and shared. The scent of homemade stews, pies cooling on the counter, and the occasional midnight pizza filled the air. It was a room that buzzed with activity and love, where stories were shared over the chopping of vegetables and where the pharmacist’s wife, always cheerful, seemed to never tire from cooking for her family.

Hardwood floors stretched across the house, giving it a timeless, elegant feel. At holiday time, the house would come alive with energy. The pharmacist’s wife, who spent her days caring for the home, had a gift for transforming it during the festive season. No detail was overlooked—every room was opened up, from the formal living room to the stately dining room, both of which were rarely used except for special occasions. It was in these spaces that the eight matriarchs would sit, with the women who had shaped the family and kept it grounded. They were surrounded by 40 close-knit relatives, generations gathered together under one roof, as the sounds of laughter, clinking glasses, and shared stories filled the air.

Upstairs, two oversized bedrooms with extra large closets contributing  unmatched storage and luxury,  provided the perfect setting for sleepovers that became the stuff of childhood legends. The younger generation spent long weekends under the roof, telling ghost stories late into the night, building pillow forts, and sneaking into the kitchen for snacks when they thought no one was watching. Even the unfinished basement had its charm—providing ample space for play and adventure, an unofficial indoor playground where imaginations ran wild.

Outside, the pharmacist’s wife took great pride in her gardens. The lawn was always meticulously maintained, and the flower beds, filled with vibrant blooms, made the house feel as though it was constantly celebrating something special. She worked tirelessly in the garden, knowing that a beautiful home extended beyond its walls. Neighbors admired the care she put into the landscaping, the way every detail of the home felt inviting and full of life.

Now, it is  time for new memories to be made. The "For Sale" sign has been placed in  the front yard, glinting in the West Virginia sun. The hardwood floors still gleaming, the family room inviting a  gathering, and the kitchen stands ready for late-night pizzas. It is a house full of stories, ready to welcome a new steward  to fill it with their own.

You see, this house is not just a structure of wood and brick, but a place ready to nurture life and love. It is ready now for someone else to call it home, to make it theirs, and to write the next chapter of its story.

*Professional pictures forthcoming.
#WVJF2014178

CHARLES TOWN

52 CAPTAIN BAIRD COURT

4 Beds

2 Baths

3,500 Sq.Ft.

$549,900

MLS#: WVJF2014178

Welcome to this beautifully updated two-level townhouse in the sought-after Four Seasons community! With 3 bedrooms and 1.5 baths, this home is move-in ready for its next owner.

Recent modern upgrades include a stylish kitchen renovation featuring new granite countertops, sleek cabinetry, stainless steel appliances (fridge, range, and dishwasher), a new sink, and a chic backsplash. Throughout the home, you'll find brand-new vinyl flooring and all-new single-slider dual-pane insulated windows for enhanced comfort and energy efficiency.

The remodeled bathroom showcases a contemporary walk-in shower, while a new sliding glass door opens to a private enclosed backyard with a concrete patio and storage shed—perfect for relaxation or entertaining. A convenient laundry room on the bedroom level includes a new high-efficiency washer and dryer.

Additional highlights include new light fixtures, a smart thermostat (allowing temperature control from your mobile device), and a solar-powered Ring doorbell with a patio floodlight camera for added security.

Nestled in a friendly community with parks, schools, and shopping centers nearby, this home also offers easy access to major highways, Dulles Airport,  public transportation, Metro, and local attractions.

Don't miss this opportunity—schedule your showing today!
#VAFX2224170

HERNDON

1317 SPRINGTIDE PLACE

3 Beds

1 Baths

1,360 Sq.Ft.

$465,000

MLS#: VAFX2224170

A MUST SEE !!! 
This Gorgeous, Recently Constructed Property sits in the middle of the newly developed Bren Pointe Community. It offers a roomy two car garage on the Main Level. Side Entry front door provides foyer access to the garage and to a large den/office with a half bath and door to a private back yard. Second Level has an open Living/Dining Area; Gourmet Kitchen offers two wall ovens and SS Appliances. Half Bath on Second Level. All Window Treatments and Light Fixtures convey. Step outside to an outside deck with room for Grilling  and Entertaining Guests. Third Level provides a Spacious Primary Bedroom and Bathroom; two additional bedrooms and one additional bathroom. Laundry is positioned behind a Double Door Closet on top level.
This cozy neighborhood offers concrete sidewalks for walking, a fenced in Tot Lot, a Dog Park and a Community BBQ Grill area with Picnic Tables and Community Basketball Court.  Access to the Bren Mar Pool/Tennis Club sits directly across the street from the Bren Pointe Community.  Minutes from the Pentagon, Reagan National Airport and Downtown WDC, it offers shuttle access to Bus and "Kiss and Ride" Metrorail transportation. Grocery and Retail Shopping are nearby (Van Dorn) with lots of local restaurants. Old Town Alexandria and Springfield Town Center are a quick trip away. Exceptional Area Hospitals and Health Care Facilities are also nearby. Nearby Capital Beltway and Woodrow Wilson Bridge takes you to Maryland, the National Harbor and the MGM Grand Casino Hotel.
#VAFX2222500

ALEXANDRIA

6232 ALMERICO PLACE

3 Beds

2 Baths

2,348 Sq.Ft.

$914,900

MLS#: VAFX2222500

Price Improvement & Pre-Appraised for Your Confidence! Step into luxury and comfort in this gorgeous John Robb custom-built home, completed in 2019 and located in the highly desirable Pelham’s Crossing community. With over 3,600 sq. ft. of meticulously designed living space, this home offers the perfect blend of elegance and convenience, just minutes from downtown Fredericksburg, the VRE, and premier shopping.

Situated on a spacious corner lot, this property boasts a fenced backyard and a charming wrap-around front porch that invites you inside through its striking double entryway. The main level greets you with an open floor plan featuring 9ft ceilings, stunning LVP flooring, and a cozy family room with custom-built shelving and a fireplace. Entertain with ease in the formal dining room with crown molding or whip up culinary delights in the gourmet kitchen, complete with granite countertops, a custom tiled backsplash, and stainless-steel appliances. The mudroom, outfitted with custom lockers, provides seamless access to the attached two-car garage.

The upper level hosts four generously sized bedrooms, two full baths, and a convenient laundry room. The Primary Suite is a true retreat with soaring ceilings, a spacious walk-in closet, and a spa-inspired ensuite featuring a free-standing tub and a custom glass-tiled shower.

The fully finished basement extends your living space with a spacious recreation room, two flex rooms, and an additional full bathroom—perfect for hosting or creating the space you’ve always dreamed of.

This home is packed with premium features for modern living, including a whole-house generator, a tankless water heater, a whole-house water filtration system, and CAT-6 ethernet wiring throughout all three levels for optimal internet speeds.

This home has already been professionally appraised, and the report is available under documents for your review—buy with confidence! Don’t let this exceptional opportunity pass you by—schedule your private showing today and make this remarkable house your forever home!
#VASP2029432

FREDERICKSBURG

10317 NAPOLEON STREET

4 Beds

3 Baths

3,642 Sq.Ft.

$599,900

MLS#: VASP2029432

**Open Houses Canceled. Offer Accepted ** Welcome to this beautifully maintained townhome in the Potomac Club gated community. This stunning 4 bedroom home is filled with upgrades, including granite countertops, stainless steel appliances, upgraded lighting, and bold trim details that add character and elegance throughout. freshly painted, with brand new carpet. Oven and microwave replaced in 2025.  The entry-level features a foyer and a versatile room that can serve as a home office or a fourth bedroom with ensuite full bathroom. The spacious two-car garage provides ample storage and convenience. Residents of Potomac Club enjoy resort-style amenities, including a clubhouse, fitness center, indoor and outdoor pools, and playgrounds. Conveniently located across the street from Stonebridge, and mins from shopping, dining, major commuter routes, and Quantico, this home offers both luxury and convenience. Don’t miss your chance to make it yours.
#VAPW2087368

WOODBRIDGE

14860 POTOMAC BRANCH DRIVE

4 Beds

3 Baths

1,957 Sq.Ft.

$520,000

MLS#: VAPW2087368

BEST & FINAL OFFERS, Having multiple offers in hand, the Trustee is requesting best and final offers to be submitted not later than Wed. March 5 at 5:00 pm. Great property for a flip in an established neighborhood with larger lots. Easy access to Rt 9 and Rt 340. Close to schools and shopping.  House needs complete renovation but appears to has have good bones.  Main level consists of formal living and dining rooms, private office, half bath, family room with gas fireplace open to kitchen.  Upper level has a huge primary bedroom with large bath having separate tub and shower.  Laundry room on bedroom level. Three additional bedroom and a shared bath complete the layout on this level.  The mostly finished walk up basement has rough in for a second kitchen, family room, full bath and a seperate room.  Large back yard with mature pines for privacy, fully fenced and deck.  Cash or conventional financing only. Property is sold "As Is, Where is and without warranty and is subject to Court Approval.
#WVJF2016100

CHARLES TOWN

41 ALYSSA COURT

4 Beds

3 Baths

3,012 Sq.Ft.

$380,000

MLS#: WVJF2016100

1 ... 544 545 546 547 548 ... 666
* Listings identified with the FMLS IDX logo come from FMLS and are held by brokerage firms other than the owner of this website. The listing brokerage is identified in any listing details. Information is deemed reliable but is not guaranteed. If you believe any FMLS listing contains material that infringes your copyrighted work please review our DMCA policy and learn how to submit a takedown request. © 2024. First Multiple Listing Service, Inc.

Send a message

Message successfully sent.

Your message

What is 3 + 4 ?

Reason for contacting?

I agree to receive email communication and understand I can unsubscribe at any time.

I agree to be contacted by Charis Realty Group - Christine Issler, Broker via call, email, and text for real estate services. To opt out, you can reply 'stop' at any time or reply 'help' for assistance. You can also click the unsubscribe link in the emails. Message and data rates may apply. Message frequency may vary. Privacy Policy

Sign Out

Virtual Assistant

Would you like to take the next step with this property? We can help you schedule a showing or virtual tour, or send you more details.

Yes, I would like more information.

Thank You for Your Reply, One of Our Agents will contact you as soon as possible

No, maybe later.

Thank you, you can always contact me via email, phone number or through the contact form.

Realhub AI

Lucy - Your AI-Powered Realtor

Update Your Temporary Password

Personalize your search

Enter your email and we'll notify you immediately when new listings match what you're looking for.

or enter email address

Already have an account ? Login here

Continue your home search

I agree to receive communications and understand I can unsubscribe at any time.

I agree to be contacted by Charis Realty Group - Christine Issler, Broker via call, email, and text for real estate services. To opt out, you can reply 'stop' at any time or reply 'help' for assistance. You can also click the unsubscribe link in the emails. Message and data rates may apply. Message frequency may vary. Privacy Policy

Already have an account ? Login here

We use cookies

We use cookies primarily for analytics to enhance your experience. By accepting, you agree to our use of these cookies. You can manage your preferences or learn more about our cookies policy.
