Properties

Browse or get in touch to schedule a walkthrough.

  • Nearby me
Price range

Popular Features

Community Features

Association

Property Features

Waterfront

View

Exterior Features

Interior Features

Style

10000 properties match your criteria

Updated 1 minute ago

E-Alert name
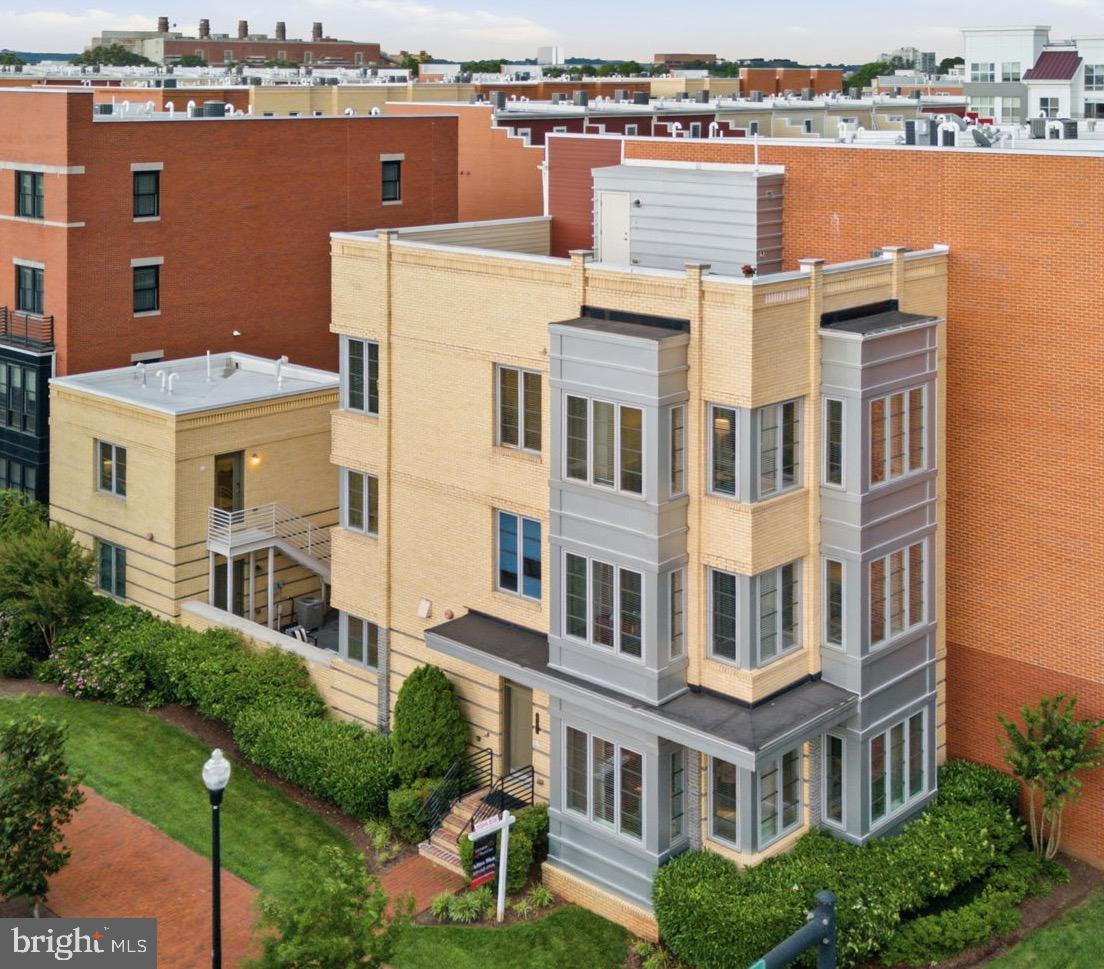
Welcome to 611 E. Howell Ave—a rarely available 4-level corner townhouse built in 2015, featuring 5 bedrooms, 3.5 baths, a 2-car garage, private courtyard, and expansive rooftop terrace in the heart of Alexandria’s sought-after Potomac Yard.

Spanning approximately 3,600 square feet and 24 feet wide, this exceptional home lives more like a detached residence. Rich hardwood floors, recessed lighting, soaring ceilings, and walls of windows create bright, inviting living spaces throughout.

The main level features 10-foot ceilings and an open-concept layout ideal for modern living and entertaining. The oversized living and dining areas flow into the gourmet kitchen with quartz countertops, a large island, and premium KitchenAid stainless steel appliances, including a six-burner gas range, wall oven, microwave, oversized refrigerator, and beverage fridge. A powder room and multiple closets complete the level.

Just off the kitchen, the private courtyard with stone pavers offers gas and water connections—ideal for outdoor dining and entertaining. Beyond is the detached 2-car garage with epoxy flooring, automatic opener, and Proslat organization system.

Above the garage, a fully independent studio suite with a full bath, granite counters, and beverage fridge provides flexible space for a guest suite, au pair, home office, or gym.

The second level features 9-foot ceilings and an oversized primary suite with two large closets and a spa-inspired bath with dual vanities, soaking tub, and glass-enclosed shower with dual heads. An additional bedroom offers flexibility for a nursery, office, or retreat.

The third level includes a spacious bonus room, two additional bedrooms, full bath, linen closet, and laundry with large-capacity LG washer/dryer.

The rooftop terrace spans the entire footprint and includes gas and water connections, offering expansive outdoor living with sweeping views of Alexandria and Washington, DC.

Additional features include noise-reducing windows, keyless entry, and single-owner occupancy. HOA covers landscaping and snow removal. Ideally located near Potomac Yard Metro, shopping, dining, Amazon HQ2, INOVA medical complex, Virginia tech campus, Old Town, Del Ray, and Reagan National Airport.
#VAAX2063906

ALEXANDRIA

611 HOWELL

5 Beds

3 Baths

3,600 Sq.Ft.

$1,650,000

MLS#: VAAX2063906
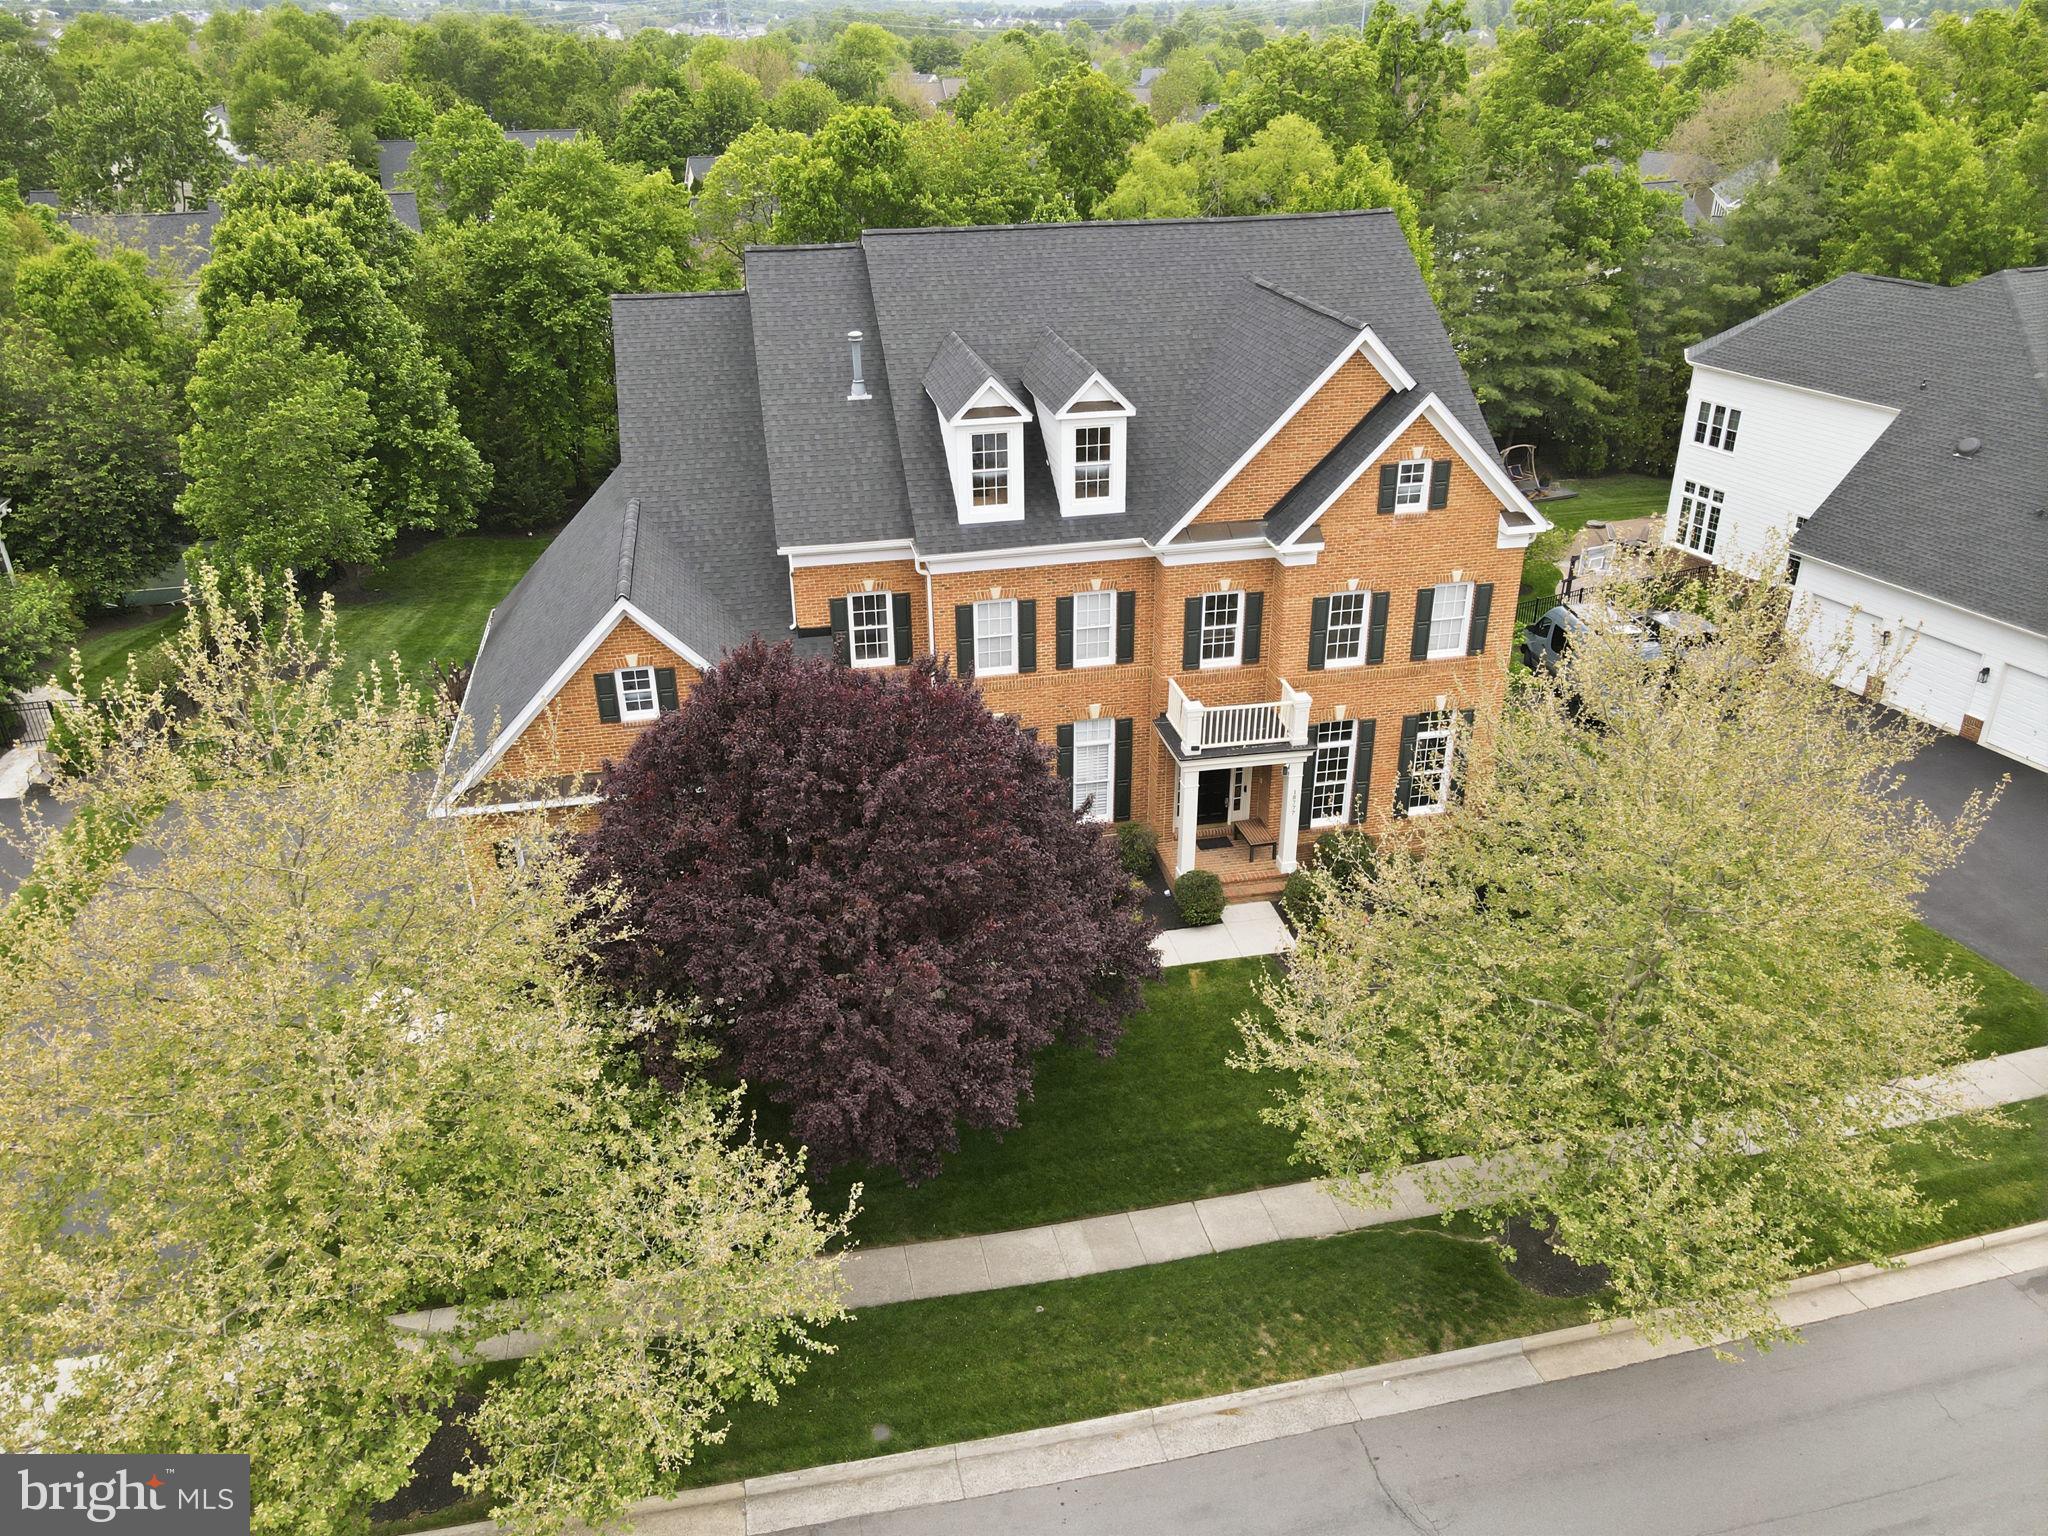
Welcome to an exceptional residence in the sought-after West Goose Creek section of Lansdowne on the Potomac, where space, thoughtful updates, and lifestyle come together seamlessly. Offering nearly 7,000 square feet of finished living space, this impressive home features five bedrooms, five full baths, and two half baths, all set behind a timeless red brick façade and complemented by an expansive, flat, fenced backyard with endless possibilities.  From the moment you arrive, the home’s curb appeal is enhanced by professional landscaping, in-ground irrigation, and elegant exterior lighting.
<br><br>
Enter the main level through an impressive two story foyer that immediately reveals the home’s scale and thoughtful design. Rich hardwood floors, updated designer lighting, and extensive crown molding extend throughout all three levels, while three fireplaces add warmth and character. The main level is both functional and refined, featuring a private home office, an elegant formal living room, and a banquet sized dining room ideal for hosting gatherings of any size. The formal living room is anchored by a two sided gas fireplace shared with the dining room, creating a natural connection between spaces. The kitchen flows seamlessly into the breakfast room and family room, offering an ideal layout for both everyday living and effortless entertaining.
<br><br>
At the heart of the home, the chef’s kitchen is designed for effortless gathering, featuring a spacious island with a prep sink, stainless steel refrigerator, an oversized pantry with a window, and a generous butler’s pantry. The adjacent family room creates a comfortable central hub and flows naturally outdoors to the composite deck, covered porch, and patio below—perfect for relaxing or entertaining on any scale.
<br><br>
Everyday functionality is just as well considered, with a large mudroom complete with built ins, offering the perfect drop zone for shoes, bags, and sports equipment, along with abundant storage throughout the home.
<br><br>
The upper level offers four spacious bedrooms, each with its own private bathroom, as well as a large, separate laundry room for added convenience. The primary suite is a true retreat, featuring a private sitting room, expansive walk in closets with custom built ins, and a beautifully updated bath with a seamless glass shower, dual vanities, granite countertops, and upgraded tile finishes.
<br><br>
The fully finished lower level expands the home’s versatility, offering a bright recreation room, a legal fifth bedroom, a full bath, and a dedicated gym space, making it ideal for guests, extended stays, or everyday living.
<br><br>
A spacious three car garage completes the home, featuring a professionally finished floor and a heavy duty StoreWALL organizational system with panels, shelving, hooks, and racks to keep everything neatly in place. Thoughtful updates include a 2021 roof, 2020 windows, and beautifully updated bathrooms in 2024.
<br><br>
Perfectly positioned for both convenience and lifestyle, the home is just moments from scenic trails and Goose Creek, within walking distance to multiple playgrounds and Winwood, and biking distance to two vibrant town centers. Residents of Lansdowne on the Potomac enjoy an unmatched amenity package, including a year round indoor pool, two outdoor pools, a 30,000 square foot community center, a fitness center with group classes, tennis and pickleball courts, game room, amphitheater with summer concerts, walking trails, parks, and a wide array of clubs and events.
<br><br>
This is a home that truly delivers on space, setting, and lifestyle - designed to be enjoyed at every level.
#VALO2122254

LEESBURG

18777 UPPER MEADOW DRIVE

5 Beds

5 Baths

6,753 Sq.Ft.

$1,650,000

MLS#: VALO2122254
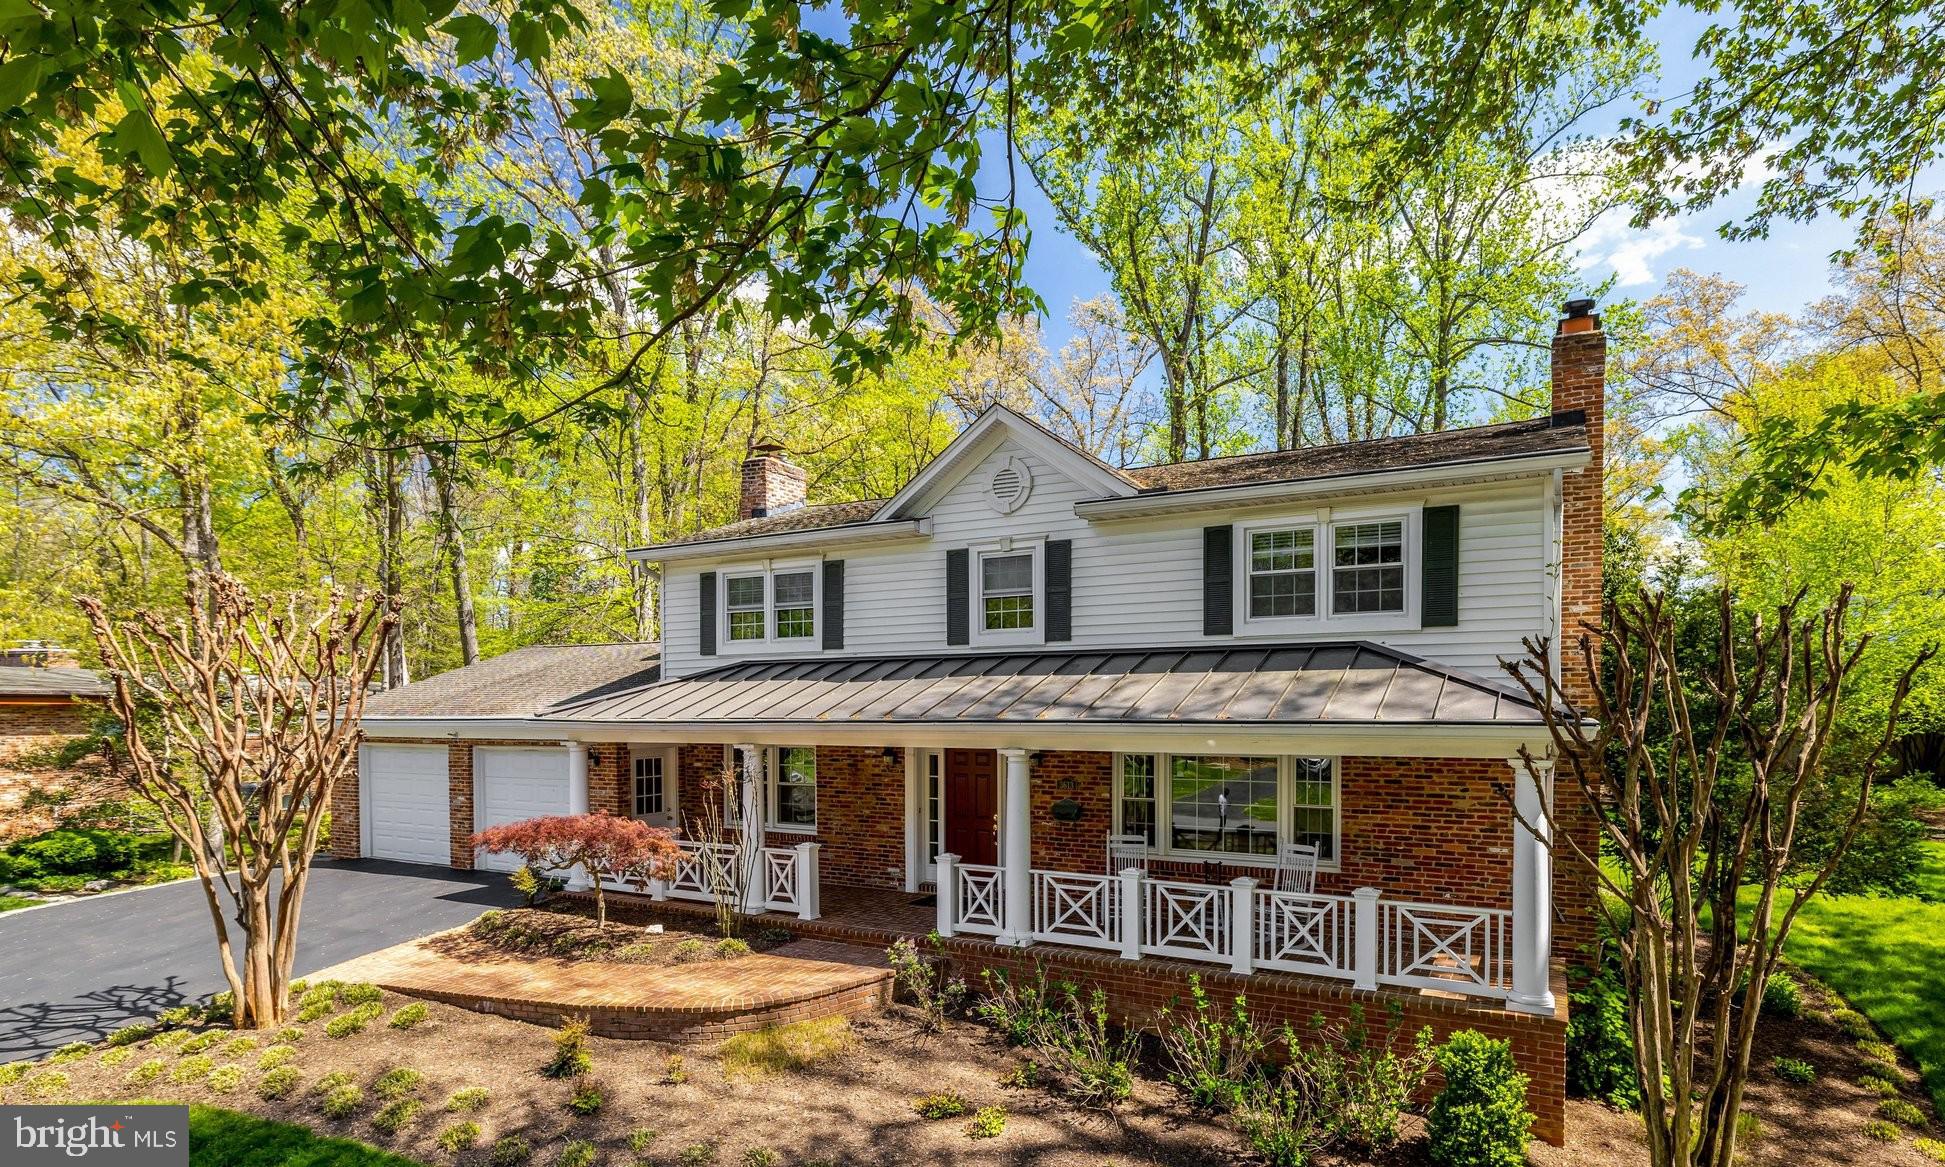
Once in a while a special property comes along .... Upscale features and thoughtfully expanded, this exceptional Mantua home offers over 4,100 finished square feet on a quiet half-acre cul-de-sac lot, along with outstanding indoor and outdoor living spaces. Completely renovated and expanded in 2005 when the current owner purchased, this home has been lovingly maintained, improved and expanded further over the last 21 years.  This is a rare opportunity to own a distinctive property in one of Mantua’s most sought-after settings.  

The refreshed kitchen features recent Quartz countertops, quality cabinets were painted, stainless steel oven and microwave replaced in 2021, along with new backsplash and hardware.  The floor plan allows for an open flow to the spacious breakfast area and inviting family room with built-in bookshelves. A glass door leads to the generous screened-in porch, creating an easy connection to the home’s remarkable outdoor entertaining spaces. The main level also includes a butler’s pantry, separate dining room, elegant living room with gas fireplace, and a dedicated office with built-ins.

Upstairs, four generously sized bedrooms include a spacious primary suite with tray ceiling, walk-in closet, and ensuite bath with Jacuzzi tub and separate shower. A princess suite offers its own walk-in closet and private bath, while two additional bedrooms share a Jack-and-Jill bath. The laundry room is conveniently located in a dedicated room on the upper level with a Silestone folding surface and cabinets.

The walk-up lower level provides excellent additional living space with a game room/recreation room featuring a brick fireplace, as well as a fifth bedroom, full bath, and a large storage and utility room.
Gleaming hardwood floors throughout main and upper level. 

This home and its outdoor setting is truly special. Designed for entertaining and everyday enjoyment, it includes a Trex deck and a a flagstone patio, updated approximately five years ago,  a fabulous fenced sports court, and a recently added therapy massage hot tub. Beautiful stone paths, mature landscaping, a lawn area with a whole site sprinkler system, and a storage shed complete the backyard.

The list of updates is extensive and includes major capital improvements:

New Thompson Creek windows throughout the home (2021)
New HVAC for the main level and basement, including air cleaner, humidifier, warranty, high-efficiency A/C, multi-stage system for longer life, and Wi-Fi programmable thermostat (2023)
75 gallon water heater (2022)- great for 5 bedrooms. 
Kitchen and wet bar remodel with new hardware, disposal, sink, backsplash, convection oven, convection microwave, and granite countertops (2021)
New roof to be installed beginning of June 2026 - Certainteed 30 year Architectural Shingles 

See the Updates and Features sheet in the documents section for additional improvements and details.

Don't miss this opportunity to purchase not only an incredible property, but in a wonderful sought after neighborhood, with excellent commuting options - easy access to major routes, Vienna metro.  Mosaic district is just 10 minutes away, as well as Fairfax Inova Hospital.  Woodson HS.
#VAFX2298380

FAIRFAX

3613 DORADO COURT

5 Beds

4 Baths

4,169 Sq.Ft.

$1,650,000

MLS#: VAFX2298380
Location location location!!

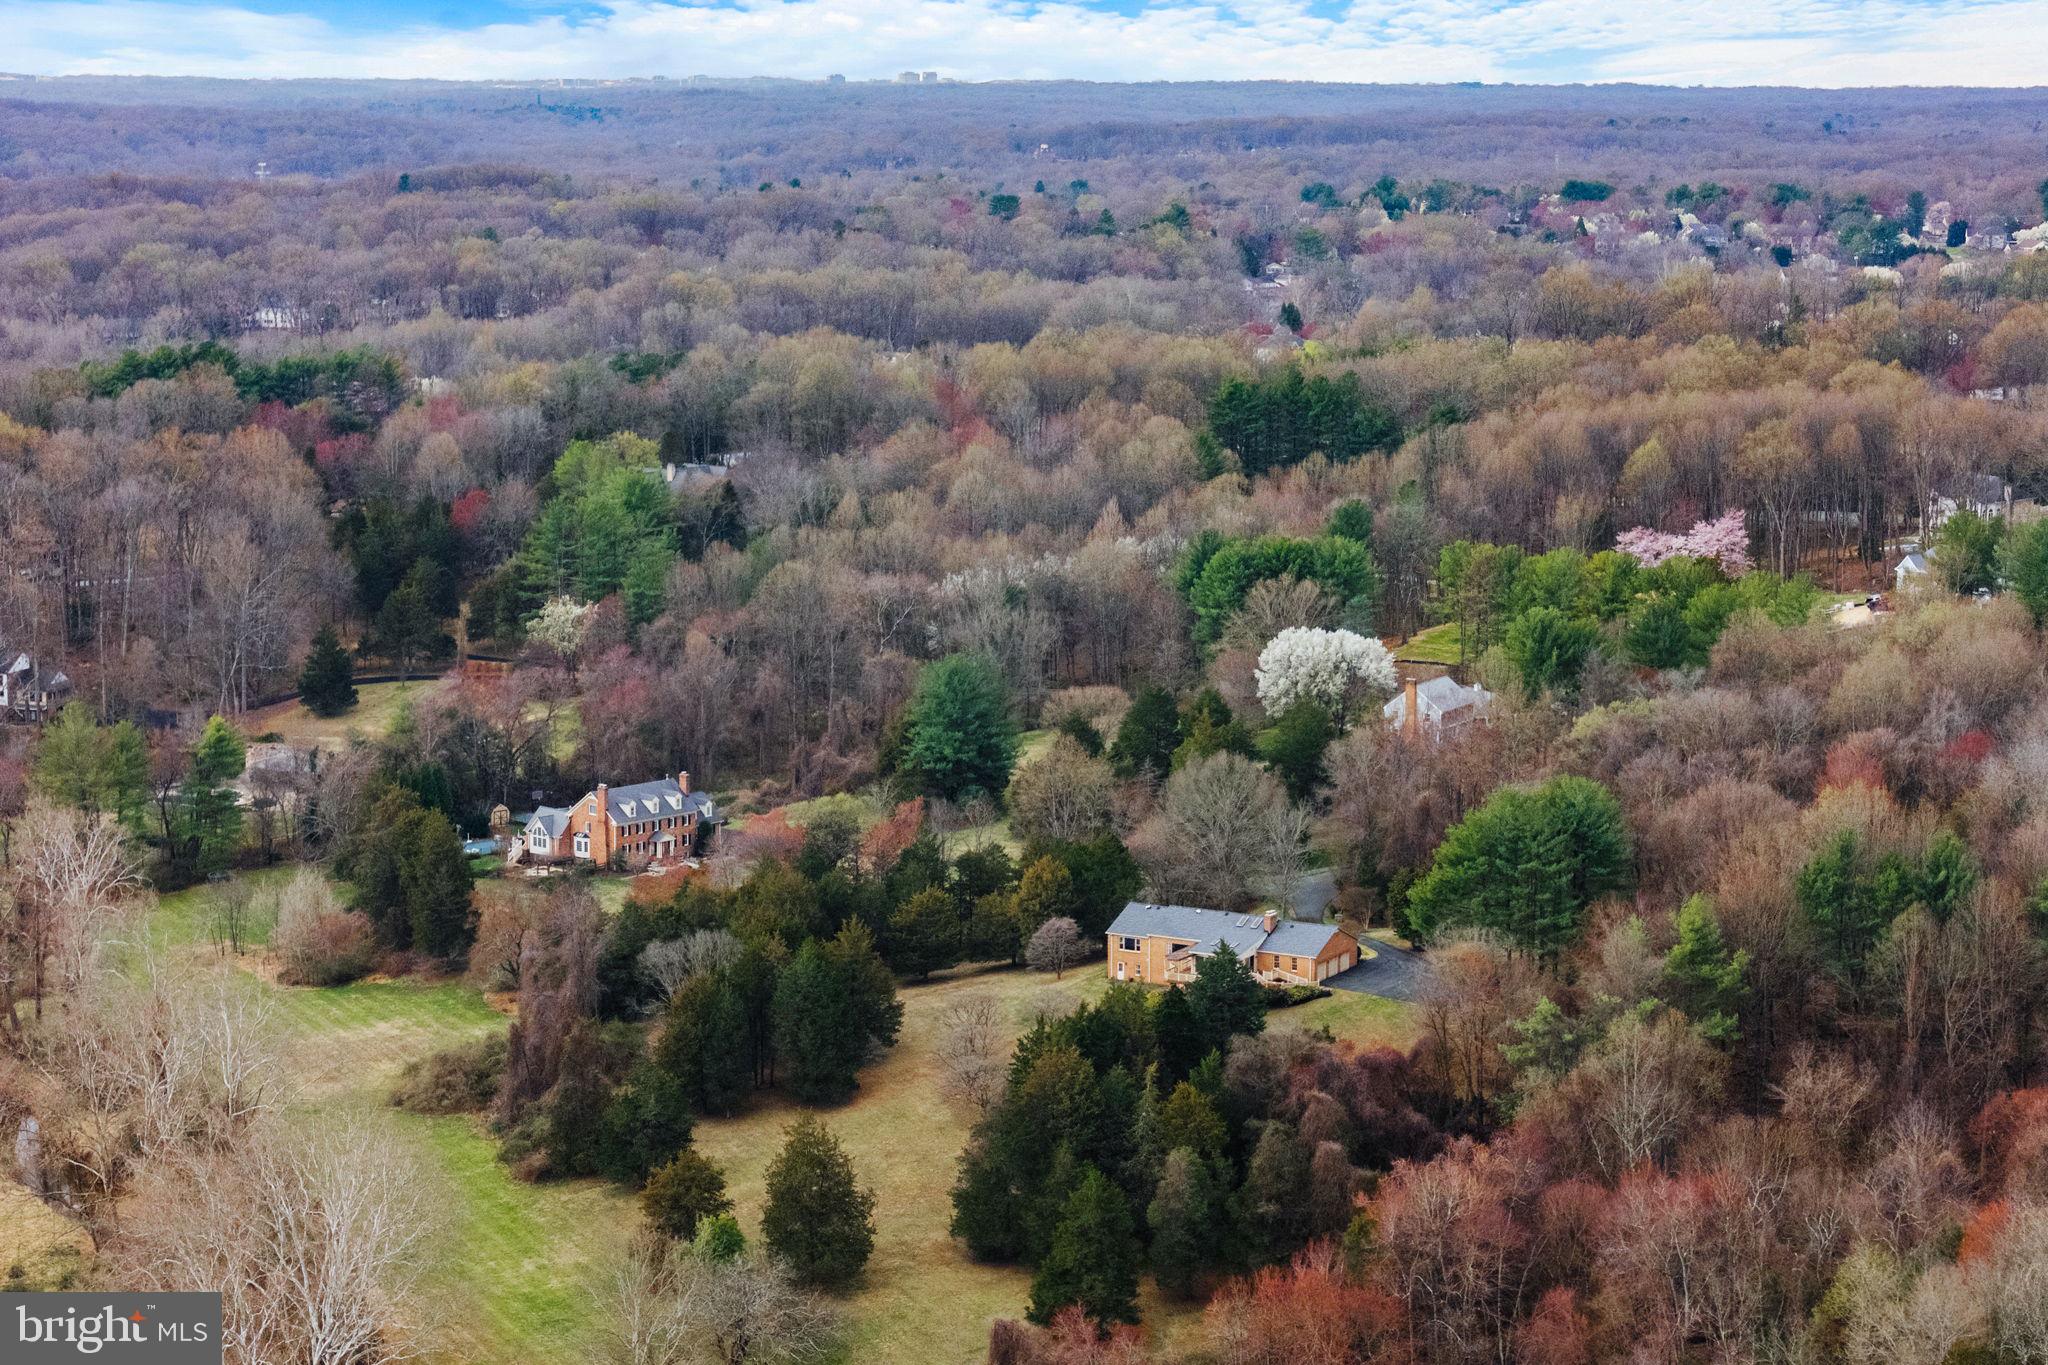
Conveniently situated between the Dulles Toll Road and Leesburg Pike in Vienna, yet remaining utterly rural, this exceptional 5-acre property offers a rare blend of natural beauty, privacy, and convenience. Gently sloping terrain leads from an existing home, in need of full rehab or demolition and rebuild, down to the picturesque Difficult Run stream, with Fairfax County park land just beyond, offering a unique opportunity to acquire a serene retreat just minutes from the vibrant culture of Wolf Trap National Park for the Performing Arts and Tysons Corner.

For the first time since its construction in 1980, the classic brick ranch/rambler is now available for new owners to renovate, expand, or build their dream estate.

There is no homeowners association, just a road maintenance agreement with an annual contribution to the road maintenance fund.

The possibilities are endless on this park-like, expansive, tree-lined parcel, where mature hardwoods, open grassy areas, and a pleasant water feature create a truly special setting.
#VAFX2231196

VIENNA

10100 WINDING BROOK LANE

None Beds

None Baths

5.0 acres

$1,650,000

MLS#: VAFX2231196
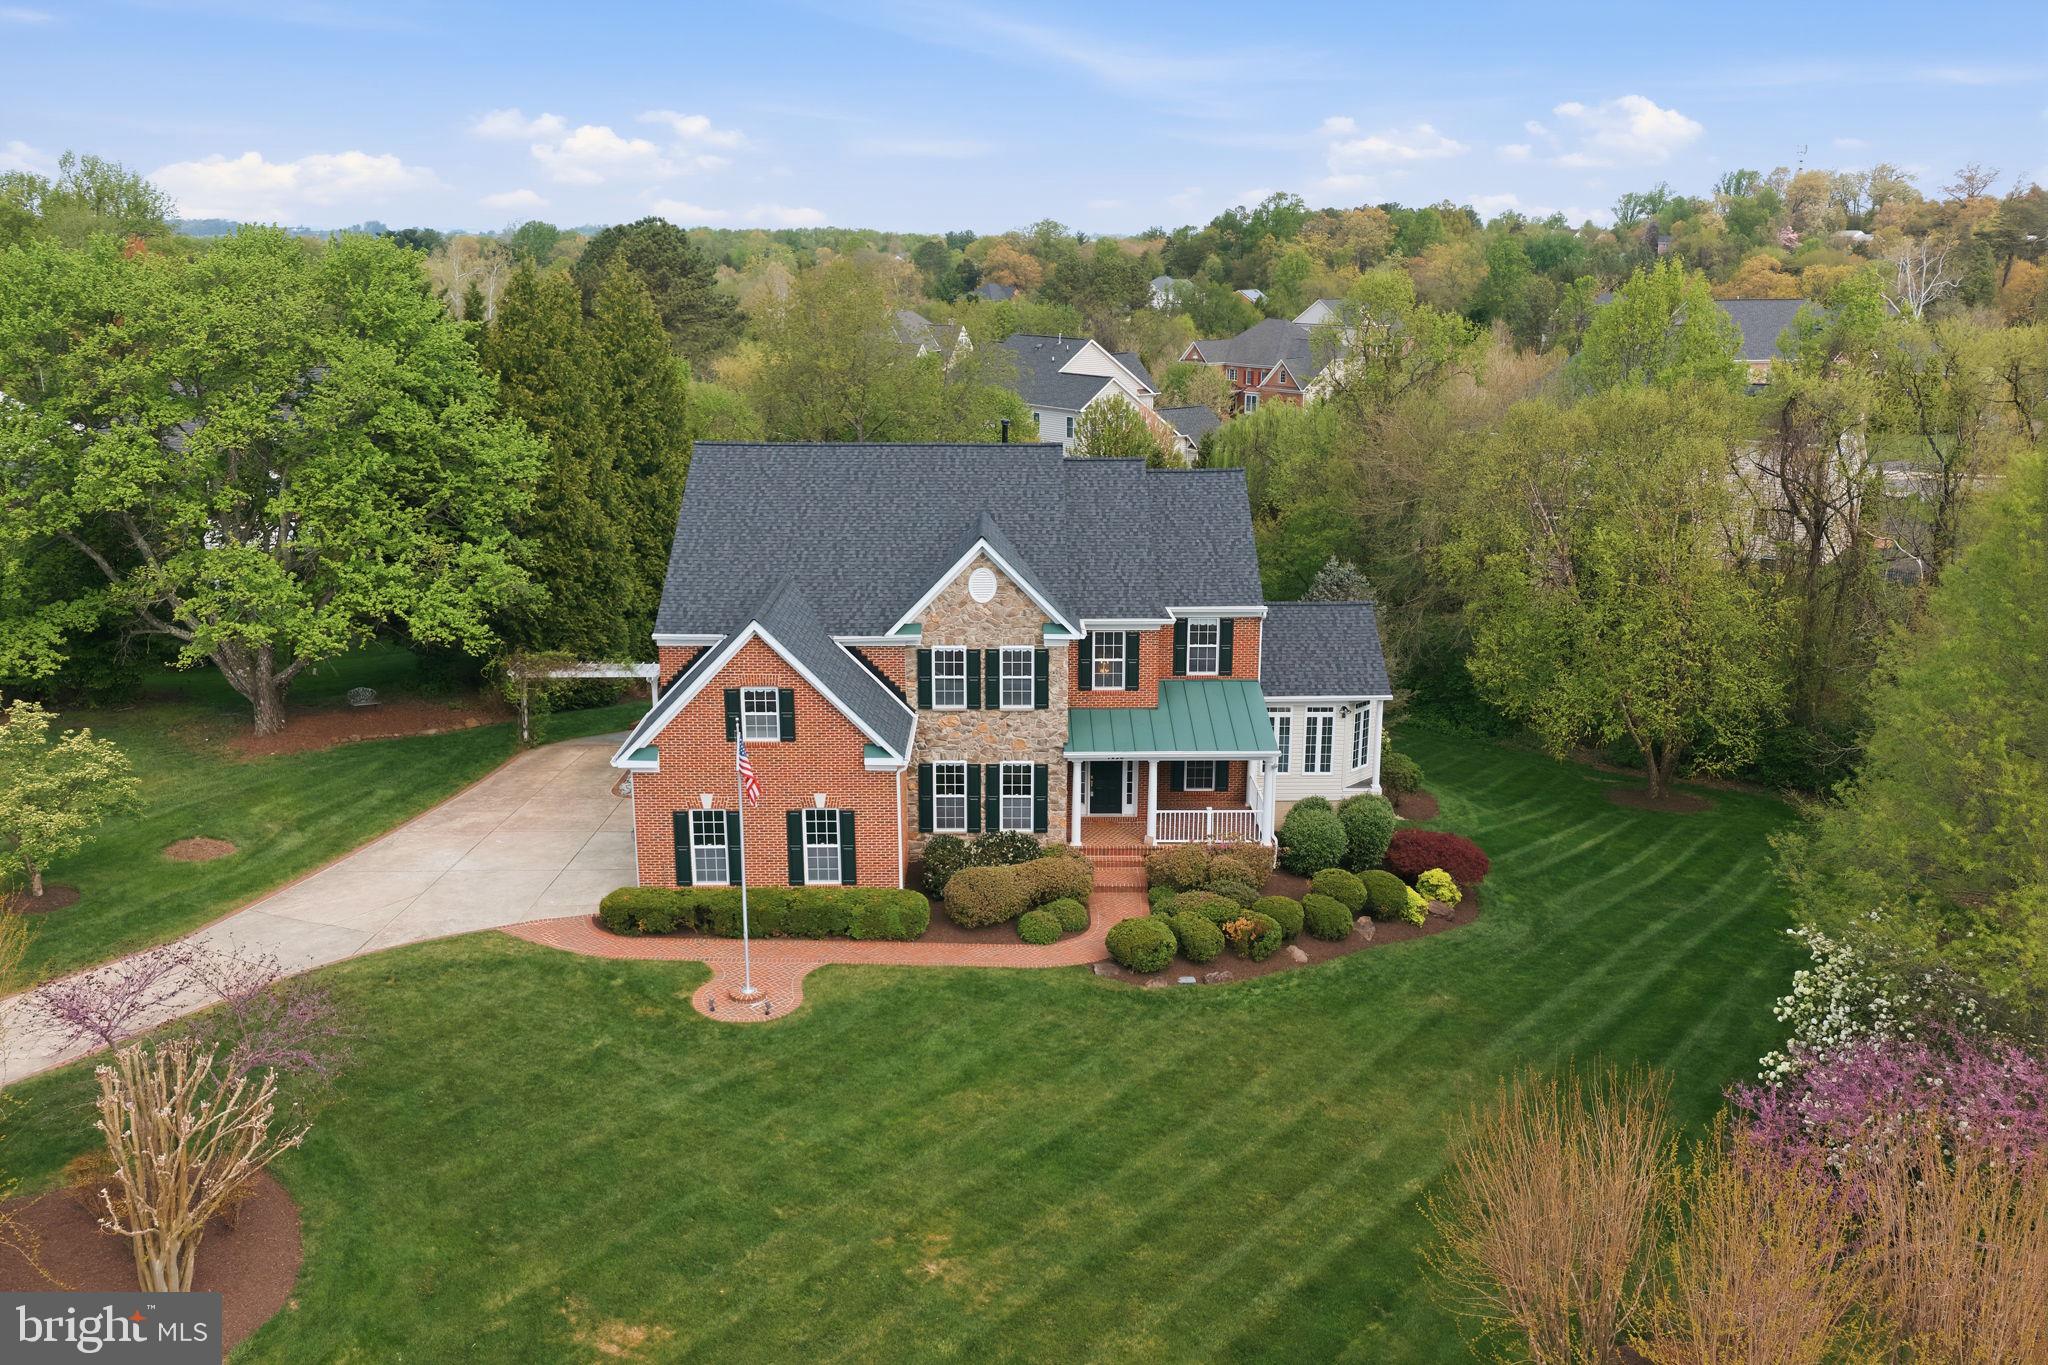
Discover refined living in this exceptional 5-bedroom, 4.5-bath residence, ideally positioned on a private 0.85-acre lot in the prestigious Stuart Estates community. Blending timeless elegance with modern comfort, this light-filled home offers a thoughtfully designed layout ideal for both everyday living and sophisticated entertaining. The main level features formal living and dining rooms, alongside a dramatic two-story family room highlighted by a striking fireplace that anchors the home. The well-appointed kitchen offers abundant cabinetry, generous counter space, and a sunlit breakfast area featuring a Tiffany lamp that creates a warm and inviting start to the day. Just beyond, a wall of windows in the sunroom provides a peaceful retreat with serene views of the lush backyard and beautiful sunsets. A convenient rough-in for a second laundry room on the main level adds valuable flexibility for future customization. Upstairs, the spacious primary suite serves as a true sanctuary, complete with walk-in closets, a spa-inspired bath designed for relaxation, and a private laundry room for added convenience. A secondary bedroom with a private en-suite bath adds comfort and privacy, while additional generously sized bedrooms share a well-maintained hall bath, offering flexibility for guests, work from home needs, or daily living. The finished basement adds approximately 2,100 square feet of versatile living space, complemented by an additional 400 square feet of unfinished storage. The lower level also includes a beautifully remodeled bathroom, making it ideal for recreation, guests, or multi-generational living. Designed for versatility, the home includes multiple living spaces that easily adapt to your lifestyle, whether gathering, working, or unwinding. Outdoor living truly shines with an expansive deck, complete with an electronic retractable awning for effortless shade. Just beyond, a spacious patio overlooks a beautifully landscaped, private backyard that's perfect for enjoying breathtaking sunsets. A professionally installed irrigation system keeps the grounds lush with minimal upkeep, while a recirculating stream cascades over natural stone into a serene pond, creating a peaceful and visually captivating water feature. Recent upgrades include a 2 year old roof, a whole-house generator, and a leaf guard gutter system, offering reliable comfort and peace of mind year-round. Andersen French doors provide seamless walkout access to both the deck and the basement. The three-car side-load garage further adds convenience and curb appeal. Perfectly located near downtown Herndon and Reston Town Center, with easy access to major commuter routes, shopping, dining, Metro, and Washington Dulles International Airport, this home offers a rare combination of estate style space, modern convenience, and a prime Northern Virginia location.
#VAFX2303002

HERNDON

1220 ADMIRAL ZUMWALT LANE

5 Beds

4 Baths

6,249 Sq.Ft.

$1,650,000

MLS#: VAFX2303002
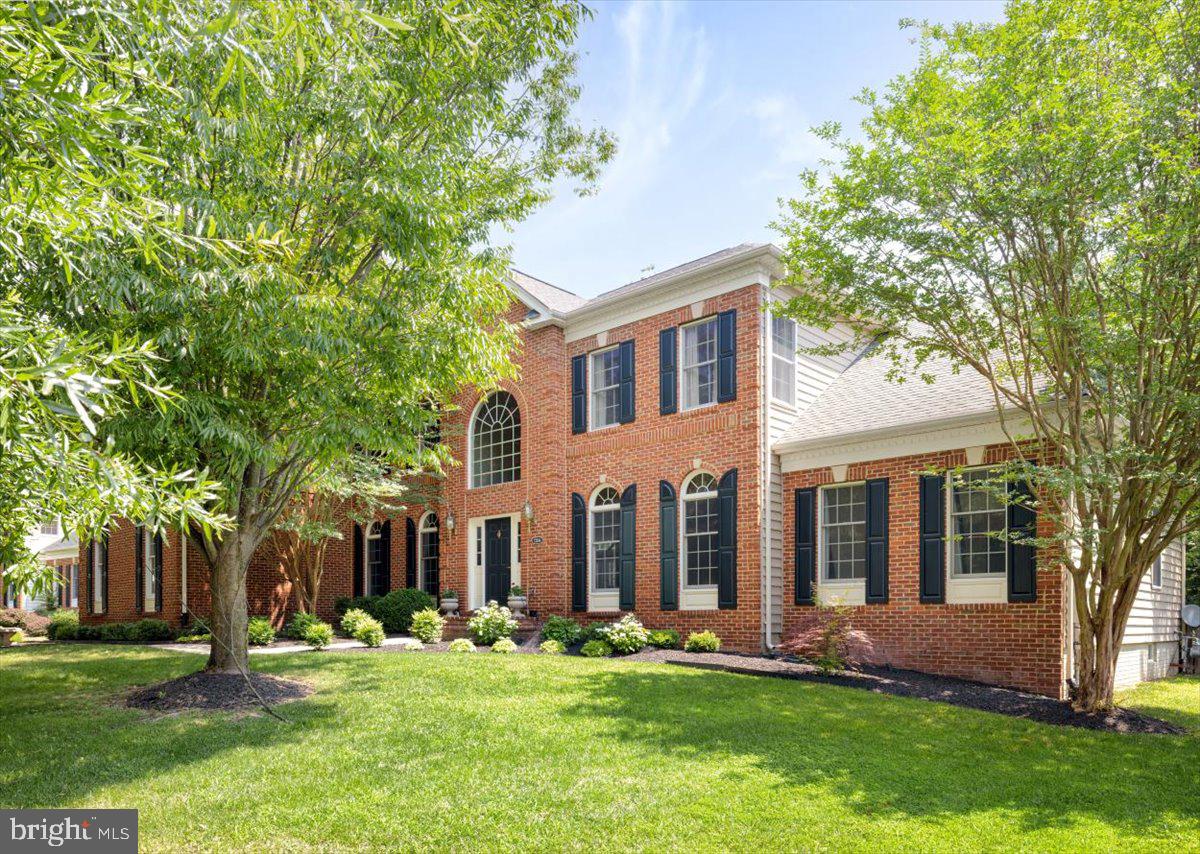
Welcome to your dream home in the highly sought-after Loudoun Valley Estates III! Nestled on a tranquil cul-de-sac and backing to undevelopable woods, this exquisite property offers over 6,900 finished square feet of luxurious living space, featuring 5 bedrooms and 5.5 baths. 
Key Features: 
• Location: Quiet cul-de-sac road in Loudoun Valley Estates III, backing to serene, 
protected woods. 
• Spacious Living: Over 6,900 finished square feet, including 5 bedrooms and 5.5 baths. 
• Renovated Kitchen: A completely renovated kitchen reflecting contemporary upscale 
styles, perfect for the modern chef. 
• In-Law Suite: Convenient main-level in-law suite with a bedroom, sitting room, and full 
bath. 
• Family Room: Cozy family room with a stunning floor-to-ceiling stone fireplace and a 
large modern light fixture with a lift for easy cleaning. 
• Sunroom: Bright and airy sunroom off the kitchen, ideal for morning coffee or casual 
dining. 
• Primary Suite: Expansive primary suite with a separate sitting area and a well-appointed 
walk-in closet. 
• Additional Bedrooms: Two large bedrooms joined by a buddy bath and another large 
bedroom with a full bath. 
Entertainer's Dream Basement: 
The fully finished basement is a must-see, designed for ultimate entertainment: 
• Wet Bar: Equipped with a refrigerator and dishwasher. 
• Versatile Room: Can be used as a den, office, or workout room. 
• Saunas: Features both a dry sauna and a wet sauna in the full bath. 
• Wine Closet: Perfect for wine enthusiasts. 
• Theater Room: Comes with all theater equipment. 
• Game Area: Includes a pool table and shuffleboard, all conveying with the home. 
Outdoor Oasis: 
• Backyard: Large deck and a separate gazebo with a ceiling fan, perfect for outdoor 
gatherings and relaxation. 
• Garage: 3-car side load garage with a car lift and workbenches with electricity. 
This exceptional home offers the perfect blend of luxury, comfort, and entertainment. Don’t miss 
the opportunity to make this magnificent property your new home. Schedule a viewing today and 
experience the unparalleled lifestyle offered by this extraordinary residence in Loudoun Valley 
Estates III!
#VALO2073468

STERLING

23284 MEADOWVALE GLEN COURT

5 Beds

5 Baths

6,936 Sq.Ft.

$1,650,000

MLS#: VALO2073468
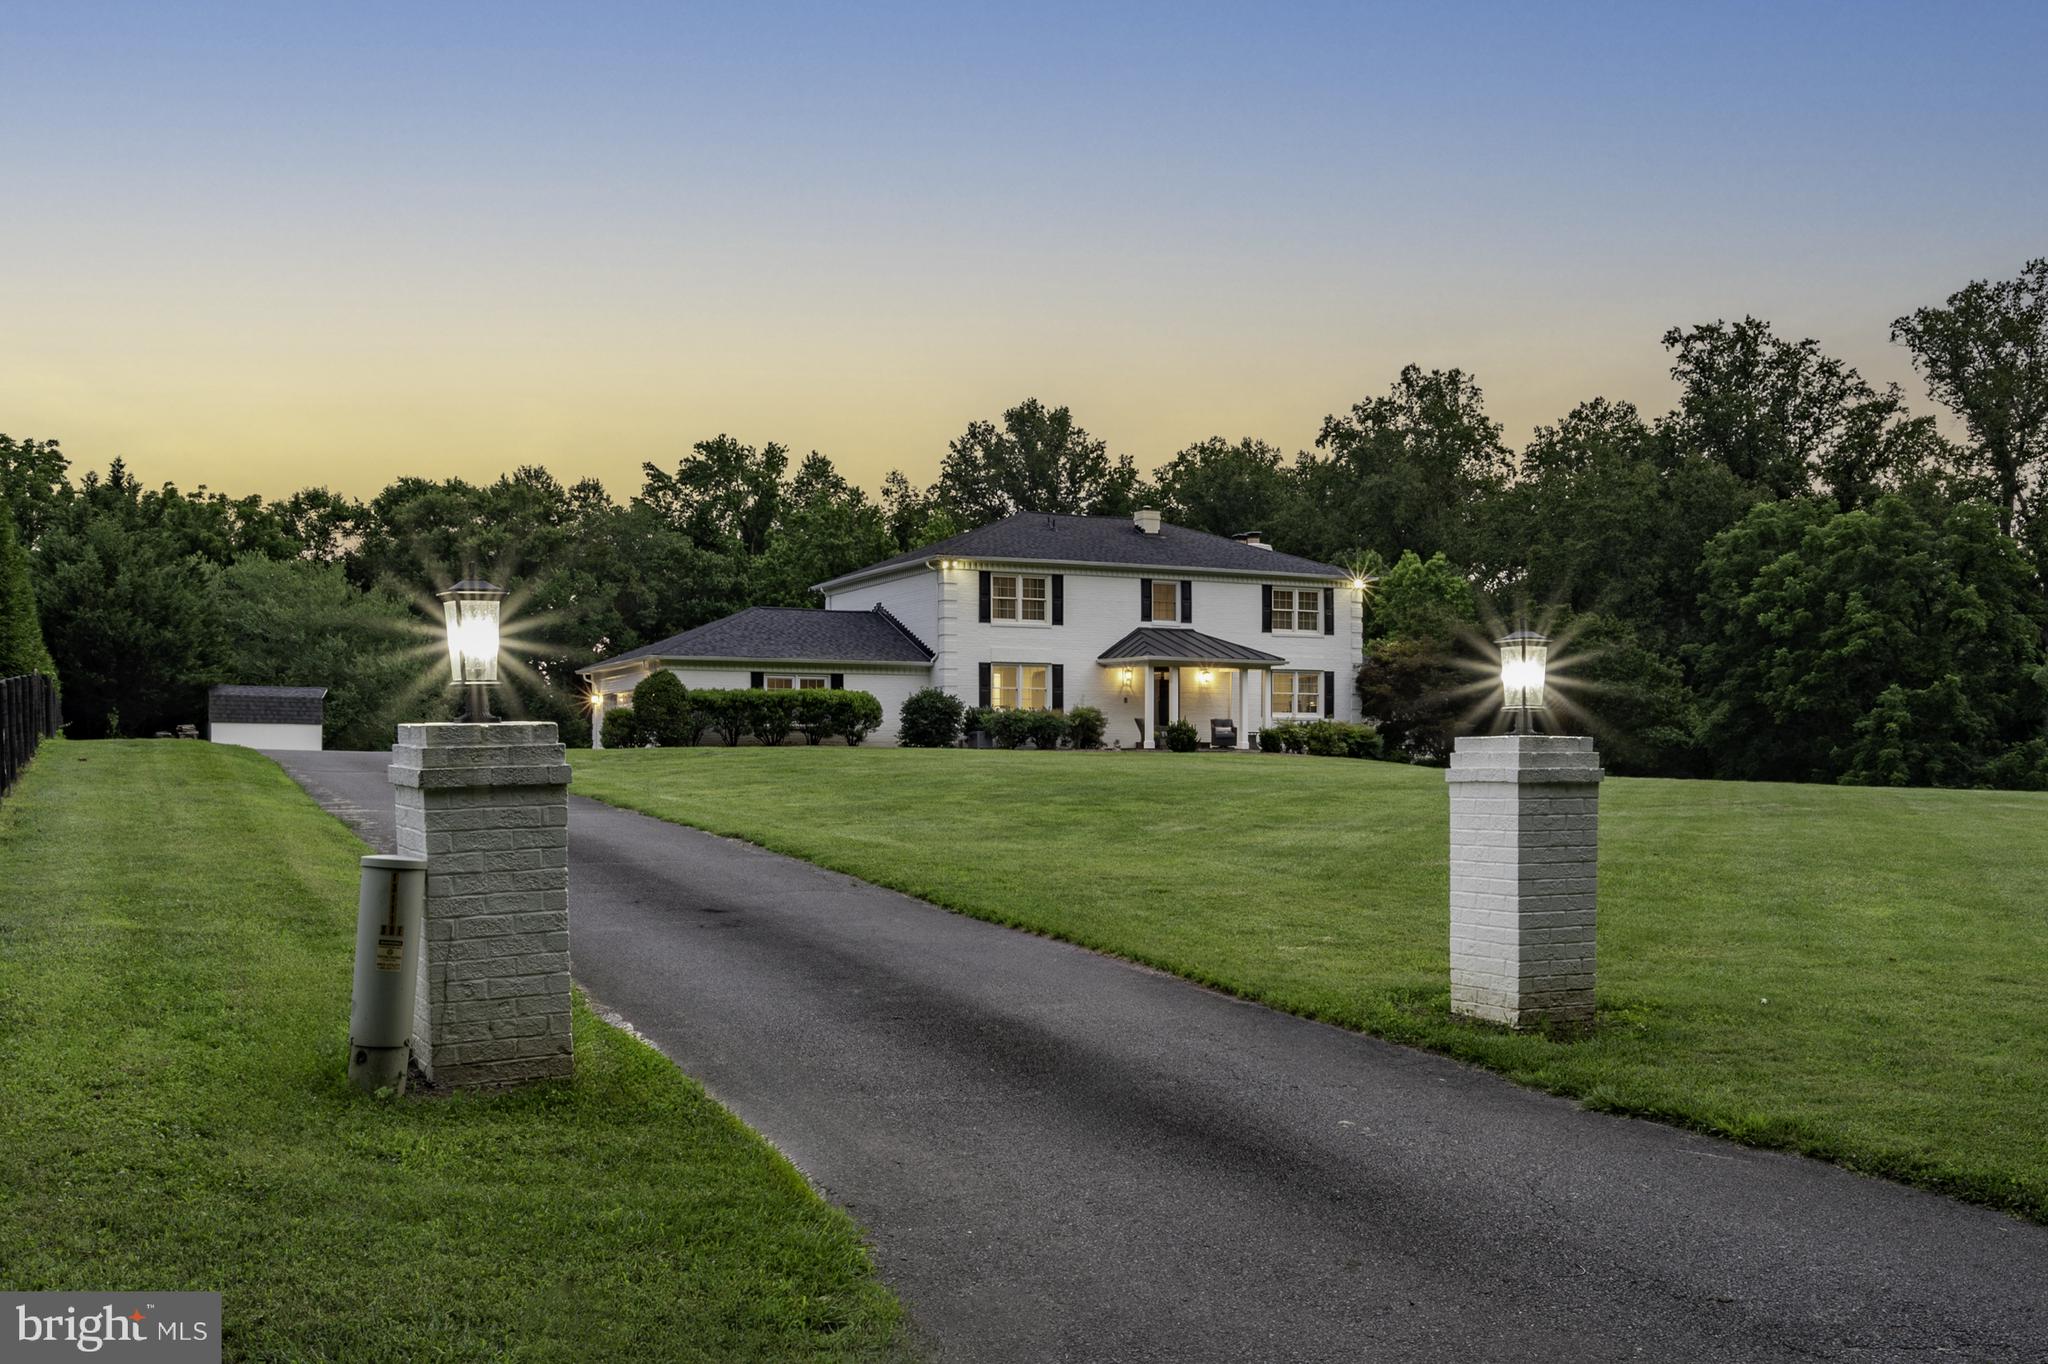
Stunning All-Brick Colonial on 5+ Scenic Acres in North Clifton

Nestled on over 5 gently rolling, mostly cleared acres in sought-after North Clifton, this quality-built all-brick Colonial offers timeless appeal and modern luxury just minutes from local amenities.

With two oversized two-car garages (4 total bays), this home boasts three finished levels, including a walkout lower level that opens directly onto the expansive pool deck. A newly renovated gourmet kitchen showcases a top-tier appliance package, while all bathrooms have been thoughtfully updated with luxurious finishes—including a spa-quality primary bath that rivals any retreat.

Entertain year-round in the gas-heated gunite pool, or unwind in the 30-foot sunroom lined with floor-to-ceiling windows. The main level also features a private library.  There are two wood-burning fireplaces 1 in Living Room and one in the Rec Room.  Hardwood floors are on the first two levels. Enjoy outdoor living on the covered brick-arched patio and custom-built deck, surrounded by lush, professionally landscaped grounds.

Offering 5 bedrooms and 3.5 bathrooms, this residence is designed for both gracious entertaining and everyday comfort—inside and out.
#VAFX2250580

CLIFTON

13111 SPRINGDALE ESTATES ROAD

5 Beds

3 Baths

5,073 Sq.Ft.

$1,650,000

MLS#: VAFX2250580
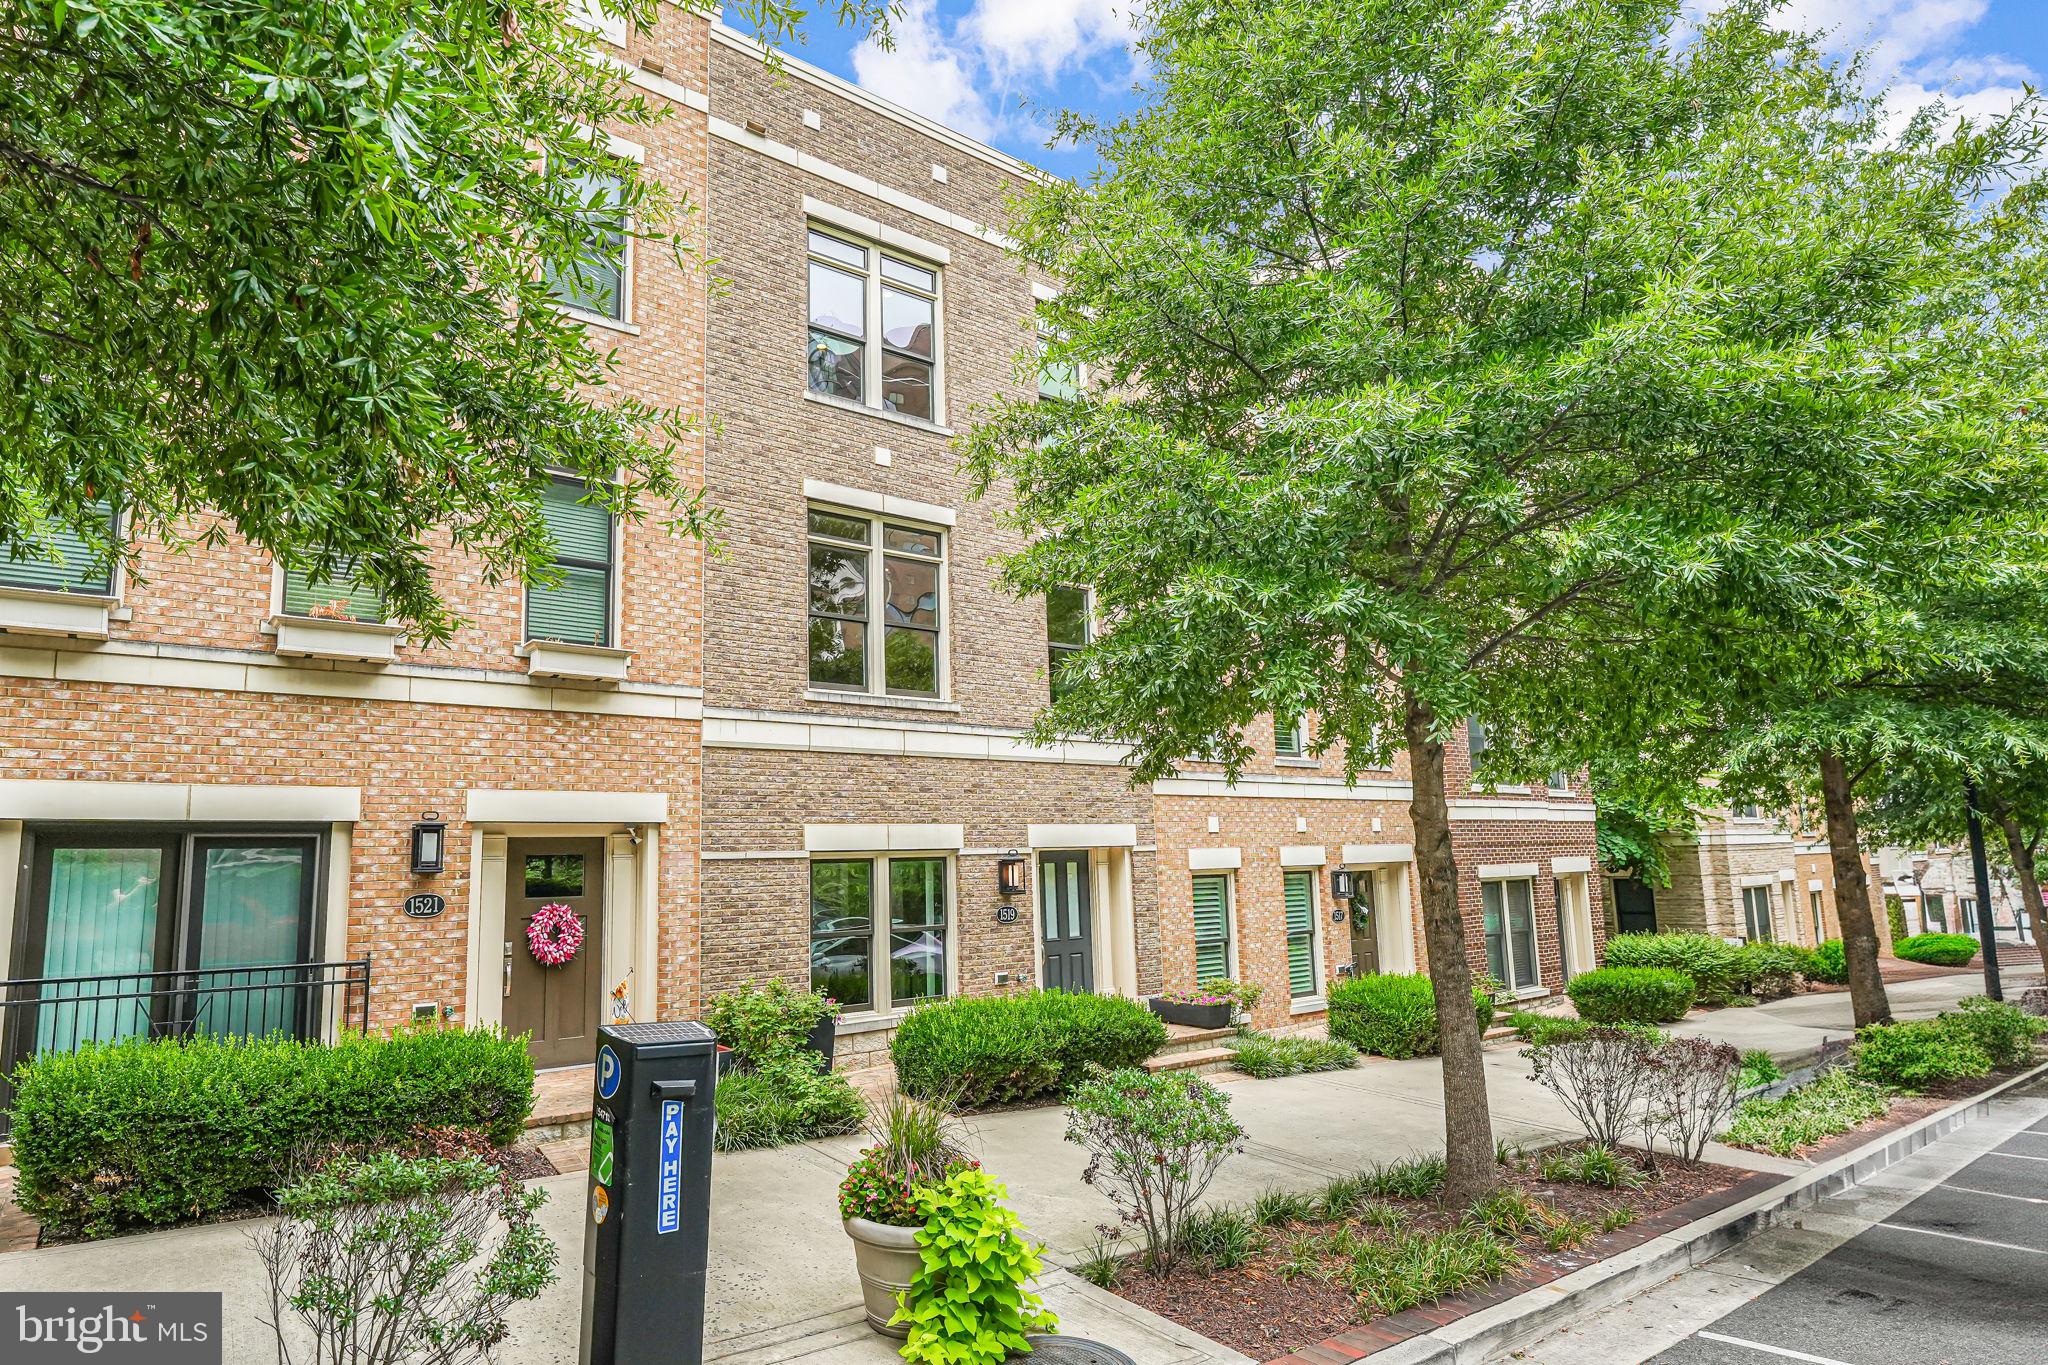
Welcome to this exquisite townhome, crafted by Madison Homes in 2016 and nestled within the exclusive Rosslyn Key community. With 2,345 sq ft across four levels, this residence features a private elevator for easy accessibility, along with a rear entry, attached two-car garage. Throughout the home, high ceilings adorned with 3-piece crown molding create an elegant ambiance. The large aluminum clad windows with Low-E glass provide plentiful bright light. The dual zone heating and cooling system has been meticulously maintained by the original owners.

Enter the ground level and walk into a welcoming foyer with hardwood flooring. To the left, behind glass French doors, there is a bright private space perfect for a home office or family room, with a half bathroom on this floor as well as access to the attached garage. Up the stairs, or by elevator, on the second level you reach the heart of the home which continues the hardwood floors through the open plan living room, dining room, and kitchen. The gourmet island kitchen is well-equipped with top-tier Thermador appliances, including a paneled refrigerator and dishwasher. A private deck off the kitchen opens the space with room for a table and grill.  There are electronic window treatments in key areas on this level to ensure privacy and light control for the many windows.

The third level has the luxurious primary suite with ample closet space and custom storage solutions,  and a roomy en suite primary bathroom with a large tiled glass enclosed shower. This level also has a secondary bedroom with a private en suite bathroom and walk-in closet. The topmost level offers a third bedroom with plush Masland carpet and en-suite bathroom, flex space, and access to the home’s private rooftop terrace. The rooftop deck overlooks the front of the home with room for conversational seating and is perfect for outdoor entertainment.

This home was designed with accessibility in mind. It features a ramp to the front door for easy access, doorways that meet requisite standards, and an elevator that services all levels.

Conveniently located in Rosslyn, this home is surrounded by many vibrant dining and shopping options. It's just a short distance to Georgetown and the Rosslyn metro station (0.3 miles), providing easy access to major commuter routes such as Rte 50, GW Parkway, I-66, and Langston Blvd. Reagan National Airport is also conveniently nearby. Experience luxurious urban living at its finest in this meticulously maintained townhome. Schedule your private tour today!
#VAAR2047012

ARLINGTON

1519 16TH ROAD N

3 Beds

3 Baths

2,345 Sq.Ft.

$1,650,000

MLS#: VAAR2047012
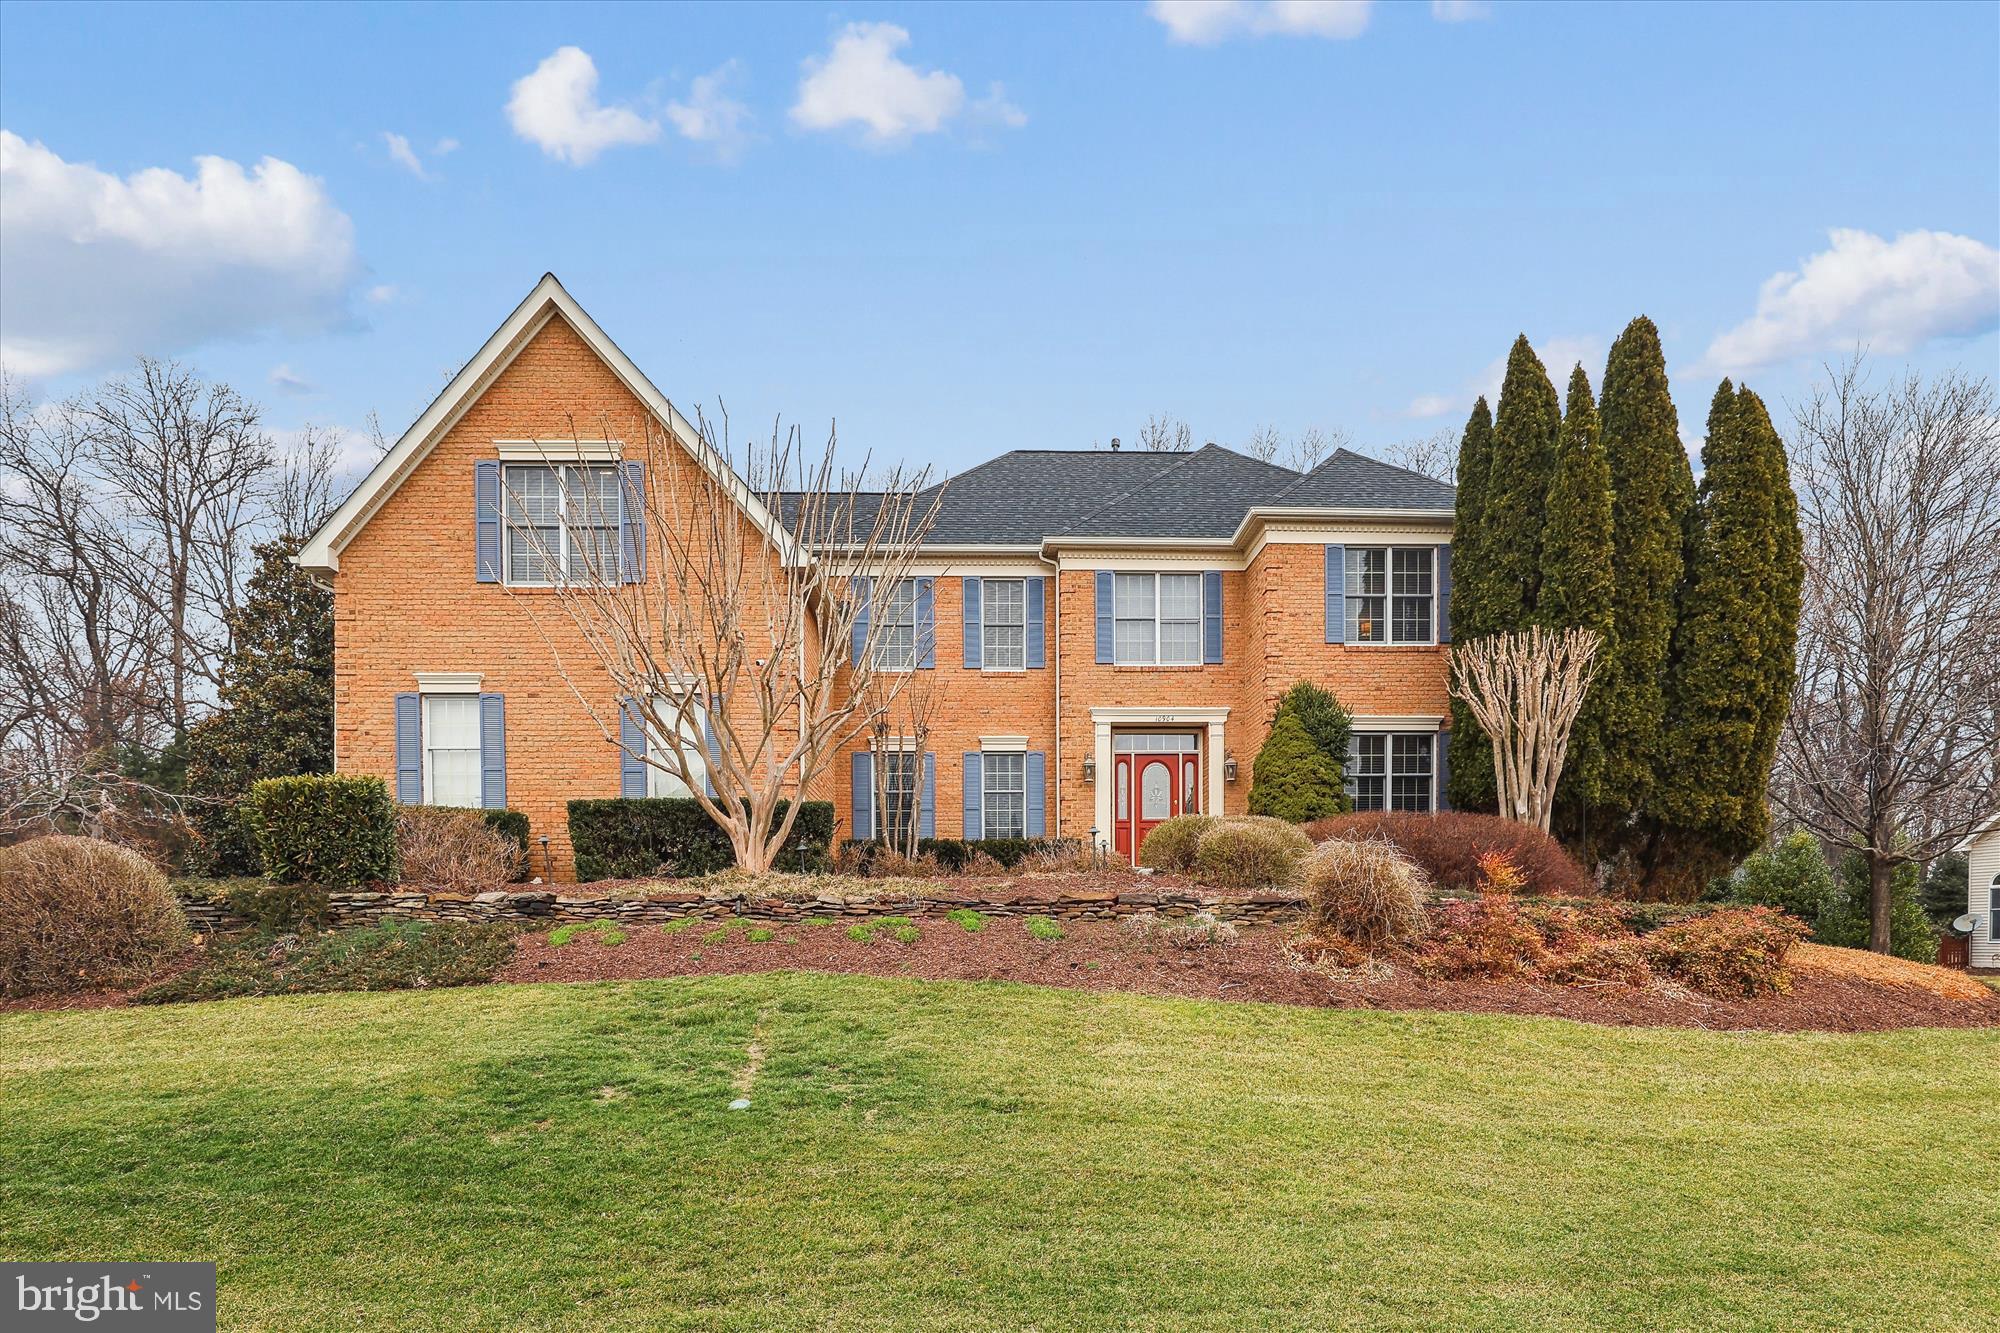
Welcome to this immaculate home, lovingly updated and maintained by the original owners in the fantastic neighborhood of Great Falls Crossing. 10904 Hunter Gate Way has been beautifully upgraded inside and out with great attention to detail. This 4 bedroom, 4.5 bath home offers over 5000 SF and is nestled on a very magical, near-acre, landscaped lot. This double lot commanded a $50,000 premium when purchased in 1999. A custom slate walk way, a pretty as a picture pergola, and a 3-car side load garage invite you in to a spectacular open floor plan with a grand two story foyer, dual staircases, and a catwalk overlooking the family room. The formal living room and dining room feature extensive molding and designer touches with an accent fireplace and elegant wallpaper. The gourmet eat-in kitchen showcases white cabinetry with stainless steel Kitchen Aid appliances, a leathered granite island with seating, gorgeous backsplash, pendant lighting and cabinet lighting, plus a large pantry with pull-outs. A spacious breakfast room leads into the family room with soaring ceilings, built-in cabinetry, a gas fireplace and sky lights. The beautiful sunroom with a wall of windows has vaulted ceilings, sky lights and a sliding glass door to an AWESOME screened-in porch, large enough for two sitting areas, with ceiling fans, an outdoor TV, and impressive wood ceilings. This is outdoor living at its finest with a slate patio running the expanse of the backyard, a built-in gas grill, a firepit, a retractable awning and mature landscaping. The mud room is beautifully finished with charming wainscotting and LVP floors offering additional cabinetry and access to the screened in porch. A spacious office with a wall of custom built-ins and an updated powder room complete the main level.
The enormous primary suite was reconfigured to offer not two walk-in closets but THREE. There is closet space galore with two additional sitting areas that are perfect for a dressing room, an office, workout room, or media room. The luxury primary bath has been renovated with a claw tub, dual vanities and oversized glass doored shower. The other 3 bedrooms are all spacious with ample closet space, one includes a renovated ensuite bath while the other two share the renovated hall bath. All beautifully done. 
The lower level is a real treat with a large Clyde’s-like bar that can easily sit 6 with custom cabinetry and the conveniences of a refrigerator, dishwasher, ice maker and television. The pool table conveys and there is still room for a large recreation area. Through a glass door, you will find a proper poker room/game room with custom shelving and a secret white board for more family gaming fun. This room is equipped with a restaurant style air filter system for those who appreciate the celebratory cigar. The walk-up stairs are located here which would accommodate converting this into a legal 5th bedroom if so desired. Built-in speakers run through the main and lower levels. The storage room includes walls of shelving and runs the expanse of half the house, it is huge. Brand new roof in 2024, Dual Zone HVAC 2023 and 2015, HWH 2024.
But let’s not forget the 3-car side load garage! There are epoxy floors, a gladiator wall system, cabinets, benches, even well-thought-out ball-racks.
This home is conveniently located within a couple of miles to the Metro Station, Reston Town Center, and major commuting routes. The Great Falls Crossing neighborhood offers incredible amenities to include an outdoor pool, tot lot, basketball courts, and tennis courts. There are walking paths to connect to the 55 miles of Reston trails as well as Lake Fairfax Park and the Watermine. This is a truly beautiful home in a fabulous location.
#VAFX2227880

RESTON

10904 HUNTER GATE WAY

4 Beds

4 Baths

5,527 Sq.Ft.

$1,650,000

MLS#: VAFX2227880
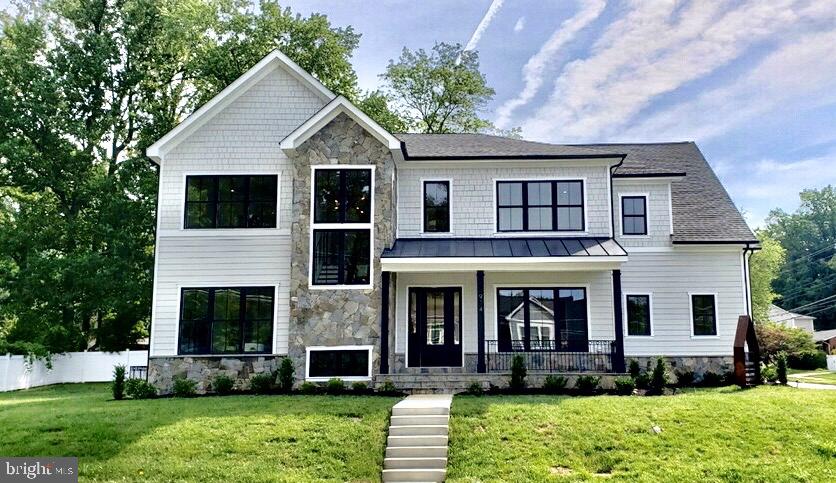
FANTASTIC CORNER LOT LOCATION WITH OVER 1/3 ACRES IN VIENNA WOODS! Bella Home Design, one of the fastest growing construction companies in Northern VA, is proud to present one of its most celebrated models. PROPERTY IS NOW "MOVE-IN READY". Gorgeous 6 Bedroom, 6 full Bathrooms new home featuring spacious 6,800 square feet of luxurious finishes in highly desirable corner lot (GREAT BACK AND SIDE YARDS) in VIENNA WOODS neighborhood, 10 ft Ceilings on main level, 9 ft Ceilings on basement and 9 ft Ceilings on upper level, gourmet chef's kitchen with over-sized island (11-ft) and catering kitchen including high-end appliances by THERMADOR, main floor bedroom suite, spacious bedrooms with walk-in closets and in-suite full bathrooms including the stunning master bedroom suite with luxurious soaking tub and double vanities; the fully-finished lower walk-out level features sprawling recreation room with fully equipped wet bar, media room/exercise room, bedroom suite, quality finishes and custom touches throughout the house! Other Special features include:* Over-sized (11 ft) kitchen island* Heat-Mat (Heated Floors) in the Master Bathroom* Luxurious Rain Shower in Master Bathroom* Carrier Cooling/Heating system with Humidifier in every room of the house* Wifi-Connected Thermador Double-Oven, 6-burner + Top Chef's Griddle State-of-the-Art Range* Artisan-crafted bookshelves and other fine carpentry accents throughout the house* Built-in Wine Rack in the Dining Room* Samsung Steam Dryer (Laundry Room)* Amazon connectivity* 2-Car garage with electric vehicle CHARGING STATION. Madison school pyramid. Walk to Vienna Metro and bus stop. Located close to downtown Vienna - shops, restaurants and parks. Easy access to I66, Rt.123, I495 and Rt 50.
#VAFX1102778

VIENNA

914 MYERS CIRCLE SW

6 Beds

6 Baths

6,728 Sq.Ft.

$1,650,000

MLS#: VAFX1102778
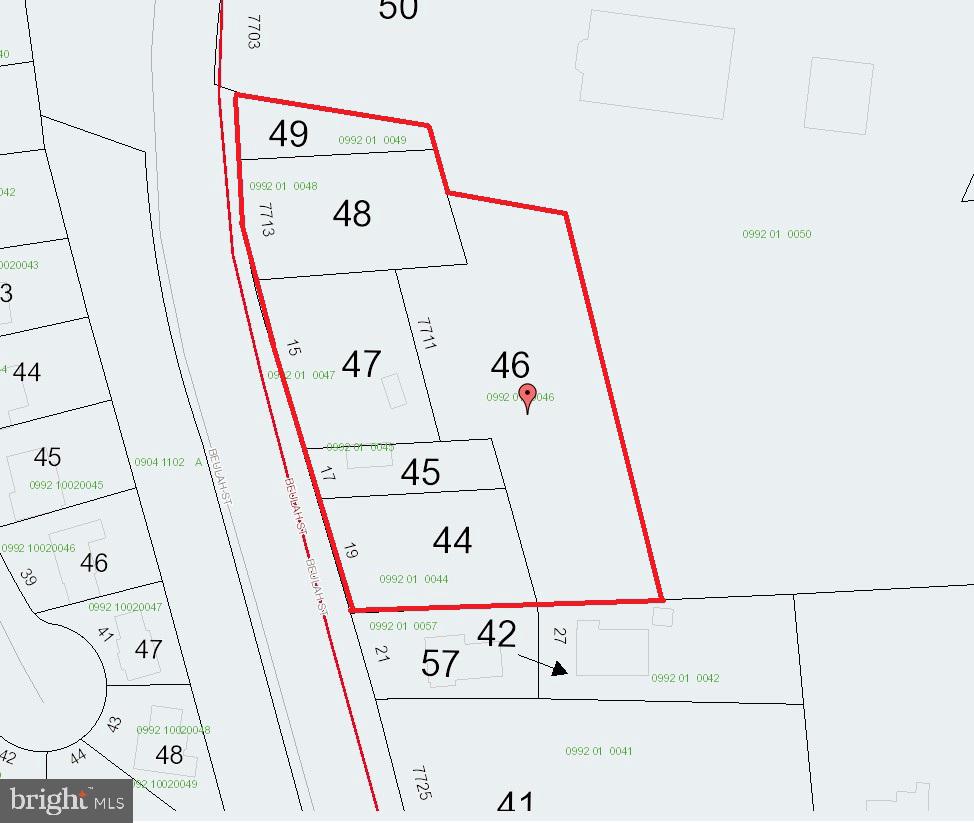
Current under Letter of Intent.  Super opportunity to purchase 2.5+ acres of land in popular Alexandria 22315. The owners have a previously approved Special Exemption for a large public use building with lots of parking spaces. The property is zoned R-1 - large lot residential development. This is a vibrant upscale area surrounded by high quality residential neighborhoods, busy shopping centers, schools, hospital (under construction), and offices.  The Metro and the highways are close by.  There is a large flat area of the lot.  There are no known issues with the  Property.  Residential and Group Residential Use is permitted by right.  There are many uses which are allowed by Special Exemption such as Church, Winery/Brewery, Club or Service Organization, Community or Commercial Rec Center,  Private School or Day Care, Independent Care, Medical Facility, Veterinary Hospital, or Garden Center, Elder-care Home, Group Home and many more.

Fairfax County water is close by. Sewer is locted in Beulah St. 

Seller prefers a quick closing.  Seller will consider all offers.
#VAFX2146726

ALEXANDRIA

7711 BEULAH STREET

None Beds

None Baths

2.57 acres

$1,650,000

MLS#: VAFX2146726
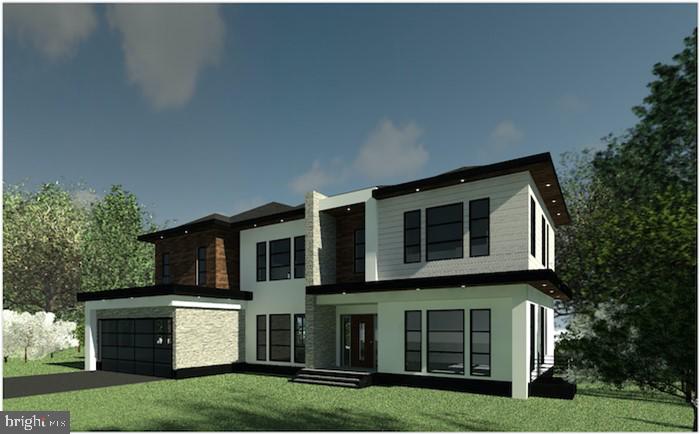
Monarch Custom Homes is proud to build Prince Towne Estates!  9 Gorgeous brand new modern homes will be ready for delivery in 2022.  The main level boasts an incredible kitchen with high end stainless steel appliances, custom cabinets, oversized island, and huge pantry.   There is an option for a main level bedroom with full bathroom, or office, along with a separate powder room! Separate dining room, large mudroom with storage, and gleaming hardwood floors.  This home is an entertainers dream.   There are 4 spacious bedrooms upstairs each with their own ensuite bathroom and walk-in closet. Convenient bedroom level laundry room.  The  huge owner's suite with incredible, luxurious, spa-like bathroom, and enormous walk-in closet! The fully finished lower level has another spacious bedroom with a beautiful bathroom, giant rec room with wet bar, media room, and game room.  Located in the highly sought after Oakton High Pyramid, this home is so close to everything.  Convenient to Tysons Corner, Route 7, Fairfax County Parkway, 66, the Metro, and other major commuter routes. This magnificent home has it all! You definitely won't want to miss it! Interior photos are of a similar Monarch home.   4 different floor plans are available on this lot starting from $1.65M.  HOA in process and will be disclosed once formed.
#VAFX1184306

HERNDON

2925 WEST OX ROAD LOT 1

5 Beds

5 Baths

5,800 Sq.Ft.

$1,650,000

MLS#: VAFX1184306
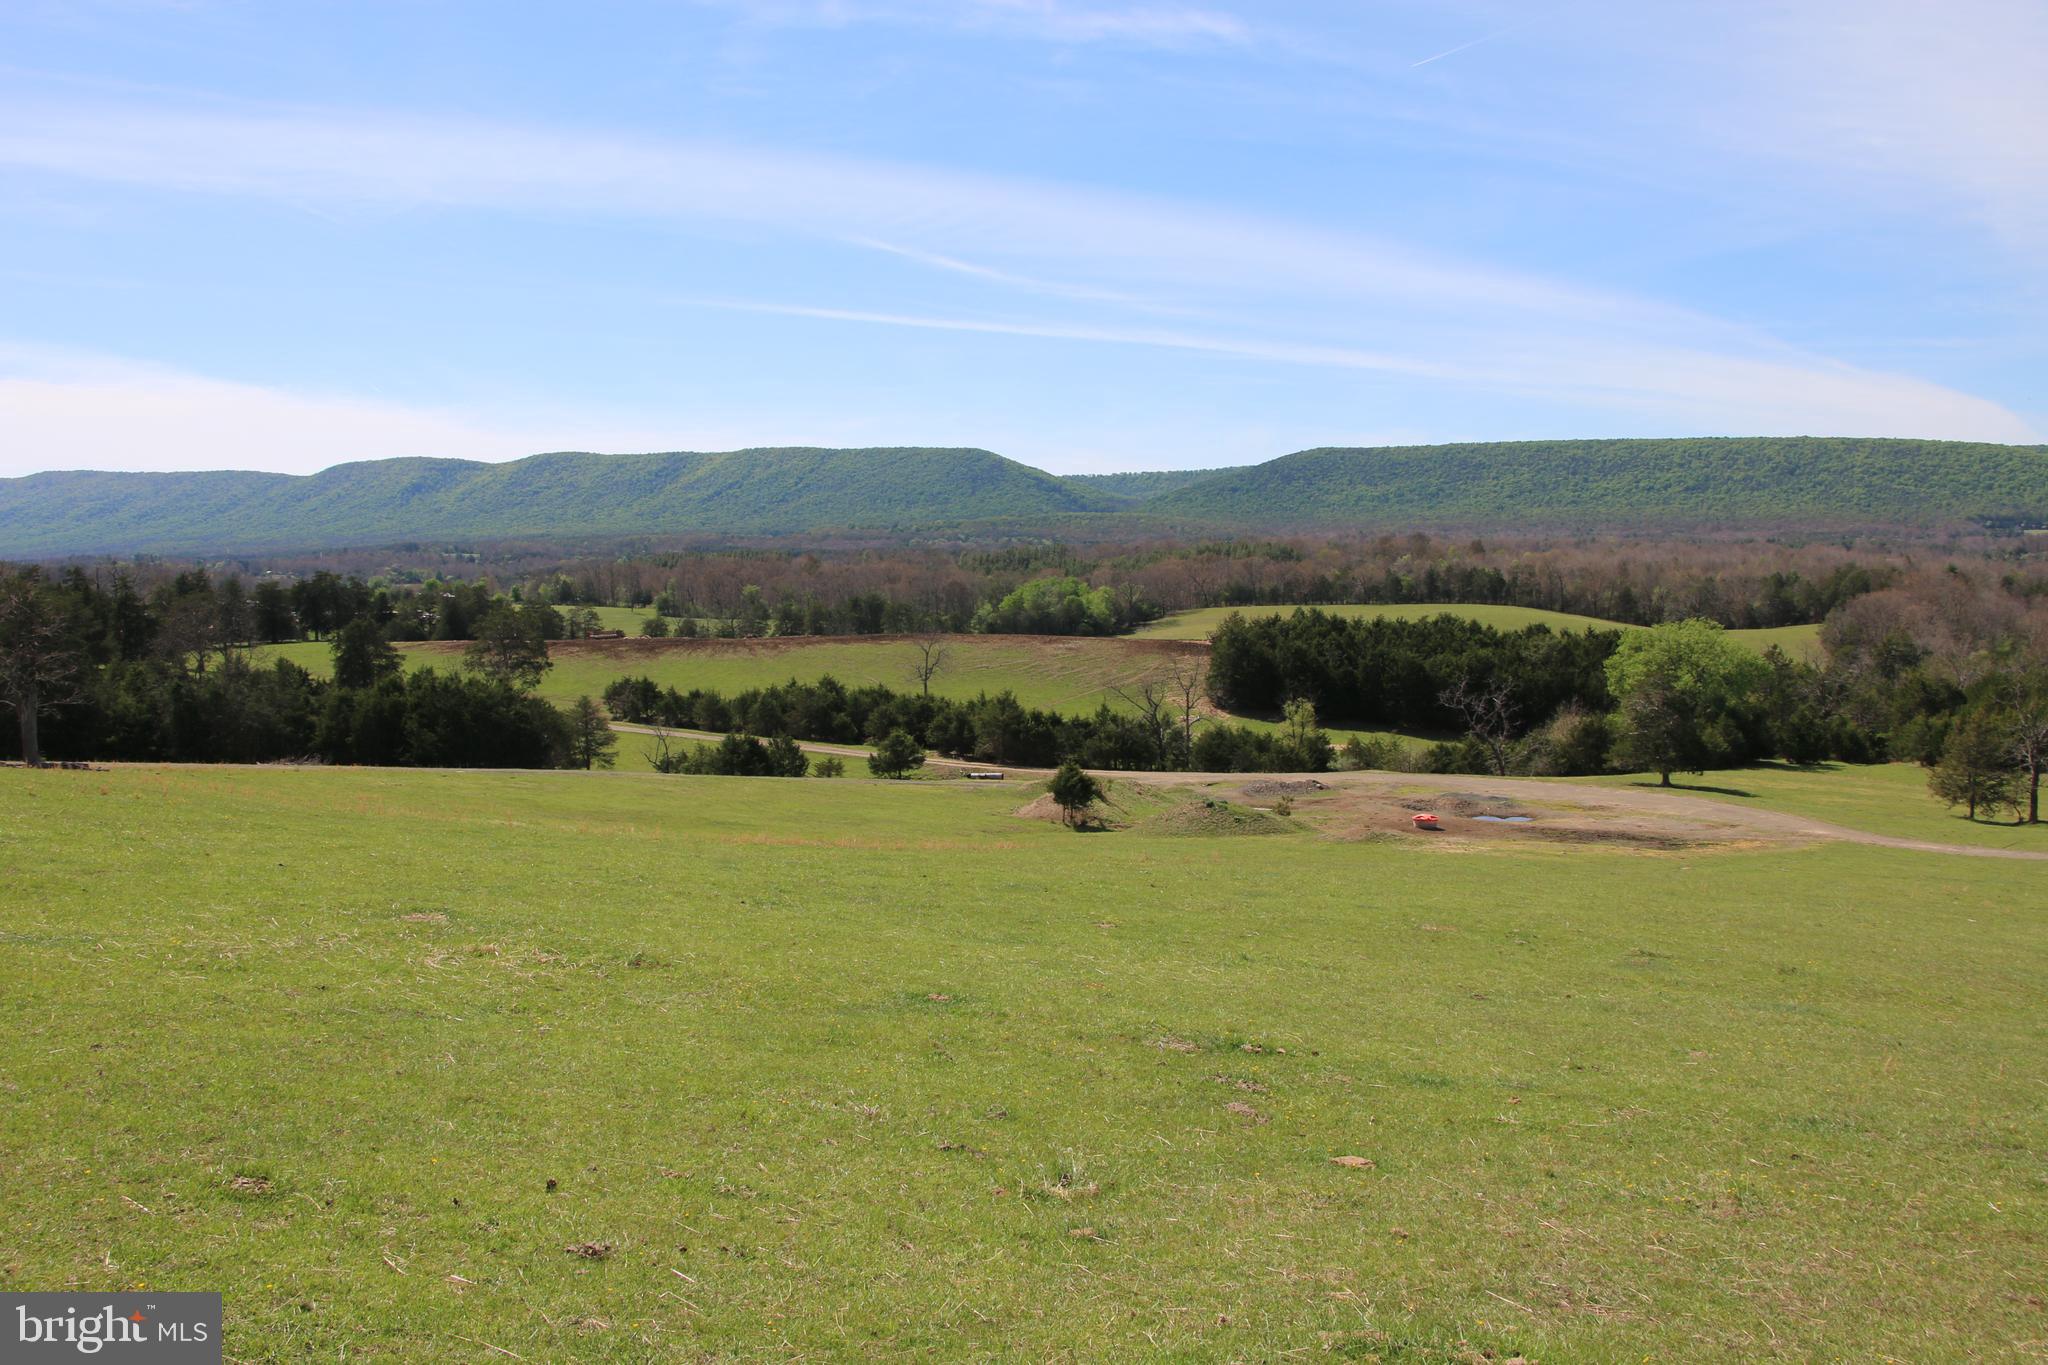
Welcome to the pristine and picturesque Mac Farm located in breathtaking Fort Valley off of Seven Fountains Road. On the market for the first time since 1954! Prime land like this won’t last long so don’t miss your chance to own this gorgeous farm. Expansive acreage that starts at the base of Massanutten Mountain and sprawls into the valley below. The vast majority of this land is open and fenced for livestock. This farm features multiple outbuildings including a large barn with electricity installed. The historic 1900’s home features 2 bedrooms, electricity, and 1088 +/- square feet of living space. A septic certification letter for a 3 bedroom home is already on record with the health department. With three individual parcels this property presents multiple development opportunities. Elite panoramic views of the surrounding countryside can be seen from most areas of the farm year round and access is secured via a 16 ft wide deeded right of way named Cold Spring Hollow Lane. Enrolled in the county’s agricultural land use program to significantly reduce the annual taxes. Zoned Agriculture (A-1) with gently sloping topography. Terrific location for your farming operation, family compound, or development project. Multiple mountain streams cut through this property adding to its beauty and character. Live the way you want with no restrictions, no covenants, and no HOA. Prime hunting opportunities for deer, turkey, and small game. Enjoy hiking, camping, and recreation of all types on this land. Land and all structures will convey in strictly AS-IS condition.
#VASH2014156

FORT VALLEY

COLD SPRING HOLLOW LANE

None Beds

None Baths

101.99 acres

$1,650,000

MLS#: VASH2014156
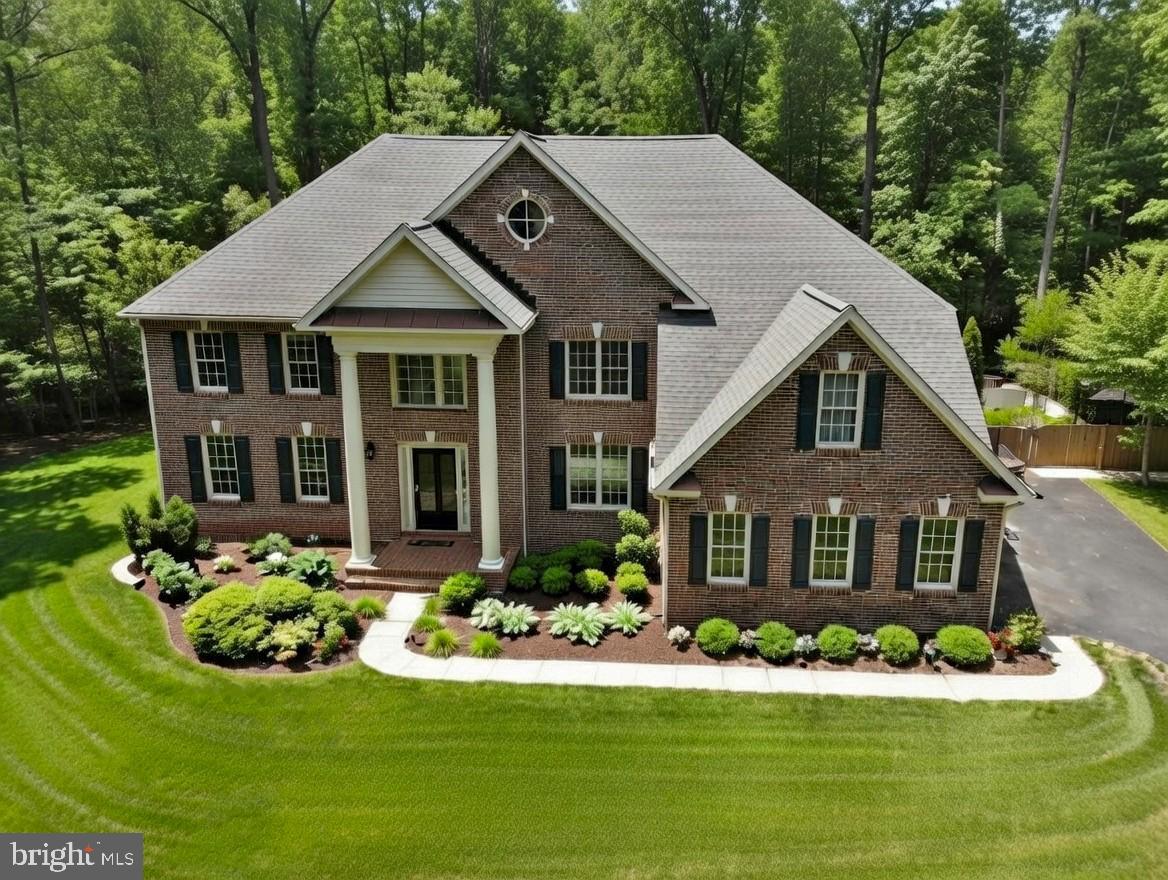
Welcome to this extraordinary custom-built estate offering over 6,000 finished square feet of refined living space, 5BR ,4.5 Baths, 3 car garage w/ custom storage, all conveniently located on a private 1.5-acre level lot backing to serene woods and mature trees. Thoughtfully and extensively remodeled within the past year, this home blends timeless elegance with today’s most sought-after upgrades.
At the heart of the home is a stunning, fully redesigned Chef’s kitchen featuring an expansive center island, premium stainless steel appliances, quartz countertops, and high-end custom cabinetry—designed to impress and built for everyday living. Newly refinished hardwood floors flow throughout the main level, enhancing the home’s warmth and sophistication.
The dramatic two-story family room showcases a floor-to-ceiling stone fireplace and walls of windows that flood the space with natural light. A spacious rear office with a distinctive picture window offers inspiring views of the backyard and visiting wildlife—perfect for working from home in tranquility.
Upstairs, the luxurious owner’s suite is a true retreat, complete with a newly remodeled spa-like bath and multiple walk-in closets. Three additional generously sized bedrooms feature beautifully updated Jack-and-Jill baths and one en-suite bath, offering comfort and style for family and guests alike.
The finished daylight walkout lower level is designed for entertaining and relaxation, offering a large game room, media/TV room, full bath, and opportunity for a fifth bedroom. An expansive unfinished storage area—with full-size windows—provides exceptional potential for future finished space. Step directly outside the full walkout to your private outdoor oasis. Enjoy your own resort-style retreat featuring an incredible in-ground custom saltwater Gunite pool with waterfall, extensive concrete decking, auto retractable pool cover, and an enormous elevated Trex deck overlooking the grounds—perfect for gatherings or peaceful evenings under the stars.
All this privacy, yet just minutes to premier shopping, dining, top-rated schools, and major commuter routes.
This is more than a home—it’s a rare opportunity to own a truly one-of-a-kind jewel. Do not miss out! Please submit all offers by 9AM Monday 4-20-2026
#VAFX2281874

FAIRFAX

5156 SUMMIT DRIVE

4 Beds

4 Baths

6,083 Sq.Ft.

$1,650,000

MLS#: VAFX2281874
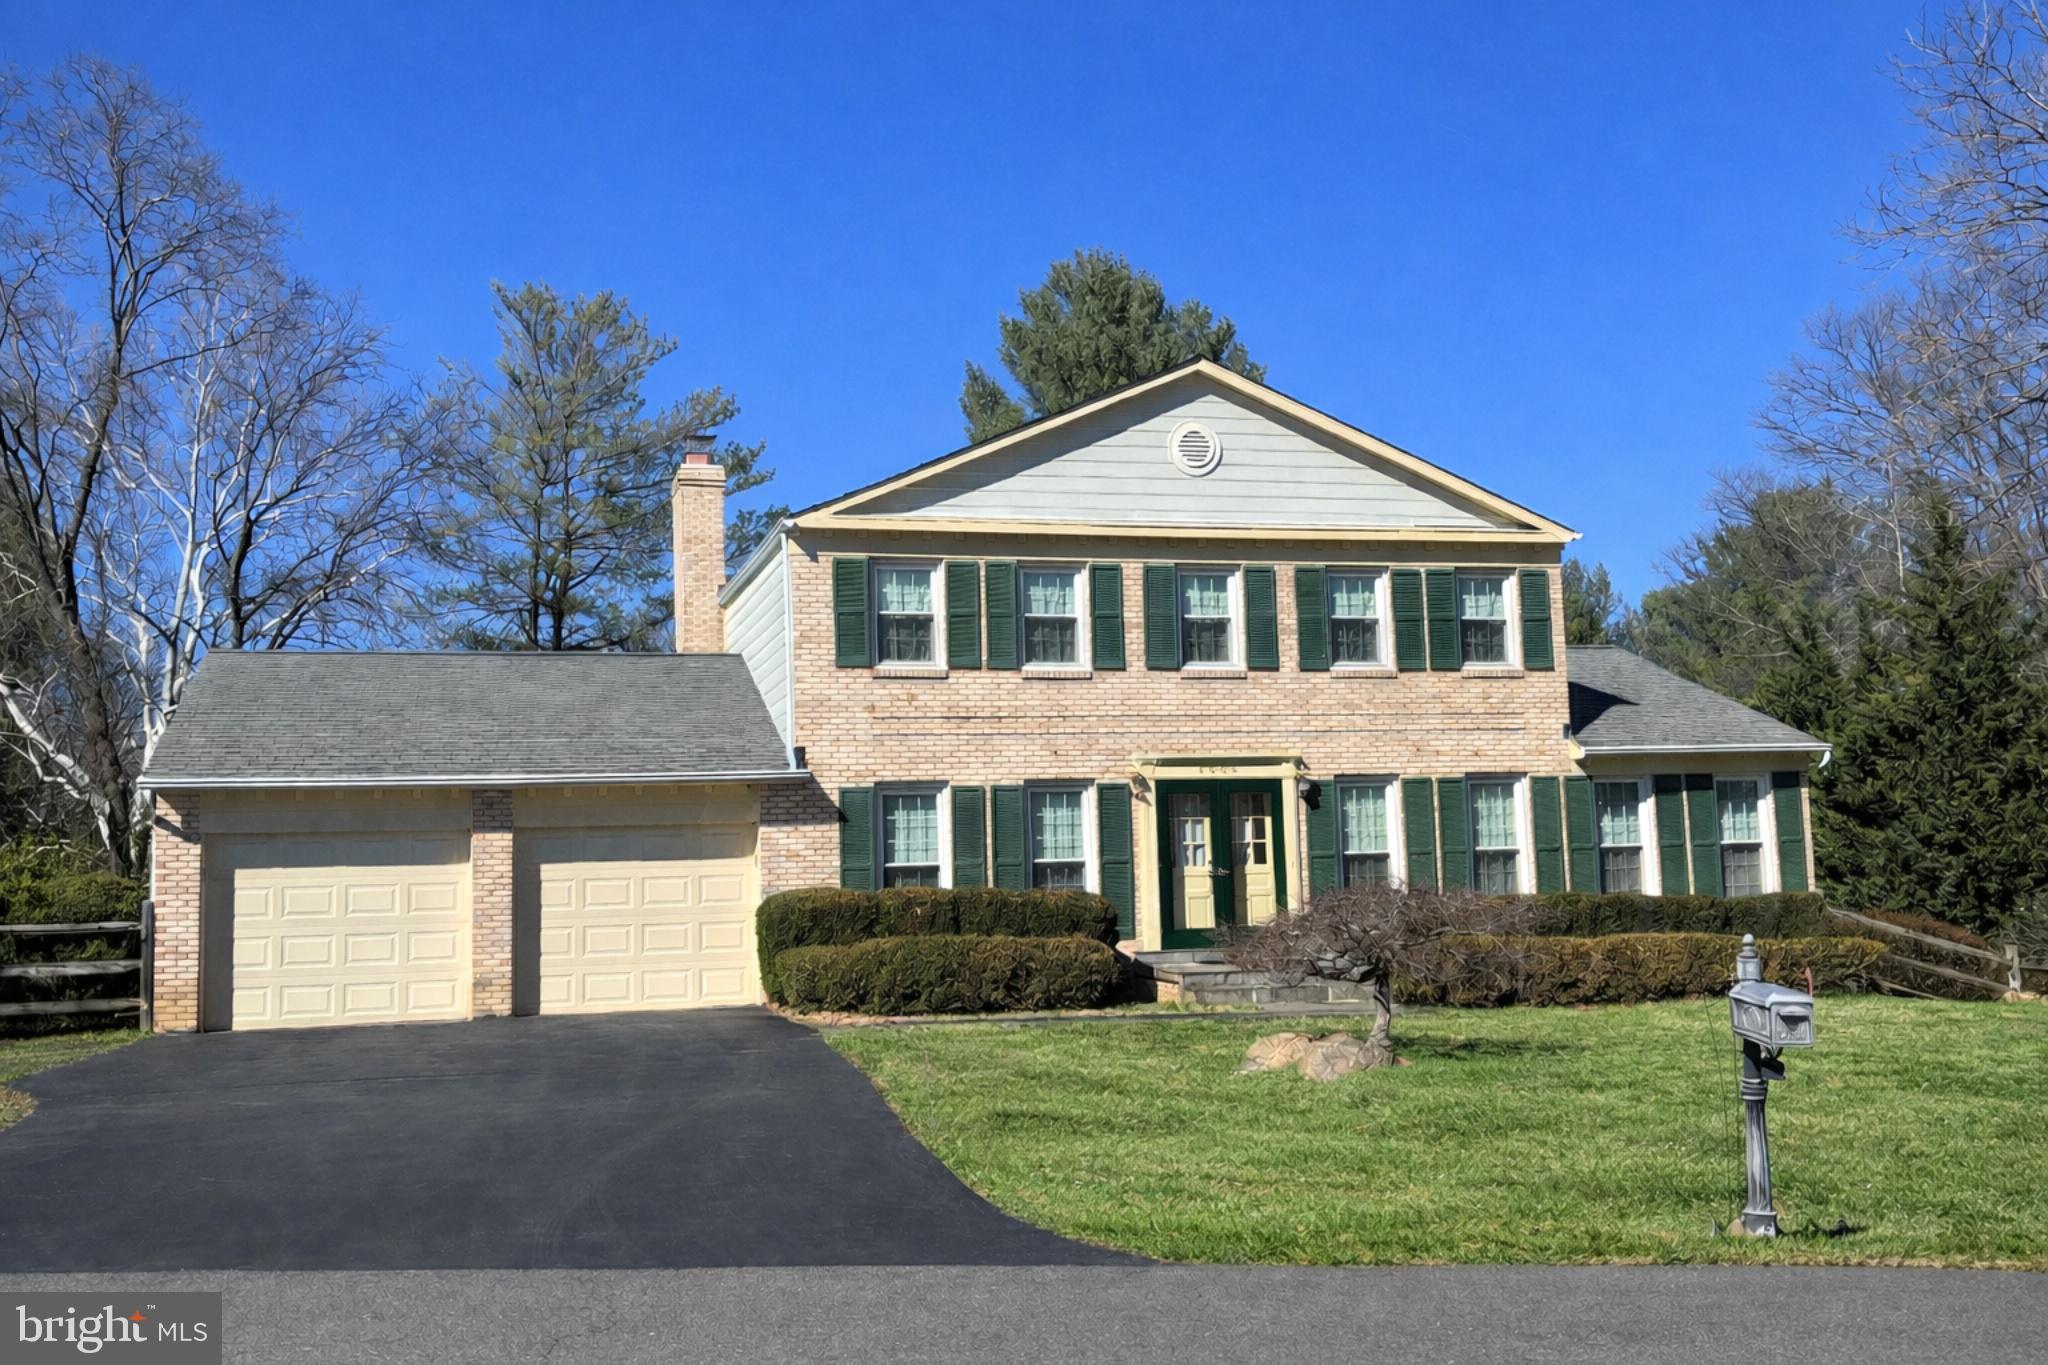
Beautiful 5-bedroom, 3.5-bath Colonial in McLean Hunt Estates, situated on a premium .38-acre cul-de-sac lot backing to parkland. Enjoy incredible private parkland views from the kitchen and dining room. The home features a walk-out lower level with a bedroom, full bath, and wet bar - perfect for guests or additional living space. The main level offers a living room, formal dining room, family room, dedicated office space, and a two-car garage. Upstairs includes four spacious bedrooms and two full baths.

Ideally located near Spring Hill Elementary, Spring Hill Rec Center and Fields, with easy access to walking and biking trails. Convenient to Route 7, the Dulles Toll Road, the Silver Line Metro, Tysons Corner, restaurants, entertainment, and minutes from downtown McLean.
#VAFX2295172

MCLEAN

8006 SNOWPINE WAY

5 Beds

3 Baths

2,820 Sq.Ft.

$1,650,000

MLS#: VAFX2295172

1 ... 542 543 544 545 546 ... 666
* Listings identified with the FMLS IDX logo come from FMLS and are held by brokerage firms other than the owner of this website. The listing brokerage is identified in any listing details. Information is deemed reliable but is not guaranteed. If you believe any FMLS listing contains material that infringes your copyrighted work please click here to review our DMCA policy and learn how to submit a takedown request. © 2024. First Multiple Listing Service, Inc.
 - property

Send a message

Message successfully sent.

Your message

What is 3 + 4 ?

Reason for contacting?

I agree to receive email communication and understand I can unsubscribe at any time.

I agree to be contacted by Charis Realty Group - Christine Issler, Broker via call, email, and text for real estate services. To opt out, you can reply 'stop' at any time or reply 'help' for assistance. You can also click the unsubscribe link in the emails. Message and data rates may apply. Message frequency may vary. Privacy Policy

Sign Out

Virtual Assistant

Would you like to take the next step with this property? We can help you schedule a showing or virtual tour, or send you more details.

Yes, I would like more information.

Thank You for Your Reply, One of Our Agents will contact you as soon as possible

No, maybe later.

Thank you, you can always contact me via email, phone number or through the contact form.

Realhub AI

Lucy - Your AI-Powered Realtor

Update Your Temporary Password

Personalize your search

Enter your email and we'll notify you immediately when new listings match what you're looking for.

or enter email address

Already have an account ? Login here

Continue your home search

I agree to receive communications and understand I can unsubscribe at any time.

I agree to be contacted by Charis Realty Group - Christine Issler, Broker via call, email, and text for real estate services. To opt out, you can reply 'stop' at any time or reply 'help' for assistance. You can also click the unsubscribe link in the emails. Message and data rates may apply. Message frequency may vary. Privacy Policy

Already have an account ? Login here

We use cookies

We use cookies primarily for analytics to enhance your experience. By accepting, you agree to our use of these cookies. You can manage your preferences or learn more about our cookies policy.
