Properties

Browse or get in touch to schedule a walkthrough.

  • Nearby me
Price range

Popular Features

Community Features

Association

Property Features

Waterfront

View

Exterior Features

Interior Features

Style

10000 properties match your criteria

Updated 1 minute ago

E-Alert name
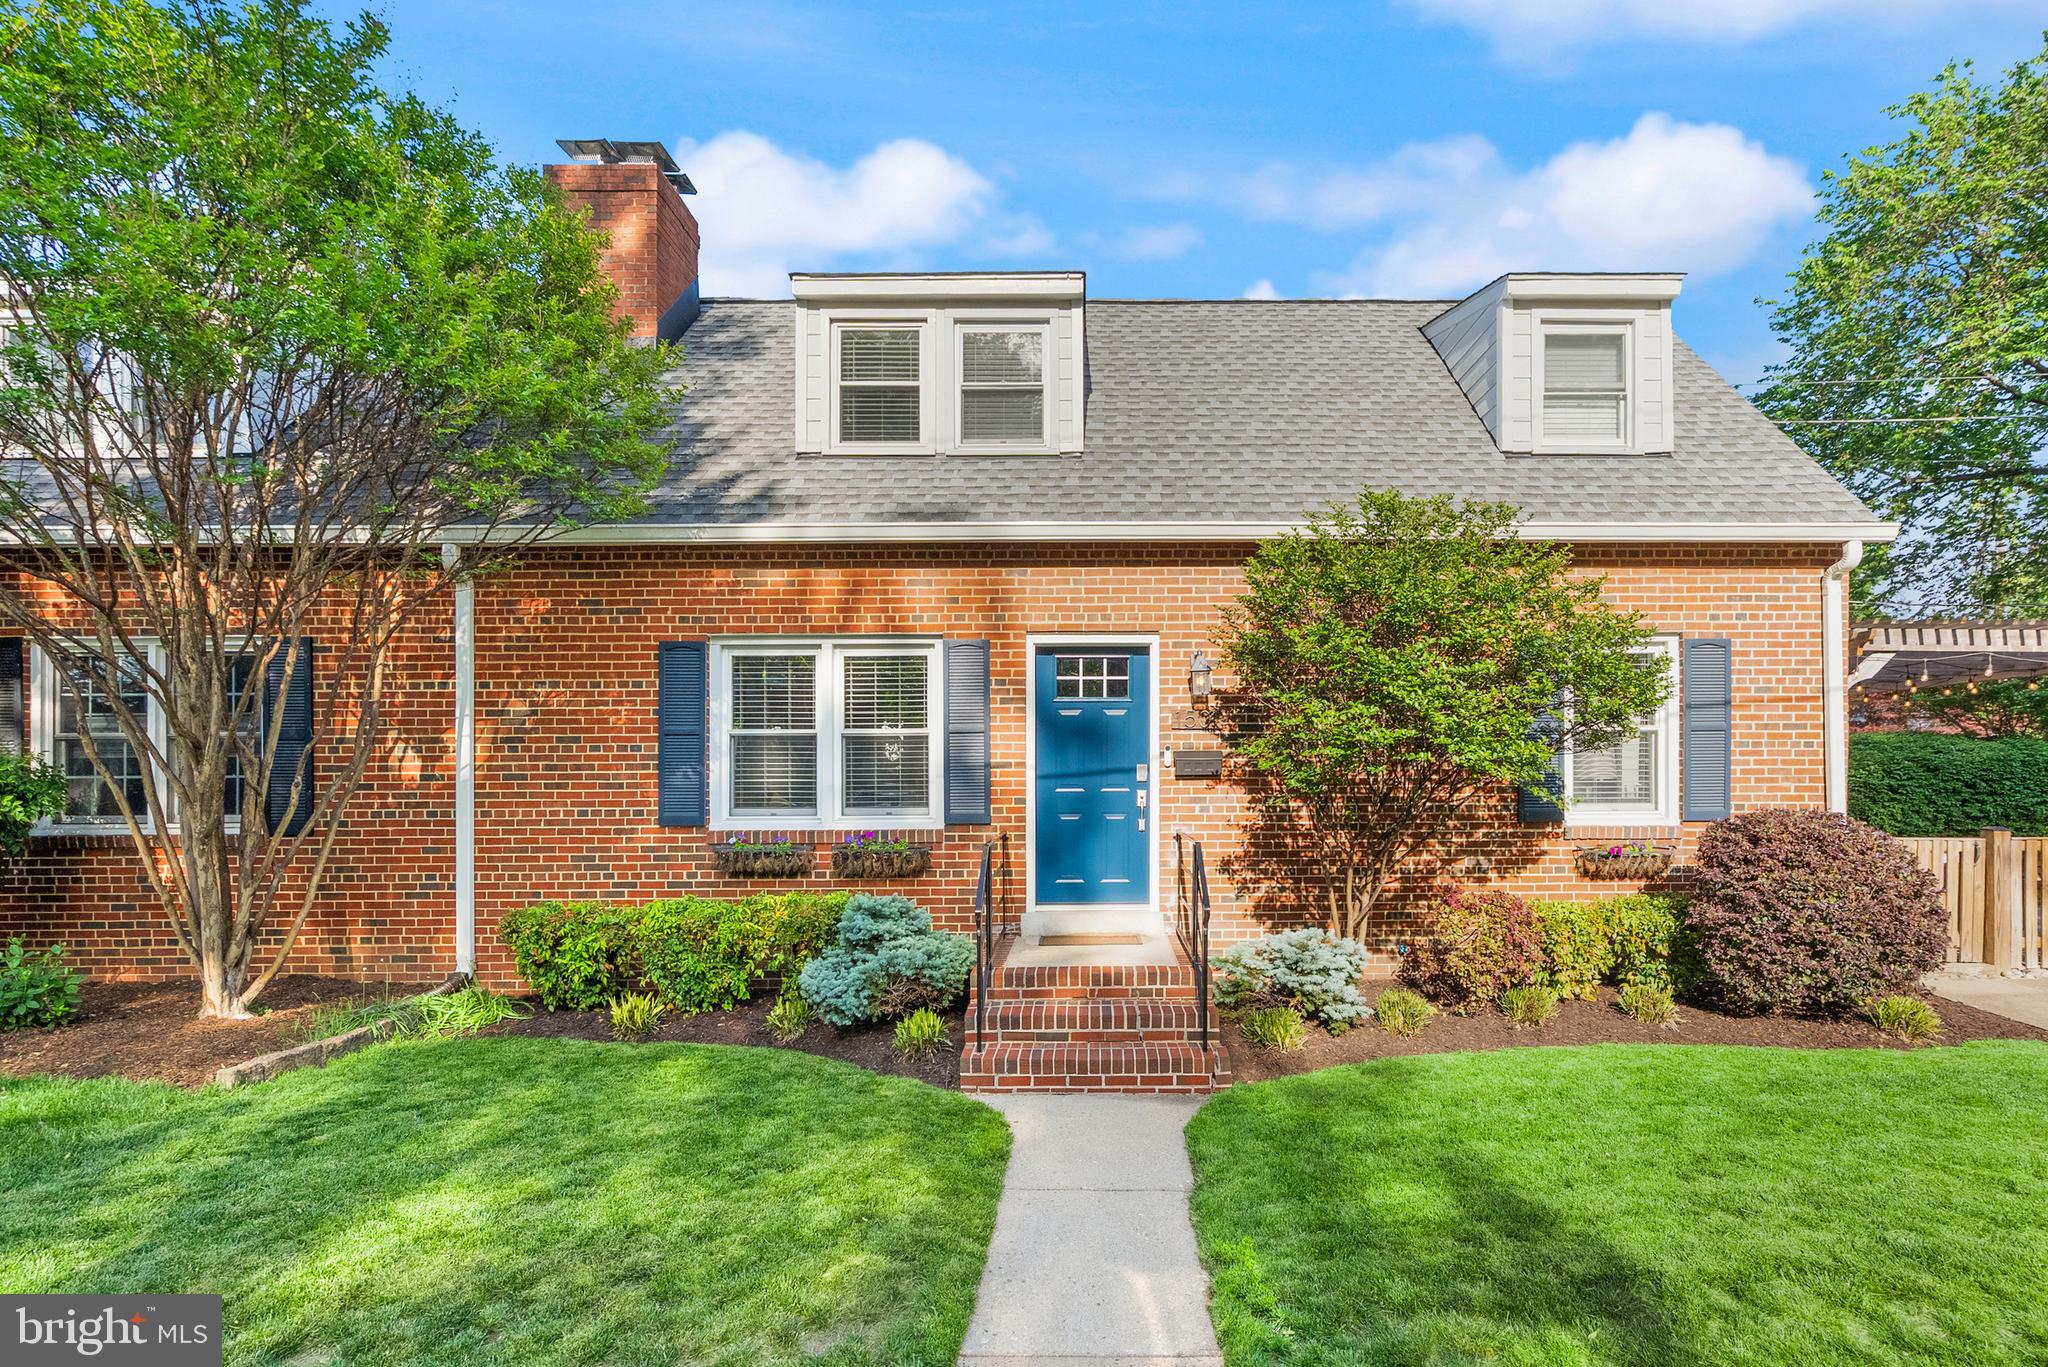
Welcome to this classic brick Cape Cod-style duplex, ideally situated just two blocks from Mount Vernon Avenue, the lively main street of coveted Del Ray. Offering 3 bedrooms and 2 full baths across nearly 1,300 square feet, this charming home effortlessly blends timeless character with today’s updates. Step through the newly installed front door (2024) into a warm and inviting family room featuring rich hardwood floors and a cozy wood-burning fireplace. The eat-in kitchen is bright and airy, showcasing white cabinetry, new light fixtures, and a large window above the sink that fills the space with natural light. Down the hall on the main level, you'll find a versatile third bedroom—perfect for a home office or guest room—complete with a Murphy bed for added flexibility. A classic black-and-white bathroom, along with a conveniently located laundry and storage area, complete the main floor. Upstairs, the hardwood floors continue into two well-appointed bedrooms. The primary bedroom has a walk-in closet, second closet and is large enough to fit a California king bed. The second bedroom serves as a great guest room or a sweet nursery. There is a beautifully renovated bathroom upstairs, too! Thoughtfully redesigned in 2023, this expanded space features a walk-in shower and enhanced storage, perfectly suited for everyday living. The outdoor space at 1501 Wayne Street is made for summer entertaining. Host gatherings under the pergola on the paver patio, grill out while watching the game, and enjoy evenings under the glow of bistro lights. The fully fenced, landscaped corner lot offers ample room for pets and play, plus there’s an off-street parking space equipped with an EV charger. All of this is just under a mile from Braddock Road Metro and moments from the vibrant shops, dining, and local businesses of Del Ray and Old Town. Don’t miss this fantastic opportunity to make this delightful property your next home.
#VAAX2044868

ALEXANDRIA

1501 WAYNE STREET

3 Beds

2 Baths

1,286 Sq.Ft.

$879,900

MLS#: VAAX2044868
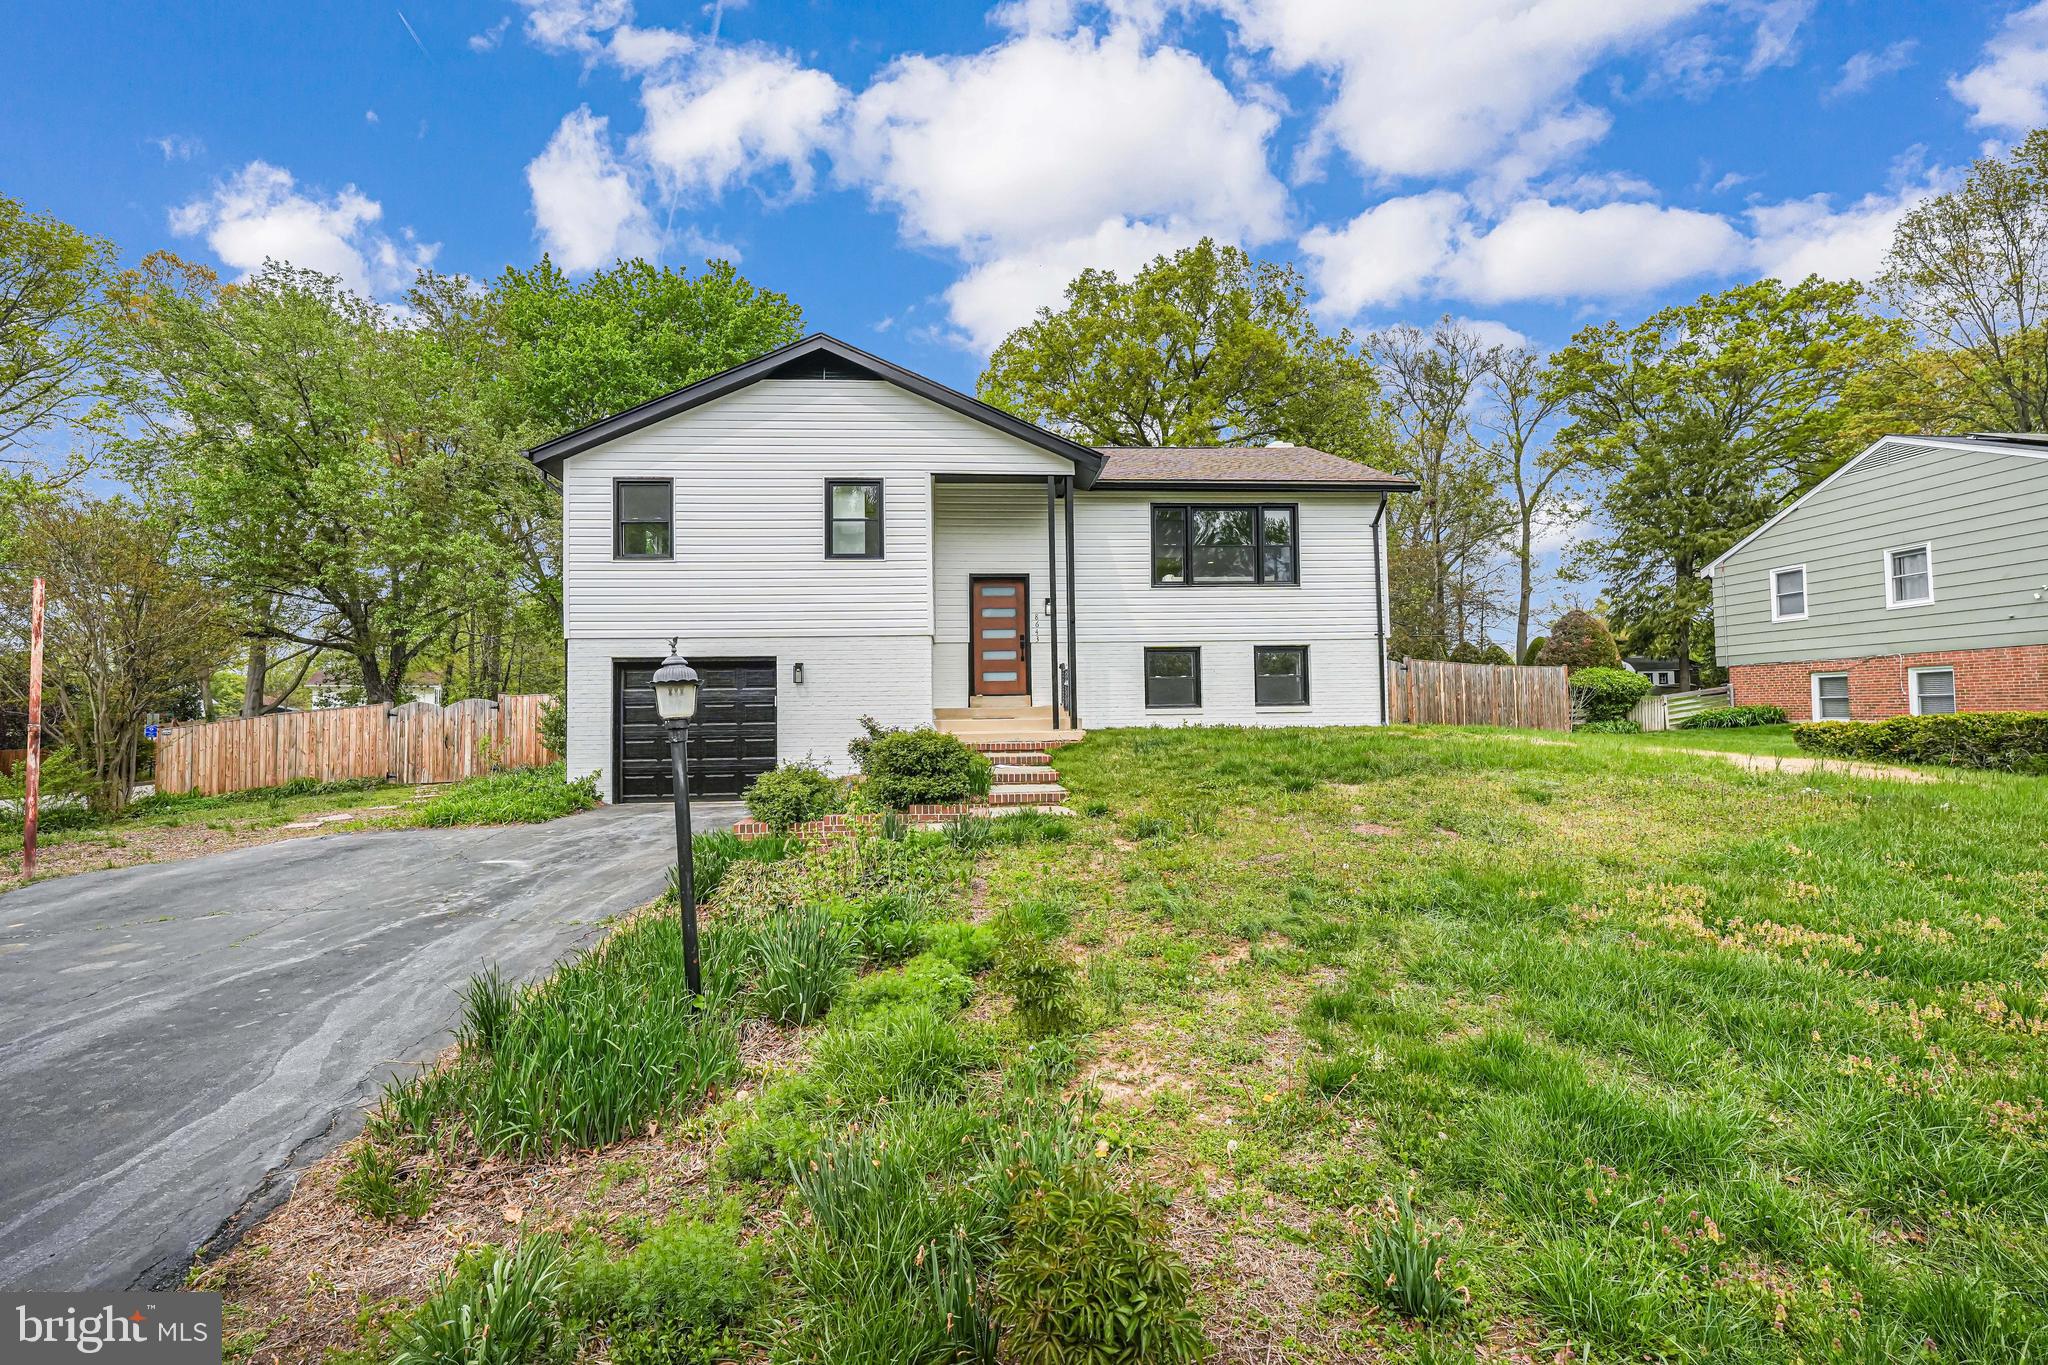
Swimming pool, Modern Design, Fully renovated from top to bottom. 
Offering 4  bedrooms and 3 bathrooms, this move-in-ready gem is waiting for its next owner. The fully fenced backyard is your personal oasis, with plenty of space to lounge, entertain, and play.

Step inside to a sun-drenched living space, where an open-concept design creates the perfect flow on the main level. The kitchen is a chef’s dream—modern, updated, and equipped with sleek stainless steel appliances. Just off the main living area, you’ll find three generously sized bedrooms and two full baths, including a serene en-suite retreat.

The lower level is just as impressive, featuring a spacious  guest suite or could be office room, a dedicated laundry room with a full-size washer and dryer, additional storage, and a full bath.

The charming stepping deck is the perfect spot to start your day—sip your morning coffee while soaking in the fresh air or unwind in the evening as you watch the kids play. New Siding.

With its meticulous renovation, modern amenities, and impeccable details, this move-in-ready home offers the perfect blend of luxury and functionality.

Location? Unbeatable. Minutes from Mount Vernon Estate, Woodlawn Shopping Center, Mount Vernon Plaza, and the prestigious Mount Vernon Country Club. Quick access to Mount Vernon Parkway and scenic trails means easy connectivity, and you’re just a 10-minute drive to Old Town Alexandria, I-395, and I-495—bringing the entire DC Metro within effortless reach.

If you’re looking for a home that offers space, serenity, and prime accessibility, this is it!
#VAFX2220830

ALEXANDRIA

8643 GATESHEAD ROAD

4 Beds

3 Baths

2,667 Sq.Ft.

$899,999

MLS#: VAFX2220830
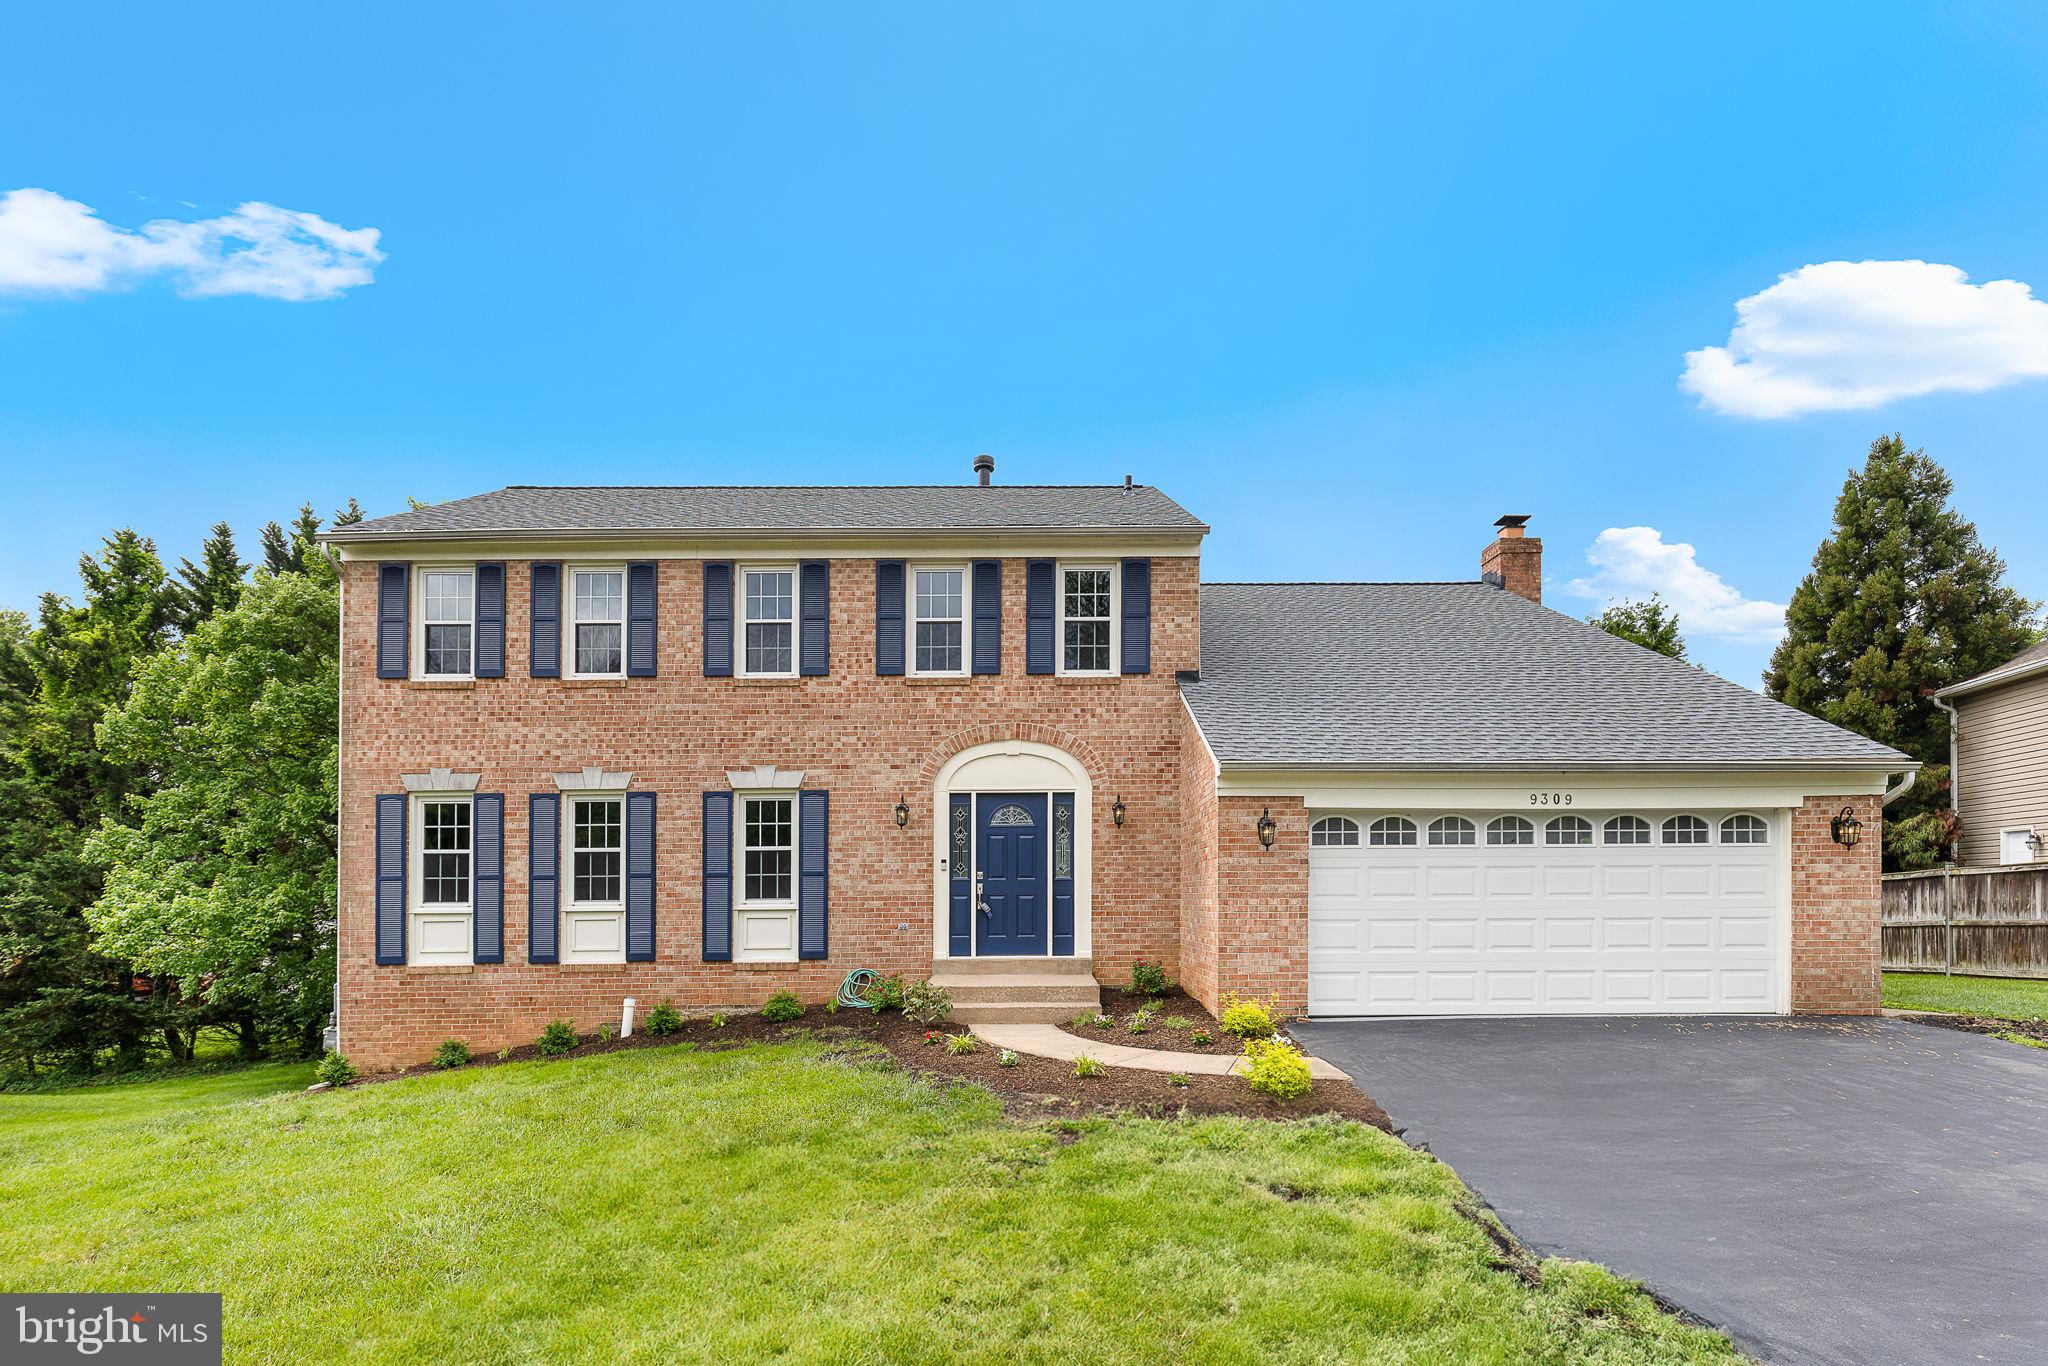
Vienna - WOW! Full renovation -- spectacular spacious and updated Colonial in sought-after Langley school pyramid! Perfectly situated on a quiet street in Towlston Meadows.  This home features gleaming hardwood floors on main level, large new windows, recessed lighting, and modern fixtures and finishes. The stunning, expansive eat-in kitchen boasts granite countertops, new stainless steel appliances, and a breakfast bar.  The kitchen opens to a family room featuring a wood burning fireplace with mantle and stone surround, and sliding doors to the spacious deck. The light filled and large living and dining rooms offer gleaming hardwood floors. A laundry room and half bath complete the main level.

Upstairs, the spacious primary suite includes a sitting room, dual closets (including a walk-in closet), and a gorgeous, renovated ensuite bath. 3 additional generously sized bedrooms and a fully renovated hall bath complete the upper level.

The fully finished lower level features new luxury vinyl plank flooring.  The oversized rec room offers plenty of space for pool /game table and sliding doors to the patio.  The fifth bedroom,  a full bath, and spacious storage/utility room are also on this level. 

This home sits on a landscaped, level lot featuring a lush green lawn, a spacious deck, and a lower level patio. Enjoy peace of mind with a new roof and new appliances!

Residents of Towlston Meadows have access to paved walking/jogging trails, a dual-purpose sports court, and a tot lot.

This home is in a top-tier Fairfax County Public School pyramid — Langley HS, Cooper MS ,and Colvin Run ES! A+ prime location with easy access to major commuter routes, including Route 7, the Dulles Toll Road, and the Spring Hill Metro. Shops and restaurants in Vienna and Tysons Corner, plus attractions like Wolf Trap and Meadowlark Botanical Gardens, are just minutes away. Downtown Washington, D.C., and the rest of Northern Virginia are at your fingertips. Move right in and start enjoying everything Vienna has to offer — this home is a must-see!
#VAFX2237792

VIENNA

9309 ROBNEL PLACE

5 Beds

3 Baths

3,636 Sq.Ft.

$1,449,000

MLS#: VAFX2237792
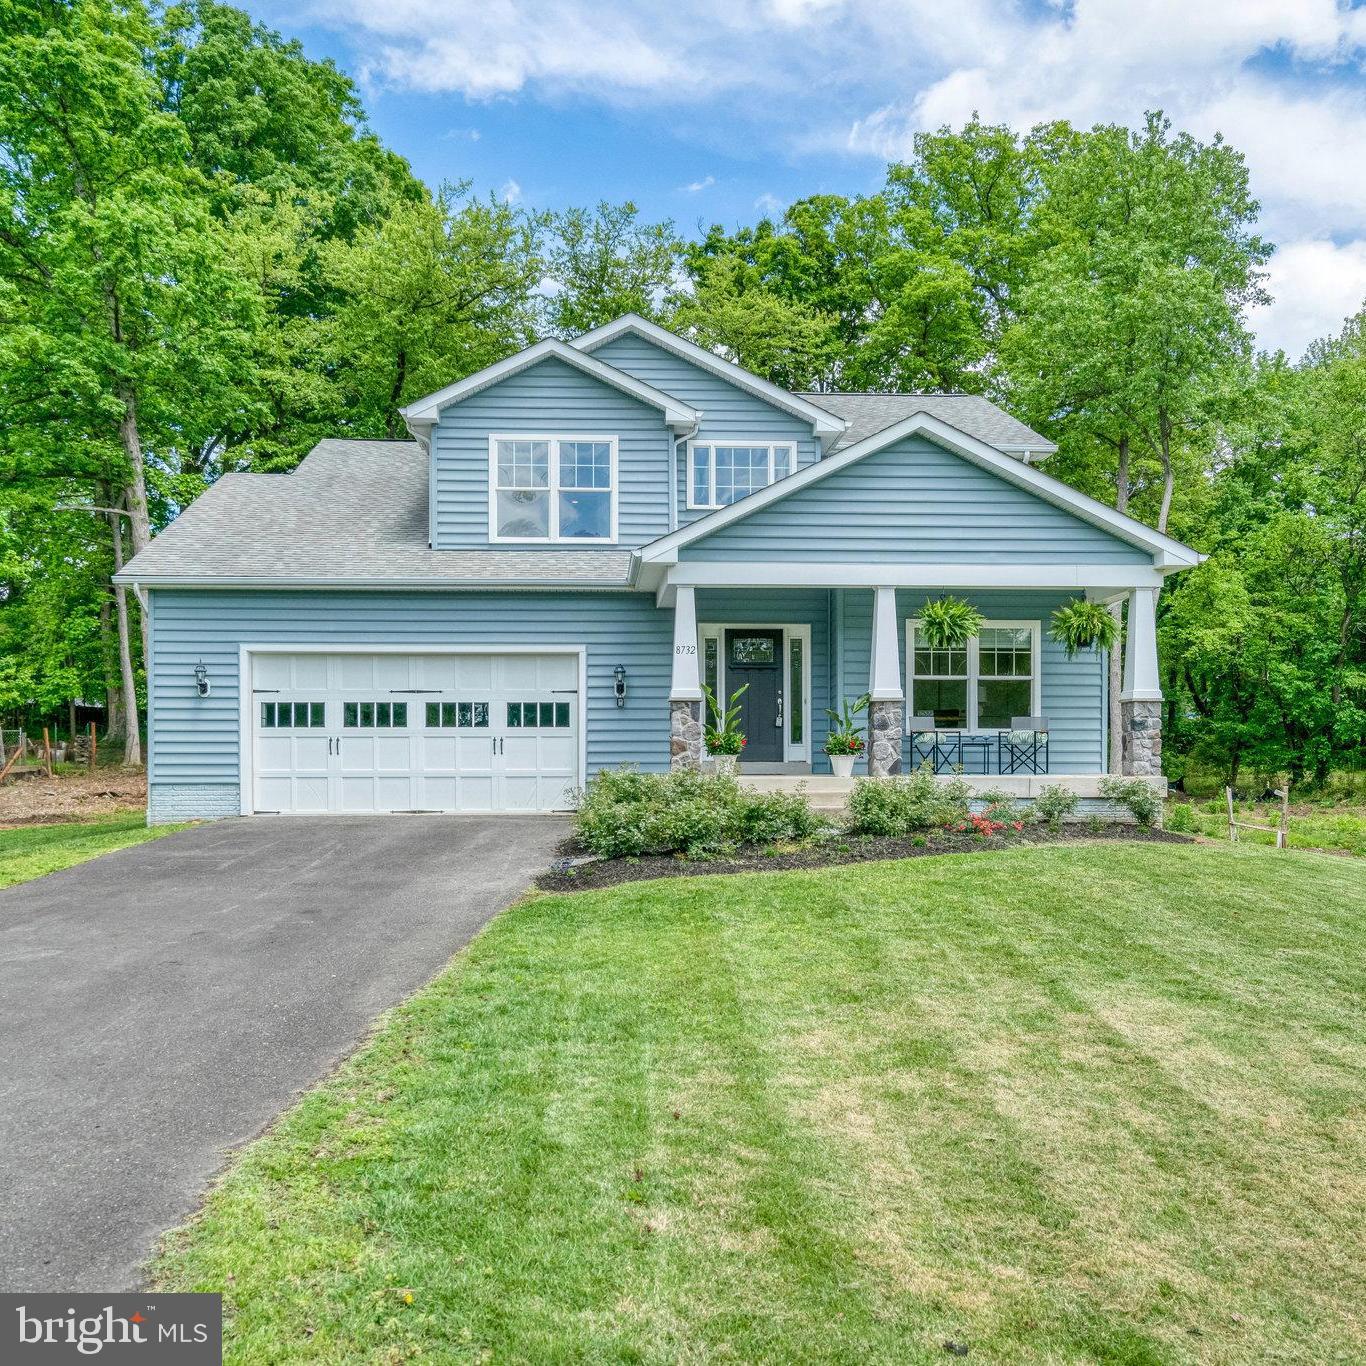
Room to grow, space to thrive, and a location that supports your lifestyle. This is the home that adapts to your family’s needs - today and tomorrow. Bright and welcoming, this expansive 4-bedroom, 4-bath home sits on over 1/2 acre private lot with NO HOA, offering rare flexibility for multigenerational living, work-from-home setups, future expansion, and aging in place. 
Massive main floor primary suite with en suite bath featuring double vanity, separate shower and soaking tub, closet bigger than many NYC apartments! Second main-level bedroom with adjacent full bath—ideal for in-laws, guests, or a home office. Refreshed kitchen with new appliances, large island, new countertops, abundant cabinet and meal prep space, built-in desk or beverage center.  Extra Large Walk-in Pantry. Laundry/Mudroom/Drop-Zone leads to garage. Open concept kitchen, family room, and breakfast/dining area; multiple windows fill the cheery space with natural light, views of the large private backyard. 
On the second level you’ll find a spacious loft perfect for study, playroom, gaming, crafts, or an office along with 2 large bedrooms with en suite bathrooms. Enormous unfinished basement full footprint of the home, walk-up/walk-out to yard, and rough-in for a full bath. Attached 2-car garage + massive detached workshop/garage: build a car, build a boat, make it a gym or a tiki lounge! Zoned for highly rated schools. 
Unbeatable Location for Commuters & Active Families, 1 block to Chapel Acres Park & playground, 12 min walk to Southrun Valley Trailhead, 10 mins Springfield Town Center and Franconia-Springfield Metro (Blue Line) & VRE, 9 mi to Fort Belvoir, 13 mi to the Pentagon, easy access to the Parkway, 495, 95.
#VAFX2238928

SPRINGFIELD

8732 REDMAN STREET

4 Beds

4 Baths

2,921 Sq.Ft.

$960,000

MLS#: VAFX2238928
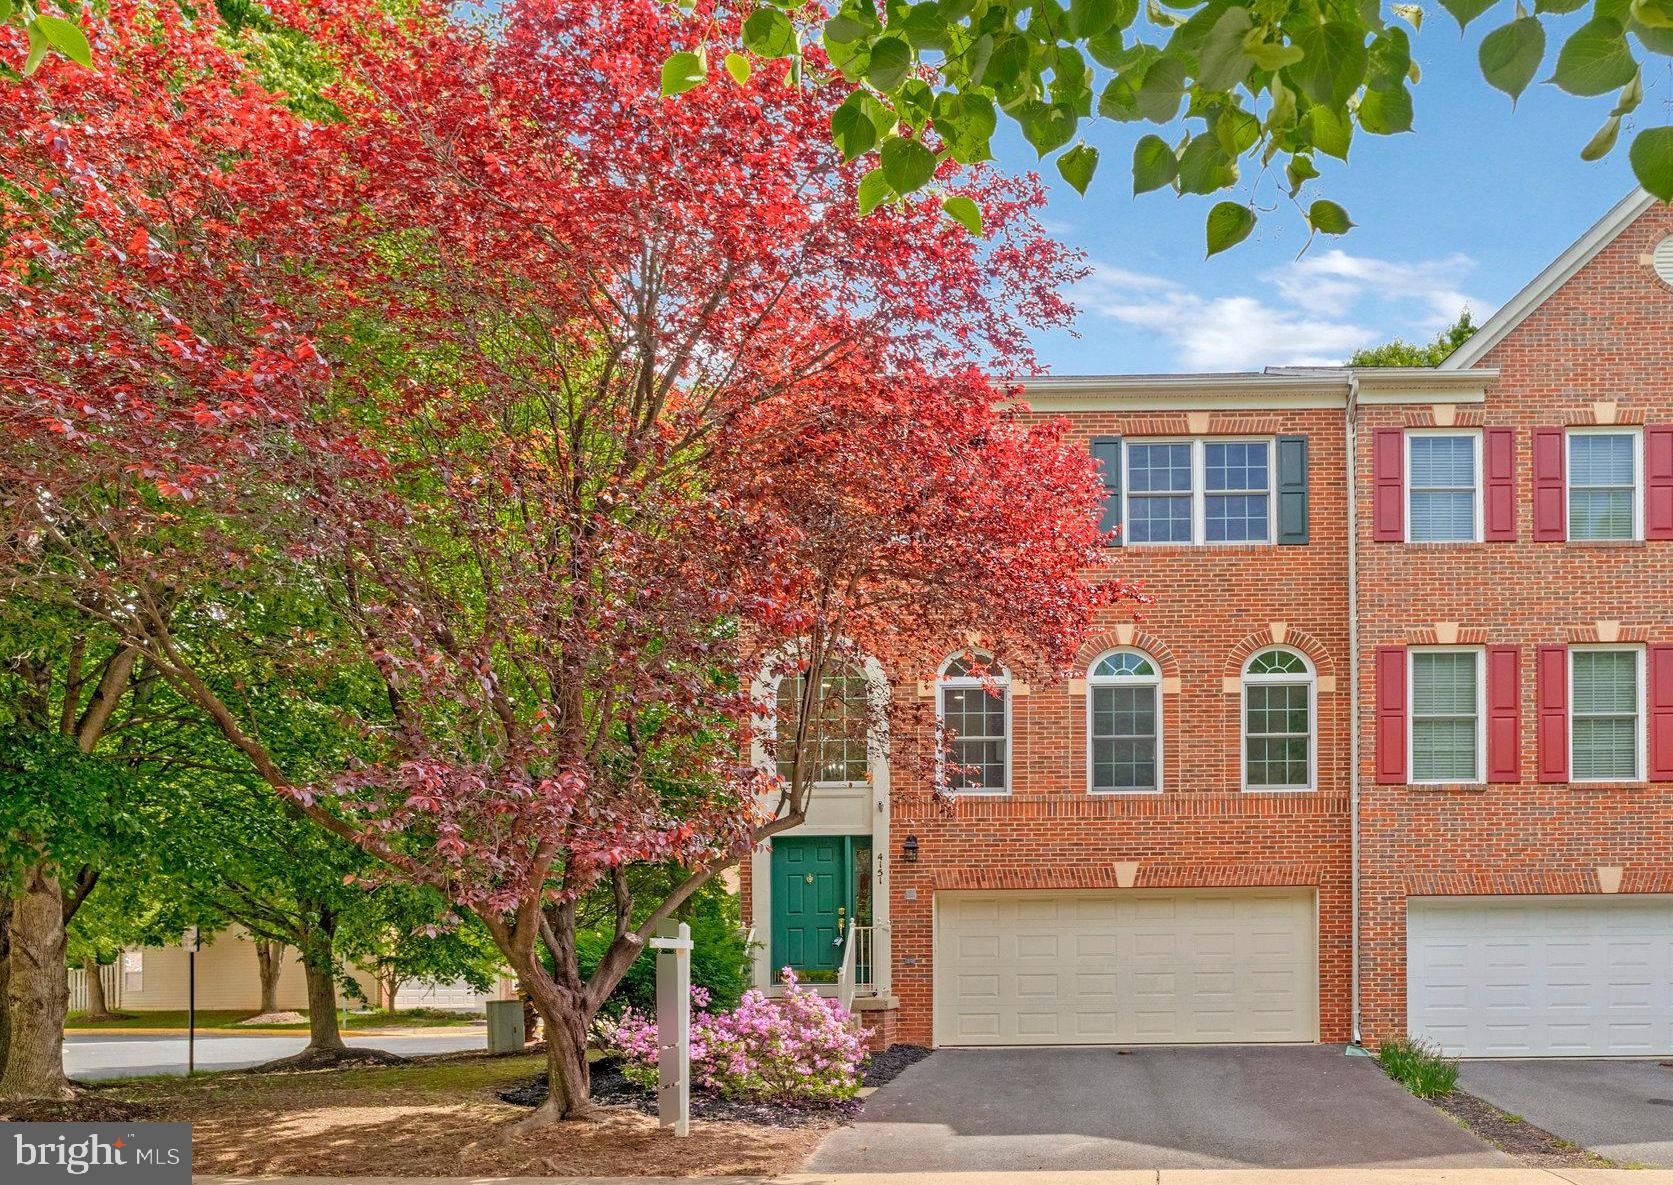
OFFER DEADLINE: Please submit your clients best and final offer by Monday, May 12th at 6:00pm. Welcome to Fair Lakes Court, a beautifully updated end-unit townhome offering modern touches, abundant natural light, and an unbeatable location. Step inside to brand-new luxury vinyl plank flooring throughout the main level and basement, complemented by fresh paint from top to bottom. The kitchen shines with new granite countertops, sleek new stainless steel appliances including a double wall oven, cooktop, and refrigerator, and stylish new lighting fixtures. Brand-new recessed lighting brightens the main floor and basement, making every space feel warm and inviting.

Upstairs, you will find three spacious bedrooms with brand-new plush carpet underfoot and two full bathrooms. Both bathrooms feature new porcelain tile floors, while the primary suite offers an updated feel with new vanities and a refreshed shower. Two additional powder rooms—one on the main level and one in the basement—add convenience for everyday living.

Additional updates include new windows and front door by Renewal by Andersen installed in 2018, a new roof from 2018, a new deck added in 2019, a new garage door replaced in 2020, and a UV air purifier added in 2024. New hardware throughout the home ties everything together with a polished, modern touch.

The community features basketball courts and multiple tot lots and playgrounds for outdoor fun. You will love the prime location, just minutes from shopping, fine dining, casual eateries, and major commuter routes including I-66, Route 50, and Fairfax County Parkway. This move-in ready home truly checks all the boxes. Schedule your private tour today. Please contact Co-Listing Agent Jack Pichosky for additional information, questions, and offers. Professional photos will be in soon.
#VAFX2237252

FAIRFAX

4151 VERNOY HILLS ROAD

3 Beds

2 Baths

2,450 Sq.Ft.

$775,000

MLS#: VAFX2237252
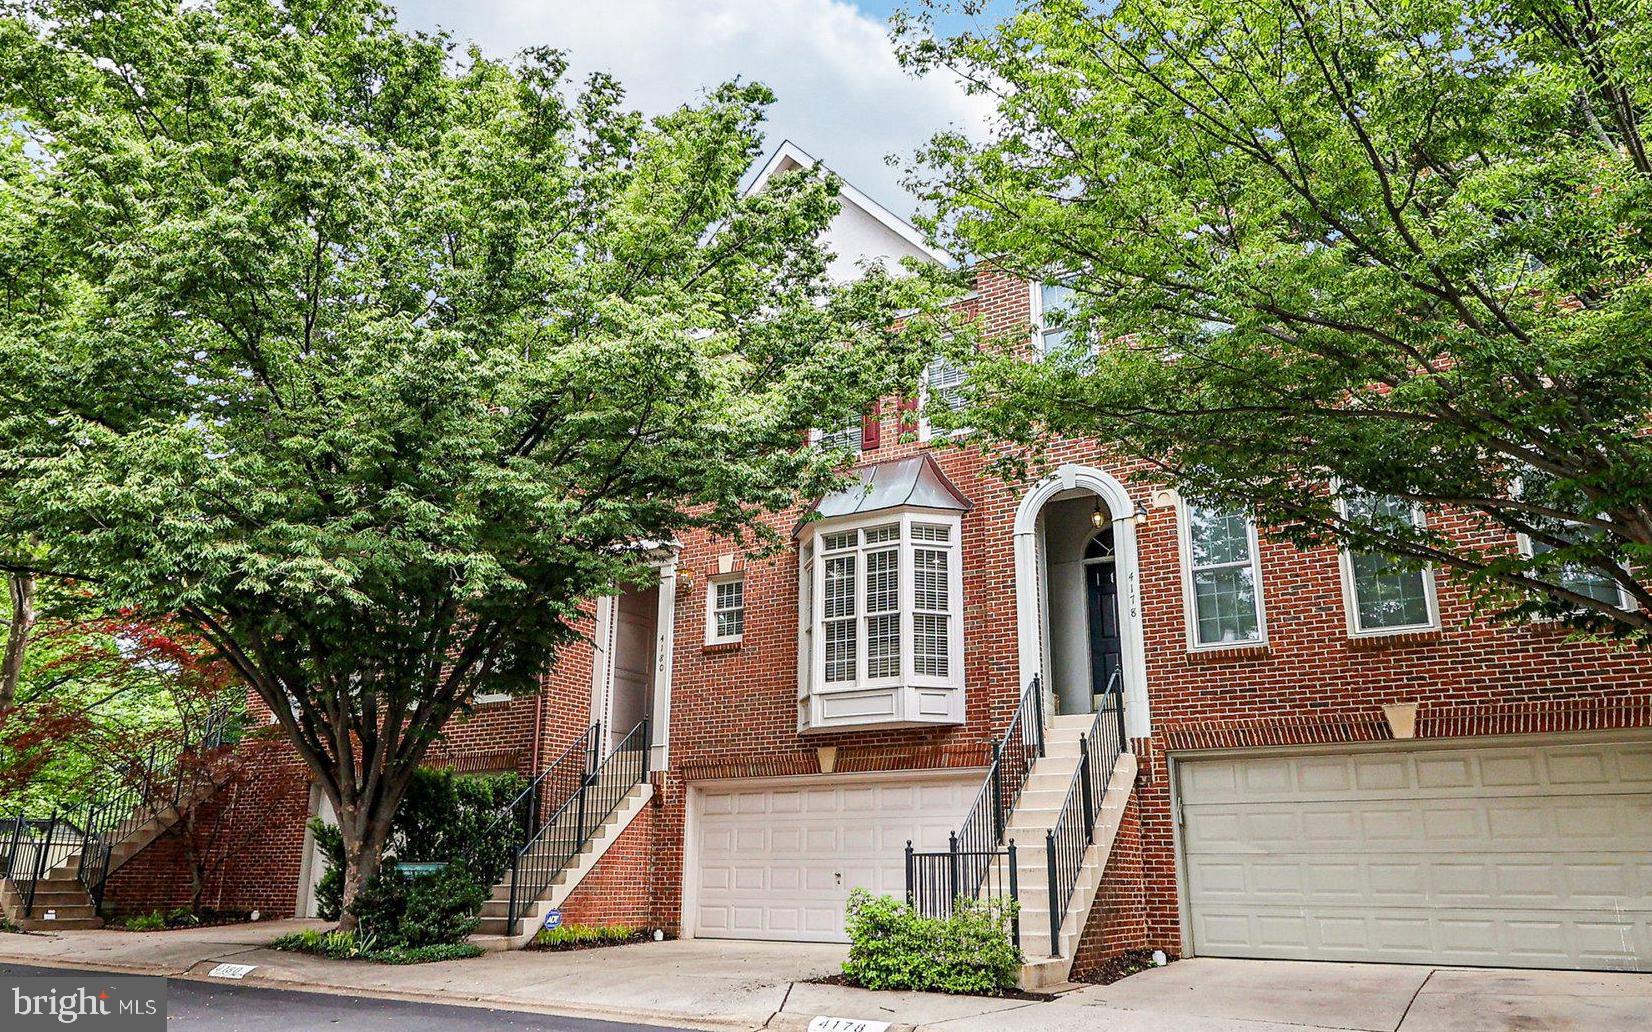
Beautifully maintained 3-level brick townhome with a 2-car garage in the highly desirable Chancery Square community of Fairfax City! This spacious home offers nearly 2,800 square feet of updated, comfortable living space. The main level features an open-concept living and dining room with hardwood floors, crown molding, elegant pillars, and vaulted ceilings. Relax by the gas fireplace or step out to your private rear deck—perfect for morning coffee, al fresco dining, or evening unwinding. The bright kitchen includes stainless steel appliances, ample cabinetry, a pantry, and a cheerful breakfast nook. Upstairs, the primary suite impresses with vaulted ceilings, a large walk-in closet, and a spa-like ensuite bath complete with dual vanities, a soaking tub, and a separate shower. Two additional bedrooms offer generous closet space and share a full hall bath. The walkout lower level features a spacious rec room, half bath, laundry room, and opens to a beautifully landscaped, fully fenced flagstone patio, perfect for entertaining guests or enjoying peaceful, private evenings at home. With fresh paint, updated lighting, brand-new carpet throughout, this home is truly move-in ready and waiting for your personal touch. Just blocks from the heart of Fairfax City, enjoy walkable access to shops, restaurants, coffee houses, breweries, the farmers market, and community events. You're also within walking distance of George Mason University, with performances at the Center for the Arts and events at EagleBank Arena nearby. Commuters will appreciate easy access to Rt 50, Rt 29, I-66, and the Vienna Metro, with a Metrobus stop located at the neighborhood entrance. This home combines the space and comfort of a single-family with the ease of low-maintenance townhome living—right in the center of it all.
#VAFC2006280

FAIRFAX

4180 LORD CULPEPER LANE

3 Beds

2 Baths

2,767 Sq.Ft.

$799,900

MLS#: VAFC2006280
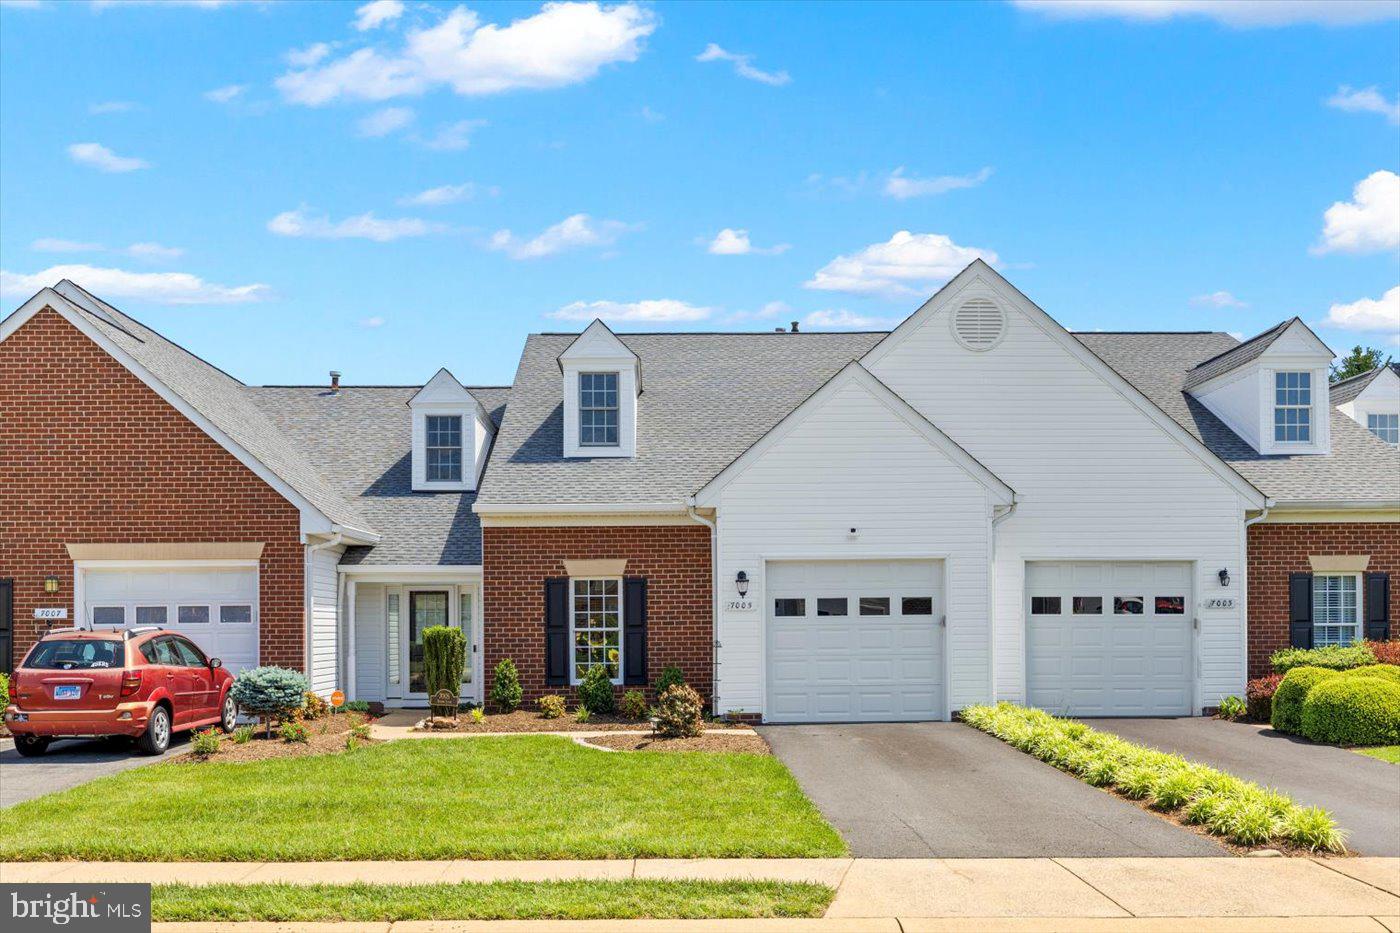
This fully updated 2-bedroom, 2-bath villa in the sought-after Salem Fields community offers comfort, style, and easy living—making it the perfect starter home or forever home. With nearly 2,000 sq. ft. of space, this one-level home features a bright, open layout with fresh paint, new flooring throughout, and newer stainless-steel appliances. The kitchen opens to a cozy den with a gas fireplace, perfect for relaxing or entertaining. The den leads to a screened-in porch/sunroom with a fully fenced backyard that backs to trees, offering privacy and a peaceful outdoor space. The spacious primary suite features two walk-in closets and a large en-suite bath with double sinks, a soaking tub, and a separate shower. The second bedroom, located at the front of the home, is ideal for guests or a home office. The attached, deep one-car garage provides secure parking and extra room for storage. The HOA covers lawn care, so you can enjoy low-maintenance living. Located close to shopping, schools, commuter routes, and Historic Fredericksburg, plus access to community amenities like a pool, clubhouse, tennis courts, and walking trails—this move-in ready home has everything you need! Whether you’re just starting out or looking to settle down, this one-level villa is move-in ready and waiting for you!
#VASP2032940

FREDERICKSBURG

7005 SUMMIT LANE

2 Beds

2 Baths

1,848 Sq.Ft.

$385,000

MLS#: VASP2032940
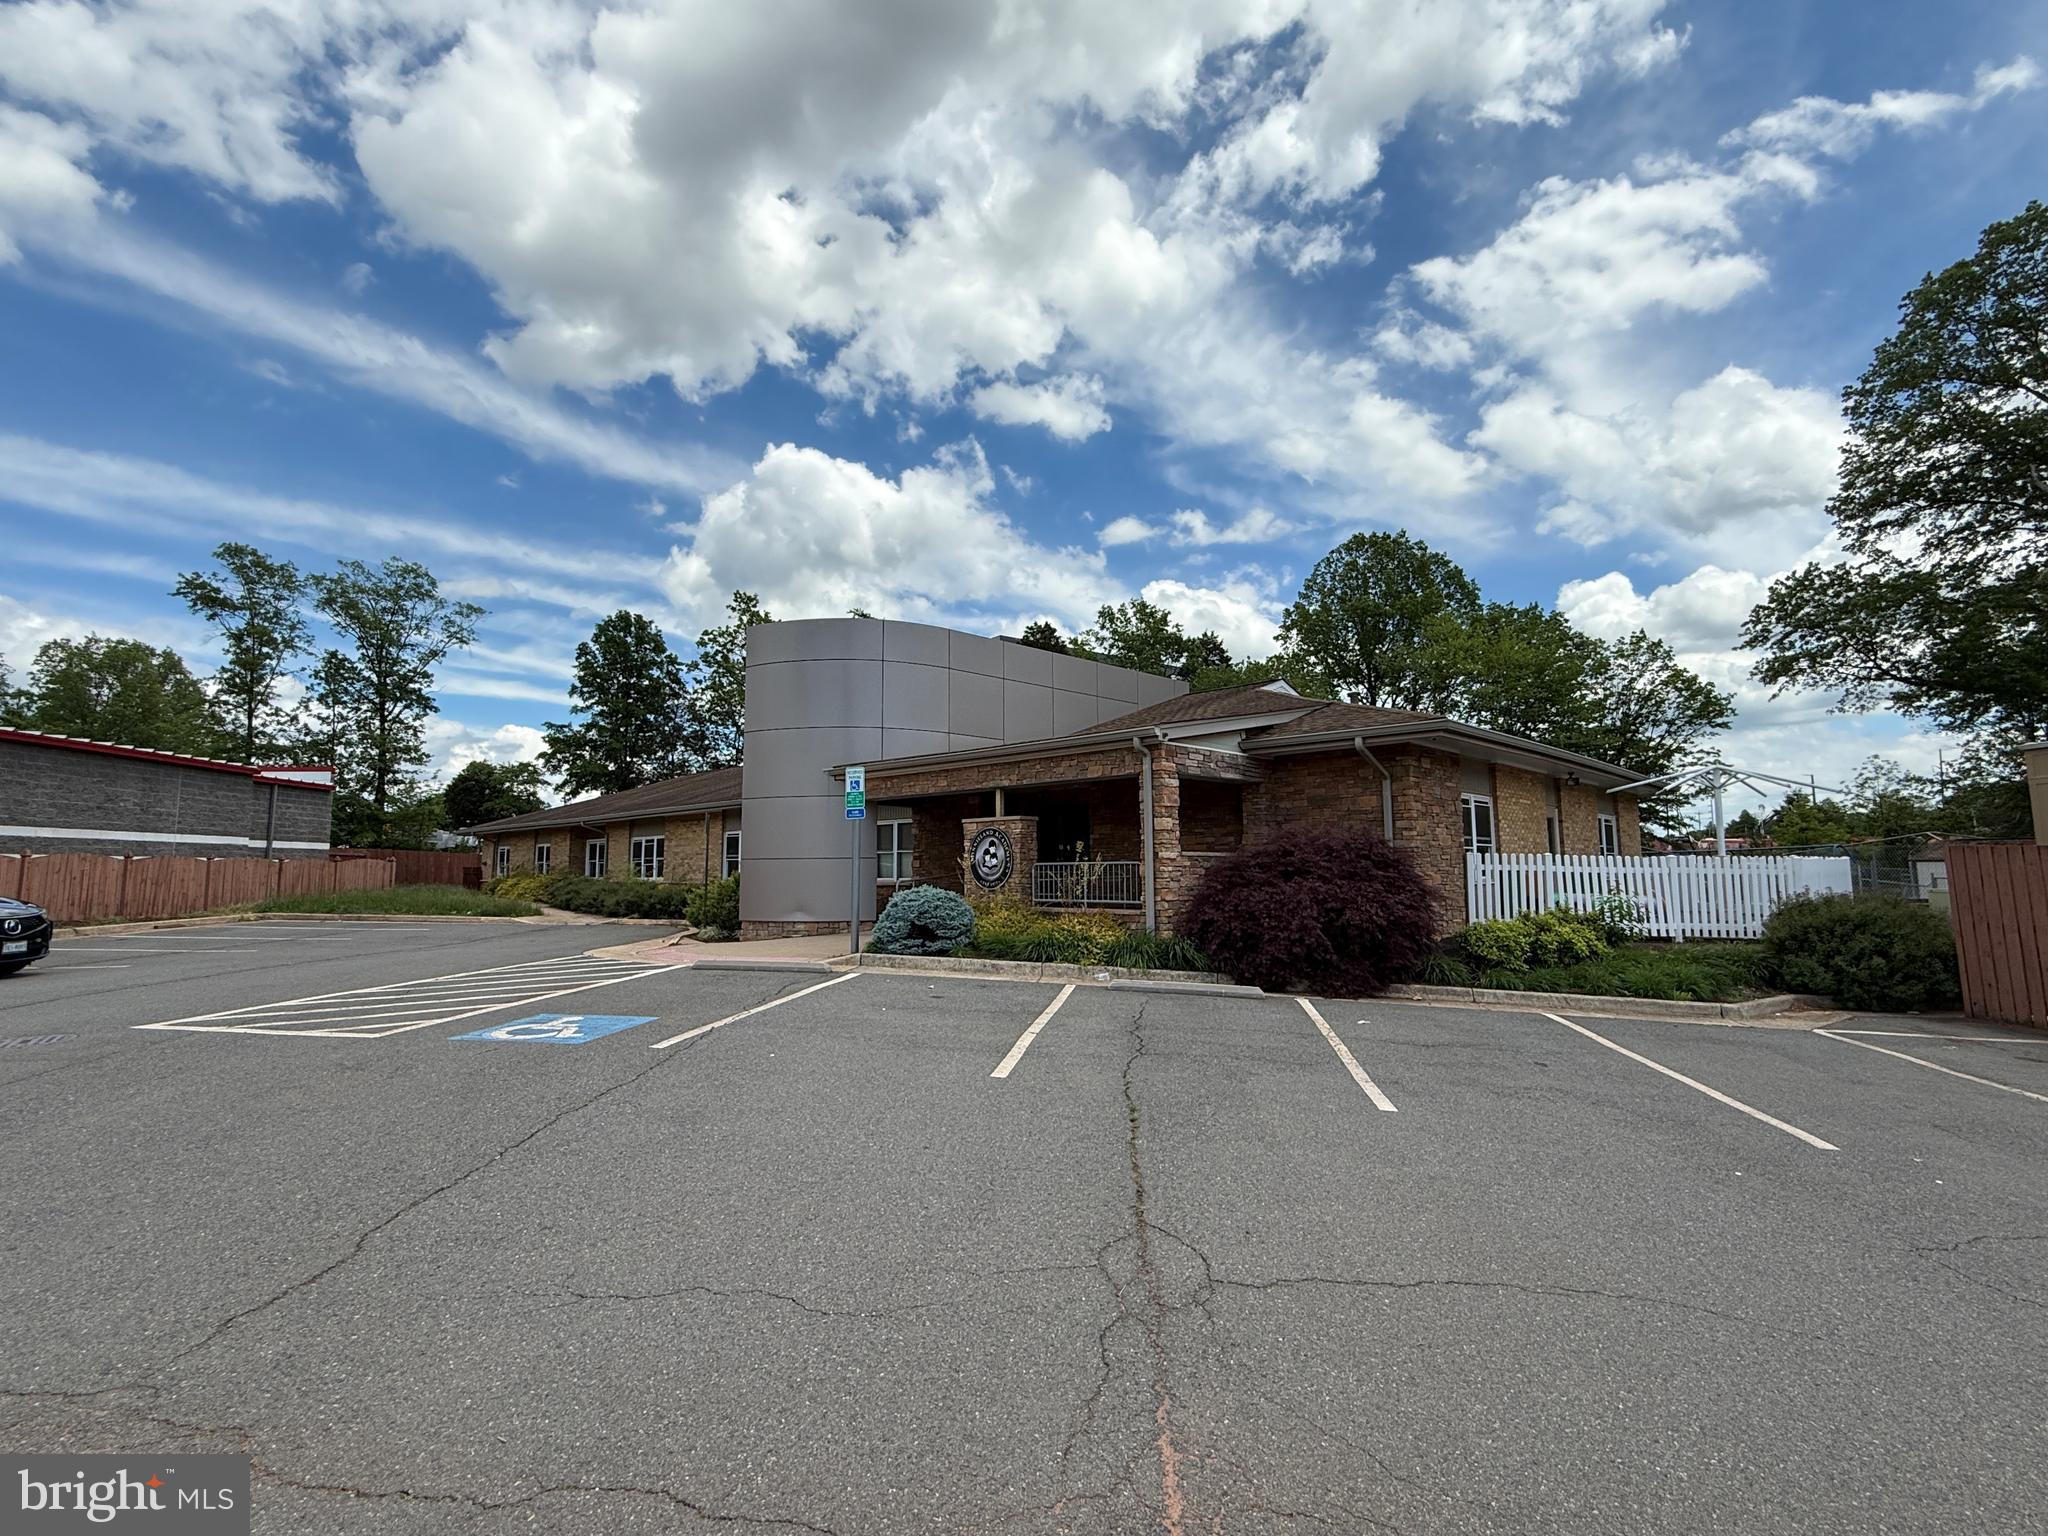
Daycare/Office for lease in the City of Manassas. 6,300 SF building includes two open areas/activity rooms, five classrooms/offices, six bathrooms, kitchen, and storage area.  Sits on 1.11 acres currently set up with fenced in playground.  Playground includes soft mulch, blacktop, and soft rubber ground tiles.  Building is visible from Rt-28 and has easy access to Prince William Parkway.  Plenty of restaurant and shopping options nearby. Zoned I-1.  Tax Map#: 101/51 00/2//.
#VAMN2008280

MANASSAS

9511 TECHNOLOGY DRIVE

None Beds

None Baths

6,300 Sq.Ft.

$10,500

MLS#: VAMN2008280
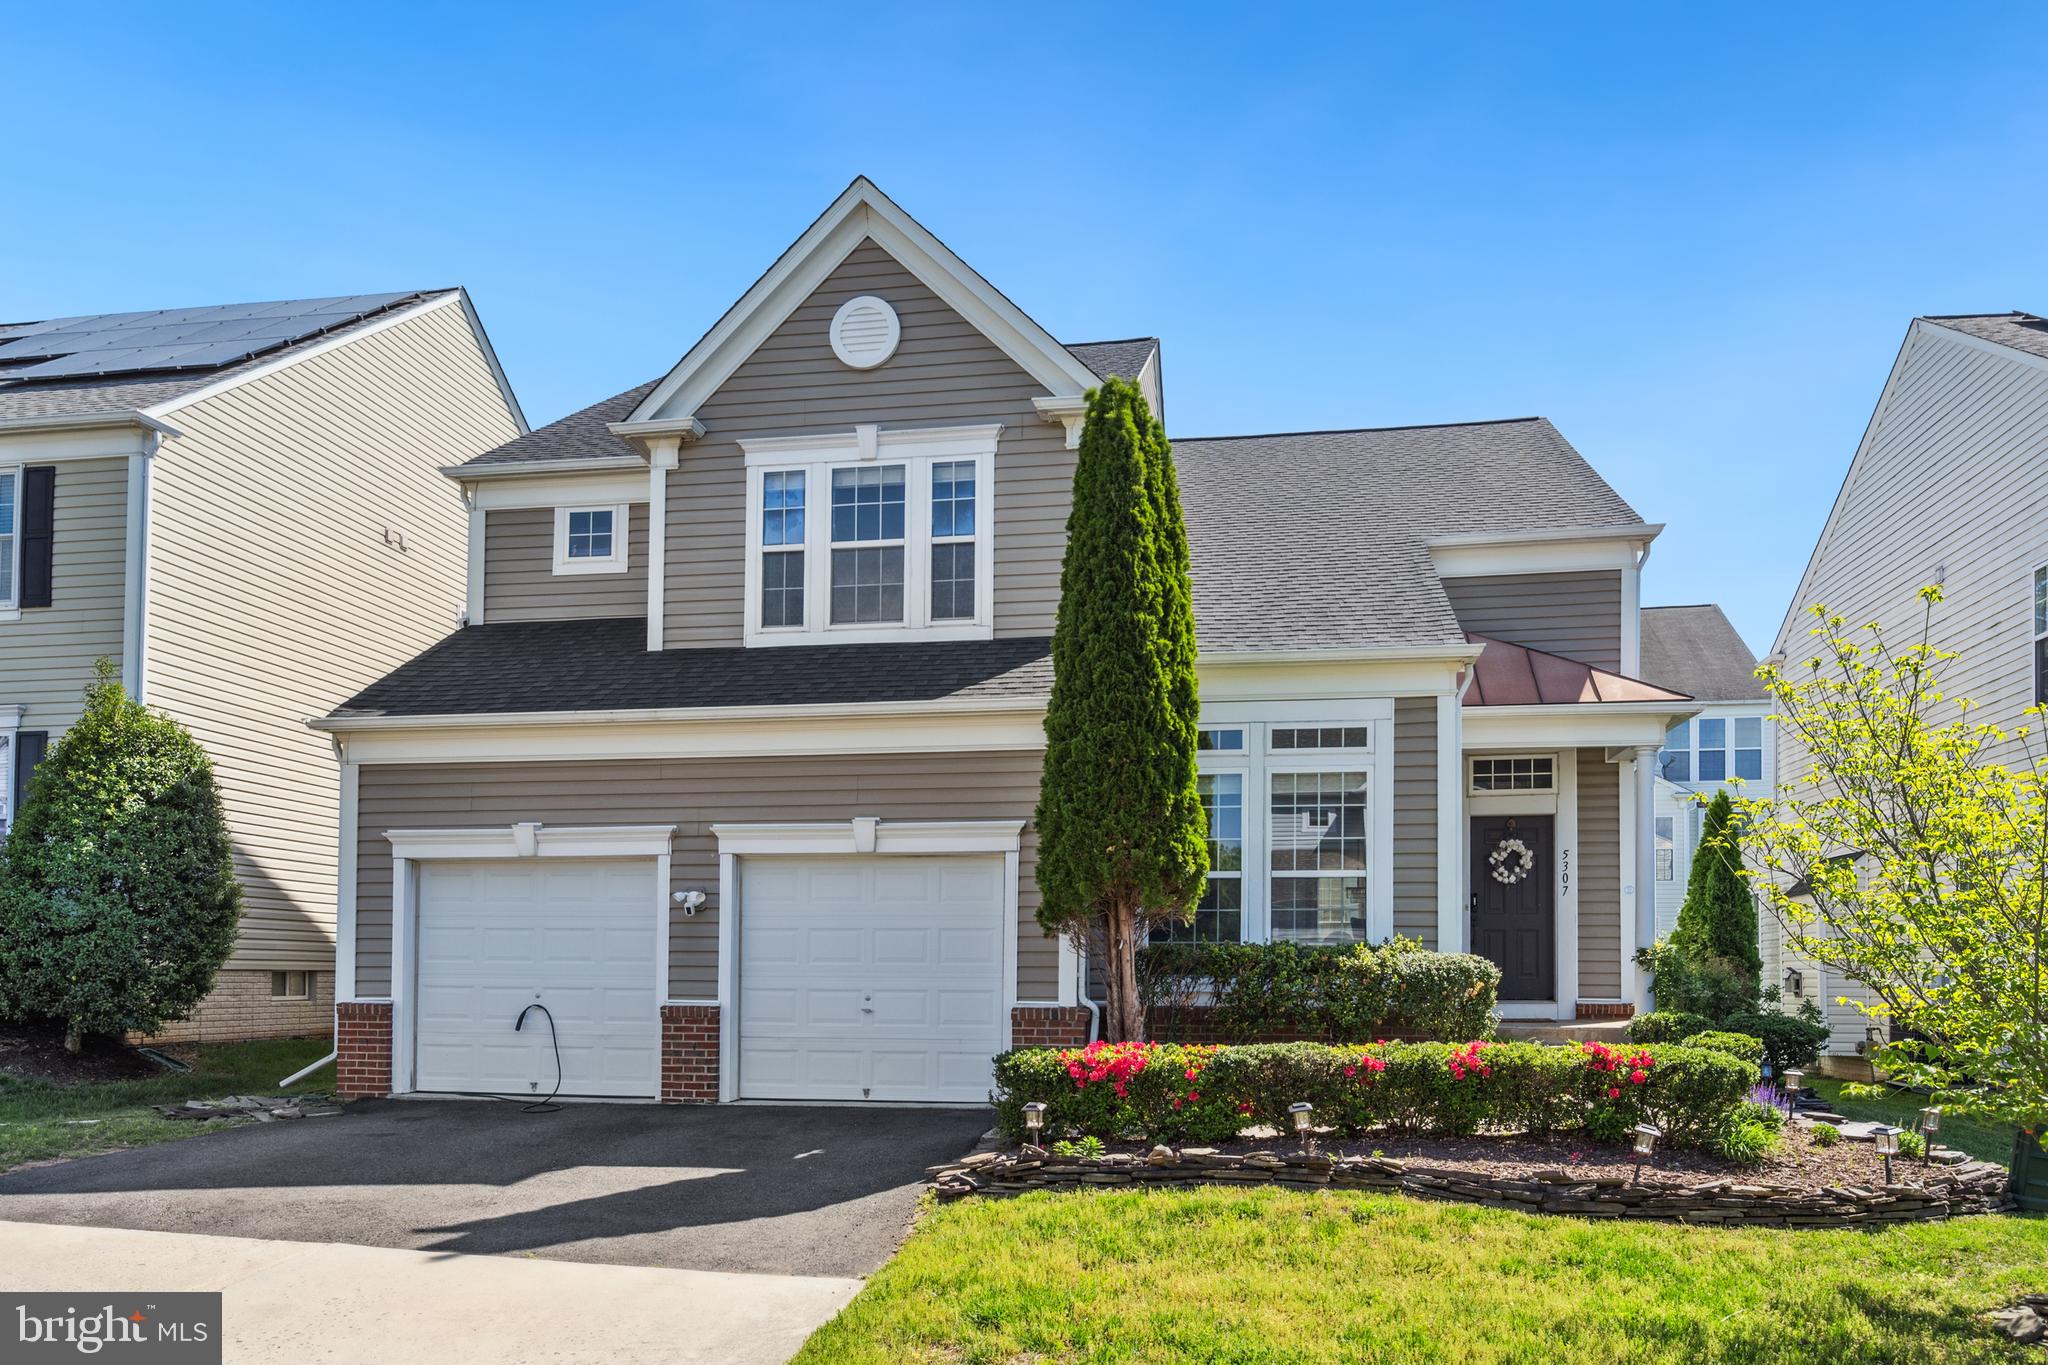
Offers deadline is Monday May, 12 at 1 PM  - Discover your dream home in the sought after Faircrest community! This stunning 5-bedroom, 3.5-bath residence, features an open and bright floor plan, highlighted by a two-story living room that floods with natural light. The spacious kitchen boasts beautiful granite countertops, making it ideal for culinary enthusiasts and perfect for entertaining, as it flows seamlessly into the living spaces.
Enjoy the luxurious retreats of the fully renovated master and secondary baths, providing a touch of elegance. The fully finished basement offers ample space for recreation and relaxation, perfect for gatherings and entertainment. Master baths full renovations ( 2024), Secondary  bath full renovations  . New Electric car charger  installed.  Great Location,  conveniently located  close to Fairfax County Parkway, I-66, and Routes 29/50, Plus, enjoy the  community amenities,  pool, tennis courts, and a playground. Don't miss the opportunity - Schedule a private  tour today!
#VAFX2238768

CENTREVILLE

5307 SAMMIE KAY LANE

4 Beds

3 Baths

3,637 Sq.Ft.

$899,900

MLS#: VAFX2238768
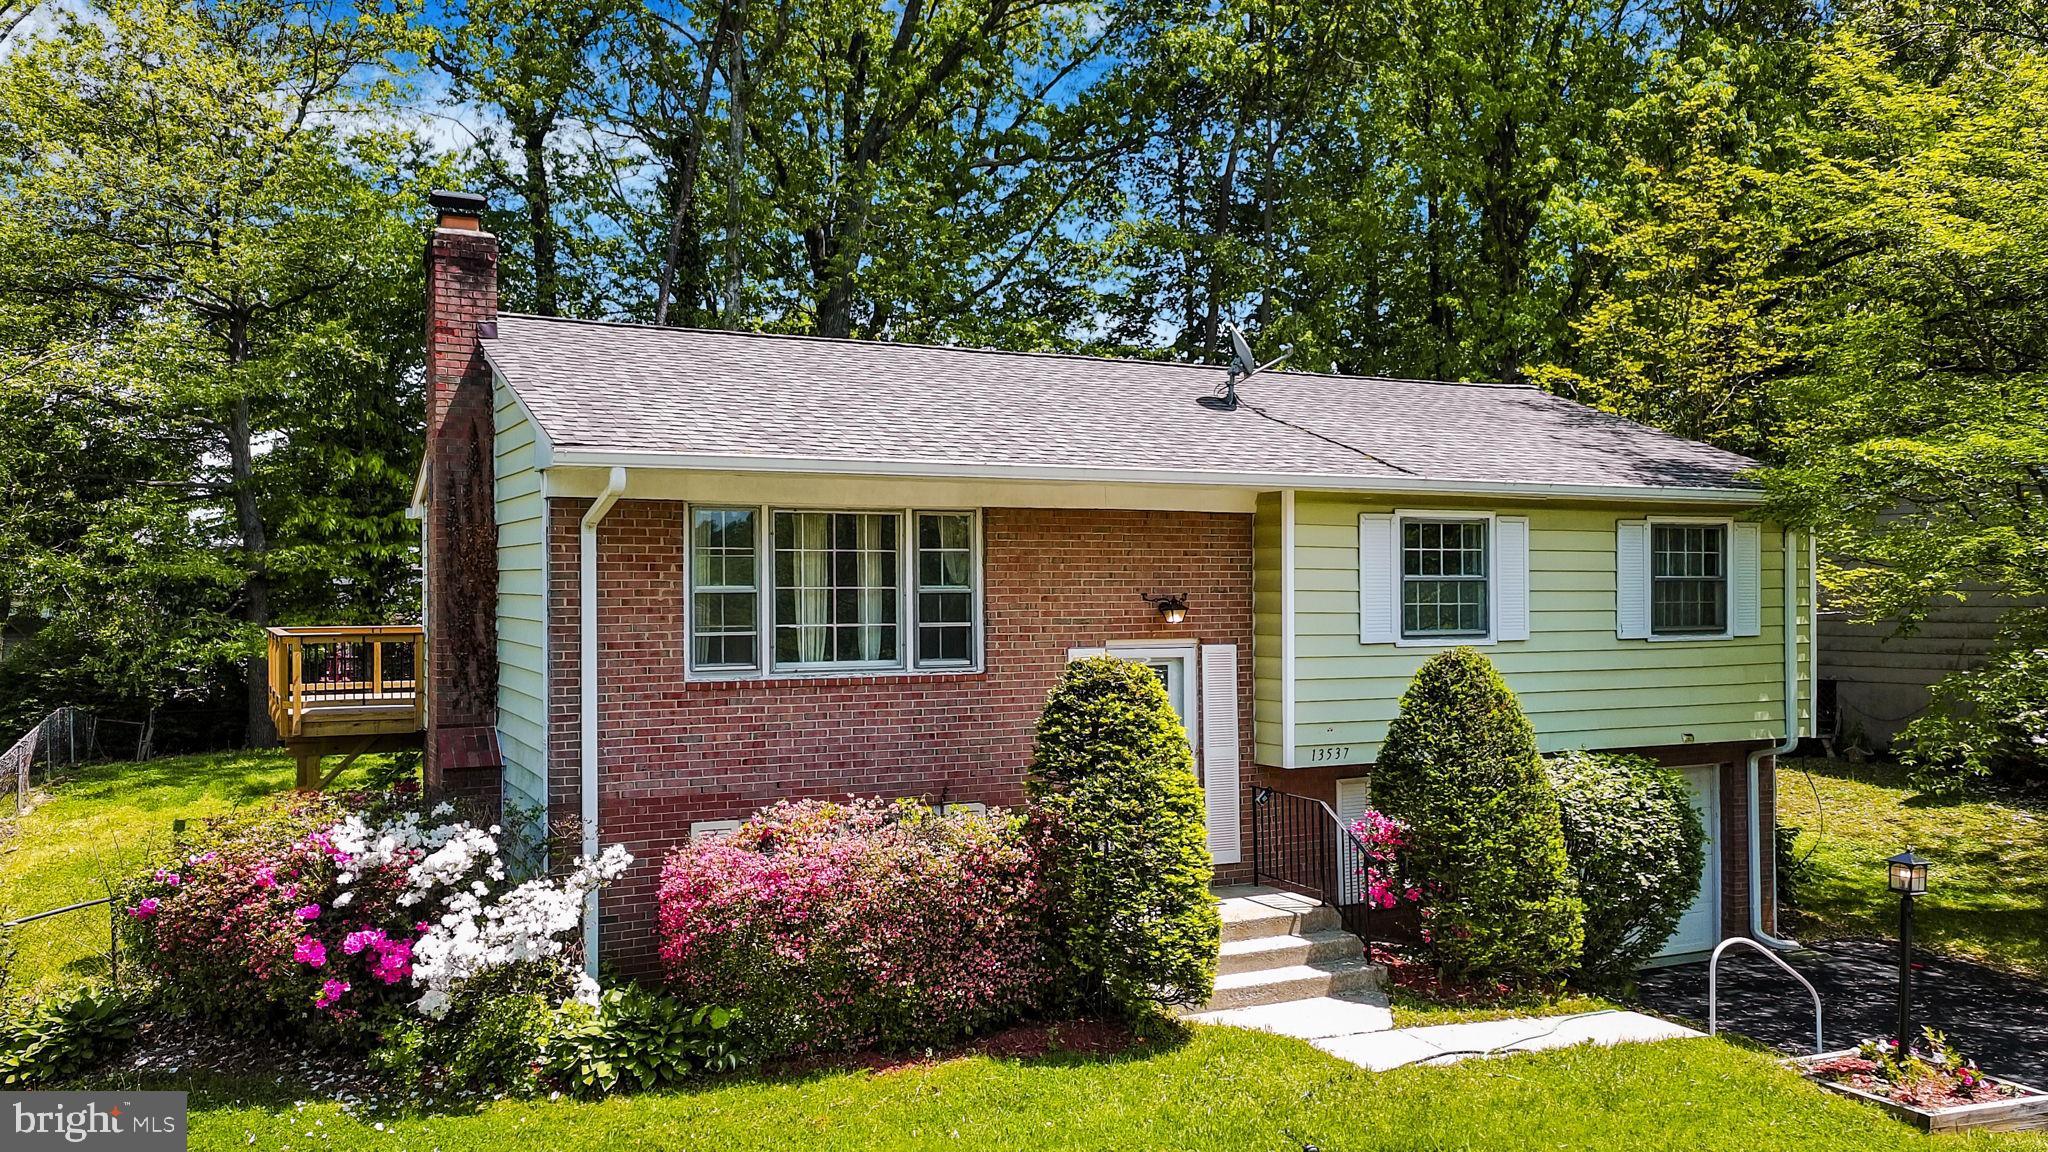
New floors throughout the house with 4 bedrooms and 3 full bathrooms. New washer & Dryer 2024.  The large, attached deck was replaced in late 2024 and overlooks a fenced backyard.  Great setting for outdoor gatherings. Conveniently located near commuter routes and family-friendly amenities, this home ensures easy access to everything you need. Easy access to military bases and commuter parking.  Plenty of garage, driveway and street parking available.  Stuart M. Beville Middle School is 11 minutes walk (1/2 mile).  Costco, Walmart Superstore and Potomac Mills Shopping is 5 miles away.
#VAPW2093420

WOODBRIDGE

13537 DELANEY ROAD

4 Beds

3 Baths

1,718 Sq.Ft.

$560,000

MLS#: VAPW2093420
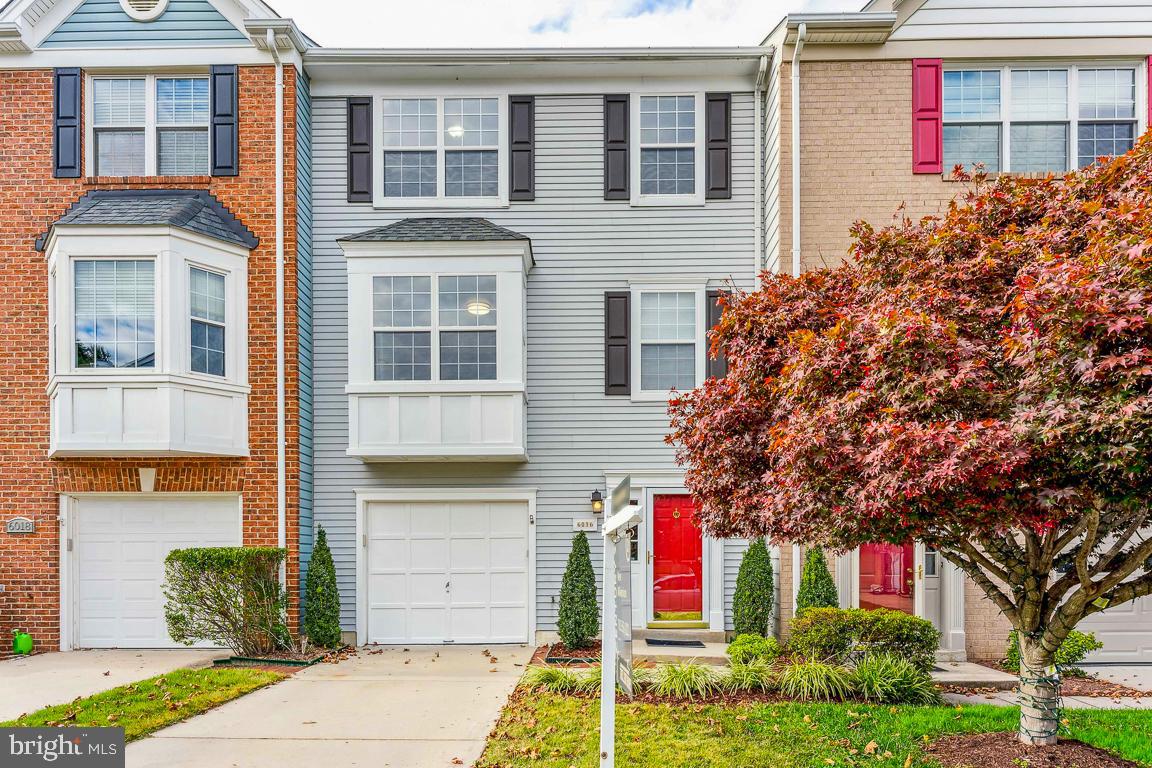
Pristinely Remodeled Townhouse in Kingstowne!

Welcome to your thoughtfully updated townhouse in the heart of the sought-after Kingstowne community! This meticulously maintained 3-bedroom, 2-full baths, and 2-half baths home features a fully renovated kitchen with modern cabinetry, sleek quartz countertops, stainless steel appliances - perfect for cooking and entertaining in style. 

You’ll find updated bathrooms on each level with elegant vanities, upgraded fixtures, and spa-like finishes that add a luxurious touch to your daily routine. The primary suite offers vaulted ceilings, generous closet space, a contemporary ensuite.

Enjoy hardwood floors on the main level and step out onto your large deck that backs up to trees and a community green space. Enjoy sipping your morning coffee or evening beverage while taking in the view. With this south-facing property, you will enjoy sunlight all day long. 

There is fresh paint throughout, and a finished walkout basement with a cozy fireplace and access to a private, fenced backyard - ideal for relaxing and hosting friends and family. If they would like to stay the night, the basement can double as a bedroom or guest space. 

Located just minutes from shopping and dining in Kingstowne Center, Hilltop Village Center, and Manchester Lakes Center. For your convenience you can choose from South Van Dorn or Springfield metros. Major bus routes are within walking distance, along with easy access to major commuting arteries. Ft. Belvoir, Joint Base Anacostia Bolling, Office of Naval Intelligence, and Joint Base Myer-Henderson Hall (which includes Fort Myer, Fort McNair, and Henderson Hall) are all in close proximity. 

This home offers the best of suburban living with urban convenience. Owning within the Kingstowne Property Owners Association you will enjoy the outdoor pools, gyms, party rooms, and tennis courts. From your new neighborhood you have access to walking paths, short-cuts to shopping, and so much more. 

Don’t miss your chance to own a turnkey property in a vibrant, amenity-rich community!

Schedule your showing today!

*Please note that some photos are virtually staged*
#VAFX2233680

ALEXANDRIA

6016 LANDS END LANE

3 Beds

2 Baths

1,652 Sq.Ft.

$714,500

MLS#: VAFX2233680
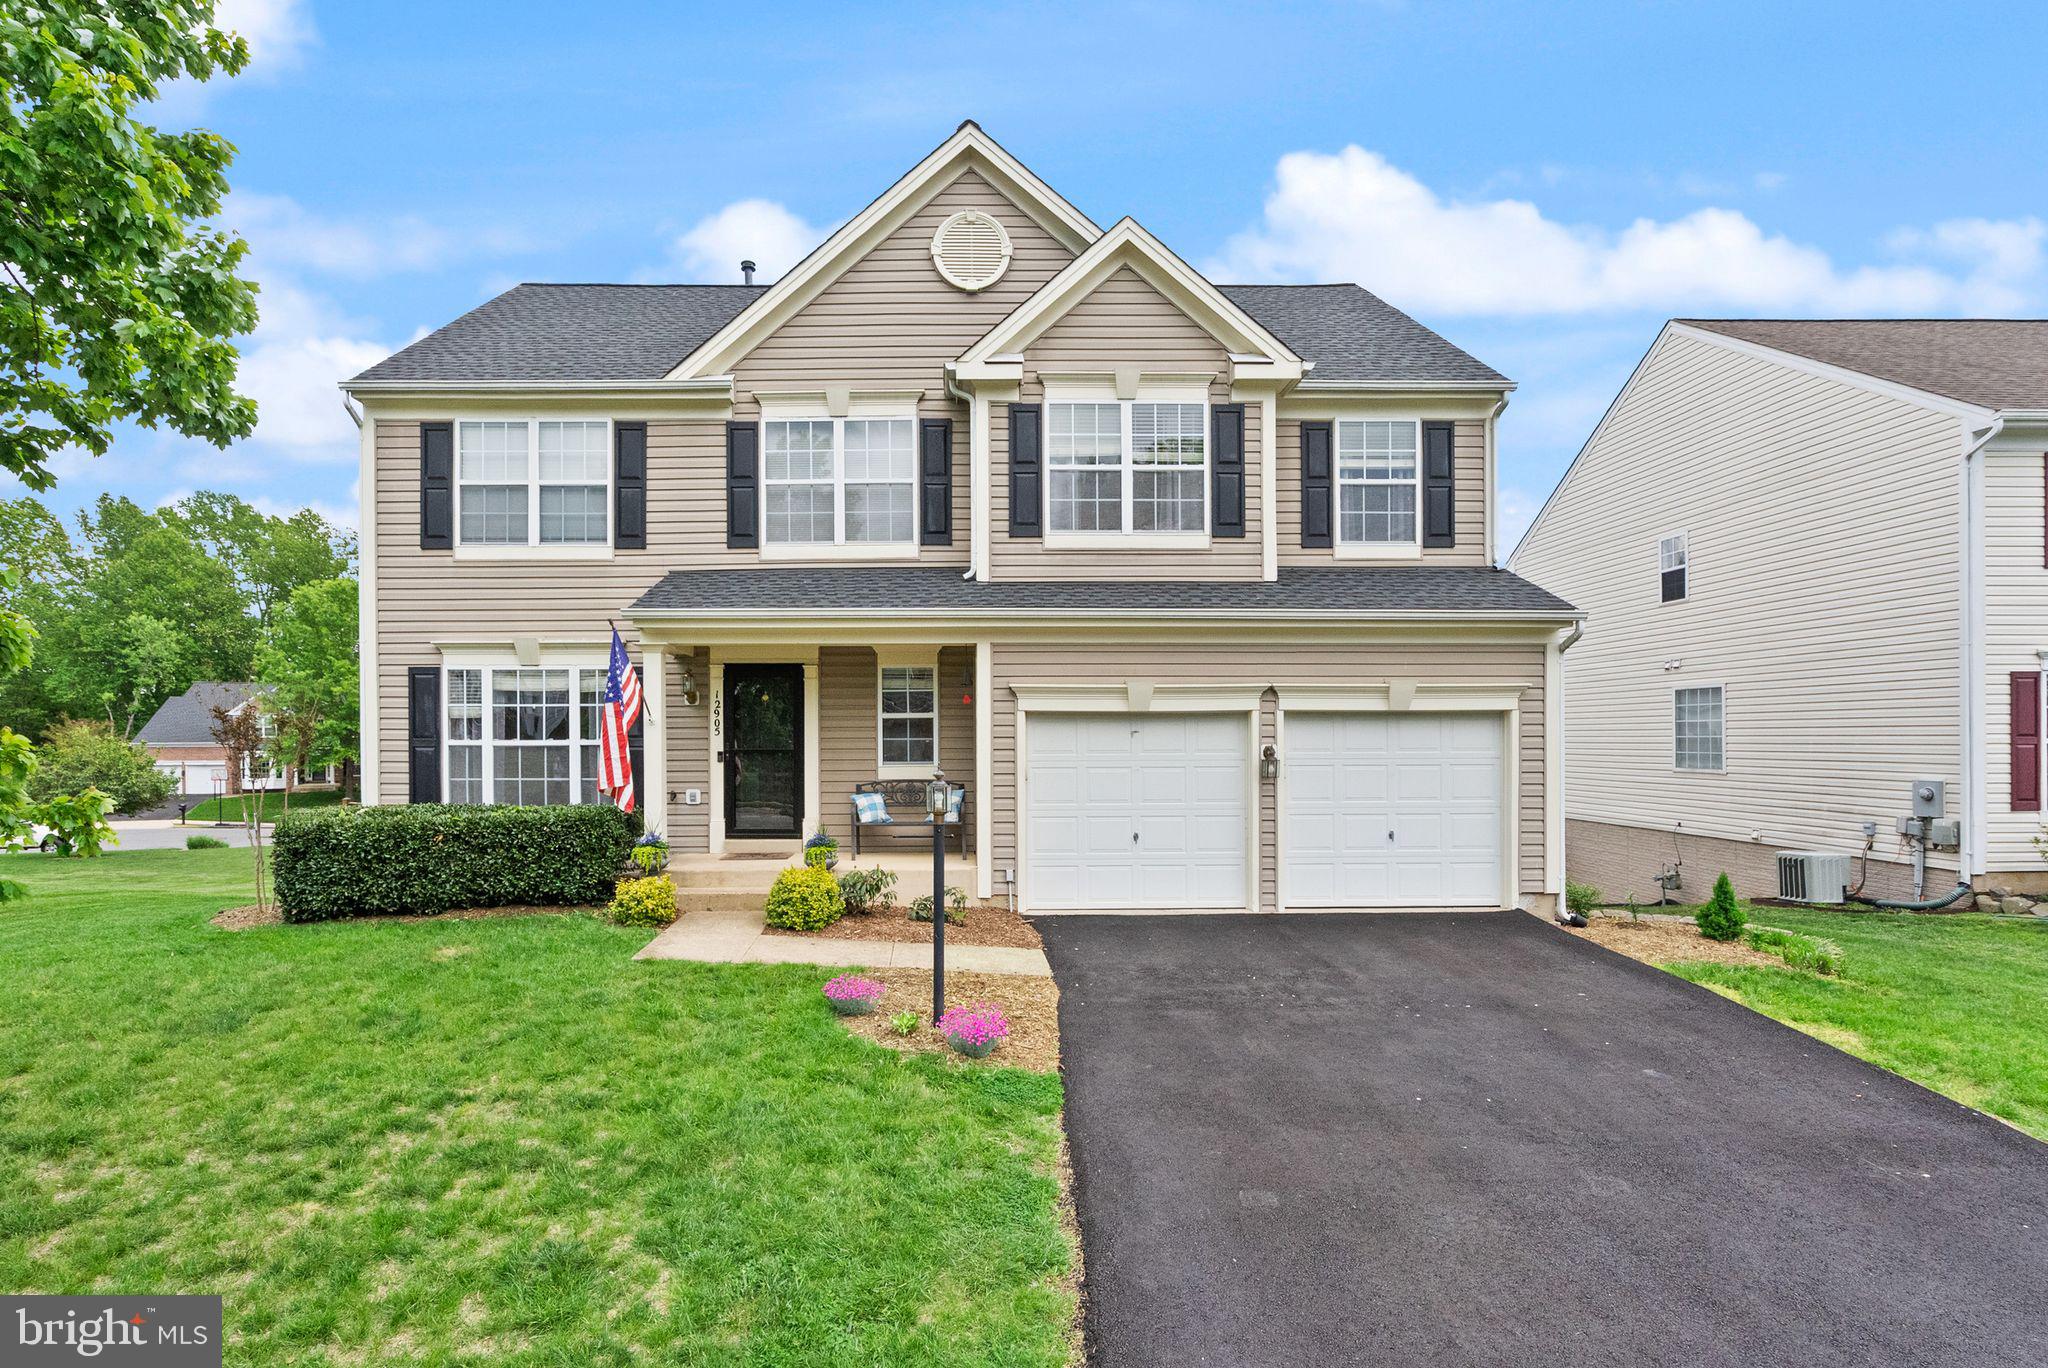
Welcome to your dream home! This cozy, homey 4-bedroom, 3.5-bathroom single-family gem offers warmth, space, and recent upgrades, perfect for families or entertainers. Nestled in a serene setting, enjoy the private, fenced-in backyard and stunning views of the woods from the deck and private patio.

The home features a welcoming living space with a 2-car garage. The kitchen boasts a new 2024 oven/stove, new 2022 hardwood floors, and refinished first-floor hardwoods for a timeless touch. Recent improvements include a new 2024 roof, resurfaced driveway (2024), updated HVAC (2020), and a patio addition (2020). An unfinished basement storage room is ready to convert into a legal 5th bedroom for added value. The large, fenced backyard with deck and patio is perfect for BBQs, playtime, or relaxing amidst nature’s beauty.

This move-in-ready home blends comfort and practicality with a thoughtful layout and recent upgrades. Sip coffee on the deck while soaking in wooded views or host gatherings in the spacious backyard. With top-notch schools, parks, and amenities nearby, this is the ideal place to call home. Schedule a showing today to experience the warmth of this inviting home!
#VAPW2093824

BRISTOW

12905 NESS HOLLOW COURT

4 Beds

3 Baths

2,932 Sq.Ft.

$790,000

MLS#: VAPW2093824
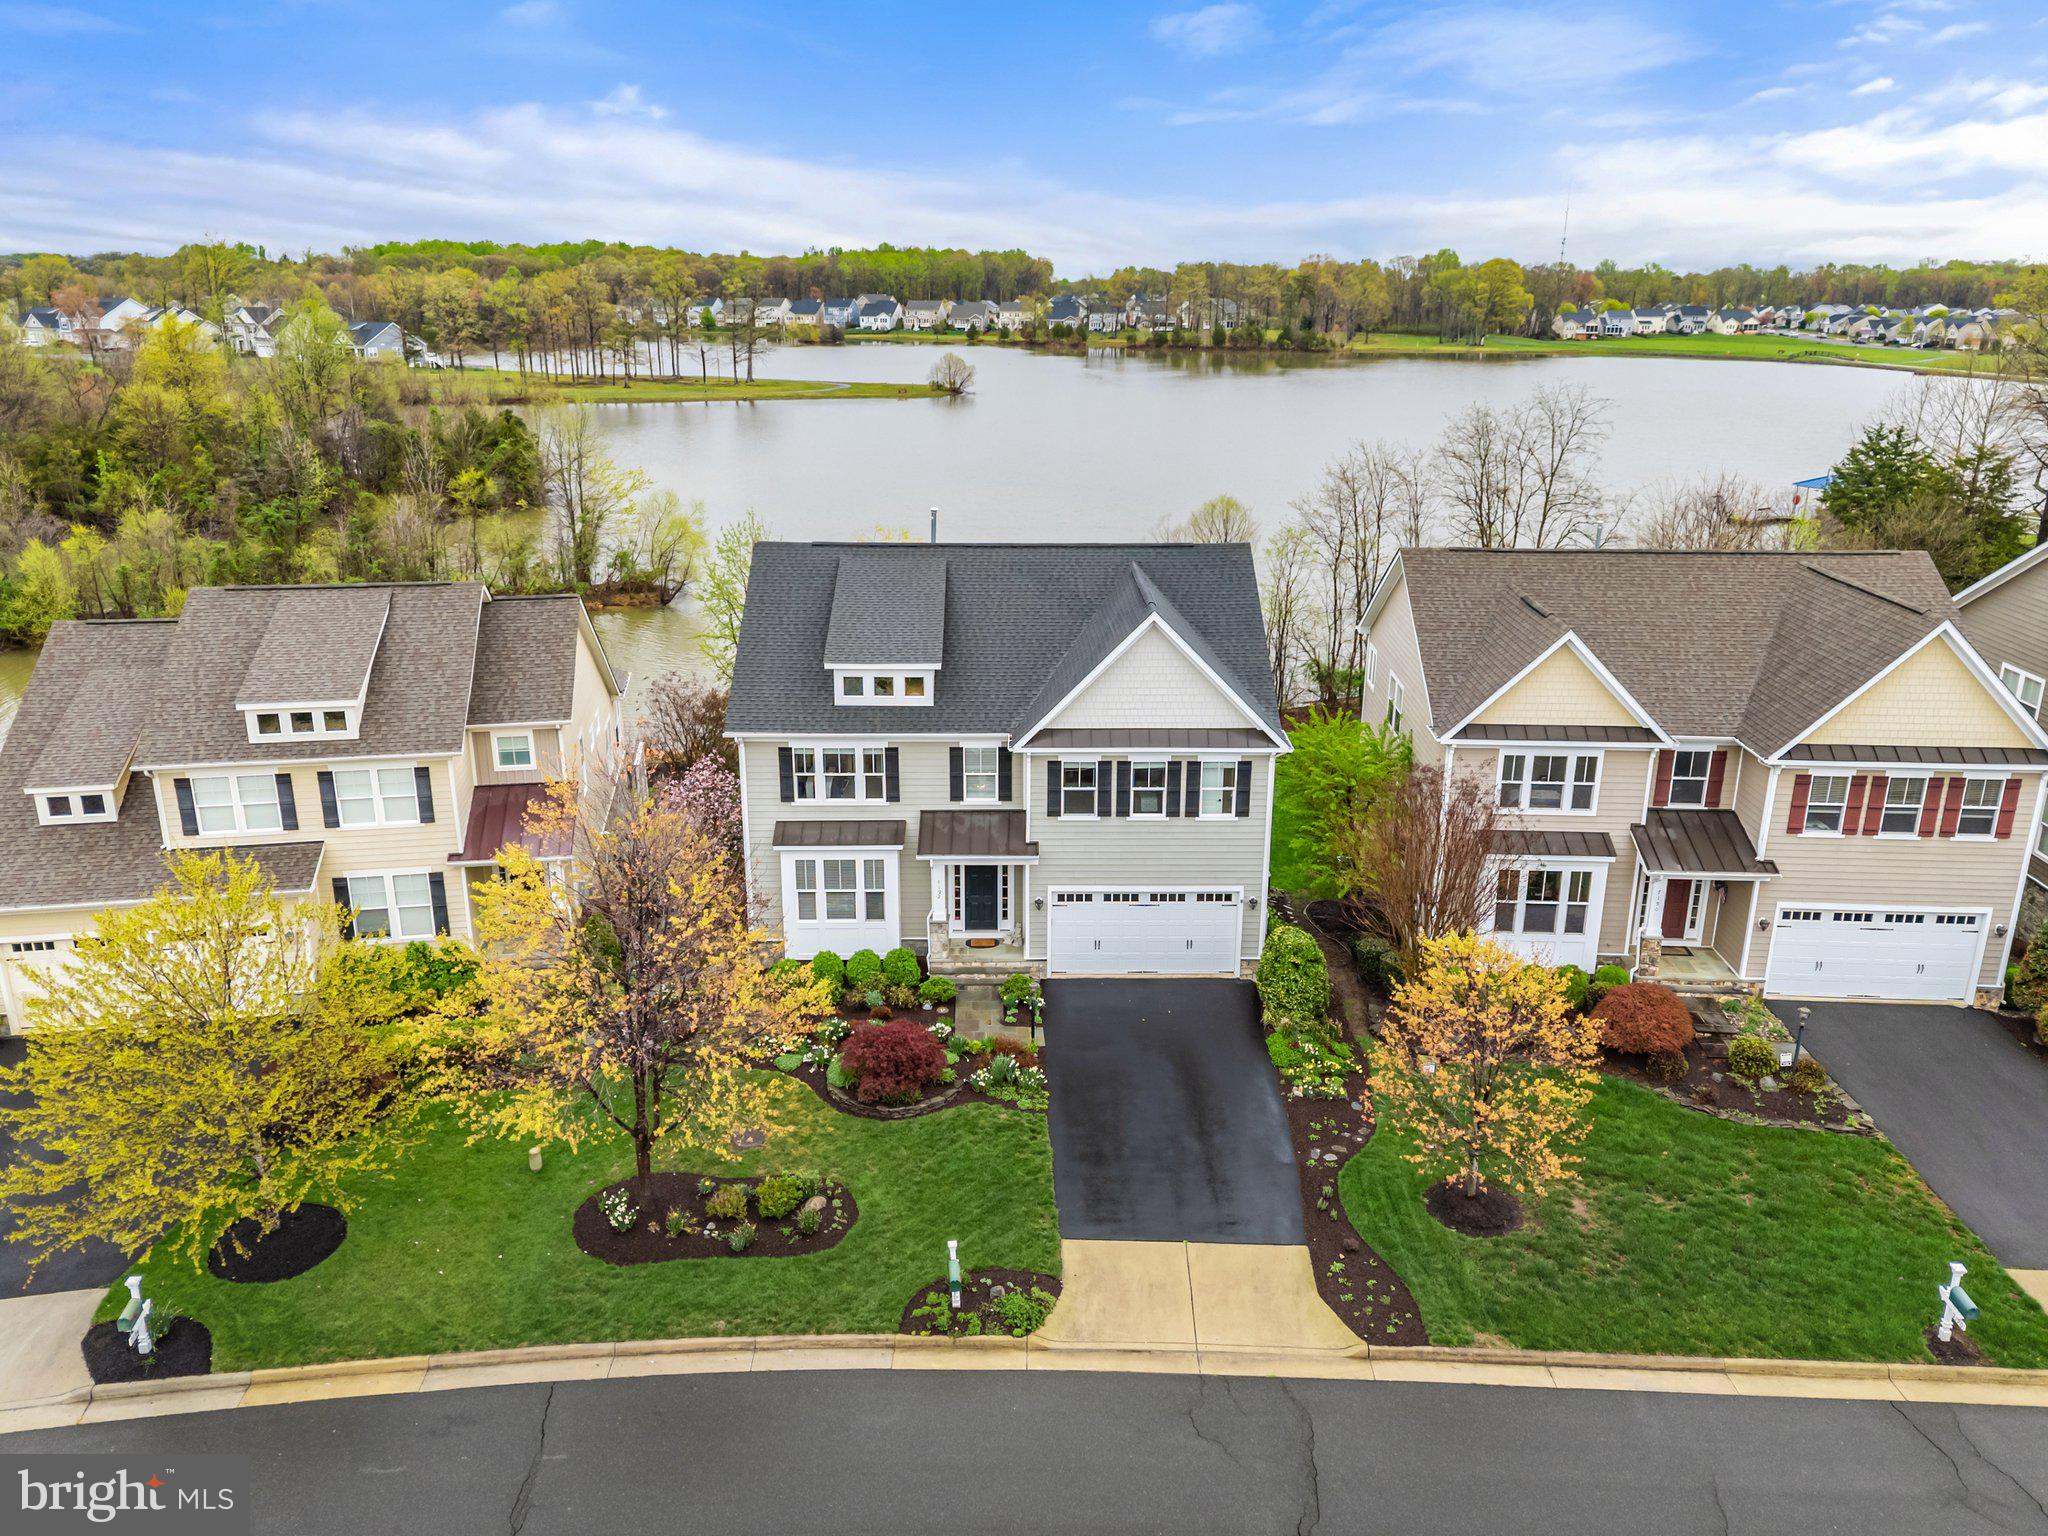
Wow, what a view from the moment you enter this home!!!  This lakefront home built by Lakeside Homes leaves nothing to be desired!  Gourmet kitchen with all KitchenAid appliances, large granite island with prep sink, stone fireplace, 5” hickory hardwood on the main floor, Hardie plank siding with stone foundation, and much more.  Lower level features  walkout to covered flagstone patio and 9' ceilings to keep the home feeling open and bright with natural light. Enjoy your lake view from the sunroom, screened porch, deck, and covered patio, even from the primary bedroom. No backyard neighbors except for the eagles, herons, turtles, swans, egrets, etc. Mature and extensive low maintenance landscaping with sprinkler system gives the home special curb appeal. Well-kept outside and in, this home is ready for its new owners to get cozy or to entertain. Enjoy all Brookside has to offer in views, amenities and location. In addition you'll be within walking distance to the pools, club house and exercise rooms!
#VAFQ2016044

WARRENTON

7192 HERON PLACE

5 Beds

4 Baths

4,760 Sq.Ft.

$999,999

MLS#: VAFQ2016044
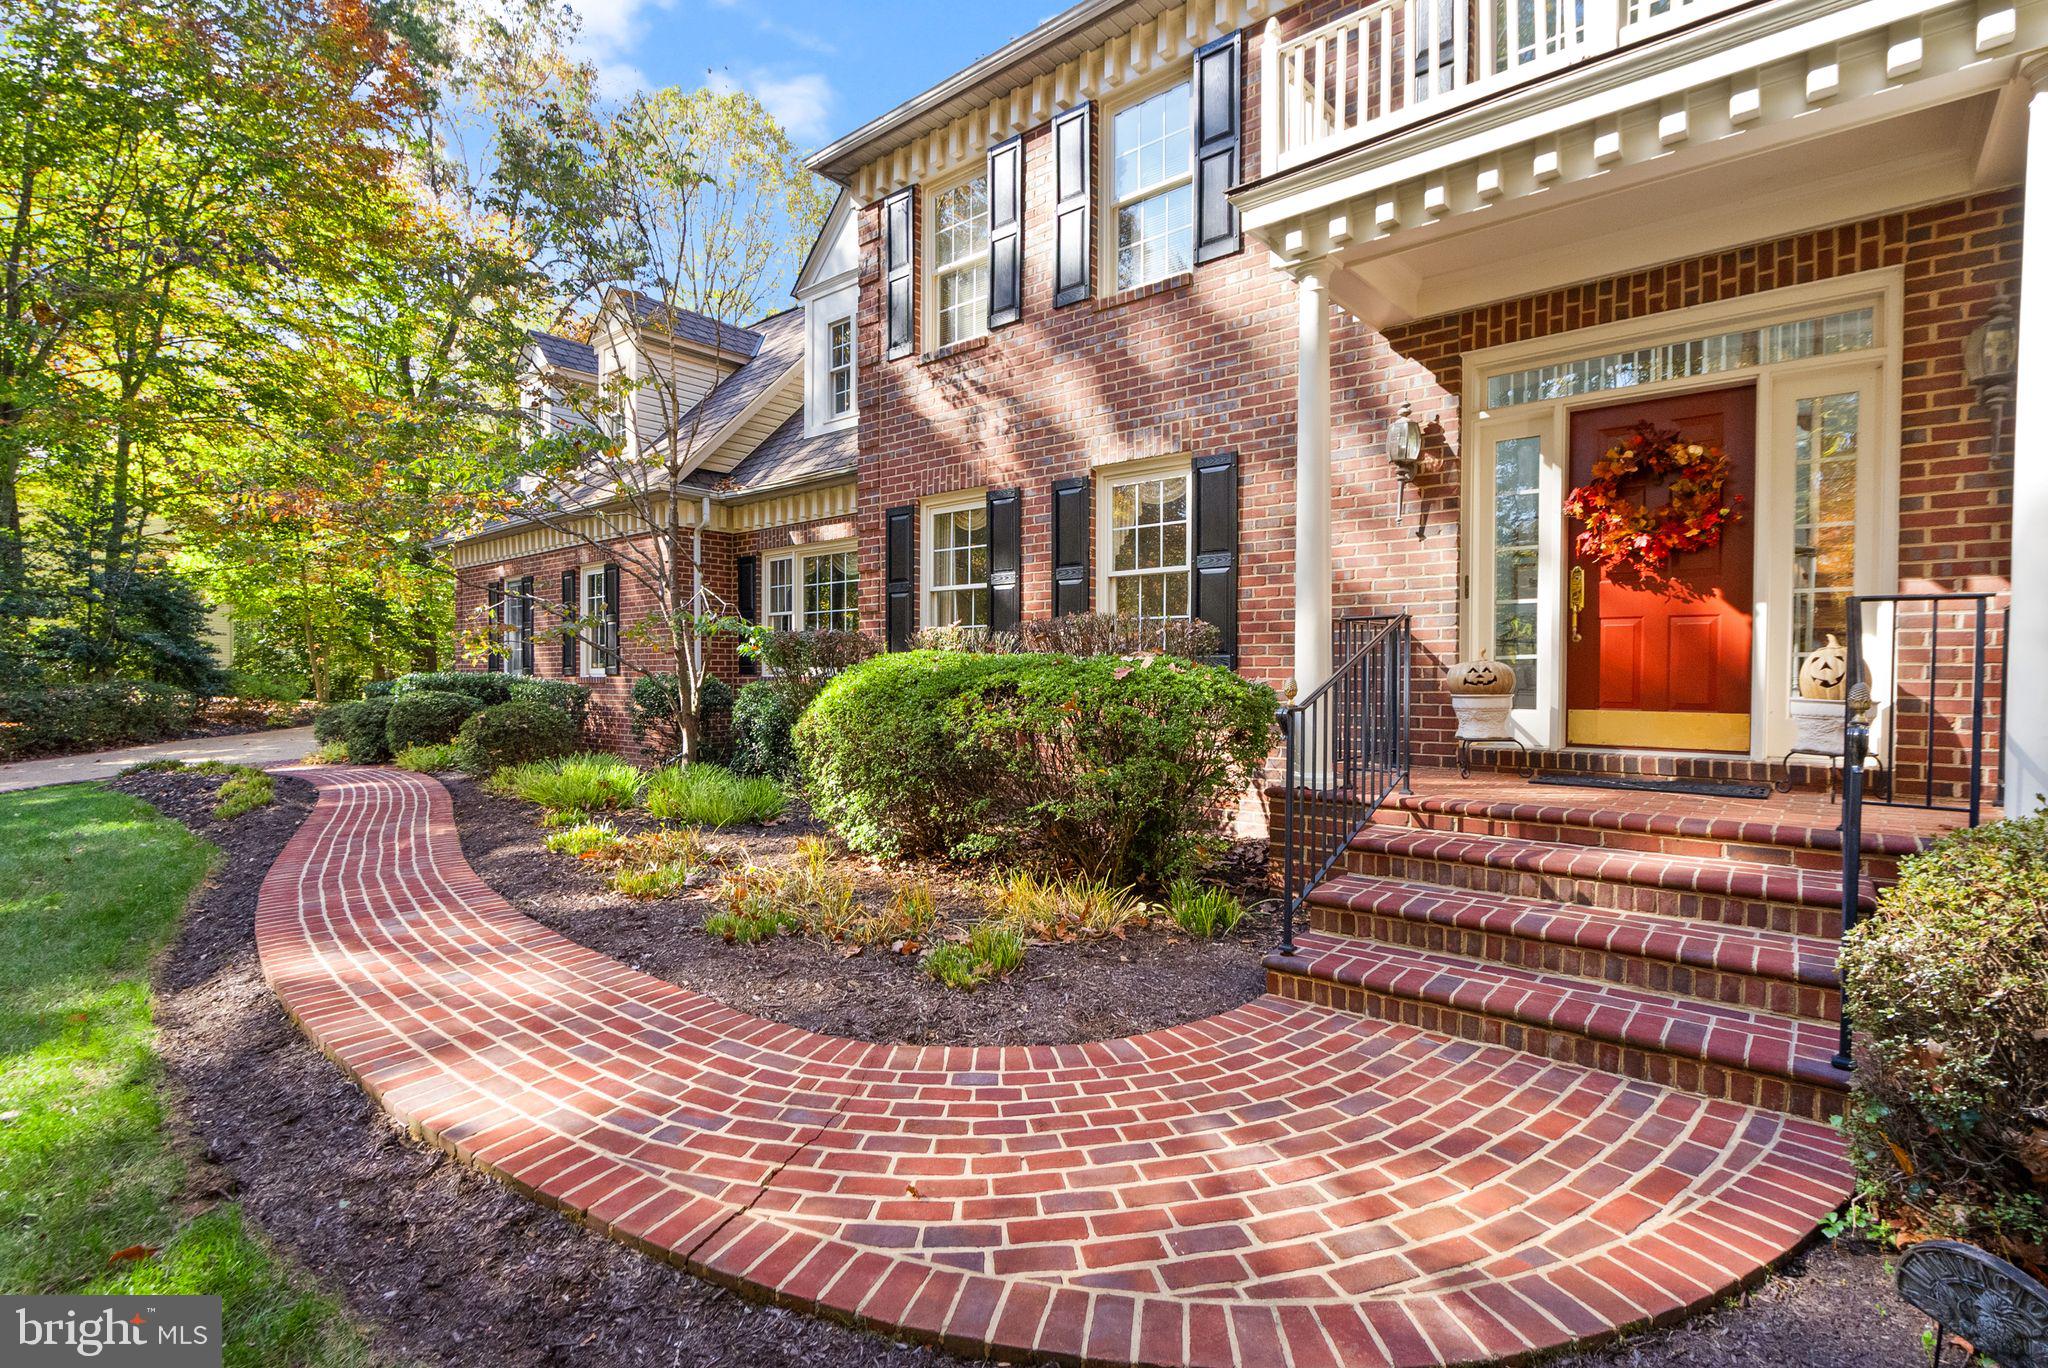
Proudly presenting 13501 Casablanca Court, set privately within the coveted community of Woodbine Woods. Providing over 6200 finished sqft., this custom home, built by respected builder Mike Garcia, is perfectly placed in a private cul-de-sac and is surrounded by mature trees and lush landscaping on a premium 1.6-acre lot. A stately, brick walkway leads you to a covered, grand entrance. As you enter the home, you are immediately greeted by a 2-story foyer and gorgeous hardwoods. A formal living room and dining room are full of natural light and set a perfect backdrop for creating memories with family and friends. Entering the heart of the home, the cozy family room opens to a sunroom with walls of windows, bringing in the private scenery of the back yard. Open sight lines take you through the dining area that connects the family room to the kitchen, containing abundant cabinetry, endless counter space, large windows, and wonderful pantry storage. The private office located off of the family room provides custom built-ins and a quiet setting, ideal for the work from home professional. The main level is completed by a large laundry/mud room area with ample storage, a second stairwell to the upstairs, inside garage access, and convenient outside access to the side, covered patio. Upstairs, you will find a large primary suite, complimented by a primary bath with dual vanities, stall shower, large soaking tub, and access to a large, walk-in closet. Down the hall, two large bedrooms are connected by a bathroom. A fourth bedroom and an additional full bathroom are found down the hall. Completing the upstairs, is a large flex room, simply perfect for a playroom or media room. The basement provides a large, finished space with ample room, perfect for movie nights and the big game. A 5th bedroom/flex space (no legal egress - window size) is located in the basement, as well as an additional full bathroom, outside access, and a massive unfinished space with ample storage and easy access to the home’s main systems. The premium, 1.6-acre lot provides incredible privacy and a peaceful backdrop. A large, rear deck with two access points to the main level will host family cookouts and birthday celebrations for years to come. Recent improvements include: family room carpet - 2024, water heater – 2023, sump pump – 2023, well pump – 2023, septic pumped – 2023, New gas logs - 2022, Main level AC - 2022, Main level furnace - 2011,  and roof – 2016. The septic system is a 4-bedroom, conventional system. Seller reserves the right to accept an offer at any time.
#VAPW2088534

MANASSAS

13501 CASABLANCA COURT

5 Beds

4 Baths

6,219 Sq.Ft.

$1,100,000

MLS#: VAPW2088534
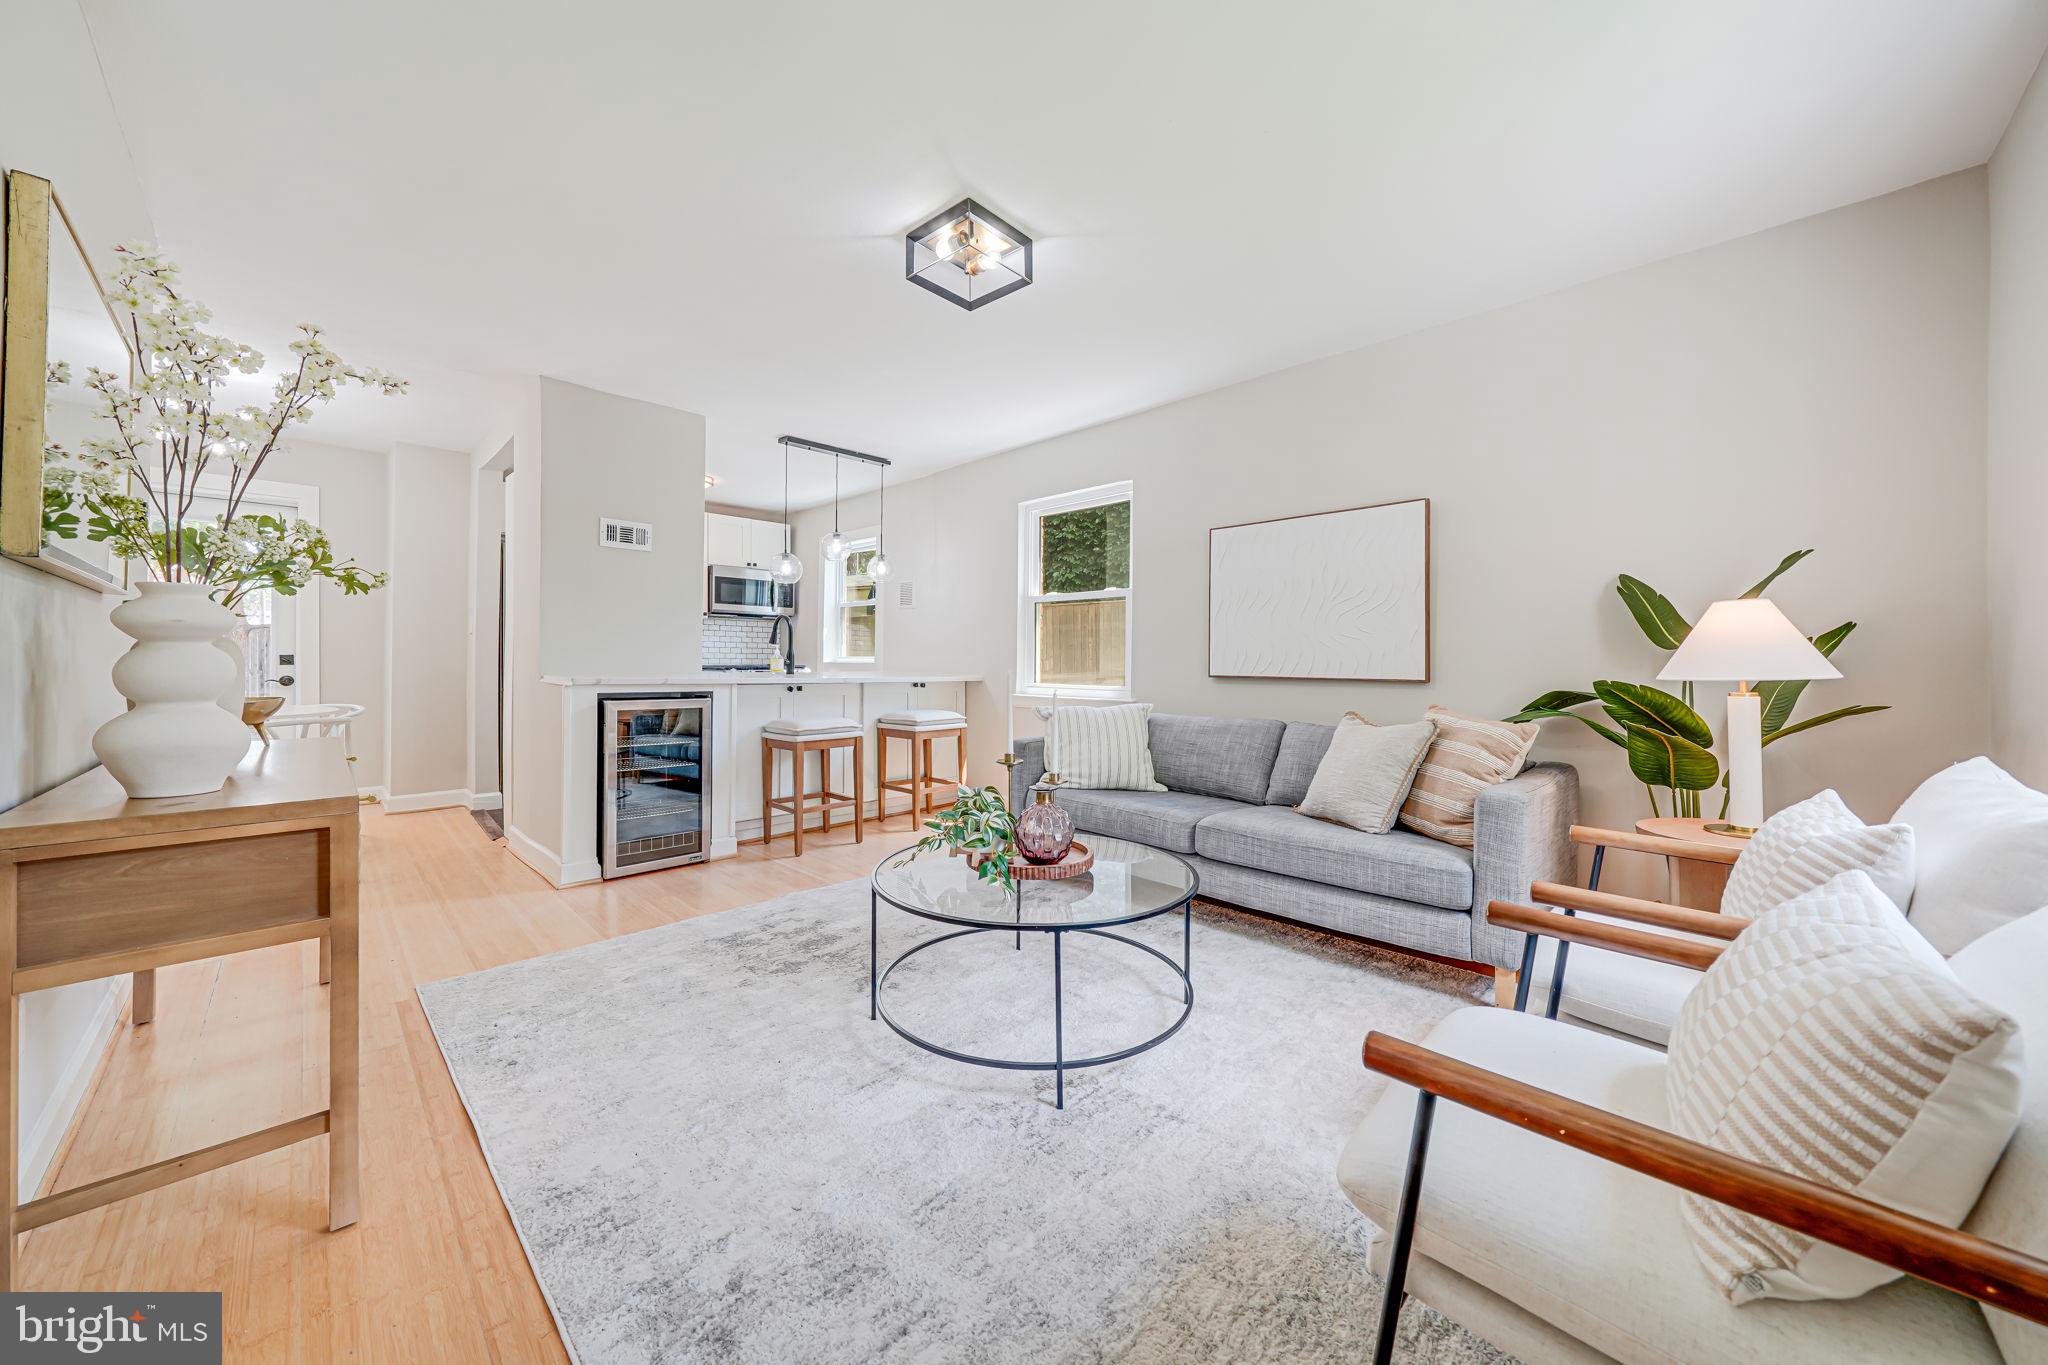
Tucked on a quiet street just moments from Columbia Pike, The Westmont Classic is a 2 bed, 1.5 bath semi-detached home that blends thoughtful updates with everyday comfort - without the hassle of an HOA. The open-concept main level features a renovated kitchen with a breakfast bar, updated appliances (new fridge in 2020, oven and microwave in 2023), and seamless flow into the sunlit living area. Upstairs, two spacious bedrooms offer room to unwind, while the fully finished lower level (2020) adds flexibility with a new half bath and bonus living space. Step outside to enjoy the fenced backyard and custom patio (2020), ideal for entertaining or relaxing. Additional upgrades include recently replaced windows throughout (2019), a new HVAC and hot water heater (2022), relined flue (2022), and brand-new electric panel and keypad entry (2025). All of this just blocks from shops, dining, parks, and commuter routes.
#VAAR2057158

ARLINGTON

841 S IRVING STREET

2 Beds

1 Baths

1,275 Sq.Ft.

$625,000

MLS#: VAAR2057158

1 ... 52 53 54 55 56 ... 666
* Listings identified with the FMLS IDX logo come from FMLS and are held by brokerage firms other than the owner of this website. The listing brokerage is identified in any listing details. Information is deemed reliable but is not guaranteed. If you believe any FMLS listing contains material that infringes your copyrighted work please review our DMCA policy and learn how to submit a takedown request. © 2024. First Multiple Listing Service, Inc.

Send a message

Message successfully sent.

Your message

What is 3 + 4 ?

Reason for contacting?

I agree to receive email communication and understand I can unsubscribe at any time.

I agree to be contacted by Charis Realty Group - Christine Issler, Broker via call, email, and text for real estate services. To opt out, you can reply 'stop' at any time or reply 'help' for assistance. You can also click the unsubscribe link in the emails. Message and data rates may apply. Message frequency may vary. Privacy Policy

Sign Out

Virtual Assistant

Would you like to take the next step with this property? We can help you schedule a showing or virtual tour, or send you more details.

Yes, I would like more information.

Thank You for Your Reply, One of Our Agents will contact you as soon as possible

No, maybe later.

Thank you, you can always contact me via email, phone number or through the contact form.

Realhub AI

Lucy - Your AI-Powered Realtor

Update Your Temporary Password

Personalize your search

Enter your email and we'll notify you immediately when new listings match what you're looking for.

or enter email address

Already have an account ? Login here

Continue your home search

I agree to receive communications and understand I can unsubscribe at any time.

I agree to be contacted by Charis Realty Group - Christine Issler, Broker via call, email, and text for real estate services. To opt out, you can reply 'stop' at any time or reply 'help' for assistance. You can also click the unsubscribe link in the emails. Message and data rates may apply. Message frequency may vary. Privacy Policy

Already have an account ? Login here

We use cookies

We use cookies primarily for analytics to enhance your experience. By accepting, you agree to our use of these cookies. You can manage your preferences or learn more about our cookies policy.
