Properties

Browse or get in touch to schedule a walkthrough.

  • Nearby me
Price range

Popular Features

Community Features

Association

Property Features

Waterfront

View

Exterior Features

Interior Features

Style

10000 properties match your criteria

Updated 1 minute ago

E-Alert name
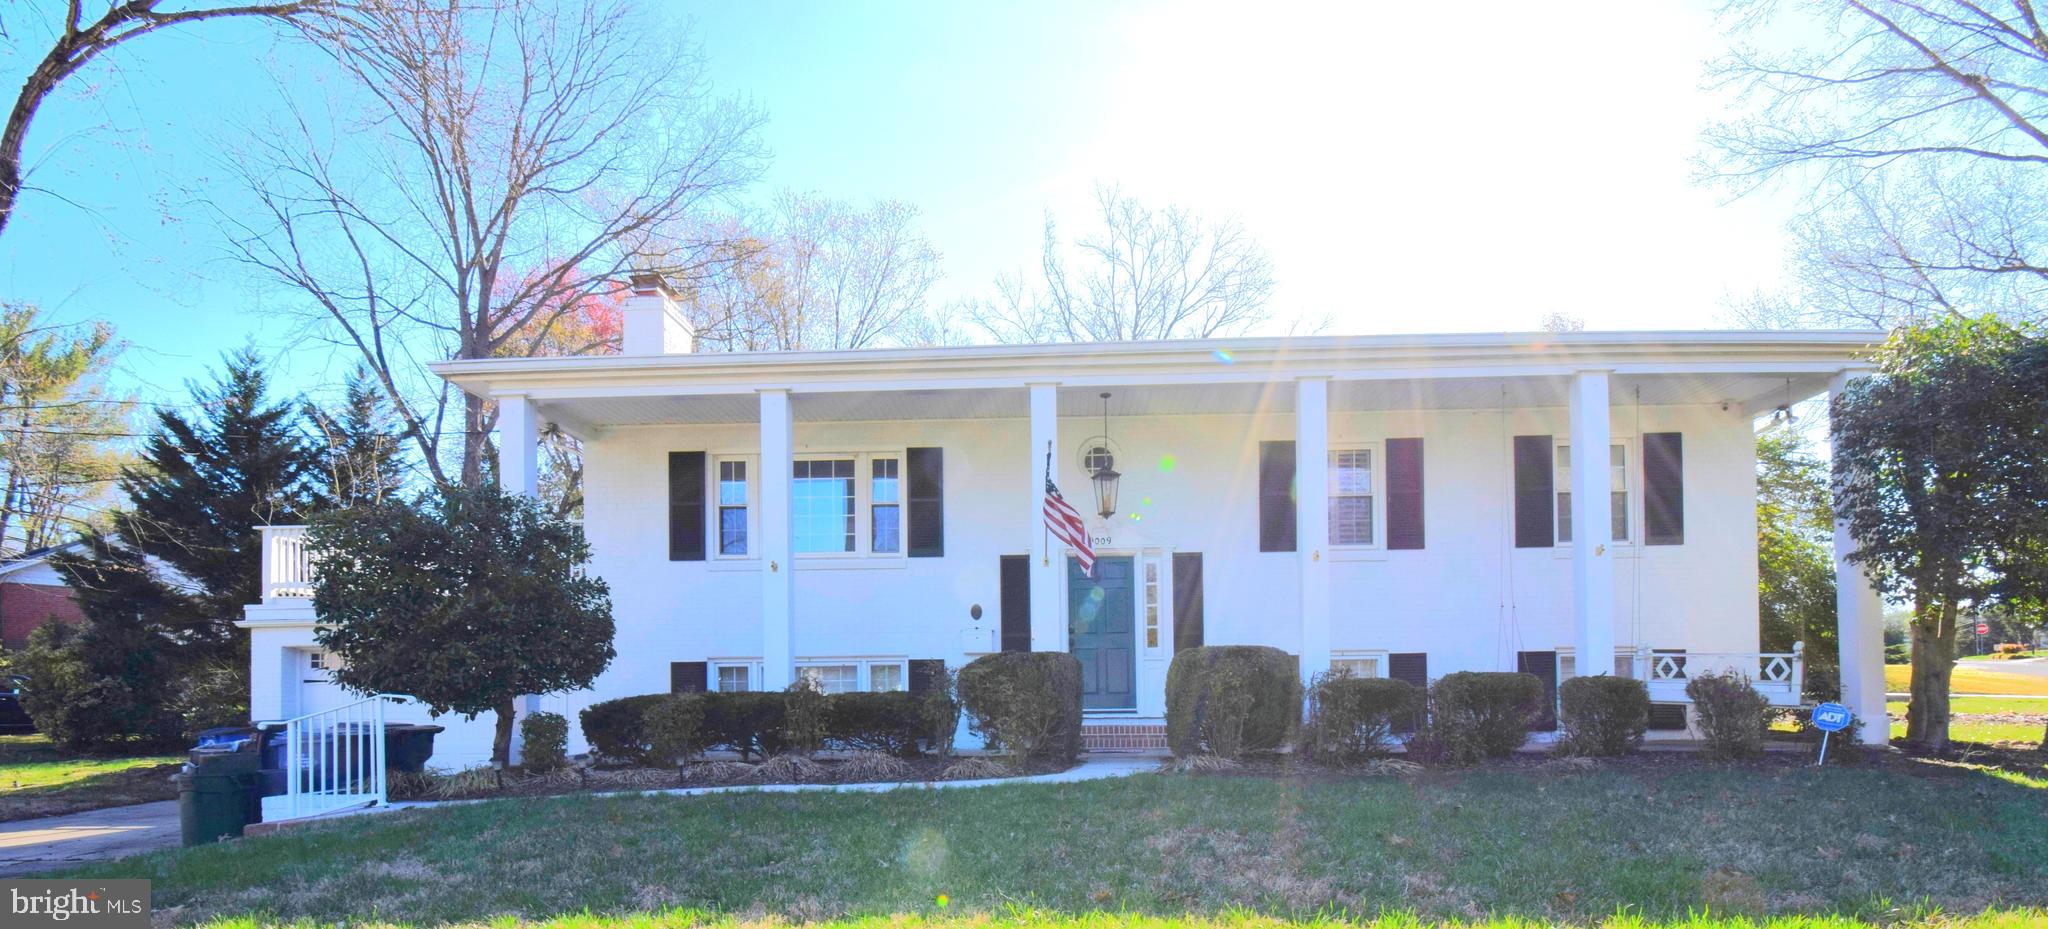
Rare stately columned residence in prime location on prestigious Captains Row with Waterview! Easy access to the George Washington Parkway. Quick commute to the Pentagon & Fort Belvoir. Walking distance to Riverside Park and Mount Vernon Trail. Large 5BR, 3BA home with many significant updated items. 2,736 finished square feet! Notable features: updated kitchen with stainless appliances, granite countertops, custom trim detail, master with updated bath, two fireplaces. Oversize 2 car garage & custom 2 level deck. Available June 1st!
#VAFX2230086

ALEXANDRIA

9009 CAPTAINS ROW

5 Beds

3 Baths

2,736 Sq.Ft.

$4,300

MLS#: VAFX2230086
None
#VAAR2055448

ARLINGTON

4635 20TH ROAD N A

1 Beds

1 Baths

566 Sq.Ft.

$1,490

MLS#: VAAR2055448
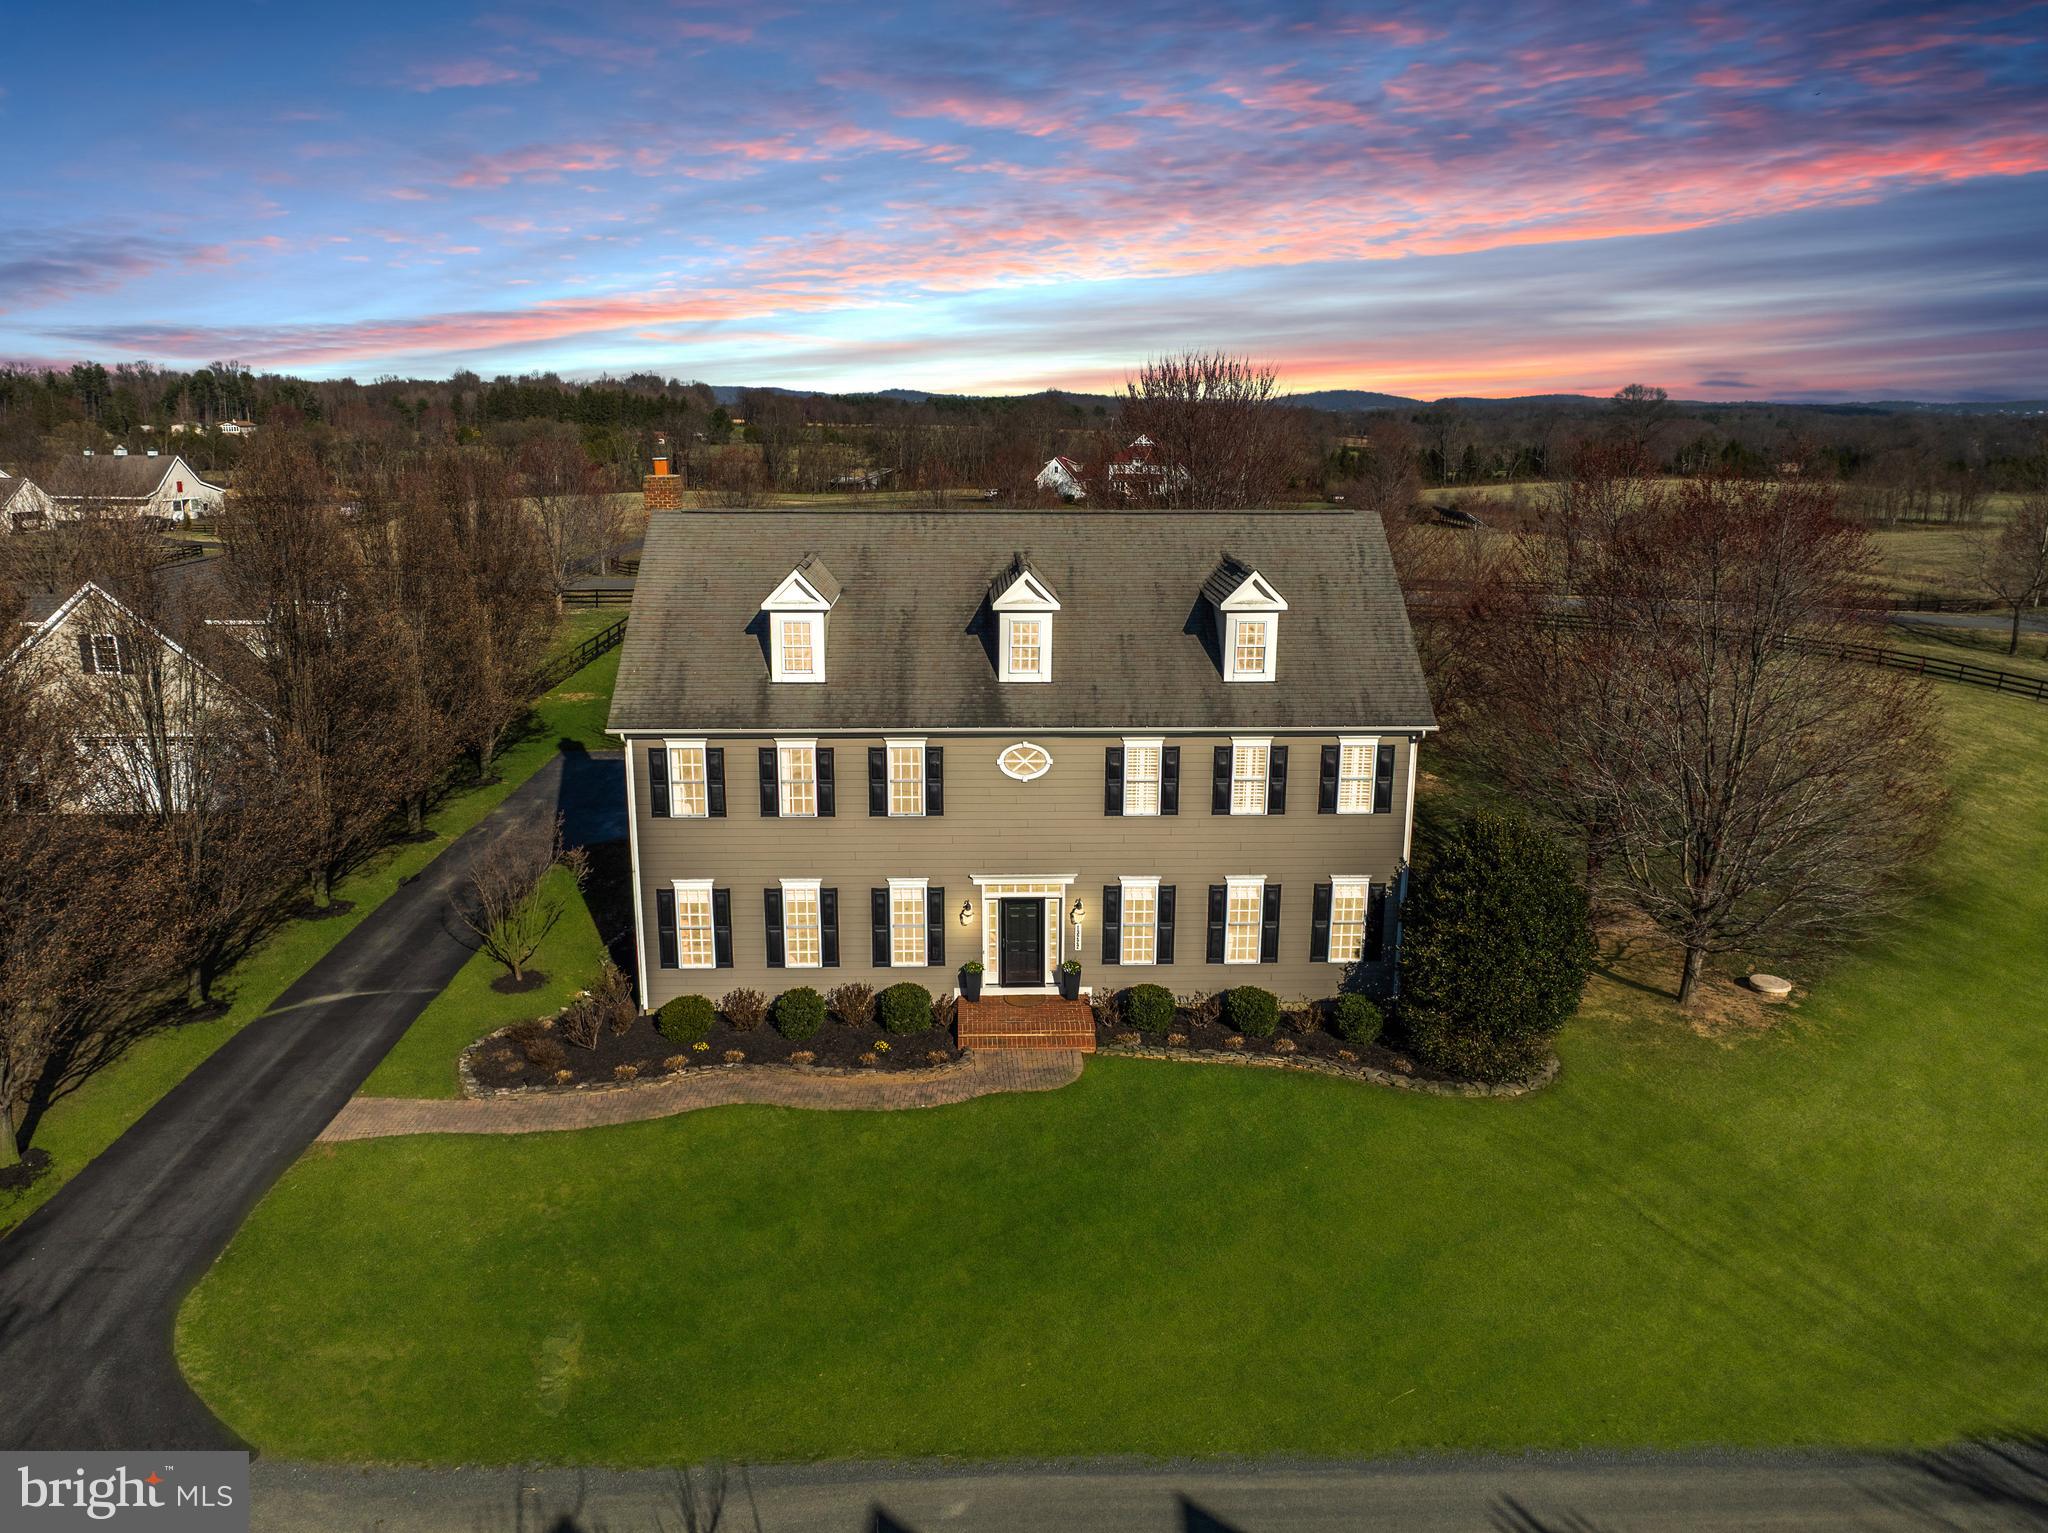
This  is an immaculate, must see, custom colonial home an exclusive premium .85 acre level lot in the desirable Waterfield Hamlet Community.  Enjoy the beautiful scenic vistas AND have access to high-speed XFINITY internet! Meticulously maintained 5000+ square foot beautifully updated home with 4 bedrooms, 4.5 bathrooms, a 2 story light filled foyer, inviting living room with built in bookcases, spacious dining area overlooking the back yard. Finished in place hardwood flooring on the whole main level, steps and upper hallway.   The eat in gourmet kitchen, which features quality cabinets, an island cooktop with exhaust fan, a French door refrigerator and a pantry.  All open to the big family room, making it the perfect family/entertaining space-especially with the masonry wood burning fireplace.  The main level also includes an office with French doors, and and amazing mudroom with hooks and storage bench seat, built-in cabinets for storage.  Upstairs you’ll find four really generously sized bedrooms, including a oversized primary suite and a newly remodeled spa bath. A grand spa soaking tub, frameless glass shower, granite double vanity with lighted mirror, update tile flooring, water closet and oversized closet. Two of the bedrooms share an adorable Jack and Jill bathroom and the other has a private bath with additional hallway access to the bath.  The beautifully finished lower level includes a bonus room for guests or a gym, a newer full bathroom. There is a big recreation room perfect for entertaining and a full bar with rustic cedar walls called " The Thirsty Dog Bar"  There is also a 700 sq ft unfinished area/ workshop space with double wide steps to the yard and double access doors making is easy to move large tools in and out of the basement area.  The back yard is the set up for perfect relaxation space. There is a private deck off the kitchen for morning coffee, a larger patio for entertaining and grilling out. The yard is very level and open with green space views all around and neighbors on only one side.   The Waterfield Hamlet is equestrian/animal friendly and encompasses over 150 acres of beautiful pastoral and wooded common areas, horse and walking trails, and a 6+ acre lake stocked with fish. Bring your chickens:)!Easy access to the HOA accessible side of the lake. Right next to the home is open space.  12 minutes to Purcellville and 5 minutes north to Lovettsville.  So close to town- you could bike in for your groceries or to restaurants, but not have to pay town taxes. Lovettsville community center features a pool, pickleball/tennis courts and offers various classes. There are many great restaurants- some of the best in Western Loudoun like: Market Table Bistro, 1836, Daughter Thai, Train to Mumbai, Andy’s Pizza and 2 Mexican restaurants. The list goes on regarding great restaurants nearby, as well as breweries, distilleries, and wineries. There is even a winery that you can walk to! You’ll also be a 10-minute drive to the Potomac River! Don’t miss this house- it is a true gem- with so many updates!
#VALO2092108

LOVETTSVILLE

13222 GREENSTAFF LANE

4 Beds

4 Baths

4,570 Sq.Ft.

$985,000

MLS#: VALO2092108
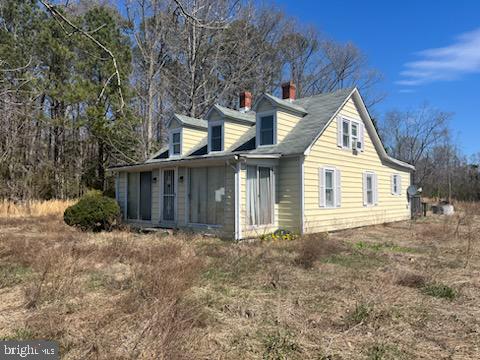
Charming 2-Bedroom Home on 2 Acres – Investor Special!

Looking for your next investment opportunity? This 2-bedroom, 1-bathroom home sits on 2 acres of land, offering endless potential! Whether you're looking for a rental property, a flip, or a private getaway, this property is a blank canvas ready for your vision.
This is a cash-only sale and is being sold AS-IS—no repairs will be made. Don’t miss this chance to own a piece of land with tons of possibilities!

Schedule a showing today before it’s gone!
#VARV2000476

WARSAW

4717 SHARPS RD

2 Beds

1 Baths

1,372 Sq.Ft.

$70,000

MLS#: VARV2000476
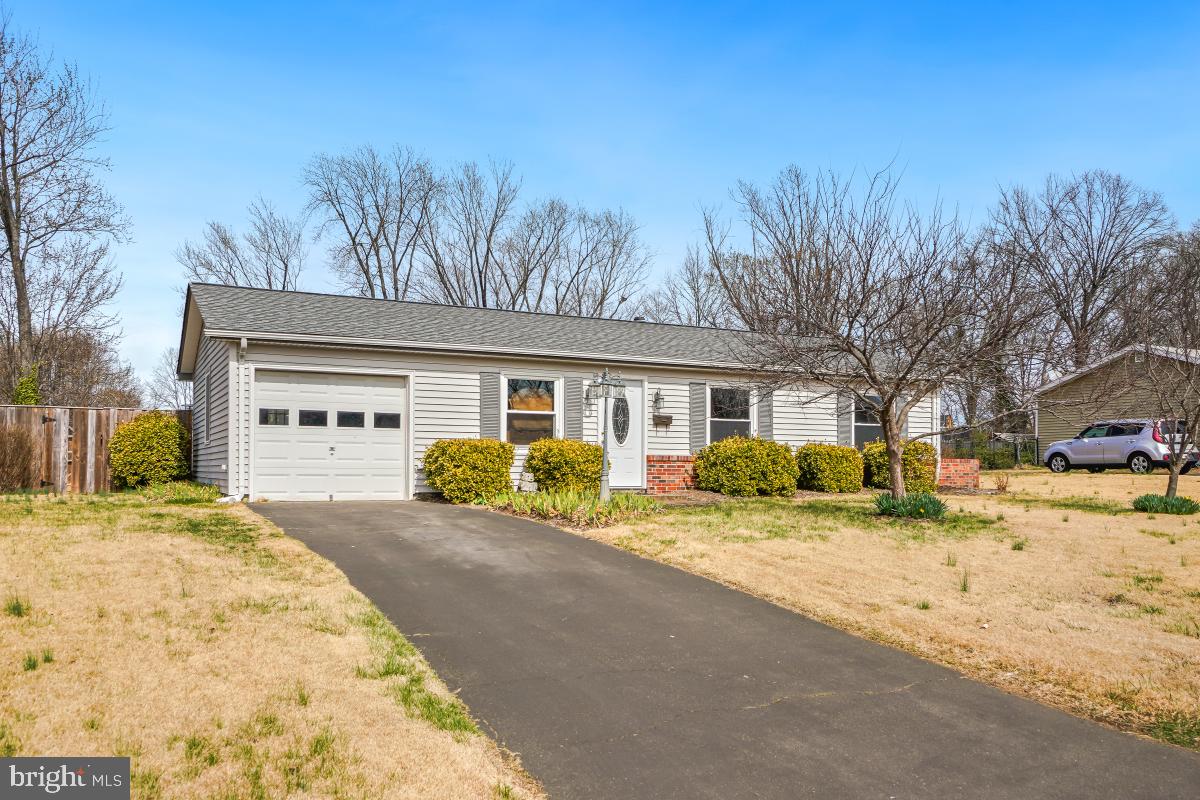
*** 3BR/1BA UPDATED RAMBLER *** LOCATED ON OVERSIZED CORNER LOT THIS RAMBLER FEATURES ONE-CAR GARAGE;  KITCHEN W/NEW STAINLESS APPLIANCES; GRANITE COUNTERTOPS; MAPLE CABINETS AND TILE BACKSPLASH; TOTALLY UPDATED BATHROOM; LIVING ROOM/DINING AREA W/TILE FLOORING; LARGE FAMILY ROOM W/TILE FLOORING AND GAS FIREPLACE OFF OF KITCHEN; BACK PATIO FEATURES STONE FIREPLACE IS PERFECT FOR ENTERTAINING FRIENDS AND FAMILY; PARTIALLY FENCED IN REAR YARD W/STORAGE SHED. IRIS BULBS IN FRONT DO NOT CONVEY.  OWNER MAY REQUIRE RENT BACK TO FIND HOME OF CHOICE. PLEASE MAKE APPOINTMENTS ONLINE WHEN THIS PROPERTY GOES LIVE,  TO ALLOW PETS IN PREMISES TO BE SECURED.
#VALO2090920

STERLING

228 W ASH ROAD W

3 Beds

1 Baths

1,362 Sq.Ft.

$590,000

MLS#: VALO2090920
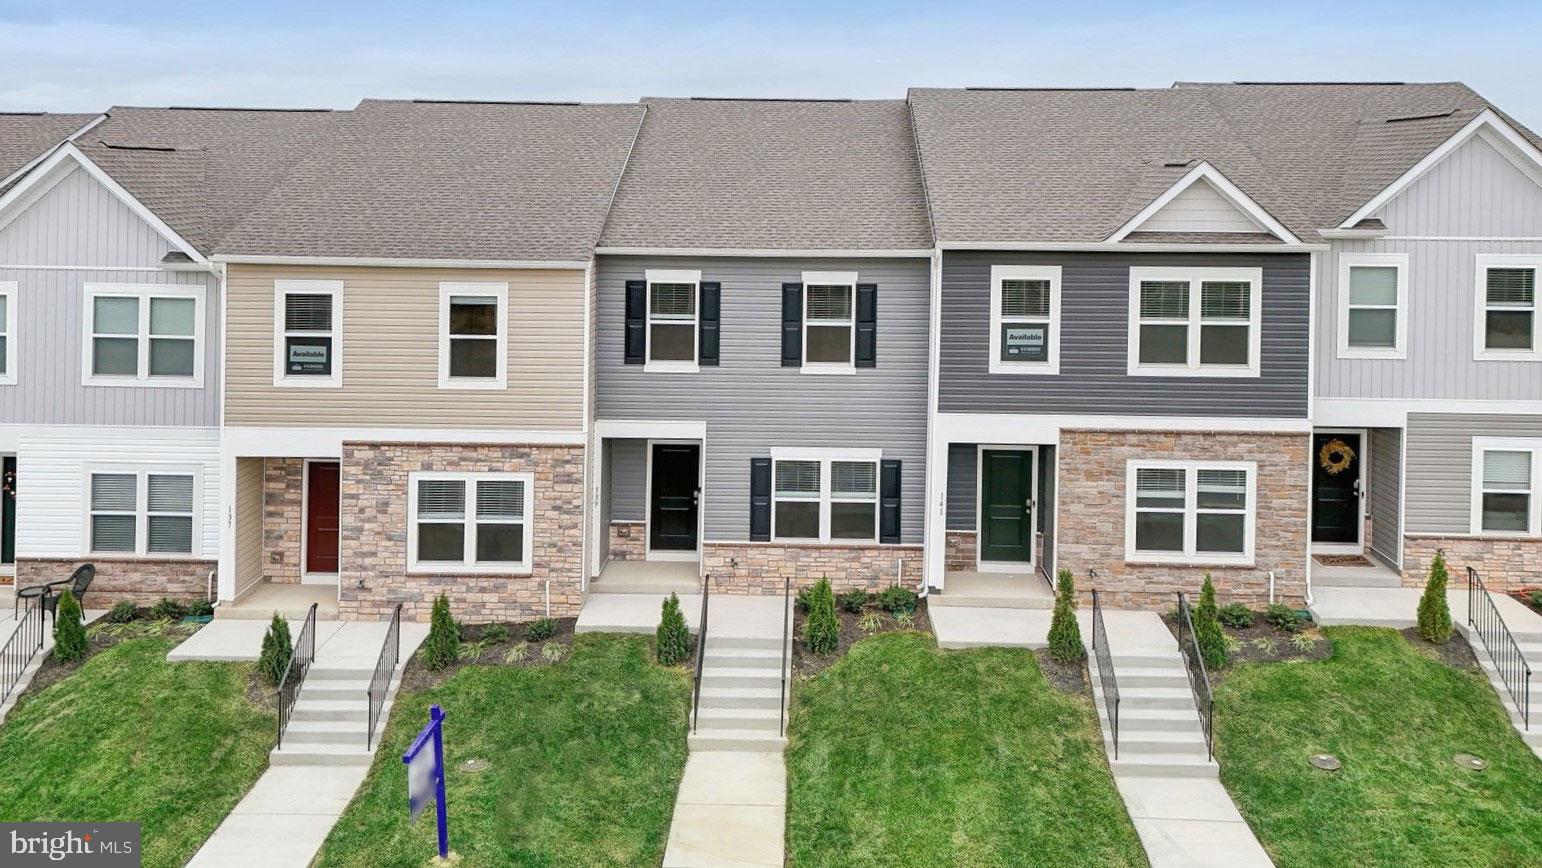
Move In Ready! Unbelievable mountain views. Special opportunity.  Won't last long.  Nestled in the heart of Stevens City. A short distance to Newtown and Winchester. Our Delmar townhome boasts an impressive array of features, including three spacious bedrooms, two and a half bathrooms, and a beautifully designed open-plan living area. With high ceilings, large windows, and plenty of natural light, this home offers a bright and airy atmosphere that's perfect for relaxing and entertaining. Stainless steel appliances with granite countertops in the kitchen is sure to impress. LVP flooring on entire main level. Large primary bedroom with attached en suite bath on second level. Laundry room located on bedroom level.  High Speed internet is offered in the community and goes well with all included Smart Home Features. Ask about promotional interest rates. Call to set up an appointment today! 
*Photos, 3D tours, and videos are representative of plan only and may vary as built.*
#VAFV2023740

STEPHENS CITY

151 TIGNEY DRIVE

3 Beds

2 Baths

1,509 Sq.Ft.

$349,990

MLS#: VAFV2023740
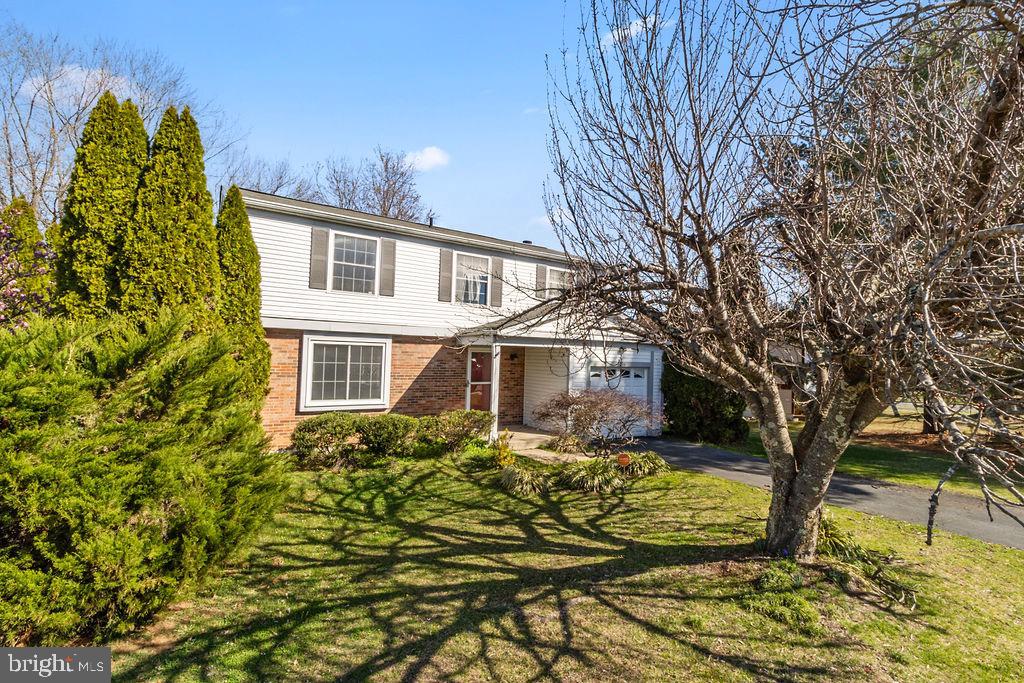
Prime  Opportunity in Woodbridge, VA! 3236 Bethel Church Drive—a spacious 4-bed, 3.5-bath single-family home ready for new owners. Just minutes from Potomac Mills—Virginia’s largest outlet mall—future residents will enjoy access to 200+ stores, AMC theaters, dining, and entertainment. Surrounded by parks, commuter routes, and a thriving community, this opportunity combines location, scale, and potential. Bring your vision and capitalize on one of the best homes in Woodbridge!

Don’t forget the pool for summer!
#VAPW2090500

WOODBRIDGE

3236 BETHEL CHURCH DRIVE

4 Beds

3 Baths

2,522 Sq.Ft.

$570,000

MLS#: VAPW2090500
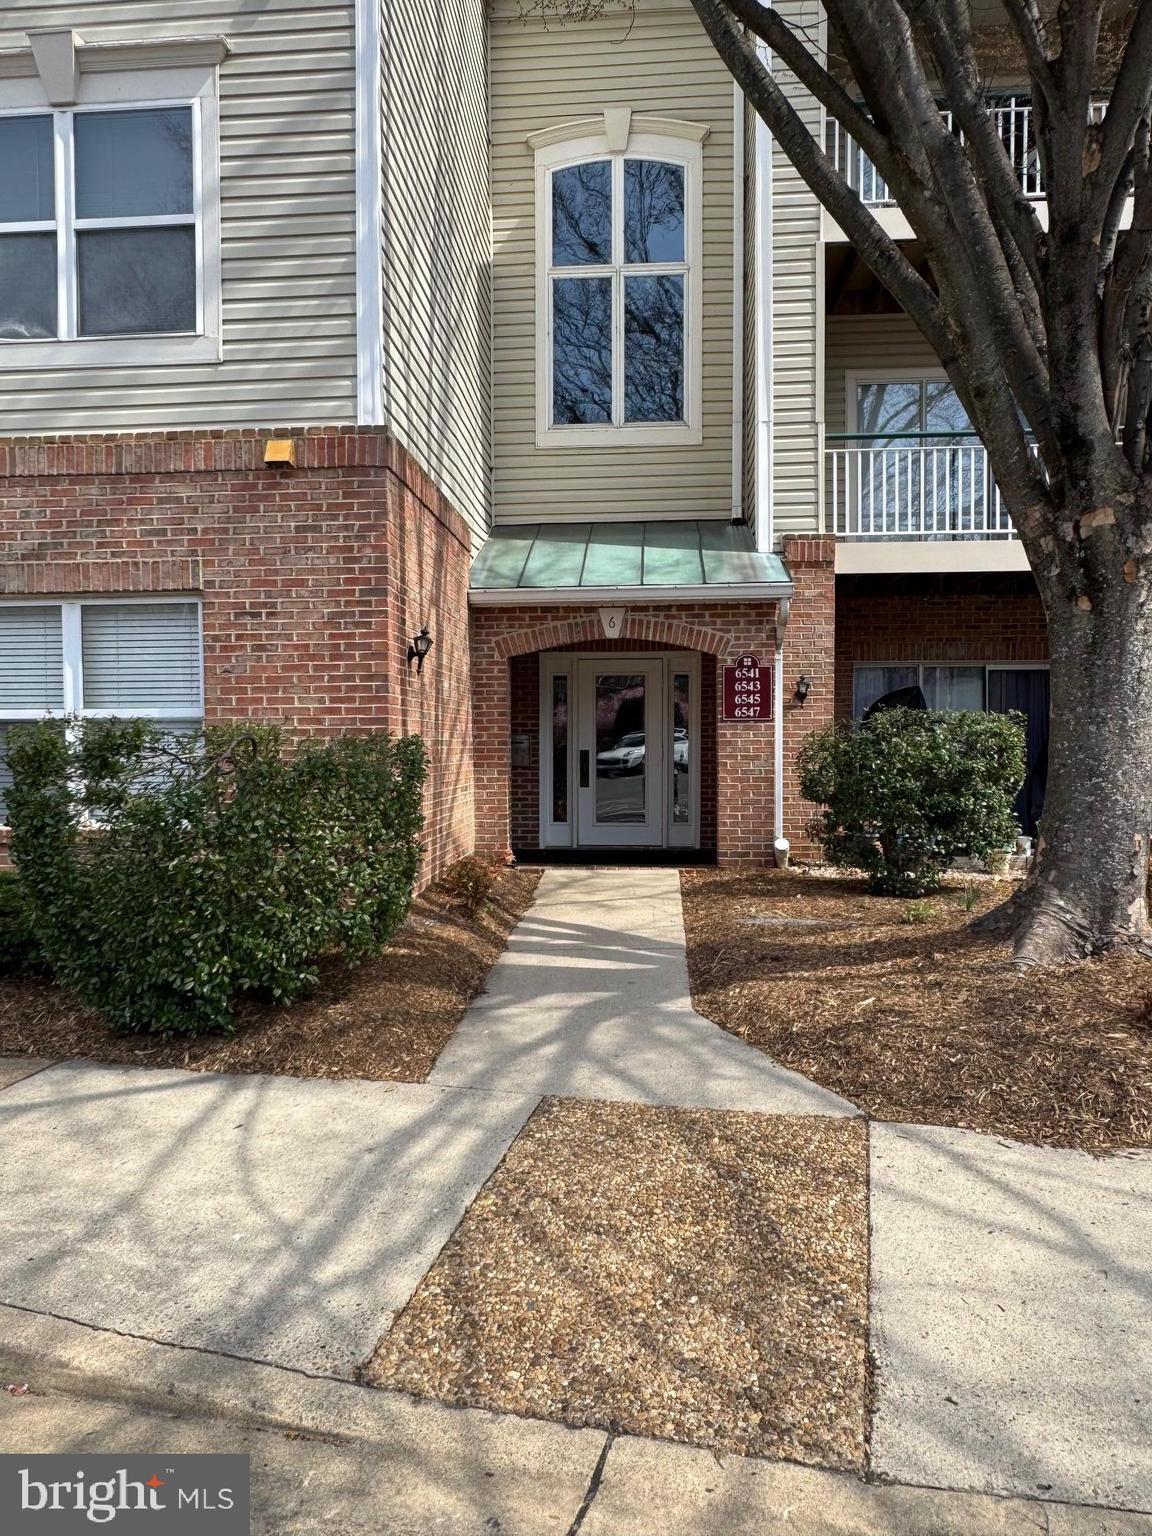
WELCOME HOME TO THIS CHARMING FULLY RENOVATED 2 BEDROOM, 2 BATH CONDO WITH A LOFT OVERLOOKING THE LAKE FROM TWO SEPARATE BALCONIES.   AS SOON AS YOU WALK INTO THIS BEAUTY YOU WILL SEE TRUE PRIDE IN OWNERSHIP WITH THIS COMPLETE RENOVATION.  ALL OF THE FLOORS THROUGHOUT THE CONDO HAVE BEEN REPLACED WITH BEAUTIFUL WIDE PLANK LVP FLOORING AND CERAMIC TILE IN THE BATHROOMS.   THE KITCHEN HAS BEEN FULLY UPDATED WITH UPGRADED QUARTZ COUNTERTOPS WITH BLACK DUAL SINK AND GOLD FAUCET, GE CAFÉ BLACK STAINLESS STEEL APPLIANCES WITH GOLD HANDLES, BLACK CERAMIC TILE BACKSPLASH WITH GOLD ACCENTS INLAYED INTO THE TILE.  FRENCH DOOR REFRIGERATOR, GAS OVEN RANGE WITH SIX BURNERS AND GRIDDLE, DOUBLE DRAWER DISHWASHER AND BUILT-IN MICROWAVE.  THE CEILINGS ARE VAULTED IN THE LIVING ROOM WITH NATURAL LIGHT COMING THROUGH THE SKYLIGHTS.  THE FIREPLACE IN THE LIVING ROOM AS WELL AS THE STAIRWELL LEADING TO THE LOFT ARE ADORNED WITH A BEAUTIFUL FRAMED ACCENT WALL WITH BUILT-IN TRIM FROM FLOOR TO CEILING.  THE PRIMARY BATH HAS STUNNING FLOOR-TO-CEILING EXOTIC TILE WITH GOLD INLAYS, BUILT-IN NICHE, GOLD FIXTURES WITH AN OVERSIZED SHOWER HEAD WITH A HANDHELD SPRAYER, DUAL SINKS WITH UPGRADED CABINETRY, AND A FRAMELESS SHOWER DOOR.  THE PRIMARY BEDROOM HAS A REMOTE CONTROL CEILING FAN AND A BALCONY THAT OVERLOOKS THE LAKE.  GUEST BEDROOM HAS AN OVERSIZED BALCONY AS WELL THAT OVERLOOKS THE LAKE.  GUEST BATHROOM HAS UPGRADED TILE, CABINETRY, AND FIXTURES.  THE CHANCERY OF KINGSTOWNE COMMUNITY HAS SO MUCH TO OFFER FROM A COMMUNITY CENTER TO SPORTS COURTS, WALKING AND JOGGING TRAILS, AN OUTDOOR POOL, AND TOT LOTS.  JUST MINUTES AWAY FROM THE METRO, COMMUTER BUSES AND COMMUTER LOTS.  WALKING DISTANCE TO LOCAL GROCERY AND RETAIL STORES, MOVIE THEATRE, RESTAURANTS, AND ATTRACTIONS.  WITH SO MUCH MORE TO SEE AND TAKE IN SCHEDULE YOUR SHOWING TODAY!
#VAFX2229466

ALEXANDRIA

6547 GRANGE LANE 404

2 Beds

2 Baths

1,452 Sq.Ft.

$519,999

MLS#: VAFX2229466
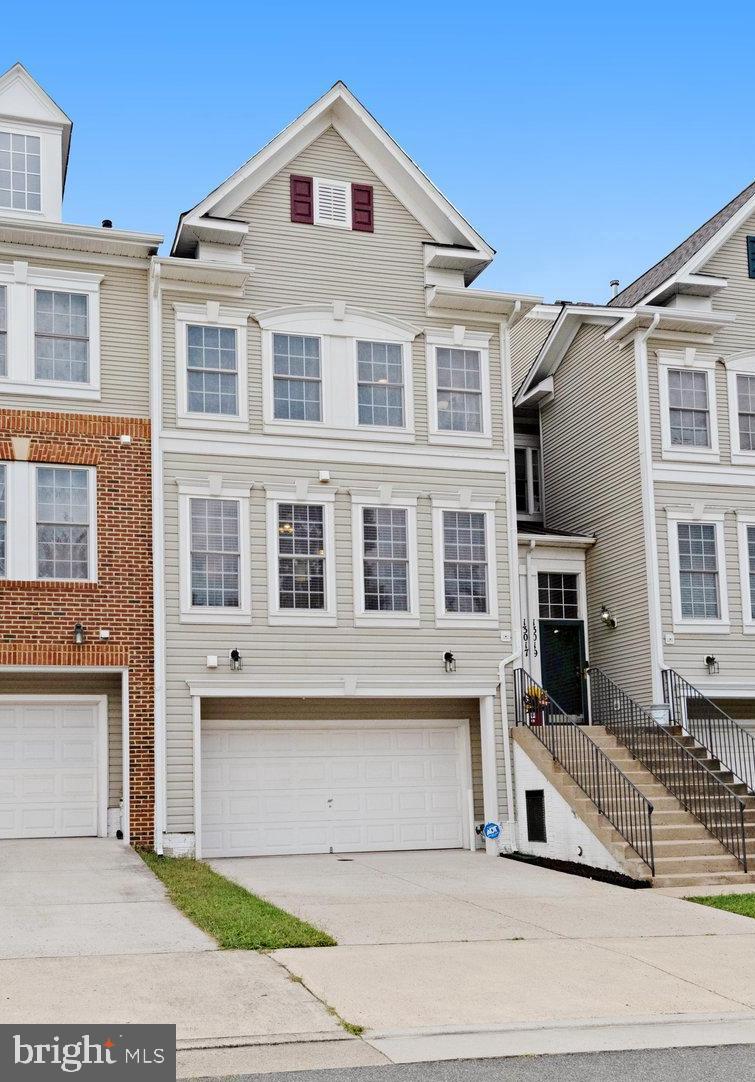
Beautiful 3-Level Back to Back Townhome with a 2-Car Garage in the Amenity-Rich BRAEMAR Community! New Roof 2024! This home is perfectly situated off Sudley Manor, providing easy access to shopping, schools, and commuter rail. The main level boasts a bright and open floor plan with high ceilings, featuring a living room complete with a cozy gas fireplace. The kitchen is a chef’s delight, equipped with granite countertops, stainless steel appliances, a gas range, a new disposal, a pantry, a breakfast bar, and a separate dining area. Enjoy the new 18x18 tile flooring in both the dining area and kitchen.
The master suite offers a walk-in closet and a stunning master bath with a custom driftwood vanity and dual vessel sinks. The lower level, accessible from the garage, includes a recreation room, a full bath, and additional storage space. The home also features updated bathrooms, fixtures, and neutral paint throughout. Garage and Driveway parking! This is a must-see!
#VAPW2090238

BRISTOW

13017 BATHGATE WAY

3 Beds

3 Baths

1,876 Sq.Ft.

$500,000

MLS#: VAPW2090238

**This property is not vacant.  The owner doesn't have a car.  Please do not tour the yard without a scheduled appointment.  This home is being sold as-is and requires significant work and tender loving care (TLC). It is situated in a beautiful scenic location with numerous options and possibilities. The property features a 2-bedroom, 2-bathroom trailer with an additional family room built on, sitting on a picturesque lot of just over an acre and a half. The home is connected to public sewer and has its own well. Please note that one bedroom and bathroom are currently not usable due to flooring issues caused by a water leak. Interior photographs will not be provided.
#WVBE2038196

BUNKER HILL

158 RETRIEVER LANE

2 Beds

2 Baths

N/A

$134,000

MLS#: WVBE2038196

Leave the traffic and hustle and bustle of the city with this property located in the Back Creek Valley of WV.  This roomy rancher with a full, unfinished basement is situate on 2.44 acres with trees at the front and rear of the property. AND, IT'S U N R E S T R I C T E D.  Formal LR,  a kitchen will lots of cabinets and granite countertops and the appliances you'd expect.  The laundry is it's separate room and on the main level.  Are you looking for a THEATRE ROOM?  IT'S HERE!!!  Besides the two BR's, there is additional FLEX SPACE and a FULL, UNFINISHED BASEMENT CAN BE ROOM FOR EXPANSION.  Did I tell you about the huge, enclosed porch?  What a space to enjoy!!! Another BONUS is the detached outbuilding.  Are you wanting a home where you can have animals?
THIS IS IT!!!
#WVBE2035708

HEDGESVILLE

476 OAK GROVE SCHOOL RD.

2 Beds

2 Baths

2,092 Sq.Ft.

$375,000

MLS#: WVBE2035708
None
#VASP2031954

FREDERICKSBURG

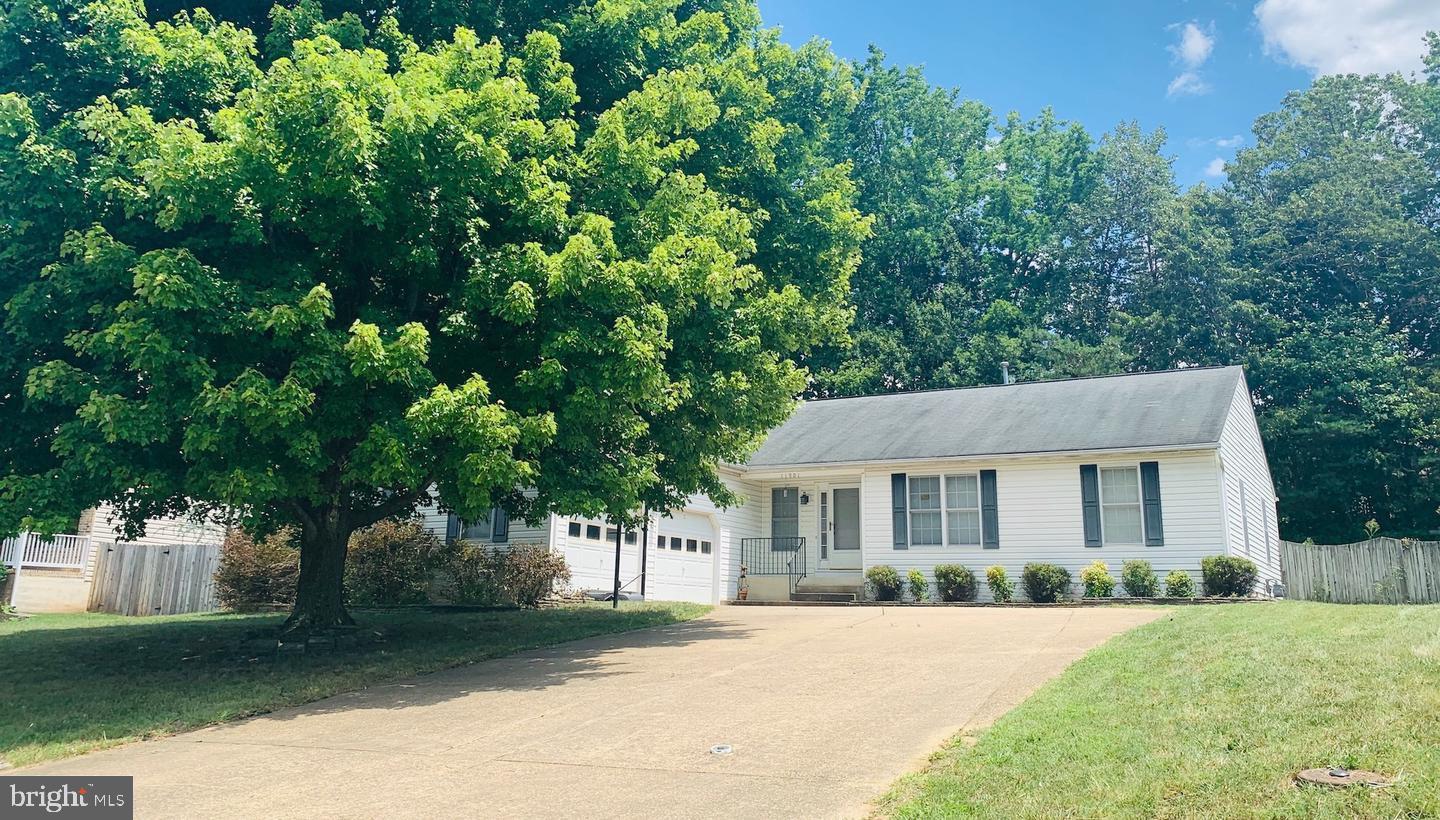
11901 WOODLAND VIEW DRIVE

3 Beds

2 Baths

1,800 Sq.Ft.

$2,700

MLS#: VASP2031954
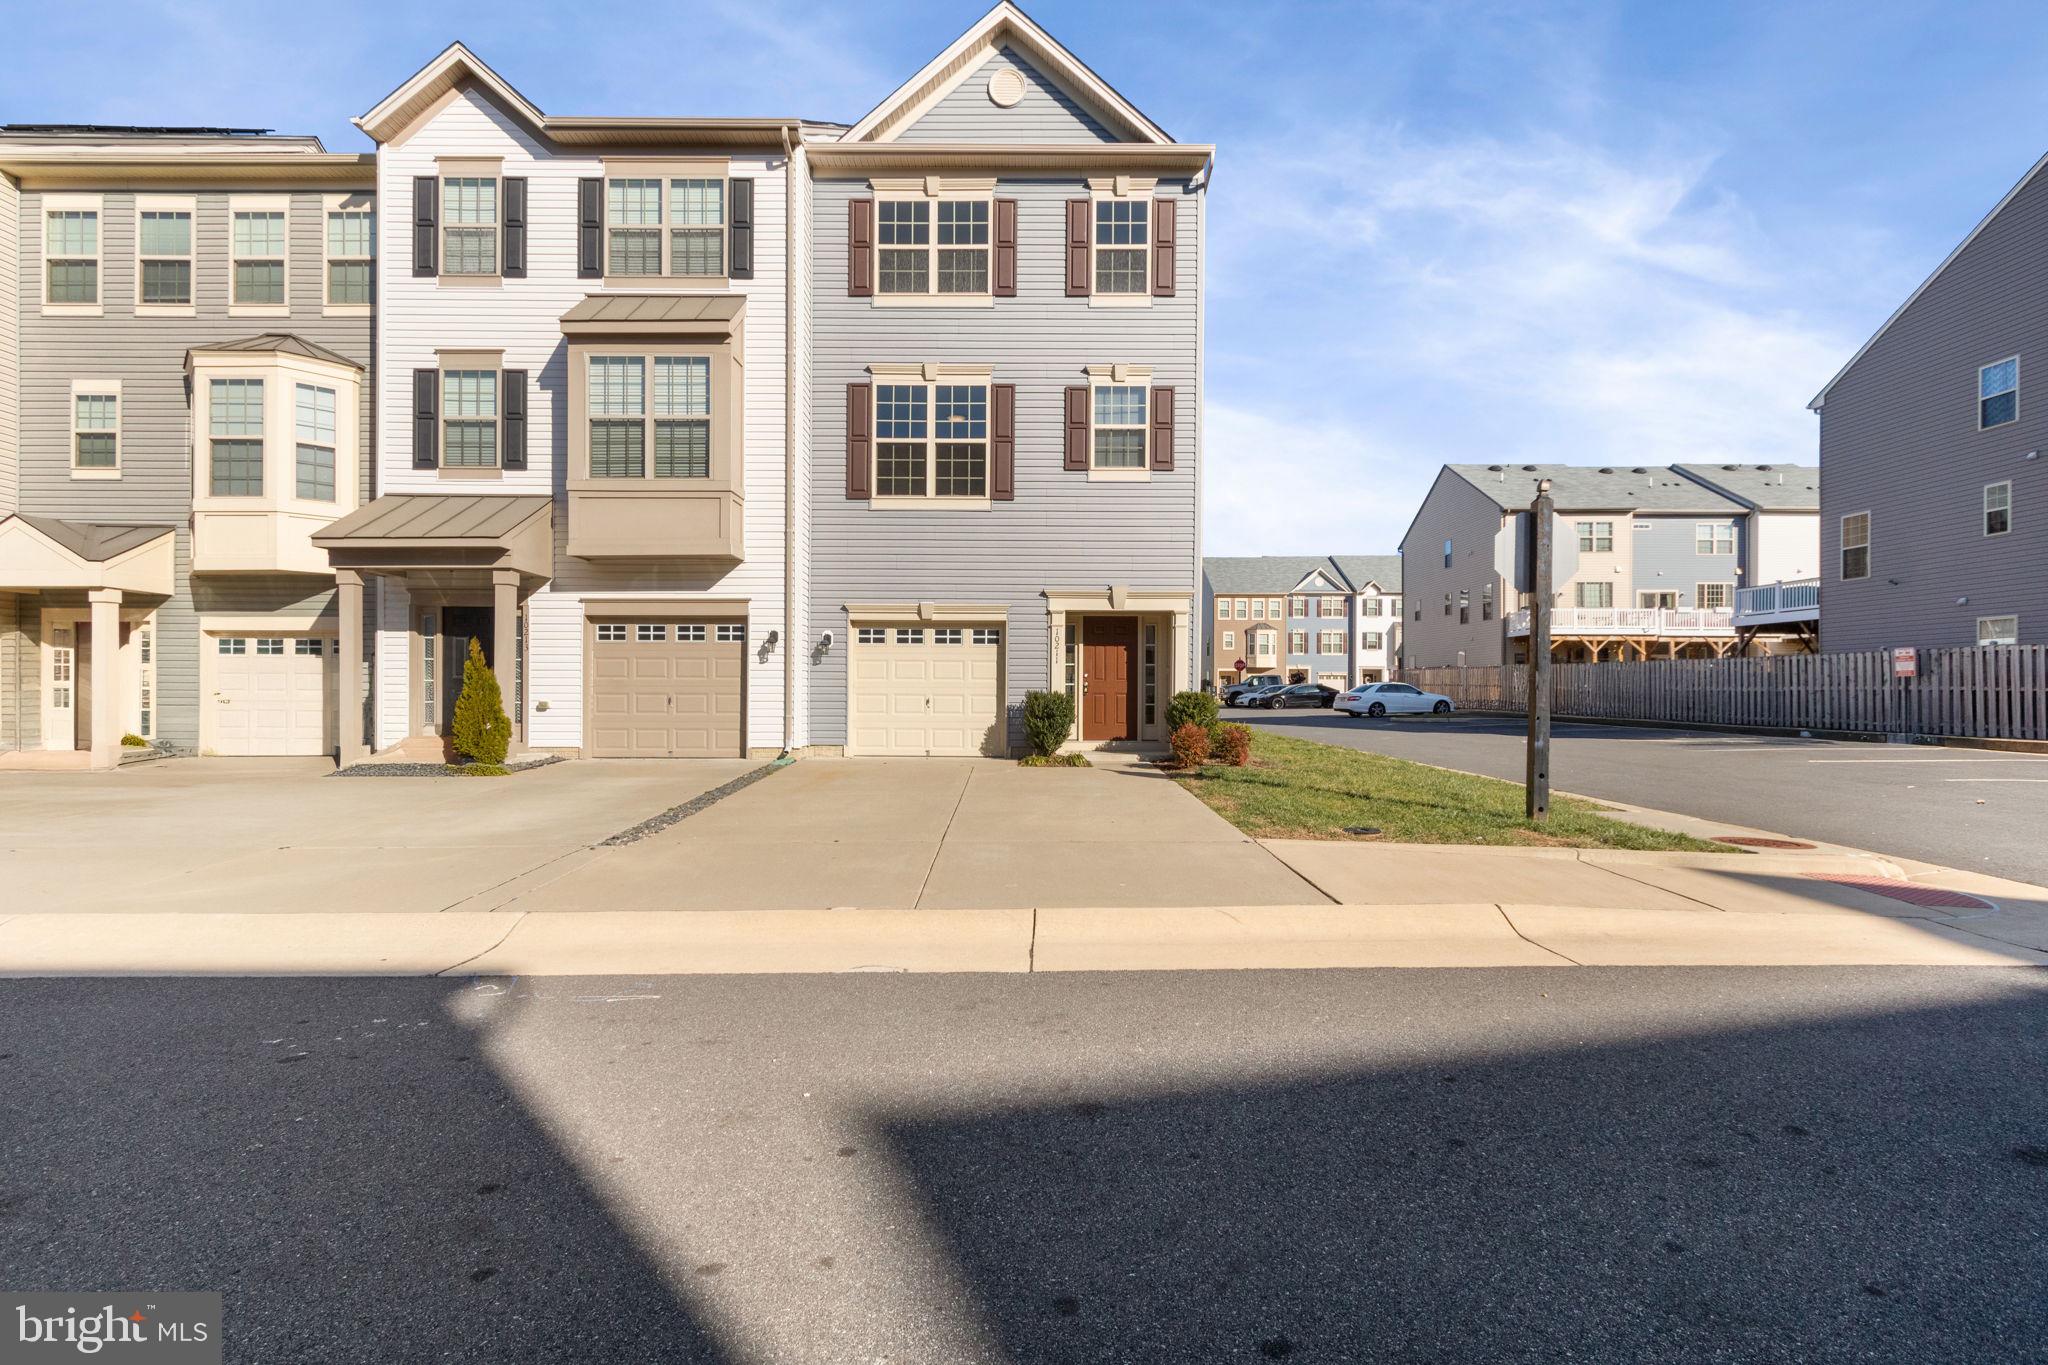
Beautiful end-unit townhome in the desirable New Post community features 3 spacious bedrooms, 3 full baths, and 1 half bath, offering the perfect blend of comfort and convenience. Open floor plan, New Carpet, fresh paint, Stainless Steel Appliances, Granite counter tops and large Island.  A one-car garage and personal driveway provide ample parking options. Enjoy the convenience of an upper-level laundry room, recessed lighting throughout, and community amenities, featuring a pool perfect for summer days. Located less than 5 minutes from the Virginia Railway Express (VRE), this home offers an easy commute to Washington, D.C. Smoking is not allowed. Pets are allowed on a case-by-case basis. Immediately allowed to occupy.
#VASP2031876

FREDERICKSBURG

10211 EGRET COURT

3 Beds

3 Baths

2,029 Sq.Ft.

$2,500

MLS#: VASP2031876
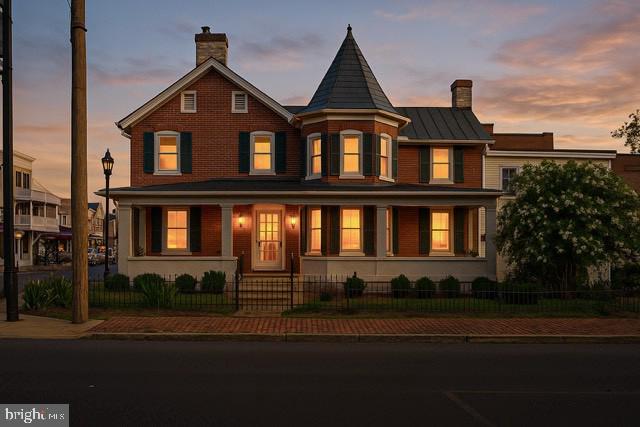
Steeped in history and affectionately known as the Teapot House, this remarkable residence is one of the oldest homes in Strasburg, dating back to colonial times. While thoughtfully updated to provide modern conveniences, the Teapot House has retained the charm, character, and craftsmanship of a bygone era. The exact date that a structure was first built at this location has not been officially proven. Its first recorded sale took place at a sheriff’s auction on December 20, 1777.  The town’s brick sidewalks and the home’s decorative iron gate set the tone as you approach the inviting covered porch. Inside, you’ll find rich wood details, chestnut foyer pillars, hardwood flooring, and five beautifully preserved fireplace mantels. The formal living room exudes timeless elegance, while the spacious dining room—featuring a fireplace and French doors leading to the porch—is perfect for gathering. The updated kitchen offers ample space for culinary creations, complete with an island, gas cooktop, and double wall ovens. A main-level bedroom offers versatility and is currently used as a cozy sitting/TV room. A full bathroom with an adjoining laundry room and utility room adds to the versatility and convenience of this home layout. Upstairs, a sunroom/sitting area connects to the first bedroom, offering a peaceful retreat. This level also includes two additional bedrooms and two full bathrooms, providing comfortable accommodations for family and guests. After being purchased in 1996, the home underwent significant updates, including new windows, plumbing, and wiring. A paved driveway ensures ample parking. Nestled in the heart of Strasburg’s historic district, the Teapot House is just one to two blocks from charming restaurants, The Box Office Brewery, and boutique shopping. Whether you’re seeking a unique investment opportunity or a historic home in small-town America, this exceptional property offers both timeless appeal and modern comfort. Don't miss the teapot at the top of the turret! The property may be used for commercial and residential use. More information on this home's history is available.
#VASH2010978

STRASBURG

112 E KING STREET

4 Beds

3 Baths

2,992 Sq.Ft.

$540,000

MLS#: VASH2010978
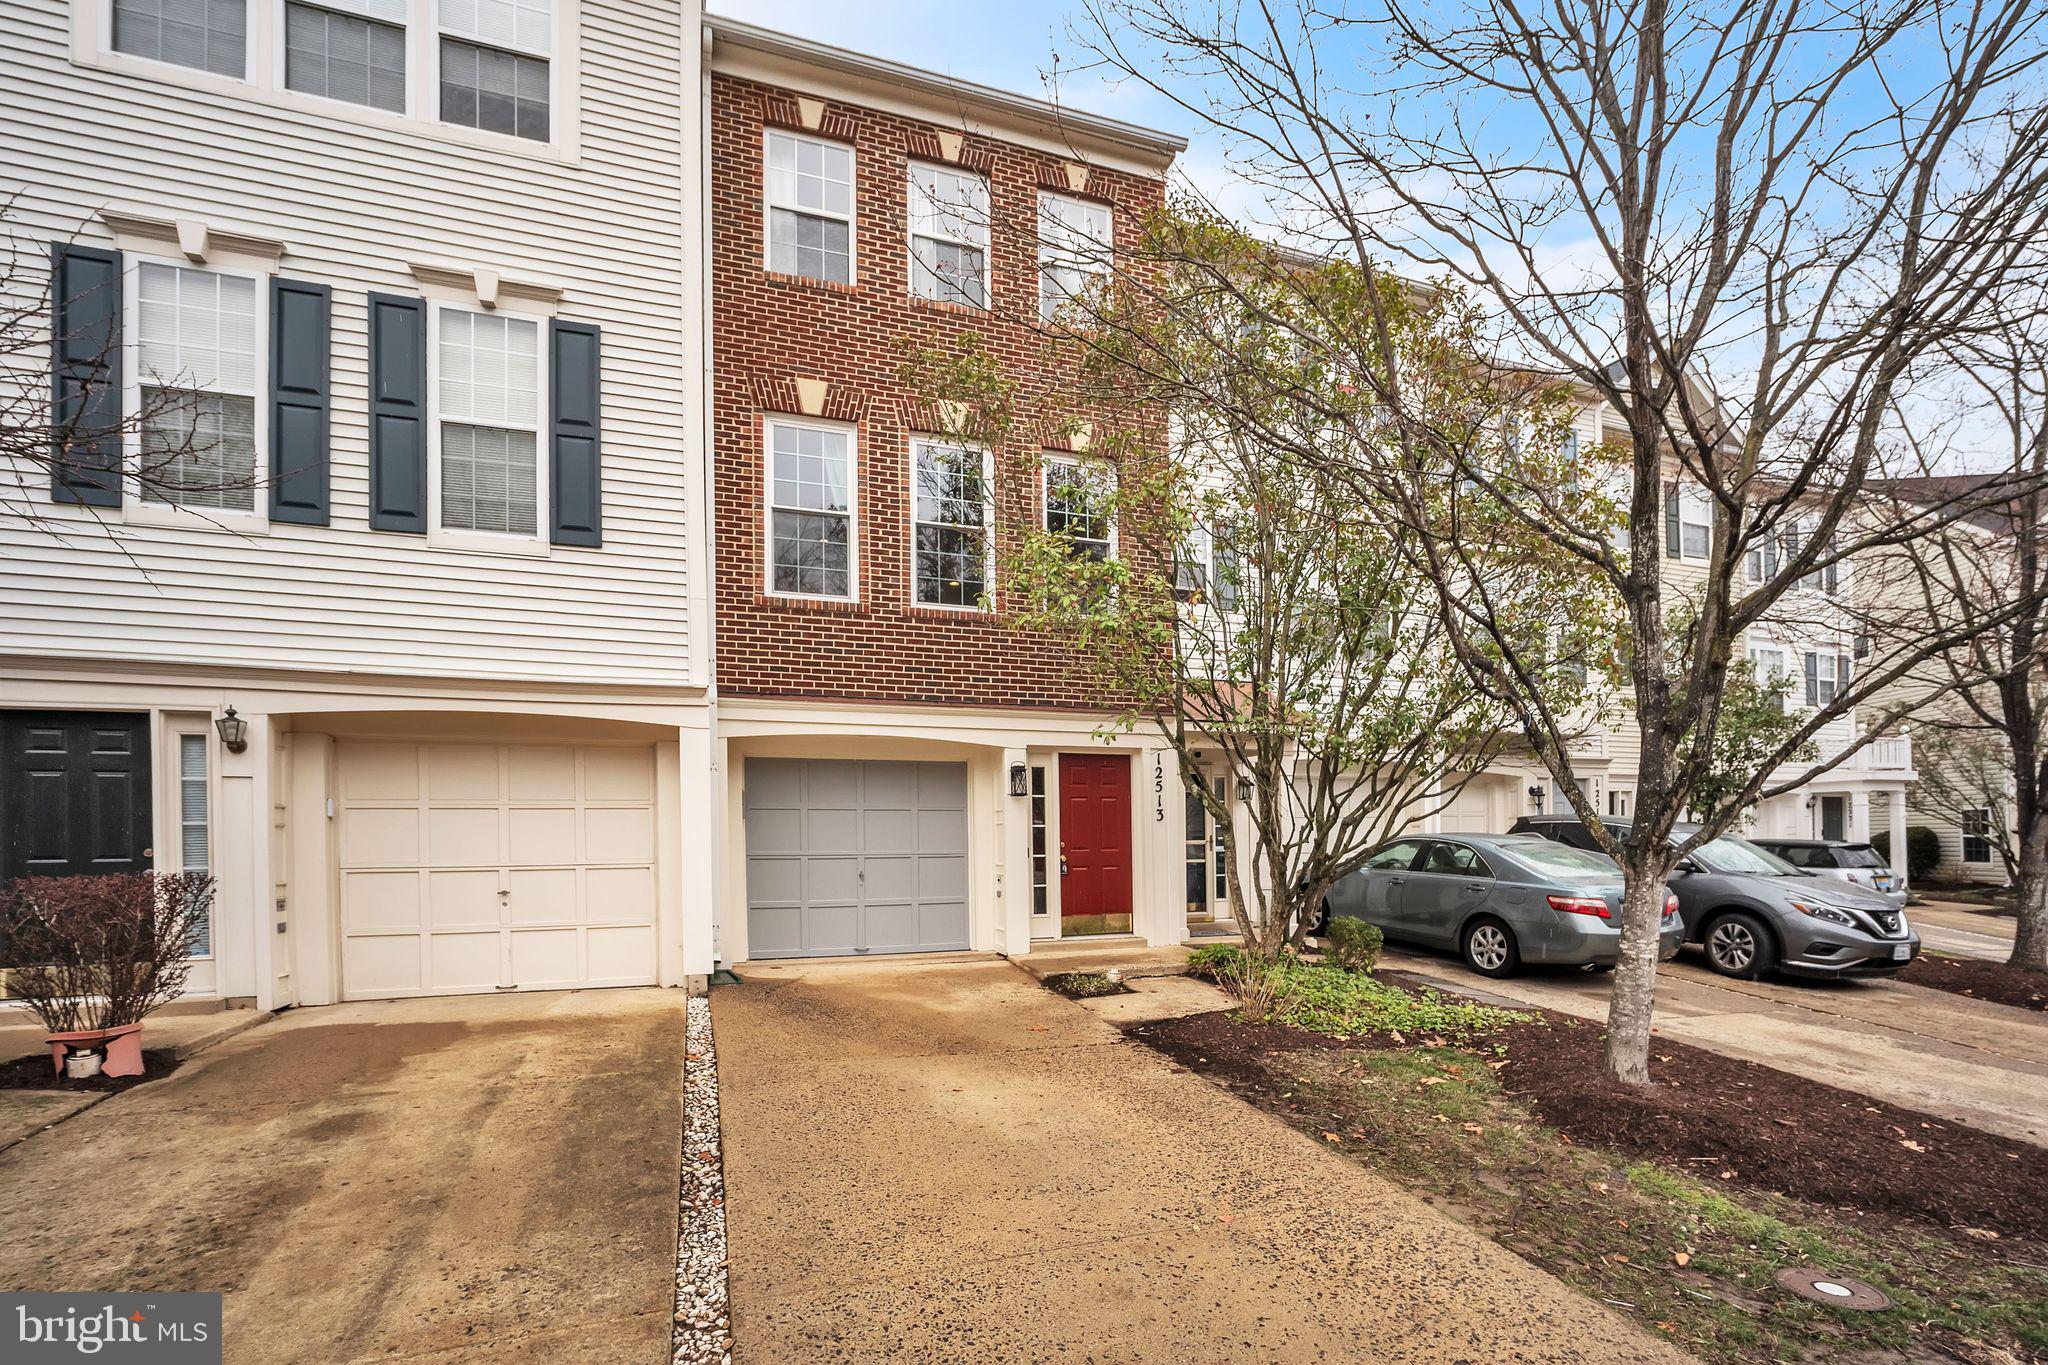
Welcome to your new home in the highly desirable Bristow community! This recently renovated three-level townhome features new hardwood floors, tile floors, and carpet that were all replaced within the last two years. The HVAC and furnace were upgraded in 2019, and the roof was replaced in 2019 as well. The handrails were also replaced this year. The kitchen showcases freshly painted cabinets and stainless steel appliances that were installed just over a year ago. The spacious living room is brightened by double-pane windows, which were replaced in 2021. All bedroom and closet doors, along with hardware, were updated in 2022.

Upstairs, you'll find two spacious bedrooms, with a master bathroom that has been recently updated. The lower level offers a flexible space that can be turned into an office, gym, game room, or whatever suits your needs.

Don’t miss out on the chance to make this beautiful home yours! It’s just a quick walk to not one, but two community pools, tot lots, and biking and walking trails for a healthy lifestyle. Get your friends together for a match of tennis or pickleball! Plus, you're just a hop, skip, and jump away from restaurants, shopping, and commuter rails. This gem won’t last long!
#VAPW2090318

BRISTOW

12513 HEYKENS LANE

2 Beds

1 Baths

1,354 Sq.Ft.

$430,000

MLS#: VAPW2090318

1 ... 537 538 539 540 541 ... 666
* Listings identified with the FMLS IDX logo come from FMLS and are held by brokerage firms other than the owner of this website. The listing brokerage is identified in any listing details. Information is deemed reliable but is not guaranteed. If you believe any FMLS listing contains material that infringes your copyrighted work please click here to review our DMCA policy and learn how to submit a takedown request. © 2024. First Multiple Listing Service, Inc.
 - property

Send a message

Message successfully sent.

Your message

What is 3 + 4 ?

Reason for contacting?

I agree to receive email communication and understand I can unsubscribe at any time.

I agree to be contacted by Charis Realty Group - Christine Issler, Broker via call, email, and text for real estate services. To opt out, you can reply 'stop' at any time or reply 'help' for assistance. You can also click the unsubscribe link in the emails. Message and data rates may apply. Message frequency may vary. Privacy Policy

Sign Out

Virtual Assistant

Would you like to take the next step with this property? We can help you schedule a showing or virtual tour, or send you more details.

Yes, I would like more information.

Thank You for Your Reply, One of Our Agents will contact you as soon as possible

No, maybe later.

Thank you, you can always contact me via email, phone number or through the contact form.

Realhub AI

Lucy - Your AI-Powered Realtor

Update Your Temporary Password

Personalize your search

Enter your email and we'll notify you immediately when new listings match what you're looking for.

or enter email address

Already have an account ? Login here

Continue your home search

I agree to receive communications and understand I can unsubscribe at any time.

I agree to be contacted by Charis Realty Group - Christine Issler, Broker via call, email, and text for real estate services. To opt out, you can reply 'stop' at any time or reply 'help' for assistance. You can also click the unsubscribe link in the emails. Message and data rates may apply. Message frequency may vary. Privacy Policy

Already have an account ? Login here

We use cookies

We use cookies primarily for analytics to enhance your experience. By accepting, you agree to our use of these cookies. You can manage your preferences or learn more about our cookies policy.
