Properties

Browse or get in touch to schedule a walkthrough.

  • Nearby me
Price range

Popular Features

Community Features

Association

Property Features

Waterfront

View

Exterior Features

Interior Features

Style

10000 properties match your criteria

Updated 1 minute ago

E-Alert name
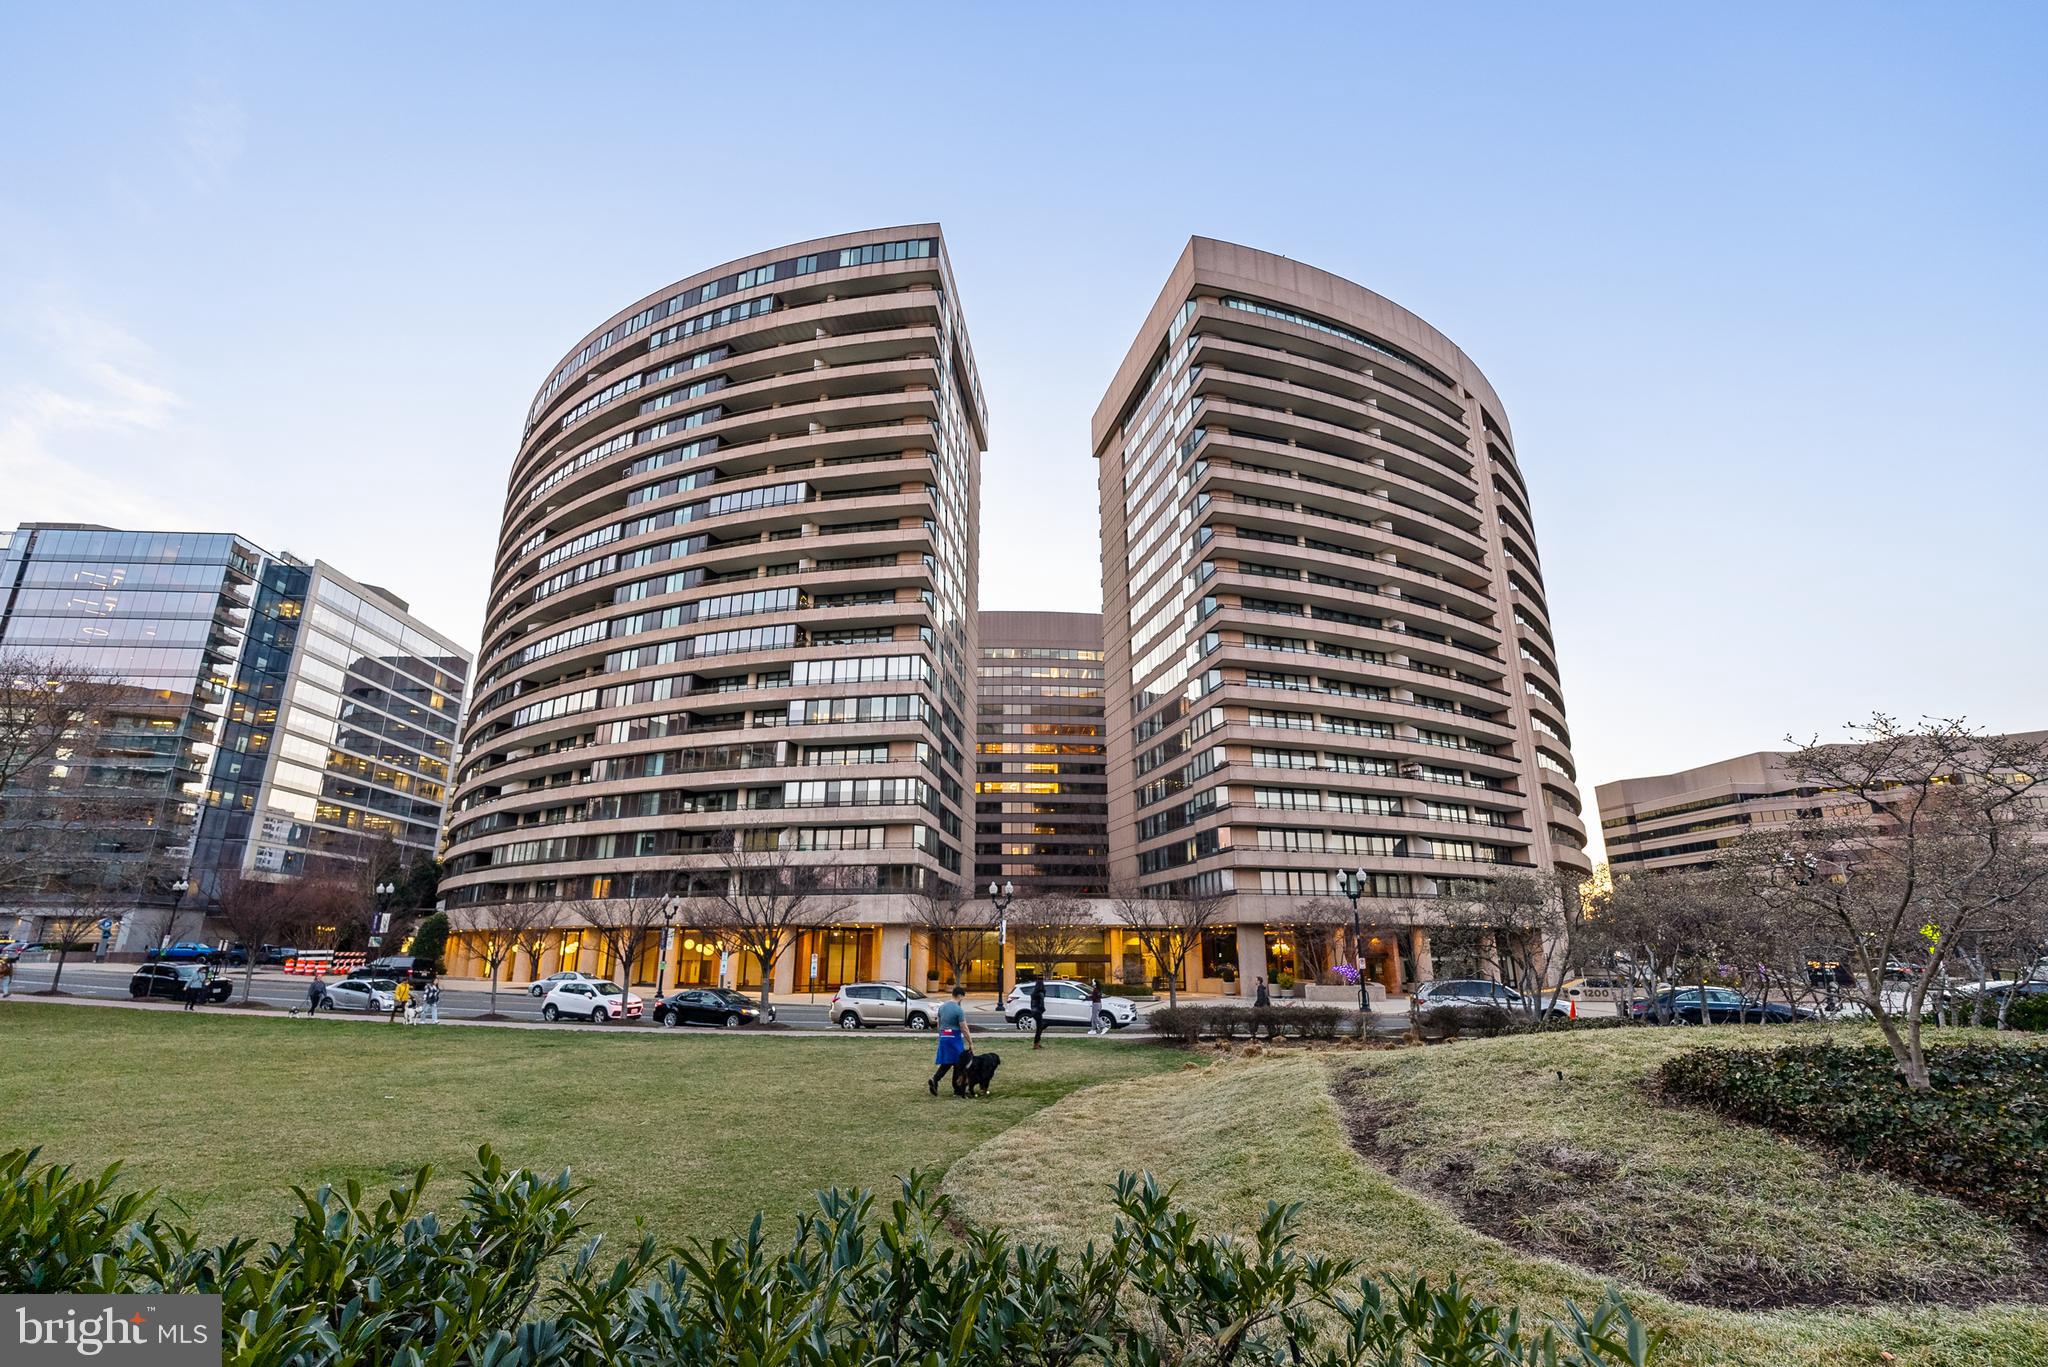
The Legendary Condo – 1300 Crystal Dr #1005S.
A Stunning Residence in the Heart of Crystal City.
Welcome to 1300 Crystal Dr #1005S, a captivating  10th-floor condo offering luxury living in one of the most sought-after cities in the DC metro area.
Designed for both comfort and style, this spacious unit features an open floor plan, a bright living room lined with floor-to-ceiling windows, and direct access to two private balconies . Step out on the balcony to take in breathtaking Potomac River views  ! The open dining area creates an inviting space for entertaining .
The expansive primary suite offers ample space and comfort, complete with a luxurious en-suite bathroom featuring a double-sink vanity, soaking tub, walk-in shower, marble flooring and a bidet for an elevated experience.
 A generously sized second bedroom and an additional full bathroom to complete the layout. Enjoy a third hybrid office or bedroom .
Residents of 1300 Crystal Drive enjoy a wealth of premium amenities, including:
24-hour concierge service,  Indoor and outdoor pools,  Fitness center & sauna , Community & meeting rooms
and assigned garage parking.
Ideally situated within walking distance of Amazon’s East Coast Headquarters, Crystal City Metro (Blue and Yellow Lines), VRE, and the Pentagon shuttle, this prime location offers unparalleled convenience. Enjoy easy access to shops, restaurants, Long Bridge Park, the Aquatic Center, and the Mount Vernon Trailhead. With quick connectivity to the White House, Pentagon, and Reagan National Airport, this is a rare opportunity to experience luxury living at its finest in one of the largest condos.
Don’t miss the chance to own this iconic residence in one of Northern Virginia’s most vibrant communities!
#VAAR2054462

ARLINGTON

1300 CRYSTAL DRIVE 1005S

3 Beds

2 Baths

2,400 Sq.Ft.

$889,000

MLS#: VAAR2054462
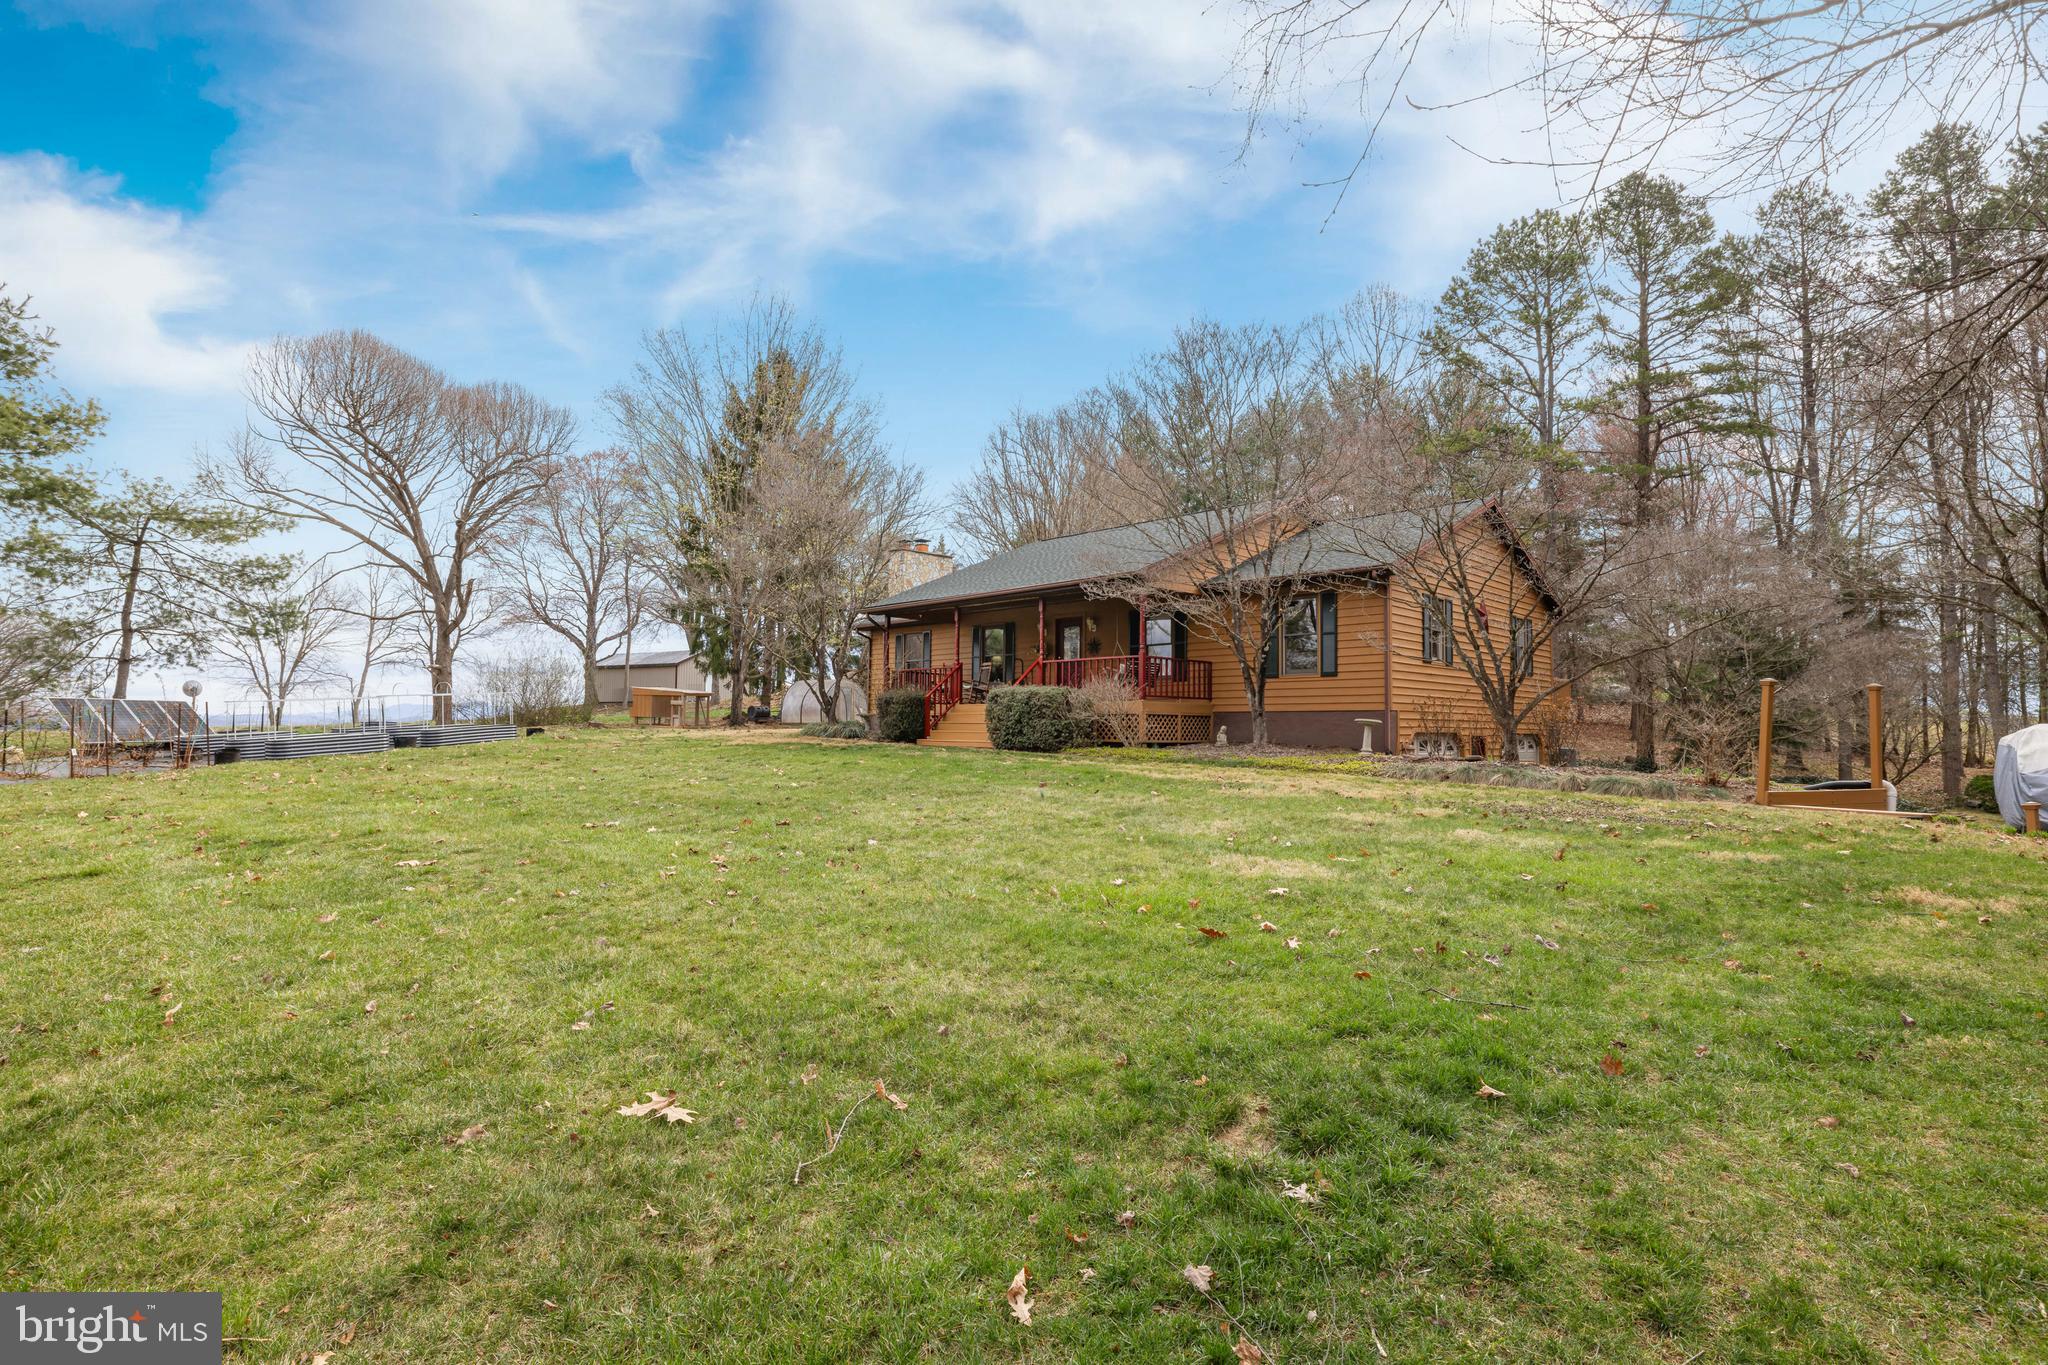
Looking For A Beautiful Secluded Homestead Opportunity Only Minutes South Of Bridgewater?! This 3 Bed 2 Bath Home Offers Raised Gardens W/ Self Watering System, Greenhouses, Hoop Coops, Hutches, Berry Bushes and More! You Can Enjoy A Summer Evening On The Spacious Rear Deck, Or A Chilly Morning Next To The Fireplace Only Minutes From B-Water/H-Burg, & Weyers Cave. Large Open Living Area W/ Stone FP & Vaulted Ceiling, Spacious Kitchen & Dining Spaces With Lots Of Windows & Access To The Deck. A Wonderful Covered Front Porch Is Inviting and Peaceful. Full Basement Offers Oversized Garage, Finished Family Room and Lots Of Storage/Workshop Space. Custom Built-Ins, Walk-In Pantry, New HVAC, New Roof, Solar Generator & Battery Bank, & New LVT Flooring Throughout!  Better Get Here Quick!  :)
#VAAG2000486

WEYERS CAVE

417 COFFMAN ROAD

3 Beds

2 Baths

2,016 Sq.Ft.

$449,900

MLS#: VAAG2000486
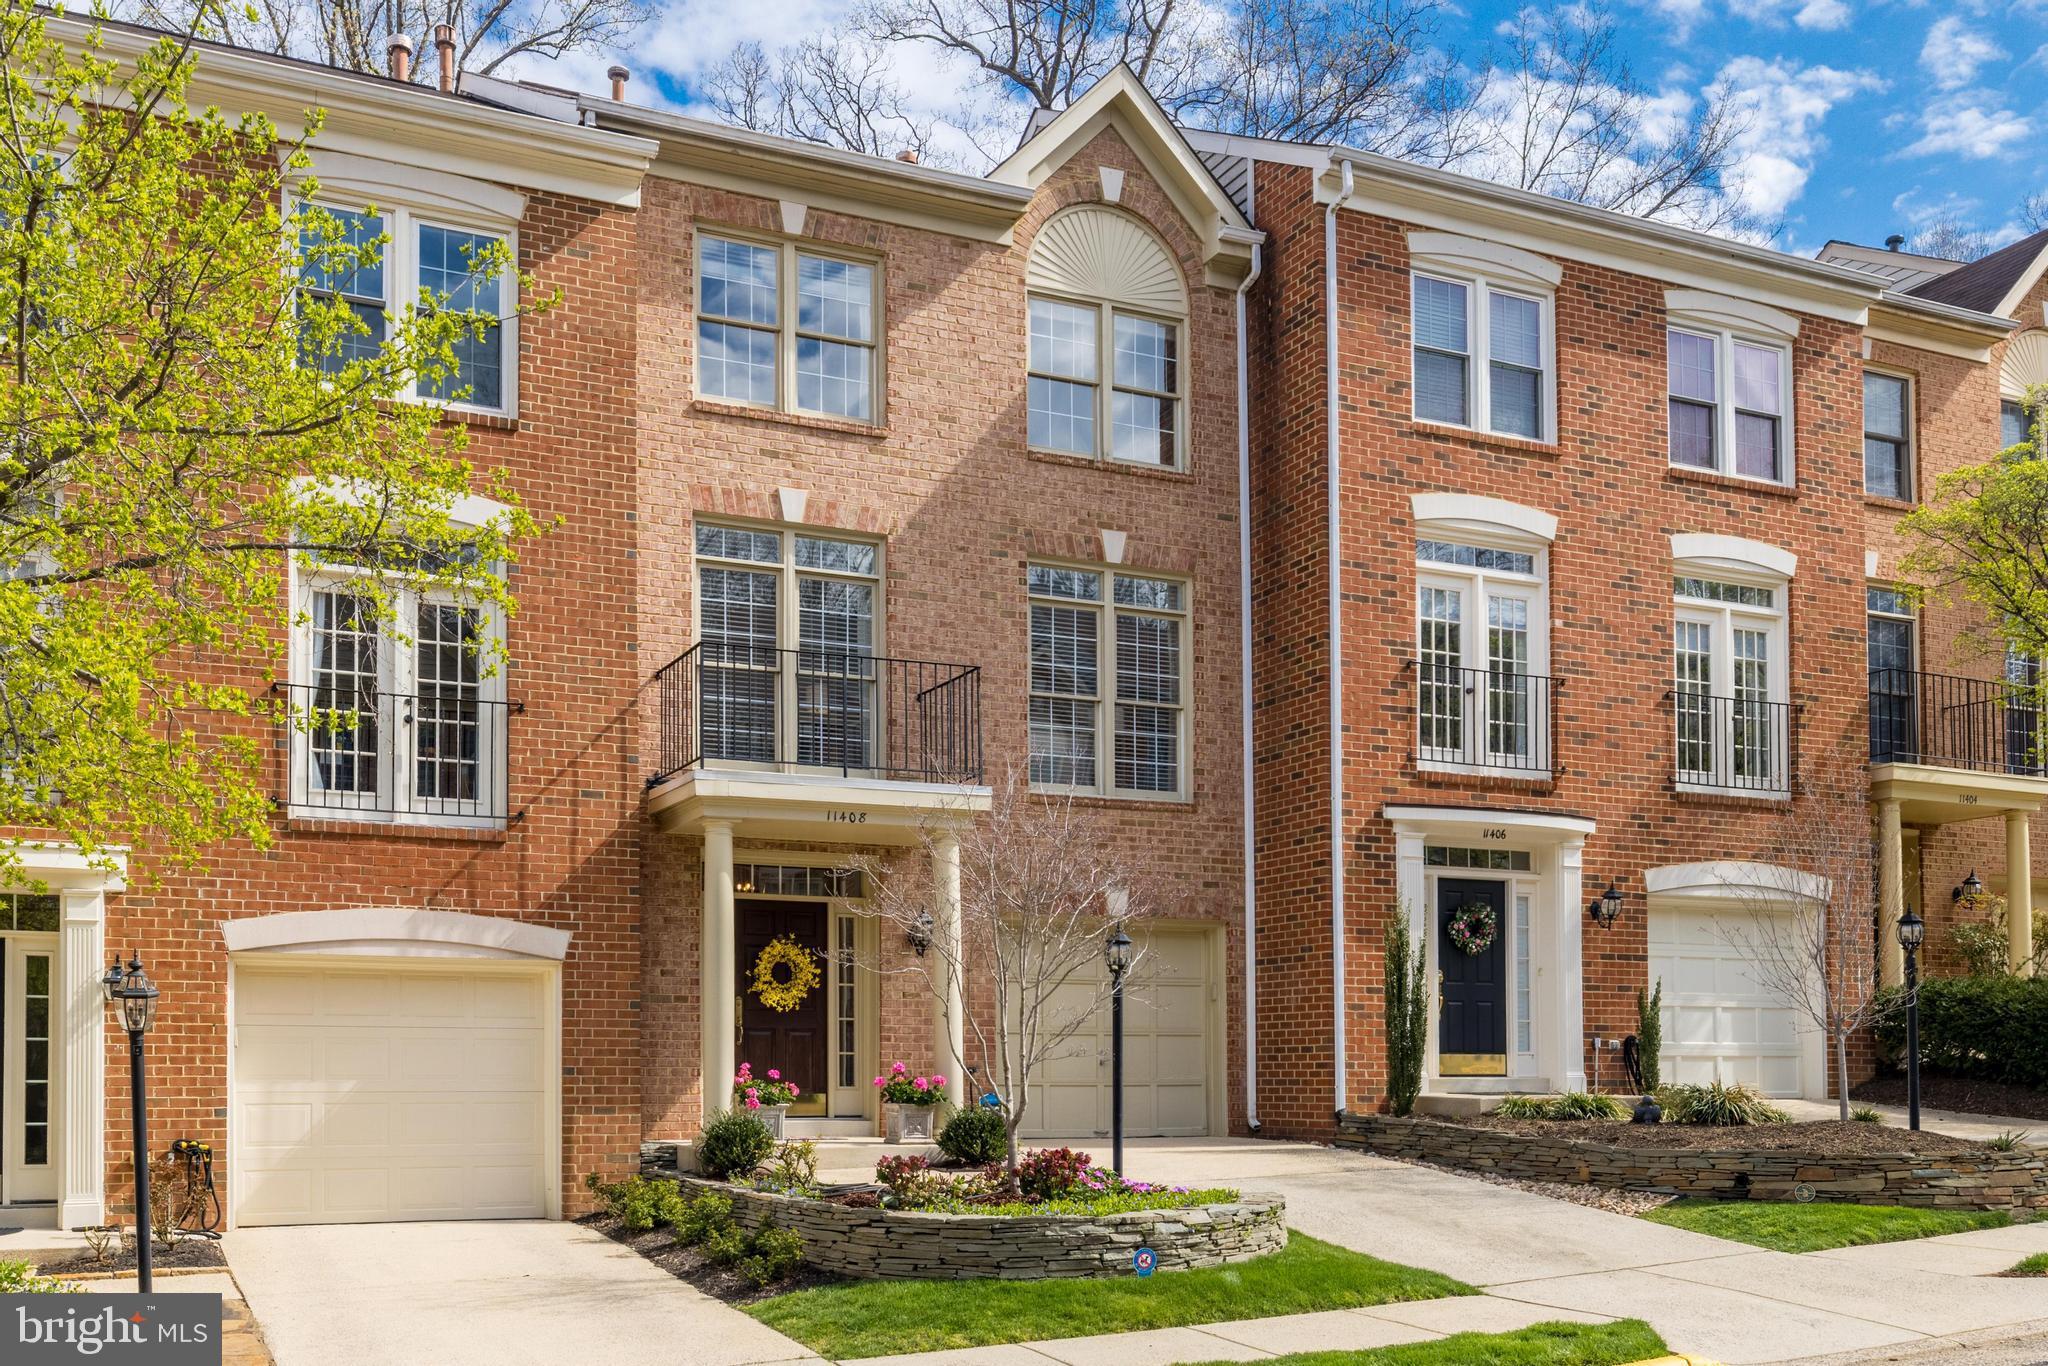
Presenting 11408 Summer House Court, an exceptional residence offering approximately 2,215 square feet of luxurious and natural light-filled living space on all three levels in highly sought-after North Reston neighborhood of Baldwin Grove!
Fully updated on all three levels with designer features, beautiful selections, high ceilings, and wood flooring throughout! 
Enjoy this beautifully renovated kitchen with white wood cabinetry, quartz countertops, tiled backsplash, Thermador stove, range hood, Thermador dishwasher, stainless steel refrigerator, undercabinet lighting, and expansive pantry space. This space opens to the breakfast room with a double-sided fireplace and glass doors to the rear expanded deck that backs to trees, offering exceptional privacy and serenity. 

The family room is bright, and light filled with floor to ceiling windows with stairs leading to the upper level. The primary suite features a vaulted ceiling, walk in closet with custom built-ins, and a bathroom with quartz countertops, soaking tub, glass door shower, and a skylight for exceptional lighting. There are two secondary bedrooms on the upper level, along with a hall bathroom that also features quartz countertops, a glass tub door, ceramic floors, and updated lighting. The stackable washer and dryer units complete this floor of the home.
On the lower level, the recreation room features soaring ceiling heights and ample space for uses. There is also a third full bathroom on this level featuring a shower with glass doors, ceramic tiles, and lovely finishes. Walk out of the recreation room to the fully fenced rear yard with a gate that opens to the common spaces and trails. 
This prime location offers convenient access to parks, trails, pools, and other Reston amenities, and is also minutes to the Reston Town Center, as well as the metro and highways to DC and Dulles Airport.
#VAFX2230930

RESTON

11408 SUMMER HOUSE COURT

3 Beds

3 Baths

2,216 Sq.Ft.

$799,000

MLS#: VAFX2230930
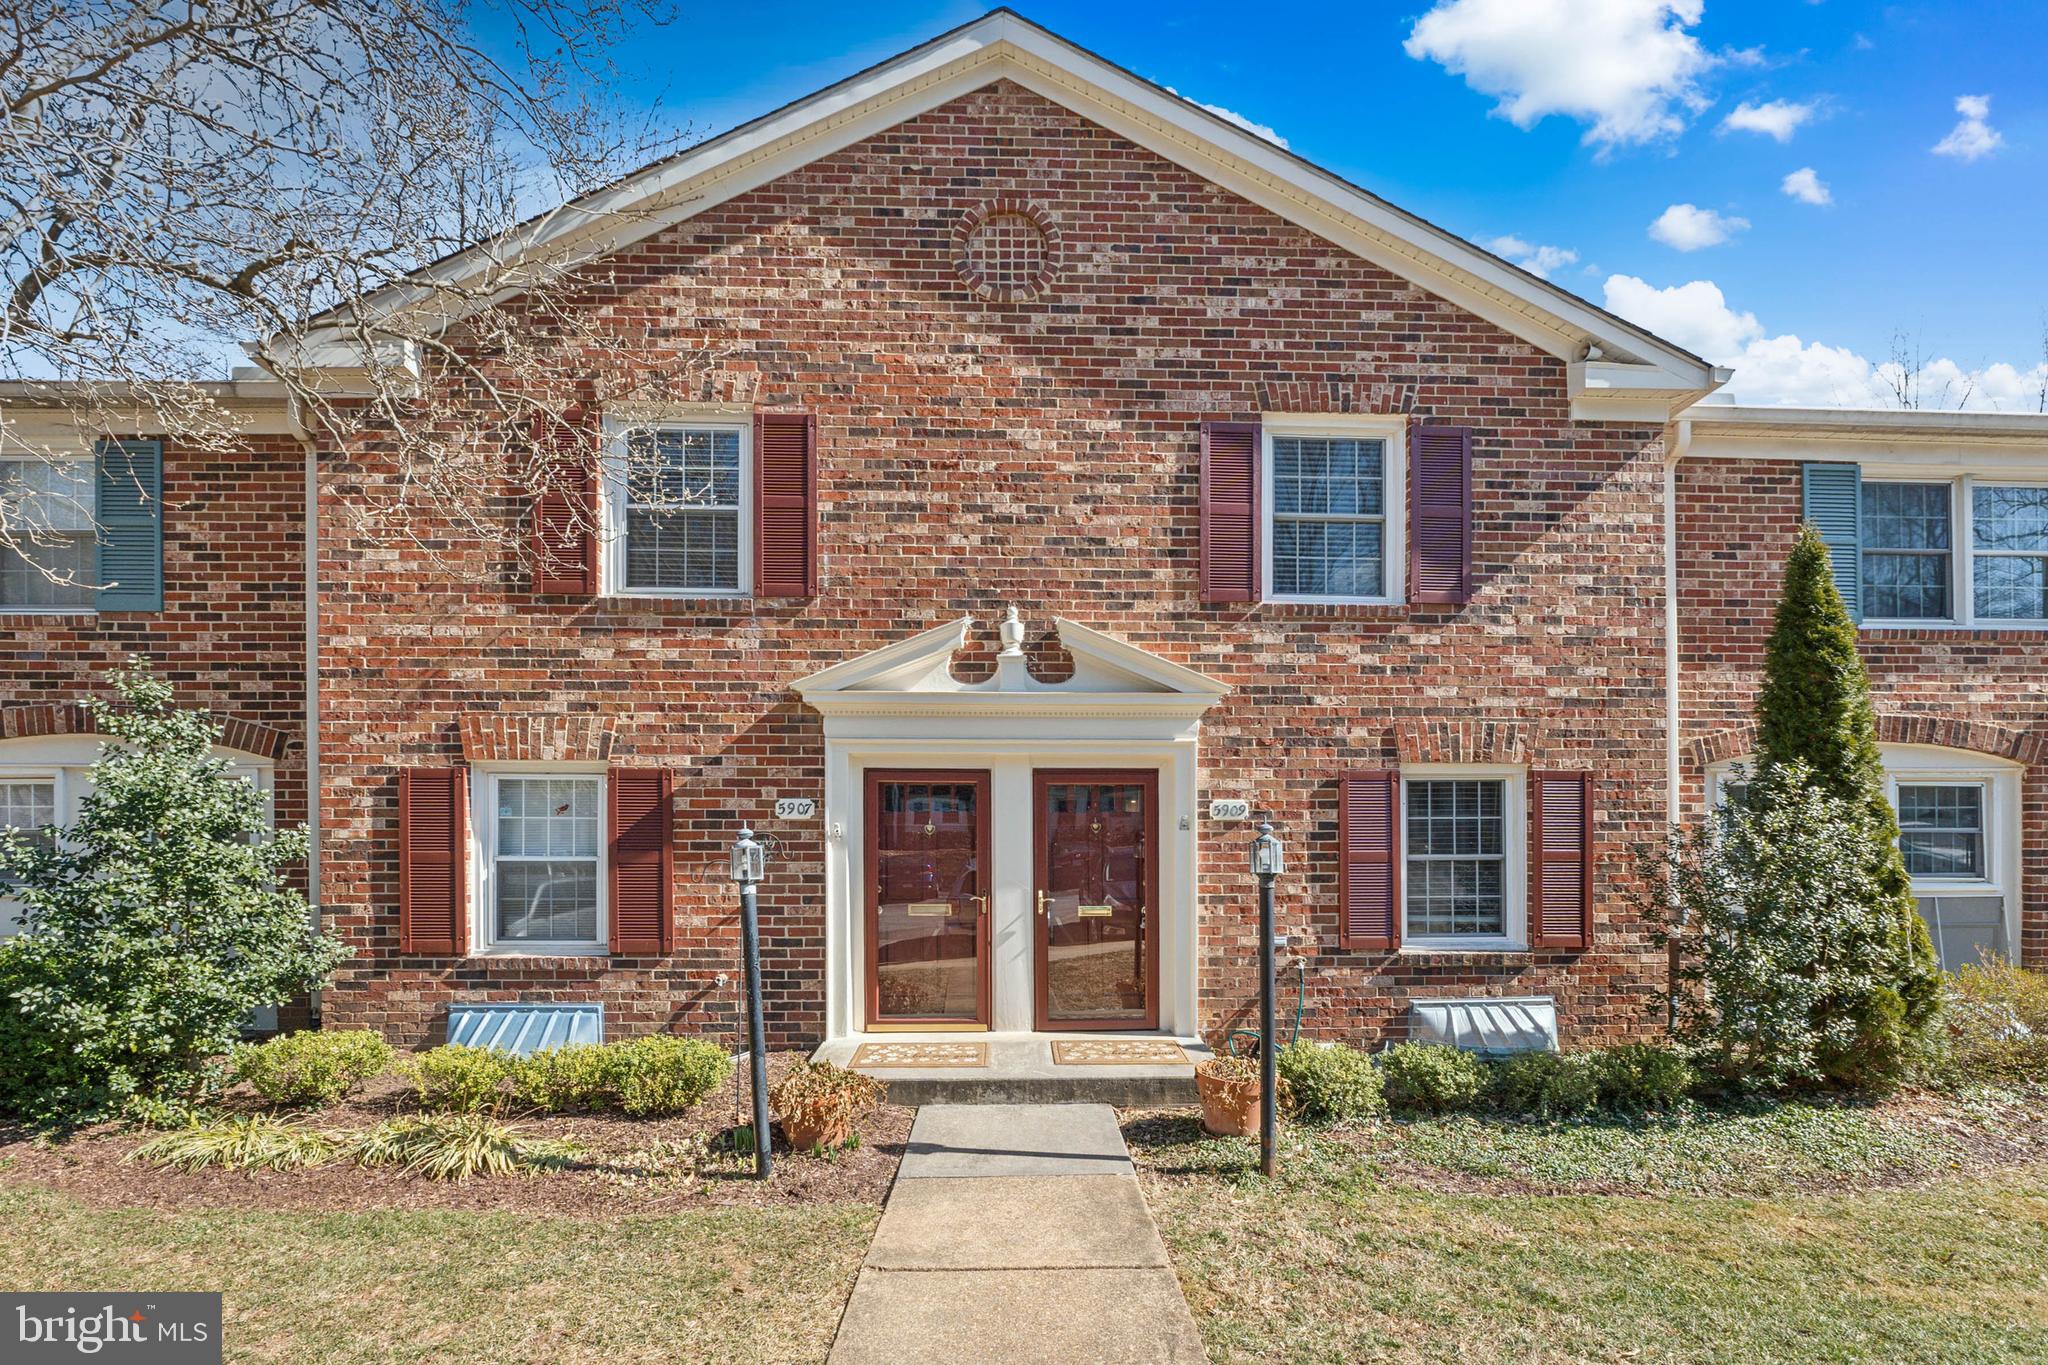
Back on the market!! Beautiful 3-level brick townhouse in Cardinal Forest! This move-in ready home features 2 bedrooms, 2 bathrooms, a fully finished walk-out basement and a fenced outdoor area with a patio. The main level features an open living/dining area with built-in cabinets and dry bar, kitchen, and wood flooring throughout. The basement has a spacious recreation room and a full bathroom for the convenience of out-of-town guests, multi-generational living and/or working from home. Community amenities include 2 outdoor pools, 2 clubhouses, tennis courts and tot lots/playgrounds. Condo fee covers gas, water, trash exterior maintenance, landscaping and more! Choose your commute: I-95, Fairfax County Pkwy, Braddock Rd, Express bus to The Pentagon, Springfield-Franconia Metro station and more. All are designed to get you to Tysons Corner, Washington, D.C. and surrounding areas with ease. Add the fact that it's close to Lake Accotink Park and a diverse array of shopping and dining options, and you have an amazing home to enjoy for years to come!
#VAFX2224554

SPRINGFIELD

5909 PRINCE GEORGE DRIVE 320

2 Beds

2 Baths

1,400 Sq.Ft.

$430,000

MLS#: VAFX2224554
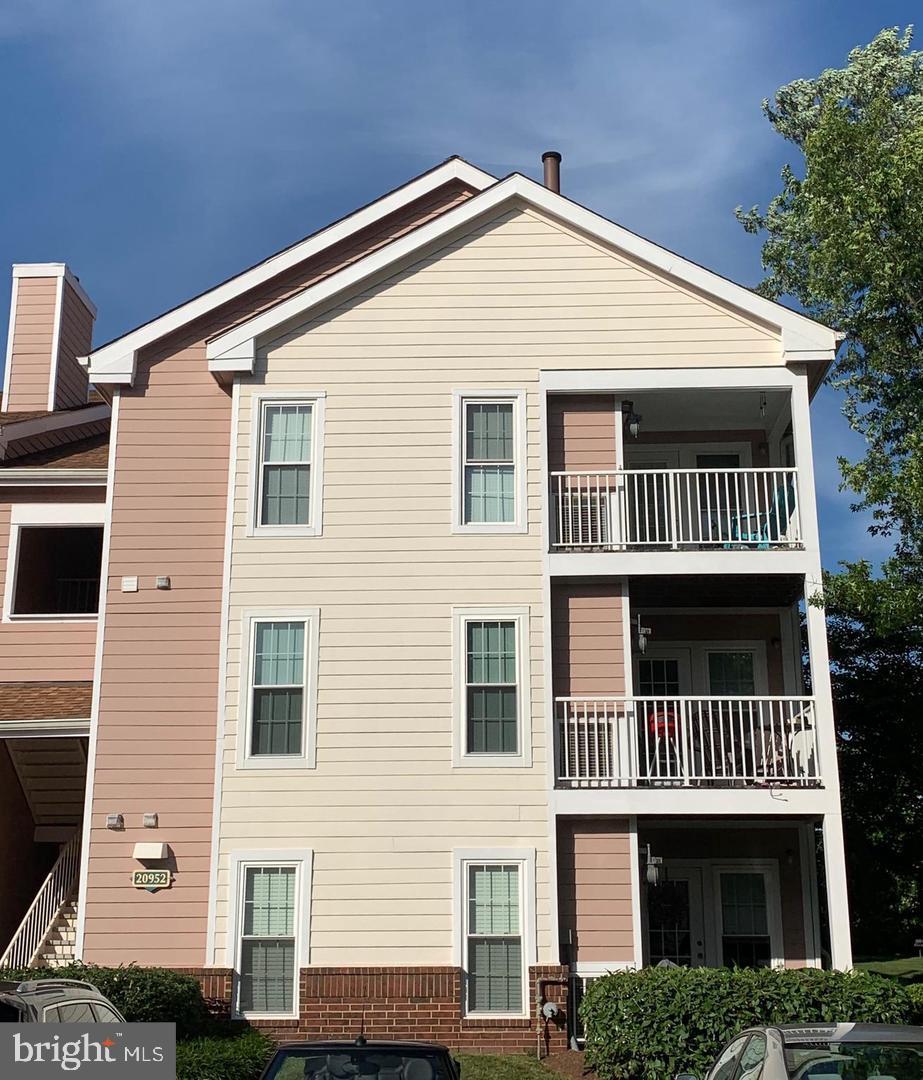
Stunning 2BED/2BATH 3rd floor condo w/balcony in sought-after Westmaren Condominium in ASHBURN FARM. LVP Flooring thoughout the condo! Wood-burning fireplace. A washer and dryer are conveniently located in-unit. There is an outside storage closet in the hallway for extra storage room! Unassigned parking. Amenities include pool, gym and clubhouse! GREAT LOCATION   COMMUTER S DREAM   ONLY 9 MINUTES TO ASHBURN METRO SILVER LINE STATION and only 6 minutes to Goose Creek Village Park & Ride. Located close to Dulles Greenway, Route 28 and Leesburg Pike. Convenient location to grocery, restaurants, daily needs. Available 6/2. Unit is tenant occupied and will be professionally cleaned at move-out.
#VALO2092726

ASHBURN

20952 TIMBER RIDGE TERRACE 302

2 Beds

2 Baths

1,019 Sq.Ft.

$2,200

MLS#: VALO2092726
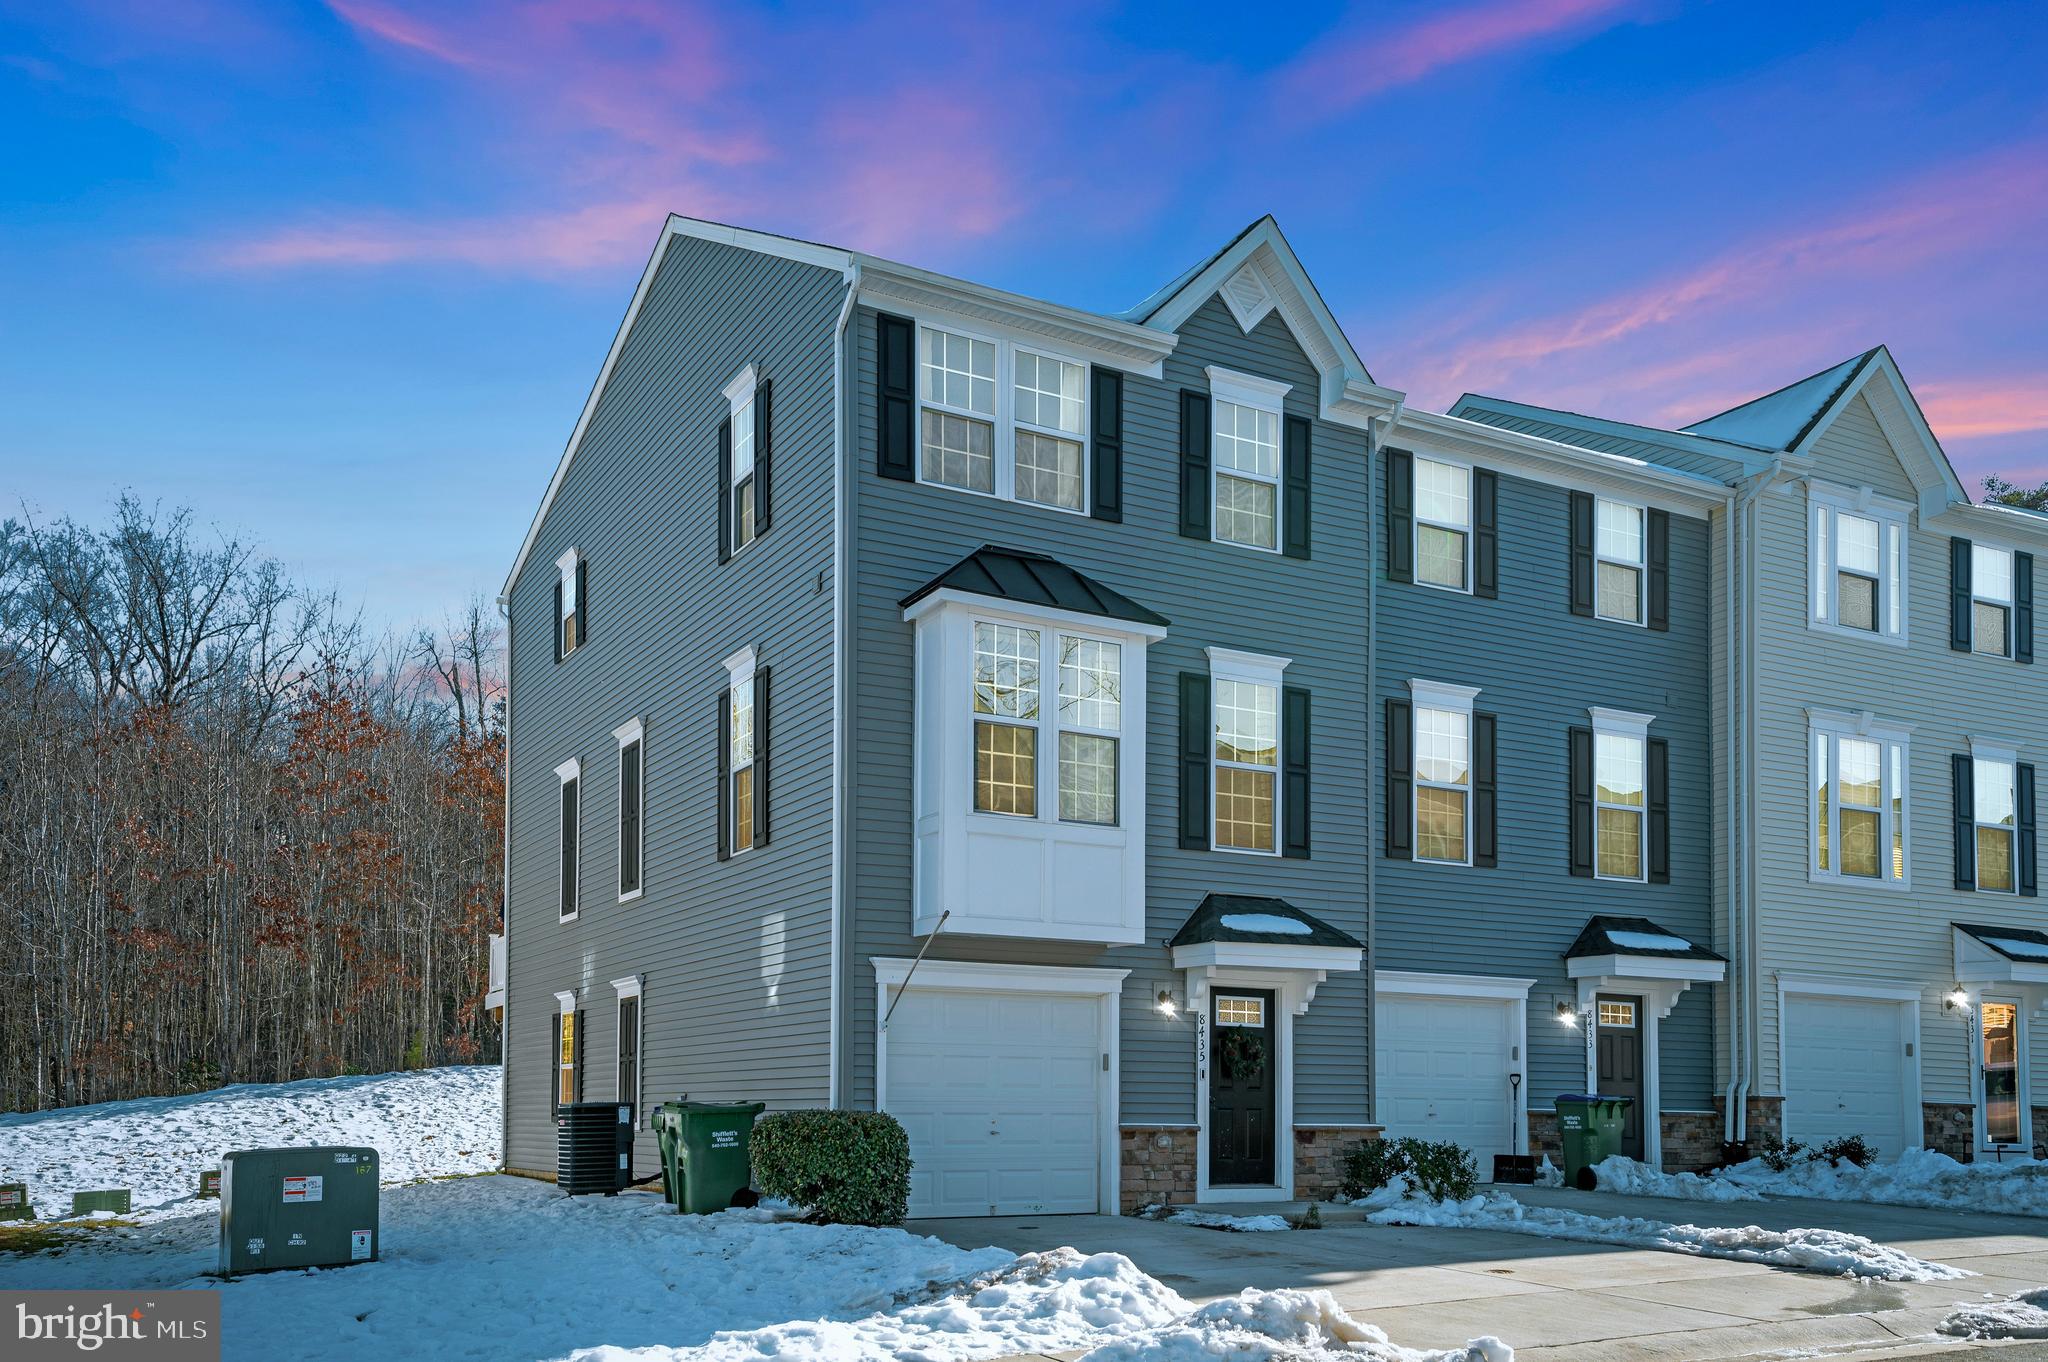
Beautiful End Unit townhouse ready to move in. Available to move in May 1, 2025.
Rental application is 50.00 non refundable.
#VASP2031926

SPOTSYLVANIA

8435 DEVRIES LANE

3 Beds

3 Baths

2,334 Sq.Ft.

$2,590

MLS#: VASP2031926
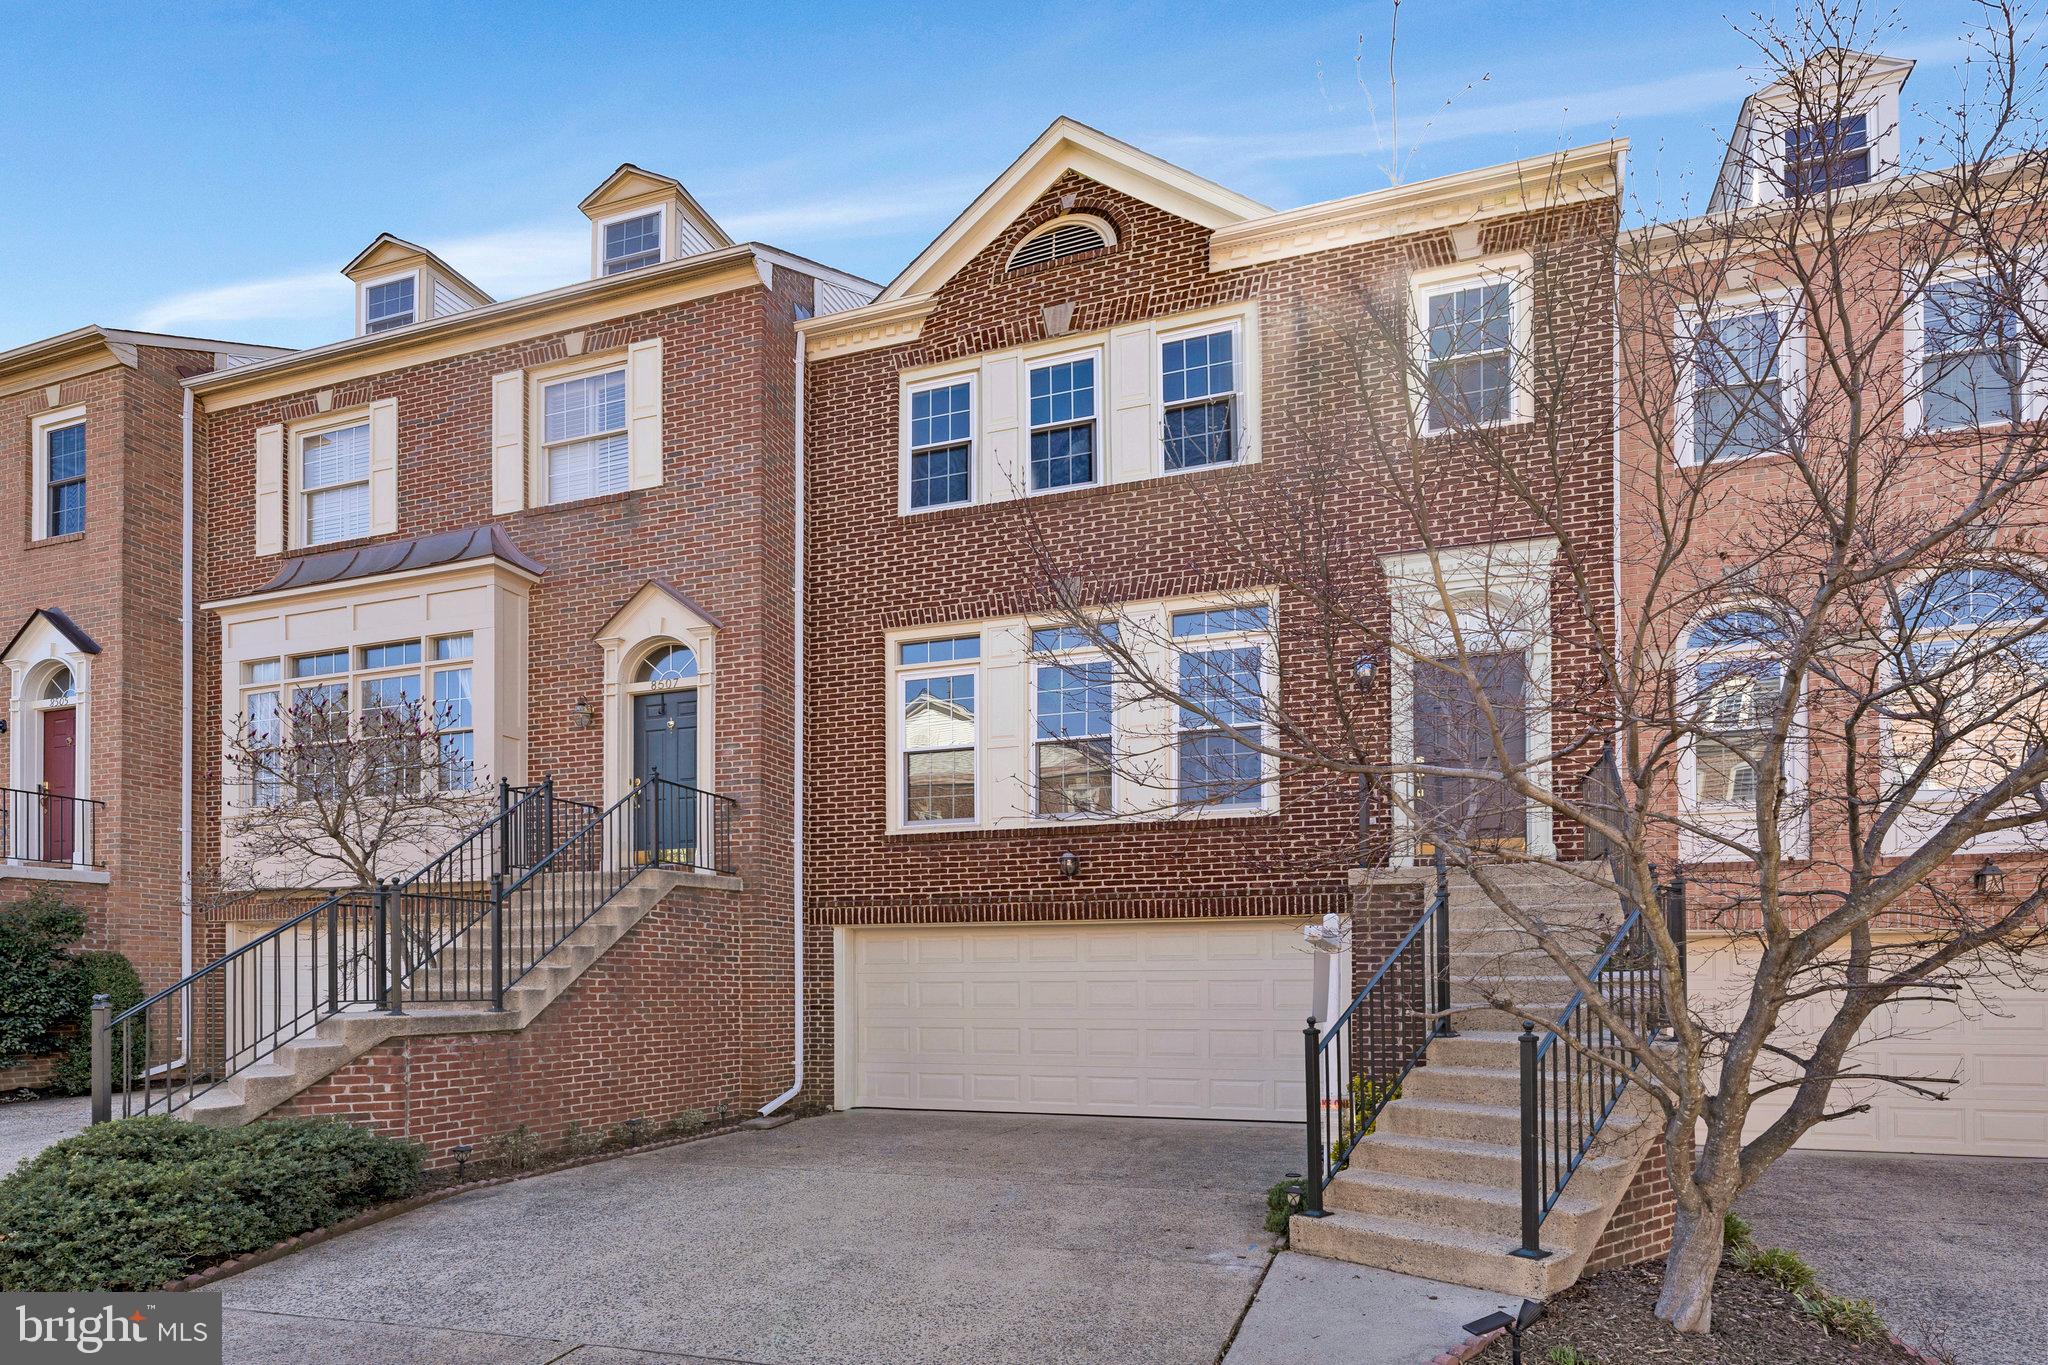
**Contracts due Tuesday, April 1, by 10 AM. **This exceptional townhome is truly one of a kind, featuring over $250K in upgrades and soaring 9-foot ceilings. The elegant dining room steps down into a spacious living room, creating an inviting and open flow. Enjoy new maintenance free double windows on top 2 floors (2018) and two sets of French doors that open from the kitchen and family room to a custom maintenance free Timbertek deck, perfect for outdoor entertaining. The exquisite expanded kitchen is a chef’s dream, boasting 48-inch ceiling-height cabinetry, a large square island with seating, stainless steel appliances, a gas cooktop with a designer vent hood, a drawer microwave in the island, a double oven, and stunning glass pendant lighting. A renovated half bath is located on the main level. Montreal hardwood floors add warmth and sophistication throughout the main and upper levels. Upstairs, the second level features two beautifully customized bathrooms, including a luxurious primary suite with vaulted ceilings and custom closet built-ins. The spa-like primary bath offers a freestanding tub, high-end hardware, an oversized shower, tall vanities, and bright, elegant tilework. The lower level is equally impressive, featuring a spacious recreation room with a cozy gas fireplace, brand-new carpet (installed in 2024) and freshly painted, and a fully remodeled full bath. French doors lead out to a patio with custom pavers, providing plenty of space for outdoor furniture and a grassy area. **ROOF REPLACED 2021, GAS WATER HEATER REPLACED 2024** Don’t miss this extraordinary home! *CONTRACT CONTINGENT FOR 72 HOURS for seller's HOC.
#VAFX2229886

VIENNA

8509 WESTOWN WAY

3 Beds

3 Baths

2,468 Sq.Ft.

$1,150,000

MLS#: VAFX2229886
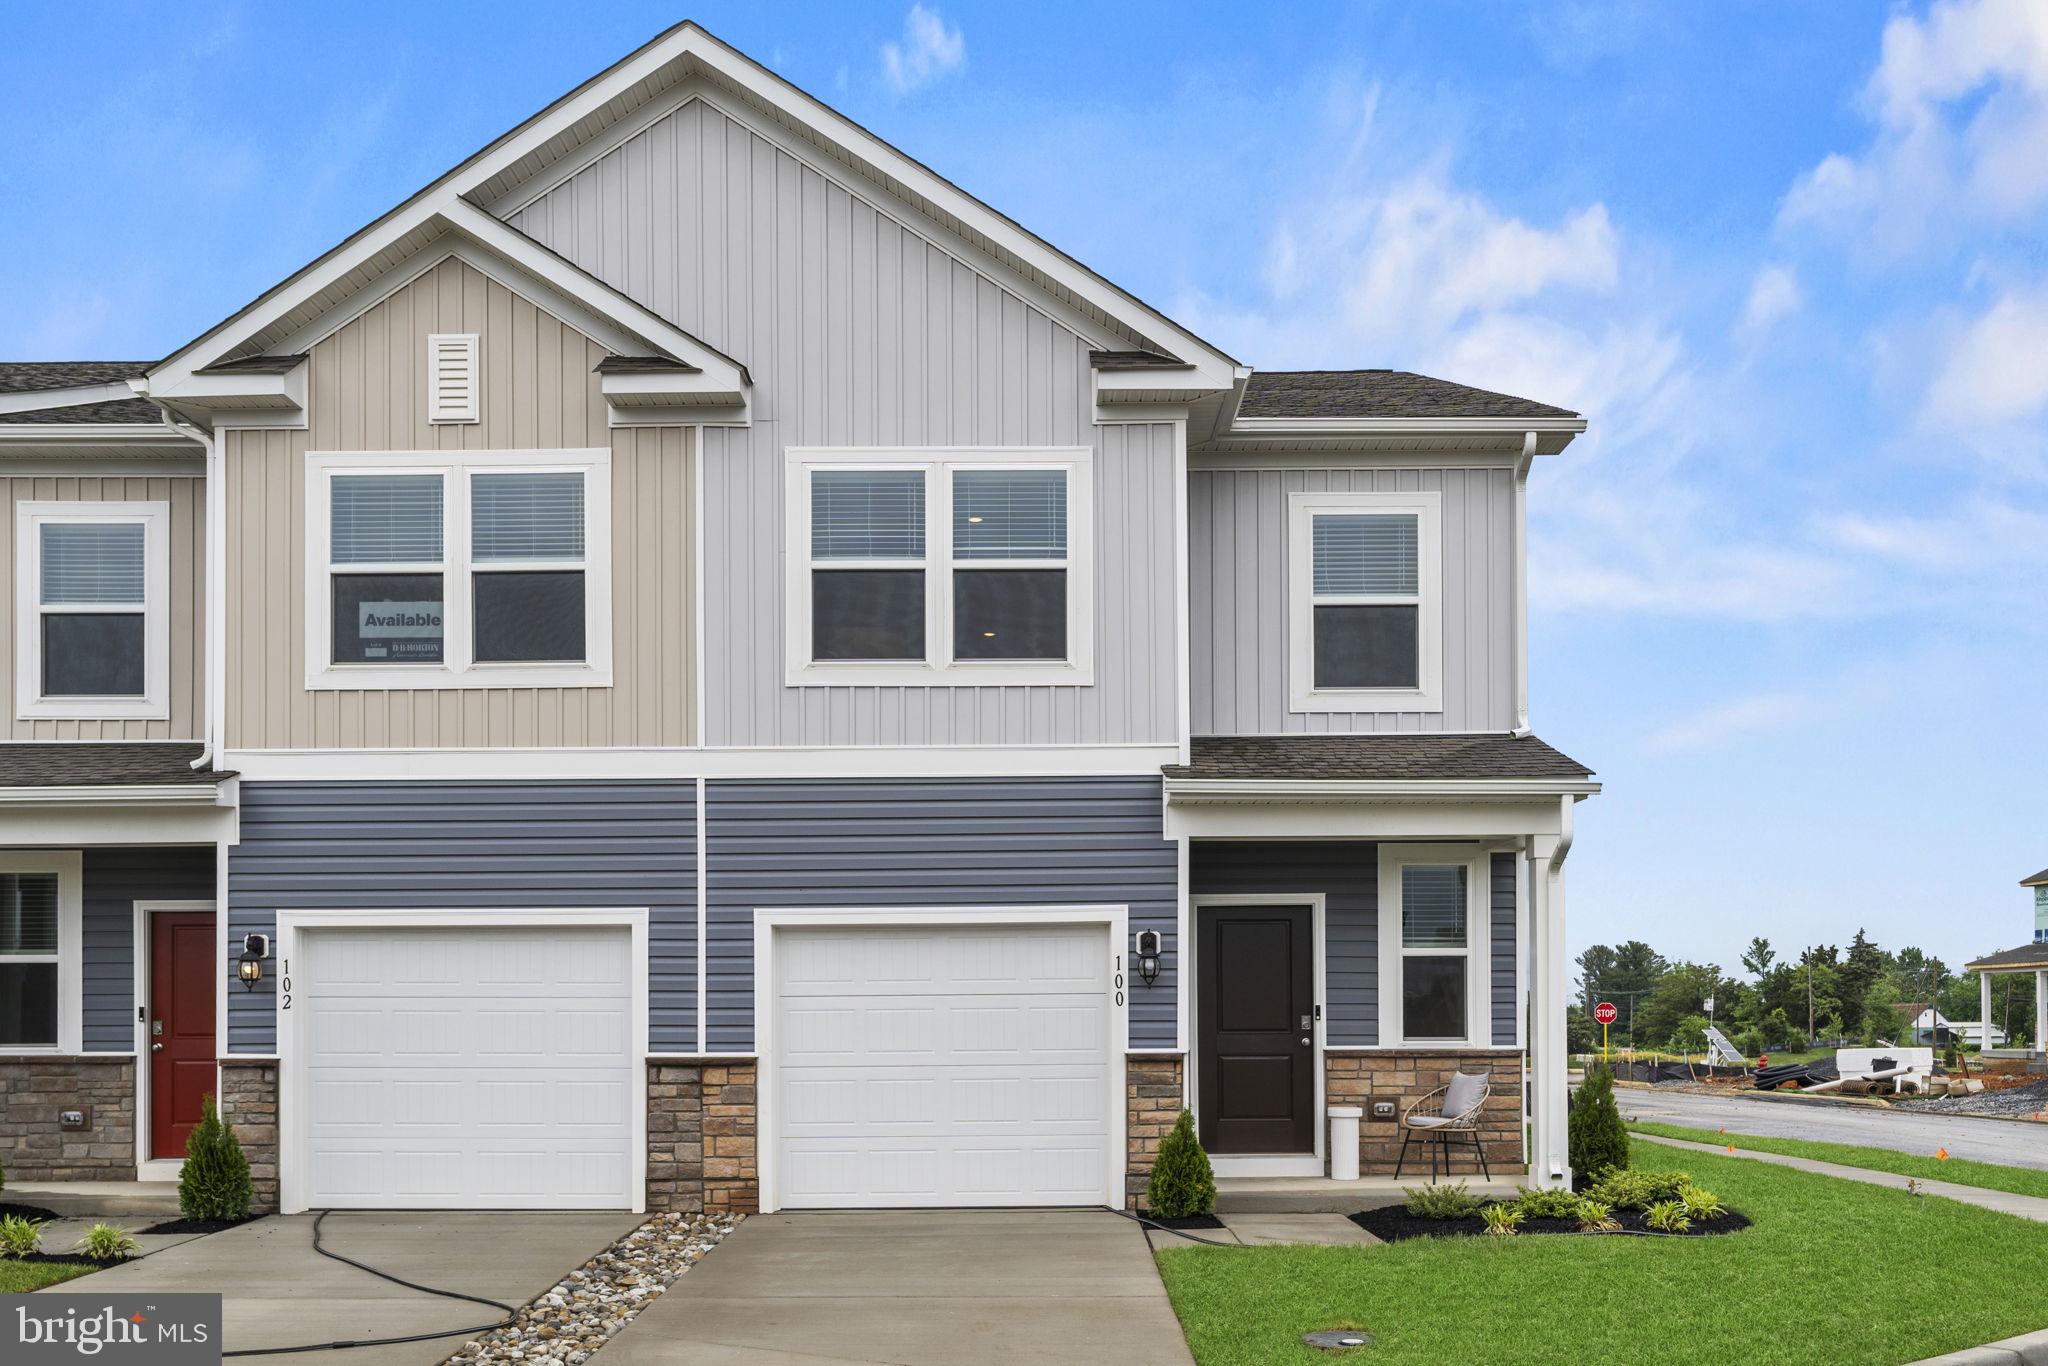
Spring into your new home! Limited End Unit opportunity. Side Yard HOA maintains!  Won't last long.  Nestled in the heart of Stevens City. A short distance to Newtown and Winchester. Our Delmar townhome boasts an impressive array of features, including three spacious bedrooms, two and a half bathrooms, and a beautifully designed open-plan living area. With high ceilings, large windows, and plenty of natural light, this home offers a bright and airy atmosphere that's perfect for relaxing and entertaining. Stainless steel appliances with granite countertops in the kitchen is sure to impress. LVP flooring on entire main level. Large primary bedroom with attached en suite bath on second level. Laundry room located on bedroom level.  High Speed internet is offered in the community and goes well with all included Smart Home Features. Ask about promotional interest rates. Call to set up an appointment today! 
*Photos, 3D tours, and videos are representative of plan only and may vary as built.*
#VAFV2023738

STEPHENS CITY

146 WILLETT HOLLOW STREET

3 Beds

2 Baths

1,500 Sq.Ft.

$381,990

MLS#: VAFV2023738
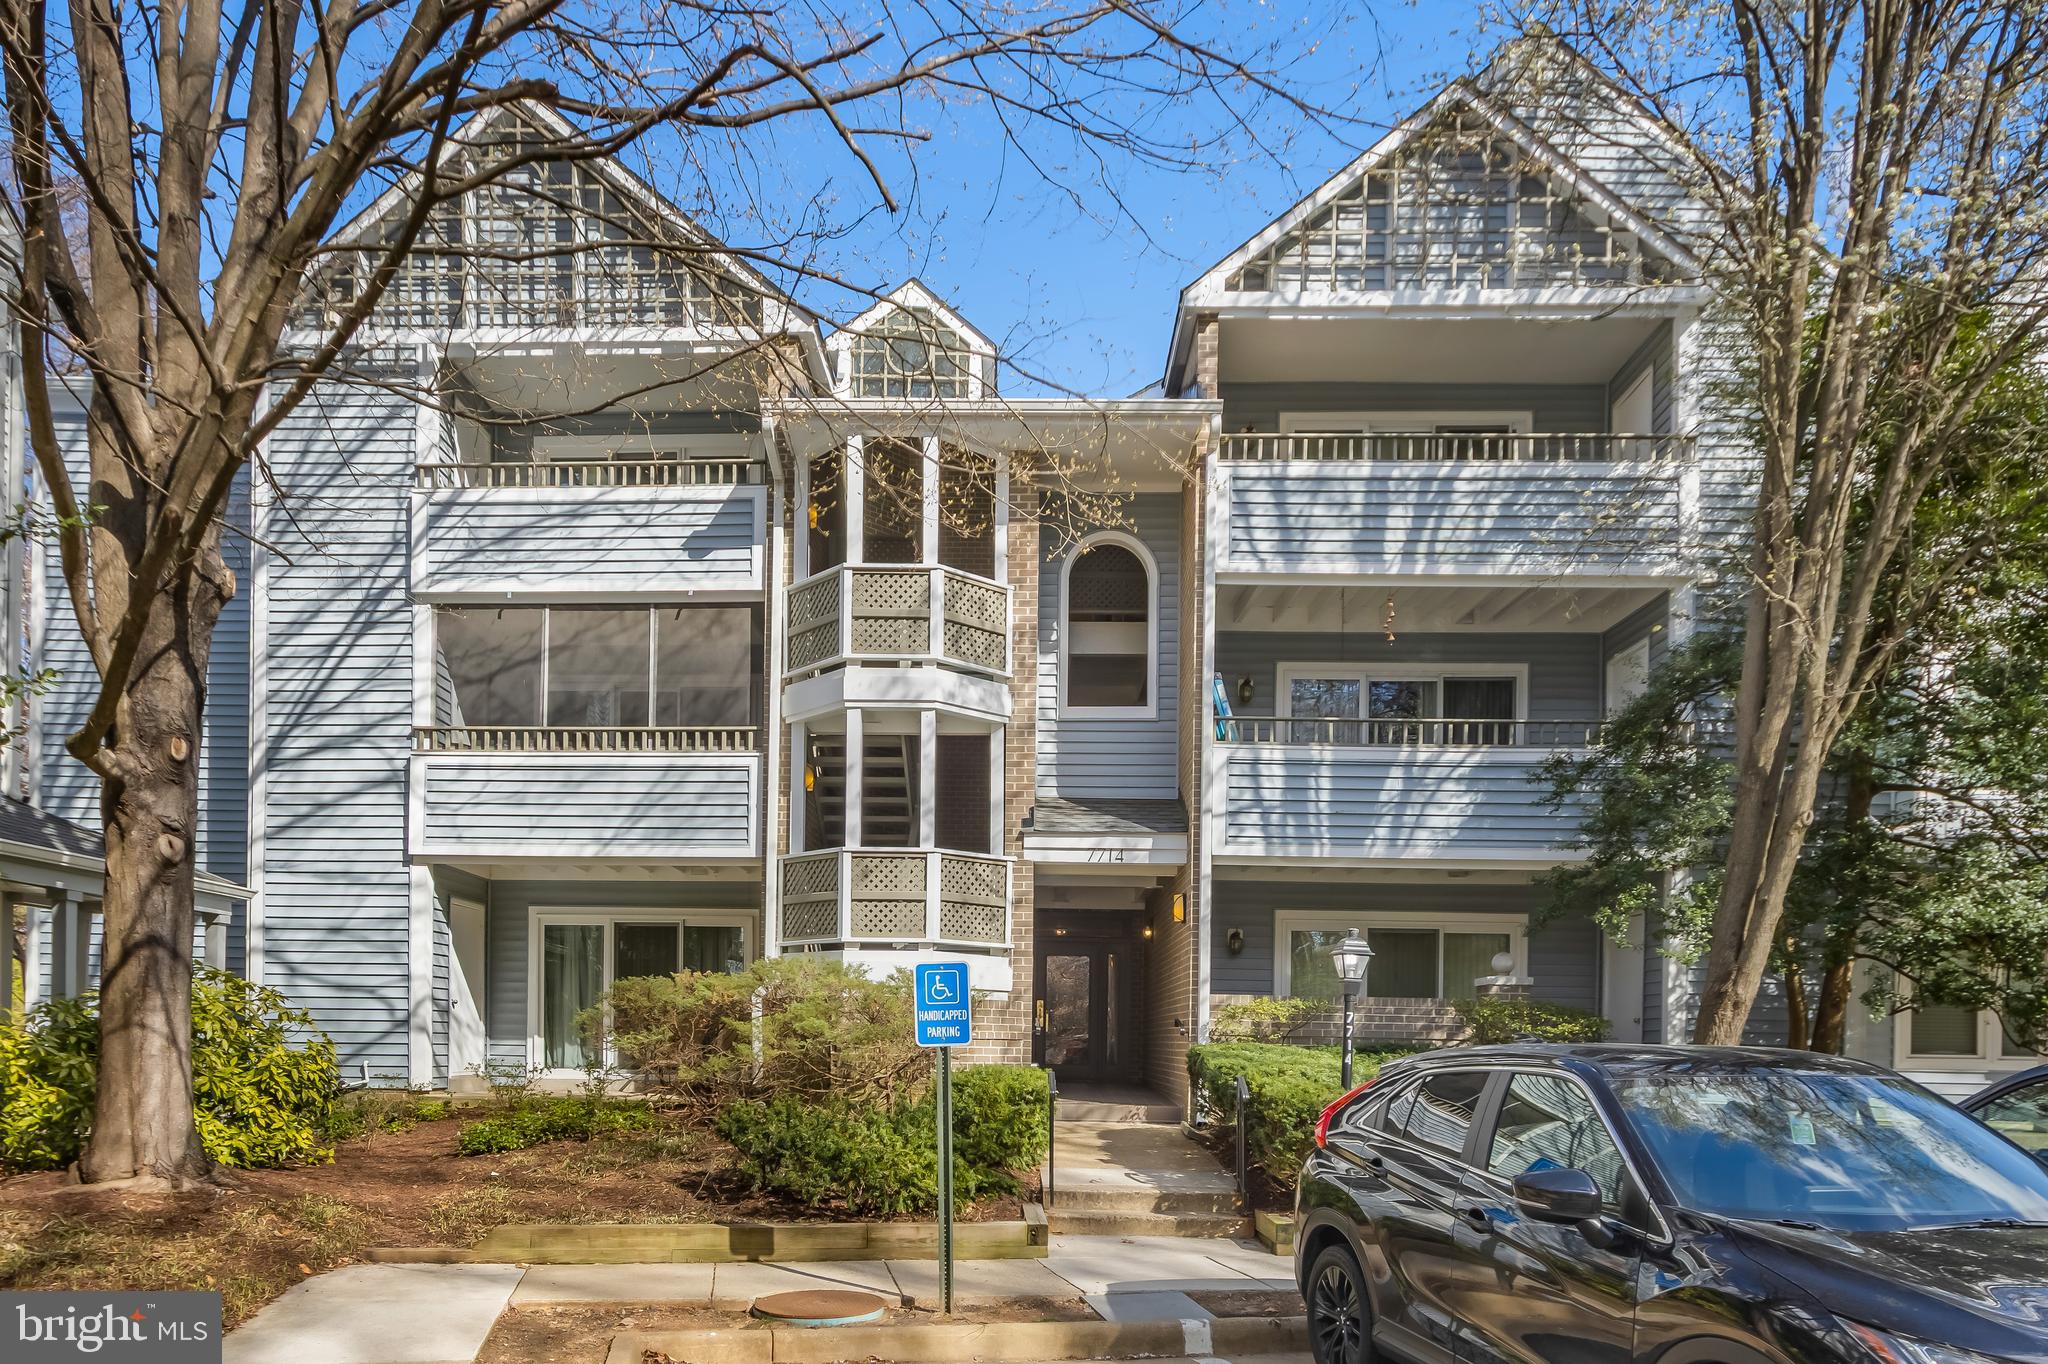
***OFFERS DUE TUESDAY 4/1 AT 11AM***  OPEN HOUSE SUN 3/30 1-4pm.  Welcome to this beautiful top-floor end unit condo that has 2 bedrooms, 2 full bathrooms within the Lafayette Forest Community in Annandale! This well-maintained home features quartz counter-tops with all stainless appliances in the kitchen, recessed lights, and updated windows.  The large primary bedroom  has  a walk-in closet and private bath, and the cozy living area with fireplace is perfect for gathering with friends and family as well as everyday living.  Peaceful large balcony overlooking the trees, bright sunlight through all the windows.  Storage room on balcony and additional storage room in lower level of the building. Washer/dryer in unit and plenty of parking space.  Trash and water included in condo fee.  Prime location, enjoy being just minutes away from shopping centers, various restaurants, easy access to 495, 395, 95, 66 and DC.  It's a commuter's dream! UPDATED FEATURES: HVAC-2024, windows-2020, appliances-2020, water tank-2020.  MOVE-IN READY! DON'T MISS OUT ON A GREAT OPPORTUNITY TO COME BY AND SEE IT!
#VAFX2222314

ANNANDALE

7714 LAFAYETTE FOREST DRIVE 32

2 Beds

2 Baths

940 Sq.Ft.

$364,900

MLS#: VAFX2222314
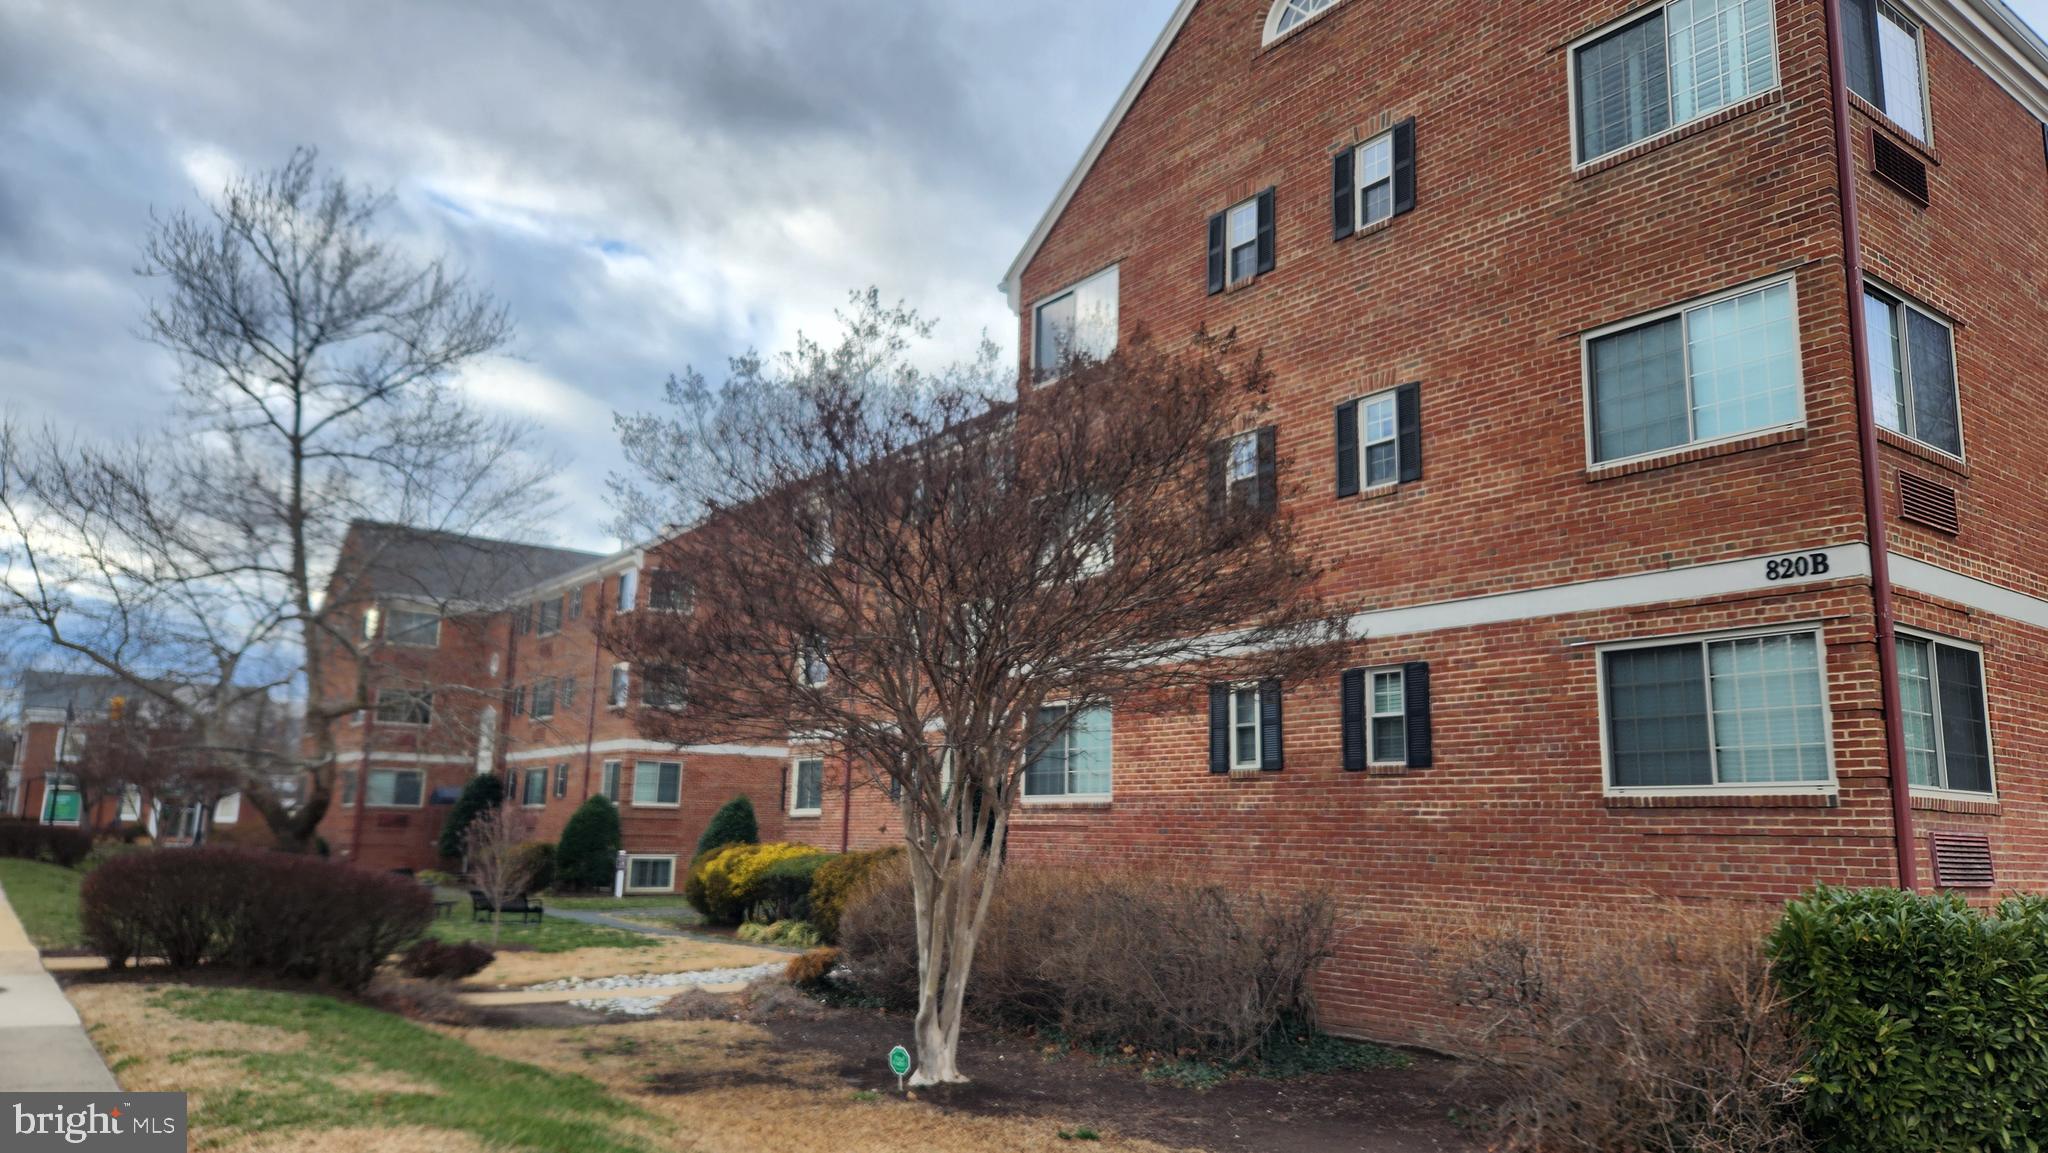
This charming one-bedroom condo is a true gem. This unit features oak floors, crown molding, arched doorways, and corner windows.
There is an entry foyer, generous living & dining rom and a spacious bedroom. Just steps from Balducci's grocery store, restaurants and coffee shop, blocks from the Potomac River and Mt Vernon bike trail. 8 Blocks away from Kings St you're close enough to enjoy all the activities it has to offer but far enough to enjoy your own quiet nook.  From cultural attractions and entertainment to a thriving arts scene, there's always something exciting happening in Old Town.
Laundry is shared in each building. Exercise room and bike storage in building 906. Grills and picnic tables outside.
5 miles to DCA, 15 minutes to Pentagon or DC.

Move in fee $250.
#VAAX2042480

ALEXANDRIA

820B S WASHINGTON STREET 326

1 Beds

1 Baths

588 Sq.Ft.

$1,900

MLS#: VAAX2042480
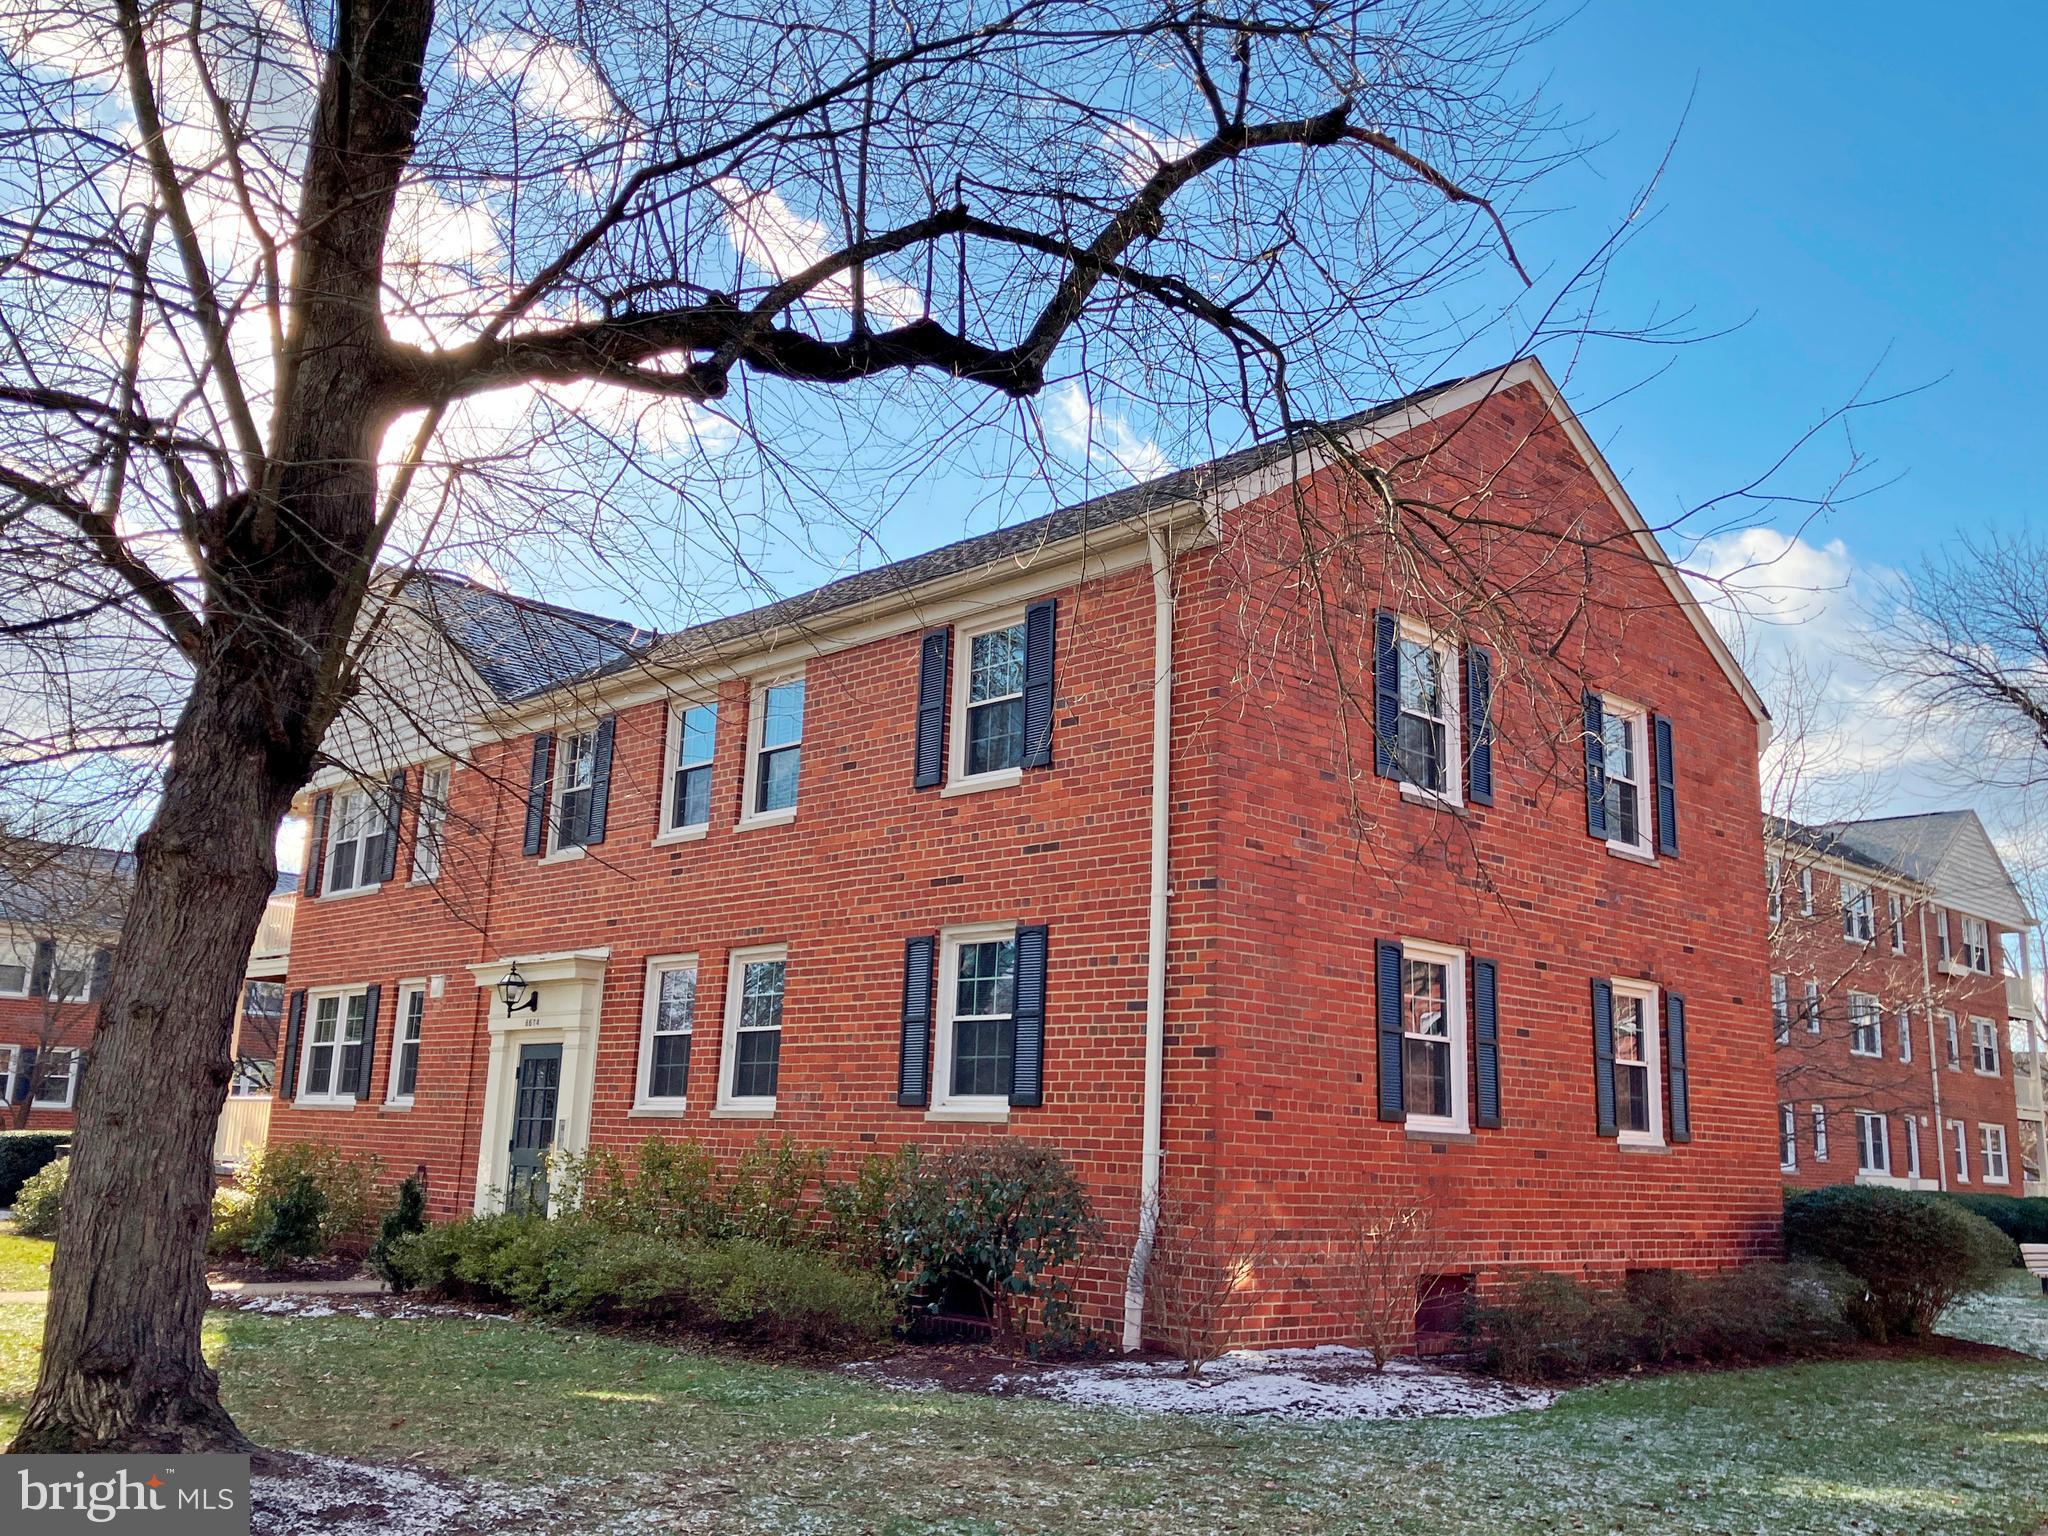
Welcome to Belle View! This remarkable 793 sq. ft. 2 Bedroom, 1 Bath hidden gem is located a stone's throw away from Washington D.C. and Old Town Alexandria. The condo features gleaming hardwood floors, and freshly painted. Gas heat/cooking and water paid by landlord; you only pay for electric. Laundry and additional storage on the lower level of the building. The 56 acre community offers pools, parks, tennis, basketball, and more. You can walk to Belle Haven Marina, the grocery store, farmers' market, shopping, and dining. Note. No more than 2 Pets are allowed per Condo Association.
#VAFX2217280

ALEXANDRIA

6614 BOULEVARD VIEW A2

2 Beds

1 Baths

793 Sq.Ft.

$1,850

MLS#: VAFX2217280

This custom-built cabin sits along the North River, featuring over 900 feet of riverfront and 10.73 acres of rolling hills, trails, and stunning mountain views. The property offers high-speed fiber optic internet, making it ideal for both work and relaxation. The cabin is ready for its new owners, with all contents included in the sale. The versatile space provides endless possibilities—use the two upstairs bedrooms with closets or take advantage of the attic eaves for additional storage. Updated Full Bathroom downstairs, along with a large concreted floor living  area. The property borders the 8,000-acre Short Mountain public hunting and fishing area, offering abundant outdoor opportunities. Hiking trails wind through the land, and a clear-cut section leads you down to the river for easy access to the water. Inside, you’ll find 10-foot ceilings, cedar/ oak trim throughout. Conveniently located just off the main road, it’s only 25 minutes to Wardensville, WV, 30 minutes to Winchester, VA, and less than a 2.5-hour drive to DC. Don’t miss the chance to make this perfect weekend retreat your own! Call today!
#WVHD2002638

RIO

51 CEMETERY DRIVE

2 Beds

1 Baths

1,800 Sq.Ft.

$375,000

MLS#: WVHD2002638

Welcome to Estates of Tuscarora, a brand-new community offering 1+ acre homesites within close proximity to commuter routes, shopping, parks, and Historic Downtown Martinsburg!  CASPIAN floor plan offering a Primary Bedroom on the Main Level with secondary bedrooms upstairs. This 2,389 SF 2-Story Colonial includes 3-car garage, 4 bedrooms with a home office, 2 full baths, half bath, and an unfinished basement with an option to finish the recreation room and full bath. Enjoy the ease and accessibility of a thoughtfully designed open floor plan, with the owner having all essential living spaces on the main level and the secondary bedrooms having their own Loft area upstairs. Included features: Kitchen Island, Granite Kitchen Countertops, Stainless Steel appliances, 42" Cabinets with hardware, Luxury Vinyl Plank Flooring in Foyer, Kitchen, Dining Area, and Family Room, Ceramic Tile flooring in Full Baths with Shower wall tile, to name a few! There is also an option to select a Farmhouse, Classic, or Loft Look for an all-inclusive upgrade throughout the home. Don't miss out on the opportunity to build this home from the ground up with the options that are important to YOU! Call and schedule your personalized appointment today! Ask about our closing cost assistance with the use of K Hovnanian American Mortgage. **Photos are virtually staged renderings and may not reflect the starting price included finishes for the floor plan.
#WVBE2038916

MARTINSBURG

179 GRAINERY DRIVE

4 Beds

2 Baths

2,389 Sq.Ft.

$614,555

MLS#: WVBE2038916
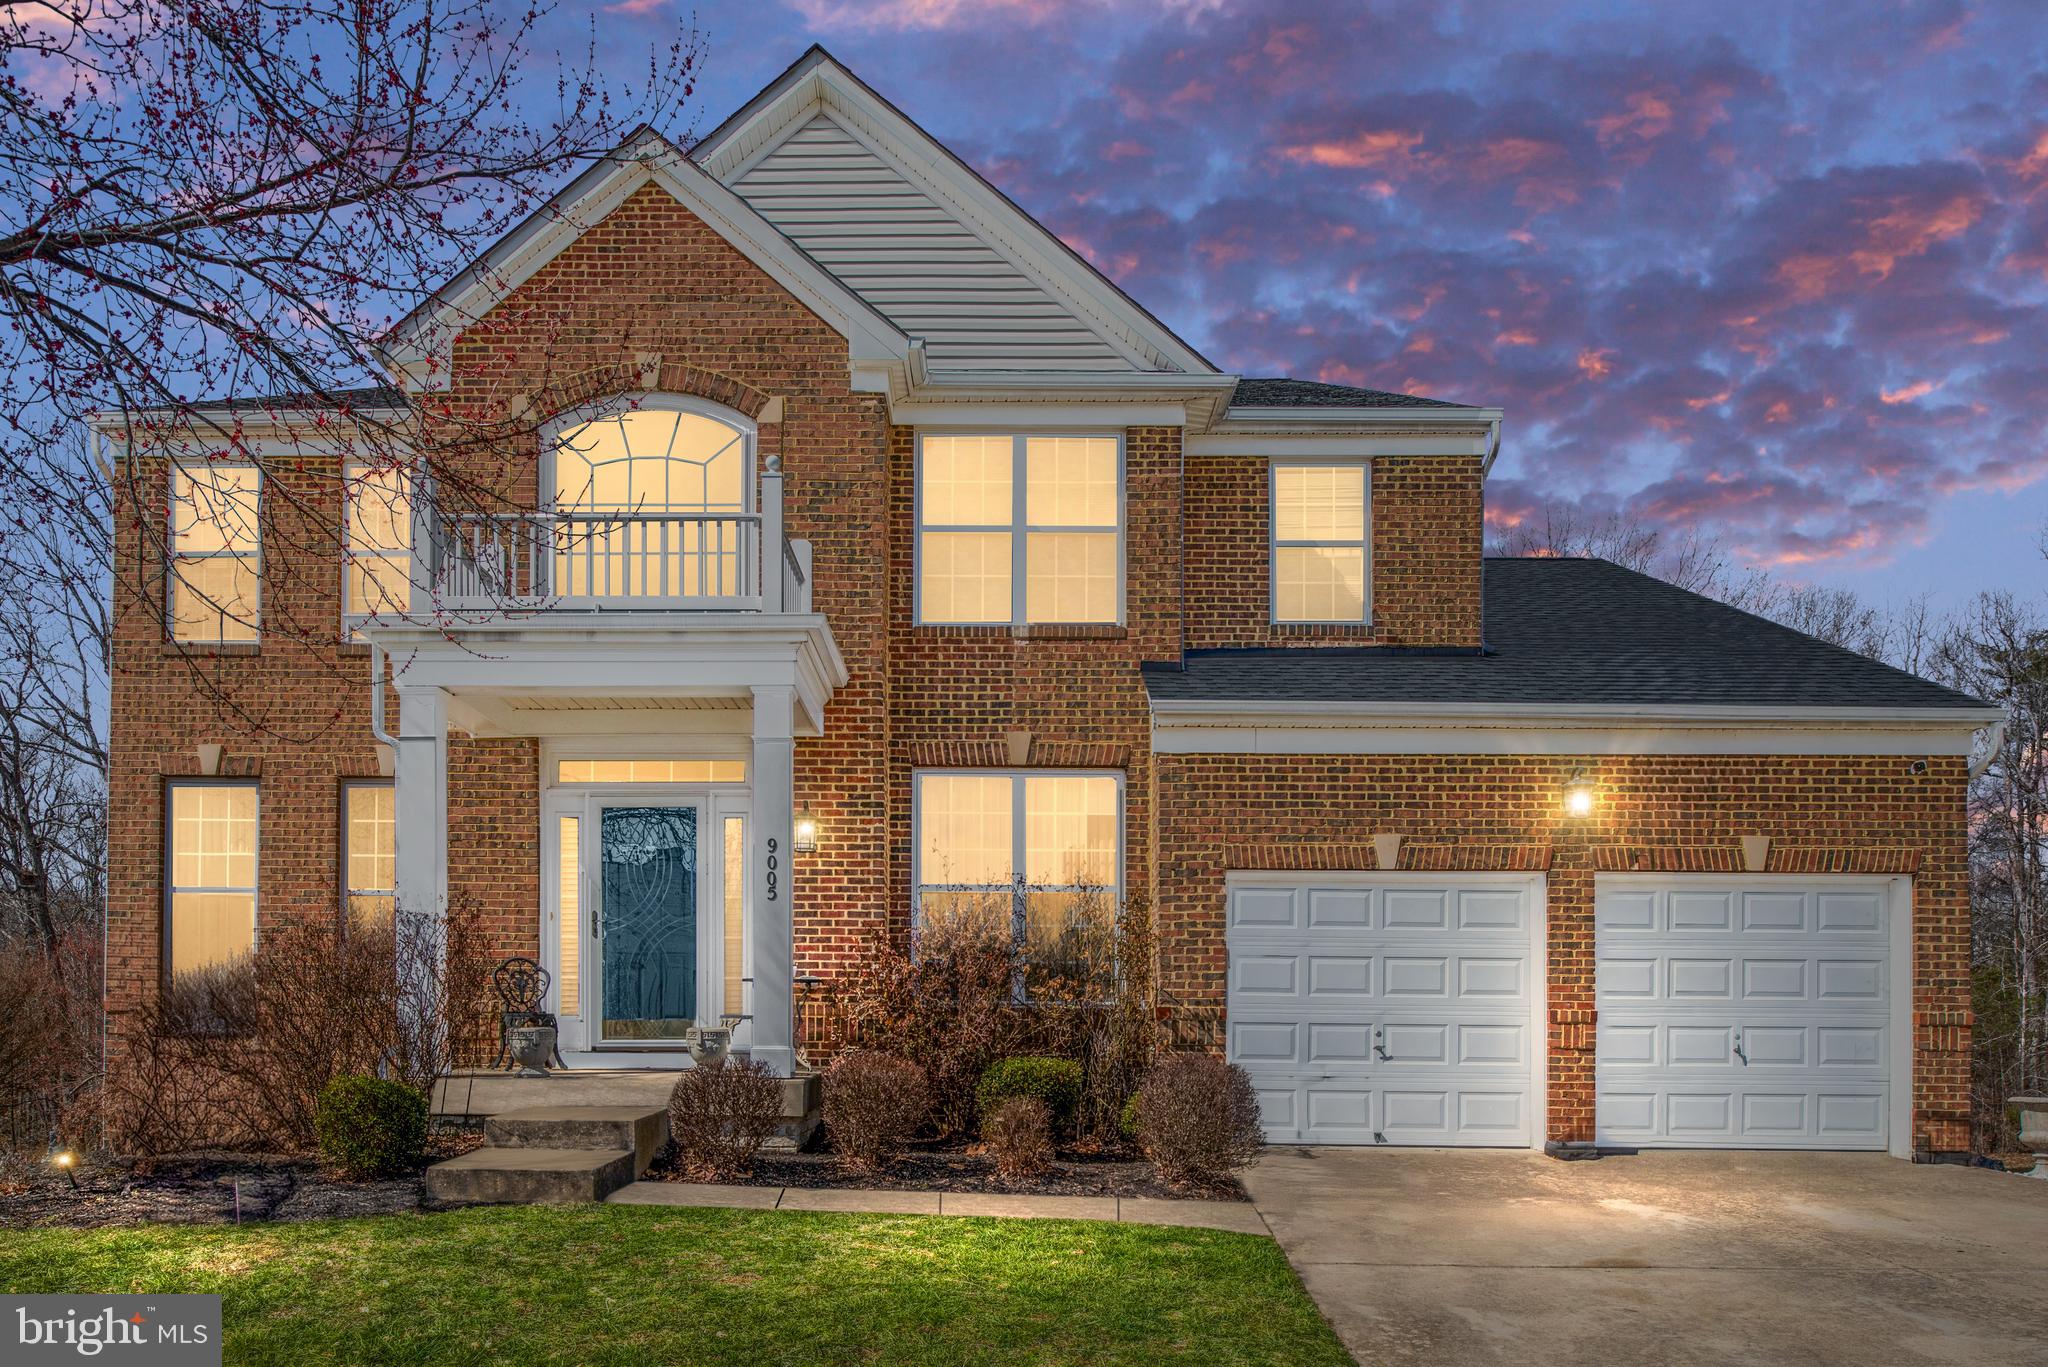
This home is a DREAM home! It proudly boasts over 4,000 FSF, including: 4 bedrooms (2 with ensuite bathrooms), 3.5 bathrooms, a living room, a dining room, an office, a kitchen, a family room, a huge rec room, a 3-car garage, a cozy front porch, and a great deck. And the upgraded features are wonderful: crown molding, chair rail, wood floors, accent columns, stainless steel appliances, gas cooking, tray and vaulted ceilings, a gas fireplace, walk in closets in all 4 bedrooms, a soaking tub and walk in shower in the primary bedroom, and more! There is also a huge unfinished area in the basement that is currently used as a large storage room. The new owner could finish that area and create even more dream space. Another bonus is that the community offers a bounty of amenities, including a swimming pool, tennis courts, walking / jogging trails, a clubhouse, tot lots, and a fitness center. You won’t get bored in this neighborhood! This home is also ideally located: just a few minutes to I-95, Route 1, and all the shops and restaurants at Cosner's Corner and Southpoint Pkwy. It’s also less than 15 minutes to Route 3, Central Park, Spotsylvania Towne Centre, and downtown Fredericksburg. Great house, great neighborhood amenities, and great location - what’s not to love?     
NOTE: Please remove shoes before entering the home.
#VASP2030808

FREDERICKSBURG

9005 LAUREL OAK LANE

4 Beds

3 Baths

4,092 Sq.Ft.

$629,991

MLS#: VASP2030808
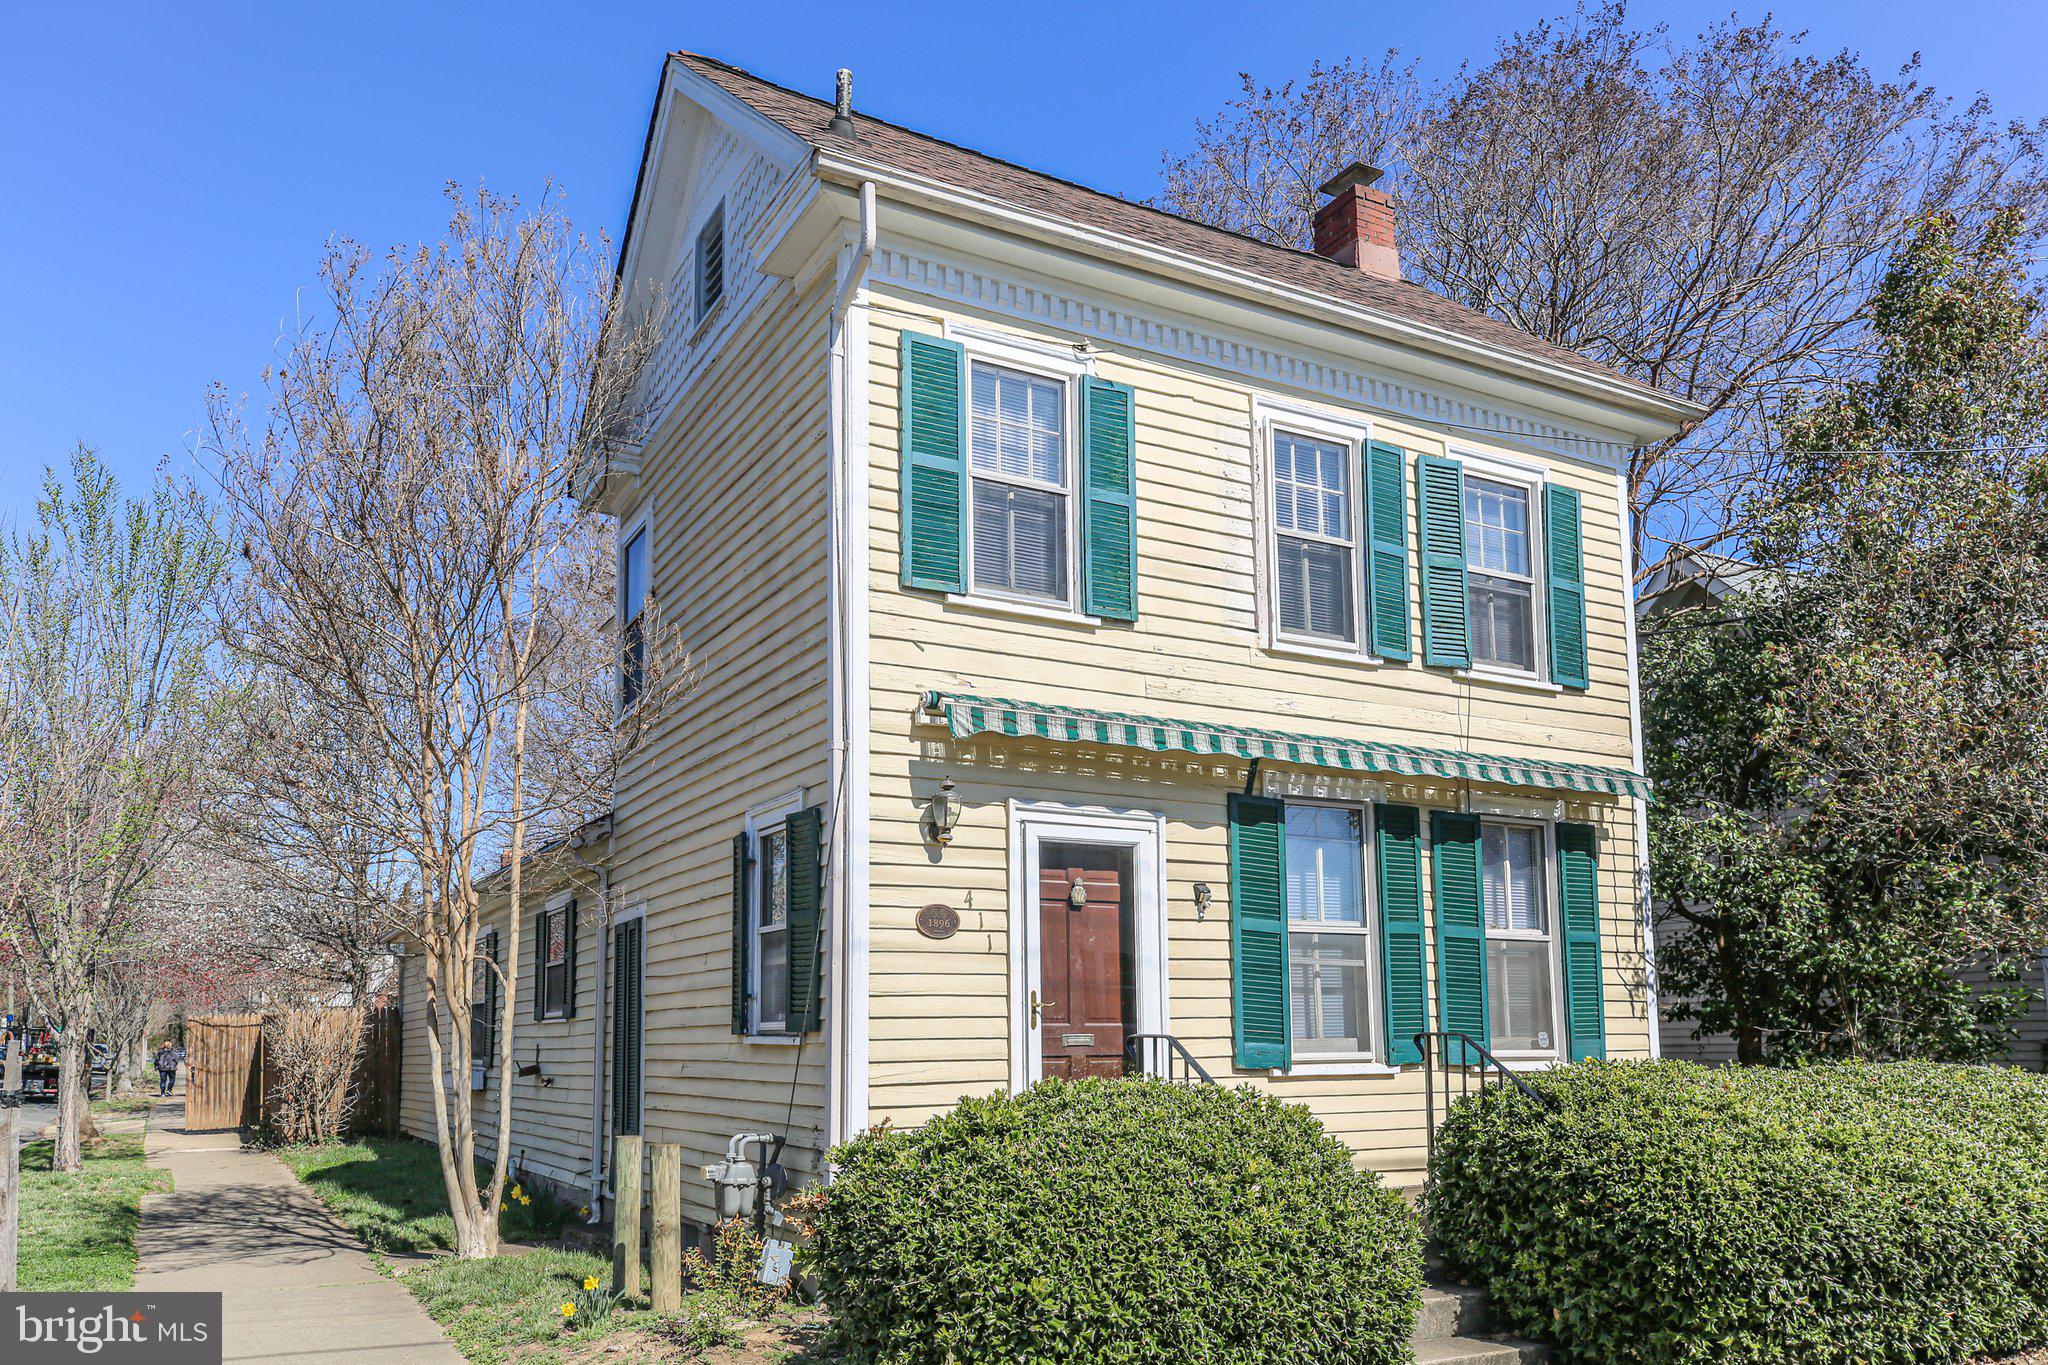
Fabulous 1896 Colonial in downtown Fredericksburg with a one level addition added in the 70's and a renovation  in 2010 that created a large main level Primary Bedroom, walk in closet and full bath w/stacker washer and dryer....all allowing for complete one level living.  Beautiful original hardwood floors throughout most of the home and stainless appliances in the kitchen.
The upper level includes a second full bathroom and two rooms that could be used as one or two bedrooms or a study/office/flex space.  Interior space is complete with an unfinished basement on the original 1896 portion of the home.
Situated on a corner lot, the exterior is complete with a privacy fenced rear and side yard, extensive brick patio/pavers and a nice 10x8 shed.  While there is currently no off-street parking, an existing curb cut on the Prince Edward Street side could allow for future off-street parking.
Don't miss this opportunity to buy downtown and create some "sweat equity" on this fantastic home!
#VAFB2007842

FREDERICKSBURG

411 PITT STREET

2 Beds

2 Baths

1,408 Sq.Ft.

$445,000

MLS#: VAFB2007842

1 ... 536 537 538 539 540 ... 666
* Listings identified with the FMLS IDX logo come from FMLS and are held by brokerage firms other than the owner of this website. The listing brokerage is identified in any listing details. Information is deemed reliable but is not guaranteed. If you believe any FMLS listing contains material that infringes your copyrighted work please click here to review our DMCA policy and learn how to submit a takedown request. © 2024. First Multiple Listing Service, Inc.
 - property

Send a message

Message successfully sent.

Your message

What is 3 + 4 ?

Reason for contacting?

I agree to receive email communication and understand I can unsubscribe at any time.

I agree to be contacted by Charis Realty Group - Christine Issler, Broker via call, email, and text for real estate services. To opt out, you can reply 'stop' at any time or reply 'help' for assistance. You can also click the unsubscribe link in the emails. Message and data rates may apply. Message frequency may vary. Privacy Policy

Sign Out

Virtual Assistant

Would you like to take the next step with this property? We can help you schedule a showing or virtual tour, or send you more details.

Yes, I would like more information.

Thank You for Your Reply, One of Our Agents will contact you as soon as possible

No, maybe later.

Thank you, you can always contact me via email, phone number or through the contact form.

Realhub AI

Lucy - Your AI-Powered Realtor

Update Your Temporary Password

Personalize your search

Enter your email and we'll notify you immediately when new listings match what you're looking for.

or enter email address

Already have an account ? Login here

Continue your home search

I agree to receive communications and understand I can unsubscribe at any time.

I agree to be contacted by Charis Realty Group - Christine Issler, Broker via call, email, and text for real estate services. To opt out, you can reply 'stop' at any time or reply 'help' for assistance. You can also click the unsubscribe link in the emails. Message and data rates may apply. Message frequency may vary. Privacy Policy

Already have an account ? Login here

We use cookies

We use cookies primarily for analytics to enhance your experience. By accepting, you agree to our use of these cookies. You can manage your preferences or learn more about our cookies policy.
