Properties

Browse or get in touch to schedule a walkthrough.

  • Nearby me
Price range

Popular Features

Community Features

Association

Property Features

Waterfront

View

Exterior Features

Interior Features

Style

409065 properties match your criteria

Updated 1 minute ago

E-Alert name

Welcome to your dream home! This stunning Colonial-style residence, built in 1998, offers a perfect blend of elegance and comfort, nestled on a sprawling 4.76-acre lot featuring a serene pond. With 4 spacious bedrooms and 3.5 bathrooms, this home is designed for both relaxation and entertaining. Step inside to discover a warm and inviting interior adorned with beautiful hardwood and ceramic tile flooring. The open floor plan seamlessly connects the family room, complete with a cozy fireplace, to the country-style kitchen, which boasts upgraded countertops, an island, and ample table space for casual dining. Enjoy formal gatherings in the separate dining room or unwind in the luxurious primary bath featuring a soaking tub and stall shower. This home is equipped with modern conveniences, including a built-in microwave, dishwasher, and wall oven, ensuring your culinary adventures are a delight. The upper-floor laundry adds to the ease of daily living. Outside, the extensive hardscape and lush lawn are perfect for outdoor gatherings, while the in-ground pool invites you to relax and soak up the sun. Enjoy evenings on the brick patio or porch, surrounded by nature's beauty. With a side-entry attached garage and additional driveway parking, convenience is at your fingertips. This property is not just a home; it's a lifestyle waiting for you to embrace. Don’t miss the opportunity to make this exquisite residence your own!
#VAST2036370

STAFFORD

8 HOLLY COURT

4 Beds

3 Baths

5,262 Sq.Ft.

$915,000

MLS#: VAST2036370

Why settle for cookie cutter when you can own an original? This lovely c.1920’s 4-bedroom, 5-bathroom home offers the perfect blend of historic charm and modern conveniences. Nestled on over ½ acre of landscaped grounds, this home offers loads of character rarely found in today’s newer homes. While the residence retains much of its original features, it has been thoughtfully expanded to meet the demands of today’s living. The two-story addition includes a large gourmet kitchen, a sunny breakfast area and an adjacent family room. Upstairs you will find a spacious primary suite retreat with cathedral ceilings, en-suite bathroom, laundry area, and a sweet balcony to enjoy your morning coffee. With over 4,200 square feet you will have space to work, relax and entertain, including two offices, a formal dining room and living room, a screened porch, a mudroom, a bar on the lower level, and a hobby studio above the detached garage. Freshly painted and newly refinished hardwood floors throughout. Situated in the heart of Fairfax close to major transportation routes, local shops, restaurants, parks, George Mason University, Fairfax County courthouse, Historic Old Town Fairfax and <5 miles to the Vienna Metro. This property offers an exceptional opportunity to own a piece of Fairfax history while enjoying the comforts of modern living. Do not miss your chance to own this rare, one-of-a-kind beauty!
#VAFC2005770

FAIRFAX

10515 CEDAR AVENUE

4 Beds

3 Baths

4,229 Sq.Ft.

$1,275,000

MLS#: VAFC2005770
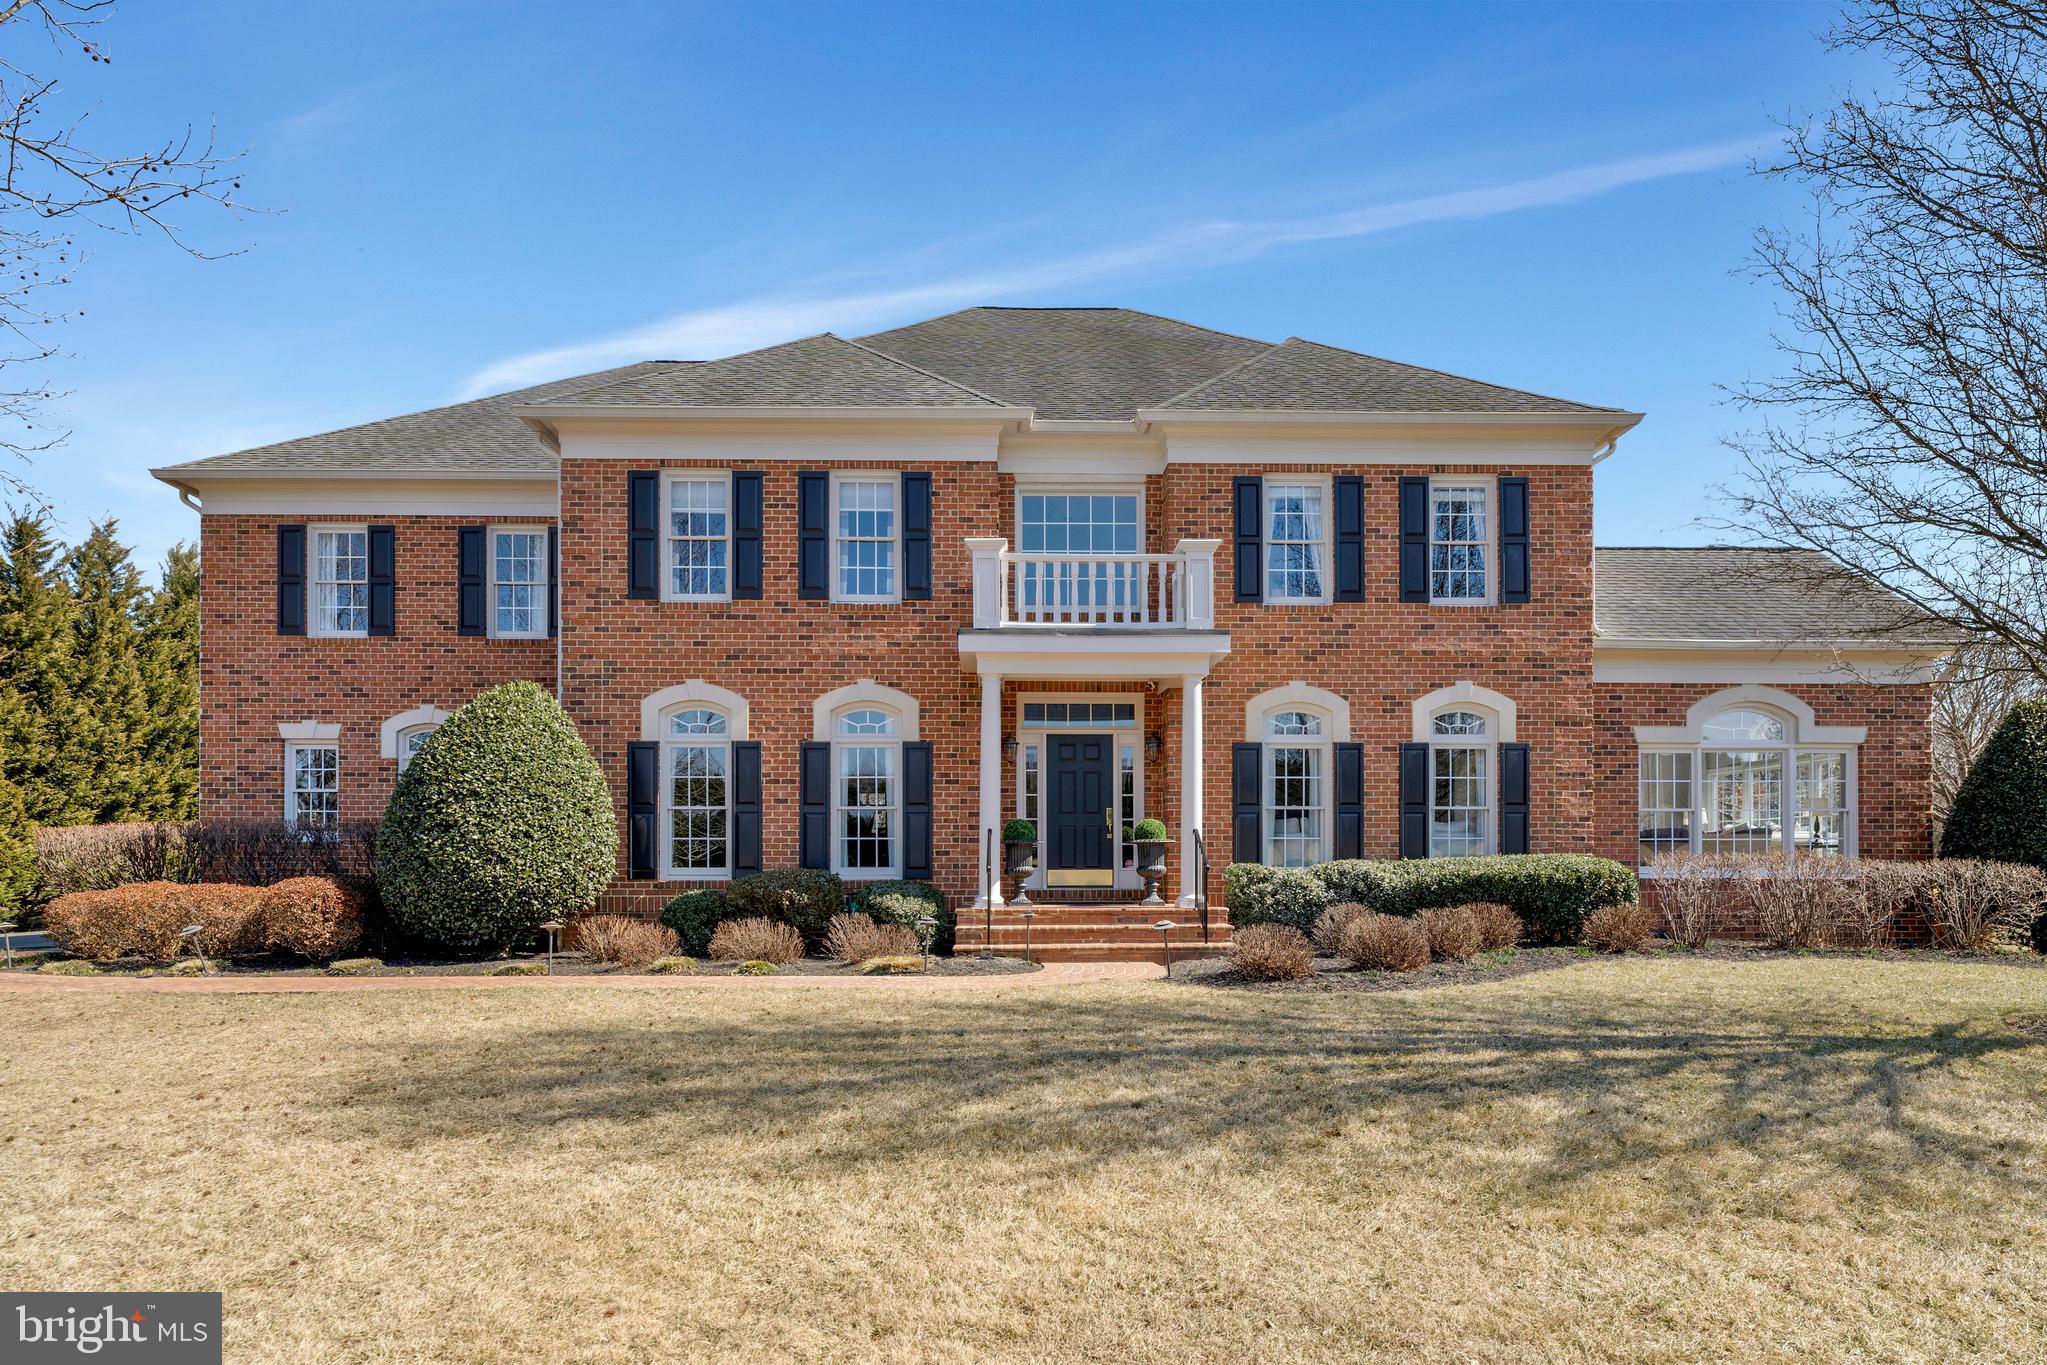
**Open House Saturday 3/8 from 12-2p.m.**Simply Impeccable Estate Home in The Heart of Loudoun's Rolling Hills-This Picturesque Setting Provides Incredible Privacy with Unbelievable Convenience to Everything-Set on a Perfect 3-Acre Homesite in the Small Enclave Community of Long Acres-This Grand Custom Home Features 4-Sides Brick Construction and a Large 3-Car Side Load Garage-5 Bedrooms and 6 Bathrooms with nearly 9,000 Square Feet of Living Space-The Main Level Greets you with a Grand Two Story Foyer and Sweeping Staircase-Inviting Formal Spaces  Include a Large Living & Dining Room and Unique Side Sunroom with Views of the Property-The Magnificent Family Room is Flooded with Natural Light and a Floor to Ceiling Stone Fireplace-The Family Rooms Seamlessly Opens to a Large Gourmet Kitchen with Oversized Island and Breakfast Area with Custom Trim-The Upper Level Includes Generously Sized Secondary Bedrooms with Attached/Updated Baths-The Owner's Suite Feels Like a Retreat with Endless Space and Amenities-A Large Siting Room with Cozy Fireplace, Cathedral Ceilings, A Spa Like Owners Bath with 2 Large Walk-In Closets and Custom Touches Throughout-The Lower Level is an Entertainer's Dream with a Massive Recreation Room with Custom Bar and Built-Ins-An In-Law/Nanny Suite with Full Bath and Sitting Room and A  Massive Gym/Playroom with It's Own Half-Bath-The Exterior is the Pinnacle of Resort Living with a Professionally Landscaped Oasis with Swimming Pool, Pool House, Pavilion with Stone Fireplace, Multiple Fenced Spaces, Deck, and Multiple Patios for Relaxing in the Sun!  Incredibly Private Surrounded by Trees and a Large Flat Yard for Riding Dirt Bikes or Having the Whole Team Over for a Football Game-This is the Ultimate Value Priced Similar to Homes on Much Smaller Lots with less Amenities and Privacy-Located within 10 Minutes of Downtown Leesburg and Brambleton Town Center and just 15 Minutes to Dulles Airport
#VALO2090202

LEESBURG

20436 TANAGER PLACE

5 Beds

4 Baths

8,789 Sq.Ft.

$1,990,000

MLS#: VALO2090202

HVAC 2022, Water Heater 2022, Roof 2021, Kitchen Counters 2024

A harmonious blend of charm and functionality, this delightful 3 bedroom 3.5 bath, split-level home at 13012 New Austin Ct is a must-see! Nestled in a serene cul-de-sac off a quaint pipestem, this residence offers an ideal setting for comfortable living with privacy and appeal in the sought after neighborhood of Monterey Estates. 

Upon entering, you'll be welcomed by a warm and inviting atmosphere that flows throughout the home. The main floor seamlessly connects various levels, featuring a cozy living room and a functional kitchen—perfect for everyday life and entertaining.

The upper level boasts tranquil bedrooms, providing a peaceful retreat for relaxation. Meanwhile, the versatile lower level is ideal for creating a family room, office, or play area to suit your lifestyle. Additionally, the full basement presents endless potential for customization to meet your needs.

For outdoor enthusiasts, the deck is perfect for al fresco dining or enjoying a quiet moment with a book. The fenced backyard offers ample space for gardening, outdoor activities, or simply savoring the surroundings. Plus, the sun porch is a lovely spot to enjoy your morning coffee.
 
Minutes from shops, restaurants, attractions, recreation and not to mention the Herndon Metro Station Silver Line which offers park and ride. 

This home is a wonderful combination of comfort and practicality, the perfect place for you to settle in and enjoy life in Oak Hill.  Don't miss the opportunity to make it your own, schedule your showing today!
#VAFX2222304

HERNDON

13012 NEW AUSTIN COURT

3 Beds

3 Baths

1,040 Sq.Ft.

$699,999

MLS#: VAFX2222304

Very large & spacious (904 sq.ft.) Move in Ready with all the upgrades and replacements. 1 bedroom, 1 bath, condo in popular Hawthorne Village. Brand New Kitchen with new Stainless steel appliances and quartz countertops with full backsplash, new Kitchen cabinets, new carpet and paint throughout, updated bathroom.  This 3rd Floor corner/end unit is flooded with light and located on the quiet, back side of the condo complex, has a lovely-view balcony in the tree tops! Brand New HE full size washer and dryer in Laundry room. Lots & lots of parking - unassigned---resident permit required. Community pool and great clubhouse/party/meeting room for residents to use. On-site, full-time manager. Central Fairfax location could not be better: one mile to Vienna metro station, one minute to Rt. 50, three minutes to I-66. CUE Bus to Vienna Metro and George Mason University at property. Very close to a variety of restaurants and shopping.  Don’t Miss this one!!!
#VAFX2216658

FAIRFAX

9708 KINGSBRIDGE DRIVE 303

1 Beds

1 Baths

904 Sq.Ft.

$267,990

MLS#: VAFX2216658

Unusual to find brick rambler with all of the typical living rooms & spill-over spaces. Located in a section of the neighborhood with a popular beach overlooking the main lake - Cornwallis Beach. Sitting back off the street provides more privacy. Greet your neighbor from the covered front porch sitting area as they walk these quiet interwoven streets.  Natural lite is added into the dining, fam rm & one guest bedroom via solatubesAn unusual feature of the dining room is the wood surround inlay carpet.  The kitchen offers eat-in table space plus a handy breakfast bar counter. There is hang -up space & cabinetry in the laundry room which also has a door to the rear deck. The primary bedroom is behind the garage. The guest wing is on the other side of the family room. The oversize garage enters the home via the covered front porch. Both the screen porch & BBQ deck (gas line hookup to grill)  overlook a lawn backyard with minimal landscape & gardening beds. Seller is open to negotiating a decorator allowance!!
#VAOR2007816

LOCUST GROVE

132 WASHINGTON STREET

3 Beds

2 Baths

1,895 Sq.Ft.

$399,950

MLS#: VAOR2007816

Escape to the serenity of this private log cabin retreat nestled on over 4 acres along the North River near Capon Bridge. Built in 2020, this 2-bedroom, 2-bath cabin feels like new and offers the perfect blend of rustic charm and modern comfort. Relax on the covered front porch or unwind on the screened side porch, taking in the peaceful wooded surroundings.
Inside, the open great room features a wood-burning fireplace, a well-equipped kitchen, and a spacious dining area—ideal for cozy gatherings. The primary suite includes an ensuite bath, while the second bedroom enjoys easy access to the hall bath. A dedicated laundry room with a tankless water heater adds to the home’s convenience.
But the real magic happens outside. With over 300 feet of river frontage, a charming wooded path leads to the water, where you can fish, kayak, or simply soak in the natural beauty. End your evenings by the fire pit and pergola, surrounded by the sounds of nature. A matching shed provides ample storage for outdoor gear and adventure essentials.
Located in a gated community within the Ice Mountain Nature Reserve, residents enjoy access to swinging bridges and scenic hiking trails. Please note: Short-term rentals are not permitted by the HOA, ensuring a truly peaceful retreat.
This turnkey getaway is ready to be your private escape—schedule a visit today!
#WVHS2005608

CAPON BRIDGE

82 BEDSTRAW WAY

2 Beds

2 Baths

960 Sq.Ft.

$335,000

MLS#: WVHS2005608

Situated on a semi-private, partially wooded 2-acre lot, this stunning 4-bedroom, 3-bathroom Craftsman rancher offers breathtaking year-round mountain views. Built in 2023, this like-new home features luxury vinyl plank flooring throughout the main living areas, soaring cathedral ceilings, and an open-concept design. The gourmet kitchen is a showstopper, featuring custom navy blue 42” cabinets, floating shelves, quartz countertops, a large island, and Whirlpool stainless steel appliances with gas cooking.

The spacious primary suite offers a tray ceiling, ceiling fans, and a spa-like en-suite with a 3x5 tiled shower with glass doors. The walk-out basement is fully finished with a 4th bedroom, full bath, and an oversized rec room. Outdoors, enjoy the covered front porch, a new attached deck, and a patio off the basement- perfect for relaxing or entertaining. Additional features include an oversized 640 sq. ft., 32” deep 2-car garage with opener, a fenced backyard, garden area, and a chicken coop.

Don’t miss this rare opportunity to own a peaceful mountain retreat with modern upgrades and unbeatable views!
#WVBE2037892

HEDGESVILLE

539 ESCAPE COURT

4 Beds

3 Baths

2,848 Sq.Ft.

$495,000

MLS#: WVBE2037892

***Multiple Offers Received.  ***Highest & Best Offers are due by 7:00 PM Saturday 3/8/2025.  Seller reserves the right to accept any offer prior to the deadline.*** Discover Exceptional Value in Newington Forest! This bright and inviting townhouse, priced significantly below market value, is ready for your personal touch. Sold AS-IS, it features 2 bedrooms, 1.5 baths, and approximately 1395 sq. ft. across three levels, including a finished basement with potential for expansion. Enjoy peace of mind with recent updates: 2023 vinyl windows, 2018 A/C compressor, roof & gutters, 2016 heat pump, and 2015 stainless steel appliances. Step outside to a private, fully fenced backyard, a true oasis with a patio, garden, and charming goldfish pond. Newington Forest's amenities – pool, tennis, and trails – are just steps away. Conveniently located near Springfield Metro and Fort Belvoir. This is a must-see for investors and homeowners seeking a blend of value and potential.
#VAFX2225218

SPRINGFIELD

8318 BROOKVALE COURT

2 Beds

1 Baths

1,395 Sq.Ft.

$398,000

MLS#: VAFX2225218
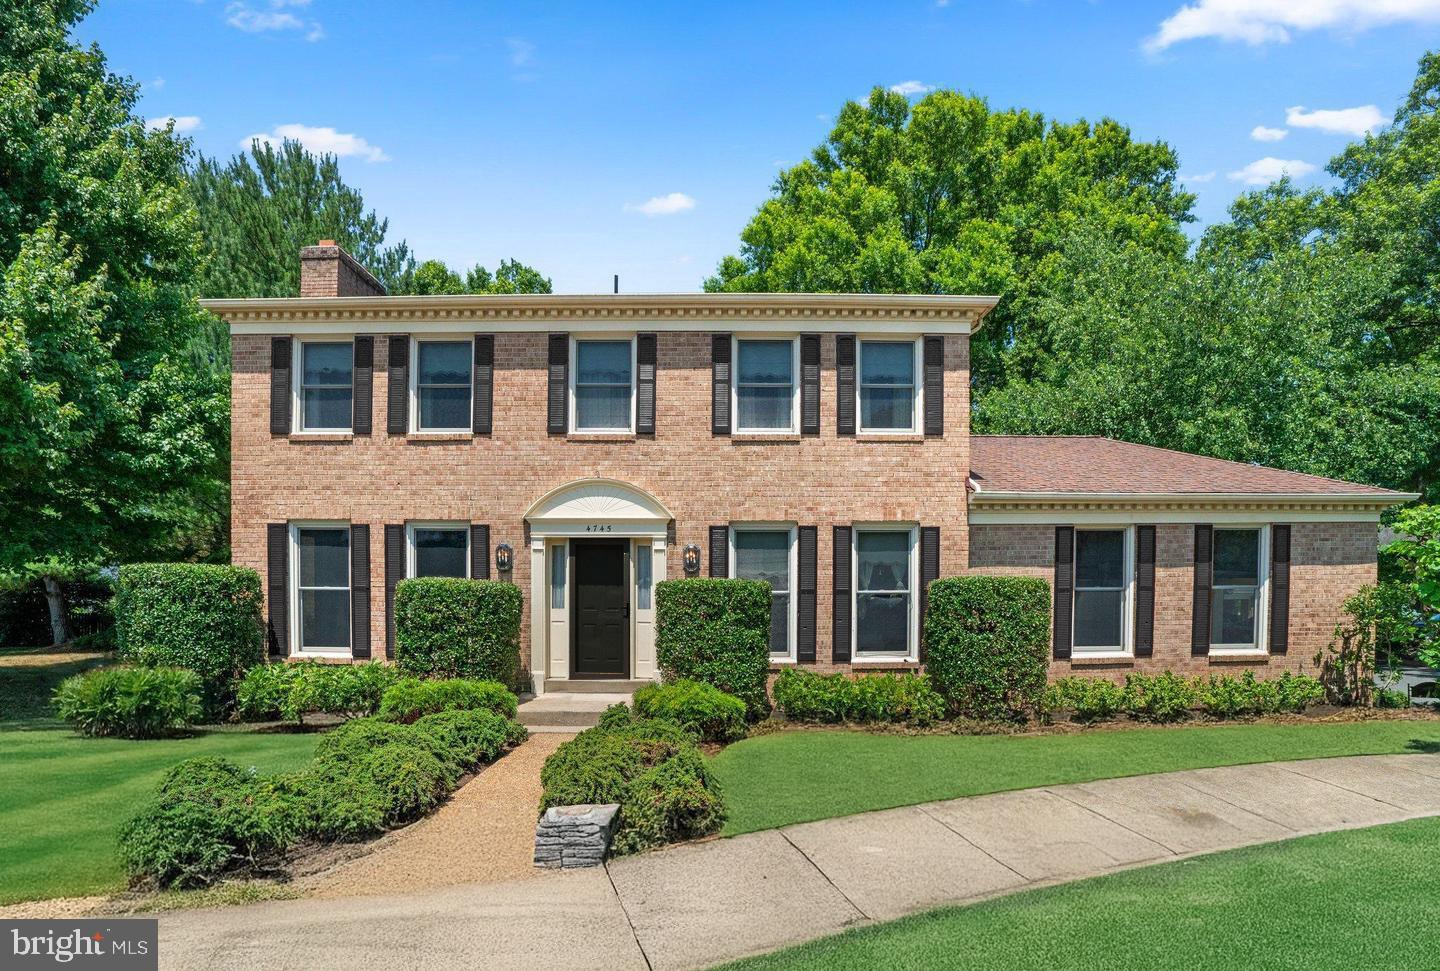
SOLD!
#VAAR2052000

ARLINGTON

4745 40TH STREET N

4 Beds

4 Baths

3,938 Sq.Ft.

$1,750,000

MLS#: VAAR2052000

Welcome to this charming end-unit townhome in a prime location, just minutes from historic Hedgesville! This 3-bedroom, 2.5-bath home offers a perfect blend of comfort, convenience, and style.
The main floor features easy-to-maintain LVP flooring, with a spacious half bath conveniently located near the entryway. The well-equipped kitchen boasts stainless steel appliances, making meal prep a breeze, and offers easy access to the backyard. Step outside to your private, fenced-in yard with a cozy patio, ideal for relaxing or entertaining. Upstairs, you’ll find the primary bedroom, featuring a vaulted ceiling, a walk-in closet, and a private ensuite bath with a shower/tub combo. Two additional bedrooms share the second full bath, also featuring a shower/tub combo. Enjoy your morning coffee or simply relax on the nest-like front porch, basking in the warmth of the morning sun. Don’t miss out on the opportunity to make this move-in ready townhome your own! **HVAC is 2 years old
#WVBE2037094

HEDGESVILLE

24 MORNINGSTAR DRIVE

3 Beds

2 Baths

1,166 Sq.Ft.

$230,000

MLS#: WVBE2037094

OFFER DEADLINE: 3/8 @ 9 PM

Rare Custom Ranch Home on 10 Acres in Western Loudoun County!

A truly unique opportunity! This custom-built 5-bedroom, 3.5-bathroom ranch home sits on 10 picturesque acres, offering a perfect balance of open, usable land, mature trees, and a tranquil stream. Designed for flexibility and comfort, this home features two distinct primary suites, making it an exceptional choice for a variety of living arrangements.

Main Level Living with Stunning Views!
The main level features an inviting primary suite with a wood-burning fireplace, walk-in closet, and an updated en-suite bath. Also on the main level is a second bedroom (can also be used as an office/den) and a renovated half bath. The open-concept design is filled with natural light and showcases panoramic mountain views. The spacious family room, complete with a stone surround wood-burning fireplace, flows seamlessly into the gourmet kitchen, which boasts granite countertops, a center island with a cooktop, and beautiful hardwood floors throughout. A dedicated laundry room is also conveniently located on this level.
Step outside to enjoy the Sunset from the large Trex deck or retreat to the private screened-in porch, also accessible from the primary suite—a perfect spot to relax and enjoy the cross breeze on quiet evenings. 

A Full, Light-Filled Home on the Lower Level!
The fully finished lower level is a home of its own offering incredible space, natural light, and thoughtful design. It features a second primary suite with a walk-in closet, en-suite bath a second laundry area and  a wood-burning stove. The primary's sliding door opens to a large patio.  There are two additional bedrooms on the lower level, light-filled, and all with direct patio access. The expansive family room provides a bright and open central gathering space. This level also includes an updated full bath, a second laundry room, and wood floors throughout, making it ideal for comfortable everyday living.

Exceptional Outdoor Space & Additional Features:
This property is designed to embrace both nature and functionality. The large patio offers a seamless indoor-outdoor flow to an acre+ fully fenced area with a three-board fence with wire, perfect for those 4 legged friends!  Much of the additional acreage is partially fenced, making it ideal for a variety of outdoor uses and enjoyment with the potential to bring the horses and turn it into your very own Farmette! 

Additional highlights include:
✔️ 2-car garage with pull-down stairs access to attic storage
✔️ Raised garden beds & chicken coop
✔️ Spacious shed for equipment & storage
✔️ Secluded yet conveniently located between Leesburg and Purcellville

Enjoy the serenity of country living with the convenience of nearby commuter routes, shops, and dining. This one-of-a-kind property is a rare find in Western Loudoun—schedule your private showing today!
#VALO2089482

HAMILTON

38572 PHEASANT HILL LANE

5 Beds

3 Baths

3,321 Sq.Ft.

$1,025,000

MLS#: VALO2089482

**Multiple Offers Received , All offers due by Monday at 5:00pm**Location+Location+Location**Welcome Home to 13408 Arcadian Dr nestled in the heart of the Village Green community in Leesburg, Virginia! This stunning residence offers an expansive and meticulously designed living space, boasting 5 bedrooms, 3.5 bathrooms, and over 4500 square feet of luxury. As you approach the property, you'll be greeted by a beautifully landscaped front yard leading to an impressive entrance and a 2 Car side load garage. The exterior is not only charming but also functional, featuring a fenced almost 1/2 acre lot for privacy and security. Step inside to discover a home that seamlessly combines elegance with modern comforts. Kitchen Featuring premium gas cooking, a double oven, breathtaking garden views, a large pantry, and a massive granite counter top center island with seating, it’s designed for both functionality and style. With plenty of space for an eat-in dining area, this kitchen is perfect for casual meals or elegant entertaining. The kitchen seamlessly connects to the fully fenced, private backyard, Flooring and bathrooms have been thoughtfully renovated to showcase contemporary finishes, top-of-the-line appliances, and stylish fixtures. Gleaming wide plank re-finished hardwood floors on the main and upper level. Whether you're an aspiring chef or someone who appreciates a spa-like retreat, these spaces are sure to impress. Entertaining is a breeze in the basement, where a spacious recreation room awaits and making it the perfect spot to host gatherings with friends and family. From game nights to celebrations, this area is designed for making lasting memories. The expansive flat yard backing to trees, providing a serene and private oasis which is perfect for a barbecue in the evening in your yard w/ friends and family. Imagine waking up to the sight of lush greenery and enjoying evenings with breathtaking mountain views. With 5 bedrooms, there's ample room for everyone, and the layout ensures both privacy and togetherness.  Upstairs, the expansive primary suite is your private retreat, complete with a sitting area, a walk-in closet, and a spa-inspired en suite bath with a soaking tub, separate shower, dual vanities, and a linen closet. Three additional generous bedrooms, a full hall bath, and a laundry room with custom shelving complete this level.** Owner Replaced AC unit mid-2024 which has a 10-year warranty.Experience the best of Leesburg living in a residence that combines thoughtful design, modern amenities, and natural beauty. Amenities galore: The "big green" directly in front of the home for community activities. The locale doesn't get any better. Nestled in a friendly neighborhood with mountain views, Village Green offers an amenity rich community in a more rural atmosphere, surrounded by wooded conservation land providing a quiet respite from the hectic feel of day-to-day life. Amenities include tennis and basketball courts, large clubhouse and pool, separate kiddy pool, and two playgrounds. Local breweries, vineyards, farmers' markets, and antique stores are just minutes away, for a spontaneous weeknight out or weekend excursion. Scenic route 15 provides access to historic hallowed grounds, downtown Leesburg, Virginia, and Frederick, Maryland, in addition to regional parks including C&O Canal for hiking and Potomac River access points for swimming, fishing, and boating. The location is also minutes to Point of Rocks MARC Station with stops throughout Maryland ending at Union Station in Washington, DC. . Schedule your private tour today and make this gem your new address!
#VALO2089604

LEESBURG

13408 ARCADIAN DRIVE

5 Beds

3 Baths

4,514 Sq.Ft.

$859,900

MLS#: VALO2089604

Please see ALL videos and floor plans ...Stunning Corner Lot Home with Modern Amenities and Luxurious Features. Welcome to this stately colonial on a remarkable 1/2 acre flat corner lot, where modern living meets comfort and convenience. This exquisite property boasts nearly 6,000 square feet of total space, featuring almost 4,100 finished square feet and an additional 1,851 square feet waiting for your personal touch. Step onto the charming front wrap-around porch, perfect for enjoying your morning coffee or evening sunsets.  On the back of the house you will find a large composite deck with stairs to the patio, a level fence yard and a magificent 30k swim spa.   Inside, you'll find beautiful hardwood floors that lead you through a spacious layout, including a separate dining room ideal for entertaining. The family room is a cozy retreat, complete with a gas fireplace that sets the perfect ambiance for gatherings.This home is designed for both work and relaxation, featuring a huge 15 x 15 insulated sound-deadening office, providing a serene environment for productivity. The tech package ensures that all your smart home needs are met, with Wi-Fi-enabled electricity for seamless connectivity throughout the house. Retreat to the enormous primary suite, which offers enviable closet space to meet all your storage needs. This luxurious haven is a perfect escape at the end of the day and even has a sauna for detoxing. The kitchen is a chef's dream, complete with a pantry to die for, offering ample storage for all your culinary essentials. The well-appointed kitchen also boasts modern appliances, including a cook top, dishwasher, Refrigerator and a large island. . The three-car garage is equipped with a Tesla charger, catering to your eco-friendly lifestyle.Venture outside to discover the expansive Trex deck and a huge swim spa, perfect for relaxation and recreation. The large bedrooms offer ample space, while the updated Jack and Jill bath adds a touch of luxury to your daily routine.This property is not just a home; it's a lifestyle, with walkability to nearby restaurants and parks, making it the perfect place for families and those who enjoy the vibrancy of community living. Don’t miss the opportunity to make this dream home yours!  ALL new carpet and FRESHLY redone hardwood floors!!   Exercise or relax in the 30k swim spa!!  Sellers HATED leaving it behind!!  oh yeah...and this home is Energy Star Certified!!
#VAFC2005864

FAIRFAX

10600 ORCHARD STREET

5 Beds

3 Baths

5,923 Sq.Ft.

$1,395,000

MLS#: VAFC2005864

Nestled in the heart of Haymarket, 16402 Jackson Hollow Rd offers a rare blend of privacy and convenience on a stunning one-acre wooded lot. This serene retreat provides the perfect escape from the hustle and bustle while keeping you close to top-rated schools, shopping, and outdoor recreation.

Step inside to an open floor plan designed for modern living, where natural light pours in through expansive windows, highlighting the beauty of the surrounding landscape. Whether you’re entertaining guests or enjoying a quiet evening, the seamless flow of the living spaces creates a warm and inviting atmosphere.

Located just minutes from Samuel L. Gravely Jr. Elementary, Ronald Wilson Reagan Middle, and Battlefield High School, this home is ideal for those seeking excellent educational opportunities. For everyday essentials and dining, the Haymarket Village Center is a short drive away, offering a variety of shops, grocery stores, and restaurants. Outdoor enthusiasts will love the nearby Bull Run Mountains, with scenic trails and nature-filled adventures right at their doorstep.

If you’re looking for the perfect combination of peaceful living and accessibility, 16402 Jackson Hollow Rd is the home for you. Don’t miss the opportunity to own this property.
#VAPW2088416

HAYMARKET

16402 JACKSON HOLLOW ROAD

3 Beds

2 Baths

2,316 Sq.Ft.

$550,000

MLS#: VAPW2088416

1 ... 532 533 534 535 536 ... 666
* Listings identified with the FMLS IDX logo come from FMLS and are held by brokerage firms other than the owner of this website. The listing brokerage is identified in any listing details. Information is deemed reliable but is not guaranteed. If you believe any FMLS listing contains material that infringes your copyrighted work please review our DMCA policy and learn how to submit a takedown request. © 2024. First Multiple Listing Service, Inc.

Send a message

Message successfully sent.

Your message

What is 3 + 4 ?

Reason for contacting?

I agree to receive email communication and understand I can unsubscribe at any time.

I agree to be contacted by Charis Realty Group - Christine Issler, Broker via call, email, and text for real estate services. To opt out, you can reply 'stop' at any time or reply 'help' for assistance. You can also click the unsubscribe link in the emails. Message and data rates may apply. Message frequency may vary. Privacy Policy

Sign Out

Virtual Assistant

Would you like to take the next step with this property? We can help you schedule a showing or virtual tour, or send you more details.

Yes, I would like more information.

Thank You for Your Reply, One of Our Agents will contact you as soon as possible

No, maybe later.

Thank you, you can always contact me via email, phone number or through the contact form.

Realhub AI

Lucy - Your AI-Powered Realtor

Update Your Temporary Password

Personalize your search

Enter your email and we'll notify you immediately when new listings match what you're looking for.

or enter email address

Already have an account ? Login here

Continue your home search

I agree to receive communications and understand I can unsubscribe at any time.

I agree to be contacted by Charis Realty Group - Christine Issler, Broker via call, email, and text for real estate services. To opt out, you can reply 'stop' at any time or reply 'help' for assistance. You can also click the unsubscribe link in the emails. Message and data rates may apply. Message frequency may vary. Privacy Policy

Already have an account ? Login here

We use cookies

We use cookies primarily for analytics to enhance your experience. By accepting, you agree to our use of these cookies. You can manage your preferences or learn more about our cookies policy.
