Properties

Browse or get in touch to schedule a walkthrough.

  • Nearby me
Price range

Popular Features

Community Features

Association

Property Features

Waterfront

View

Exterior Features

Interior Features

Style

10000 properties match your criteria

Updated 1 minute ago

E-Alert name
Buyer Financing fell through:

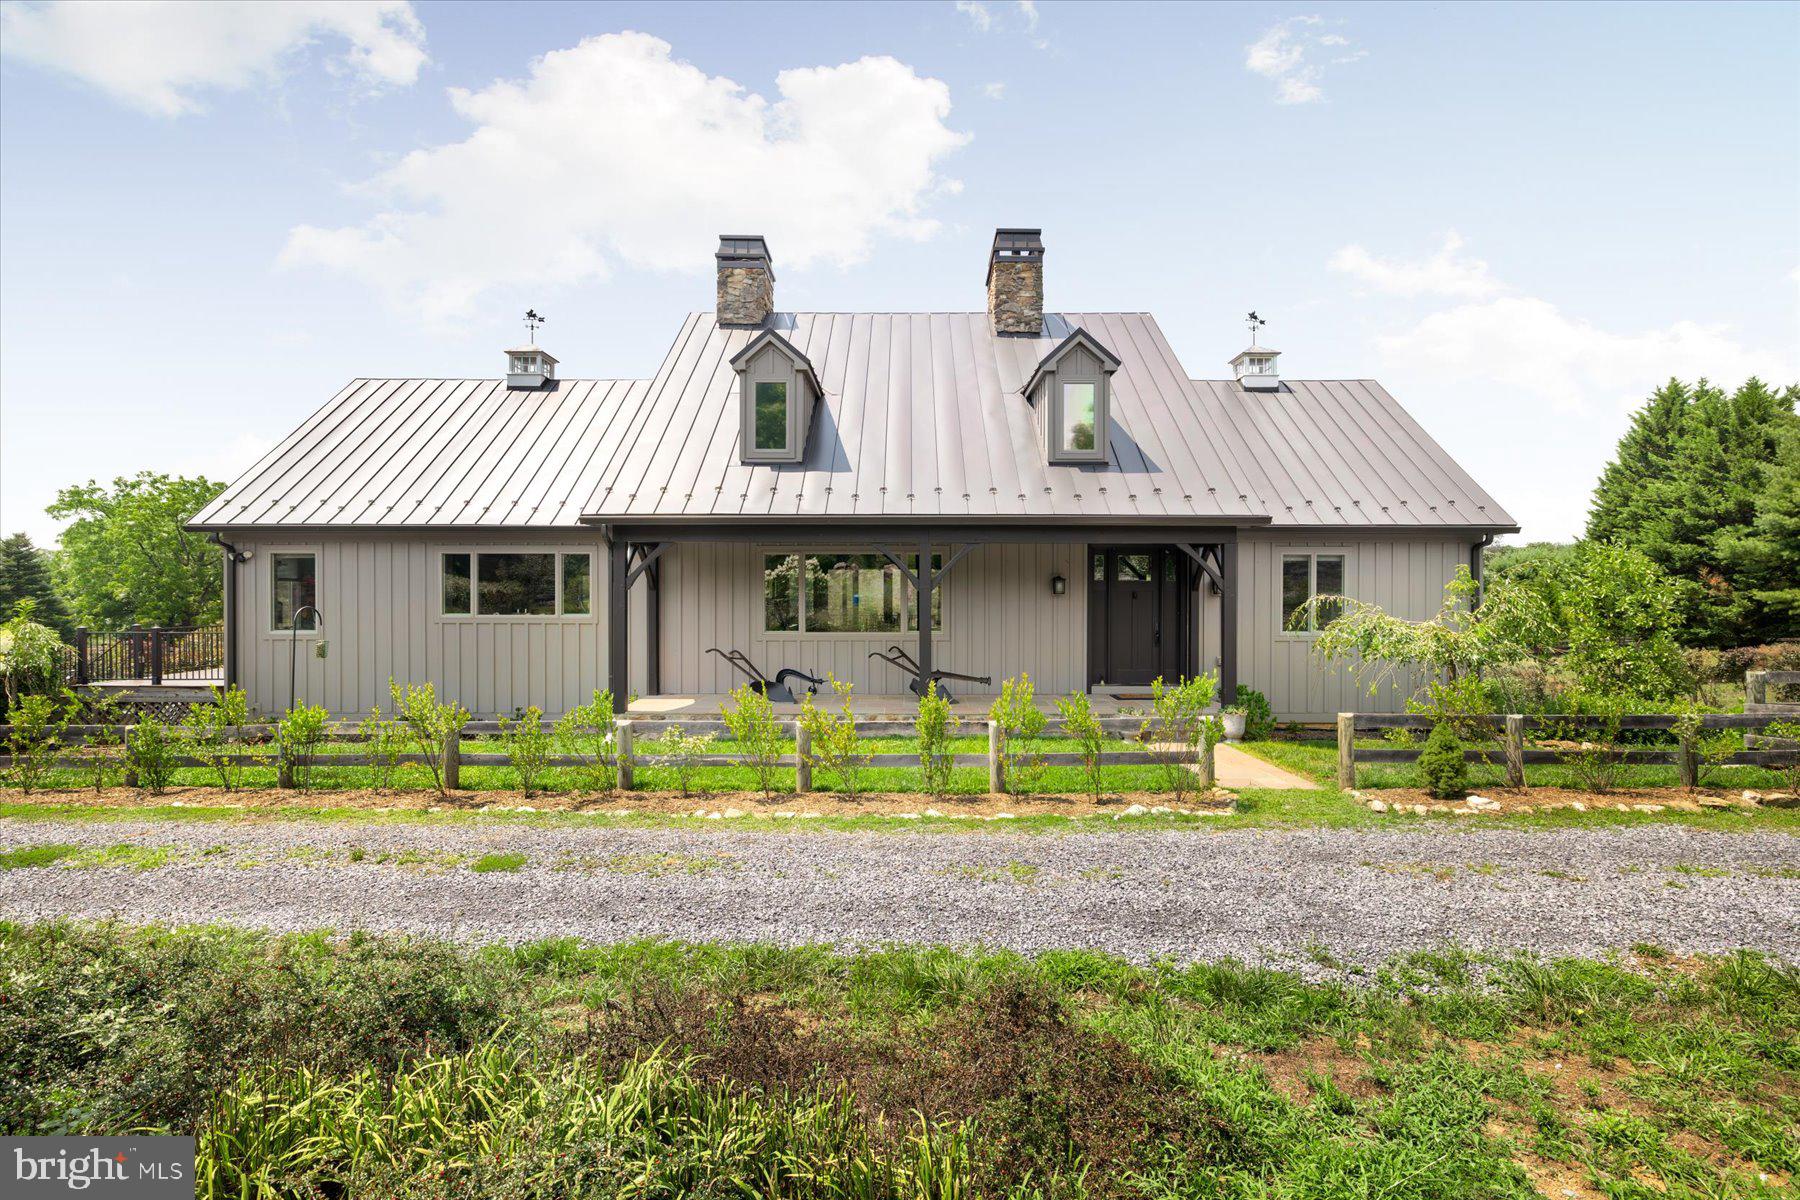
Once-in-a-lifetime opportunity to acquire 'Bard Farm', a fully-functioning and meticulously maintained 29-acre Farm located in highly desired Old Dominion Hunt Territory in Hume. This Farm was designed with specific intent and conveys in exceptional condition. This Farm is located in the midst of Old Dominion Hound Hunt territory should you be interested in an easy equestrian conversion. Virtually unlimited ride-out (with permission) and a gorgeous barn with full bath and Laundry. 

Two Residences:  Main Home, 'Halstead Grange' is a 2018 built,  3,848 sq foot Contemporary-style Farmhouse with 3 bedrooms/3.5 baths. Secondary Residence is a pre-Civil War (with post-Civil War addition) 1 bed/1 bath (1,200 sq ft) cottage. The historic 'Briar Patch' Cottage underwent a full renovation from 2017- entirely remodeled kitchen, full bath, generous cathedral ceilings, wood beams, inspiring and comfy fireplace, laundry, generator. Currently tenant occupied, in very nice condition.

'Halstead Grange' is as unique as it is beautiful!  Main-level Residence includes Master bedroom with full bath, stunning Kitchen-Aid brand kitchen with double-ovens, stainless steel appliances, island feature with gorgeous countertops, large family room, dining and living area, hardwood and tile surfaces, laundry, pantry and mudroom. Stunning views from the full-length deck just off the main level. Downstairs includes two bedrooms/two full baths one walk-in therapy tub, center-home living area with fireplace, two large "systems" rooms. System Rooms includes two, redundant geothermal heating/cooling systems, redundant tankless hot water systems, whole house fans, 22kW Generac Back-up Generator, Sonos Stereo, all extremely thought-out, well-designed and constructed. Home features multiple fireplaces and mountain, pond and open pasture views. English gardens include 50+ variety of plantings- all well thought-out. 

Current Owners of Halstead Grange have taken an enormous amount of time, energy and financial resources to design a well-functioning farm with the assistance of farming professionals and representatives from Fauquier County. Property is subject to Fauquier County Conservation Land and Water easements- documents available upon request thru Listing Agent.

This is a unique opportunity and is not for everyone. If you have the passion for understanding and caring for a meticulous farm, please inquire within. Priority will be given to those who care about land management and who aren't afraid to get their hands dirty!
#VAFQ2013300

HUME

5770 KEYSER ROAD

3 Beds

3 Baths

2,966 Sq.Ft.

$1,650,000

MLS#: VAFQ2013300
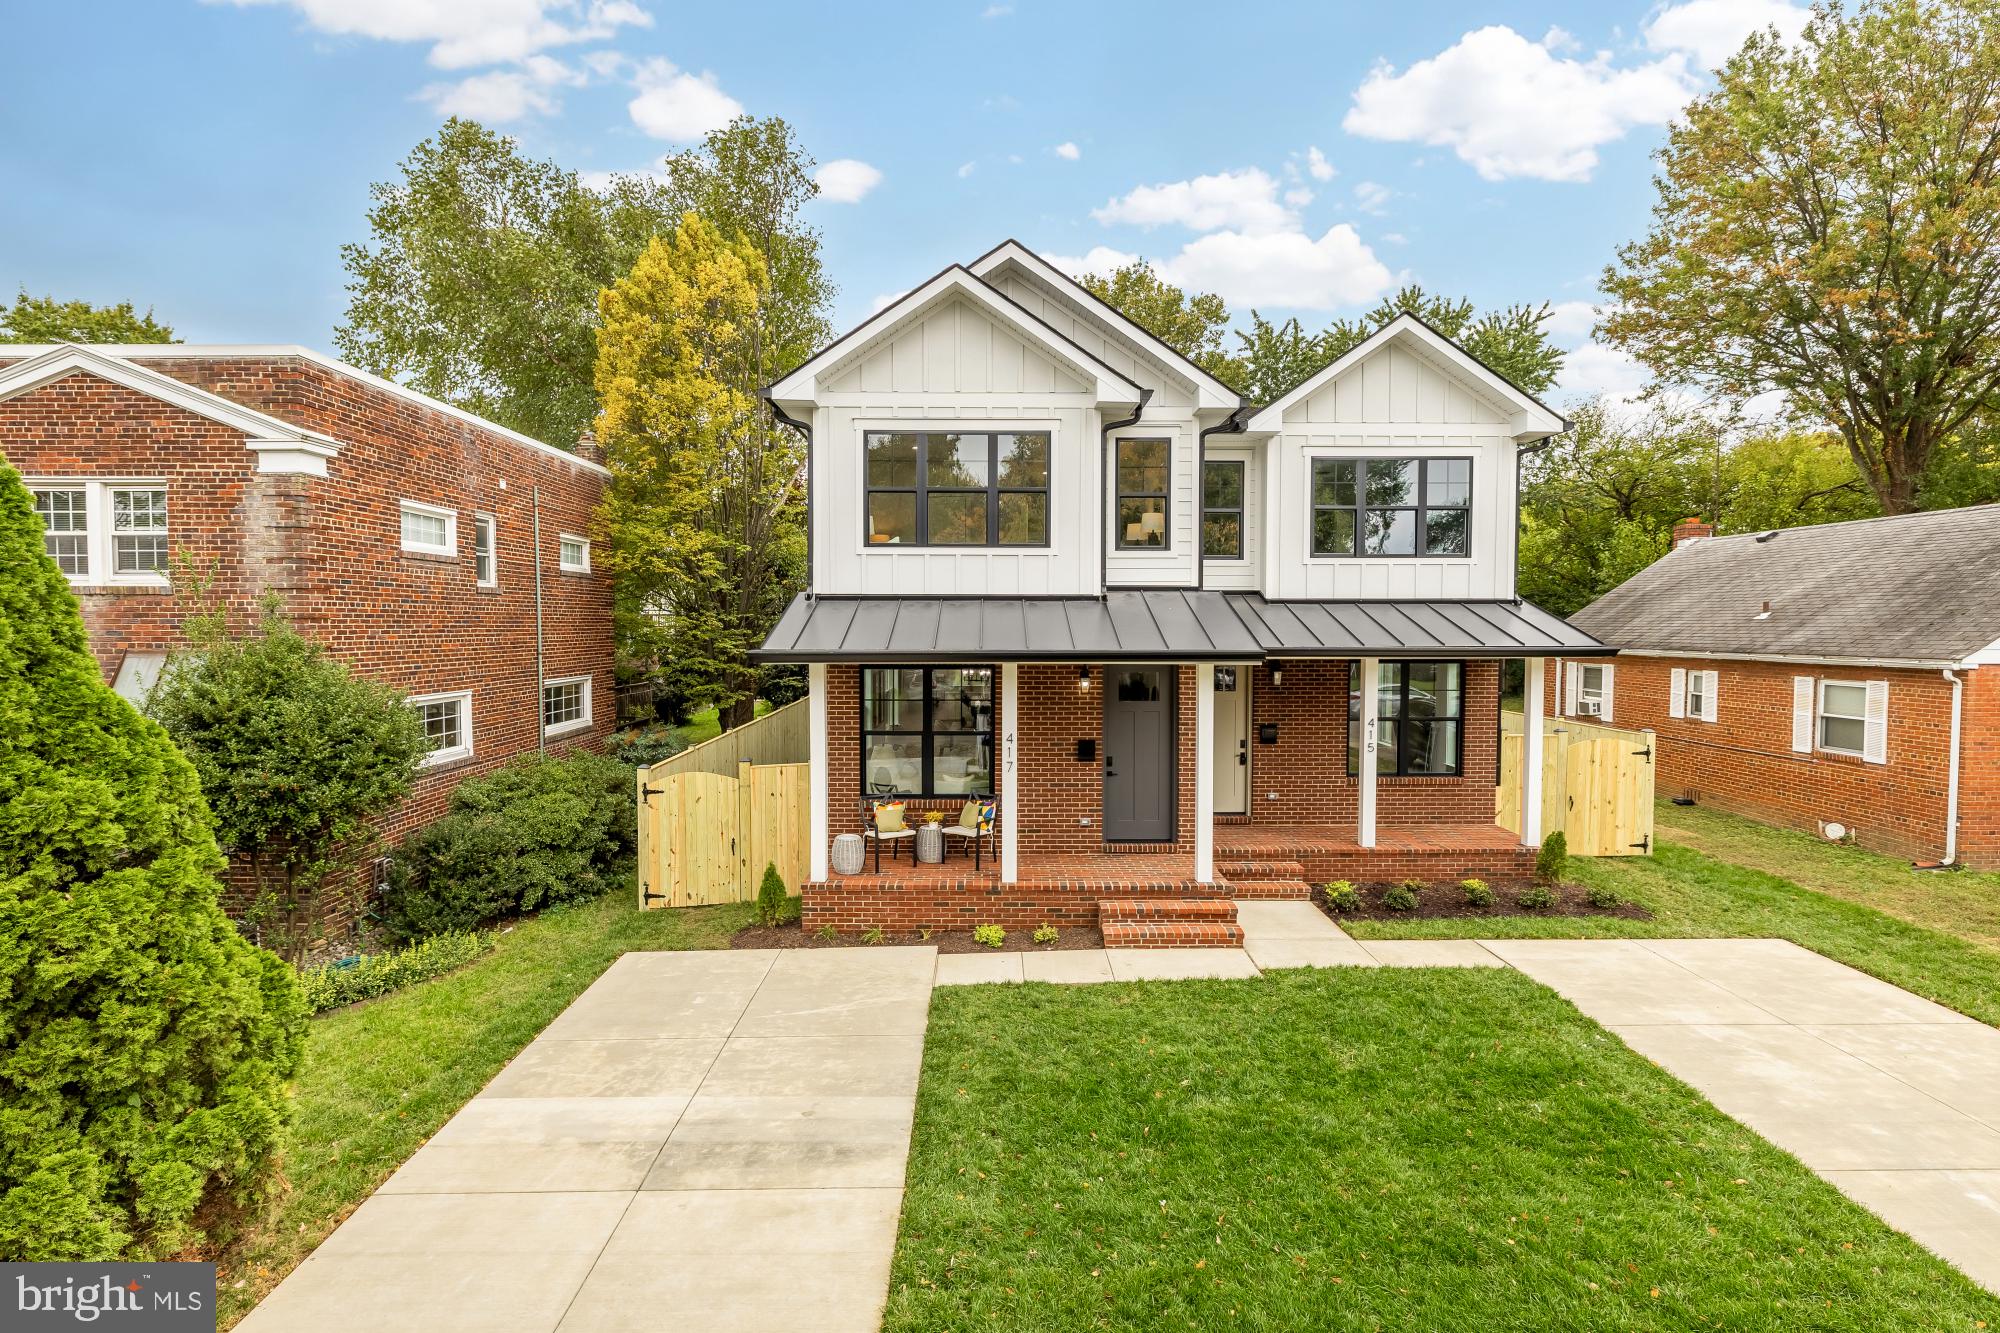
OPEN HOUSE CANCELED. Welcome to 417 E Nelson Avenue, a thoughtfully designed new construction home perfectly located just one block from Mt. Vernon Avenue in Del Ray. This residence blends modern comfort with timeless style in one of Alexandria’s most sought-after neighborhoods. The main level features an open-concept design with abundant natural light and a chefs kitchen highlighted by a 9-foot island, premium appliances, and custom cabinetry. The seamless flow into the dining and living areas creates an inviting setting for everyday living or entertaining. On the lower level, a wet bar, guest suite, and versatile recreation space provide flexibility for hosting, relaxing, or working from home. Upstairs, spacious bedrooms, including a tranquil primary suite, offer comfort and privacy. Outside, an expansive fenced-in yard offers rare outdoor space in Del Ray, while the convenience of off-street parking enhances everyday ease. Steps from local dining, cafes, boutiques, and the Del Ray Farmers Market, this home delivers the perfect combination of new construction and neighborhood charm.
#VAAX2050486

ALEXANDRIA

417 E NELSON AVENUE

4 Beds

3 Baths

2,689 Sq.Ft.

$1,650,000

MLS#: VAAX2050486
Endless Potential in Western Loudoun – A Landmark Opportunity Awaits

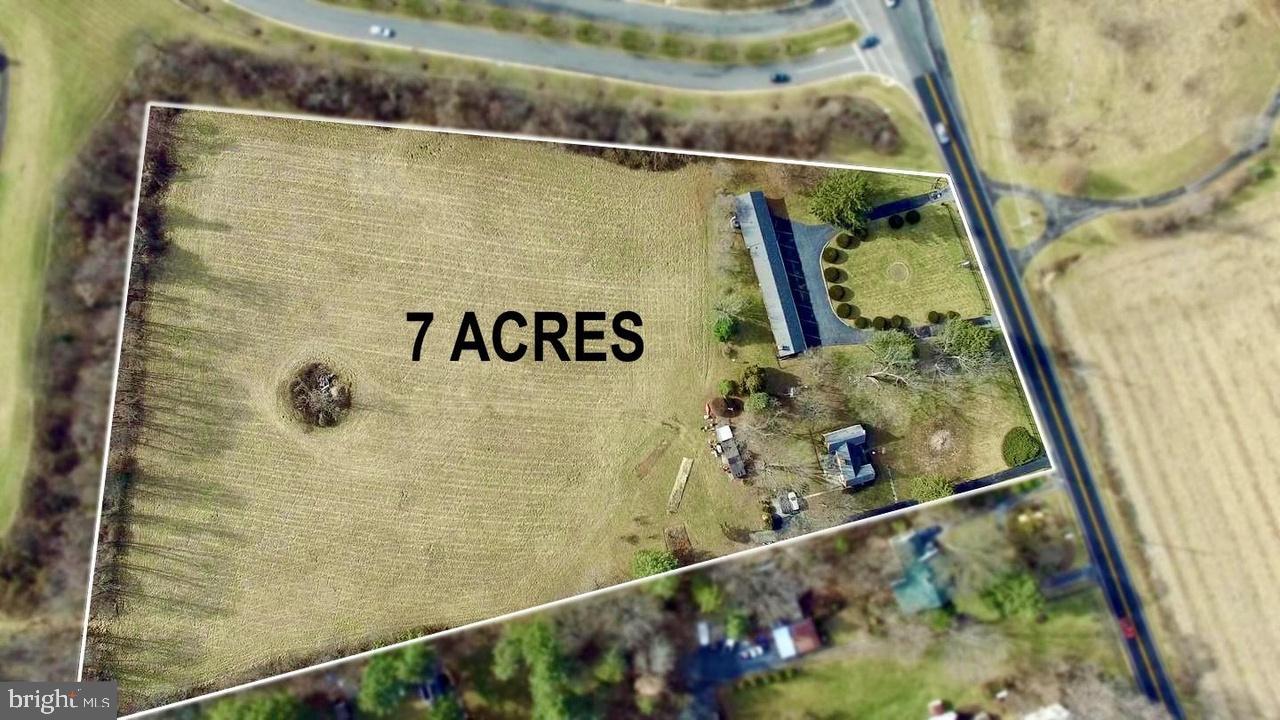
Discover one of the most unique and versatile properties in western Loudoun County. Located just east of Round Hill with high visibility from Route 7, this exceptional 7-acre property presents a rare opportunity for a variety of residential, agricultural, or business uses. The property features a brick home along with an additional 8-room building, offering flexibility for a private estate, business ventur, retreat, or agricultural operation.

Ideally positioned near the historic town of Round Hill and just minutes from Purcellville, the location provides convenient access to charming shops, restaurants, and local attractions while maintaining the tranquility of Loudoun’s countryside.

Enjoy close proximity to Loudoun County’s renowned wineries, breweries, and farm-to-table dining, as well as outdoor recreation including the Appalachian Trail, Shenandoah River, and the Blue Ridge Mountains. Farmers markets, community events, and artisan shops in nearby Round Hill and Purcellville further enhance the area's appeal.

Commuters will appreciate the easy access to Route 7, placing Leesburg approximately 15 minutes away, Dulles International Airport about 35 minutes away, and Washington, D.C. within an hour.

Zoned AR1, the property allows for a wide range of potential uses including agricultural, residential, and select commercial opportunities. Possible uses may include a boutique winery or brewery, farm-to-table venue, bed & breakfast, retreat space, equestrian or organic farming operation, or a creative commercial venture such as an event venue, artisan market, or studio.

Public utilities run adjacent to the property, offering potential future development possibilities. Some uses may require a Special Exception through Loudoun County.

A rare opportunity to own a distinctive Loudoun County property with exceptional flexibility and long-term potential. Bring your vision and explore the possibilities.
#VALO2117636

ROUND HILL

36169 E LOUDOUN STREET

None Beds

None Baths

7.0 acres

$1,650,000

MLS#: VALO2117636
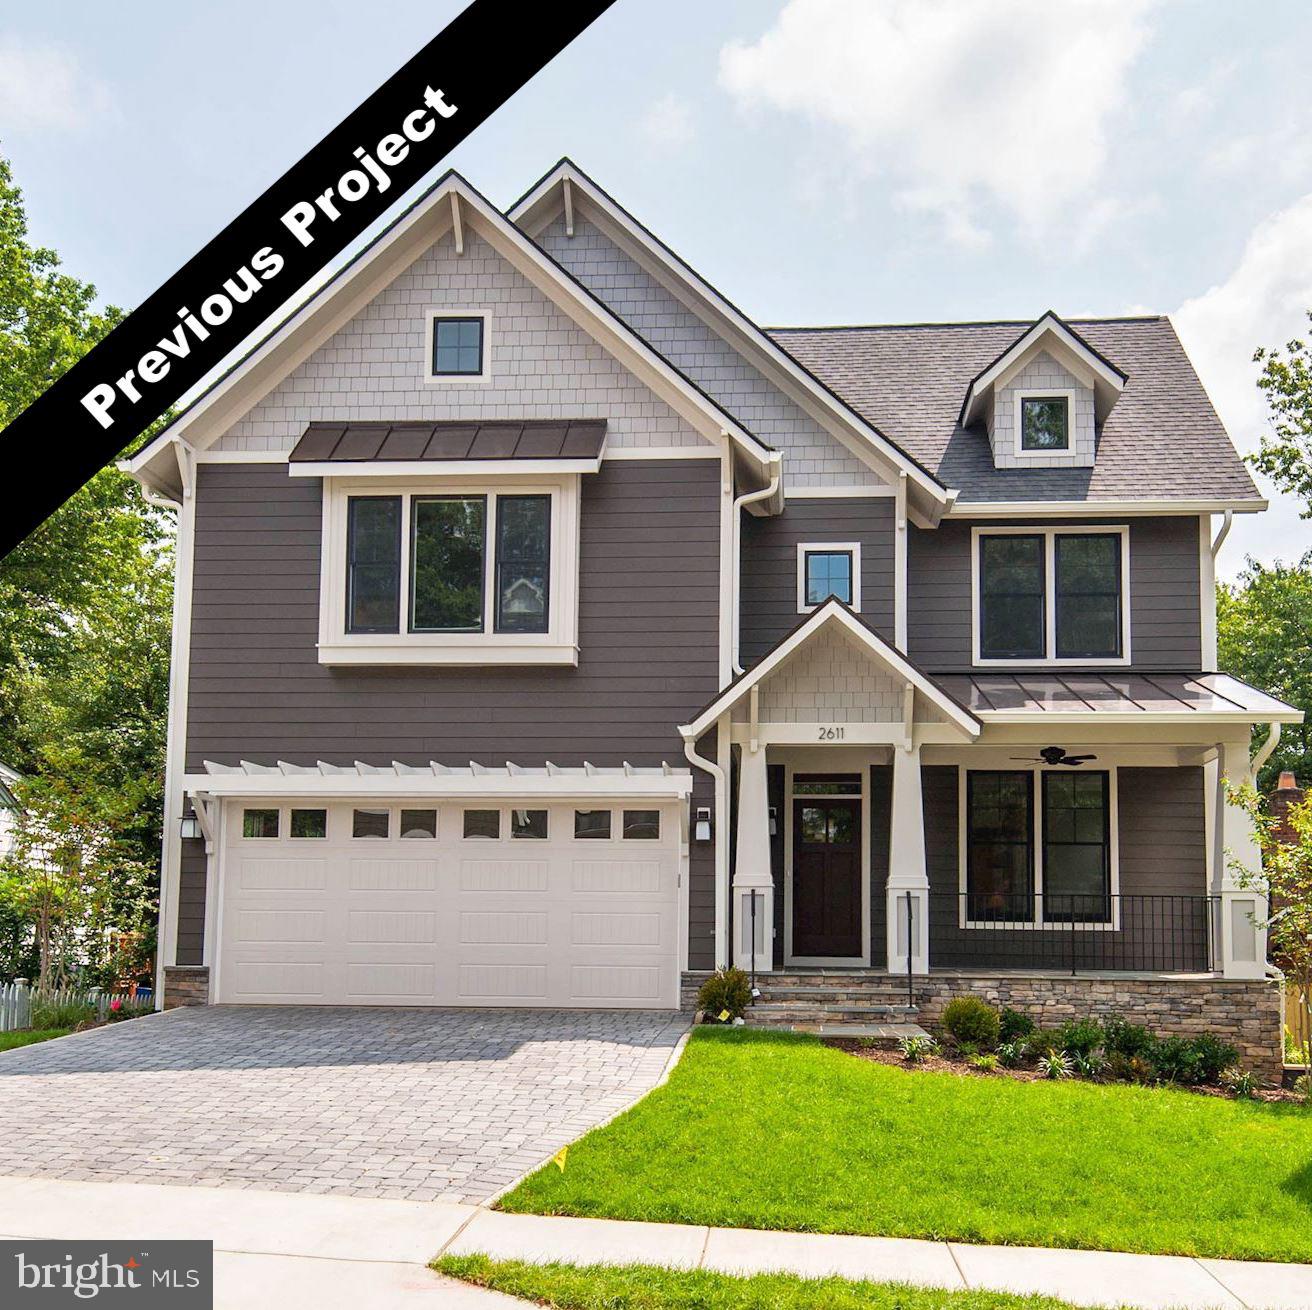
**NEW CONSTRUCTION** New craftsman home built by sought after local builder, Zimmermann Homes. 6 Bedroom, 5 full bathrooms.   Short walk to Haycock Elementary, Longfellow Middle, and minutes to McLean High.  Home includes green features, smart home products and energy efficiency throughout!  Quality workmanship & design, thoughtful and inviting floor plan & high end finishes make this a rare find.    Main level bedroom with full bath and a tucked away playroom/office. Flex Room on the 2nd floor.   Master suite with luxurious oversized shower. Lower level features large media and rec rooms and an exercise room. Large deck off the dining area for entertaining!.  *Photos of similar completed project, floor plan and finishes may vary*  July Delivery!
#VAFX1050194

FALLS CHURCH

2214 ORCHID DRIVE

6 Beds

5 Baths

5,410 Sq.Ft.

$1,650,000

MLS#: VAFX1050194
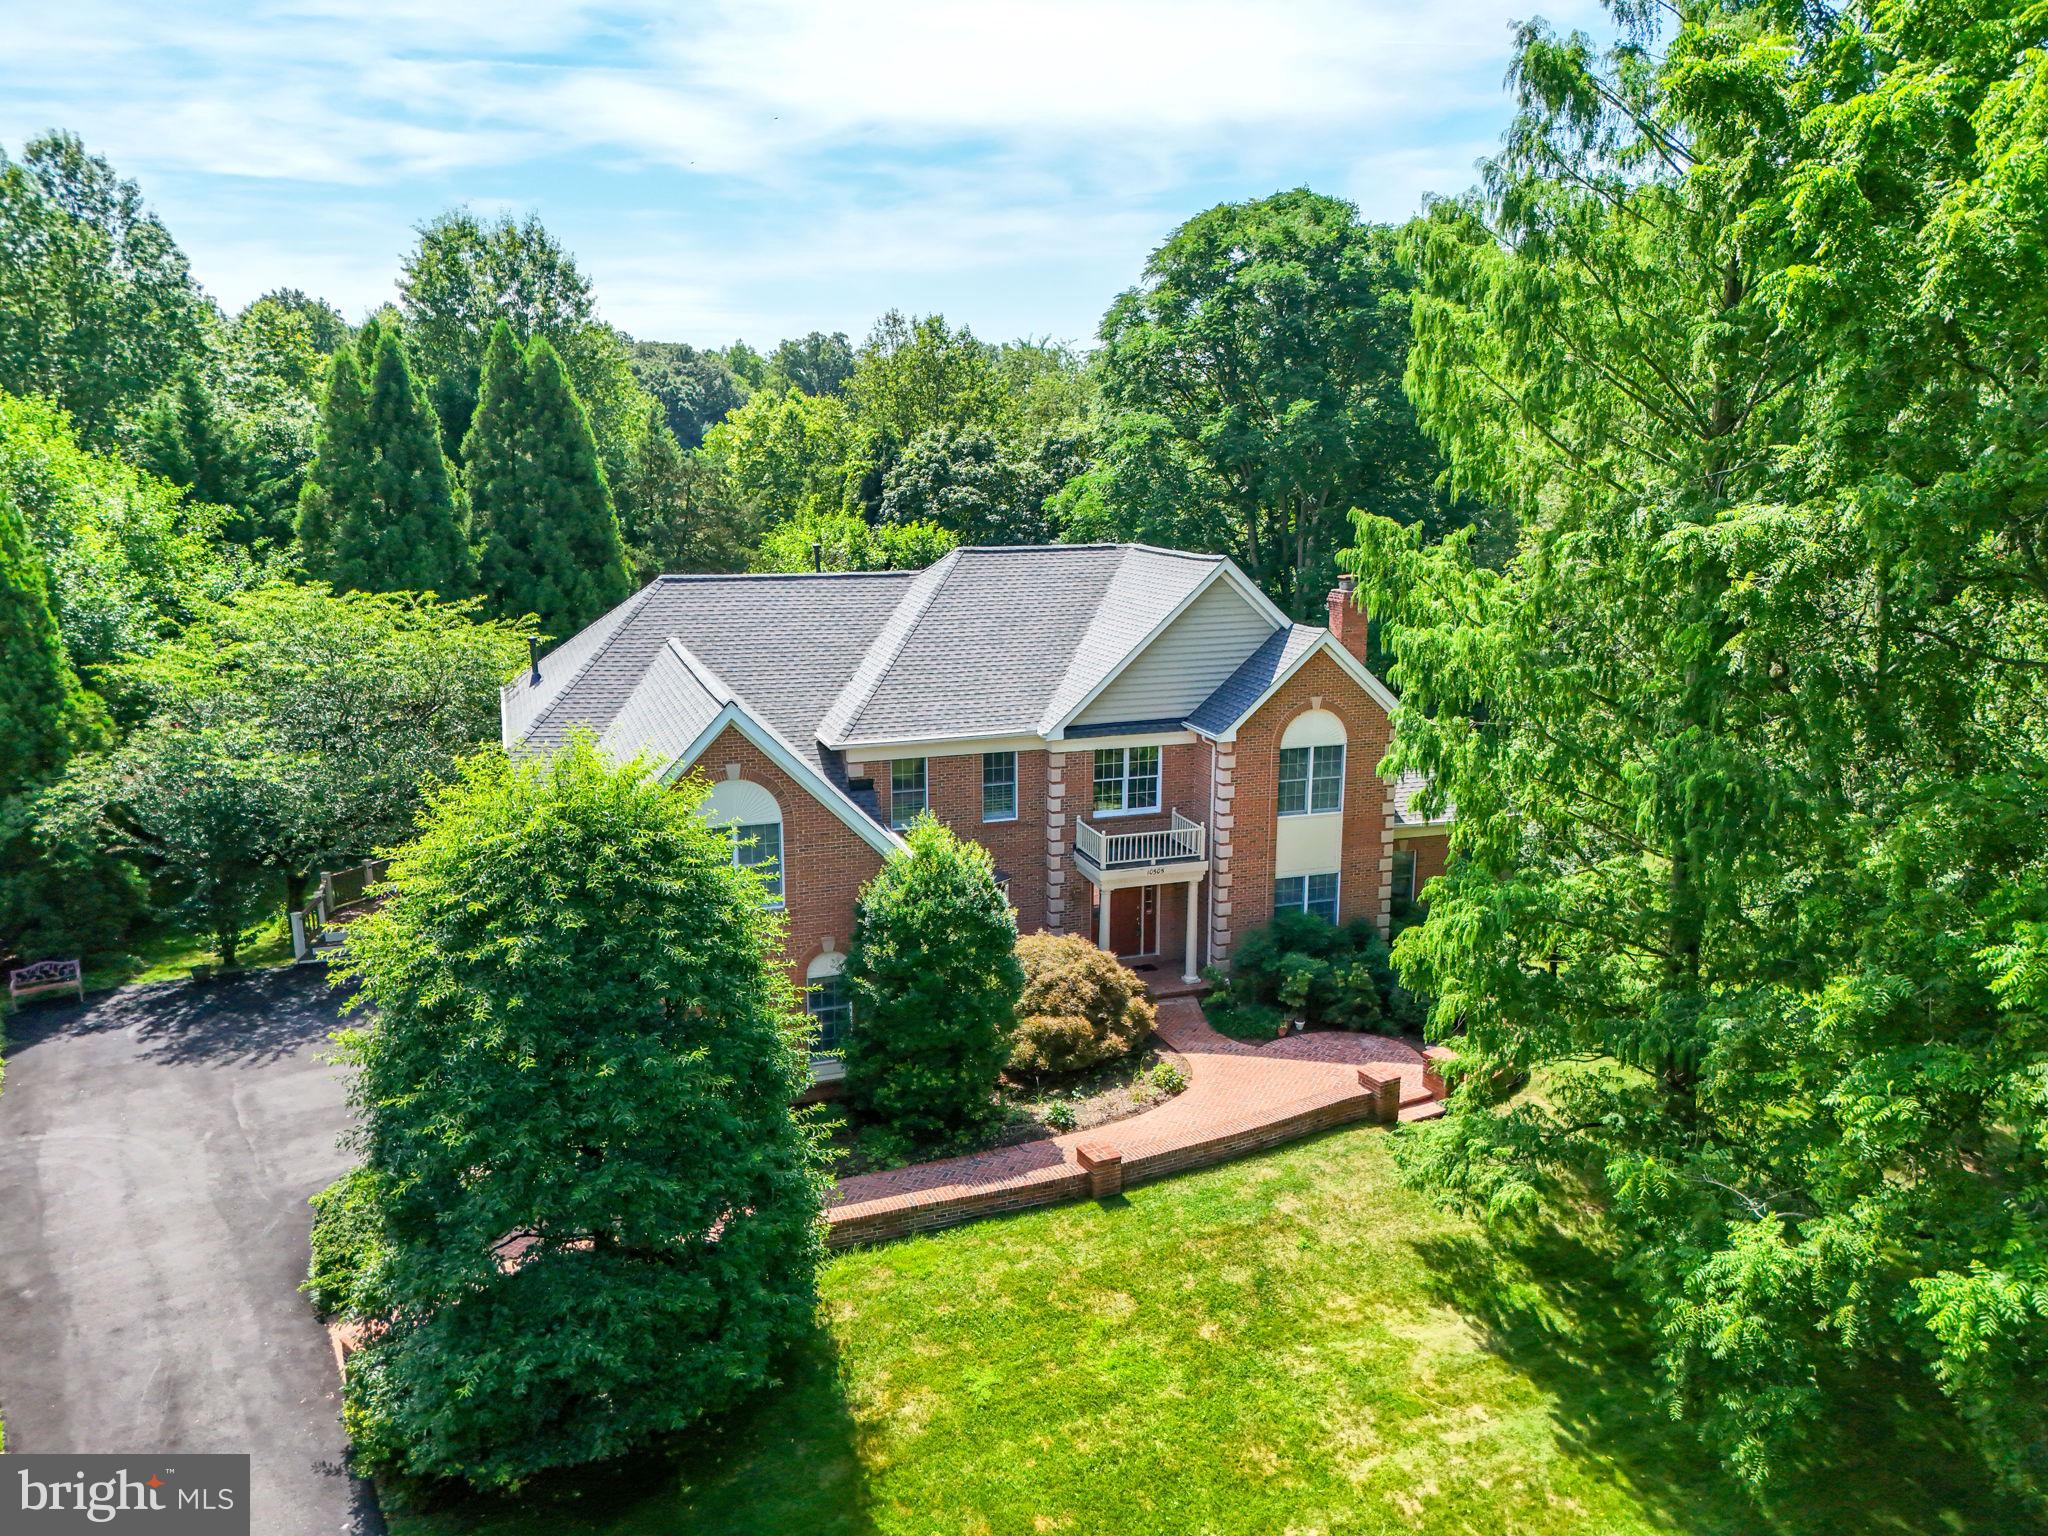
Welcome to an elegant executive home in the prestigious Estates at Great Falls Crossing, nestled on a serene private road and surrounded by lush common areas with tranquil pond views. This .75-acre property offers unmatched privacy, beauty, and sophistication. Step into the grand two-story foyer, where a chandelier on a mechanical hoist adds both elegance and convenience. The home features a split staircase, formal living room with fireplace, and a formal dining room perfect for entertaining. A breathtaking sunroom with vaulted ceilings and floor-to-ceiling windows flows seamlessly from the living room, offering panoramic views of nature. The gourmet kitchen is a chef’s dream—center island with gas cooktop, new wall oven and refrigerator, and a sunlit breakfast area with skylights. Adjacent, the family room boasts a vaulted ceiling and cozy gas fireplace, while a main-level office with built-ins provides a stylish workspace. The spacious mudroom and covered porch—featuring a coffered ceiling, ceiling fan, and gas line—complete the main level. Rich hardwood floors span the main level, enhancing the home’s warmth and elegance, while the sunroom offers a complementary tile finish suited to its bright, airy design. Upstairs, the flyover bridge offers a sweeping view of the family room below. The luxurious primary suite includes a tray ceiling, sitting area, three walk-in closets, and a spa-style bathroom with vaulted ceilings, skylights, soaking tub, shower, and dual vanities. Bedroom 2 enjoys its own ensuite bathroom, while Bedrooms 3 and 4 share access to the hall bathroom. The unfinished basement offers incredible potential—already outfitted with a rough-in for a full bathroom and ceiling height that can be finished to 9'. A spacious 3-car garage includes storage cabinets and shelving for ultimate organization. Enjoy extensive landscaping in the beautifully treed backyard, enhanced by the peace and privacy of the setting. Recent upgrades include a new roof (2025) and a full-house generator for added peace of mind. All this just minutes from Reston Town Center, Rt 7, Dulles Toll Road, Dulles Airport, and the Wiehle-Reston Metro Station.
#VAFX2252574

VIENNA

10505 DUNN MEADOW ROAD

4 Beds

3 Baths

4,453 Sq.Ft.

$1,650,000

MLS#: VAFX2252574
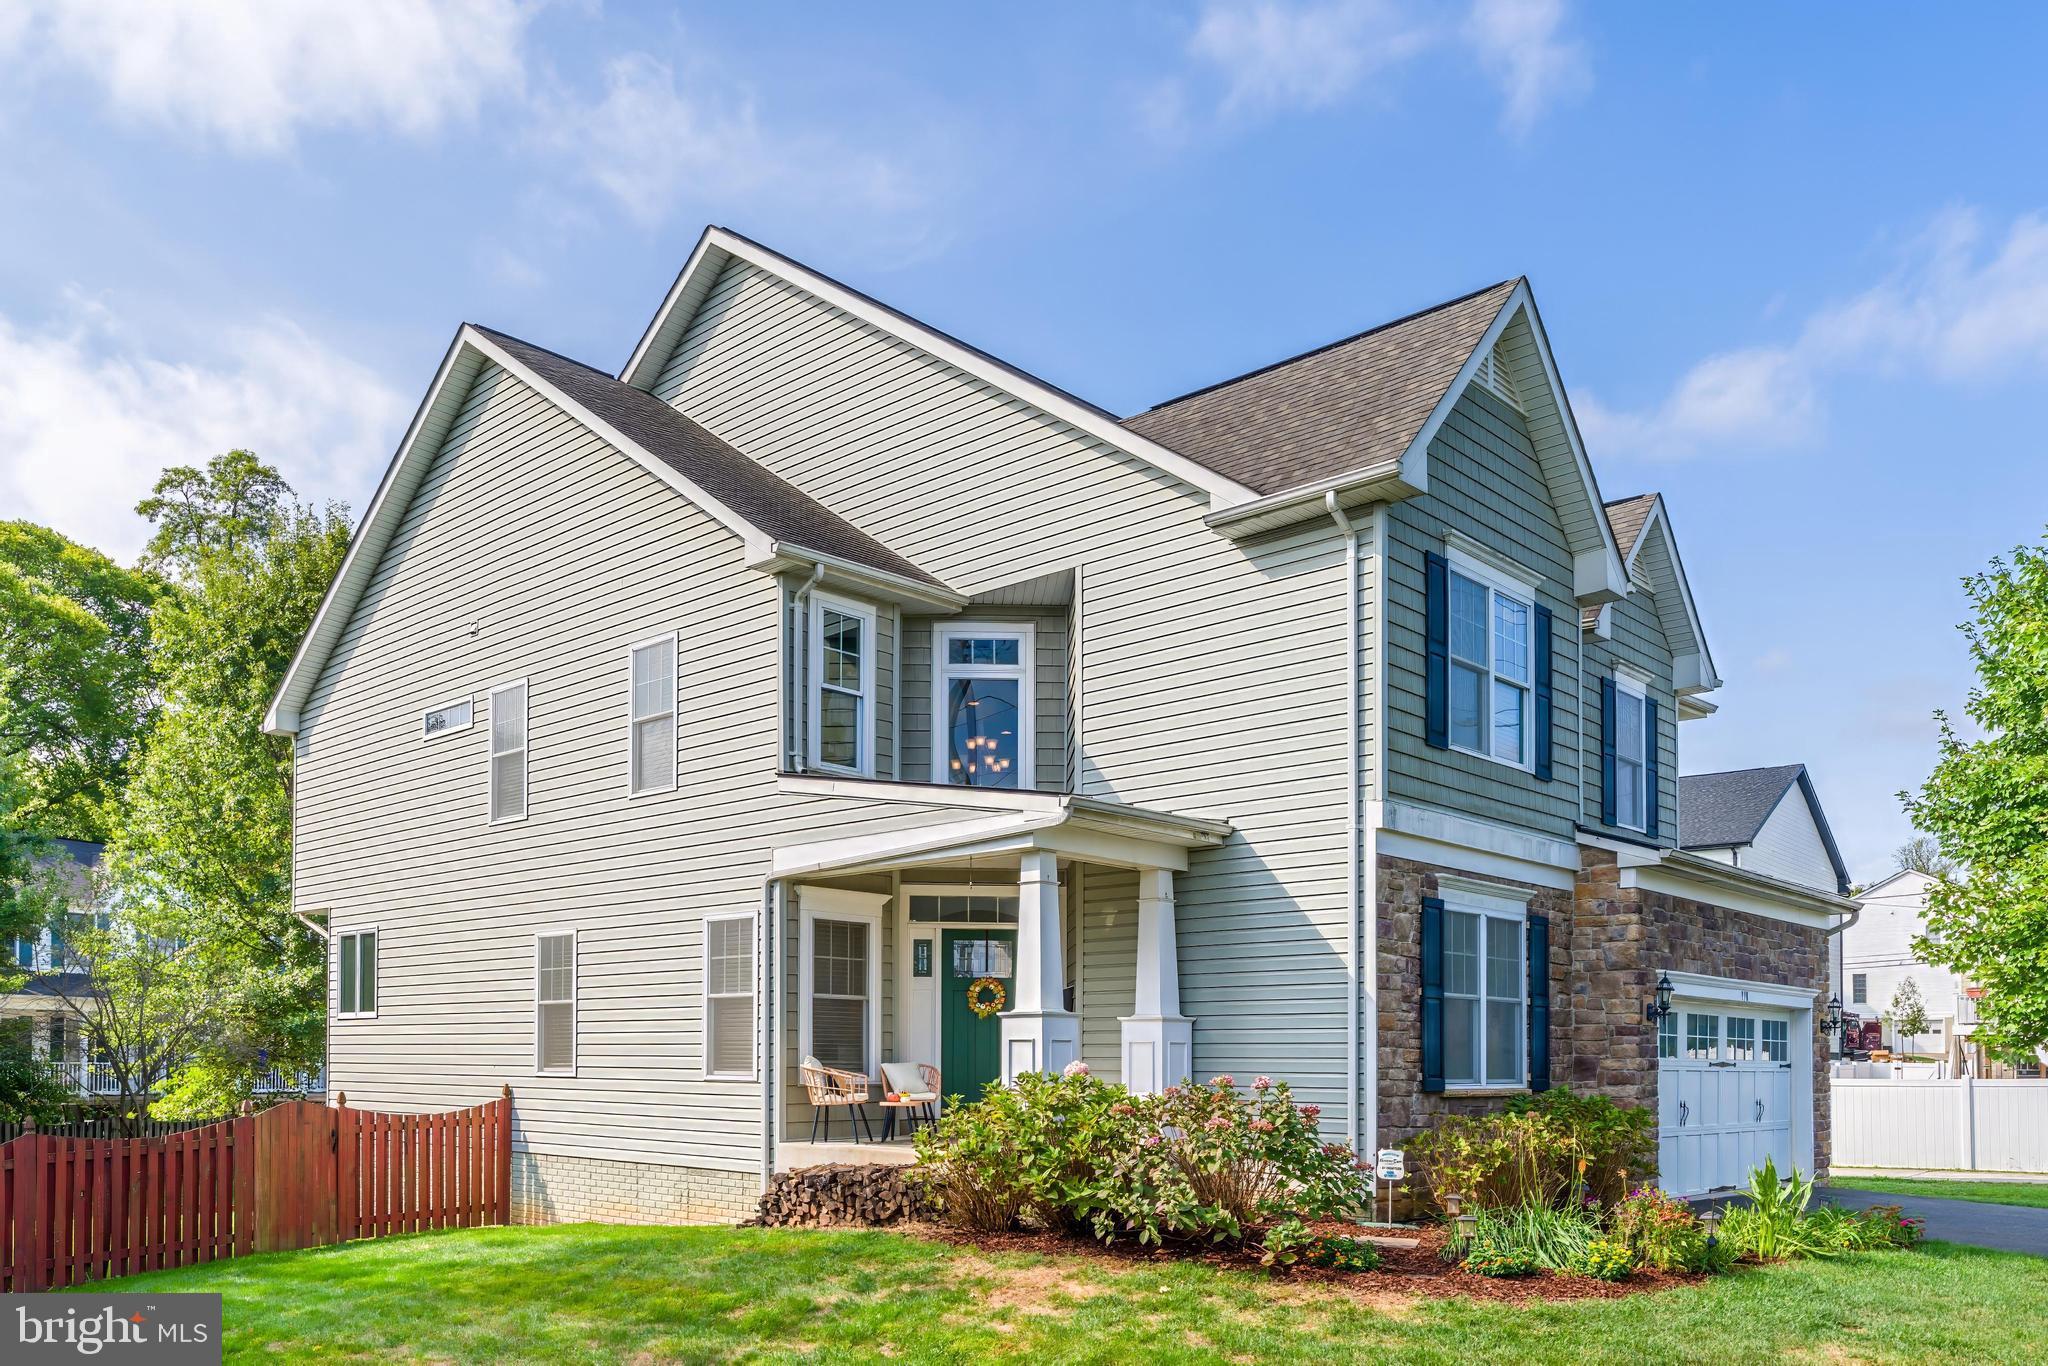
Welcome to this beautifully maintained, custom-built, designed in 2010 with thoughtful details that meet today's modern living standards. Situated in a desirable location, this property offers convenience, charm and access to top-rated schools, making it the perfect place to call home in the Little City of Falls Church. Built with quality craftsmanship, this single owner home has been carefully cared for and offers a functional layout with timeless finishes. Spacious living areas, open kitchen and living room, and comfortable bedrooms ensure ease of everyday living, while outdoor space provides room to relax and entertain. With the W&OD trail conveniently located mere steps from this home, there is something for everyone to love. 
     Enjoy the benefits of a prime location, close to shopping, dining, commuter routes and community amenities-all within a highly sought-after school system. This home truly combines excellent construction, pride of ownership, and an exceptional setting.
#VAFA2003316

FALLS CHURCH

998 RAILROAD AVENUE

6 Beds

4 Baths

4,774 Sq.Ft.

$1,650,000

MLS#: VAFA2003316
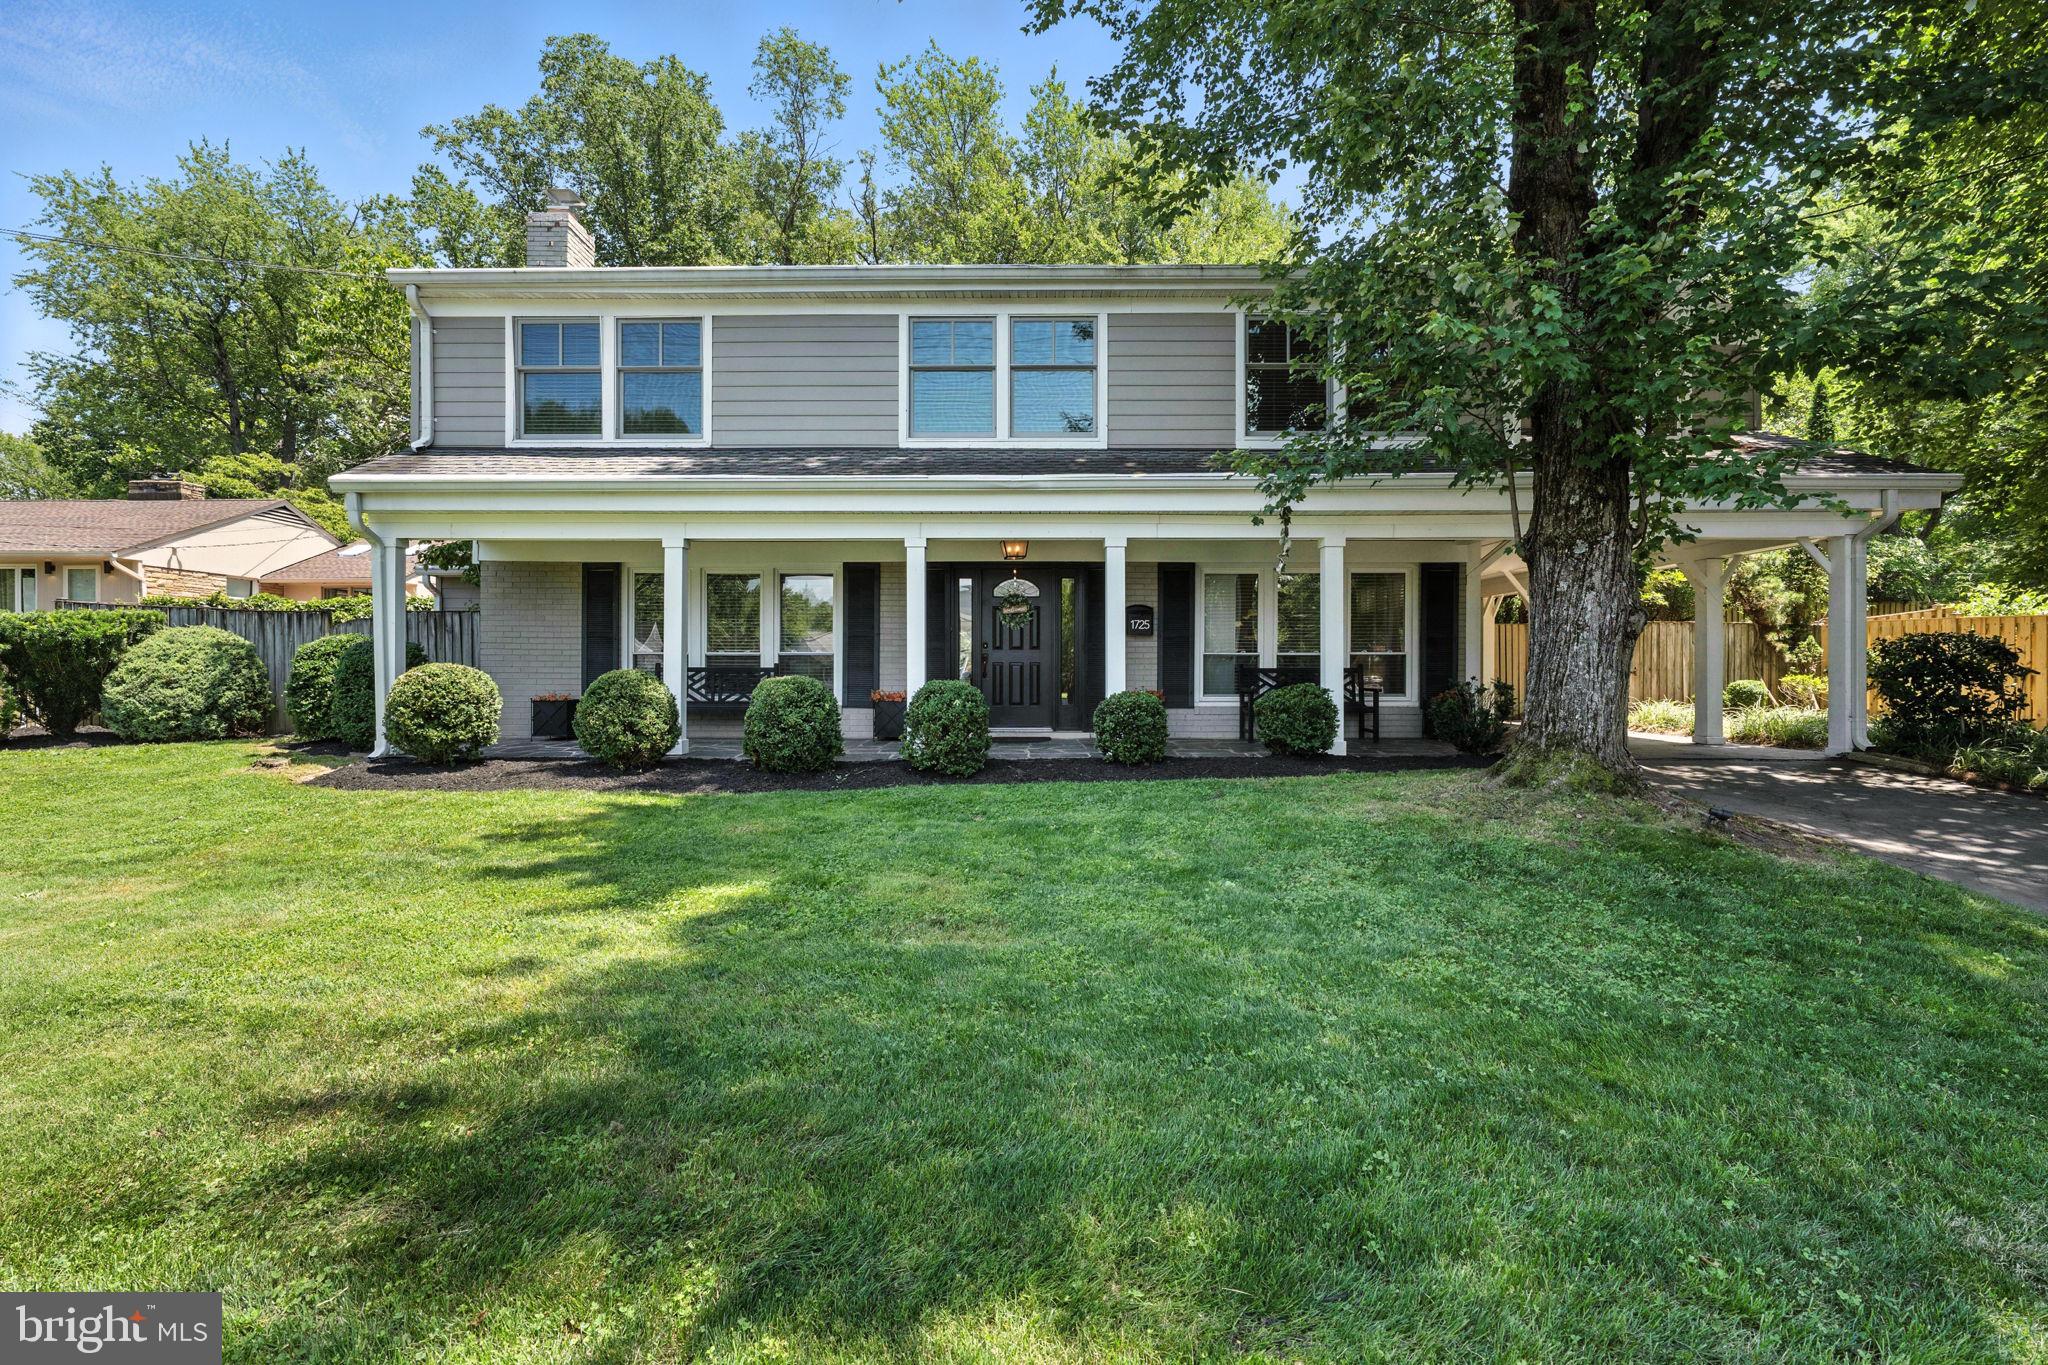
SELLER ACCEPTING BACK-UP OFFERS. Stunning Home in Sought-After McLean Birchwood Neighborhood. Welcome to this beautifully updated and expanded home, designed to check all your boxes. Nestled in the desirable Birchwood community of McLean, this residence offers luxurious living and exceptional outdoor spaces. The heart of the home is a chef’s dream kitchen, featuring a center island, granite countertops, stainless steel appliances, a gas cooktop, and double wall ovens. It seamlessly flows into the spacious family room, which boasts a vaulted ceiling, a striking stone fireplace, and walls of windows that flood the space with natural light while offering scenic views of the backyard oasis. Step outside to your private retreat — a beautifully landscaped backyard complete with an in-ground pool, terraced patios, a concrete surround, a fire pit, and a stone retaining wall. Perfect for entertaining or relaxing in style. Inside, the main level offers a versatile 5th bedroom or office with an adjacent full bathroom, which also has an exterior entrance to the pool area for added convenience. The formal living and dining rooms add elegance and function for gatherings. Upstairs, hardwood floors run throughout all four bedrooms. The expansive primary suite includes a sitting area, French doors leading to a private balcony overlooking the backyard, and a spa-inspired bathroom with a jetted tub and separate shower. Ideally located within the McLean High School pyramid and just minutes from the CIA, Tysons Corner, Metro stations, top-tier shopping, dining, and more — this home combines comfort, elegance, and convenience in one exceptional package.
#VAFX2248258

MCLEAN

1725 BIRCH ROAD

5 Beds

3 Baths

3,106 Sq.Ft.

$1,650,000

MLS#: VAFX2248258
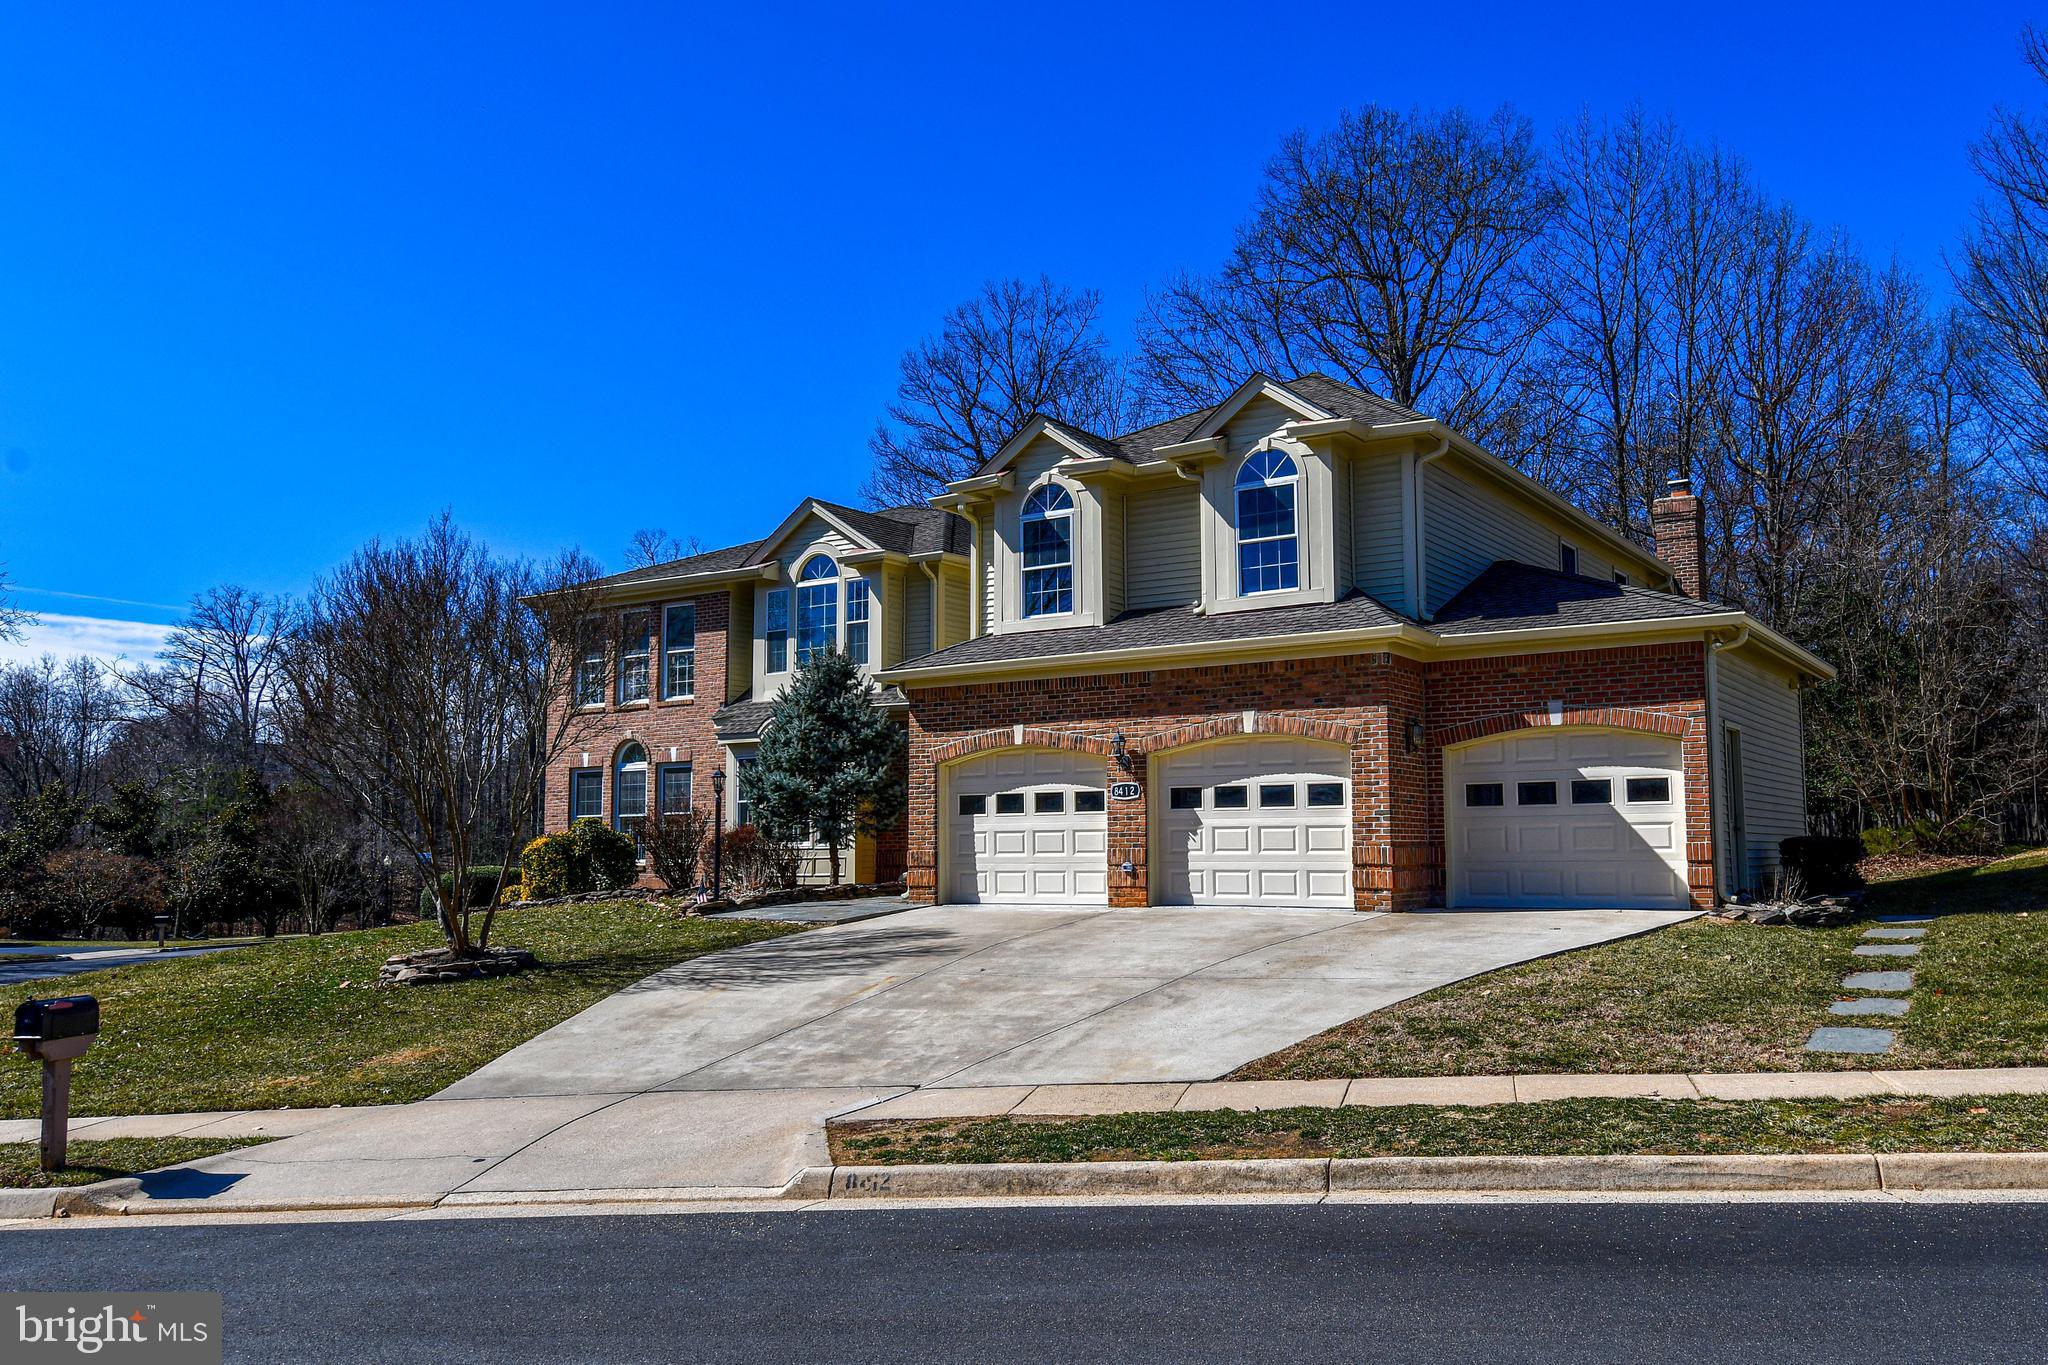
Welcome to the best home in all of Crosspointe, a one of a kind opportunity. You won't find one in the neighborhood remotely close to this masterpiece. One of the largest homes in all of the highly coveted Crosspointe Subdivision, with a phenomenal brand new top to bottom gut renovation that was just completed in March of 2025. When you walk into this completely remodeled home, you feel as if you are walking into a newly constructed home.  Walk in through the front door to an incredible foyer with a curved staircase leading up to the upper level, with beautiful white oak hardwood flooring throughout. The main level has a beautiful gourmet kitchen with an island. Brand new appliances, including a Thor 6 burner gas range, a double wall oven, wine fridge, cabinets to the ceiling, a butlers pantry and access to an outdoor enclosed sun room, with an outdoor kitchen on the patio. A main level office/study with double doors. Large dining room, family room, living room and a sun room off the living room. Crown molding and shadowbox molding throughout. Large mudroom with washer and dryer off the oversized 3 car garage. Upstairs, you have 4 bedrooms and 3 full bathrooms. The primary bedroom is unbelievable, containing a large sitting room, huge walk in closets, and a stunning in suite primary bathroom with a stall shower, separate tub, and large his and hers sinks. The 2nd bedroom contains a large in suite bathroom. All four bedrooms have walk in closets and ceiling fans. Downstairs, you have a huge basement. Rec room, exercise room, and a 5th bedroom/office. The 5th bedroom down stairs has a walk in closet and window, but the window does not meet window egress requirements for county, therefore not legally a bedroom. The egress window can be completed prior to closing to make it a legal bedroom. The basement also includes large full bathroom, a plethora of storage, and the mechanical and utility closet. 3 zoned heating and cooling system. All brand new appliances, mechanical electrical and plumbing systems. Beautiful lot with amazing outdoor entertaining opportunity in the backyard, with a screened in porch, patio, and an outdoor kitchen. The Crosspointe HOA has a lot to be desired, with basketball courts, tennis courts, a community pool and walking trails throughout. This house feels like a brand new build when you walk in. You don't want to miss this rare opportunity.
#VAFX2225192

FAIRFAX STATION

8412 COPPERLEAF COURT

4 Beds

4 Baths

5,416 Sq.Ft.

$1,650,000

MLS#: VAFX2225192
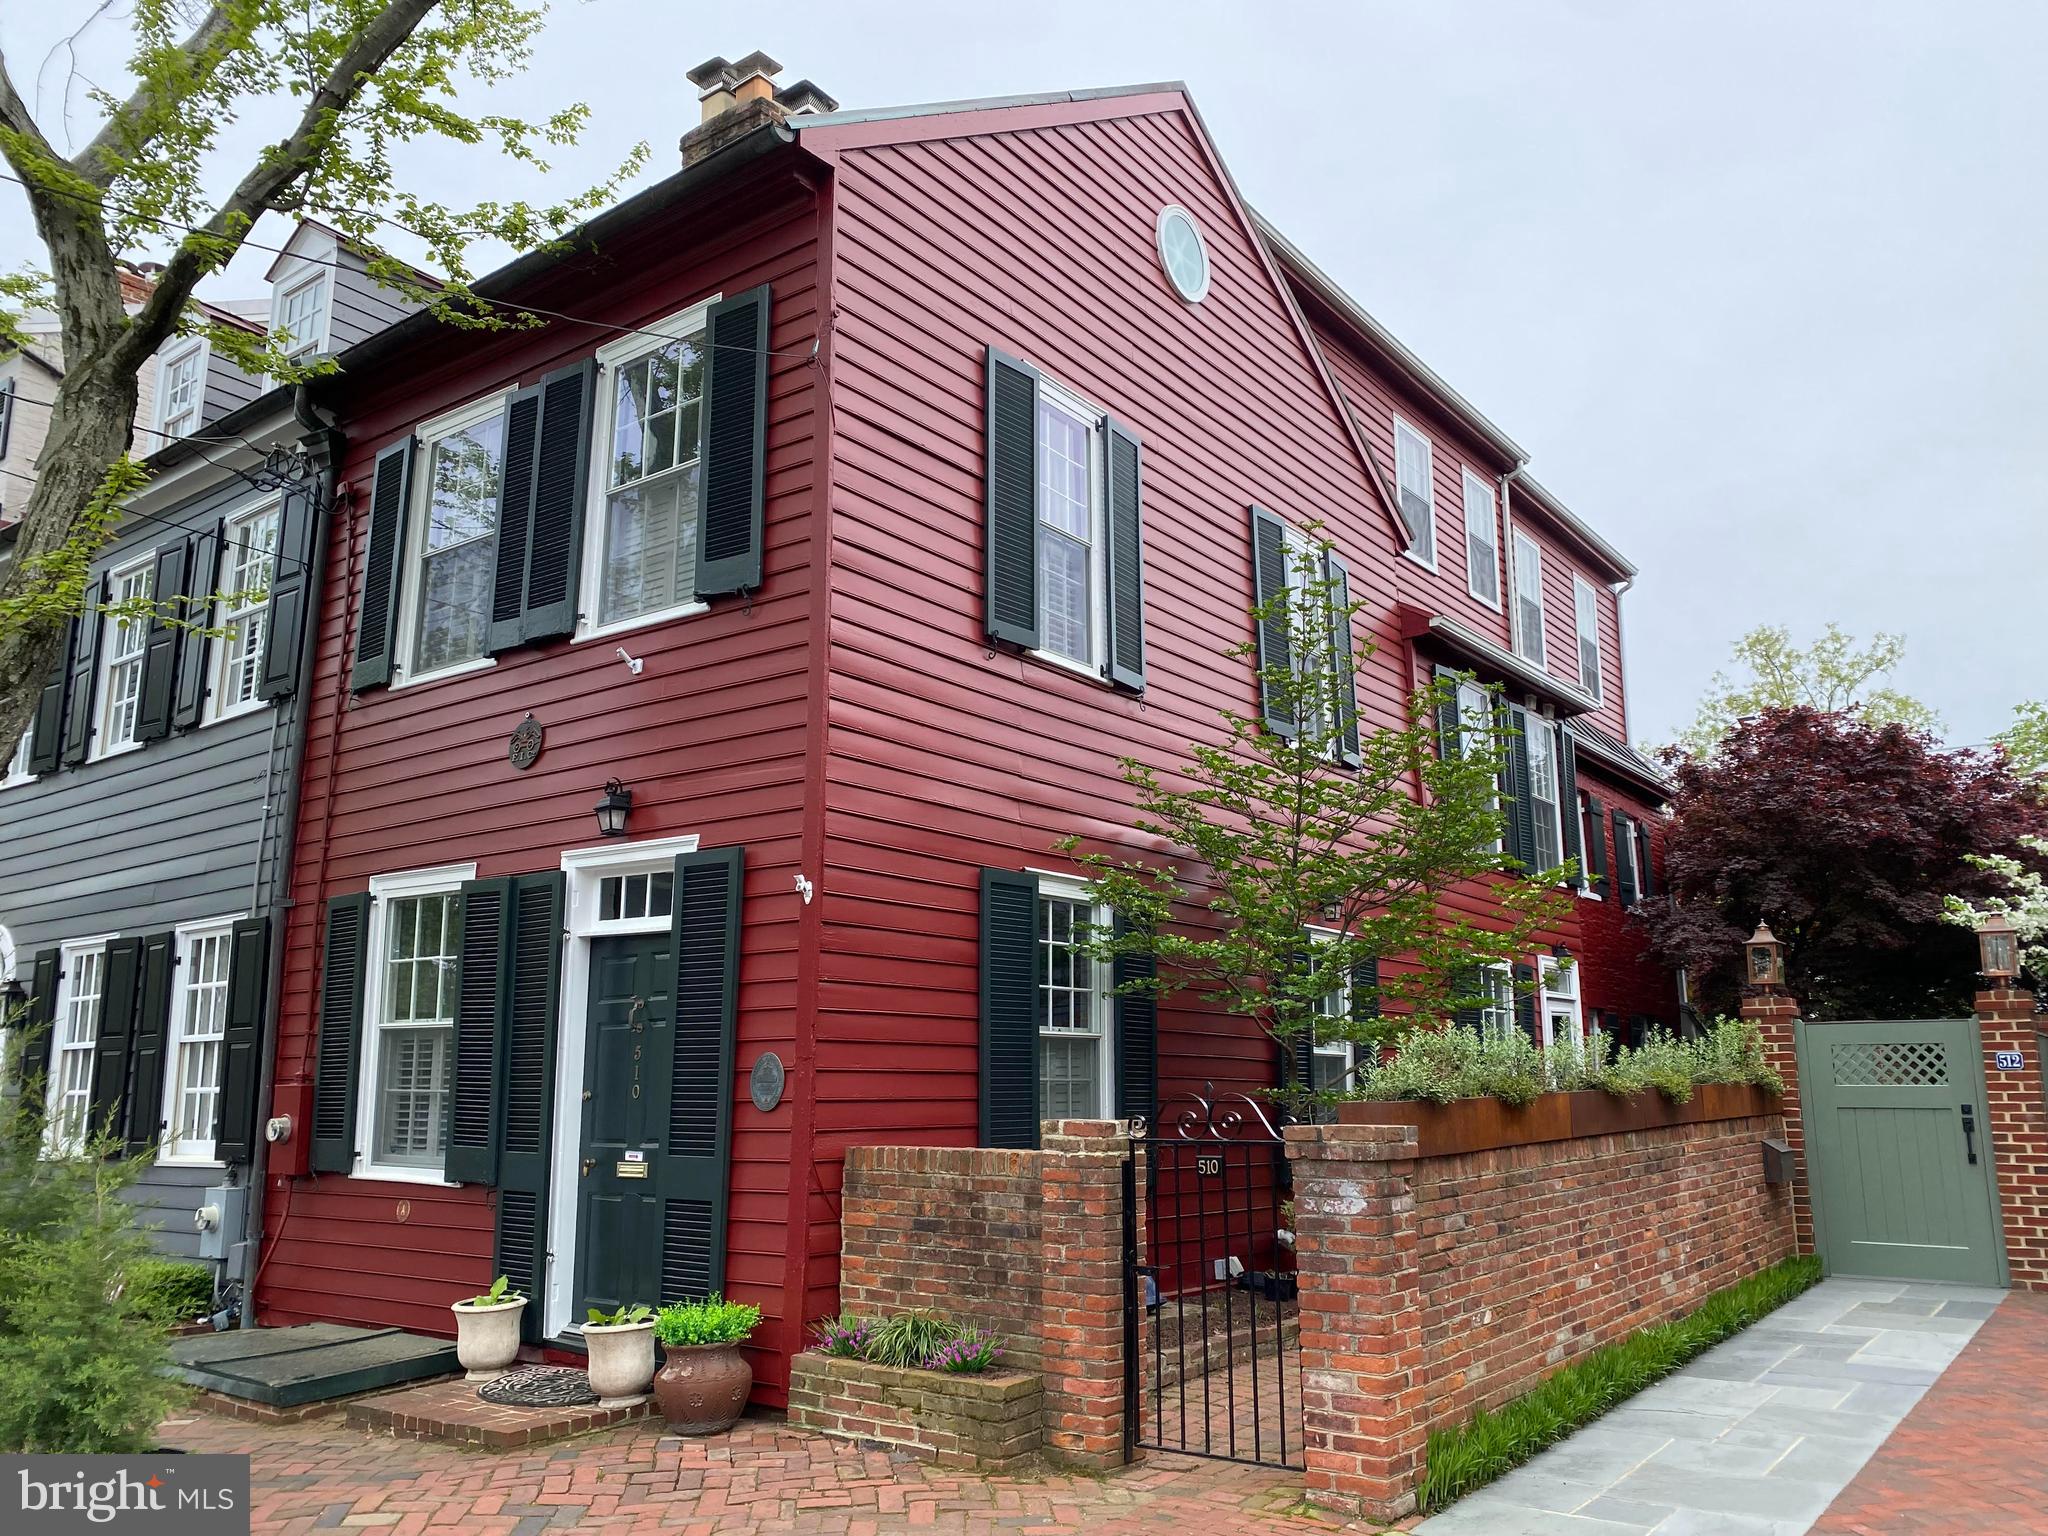
Located on one of the most picturesque streets in the heart of historic Old Town Alexandria, this charming 1826-built home seamlessly blends the elegance of the past with today’s modern amenities.  
As you enter the home, you're greeted by beautiful original hardwood floors that lead you into the colonial-style living and dining areas—perfect for intimate gatherings or quiet evenings around the hearth of the gas fireplace. The updated kitchen, combined with a cozy den with gas fireplace, is ideal for casual entertaining, with direct access to the tranquil, back garden, surrounded by brick walls with a brick patio that offers a peaceful escape right at your doorstep. Take your pick of two sets of stairs leading to the upper levels! 
On the second level, you’ll find three generously-sized bedrooms and two full baths, all updated for comfort and style. The front bedroom has built in shelves while the back bedroom enjoys its own private sitting porch—a serene spot to unwind. The other bedroom on this level is equally spacious, with plenty of room for family or guests.
The expansive primary suite, located on the 3rd floor, offers a private retreat with stunning views from a balcony that overlooks the historic rooftops and lush gardens surrounding the property. This room is filled with natural light and provides ample space for both relaxation and storage.
Plantation shutters provide privacy in LR, DR and front bedroom. Sunlight pours into the abundance of windows(24) on all 3 sides of this unique home. 
Don't miss the bonus space in the finished basement. Exposed brick and the painted coffered ceiling makes this space charming and practical. Perfect for a recreation room, workout room/gym. There is plenty of storage space with room to be creative.  
Don't miss out on the blend of historic character and contemporary updates in this rare Old Town gem.
#VAAX2040738

ALEXANDRIA

510 QUEEN STREET

4 Beds

3 Baths

2,600 Sq.Ft.

$1,650,000

MLS#: VAAX2040738
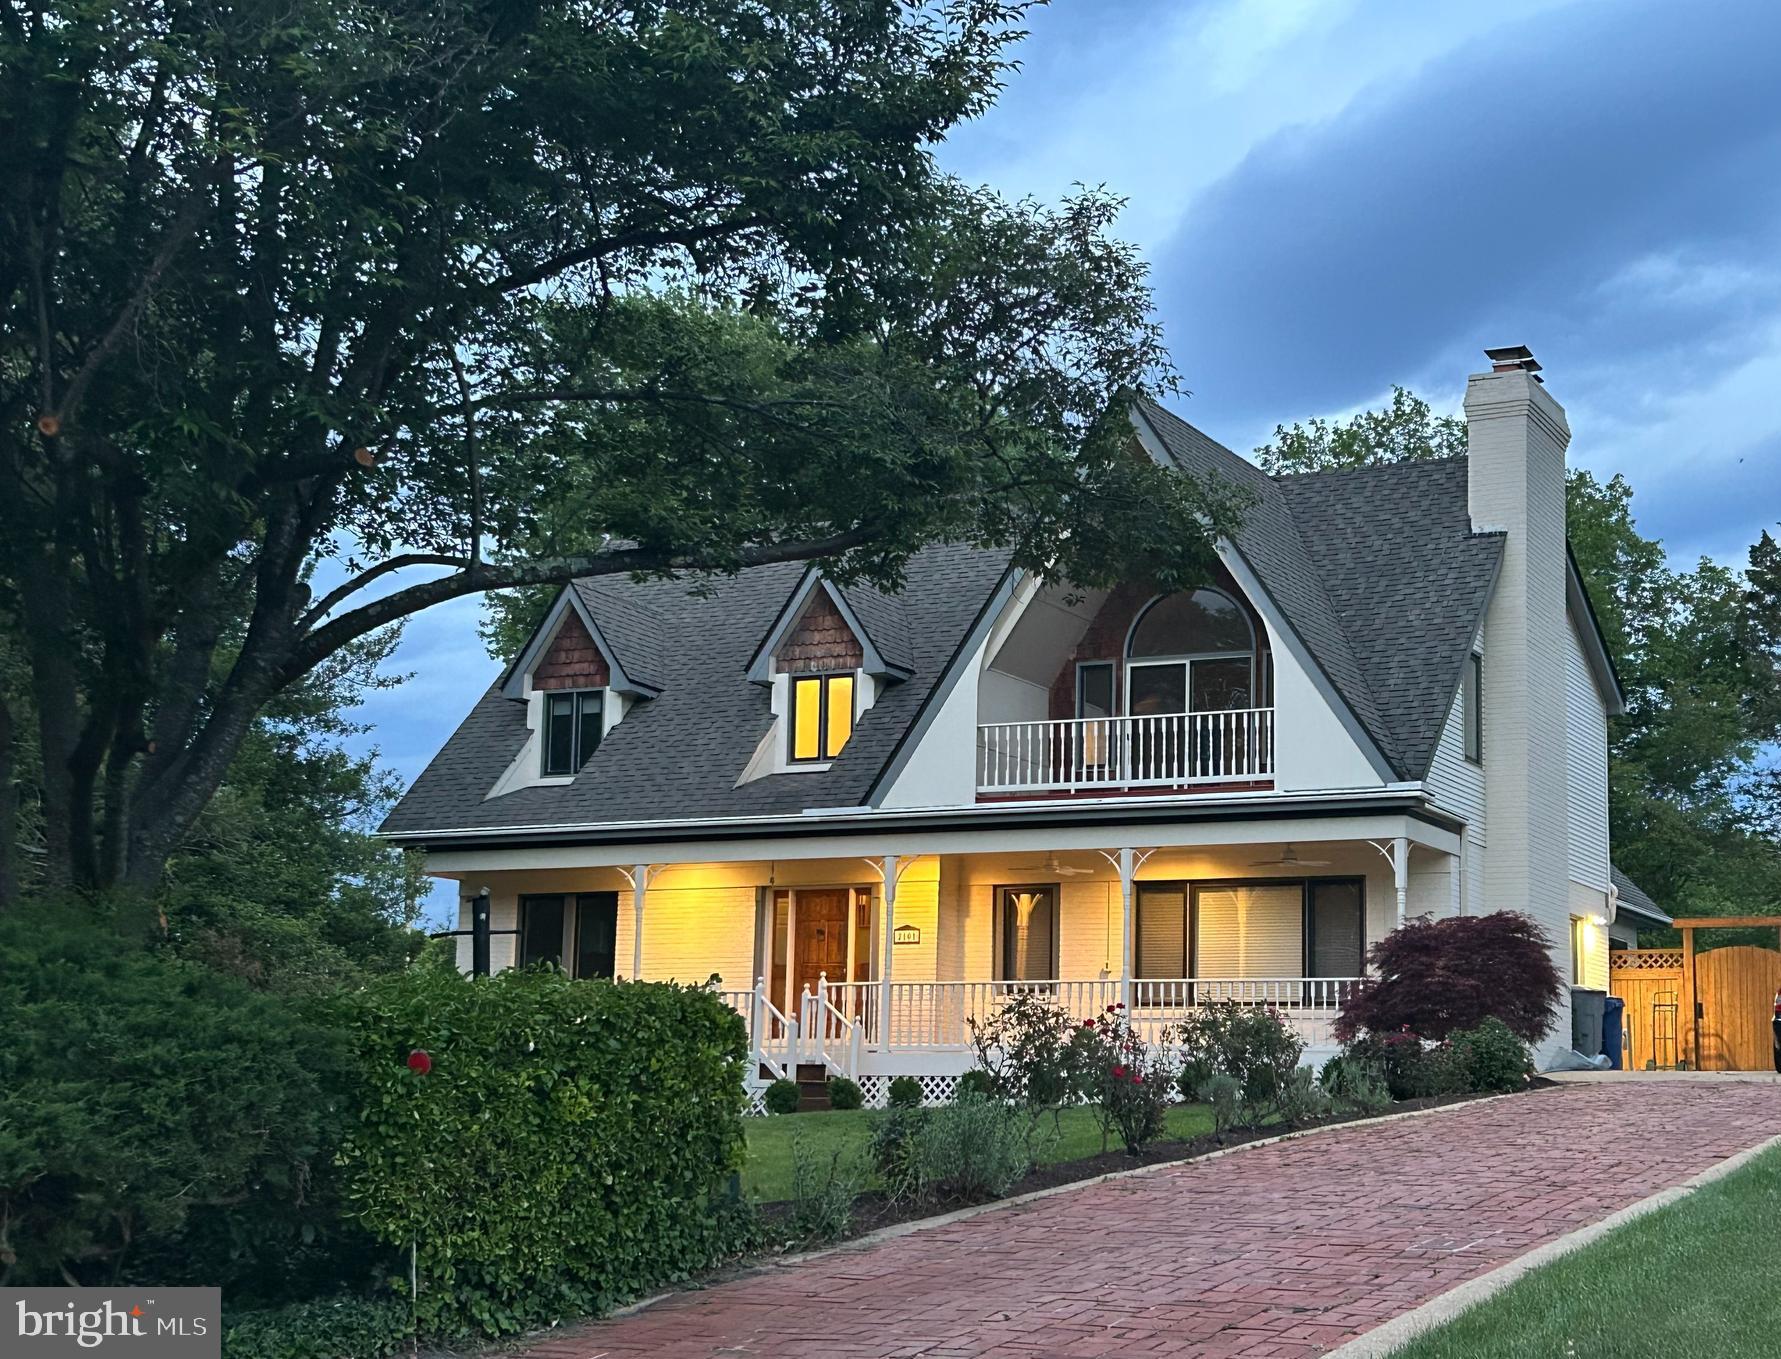
“You had me at the front porch” takes on new meaning in this beautifully 6BR/5BA renovated home designed for both everyday living and unforgettable entertaining. From the moment you arrive, prepare to be wow’d by the charm, style, and thoughtful updates throughout — blending timeless character with today’s most desired finishes and features. Every space has been reimagined to create a home that feels warm, welcoming, and effortlessly elevated.

The sprawling front porch spans the width of the home and showcases stunning IPE decking — setting the tone for the exceptional updates found throughout. Recently renovated in 2025, the home features beautiful HARDWOOD FLOORING THROUGHOUT THE HOME; most of which is brand new! Additional hardwood flooring continues throughout all four guest bedrooms, creating warmth and continuity across the home.

The expansive eat-in kitchen is both functional and welcoming, offering an abundance of tall refinished natural maple cabinetry, glass-front display cabinets, generous granite countertop space, breakfast bar seating, and new stainless KitchenAid appliances, including a 5-burner gas cooktop with downdraft ventilation & a 50-bottle wine refrigerator! Adjacent to the kitchen, the sunny morning room features a cathedral ceiling, skylight, and oversized windows that flood the space with natural light. The breakfast area overlooks the peaceful backyard, offering beautiful sunrise views and privacy from neighboring homes.
The living room is designed for both relaxing and entertaining, featuring new hardwood flooring, recessed lighting, oversized windows, and a charming brick wood-burning fireplace as its centerpiece. Elegant Silhouette blinds enhance the living and dining rooms, while high-end custom blinds have been installed in the primary suite and three guest bedrooms. 

Upstairs, the impressive primary suite offers soaring ceilings (12"+), a huge walk-in closet & sliding glass doors topped by an atrium window leading to a private balcony retreat. The spa-inspired primary bath features dual skylights, double vanities,  marble flooring, walk-in porcelain tile shower w/built-in  bench and frameless glass enclosure. A striking round window with charming interior shutters creates a true focal point above the deep soaking tub -- filling the space with soft natural light while adding architectural character, warmth, and spa-like serenity. 3 other nice-sized bedrooms, all with hardwood flooring, await you, along with full another bath.

The fully finished lower level offers exceptional flexibility and comfort, featuring a spacious recreation room, the 6th bedroom, another updated full bath w/walk-in shower, a dedicated exercise area, and laundry room — all enhanced by NEW WIDE-PLANK, WATERPROOF LUXURY VINYL FLOORING for both style and durability.

Outside, enjoy a private fenced backyard offering both tranquility and space for indoor-outdoor living and entertaining with two distinct patios -- one thoughtfully designed for grilling and entertaining, and another just off the kitchen, perfect for relaxed afternoon gatherings and evening outdoor dining. A long, stately, brick driveway offers ample parking for you and your guests

This home feeds into the highly-sought McLean School pyramid: McLean High, Longfellow Middle & Haycock Elementary! Ideally located approximately one mile from the West Falls Church Metro station and just minutes to the restaurants, shops, grocery stores, and nightlife of vibrant downtown Falls Church City. Downtown Washington, DC is only approximately 8 miles away, making commuting and city access exceptionally convenient. 

The home also offers quick access to major commuter routes including Route 66 and the I-495 Beltway within approximately 7 minutes. Dulles International Airport is approximately 15 miles away — about 20 minutes door-to-door — while Ronald Reagan Washington National Airport is approximately 8.7 miles away, approximately 25 minutes door-to-door.
#VAFX2310732

FALLS CHURCH

2101 REYNOLDS STREET

6 Beds

5 Baths

3,422 Sq.Ft.

$1,650,000

MLS#: VAFX2310732

Sought after Broadmont Neighborhood of Falls Church City.  ** Circa 1913 Farmhouse ** Home is in disrepair and in need of entire overhaul renovation, -or- build your Dream Home on this oversized  0.61 Acre lot (26,753 Sq Ft) - Also possible to subdivide the property to build two separate homes (check with City of Falls Church to verify ability to subdivide).   Wonderful walkable Tree-Lined neighborhood a few short blocks to East Falls Church Metro Station.  Easy Access to major roadways I-66, I-495, Rte 50, Rte 7 (Broad St), & Rte 29 Lee Highway.
#VAFA111250

FALLS CHURCH

606 E COLUMBIA STREET

3 Beds

2 Baths

2,277 Sq.Ft.

$1,650,000

MLS#: VAFA111250

For comp purpose only. Renovated and expanded. Two car garage with studio above.
#1002647502

ALEXANDRIA

2601 DEWITT AVENUE

4 Beds

4 Baths

N/A

$1,650,000

MLS#: 1002647502
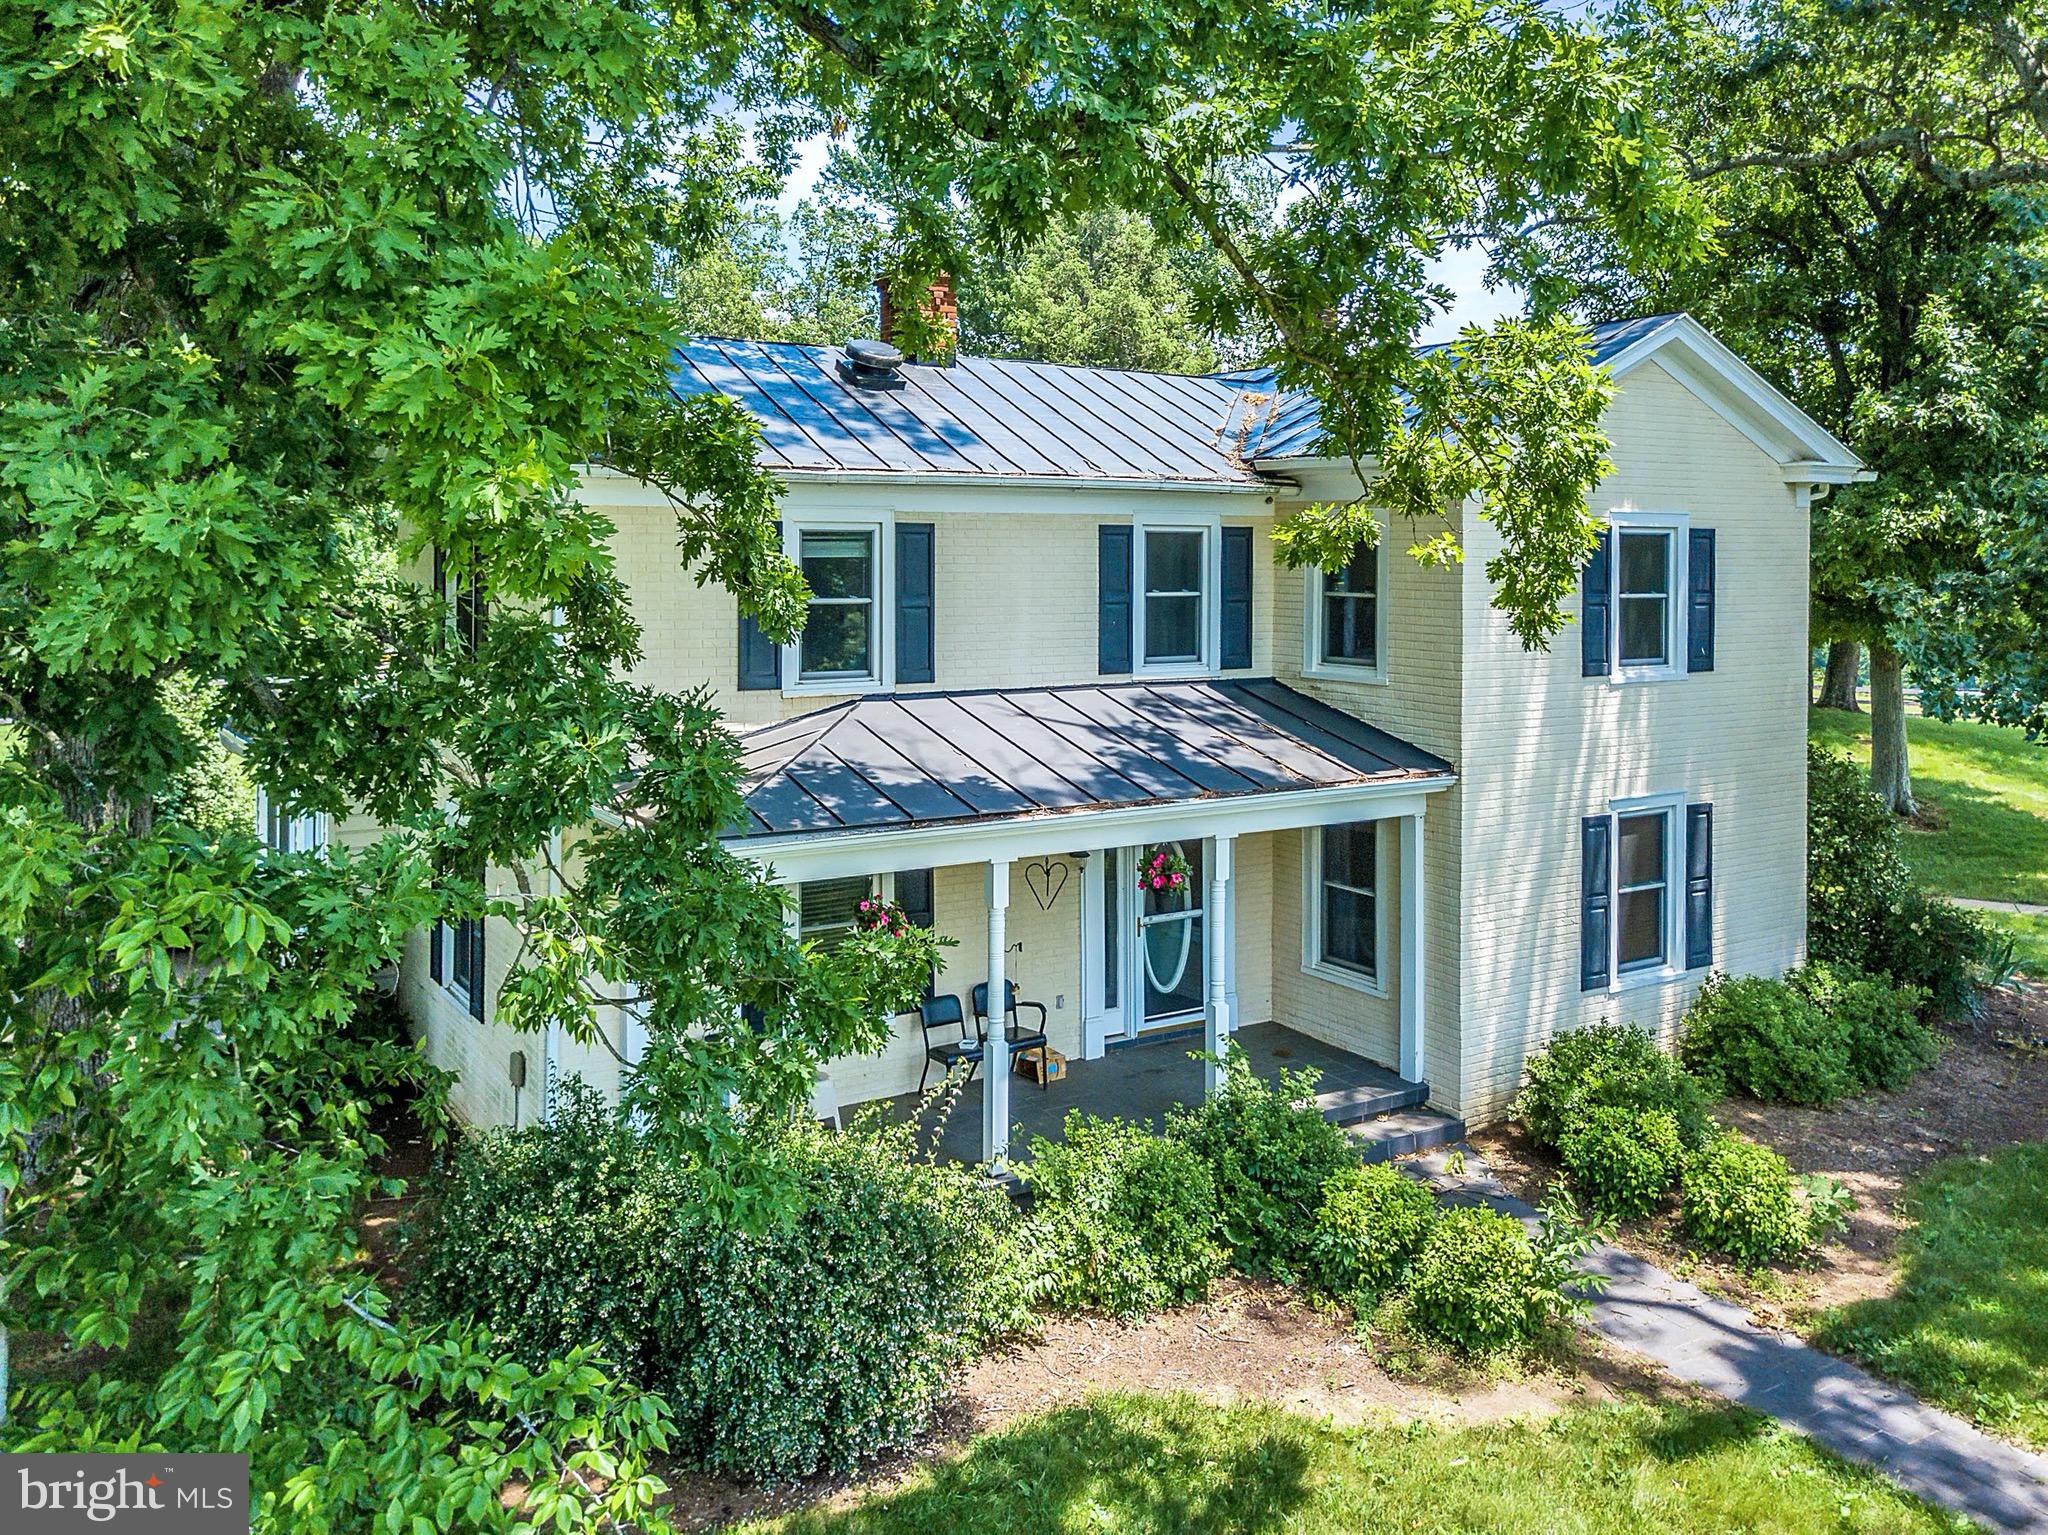
LOCATION LOCATION LOCATION!  Just minutes from Old Town Warrenton and commuter route 29 sits a slice of beauty called Paradigm Farm.  This 50 acre horse farm has so much to offer!

When you turn up the Paradigm Farm Lane, you will notice a pond that sits in a small paddock with a run in shed and 4 stall horse barn that introduces you to what lies ahead;

A renovated 1912 farmhouse with 3 bedrooms up and 3 full baths, a breakfast room to enjoy the view of the horses in the paddock, two beautiful knotty pine panel rooms one up and one down remind you of how special this place is.  An addition that allows for plenty of office/work space with Xfinity internet. 
Just outside of the house is  Smokey's knoll, a perfect place for enjoying those summer afternoons with an incredible view of the fields.  You will be amazed at the fields, owner has given them a lot of love! they are some of the best around as told by the tenants who have enjoyed this special place. 

Just across from the farm house is a fantastic barn with  23 stalls  17 on the top and 6 below  all upper stalls have auto waters.  Both barns have  wash stall,  tack rooms, large barn has  upper level office with heat and ac for comfort all year round, upper level hay loft with hay drops,  Storage building attached to barn.   6 lower level stalls below the storage building. Two separate storage sheds one near the small barn and one behind the big barn for added storage. 

All paddocks have auto waters and run in sheds are through out the paddocks. Outdoor large riding ring with good footing located close to barn.  There is a separate easement that allows for access to paddock for possible Manor house potential ( with reverse ancillary Check with county).  Drain field was established docs on file. 

Truly a special place.  Land is in a conservation easement.  Docs on file

MORE PHOTOS COMING!
#VAFQ2012468

WARRENTON

4477 PARADIGM FARM LANE

3 Beds

3 Baths

2,732 Sq.Ft.

$1,650,000

MLS#: VAFQ2012468
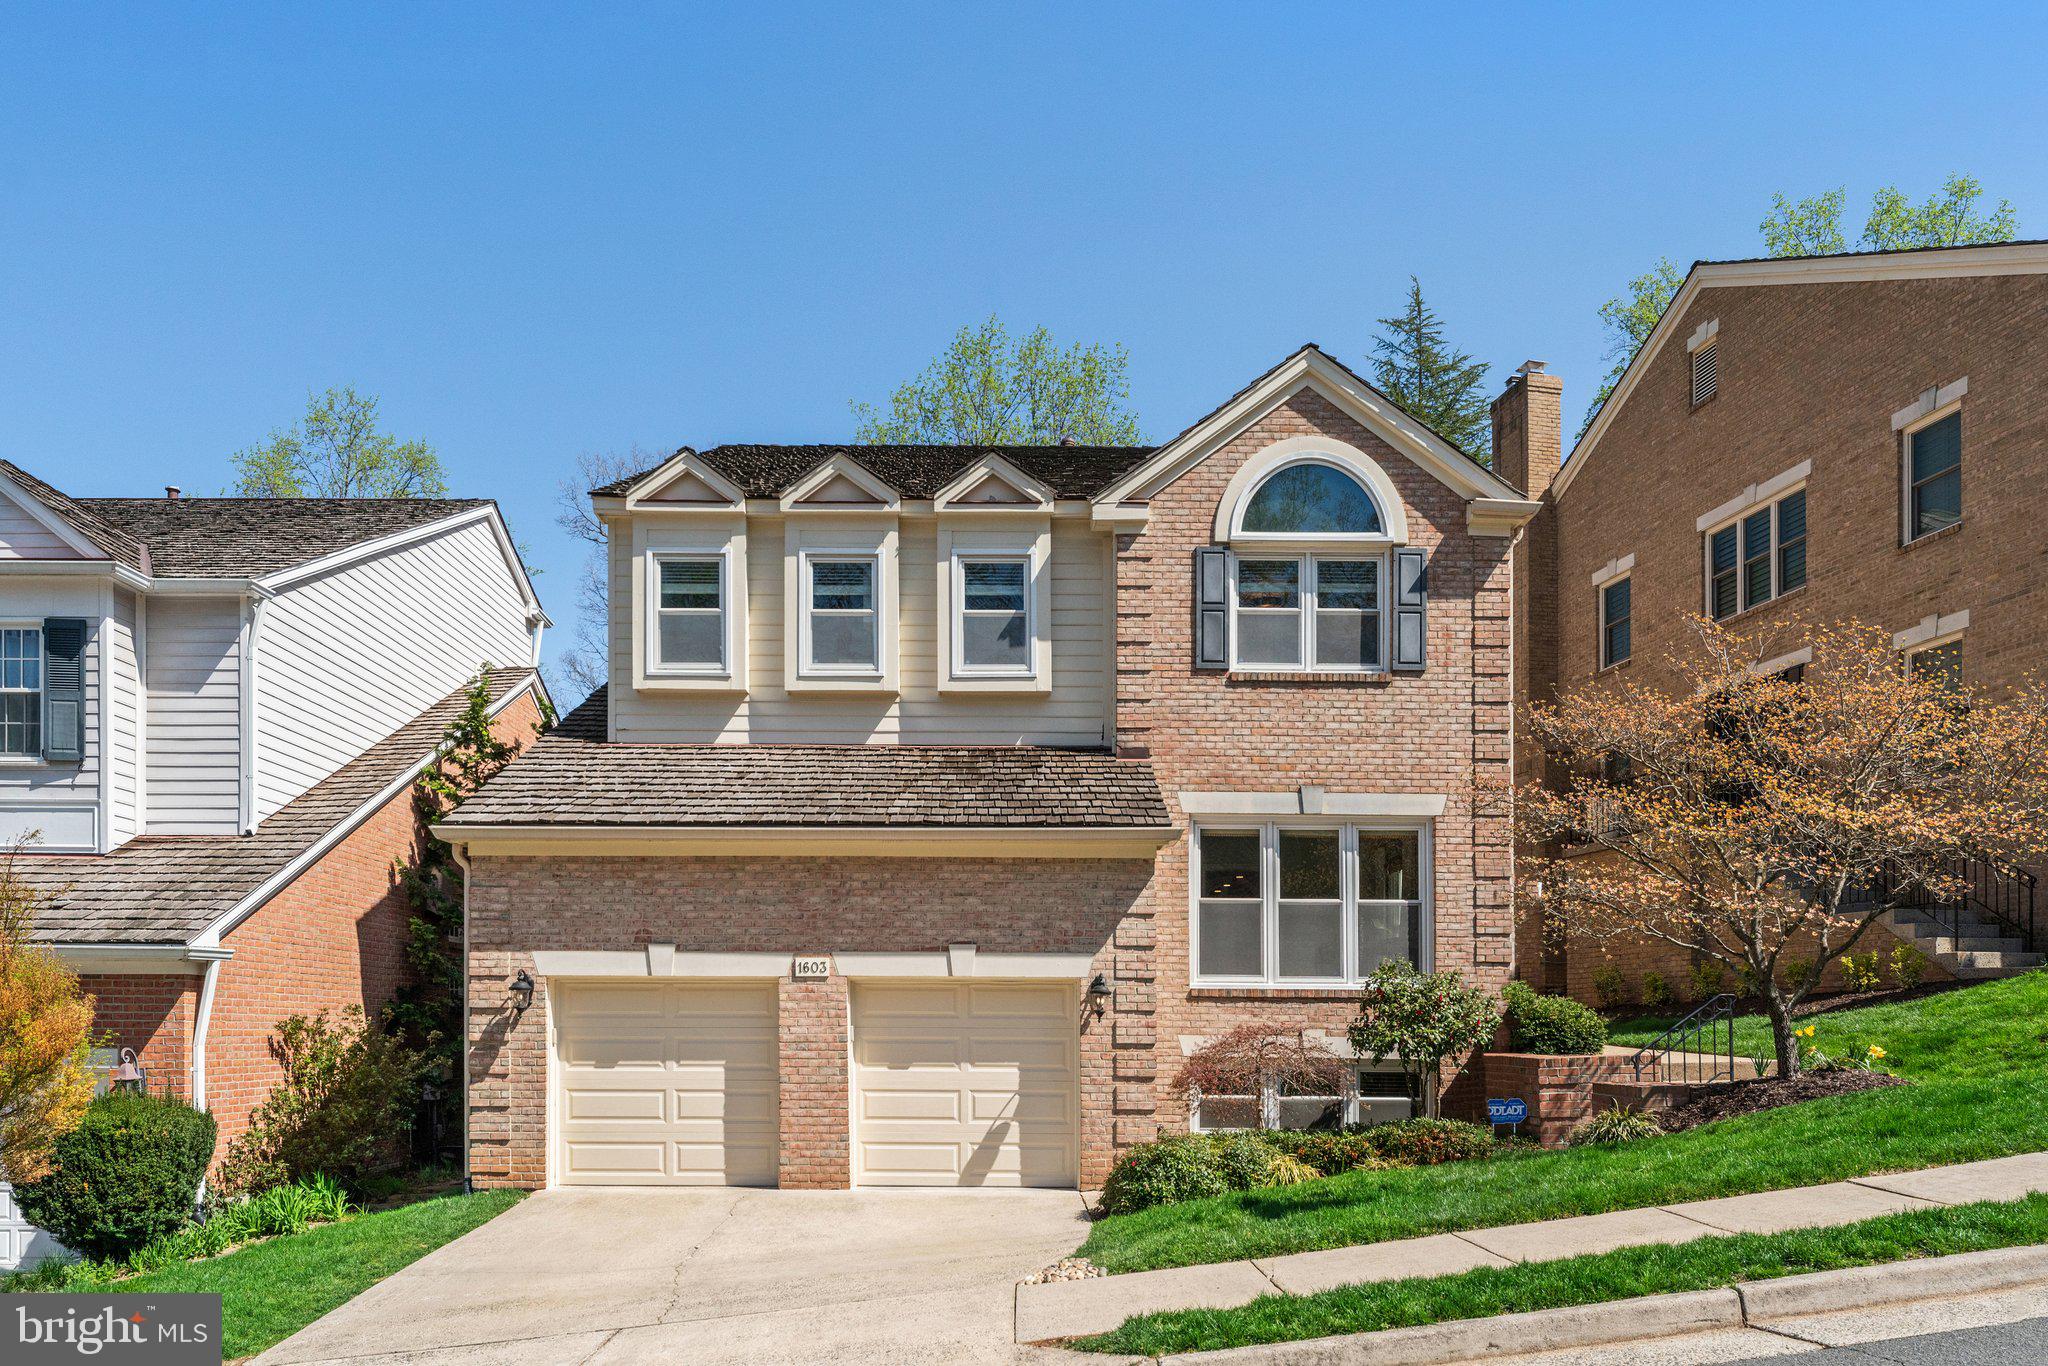
Gorgeous home in elegant Aerie Lane community. This beautiful, bright, and airy colonial has an elevator, a low-maintenance exterior, and an abundance of storage. The two-level foyer opens to the living room with a cozy gas fireplace and vista view. Gatherings are effortless in the large kitchen and sunny morning room with French doors leading to the deck. Open the pocket door to the formal dining room. Still working from home? The library is light-filled and simply perfect. On the upper level, a spacious primary suite calms the mind, as the balcony brings the sight and sounds of the outdoors in. A hall bath and three bedrooms (one of which is currently used as the laundry room) complete the upper level. All levels are accessible with the elevator, making the guest room and full bath on the lower level suitable for the nanny, in-laws, or college student.

Aerie Lane is an exclusive enclave of 15 homes surrounded by mature trees and landscaping and bordered by protected Fairfax County parkland. It is highly walkable, connected to downtown McLean and a dozen neighborhoods by sidewalks and by the trails along Pimmit Run. Walk your kids to Kent Gardens Elementary with its playground and French Immersion program in less than 10 minutes. No car required for your teens to attend McLean High School. McLean is conveniently located within the I-495 beltway, with your choice of three easy ways into the District of Columbia, 5 minutes to the McLean Metro Station, and 10 minutes to Tysons. Highly regarded Kent Gardens - Longfellow - McLean pyramid. OFFER DEADLINE Tuesday, April 8th, at noon!
#VAFX2231578

MCLEAN

1603 AERIE LANE

4 Beds

3 Baths

4,263 Sq.Ft.

$1,650,000

MLS#: VAFX2231578
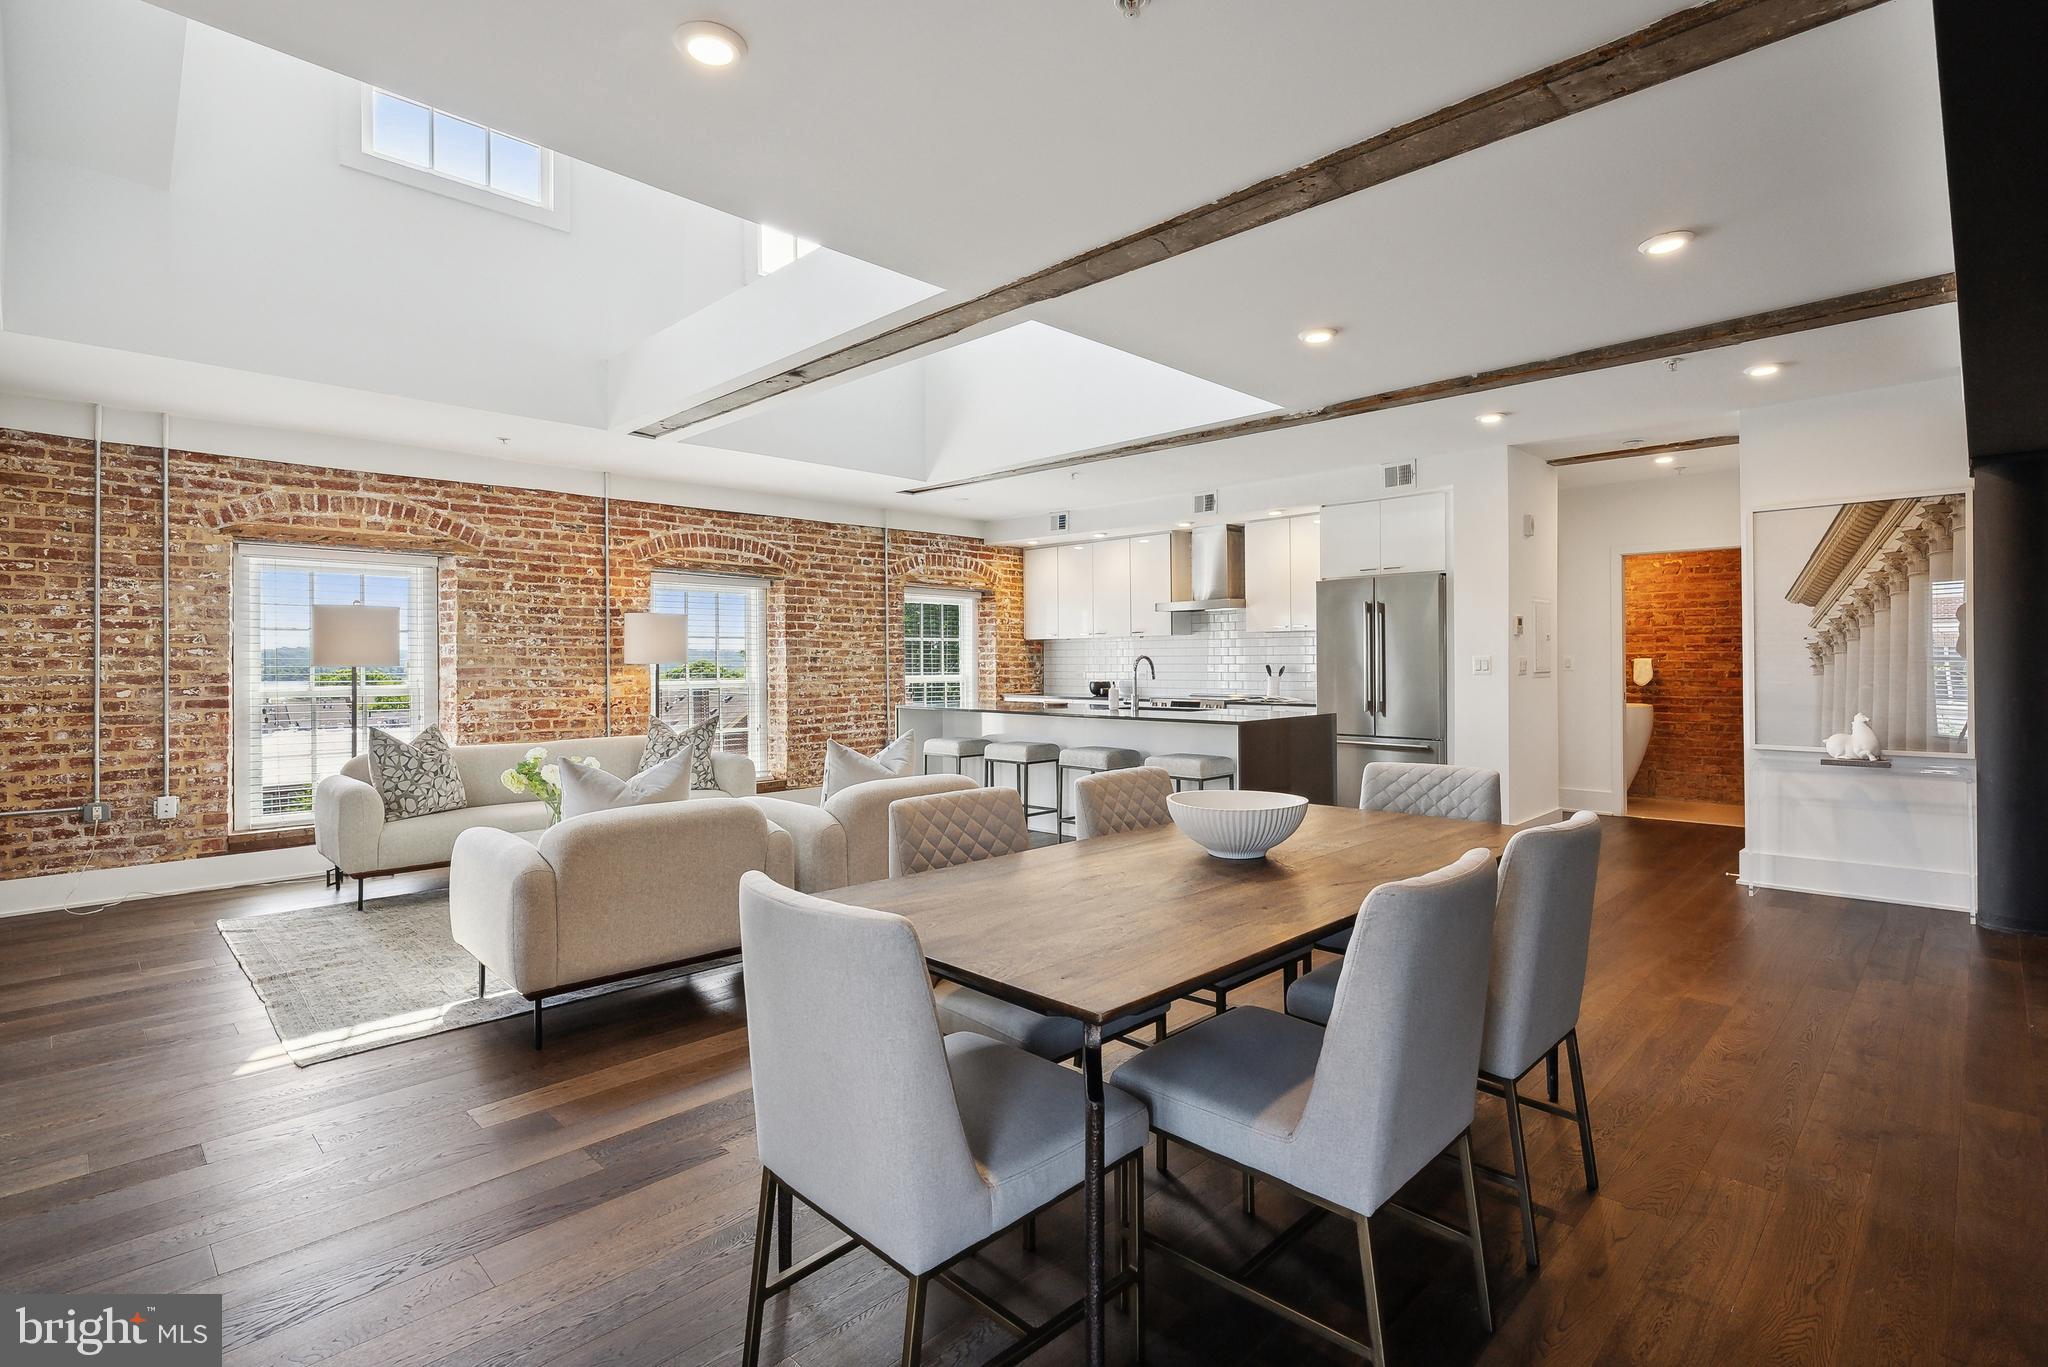
Discover a rare gem in the heart of Old Town Alexandria, where history marries modern luxury. This captivating, historic building, dating back to the mid-1800s, has been meticulously restored and transformed into a boutique residential haven. The incomparable two-level penthouse loft is the crown jewel of this exquisite building, offering the largest and most functional footprint.

Step into the main level to find an open floor plan that encompasses the living room, dining room, and kitchen – a flowing and generous space designed for modern living and entertaining. Bathed in natural light from the high-lofted ceilings that create an airy, spacious ambiance, the penthouse features exposed brick walls and original wooden beams which add a touch of rustic charm, seamlessly blending the old with the new. The main level also features the well-appointed primary suite with a generous walk-in-closet and spa-inspired bathroom. Ascend to the upper level and discover a versatile loft workspace that overlooks the living area below. This elevated area is ideal for a home office, creative studio, or reading nook. With its open design, the loft benefits from the same abundance of natural light that graces the main level, creating an inspiring environment for work or leisure. The view from the loft space adds to the sense of connection and openness, making it a truly unique and functional feature of this exceptional penthouse loft. Abutting the open loft space is the second ensuite bedroom with a generous closet and full bathroom, offering a private retreat for guests.

Enjoy east-facing water views of the Potomac River and stunning sunrises from the comfort of your home. This residence comes with two dedicated parking spaces, including one equipped with an electric vehicle charger. Residents of Masonry Lofts can enjoy the top-floor lounge with kitchenette and adjacent community roof deck. Location is everything, and this property boasts unparalleled walkability. Stroll to nearby restaurants, shops, and enjoy being just a few blocks from the water. Experience the perfect blend of historic charm and modern convenience in this exceptional Old Town residence.
#VAAX2034838

ALEXANDRIA

515 N WASHINGTON STREET 401

2 Beds

2 Baths

1,960 Sq.Ft.

$1,650,000

MLS#: VAAX2034838

1 ... 531 532 533 534 535 ... 666
* Listings identified with the FMLS IDX logo come from FMLS and are held by brokerage firms other than the owner of this website. The listing brokerage is identified in any listing details. Information is deemed reliable but is not guaranteed. If you believe any FMLS listing contains material that infringes your copyrighted work please click here to review our DMCA policy and learn how to submit a takedown request. © 2024. First Multiple Listing Service, Inc.
 - property

Send a message

Message successfully sent.

Your message

What is 3 + 4 ?

Reason for contacting?

I agree to receive email communication and understand I can unsubscribe at any time.

I agree to be contacted by Charis Realty Group - Christine Issler, Broker via call, email, and text for real estate services. To opt out, you can reply 'stop' at any time or reply 'help' for assistance. You can also click the unsubscribe link in the emails. Message and data rates may apply. Message frequency may vary. Privacy Policy

Sign Out

Virtual Assistant

Would you like to take the next step with this property? We can help you schedule a showing or virtual tour, or send you more details.

Yes, I would like more information.

Thank You for Your Reply, One of Our Agents will contact you as soon as possible

No, maybe later.

Thank you, you can always contact me via email, phone number or through the contact form.

Realhub AI

Lucy - Your AI-Powered Realtor

Update Your Temporary Password

Personalize your search

Enter your email and we'll notify you immediately when new listings match what you're looking for.

or enter email address

Already have an account ? Login here

Continue your home search

I agree to receive communications and understand I can unsubscribe at any time.

I agree to be contacted by Charis Realty Group - Christine Issler, Broker via call, email, and text for real estate services. To opt out, you can reply 'stop' at any time or reply 'help' for assistance. You can also click the unsubscribe link in the emails. Message and data rates may apply. Message frequency may vary. Privacy Policy

Already have an account ? Login here

We use cookies

We use cookies primarily for analytics to enhance your experience. By accepting, you agree to our use of these cookies. You can manage your preferences or learn more about our cookies policy.
