Properties

Browse or get in touch to schedule a walkthrough.

  • Nearby me
Price range

Popular Features

Community Features

Association

Property Features

Waterfront

View

Exterior Features

Interior Features

Style

409068 properties match your criteria

Updated 1 minute ago

E-Alert name

You'll want to be sure to see this great move-in-ready townhome!  Make it fast though- offers are due on Sunday, 3/9 at 2:00!  LVP flooring has been installed throughout the main level, and the updated Kitchen features a comfortable breakfast room that walks out to a big deck!  The spacious Living and Dining Rooms are open and get a lot of natural light! There's a convenient powder room on this level, too!  Upstairs, you'll find three Bedrooms and two full Bathrooms, with the primary Bedroom having dramatic vaulted ceilings and a large primary bath!  Soaking tub and separate shower:) Good closet space as well! The lower level features a separate Laundry Room and a large Rec Room with a wood-burning Fireplace.   This level has a garage and also walks out to an oversized backyard!  Better yet, you can move in with confidence because the major systems have been updated: Roof, Windows (tilt to clean), HVAC, HWH, Deck, and more!  You'll be able to own this home in time for the community pool season!  Notice the fabulous location - convenient to Dulles, Reston, Leesburg, convenience shopping, and all sorts of entertainment!
#VALO2087062

STERLING

46741 WOODMINT TERRACE

3 Beds

2 Baths

2,062 Sq.Ft.

$545,000

MLS#: VALO2087062

Charming & Fully Renovated Home in Springfield, VA – 7311 Foxe Place

Welcome to 7311 Foxe Place, a beautifully transformed and spacious three-bedroom, one-full, one-half-bath home in the heart of Springfield, Virginia. Thoughtfully redesigned with a blend of modern elegance and rustic charm, this home features stunning reclaimed wood accents, stylish shiplap walls, sleek quartz countertops, and durable LVT flooring. Recessed lighting and designer fixtures add a warm and inviting touch to every space. Enjoy your own speakeasy featuring custom built in cabinets and shelving along with vaulted ceiling and stylish lighting fixtures. This is truly a home not to be missed!

Completely turnkey as of 2020, this home boasts a brand-new kitchen with dove tail, soft close cabinetry, SS appliance package and gorgeous quartz countertops. The gut-renovated bathroom boasts tasteful subway tile surround with designer fixtures and reclaimed shelving accents. A new roof and HVAC (2020) along with many more updates, ensures both stylish living and peace of mind for years to come.

Step outside into an entertainer’s paradise—a backyard oasis designed for unforgettable gatherings. Enjoy evenings under the covered pergola, host movie nights in the outdoor screening area and relax by the turfed chiminea lounge with guests. The addition of an outdoor plunge pool completes this dream setting, making it the perfect retreat for summer days or winter nights under the stars. And don't worry, in addition to the oversized one car garage, there is also an oversized shed (built 2022) to store all of your hobbies and keep sakes!

Don’t miss this unique and impeccably updated home—schedule your showing today! Welcome Home!
#VAFX2224758

SPRINGFIELD

7311 FOXE PLACE

3 Beds

1 Baths

1,925 Sq.Ft.

$719,000

MLS#: VAFX2224758

Come and tour this beautiful colonial home in Lakeview. This home offers plenty of space for your family with 4 bedrooms, 3.5 baths, a spacious loft, abundant storage, garage, formal dining and bonus room in the basement. All new wood floors throughout the home and new stainless appliances in kitchen with abundant pantry. 
The neighborhood is located near Culpepper High School just minutes from 3 shopping centers and loads of restaurants. Take in the mountain views on leisurely walks through the neighborhood, while also being just 60 miles from the city. Make an appointment to see this lovely home today!
#VACU2009810

CULPEPER

909 FAIRTREE LANE

4 Beds

3 Baths

4,034 Sq.Ft.

$475,000

MLS#: VACU2009810
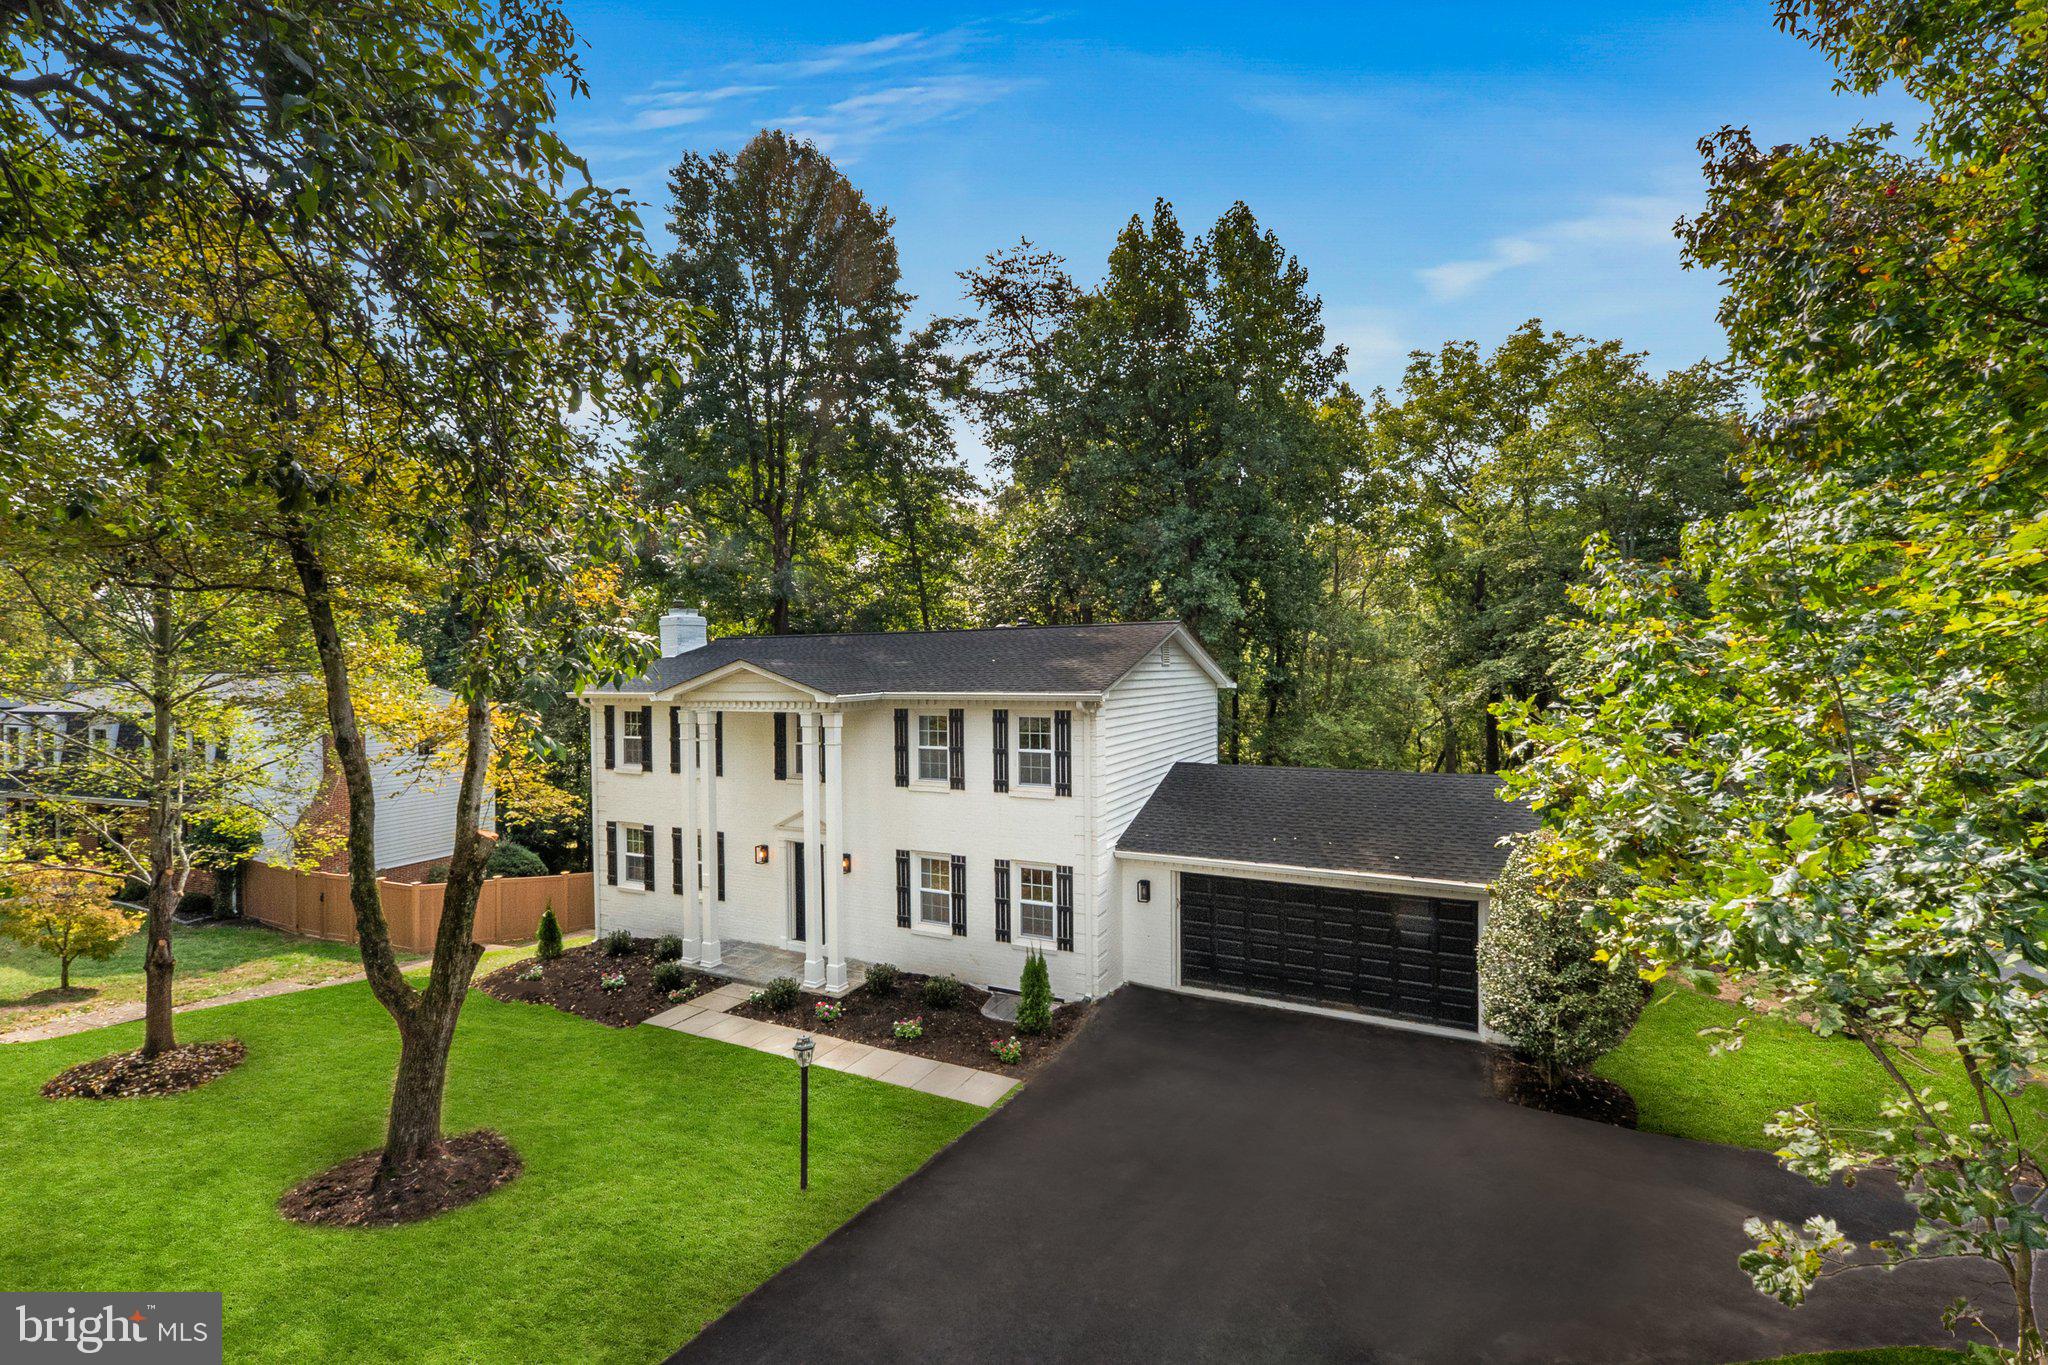
STUNNING fully renovated and entirely reimagined! This beautiful 5-bedroom home went through a complete transformation where every detail was carefully selected and quality crafted to create a perfect home for a modern family. 
The home's open floor plan seamlessly connects the living room, dining area, and a brand-new gourmet kitchen, creating an ideal space for entertaining and daily living. <p>

 The Kitchen is a jewel of this home – everything here was replaced and redesigned.  It features an oversized water fall Island, white cabinets, Quartz countertops, High-End stainless steel appliances, and a pantry. The door from the kitchen leads you directly into incredible entertainers’ backyard with a large (brand new) deck and beautiful greenery. There’s no better place to enjoy warm summer days with family and friends. 

<p> On the Upper Level you will find four Bedrooms and two full Baths. A primary suite features a walk-in closet and a luxurious fully remodeled bath with dual vanities, make-up table, walk-in shower and soaking tub. <p> The downstairs walk-out basement welcomes you with a large open Entertaining space that features a fireplace and a brand new wet bar with an oversized wraparound countertop. The basement also features a bedroom and a full bath. <p> UPDATES: new roof, new deck, new kitchen, new appliances, new baths, new flooring, new plumbing and light fixtures, new doors, new flagstone entrance, new interior and exterior paint, new basement bar and more...! <p>


LOCATION: aprx. 2 miles to downtown Vienna; aprx. 5.5 miles to Wolf Trap National Park; aprx. 4.5 miles to Vienna Metro Station (Orange Line); aprx. 10 miles to Dulles International Airport; aprx. 5.5 miles to Tysons Corner Center.
#VAFX2222172

VIENNA

9817 BRIDLERIDGE COURT

5 Beds

3 Baths

3,444 Sq.Ft.

$1,565,000

MLS#: VAFX2222172

Great property with so much potential!!  It's  close to everything -  Enjoy all that Fredericksburg has to offer. 
Charming 2 Bed /  1 Bath house , hardwood floors, built-ins, partially finished basement with a large level lot. 
This home is being sold "as is" .  Schedule Online.
#VAFB2006962

FREDERICKSBURG

409 WALLACE STREET

2 Beds

1 Baths

1,148 Sq.Ft.

$339,900

MLS#: VAFB2006962

Sophisticated Water-Access Retreat in Prestigious Wyndemere – Lake Anna’s Public Side

Experience the perfect blend of luxury, comfort, and lakeside living in this exquisite water-access estate located in the well-loved Wyndemere neighborhood. Nestled on a picturesque 2.53-acre corner lot, this stunning residence offers close access to Mid Wynd Community Park, where boat slips are available for lease—placing Lake Anna’s pristine waters just steps from your door. The property has two lots combined, offering ample space to build an additional garage, boat storage, or customize to suit your needs-an incredible opportunity for added storage, workspace, or additional enjoyment.

Spanning an impressive 3,682 square feet, this elegantly designed home showcases four generously appointed bedrooms (3-bedroom perc), each with walk-in closets, and a floor plan that seamlessly blends sophisticated style with modern functionality.

The open-concept great room welcomes you with soaring cathedral ceilings, rich hardwood flooring, and ambient recessed lighting, all centered around a gorgeous new gas fireplace, creating a warm yet refined ambiance. The gourmet kitchen boasts custom cabinetry, a stylish breakfast bar, and premium finishes, designed for both casual dining and grand entertaining. The primary suite is a private sanctuary, featuring a spacious walk-in closet and a spa-inspired ensuite bath, complete with dual vanities, a soaking tub, and a separate shower, offering a retreat-like experience. Two additional bedrooms on the main level provide comfort and convenience for family or guests. Insulated, oversized windows allow lots of light in this home.

Seamlessly integrating indoor and outdoor living, the home features an expansivenew  rear deck, ideal for relaxation and entertaining. A screened-in porch offers the perfect setting for alfresco dining or quiet mornings with a cup of coffee. Below the deck, a dedicated storage area provides ample space for lake essentials and outdoor equipment.

The fully finished lower level includes a spacious great room, an additional bedroom with a half bath, and walk-out access to the beautifully maintained grounds. A 12’ x 27’ workshop presents endless possibilities, whether as a home gym, studio, or additional finished living space. The oversized 23’ x 23’ garage ensures ample space for vehicles or golf carts, while an additional driveway accommodates an RV, boat, or jet skis.

This home has been meticulously maintained, featuring a new architectural 30 year shingle roof (2024), American Standard Platinum series heat pump & AirHandler unit with 10 year parts warranty and Navien tankless water heater (2019), gas fireplace and dishwasher (2023), a whole-house Generac generator, and a whole-house water filtration system for added convenience and peace of mind. Xfinity high-speed internet is available, ensuring seamless connectivity for work and entertainment.

Residing in Wyndemere grants access to three private community parks-each offering boat slips, picnic areas and a boat ramp, tennis courts, large pickle ball court and basketball court. Ideally located just minutes from Lake Anna’s best entertainment, enjoy easy access to a local brewery, cidery, winery, state park, mini golf, and ice cream shop—all offering a vibrant and welcoming lakeside lifestyle.

This extraordinary property presents a rare opportunity to embrace luxury lakeside living in one of Lake Anna’s most coveted communities. Schedule your private tour today to experience this exceptional home firsthand.
#VASP2030538

MINERAL

15305 SYCAMORE TREE LANE

4 Beds

2 Baths

3,682 Sq.Ft.

$545,000

MLS#: VASP2030538

Welcome home to this wonderful home in Little Rocky Run.  This Calvert II model has a brick front home with over 3,200 sq. ft of living space on 3 finished levels.  
Updates to this home:  New dishwasher - Feb 2025, New refrigerator - Sep 2024, New HVAC system – Dec 2024, New water heater – Dec 2024, replaced roof with architectural shingles and new skylight – 2023, Replaced deck and added flagstone patio – 2022, Replaced and enlarged gutters and downspouts – 2021, Replaced and enlarged electrical panel, added additional circuits, and added a whole house surge suppressor – 2021.   Added French drain for backyard (2021), Installed additional hardwood floors on main level – 2021, Added gas fireplace insert – 2020, Refinished garage floor with epoxy coating – 2019.
#VAFX2223986

CLIFTON

13938 STONEFIELD DRIVE

4 Beds

3 Baths

3,268 Sq.Ft.

$950,000

MLS#: VAFX2223986

Welcome to 1324 Roundhouse Lane, an exquisite condo with a townhome feel, nestled in the heart of Alexandria VA. This elegant two-level home offers a harmonious blend of modern upgrades and timeless charm, providing a perfect sanctuary for those seeking comfort and convenience.

As you enter the main level, you'll be greeted by engineered hardwood floors and a well-appointed kitchen, featuring granite countertops and a newly replaced double sink, enhancing both functionality and aesthetics. Enjoy the convenience of new stainless steel Frigidaire appliances, including a refrigerator, dishwasher, gas stove and microwave, all updated in 2019. The dining area seamlessly flows into the spacious living area adorned with a cozy fireplace, creating an inviting ambiance for relaxation and gatherings.

The upper level offers two generously sized bedrooms, each a tranquil retreat. The main bedroom boasts a covered balcony with serene views of the treed common area, perfect for enjoying a morning coffee or evening breeze. The main bathroom underwent a thoughtful remodel in 2017, featuring an oversized shower, new closet space and modern cabinetry, ensuring a spa-like experience.

Step outside to discover the Trex fence and deck flooring, providing a durable and low-maintenance outdoor space. The sliding glass doors on both floors, installed in 2024, offer seamless indoor-outdoor living, enhancing the overall appeal of this charming abode.

Experience the perfect blend of elegance and modern convenience at 1324 Roundhouse Lane, where every detail has been meticulously curated to offer a truly exceptional living experience.

Community amenities include a Club House, Common Grounds, Exercise Room, Library, Party Room, Outdoor Pool, Tot Lots/Playground, Community Bike Storage and 4 Level 2 Electric Vehicle Charging Stations installation in progress.

2022: recessed lights, ceiling fans in bedrooms, karastan carpet upper level
2018: AC, water heater
Bonus Outdoor Storage Space
2 Parking Spots
Security Gates, Lighting and Parking Lot Cameras
#VAAX2040784

ALEXANDRIA

1324 ROUNDHOUSE LANE 54

2 Beds

2 Baths

1,471 Sq.Ft.

$759,000

MLS#: VAAX2040784

**** SELLERS HAVE SET A 6pm EDT DEADLINE FOR OFFERS ON SUNDAY 3/9 … read agent remarks ****This fantastic home is situated in the highly sought-after Middleridge neighborhood.  Not only is it on a double cul-de-sac affording maximum privacy, but it's over 1/3 of an acre fenced-in lot leaves so much space for pets & play! On top of that, this home backs to a strip of Common area making it truly extra quiet. The upper level has a living room, a dining room & the BEST gourmet kitchen you can imagine. The owners removed walls to expand this kitchen & make it the center of the home for everyday life & entertaining complete with gorgeous white cabinetry, granite countertops, updated stainless steel appliances & easy access to the large entertaining deck! This level also has the large master bedroom with 2 walk-in closets & an updated separate master bathroom. 2 other bedrooms & an updated hall bathroom complete this level.  On the lower level is a large family room with a brick face fireplace & a wall of lovely with built-ins. Also on the level is the 4th bedroom, the 3rd full bathroom plus a super convenient office area. The office enjoys the luxury of a heated plank style tile floor! This home also has ample storage.  A deep garage offers space for a workout room or a car!  This home is proud to be part of the Robinson Secondary School & Bonnie Brae Elementary.  There are two community pools for membership & great parks like Woodglen Lake Park & Burke Lake Park nearby. This home is conveniently located just minutes from downtown Fairfax City, George Mason University, shopping, dining & entertainment.  It also offers quick access to #123, Fairfax County Parkway, VRE & Metro Bus stops for easy commute options.  NEW COMPOSITE DECK (2022), NEW WINDOWS & GARAGE DOOR (2021), NEW ROOF (2019), NEW HVAC (2018) NEW DRIVEWAY (2018) Welcome Home!
#VAFX2224156

FAIRFAX

5304 NEW CHURCH COURT

4 Beds

3 Baths

2,688 Sq.Ft.

$839,900

MLS#: VAFX2224156

Proudly presenting a home in the heart of Fairfax, VA, where every detail has been meticulously upgraded for both comfort and elegance—this is a place where wonderful memories are made! Boasting 3 spacious bedrooms and 3.5 baths, this end-unit townhouse is a true testament to the pursuit of perfection.

As you step into the front foyer, you’ll be greeted by the timeless luxury of marble flooring, instantly setting the tone for the home’s inviting ambiance. Freshly painted in soothing neutral tones, the walls throughout are ready to bring out the best of any décor. The heart of the home, a newly upgraded kitchen, boasts a sun-soaked bay window that fills the space with natural light, creating a warm and cheerful setting. It’s a chef’s dream, featuring sleek stainless steel appliances, custom cabinetry, and gorgeous quartz countertops, perfect for both family meals and entertaining friends.

The open-concept living and dining area offers a welcoming flow, where you can relax and unwind or gather with loved ones. Large windows bathe the space in light, highlighting the rich hardwood floors that run throughout the main level. Elegant crown molding in both the dining and living rooms adds a touch of sophistication, enhancing the home's charm. The living room also features a stunning new stone wall, creating a striking focal point and adding a modern yet timeless feel. Whether you're hosting a dinner party or enjoying a quiet evening, this area is designed for both comfort and style.  

As you ascend the new hardwood stairs, accented by modern stainless steel railings, you'll arrive at the spacious upper level landing where the primary suite awaits you. This serene retreat is equipped with a spacious closet featuring newly added organizing shelves and a private en-suite bath. The additional two bedrooms offer ample space for family, guests, or a home office, with a newly updated bathroom nearby to ensure convenience and comfort.

The impressive fully finished lower level adds even more versatility to the home, with ample space for a media room, recreational area, or even a guest suite. Step out through the walk-out basement to a private, newly installed stonescape patio, beautifully landscaped and equipped with outdoor lighting—an ideal spot for relaxation, enjoying a morning cup of coffee, or hosting evening gatherings under the stars.  

Nestled in a highly sought-after community, this townhouse offers the perfect blend of privacy and accessibility. With convenient access to shopping, dining, and commuter routes: Walking distance to the Fairfax Transit Center and buses to go various places including downtown DC, Tysons Corner and more. Enjoy shopping at your local Costco, Wegmans, Trader Joe's, Home Depot, Lowe's, 2 Walmarts, Fairfax Corner, Fair Oaks Mall, Fair Lakes Shopping Center and more! 

This home is more than just a place to live—it’s a sanctuary where warmth, elegance, and memories await you. Don’t miss the opportunity to make this stunning home your own in beautiful Fairfax, VA!
#VAFX2221192

FAIRFAX

4426 HOLLY AVENUE

3 Beds

3 Baths

1,920 Sq.Ft.

$600,000

MLS#: VAFX2221192

Multiple Offers received, all offers  are  Monday, March 10th  by 2:00 PM 

Gorgeous 4 Bedroom, 3 Full Bath, 1 1/2 Bath Farmhouse style home on end of cul de sac backing to trees. Beautiful white vertical siding, shingled eaves, jet black roof, wainscoting, crown molding and vaulted ceilings paired with outstanding  Farmhouse architecture make this home an inviting Home Sweet Home. Nestled at the end of a Cul de Sac,  and backing to the lush forest,  you'll enjoy the lovely covered front porch, deck and stone patio. The lower level has a slider and level walkout to the new Stone Patio. There is so much outdoor entertaining space. With both a bit of seclusion and a sense of Community you'll experience the perfect duo and love where you live. This gorgeous Farmhouse Raised Ranch Home (Margaret Model) was built in 2023 and boasts 4 large bedrooms, 3 1/2 Baths and over 4011 Total Square feet. With an Open Floor Plan and Spacious Open Eat in Kitchen, and Family room with Gas Fireplace, the layout is livable and flows beautifully. The Master Suite (oversized master bath, double walk in closets and oversized Master bedroom) is separated from the other 3 bedrooms and baths. The Loft Bedroom (or Office Space) en-suite has a separate zoned HVAC system for a self-contained Guest Room or Office.  Bring on the kids, the pets, the friends, and the grands; the custom luxury vinyl plank flooring is a dream to clean and maintain. Gourmet kitchen includes all stainless steel kitchen appliances, soft close 42" cabinets and granite counters.   There is loads of natural light inside, and a spacious two car heated garage leading to a well-appointed laundry room and Pantry. Boasting a full 4011 square feet, you'll enjoy 2125 Square feet of finished living space on the first floor and loft, and 1886 unfinished square feet with bathroom rough-in on the lower-level with walk out stairs to the back yard. A total of 4011 square feet of perfectly planned living space on this one acre lot is a balance of convenience and tranquility, and is minutes from Historic Charles Town.  A lovely community, you’ll enjoy peaceful morning or evening strolls, nature hikes or just wind down time relaxing on the new deck.  Nearby, amble through the many retail shops, restaurants and historical buildings in downtown Charles Town  just minutes away. Close to major commuter routes WV340, WV81 and MD15. You are also a quick drive to historic Harpers Ferry, Frederick, Point of Rocks and Shepherdstown. MARC Train transportation is available in nearby Point of Rocks and Harpers Ferry.  A bit of History! Founded in 1786 by George Washington's brother Charles, Charles Town has a rich history that includes Jefferson County City Seat(1801), a Critical Civil War town, and an educational center of western Virginia with the founding of the Charles Town Academy for Boys in 1787. History meets Growth in beautiful Charles Town, WV!

Multiple Offers received, all offers  are  Monday, March 10th  by 2:00 PM
#WVJF2016108

CHARLES TOWN

285 FLORENCE COURT LOT 23

4 Beds

3 Baths

2,125 Sq.Ft.

$595,000

MLS#: WVJF2016108

Welcome to 262 Washington St, a beautifully updated home in the heart of Berkeley Springs—a town known for its historic charm, healing mineral springs, and vibrant arts scene. With new flooring on the main level, brand-new appliances, and plenty of living space, this home is move-in ready. The upper level features four spacious bedrooms and an additional bathroom, making it ideal for a growing family or a short-term rental investment.

Take advantage of the thriving Airbnb market, with visitors flocking year-round to enjoy the renowned Berkeley Springs State Park, relaxing spas, hiking trails, and unique local shops. The private backyard with a storage shed adds extra convenience, and off-site parking is available next door at the doctor’s office lot. Whether you're looking for a forever home or an income-generating property, this gem is an opportunity you don’t want to miss!
#WVMO2004270

BERKELEY SPRINGS

262 WASHINGTON N STREET

4 Beds

2 Baths

1,965 Sq.Ft.

$249,000

MLS#: WVMO2004270
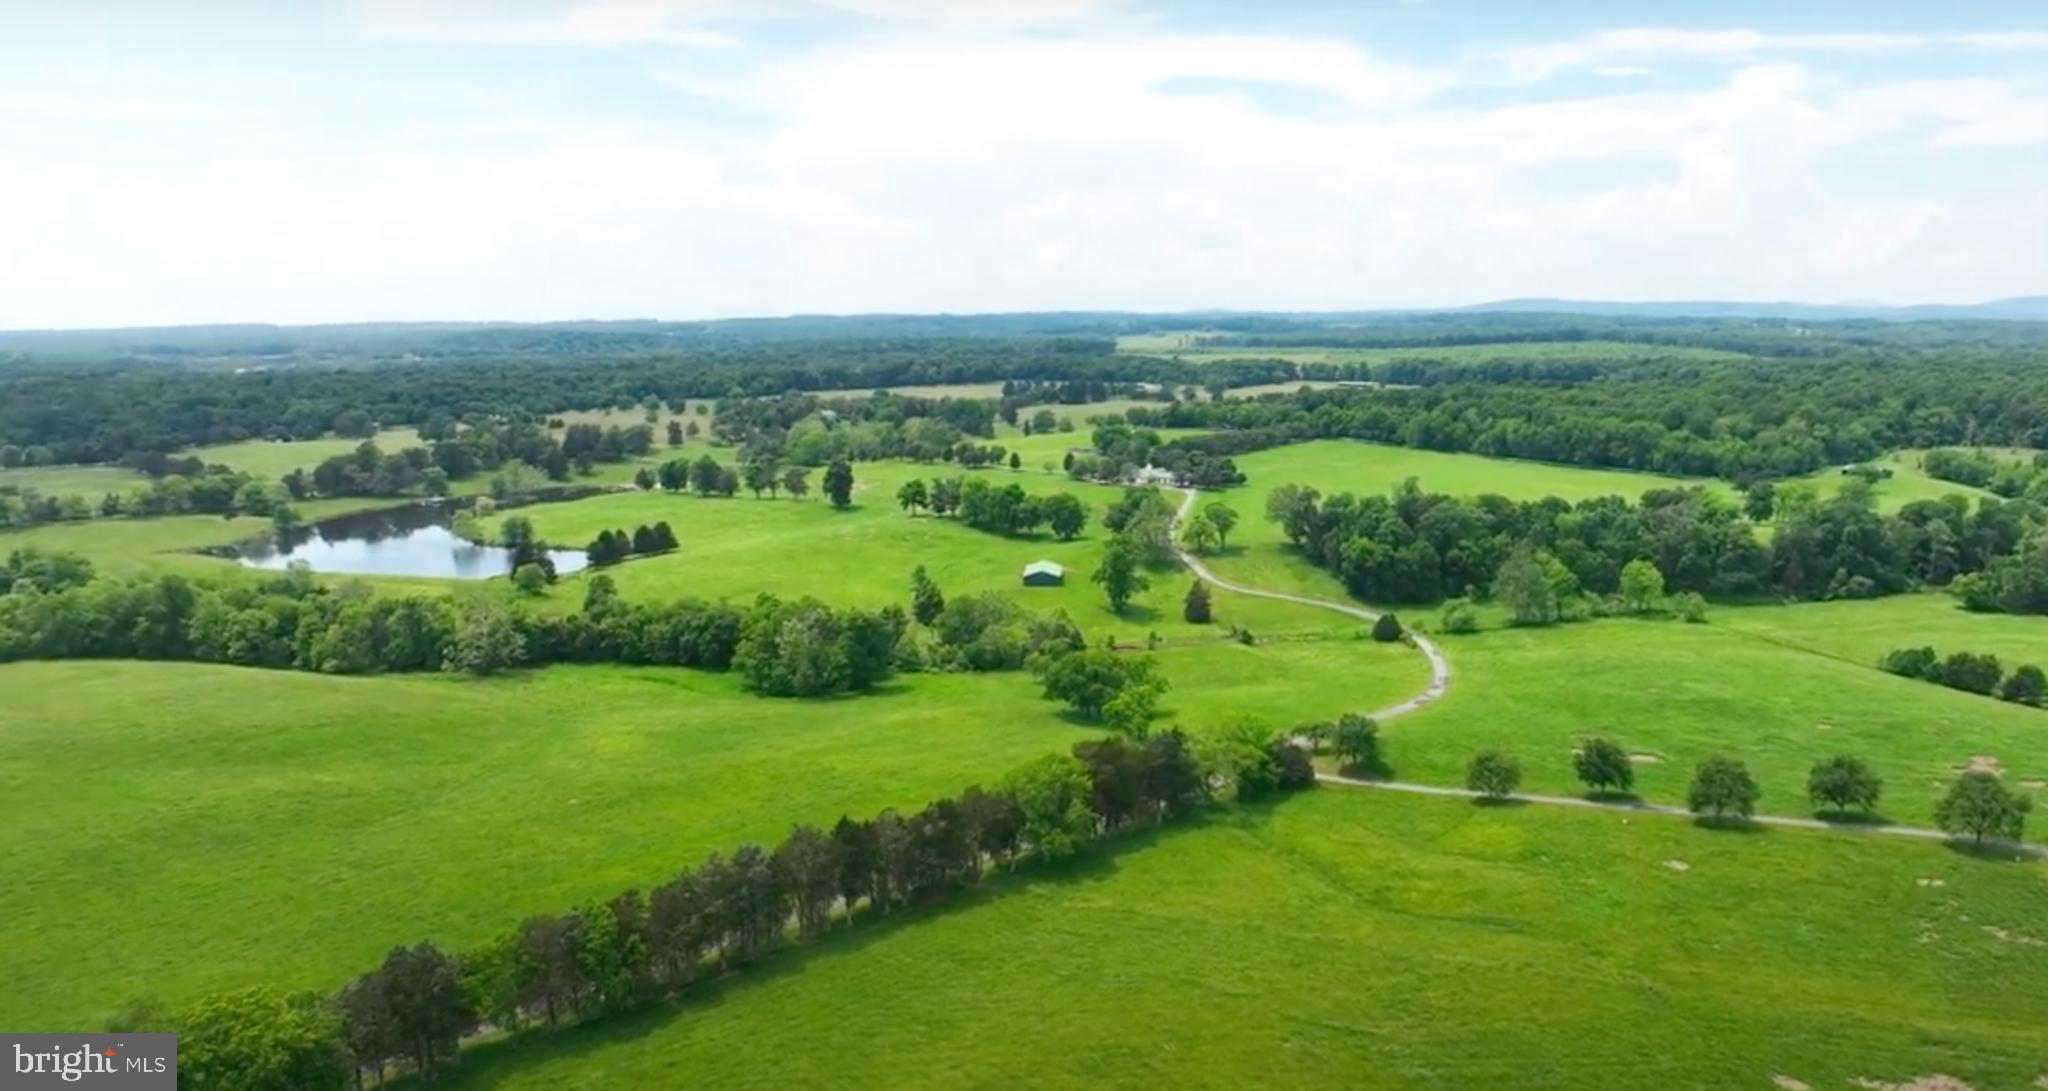
Welcome to Spring Hill Farm.  Sited in the tranquil rolling hills just minutes from Warrenton, this extraordinary 753+/-acre estate, formed by the combination of 7 parcels, offers unparalleled privacy and natural beauty. The land is graced by a large pond and by Gupton Run meandering throughout. The historic Manor house, originally built in 1839, has been thoughtfully expanded and updated over the years and is patiently waiting for the next steward to restore it to its former glory. The main residence is complemented by a pool, pool house, gardens and orchard.  In addition, the estate features multiple tenant homes. This remarkable property is a working farm, complete with 8 barns and over 100 stalls, ideal for equestrian pursuits, livestock, or farming operations.  Formerly operated as a world class thoroughbred breeding farm it most recently has been used for a large cattle operation. A dedicated farm office greets visitors and provides a functional space for managing the property’s operations. With approximately 10 miles of internal farm roads and multiple entrances, including both farm and main gates, exceptional accessibility and versatility are offered. Whether you're seeking a private family compound, an equestrian estate, or a working farm, this rare gem provides endless possibilities to create your vision.  The Old Dominion Land Conservation easement allows up to 7 divisions of at least 20 acres each.
#VAFQ2014630

WARRENTON

8792 ROGUES

6 Beds

4 Baths

5,505 Sq.Ft.

$7,000,000

MLS#: VAFQ2014630

Welcome home to 1306 Tracy Place, Falls Church City! • This 4 Bedroom, 3.5 Bathroom Charming Colonial is located on a spacious lot with mature trees and offers 3,800 sq ft of living space • The covered front porch invites you into the main level of the home • Formal living room with cozy wood burning fireplace to relax and enjoy some quiet time or entertain guests • Kitchen has stainless steel appliances, recessed lighting & skylight • Dining Room is conveniently located off of the kitchen • Home Office is also located on the the first floor providing a designated & convenient workspace • Spacious Family Room w/ceiling fan & sliding doors open to a large backyard • The Upper Level boasts 4  Bedrooms including the Primary Bedroom and Ensuite Bath with separate tub and shower • Lower Level with walkout side entrance stairs offers a Flex/Bonus/Rec Room, Laundry Area, Full Bath and Storage Area • Outside, there is additional storage space via a walk in cellar • Enjoy the Beautiful Backyard with lush green space and mature plants and a stone patio perfect for barbecuing  • Shed offers extra storage • Convenient location to downtown Falls Church City,  Restaurants and METRO Stations • Falls Church City School District • Live where you Love, Love where you Live - Welcome home!
#VAFA2002648

FALLS CHURCH

1306 TRACY PLACE

4 Beds

3 Baths

3,885 Sq.Ft.

$1,425,000

MLS#: VAFA2002648

OPEN HOUSE CANCELED!!  Look No Further – This is the One! Completely updated from top to bottom, this Spectacular Brick Front Colonial is the Perfect Blend of Elegance and Livability*Situated Beautifully on Over a ¼ Acre Level Fenced Lot with Mature Trees, this Home is Located in the Rarely Available & Sought-After Sycamore Ridge*Located on a Cul-de-Sac Street, No Thru Traffic Affords Extra Peace, Quiet & Privacy*Meticulously & Lovingly Maintained by Original Owners!*The 2-Story Foyer with Gleaming Hardwood Floors Ushers You In*The Formal Living Room with Hardwood Floors Flows Seamlessly into the Dining Room Making Entertaining & Holiday Get Togethers a Breeze*The Gourmet Kitchen is a Chef’s Dream & Truly the Heart of the Home*The Kitchen Amenities Include Ceramic Tile Flooring, Quartz Countertops, Glass Tile Backsplash, KitchenAid Stainless Steel Appliances Including Gas Cooking, An Abundance of Cabinets & Large Quartz Topped Center Island with Bar Seating & Built-In Microwave*The Breakfast Room with Hardwood Floors has a Large Bay Window for Lot of Natural Light*The Family Room with it’s Cozy Wood Burning Fireplace is a Perfect Space for Informal Gatherings*Searching for that Perfect Spot for Morning Coffee or an Evening Drink? – Look no further than the Fabulous Screened-In Porch with Composite Flooring, Cathedral Ceiling & Ceiling Fan!* The Screened-In Porch & Attached Deck Overlook the Tranquil Backyard with Mature Trees*The Primary Bedroom with Hardwood Floors has a Huge Walk-In Closet*Relax After a Long Day in the Primary Bathroom Complete with a Standalone Soaking Tub, Separate Glass Shower with Floor to Ceiling Spanish Tile Surround & Quartz Topped Dual Vanities*3 Additional Spacious Bedrooms & a Full Bath Complete the Upper Level*Rec Room with Recessed Lights is Perfect for Movie Night or Game Night*Bonus/Flex Room has so Many Potential Uses – Study, Fitness Room, Playroom, Hobby Room, Guest Room - Just to Name a Few*Full Bathroom in the Lower Level*Laundry Conveniently Located on the Main Level* The Fenced Backyard is Perfect for Pets & has been Professionally Landscaped to Include Outdoor Lighting & a Water Feature*2024 Replaced Exterior A/C Unit & Interior A/C Coil*2023 New Gas Furnace*2022 Remodeled Primary Bathroom & Upper Level Hall Bath, Built-In Aprilaire Furnace Humidifier*2021 All Windows Replaced with Restoration Double Hung Vinyl Windows, Completion of Hardwood Floors on Main & Upper Levels*2020 Remodeled Kitchen*2018 Added Screened-In Porch & Deck*2017 Updated Fireplace with New Surround, New Mantel & New Glass Door*2015 New Washer & Dryer*2014 New Gas Water Heater, Installed In-Ground Sprinkler System*2010 New Roof with 30-Year Architectural Shingles*Accessible to Major Commuter Arteries – Dulles Toll Road, Fairfax County Parkway, Rt 28, Rt 50, Centreville Road, I66*Close to Dulles Airport*Minutes to the Silver Line Metro*Walk to Frying Pan Park*Close to Shopping – Woodland Park Crossing Shopping Center, Clocktower Shopping Center, Fairfax Corner, Fair Oaks Mall, Fairfax Town Center, Reston Town Center & Wegmans*Floris Elementary/Carson Middle School/South Lakes High School
#VAFX2225238

OAK HILL

13106 FARMSTED COURT

4 Beds

3 Baths

3,406 Sq.Ft.

$1,112,500

MLS#: VAFX2225238

1 ... 530 531 532 533 534 ... 666
* Listings identified with the FMLS IDX logo come from FMLS and are held by brokerage firms other than the owner of this website. The listing brokerage is identified in any listing details. Information is deemed reliable but is not guaranteed. If you believe any FMLS listing contains material that infringes your copyrighted work please review our DMCA policy and learn how to submit a takedown request. © 2024. First Multiple Listing Service, Inc.

Send a message

Message successfully sent.

Your message

What is 3 + 4 ?

Reason for contacting?

I agree to receive email communication and understand I can unsubscribe at any time.

I agree to be contacted by Charis Realty Group - Christine Issler, Broker via call, email, and text for real estate services. To opt out, you can reply 'stop' at any time or reply 'help' for assistance. You can also click the unsubscribe link in the emails. Message and data rates may apply. Message frequency may vary. Privacy Policy

Sign Out

Virtual Assistant

Would you like to take the next step with this property? We can help you schedule a showing or virtual tour, or send you more details.

Yes, I would like more information.

Thank You for Your Reply, One of Our Agents will contact you as soon as possible

No, maybe later.

Thank you, you can always contact me via email, phone number or through the contact form.

Realhub AI

Lucy - Your AI-Powered Realtor

Update Your Temporary Password

Personalize your search

Enter your email and we'll notify you immediately when new listings match what you're looking for.

or enter email address

Already have an account ? Login here

Continue your home search

I agree to receive communications and understand I can unsubscribe at any time.

I agree to be contacted by Charis Realty Group - Christine Issler, Broker via call, email, and text for real estate services. To opt out, you can reply 'stop' at any time or reply 'help' for assistance. You can also click the unsubscribe link in the emails. Message and data rates may apply. Message frequency may vary. Privacy Policy

Already have an account ? Login here

We use cookies

We use cookies primarily for analytics to enhance your experience. By accepting, you agree to our use of these cookies. You can manage your preferences or learn more about our cookies policy.
