Properties

Browse or get in touch to schedule a walkthrough.

  • Nearby me
Price range

Popular Features

Community Features

Association

Property Features

Waterfront

View

Exterior Features

Interior Features

Style

409070 properties match your criteria

Updated 1 minute ago

E-Alert name
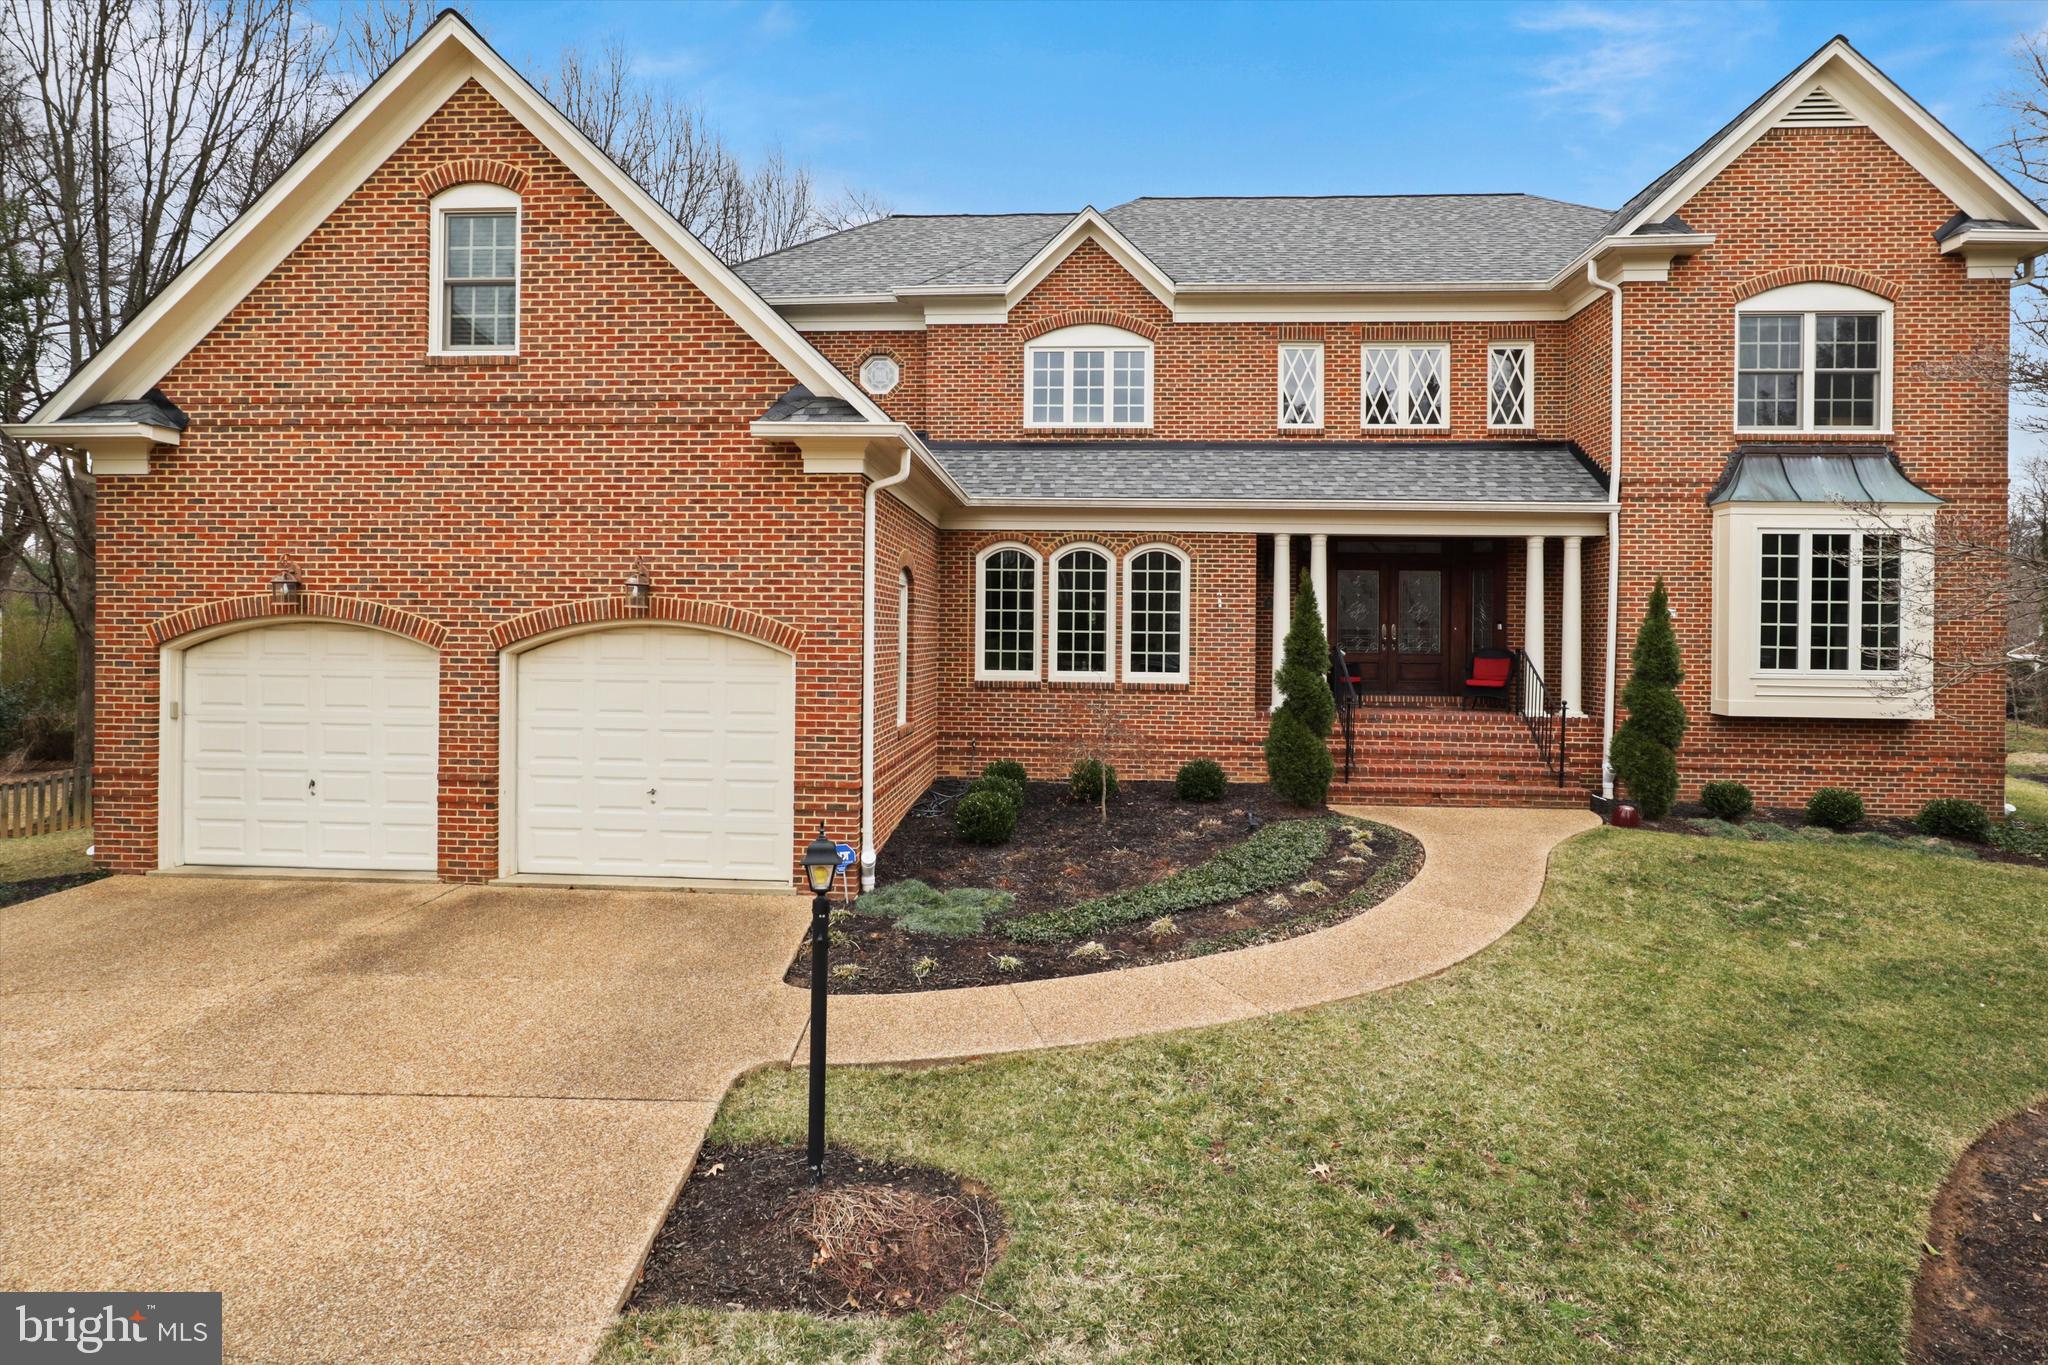
Luxury 6BR/4.55BA Home on 0.42 Acre Culdesac Lot in Mt Vernon! Stunning renovated kitchen w/ JennAir appliances, island/breakfast bar w/ gas cooktop, brushed gold fixtures, custom tile backsplash; opens to sunny breakfast room & great room w/ hi-ceiling & stone fireplace. Walkout to oversized composite deck overlooking backyard oasis thoughtfully designed by a local landscape architect for optimal color throughout the seasons. Peaceful primary suite retreat w/ huge walk-in closet w/ custom organizer system, cozy sitting area w/ gas fireplace, jetted tub. Daylight LL features rec room w/ fireplace, guest suite, media/exercise room, tons of extra storage, walkout access. Double entry doors w/ handmade leaded glass. Four sides of brick. Roof '21, Andersen windows '21, furnace (upper zone) '21, HWH '22. This home is steeped in history, situated on one of George Washington's original five farms. Just minutes to Ft Belvoir; scenic GW Parkway commute to Old Town & DC! Assumable 2.875% VA loan.
#VAFX2223716

ALEXANDRIA

3601 SURREY DRIVE

6 Beds

4 Baths

6,883 Sq.Ft.

$1,650,000

MLS#: VAFX2223716

Spacious, bright condominium residence in The Belvedere - this is an updated and gorgeous 2-bedroom plus den, with 2 full and 1 half bathrooms. The condo offers 1,640 luxury square feet with an enclosed balcony, the ideal place to watch July 4th fireworks over the Washington skyline! Each of the bedrooms offers its own ensuite bathroom. The den, also with views, can function as a den, office, or secondary family room. Unit 420 enjoys the largest two-bedroom plus den floor plan. The residence enjoys many updates: hardwood flooring, windows, kitchen and bathrooms, HVAC. The glass enclosed balcony provides the ideal perch for those wonderful Potomac River and city views. The unit also comes with two (2) parking spaces on the desirable G1 level, just across from the elevator lobby - as well as additional storage, also on G1 level. The condo fee includes all water (and heating of the water), sewer, trash, and recycling. The new owner can simply enjoy their light-filled retreat with vistas to the east, Washington, DC and Potomac River, as well as the amazing amenities that the building provides. The Belvedere is ideally sited in Rosslyn with access to restaurants, shops, metro (4 blocks) and easy access to commuter routes and airport (10 minutes). The building is like a small town offering twice yearly shredding, window washing, and checking of HVACs; as well as many community events and opportunities to meet neighbors and form social connections. Amenities include: a fitness center with locker rooms, shower and sauna; tennis and pickleball courts; an amazing large outdoor swimming pool with lap lanes; a convenience store and dry cleaner; three type of guest parking: 20 minute, up to 24 hour lot assigned first come first serve at the desk, and longer term available from the office; an onsite management office, party room with piano, library, extra storage, car wash, view deck with grills. The builder IDI was one of the region's most prolific builders of condominiums designed by Giuseppe Cecchi of Milan. The Belvedere was one of NoVa's first resort-style condominiums.
#VAAR2052128

ARLINGTON

1600 N OAK STREET 420

2 Beds

2 Baths

1,640 Sq.Ft.

$899,000

MLS#: VAAR2052128

Discover this charming Cape Cod retreat nestled on nearly 6 private acres in Sumerduck, Virginia. A paved driveway leads to this enchanting home which is masterfully tucked into a private enclave of mixed woods and grassy knolls. The two-car garage is perfect for easy, protected access to your home. The original owners have meticulously maintained this three-level home which offers an inviting blend of comfort, space, and nature.  The main level primary suite is complete with a full bath, walk-in closet, and direct access to the expansive multi-level deck, perfect for seamless indoor-outdoor living. An updated, upgraded kitchen blends the perfect combination of open living with the family room while maintaining a convenient designated eating area surrounded with large windows to soak up the gorgeous outdoor views. A gas fireplace in the cozy family room, paired with warm hardwood floors, creates a welcoming atmosphere.  Upstairs, you’ll find two additional large sized bedrooms, a full bath, and two oversized storage rooms. The fully finished walk-out basement provides even more living space, perfect for recreation, a home office, or countless other uses. There is so much storage space in this house, and you’ll appreciate the multiple “flex-spaces” which are ideal for completion as workout space, music room, craft room or simply quiet reading niches.   Outdoors, there is an expansive, multi-tiered deck surrounded by nature and perfect for outdoor entertaining!  Whether relaxing in the peaceful natural surroundings or gathering by the fireplace, this home is a true gem waiting for its next owners.  Don't miss this rare opportunity!
#VAFQ2015676

SUMERDUCK

5035 COURTNEYS CORNER ROAD

3 Beds

2 Baths

3,526 Sq.Ft.

$634,900

MLS#: VAFQ2015676

Nestled in a prime location, this sun-drenched end unit Bradley model is just minutes away from the community amenities and the serene Brenman Park. This spacious townhome boasts 4 levels, featuring 3 bedrooms and 3.5 baths and two car garage. Hardwoods in main and 4th floors, ceramic tile floors in the lower level. Upgraded light fixtures add a modern touch, updated AC units (a 2016 Carrier furnace and AC,  a 2023 condenser and new 2024 furnace-dual zones), along with a new water heater installed in 2023. The stylish kitchen is equipped with GE stainless steel appliances, recently installed quartz countertops, backsplash, and a new kitchen sink and faucet. Additional upgrades include a newer washer, dryer, dishwasher, custom runners, fresh neutral paint throughout, new storm door. The deck was re-sealed in 2020, ensuring it's ready for your outdoor enjoyment. This end unit townhome benefits from an abundance of extra windows along the side, bathing the interior in natural light. Stay cozy by the gas fireplace in the living room, and enjoy the convenience of custom closet organizers in the primary bedroom closet and the upper-level bedroom. Location-wise, it doesn't get much better. You'll find yourself in close proximity to Brenman Park, I-395, the community club, a shuttle bus that takes you to Van Dorn Metro, and an array of shopping and dining options. This is the perfect blend of comfortable living in a highly sought-after neighborhood.
#VAAX2041786

ALEXANDRIA

233 MEDLOCK LANE

3 Beds

3 Baths

2,400 Sq.Ft.

$895,000

MLS#: VAAX2041786

Stunning Home in Sought-After Avendale On A Cul-de-sac – Private Lot with Custom Upgrades!
Welcome to this beautifully upgraded home in the desirable Avendale neighborhood, known for its lush forests, walking trails, covered picnic pavilion, and expansive play area. Perfectly situated in Prince William County, this home offers convenient access to I-66, Route 28, Prince William Parkway, and VRE, with shopping and dining just minutes away at Bristow Center.
Step inside to discover luxury vinyl plank flooring throughout the open-concept main level. At the entry, you’ll find a versatile technology workspace, currently used as a mudroom. The gourmet kitchen features a spacious island, granite countertops, and stainless steel appliances, seamlessly flowing into the dining and living areas.
The main-level primary suite offers serene views of the private, tree-filled backyard, complete with two walk-in closets and a spacious en-suite bathroom. Upstairs, an open balcony overlooks the main level, leading to three large bedrooms, each with enormous walk-in closets, and two full bathrooms for ultimate convenience.
The fully finished basement is a standout feature, meticulously customized with intricate woodworking, a wet bar, a legal fifth bedroom, a full bathroom, and a dedicated storage room—perfect for entertaining or multi-generational living.
The backyard is a true gem, sitting on one of the largest and most private lots in Avendale. Enjoy year-round outdoor living with a screened porch, spacious patio, and fully fenced yard.
Don’t miss this opportunity to own a one-of-a-kind home in Avendale. 
Open House Friday 5pm-7pm, Saturday from 11am-1pm with a private barista & Sunday for 3pm-5pm.
#VAPW2087452

BRISTOW

10263 MAYAPPLE COURT

5 Beds

4 Baths

3,248 Sq.Ft.

$799,999

MLS#: VAPW2087452

Discover this beautifully renovated townhome in the heart of Woodbridge! This stunning home features brand-new flooring, fresh paint, and a completely remodeled kitchen with modern finishes. Every bathroom has been tastefully updated, offering a sleek and stylish feel. Major upgrades include a new HVAC (2022), water heater (2023), and roof (2022), ensuring peace of mind for years to come. Plus, enjoy the benefit of some new windows for added efficiency. Located in a prime Lake Ridge community, this home is close to shopping, dining, and commuter routes. Don’t miss this move-in-ready gem—schedule your tour today!
#VAPW2089146

WOODBRIDGE

3609 EAGLE ROCK COURT

3 Beds

3 Baths

2,099 Sq.Ft.

$524,900

MLS#: VAPW2089146

Lake View Alert! ✨ 
This stunning townhome is not just gorgeous inside—step through the kitchen door and be greeted by breathtaking lake views that make every morning feel like a retreat. Enjoy your coffee in the peaceful backyard, or take advantage of direct trail access for a refreshing walk with family, kids, and pets.

Nestled in the sought-after Lake Braddock community, this fully renovated 3-level brick townhome is a true gem! Natural light pours into the main level, highlighting a beautifully updated kitchen with sleek granite countertops, new flooring, and a fully fenced patio—perfect for entertaining or unwinding in style.

Upstairs, you'll find 3 spacious bedrooms and 2 fully renovated baths, offering modern elegance and comfort. A brand-new HVAC system and new washer & dryer ensure year-round convenience. The lower level features a versatile recreation room with a full bath, ideal for guests, a home office, or extra living space. 

With two assigned parking spots and access to fantastic community amenities—including two pools, three playgrounds, tennis courts, and more—this home is truly move-in ready. 
Don't miss out on this Lake Braddock beauty!
#VAFX2201564

BURKE

5564 KENDRICK LANE

4 Beds

3 Baths

1,848 Sq.Ft.

$699,999

MLS#: VAFX2201564

REDUCED! This stunning Colonial-style home, built in 2019, is situated in a peaceful cul-de-sac and offers a perfect blend of convenience and serenity. Property highlights include a spacious and well-designed 3 bedroom, 2.5 bath on the upper level, and an open floorplan on the main level ideal for families or those who love to entertain. 
The updated kitchen is perfect for the host at heart and features a peninsula countertop, stainless steel appliances, and ample space for dining. The open living and dining areas are inviting, with plenty of natural light. The primary suite includes a walk-in closet, luxurious walk-in shower, separate soaking tub, and dual vanities. For outdoor living, enjoy a large, fenced backyard with plenty of space for pets and/or active children. The natural rock formations provide a canvas for that creative gardener’s personal touch. This can all be viewed from the spacious deck while relaxing or grilling. The 2-car garage can be accessed via the long driveway that can accommodate additional parking for multiple drivers in the family or several guest.
Located near the medical district and close to downtown, you are within 5 minutes of numerous stores, boutiques, restaurants, and amenities. Quick access to I-81 and the Martinsburg train station, this home is perfect for the commuter. Don't lose out on this gem. Schedule your appointment today!
#WVBE2034920

MARTINSBURG

35 ELEPHANT COURT

3 Beds

2 Baths

1,637 Sq.Ft.

$319,000

MLS#: WVBE2034920

OFFER DEADLINE SUNDAY MARCH 9TH AT 5PM...Welcome home to Pointe at Park Center! This two-bedroom, corner unit condo features an abundance of modern updates in a conveniently located neighborhood that offers resort-like amenities! Step inside and discover a gorgeous fully renovated kitchen, boasting bright Shaker-style cabinets, sleek quartz countertops, stainless steel appliances, a classic subway tile backsplash. With a peninsula bar, the kitchen opens directly into the dining room and makes the home ideal for entertaining. Gleaming hardwood floors lead you into the spacious living room, where sliding glass doors fill the space with abundant natural light. Through the stylish and modern barn doors discover the primary bedroom suite, boasting a large walk-in closet with a custom closet system. In fact, every closet has a custom built organizational system. The en suite bathroom features a handsome wide vanity with plenty of cabinet storage and modern fixtures. On the other side of the home you’ll find the second bedroom with a private bathroom of its own, a ceiling fan, and a large closet. From the living room, step out onto your covered balcony to sip your morning coffee or unwind after a long day. Outdoor storage closet, in-unit laundry room, and assigned parking are included for your convenience. One assigned visitor space #77 and one visitor pass. This desirable gated community has amenities galore, including an outdoor pool, hot tub, sauna, fitness center, community/party room, dog park, basketball court, grilling/picnic stations, playground, car washing station and daily shuttle to the Pentagon City Metro (M-F every half hour from 6:30-9:30am and 4:30-7:30pm). Even without a car, it’s just minutes to Shirlington, XSport, and the newly built Silver Diner, Harris Teeter and Sushi Jin. Easily catch the DASH bus at the bottom of Ford Ave. Enjoy local trails at Ft. Ward Park and Barcroft Park; both less than two miles away. One mile from the Bradlee Center and Bailey's Crossroads for all your shopping needs: Target, HomeGoods, World Market, CVS, TJMaxx, Burlington Coat Factory, Fresh Market, Starbucks, Orange Theory and more! Community is welcoming, social, and VERY conveniently located. In this highly-sought after community, this stunning condo won’t be on the market for long! Schedule a private tour of your gorgeous new home today!
#VAAX2042264

ALEXANDRIA

3304 WYNDHAM CIRCLE 134

2 Beds

2 Baths

939 Sq.Ft.

$390,000

MLS#: VAAX2042264
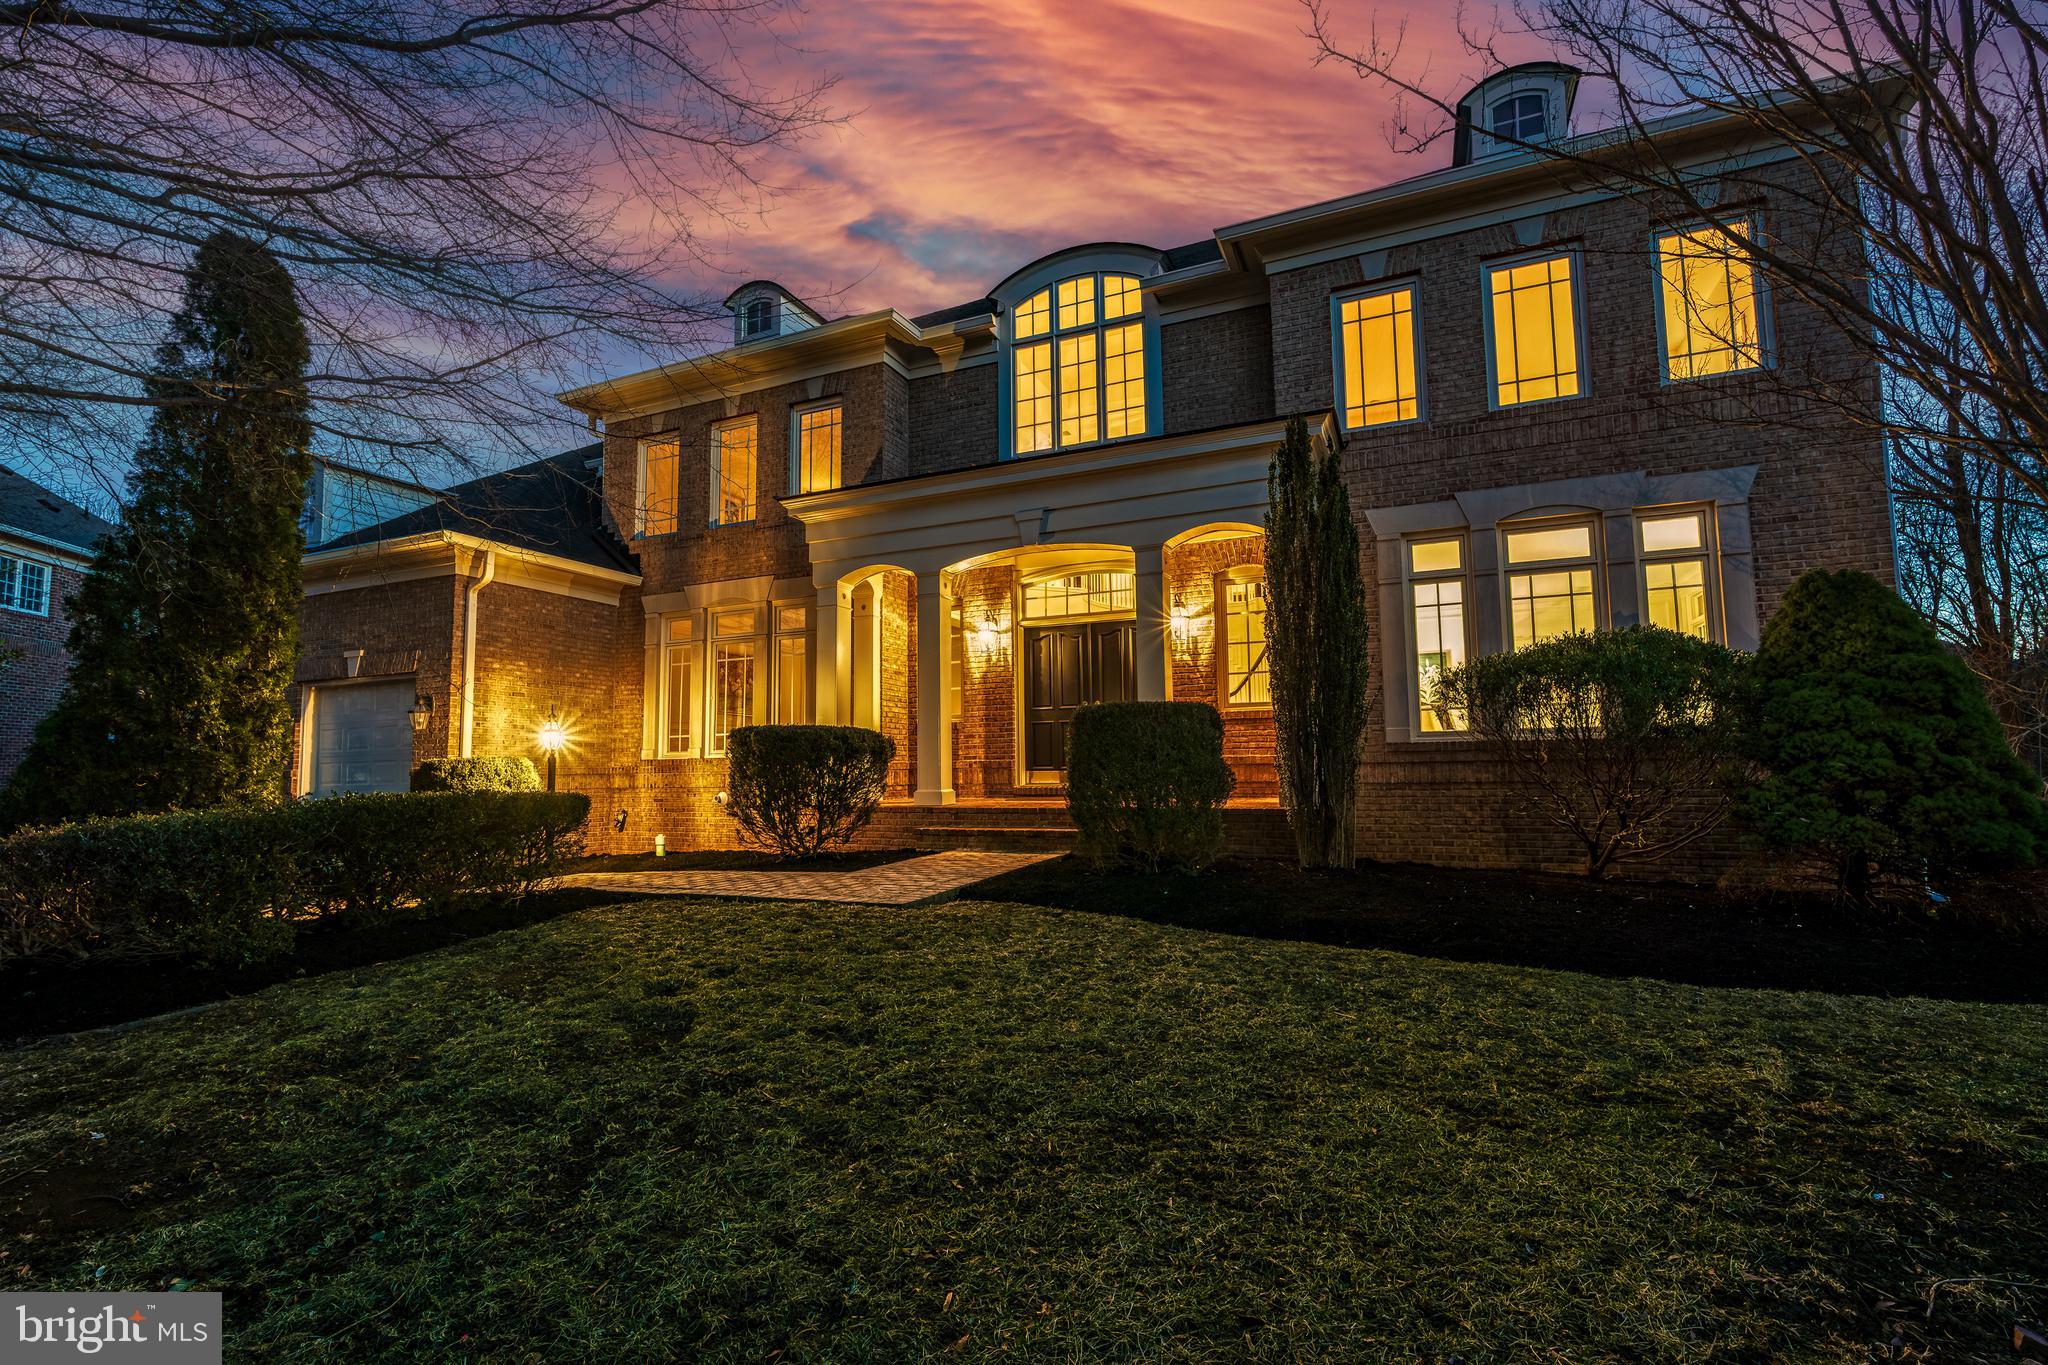
This stunning 4 sided brick home is a true showpiece, offering nearly 7,000 sq. ft. of exquisite living space, sophisticated design, and carefully curated upgrades including a brand new roof!  Ideally situated at the end of a tranquil cul-de-sac, it provides exceptional privacy, backing to a serene expanse of mature woods. Freshly landscaped, the home boasts outstanding curb appeal, making a lasting first impression.

From the moment you enter the striking two-story foyer, you'll be drawn in by the elegant curved staircase and beautifully refinished hardwood floors. Freshly painted throughout, this home feels refreshed and inviting. The soaring two-story family room, flooded with natural light from a stunning wall of windows, offers a seamless connection to the outdoors. A thoughtfully modified floor plan enhances privacy while adding a touch of unexpected charm to the home's design.

Thoughtfully designed for both style and functionality, the chef’s dream kitchen boasts high-end appliances, sleek countertops, an oversized center island, and ample custom cabinetry, complemented by a spacious walk-in pantry. The adjacent butler’s pantry enhances convenience with additional storage and a built-in wine rack, making entertaining a breeze. Enjoy casual meals in the sunlit breakfast room while taking in serene wooded views. Tucked away behind the kitchen, the expansive laundry room offers a private retreat with direct access to the deck—perfect for savoring your morning coffee as you wait for the laundry to finish!

Upstairs, the landing welcomes you with beautifully refinished light-colored hardwood floors and overlooks the grand two-story foyer, framed by a stunning wall of windows. Beyond this elegant space, you'll find four generously sized bedrooms, all featuring brand-new carpeting. The luxurious primary suite, tucked behind elegant French doors, opens to a private sitting room and a spacious bedroom with a tray ceiling. It boasts two custom walk-in closets and a spa-inspired bathroom, complete with a corner soaking tub, dual vanities, and an expansive walk-in shower. Two of the secondary bedrooms share a spacious Jack and Jill bathroom, while the fourth bedroom enjoys the privacy of its own ensuite bath.

The fully finished walk-out basement is an entertainer’s dream, offering expansive living space and exceptional versatility. It features a private fifth bedroom, a full bathroom, and a den - offering endless possibilities for a home theater, game room, or fitness area, this lower level elevates both comfort and functionality.

Enjoy the convenience of being just minutes to schools, shopping, dining, and entertainment, including Harris Teeter, local cinemas, and more. Easy access to major commuter routes, the Ashburn Metro Silver Line, and INOVA Loudoun Hospital makes this home an unbeatable combination of luxury and location.
#VALO2088130

BRAMBLETON

23015 EAGLE WATCH COURT

5 Beds

4 Baths

7,088 Sq.Ft.

$1,650,000

MLS#: VALO2088130

MULTIPLE OFFERS-HIGHEST AND BEST DUE BY SUNDAY 3/9 AT 5PM

Escape to your own private retreat with this contemporary cedar Cape Cod, offering distant mountain views on 2 lots that total of 3.06 acres. This charming 3-bedroom, 2-bath home sits on 1.37 ac and the additional 1.69-acre lot, which has been perced in the past—can be kept for added privacy or invite a friend to build next door.
Recently updated inside and out, the home features a freshly stained exterior (2022) and a beautifully upgraded interior with new LVP and laminate flooring, granite countertops, a new kitchen sink, new appliances, and updated kitchen cabinets. Fresh paint and newly stained steps add to the home's refreshed appeal. The open living, dining, and kitchen area is warmed by a cozy woodstove, making it the perfect space for relaxing on chilly evenings. The main-level primary bedroom provides convenience, while two oversized bedrooms upstairs offer plenty of space. The HVAC system was updated in June 2023 for added comfort.
A full basement has been improved with drywall and electric, offering endless possibilities for additional living space, and the tool cabinet conveys. Enjoy peaceful surroundings, scenic views, and a move-in-ready home that blends modern updates with rustic charm.
Seller is still working on clean out and clean up so no drivebys please. 
More details and professional photos to follow!
#WVMO2005608

BERKELEY SPRINGS

193 COUNTRY RIDGE LANE

3 Beds

2 Baths

1,960 Sq.Ft.

$399,000

MLS#: WVMO2005608

Discover this beautiful end-unit townhome in the highly sought-after Shannon Station community of Fairfax County! This home features gleaming hardwood floors, an updated kitchen with beautiful new granite countertops, backsplash and island (2021), and a fully finished lower level with brand-new carpet. The fenced backyard offers privacy and outdoor enjoyment.  New Roof, Siding,  vinyl trim, covered gutters - (Nov 2020)

Enjoy all that Shannon Station has to offer, including a community pool, scenic trails, and sidewalks. Perfect for commuters, this home is just minutes from express bus lots, the Metro, and the VRE station, providing easy access to the surrounding area. Plus, you’ll love the proximity to West Springfield High School, shopping, and dining.

Don't miss this fantastic opportunity to own in a prime location!
#VAFX2221320

SPRINGFIELD

6420 OLD SCOTTS COURT

3 Beds

2 Baths

1,860 Sq.Ft.

$579,900

MLS#: VAFX2221320

Welcome to this exceptional home in the heart of South Riding, perfectly positioned on a corner lot with a private drive! Thoughtfully designed and beautifully updated, this residence offers an ideal blend of elegance, functionality, and modern comfort.

Step inside to a grand two-story foyer that sets the tone for the spacious and light-filled interior. Hardwood floors flow throughout the main level, leading to a bright living room and formal dining room, both accented with elegant crown molding. A private home office provides the perfect space for remote work or study. At the heart of the home, the stunning kitchen features sleek granite countertops, a stylish backsplash, stainless steel appliances, a center island, and a breakfast room. Seamlessly connected, the two-story family room is bathed in natural light from a dramatic wall of windows and warmed by a cozy gas fireplace. Just beyond, the deck and fenced backyard offer a private retreat—ideal for entertaining, morning coffee, or relaxing by the firepit.

Upstairs, the primary suite is a luxurious escape with a spacious sitting area, two walk-in closets, and an updated spa-inspired bath. Thoughtfully designed, the en-suite features dual vanities, a soaking tub, a water closet with a bidet, and a walk-in shower with temperature controls you can adjust from your phone. Three additional light-filled bedrooms share a beautifully appointed full bath, while the convenient upper-level laundry room makes daily routines effortless.

The fully finished lower level expands the home’s versatility, featuring a large recreation room, an additional bedroom, a den, and a full bath—perfect for guests, an in-law suite, or a private retreat. Ample storage space ensures everything has its place, and walk-up stairs provide easy access to the backyard. The attached garage is equipped with an EV charger, offering added convenience for electric vehicle owners.

Enjoy all the benefits of South Riding living with top-tier amenities, including scenic walking paths, multiple pools, playgrounds, tennis courts, sports courts/fields, a dog park, and community events. Conveniently located near shopping, dining, Dulles South Rec Center, sports fields, and Paul VI High School, this home also offers easy access to major commuter routes, Dulles Airport, and the Dulles Toll Road.

A perfect balance of style, comfort, and convenience—this is THE home you’ve been waiting for!
#VALO2089522

CHANTILLY

25900 RICKMANSWORTH LANE

5 Beds

3 Baths

3,563 Sq.Ft.

$949,990

MLS#: VALO2089522

Welcome home to this charming 2-bedroom, 2 -bath condo, where comfort and convenience come together in a serene Woodburn Village. The condo fee covers all utilities, so you can enjoy stress-free living.  This move-in ready condo has it all! Inside, you'll find a , bathrooms, fresh paint throughout, and a brand-new HVAC system for year-round comfort. Step out from the living room onto your private balcony—perfect for unwinding or savoring your morning coffee.

For added convenience, the building features lower-level laundry facilities and a reserved parking spot right outside. The vibrant community offers endless amenities, including walking paths, playgrounds, grilling stations, and a refreshing pool for hot summer days. Stay active with basketball, tennis, and volleyball courts, or let little ones enjoy the tot lots.

Location is everything, and this condo delivers! With easy access to I-495, Route 50, and Route 29, commuting is a breeze. Plus, being next door to INOVA Fairfax Hospital offers both convenience and peace of mind.
#VAFX2220932

ANNANDALE

3318 WOODBURN VILLAGE DRIVE 24

2 Beds

1 Baths

982 Sq.Ft.

$259,900

MLS#: VAFX2220932

Some homes are just houses. Others feel like they were meant for you. This is one of those homes. A place where space, comfort, and nature come together to create something special. A home that doesn’t just check boxes but delivers a lifestyle.<br>
<br>
With over 5,300 finished square feet spread across three levels, this home gives you the room to live fully. Five bedrooms, all on the upper level, mean everyone has their own retreat, while two sets of Jack & Jill bathrooms make everyday routines effortless. The main level is designed for both function and beauty—hardwood floors stretch throughout, leading you through open, welcoming spaces. The kitchen? It’s a showstopper, featuring leathered granite counters, brand-new appliances, and a layout that’s made for both everyday meals and special gatherings. And when the evening winds down, the stone gas fireplace in the living room is the perfect spot to relax.<br>
<br>
But what really makes this home different is what’s outside. Step onto the 450-square-foot wraparound deck, where your backyard opens up to 26 acres of protected woodland in Follylick Stream Valley Park. No back neighbors, no distractions—just nature, right at your doorstep. A staircase leads down to the yard, where a hot tub awaits, offering the perfect way to unwind under the stars.<br>
<br>
The lower level is more than just a basement—it’s an extension of your living space. A full bathroom makes it ideal for guests, and the second office (or unofficial sixth bedroom) gives you flexibility. And yes, the billiards table stays, so you’re move-in ready for game nights.<br>
<br>
The details keep stacking up: a two-car side-load garage for easy parking, fresh paint throughout, new light fixtures, and a gorgeous hardwood oak staircase that ties it all together. And when you need to get away? Dulles Airport is just 9 minutes away, making travel effortless.<br>
<br>
This isn’t just a house—it’s a home built for the way you want to live. A place where mornings start with coffee on the deck, work-from-home days come with a view, and evenings end in the hot tub under the trees. A home that feels like an escape, but keeps you close to everything you need.<br>
<br>
Come see it, walk through it, and imagine life here. Once you do, you won’t want to leave.
#VAFX2224886

HERNDON

1287 MONROE STREET

5 Beds

4 Baths

5,392 Sq.Ft.

$1,250,000

MLS#: VAFX2224886

1 ... 529 530 531 532 533 ... 666
* Listings identified with the FMLS IDX logo come from FMLS and are held by brokerage firms other than the owner of this website. The listing brokerage is identified in any listing details. Information is deemed reliable but is not guaranteed. If you believe any FMLS listing contains material that infringes your copyrighted work please review our DMCA policy and learn how to submit a takedown request. © 2024. First Multiple Listing Service, Inc.

Send a message

Message successfully sent.

Your message

What is 3 + 4 ?

Reason for contacting?

I agree to receive email communication and understand I can unsubscribe at any time.

I agree to be contacted by Charis Realty Group - Christine Issler, Broker via call, email, and text for real estate services. To opt out, you can reply 'stop' at any time or reply 'help' for assistance. You can also click the unsubscribe link in the emails. Message and data rates may apply. Message frequency may vary. Privacy Policy

Sign Out

Virtual Assistant

Would you like to take the next step with this property? We can help you schedule a showing or virtual tour, or send you more details.

Yes, I would like more information.

Thank You for Your Reply, One of Our Agents will contact you as soon as possible

No, maybe later.

Thank you, you can always contact me via email, phone number or through the contact form.

Realhub AI

Lucy - Your AI-Powered Realtor

Update Your Temporary Password

Personalize your search

Enter your email and we'll notify you immediately when new listings match what you're looking for.

or enter email address

Already have an account ? Login here

Continue your home search

I agree to receive communications and understand I can unsubscribe at any time.

I agree to be contacted by Charis Realty Group - Christine Issler, Broker via call, email, and text for real estate services. To opt out, you can reply 'stop' at any time or reply 'help' for assistance. You can also click the unsubscribe link in the emails. Message and data rates may apply. Message frequency may vary. Privacy Policy

Already have an account ? Login here

We use cookies

We use cookies primarily for analytics to enhance your experience. By accepting, you agree to our use of these cookies. You can manage your preferences or learn more about our cookies policy.
