Properties

Browse or get in touch to schedule a walkthrough.

  • Nearby me
Price range

Popular Features

Community Features

Association

Property Features

Waterfront

View

Exterior Features

Interior Features

Style

409070 properties match your criteria

Updated 1 minute ago

E-Alert name

Mountain View surrounds this beautiful home which has it all and then some.  The home is immaculately kept with many extras.  The main level consists of 1 level living.  Primary Bedroom/Bath and then second full bath between the 2nd bedroom and office/den or possible 3rd bedroom.  The Separate Laundry room leads to the attached garage. Enter through the front door into the great room and the Easy flow throughout the home with its beautiful screened in porch in the back of the home which gives privacy and comfort.  The fenced  back yard and separate fenced garden area protects your pets, children and veggies.  Slide open the pocket door in the kitchen and there you will find a beautiful stone fireplace.  This room has many possibilities.  Den, Dining, Library, Office, Bar, guest room, the possibilities are endless.  This section of the home also has a main level 1/2 bath for convenience to the back yard or guest.  Take the stairs from this location and you will find even more living space.  There is a large open room, full bath and a hallway that overlooks the great room below leading to another private bedroom.  This could make a perfect guest room or another primary suite.  Step outside and take a short stroll to the beautiful 24'X50' additional structure which is currently being used as a quilting room on the upper floor, wood working on the main floor and storage in the lower level.  1st and 2nd floors have independent furnaces with heat pumps with propane backup built in 2020.  This structure being constructed on an adjoining lot could be converted to an additional living opportunity.  Additional upgrades are Leaf Filter gutter guards on the home and workshop, Radon system 2020 in the full unfinished basement, some new kitchen appliance in 2023, New hardwood flooring in 2 bedrooms in 2023, New siding on front of the home, window and door frames wrapped in vinyl in 2023 and new carpet in upper level in 2024.
#WVHS2005298

AUGUSTA

49 N HILLTOP HIDEAWAY DRIVE

3 Beds

3 Baths

3,103 Sq.Ft.

$675,000

MLS#: WVHS2005298
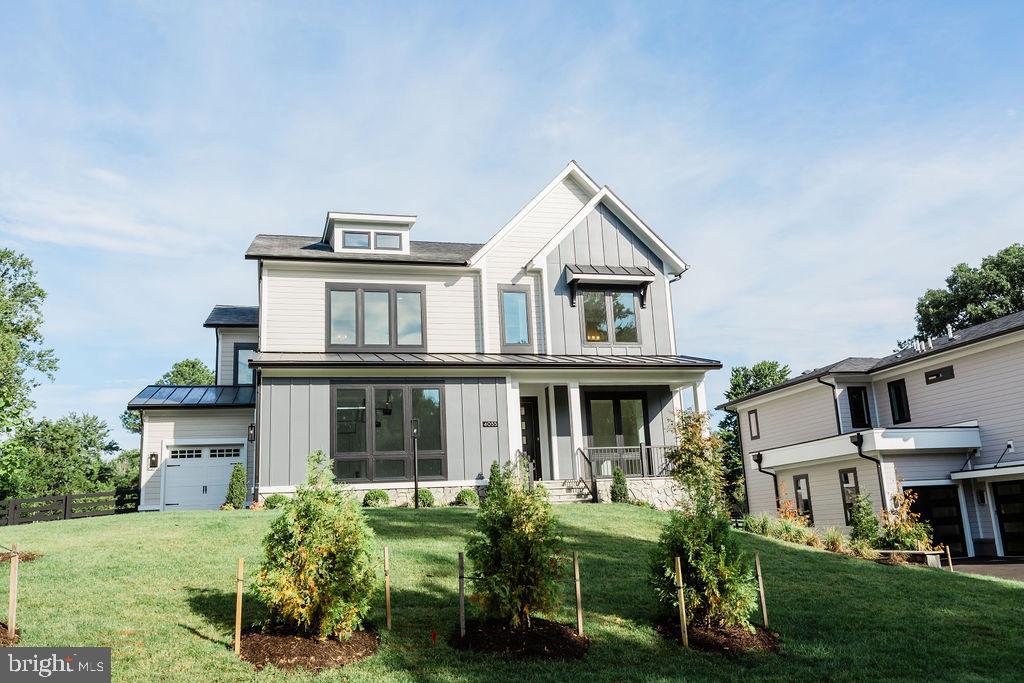
Call showing contact Drew Lawless. Number is below.  LUXURY LIVING AT RED OAK- SPA, SAUNA, STEAM SHOWER, GYM, PRIVATE BALCONY OFF PRIMARY SUITE, POCKETING SLIDING DOOR TO COVERED PORCH W PRIVACY WALL, DECK, 3 FIREPLACES, 2 WET BARS, CHEFS KITCHEN, 10 FOOT CEILINGS ON 3 LEVELS, WOOD FLOORS THROUGHOUT, PRIVATE OFFICE /GLASS DOORS......
SEARCH FOR PREMIERHOMES.GROUP IN NORTHERN VIRGINIA. 
Nestled on a spacious homesite covering 0.31  acres,  this magnificent residence spans an impressive 8329 sq ft (inside and outside living area plus garages), all thoughtfully designed with a captivating open-concept floorplan. From the moment you step inside, you're greeted with elegance, highlighted by 7.5” European French Oak flooring and lofty 10-foot ceilings throughout.

Every detail has been meticulously crafted, from the extensive trim package to the Quartz countertops and expansive MI casement windows, creating an inviting ambiance throughout the home.

Perfect for hosting gatherings, the gourmet kitchen is a chef's dream, boasting top-of-the-line GE Cafe Series appliances, including a 48-inch dual fuel gas range, pot filler, range hood, built-in microwave/wall oven, and a 48-inch built-in fridge. The two-tone Legacy cabinetry, stylish light fixtures, and open-concept family living area make this kitchen the heart of the home.

Outside, an all-season outdoor space is complemented by an ample Trex deck and a Pella pocketing 5-panel sliding door, with the option for Phantom motorized retractable screens for added luxury.

Convenience meets luxury with a private in-law suite on the main level, while extra-wide staircases seamlessly connect the upper and lower levels, enhancing the grandeur of the home.

Upstairs, the Owner's Suite is a true sanctuary, complete with a screened-in porch, cozy fireplace, wet bar, and a spa-like Owner's Bath featuring heated floors, a steam shower, and a Stargaze freestanding tub.

The lower level offers a space for wellness, fitness, and entertainment, featuring a steam room, dry sauna, gym area, and stylish bar equipped with a beverage fridge, microwave, and dishwasher. An additional bedroom suite adds privacy to this level.

Functional and convenient, the three-car garage includes an electric car-ready charger and epoxy-coated floors. Outside, the landscaped lot and James Hardie paneling complete this tranquil oasis.

With easy access to major highways and the charming village of historic Annandale nearby, this home offers the perfect blend of luxury and convenience. Don't miss your chance to call this beautiful residence your forever home.
#VAFX2184950

ANNANDALE

4055 THORNTON STREET

6 Beds

7 Baths

6,943 Sq.Ft.

$2,275,000

MLS#: VAFX2184950

Approximately 1300 sq. ft. of commercial office space on upper level. Includes a kitchen/breakroom, NO Stove provided, a bathroom, and 4 separate office spaces, also a large room for a conference room .Use of another bathroom on the main level if desired. 
 2 Private entrances on the side of the building and 4 parking spaces
.***620+ credit scores required for all tenants 18+ years with recent, detailed credit report provided by potential tenant.  W2's, background and job history to be checked.  Security deposit and first month's rent due. No smoking, no exceptions.
 Rental available now. RENTSPREE APPLICATION LINK: https://apply.link/AuYaSQo
#VAWI2007016

WINCHESTER

1220 AMHERST STREET

None Beds

None Baths

N/A

$1,600

MLS#: VAWI2007016

This charming Brick one Level has been well maintained and has 3 bedrooms and 2 bathrooms. One level living at its Best. Entrance foyer leads to a formal living room with large picture window. Separate Dining Room has a chair rail and leads to the sunroom where you can enjoy your morning coffee and a beautiful view over the rear yard and out onto the low maintenance composite deck. Family Room with a large bow bay window to bring in lots of sunlight. Ceiling fan and brick gas fireplace enhance this cozy room. Kitchen with space for a table, lots of cabinetry and granite countertops. Laundry area with newer washer and dryer features additional cabinets. Primary bedroom with ceiling fan and primary bathroom sink with granite countertop. 2 additional bedrooms and full hall bath. Gas Water Boiler-2017. Gas 40 Gallon Hot Water Heater-2020. Huge Fenced Rear yard has a storage shed and amazing Landscaping. One car garage. Front yard has meticulous landscaping. Minutes to Old Town. No HOA. Beautiful Established Community. Come Fall in Love! Welcome Home! Sold AS IS. Owner/Agent.
#VAMN2007686

MANASSAS

8907 WEIR STREET

3 Beds

2 Baths

1,852 Sq.Ft.

$525,000

MLS#: VAMN2007686

Welcome to 2701 Farnsworth in popular Jefferson Manor. *** This home has been lovingly updated to combine modern touches with classic charm. Sturdy brick and smart design give a feeling of permanence as you enter. Ceiling fans and LED lighting throughout complement the beautiful natural light that warms the gorgeous wood floors during the day. The roomy kitchen features shaker cabinets, stainless steel appliances, gas cooking, solid quartz counters, undermount sink, custom tile backsplash, and sunny sills for herbs. *** Upstairs the updated bathroom is a classic black and white and just the right size. Both bedrooms up here are well-proportioned, handsome spaces with cheerful views outside. *** Downstairs, with new carpet under foot and an urban loft look above, unwind with a movie, or say goodnight to your houseguest. (Thank goodness for that full bathroom.) Spend a moment in the utility room that could: if you have it, you can store it and still have room to do laundry. That long shower you dreamed about? It's possible with the on-demand, tankless water heater. The high efficiency furnace and A/C are crowd pleasers year-round. *** This is one of the most spacious lots in Jefferson Manor with the rare combination of a large front yard and a large back yard. What will you do with all that space? Live it up outside! Sip a beverage on the porch in your rocker while looking out on a sizable green front yard and the pleasant views beyond. Enjoy chatting with friends on the decorative patio while dinner cooks on the grill. Grow some greens in the garden next to the dry creek bed. *** Keep your holiday decorations up all year, or show off your collection of garden gnomes - you and your hobbies are welcome thanks to no HOA. Take part in events like the annual chili cookoff, block party, holiday parties, and more. Find a strong sense of community and neighborliness as well as privacy and quiet enjoyment. Furry friends are easy to find also since Jefferson Manor is home to many friendly dogs and cats. *** When adventure (or the office) calls you away, walk to Huntington Metro, or catch a bus to the Pentagon and beyond. This location is also walking distance to parks, restaurants, conveniences, and major shopping. *** The house, yard, and location make for a unique and valuable offering that smart buyers like you will love. Come visit soon! This address qualifies for special financing with below-market rate with no mortgage insurance.
#VAFX2222194

ALEXANDRIA

2701 FARNSWORTH DRIVE

2 Beds

2 Baths

1,216 Sq.Ft.

$649,000

MLS#: VAFX2222194

Welcome home to your charming colonial cottage in Montclair! This beautiful and conveniently located home boasts gorgeous, updated spaces inside and out! Gleaming wide plank hardwood floors greet you in the foyer and lead you into the cozy living room, featuring a wood-burning fireplace and elegant crown molding. This space opens directly into the adjacent dining area, making the home perfect for entertaining. Continue into the home and discover a spacious eat-in kitchen that boasts bright cabinets, sleek quartz countertops (2024), and stylish appliances from the GE Cafe series. The light-filled breakfast nook is the perfect welcoming spot to enjoy a casual meal. Upstairs, the primary bedroom suite features  a generously-sized en suite bathroom with a corner soaking tub and step-in shower, and an attached walk-in closet,. Both additional bedrooms include soft carpet, large closets, and shared access to the tasteful second full bathroom in the hall. Downstairs on the lower level, the expansive recreation room provides you with a versatile second living space, and the large utility room gives you abundant storage space. Back on the main level, the peaceful sunroom offers a magnificent bonus space, the ideal spot to savor your morning coffee or devour a good book. Step outside to relax or entertain on your beautiful brick patio, with large, mature trees providing shade and peace to enjoy your private fenced backyard (installed 2022). Roof (architectural shingles) replaced in 2019. Water heater replaced 2024. Conveniently located just minutes to Food Lion, Giant Food, Walmart, Target, Southbridge Plaza, Stonebridge at Potomac Town Center, Potomac Mills,  Lake Montclair, Prince William Forest Park, Leesylvania State Park, and Quantico. Quick access to I-95, Route 1, Dumfries Road, Minnieville Road, and Prince William Parkway for easy commuting and traveling around Northern Virginia. Schedule a private tour of your gorgeous new home today!
#VAPW2088604

DUMFRIES

15403 GROVESIDE COURT

3 Beds

2 Baths

2,408 Sq.Ft.

$575,000

MLS#: VAPW2088604

This is a brand new renovation of a historic property in downtown Charles Town, WV. The rent includes one 95 sq foot private office with locking door in a busy office environment.  Rent includes a private office, use of a full-time receptionist (8:30-5), conference room, training room, several lounge areas, and a shared kitchen. All utilities including dedicated fiber wifi also included. The office is located is a busy downtown business district with 2 coffee shops and several restaurants in addition to shops and the post office, all within walking distance. Rate includes utilities, building services and property expenses. Amenities include: 
Fully Built-Out as Professional Services Office
Fits 1 - 2 People
2 Conference Rooms
Finished Ceilings: 8’ - 9’
Space is in Excellent Condition
Plug & Play
Central Air and Heating
Reception Area
Wi-Fi Connectivity
Fully Carpeted
Drop Ceilings
Shower Facilities
#WVJF2016302

CHARLES TOWN

121 W WASHINGTON STREET SUITE 2C

None Beds

None Baths

N/A

$795

MLS#: WVJF2016302

Location! Location! Location! In the Edwards Landing community. Gorgeous Brick front 2 car garage, 3 level oversized townhouse with lots of extra storage. Extra specials such as all stainless steel appliances, custom cabinetry, all real  hardwood flooring on middle entry level where living room, dinning room & kitchen are located.
#VALO2090348

LEESBURG

1508 ARTILLERY TERRACE NE

3 Beds

3 Baths

2,332 Sq.Ft.

$675,000

MLS#: VALO2090348

None
#VAFB2007764

FREDERICKSBURG

1902 IDLEWILD BOULEVARD

4 Beds

2 Baths

N/A

$545,000

MLS#: VAFB2007764

You will not want to miss this amazing beautifully updated 2400 square foot 4 bedroom home on a quarter acre in Loch Lomond Manassas. Main level features LVP flooring 3 bedrooms, living, dining room, family room, laundry room and full bath. Brand new chefs kitchen with all new cabinets, counters, floors and stainless steel appliances. Beautiful updated bathroom. Upper level features oversized primary bedroom with separate office, large closet and full bath with separate tub and shower. Walkout from main level to deck to enjoy your large fully fenced yard perfect for entertaining. Separate one car garage. New sewer line to street. New electric panel and service to pole. New slider and all new windows 2023. New roof, siding and gutters 2022. Warranty on Roof, siding, gutters, windows and doors is transferrable to new owner. Tankless gas water heater. Walk in attic storage. Plenty of parking. NO HOA. Come fall in love.
#VAPW2087564

MANASSAS

7589 AMHERST DRIVE

4 Beds

2 Baths

2,408 Sq.Ft.

$525,000

MLS#: VAPW2087564

This stunning 4-bedroom, 3 full bath home has been thoughtfully updated and offers two finished levels of spacious living. Enjoy brand-new appliances, fresh paint, plush carpet, and stylish luxury vinyl flooring. The modern kitchen features butcher block countertops, perfect for both cooking and entertaining. Step outside to a large rear deck, ideal for relaxing or hosting gatherings. Situated on a quiet cul-de-sac in a highly desirable neighborhood, this home also includes a 2-car attached garage for added convenience. Move-in ready and waiting for you!
#VAWR2010034

FRONT ROYAL

495 JOCELYNE COURT

4 Beds

3 Baths

2,056 Sq.Ft.

$439,900

MLS#: VAWR2010034

Rancher features open kitchen dining and lviing room. Split bedroom plan, large laundry room that includes washer and dryer. All kitchen applicances convey. 1 car garage and patio on the rear of home. This is perfect for downsizing and or a first time home buyer. Located convenienty in Spring Hill. Heat Pump is only 3 years old.
#WVBE2036776

INWOOD

133 WALLACE AVENUE

3 Beds

2 Baths

1,120 Sq.Ft.

$280,000

MLS#: WVBE2036776

Recently remodeled end unit townhouse in Herndon. 
New cabinets, new quartz countertops. Island in the kitchen. New carpet, new stove, new vinyl planks in the family room.
#VAFX2222260

HERNDON

1005 QUEENS COURT

3 Beds

2 Baths

1,280 Sq.Ft.

$465,000

MLS#: VAFX2222260

Nestled amidst mature trees and lush greenery, 2904 Russell Road in Alexandria, Virginia, exudes an earthy, organic charm. The original stone façade harmoniously blends with its natural surroundings, creating a serene retreat. Stepping through the vibrant blue door, you're welcomed into a spacious living room adorned with a striking stone wall and cozy fireplace, perfect for unwinding. Adjacent lies the dining room, leading to a sunroom that bathes the space in natural light—a tranquil haven to melt away the day's stresses while watching the sunset. The refurbished kitchen, featuring a wall of windows, invites nature indoors, offering a delightful spot to enjoy morning coffee while observing visiting birds from nearby Monticello Park. Conveniently located off the kitchen is a half bath, and just two steps down, a versatile office or TV room occupies the converted garage space.

Ascending the front stairs, you'll find three generously sized bedrooms and two bathrooms. The primary suite welcomes the morning sun through an extended corner window and boasts a recently renovated ensuite bathroom—a must-see! Two additional spacious bedrooms and a hall bathroom complete the upper level, with easy access to floored storage via a ladder/stair setup.

The unfinished basement houses laundry facilities, a work area, and ample storage space.

This home's location offers exceptional walkability. Del Ray's renowned restaurants, such as Taqueria Poblano and Piece Out, are just 0.6 miles away. A stroll up Beverly leads to Monticello Park, celebrated for its migrating warblers each April and May, and also features trails and a dog run area. Mom's Organic Market is a little over half a mile away, and the Del Ray farmers market is less than a mile from your doorstep.

For commuters, bus route 103 runs along Russell Road, the Potomac Yard Metro stop is under 2 miles away, and National Airport is a mere 2 miles, ensuring quick access to Washington, D.C., and Old Town Alexandria.

Important to note:
Updated Primary Bathroom, 2024
New HVAC, 2024
New Kitchen 2022
The current owner has lived and raised her family here for over 40 years. She has chosen to live pesticide free and chemical free while living here.
#VAAX2042126

ALEXANDRIA

2904 RUSSELL ROAD

3 Beds

2 Baths

1,914 Sq.Ft.

$997,000

MLS#: VAAX2042126

Start Your Next Chapter in a Move-In Ready Home at Village at Manassas Park

Imagine strolling through the neighborhood farmer’s market or checking out the latest fiction novel at the new library. Close to your favorite local restaurants, movie theater or hop on the VRE to Washington D.C for a night out in the city. Live, work, play at Village at Manassas Park; your new life is just a few steps away!

Welcome to The Tessa by Stanley Martin Homes—a charming, thoughtfully designed two-bedroom, two-story home that offers comfort, style, and convenience all in one. With a spacious open-concept layout, this home features:

A modern and functional kitchen with white cabinetry, stainless steel appliances, and quartz countertops—perfect for gathering with family and friends. A seamlessly flowing dining and living space, creating a cozy yet elegant atmosphere for entertaining. A spacious primary suite featuring two separate walk-in closets and ensuite bathroom tastefully designed for convenience and comfort.

And when you’re in the mood for a night out, downtown Manassas is just five minutes away, offering charming restaurants, boutique shopping, and vibrant local culture.

Homes in this sought-after community are selling fast! Don’t miss your chance to be part of Manassas Park’s most exciting neighborhood. Final section now selling!

We’re open 7 days a week—visit us today and let us help you make The Tessa your new home.

*Move in this Spring 
*Up to 25k in closing costs assistance with utilization of preferred lender and title*
*Photos are of similar model home*
#VAPW2085062

MANASSAS PARK

1301A STYRON STREET

2 Beds

2 Baths

1,573 Sq.Ft.

$491,990

MLS#: VAPW2085062

1 ... 528 529 530 531 532 ... 666
* Listings identified with the FMLS IDX logo come from FMLS and are held by brokerage firms other than the owner of this website. The listing brokerage is identified in any listing details. Information is deemed reliable but is not guaranteed. If you believe any FMLS listing contains material that infringes your copyrighted work please review our DMCA policy and learn how to submit a takedown request. © 2024. First Multiple Listing Service, Inc.

Send a message

Message successfully sent.

Your message

What is 3 + 4 ?

Reason for contacting?

I agree to receive email communication and understand I can unsubscribe at any time.

I agree to be contacted by Charis Realty Group - Christine Issler, Broker via call, email, and text for real estate services. To opt out, you can reply 'stop' at any time or reply 'help' for assistance. You can also click the unsubscribe link in the emails. Message and data rates may apply. Message frequency may vary. Privacy Policy

Sign Out

Virtual Assistant

Would you like to take the next step with this property? We can help you schedule a showing or virtual tour, or send you more details.

Yes, I would like more information.

Thank You for Your Reply, One of Our Agents will contact you as soon as possible

No, maybe later.

Thank you, you can always contact me via email, phone number or through the contact form.

Realhub AI

Lucy - Your AI-Powered Realtor

Update Your Temporary Password

Personalize your search

Enter your email and we'll notify you immediately when new listings match what you're looking for.

or enter email address

Already have an account ? Login here

Continue your home search

I agree to receive communications and understand I can unsubscribe at any time.

I agree to be contacted by Charis Realty Group - Christine Issler, Broker via call, email, and text for real estate services. To opt out, you can reply 'stop' at any time or reply 'help' for assistance. You can also click the unsubscribe link in the emails. Message and data rates may apply. Message frequency may vary. Privacy Policy

Already have an account ? Login here

We use cookies

We use cookies primarily for analytics to enhance your experience. By accepting, you agree to our use of these cookies. You can manage your preferences or learn more about our cookies policy.
