Properties

Browse or get in touch to schedule a walkthrough.

  • Nearby me
Price range

Popular Features

Community Features

Association

Property Features

Waterfront

View

Exterior Features

Interior Features

Style

10000 properties match your criteria

Updated 1 minute ago

E-Alert name
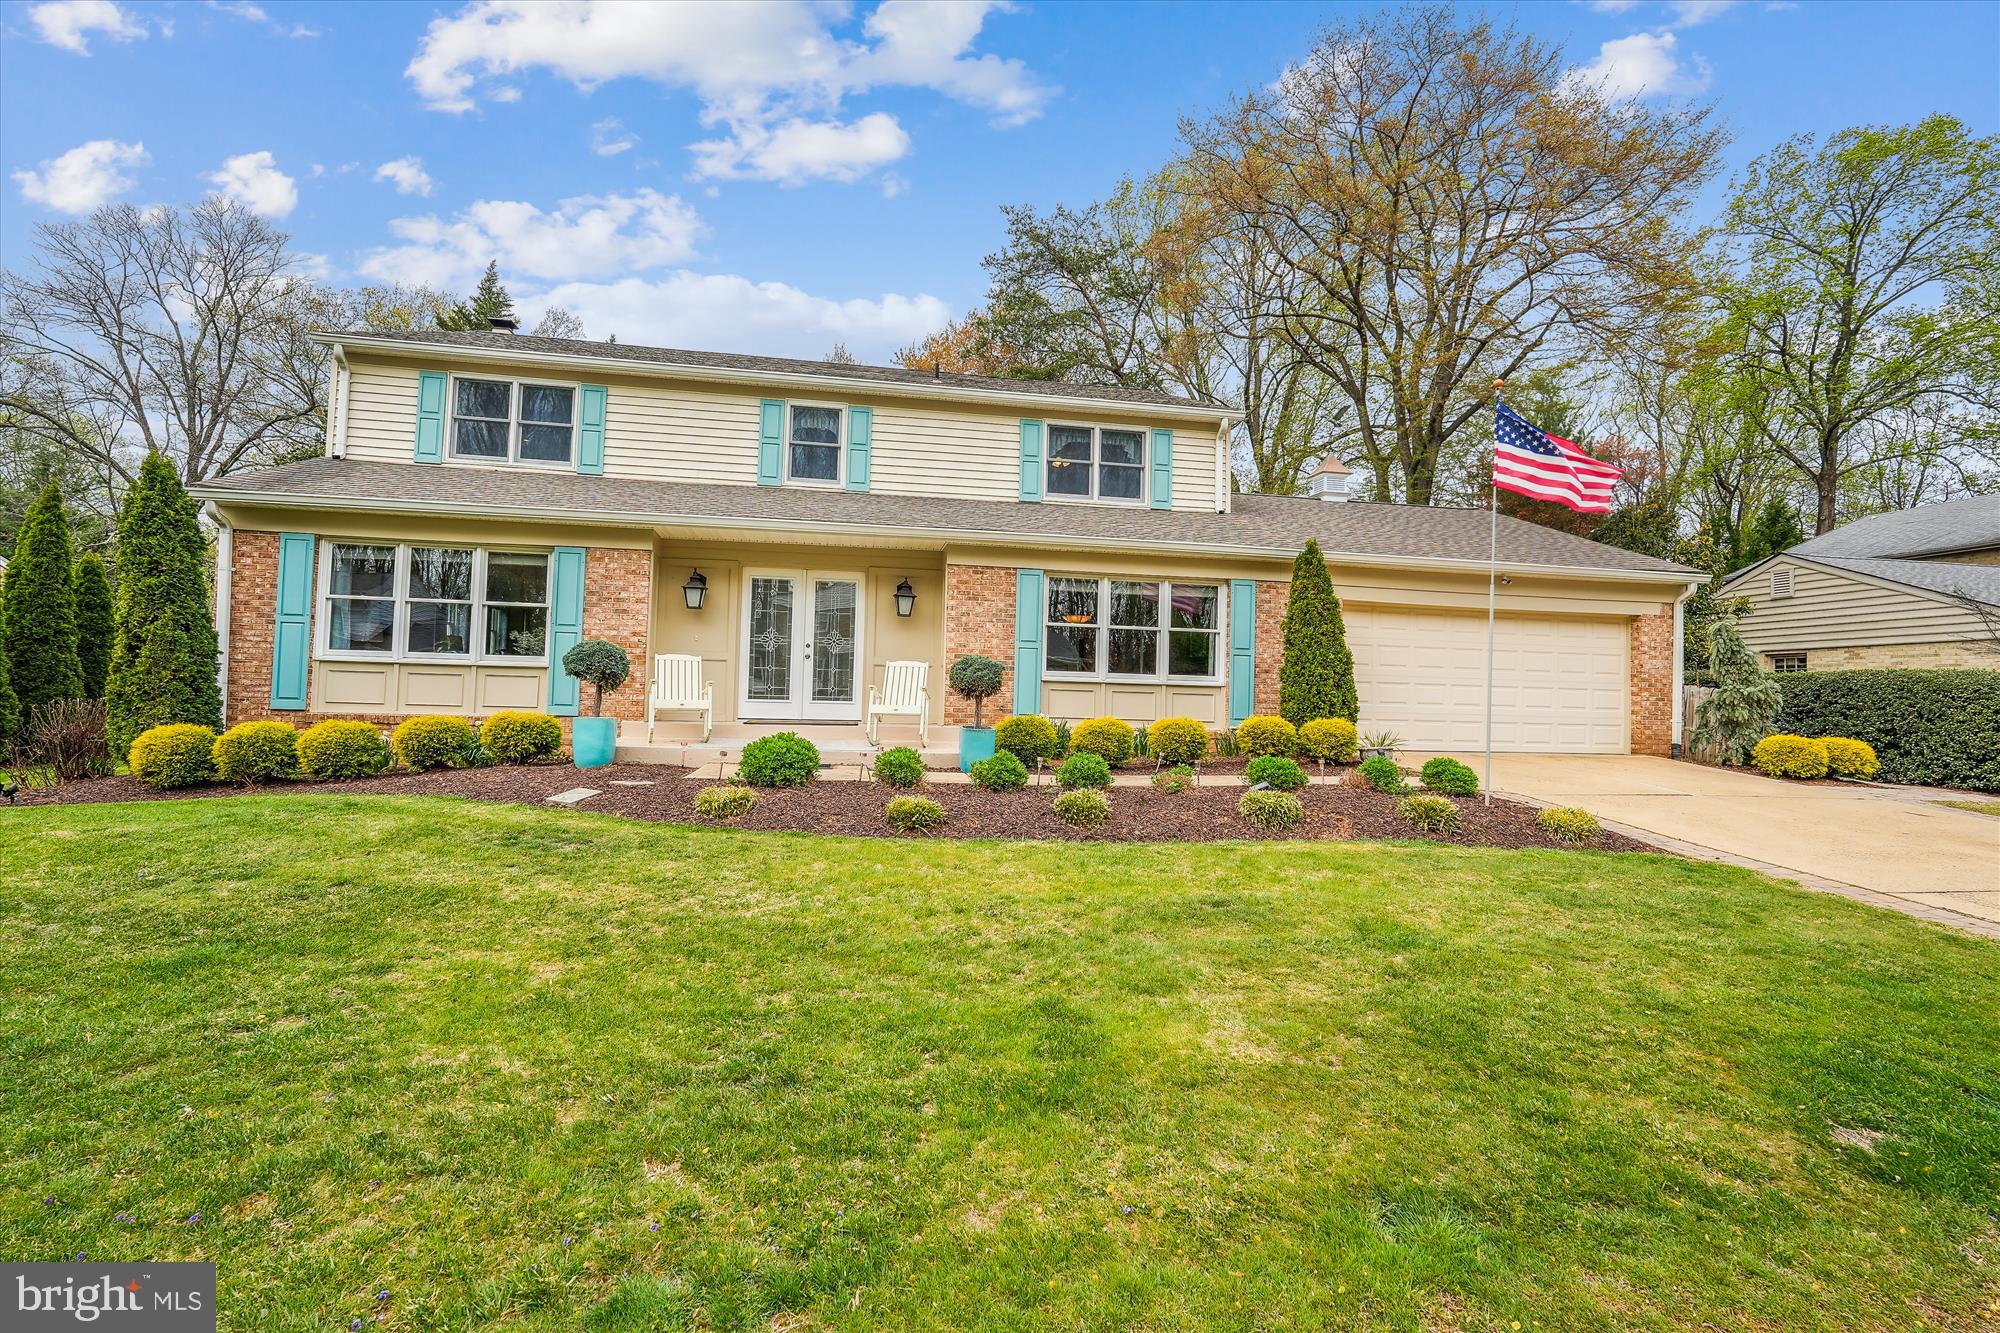
A McLean Gem!  Nestled on a quiet dead-end street in the coveted McLean Knolls neighborhood, this exquisite property is part of the sought-after Langley High School pyramid. Just minutes away from both McLean and Tysons, this home offers the perfect blend of serenity and convenience, with easy access to all the amenities these vibrant areas have to offer.
As you enter the home, you are greeted by a gracious foyer that sets the tone for the modern elegance within. Flanked by a formal living room and a dining room, the entry space exudes a sense of warmth and hospitality. Beyond these more formal areas, an open concept design unfolds, featuring a spacious family room, a breakfast room, the kitchen and a “butler’s pantry.” This layout is ideal for today’s living, encouraging seamless interaction and flow between spaces.
The heart of this home is undoubtedly the kitchen, updated in 2019 with white cabinets, granite countertops, and stainless-steel appliances. This contemporary design is both aesthetically pleasing and highly functional, making meal preparation a joy. The adjacent breakfast room offers a casual dining option, while the family room serves as a comfortable gathering place for family and friends. Conveniently located just off the kitchen is the laundry room, adding to the home's practical layout.
Upstairs, the primary bedroom is a true retreat, featuring two spacious closets that provide ample storage. The en-suite bathroom has been recently updated, offering modern fixtures and finishes that enhance the space. Additionally, there are three generously sized bedrooms on the upper level, all served by a well-appointed hall bath. Each bedroom offers plenty of space and natural light, ensuring comfort for everyone.
The lower level of the home expands the living space even further, with a large recreation room that can accommodate a variety of activities. This level also includes a full bathroom, a kitchenette, and a den, making it perfect for guests or extended family stays. Unfinished space on this level serves as a very large storage area, providing additional flexibility and utility.
Unlike many homes in the neighborhood, this property is serviced by natural gas, a connection added by the current owner. Other notable upgrades include a 40-year architectural shingled roof, upgraded gutters, and new siding, all completed around 2014. The HVAC system was installed in 2020, ensuring efficient climate control throughout the year. An in-garage hose bid adds convenience, providing outside water access all year round.
The fully fenced backyard is a highlight of the property, offering a flat and regular-shaped space that is ideal for any use. Whether it's gardening, playing, or hosting outdoor gatherings, the backyard provides ample opportunities. A large garden shed adds even more storage, perfect for gardening tools, outdoor toys, and furniture during the off-season.
The home's location is another major advantage, situated just minutes from Washington, D.C., with multiple commuting routes available. It is a mere 1.4-mile walk or a 1-mile drive to the McLean Metro Station, making commuting a breeze. The absence of a Homeowners Association (HOA) adds to the appeal, though the neighborhood does have an optional, friendly civic association that fosters a strong sense of community.
This McLean gem offers a rare combination of modern upgrades, functional design, and an unbeatable location. It is an ideal home for those looking for space, convenience, and a sense of community. Don't miss the opportunity to make this exceptional property your own.
#VAFX2230394

MCLEAN

1316 OZKAN STREET

4 Beds

3 Baths

4,117 Sq.Ft.

$1,659,000

MLS#: VAFX2230394
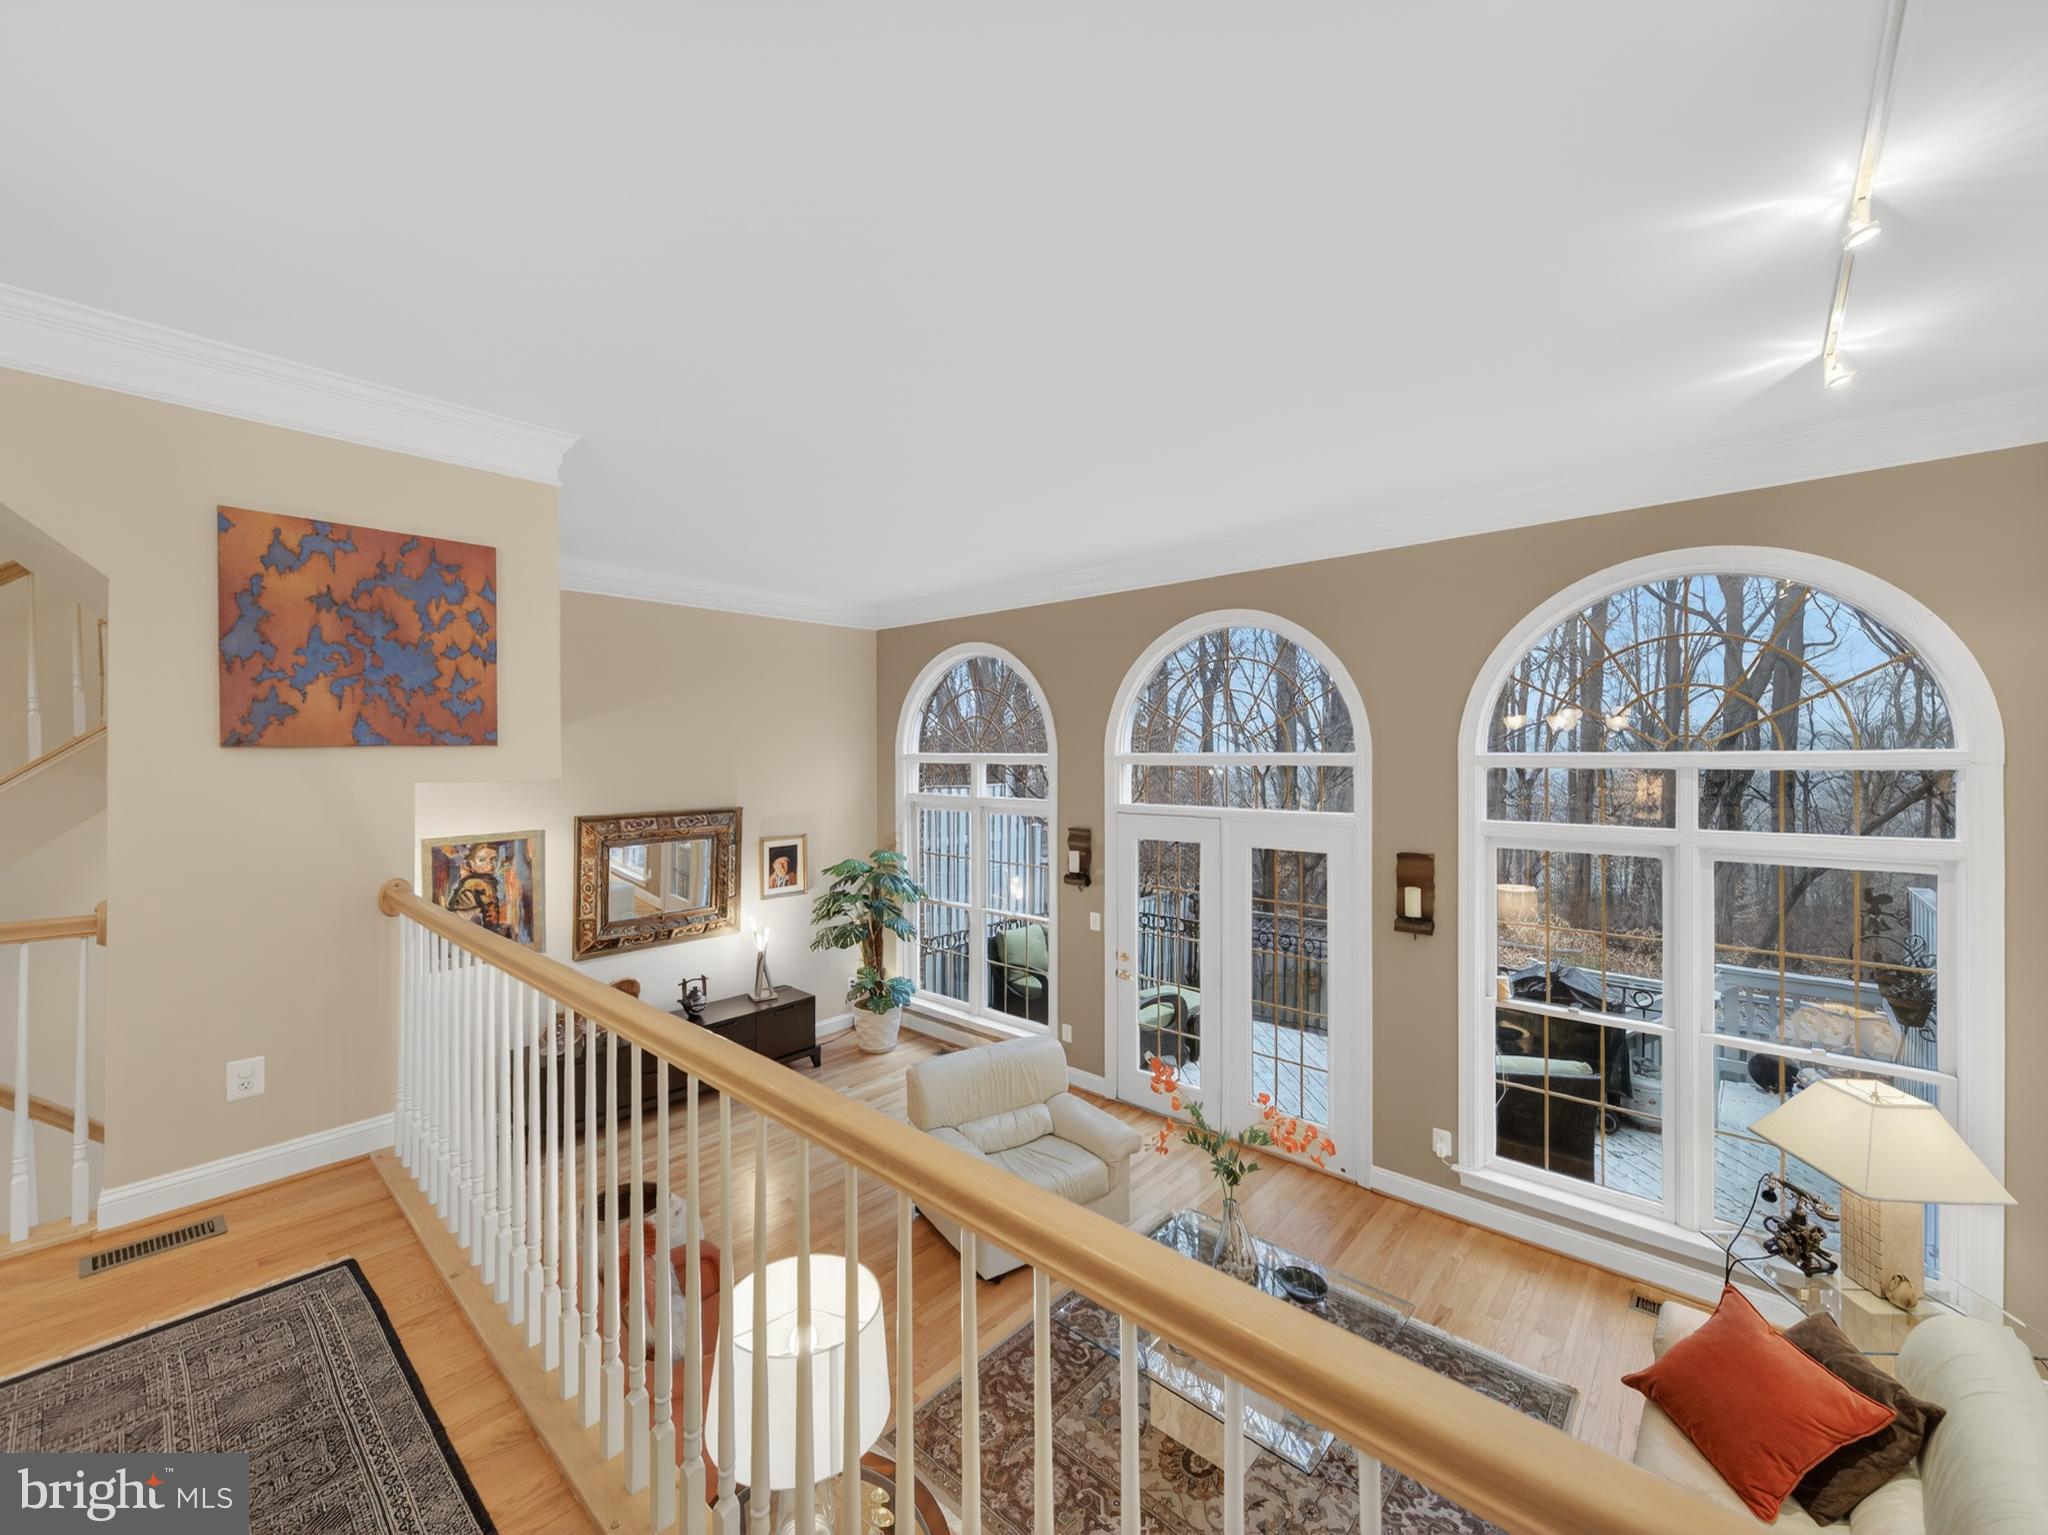
Nestled in the prestigious Palisades Park, this exquisite townhouse embodies luxury and comfort. The elegant Federal architectural style is complemented by a stunning brick veneer exterior, creating a timeless appeal. Step inside to discover a thoughtfully designed traditional floor plan, featuring a cozy breakfast area and a spacious dining area, perfect for entertaining. Natural light floods the home through beautiful Palladian windows and skylights, enhancing the inviting atmosphere. The fully finished basement offers additional living space, while the charming fireplace serves as a focal point for relaxation. Outside, enjoy serene moments on the deck or patio, surrounded by lush trees and parkland views that provide a picturesque backdrop. With an attached two-car garage and ample storage, convenience is at your fingertips. Experience the exclusive lifestyle this property offers, where every detail has been curated for comfort and elegance. Embrace the tranquility of scenic vistas and the vibrant energy of city life, all from your own private retreat.
#VAAR2067746

ARLINGTON

1723 22ND COURT N

3 Beds

3 Baths

2,456 Sq.Ft.

$1,659,000

MLS#: VAAR2067746
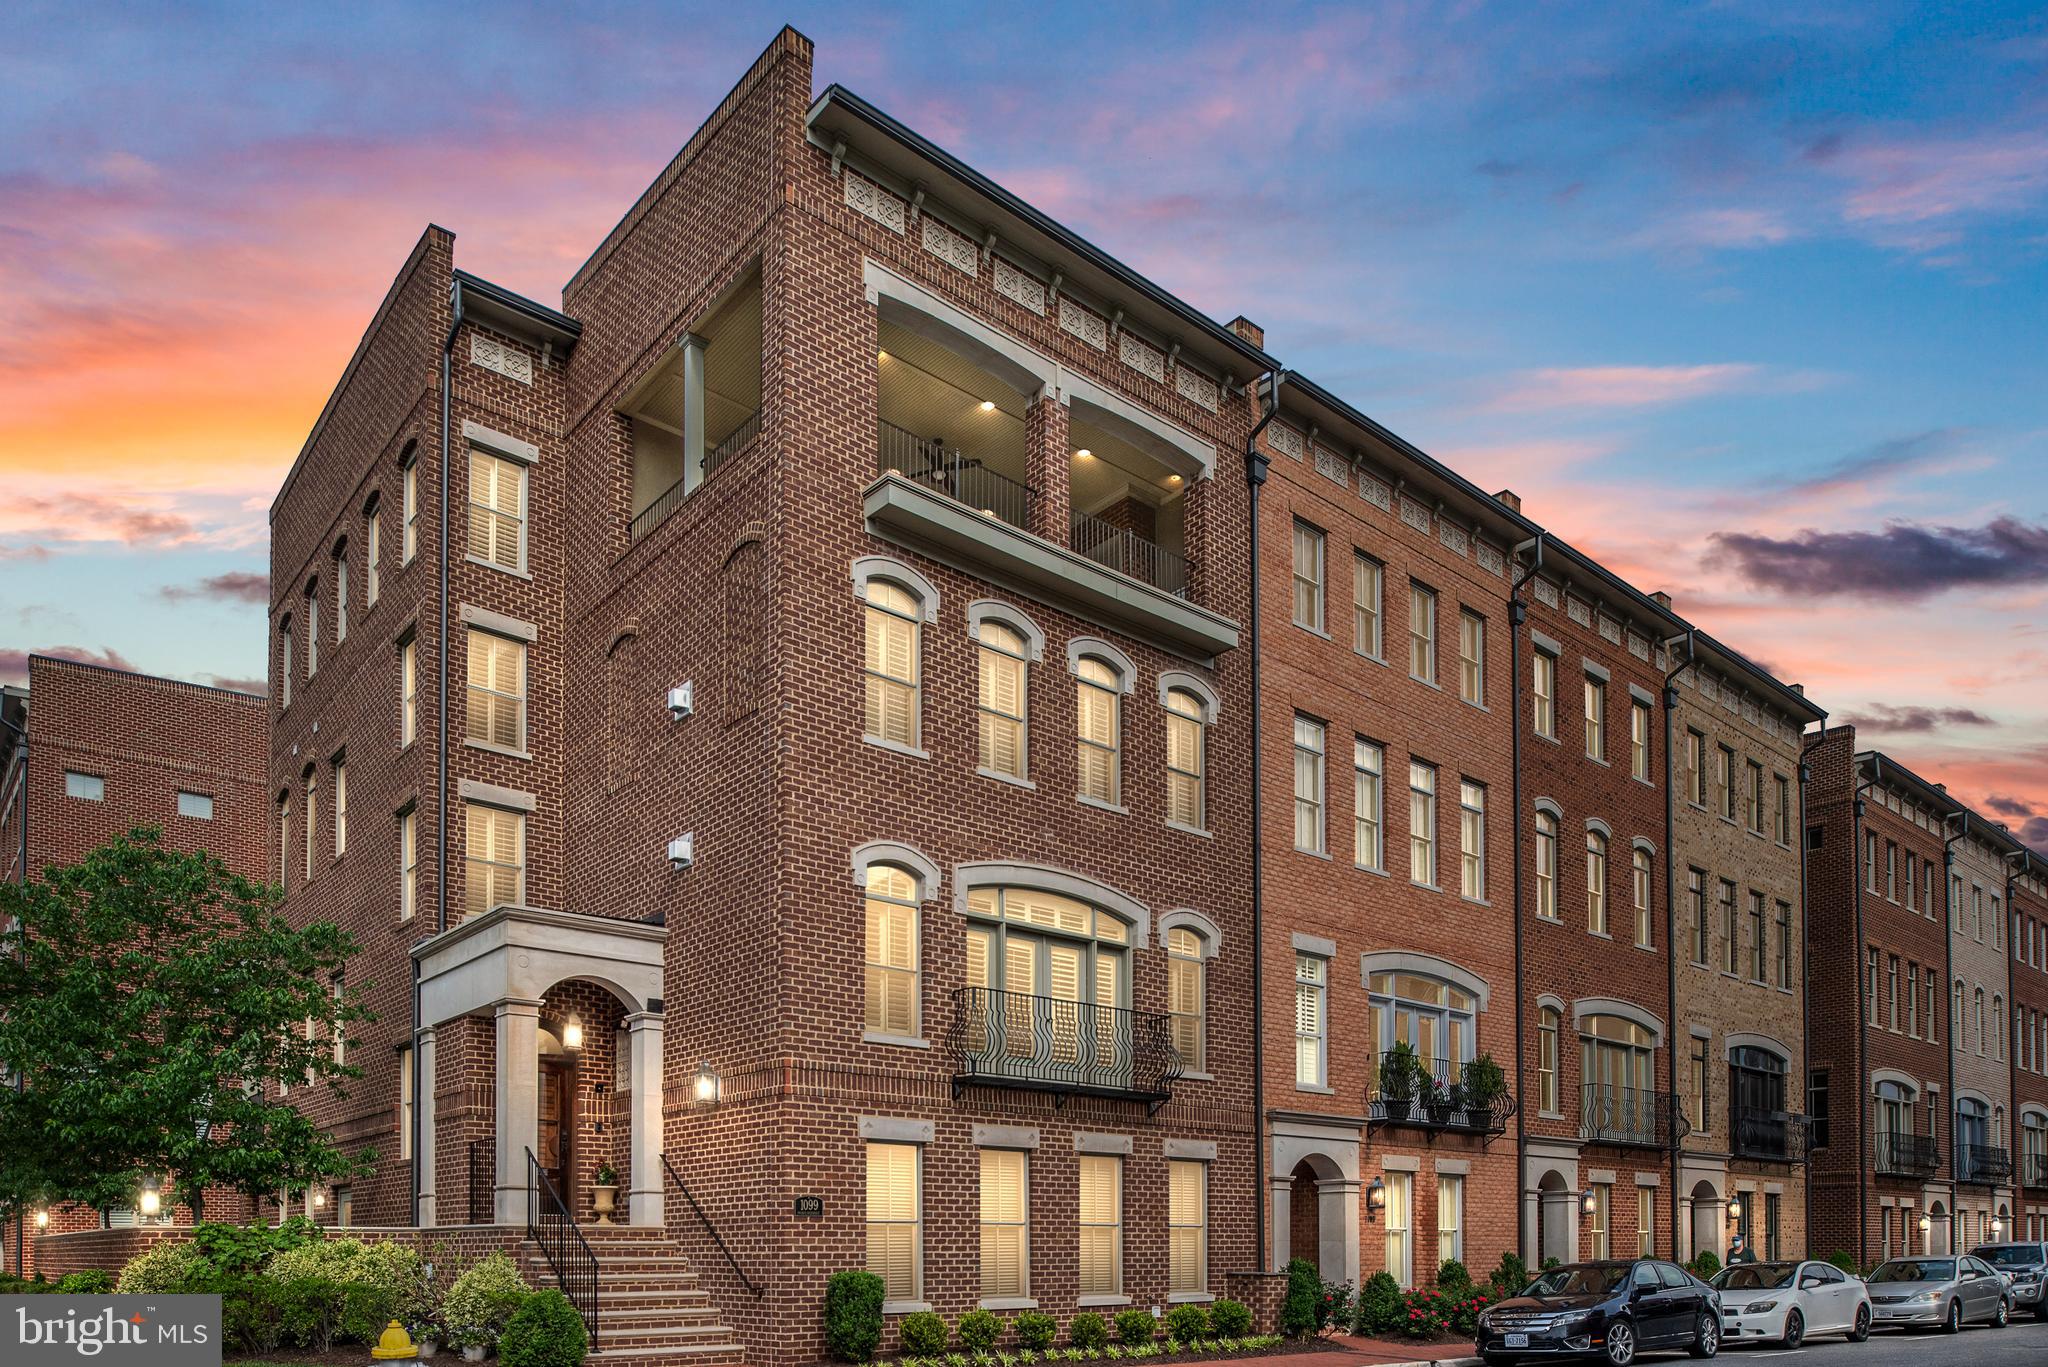
For those with distinctive taste we offer an elegantly appointed brownstone that will spoil you for anything else. Come tour and you’ll find over 5000 sf above grade living space with a large bedroom en-suite on the ground level and an elevator making mobility a cinch. The first floor up features an up-scale kitchen, living open-concept space with the first of 3 fireplaces. The bright dining space opens to a large entertaining balcony. The next level allows you to pamper yourself in the fabulous master with an unbelievable updated bath and closet perfect for the discriminating few. This amazing home goes on and on just make sure you don’t miss the spacious 3 car garage (with a surprise for the guys in the storage room).  This downtown gem is situated in the most sought-after area of historic Fredericksburg... walking distance to literally everything.
#VAFB119034

FREDERICKSBURG

1099 WINCHESTER STREET

5 Beds

4 Baths

5,011 Sq.Ft.

$1,658,641

MLS#: VAFB119034
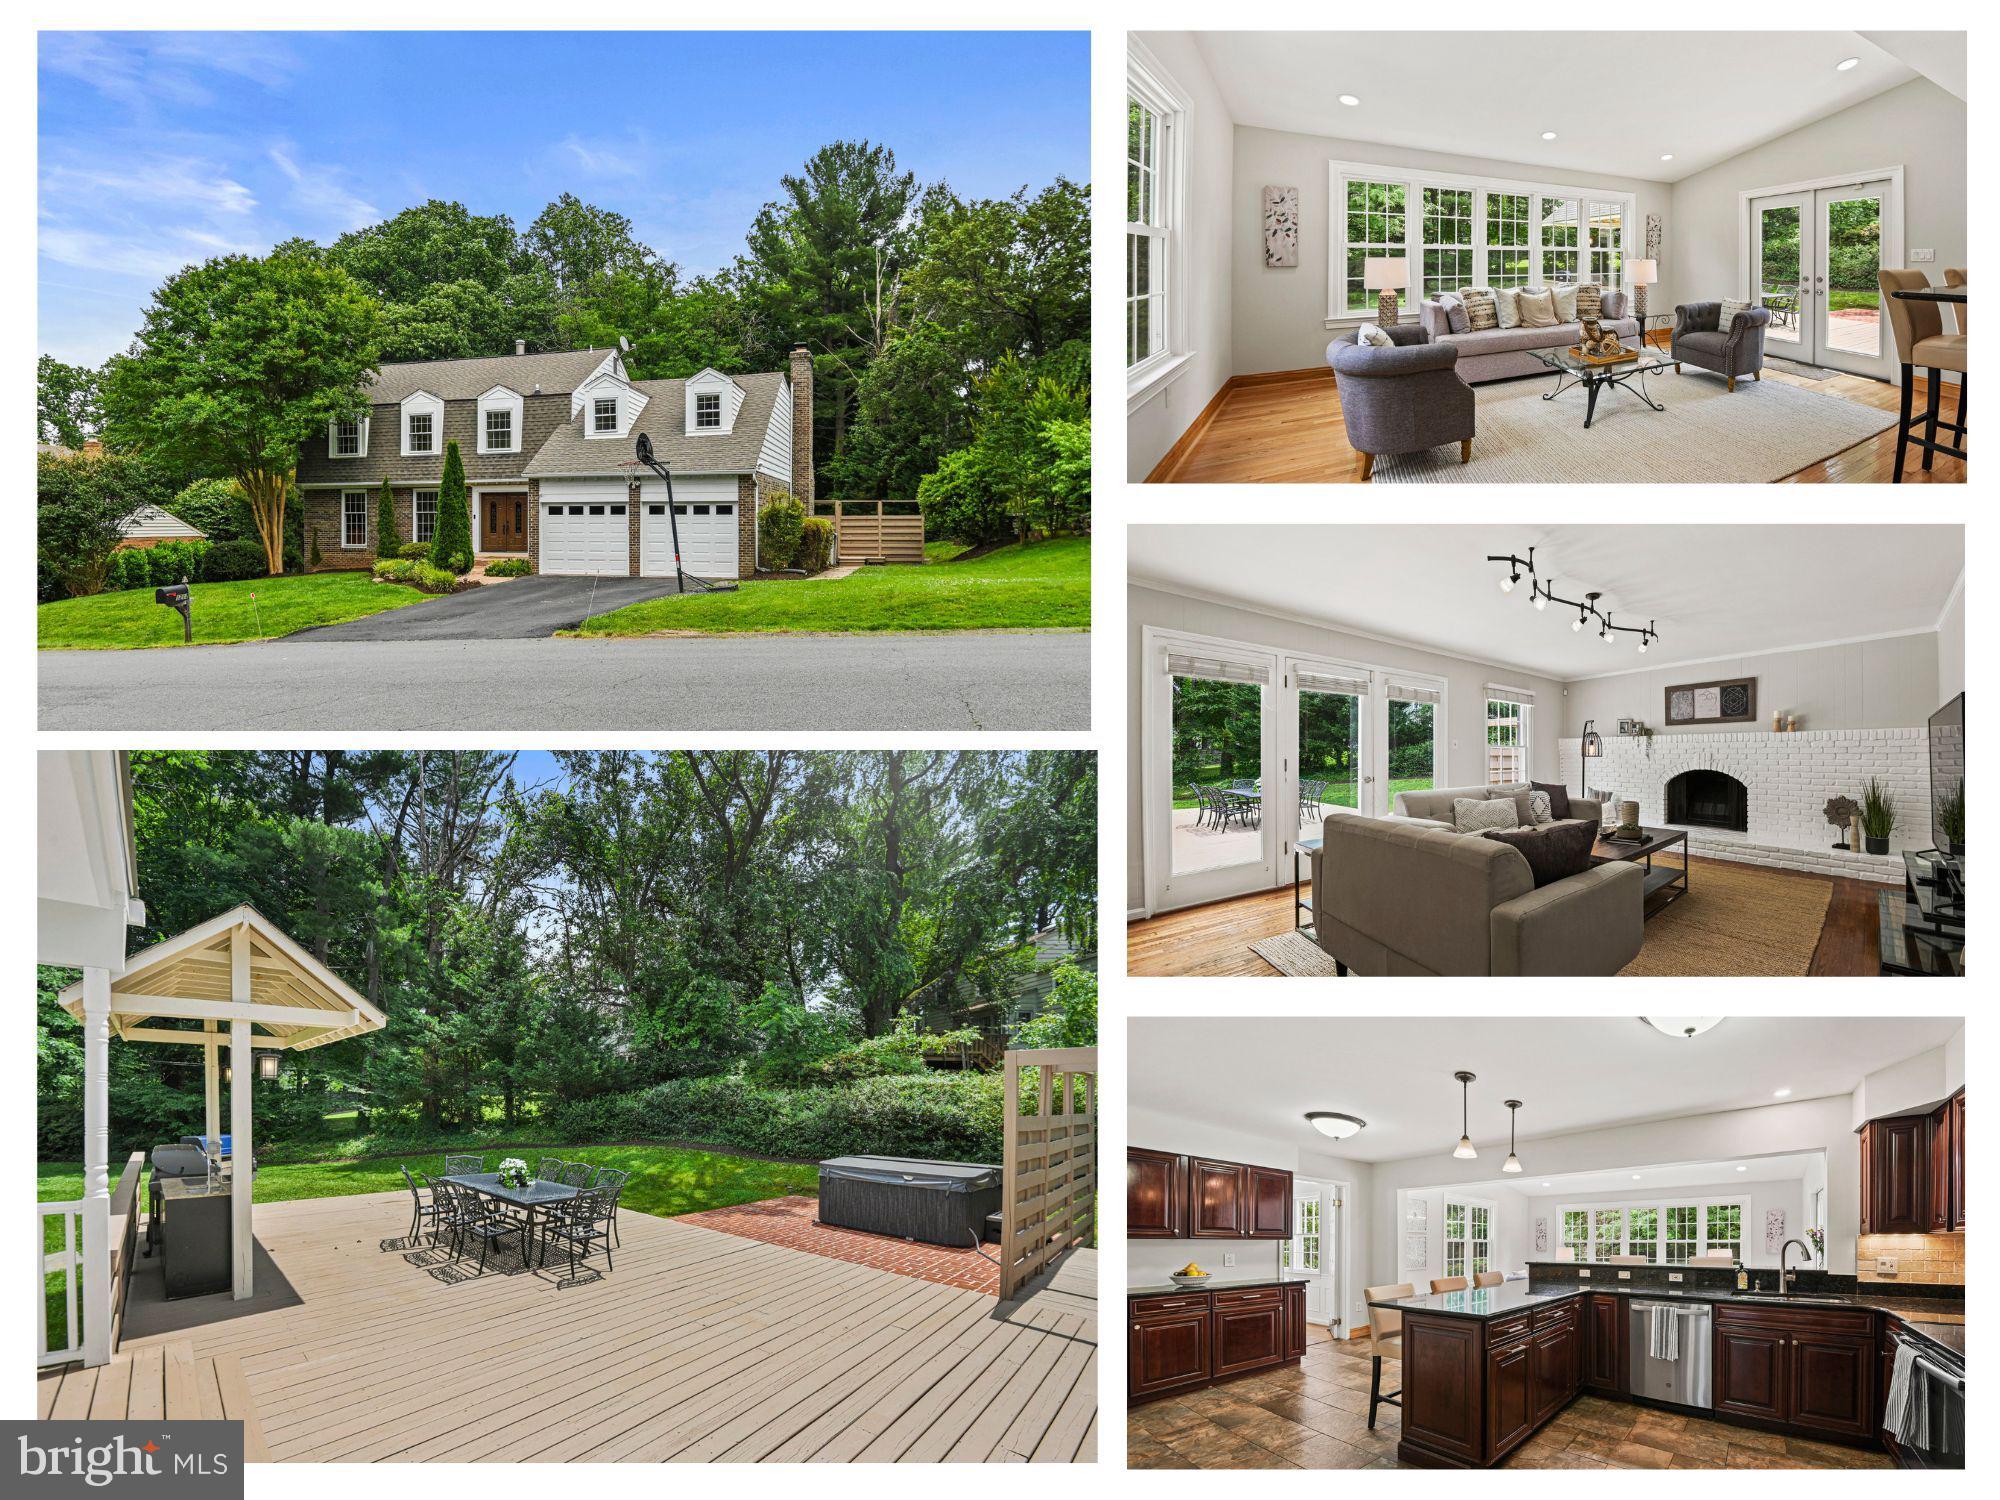
Welcome to this expanded and renovated Colonial with 4,882 Finished SF on a private HALF ACRE private lot with outdoor living at its best.  The main level features a gourmet kitchen, complete with granite counters, a stylish backsplash, stainless steel appliances, an eat-in peninsula island with seating for 6, ample cabinetry, and a large pantry with a decorative barn door. The kitchen seamlessly flows into an expanded family room, perfect for gatherings, and is a versatile flex space with large windows, a vaulted ceiling, recessed lighting, and French doors that open to a oversized deck. This area can easily serve as a second family room, playroom, or additional dining area. The formal living room is bright and spacious, while the dining room comfortably seats eight and is adorned with chair and crown molding, a new chandelier, and large windows overlooking the expansive backyard. The large family room boasts sliding glass doors to the deck, an exposed brick wall with a wood-burning fireplace, accent overhead lighting, and access to a two-car garage with built-in storage shelving. A convenient half bathroom is located in the center hall, perfect for guests.

Enjoy hosting or relaxing out back.   The outdoor living is at its finest with an expansive deck that includes a covered barbeque area, perfect for entertaining family and friends. Relax in the oversized hot tub, and enjoy the generous private half-acre lot situated in a quiet cul-de-sac.  And don’t miss the firepit that’s perfect for cool evening conversations and gazing at the stars.

The upper level offers a private retreat in the owner’s suite, featuring a separate den, four generous closets, dormers with storage, and an en-suite bathroom with a double vanity, recessed lighting, a jacuzzi tub, and a glass-enclosed frameless shower. The additional bedrooms are generously sized, with large windows and ample closet space. An updated hallway bathroom features two separate vanities and a glass-enclosed shower, ensuring convenience and comfort for family members and guests alike.

The sunfilled walk-out lower level is designed for recreation and entertainment, with a spacious rec room that opens to the backyard patio. The newly renovated guest room (no closet, so not a “legal” bedroom) addition provides privacy and convenience, with a full third bathroom featuring a shower, storage shelves, and a linen closet. A large flex area with a mirrored wall can serve as an exercise space or playroom, while an additional room offers potential as an office or storage area. Completing this level is a utility room equipped with laundry facilities, a utility sink, and built-in storage.


This home is part of the vibrant McLean Hunt Estates community (NO HOA) and on a very quiet street that leads to amazing trails taking you in nature with a beautiful creek.   The trails also go directly to the Rec Center, which offers an indoor pool, kids’ sports, and various classes.Also enoy the optional McLean Hamlet Swim and Tennis Club membership with activities for all ages, social events, swim team, tennis team, dive team, pickleball, movie nights, themed party nights, kids' camps, and more.   Love being so close to Spring Hill Elementary, too.   This convenient location offers easy access to 495, Rt. 7, Dulles Toll 267 to 66, and 123 to GW Parkway. It is only 2 miles from the Silver Line Metro and 10 minutes from Tysons Corner Center, with a convenient bus stop nearby. This home combines luxurious living with a prime location and vibrant community amenities, making it the perfect haven for any family.

Open Houses 6/13/24 4-6pm, 6/15 2-4pm, 6/16 2-4pm
#VAFX2180320

MCLEAN

1213 MEADOW GREEN LANE

5 Beds

3 Baths

4,882 Sq.Ft.

$1,657,000

MLS#: VAFX2180320
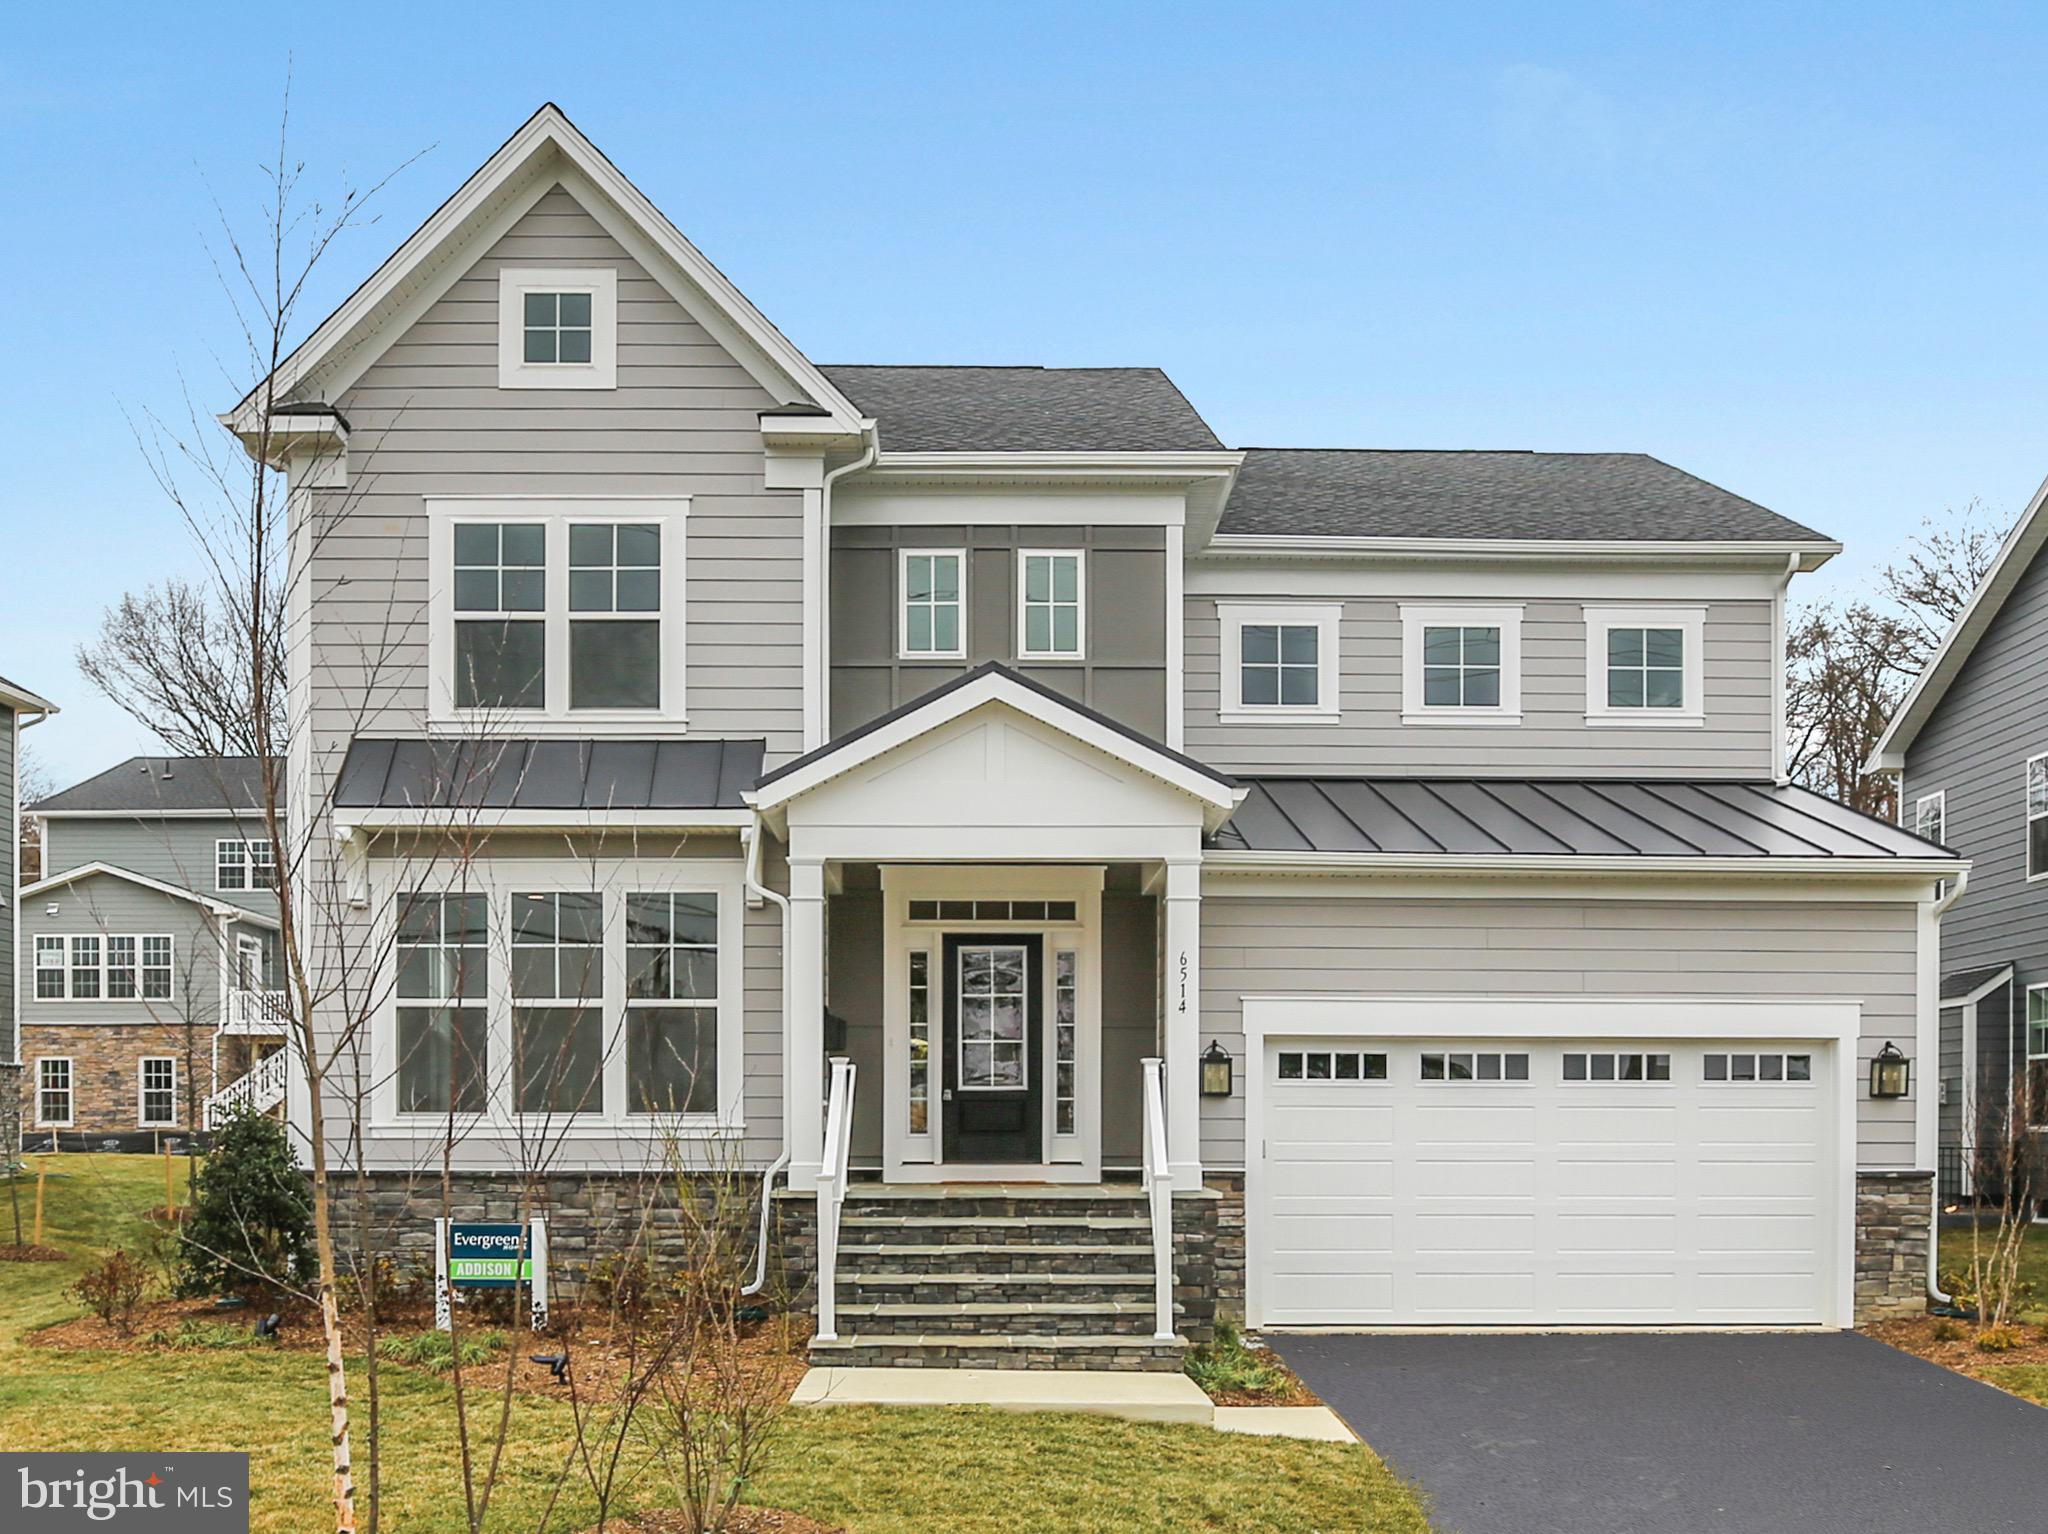
Pre-Construction Opportunity in the Town of Vienna! Spring of 2025 completion forecast. Enjoy the small town feel and close knit community of Vienna while enjoying the incredible shopping dining and community events like Oktoberfest, Viva Vienna and the Halloween Parade throughout the year! Evergreene Homes is proud to present our Addison II. The Addison II features up to 5,000 sq ft on 3 levels. Notable optional structural items available to better personalize this home to meet your needs are: Main level Guest Suite, Morning Room extension of the kitchen, Butler’s Pantry, Laundry Room cabinets with sink on upper level and finished basement including Rec Room, Bedroom and full Bathroom. Our Addison II model features the open and informal lifestyle you’ve been dreaming of. The generous kitchen flows to the oversized Great Room featuring a decorative coffered ceiling and fireplace and into the Dining Room. Our Deluxe Kitchen features 42”maple cabinets, stainless appliance package with a 5 burner cooktop and stone countertops. The perfect mud room welcomes you home with great storage opportunities when you select the built in lockers and cubbies. If you need a Guest Suite on the main level we can convert the Living Room into a full bedroom suite to create a private area for visiting parents and out of town friends. The upper level features hardwood floor in the hallway, a luxurious Owner’s Suite and 3 additional bedrooms. Each of the 3 additional upper level bedrooms are ample size with one on-suite bath and one Buddy bath. Optional rooms in the basement that can be finished are: a huge finished Rec Room, Bedroom, full Bathroom, and Media Room. Our Homes Always Include Quality Features including whole house fan on the second level with ability to improve the air quality within the entire home, Humidifier, Electronic Air Cleaner, abundant recessed lighting, best in class 10 year transferable Builders Warranty, 2X6 upgraded framing, thermal insulation, and pest tubes in the exterior walls and much more round out the features of this home. Go under contract now in order to personalize this home with additional structural options to meet your needs and to create your dream home aesthetic by making all of your own finish selections.
#VAFX2165702

VIENNA

1206 DRAKE STREET SW

4 Beds

3 Baths

3,449 Sq.Ft.

$1,656,050

MLS#: VAFX2165702
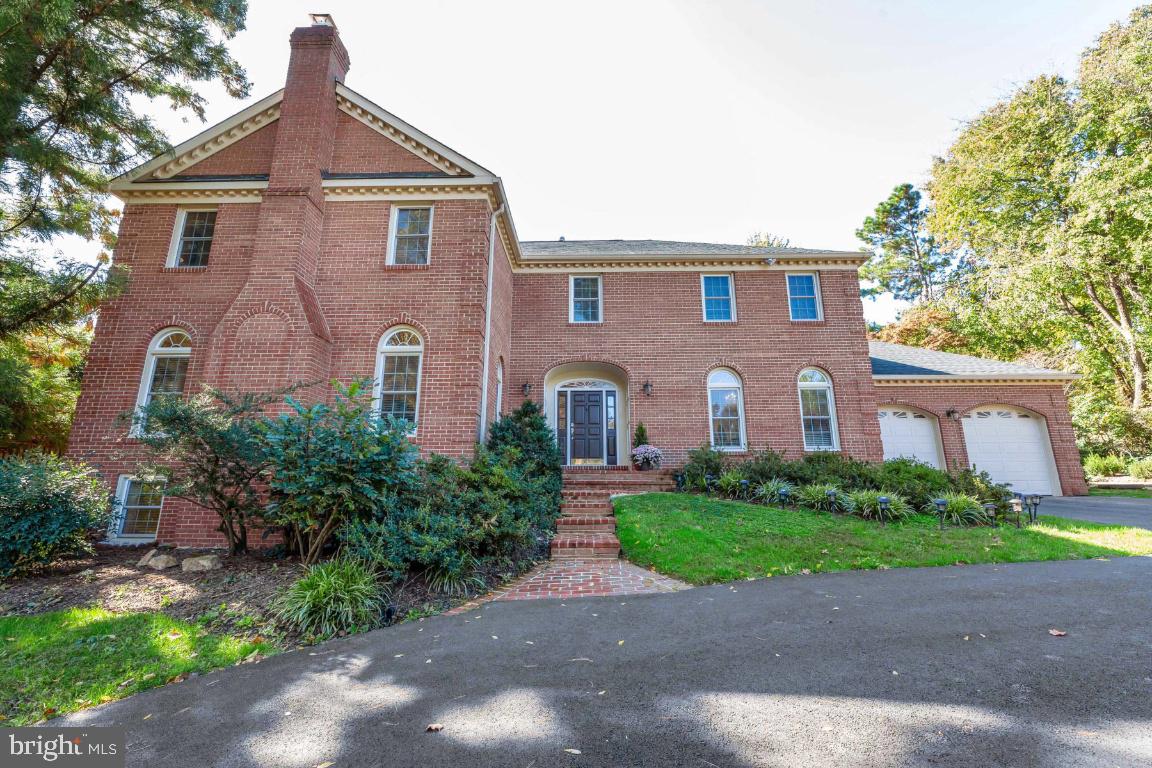
Stately All Brick Solid Colonial with Large Bedrooms. Gorgeous Hardwood throughout. 4 Fireplaces. Southern Exposure for Sunlight Galore. Master Suite with His/Her Separate Vanities. Expansive Brick Patio.  1/2 Acre lot. New Driveway, 2-Car Garage w/Storage. Finished walk-up Basement with Steam Shower and wet bar.. Spring Hill, Cooper, Langley HS. Come fall in love.
#VAFX1162148

MCLEAN

8007 ALGARVE STREET

4 Beds

4 Baths

5,576 Sq.Ft.

$1,655,000

MLS#: VAFX1162148

Freshly listed, this Colonial showstopper on a quiet neighborhood street in the heart of Ashton Heights, checks all the boxes. This classic charmer is in an A+ location, blocks from Metro, coffee shops, restaurants and the bustling orange line corridor. It underwent a major renovation and remodeling in 2005 that transformed the kitchen into a chef's delight, featuring tiled flooring, granite countertops, Thermador cooktop, warming drawer, range hood, double oven (GE profile),a built-in microwave, a side by side refrigerator (Whirlpool), wine fridge, prepping island, new sink faucet, and a Bosch dishwasher. There is a darling breakfast area in the kitchen which flows into a spacious family room with gas fireplace, built-ins, vaulted ceiling, and hardwood flooring.  A gracious living room with a wood burning fireplace (being sold as-is), and an elegant dining room welcome you to the home. A spacious side office with built in desks and office shelving, is the perfect work from home space. The primary bedroom and ensuite addition includes built-in drawers and shelving, two sizable walk in closets (WIC), a large vanity/dressing area, sizable ensuite glass shower, and a 2-person Serenity Whirlpool bathtub (produces warm water massaging bubbles-but no big jets). There is also a wonderful cedar closet on the upper level. Outside features include a flagstone patio, Trex equivalent deck, landscaped yard, trash receptacle in a dedicated fenced space, and an extra fridge in basement.
#VAAR2079374

ARLINGTON

525 N OXFORD STREET

3 Beds

3 Baths

3,570 Sq.Ft.

$1,655,000

MLS#: VAAR2079374

None
#VAFX1126780

MCLEAN

1650 SILVER HILL DRIVE 1401

2 Beds

2 Baths

1,800 Sq.Ft.

$1,651,000

MLS#: VAFX1126780
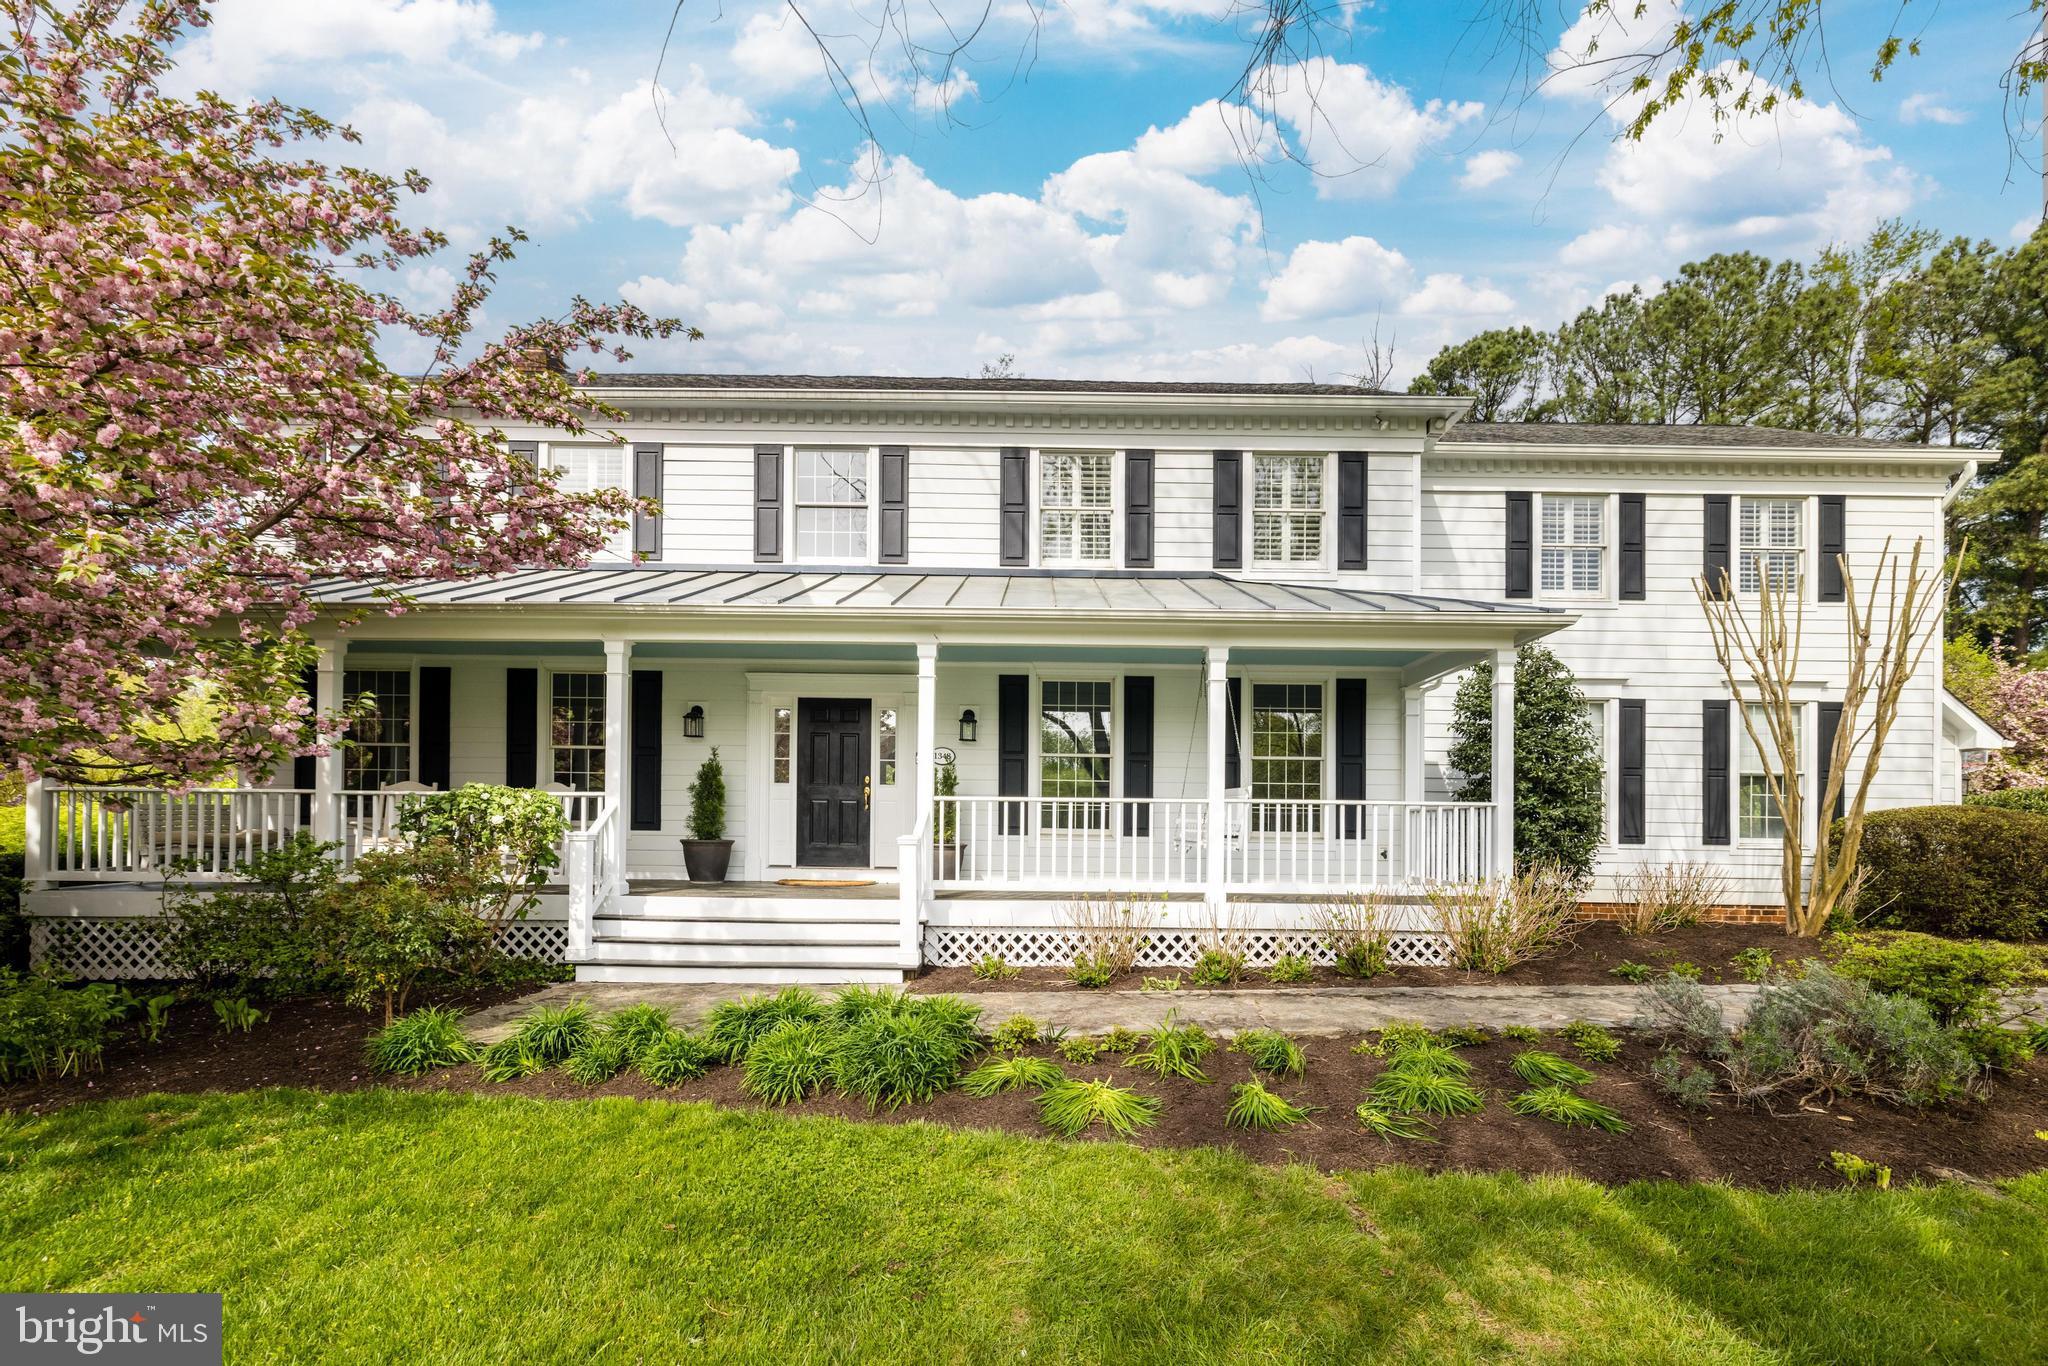
Beautiful southern style colonial with lovely front porch handsomely sited on a beautiful lot with a large flat backyard * Enter the gracious foyer that is flanked by the living and dining rooms and open into the light filled  great room with walls of windows and glass doors to deck offering great views * Newer top of the line gourmet kitchen with spacious breakfast nook * Den tucked off family room with great backyard views and glass door to deck * The main level is complete with a powder room and mudroom * The upper level features a large master suite with two walk-in closets and luxury bath as well as three secondary bedrooms with one ensuite * All upper level bedroom windows have plantation * The lower level has a bedroom and full bath as well as a den, exercise room and large recreation room * See document section for recent capital improvements and floor plans
#VAFX2121610

MCLEAN

1348 LANCIA DRIVE

5 Beds

4 Baths

5,450 Sq.Ft.

$1,650,000

MLS#: VAFX2121610
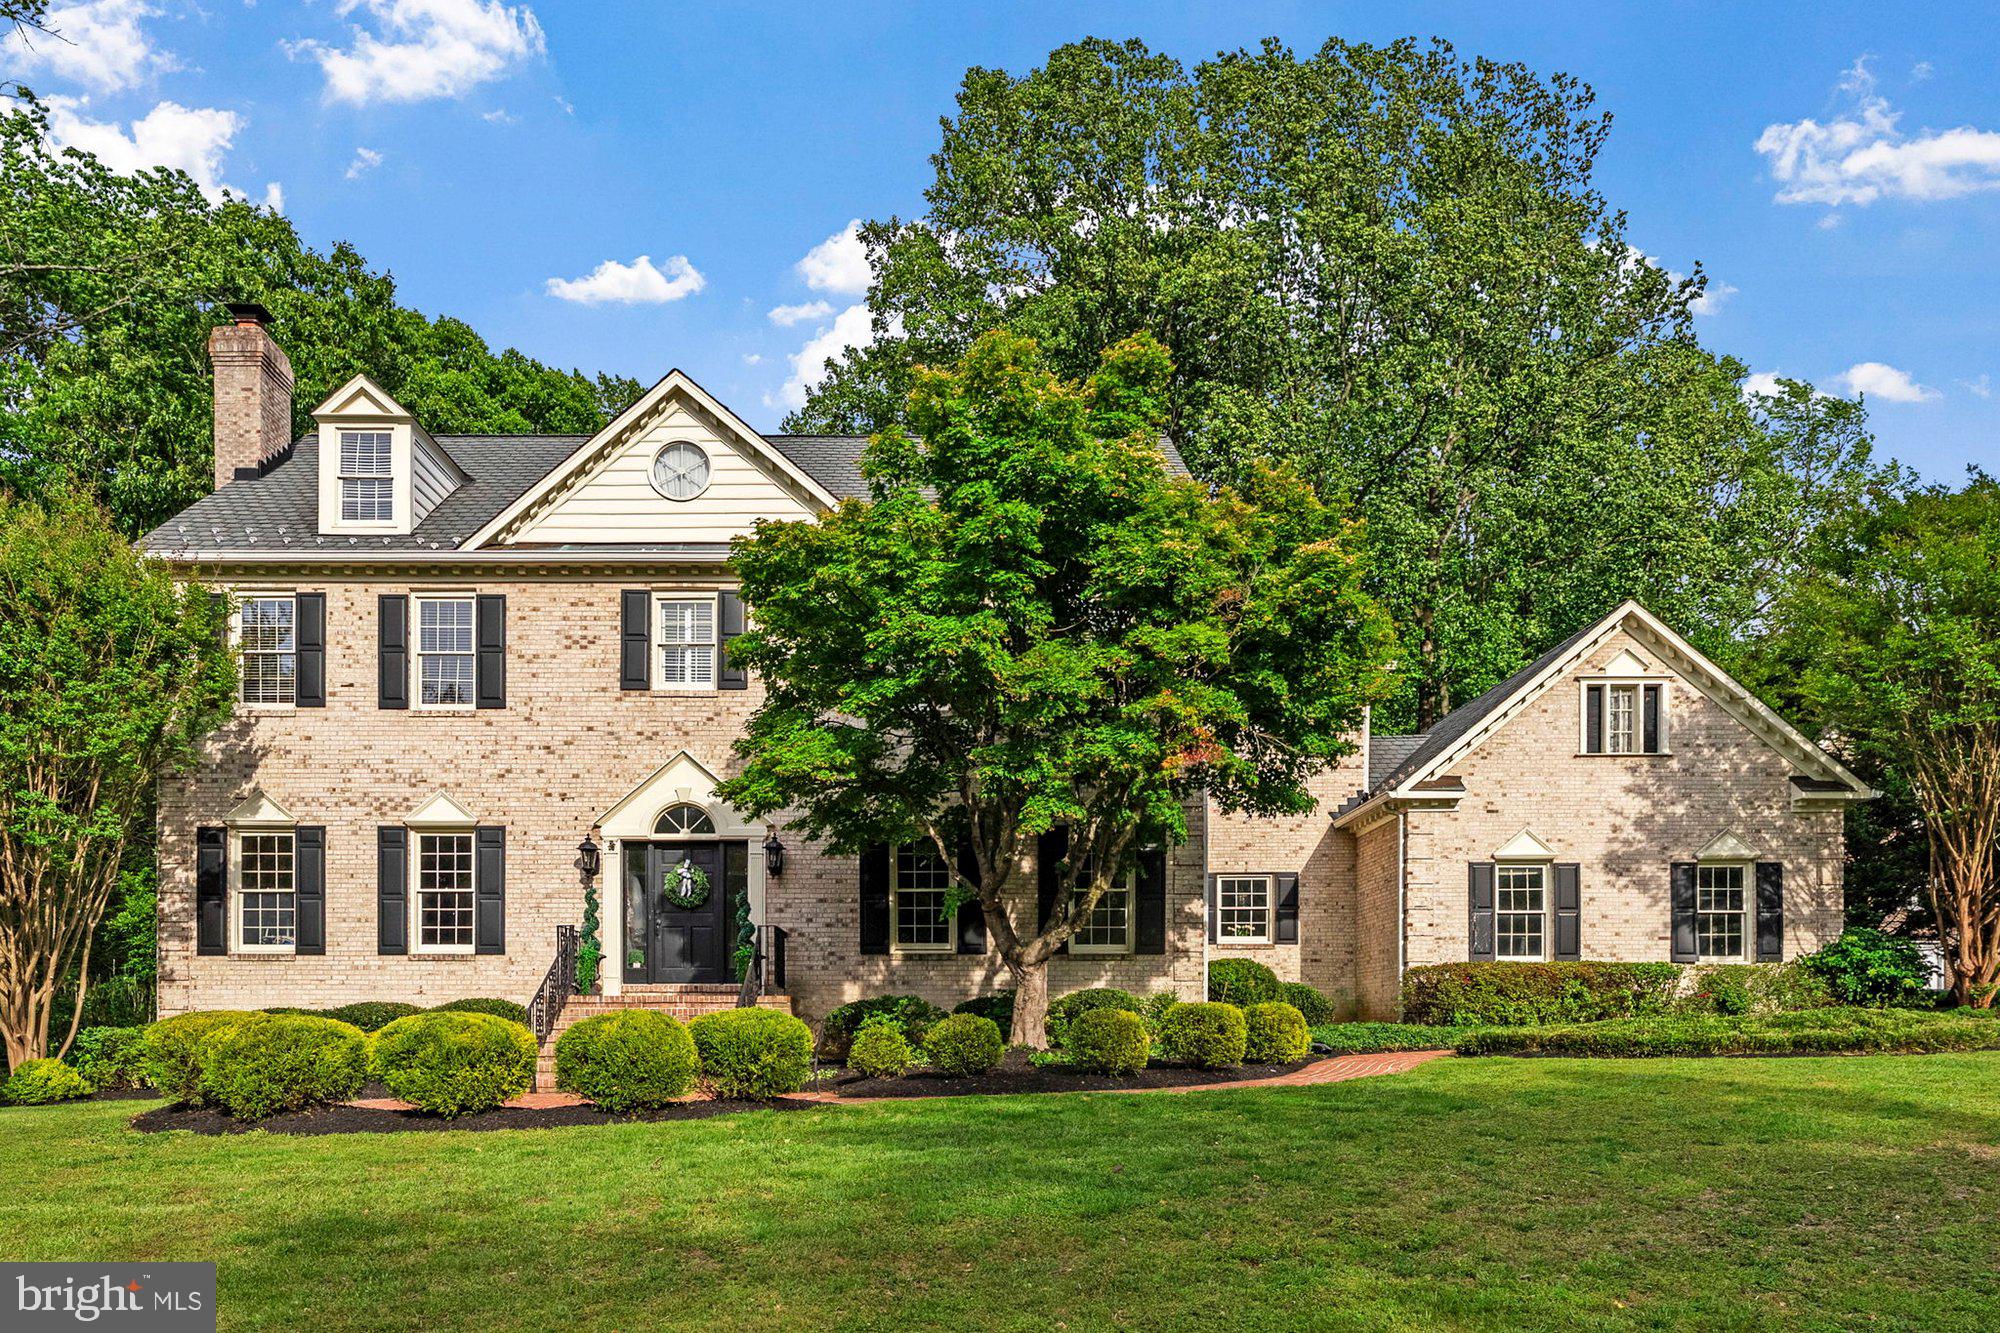
Oakton Charm with a convenient Fairfax location! Stunning home in sought after Tilton Valley Estates sited on a private 0.85 acre lot. This home features 4 bedrooms, 4.5 Baths and 5,500 finished square feet. Elegant and updated interior with a formal living and dining room, kitchen, family room and sunroom. Luxurious owner's suite with a sitting room and updated en suite bathroom. Finished lower level with a recreation room, bonus room, and full bath. Throughout all levels is stylish wood-look laminate flooring that adds warmth and is easy to maintain. Outdoor entertaining on a spacious deck and expansive yard with landscaping and backing to trees. Great Fairfax location close to restaurants, shops, commuter routes and within the top rated Oakton pyramid.
#VAFX2307064

FAIRFAX

3501 BIRDSBORO DRIVE

4 Beds

4 Baths

5,500 Sq.Ft.

$1,650,000

MLS#: VAFX2307064
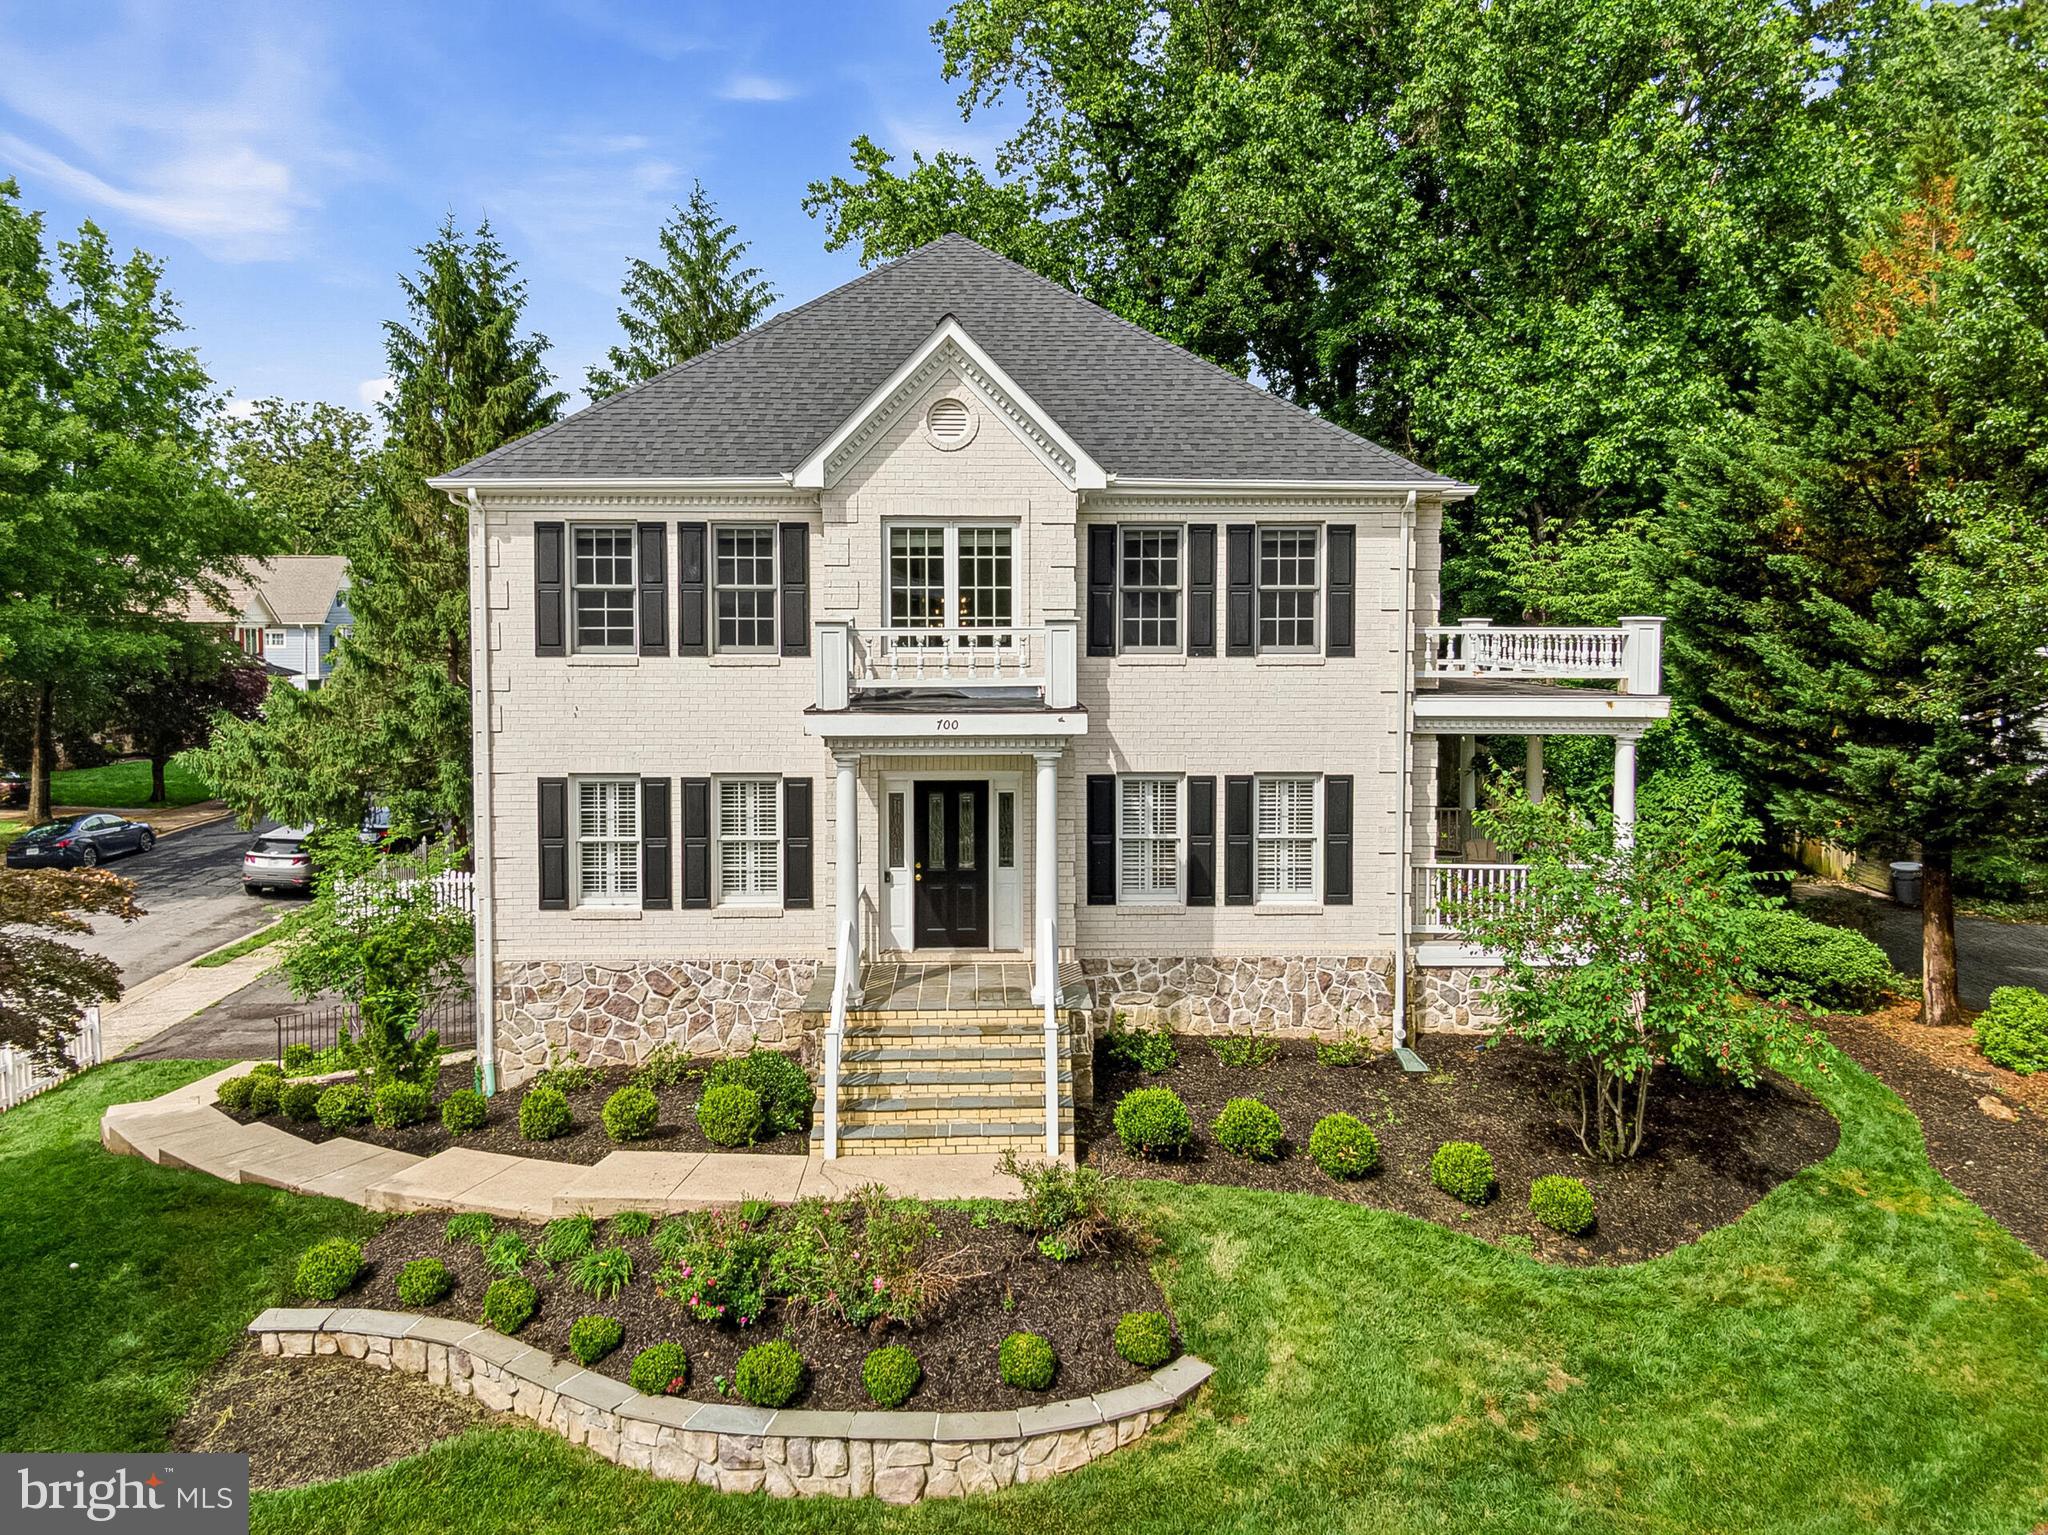
Welcome home to 700 Park St SE—a beautifully updated 4,500+ SQFT home, ideally located in one of the most desirable locations in downtown Vienna! Featuring 4 spacious bedrooms, 3.5 baths, a walk-out lower level, and a 2-car garage, this home blends timeless elegance with modern comfort.
Step inside to a dramatic two-story foyer that sets the tone for the thoughtfully updated interior. The main level features a formal living room and elegant dining room, complete with access to a charming covered porch—perfect for indoor-outdoor entertaining. The updated kitchen offers gas cooking, ample cabinetry, and a sunny eat-in area with direct access to the rear deck. Just off the kitchen, the inviting great room features a cozy fireplace, while a private office provides the perfect work-from-home space.
Enjoy a prime walkable lifestyle just moments from the Town’s charming shops, acclaimed restaurants, parks, and everything downtown Vienna has to offer. With its unbeatable location, top tier school pyramid, generous living spaces, classic curb appeal, and exceptional outdoor spaces, this is a rare opportunity to own in one of Vienna’s most sought-after neighborhoods.
#VAFX2315522

VIENNA

700 PARK STREET SE

5 Beds

3 Baths

4,532 Sq.Ft.

$1,650,000

MLS#: VAFX2315522
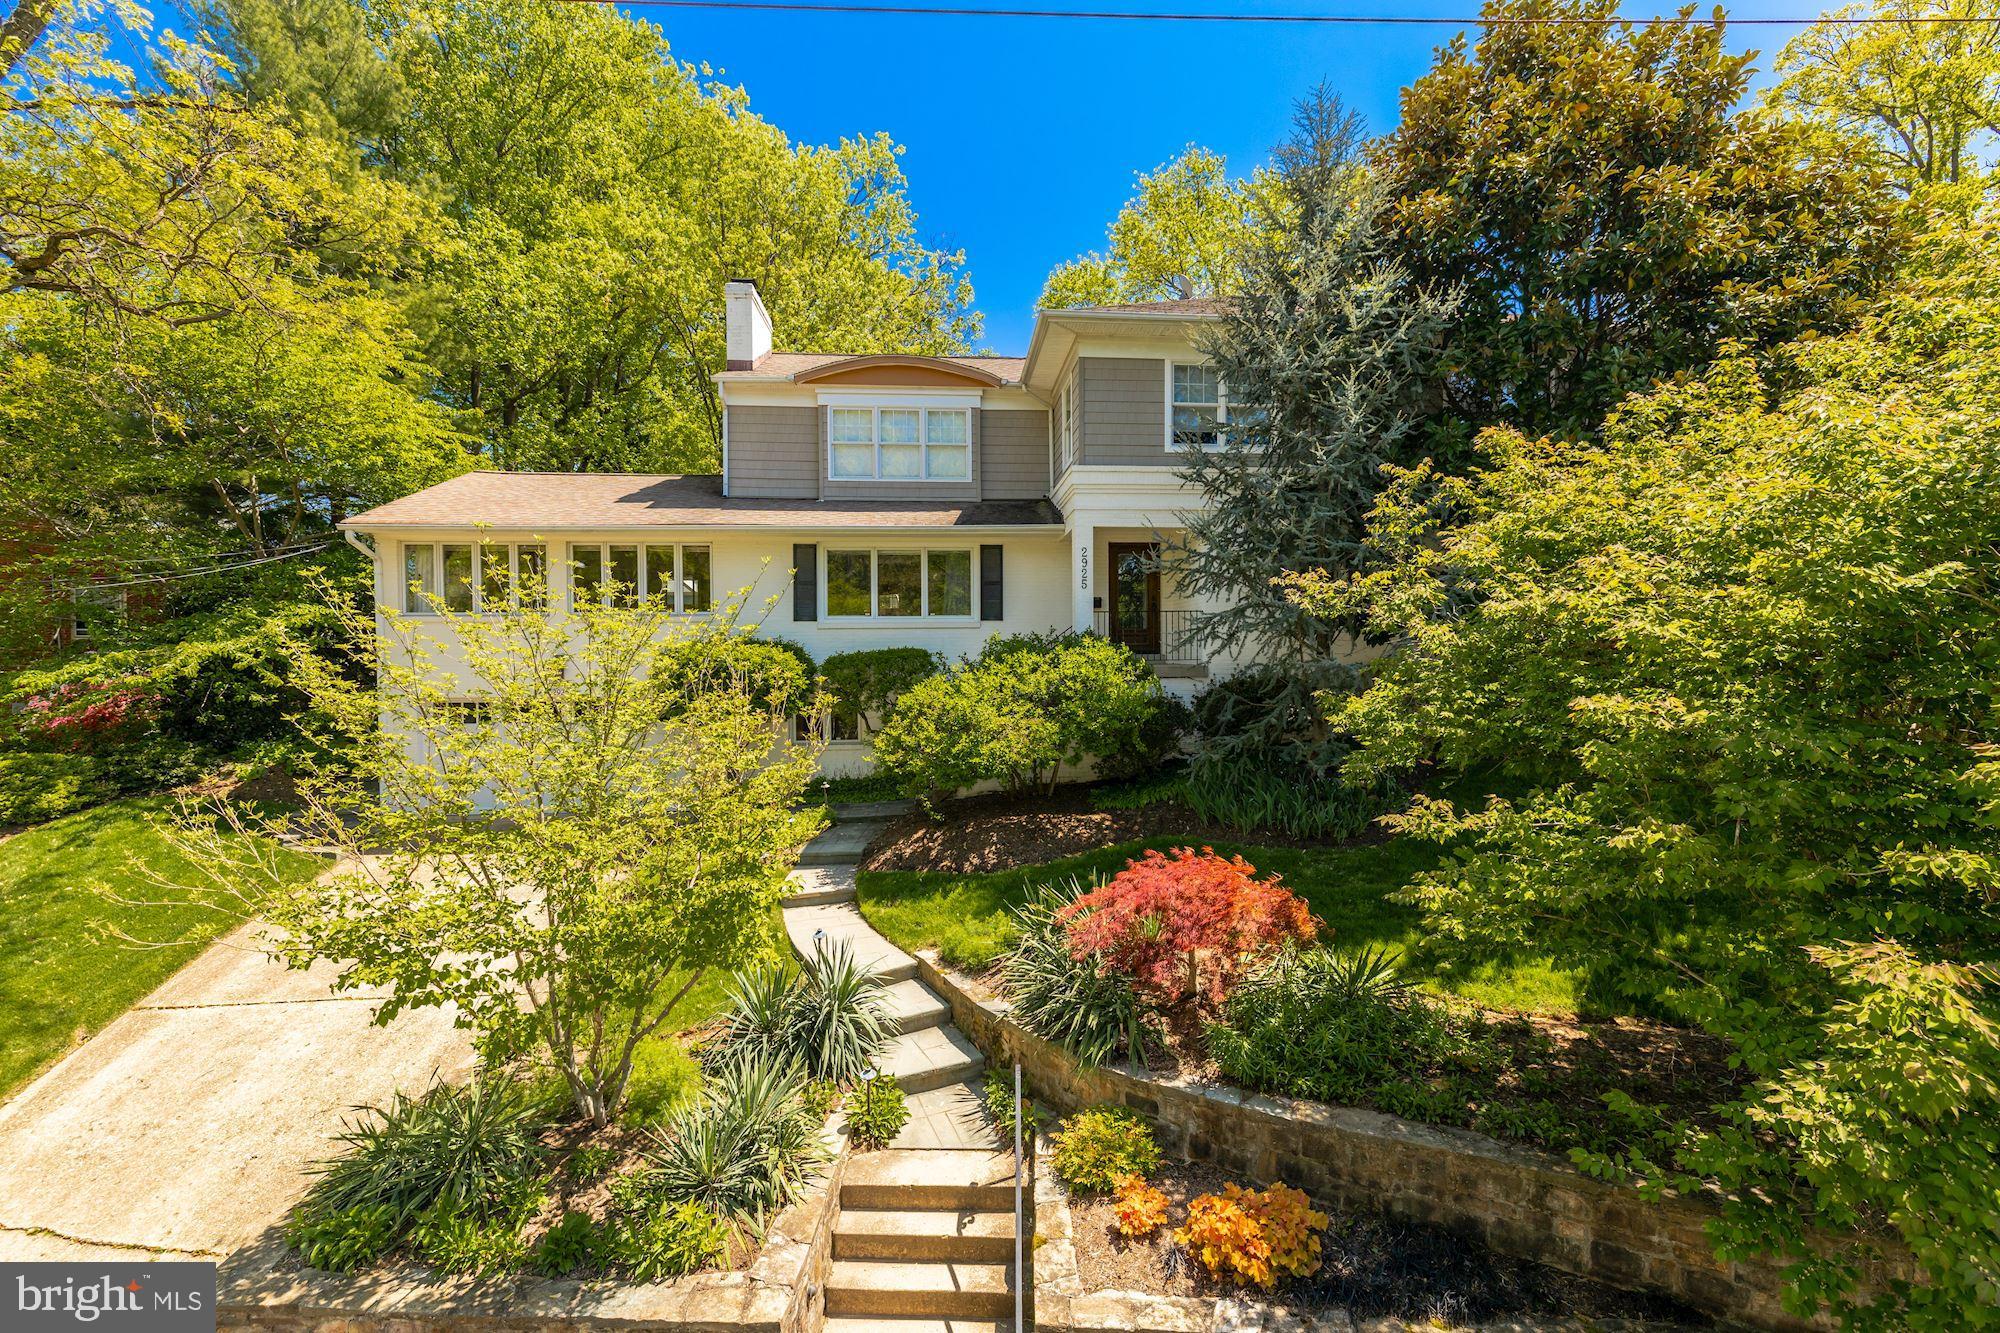
Sited on a quiet cul-de-sac in sought after Woodmont, this home has been thoughtfully renovated  and expanded. Featuring light-filled spaces, the main level offers a two-story foyer and a gourmet kitchen, with high-end appliances and Silestone countertops, that opens to the living room with a wood-burning fireplace. There is an  expansive family room offering cathedral ceilings and dining space, as well as a sunroom, two bedrooms and three full baths. The upper level offers a large primary bedroom suite with a dressing room/optional fifth bedroom, a walk-in closet and an en suite bath. An additional bedroom, full bath and laundry complete this level. The lower level features a recreation room with a fireplace, built-ins and a fish tank. There is a playroom, a bonus room, exercise room with additional laundry hookups, updated full bath and two storage rooms. Between the main and lower levels, there are many options for a home office. Outside, there is a large, grassy side yard and backyard patio spaces with lush landscaping and a water feature. It's a short walk to both Windy Run and Fort C.F. Smith parks, as well as Lyon Village Shopping Center. Only one light to DC and a quick drive to Alexandria and Tysons. Taylor/Hamm/Yorktown school pyramid.
#VAAR180898

ARLINGTON

2925 26TH STREET N

5 Beds

6 Baths

4,800 Sq.Ft.

$1,650,000

MLS#: VAAR180898
Are you ready to embark on the next chapter in your perfect home?  

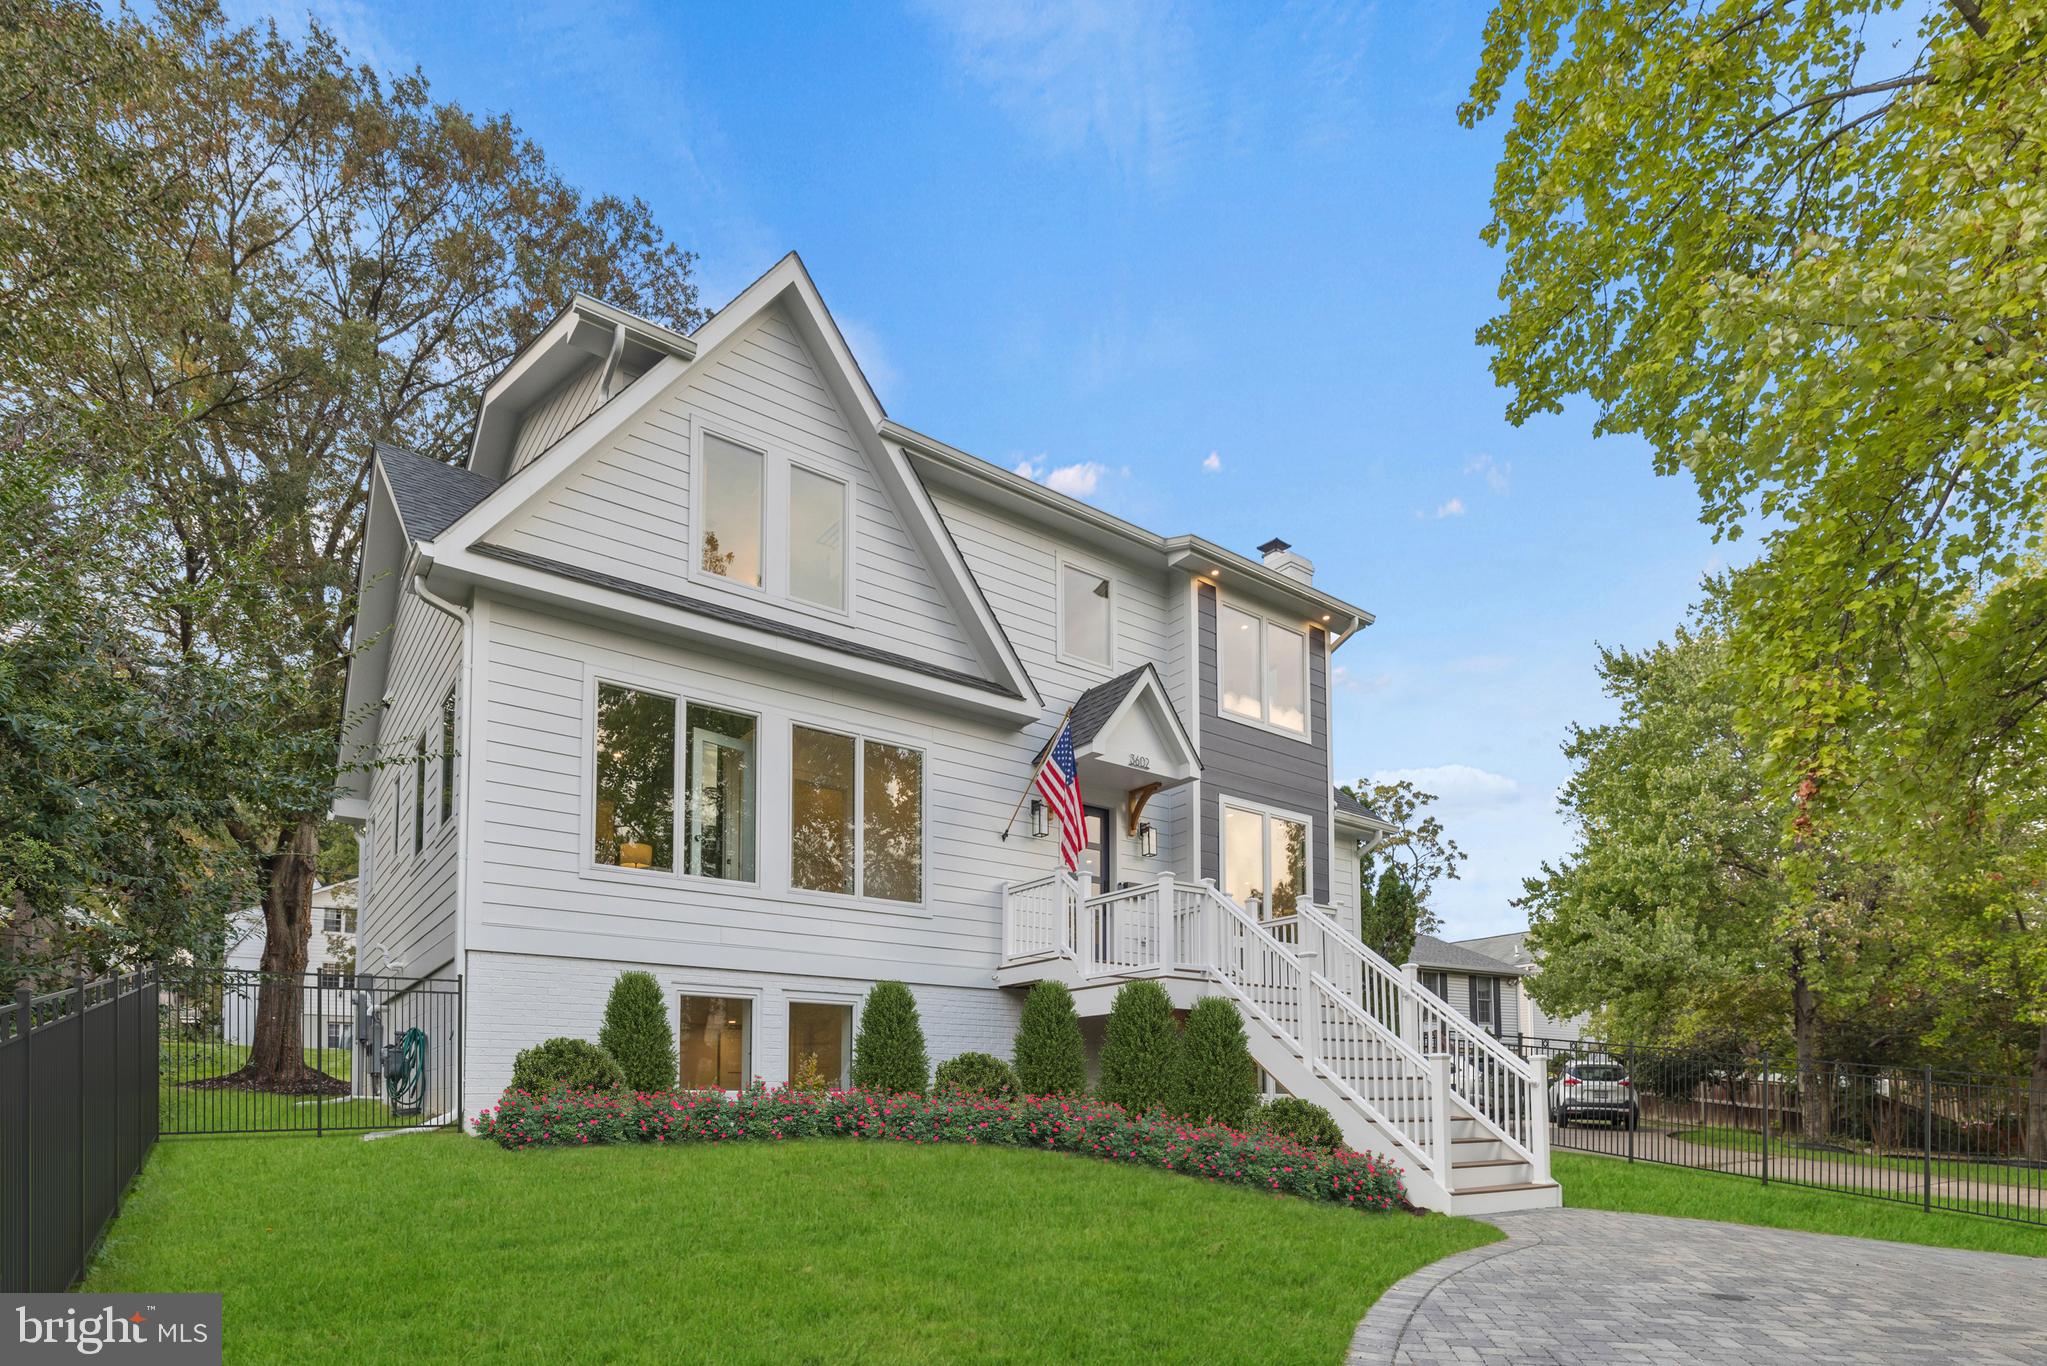
3602 Russell Road is a magnificent home perfectly positioned and privately set on a 0.24 acre lot in the highly coveted Beverley Hills neighborhood of Alexandria.  Located close to Glebe Rd and I-395, your location ensures an effortless commute to DC, the Pentagon, Amazon HQ2, and Arlington. The new Potomac Yard Metro Station is just a 6-minute drive away, and you can easily explore Del Ray with its restaurants, shops, library, and community events.  Additionally, you're only moments from historic Old Town, Shirlington and Potomac Yard shopping and dining.  

This exquisite 'Jennifer' model is crafted by an exceptional builder and boasts unparalleled elegance and impeccable attention to detail.  Offering a spacious layout with 4 bedrooms, 3.5 bathrooms, and a dedicated office/den.  It provides the perfect canvas for both relaxation and productivity. The main-level living room sets the tone for casual yet refined gatherings. Cooler temps make it perfect for fires - you will have plenty of options in this home with its 2 fireplaces!  The chef in you will appreciate the open kitchen featuring state-of-the-art Thermador appliances, including a 36” gas range and a 30” double-wall oven. The modern two-tone cabinetry and stunning Quartz countertops elevate the space, while the walk-in pantry ensures you have ample storage for all your culinary delights.  Step outside onto the large composite deck, seamlessly connected to the dining room, offering a view of the expansive rear grounds (spanning an impressive 0.24 acres).  The spacious backyard provides endless possibilities, whether you dream of installing a future pool or an accessory dwelling unit (ADU).  Back inside, on the upper level, you'll discover three of the four bedrooms, conveniently accompanied by a separate laundry room for added convenience. The owner's suite is nothing short of a retreat, adorned with majestic custom wallpaper.  If you like closet space then you will love the generous size of the two walk-in closets in the owner's suite bedroom, perfect for the most discerning fashion aficionado.  The fully finished basement is bathed in natural light, courtesy of full-size windows that eliminate the need for window wells. Here, a basement family room beckons, complete with a full wet bar, an ice maker, and a dishwasher, making it an ideal space for entertaining or catching the big game.  Parking is never a concern with two driveways offering ample space in both the front and rear of the property. You can access the rear of the property via Executive Avenue, and park on your private, paver parking pad. 

3602 resides in the Charles Barrett Elementary and George Washington Middle school zone.  Grace Epsicopal School is directly across the street and St. Rita’s School a mere 0.1 across Glebe Road.  It’s just a little over a 10-minute walk to Beverley Park, affectionately known as 'The Pit.”  

Don't miss the opportunity to make this exceptional property your home!
#VAAX2027876

ALEXANDRIA

3602 RUSSELL ROAD

4 Beds

3 Baths

3,187 Sq.Ft.

$1,650,000

MLS#: VAAX2027876
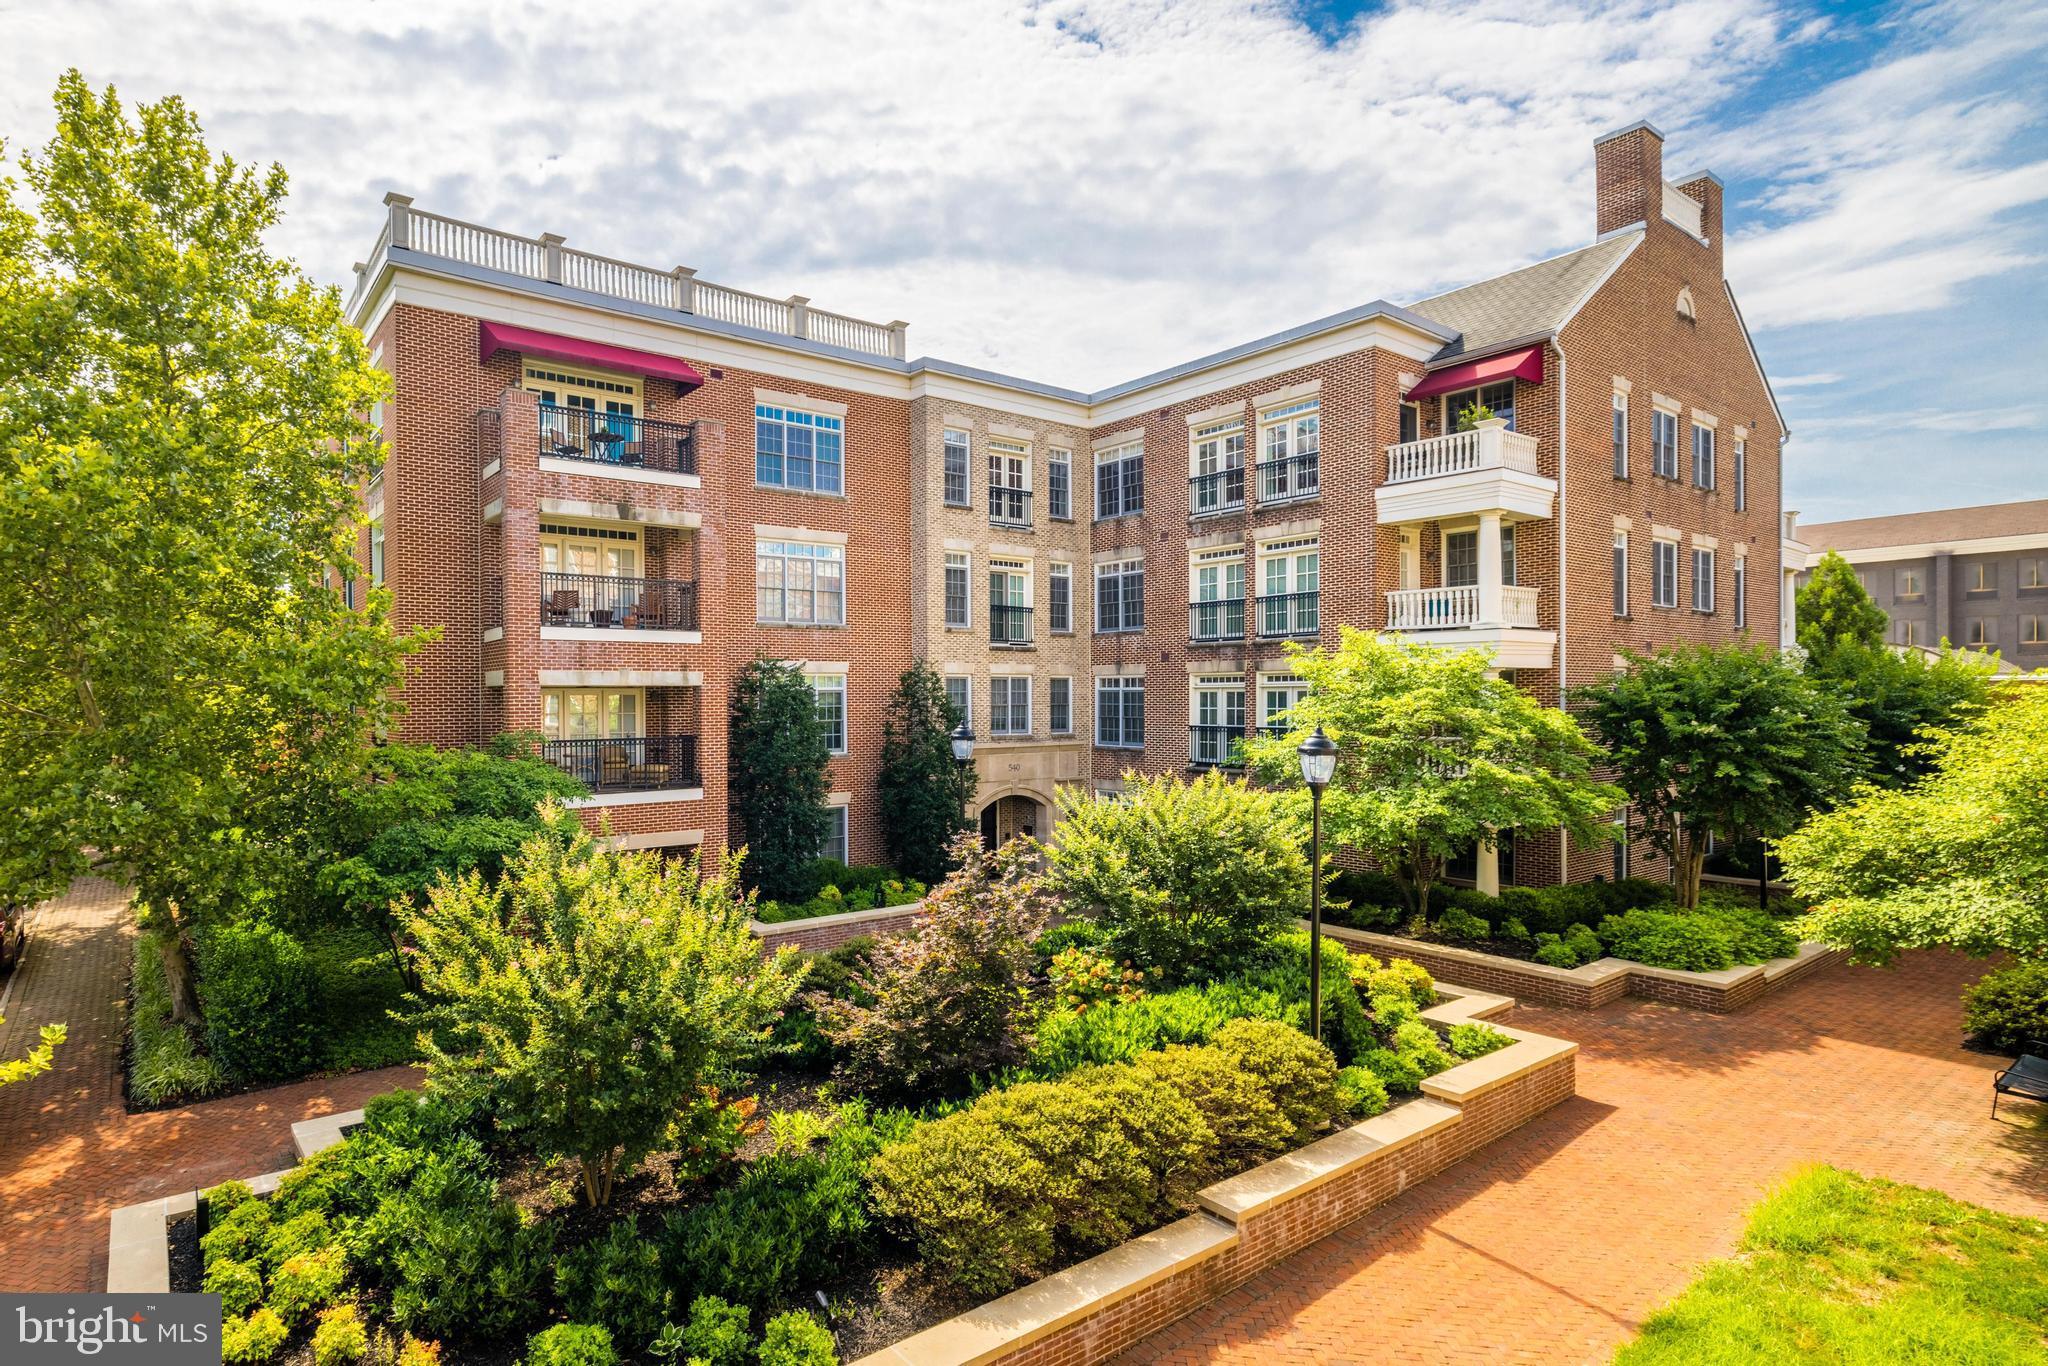
Luxurious Liberty Row condo in Old Town!  Rarely offered, the largest design on the top floor with 2,180 SF of pristine, bright and open living space.  Gleaming hardwood floors, brand new windows and balcony French doors.  Beautiful woodwork is found throughout with crown molding in Living room, Dining area, long hallway and primary bedroom. Gracious living room with much natural light features a gas fireplace and is open to lovely dining area with a stunning crystal chandelier.  Enormous eat-in kitchen with Viking stainless appliances and granite counter tops.  Spacious primary suite with a wide window accommodates a king size bed, space for a dresser, a sitting area plus the huge walk-in customized closet!  The adjoining primary bath features two vanities, a soaking tub and separate shower.  Two guest rooms are both sunny and inviting with large closets and many windows.  The laundry is found in the deep hallway with plenty of storage.  Two deeded garage parking spaces complete this fine residence.
#VAAX2014820

ALEXANDRIA

540 SECOND STREET 401

3 Beds

2 Baths

2,133 Sq.Ft.

$1,650,000

MLS#: VAAX2014820
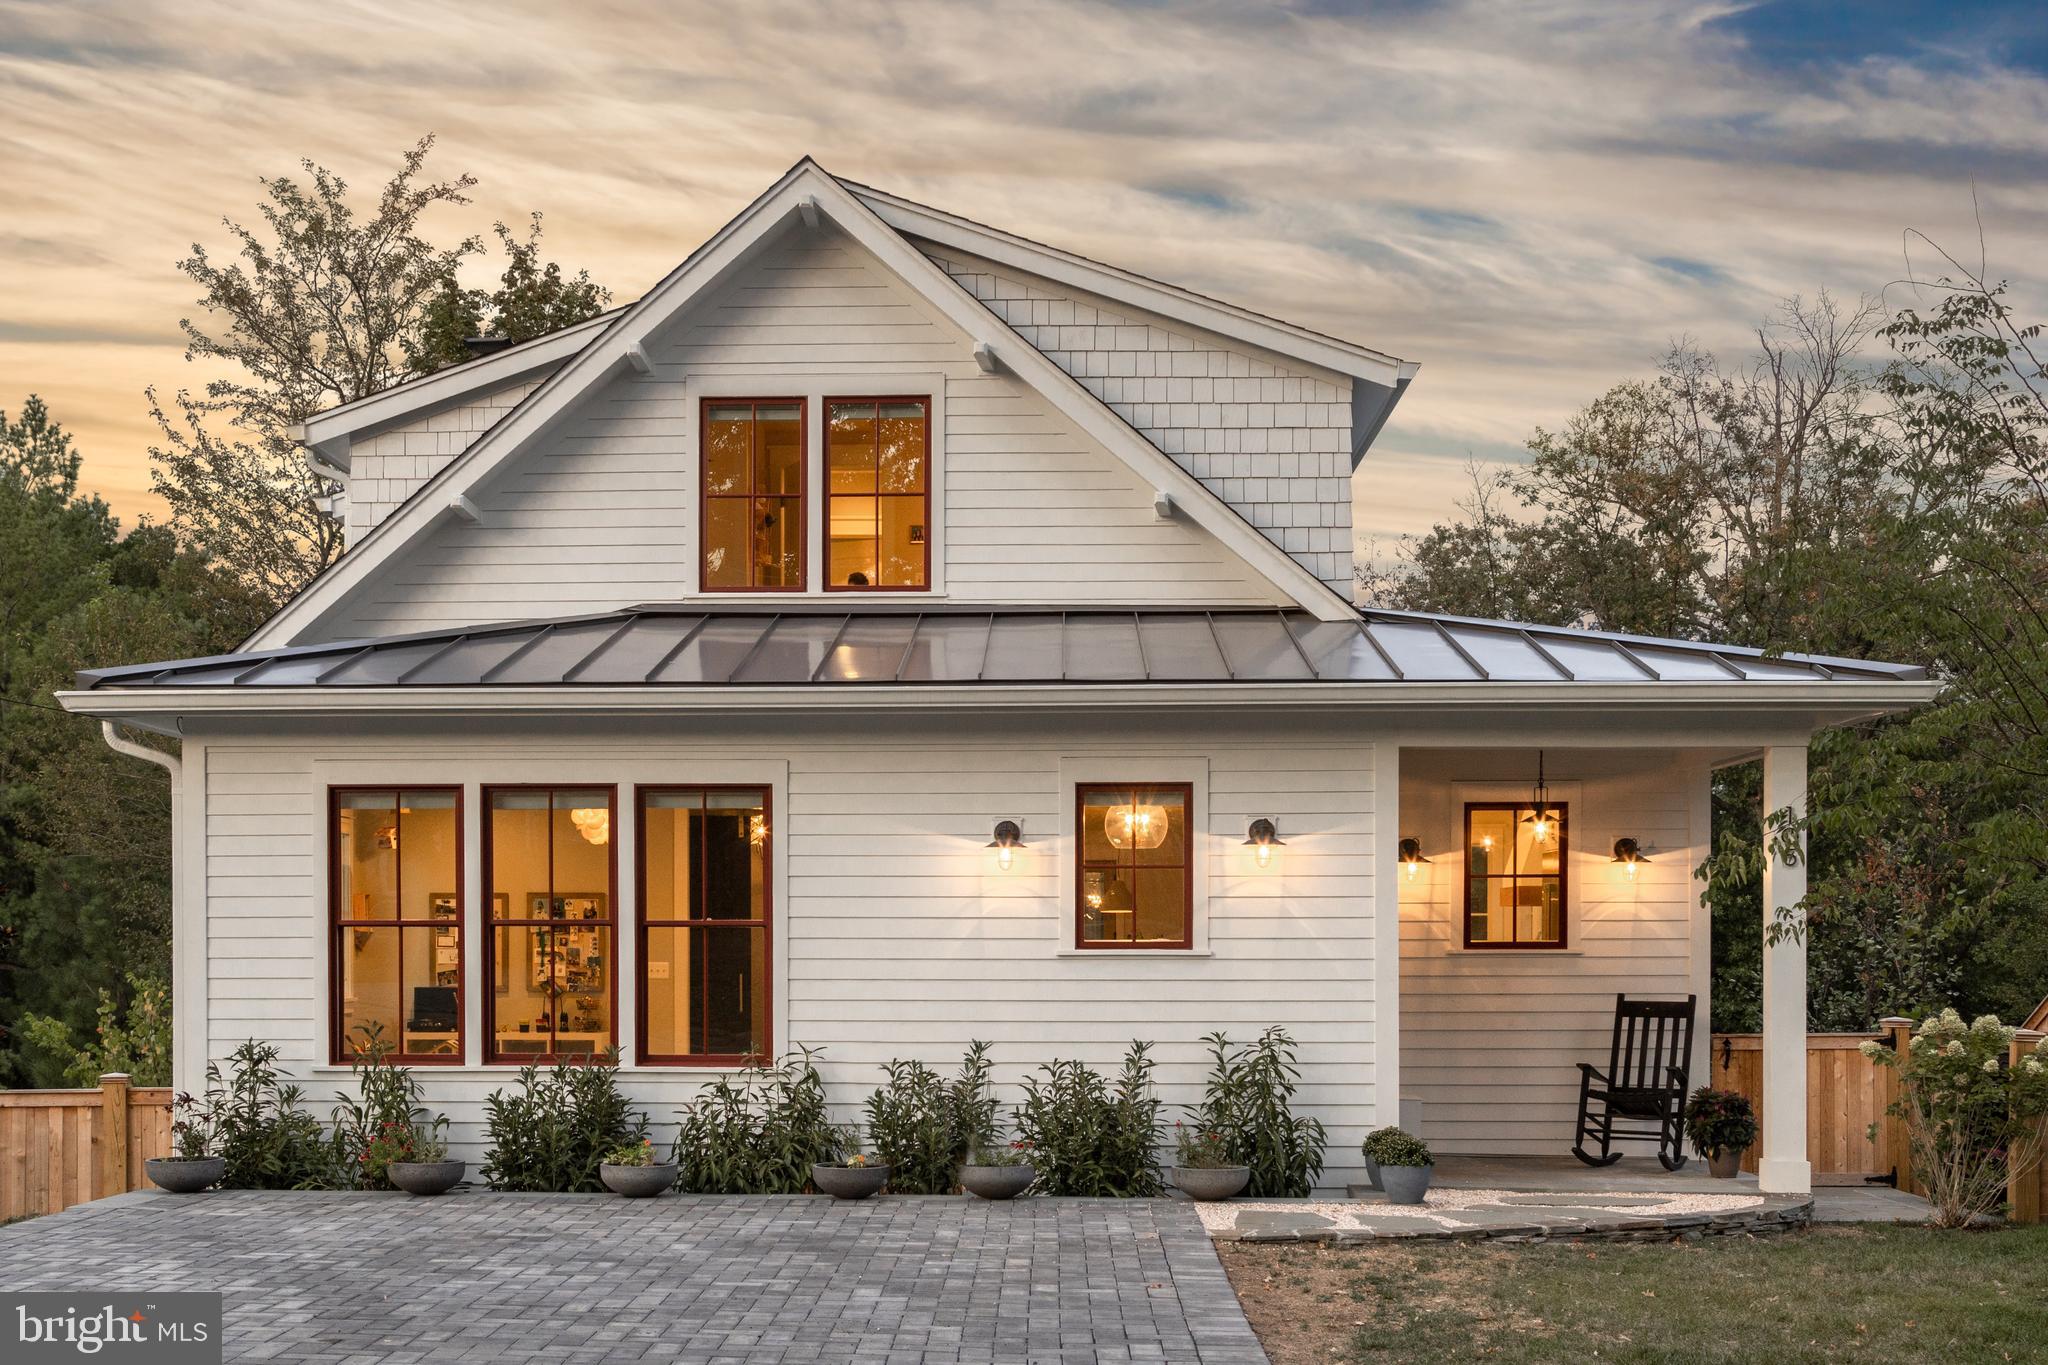
Gorgeous and new custom home (2019) by Windmill Hill Design Build. Tucked away on one of Del Ray's quietest streets, this home is not to be missed. This brand new home features five bedrooms, three bathrooms, open floorplan, fabulous lighting,  gorgeous millwork and designer finishes. Enter into the mudroom with custom lockers that blend perfectly with the foyer. Head into the open main level where you will find a kitchen with oversized island, large dining area and a living room with a stone wood burning fireplace. From the living room, exit to the screened porch - perched atop a hill, you feel as though you are in a treehouse  - but with water views of the Potomac! The screen porch exits to a wrap-around deck with stairs connecting you to the rear yard. Rounding out the main level is a large bedroom, full bathroom and a spacious butler's pantry with wine refrigerator and extra cabinetry - great for all your entertaining needs! On the upper level you will find three bedrooms and two full bathrooms. The primary bedroom is spacious and full of light and features a walk-in closet and an ensuite bathroom with oversized shower. The two additional bedrooms feature beautiful touches like custom wallpaper, a built-in reading nook with sconces and a secret hideout accessed through the closet! The two bedrooms share a bathroom with tub and shower combination. Head to the lower level and prepare to be amazed. This level features a work-out area, large recreation room, bedroom with huge walk-in closet, spacious laundry room and abundant storage. The ceilings are all 9 feet, and this is a walk-out basement, so it is loaded with natural light. The recreation room has custom built-in shelves and is great for movie nights! Walk out to the covered bluestone patio from the rec room where you can relax or access the backyard! Park in the driveway and walk to all that Del Ray has to offer - this beautiful home has it all! Welcome home!
#VAAX259404

ALEXANDRIA

105 UHLER TERRACE

5 Beds

4 Baths

3,361 Sq.Ft.

$1,650,000

MLS#: VAAX259404

1 ... 528 529 530 531 532 ... 666
* Listings identified with the FMLS IDX logo come from FMLS and are held by brokerage firms other than the owner of this website. The listing brokerage is identified in any listing details. Information is deemed reliable but is not guaranteed. If you believe any FMLS listing contains material that infringes your copyrighted work please click here to review our DMCA policy and learn how to submit a takedown request. © 2024. First Multiple Listing Service, Inc.
 - property

Send a message

Message successfully sent.

Your message

What is 3 + 4 ?

Reason for contacting?

I agree to receive email communication and understand I can unsubscribe at any time.

I agree to be contacted by Charis Realty Group - Christine Issler, Broker via call, email, and text for real estate services. To opt out, you can reply 'stop' at any time or reply 'help' for assistance. You can also click the unsubscribe link in the emails. Message and data rates may apply. Message frequency may vary. Privacy Policy

Sign Out

Virtual Assistant

Would you like to take the next step with this property? We can help you schedule a showing or virtual tour, or send you more details.

Yes, I would like more information.

Thank You for Your Reply, One of Our Agents will contact you as soon as possible

No, maybe later.

Thank you, you can always contact me via email, phone number or through the contact form.

Realhub AI

Lucy - Your AI-Powered Realtor

Update Your Temporary Password

Personalize your search

Enter your email and we'll notify you immediately when new listings match what you're looking for.

or enter email address

Already have an account ? Login here

Continue your home search

I agree to receive communications and understand I can unsubscribe at any time.

I agree to be contacted by Charis Realty Group - Christine Issler, Broker via call, email, and text for real estate services. To opt out, you can reply 'stop' at any time or reply 'help' for assistance. You can also click the unsubscribe link in the emails. Message and data rates may apply. Message frequency may vary. Privacy Policy

Already have an account ? Login here

We use cookies

We use cookies primarily for analytics to enhance your experience. By accepting, you agree to our use of these cookies. You can manage your preferences or learn more about our cookies policy.
