Properties

Browse or get in touch to schedule a walkthrough.

  • Nearby me
Price range

Popular Features

Community Features

Association

Property Features

Waterfront

View

Exterior Features

Interior Features

Style

10000 properties match your criteria

Updated 1 minute ago

E-Alert name
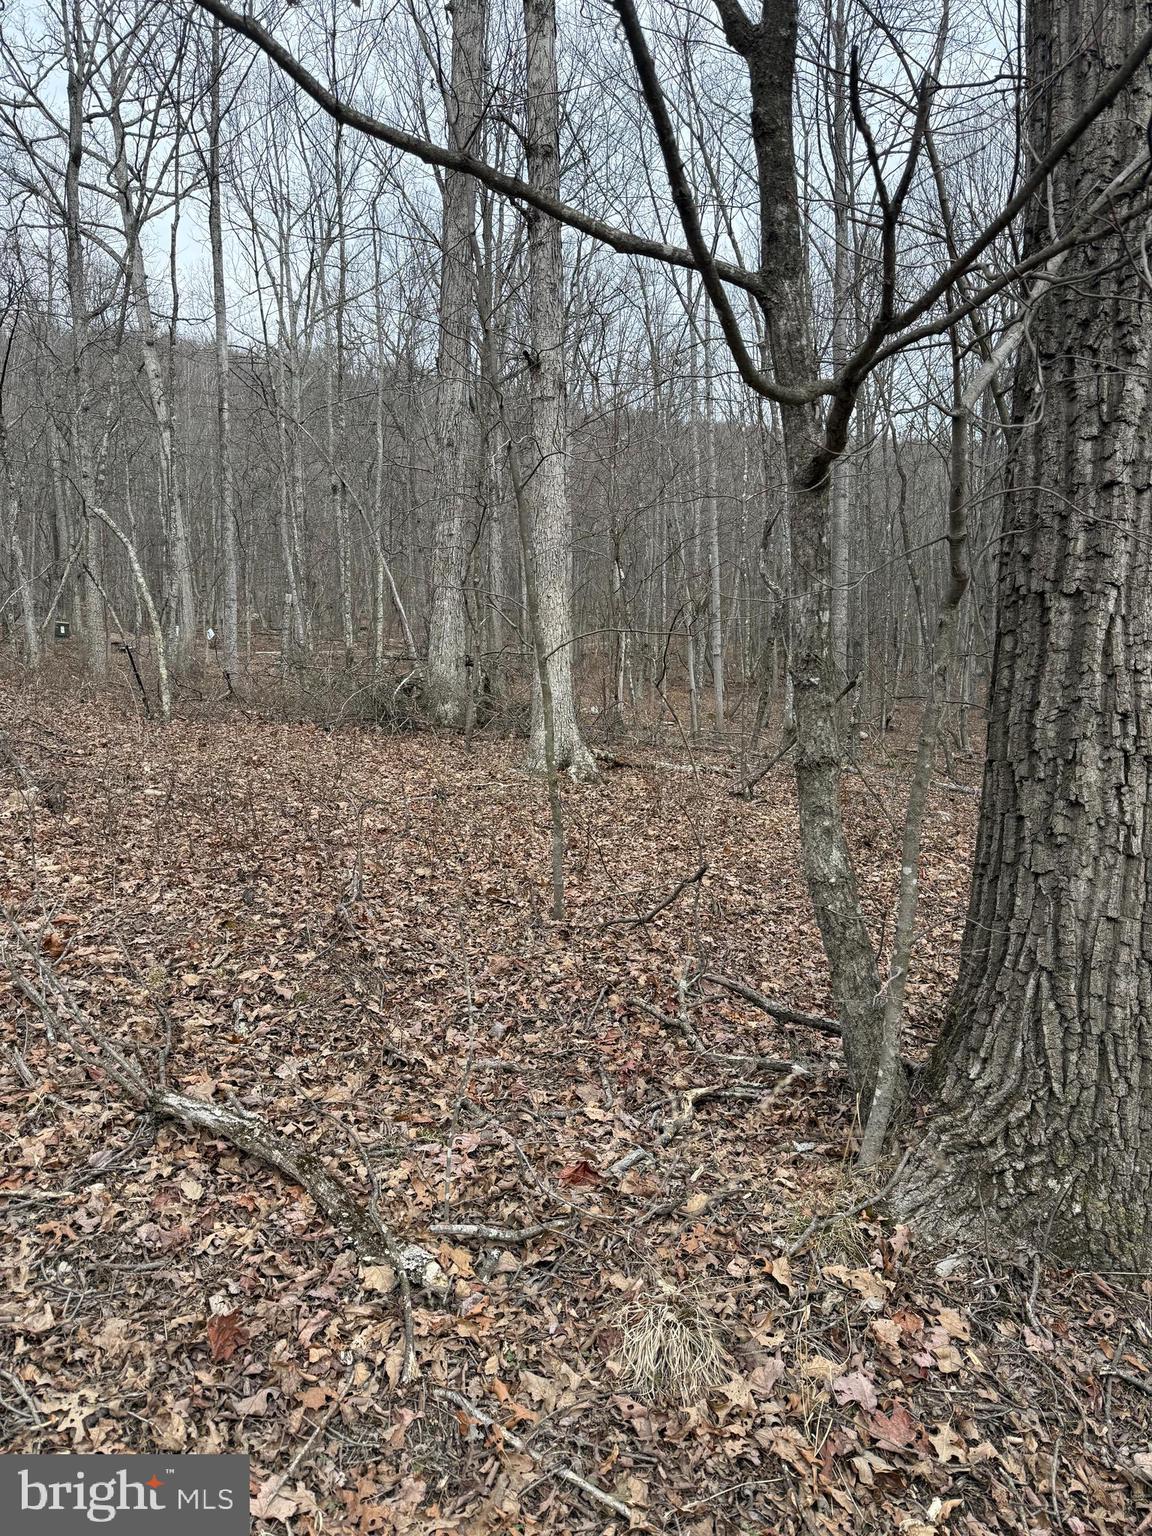
Wooded 3/4 acre lot at Mine Mountain located in Fort Valley, Virginia! Mine Mountain offers access to three fishing lakes with fish. The closest lake to this lot has a pavilion with picnic area. Across the road you will find the George Washington National Forest for hiking or hunting. This lot is near the entrance of Mine Mountain being just minutes from the Woodstock Tower that overlooks the Shenandoah Valley.
#VASH2010760

FORT VALLEY

Lt 187 MINE MOUNTAIN LANE

None Beds

None Baths

0.75 acres

$12,000

MLS#: VASH2010760
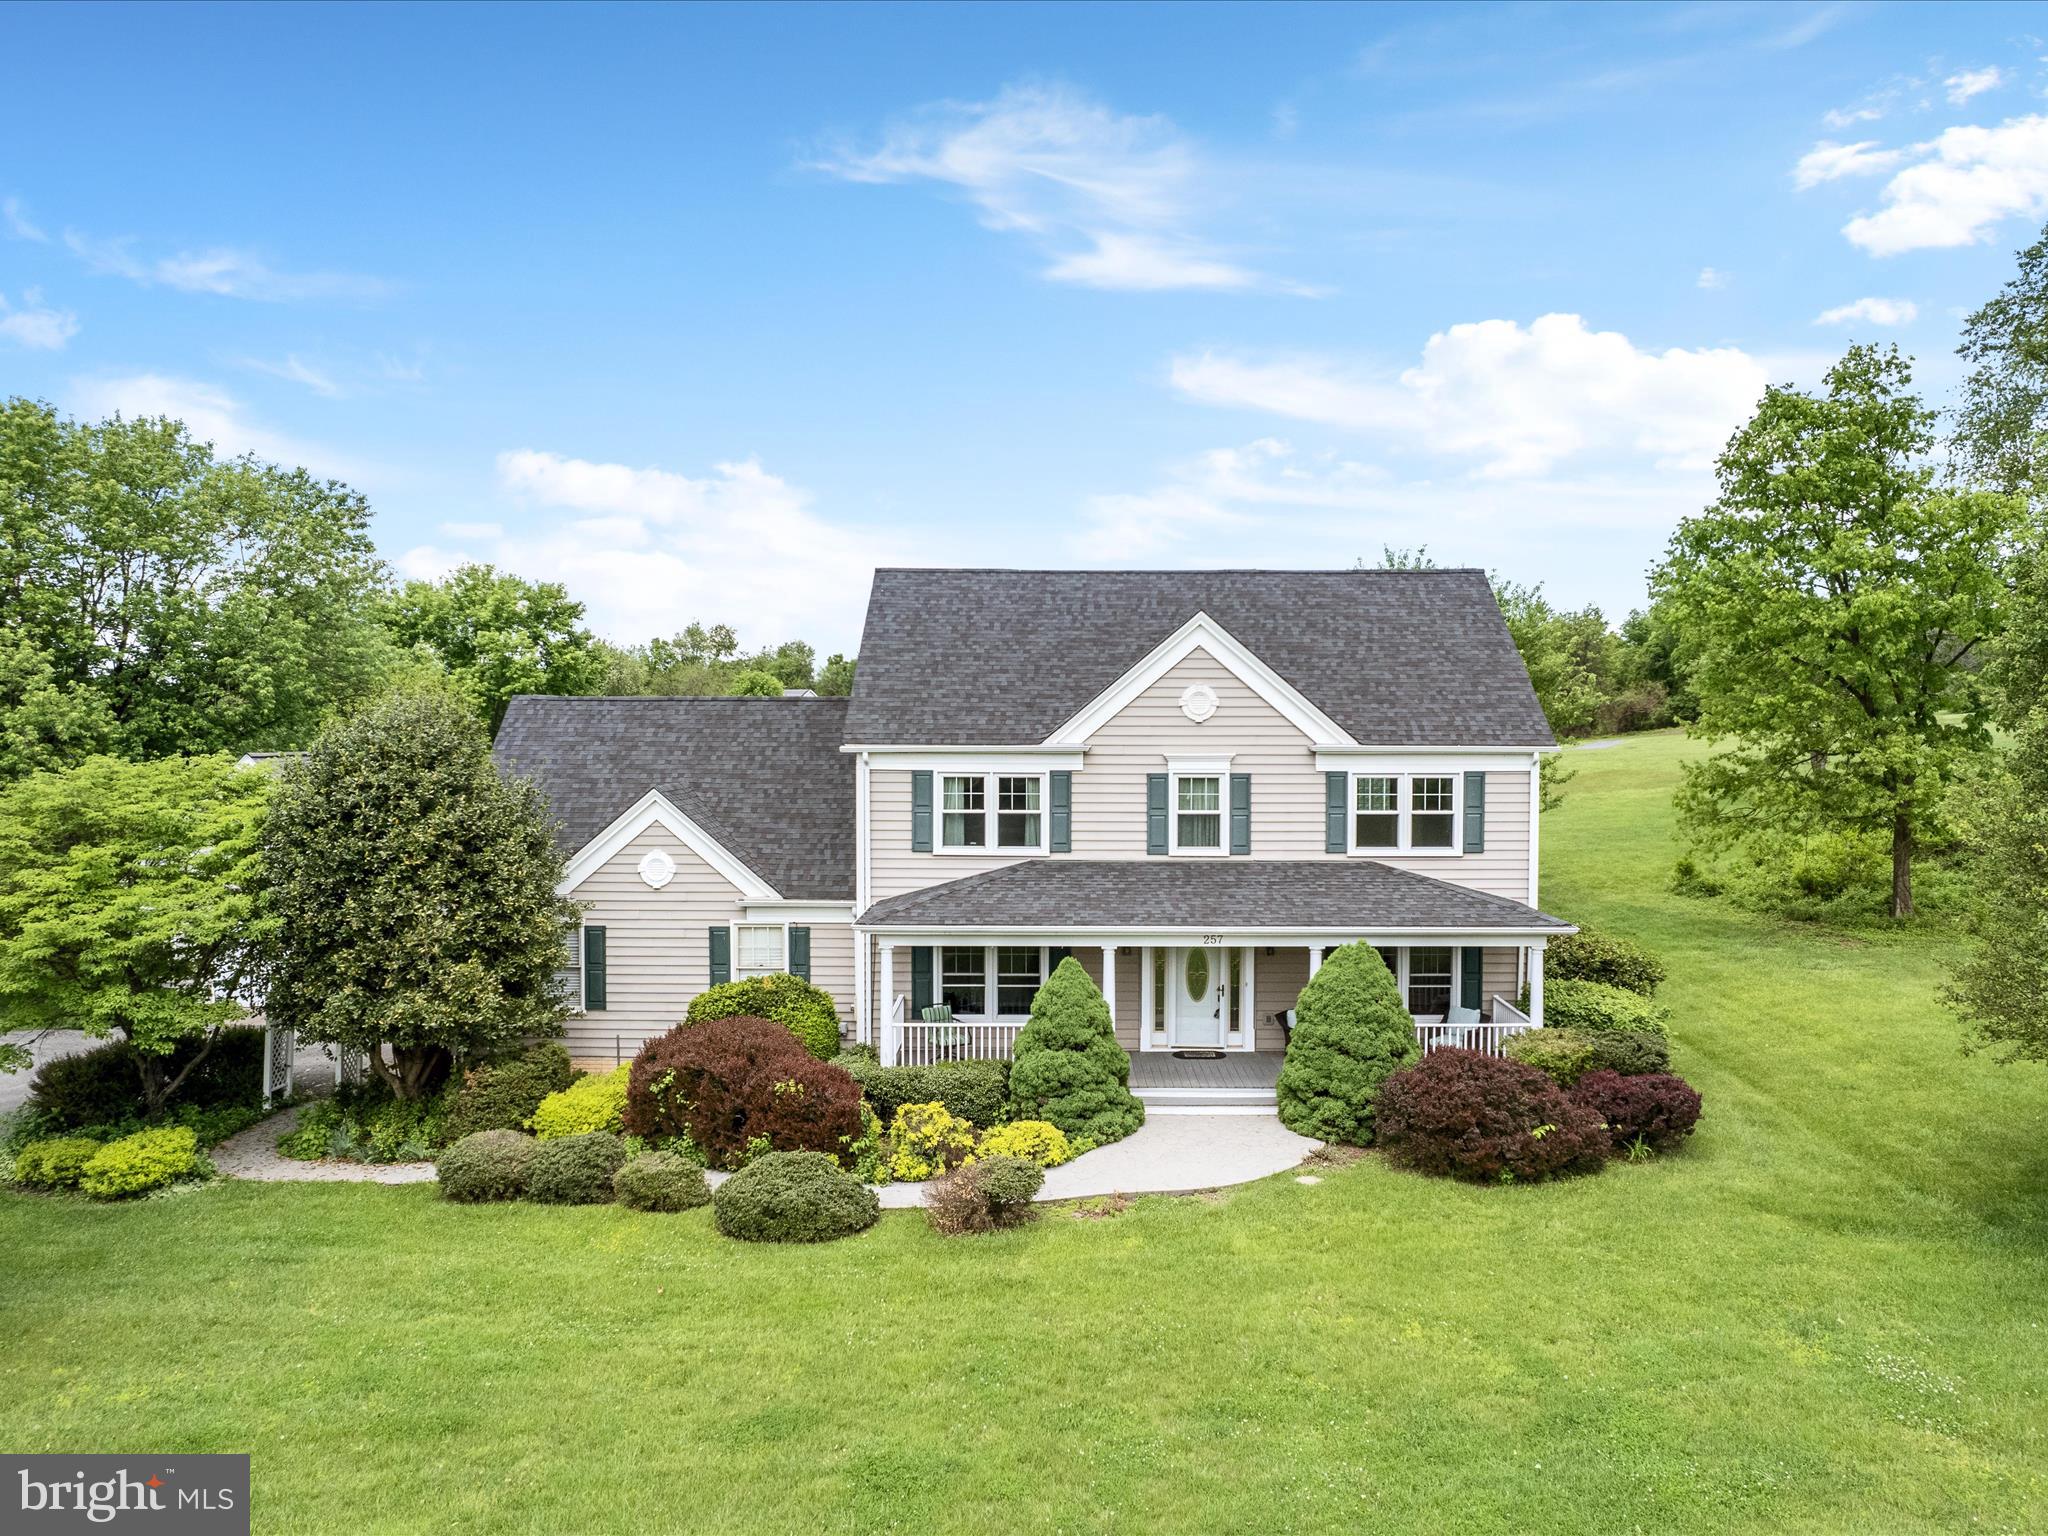
*Offer deadline Tuesday 5/13 at 12pm* Peaceful and pristine, this 2.69-acre property features a beautiful 4-bedroom home and detached 32x27 workshop  with upstairs work space. Get to the MARC train and commuter routes in minutes from this great location that’s close to historic Shepherdstown. Enjoy nearly 2,400 square feet of living space featuring mostly wood floors and a traditional, homey feel. The open-concept kitchen is equipped with a gas cooktop, island with seating, and convenient storage pantry. An eat-in area and formal dining room flank the kitchen, while the two living spaces flow seamlessly from the heart of the home. The primary suite upstairs features vaulted ceilings, a walk-in closet with custom shelving, and an ensuite bath with a gorgeous glass shower enclosure. Three other bedrooms, another full bath, and the laundry facilities round out the upper floor that looks down over the 2-story grand foyer.  Ample storage options and functionality are available in the 2-car attached garage and spacious detached garage/shed. A composite front porch and back deck - both with vinyl railings - provide ideal spots to relax and enjoy the picturesque setting surrounding this home. The newer roof, HVAC system, windows, and well pump provide peace of mind for years to come. This lovely residence may be everything you’ve been hoping for and more!
#WVJF2015832

SHENANDOAH JUNCTION

257 OMNI WAY

4 Beds

2 Baths

2,358 Sq.Ft.

$499,000

MLS#: WVJF2015832
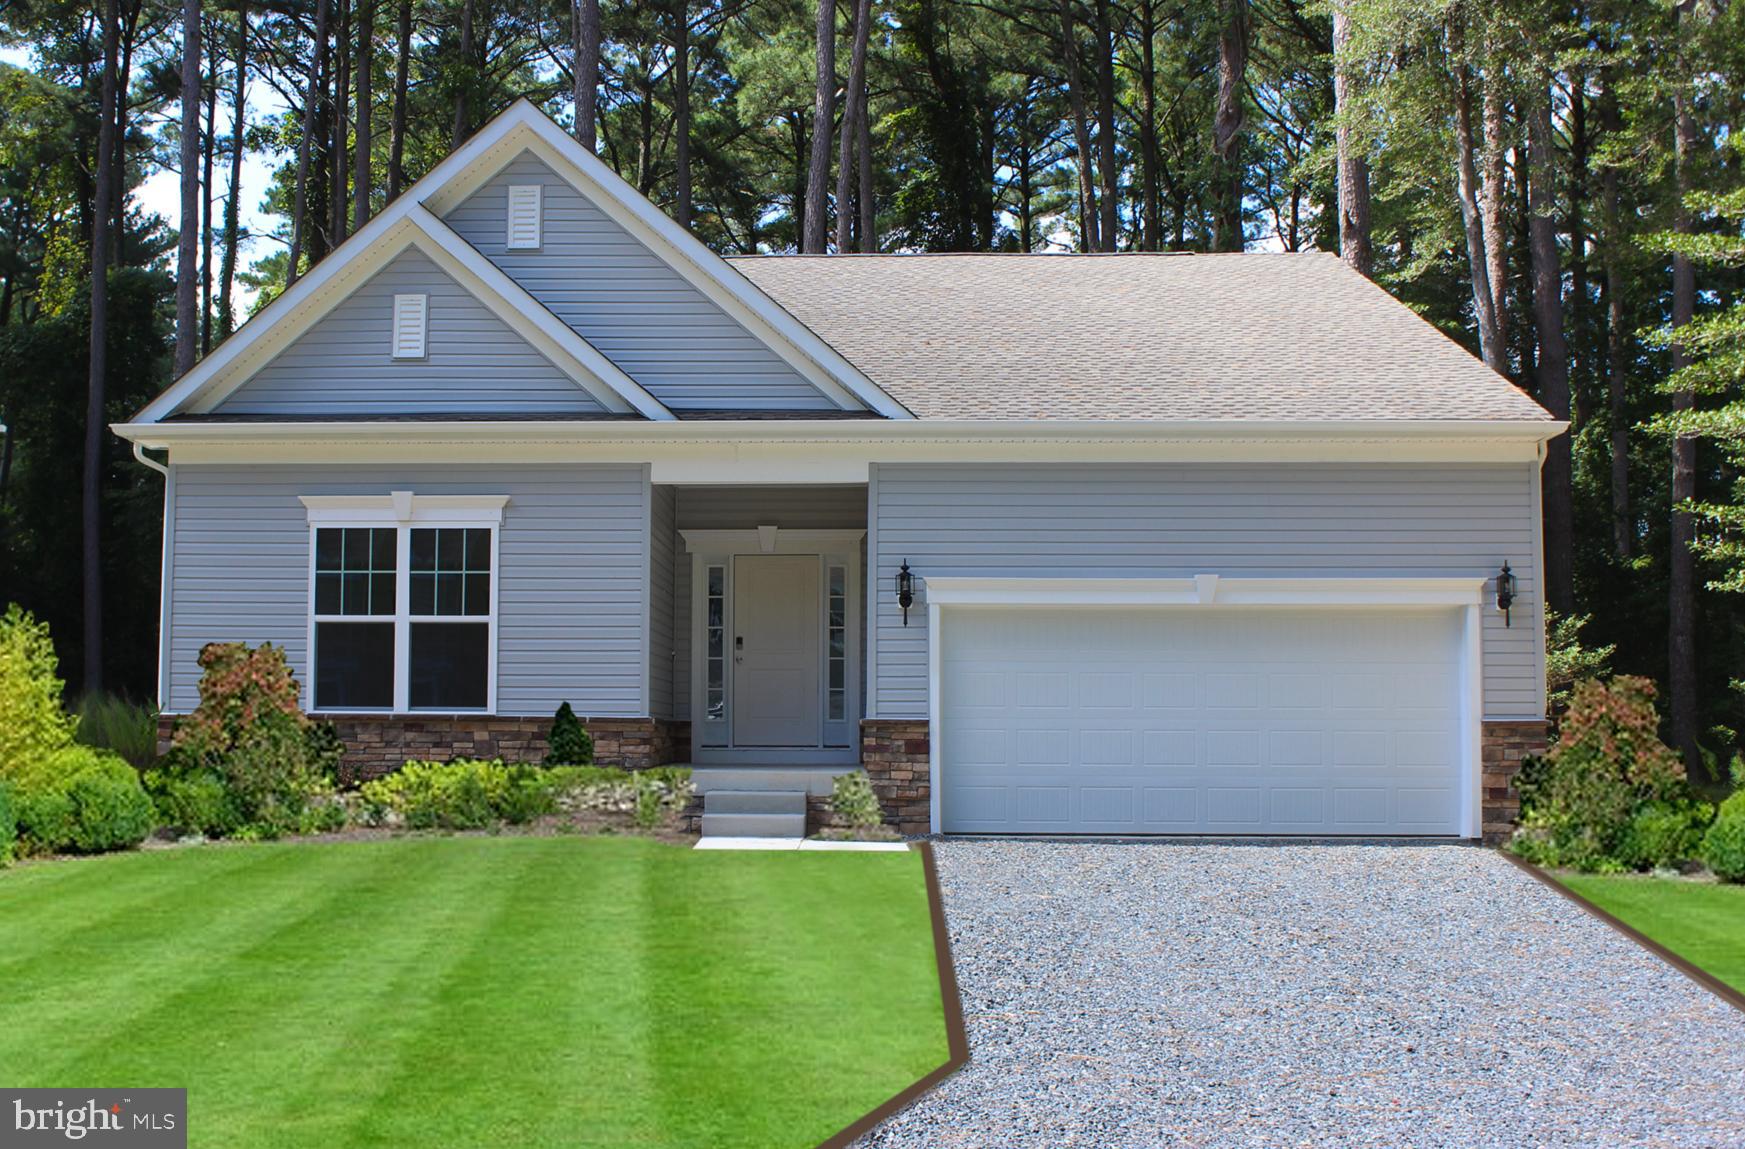
Sussex Model Elevation "B" w/2'side extension offered by Gemcraft Homes New Construction, Quick Move-In Ready. One of Gemcraft Homes newest and most popular house plan design.. The Sussex boasts single level living at its best! Featuring 3 bedrooms and 2 full baths, 1917 sq ft., 2 car garage. Home offers an open concept floor plan with an airy great room that adjoins the dining area and kitchen. Features include:granite countertops, 42" cabinets, 9' Ceilings, SS Appliances & gas fireplace. The owner's suite includes an abundance of space with two walk-in closets and private bath. Pictures may have upgraded features. For a little relaxation a screen porch has been added to this home. Captains Cove Golf & Waterfront Community amenities offer: 9 Hole Pristine Golf Course, 3 Pools (2 Outdoor/1 Indoor), Fitness Center, Boat Ramp, Basketball & Tennis Court, Playground, Walking & Biking Trails, Security  and more.
#VAAC2001118

GREENBACKVILLE

3142 AMIDSHIP DRIVE

3 Beds

2 Baths

1,917 Sq.Ft.

$379,888

MLS#: VAAC2001118
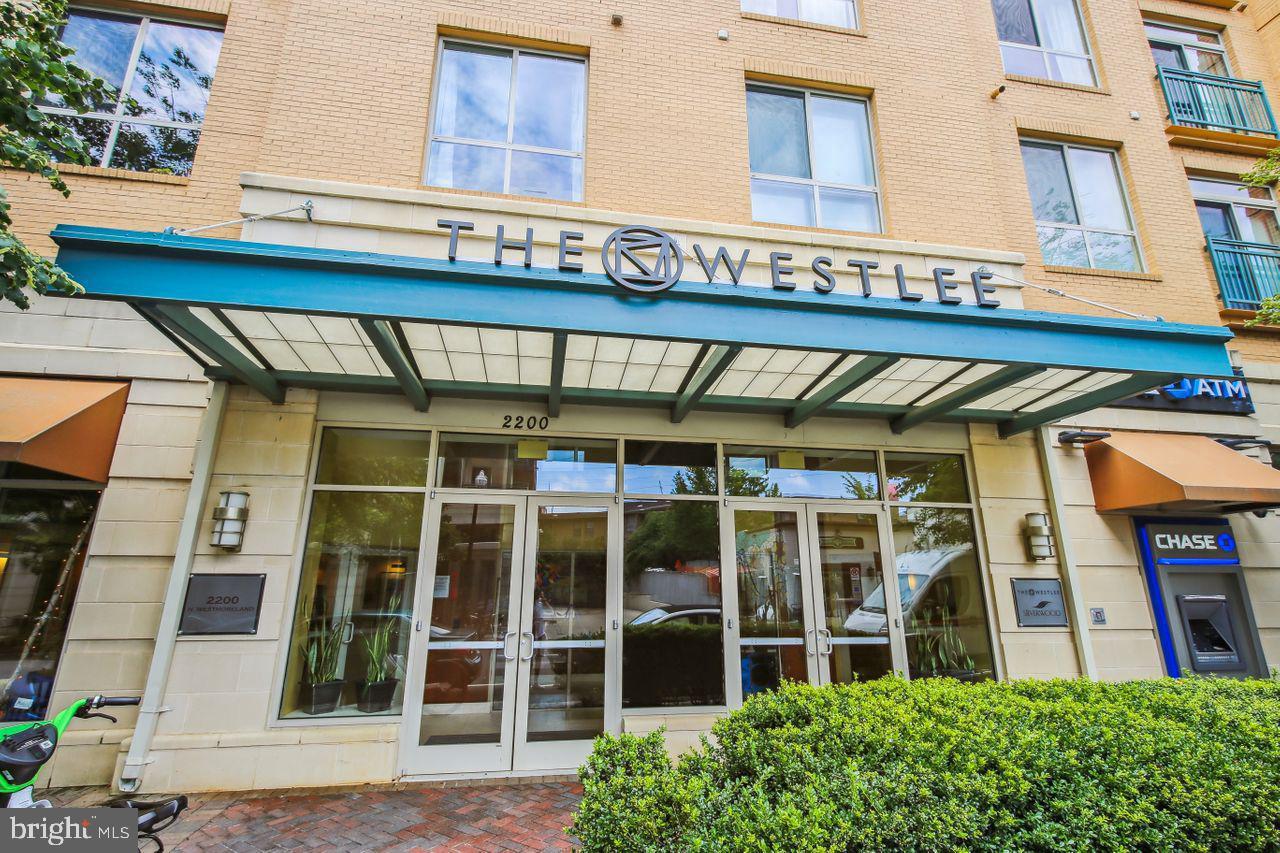
Rarely available 2 bedroom/2 bath + den unit at The Westlee! This spacious and bright condo features an open floor plan with central updated kitchen including granite counter tops, stainless steel appliances,  island and pendant lighting.  The living room enjoys floor to ceiling windows and  is bookended by two generously sized bedrooms, each with their own en suite baths, and an additional den offers a perfect flex space for an office/craft room/nursery!  Laundry is conveniently located in the unit as well!  With gleaming hardwoods, brand new carpet and fresh paint, this condo is move-in ready and a perfect blank canvas ready for the next owner. One garage parking space and unbelievable location just a short walk to the East Falls Church Metro, numerous shops and restaurants nearby (including the brand new Whole Foods at Broad St.),  and the W&OD! Please note the Westlee has a pet policy of one pet per unit, no larger than 25lbs.
#VAAR2054694

ARLINGTON

2200 N WESTMORELAND STREET 401

2 Beds

2 Baths

1,166 Sq.Ft.

$650,000

MLS#: VAAR2054694
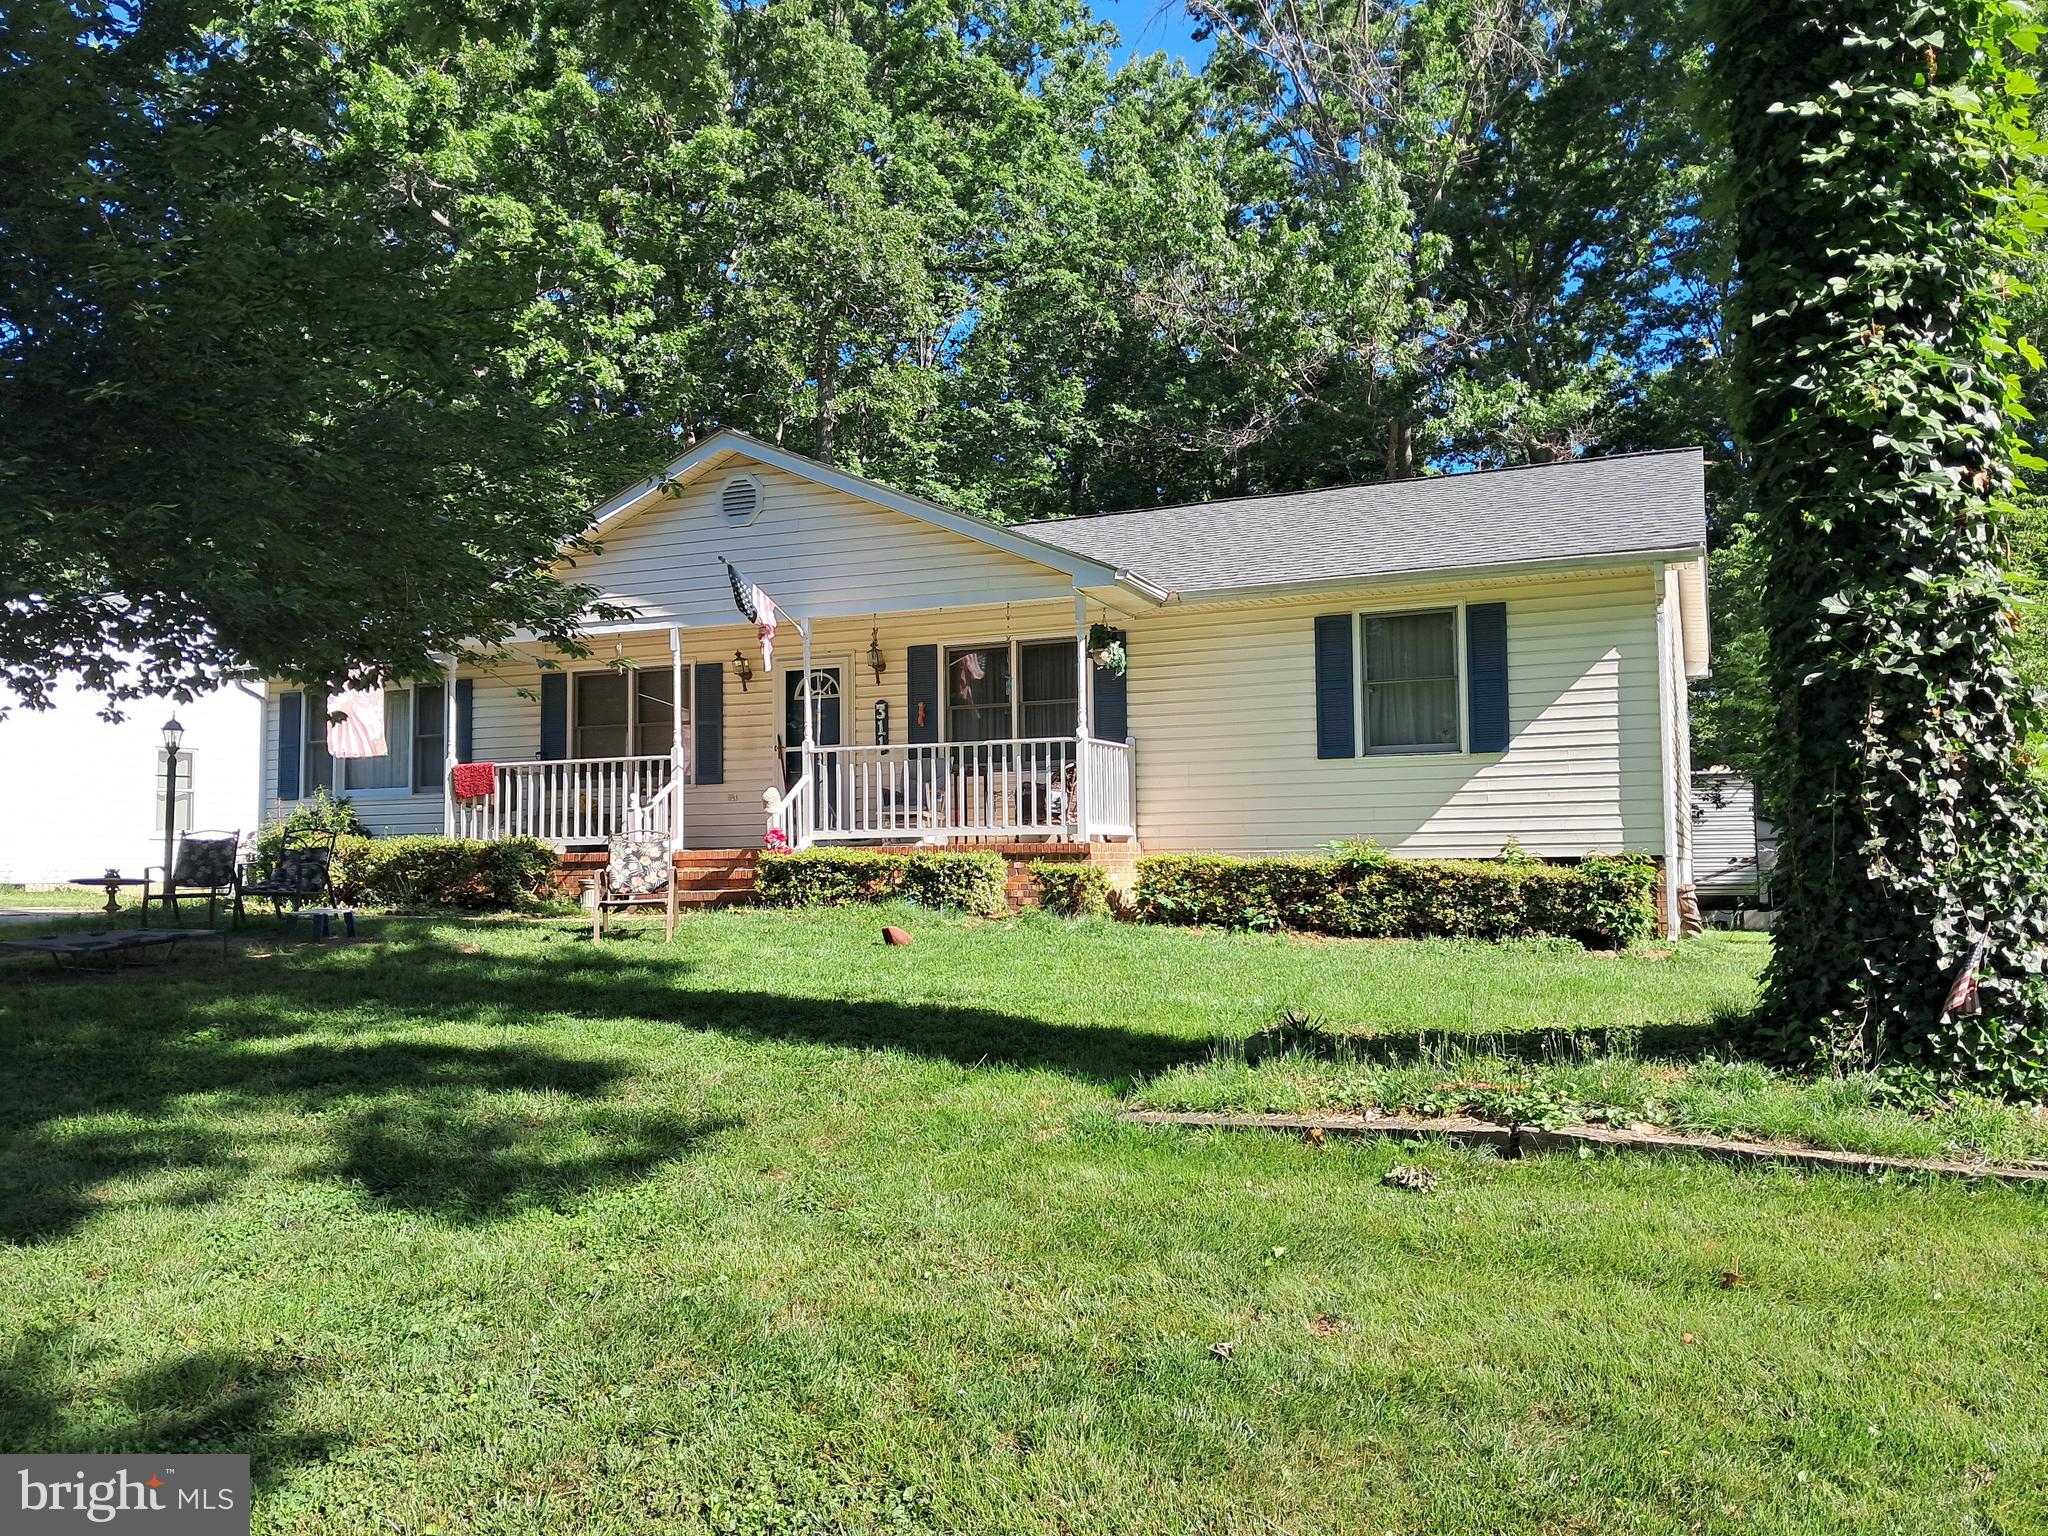
Roof, Deck, Hot water heater and HVAC have all been recently replaced.
#VASP2033120

SPOTSYLVANIA

311 COOPER STREET

3 Beds

1 Baths

1,568 Sq.Ft.

$335,000

MLS#: VASP2033120
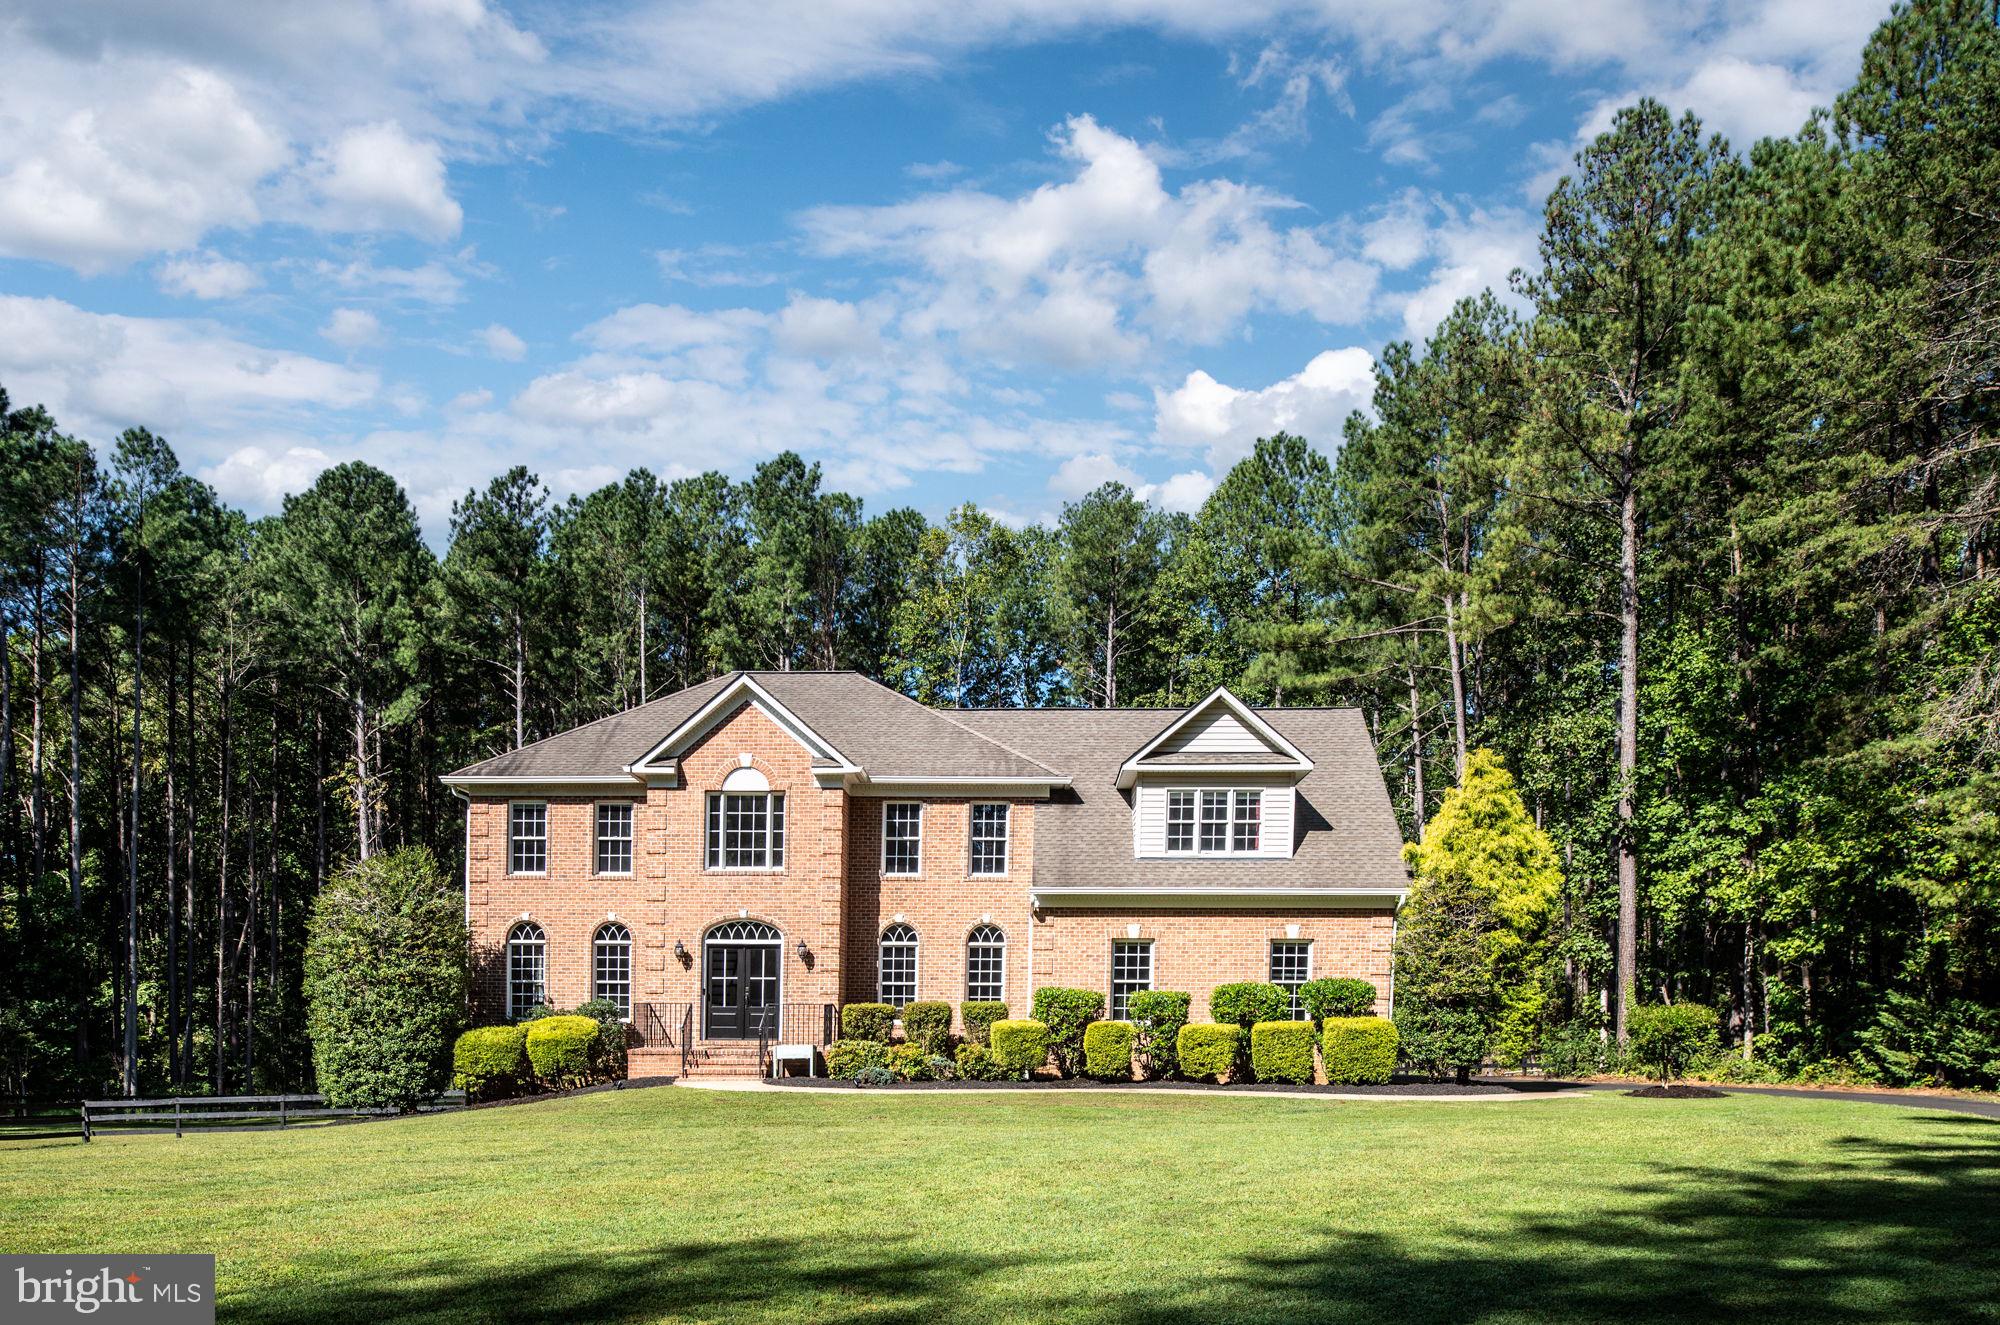
Welcome to your dream home! Nestled on a sprawling 4.51-acre lot, this stunning Colonial-style residence offers a perfect blend of comfort, elegance, and modern amenities. Built in 2000, this well-maintained property boasts 5320 square feet of finished living space, providing ample room for relaxation and entertainment. As you step inside, you are greeted by a warm and inviting atmosphere, enhanced by a two story foyer, beautiful hardwood floors and tasteful crown moldings throughout. The traditional floor plan features a formal dining room, perfect for hosting gatherings, and a cozy breakfast area that invites you to enjoy your morning coffee. The gourmet kitchen is a chef's delight, equipped with stainless steel appliances, upgraded countertops, and a spacious pantry, making meal preparation a joy. This home offers four generously sized bedrooms, including a luxurious primary suite complete with a walk-in closet and an en-suite bathroom featuring a soaking tub and a stall shower. Each bathroom is thoughtfully designed with modern fixtures, ensuring comfort and convenience for all. The fully finished basement adds even more living space, with daylight windows and a walkout entrance that leads to the beautifully landscaped yard. Imagine hosting summer barbecues on the expansive deck or enjoying quiet evenings on the porch, surrounded by the serene beauty of nature. The property backs to trees, providing a private oasis where you can unwind and appreciate the picturesque views of the garden and woods. For those who love to entertain, the outdoor space is a true highlight, featuring an in-ground pool that promises endless summer fun. The extensive hardscape and well-maintained landscaping create an inviting atmosphere for outdoor gatherings or peaceful retreats. Additional features include an oversized attached garage with an installed electric vehical charger and oversized space for three vehicles, ensuring convenience and ample storage.  Located in a tranquil, horse friendly, neighborhood with no thru streets, this home offers a perfect balance of privacy and community. With amenities such as common area maintenance and snow removal included in the association fee, you can enjoy a low-maintenance lifestyle. Don’t miss the opportunity to make this exceptional property your own. Schedule a tour today and experience the warmth and charm of this beautiful home!
#VAST2038268

STAFFORD

9 DUTCH BRANDY ROAD

4 Beds

4 Baths

5,320 Sq.Ft.

$1,100,000

MLS#: VAST2038268
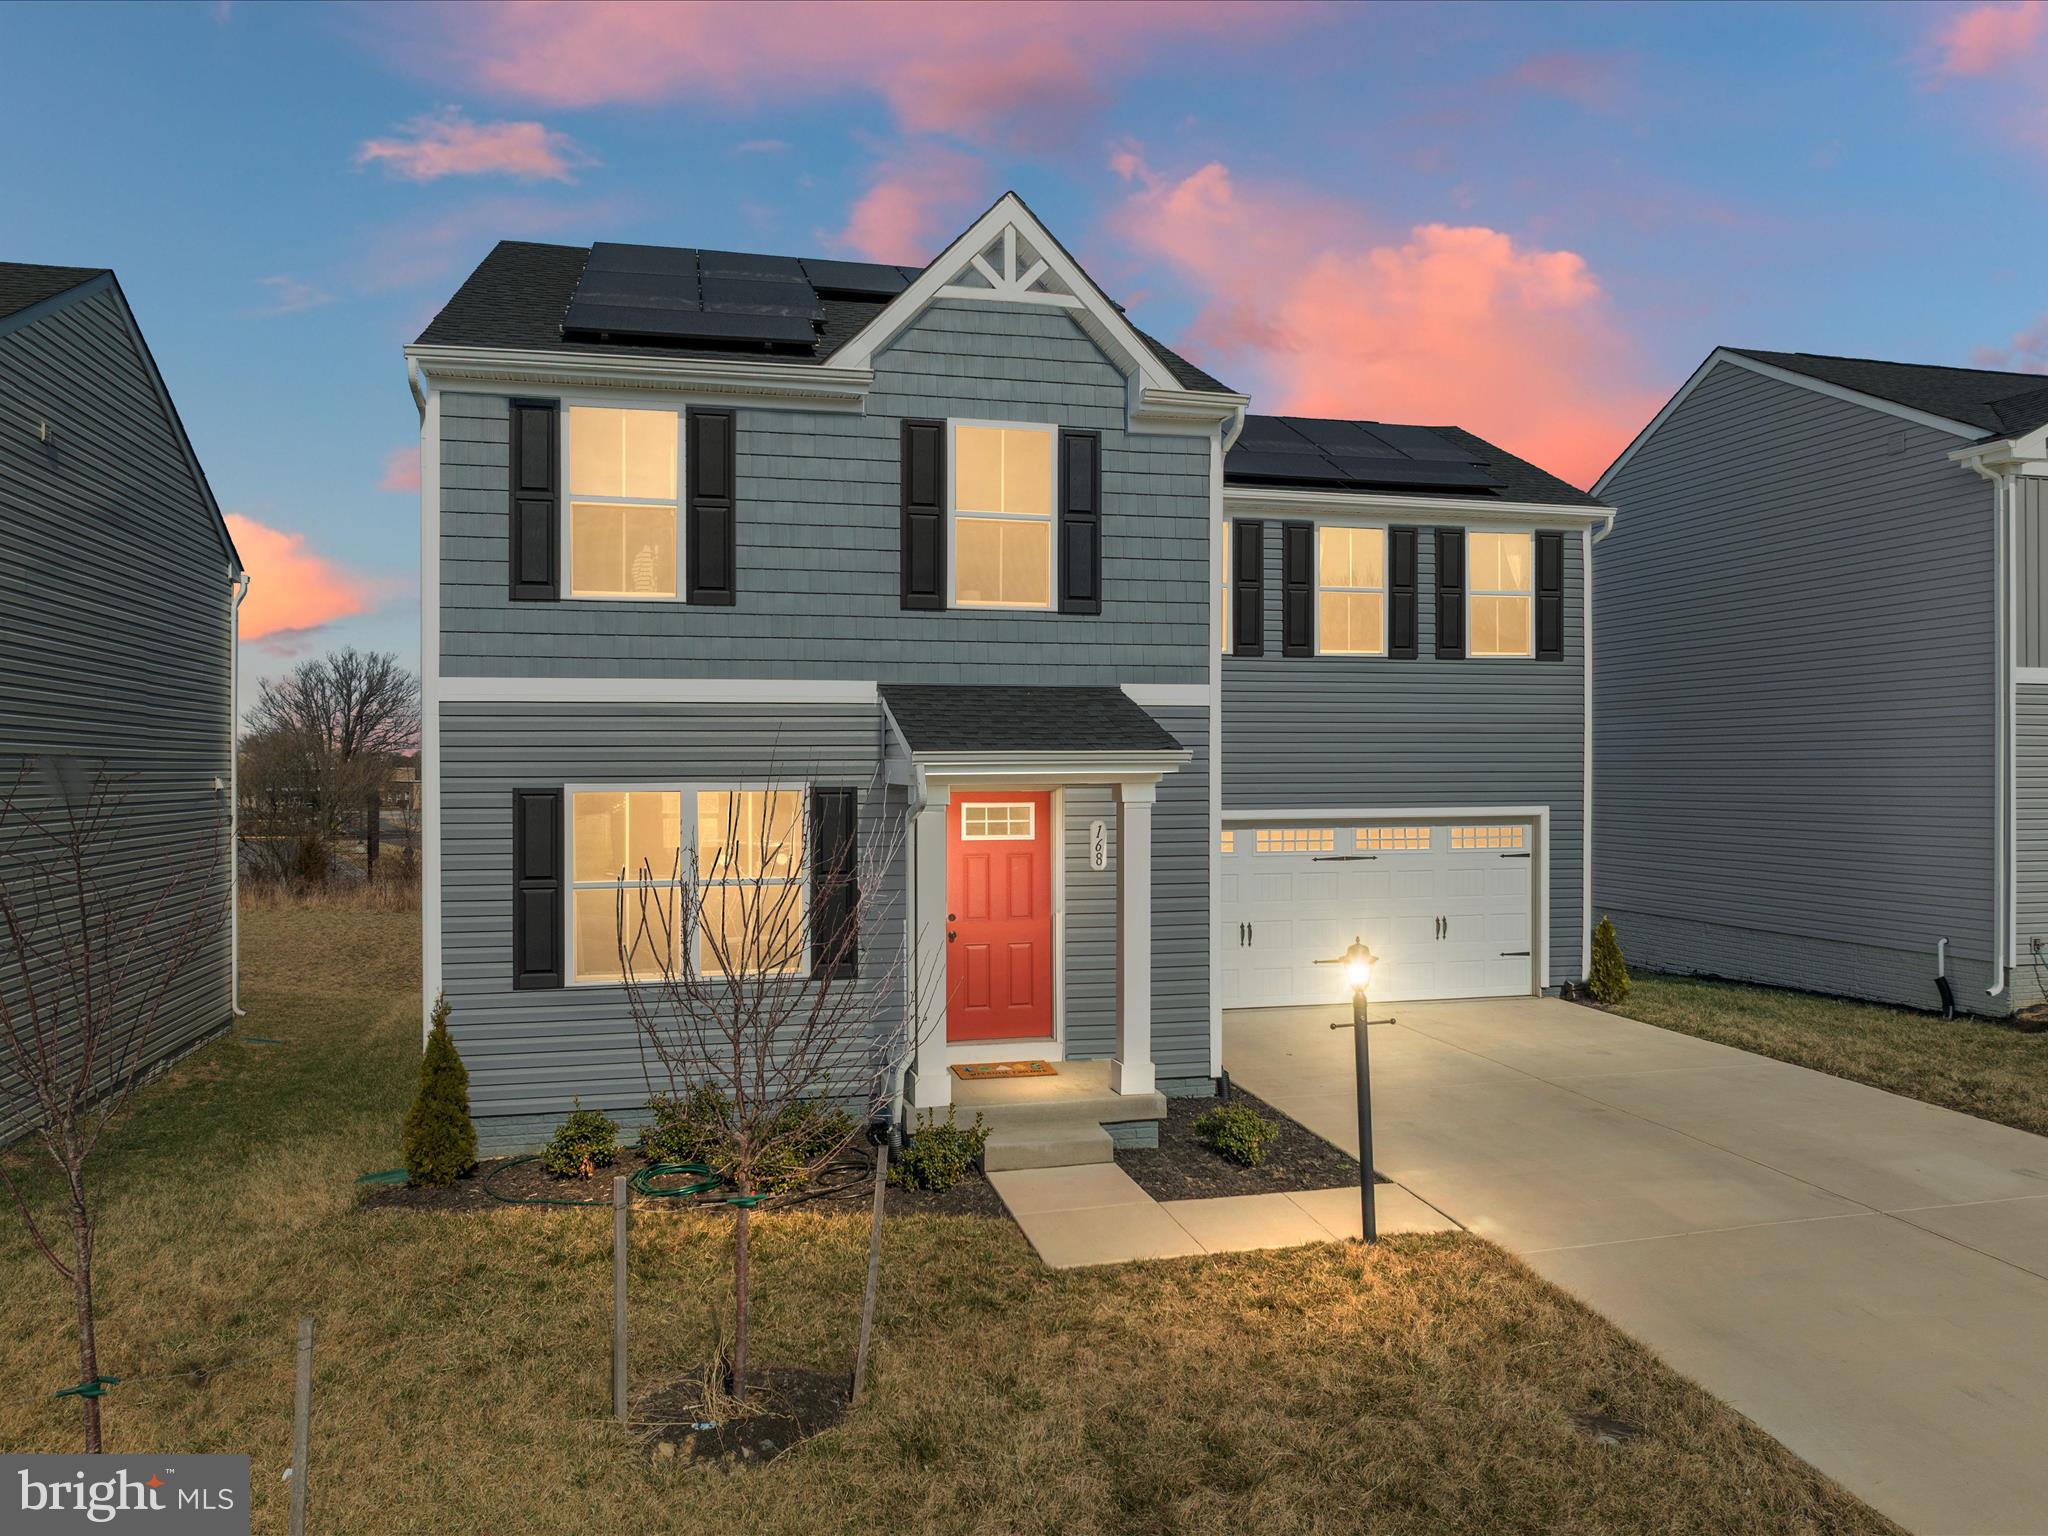
Spacious 4-bedroom, 2.5-bathroom Colonial located in "The Village of Middletown" subdivision in historic Middletown. The main level features luxury vinyl plank flooring, while the kitchen boasts stainless steel appliances, an island, and elegant Quartz countertops. A full unfinished basement offers potential for an additional bedroom and includes a rough-in for a bathroom. Upstairs, you'll find four bedrooms, three of which have walk-in closets. Energy-efficient solar panels help reduce utility costs! This home also includes a 2-car garage and provides easy access to I-81, I-66, as well as local dining and recreational options.
#VAFV2032764

MIDDLETOWN

168 BIRMINGHAM DRIVE

4 Beds

2 Baths

1,660 Sq.Ft.

$445,000

MLS#: VAFV2032764
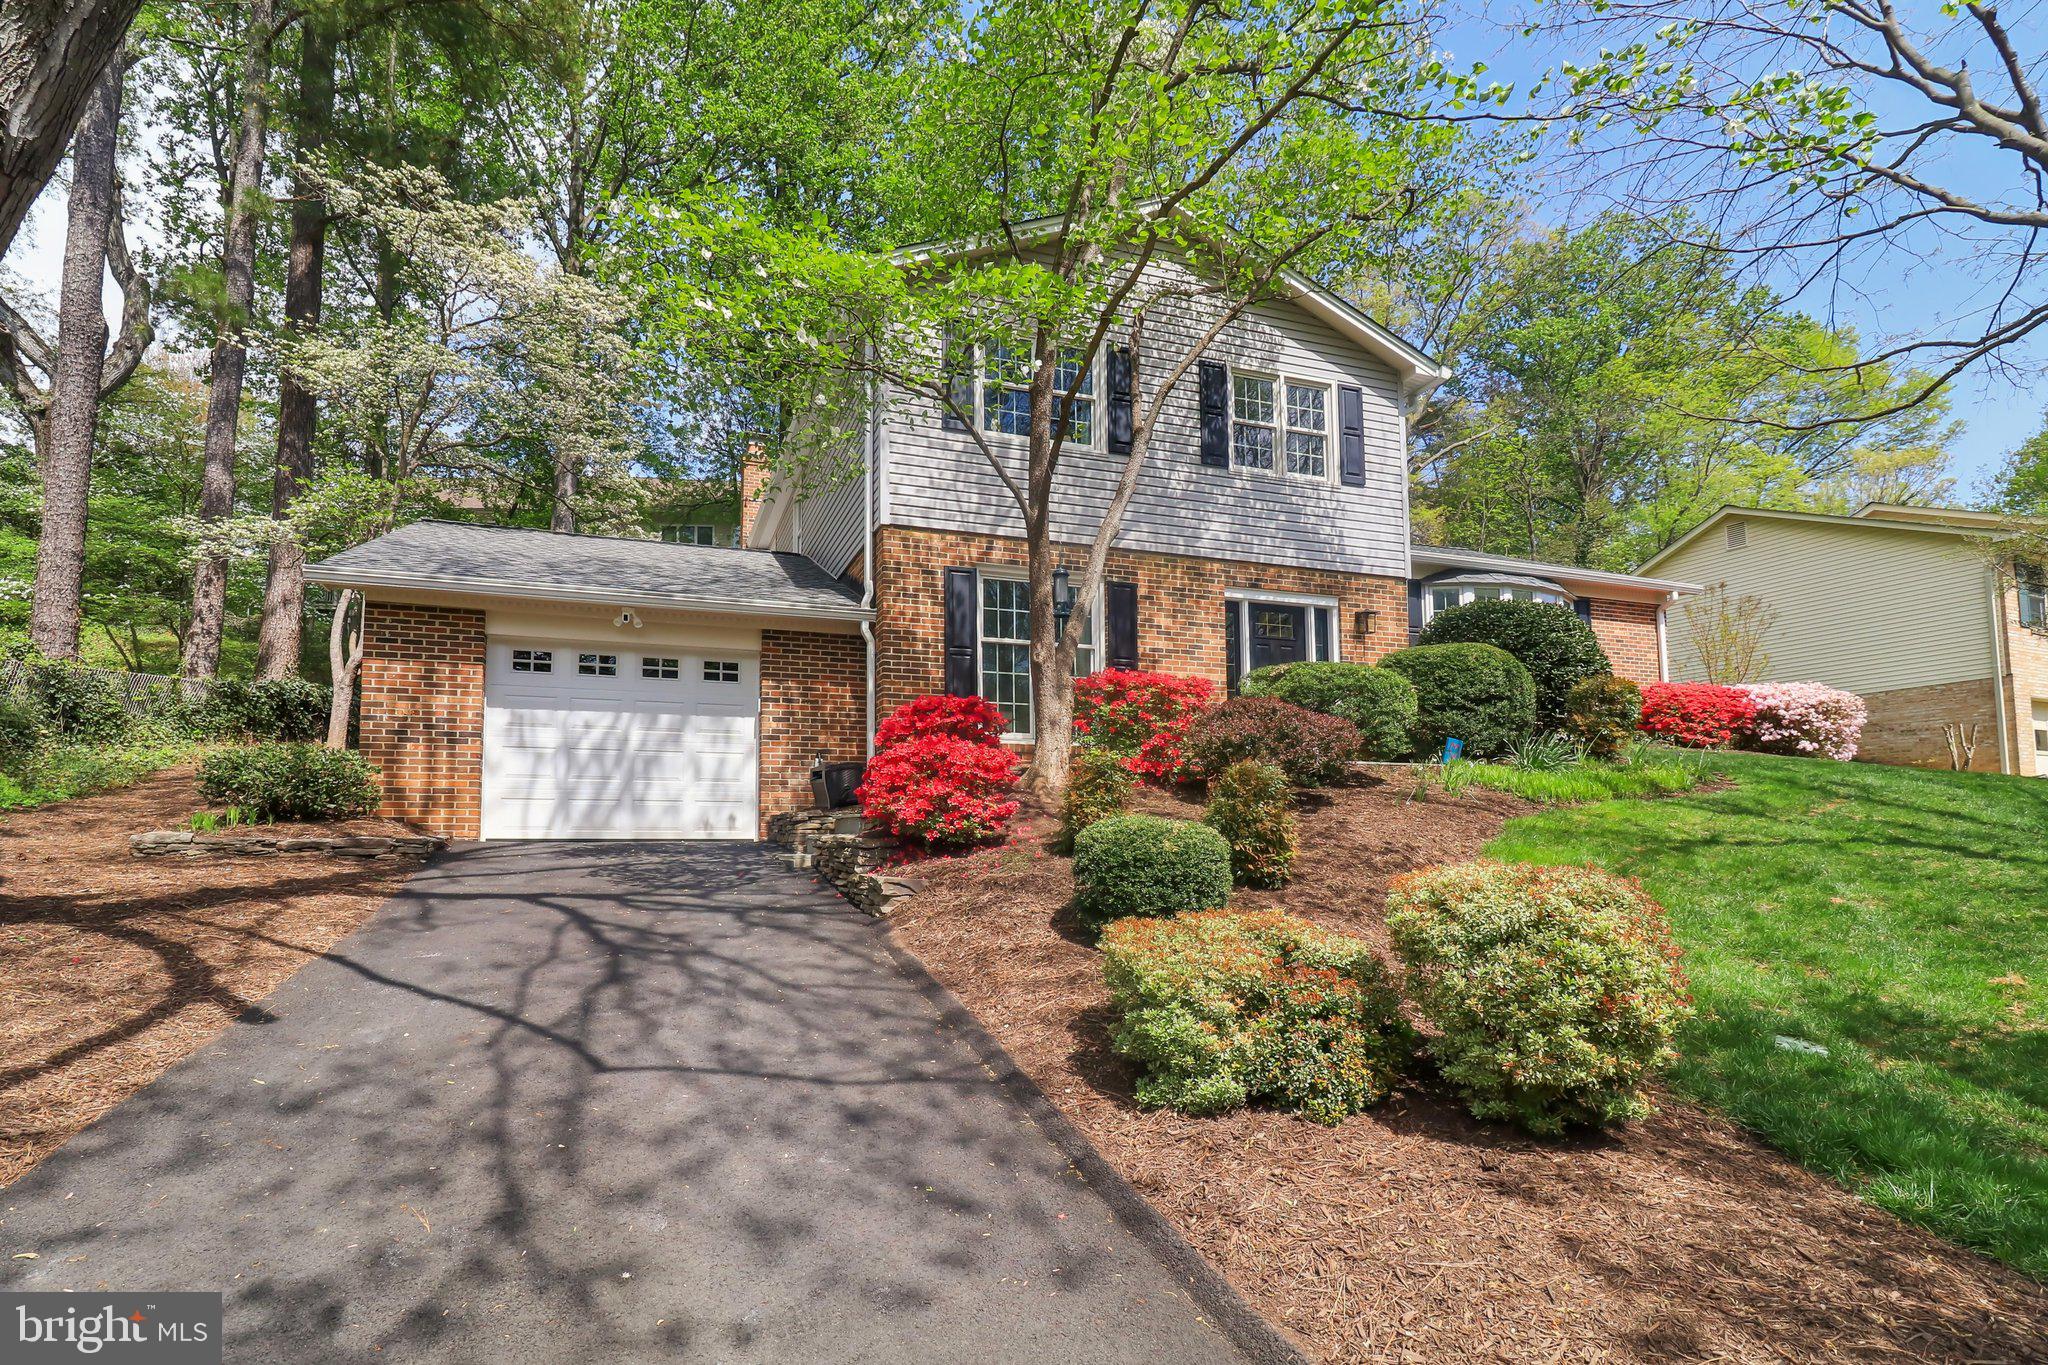
Welcome to this flawless and stunningly renovated home nestled in the heart of Vienna!
This bright and beautiful property has been meticulously maintained and tastefully renovated inside and out. You’re welcomed by a large foyer with an extra-large coat closet.

A gorgeously designed kitchen features quartz countertops; a 6-burner GE Café range backed by a beautiful tile backsplash that extends behind the range hood to the ceiling; a Bosch dishwasher; an LG French door refrigerator; a Sharp drawer microwave; a large island with plenty of storage and seating; and custom cabinetry full of built-in roll trays and organizers on the bottom, finished with crown molding at the top. The kitchen opens to a dining room large enough to accommodate a table for 10.

All three bathrooms have also been completely renovated with quartz countertops, soft-close vanities, marble or porcelain tile floors, and perfectly balanced lighting. Both showers feature porcelain tile that extends to the ceiling and multiple niches for ample storage.

Two of the three floors feature solid oak installed in the last few years, and the lower level has brand-new LVP flooring. Focus in the home office featuring floating walnut shelves, recessed lighting, and a large window for plenty of natural light.

The renovated laundry/mudroom is perfect for handling the comings and goings of a busy home with its expansive countertop, extra-deep sink, plenty of cabinet storage, Knax hooks by LoCa along two walls, and an extra full-size refrigerator.

The exterior has also been meticulously updated and maintained with the addition of a lawn sprinkler system and a new roof, siding, shutters, gutters with leaf guards, front door, garage door, and driveway.

For a full list of the many updates to this home, see the Documents Section.

Enjoy this thoughtfully renovated home in an established neighborhood. The generous bay window in the living room and two double sliding glass doors in the kitchen and dining room provide expansive views of the verdant, professionally landscaped yard full of mature trees, shrubs, and perennials—many of which bloom throughout spring and summer.

Located in the desirable Foxstone neighborhood, you’ll love this home’s peaceful setting. The home is just across the street from Foxstone Park, less than 0.5 miles to Cardinal Hill Swim and Racquet Club, and a short distance from downtown Vienna and Tysons. The W&OD Trail is within walking distance, and the Wolf Trap Center for the Performing Arts is just a short drive away.

Commuting is a breeze with easy access to the 495 Beltway, Routes 123 and 7, I-66, the 267 Toll Road, and Metro’s Silver Line. Assigned to Westbriar ES, Kilmer MS, and Madison HS.

Come experience all that Vienna has to offer!
#VAFX2226568

VIENNA

1847 FOXSTONE DRIVE

4 Beds

2 Baths

2,250 Sq.Ft.

$1,200,000

MLS#: VAFX2226568
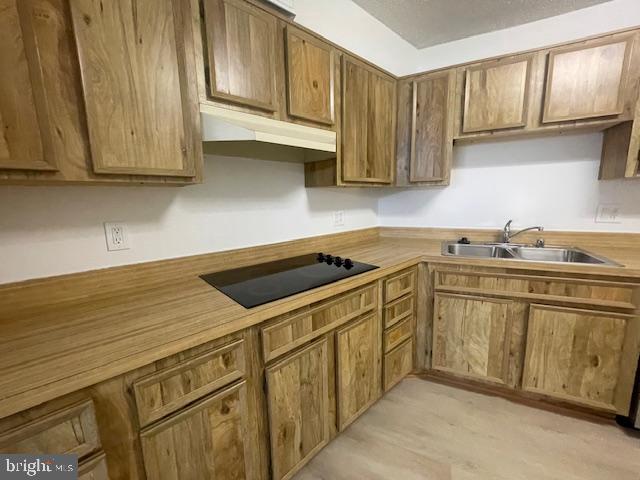
Montebello Condominiums is a well established and maintained condominium complex in Alexandria.  Unique arrangement of buildings allows full vantage of treed landscape and serene privacy.  The 114 unit is on the ground floor with an enclosed balcony allowing breathtaking view of mature trees.  This home is a 2 bed, 2 bath property with private Office/Den area allowing entrance from Living Room, yet doors to close for privacy.  Large Living Room and Dining Room for family gatherings.  Kitchen has new dishwasher and double oven. added to existing appliances of Refrigerator, and Laundry Center.  Luxury Vinyl Planks throughout with freshly painted Decorator White walls gives that clean spacious feel.  Baths upgraded with White Shaker Style vanities and Quartz countertops plus lighted bathroom mirrors for dressing.  Primary Bath has tub/shower unit, while Second Bath has walk-in soaking tub.  Closets throughout unit allow for ample storage of clothing, shoes and personal dressing items.  This vacant property is an Estate situation managed by Attorney/Executor and available for immediate showing and quick settlement.  Montebello is a diverse community with over 2000 residents offering abundant amenities, recreational activities, including indoor swimming pool for year round usage, outdoor swimming pool during summer season, fitness center, tennis facilities, Pickle Ball courts, basketball, walking trails, picnic and grills located on site, bowling alley available for residents, a formal Restaurant with Bar for dining pleasure, convenience store and Dry Cleaner on site, Hair Salon and Patrol Services to ensure safety throughout.
#VAFX2232592

ALEXANDRIA

5903 MOUNT EAGLE DRIVE 114

2 Beds

2 Baths

1,525 Sq.Ft.

$525,000

MLS#: VAFX2232592
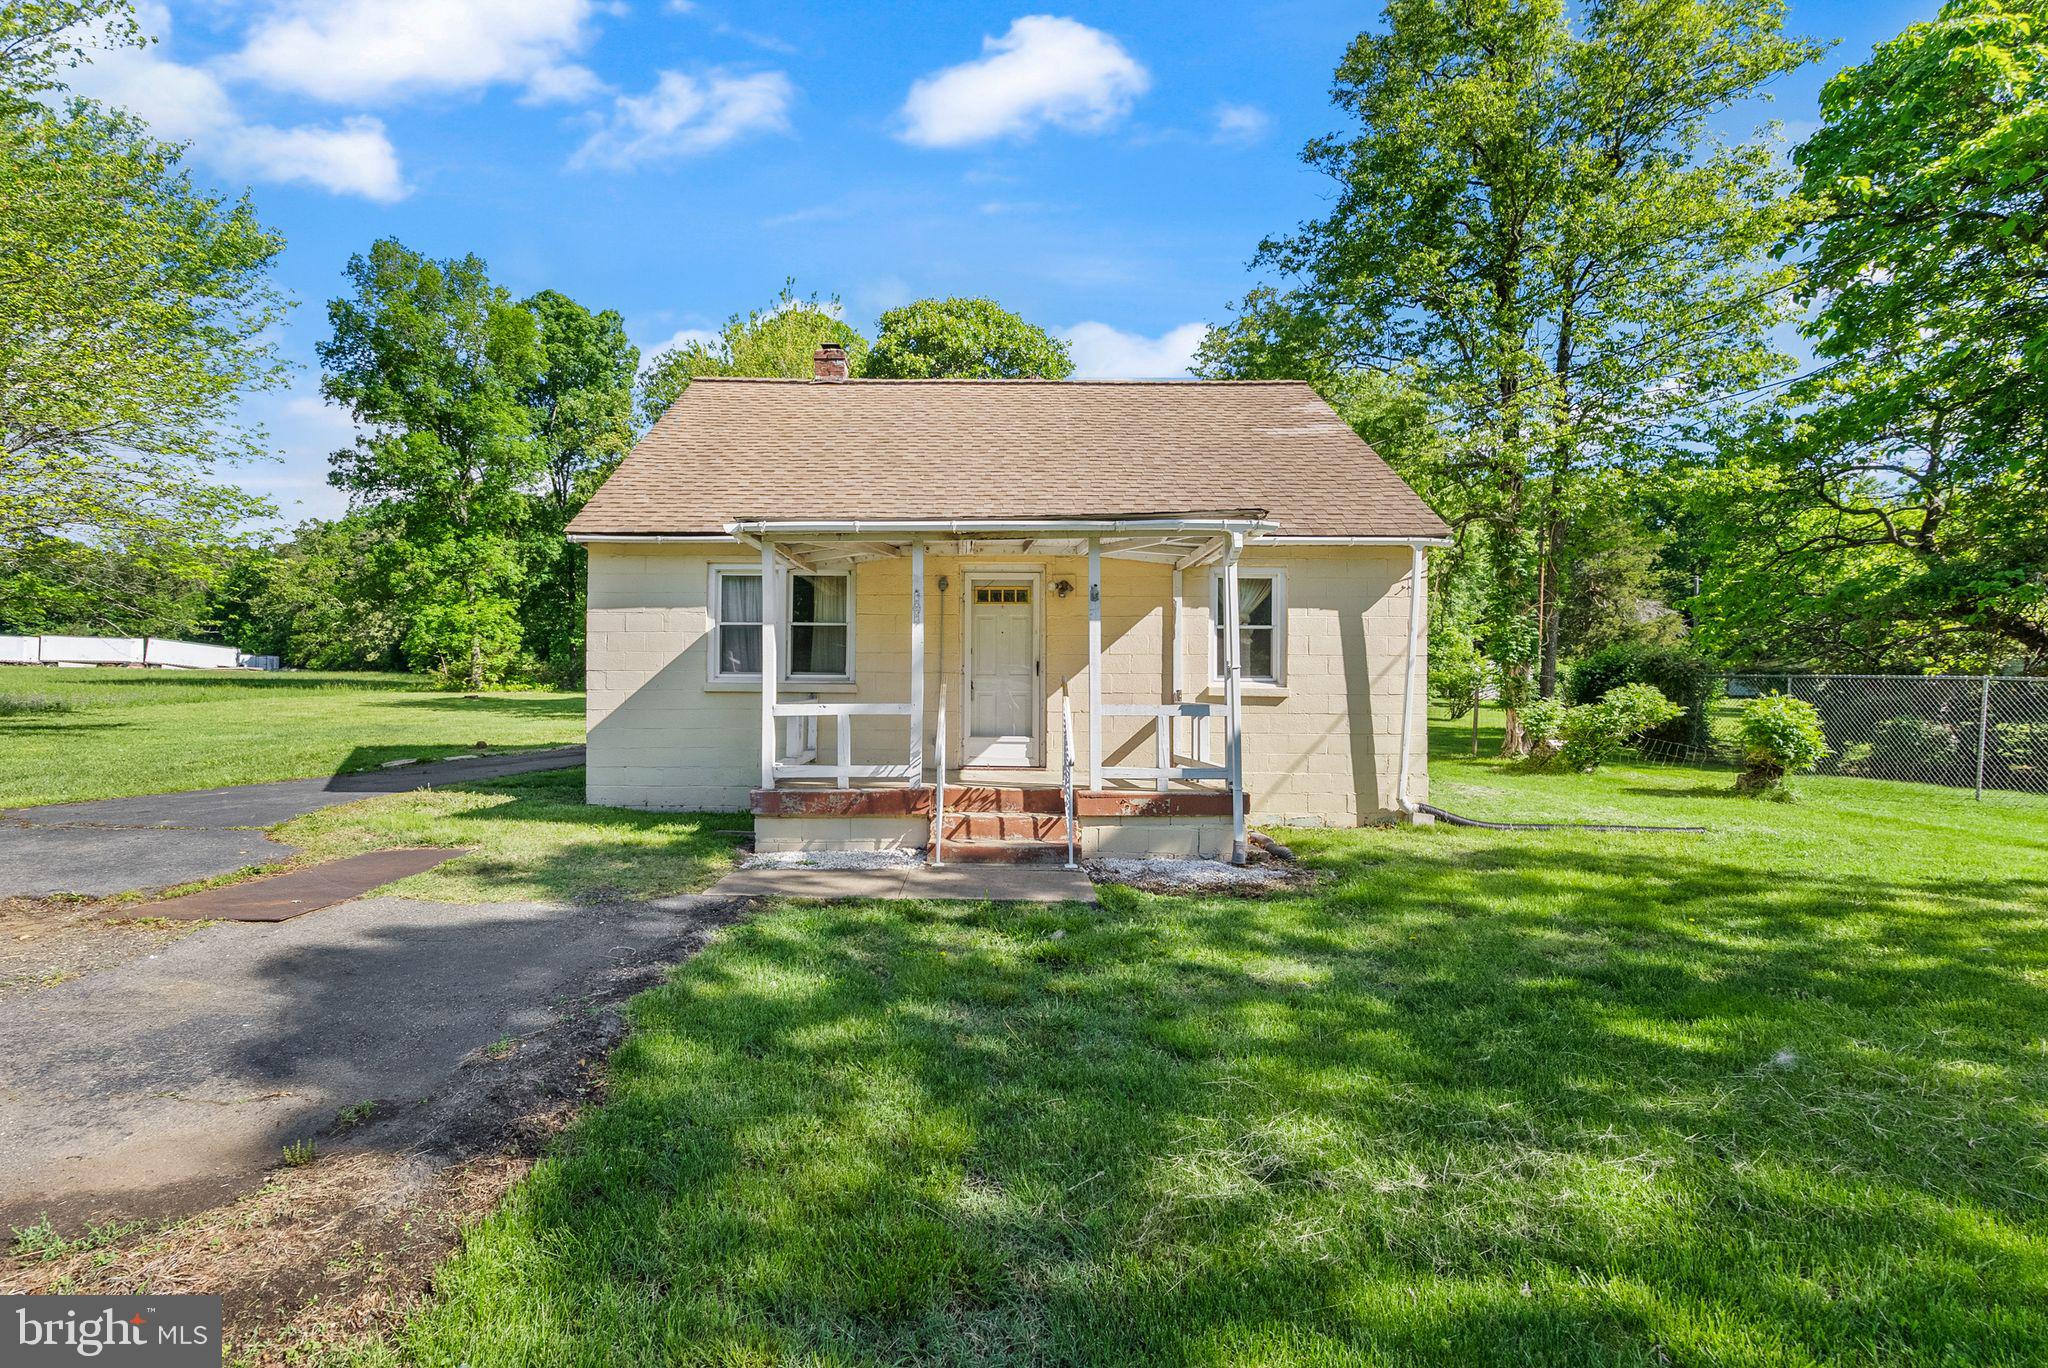
***LOCATION, LOCATION, LOCATION***

Investors Welcome! ALL INDIVIDUALS MUST BE ACCOMPANIED BY THEIR AGENT DURING ALL SHOWINGS.  Cash, Reno-Loan, Hard Money Lender accepted
On under an acre (.57+/-) , 114+/- ft of road frontage, this 3 bedroom, 1 bathroom home in NOKESVILLE VA consists of 1605sqft+/- on a stunning lot. The home has the full potential to renovate to one's liking. Bathroom floor needs repair, do not walk on it. Property with all structures to be sold as-is. 

LOCATION, LOCATION, LOCATION!!! Close to Hectors of Nokesville, Harris Teeter, Black Sheep
#VAPW2093482

NOKESVILLE

13616 NOKESVILLE ROAD

3 Beds

1 Baths

1,605 Sq.Ft.

$275,000

MLS#: VAPW2093482
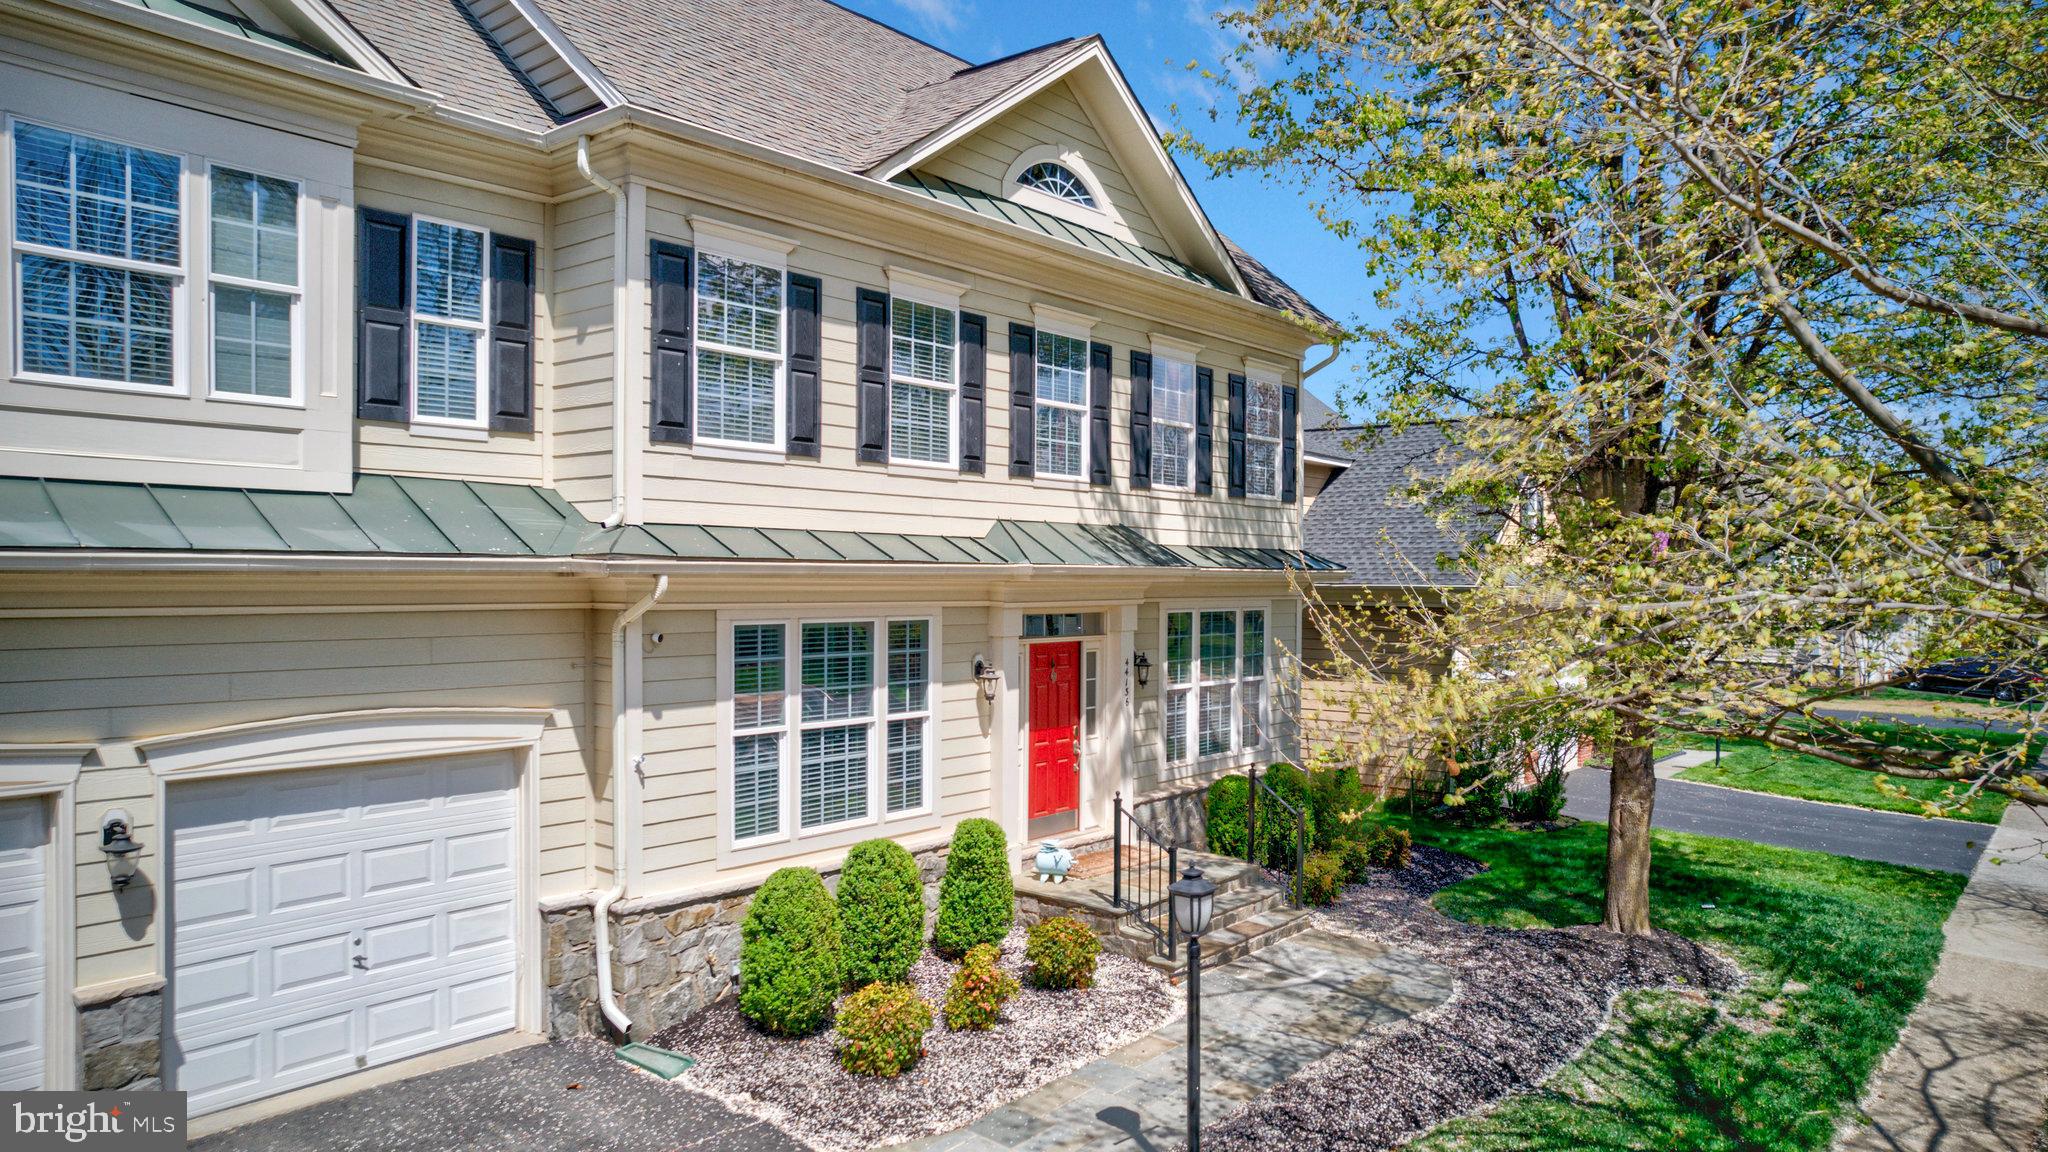
***OPEN SUNDAY (4/11) 11am-1pm** Unbelievable value with the best price per square foot in Lansdowne! This exquisite Canterbury model home, with its stunning stone and siding exterior, offers over 5,300 square feet of beautifully finished space across four levels. With six bedrooms and five and a half bathrooms, this home provides ample room for luxurious living. The main level boasts gleaming hardwood floors throughout, complemented by elegant stairs leading to expansive formal spaces adorned with extensive trim details and abundant natural light. Brand-new carpet was just installed, adding a fresh and cozy touch. The owner's suite is a true retreat, featuring dual walk-in closets, while the generously sized secondary bedrooms also include walk-in closets for plenty of storage. The loft level is a standout feature, complete with a sitting area, bedroom, and full bath—ideal for guests or additional private space.  The fully finished lower level is perfect for entertaining and everyday enjoyment, featuring a spacious recreation room, a full bath, and a versatile bonus room that can serve as an office, gym, or flex space to suit your needs. The garage includes electric charging capabilities and plenty of additional storage. Located in the highly sought-after Lansdowne on the Potomac community, this home offers access to exceptional amenities, including an indoor pool open year-round, two outdoor pools, a state-of-the-art fitness center, tennis and pickleball courts, playgrounds, and scenic walking trails. Residents also enjoy a vibrant social calendar with various events and clubs, as well as a game room featuring ping pong, skee ball, pinball, and arcade games. The outdoor amphitheater hosts free summer concerts, adding to the community's charm and entertainment options.  Conveniently situated near Route 7, Route 15, the Dulles Toll Road, and downtown Leesburg, this home provides easy access to shopping, dining, and recreational activities. Don't miss this incredible opportunity to own a spacious and well-appointed home in one of the area's most desirable neighborhoods!
#VALO2093284

LEESBURG

44136 RIVERPOINT DRIVE

6 Beds

5 Baths

5,611 Sq.Ft.

$1,200,000

MLS#: VALO2093284
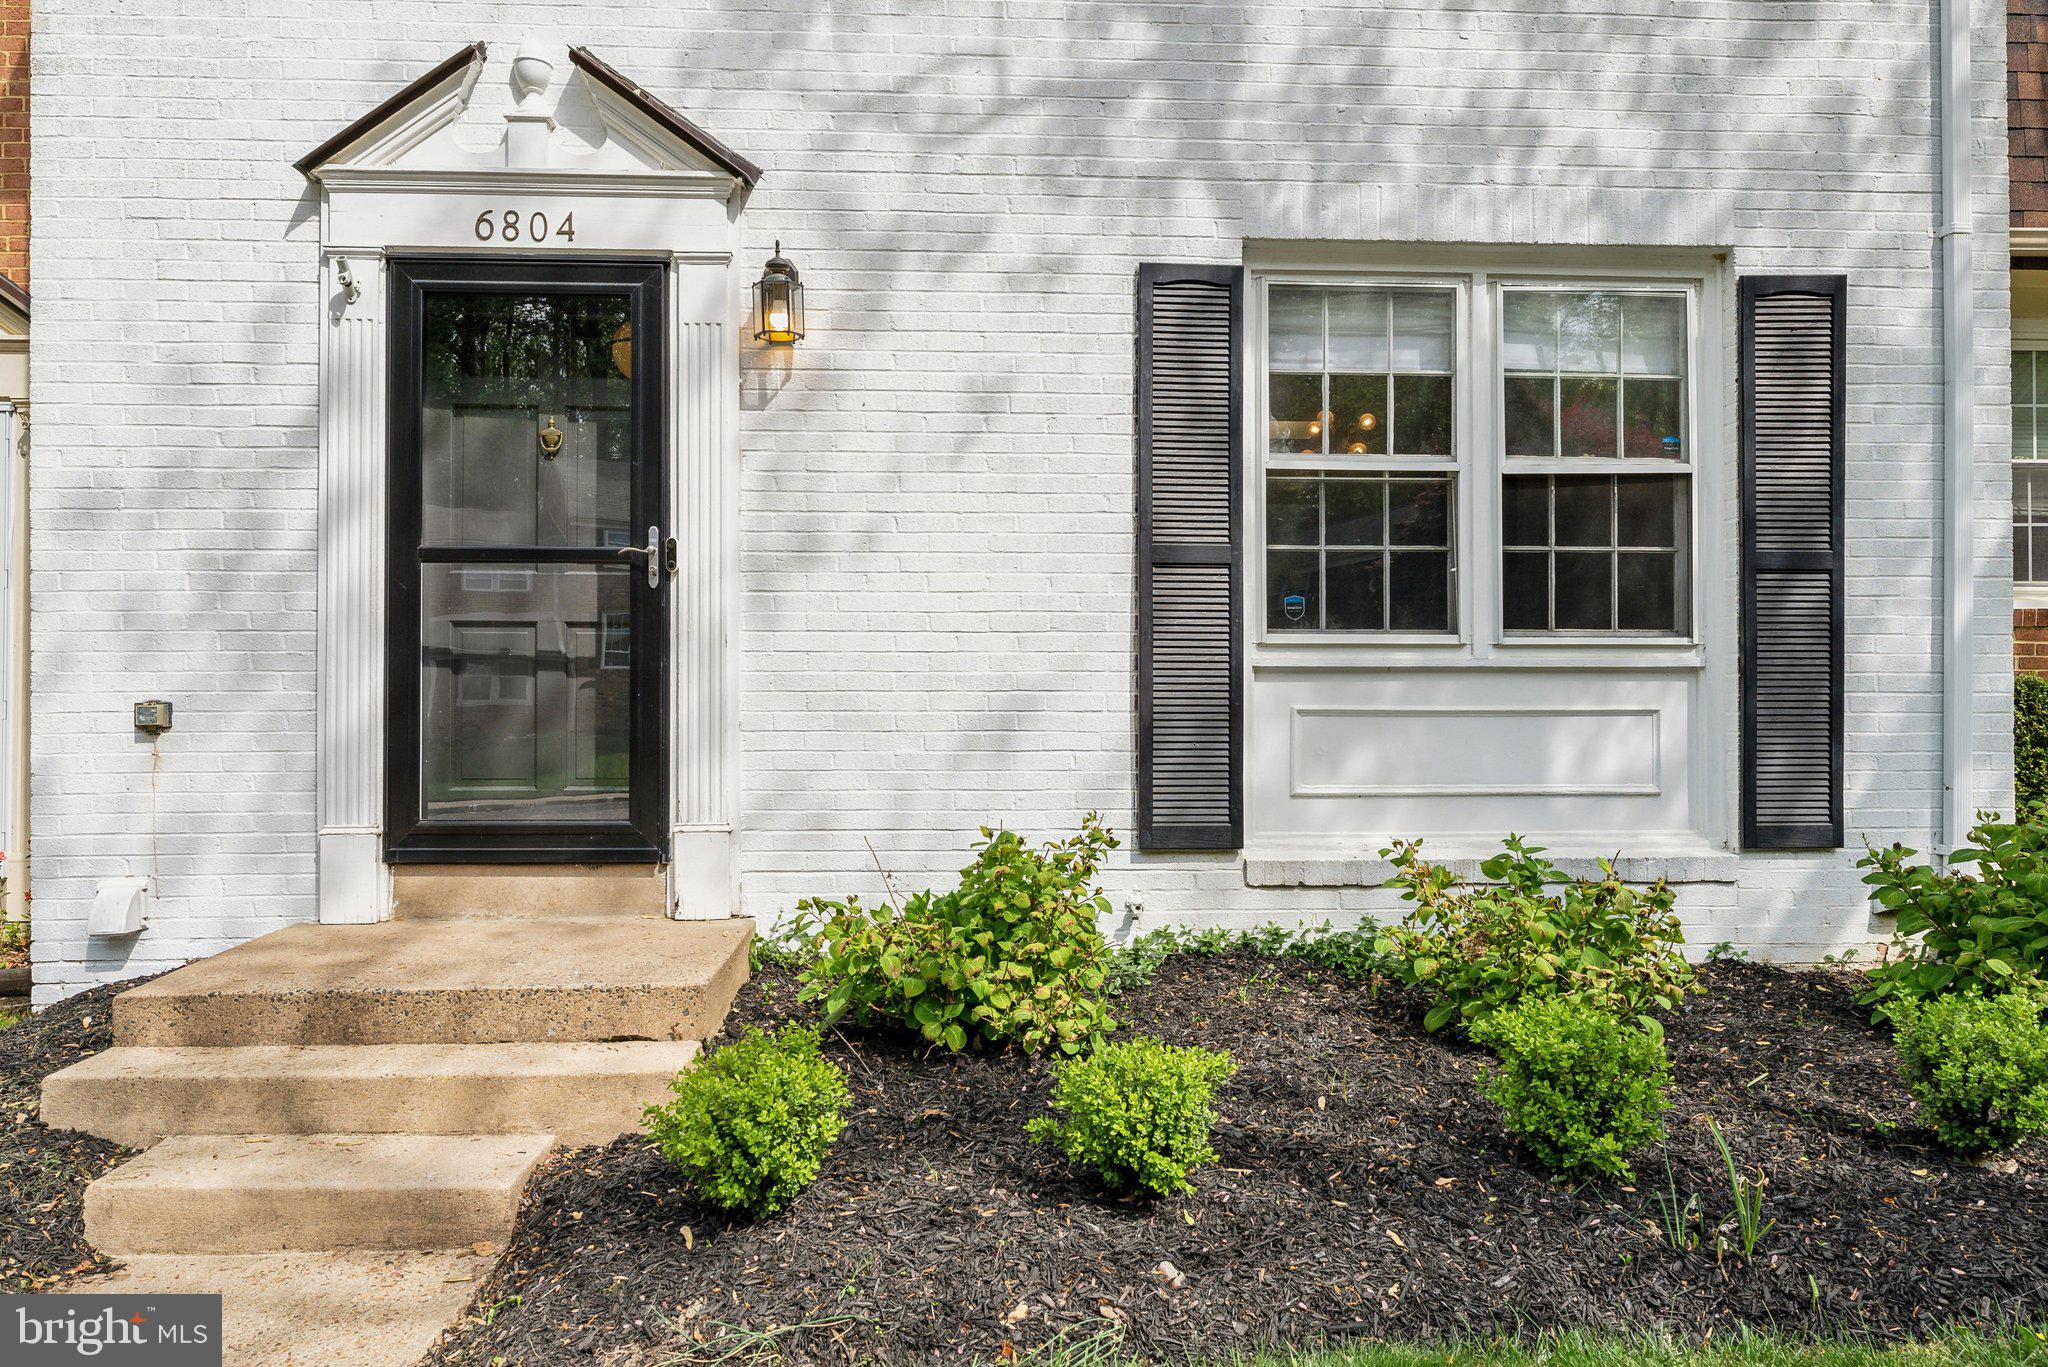
Charming Brick-Front Townhome in Desirable West Springfield! Freshly painted throughout and move in ready! 
Welcome to this beautifully maintained 3-bedroom, 2.5-bath townhome located in the highly sought-after Townes of Orange Hunt community. The spacious combined living and dining area opens to a private, fenced-in backyard that backs to trees and open common space—perfect for added privacy and outdoor enjoyment.

Luxury vinyl plank flooring on both the main and lower levels. The finished basement features a cozy electric fireplace, ideal for relaxing on cool fall and winter evenings. The finished basement also features a versatile bonus room—perfect for a home office or personal gym—and an additional enclosed space that could be transformed into a future bathroom or used as extra storage.

Modern light fixtures throughout add a fresh, contemporary touch. Enjoy ample visitor parking and a fantastic location with convenient access to I-95, I-395, and I-495. Just a 10-minute walk to Old Keene Mill Drive and nearby bus routes, plus close proximity to shopping and dining options.

This home offers a perfect blend of comfort, convenience, and potential—don’t miss your chance to see it!

Professional photos and 3D walkthrough will be uploaded soon!
#VAFX2233494

SPRINGFIELD

6804 BRIAN MICHAEL COURT

3 Beds

2 Baths

2,112 Sq.Ft.

$558,000

MLS#: VAFX2233494
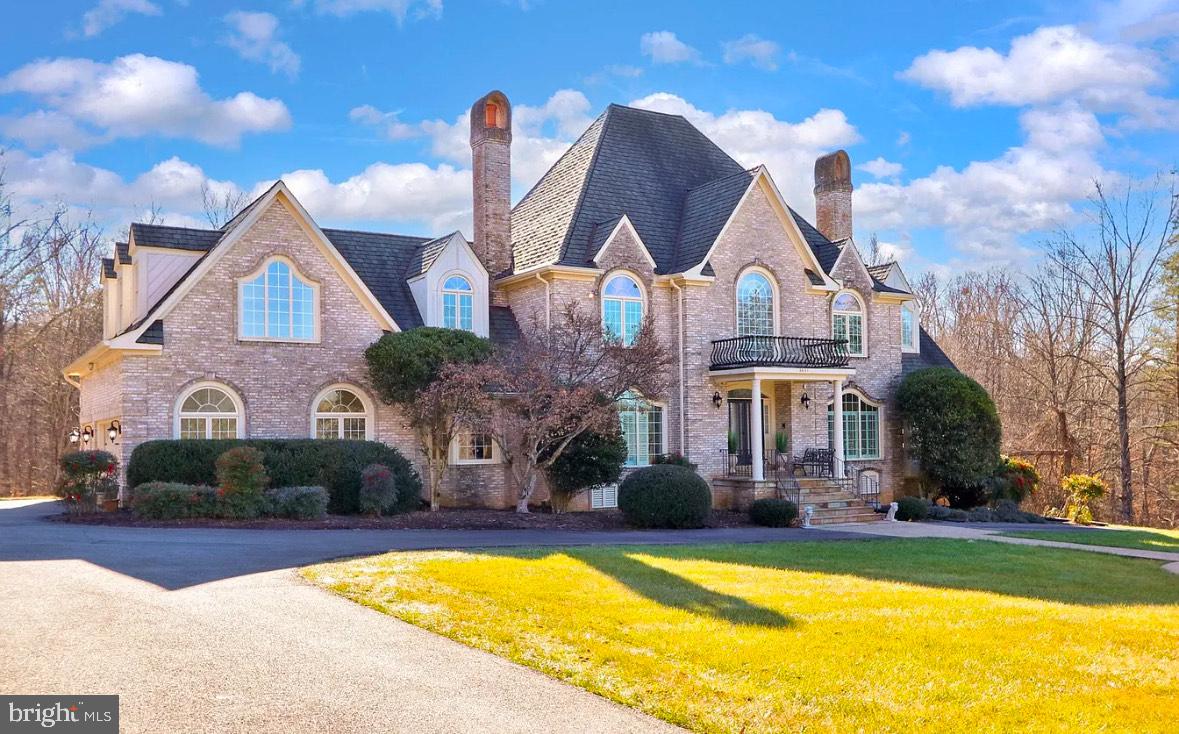
Welcome to 6601 Stonecrest Lane, a stunning custom French country chateau on 5 private acres in Fairfax Station, VA, offering luxury, elegance, and resort-style living. This 5-bedroom, 4.5-bath masterpiece features a stately three-sided brick exterior, a grand two-story foyer with hand-laid marble floors, and an inviting winding staircase. The gourmet chef’s kitchen boasts granite countertops, handcrafted cabinetry, double wall ovens, and a commercial-grade refrigerator, while the two-story great room with a fireplace and formal dining room with wainscoting and a candelabra chandelier provide the perfect spaces for entertaining. The primary suite is a lavish retreat with cathedral ceilings, dual vanities, a soaking tub, and a spa-like glass-enclosed shower, while the junior suite with a private bath and separate staircase makes for an ideal au pair or in-law suite. The walkout lower level offers a spacious recreation room, two bonus rooms, a steam shower, and ample storage. Outside, enjoy a multi-tiered deck, in-ground pool, hot tub, water feature, and lush landscaping—a perfect oasis for relaxation and gatherings. Ideally located near major commuter routes, Burke VRE, and the charming Town of Clifton, this exquisite estate seamlessly blends sophistication, comfort, and convenience. Some photos have been virtually staged to help showcase the potential of each space. Don’t miss this rare opportunity—schedule your private tour today!
#VAFX2223346

FAIRFAX STATION

6601 STONECREST LANE

5 Beds

4 Baths

7,042 Sq.Ft.

$1,990,000

MLS#: VAFX2223346
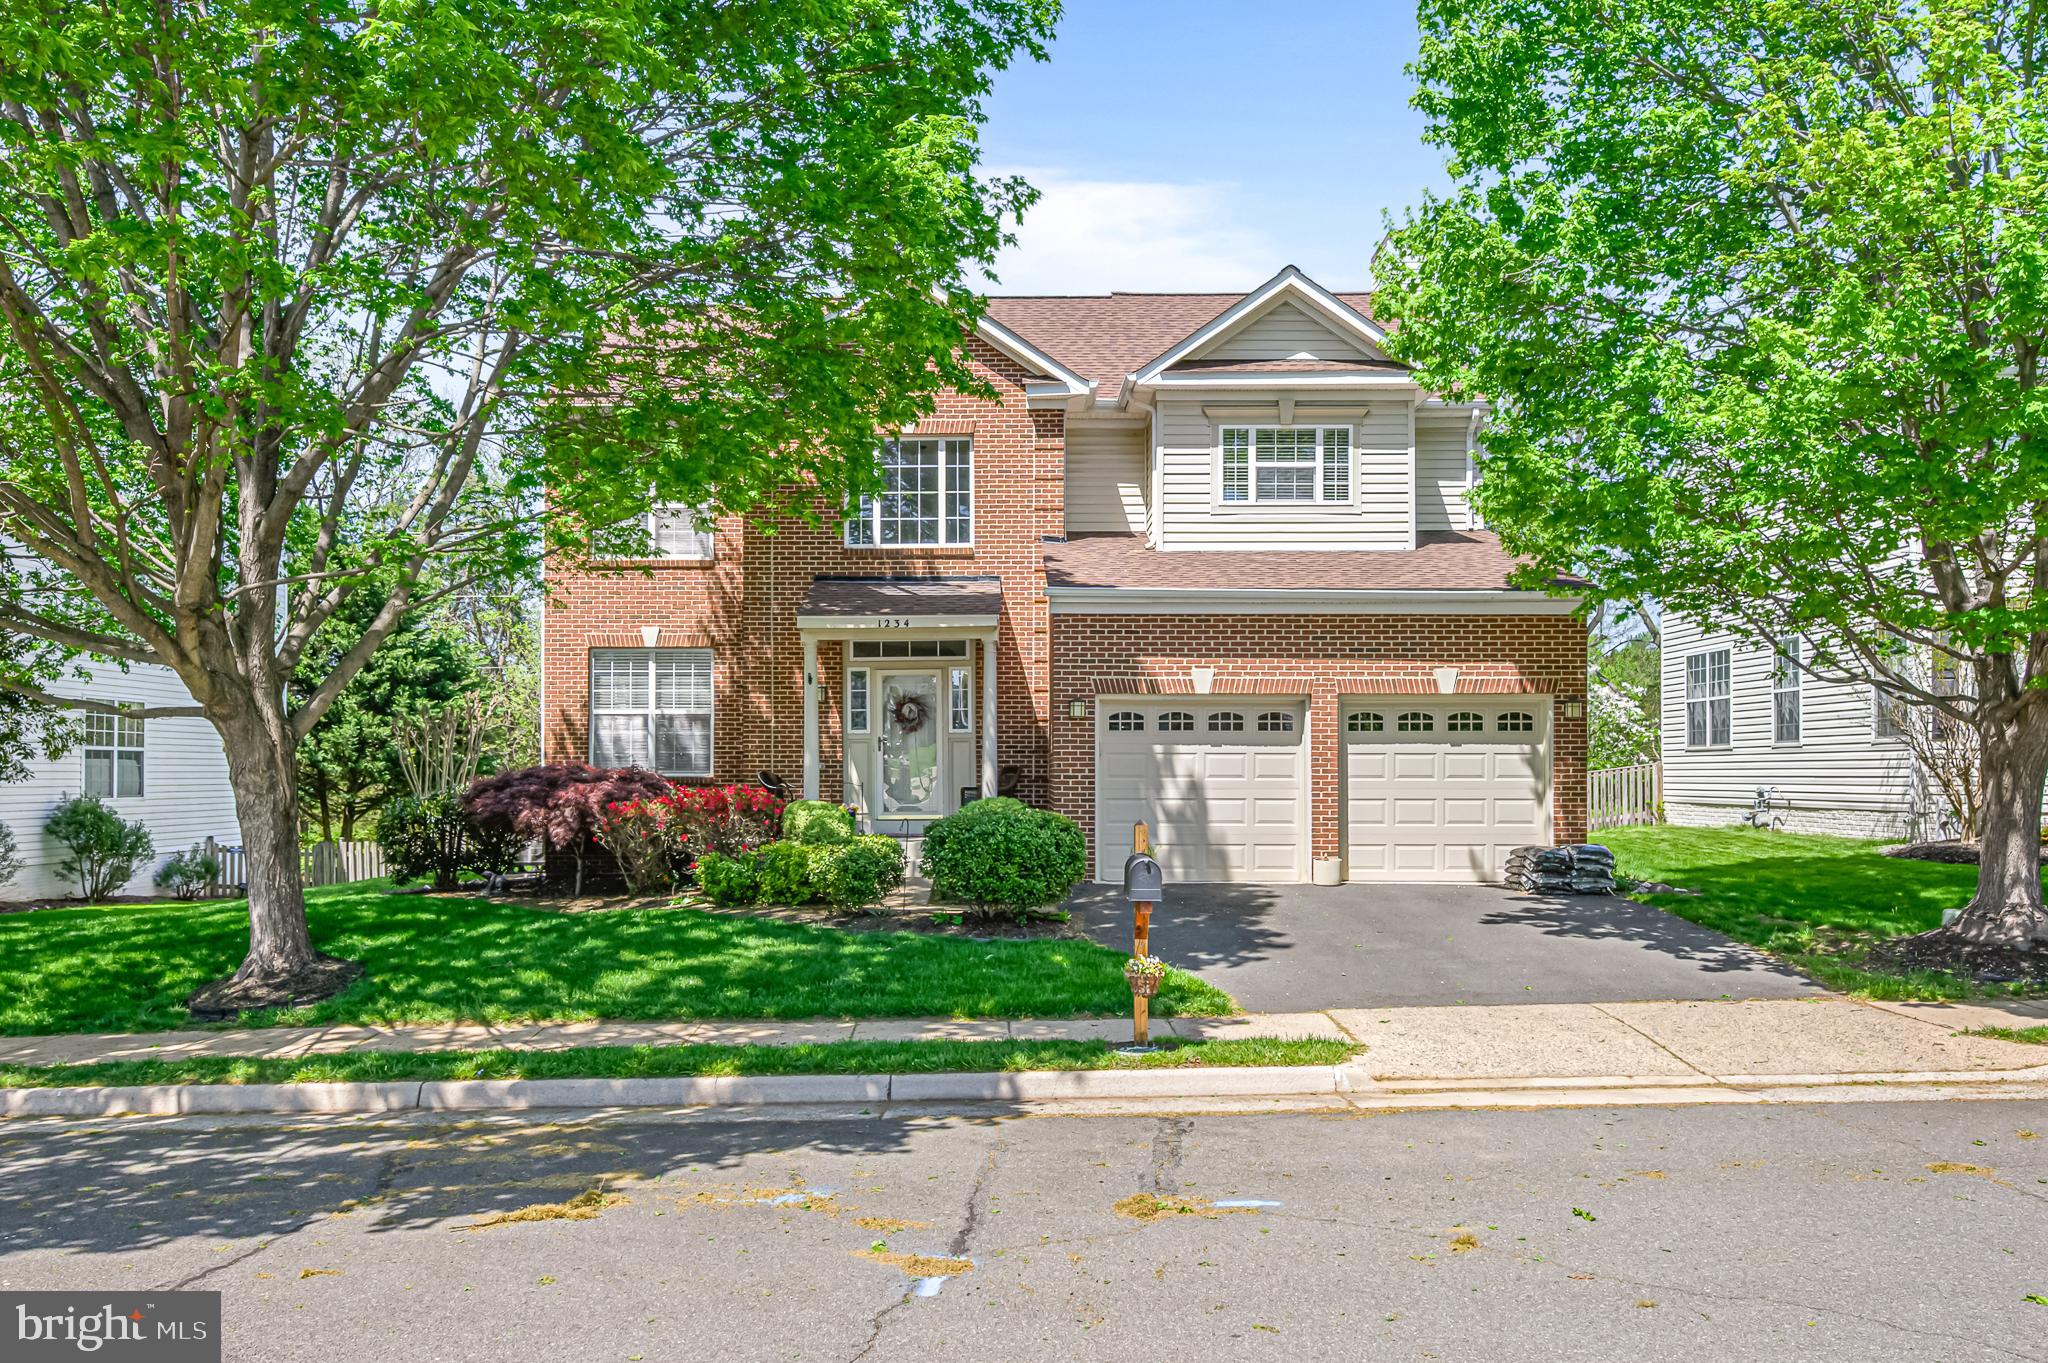
Welcome to 1234 Barksdale Drive Northeast, a stunning Colonial residence in the heart of Leesburg, VA. This home seamlessly blends elegance with modern comfort, providing a perfect backdrop for family living.

Step inside to discover four spacious bedrooms and three and a half bathrooms, offering ample space and privacy. The heart of the home is adorned with a cozy fireplace, setting a warm tone for gatherings. The kitchen boasts a recently replaced refrigerator (2024), contributing to the modern conveniences you’ll find throughout.  The split staircase gives your home versatility of use and adds to the spacious feel.

The home is thoughtfully equipped with both an American Standard 13 Seer 2 T heat pump on the second floor and a separate furnace/AC for the first floor, ensuring year-round comfort. The architectural shingles and nine recently replaced insulated glass windows speak to the quality and care invested in this property. Laundry is conveniently located in the upper level.

The exterior is nothing short of spectacular, featuring a large backyard that backs onto a serene green space, perfect for outdoor activities, gardening or relaxing.  The owner has installed triple insulated garage doors, updated the garage door openers, replaced 9 of the insulated glass windows and installed  a thermal deck sliding door,  and  updated the roof with architectural shingles which was completed in 2020.  All these touches speak to the quality and care invested in this property.

This property is a harmonious blend of luxury and practicality, tailored to fit the needs of a modern family. Experience the lifestyle at 1234 Barksdale Drive Northeast—a home where cherished memories are waiting to be made.
#VALO2095028

LEESBURG

1234 BARKSDALE DRIVE NE

4 Beds

3 Baths

3,095 Sq.Ft.

$850,000

MLS#: VALO2095028
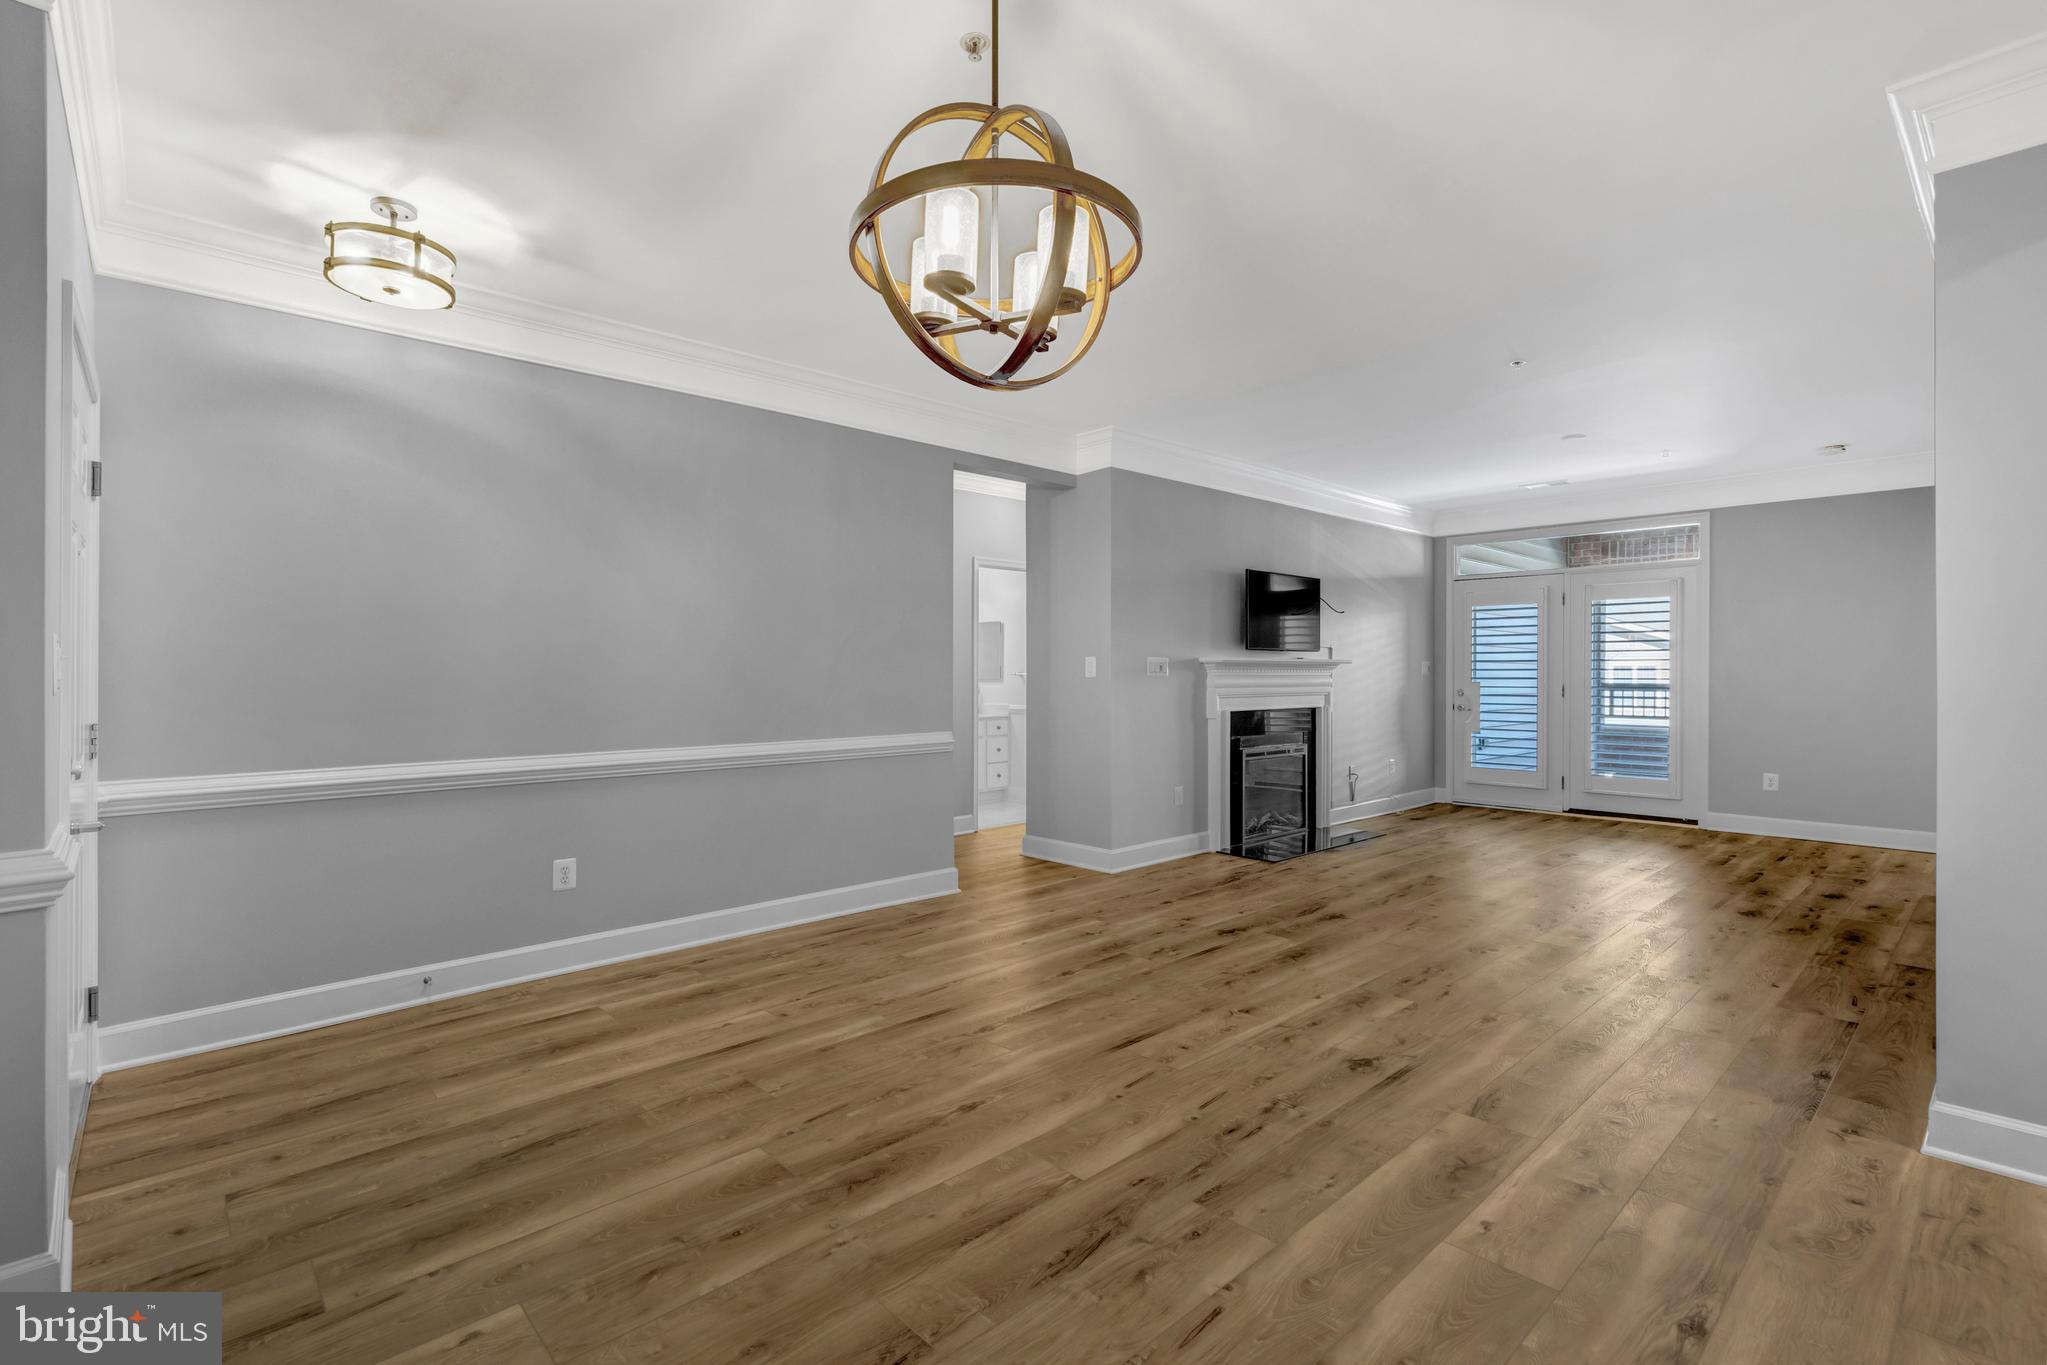
You will fall in love with this beautifully appointed home in the sought-after, active adult community of Heritage Hunt!  As you enter you'll see extensive new flooring and fresh Benjamin Moore paint throughout the home.  The crowning jewel is the newly remodeled kitchen offering stunning Calcutta Bella Quartz with matching trim, except for the refrigerator, all new appliances to include a drawer-microwave making removing hot items much safer, custom-built cabinets, glass doors, a new double oven range, multiple lighting features/settings and a huge apron sink: this is a true must see!  Both the flooring and the kitchen have transferable warranties.  Other features of this move-in ready home are plantation shutters on all windows and doors, upgraded crown molding in main living areas, new carpet in both bedrooms, exposed walls are brick, and a private storage room on the garage level.  Condo living allows you more time to enjoy the country club lifestyle! This gated community offers over 750 beautifully landscaped acres, 2 well-appointed clubhouses, a quality restaurant and bar, indoor and outdoor pools, tennis, pickleball and bocce courts, miles of walking paths, over a 100 clubs and social events to enjoy.  Golf course memberships are available. The main clubhouse and restaurant is an easy walk from the home.  This community is close to many restaurants and shopping, major commuting routes and a few miles to the new UVA Haymarket Health Center which includes a hospital and many medical professionals.  See you soon!
#VAPW2089948

GAINESVILLE

7065 HERITAGE HUNT DRIVE 201

2 Beds

2 Baths

1,206 Sq.Ft.

$415,000

MLS#: VAPW2089948

1 ... 51 52 53 54 55 ... 666
* Listings identified with the FMLS IDX logo come from FMLS and are held by brokerage firms other than the owner of this website. The listing brokerage is identified in any listing details. Information is deemed reliable but is not guaranteed. If you believe any FMLS listing contains material that infringes your copyrighted work please review our DMCA policy and learn how to submit a takedown request. © 2024. First Multiple Listing Service, Inc.

Send a message

Message successfully sent.

Your message

What is 3 + 4 ?

Reason for contacting?

I agree to receive email communication and understand I can unsubscribe at any time.

I agree to be contacted by Charis Realty Group - Christine Issler, Broker via call, email, and text for real estate services. To opt out, you can reply 'stop' at any time or reply 'help' for assistance. You can also click the unsubscribe link in the emails. Message and data rates may apply. Message frequency may vary. Privacy Policy

Sign Out

Virtual Assistant

Would you like to take the next step with this property? We can help you schedule a showing or virtual tour, or send you more details.

Yes, I would like more information.

Thank You for Your Reply, One of Our Agents will contact you as soon as possible

No, maybe later.

Thank you, you can always contact me via email, phone number or through the contact form.

Realhub AI

Lucy - Your AI-Powered Realtor

Update Your Temporary Password

Personalize your search

Enter your email and we'll notify you immediately when new listings match what you're looking for.

or enter email address

Already have an account ? Login here

Continue your home search

I agree to receive communications and understand I can unsubscribe at any time.

I agree to be contacted by Charis Realty Group - Christine Issler, Broker via call, email, and text for real estate services. To opt out, you can reply 'stop' at any time or reply 'help' for assistance. You can also click the unsubscribe link in the emails. Message and data rates may apply. Message frequency may vary. Privacy Policy

Already have an account ? Login here

We use cookies

We use cookies primarily for analytics to enhance your experience. By accepting, you agree to our use of these cookies. You can manage your preferences or learn more about our cookies policy.
