Properties

Browse or get in touch to schedule a walkthrough.

  • Nearby me
Price range

Popular Features

Community Features

Association

Property Features

Waterfront

View

Exterior Features

Interior Features

Style

10000 properties match your criteria

Updated 1 minute ago

E-Alert name

Instant Equity in Dominion Valley Country Club — Listed at Appraised Value, Before $30–40K in Solar Value

This home was independently appraised at $1,665,000 — and that figure doesn't even include the Tesla solar system with backup battery and EV charging, valued separately at an additional $30,000–$40,000. Buyers effectively step into instant equity from day one.

Few lots in Dominion Valley Country Club offer this level of privacy. 4384 Despain Place sits on a rare 0.79-acre cul-de-sac parcel on a quiet street, fully fenced and backing to trees with no rear neighbors. The backyard has been extended and cleared over years of ongoing effort, leaving a blank canvas ready for whatever you envision — a pool, a garden, more room to entertain, or simply space.

Built in 2019 and meticulously maintained since, this modern farmhouse-style home offers more than 6,300 square feet of finished living space across three levels: four bedrooms, four and a half bathrooms, two additional flex rooms in the lower level, and a main-floor office. Stone accents, a covered front porch, mature landscaping, and a 3-car garage set the tone outside, and the driveway comfortably fits 6–7 vehicles — a natural fit for a large family or for hosting frequent gatherings. The home is zoned for top-rated schools: Gravely Elementary (GreatSchools 10/10), Reagan Middle (8/10), and Battlefield High (9/10).

Inside, renewed hardwood floors, high ceilings, and abundant natural light run through an open layout built for both everyday living and entertaining: a formal dining room, a spacious family room, a private office with custom built-ins, and a gourmet kitchen with a large center island, premium countertops, an upgraded backsplash, stainless steel appliances, and a walk-in pantry. Automated blinds and an integrated SONOS sound system extend through the main living areas, kitchen, and screened porch.

Upstairs, three secondary bedrooms share the level with a versatile loft suited to a second family room, media room, playroom, or additional office. The primary suite is a genuine retreat — a tray ceiling, a designer accent wall, a large walk-in closet, and a spa-style bath with dual vanities, a soaking tub, and a glass-enclosed shower.

The lower level functions as a true extension of the home rather than an afterthought: a large recreation room, a wet bar and kitchenette, a full bathroom, a laundry area with a newer sump pump, and two more flex rooms suited to a guest bedroom, home gym, second office, or media space.

The backyard remains the property's most distinctive feature. The current owners invested years of effort expanding and improving it — a screened porch, an oversized patio, a fire-pit seating area, a pavilion, a basketball area, a smart irrigation system, and professional landscaping — all on a lot private enough, and large enough, to add a pool without giving up any of it.

More than $400,000 in improvements are included: renewed hardwood flooring, automated blinds, upgraded lighting, a Tesla solar system with backup battery, EV charging stations, epoxy garage flooring, water-system enhancements, improved upper-level ventilation, a faster hot-water system, the basement wet bar, smart irrigation, the expanded fenced yard, professional landscaping, the pavilion, the basketball area, and screened-porch upgrades.

Residents of the secure, gated Dominion Valley Country Club enjoy a championship golf course, clubhouse, fitness center, indoor and outdoor pools, tennis and pickleball courts, and scenic trails, with easy access to major commuter routes, shopping, dining, wineries, and breweries.

Offered at its independently appraised value of $1,665,000 — before accounting for the solar system's added value
#VAPW2128968

HAYMARKET

4384 DESPAIN PLACE

4 Beds

4 Baths

6,354 Sq.Ft.

$1,665,000

MLS#: VAPW2128968
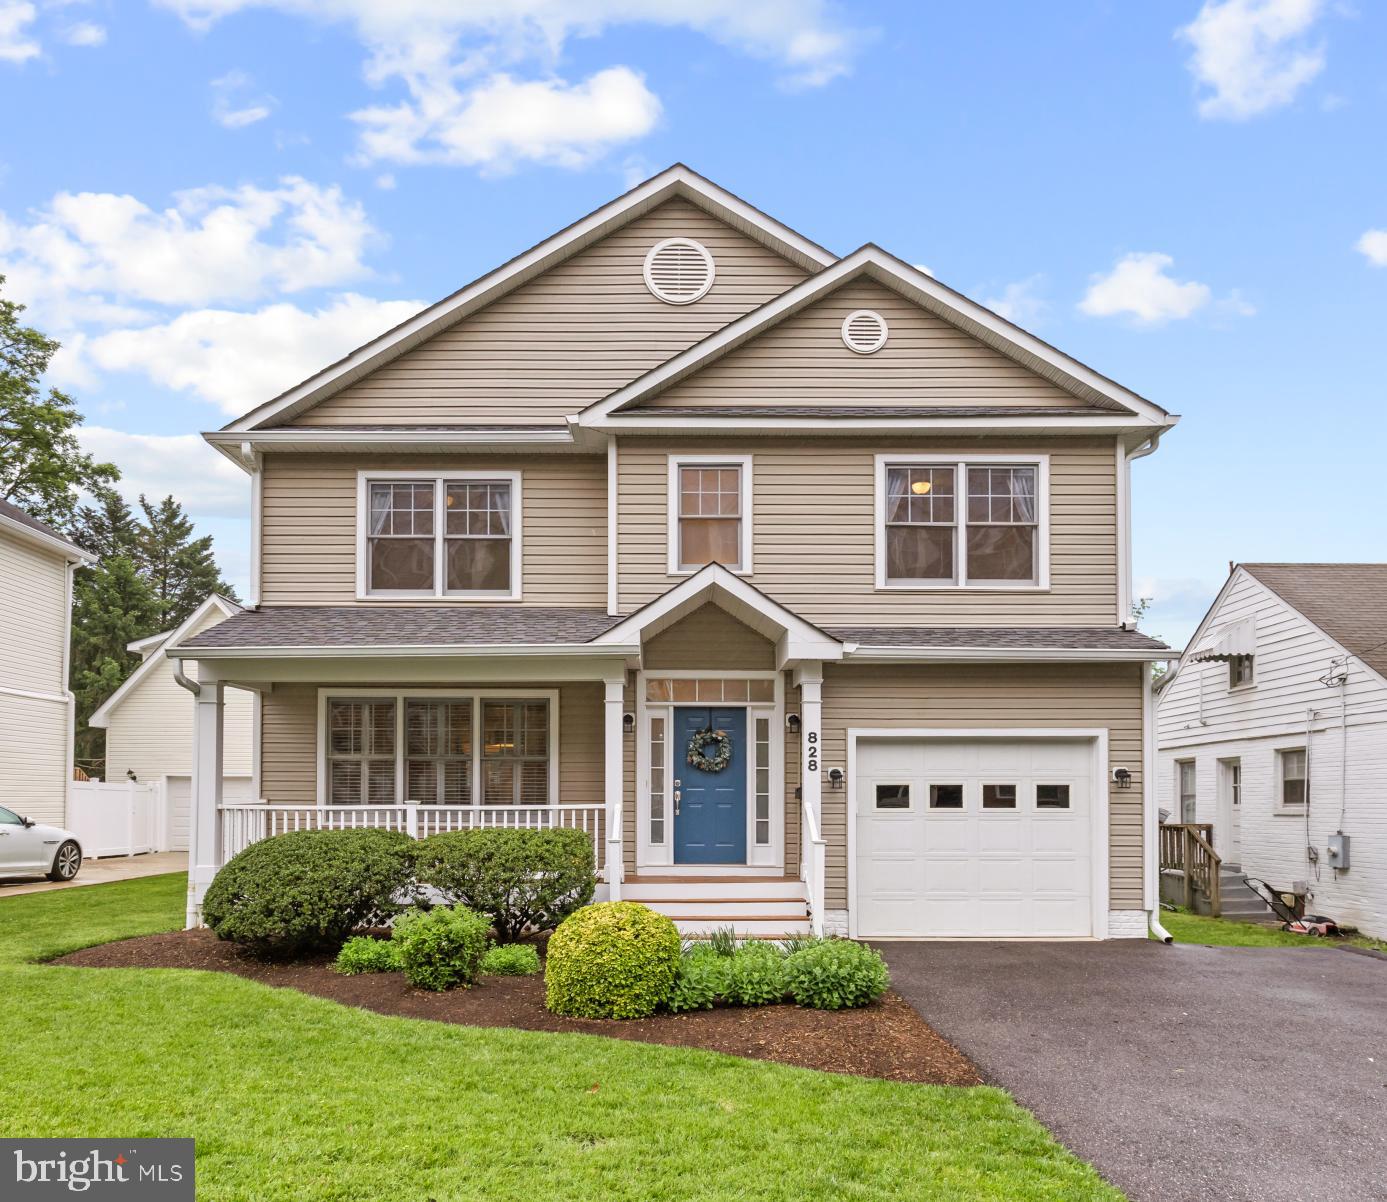
*Sunday Open House Cancelled, Seller Accepted An Offer* Unbeatable single family home walkability in Ballston. This impeccable 5-bedroom, 3.5-bath, 3,700 Sqft, 1-car garage, home features a 1000 sqft finished basement with in-law suite and fully fenced in yard. Meticulously maintained by its original owner and built in 2004, this residence spans 3 thoughtfully designed levels and is located in the highly sought after Ashlawn/Swanson/WL school pyramid. With a soaring 2 story ceiling entryway, the main level boasts hardwood flooring throughout, an oversized first floor office paired with a spacious formal dining room. The gourmet kitchen is outfitted with ample cabinetry, an expansive breakfast bar plus a sun-drenched kitchen table dining area with window seat. The family room is anchored by a cozy gas fireplace and an abundance of natural light with seamless access to the fully fenced, flat, backyard, complete with a flagstone patio and manicured lawn. The primary suite features vaulted ceilings, massive closet equipped with custom built-ins, tailored window treatments, peaceful backyard views, and completely remodeled en-suite bath. The upper level includes 3 additional spacious bedrooms, upstairs laundry and hall full bathroom. The fully finished lower level is complete with tons of natural light, generously sized recreation room, bedroom, full bath, and multiple large storage closets. <BR><BR>RECENT UPGRADES Water Heater (2019) Upstairs Heat Pump (2017) Downstairs Furnace & AC (2017) Basement Waterproofing (2018) GE Refrigerator (2022) GE Washing Machine (2020) GE Dryer (2016) Bosch Dishwasher (2017) <BR><BR> LOCATION, LOCATION, LOCATION Walkscore = 93 Perfectly positioned just blocks from Ballston's dining and shopping. Walk to countless coffee shops, restaurants, bars, walking trails, salons, gyms, the library and more. Just a 5 minute walk to the Ballston metro station and short drive to Lubber Run Park and Bluemont Park. Effortless connectivity to Washington DC, the Pentagon, and major commuter routes. A rare opportunity to own a home of this caliber, size, age and features in this highly walkable location.  **Open Houses Thursday May 29th 5pm-7pm and Saturday May 31st 11am-1pm and Sunday June 1st 2pm-4pm**
#VAAR2058078

ARLINGTON

828 N WAKEFIELD STREET N

5 Beds

3 Baths

3,780 Sq.Ft.

$1,665,000

MLS#: VAAR2058078
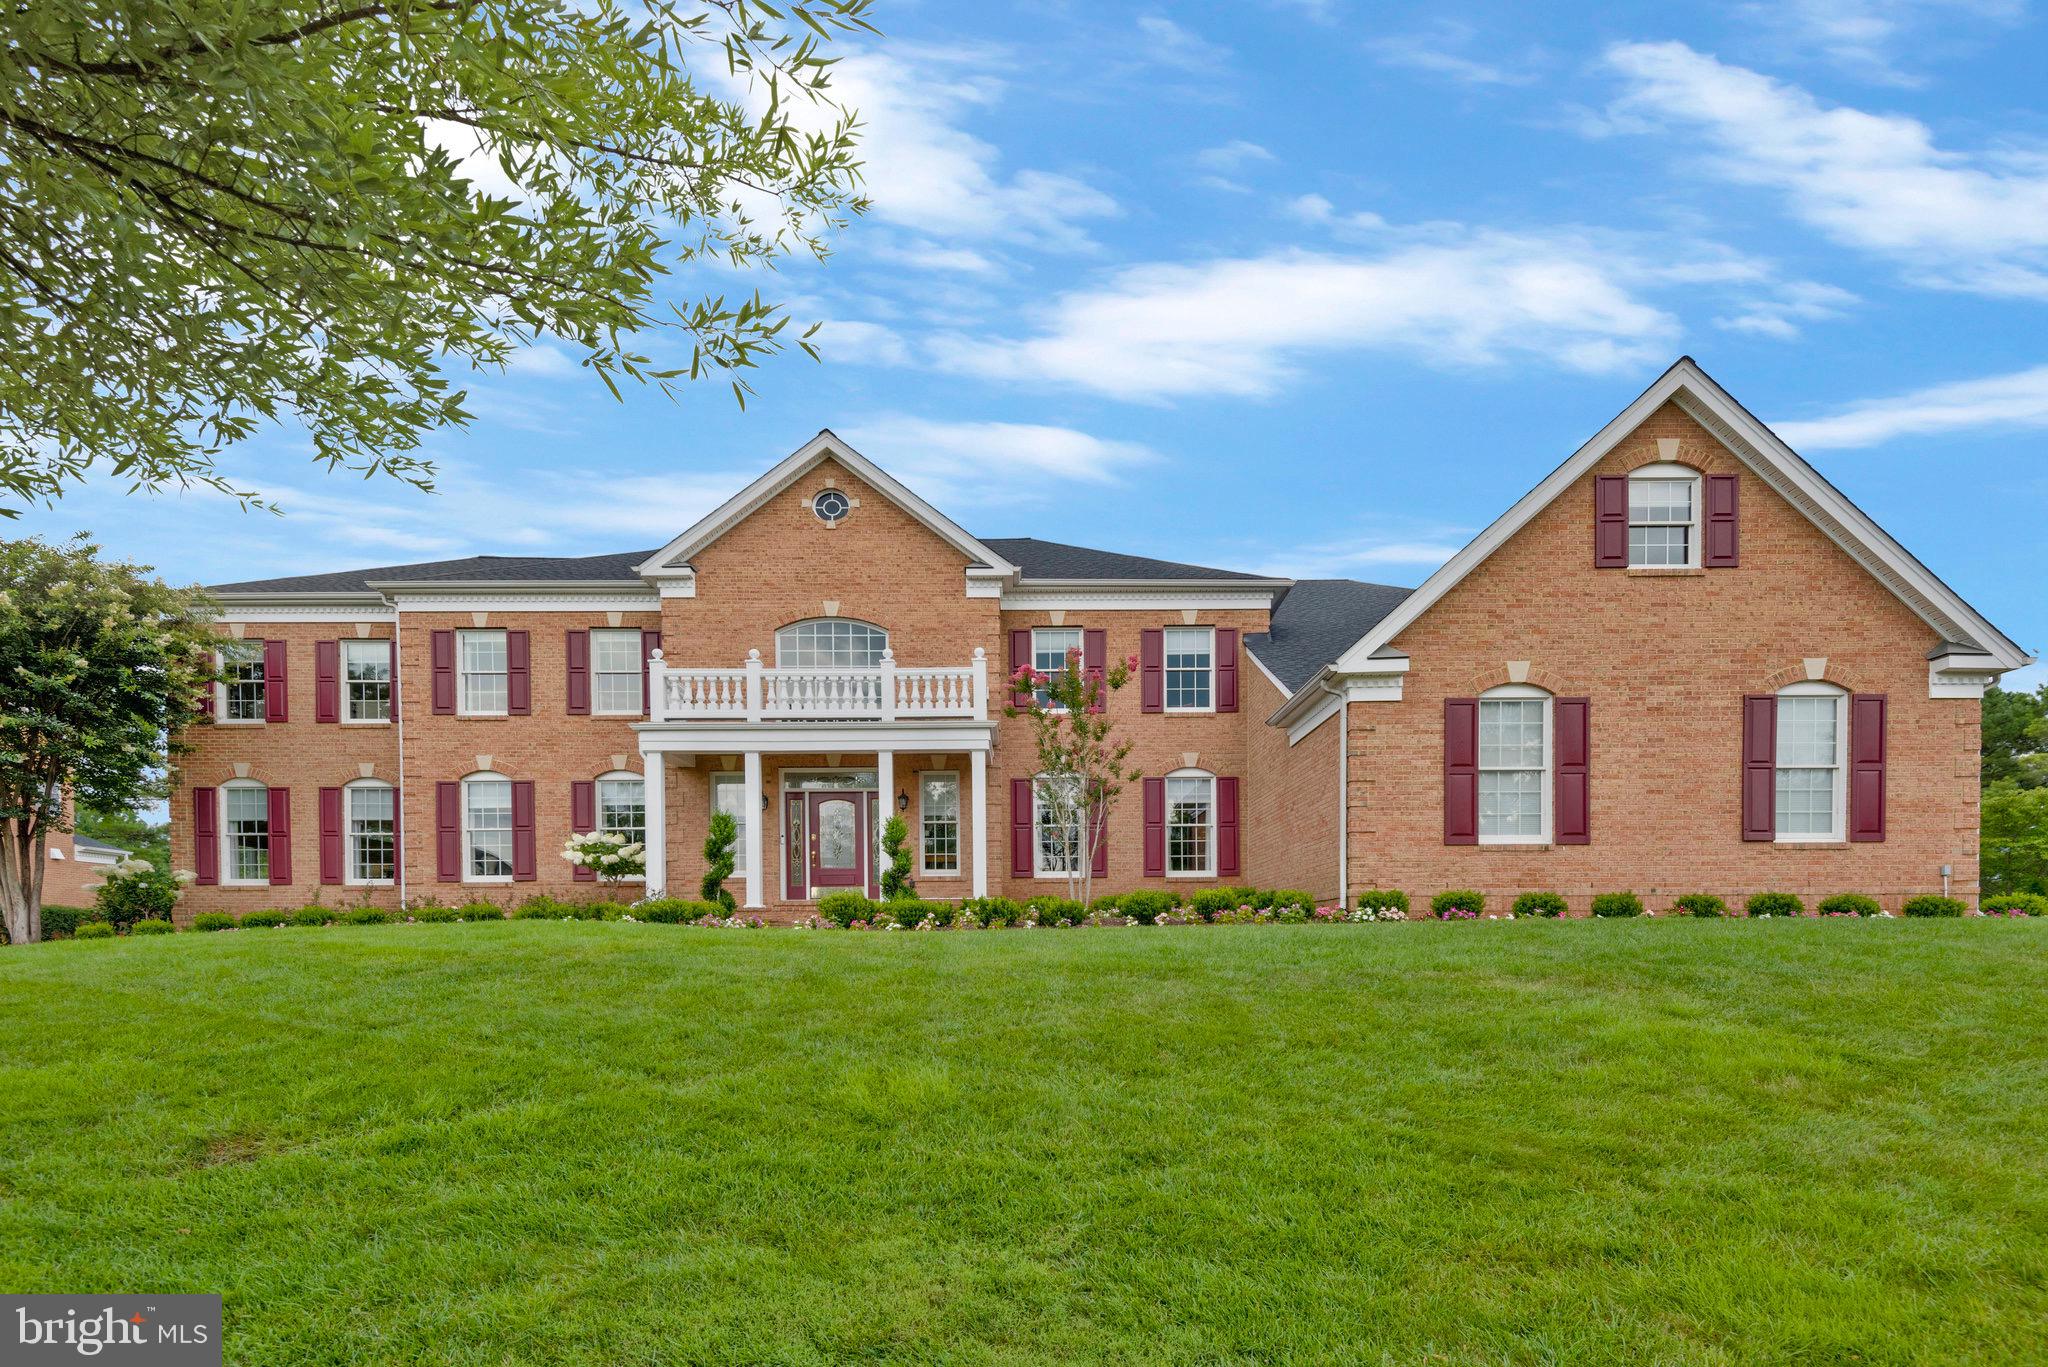
YOUR LUCKY DAY!!! BACK ON THE MARKET - BUYERS HOME SALE CONTINGENCY EXPIRED.   Welcome to the epitome of luxury living at the highly coveted Dominion Valley Country Club. Stepping into the grand two-story foyer with dual curved staircases sets the tone for the elegance within this upgraded  4 sided brick home.  The residence boasts a seamless blend of spaciousness and meticulously crafted living areas that exude versatility and grandeur at every corner. With new custom light fixtures and chandeliers adorning the house, the magnificent Hampton Model offers breathtaking views of the golf course and stands as a true masterpiece that captures attention from the moment you enter. Over $300,000 worth of luxurious updates have transformed this home into an elegant sanctuary, sparing no expense. The main level features newly refinished hardwood floors, elegant moldings, and custom-made curtains. The kitchen, a culinary enthusiast's delight with over $100,000 invested in a complete remodel, boasts new cabinetry with under-cabinet lighting, top-of-the-line wifi-enabled appliances, and exquisite quartzite countertops and backsplash. A 6-burner gas range with hood and a 10-foot island with seating on both sides enhance the kitchen's functionality and style. The family room offers a cozy ambiance with a renovated two-story gas fireplace, complemented by custom draperies in every room and custom carpets leading to the upper bedrooms. The covered back porch off the kitchen provides a serene spot to enjoy the views of the Arnold Palmer Golf Course's picturesque hole #3. For added tranquility, the 400 sq. ft. conservatory with abundant natural light and new hardwood flooring awaits. Upstairs, four bedrooms with ensuite bathrooms ensure privacy and comfort, while the primary bedroom's upgraded closets maximize storage. The lower level features a fully finished basement with an exercise room, complete kitchen, two full bathrooms, family room, den/flex space, and ample storage. Updates include new washer and dryer on the upper level, with an additional set ready to be installed on the main or lower level. This home has significant enhancements, such as lighting fixtures, chandeliers, window treatments, wallpaper, mudroom, basement spaces, garage flooring, exterior lighting, and landscaping. Roof and HVAC were replaced in 2022. Professional landscaping upgrades in 2023. Dominion Valley Community amenities include  Clubhouse, Sports Pavilion, pools, courts, tot lots, fishing ponds, fitness facilities, and golf memberships. Conveniently located near major routes, shopping, and dining, this remarkable residence offers the pinnacle of fine living.
Please see document sections for more information!
#VAPW2072628

HAYMARKET

15214 GOLF VIEW DRIVE

5 Beds

6 Baths

8,930 Sq.Ft.

$1,665,000

MLS#: VAPW2072628
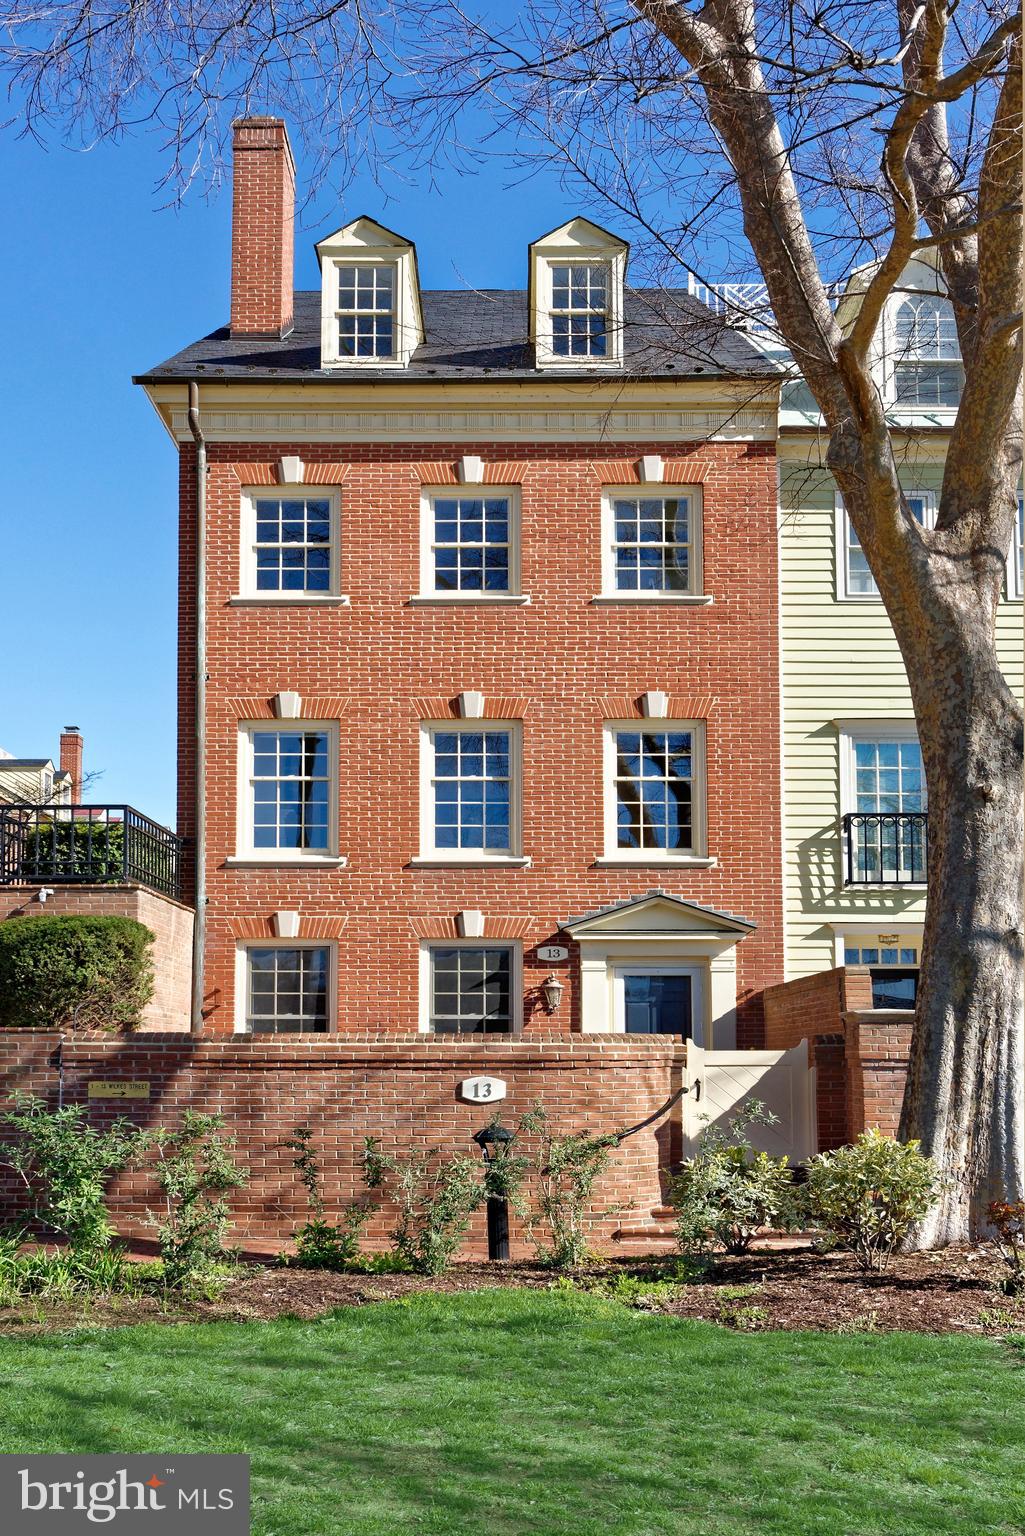
Impeccably-renovated single-family gem nestled in Old Town’s coveted waterfront community of Harborside! Absolutely beautiful and tastefully redone inside-out, this charming home showcases spectacular water views from all levels, plus has a lovely brick patio overlooking the waterfront park for private outdoor pleasure. Other desirable features include two deeded garage parking spaces for your vehicles, a full-floor primary suite with a private office, and light-filled top floor guest suite brightened by dormer windows.   On the main level rests a wonderful living room that’s perfect for lounging with loved ones. Gather around the gas fireplace with a new marble hearth and surround, flanked by custom built-in bookshelves designed by renowned cabinet maker, Jamie Nash. Or step outside to the large patio to enjoy alfresco dining, coffee/cocktails, and stunning water views. Off the living room is an elegant powder room with Scalamandre designer wallpaper, and a rear door that accesses the building’s parking garage.   One story above provides an ideal backdrop for entertaining with a formal dining room and renovated open kitchen. Enriching the dining room’s ambience is a second gas fireplace with a handsome mantle and custom built-ins, also by Jamie Nash. Chef’s quarters are meticulously appointed with quartz countertops, under-cabinet lighting, and stainless steel appliances.   Level two is reserved for the primary suite comprised of a tranquil bedroom with Scalamandre designer wallpaper, huge custom walk-in closet, second closet, and office space with river view. The opulent primary bath affords a spa-like experience with marble flooring, a dual-sink marble-top vanity, updated mirrors & lighting, and seamless oversized glass rain shower. In the hall is a convenient laundry closet with a washer-dryer.  The third/top floor is occupied by a generous secondary bedroom with premium carpeting, an expansive walk-in closet, custom built-in wardrobe, additional storage, and a renovated en-suite bathroom. All spacious closets in the home are customized by California Closets, and all baths are adorned with decorator tiles and stylish fixtures. Elevating the luxury further are hardwood floors on three levels, refined finishes throughout, classic moldings, a new marble entrance, sophisticated neutral stair runners, and premium Marvin windows. All at a prime address moments from the Potomac River, green spaces, restaurants and more!
#VAAX2042986

ALEXANDRIA

13 WILKES STREET

2 Beds

2 Baths

2,220 Sq.Ft.

$1,665,000

MLS#: VAAX2042986

Welcome to an exceptional setting on one of North Arlington’s most desirable streets. Located within the highly sought-after Nottingham Elementary, Williamsburg Middle, and Yorktown High School pyramid, this home offers Arlington’s most acclaimed public schools. Meticulously maintained and thoughtfully updated over the years, this classic home offers the rare combination of timeless character, modern improvements, and true move-in-ready comfort. Unlike many homes of its era, this beautiful home is ready to enjoy from day one. Enjoy the updated open kitchen with a new range, dishwasher, microwave, and refrigerator, plus freshly refinished hardwood floors throughout, a peaceful sunroom, and a beautifully renovated primary bath are just a few of this home’s highlights. The expansive guest suite offers a private full bath, walk-in closet, abundant storage, and near-private entrance, creating exceptional flexibility for guests, extended family, an au pair, or a private home office retreat. This meticulously maintained haven is just one mile from the East Falls Church Metro and is served by convenient bus lines at each end of the block. The rare combination of an attached garage, private driveway, and ample street parking makes everyday living easy. This is a rare opportunity to own a beautifully cared-for home in one of Arlington’s most established, sought-after, and convenient neighborhoods.
#VAAR2074806

ARLINGTON

3316 N OHIO STREET N

4 Beds

3 Baths

4,520 Sq.Ft.

$1,665,000

MLS#: VAAR2074806
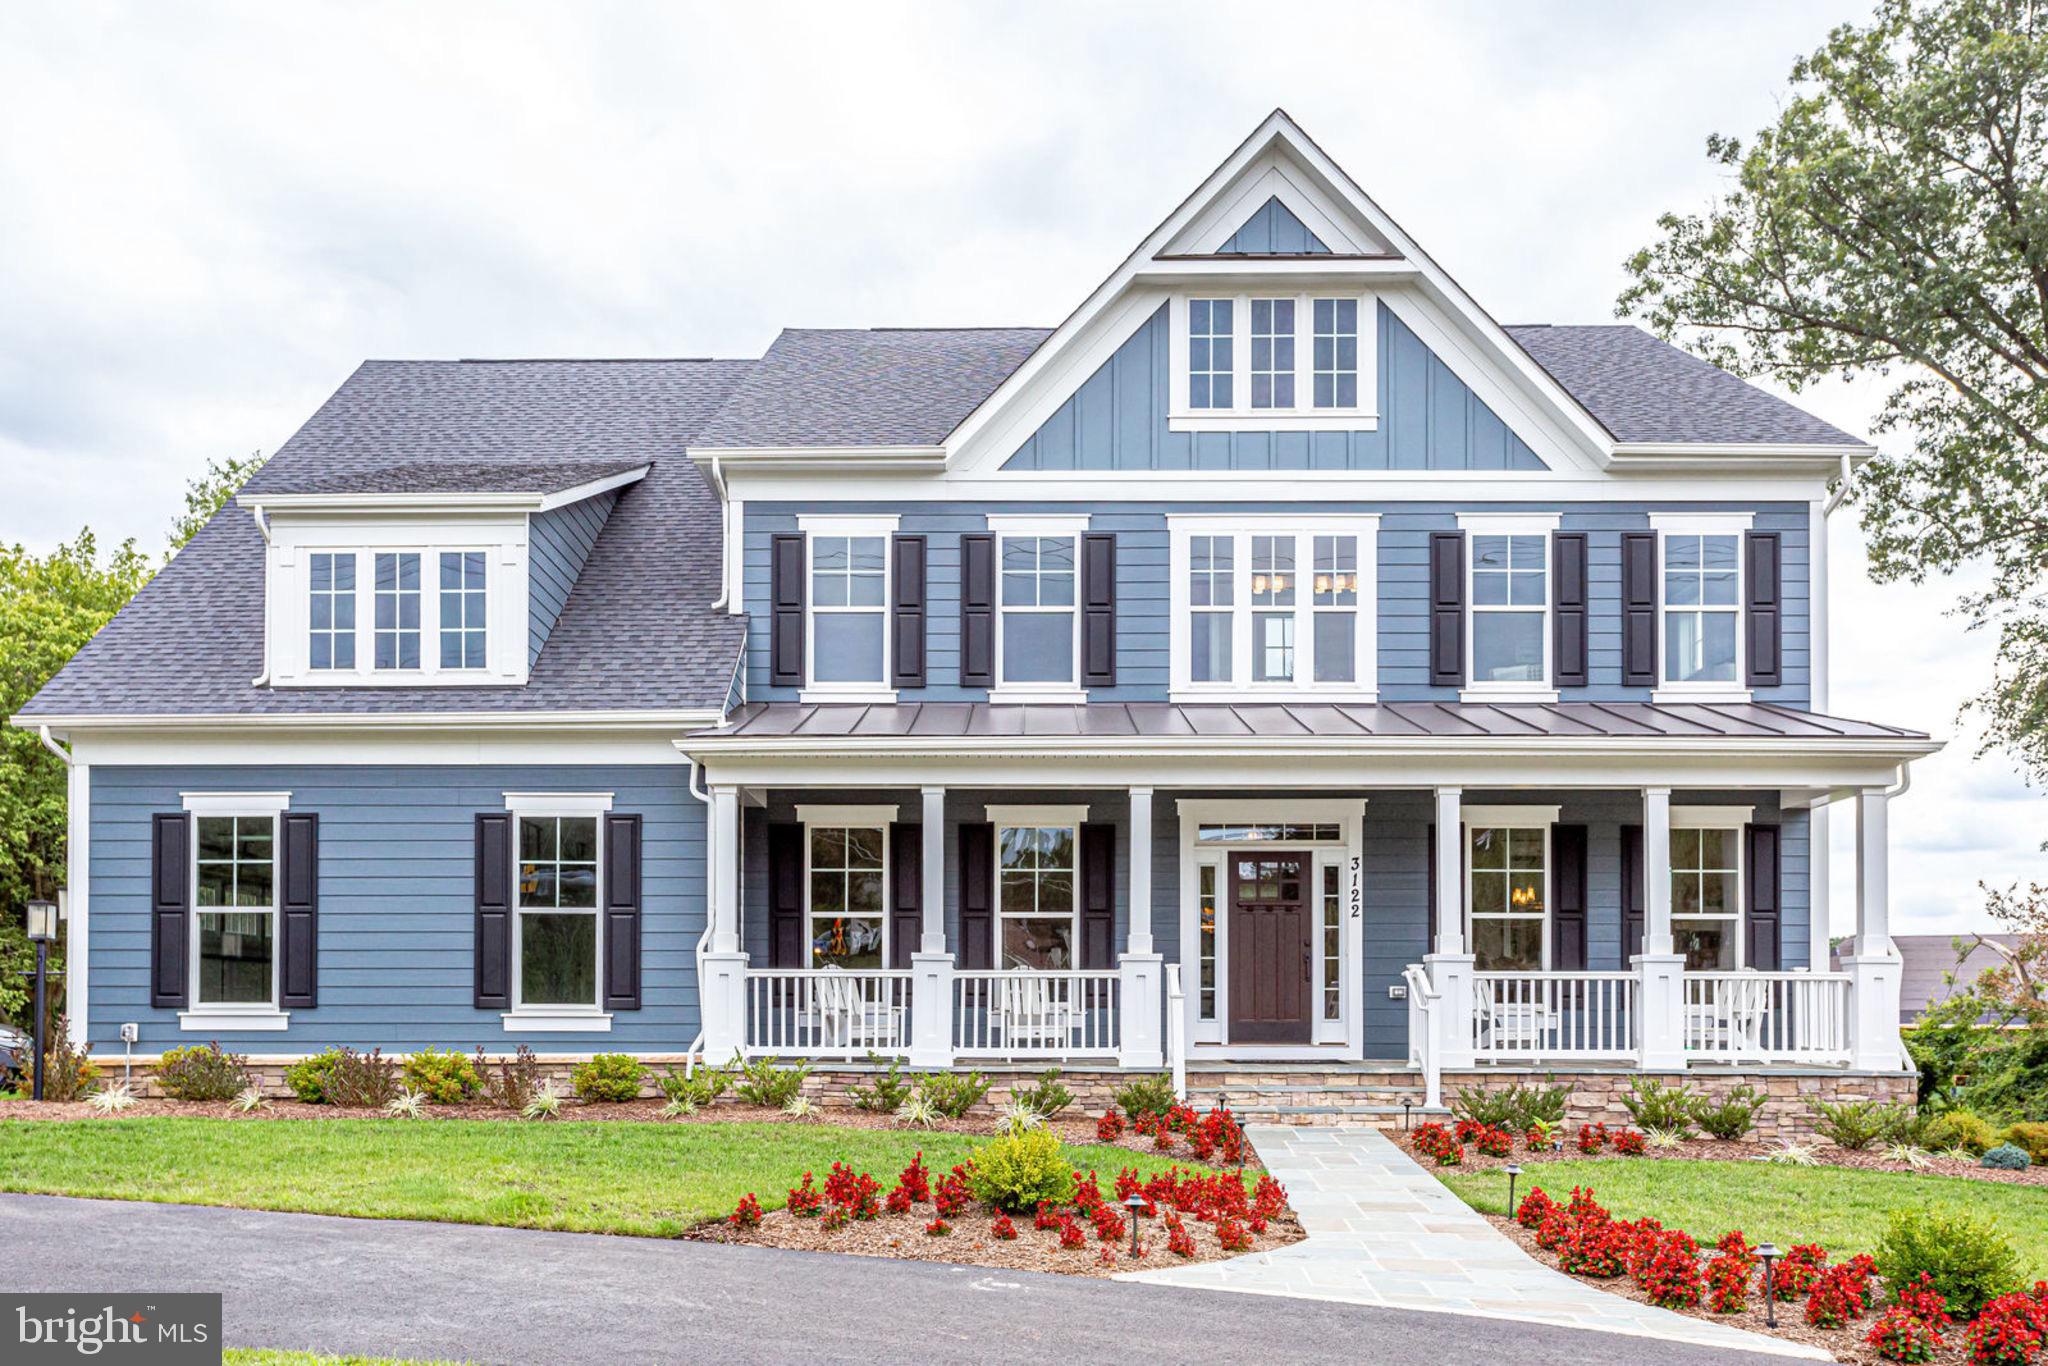
Pre-Construction Opportunity!!! – November/December 2024 completion forecast. Quality, Value, and Location! Luxury living on .5 acre quiet lot in the highly sought after Woodson HS district! Enjoy the privacy of this incredible home site. Convenient location with easy access to Rt 236, 495 and 66 and tons of shopping and dining options just minutes away in Fairfax. We are proud to present our most popular floor plan - The Chapman. Our List Price includes our Platinum Finishes Package with the ability to further personalize this home by selecting from the following Structural Options: 2 or 3 car sideload garage, Morning Room Extension, Main level Guest Suite with full bathroom, Butler’s Pantry, Laundry Room Cabinets with Sink and optional Basement areas such as: Rec Room, Bedroom, Full Bathroom, Media Room and Exercise Room. Upon arrival in the foyer you are welcomed by gleaming hardwood floors, dual staircases, Living Room and formal Dining Room. Our Deluxe Kitchen features a 5 burner cooktop and an enormous island with gracious seating and extra storage.  All soft close cabinets and drawers and quartz countertops provide a sleek and elegant feel. Designed with the family in mind, the Great Room includes a gas fireplace with a separate wall for the entertainment center as well as an impressive coffered ceiling detail. The Mud Room provides ample space for shoes, backpacks, and sports equipment. Working from home is easy and enjoyable w/the main level Den located in the back left of home and you can opt to close in the Living Room to create a 2nd home office. On the upper level, the shining star is the layout of the huge Master Suite with Sitting Room and over-sized Walk-In Closets. Clients tell us the access to the Walk-In Closet from both the bedroom and bathroom is one of the homes best design features. The Owner’s bedroom also features two box ceilings. The owner’s bathroom features a large Frameless Shower, soaking tub as well as great storage as part of the his and hers sinks and vanities. Each of the 3 additional upper level BRs are ample size with one on-suite bath and one Buddy bath.  Our Homes Always Include Quality Features including whole house fan on the second level with ability to improve the air quality within the entire home, Humidifier, Electronic Air Cleaner, abundant recessed lighting, best in class 10 year transferable Builder’s Warranty, 2X6 upgraded framing, thermal insulation, and pest tubes in the exterior walls and much more round out the features of this home.
#VAFX2152802

FAIRFAX

4045 TAYLOR DRIVE

4 Beds

3 Baths

4,629 Sq.Ft.

$1,662,400

MLS#: VAFX2152802
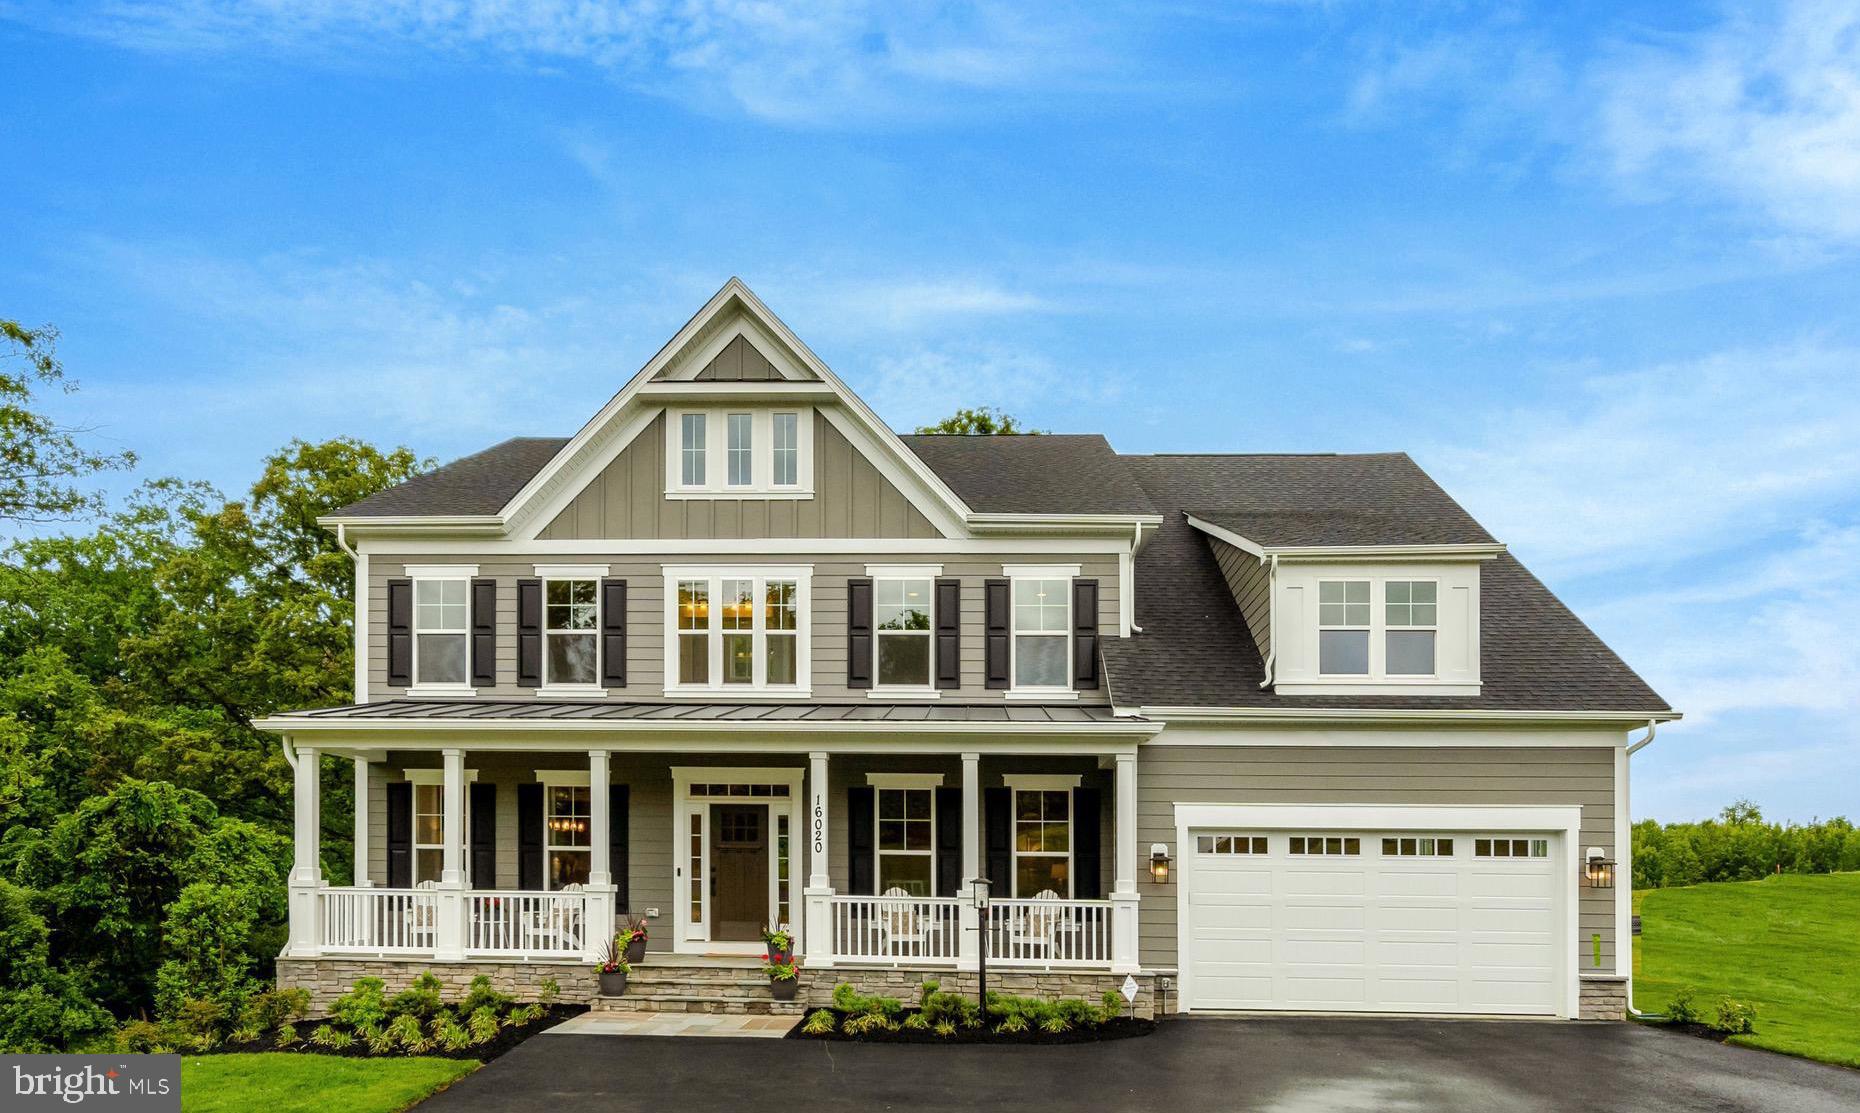
Set in Hamilton Virginia in the heart of horse and wine country, sits Fellows Crest, Evergreene Homes’ latest community.  Consisting of 5 single family estate homes.  This community is greeted by beautiful views of the rolling foothills and is just a short drive from downtown Leesburg and Purcellville, where residents can enjoy boutique shopping, dining, and historic charm while still benefiting from easy access to commuter routes including Route 7, Route 9, and the Dulles Greenway.

Your home embraces all the people and belongings you love. Perhaps it has the perfect space for a weekend movie night or a nook for sipping coffee while you watch the sun rise above breathe taking mountains.  Evergreene Homes is proud to present The Chapman, our most popular floor plan!  This thoughtfully designed home boasts an impressive array of spaces, including a Morning Room, Main-Level Study, and Butler’s Pantry w/Beverage Center. Upon entering, you’re welcomed by gleaming hardwood floors, 9-foot ceilings, a formal Dining Room and Living Room.  The Deluxe Kitchen is a chef’s dream, featuring state-of-the-art appliances that complement our luxury home, Kohler farm style sink and an oversized island with seating and extra storage, quartz countertops, and all soft-close cabinetry for a sleek aesthetic. Designed with comfort and function in mind, the Great Room showcases a gas stone-to-ceiling fireplace, a dedicated custom built-in entertainment wall, and a striking coffered ceiling. A well-appointed Mudroom provides a closet for ample storage for shoes, bags, and sports equipment as well as custom built-ins.   The finished basement expands the living space with a Rec Room, Bedroom, and Full Bath, offering endless possibilities for entertainment, and relaxation. Upstairs, the luxurious Owner’s Suite is a standout, featuring a generous Sitting Room, box ceiling, and oversized Walk-In Closets with convenient access from both the bedroom and bathroom—one of our most praised design features. The spa-inspired Owner’s Bath includes a frameless shower, soaking tub, and generous dual vanities with ample storage. The additional three upper-level bedrooms are well-sized, with one featuring an en-suite bath and two sharing a buddy bath. Completing this exceptional home is a large yard with a sizeable backyard, ideal for outdoor entertaining, play, and relaxation, along with a two-car garage for convenience and extra storage.
#VALO2115610

HAMILTON

16020 KEYMER HILL COURT

4 Beds

4 Baths

6,383 Sq.Ft.

$1,662,285

MLS#: VALO2115610
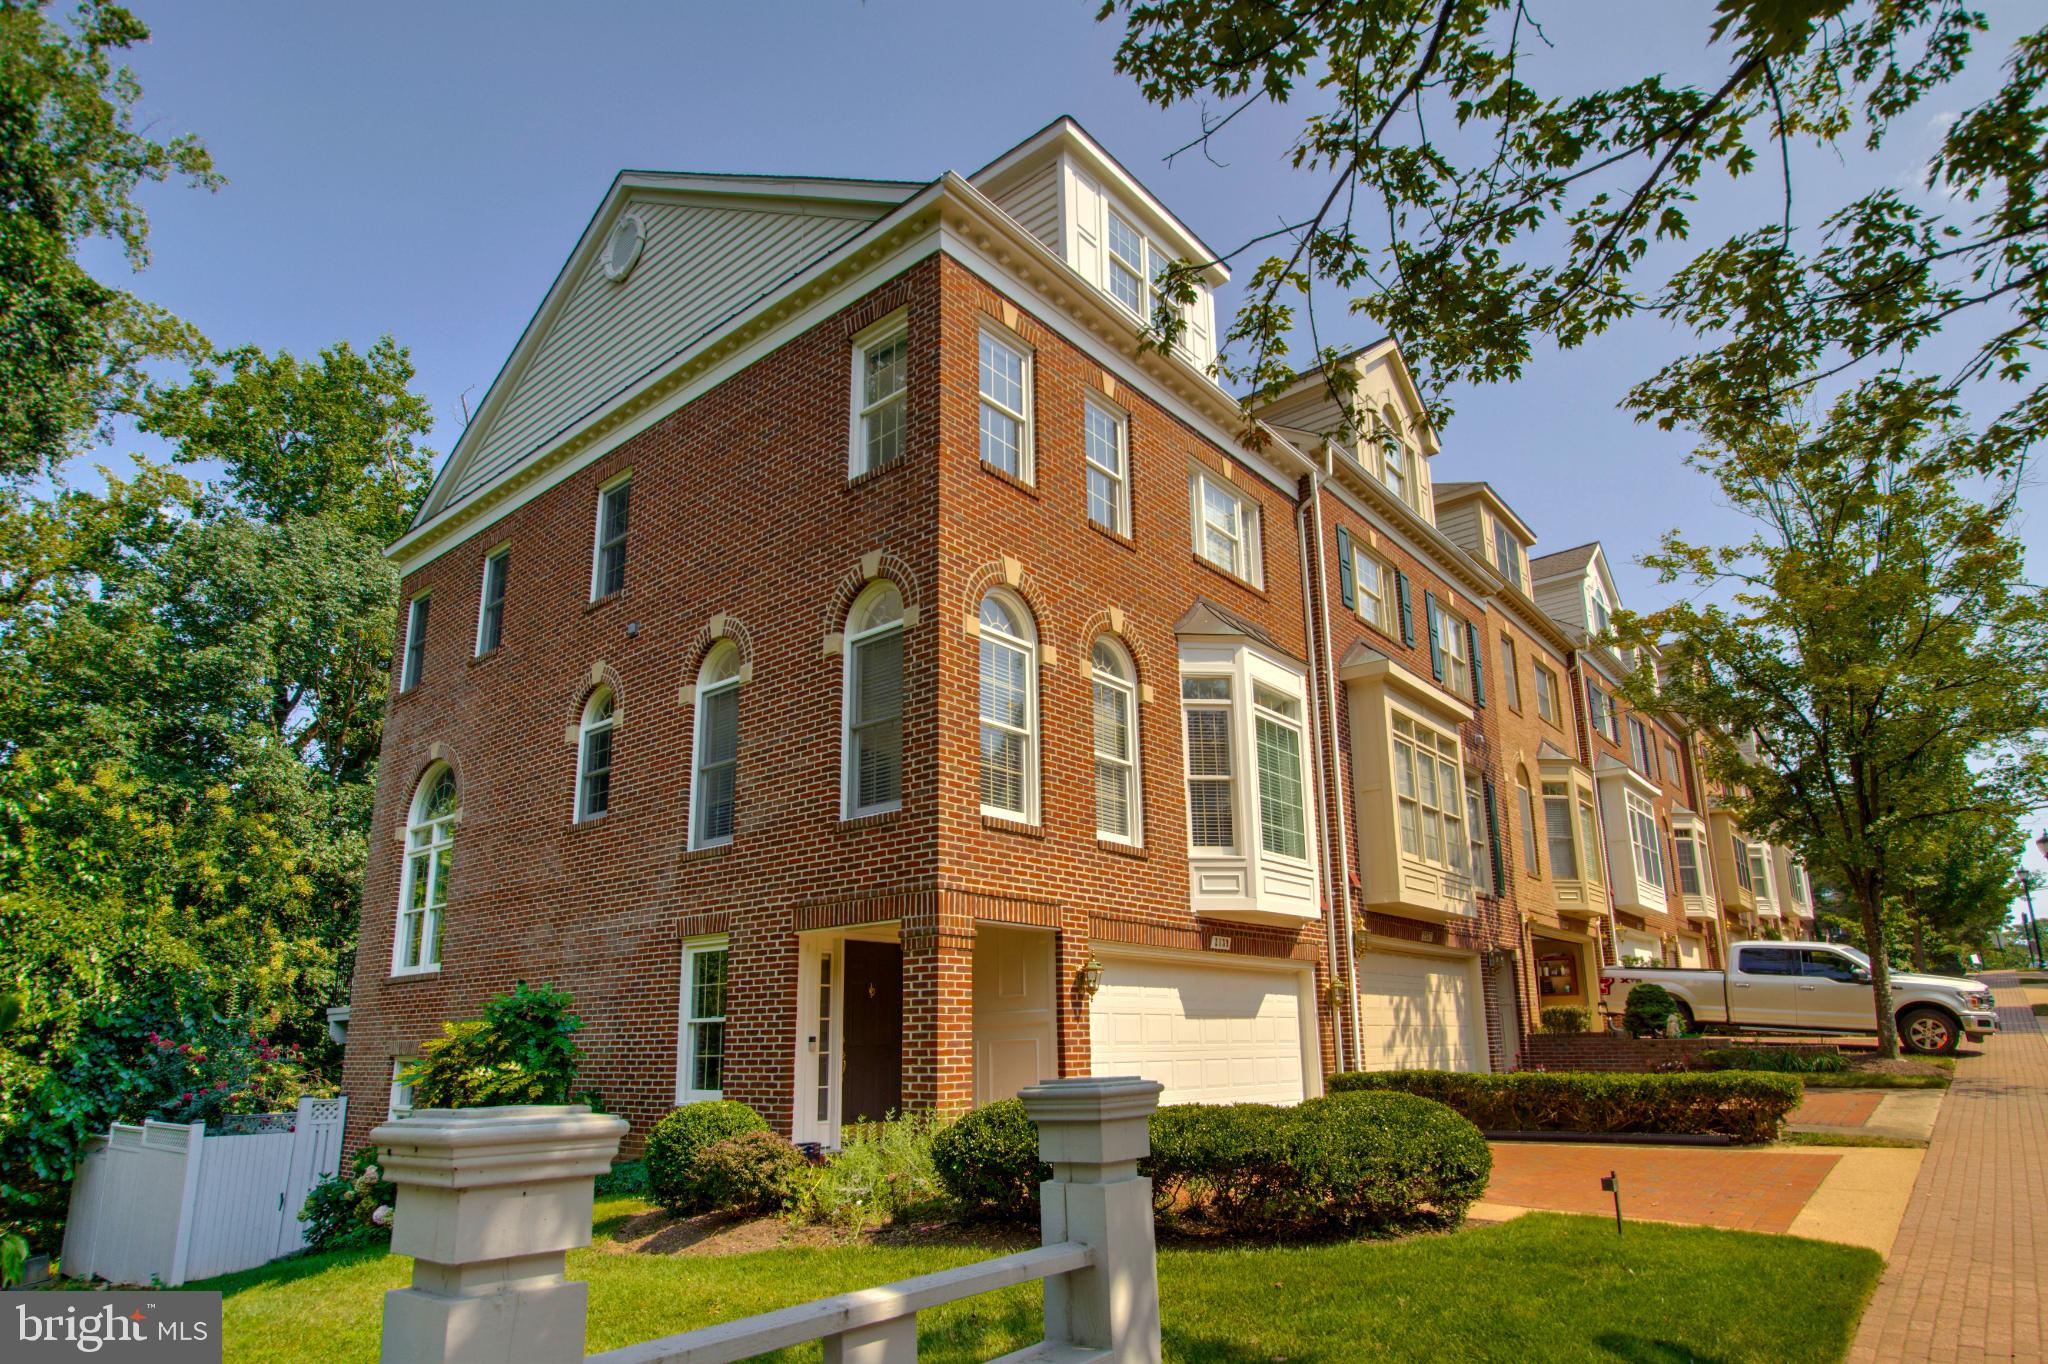
Wow!   Nestled in the charming Palisades Park community in Rosslyn, this delightful end townhouse offers a perfect blend of location and style. With one of the best lots in the community, it backs and sides to wooded Arlington County parkland! Built in 1996, the home features a timeless Federal architectural design, showcasing elegant brick construction that stands the test of time. Step inside to discover a warm and inviting interior, where natural light dances through Palladian windows. The spacious layout includes three bedrooms and two full bathrooms, complemented by two convenient half baths. The gourmet kitchen, equipped with stainless steel appliances, a double oven, and upgraded countertops, is perfect for culinary enthusiasts. Enjoy meals in the cozy breakfast area or the formal dining room, both designed for gatherings and celebrations. You'll love the fabulous remodeled primary bath! The fully finished basement with a walkout level provides additional living space, ideal for a family room or home office. Relax by the gas fireplace in the family room, or unwind on the deck overlooking the serene parkland and trees that back the property, creating a private oasis. Outside, the meticulously maintained lot features sidewalks and a secluded rear yard, perfect for outdoor activities. With an attached two-car garage and ample driveway space, parking is a breeze. Located in an urban setting with easy access to public transportation, this home is a rare find. Enjoy the convenience of nearby amenities while relishing the tranquility of your own retreat. Walk through this home right now by clicking the Tours button to access the 3D Matterport tour!  Experience the perfect blend of comfort, style, and location in this beautiful townhouse. Open August 10th from 1 to 3 pm.  Come see!
#VAAR2061612

ARLINGTON

2139 N SCOTT STREET

3 Beds

2 Baths

2,946 Sq.Ft.

$1,662,000

MLS#: VAAR2061612
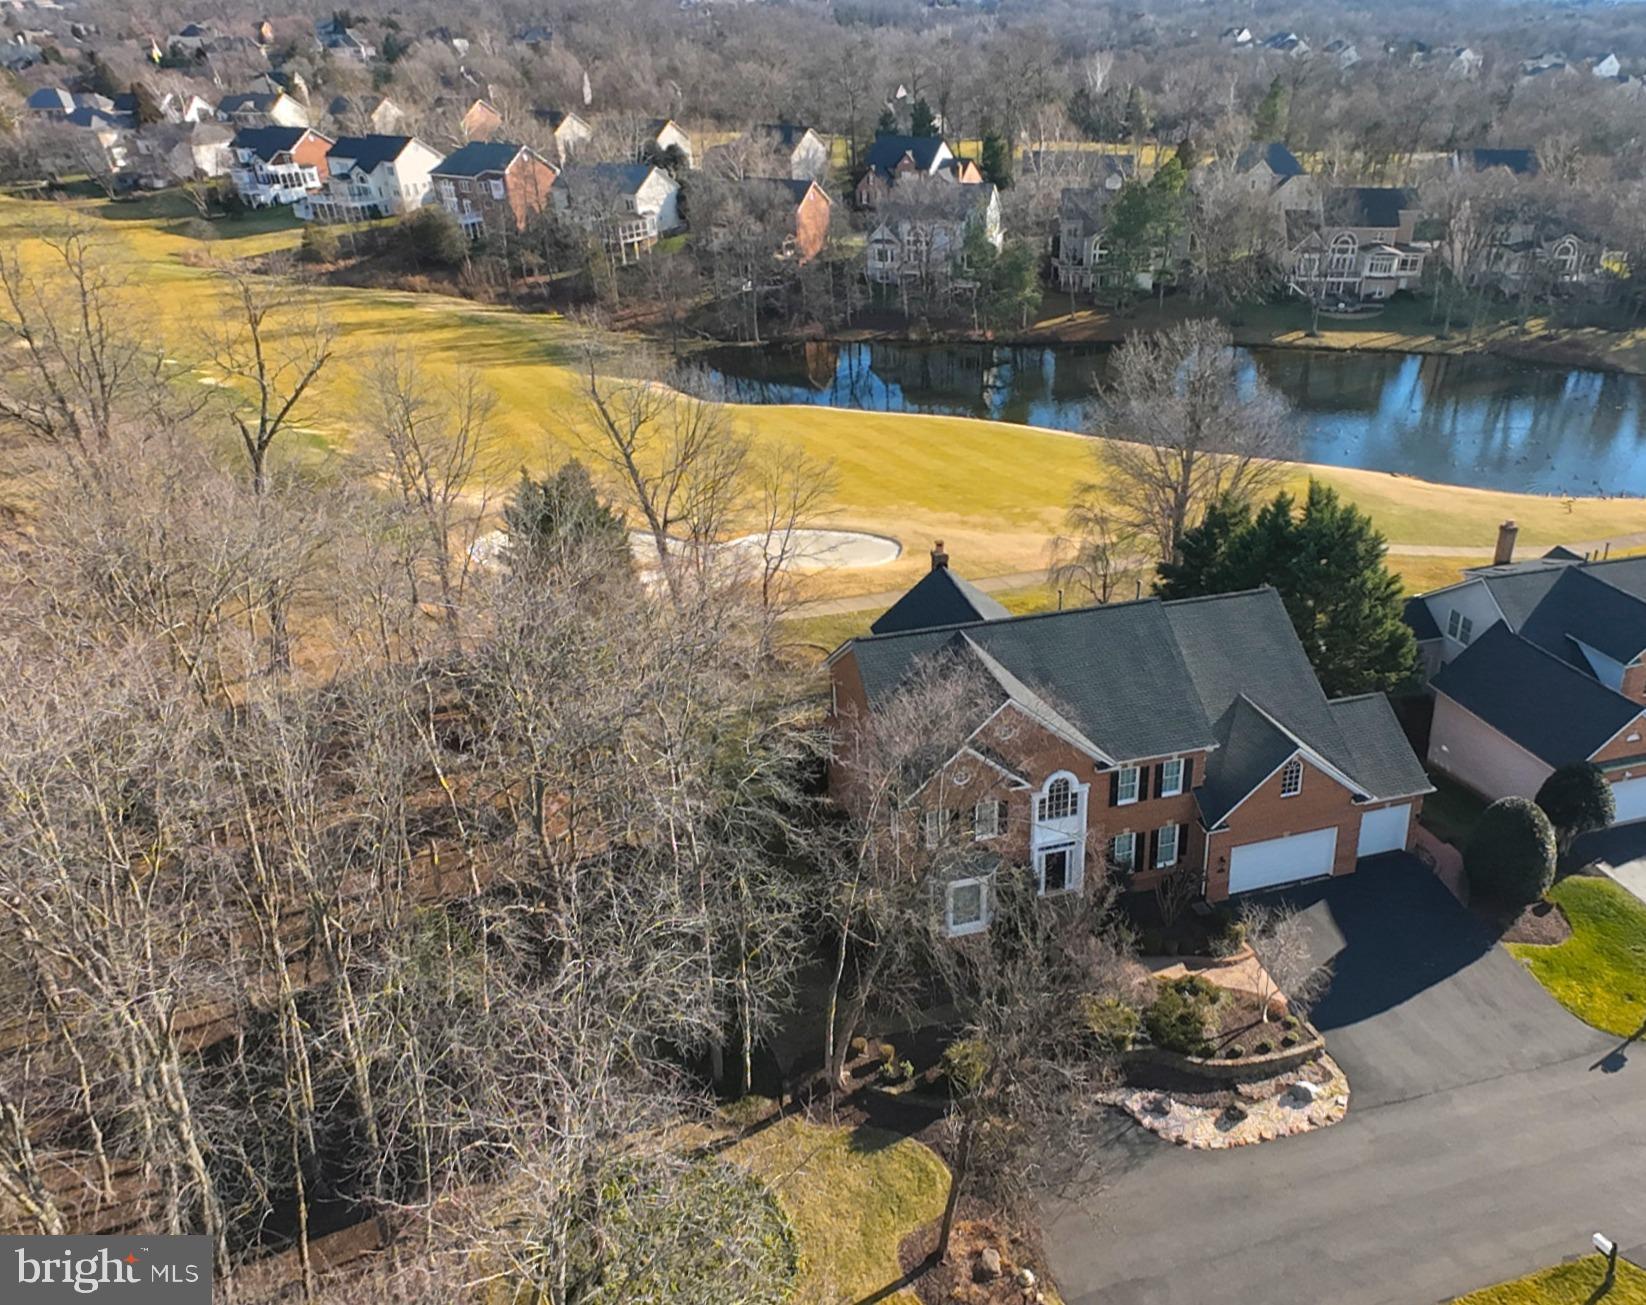
PRICE IMPROVEMENT- now offering exceptional value on this premium River Creek home. OPEN HOUSE: Saturday February 7th 1-3pm! This sophisticated 4-sided brick Colonial offers 7,193 sq. ft. of luxury on a .45 acre cul-de-sac lot with a 3-car garage. Perfectly positioned on River Creek’s 4th hole, you’ll enjoy panoramic tee-to-green views from nearly every room.

Property Highlights:

Chef’s Kitchen: Features a massive granite island, high-end appliances, and a light-filled breakfast area overlooking the fairway.

Indoor-Outdoor Living: A stunning sunroom opens to an expansive deck with a custom pergola—perfect for sunset cocktails or summer hosting.

Primary Retreat: A true sanctuary featuring a sitting room, fireplace, coffered ceiling, and a private wet bar for morning coffee or evening nightcaps.

Entertainer’s Lower Level: Fully finished walk-out basement with a full bar, game room, and fireplace, leading to a spacious covered patio.

Designer Finishes: Brazilian cherry hardwoods, marble and porcelain flooring, and exquisite millwork throughout.

RIVER CREEK LIFESTYLE:
Live the resort life in Leesburg’s premier gated community. Enjoy 24/7 security, a championship golf course, three pools, tennis, pickleball, and a fitness center. Come see the gorgeous clubhouse where you can dine with friends, enjoy the sports bar, meet neighbors at one of the many organized events such as: wine dinners, holiday celebrations, children's pool party or just lounge on the club's patio and enjoy the river view.  Explore 7 miles of trails with your canine friend and the private Confluence Park for kayaking and riverside picnics. 

UNBEATABLE LOCATION:
Just 20 minutes to Dulles Airport and minutes from Wegmans, Costco, and historic downtown Leesburg’s vibrant winery and dining scene.

Turnkey and ready for you!  Schedule your private tour today.  AGENTS- be sure to show your clients the Clubhouse and Confluence Park please.

See VIDEO icon for 3_D Virtual Tour.
#VALO2113976

LEESBURG

43287 WARWICK HILLS COURT

5 Beds

4 Baths

7,193 Sq.Ft.

$1,660,000

MLS#: VALO2113976
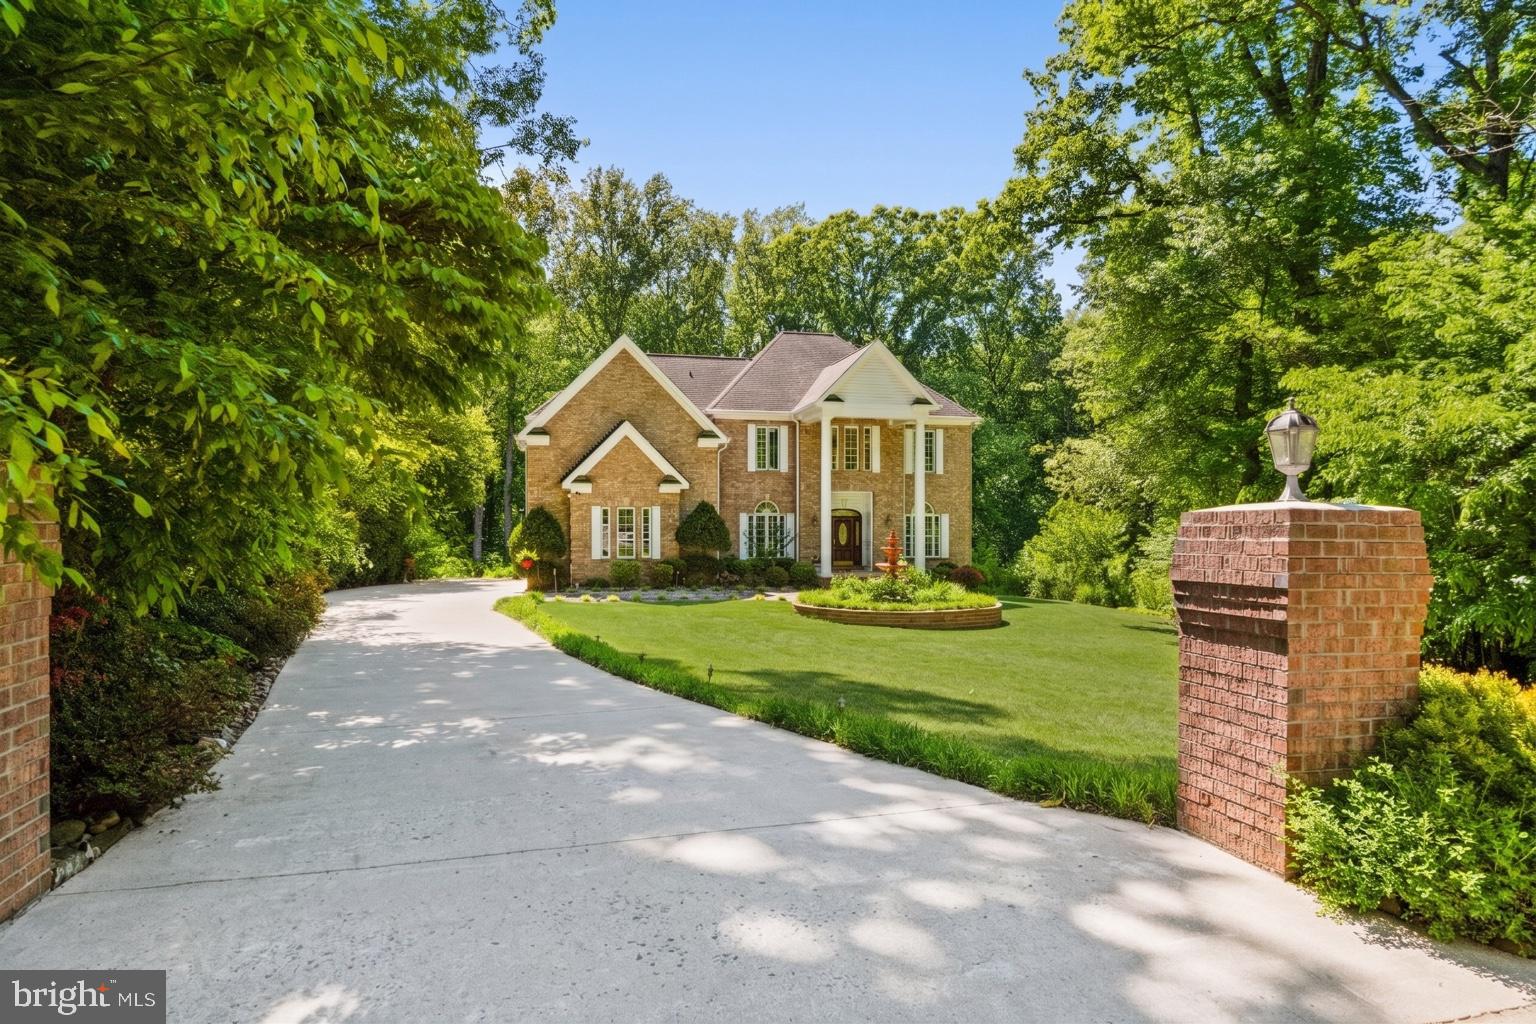
Offer deadline is 8pm on May 18. Welcome to 3750 Prosperity Ave — a stately all-brick custom estate privately situated on a serene 0.58-acre lot backing to mature woods in one of the area’s most desirable locations. Originally designed and built by an architect as a personal residence, this timeless Colonial-inspired home showcases elegant architecture, quality craftsmanship, and nearly 6000 SQFT finished living space across three levels. From the moment you arrive, the home makes a lasting impression with its classic brick façade, grand front columns, professionally landscaped grounds, expansive front lawn, and elegant fountain creating true estate-style curb appeal. Inside, the home offers 5 bedrooms, 4 full bathrooms, and 2 half baths, thoughtfully designed with soaring ceilings, oversized windows, and abundant natural light throughout. The elegant main level features a formal living room, spacious formal dining room, main level office  connected by a beautiful see-through fireplace that adds warmth and architectural character to the space. The breathtaking family room showcases approximately 20-foot ceilings and a dramatic wall of windows overlooking peaceful wooded views, filling the home with incredible natural light and creating a truly grand yet inviting atmosphere. The gourmet kitchen is exceptionally spacious and designed for both everyday living and entertaining, featuring rich cherry cabinetry, granite countertops, stainless steel appliances, a built-in KitchenAid refrigerator, professional-grade 48” FiveStar gas range and custom vent hood. Just off the kitchen is a charming breakfast area with vaulted ceilings and large windows overlooking the private backyard, creating the perfect casual dining space filled with natural light. Upstairs, the luxurious south-facing primary suite features hardwood flooring, a spa-inspired bath with whirlpool tub, and spacious His and Her walk-in closets. Three additional upper-level bedrooms include a Jack-and-Jill bath and a separate ensuite bedroom offering comfort and flexibility for family and guests. The fully finished walkout lower level offers exceptional entertaining space with a large recreation room, wet bar, half bath, and a versatile bonus room with its own full bath,  ideal for a home office or optional bedroom space for guests. Outdoor living is equally impressive with over 600 sqft  composite decking, stone patios, mature landscaping, and tranquil wooded surroundings that provide exceptional privacy and a peaceful natural setting. Major updates include: main-level furnace (2022), main-level A/C (2024), water heater (2019), concrete driveway (2011), and front, side, and rear patios (2015). Perfectly located just minutes from the Mosaic District, INOVA Fairfax Hospital, Dunn Loring Metro, parks, and downtown Fairfax, with easy access to I-495, Route 50, and Route 236 for convenient commuting. Zoned for highly sought-after Mantua Elementary, Frost Middle, and Woodson High School. A rare opportunity to own a truly custom home that perfectly blends timeless architecture, luxury finishes, generous living space, privacy, and an unbeatable location. Some photos have been virtually staged for illustrative purpose
#VAFX2306400

FAIRFAX

3750 PROSPERITY AVENUE

5 Beds

4 Baths

5,957 Sq.Ft.

$1,660,000

MLS#: VAFX2306400
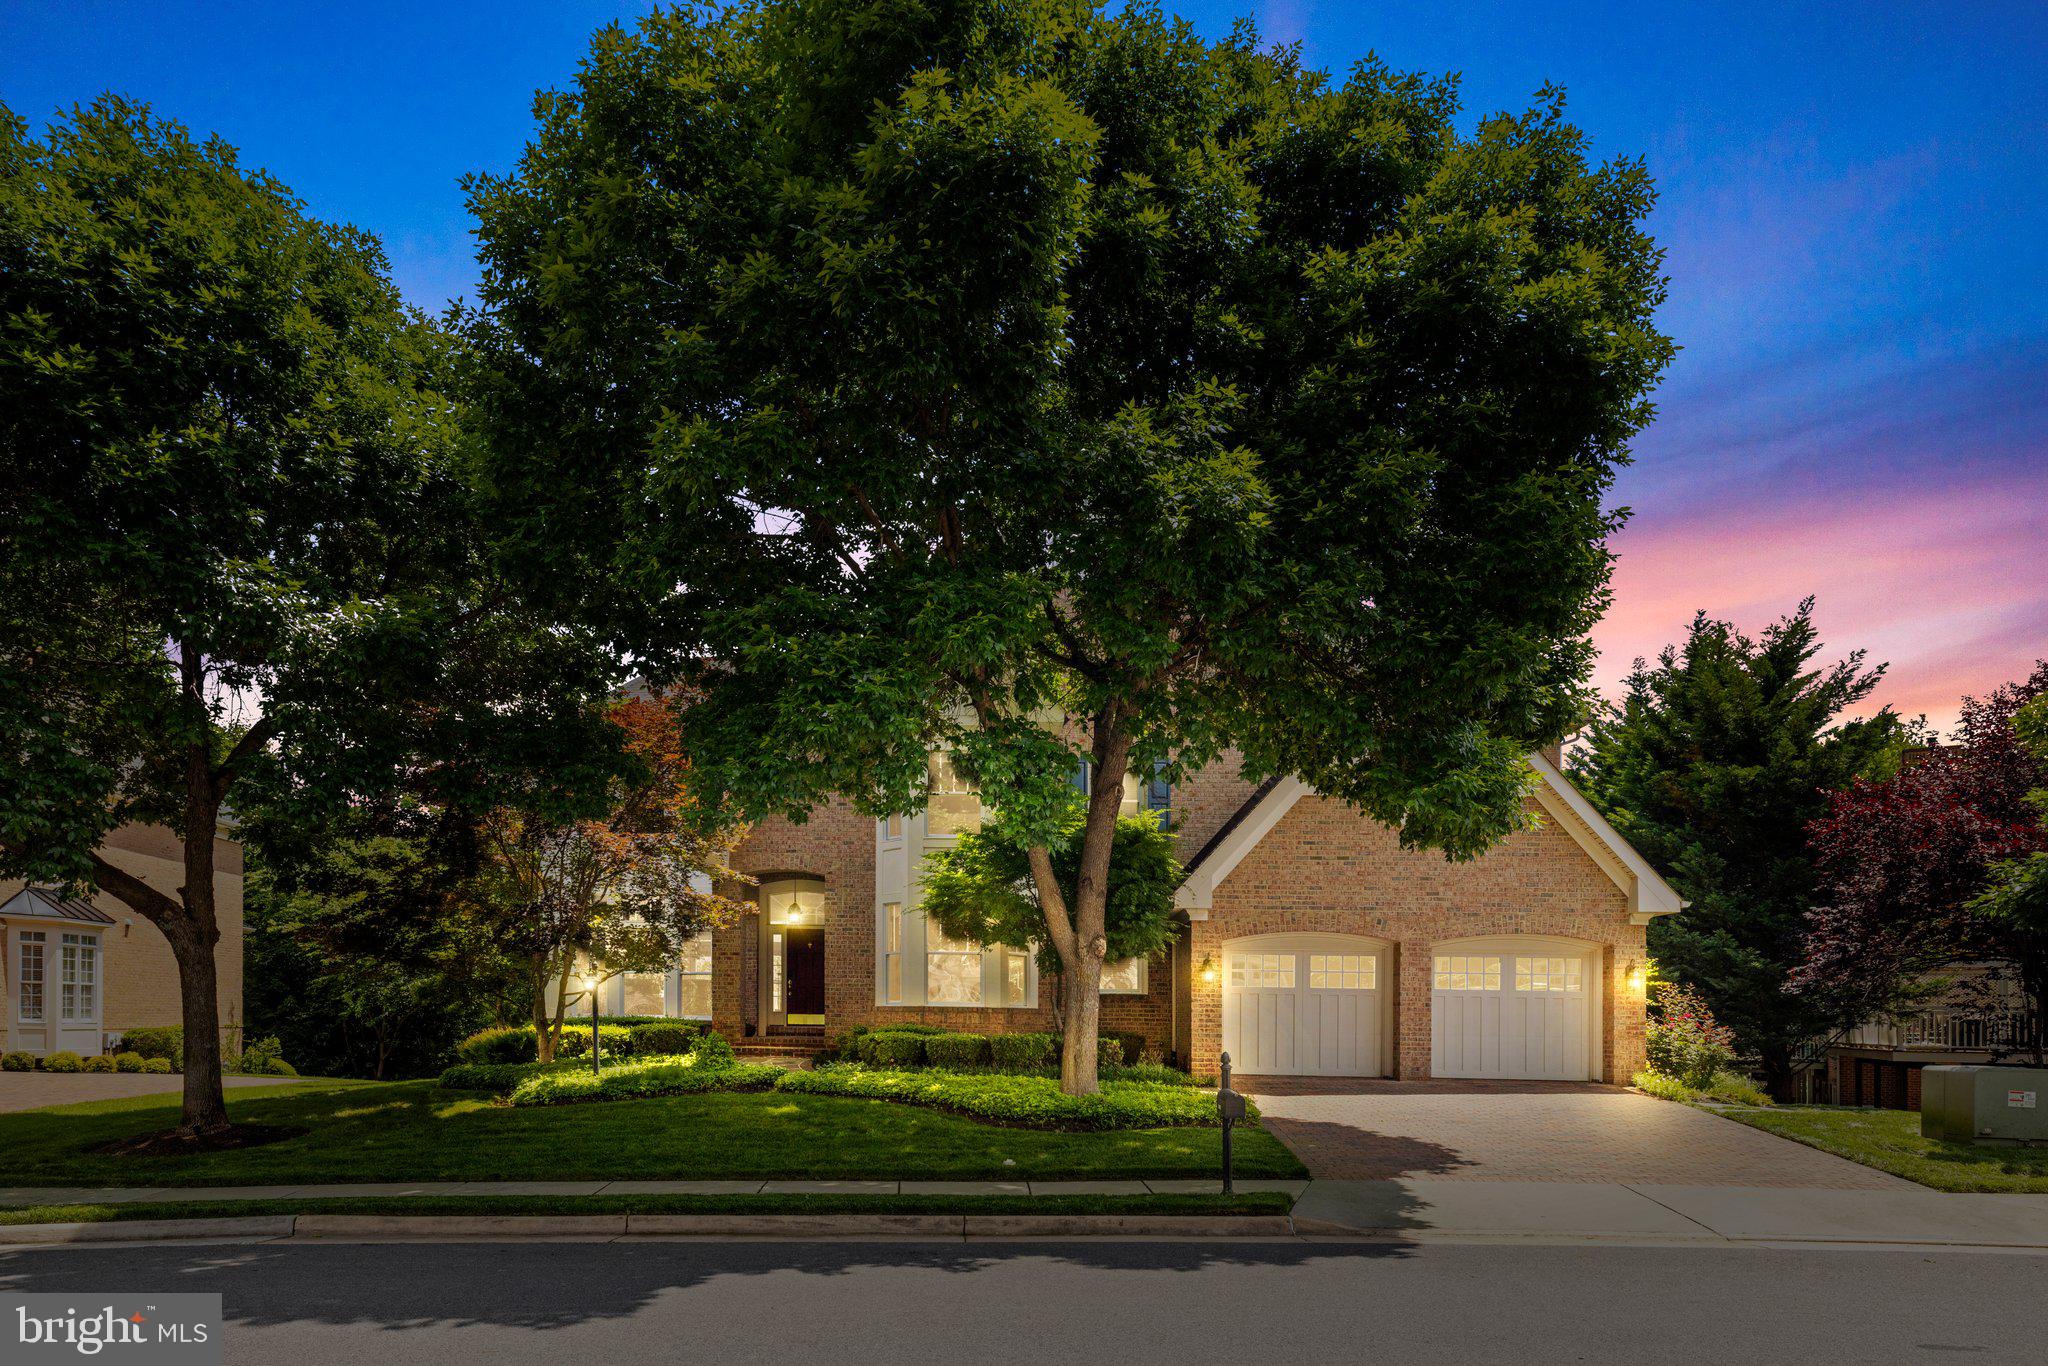
ALL BRICK HOME - POOL & SPA!! With over 6000 sq.ft., the unique "Galloway" design is one of the largest homes in Pickett’s Reserve. Featuring tall windows with transoms and 9-13’ ceilings that flood the home with light, the 3 + finished levels include 6 bedrooms, cook's kitchen w/butler's pantry, over-sized island, and a family room w/coffered ceiling & fireplace. On the stairs up from the living room is a mezzanine level library with a glass door entry and a two-story window. The upper level has four bedrooms including the primary bedroom/sitting room with a fireplace and bathroom that consists of two separate baths, each equipped with its own vanity and water closet, divided by a large frameless shower accessible from both sides. There is also a soaking tub on one side. The full walkout lower level includes two more bedrooms, a full bath and spacious recreation room that opens to a pool and spa made private from neighboring houses by mature trees and lush landscaping….............
Located on the eastern edge of Fairfax City, Pickett's Reserve is an enclave of semi-custom homes, built by award winning Courtland Homes. With a land plan that emphasizes curvilinear streets & sidewalks and with an abundance of landscaping and street trees, the natural setting is complemented by the varied architecture of 88 homes, all built with 4 sides brick, wood garage doors and brick paver driveways. Brick extends to the driveways, crosswalks and lead walks. The large variety of house types and facades is not often found in newer communities and definitely sets Pickett’s Reserve apart from other neighborhoods.
..............................Pickett's Reserve is just a few miles from historic Fairfax City, the Vienna Metro, 495, 66, Tysons, the Mosaic District and Fairfax Inova Hospital.
#VAFC2006328

FAIRFAX

9410 OLD RESERVE WAY

6 Beds

4 Baths

6,085 Sq.Ft.

$1,660,000

MLS#: VAFC2006328
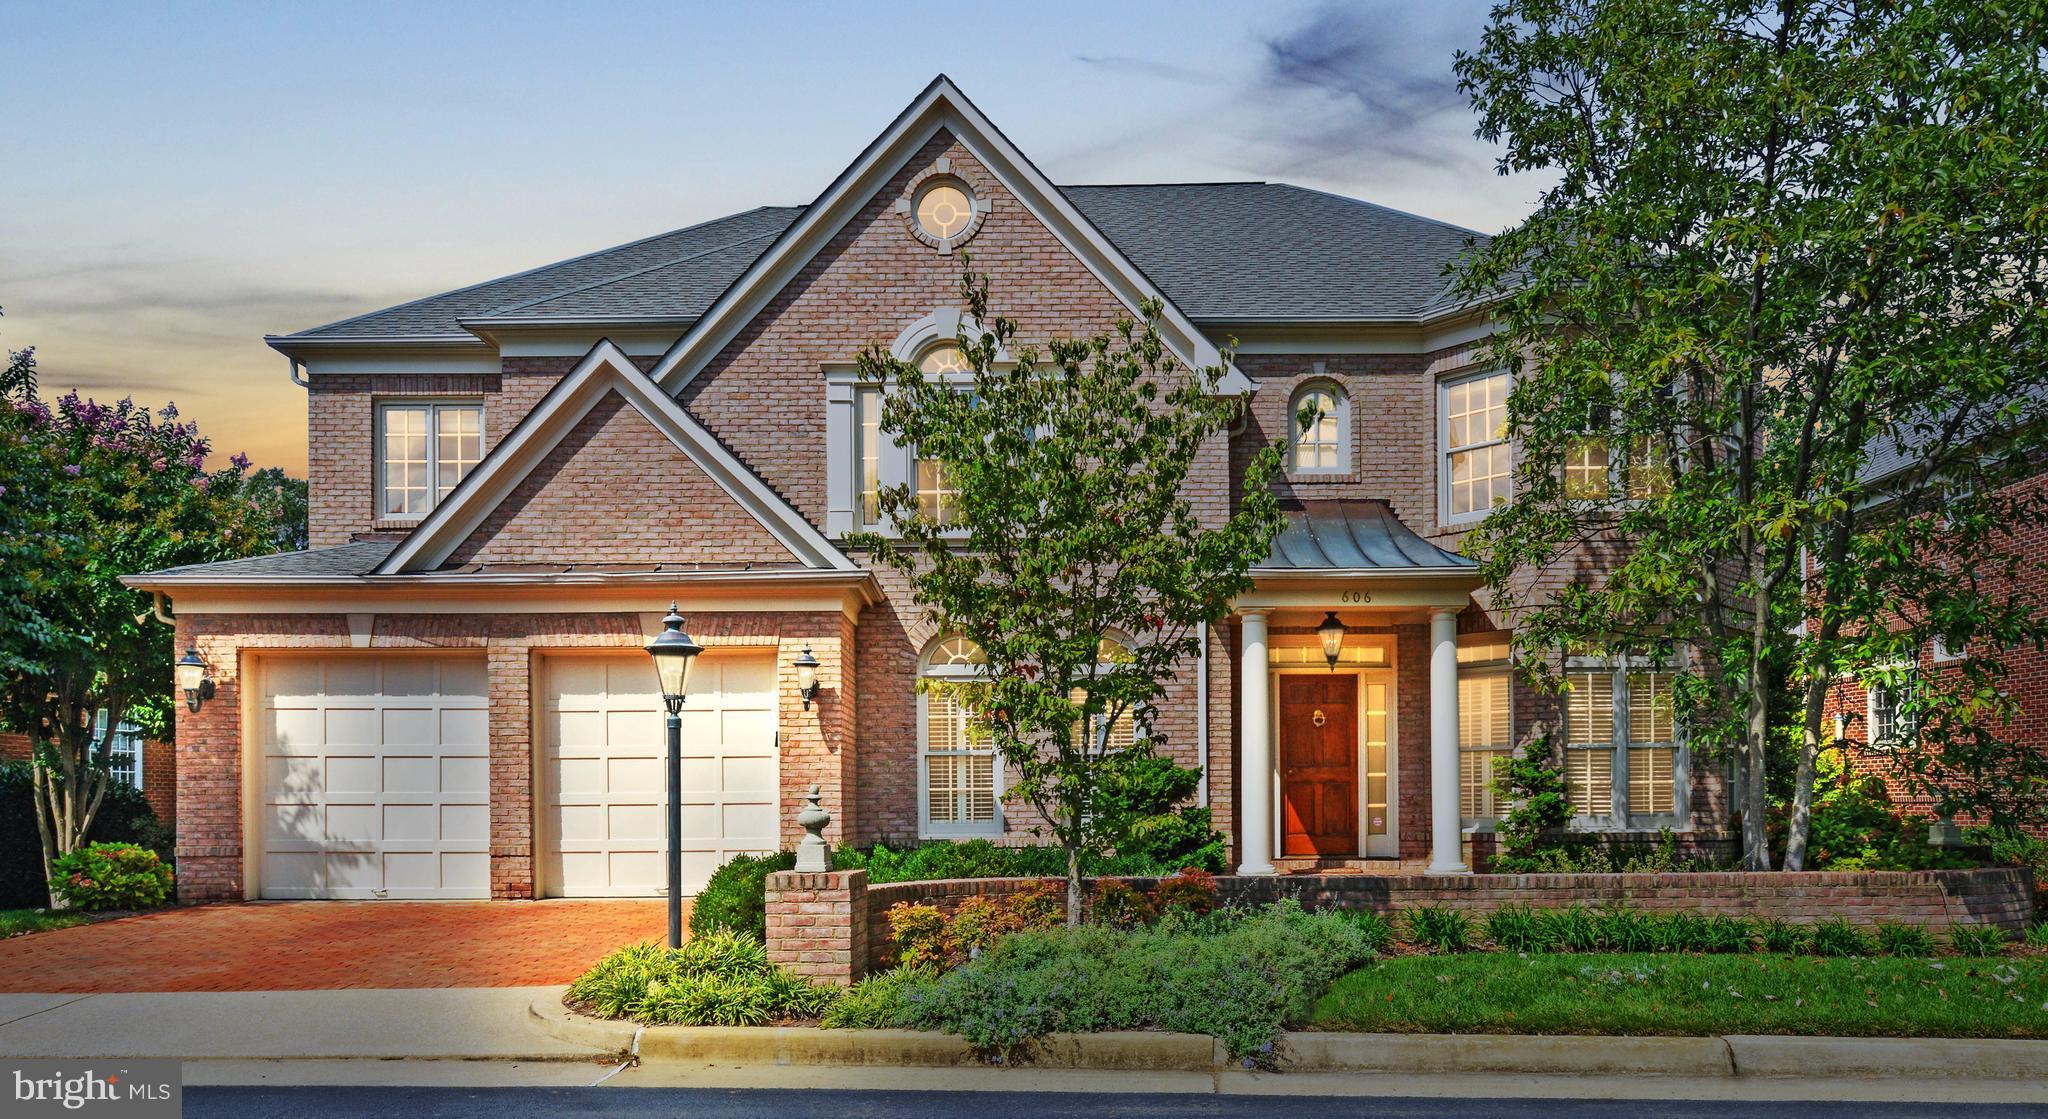
Secluded setting+no outlet street, this beautiful classic Colonial home offers over 6,000SF w/3 finished levels. Countless updates, ample storage, ideal location for commuters+ close to metro & Old Town. Open concept living, cathedral ceilings, unique details, master w/sitting room+ensuite bath, walk-out LL w/bedroom+full bath, GORGEOUS expanded backyard w/patio & deck for enviable entertaining.
#1001005233

ALEXANDRIA

606 KINGS CLOISTER CIRCLE

5 Beds

4 Baths

6,179 Sq.Ft.

$1,660,000

MLS#: 1001005233
Pre-Construction Opportunity in Pimmit Hills – April 2026 Completion!
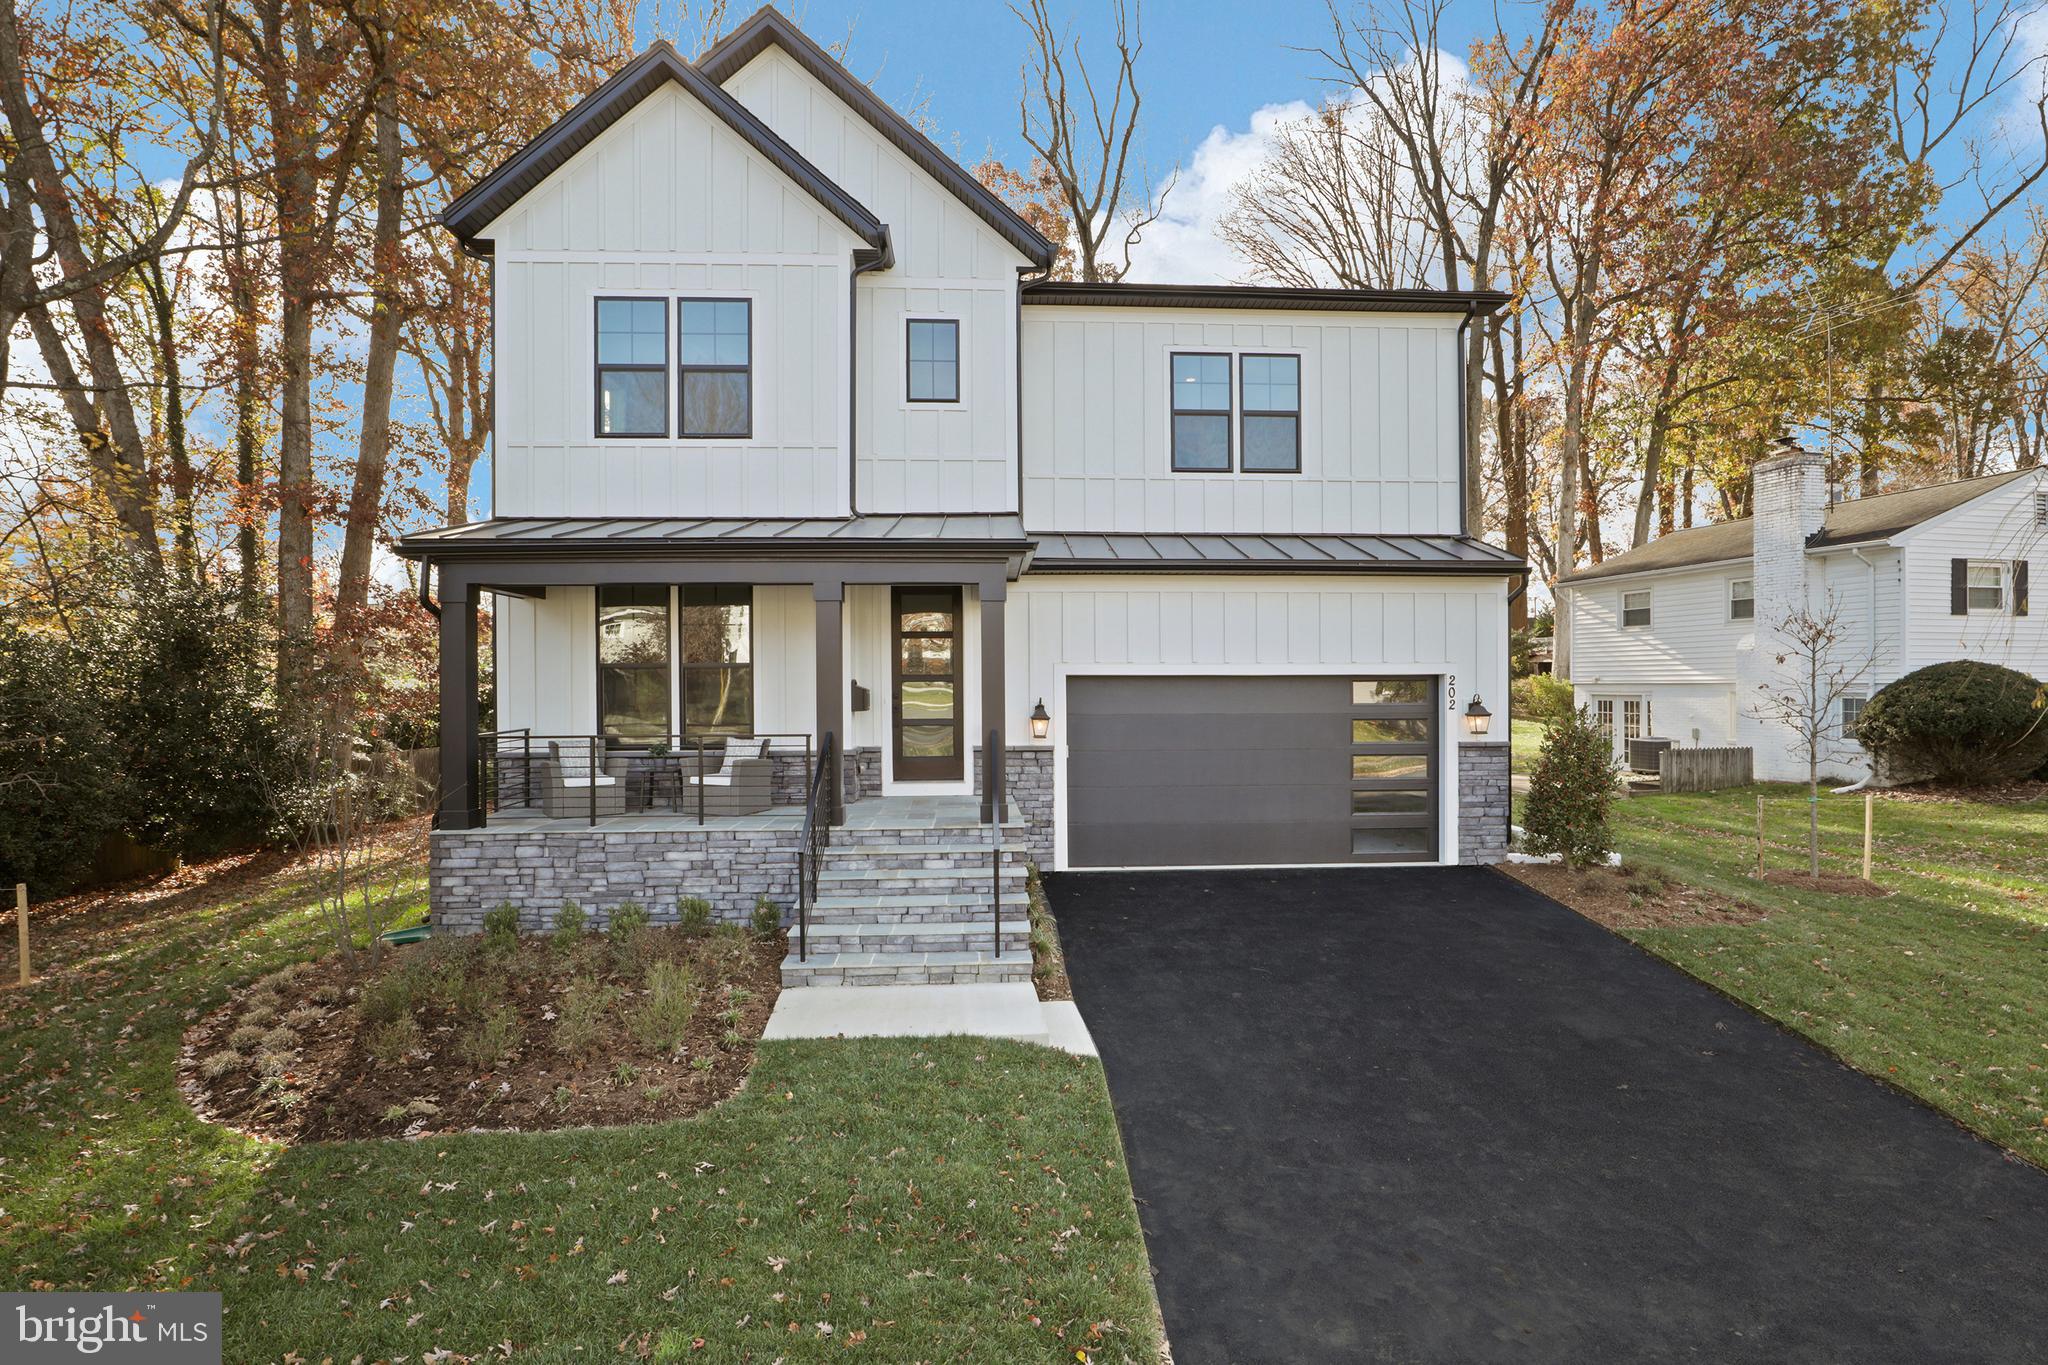
Discover the charm of Falls Church, where a close-knit community meets incredible shopping, dining, and vibrant year-round events. Evergreene Homes is proud to introduce the brand-new Ellise, a thoughtfully designed home that could offer over 5,000 sq. ft. across three levels 9-ft ceilings and exceptional craftsmanship. The Ellise with the Platinum Package delivers the open, informal lifestyle you’ve been dreaming of. At the heart of the home, the Deluxe Kitchen features 42” maple cabinets, quartz countertops, and a premium stainless steel appliance package, including a 36” cooktop and double ovens. The kitchen flows seamlessly into the oversized Great Room, highlighted by a decorative coffered ceiling and a cozy fireplace, while connecting effortlessly to the Dining Room. A well-appointed Mudroom offers excellent storage, with the option to add built-in lockers and cubbies. For those needing additional flexibility, the main-level Study can easily convert into a Guest Suite with a full bathroom, perfect for visiting parents or out-of-town guests. Upstairs, the second level features hardwood floors in the hallway, a lavish Owner’s Suite, and three additional spacious bedrooms, each with its own en-suite bathroom. This home also offers a variety of optional upgrades, including a main-level Guest Suite, a covered Outdoor Living Area, Laundry Room cabinets with a sink, and a finished basement with a Recreation Room, Media Room, Bedroom, and full Bathroom. Evergreene Homes is committed to superior craftsmanship, offering quality features such as a whole-house fan on the second level for improved air quality, a humidifier and electronic air cleaner for a healthier home, upgraded 2x6 framing and thermal insulation for energy efficiency, pest tubes in the exterior walls for built-in protection, and a best-in-class 10-year transferable builder’s warranty. Secure this pre-construction opportunity today and customize your dream home with your personal design selections!
#VAFX2226940

FALLS CHURCH

2014 EDGAR COURT

4 Beds

4 Baths

3,391 Sq.Ft.

$1,659,900

MLS#: VAFX2226940
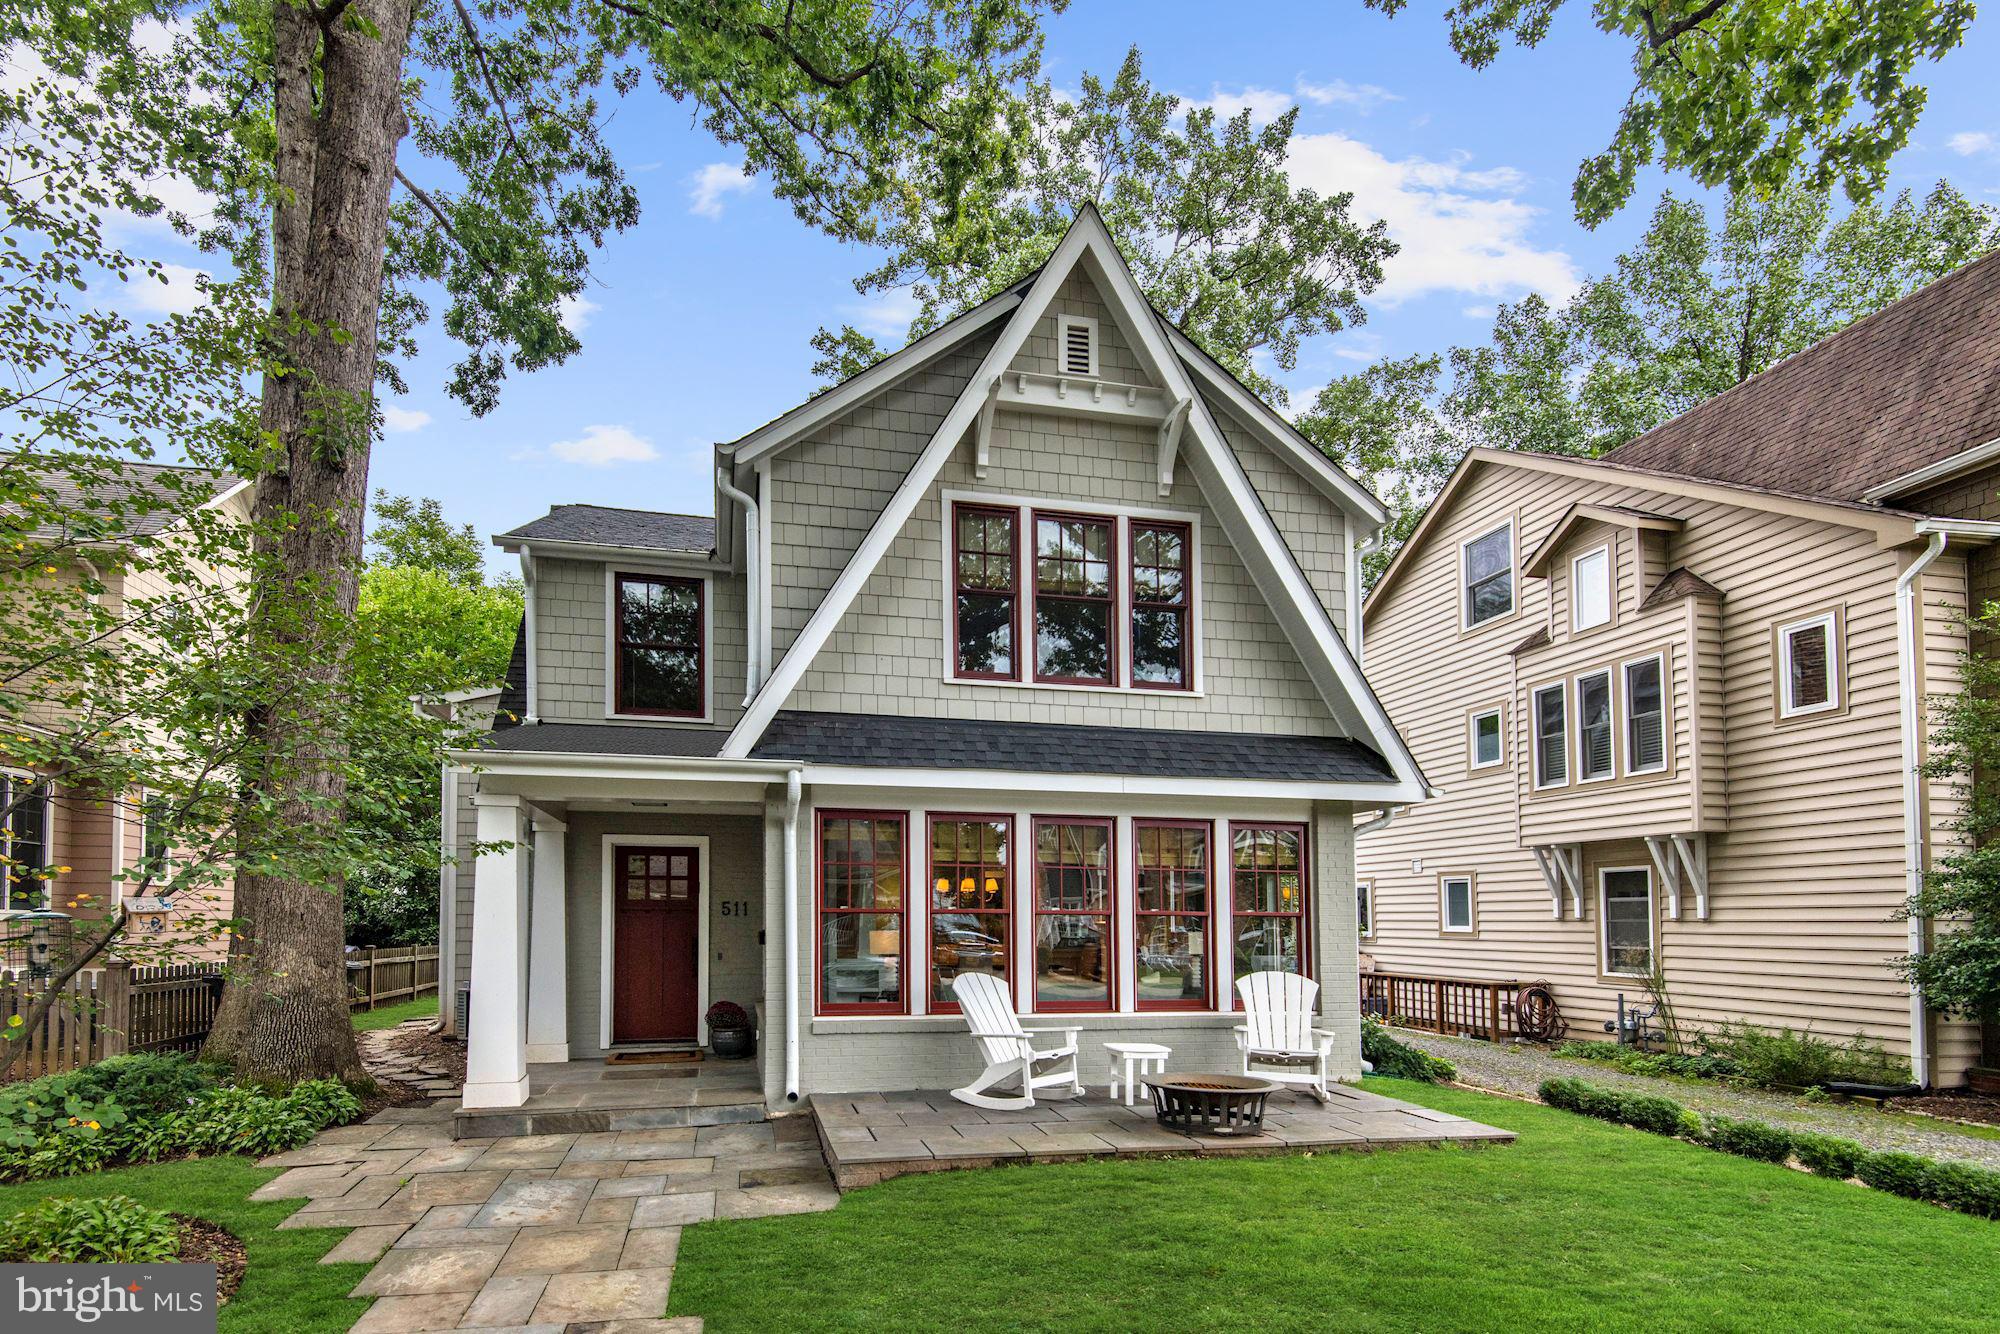
Fully renovated & expanded this gorgeous bungalow in Ashton Heights is a must see! Traditional charm with modern updates & inviting open floor plan.  Gourmet kitchen opens to family room. Butler's pantry, mud room, elegant master suite, plus HW floors throughout. Fully fenced backyard with hardscaping & mature landscaping. 4 blocks to VA Square metro & short walk to Clarendon shops & restaurants.
#1007542248

ARLINGTON

511 LINCOLN STREET N

4 Beds

2 Baths

3,580 Sq.Ft.

$1,659,000

MLS#: 1007542248
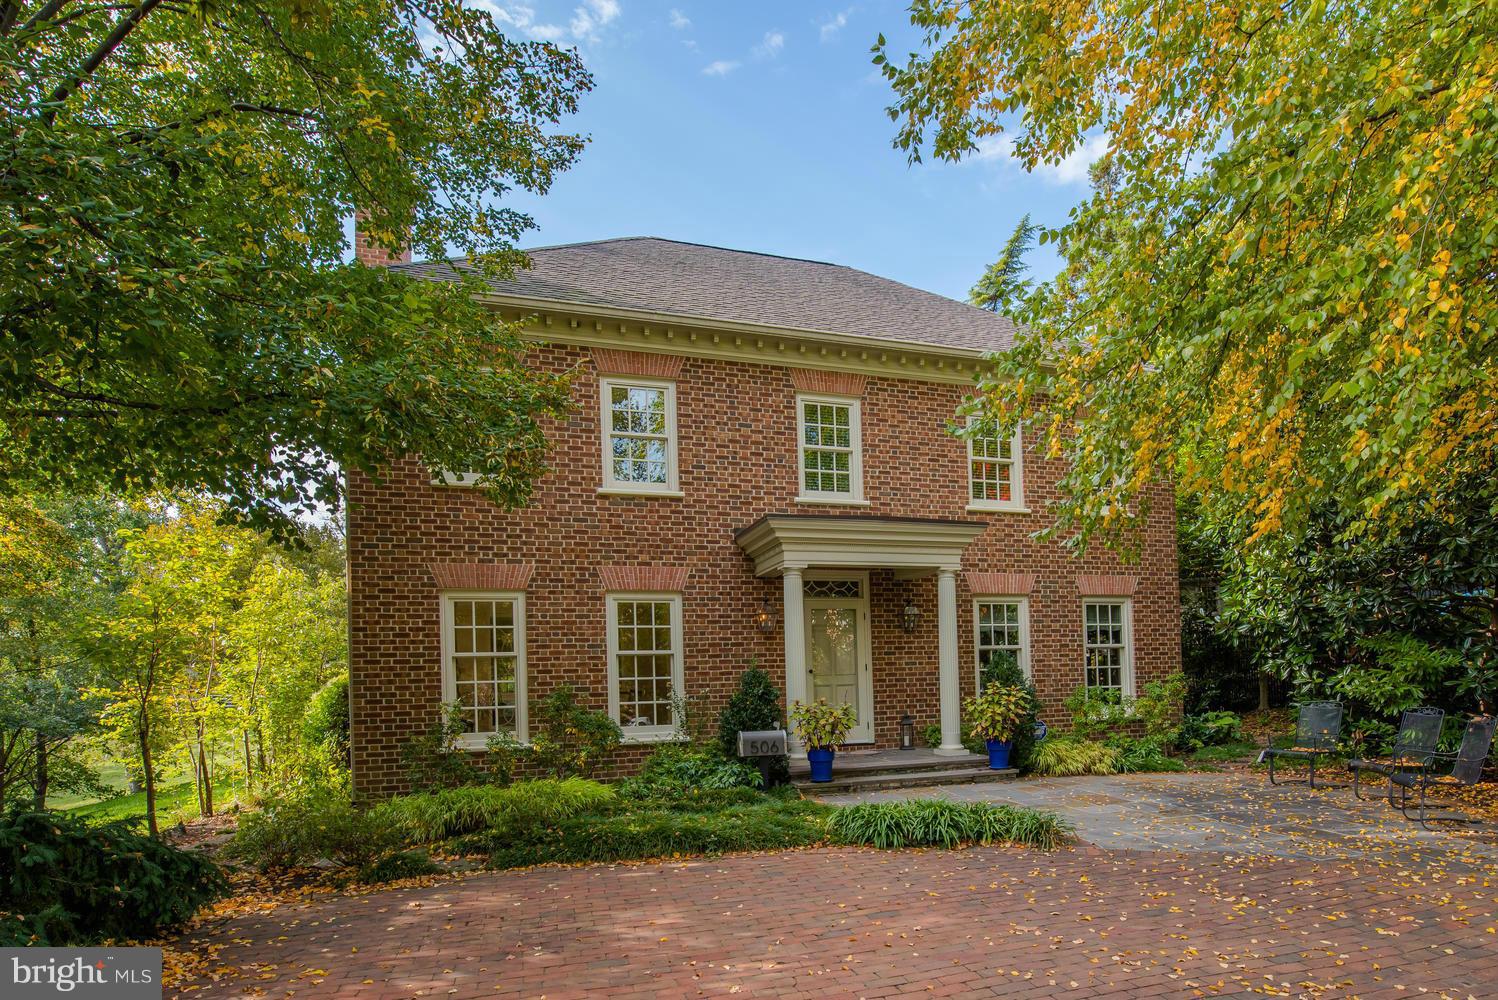
LOVE HOW YOU LIVE!  Walk to Old Town & 2 Metro stops. Home balances LUXURY w/ LIVABILITY by marrying a modern, open layout w/ traditional features in desirable Rosemont. SIMPLY BEAUTIFUL 4300 sqft & grand rooms for entertaining. Elegant, comfortable & easily customized to your way of living. 600k improvements in 2010. Custom built-in furniture are works of art plus a 1300 bottle wine cellar.
#1000523051

ALEXANDRIA

506 SUMMERS COURT

4 Beds

3 Baths

4,330 Sq.Ft.

$1,659,000

MLS#: 1000523051

1 ... 527 528 529 530 531 ... 666
* Listings identified with the FMLS IDX logo come from FMLS and are held by brokerage firms other than the owner of this website. The listing brokerage is identified in any listing details. Information is deemed reliable but is not guaranteed. If you believe any FMLS listing contains material that infringes your copyrighted work please click here to review our DMCA policy and learn how to submit a takedown request. © 2024. First Multiple Listing Service, Inc.
 - property

Send a message

Message successfully sent.

Your message

What is 3 + 4 ?

Reason for contacting?

I agree to receive email communication and understand I can unsubscribe at any time.

I agree to be contacted by Charis Realty Group - Christine Issler, Broker via call, email, and text for real estate services. To opt out, you can reply 'stop' at any time or reply 'help' for assistance. You can also click the unsubscribe link in the emails. Message and data rates may apply. Message frequency may vary. Privacy Policy

Sign Out

Virtual Assistant

Would you like to take the next step with this property? We can help you schedule a showing or virtual tour, or send you more details.

Yes, I would like more information.

Thank You for Your Reply, One of Our Agents will contact you as soon as possible

No, maybe later.

Thank you, you can always contact me via email, phone number or through the contact form.

Realhub AI

Lucy - Your AI-Powered Realtor

Update Your Temporary Password

Personalize your search

Enter your email and we'll notify you immediately when new listings match what you're looking for.

or enter email address

Already have an account ? Login here

Continue your home search

I agree to receive communications and understand I can unsubscribe at any time.

I agree to be contacted by Charis Realty Group - Christine Issler, Broker via call, email, and text for real estate services. To opt out, you can reply 'stop' at any time or reply 'help' for assistance. You can also click the unsubscribe link in the emails. Message and data rates may apply. Message frequency may vary. Privacy Policy

Already have an account ? Login here

We use cookies

We use cookies primarily for analytics to enhance your experience. By accepting, you agree to our use of these cookies. You can manage your preferences or learn more about our cookies policy.
