Properties

Browse or get in touch to schedule a walkthrough.

  • Nearby me
Price range

Popular Features

Community Features

Association

Property Features

Waterfront

View

Exterior Features

Interior Features

Style

409070 properties match your criteria

Updated 1 minute ago

E-Alert name

Experience the best of urban living at Crystal Park, nestled in the heart of Crystal City. Step outside your door and explore a variety of dining options, including Tatte, Mah Ze Dar, Tacombi, and the outdoor food kiosks of the recently revamped Water Park. Enjoy seamless commuting with the Crystal City Metro, VRE, Amazon HQ, and the Virginia Tech Innovation Campus just moments away. Plus, Long Bridge Park and Aquatic Center and National Airport are both within a mile, with a pedestrian bridge to the airport coming soon. Outdoor enthusiasts will love the nearby Mt. Vernon Trail, perfect for walking, jogging, or biking.

Inside, this well-appointed unit features hardwood floors throughout, granite countertops, and stainless-steel appliances. Recent updates include a brand-new bathroom (2021).  The bedroom boasts a spacious walk-in closet, while multiple storage options add to the unit's functionality. Step onto your expansive balcony for stunning airport views and direct outdoor access. Additional updates include a new refrigerator (July 2023) and an upgraded electrical panel (August 2024).

This unit comes with a designated parking space (G2-37) and climate-controlled storage (Unit 7 on the mezzanine level). Residents enjoy top-tier amenities, including a resort-style outdoor pool with lap lanes and a diving well, year-round gas grills and outdoor dining areas, a 24-hour concierge, a sauna, a fitness center, and a spacious party room for gatherings of up to 100 guests. Guest parking is also available.

Welcome home to comfort, convenience, and luxury at Crystal Park!
#VAAR2051458

ARLINGTON

1805 CRYSTAL DRIVE 414S

1 Beds

1 Baths

791 Sq.Ft.

$385,000

MLS#: VAAR2051458

Historic Johnson Farm Estate: 18th Century Legacy on 20 Pristine Acres.
This extraordinary 1700s hand-hewn log home sits on 20 private acres offering breathtaking 360-degree pastoral views in historic Loudoun County. Named after the Johnson family who farmed here since the 1940s raising dairy and beef cattle, this property was one of the first patent houses in Loudoun County and has been meticulously preserved while seamlessly integrating modern amenities.
A Rich History & Meticulous Restoration:  
The original chestnut log structure has been expertly stabilized with supplemental footings, foundation work, and steel beam reinforcement—preserving authentic character while ensuring structural integrity for generations to come. The owners uncovered and lovingly restored the original hearth and chimney, installing a cast iron wood-burning stove that serves as a stunning focal point.
Thoughtful Expansion & Design:  
A 1,000 square foot two-story addition complements the historic structure, featuring premium Kolbe and Kolbe wood windows throughout. The seamless integration between old and new is evident in every detail:

Original heart pine flooring restored in the kitchen and primary bedroom,
Antique wide-plank ¾-inch hardwood flooring installed throughout,
Complete insulation of house and attic for modern efficiency,
Extended wrap-around porch connecting gracefully to the new addition,

Gourmet Kitchen
The dream kitchen blends historic charm with modern functionality:

All-wood maple cabinetry seamlessly integrated with original elements,
Refinished heart of pine floors,
Modern stainless-steel appliances,
Large picture window over sink capturing pastoral views,
Adjacent laundry room for convenience.

Luxurious Primary Suite
The stunning owner's retreat features:
Custom-designed bathroom by Shenandoah Furniture Gallery,
Bespoke cabinetry with granite countertops,
Walk-in shower and cast-iron porcelain clawfoot tub,
Premium Newport Brass fixtures,
Restored antique heart of pine floors with radiant heating.

Exceptional Property Features

Historic German Bank Barn with new metal roof,
Middle Barn with freshly painted standing seam roof,
8-acre stocked pond,
Custom flagstone patio and walkways,
Mature garden beds and specimen trees,
Fields preserved as wildlife habitat,
Ample space for horses.

State-of-the-Art Infrastructure:

400-amp electrical panel with complete rewiring,
Comcast Xfinity high-speed internet (verified 300 Mbps),
Cat5e ethernet throughout house and Cat7 to barns/outbuildings
Gigabit ethernet hub with low voltage wiring panel,
Dual-zone HVAC system with radiant flooring on first floor and all bathrooms,
All-new CPVC plumbing with new pressure tank,
80-gallon electric hot water heater,
Whole-house ultraviolet water purification system,
1,000-gallon in-ground propane tank,
Buried utilities to all structures.

Johnson Farm Lane is truly a magical place that balances historic preservation with modern comfort, offering tranquility and privacy while remaining minutes from urban conveniences. This one-of-a-kind property must be experienced to fully appreciate its remarkable character and exceptional quality.
#VALO2090250

LOVETTSVILLE

13330 JOHNSON FARM LANE

4 Beds

3 Baths

3,616 Sq.Ft.

$1,450,000

MLS#: VALO2090250

Property sold completely as-is. Value is in the land.  Fantastic opportunity to build you r own home in sought-after Dominion Hills Neighborhood. A stone's throw from Ballston metro, restaurants and shopping! Within 10 miles to Reagan Airport
#VAAR2053620

ARLINGTON

5900 9TH STREET N

3 Beds

1 Baths

1,092 Sq.Ft.

$799,900

MLS#: VAAR2053620

Welcome to this well-maintained 4-bedroom, 3-bathroom split foyer home, perfectly nestled on a quiet cul-de-sac with a large backyard—ideal for outdoor enjoyment and entertaining.

Step inside to find a bright and inviting layout with thoughtful updates throughout. The main bedroom features a remodeled en-suite bath, while two additional bathrooms were beautifully updated in 2017. The heart of the home shines with a kitchen remodel, boasting stylish countertops, backsplash, and modern appliances. A refreshed fireplace facing enhances the cozy living area, adding warmth and character.

Additional improvements include a 2011 roof, sump pump, 2017 HVAC system, ensuring comfort and peace of mind. The downstairs hall and landing were upgraded in 2017, creating a fresh and welcoming space.

With ample living space, a prime cul-de-sac location, and a generous backyard, this home is a must-see. Don’t miss the opportunity to make it yours!
#VAPW2088494

WOODBRIDGE

2510 PEMBROKE COURT

4 Beds

3 Baths

2,134 Sq.Ft.

$589,900

MLS#: VAPW2088494

***Renovated 2025*** New Flooring & Paint***2023 - HVAC & Water Heater.  Top Floor Condo  Unit. Almost 2000 sq. ft.  4 Bed, 2.5 Bath. Contemporary layout with spacious floor plan. The kitchen boasts Granite Counters, 2-tier bar, and a New  LG Refrigerator, Dishwasher, and Stove. 3-sided fireplace in living and dining area. Large deck off living room area.  Main Level Primary Bedroom suite has 2 walk-in closets,  Upper level has 3 spacious bedrooms and full hall bath with dual vanity,
Continently located from 1-95, Route 1, Park & Ride, PRTC Buses, Potomac Mills Mall, Potomac Mill Town Center, Restaurants, Lorton VRE, Woodbridge Carpool, Springfield Metro, Fort Belvoir, Pentagon, Washington DC, and many more!!!   Excellent location!
#VAPW2086868

WOODBRIDGE

1820 CEDAR COVE WAY 201

4 Beds

2 Baths

1,926 Sq.Ft.

$395,000

MLS#: VAPW2086868

Charming All-Brick Rambler on 10.70 Acres in the Highly Desirable North Wales Community of Warrenton.

This beautifully updated home features a host of recent upgrades, including fresh paint, new LVP flooring, New Plush Carpet, New door knobs, Newer Roof (2017), newer re-plastered & Coping Anthony & Sylvan Pool (2019), Pool Pump & Salt Generator (2024), fresh exterior paint, Hot Water Heater (2022), a newer paved driveway, and remodeled bathrooms and kitchen (2024).  Expansive Primary Bedroom with Walk-In Closet and Deluxe Primary Bath.   Large Family Room with Cozy Wood Burning Fireplace.  Spacious Living/Dining Room with Recessed Lights and Large Windows.  Home has Three bedrooms, two and a half baths, and a spacious, unfinished basement (with a full bath rough-in), this home offers plenty of potential for expansion.

Perfect for Animal Lovers: With over 10 acres of private land, there is ample space for horses or other animals. Enjoy the peace and serenity of nature, while still being close to all that Warrenton has to offer.

Don’t miss the chance to make this charming, updated rambler your own!
#VAFQ2015634

WARRENTON

8524 LOCK LANE

3 Beds

2 Baths

2,076 Sq.Ft.

$724,999

MLS#: VAFQ2015634

Well maintained Strasburg Station duplex!  This home has wonderful views of the Shenandoah Valley and has almost 2700 sq. ft finished living space with new stainless appliances and a new roof!  One level living with a one car garage and a full partially finished basement.  This one won't last long!!
#VASH2010858

STRASBURG

73 RUTH COURT

3 Beds

3 Baths

2,696 Sq.Ft.

$425,000

MLS#: VASH2010858

If you are looking for incredible space, this gorgeous property is unbeatable, being the largest model in the community! Be prepared to be amazed at this home and the square footage it offers. This Sequoia model home is tucked into the beautiful 55+ active gated community at Four Seasons in Historic Virginia.  This home has 3 large bedrooms on the main floor plus an entire separate living space on the walkout lower level that includes two large bedrooms, two offices/spare rooms, a large family room, a full bathroom recently renovated, a generously sized kitchenette and an enormous storage room. You really need to visit this property to appreciate the generous spaces and to see just how bright and wonderful the spaces feel. The morning sun pours into the sunroom, the kitchen area and the primary bedroom. The spaces in this home are so flexible and each room can be reimagined to your hearts desire. If you need a home study, you have options. If you craft, you have options. If you need a dedicated space for any hobby or interest, your options are abundant. Extra features include a 50 year shingle roof (2019), double garage, walk in primary bedroom closet, two soaking tubs, a fireplace in the family room, hardwoods in the majority of the home, brand new carpets on the lower level and freshly painted throughout the entire home. Be sure to look at the Four Seasons website to learn more about this wonderful community and schedule a tour of the amenities. Come and visit this weekend!
#VAPW2086124

DUMFRIES

3770 RUSSETT MAPLE COURT

4 Beds

3 Baths

4,468 Sq.Ft.

$695,000

MLS#: VAPW2086124

Beautiful single family home in Sterling with No HOA! Renovated recently and absolutely stunning! Features include stainless steel appliances, custom backsplash, hardwood floors, open floorplan, custom fireplace, updated lighting fixtures and the oversized back deck is recently redone and ready for you to relax or entertain guests while enjoying the huge fenced backyard. Excellent location with convenience to schools, parks, shopping, restaurants and grocery stores. Easy access to IAD and commuter routes.  Interior photos to be added shortly. This is the one!
#VALO2089334

STERLING

411 E LAUREL AVENUE

4 Beds

3 Baths

2,858 Sq.Ft.

$699,900

MLS#: VALO2089334
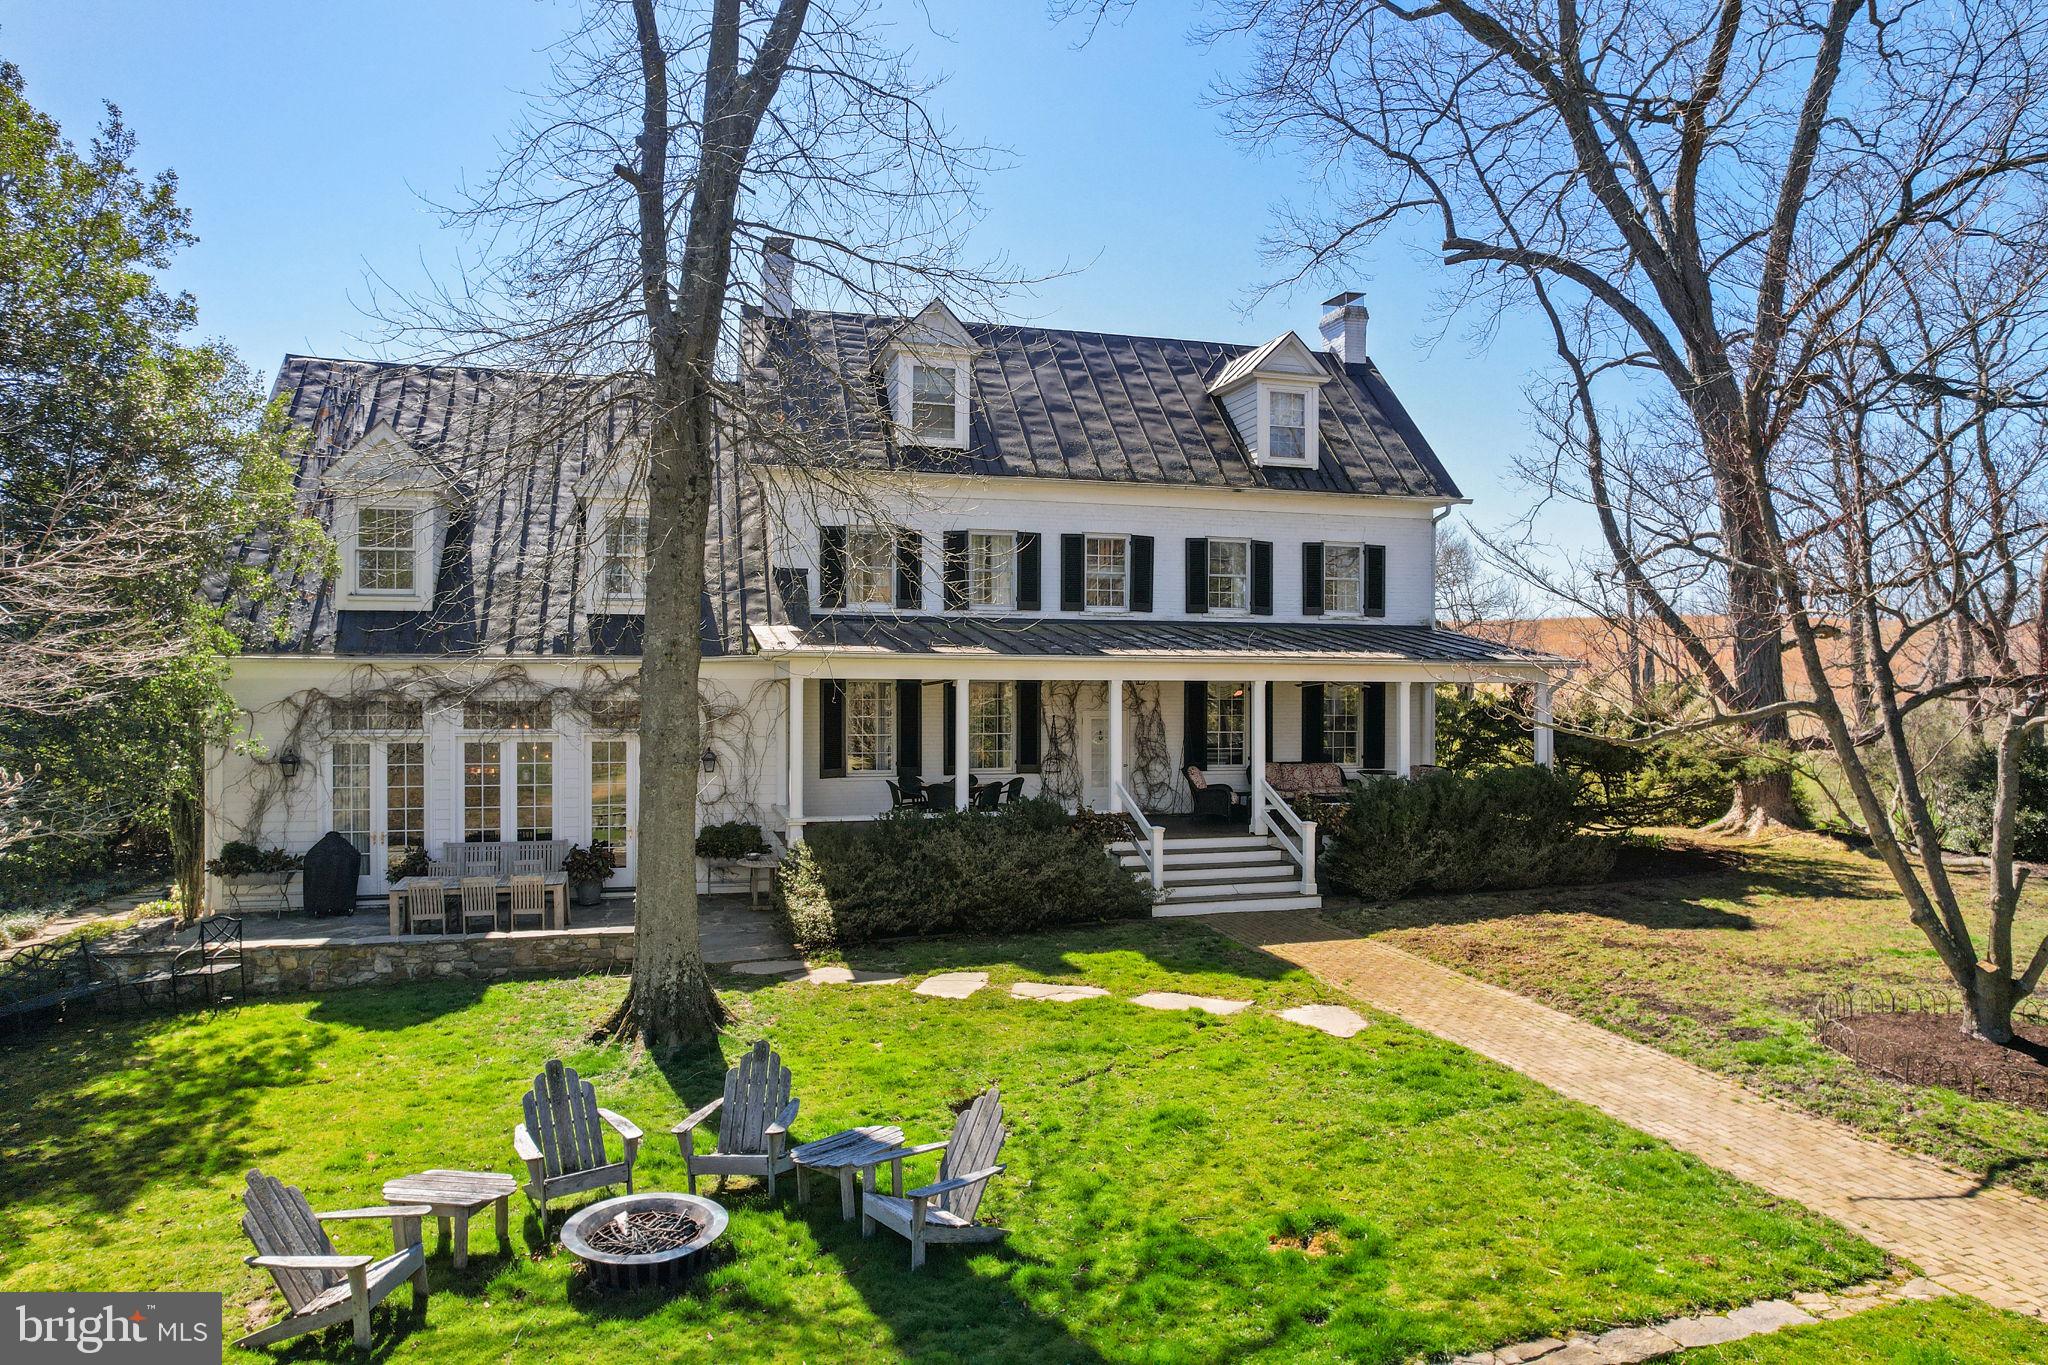
Hedgewood Farm is back on the market.   A handsome and substantial Virginia Farmhouse built in 1838, set in beautiful grounds located minutes south of the village of Lincoln, VA., where life in the Virginia countryside offers privacy and serenity—only minutes to the local post office for community announcements and news. The town of Purcellville is less than 5 minutes north for shopping and restaurants and less than 40 minutes to Dulles airport. Here is the opportunity to experience country life steeped in history with all the modern conveniences.  The farm has 49.8 acres of fenced rolling farmland in three tax parcels, all in a conservation easement with the Virginia Outdoors Foundation. The farm offers a Main House with 7 fireplaces, 5 bedrooms, 2 full and 2 half baths, a pool, a manager's house, a tenant house, 4 stall barn, and an old dairy barn with many uses.   Inside the main home, you will find a large gourmet farm kitchen with all the amenities to entertain and host your friends and family.  A large front porch and terrace offer additional outdoor entertaining spaces where you are surrounded by beautifully landscaped gardens, which have been on the Virginia Historic Garden Tour. The lower level is partially finished with temperature controlled wine cellar, media room, mechanical and storage areas 

The tenant or guest house has been newly renovated and has 2 bedrooms, 2 baths, a Kitchen, living space, a living room with a fireplace, a porch, a mud room, and a laundry room. 

The manager's cottage offers 2 bedrooms and a bath. The Outbuildings include a sizeable banked barn with a workshop and storage, a 4-stall stable with hay and storage, water, and electricity.

Hedgewood Farm is located in the Goose Creek Historic District and is also in Middleburg Hunt Territory. 

Floor plans are available in the documents.  Pending Release
#VALO2090764

LEESBURG

37961 FOREST MILLS

5 Beds

2 Baths

5,301 Sq.Ft.

$2,749,000

MLS#: VALO2090764

This beautifully maintained end-unit townhome offers a thoughtful layout and modern updates in a prime Manassas location. The main level features hardwood floors throughout, a bright and airy living space, and a family room with a gas fireplace for cozy evenings. The country-style kitchen includes ample cabinetry and counter space and a dedicated breakfast room.
Upstairs, the primary suite is a true retreat, complete with a sitting area, a large walk-in closet, and an en-suite bath featuring a soaking tub and separate shower. Two additional bedrooms and a second full bath complete the upper level.
The finished basement offers even more flexibility with a den—perfect as a guest space, home office, or playroom—along with a full bathroom for added convenience. Major updates include an HVAC system and water heater replaced just five years ago.
Enjoy the access to a brick patio, perfect for outdoor entertaining, and the privacy and extra yard space of an end-unit. 
The area boasts excellent schools, beautiful parks, and ample recreational facilities, providing endless opportunities for outdoor activities and family fun. Conveniently located near the VRE and major commuting routes in all directions, this home offers both comfort and accessibility. Don’t miss your opportunity—schedule a tour today!
#VAMP2002778

MANASSAS PARK

9436 BLACK HAWK COURT

3 Beds

3 Baths

2,330 Sq.Ft.

$504,900

MLS#: VAMP2002778

Welcome home to this wonderful 2 bedroom, 2 full bathroom condo in the sought after Ashberry Condo in Ashburn Farm. The property features an open and bright floorplan. Spacious family room with gas fireplace and built-in shelving. Great eat-in kitchen with granite counters, stainless steel appliances, hardwood flooring. Off the kitchen is a separate formal dining room. <br> <br>

The large primary bedroom features a walk-in closet, full bathroom with dual vanity and soaking tub. Great 2nd bedroom with a walk -in closet and a shared full bathroom. This condo boasts a separate laundry room and covered balcony. <br> <br>

Brand new updates include freshly painted throughout, refinished kitchen cabinets, microwave, stove and blinds. Additional recent updates include AC condenser in 2024 and water heater in 2021.  Enjoy all of Ashburn Farms amenities with walking trails, multiple pools & tot lots. The Ashburn Farm Shopping Center is directly across the street. You are minutes to the Dulles Greenway, Dulles Airport, Rt. 7 Rt. 28, schools, Silver Line Metro and more!
#VALO2090376

ASHBURN

20903 CEDARPOST SQUARE 101

2 Beds

2 Baths

1,232 Sq.Ft.

$369,900

MLS#: VALO2090376

**Multiple Offers received.  Offer deadline Monday  March 10th at 5pm**
Looking for a revised rancher in Stephens City with a huge back yard in established Fredericktowne subdivision?  Well...come see these fine tuned updates including  plush new carpet, modern lighting, brand new kitchen and bathrooms, LVP flooring, simple rear paver patio, large concrete foundation for future shed, garage, or basketball court, new 200amp electrical service, and move-in ready. Come see today! Owner/Agent
#VAFV2024828

STEPHENS CITY

125 WYTHE AVENUE

3 Beds

1 Baths

1,552 Sq.Ft.

$350,000

MLS#: VAFV2024828

$25k PRICE REDUCTION! Bring the horses or goats! This 8-acre property includes a fenced paddock, barn area, and a small cottage in addition to a well cared for 3 bedroom 2.5 bath home with a solarium addition and oversized 2-car garage! Take in a deep breath and come home to mountain views. This home is located on a quiet country lane with large lot properties all around. Inside, this three-bedroom, two-and-a-half-bath home has a very large eat-in kitchen with large pantry and mudroom, oversized 2-car garage with work bench and storage area. Wrapping around two sides of the house is a solarium that brings in the light and has great views. The living room with a bay window leads back toward the primary bedroom with attached full bath and two additional rooms that share a hall bath. Downstairs is a fully finished basement with laundry area, half bath, wood burning stove and all the square footage you can imagine! Outside, three sheds, a barnyard area, and an old cottage await your creativity! ***This house is located in the countryside within an easy drive to Winchester, VA. Vacant and ready to show- a Must see!
#WVBE2032610

HEDGESVILLE

294 RAYMOND DRIVE

3 Beds

2 Baths

3,536 Sq.Ft.

$425,000

MLS#: WVBE2032610

DEADLINE FOR OFFERS SUNDAY AT 8 PM TO BE REVIEWED MONDAY.  Welcome home to this charming 5 bedroom/2 bathroom home! The original owners have lovingly and meticulously maintained this home! The lot is very special - a corner lot backing to trees and privacy and a beautiful view.  The street to the left will remain undeveloped for extra privacy!  The two car garage was an addition and unique to this model! It is oversized - it can actually fit 3 cars! It has a workshop area as well as a closet for additional storage.  The main level has hardwood floors in the FR/DR and bedrooms (please note that the one bedroom with carpet in it has HARDWOOD UNDERNEATH!).  There is a formal dining room with custom trim and  loads of natural light.  The kitchen has been completely redone with custom cabinetry and counters . There is currently and electric range but gas is available should a new owner decide to change it out.  There is a peninsula in the kitchen for extra seating at the bar, two storage pantries and plenty of counter space.  The sunroom bump-out addition is where these owners spend most of their time  - with three sides of windows, you will enjoy the beautiful view of  Frog Branch Park. The sunroom has a door to the large deck  (the table, chairs and grill convey!).  The main level has three bedrooms and 1.5 bathrooms. The primary bedroom has its own half bathroom en suite.  The lower level has a large den and natural light from the walkout sliding glass door to the lower level deck.  There are two additional bedrooms that are light and bright, a full bathroom, and a third spare room which can be used as another guest room or a home office.  The lower level laundry room is spacious with more finished storage! In the backyard, in addition to the double deck, there is a built in storage unit and custom hardscaping/steps on either side of the yard.   Every detail of this home has been thoughtfully done! 

Additional significant improvements include - Roof/skylights (2016).  Vinyl wrapped facia (2016), Furnace (2022), A/C (2018), Windows (2012, 2007), Garage addition and sunroom (1996, 1992), whole house humidifier (2022).
#VAFX2223508

CHANTILLY

13516 TABSCOTT DRIVE

5 Beds

2 Baths

2,506 Sq.Ft.

$669,000

MLS#: VAFX2223508

1 ... 525 526 527 528 529 ... 666
* Listings identified with the FMLS IDX logo come from FMLS and are held by brokerage firms other than the owner of this website. The listing brokerage is identified in any listing details. Information is deemed reliable but is not guaranteed. If you believe any FMLS listing contains material that infringes your copyrighted work please review our DMCA policy and learn how to submit a takedown request. © 2024. First Multiple Listing Service, Inc.

Send a message

Message successfully sent.

Your message

What is 3 + 4 ?

Reason for contacting?

I agree to receive email communication and understand I can unsubscribe at any time.

I agree to be contacted by Charis Realty Group - Christine Issler, Broker via call, email, and text for real estate services. To opt out, you can reply 'stop' at any time or reply 'help' for assistance. You can also click the unsubscribe link in the emails. Message and data rates may apply. Message frequency may vary. Privacy Policy

Sign Out

Virtual Assistant

Would you like to take the next step with this property? We can help you schedule a showing or virtual tour, or send you more details.

Yes, I would like more information.

Thank You for Your Reply, One of Our Agents will contact you as soon as possible

No, maybe later.

Thank you, you can always contact me via email, phone number or through the contact form.

Realhub AI

Lucy - Your AI-Powered Realtor

Update Your Temporary Password

Personalize your search

Enter your email and we'll notify you immediately when new listings match what you're looking for.

or enter email address

Already have an account ? Login here

Continue your home search

I agree to receive communications and understand I can unsubscribe at any time.

I agree to be contacted by Charis Realty Group - Christine Issler, Broker via call, email, and text for real estate services. To opt out, you can reply 'stop' at any time or reply 'help' for assistance. You can also click the unsubscribe link in the emails. Message and data rates may apply. Message frequency may vary. Privacy Policy

Already have an account ? Login here

We use cookies

We use cookies primarily for analytics to enhance your experience. By accepting, you agree to our use of these cookies. You can manage your preferences or learn more about our cookies policy.
