Properties

Browse or get in touch to schedule a walkthrough.

  • Nearby me
Price range

Popular Features

Community Features

Association

Property Features

Waterfront

View

Exterior Features

Interior Features

Style

409070 properties match your criteria

Updated 1 minute ago

E-Alert name

OPEN SUNDAY, MARCH 9th from 1-3pm. All offers are due by Monday, March 10th by 6pm. Come see this immaculately maintained and updated Colonial home in a fantastic community on a cul-de-sac. The sellers have invested over $150k in improvements over the years so you do not have to! Major renovations include a new Roof in 2018 (30 year architectural shingle), HVAC (2016), Windows (2016), Veriform Vortex Extreme Siding, gutters, soffits, downspouts, and maintenance free Trim (2016). The Kitchen was updated in 2020 with premium cabinetry (DuraSupreme) white maple & smoke cherry (island) , marble counters, under cabinet lighting, ceramic tile, oversized sink, and pull out garbage! Some appliances have been updated to include a newer induction cooktop (2020), black stainless steel Samsung Bespoke fridge (2025), and microwave drawer (2020). Newer real hardwood flooring throughout the main level in (2020). This home is a"door"able with new ProVia Front Entry door and garage entry door (2022) and newer Hass Premium American Tradition insulated garage door (2014). Enter and view the impressive two story family room featuring two skylights (2018) and a wood burning fireplace. There is a separate main level office off the formal living room and family room as well. Beautiful on the inside and out, other features include the HUGE 1/3 acre fully fenced and flat rear yard backing to trees! The large Deck off the family room is brand new (2025). Upstairs is a huge Primary suite with walk-in closet, and fully renovated bath (2017) with separate tub and shower, marble heated floors, frameless shower with upgraded glass (1/2") shower walls, and door with Diamond Fusion Protection Coating. The 3 additional upstairs bedrooms are a great size! The upstairs hall bath features porcelain floor with granite counters, double sinks, and premium glass doors (1/2") with Diamond Fusion Protection Coating. The basement features brand new Duralux Performance luxury vinyl plank flooring, tons of storage, large full bath, and a 5th bedroom with egress window.  To add extra light, the sellers added lighted faux windows and tons of recessed lights. There is an additional unfinished space for storage/workshop as well. Fantastic Centreville location convenient to RT 28, RT 29, Braddock Rd, I-66. Just a short drive to shopping, dining, Trader Joes, and hiking trails! Walk to the UOSA Polishing pond and go fishing or have a picnic. Don't miss out on this wonderful opportunity!
#VAFX2223808

CENTREVILLE

6900 CONFEDERATE RIDGE LANE

5 Beds

3 Baths

4,274 Sq.Ft.

$949,000

MLS#: VAFX2223808

Welcome Home to the Heart of Del Ray
Step into this charming 3-bedroom, 1.5-bathroom duplex, where modern convenience meets classic Del Ray charm. Nestled just two blocks from "The Avenue", this home offers the best of city living with a friendly, small-town feel. Imagine starting your day with a short stroll to your favorite local café, coffee in hand, as the neighborhood wakes up around you. Whether you're a young professional craving a vibrant, walkable community, a growing family looking for a home with space to play, or a remote worker wanting the perfect balance of energy and tranquility, this home delivers.
Inside, two levels of comfortable living space provide just the right mix of coziness and functionality. The bright, inviting living areas flow seamlessly into a well-sized kitchen, while the fully fenced backyard and deck offer the perfect spot for morning yoga, weekend BBQs, or unwinding after a long day. And with off-street parking, coming home is always easy.
Need to commute? You’re just minutes from Old Town, the Metro, DC, National Landing, and the airport.
 But with so much to explore just outside your door, you may never want to leave.
This isn’t just a house—it’s a home in a community that feels like home - Whether you’re settling in for the long haul or just starting your journey, this is the kind of place where memories are made.
Welcome to your next chapter in Del Ray. Ready to make it yours?
Open House Saturday & Sunday 2-4pm
#VAAX2041440

ALEXANDRIA

320 E WINDSOR AVENUE

3 Beds

1 Baths

1,080 Sq.Ft.

$799,000

MLS#: VAAX2041440
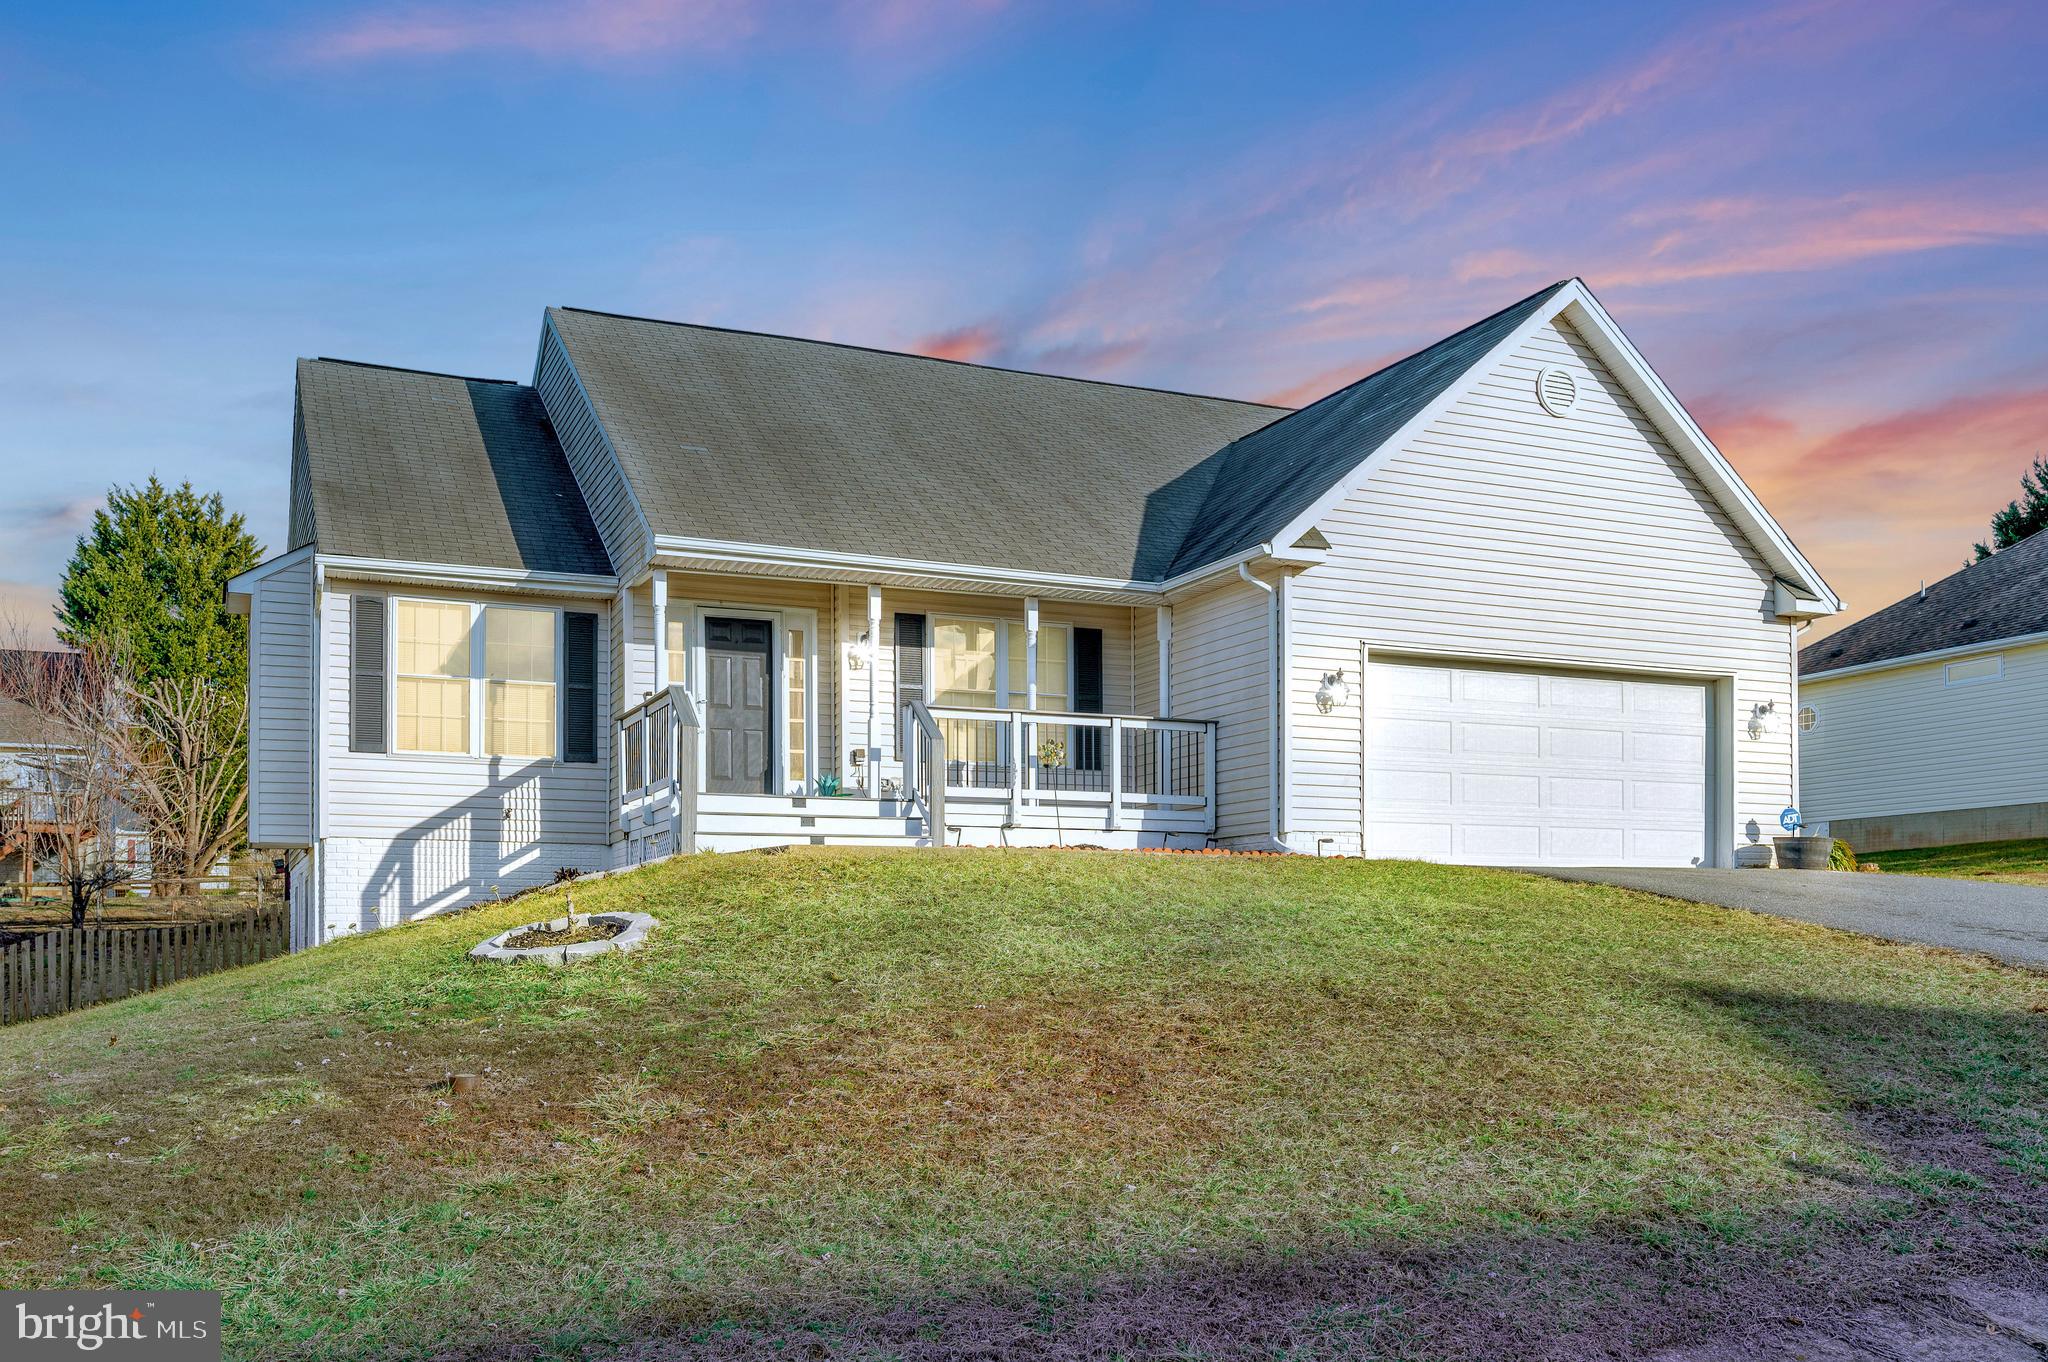
Welcome to this gorgeous 4-bedroom, 2-bathroom home in the highly sought-after Grande Staff North at Lee Hill! This rambler-style home features a fully finished walkout basement and over 2,800 sq. ft. of living space, packed with modern updates throughout. Step inside to find an inviting open floor plan with luxury vinyl plank flooring in the kitchen, living room, and bathrooms, soaring vaulted ceilings, and a cozy gas fireplace. The chef’s kitchen shines with freshly painted white cabinetry, quartz countertops, a custom backsplash, and stainless steel appliances. The main level features two spacious bedrooms, including the primary suite, which offers a walk-in closet and a spa-like bath with his & her sinks, a huge soaking tub, and a separate stand-up shower. A second full bathroom is also located on this level for added convenience. Downstairs, the finished walkout basement includes two additional bedrooms, a large recreation room, and new carpet throughout, plus freshly painted hallways and basement walls, creating a bright, updated space. Plenty of storage is also available. Enjoy the newly added front porch, perfect for relaxing and soaking in the peaceful surroundings of this wonderful neighborhood. Sought after community of Lee's Hill includes wonderful amenities to includes pools, tot lots, playgrounds, walking trails, clubhouse and more! Conveniently located near shopping, dining, downtown Fredericksburg and major commuter routes including VRE, this home is move-in ready and waiting for you!!
#VASP2030724

FREDERICKSBURG

9807 MINUTEMAN COURT

4 Beds

3 Baths

2,530 Sq.Ft.

$464,990

MLS#: VASP2030724

Welcome to your charming retreat in the desirable Lake of the Woods community! This inviting raised rambler features 3 bedrooms and 2 bathrooms, with the primary bedroom offering an en-suite bath and a private deck overlooking the picturesque golf course—perfect for enjoying your morning coffee or evening sunsets.

The home boasts an expansive wrapped-around deck with two separate areas, ideal for entertaining or relaxing in the fresh air. A convenient ramp on the back deck ensures easy access for all. Inside, the cozy family room features a fireplace and stunning views of the golf course, with two exits leading to the outdoor spaces. The eat-in kitchen is bathed in natural light, making it a delightful spot for family meals, while the separate laundry room adds to your convenience.

Additional highlights include a spacious living room and a large backyard, perfect for outdoor activities and family fun. Plus, the long driveway accommodates plenty of parking for guests.

As a resident of Lake of the Woods, you’ll enjoy fantastic amenities, including lake access, a pool, a golf course, a clubhouse, and a restaurant. Experience peace of mind with 24-hour security and front gate access to this private subdivision.

Don’t miss your chance to own this incredible home in a community that truly has it all! Schedule your showing today!
#VAOR2008532

LOCUST GROVE

3808 LAKEVIEW PKWAY

3 Beds

2 Baths

1,488 Sq.Ft.

$299,999

MLS#: VAOR2008532

Welcome to this beautifully designed 3-bedroom, 2.5-bath home, offering 2,200 sq. ft. of stylish and functional living space. Nestled in a desirable neighborhood, this home features an open-concept floor plan with abundant natural light, high ceilings, and elegant finishes throughout. There is new carpet on upper and lower levels as well as a brand-new roof.<BR>
<BR>The spacious kitchen is a dream, boasting quartz countertops, stainless steel appliances, Viking 5 burner cooktop, ample cabinetry, and a breakfast bar perfect for entertaining. The inviting living room provides a cozy ambiance with a 2-story gas fireplace, while the dining area seamlessly flows for easy gatherings. There is a 3rd bedroom/den on the main level which offers flexibility to fit your needs with easy access to the main living area. There is a main level laundry room with extra storage.<BR>
<BR>The upper level of this home offers two bedrooms, which includes a large primary with a walk-in closet. The well-appointed bedrooms provide comfort and privacy, while the shared bathroom features modern finishes and ample space. The loft is a bonus area which can be used for a home office or an additional lounge area.<BR>
<BR>The lower level is designed for relaxation and functionality, featuring a very large recreation room perfect for movie nights. A separate bonus room which is ideal for an office, guest room, playroom, or exercise room. The full bath adds convenience while the dedicated storage room ensures plenty of room for organization.<BR>
<BR>Enjoy outdoor living with a fenced in yard for privacy and a large patio, perfect for relaxing or entertaining. Conveniently located near schools, shopping, dining, and major highways, this home is a must-see! Schedule your showing today!<BR>
<BR>The neighborhood amenities include a pool with a swimming team, playground, walking paths, bike trail, community center, and outdoor tennis courts. There is easy access to major commuter routes, airport, shopping, dining, and top schools making it an ideal location for all.
#VAFX2222552

HERNDON

13201 STONE HEATHER DRIVE

3 Beds

2 Baths

2,262 Sq.Ft.

$842,000

MLS#: VAFX2222552

Charming Ranch-Style Home on 1.38 Acres with Modern Upgrades!
Nestled on a spacious 1.38-acre lot, this beautifully updated 3-bedroom, 2-bathroom ranch offers the perfect blend of modern convenience and timeless charm. The home boasts an open, airy layout with an unfinished basement, a one-car garage, and a large, level lot with plenty of outdoor living space.
The gourmet kitchen, remodeled in 2020, is a chef’s dream, featuring stainless steel appliances, granite countertops, recessed lighting, and custom shelving for a sleek, functional design. The bathrooms were also thoughtfully remodeled in 2020, showcasing antique dresser vanities, subway tile showers, and penny tile flooring for a unique and stylish touch.
Recent updates include:
HVAC system and attic insulation replaced (2021)
Large storage shed  with concrete slab added (2021)
Chimney liner and cap replaced, wood stove chimney repaired and reinsulated (2022)
Fence installed on three sides of the property (2022)
Solar panels installed (April 2022), significantly reducing electricity costs to approximately $9/month. $199 transfer fee will be charged to purchaser at settlement.
Water heater replaced (2023)
Outdoor living is a breeze with a covered front porch, brick back porch, and a spacious gazebo, perfect for entertaining or simply enjoying the peaceful surroundings. The expansive, level lot provides endless possibilities for gardening, recreation, or just soaking up the natural beauty of the property.
Don’t miss your chance to own this meticulously maintained home with modern updates, thoughtful details, and a tranquil setting. Schedule your showing today!
#VAFQ2015318

MIDLAND

9353 MEETZE ROAD

3 Beds

2 Baths

1,839 Sq.Ft.

$535,000

MLS#: VAFQ2015318

Stunning 5-Bedroom Home in a Prime Location!
This exquisite 5-bedroom, 2.5-bathroom home offers over 3,600 sq ft of space, elegantly designed for both comfort and convenience. Enjoy the ease of one-level living with an open floor plan. The kitchen features sleek gray cabinetry, granite countertops, brand-new appliances, and a spacious breakfast room. Hardwood floors run throughout the main level living areas and 4 bedrooms, adding warmth and sophistication. The updated bathrooms include luxury vinyl plank flooring, new vanities and fixtures.
The finished walk-out basement includes an abundance of natural light throughout and features a family room with a gas fireplace, a bonus room perfect for a bedroom, study, or playroom, bar, half-bath and nearly 700 sq ft of unfinished space ready for your vision. The combination of the walk-out basement and deck makes this home ideal for entertaining guests.
Nestled on a peaceful ½-acre cul-de-sac lot, the property features a fenced yard and deck, providing privacy and a fantastic outdoor space. There’s also potential to further open the main level living area to suit your personal preferences. The home is turnkey with new light fixtures, updated doors and neutral paint throughout.  The HVAC and water heater were upgraded and replaced last year.
Neighborhood access to the Washington & Old Dominion trail, Fairfax Cross County trail, and the Hunter Mill Swim and Racquet Club make this location an outdoor enthusiast’s dream.  Minutes from shops, Oakton, Reston, Tysons, metro and bus routes as well as a short trip to both Dulles and Regan airports, make this home convenient for commuting, travel and everyday living.  Don't miss this opportunity to make this home your own!
#VAFX2217560

VIENNA

10200 TAMARACK DRIVE

5 Beds

2 Baths

2,950 Sq.Ft.

$1,100,000

MLS#: VAFX2217560

Hard to find  57+/- acre parcel, just minutes from The Plains, VA. This property offers a unique opportunity for people looking to renovate or build their dream home. The land has a wonderful mix of hardwoods and plenty of trails making it a hunters or outdoorsman's paradise. The land encompasses a lovely bank barn waiting for someone to restore it. A house is located on the property and is being sold "As Is". Please note that a tenant currently occupies the home and initial showings will only be of the land. This property is just minutes from I-66, Gainesville, Haymarket, and Warrenton, VA. The land is under a conservation easement with the Land Trust Of Virginia. Please see documents section for Easement.
#VAFQ2015502

BROAD RUN

5313 BROOKLAND

None Beds

None Baths

57.74 acres

$875,000

MLS#: VAFQ2015502

Welcome to this stunning top-floor condo in the highly sought-after Sanderling community! Lovingly maintained and thoughtfully updated, this bright and airy home features vaulted ceilings and an open floor plan, creating a spacious and inviting atmosphere.
The foyer seamlessly flows into the living and dining areas, complete with a cozy fireplace—perfect for relaxing or entertaining. The kitchen boasts elegant quartz countertops and stainless steel appliances. The bedroom includes a walk-in closet and direct access to a private balcony, where you can enjoy picturesque views of lush greenery, flowering trees, and a serene pond.
Recent updates include: New quartz countertops (2024), fully renovated bathroom (2024), new vinyl kitchen flooring (2021), stainless steel appliances (2020), new water heater handle, new balcony.
Enjoy the fantastic community amenities, including an outdoor pool, hot tub, fitness center, clubhouse and more. Ample parking is available for residents and visitors, with one assigned space for added convenience. Ideally located near major routes, shopping, dining, a movie theater, and more—this condo offers both comfort and convenience. Don’t miss the opportunity to make it yours!
#VAFX2224838

CENTREVILLE

14314 CLIMBING ROSE WAY 303

1 Beds

1 Baths

703 Sq.Ft.

$270,000

MLS#: VAFX2224838

Come check out this beautiful, well-maintained 3 finished level with walk-out onto back yard townhome backing to open space located in sought after Rolling Brook. This 3-level townhouse features 4 bedrooms (1 not per code) and 3 full baths plus a half bath. Main level features hardwood floors, Kitchen with stainless steel appliances, half bath, walk in pantry and sliding door to brand new deck facing open areas and stairs leading to a gorgeous private patio. Upstairs you will find 3 bedrooms and 2 full baths with soaking tub. Fully finished lower-level features family room with gas fireplace, bedroom (basement bedroom NTC) , full bath, separate laundry room and walk out to patio and fully fenced rear yard. Owner has done major updates for the new buyer to make it move-in ready. Just to name few, Trex deck (2024), Fresh paint throughout the house, HVAC 2018, Water Heater (2018), siding 2018, Upper-level flooring (2018), Cooking Range 2024, microwave (2024), Dishwasher (2024) 
Rolling Brook, a vibrant neighborhood offers an array of fantastic amenities, including a swimming pool, tennis courts, playgrounds, and basketball courts. With easy access to I-95, nearby bus stops, and the Woodbridge VRE commuter rail station, your daily commute is both convenient and stress-free.

Residents enjoy proximity to popular shopping and dining destinations like Potomac Mills Mall and Stonebridge at Potomac Town Center, where you’ll find a variety of retail stores, restaurants, and entertainment options. Nature lovers will appreciate the nearby parks and recreational areas, such as Occoquan Bay National Wildlife Refuge and Leesylvania State Park, perfect for hiking, fishing, picnicking, and other outdoor adventures.
 This property is in pristine condition, move-in ready, and waiting for you to call it home. Don’t miss out—schedule a visit today and make this beautiful home yours!
#VAPW2087318

WOODBRIDGE

2005 QUIET CREEK COURT

3 Beds

3 Baths

1,914 Sq.Ft.

$474,900

MLS#: VAPW2087318

This  raised rancher residence in Cabins, WV offers a comfortable living space with four bedrooms and two bathrooms. The home's layout includes two living rooms, a kitchen, and a laundry room, providing ample space for family living and entertaining.

The kitchen is a standout feature, boasting honey-toned wooden cabinetry, beautiful countertops, and a practical island. White appliances complement the warm color scheme, while windows offer natural light and views of the surrounding landscape. A red accent wall adds a pop of color to the space.

The bedrooms vary in size, with the primary bedroom being very spacious with attached primary bath. Some rooms feature warm wood flooring, while others have carpeting over the hardwood.  Ceiling fans in select rooms provide additional comfort. Large windows in the living areas flood the space with natural light and offer picturesque views of the outdoors.

The bathrooms showcase different design styles. The primary bath features a vibrant turquoise wall color with modern fixtures, while another adopts a more traditional look with wooden cabinetry and a built-in shelving unit.

Throughout the home, a mix of paint colors - including neutral tones, soft blues, and warm yellows - creates a varied yet cohesive aesthetic. In 2018, a new shingled roof, replacement windows and the addition of the master bath/laundry improved this already comfy home.  Outside you will find a stamped concrete patio for enjoying the nightlights and bbq's.  Plenty of space for a garden and sitting by the firepit.  Outbuilding will convey for the storage of all your outdoor toys.  The property's location at 5844 N Fork Hwy in Cabins, West Virginia, suggests a serene setting, perfect for those seeking a blend of comfort and natural surroundings.  Call this place home and relax in the beauty of the surrounding mountain ranges.

Property would be a perfect short term rental being within walking distance to fishing,  the community park located just across the road and at the mouth of Smoke Hole.   Just minutes from Seneca Rocks, National Forest, hiking , rock climbing, kayaking or swimming.  A short drive and you will find yourself at the ski resorts and Blackwater Falls.  Be sure to check out the 3D virtual video tour and then call for an appointment to check  out this MOVE IN READY home.
#WVGT2001050

CABINS

5844 N FORK HIGHWAY

4 Beds

2 Baths

1,617 Sq.Ft.

$259,000

MLS#: WVGT2001050

WHAT A NICE SPACIOUS HOUSE. YOU WILL LOVE IT
#VAMP2002804

MANASSAS PARK

9198 MATTHEW DRIVE

4 Beds

3 Baths

3,476 Sq.Ft.

$674,900

MLS#: VAMP2002804

Discover the perfect combination of modern updates, comfort, and convenience in this stunning top-floor, 2-bedroom, 2-bathroom condo, located in the highly desirable Kingstowne community of Alexandria. Step inside and be greeted by soaring vaulted ceilings and abundant natural light pouring through new windows installed in February 2023. The freshly installed plush carpet enhances the living areas, while the sleek glass shower door lends a touch of elegance to the bathroom.


The kitchen is a true highlight, featuring timeless white cabinets, sleek granite countertops, and the sought-after convenience of gas cooking. The kitchen has been beautifully upgraded with brand new light-colored luxury vinyl plank (LVP) flooring, creating a contemporary and inviting space to cook and gather. Whether you’re preparing a gourmet meal or enjoying a quick breakfast, this modern kitchen is sure to impress.

This move-in-ready gem comes with thoughtful updates, including a new HVAC system and windows replaced in 2023 and a  hot water heater replaced in February 2025, and a whole new electrical panel replaced in March 2025 ensuring peace of mind and long-lasting comfort. Need extra space? The condo includes additional storage, making organization a breeze.

Beyond your door, Kingstowne offers a lifestyle of convenience and recreation. Dive into the outdoor pool on sunny days, enjoy friendly matches at the tennis courts, or unwind at the community center. Fitness enthusiasts will love the on-site gym and jogging/walking paths, while the tot lots provide endless fun for little ones.

Commuters will love the unbeatable location—only 2.8 miles to the Franconia-Springfield Metro Station and close to major transportation routes. Location is everything, and this condo delivers! Enjoy easy access to shopping, dining, and entertainment, with a short commute to Ft. Belvoir, Crystal City, the Pentagon, Washington, D.C., and the charm of Old Town Alexandria.

Don’t miss your opportunity to own this light-filled retreat in one of Alexandria’s most sought-after communities. Schedule your private showing today and make this Kingstowne condo your dream home!
Alexandria, this home is ideal for those seeking both accessibility and charm.
#VAFX2219174

ALEXANDRIA

6105 WIGMORE LANE K

2 Beds

2 Baths

1,192 Sq.Ft.

$450,000

MLS#: VAFX2219174

Owners took great care of their home. Main level with mostly wood floors. Granite in kitchen. Four bedrooms upstairs. Primary suite has walk in closets, primary bath with shower and tub. Large basement ready for your finishing touches.
#VALO2090728

STERLING

20620 MARSH COURT

4 Beds

2 Baths

2,920 Sq.Ft.

$849,000

MLS#: VALO2090728

**Charming 3-Level Townhouse in Desired Lake Ridge Community!** 12176 Springwoods showcases a modern and inviting atmosphere with brand-new LVP flooring throughout the main level. The kitchen seamlessly flows into the living space, featuring a cozy wood-burning fireplace – perfect for relaxing evenings. Upstairs, you'll find two spacious bedrooms accompanied by a beautifully renovated bathroom, providing both comfort and style. The lower level features a large finished basement with fresh carpet and tons of flex space.  Located  just minutes away from the quaint town of Occoquan, where you can enjoy shopping, dining, and scenic waterfront views. Don't miss this opportunity to own a piece of tranquility in a fantastic location. Schedule your showing today!
#VAPW2087964

WOODBRIDGE

12176 SPRINGWOODS DRIVE

2 Beds

1 Baths

1,615 Sq.Ft.

$375,000

MLS#: VAPW2087964

1 ... 524 525 526 527 528 ... 666
* Listings identified with the FMLS IDX logo come from FMLS and are held by brokerage firms other than the owner of this website. The listing brokerage is identified in any listing details. Information is deemed reliable but is not guaranteed. If you believe any FMLS listing contains material that infringes your copyrighted work please review our DMCA policy and learn how to submit a takedown request. © 2024. First Multiple Listing Service, Inc.

Send a message

Message successfully sent.

Your message

What is 3 + 4 ?

Reason for contacting?

I agree to receive email communication and understand I can unsubscribe at any time.

I agree to be contacted by Charis Realty Group - Christine Issler, Broker via call, email, and text for real estate services. To opt out, you can reply 'stop' at any time or reply 'help' for assistance. You can also click the unsubscribe link in the emails. Message and data rates may apply. Message frequency may vary. Privacy Policy

Sign Out

Virtual Assistant

Would you like to take the next step with this property? We can help you schedule a showing or virtual tour, or send you more details.

Yes, I would like more information.

Thank You for Your Reply, One of Our Agents will contact you as soon as possible

No, maybe later.

Thank you, you can always contact me via email, phone number or through the contact form.

Realhub AI

Lucy - Your AI-Powered Realtor

Update Your Temporary Password

Personalize your search

Enter your email and we'll notify you immediately when new listings match what you're looking for.

or enter email address

Already have an account ? Login here

Continue your home search

I agree to receive communications and understand I can unsubscribe at any time.

I agree to be contacted by Charis Realty Group - Christine Issler, Broker via call, email, and text for real estate services. To opt out, you can reply 'stop' at any time or reply 'help' for assistance. You can also click the unsubscribe link in the emails. Message and data rates may apply. Message frequency may vary. Privacy Policy

Already have an account ? Login here

We use cookies

We use cookies primarily for analytics to enhance your experience. By accepting, you agree to our use of these cookies. You can manage your preferences or learn more about our cookies policy.
