Properties

Browse or get in touch to schedule a walkthrough.

  • Nearby me
Price range

Popular Features

Community Features

Association

Property Features

Waterfront

View

Exterior Features

Interior Features

Style

10000 properties match your criteria

Updated 1 minute ago

E-Alert name
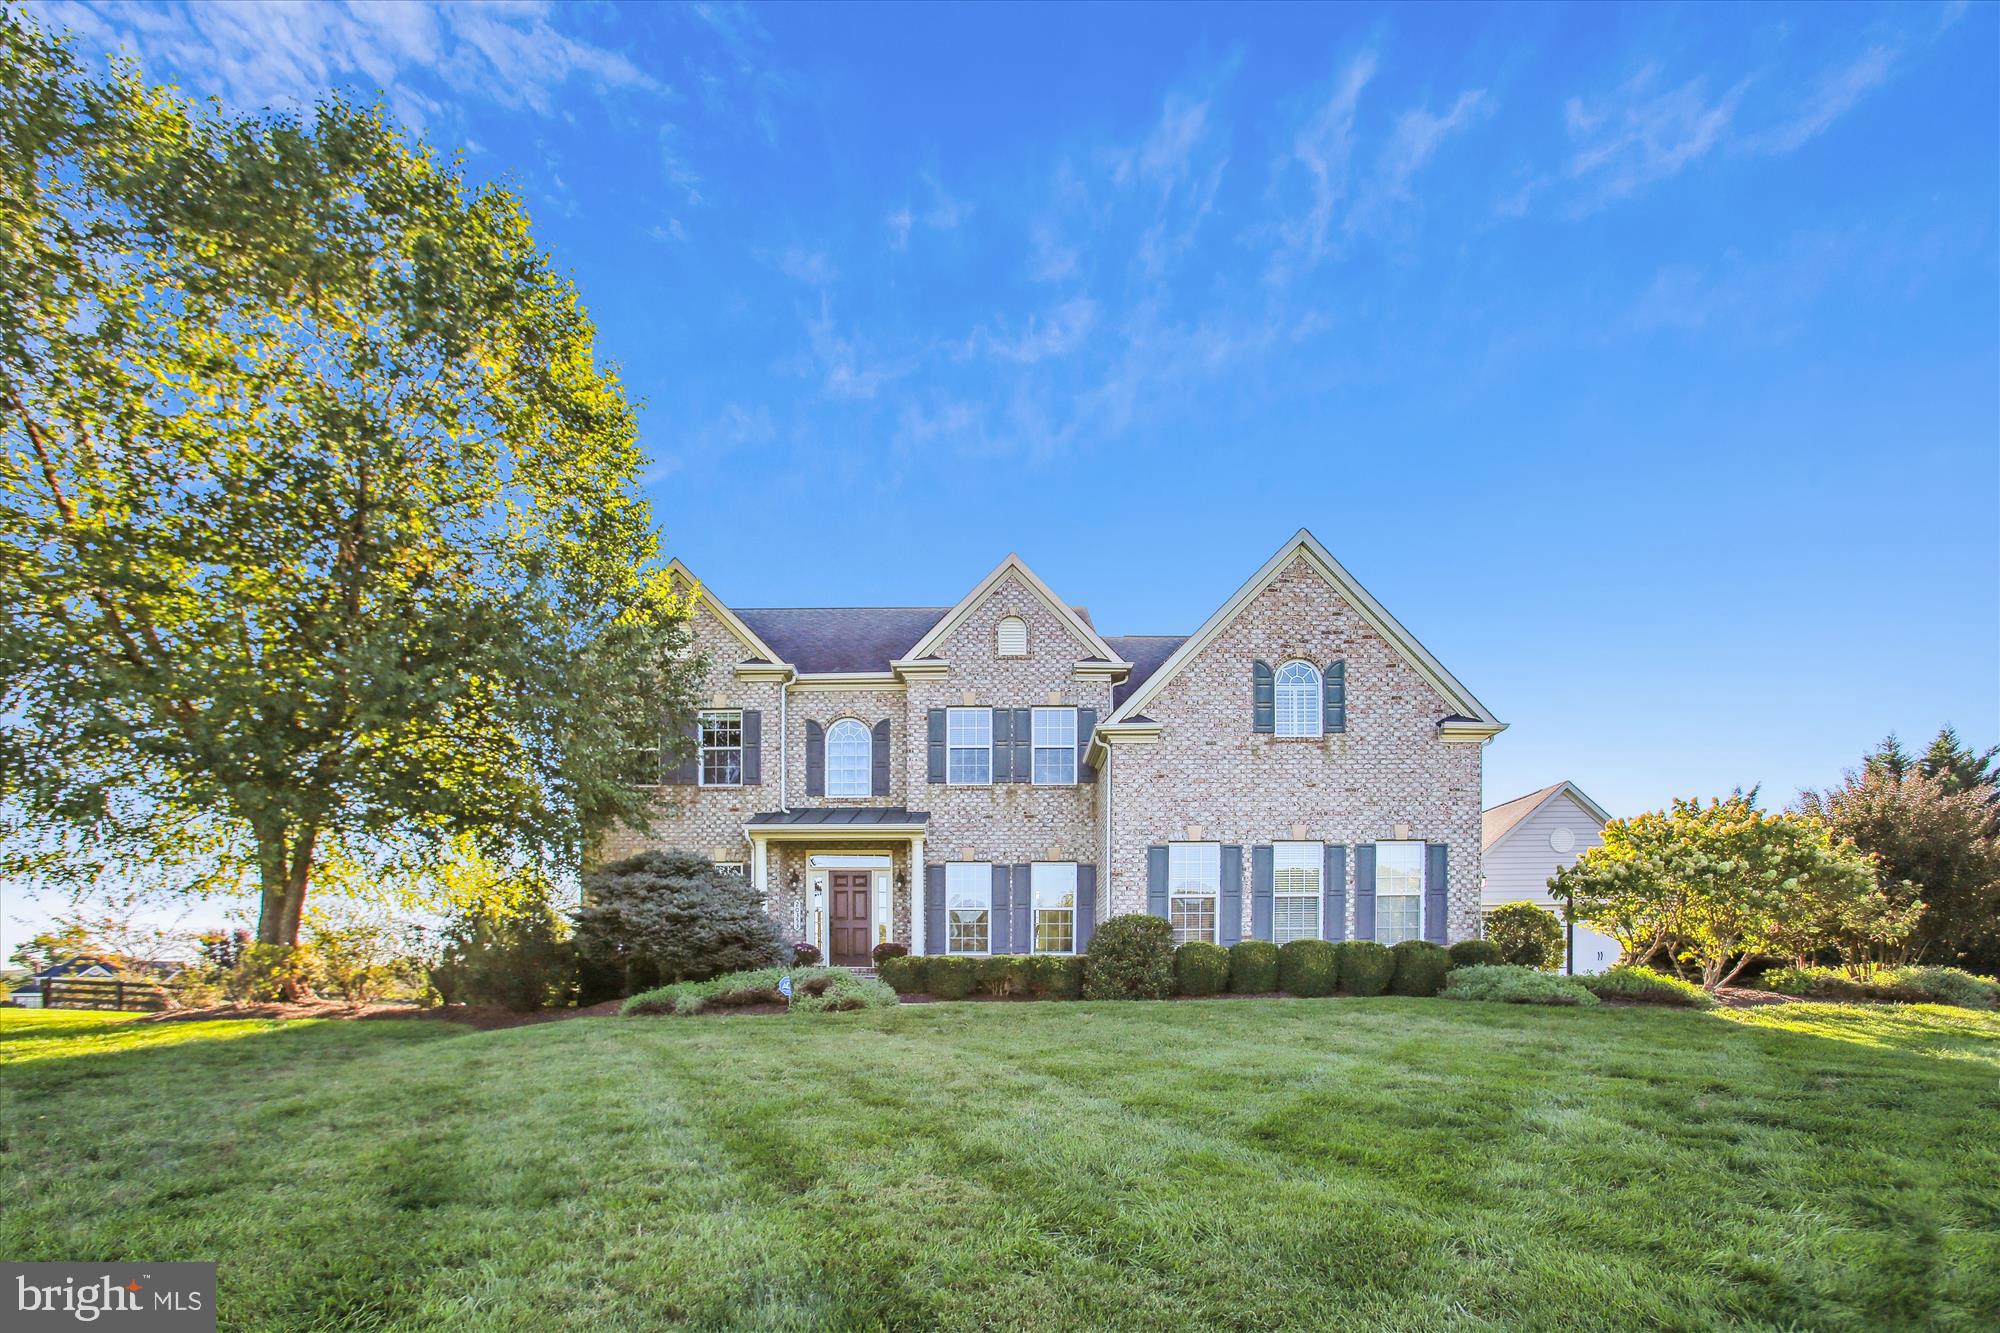
Open House Saturday 1-3pm! Set on a quiet 3-acre lot with wide-open countryside views, this NVHomes-built Remington Place blends space, style, and everyday practicality. Inside, the main level features hardwood floors throughout, a two-story foyer, and formal living and dining rooms with detailed crown molding. A private rear office with French doors offers a dedicated workspace, while the vaulted-ceiling great room and gas fireplace create a relaxed gathering space.

The kitchen was updated in 2019 with a large ebony island, granite counters, stainless steel appliances, a wine cooler, and walk-in pantry with custom shelving. Open to the solarium and breakfast area, it’s designed for flow—indoors and out. Step through to the covered porch, rear deck, and saltwater pool—perfect for warmer months. A second detached garage adds to the home’s flexibility, with four garage spaces total.

Upstairs, you'll find three secondary bedrooms—one with a private en suite and another with laundry hookups—as well as a full hall bath. The primary suite offers two custom walk-in closets, a tray ceiling, and a large updated bath with heated floors, dual granite vanities, a soaking tub, and separate spa shower.

The finished lower level includes two additional bedrooms, an updated bathroom, and plenty of space for media, games, or guests. Outside, the fenced backyard features professional landscaping, a 15-zone sprinkler system, a patio, pool shed, and mature privacy screening.

With thoughtful updates, functional spaces, and a great setting, this home is well-suited for both relaxing and entertaining.
#VALO2079964

LEESBURG

20353 TANAGER PLACE

6 Beds

4 Baths

5,665 Sq.Ft.

$1,675,000

MLS#: VALO2079964
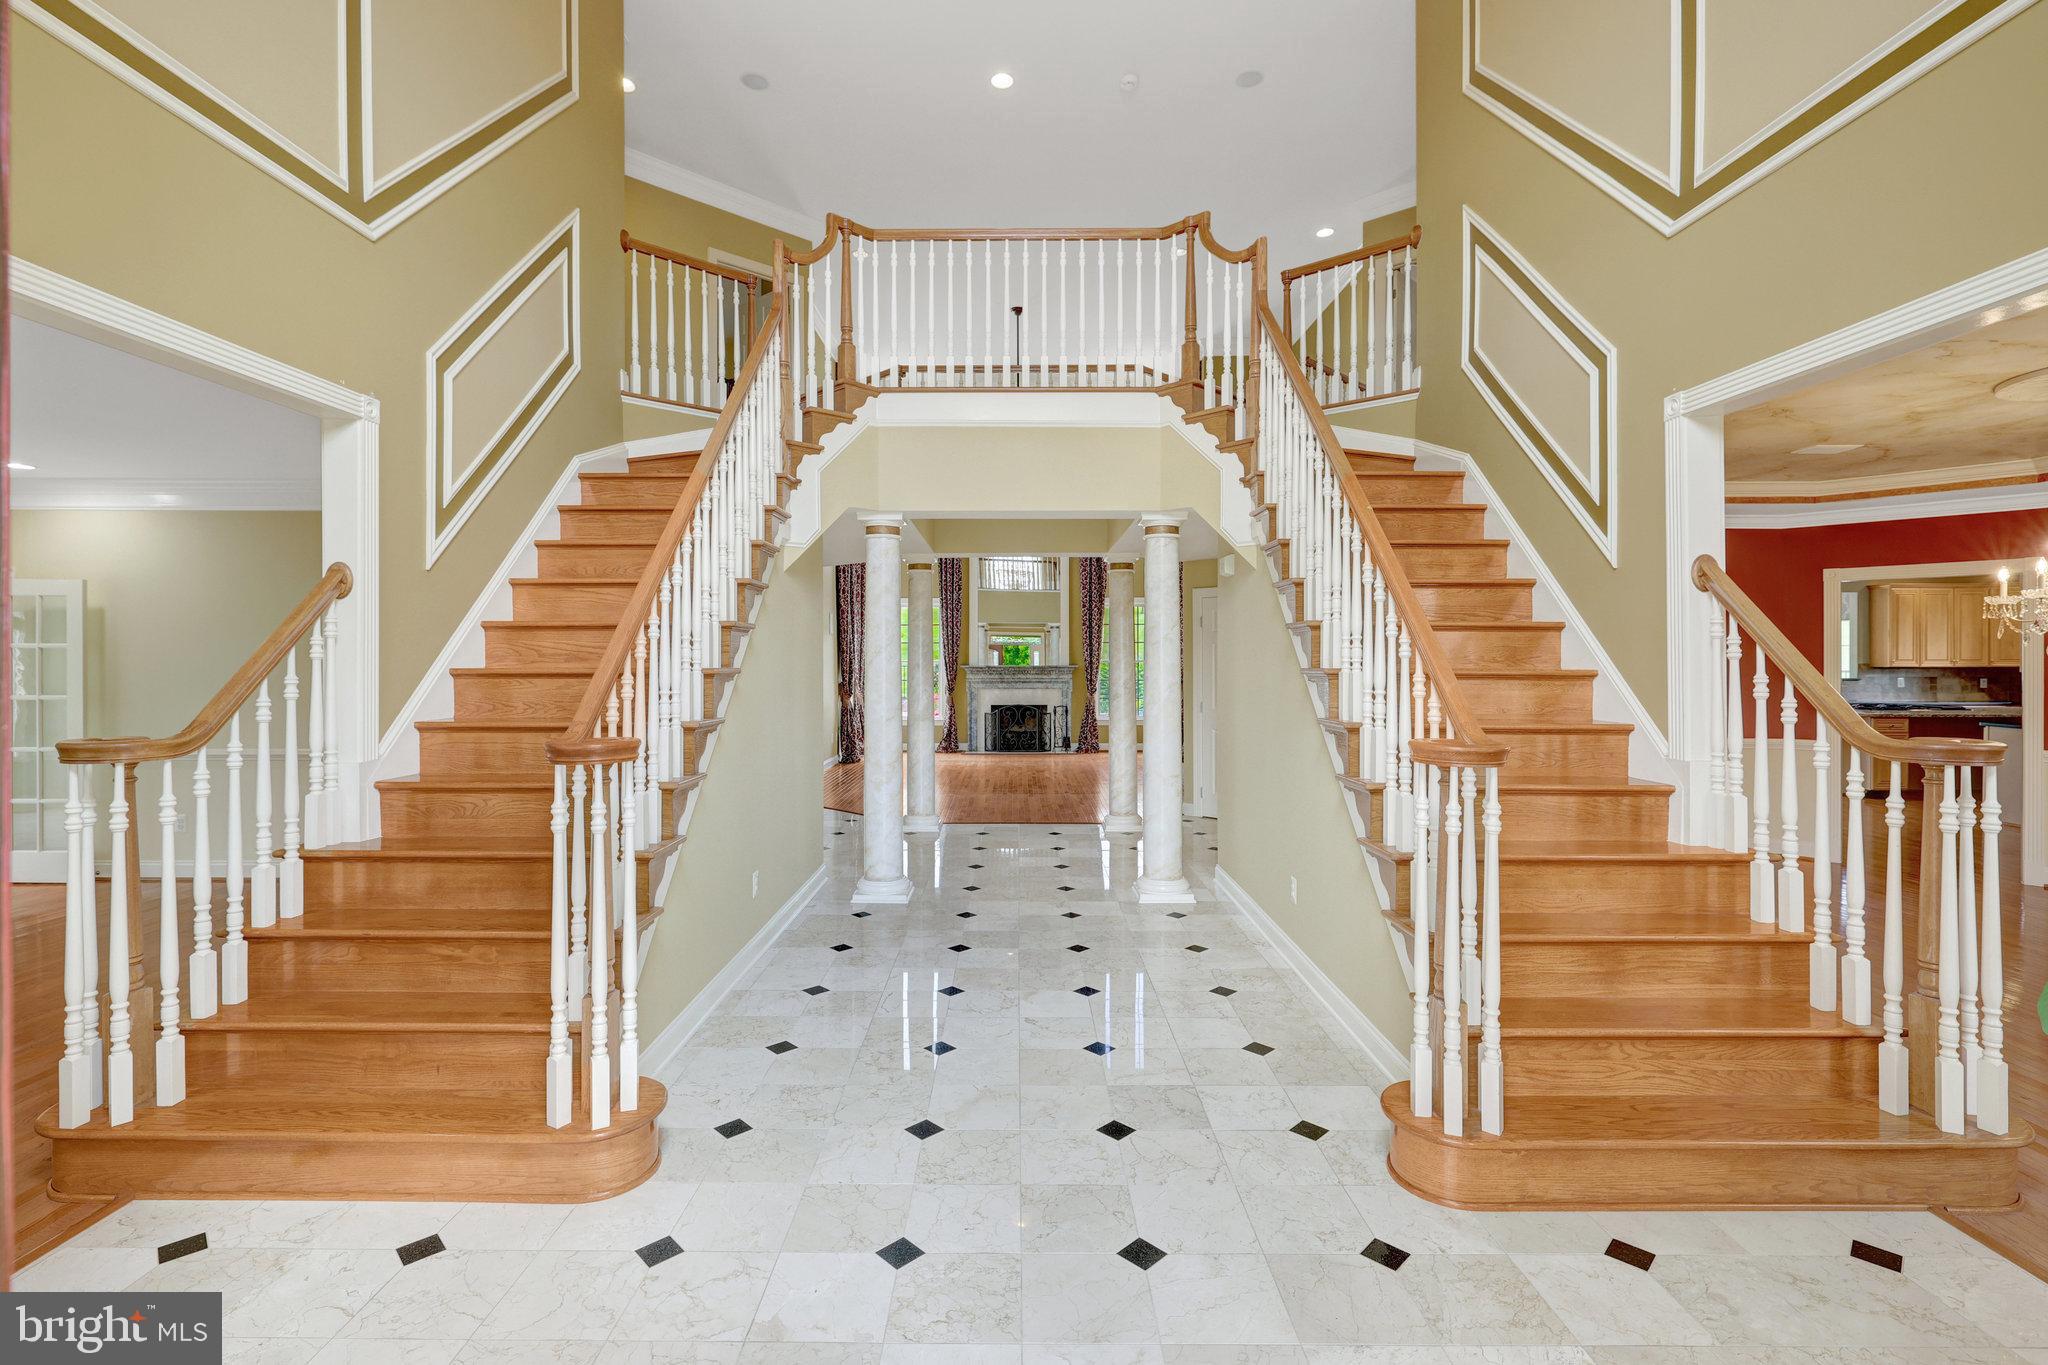
PLEASE KEEP SHOWING AS WE ARE TAKING BACKUP CONTRACT OFFERS!!  An AMAZING GRAND ESTATE HOME & PRICE!! Gorgeous Rare Royal Circular Driveway "#1", Magnificent Grand Double Staircase "#2",  Memorable Blue Horizon Heated Swimming Pool with Waterfall, Tanning Platform, Brick & Stone Patio & a Gas Fire Pit "#3" ... All 3 of these Amazing Features IN ONE HOME & for Under $2.100,000!!! All for Fun & Joyful Grilling & Entertaining!! This Unique Grand Estate Home with a Multitude of Prestigeous Features ALL IN ONE HOME & Overlooking 3.28 Acres!!! The Double Brick Post Entry onto the Beautiful Drive & Stroll into this Grand Estate Home Features an Enhanced High-Quality Tile, 4 Faux Marble Columns & an Exquisite Foyer Authentic Crystal Chandelier plus a 20+ Ft. Ceiling ... Let the Excitement Begin!!  Radiant Dining Room Hardwood Floors, Remarkable Family Room Also with 20+ Ceiling, Spectacular Masonry Fireplace & a 14 Ft. Mantle to Ceiling Mirror Adorns this Memorable Living Environ!! And as You look to Your Right You Gaze Upon the Wonderful & Elegant Dining Room with A Special Trey Faux Marble Ceiling & a 2nd Authentic Crystal Chandelier!!! More Viewing Adventure as You Approach the CHEFS Gourmet Kitchen with Granite Counter Tops, Ornate Wood Cabinets, Lavish Granite Kitchen Island plus a 3rd Authentic Crystal Chandelier In the Breakfast Area &  Stainless Steel Appliances!!!  Enjoy this Amazing Multi Interior View All from the Entry Foyer!!! This Grand Estate Magic Will Keep You Happy, Revitalized & Relaxed!! 4 Bedrooms, 4 Full Bathrooms, 4 Walk In Closets, 3 Car Side Load Garages!!  2 Tremendous Open & Airy SUNROOMS Encourage You to RE-ENERGIZE Yourself Each & Every Day plus an Upscale Office/Den with Exceptional Wood Bookcases & Stunning Floors!!! Replaced Radiant & Exquisite Hardwood Floors Throughout the Upstairs 2nd Floor along with a Captains Perch Overlooking the Family Room & Foyer plus a 3rd Staircase that leads to the Family Room & Kitchen too!! A Superior Master Bedroom with 2 Columns, Sitting Room, Extravagant Hardwood Floors, 2 Walk In Closets, 2 Separate Sinks, Soaking Tub with Jets!! And a Replaced Classy & Separate Shower adds to this Already Friendly & Glowing Home!! 8 Impressive Ceiling Fans throughout this Fantastic Home & 2 of them are Very Unique Paddle Fans!! Exceptional High Level of Workmanship Highlight the Brick Quoining on the Exterior of this Top-of-The-Line Estate Home plus 7 Hi-Tech Exterior Security Cameras & the Entire Interior Boasts A Full Hi-Quality Sound System Plus Built In Speakers!! Beautiful Landscaping plus An Impressive Regal Circular Driveway Awaits You Each Morning & Evening as You Access Your Majestic Environ!! Only Moments Away from Your Front Door is Old Town Leesburg with many Jolly & Enjoyable Restaurants-Bars, Shops & Joyous Activities!!  Leesburg's Executive Airport is right around the corner & Dulles International Airport is 20 minutes down Route 28!!! An easy ride to Tysons Corner, ONE Loudoun & Winchester all on Route 7!! A Day or A Weekend at Charles Town Raceway is a quick drive-up nearby Route 15!! Virginia Vineyards & Craft Beer Breweries are all around you to Enjoy on those Delightful Times when You, Family & Friends want to Imbibe & Celebrate an Outstanding Event or just share a Hospitable & Happy Fun Time!!! COME & EXPERIENCE THIS RARE, UNIQUE & ONE OF A KIND ARRAY OF THE MOST IMPRESSIVE FEATURES ON THE MARKET FOR SALE!! And the Best part of Owning this Grand Estate Home is You do not need to over pay for a 6 or 7 bedroom house and You do not need to over buy for a finished basement that You do not need in order to get All of The Amazing Luxuries that this EXQUISITE HOME Has Now!!! BUY NOW ... ENJOY NOW ... GROW LATER when You need the extra space!!! And if You do You can Create EXACTLY the basement features You Want!!!
#VALO2108718

LEESBURG

40870 BEECHNUT ROAD

4 Beds

4 Baths

5,675 Sq.Ft.

$1,675,000

MLS#: VALO2108718
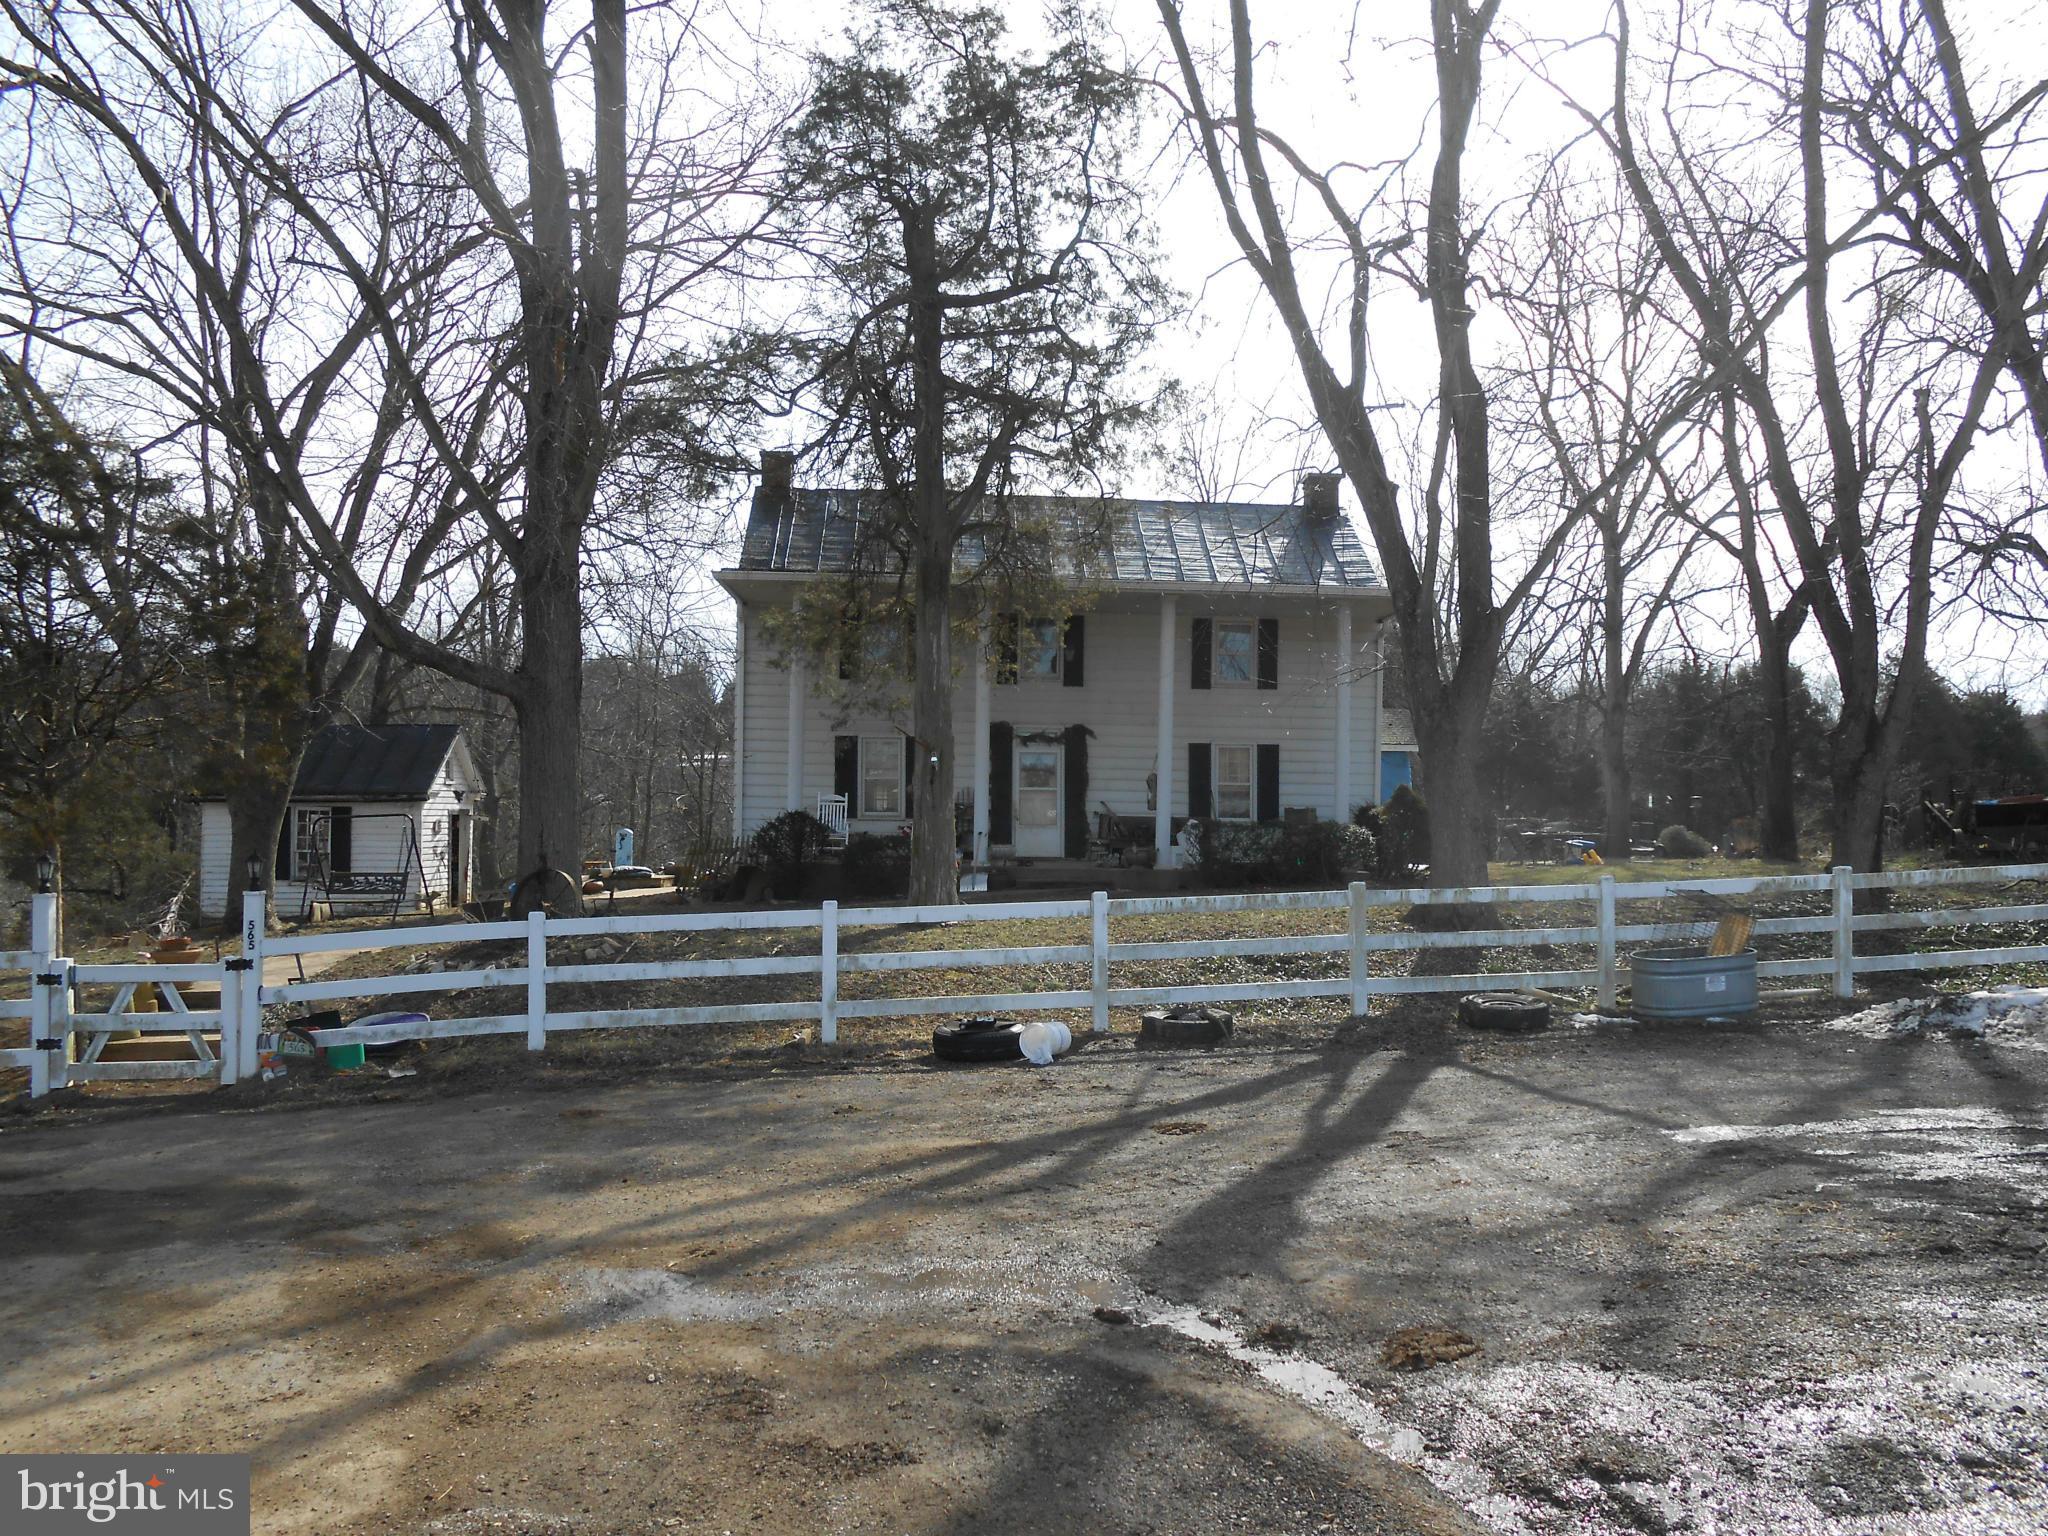
BEST OF THE BEST DESCRIBES THIS  335 ACRES OF PRIME FARM AND PASTURE LAND WITH BEAUTIFUL ROLLING TOPOGRAPHY .  CLOSE TO MARC TRAIN, HISTORIC SHEPHERDSTOWN AND COMMUTER ROUTES...  EIGHT RESIDENTIAL STRUCTURES  ON THE PROPERTY PROVIDE MONTHLY INCOME.  ALL STRUCTURES CONVEY "AS IS" WITH NO CONTRIBUTORY VALUE.  A FANTASTIC FIND!!  PRICED BELOW APPRAISAL.
#1000219347

SHEPHERDSTOWN

565 VANCE ROAD

3 Beds

1 Baths

N/A

$1,675,000

MLS#: 1000219347
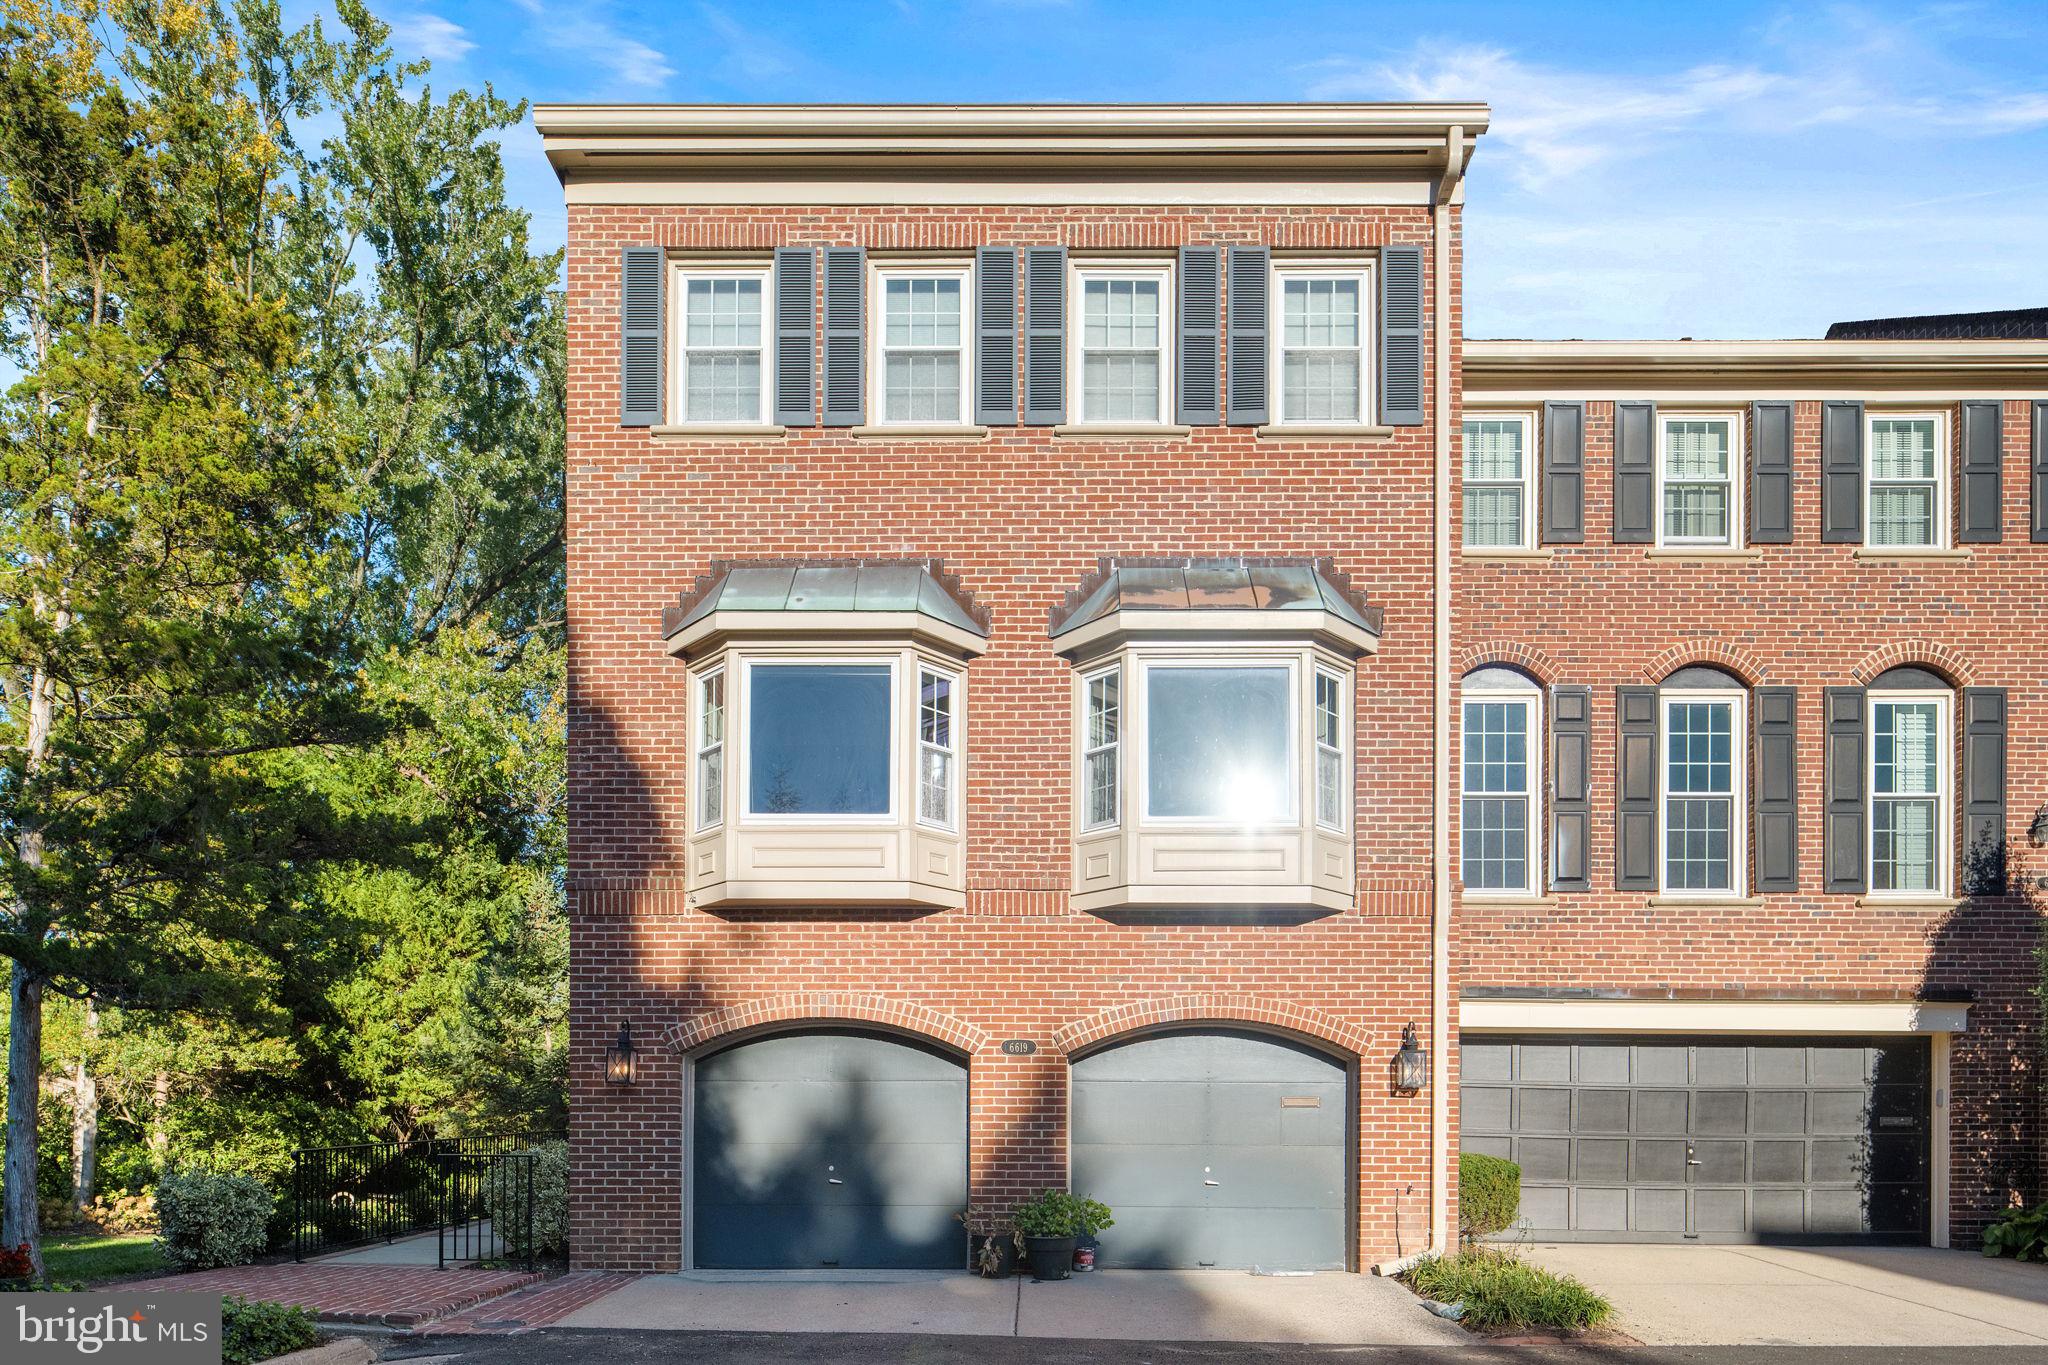
Large four level end unit townhome blends timeless architectural detail with refined modern updates. The result is a home that feels both sophisticated and welcoming. Unique lot with perfect privacy. Elegant living. Steps to downtown McLean,  Minutes toTysons Corner, and a few miles to Washington DC, the location balances accessibility and serenity. A brick ramp eases into the front door and a gracious foyer opening to a private library. Setting a tone of quiet elegance. The main living level unfolds with soaring ceilings, a sunlit living room, and a raised dining room that invites easy entertaining. Gorgeous kitchen shines with custom built ins, granite surfaces, stainless steel appliances, and beautiful hardwood floors that flow throughout. Evan a cork floor work station. The family room gathers natural light and frames the breakfast area, deck and landscaped garden for a true indoor and outdoor connection. 
Generous primary suite is a calming retreat with vaulted ceilings and soothing treetop views The remodeled bath includes a water closet and walk in shower,  walk in and wall closet  closet system. Two additional bedrooms full hall bath,  jetted tub, and laundry complete this level.
The top level offers flexible living for a guest suite or private office with built ins, two walk in closets, and abundant storage. 
The entry level, stylish lounge with a wet bar opens to the screened porch and Georgetown brick patio bordered by mature landscaping. Bath on this level. There is direct access to the two car garage,  plus elevator space that serves three levels. Recent updates include fresh paint, new carpeting, renovated kitchen, bathrooms, and upgraded lighting. As a corner end unit, the home enjoys natural light on three sides and lush green views from every level.
Located in the Churchill Road Elementary, Cooper Middle and Langley High School pyramid. A rare turnkey opportunity in one of McLean’s most desirable neighborhoods.
#VAFX2275052

MCLEAN

6619 MADISON MCLEAN DRIVE

4 Beds

2 Baths

2,983 Sq.Ft.

$1,675,000

MLS#: VAFX2275052
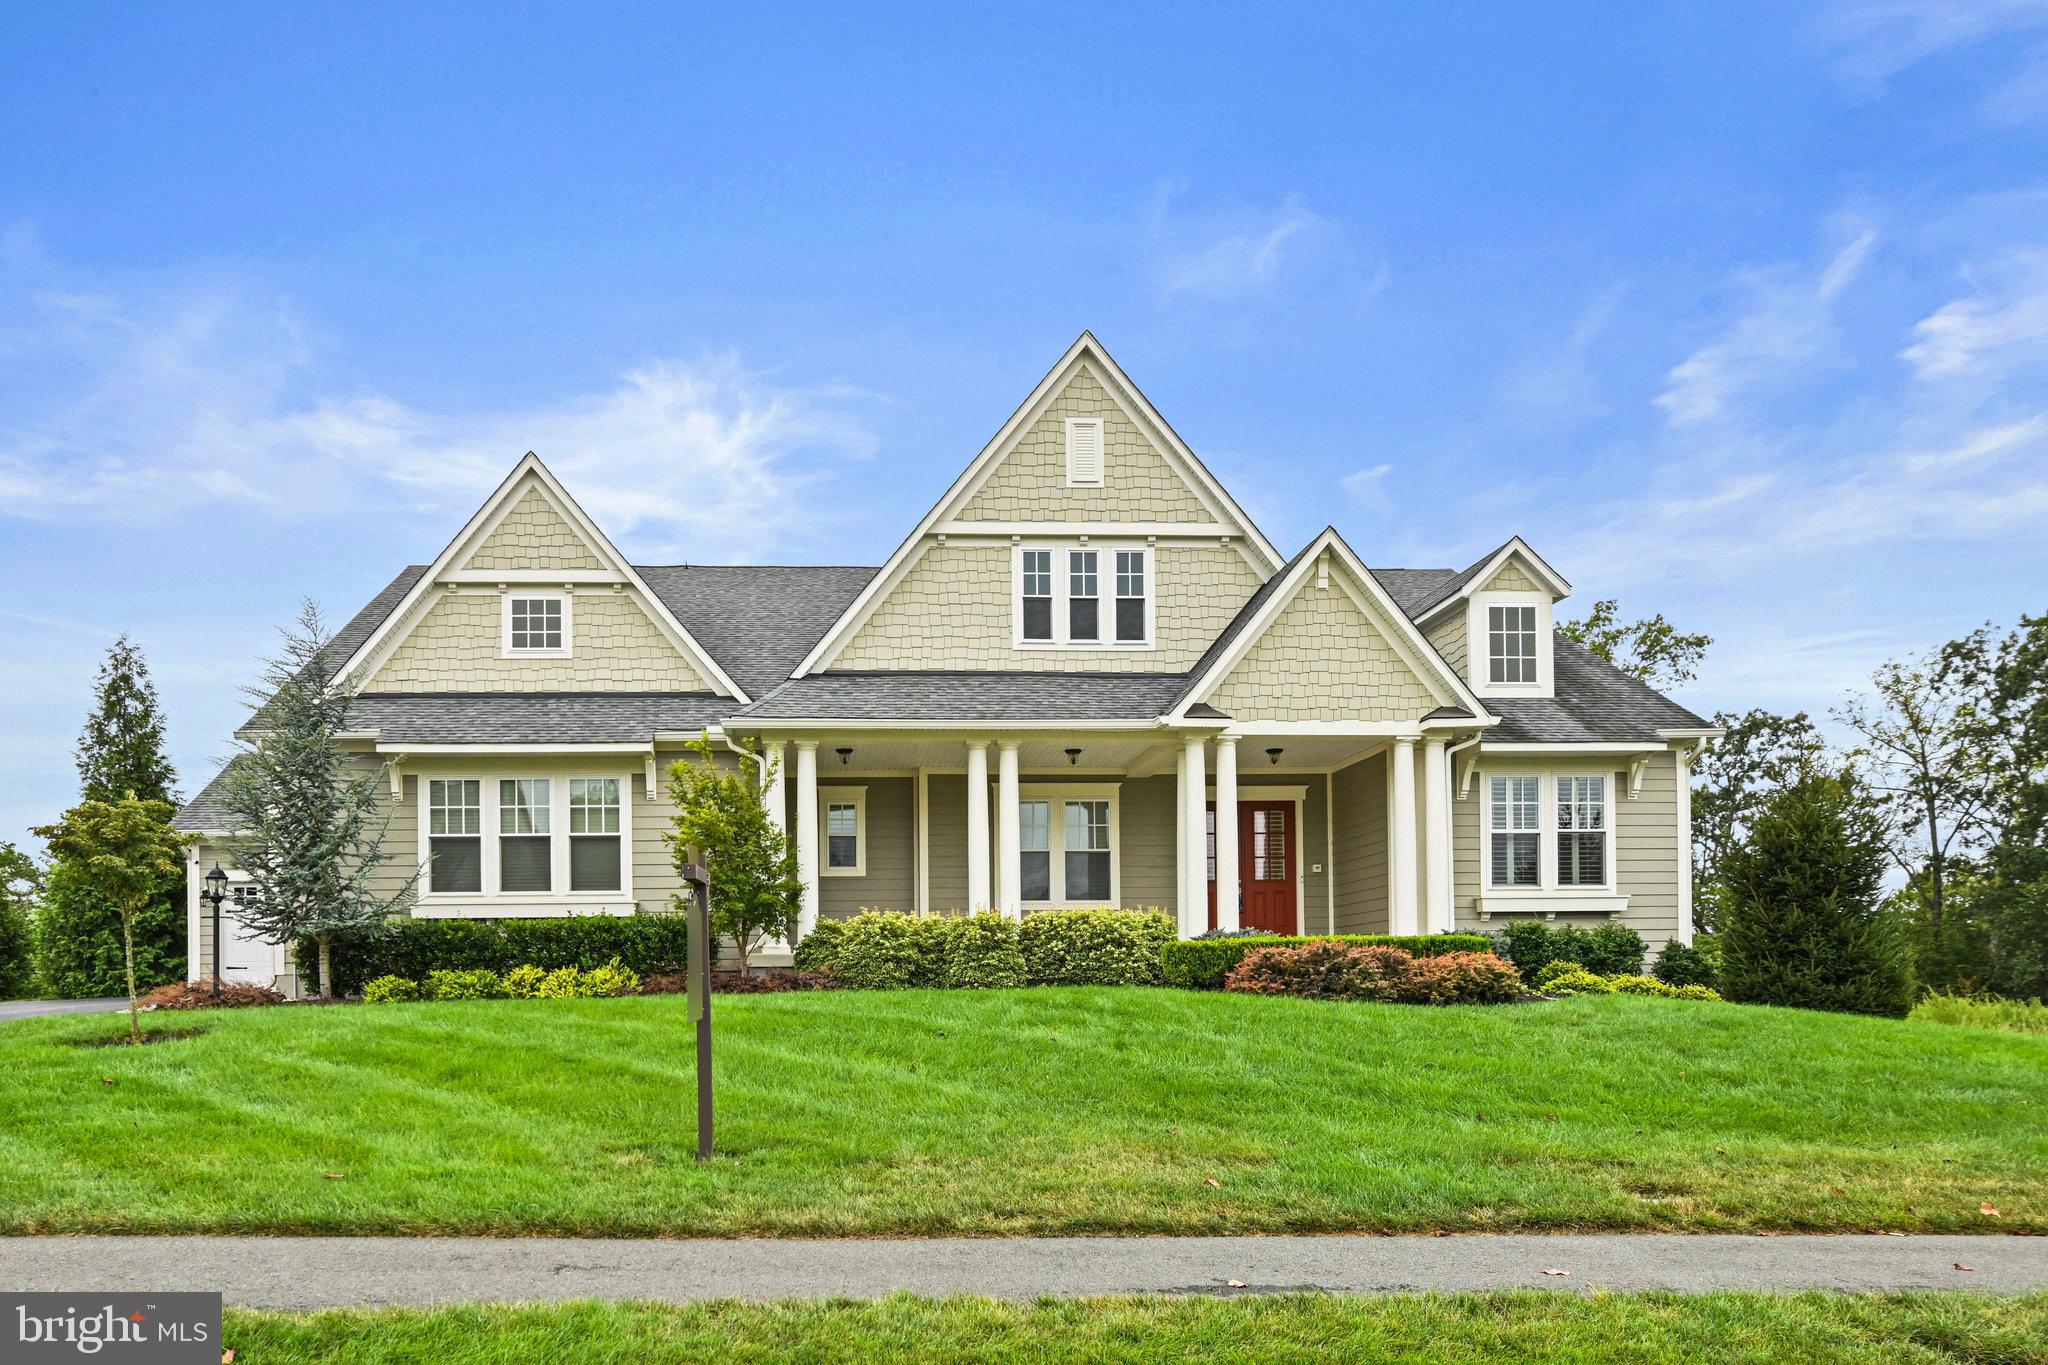
A home built to embrace your life today and every chapter ahead!

Purposefully designed by Drees Homes, 25801 Yellow Birch Court is the perfect blend of refined elegance and everyday functionality. Located on a quiet cul-de-sac street in Willowsford Greens, this 5-bedroom, 5-full bathroom, and 2-half bathroom home offers over 5,300 square feet of thoughtfully crafted space ideal for multigenerational living, entertaining, and effortless comfort. With community common space to the right, you will enjoy added privacy and peaceful green views that bring nature to your doorstep.

At the heart of the home, the open-concept kitchen, family room, and breakfast area are made for connection. A wall of windows in the family room frames the lush backyard while a fireplace creates a cozy focal point. Step directly out to the three-season screened porch with its own fireplace where indoor-outdoor entertaining flows naturally, perfect for quiet mornings or lively evenings.

The gourmet kitchen includes granite countertops, stainless steel appliances, gas cooktop, butler’s pantry, and a spacious island. Whether hosting a dinner party in the formal dining room or enjoying everyday moments in the breakfast nook, this home makes it feel effortless.

The main level offers three bedrooms, three full bathrooms, and a powder room, including a spacious primary suite with a sitting area that could easily serve as a walk-in closet, spa-like bath, and walk-in closet. A secondary en suite bedroom with custom built-ins is ideal for a home office, and a third bedroom with a nearby full bath offers even more flexibility.

Downstairs, the walkout lower level feels like its own private residence with two additional bedrooms and two full bathrooms, a home gym, and a spacious recreation room featuring an electric fireplace and built-in entertainment bar. The expansive open space offers plenty of room for a media room, game area, or private quarters for long-term guests or an au pair.

Outdoor living continues with an open-air deck, covered patio, fully fenced backyard, and an irrigation system. A split three-car garage, custom mudroom, and Shenandoah Plantation Shutters add function to the beauty.

Elegant yet livable and designed with purpose and warmth, this is a home ready to grow with you.
#VALO2100054

ALDIE

25801 YELLOW BIRCH COURT

5 Beds

5 Baths

5,370 Sq.Ft.

$1,675,000

MLS#: VALO2100054
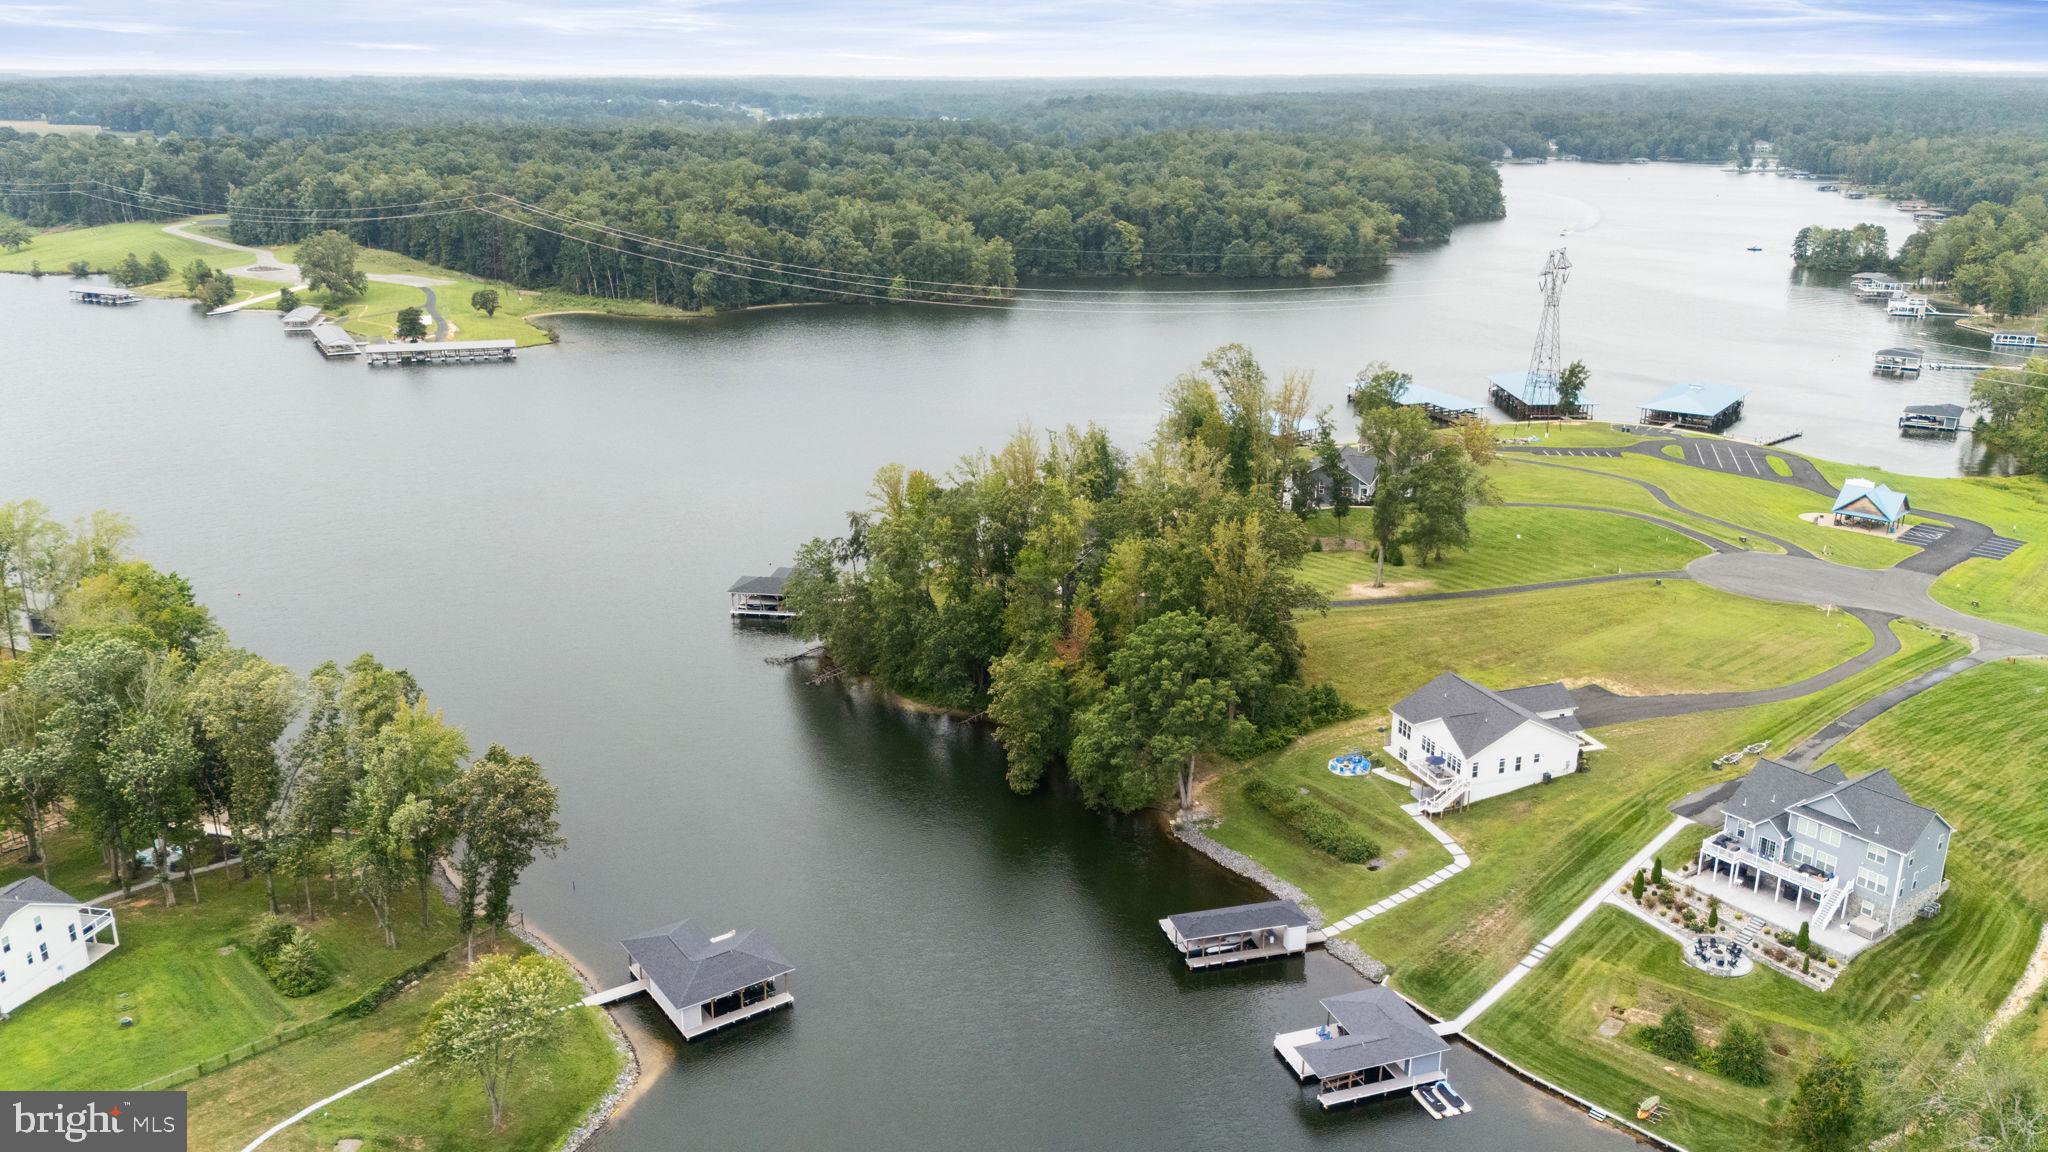
NEW PRICE!  Motivated Seller!!!  Welcome to waterfront luxury living at beautiful Lake Anna. This property is available as a fully furnished option, giving buyers the convenience of a true turn-key, move-in-ready lake home!!!  This like-new craftsman-style retreat is just two years old and offers breathtaking views, an open floor plan, and sought-after main-level living.  Inside, you’ll find over 4,000 square feet of thoughtfully designed space with 5 bedrooms and 4 bathrooms. The gourmet kitchen features upgraded cabinetry and hardware, sleek quartz countertops, and a large center island perfect for entertaining. The spacious primary ensuite provides comfort and privacy, while additional rooms include an office and a media room that can serve as overflow guest spaces. (Approved for a 4-bedroom septic system.) The exterior showcases durable Hardieplank fiber cement siding and professional hardscaping, combining timeless curb appeal with low-maintenance protection. From the walk-out lower level—or stairs off the back deck—follow the paved path to a waterside fire pit and 150 feet of rip-rapped shoreline. The private boathouse includes a 28-foot covered slip with a 6,500-lb electric lift and a sundeck over water approximately 7 feet deep. Nestled just off the main lake, this peaceful setting is ideal for swimming, floating, and quiet relaxation. The community allows short-term rentals but is largely homeowner-occupied, offering a balance of full-time residents and upscale weekend retreats. Amenities include a waterfront common area with a picnic pavilion and boat ramp. Ideally located, the home is just 45 minutes to Richmond, 90 minutes to Washington, D.C., 7 miles to local dining favorites (Lake Anna Taphouse, Vito’s, Asian Café), less than a mile to Elk Creek Country Store and gas, and approximately 5 miles to New Bridge Landing Shopping Center for groceries, restaurants, and more. For investors, Lake Anna was recently ranked the #1 short-term rental destination in the nation—making this property an exceptional income-producing opportunity.  Furnishings, modern coastal décor, kayaks, and more can convey to create a seamless transition for the next owner.
#VALA2008456

MINERAL

349 ELK CREEK LANDING

5 Beds

4 Baths

4,236 Sq.Ft.

$1,675,000

MLS#: VALA2008456
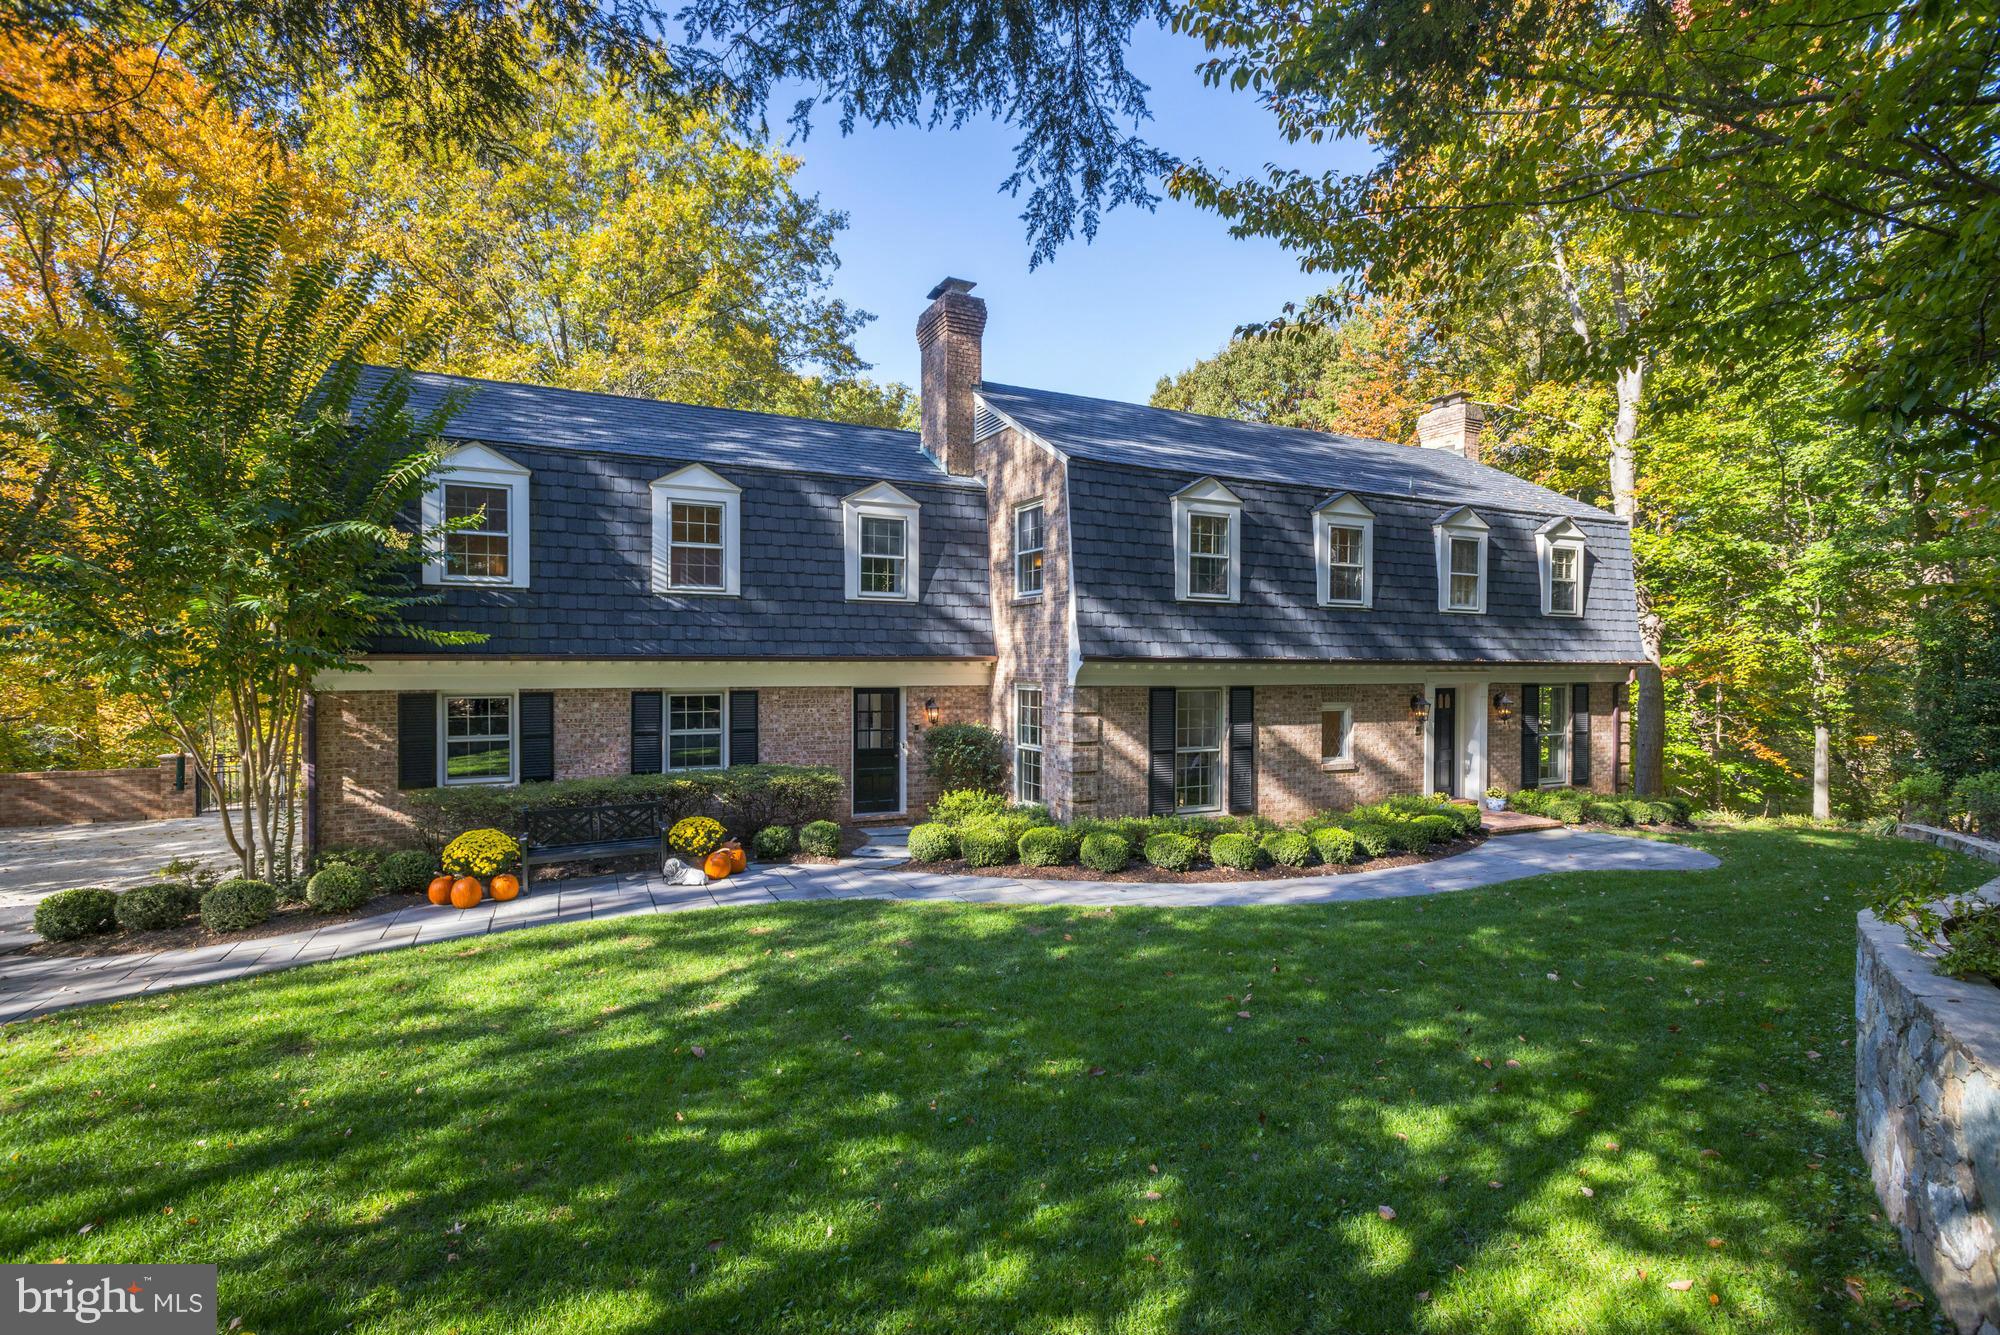
Charming sun drenched brick colonial on spectacular 1.2 acre lot.  Expansive private backyard with mature trees. Beautifully remodeled kitchen. Spacious master suite with sitting room and large walk-in closet. Walkout lower level with au pair suite. Sited on a cul-de-sac just minutes to I-495. Surrounded by multi-million dollar homes.
#1003726711

MCLEAN

822 CLINTON PLACE

5 Beds

3 Baths

4,500 Sq.Ft.

$1,675,000

MLS#: 1003726711
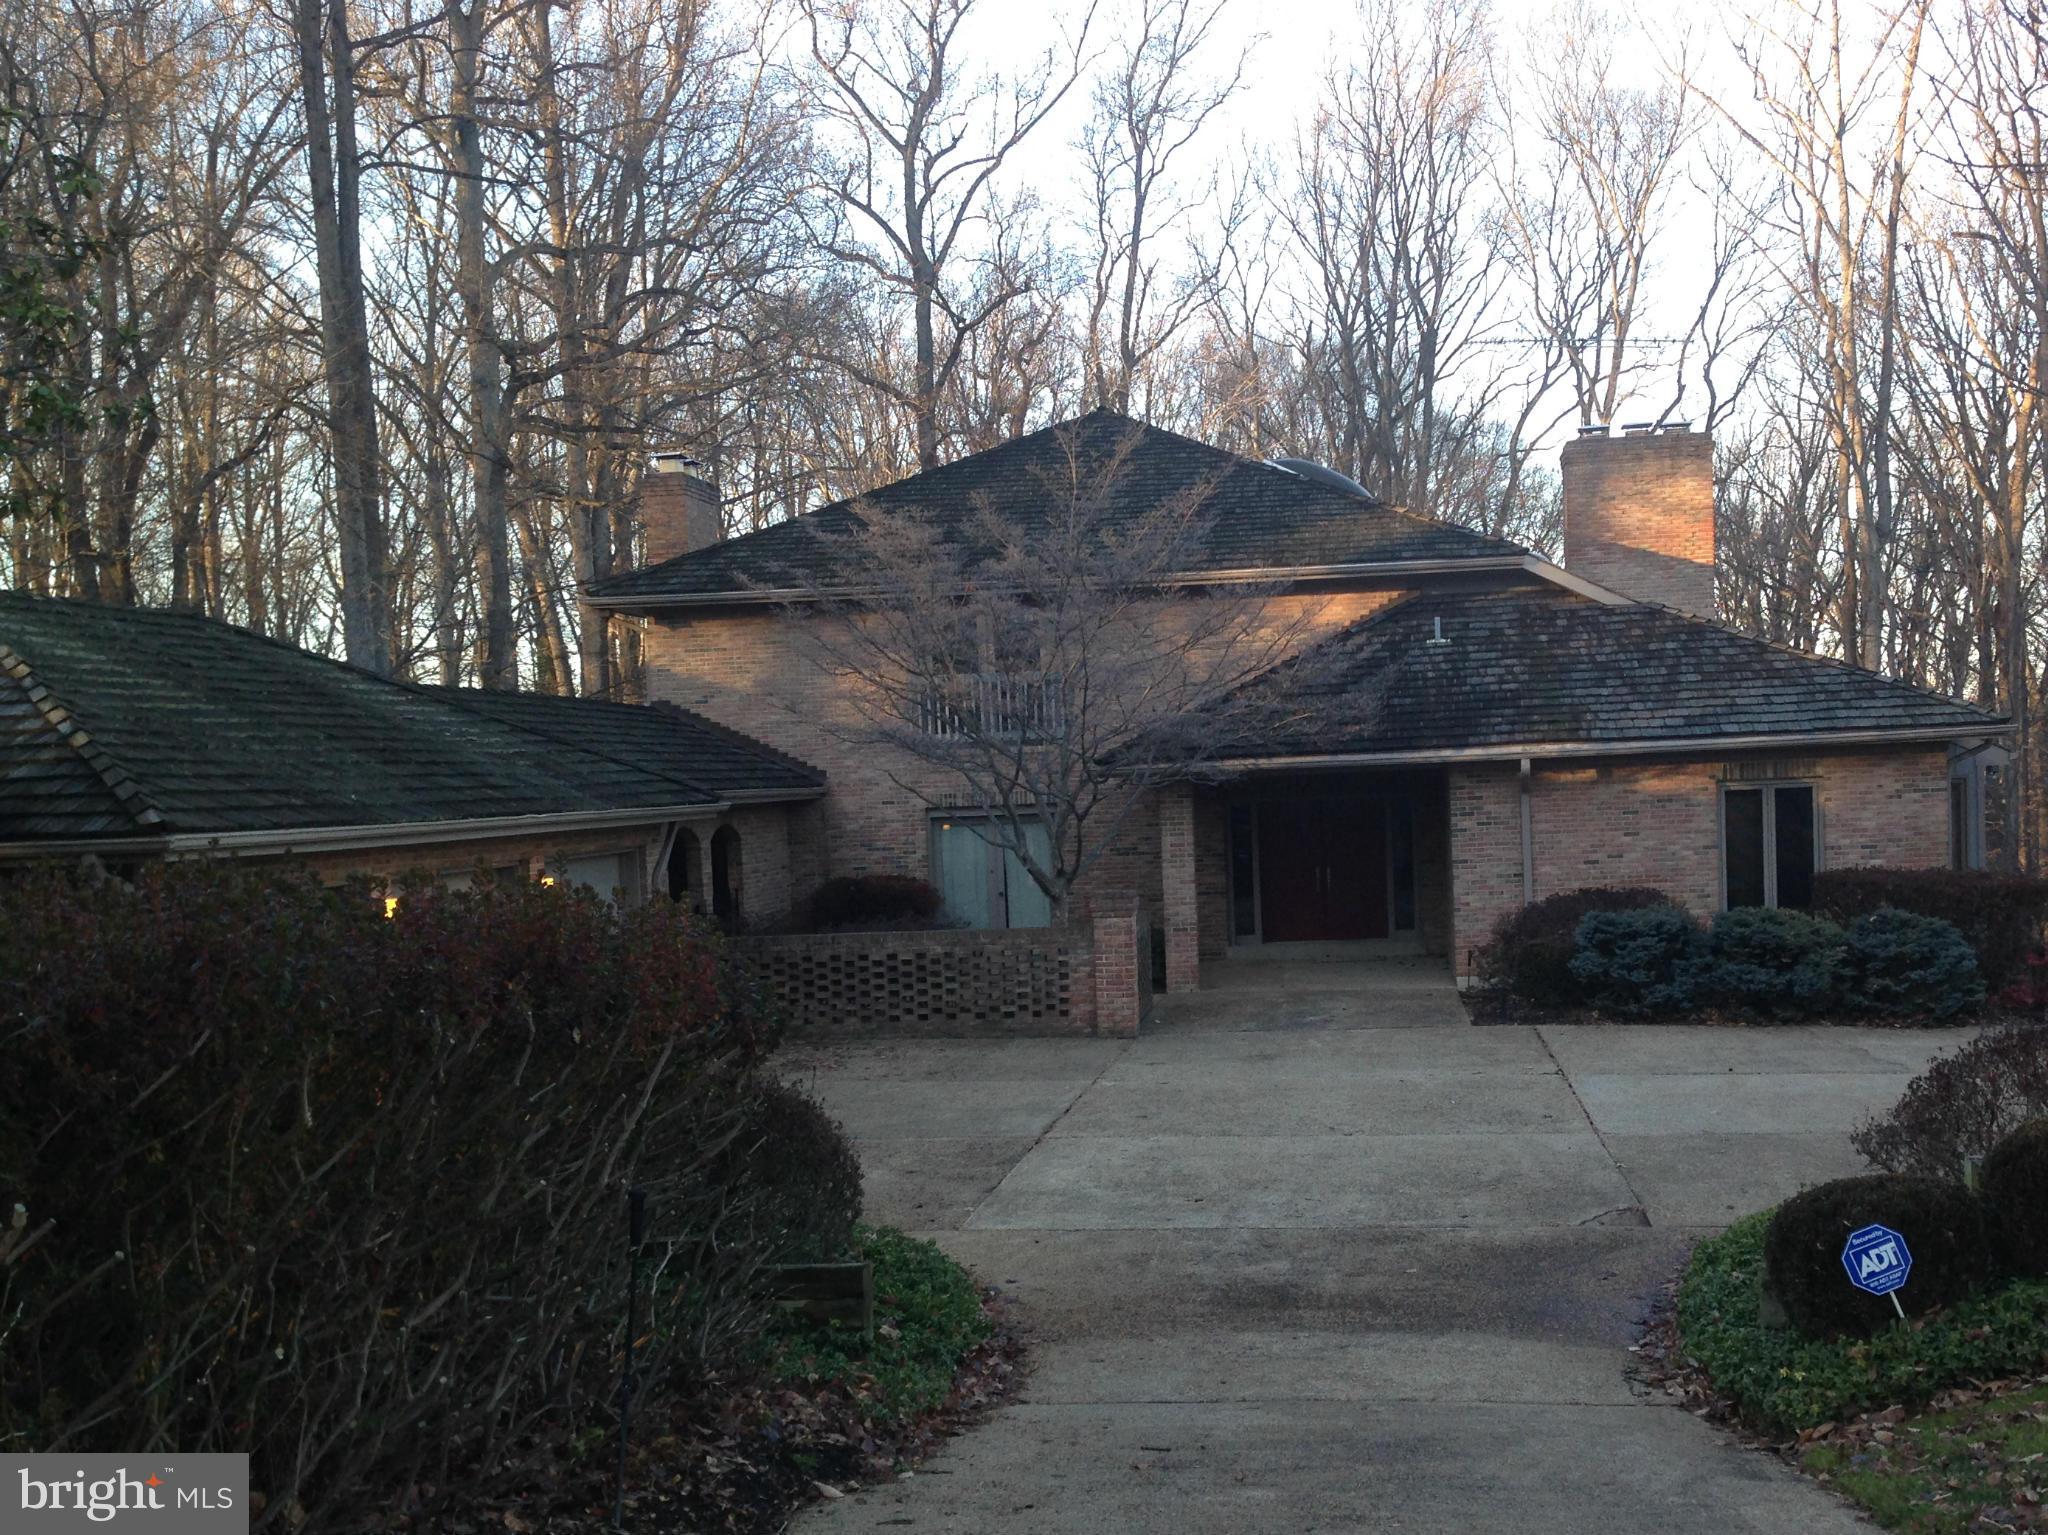
Spectacular Contemporary on gorgeous private acre lot. Large entry foyer. Spacious kitchen w/fireplace and huge center-island. Library with a wall of bookshelves. Screened porch.  Enormous master bedroom w/lots of closets & his & her bathrooms. Finished walk-out lower level w/huge recreation room plus two other rooms and two storage rooms. Three car garage. Original Condition. Needs updating.
#1001260011

MCLEAN

7600 POTOMAC FALL ROAD

5 Beds

6 Baths

5,037 Sq.Ft.

$1,675,000

MLS#: 1001260011
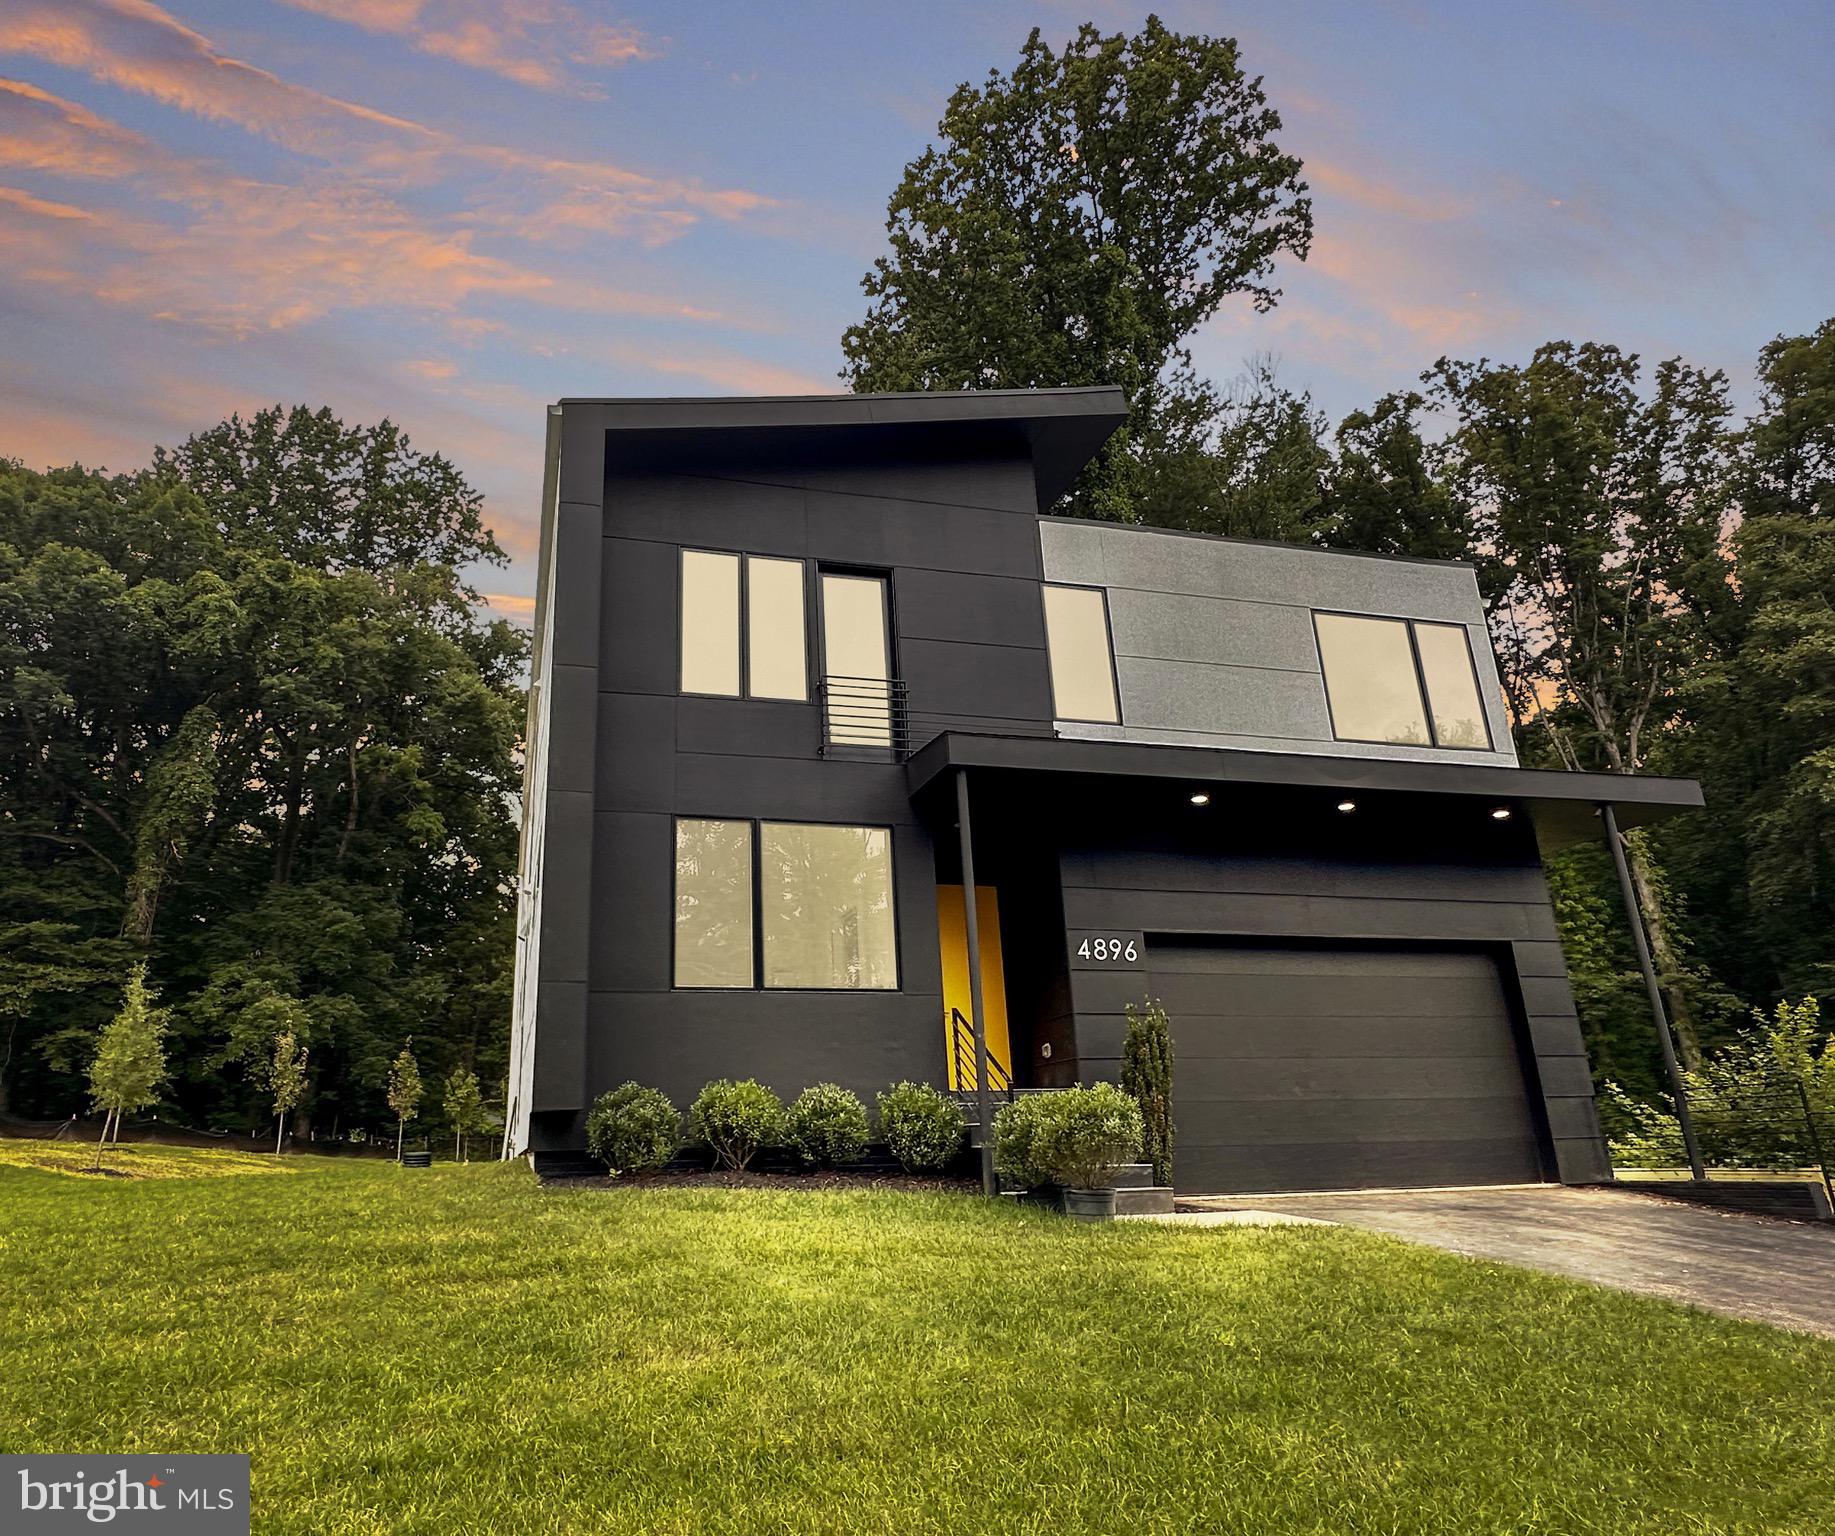
Construction is complete and tastefully staged for you to picture yourself in this stunning modern single-family residence nestled in the heart of Annandale, VA. Designed by award-winning company KUBE, this luxurious 6-bedroom, 5-bathroom home is perfect for families seeking a stylish and spacious retreat. Upon entering, you'll be captivated by the open space living, dining, and kitchen areas that showcase double height ceilings, European-style kitchen with island, quartz countertops and backsplash, and sleek black stainless steel appliances. Beautiful wood floors adorn the first and second floors, while oversized windows flood the home with natural light and 10 ft high ceilings add an airy touch. The main level also boasts a den/office, perfect for remote work or study, and an expansive deck overlooking the serene, tree-lined backyard. The owner's suite features a private balcony, offering a peaceful haven to unwind after a long day. A convenient laundry room on the bedroom level and a cozy sitting area overlooking the open space below, deck, and backyard add to this home's thoughtful design. The walk-out basement is an entertainer's dream, complete with floor-to-ceiling windows, sliding doors to a private patio, and a wet bar with wine cooler. A bedroom and full bathroom in the basement provide extra space for guests or family. With 0.5 acres of land, and an unbeatable location, within minutes to Washington DC, new Amazon HQ, Ronald Reagan National Airport and nearby shopping, this Annandale gem is waiting for you to call it home. Don't miss the chance to experience modern luxury and timeless style at 4896 Columbia Rd.
#VAFX2154080

ANNANDALE

4896 COLUMBIA ROAD

6 Beds

5 Baths

5,623 Sq.Ft.

$1,675,000

MLS#: VAFX2154080
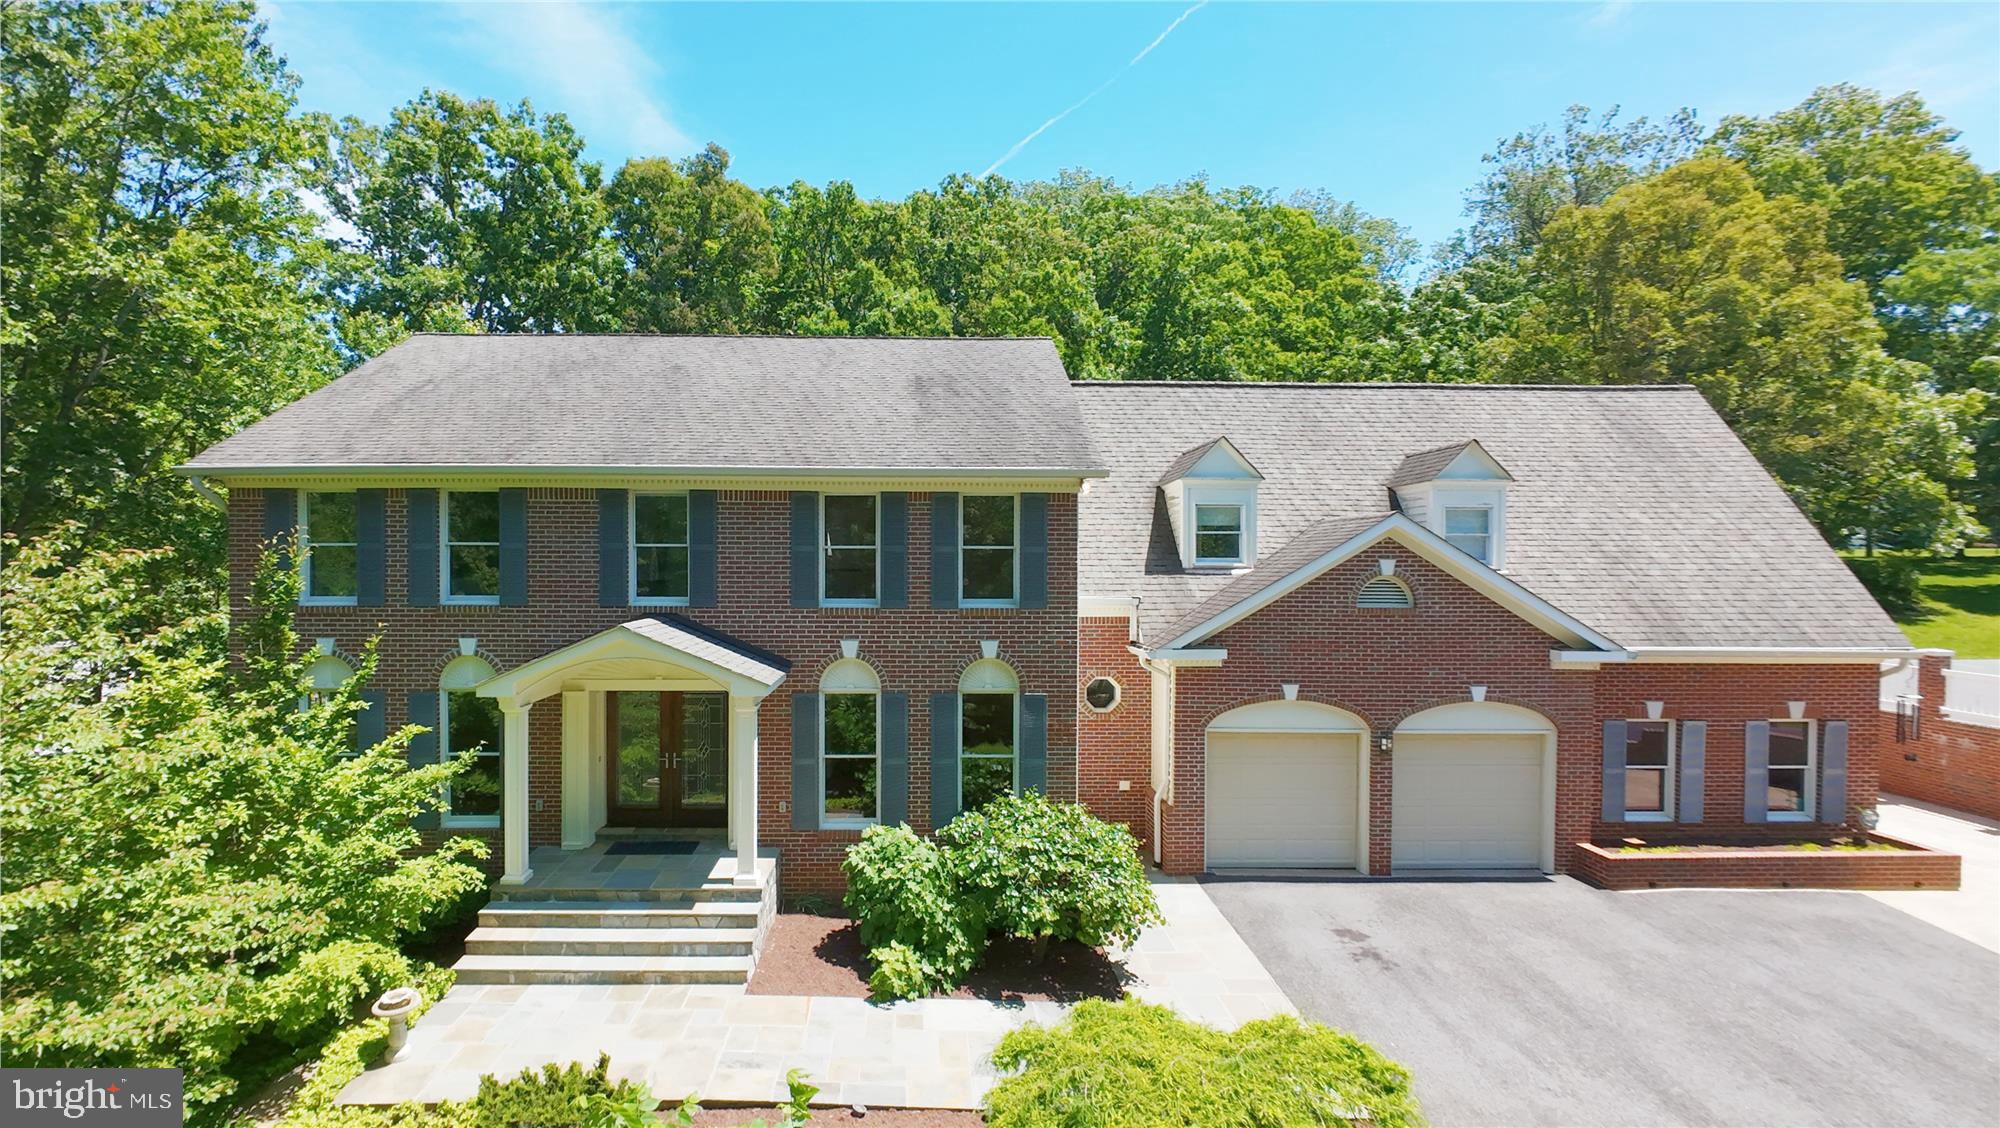
This home must be seen to be believed.  It offers a lifestyle, not just a residence.  An extraordinary property, nestled on almost 2 acres, thoughtfully designed to create an estate.  It is located in the sought-after community of Miller Heights, known for its outdoor lifestyle and miles of park trails.  The home itself offers about 5,700 square feet of thoughtfully updated space, and 4 bedrooms and 4.5 baths.  But, in addition to the house, the Property includes additional structures, to include a two-story workshop and "The Barn", with 2 garage-doored bays and an upper-level studio with its own private entrance.  The 2-car attached garage (with a wall-length workbench) and the two-story workshop and the barn studio are all heated and cooled.  Beyond even that ... hidden in a room off the patio is a potting room with its own heating/cooling system, dehumidifier and built-in shelving and sink.  These additional living spaces add about 1200 square feet of usable space, to accommodate any lifestyle.  ... A handsome slate walkway ushers you in, to a formal center hall foyer, floored in gleaming finished-on-site hardwood.  Straight back, the family room is floored is stunning slate and enjoys a two-story vaulted ceiling, as well as a wood stove with brick hearth.  French doors guide you into the Sunroom, , with breathtaking hand-scraped hardwood flooring, cathedral ceiling and 3 walls of windows overlooking the acreage.  It opens to the patio and deck (plumbed with gas line for grilling).  The Kitchen was stunningly updated in 2015  and it offers natural cherry cabinetry, quartz counters, and a tile backsplash. It is well-appointed with top of the line stainless steel appliances, to include a Wolf 6-burner gas cooktop.  Other appliances include a Miele wall oven, built-in microwave, warming drawer and dishwasher, as well as a Jenn-Air French door refrigerator.  The Kitchen is floored in Travertine.  A Breakfast Nook overlooks the patio and garden through a charming bay window.  The main level study is thoughtfully located off the living room, away from household bustle.  The mudroom/laundry accesses the garage.  It features a commercial Speed Queen washer and dryer.  A powder room completes the main level.  The Upper Level offers 4 spacious bedrooms and 3 full baths.  An enormous Owner's retreat presents a spacious bedroom, a dressing alcove with 2 closets (one walk-in) as well as a spa-inspired bath.  The bath is sheathed in Travertine and enjoys a soaking tub overlooking the treed backyard, a glass-sheathed shower with multiple showerheads, as well as a cherry vanity with dual sinks and large tower for towel storage.  It even has fixtures from the Watergate!  Two ancillary bedrooms share a buddy bath and a 4th bedroom enjoys its own bath.  The walkout lower level is expansive.  It offers a rec Room, Game Room, Full Bath with Silestone Countertop and a closet with a large safe as well as a walk-in closet.  A large storage/utility room offers plenty of space for seasonal items.  Off the lower-level patio is a potting room with a sink and its own HVAC system and dehumidifier.  Become the gardener you were meant to be!  ... Beyond the house, there is so much more!  A low-maintenance deck, large slate patio, and gardens beckon you to outdoor leisure.  A small garden shed graces the woodland garden.  A large Barn offers 2 bays with garage doors and an upper-level studio with private entrance.  The Barn has its own HVAC system and water heater. The 2-car attached garage is also heated and air-conditioned and presents a sprawling workbench and ample storage.  The adjacent two-story workshop is the ideal space for the hobbyist.  The garage and adjacent workshop share an HVAC. A tool shed sits alongside the workshop. ... This home is one of a kind.  Nestled on almost two acres, in a community threaded with trails and enveloped in parkland.  Not to be missed...  Oakton HS pyramid.
#VAFX2241160

OAKTON

3415 MILLER HEIGHTS ROAD

4 Beds

4 Baths

6,850 Sq.Ft.

$1,675,000

MLS#: VAFX2241160

Welcome home to this splendid combination of historic charm and sophisticated tech.  This fine residence has been fully updated with an excellent, three-level addition including a media room/home theatre in the lower level, a kitchen/family room on the main level and a spacious primary suite on the upper level including a walk-in primary closet as large as a bedroom.  You'll love all of the updates, upgrades and detailing that has been included making this special home the best of the old and new.
#VAAX258220

ALEXANDRIA

420 TYLER PLACE

5 Beds

4 Baths

3,666 Sq.Ft.

$1,675,000

MLS#: VAAX258220
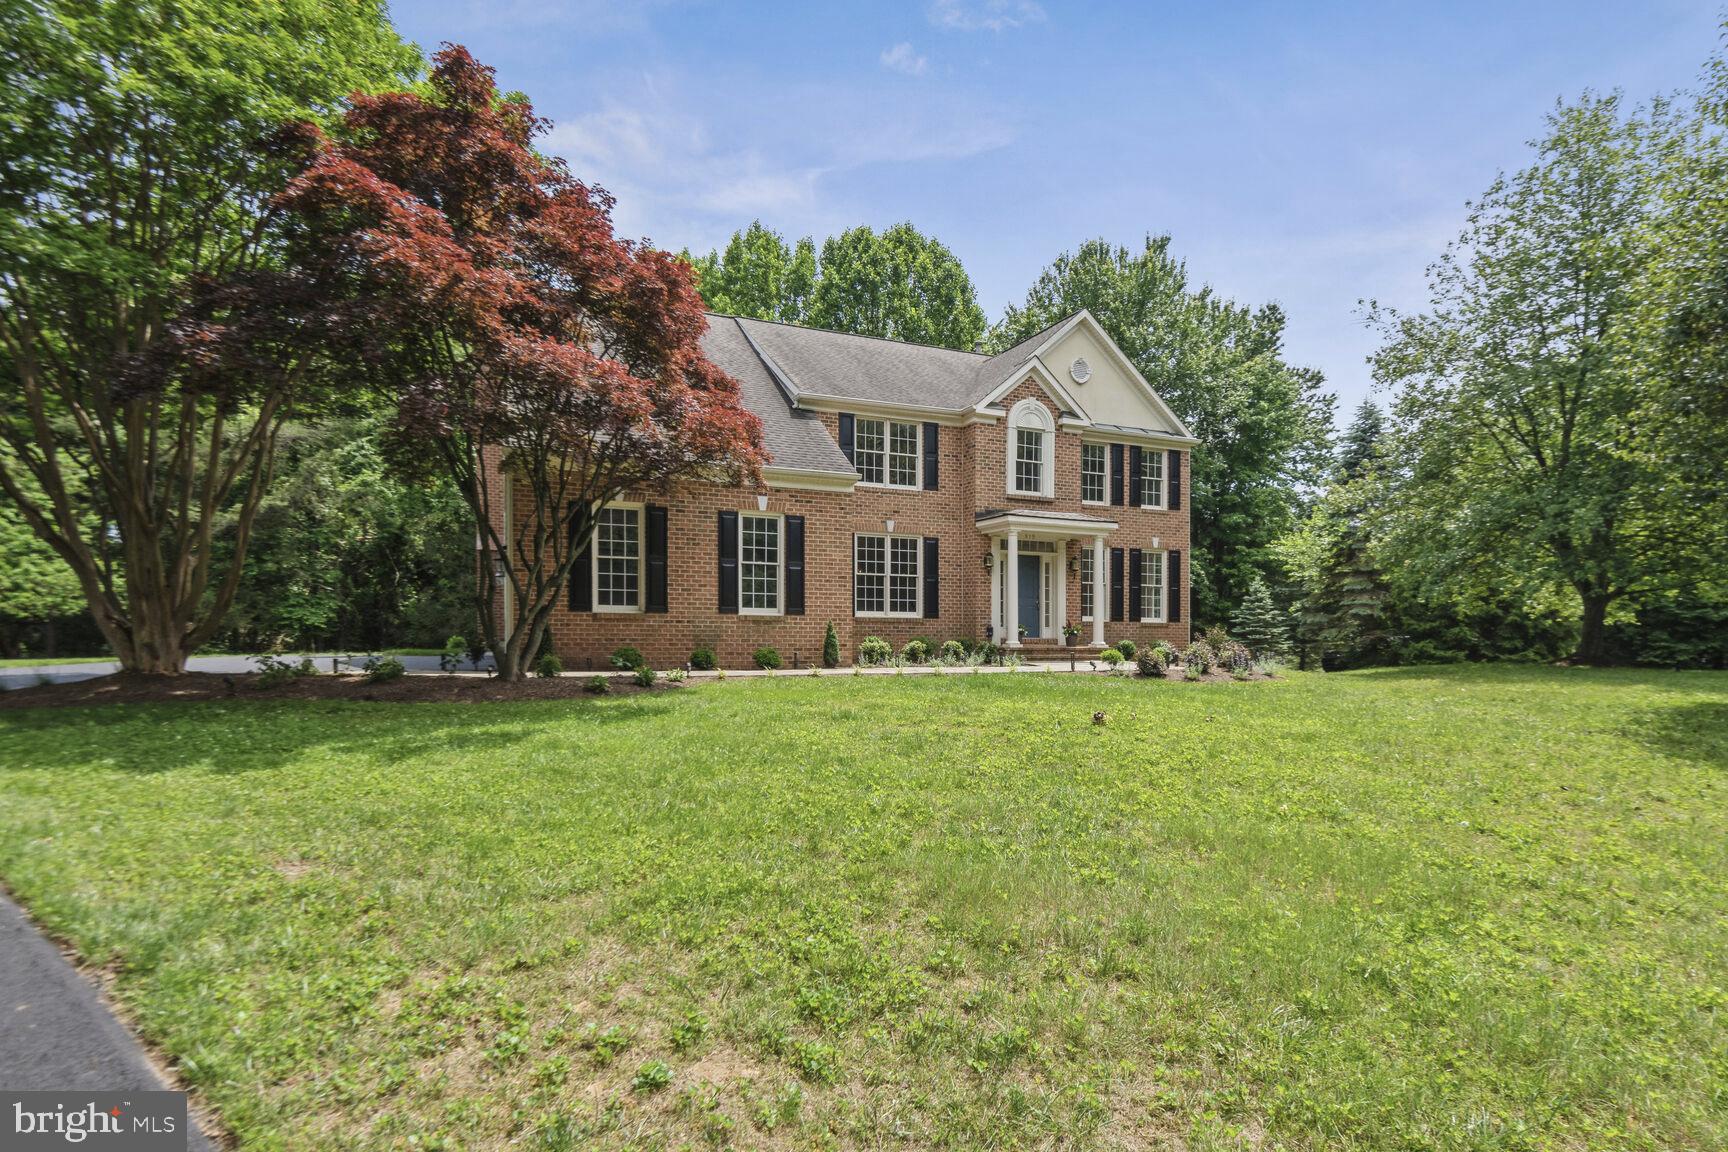
This stunning home blends colonial style and an open concept layout, providing the perfect balance. Greet your guests at the front door; welcome them into the formal living and dining room. Then, step through to the back of the home and find an open floor plan with an expansive, sun-filled family room with a cozy gas fireplace; a breakfast room; a refreshing, screened porch; and the newly updated, custom kitchen. The main floor also has a comfortable office that is nicely tucked away in a sunny corner.  Unlike many homes in the area, there is no need to step up, or step down as you move from room to room.  In the upper level, the primary bedroom and bathroom enjoy privacy from the other three bedrooms on that level.  The second bedroom has a private bath, while the third and fourth share a jack-and-jill bathroom.  All have been updated – new cabinets, counters, and fixtures. The laundry is conveniently located on this bedroom level.  The lower level hosts a generous rec room; the fifth bedroom and a full bathroom.  The hardwoods have been re-finished throughout the house; the rooms are freshly painted in tasteful neutrals; and the bedrooms have new carpeting.  The yard is fairly level, sloping gently away from the house. The new landscaping (not currently pictured) will provide years of minimal maintenance for the new owner.  A new driveway just installed.
#VAFX2165260

GREAT FALLS

815 SHERLIN LANE

5 Beds

4 Baths

4,780 Sq.Ft.

$1,675,000

MLS#: VAFX2165260
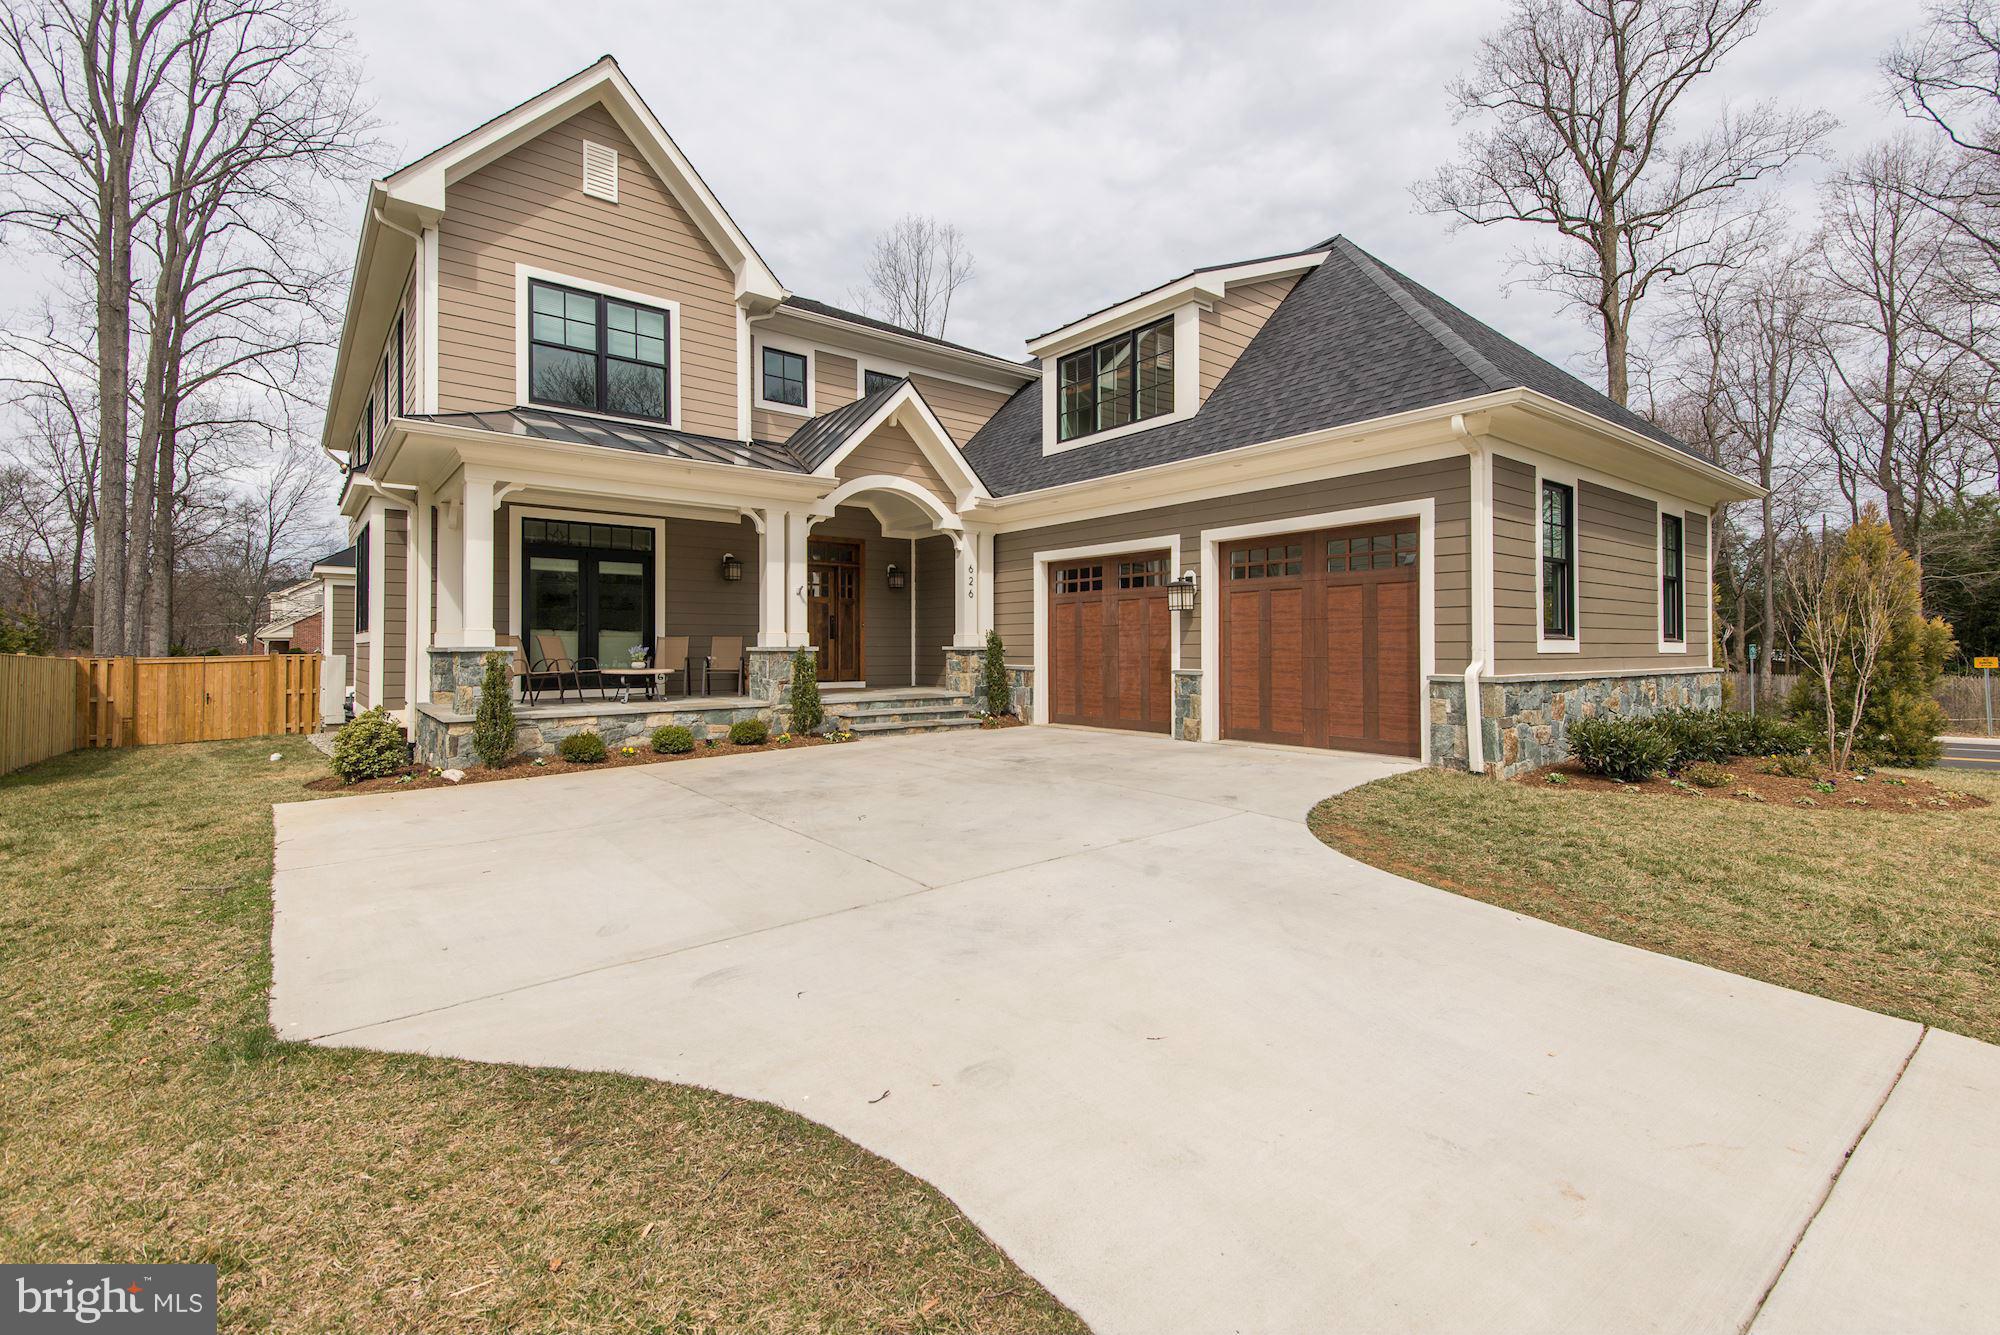
Quality Staats  Arts/Crfts home w/ upscale features & attention to detail/craftsmanship thoughout. Frnt salon, main lvl Bdrm w/ fbth, gourmet kitchen w/ extnsive cabntry, top of the line applncs. FR open to the ktchn w/elegant coffered ceilng, flr to ceiling stne linear gas FP, lrge remote studio/office, spacious serene rear deck & square flat bckyrd, perfect for entrtinng! Walk to center of town!
#1001787797

VIENNA

626 PINE STREET SE

6 Beds

5 Baths

6,651 Sq.Ft.

$1,675,000

MLS#: 1001787797
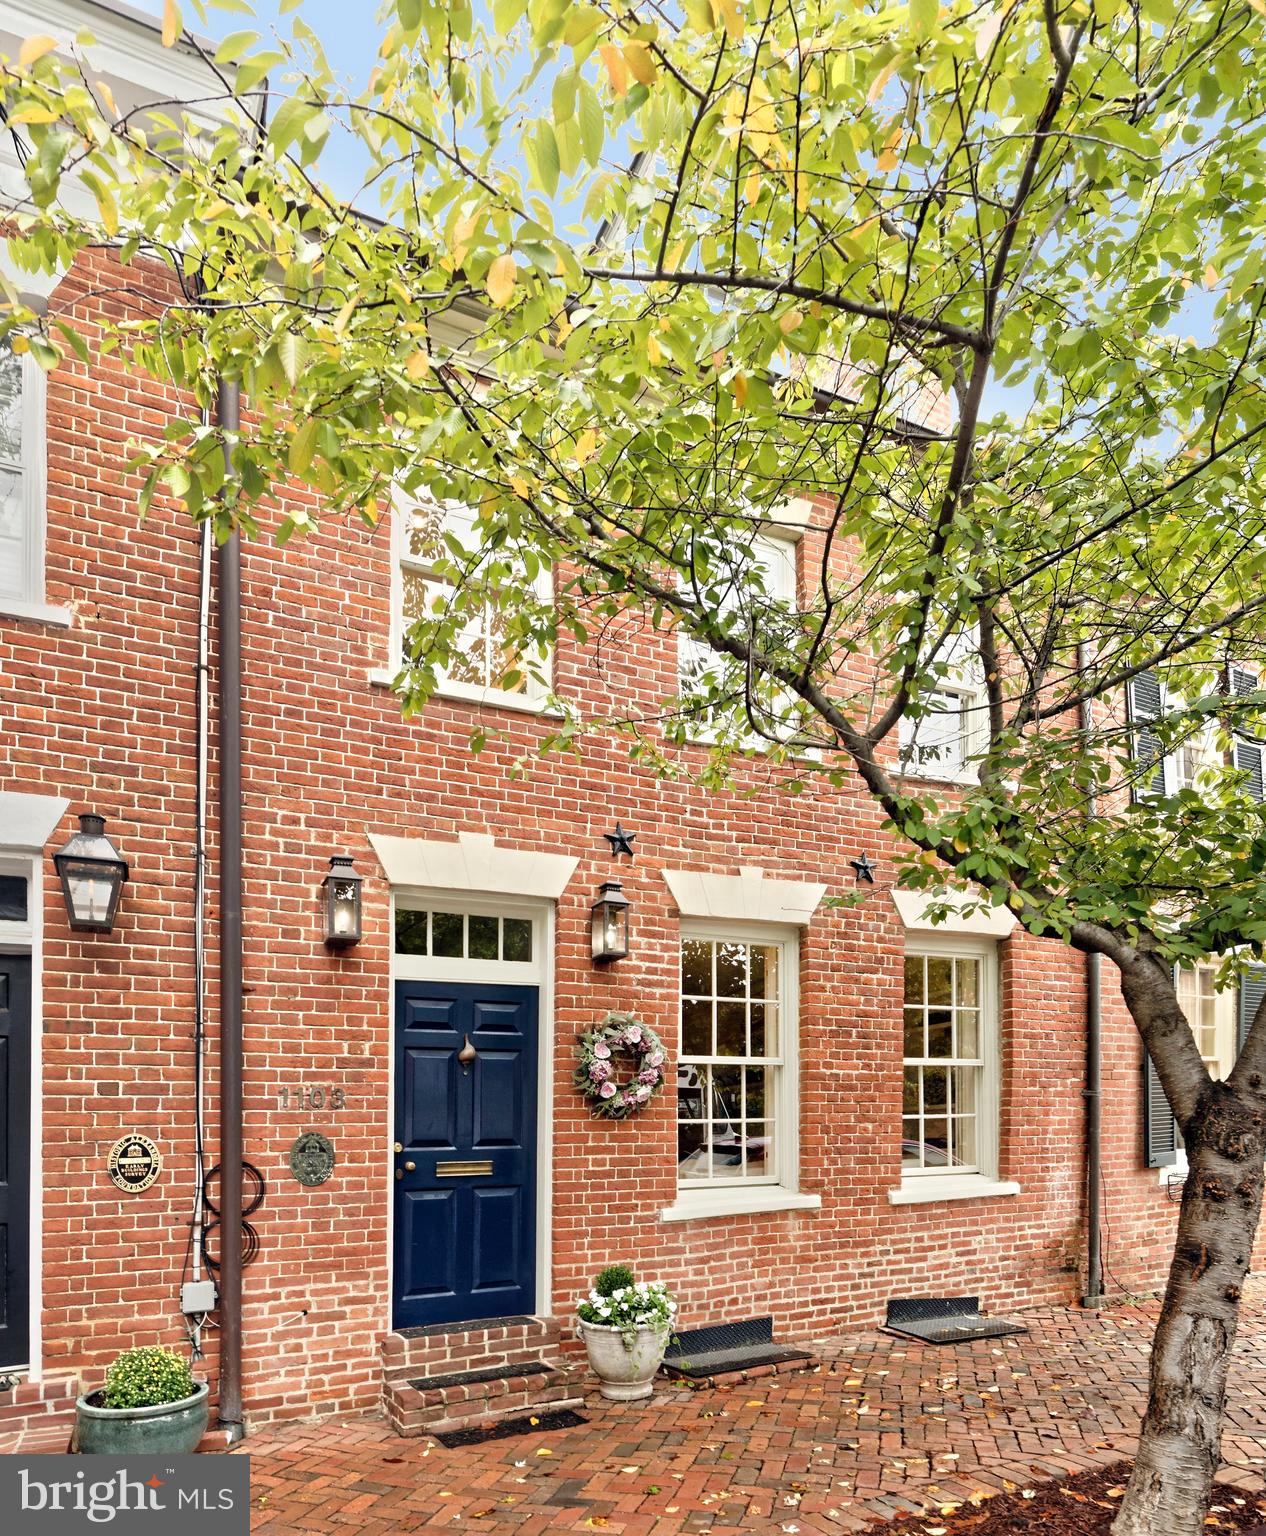
Circa 1804, this exceptional 3 bedroom, 2.5 bath home exudes historic charm with many original features including heart of pine floors, exquisite moldings, and exposed brick walls.  An incredible rear addition includes a fabulous open kitchen-family room and second floor primary suite. The formal living room is a masterpiece of design with built-in bookcases flanking a decorative fireplace, while the elegant dining room is graced by an antique chandelier that conveys.  At the heart of the home lies the gourmet kitchen equipped with honed marble countertops, top-of-the-line appliances, large island with seating, lighted display cabinetry, and a tall pantry.  It flows seamlessly into the spacious family room offering a cozy fireplace and custom built-ins provide both a bar and ample storage, creating a harmonious blend of functionality and style. French doors open to a private brick patio/garden with mature landscaping including boxwood, a Japanese Maple, climbing roses, and pansies.  Two staircases offer convenient access to the upper floors.  The second and third levels feature 3 skylights, 2 well-appointed guest rooms, and an updated bath.  A convenient laundry room boasts an LG washer/dryer plus a custom linen closet with lower file cabinet style drawers. The second-floor primary suite offers unparalleled comfort and style with vaulted ceilings, French doors opening to the Juliette balcony, wood-burning fireplace, Niermann Weeks chandelier, and a spa-like bath with a soaking tub plus a large seamless glass steam shower. Enjoy spending leisure time in the lower-level media/exercise room with wood paneling, exposed brick walls, and built-in seating. This home is a rare gem, offering timeless elegance and modern amenities in an ideal historic setting.  Architectural measuring verifies 2585 finished sqft.
#VAAX2049592

ALEXANDRIA

1103 PRINCE STREET

3 Beds

2 Baths

2,585 Sq.Ft.

$1,675,000

MLS#: VAAX2049592
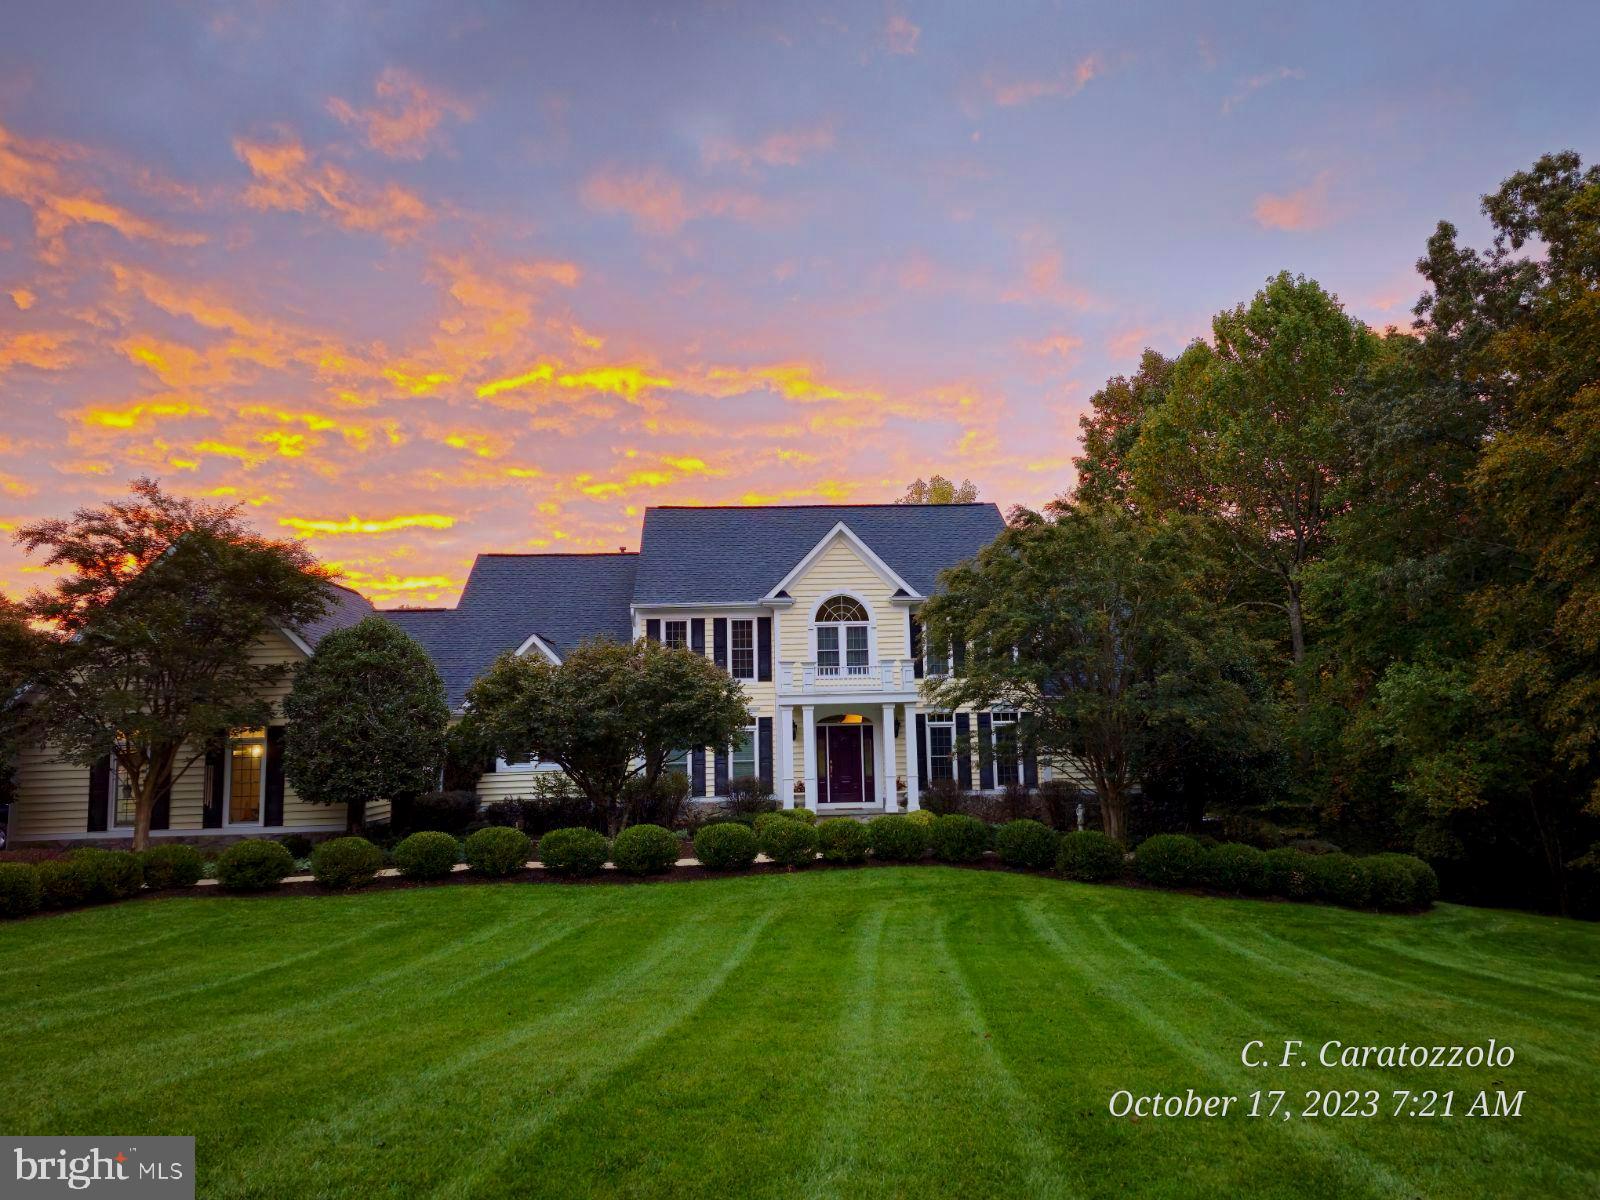
RARE OPPORTUNITY! Water Property with a beautiful and well maintained custom home built by award winning builder Mike Garcia Construction.  You will find this well maintained home situated at the end of a cul-de-sac, on 5 acres, in a private neighborhood.  Walk down the gently sloping yard to access the Occoquan Reservoir from your private dock located in a secluded cove for a day of fishing, kayaking,  or head straight across the water to enjoy the amenities at Fountain Head Park.  670 feet of water frontage. The pictures tell the story of the character of this home but this home was also built to last.  All Exterior walls are 2x6 construction with R19 insulation and many superior materials and craftmanship were used in the construction of this home.    Freshly painted, new windows, roof replaced 7 years ago with a 40 year shingle, newer HVAC and Water heater,  septic pumped in 2023, whole house generator, 1,000 gallon buried propane tank, Remi Pro Air Scrubber installed in 2020 and permitted dock.
This home is offered in "AS-IS" condition but as you will see, there is nothing you will need to do but move in.  Sellers are providing a Home Warranty for your piece of mind.
#VAPW2060500

WOODBRIDGE

4431 OCCOQUAN OVERLOOK

4 Beds

3 Baths

4,644 Sq.Ft.

$1,675,000

MLS#: VAPW2060500

1 ... 523 524 525 526 527 ... 666
* Listings identified with the FMLS IDX logo come from FMLS and are held by brokerage firms other than the owner of this website. The listing brokerage is identified in any listing details. Information is deemed reliable but is not guaranteed. If you believe any FMLS listing contains material that infringes your copyrighted work please click here to review our DMCA policy and learn how to submit a takedown request. © 2024. First Multiple Listing Service, Inc.
 - property

Send a message

Message successfully sent.

Your message

What is 3 + 4 ?

Reason for contacting?

I agree to receive email communication and understand I can unsubscribe at any time.

I agree to be contacted by Charis Realty Group - Christine Issler, Broker via call, email, and text for real estate services. To opt out, you can reply 'stop' at any time or reply 'help' for assistance. You can also click the unsubscribe link in the emails. Message and data rates may apply. Message frequency may vary. Privacy Policy

Sign Out

Virtual Assistant

Would you like to take the next step with this property? We can help you schedule a showing or virtual tour, or send you more details.

Yes, I would like more information.

Thank You for Your Reply, One of Our Agents will contact you as soon as possible

No, maybe later.

Thank you, you can always contact me via email, phone number or through the contact form.

Realhub AI

Lucy - Your AI-Powered Realtor

Update Your Temporary Password

Personalize your search

Enter your email and we'll notify you immediately when new listings match what you're looking for.

or enter email address

Already have an account ? Login here

Continue your home search

I agree to receive communications and understand I can unsubscribe at any time.

I agree to be contacted by Charis Realty Group - Christine Issler, Broker via call, email, and text for real estate services. To opt out, you can reply 'stop' at any time or reply 'help' for assistance. You can also click the unsubscribe link in the emails. Message and data rates may apply. Message frequency may vary. Privacy Policy

Already have an account ? Login here

We use cookies

We use cookies primarily for analytics to enhance your experience. By accepting, you agree to our use of these cookies. You can manage your preferences or learn more about our cookies policy.
