Properties

Browse or get in touch to schedule a walkthrough.

  • Nearby me
Price range

Popular Features

Community Features

Association

Property Features

Waterfront

View

Exterior Features

Interior Features

Style

409070 properties match your criteria

Updated 1 minute ago

E-Alert name

This beautiful condo was just renovated! Welcome home to this great location with stunning Masonic Temple views from your balcony. Luxury vinyl plank flooring is throughout, and the kitchen has granite countertops and stainless appliances. The main bedroom features 2 walk-in closets! Reserved covered parking is included. Condo fee includes gas, heat, and water. You'll only pay for electricity.
#VAAX2040406

ALEXANDRIA

5911 EDSALL ROAD 911

2 Beds

2 Baths

1,018 Sq.Ft.

$310,000

MLS#: VAAX2040406

Discover the perfect blend of space, comfort, and convenience in this charming 3-bedroom, 3-bathroom home in the heart of Manassas, VA! With over 2,000 square feet of finished living space, this home is ideal for those seeking both functionality and potential. The spacious primary bedroom offers a private retreat with its own full bathroom. All three bedrooms are conveniently located on the main level. Freshly painted throughout, this home is move-in ready. Close to restaurants, shops, and major commuter routes!
#VAMN2007894

MANASSAS

10209 CARMEL WAY

3 Beds

3 Baths

2,149 Sq.Ft.

$500,000

MLS#: VAMN2007894

Woodbridge Retreat: Private Oasis with Stunning Outdoor Living Spaces
Tucked away in the heart of  Woodbridge, this exceptional single-family home offers the perfect blend of tranquility and convenience. Nestled on nearly an acre of land with no neighbors in front or behind, this retreat backs to lush woods and a serene creek, making it feel like a private getaway while still being close to local conveniences.  

With expansive Outdoor Living space the five-level deck, partially covered for year-round enjoyment, creates a spectacular space for entertaining or relaxing. Whether you’re sipping your morning coffee while taking in the peaceful surroundings or hosting a lively gathering, this **multi-tiered outdoor haven** is a rare gem.  
Step inside to a bright, two-story foyer illuminated by a skylight, with hardwood floors welcoming you home. The formal dining room complete with French doors, flows seamlessly into the updated kitchen, featuring granite countertops, double ovens, a wine fridge, gas (propane) cooktop, and an oversized walk-in pantry. A charming garden window offers picturesque views of the nature filled backyard  

The inviting family room, centered around a brick-lined wood-burning fireplace extends into a light-drenched sunroom with direct deck access. A separate formal living room at the front of the home adds additional space for entertaining or unwinding.  

The icing on the cake is the main-level bedroom and full bath with a walk-in shower which provide flexibility for guests or multi-generational living. Upstairs, the spacious primary suite boasts a brand-new double vanity, a large walk-in shower, and a jetted soaking tub—a perfect escape after a long day. Two additional generously sized bedrooms share a well-appointed hall bath. Laundry is conveniently located on this level as well.  

The Versatile Lower Level is complete with a large workshop with 20 AMP circuits and 2 separate office spaces. Tons of storage lines the hallways as you make your way to the large recreation room with space for hanging out or you can make your way through the brand new sliding door to even more deck space. 
There is rough in plumbing and space framed out for adding a full bathroom. 

With privacy, space, and incredible outdoor living areas, this home is truly one-of-a-kind. Don't miss your chance to experience the best of Woodbridge living.

Other features to note: New Roof 2018, Reverse Osmosis water treatment system under kitchen sink, fireplace was repointed in 2019 and strapped/fastened in the attic, both HVAC units were replaced in 2020 & 2022 respectively, there is an attic fan which helps tremendously with air flow throughout the home, new driveway was laid in 2023, there are 2 propane tanks leased by Amerigas, decks were re-done in 2019, extensive wiring and flood lights were added to the back deck
#VAPW2087444

WOODBRIDGE

13430 CHRISTOPHER PLACE

4 Beds

3 Baths

4,238 Sq.Ft.

$775,000

MLS#: VAPW2087444

Seller is open to owner financing options. Imagine waking up to stunning sunrises with breathtaking, unobstructed eastern views and an opportunity to design your perfect estate in a prime location. Calling all investors and dream-home builders! This rare opportunity ready to transform your vision into reality. Unparalleled Potential. This peaceful retreat is ideally situated, just one hour from the bustle of Washington D.C. and 40 minutes from Dulles International Airport. Indulge in the vibrant culture and world-class amenities the area offers, or unwind amidst the tranquility of your own private haven. Craft Beverage Paradise. Wine and beer enthusiasts rejoice! You'll be centrally located to explore the bounty of Northern Virginia's breweries and wineries, with a brand new addition just 10 minutes away: Lark Brewing! Build with Confidence. The sellers have thoughtfully provided soil and engineering designs for your informational purposes. However, it's recommended to conduct your due diligence and additional research for a seamless building experience. Flexibility for Your Needs. Contact us today to schedule a showing and start crafting your dream. Water access provided by PWCSA through Bull Run Mountain community. Thanks!
#VAPW2082310

HAYMARKET

2613 LOOKOUT ROAD

None Beds

None Baths

0.82 acres

$74,000

MLS#: VAPW2082310

Welcome to your new home at 2503 Arlington Blvd, nestled in the highly desirable Cambridge Courts Condominium community! This charming 1-bedroom, 1-bathroom condo presents an inviting living space with a private entrance, showcasing a freshly custom-painted interior and recent flooring upgrades in the living and dining areas. The bedroom features new carpeting, and the bright kitchen is adorned with granite counters and stylish cabinets. 

The unit's park-like setting offers a serene atmosphere while being conveniently located mere minutes from DC, the Pentagon, and Clarendon. With a short flat walk to the Clarendon Metro station and easy access to major routes, this home provides the perfect blend of tranquility and accessibility. Plus, ample parking ensures convenience for residents and guests alike.

Enjoy a lifestyle of convenience and leisure, with the Clarendon Metro, Arlington Cinema and Draft House, popular restaurants (Texas Jacks & Ruthies All Day), and an array of shopping options all within a mile. Nearby parks, fitness centers, and entertainment venues offer opportunities for recreation and relaxation. Additionally, the property's proximity to major landmarks such as the White House and the Pentagon adds to its allure.

Don't miss this opportunity to make this delightful home with LOW CONDO FEES yours. Schedule a viewing today and experience the best of North Arlington living!
#VAAR2047018

ARLINGTON

2503 ARLINGTON BOULEVARD N 101B

1 Beds

1 Baths

642 Sq.Ft.

$279,900

MLS#: VAAR2047018

Open Saturday, 1 to 3 pm in the highly desirable River Crest neighborhood in Sterling, this stunning single-family home offers 4,329 square feet above ground and a fully finished walk-up basement.

IT faces south and gets plenty of sun in the front of the house.
.
The main level features a grand two-story entrance, a spacious living room, dining room, and family room with built-in shelving, as well as a study. The large kitchen includes a generous eat-in area and a walk-in pantry, while the laundry/mudroom is also large. Walk out onto a trex deck from family room or down to the patio from the kitchen.
.
Upstairs, you'll find four oversized bedrooms and three full baths. The primary suite is a true retreat, complete with a cozy sitting room with a fireplace, built-ins, two walk-in closets, and an expansive en-suite bathroom with both a shower and a separate tub.
.
The lower level is perfect for entertaining, featuring a large rec room, a kitchinette / bar area with a full-size fridge, dishwasher, and microwave, as well as a media room, playroom, exercise room, and a den currently used as a fifth bedroom.
.
Additional highlights include two newer HVAC systems and hot water heater, a brand-new roof, and fresh paint throughout inside and outside, making this home move-in ready and in an exceptional condition.
Children go to the highly desirable Loudoun County Schools including Horizon Elementary. 
.
The neighborhood offers a swimming pool, tot lots/ play ground, and paths and trails throughout that connect to Algonkian Park and the Potomac River. Amazing location close to commuter routes, Dulles airport, shopping, restaurants and more. 
.
Welcome Home.
#VALO2090422

STERLING

47364 MIDDLE BLUFF PLACE

4 Beds

4 Baths

6,188 Sq.Ft.

$1,250,000

MLS#: VALO2090422

***Welcome Home***You will fall in LOVE with this charming two level home sited on an oversized corner homesite***Attractive painted brick and siding exterior with tasteful landscaping, flagstone walk way & front stoop***As you enter you will see a perfect blend of modern updates and  character coming together with an open floorplan combining the Family Room and Kitchen with hardwood floors separated by a rustic wood beam***Bright white kitchen includes stainless appliances, center island and leathered granite countertops**Flexible Side Sunroom currently being used as a home management drop zone, home office and cozy sitting area  - however - Oh The Possibilities!!**Three spacious bedrooms on main level along with 2 full updated bathrooms***Room to roam in Lower Level with Recreation Room with 2nd brick fireplace, built bookcases & bar***Another Flex Space in Lower Level currently being used as a bedroom however potential office, work out room, craft room and or play room**Lower Level also includes an updated full bath and lots of storage and walk up to the expanded back yard****This home has it all - Cozy and functional and perfect for a  first time home buyer or Upsizer, Downsizer, and Rightsizer****A special place to call HOME!***
#VALO2089772

ROUND HILL

9 BROKEN ARROW ROAD

3 Beds

3 Baths

2,535 Sq.Ft.

$647,000

MLS#: VALO2089772

You will not want to miss this amazing opportunity at Amberlea at South Riding. This end unit townhome condo features 3 bedrooms, 3 full and 1 half bath main.  Main level features living room, dining room, kitchen and half bath. Walkout from kitchen to large deck perfect for entertaining. Upper level features 2 full primary suites each with it's own full bath. Fully finished lower level features bedroom with walk in closet, full bath and 2 car garage. HOA includes exterior maintenance including paint, deck, roof, and landscaping. Enjoy all the great amenities including 4 pools. Plenty of street and driveway parking. Walk to Hutchinson Elementary School. House is being sold AS IS and is in need of some updates including paint and flooring. Come fall in love.
#VALO2089752

CHANTILLY

42793 SMALLWOOD TERRACE

3 Beds

3 Baths

1,510 Sq.Ft.

$475,000

MLS#: VALO2089752

Spectacular Estate Model situated on premier, 1/2 acre lot backing to trees.  Located in the prestigious, award winning Dominion Valley Country Club. The home boasts a dramatic two-story entry with elegant, oak curved dual staircases.  Formal living room and dining room.  Fabulous two-story great room with coffered ceiling and gas fireplace.  Handsome main level study, perfect for working remote.  The gourmet chefs kitchen is truly the heart of the home.  Oversized island, top of the line stainless steel appliances and upgraded granite and backsplash.  Fabulous sunlit breakfast area, and a sun-drenched solarium addition with a vaulted ceiling. Gleaming hardwood floors grace the main level and upper landing. The primary suite is a luxurious retreat with  coffered ceiling, sitting room, and a luxurious spa-like bath.  3 generously sized bedrooms and 2 full baths finish off the upper level.   The walk-out lower level features a huge rec room,  a custom media room, wet bar rough-in, full bath, and plenty of storage space.  The outdoor living space is an entertainer's dream, enhanced with an expansive Trex deck leading to a  private Travertine patio with a firepit and built-in seating. 3 car side load garage with extended driveway.  The oversized lot is professionally landscaped  and includes an irrigation system.  This home features an Aquasana Whole House Water Filter System, a new 75 gallon hot water heater, and a radon mitigation system.  The Dominion Valley Country Club  offers an impressive range of resort style amenities including a newly renovated Club House, Sports Pavilion, Exercise room,  and four outdoor pools.  Indoor pool accessible for year-round swimming. Newly renovated tennis/pickle ball courts.  Two stocked fishing ponds and many tot lots.  Excellent schools right on property! All located in convenient commuter location just minutes to I-66, restaurants and shopping.  Welcome to a LIFETIME OF SATURDAYS!
#VAPW2077092

HAYMARKET

4495 DODDS MILL DRIVE

4 Beds

4 Baths

6,340 Sq.Ft.

$1,400,000

MLS#: VAPW2077092

Why wait for new construction when you can have this wonderful custom home now!  Priced to sell!  Nestled on a quiet street backing to beautiful mature woods!  Rare large lot measuring .76 acre!  This custom two story home boasts 3 spacious bedrooms and 3 full bathrooms!  The welcoming covered front porch leads you into a spacious foyer with wood floors and expansive coat closet!  Enter left into your beautiful living room with a freestanding gas fireplace and multiple Palladian windows!  Gleaming wood floors throughout main living areas and a flowing open floor plan!  Pass through to your gorgeous kitchen with upgraded cabinets, wood floors and pantry!  One level living at its best!  Primary bedroom with private full bath and walk in closet on main level!  Laundry room with sink, storage, shelving on main level!  Second main level bedroom has two closets!  Second main level bathroom has a soaking tub!  9 foot ceilings on both levels!  Palladian windows throughout home offering tons of natural light and all around gorgeous views!  Upstairs offers a spacious loft area with gorgeous views of the back yard and wildlife!  Two large attic areas offering tons of storage!  Lovely upstairs bedroom with private bath, walk in closest and French doors to balcony offers such a wonderful relaxing retreat!  Loft has so much potential!  Use as a family room, office, studio or separate sitting room to compliment your upstairs private retreat!  High speed internet! Conditioned crawl space!  Detached garage with garage door opener!  Deep front yard just waiting for your weekend cook outs and gatherings!  Relax on your rear deck and enjoy all what nature has to offer!  Stratford Harbour is a wonderful walking community with a beautiful private lake, sandy Shark's Tooth Beach, community playground, courts and high speed internet!  This unique community offers a la cart amenities that you will want to use, such as a marina, outdoor pool, boat/RV storage, clubhouse and more!  Perfectly placed on a non-thru street!  You will not be disappointed.  Don't miss out on this opportunity!
#VAWE2008338

MONTROSS

39 HENRY DRIVE

3 Beds

3 Baths

2,094 Sq.Ft.

$289,900

MLS#: VAWE2008338

Welcome to 3409 S Stafford St #A, a true GEM in the heart of Fairlington. This expanded Clarendon model townhome was completely remodeled from top to bottom in 2020 and no detail or expense was spared.  

Walk in through the front door to a spacious living room and beautiful red oak hardwood floors that have been installed throughout the home. Attached to the living room is a quaint dining room and beautifully updated kitchen with white shaker cabinets, a marble backsplash, and quartzite countertops which you’ll also find in all of the bathrooms. From the kitchen walk out to the fenced-in backyard that is perfect for entertaining and summer cookouts!

Make your way upstairs and hold onto the new oak handrails and bannisters that have been installed throughout the home. On the 2nd floor there are two bedrooms and a shared hall bath. The primary suite is located on the finished 3rd floor complete with an en-suite bath, washer/dryer, and soaring 11’ ceilings. This very rare layout provides 2 windows for plenty of natural light. All of the showers have marble tile, the 2nd floor and basement bathrooms have Italian porcelain tile floors, and the primary bathroom creates a spa-like environment with flagstone marble heated flooring, and a Toto washlet bidet toilet with a heated seat and air dryer. There is also Roxul insulation between the 2nd and 3rd floors for extremely quiet bedrooms.

Don’t forget the basement which has been updated with Nucore flooring. There you’ll find a nice sized rec room and a den. The den can be used as an office or guest room and has an en-suite bath with heated floors, and a full-sized washer and dryer for all of your blankets and bulky items.

Additional updates include Bluetooth speakers built into the vent fans in the basement and primary bathrooms, lighted vanity mirrors in all bathrooms, a Wifi enabled Schlage smartlock, new windows (2020), 2-zone HVAC with separate zone for the 3rd floor, and spray foam insulation for low utility bills.

This meticulously maintained, move-in ready home won’t last long!
#VAAR2054134

ARLINGTON

3409 S STAFFORD STREET A

3 Beds

3 Baths

2,000 Sq.Ft.

$799,900

MLS#: VAAR2054134

Beautiful custom built home on 5.55 private acres, just minutes from I-66, Shenandoah National Park, Skyline Caverns, Skyline Drive, Royal Horseshoe Farm, Linden Park, and multiple wineries! Investors and entrepreneurs, get ready to turn this into a money making AIRBNB!!  NO HOA!  GORGEOUS wooded views from every window! Don't miss the two level wrap around deck to enjoy the outdoors! Over 4,000 SF of finished living space! Gleaming hardwood floors in the kitchen, dining room, foyer, and powder room. The kitchen features a center island, wall oven, built-in microwave, cooktop, and pantry. Enjoy cozy winter nights by the brick surround wood burning fireplace in the living room. Main level also features primary  bedroom suite that includes a walk-in closet and full bath complete with Jacuzzi tub, separate shower and double sinks. Upper level features two more generously sized bedrooms and each bedroom has its own private full bath and walk-in closet! Every room on the main and upper level has an entrance to the wrap around deck! The finished walkout level basement is nothing short of incredible! This home is also perfect for multigenerational living! The basement includes a 2nd full kitchen with table space, rec room, bedroom, full bath, laundry room and plenty of storage space. Great for in-law-suite. Spacious two car garage with ceilings.  Both HVAC systems replaced June 2021,  New roof, new shower and new sump pump installed in 2022. New carpet and new deck in 2023.  New water softener and new flooring upstairs plus new toilet in 2024 !  Opportunities like this don't come around everyday! This one is amazing!  Access to Shenandoah River is nearby!  This is a smoke free home. Offers considered!
#VAWR2008992

FRONT ROYAL

2741 HAPPY CREEK ROAD

4 Beds

4 Baths

4,002 Sq.Ft.

$650,000

MLS#: VAWR2008992
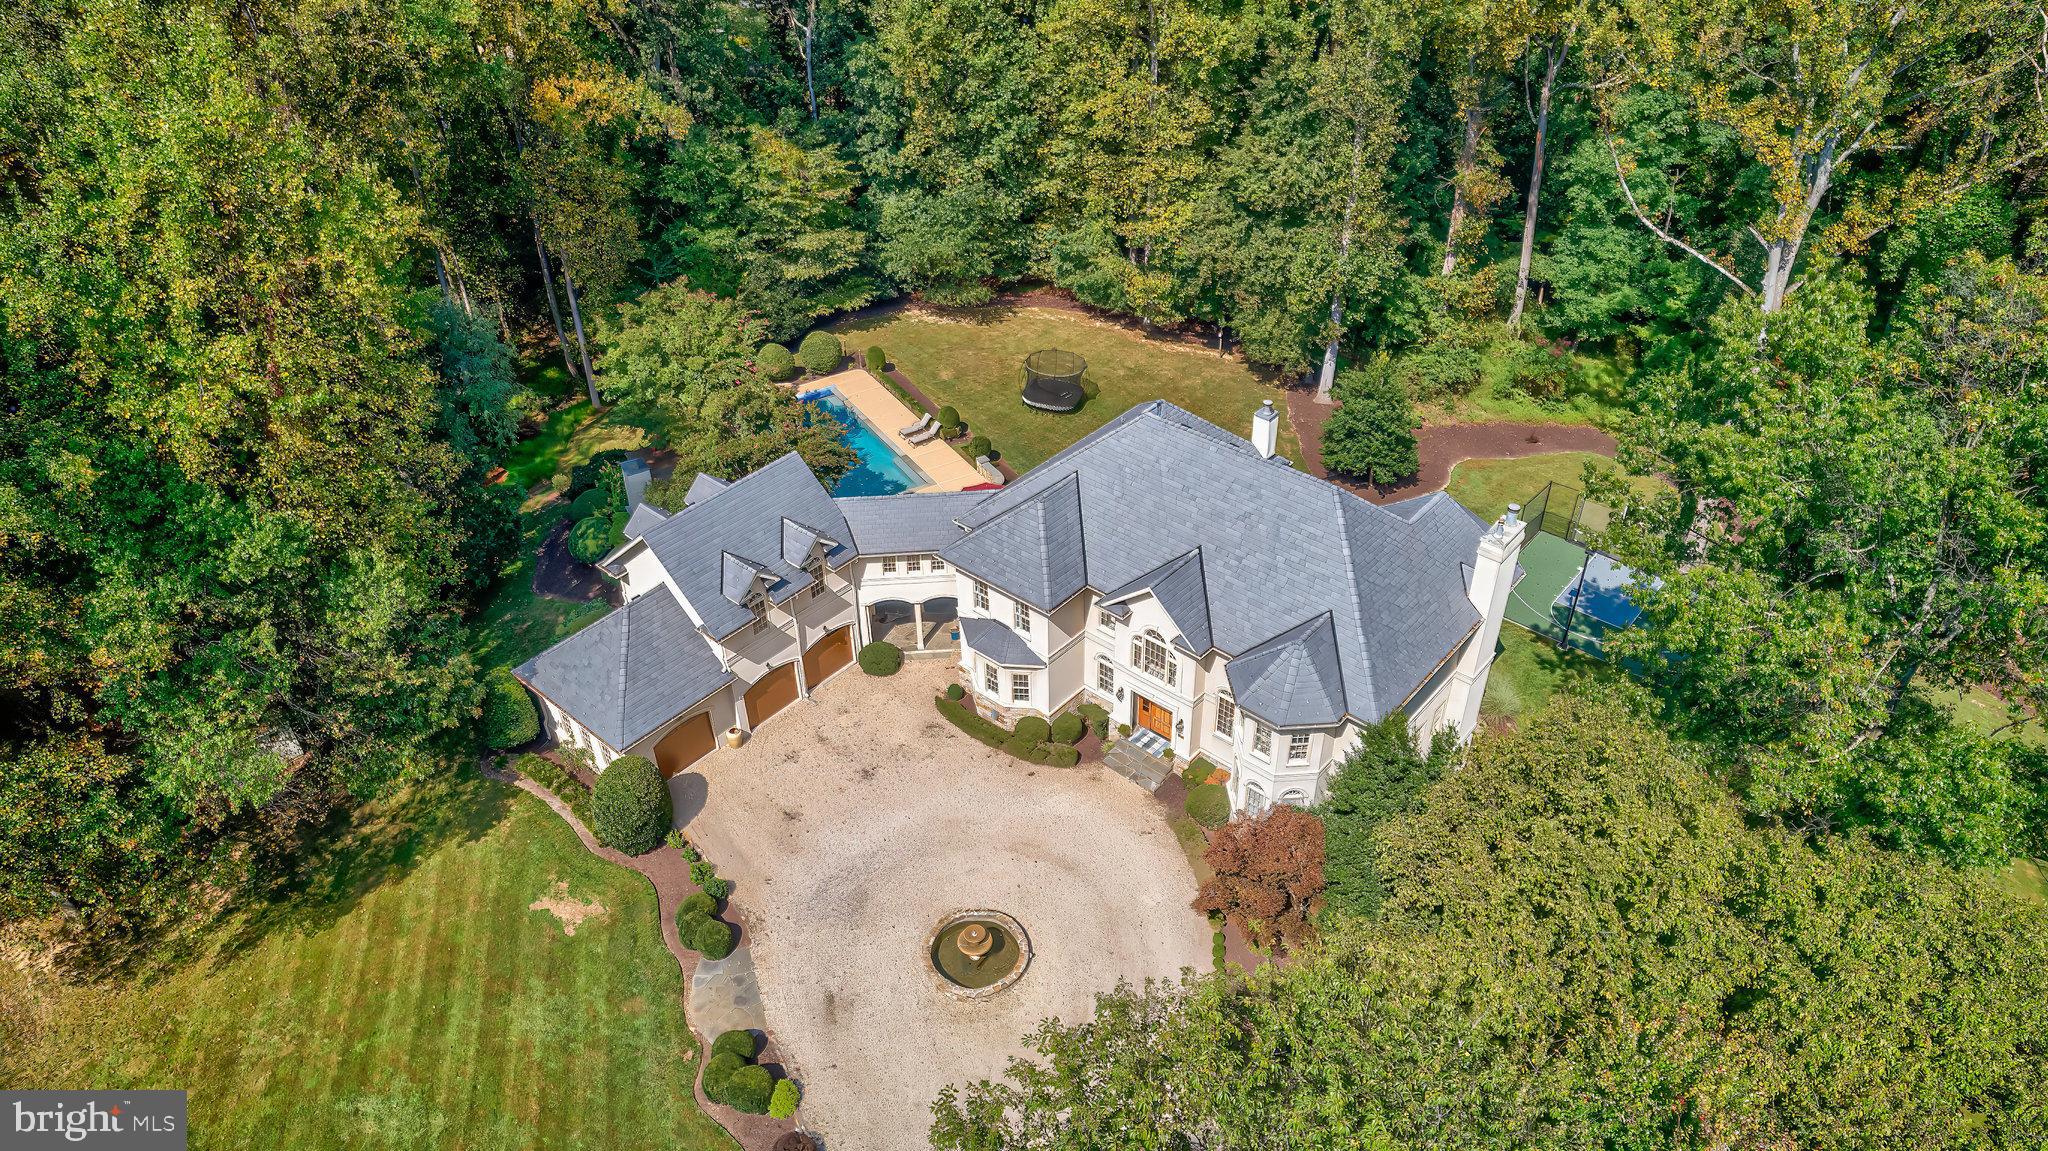
Elegant French Country Estate on 5 Acres
Nestled down a private country lane, this exquisite French country estate offers unparalleled elegance and tranquility on 5 sprawling acres. As you approach, you’re greeted by a grand circular driveway adorned with a stunning fountain, setting the tone for the luxury that awaits.
Step inside the 2-story grand foyer, where a magnificent chandelier illuminates the hardwood floors and a grand staircase that exudes sophistication. The formal dining room is a showstopper with its soaring 2-story ceiling, large Palladian window, and an elegant chandelier that adds a touch of timeless charm.
The formal living room, complete with a cozy fireplace, provides a perfect space for intimate gatherings, while the expansive family room offers a second staircase, hardwood floors, a fireplace, and direct access to the deck—ideal for both relaxing and entertaining.
The recently renovated kitchen is a chef's dream, featuring antique marble floors, Carrera marble countertops, and top-of-the-line appliances, including a Sub-Zero refrigerator and a 48" Wolf range. The large island, with seating for three, overlooks a charming casual dining area, perfect for morning coffee or intimate family meals.
The mudroom, conveniently located off the kitchen, showcases slate floors, custom cabinetry, a built-in bench, and cubbies—ideal for keeping everything in its place. A powder room is thoughtfully placed nearby. The mudroom also provides direct access to a covered portico, seamlessly connecting the garage, front driveway, and pool area, making it as functional as it is beautiful.
For those who appreciate a quiet retreat, the library offers built-in bookcases, a window seat, and plantation shutters, creating a serene space for reading or working from home.
The upper level is home to a spacious and elegant owner's suite, featuring a cozy fireplace and a private Juliet balcony. The suite includes a custom dressing room with California Closet cabinetry, leading to a luxurious owner's bath that rivals a country inn, complete with an oversized frameless glass shower, dual vanities, and a large soaking tub. Bedroom 2 offers a newly renovated ensuite bathroom with plush carpet, while Bedrooms 3 and 4 share a newly renovated buddy bathroom, with each room boasting walk-in closets. A loft sitting area at the top of the second staircase leads to Bedroom 5, which features cathedral ceilings and another newly renovated bathroom.
The lower level of this home continues to impress with a full bath featuring a large shower and single vanity, a newly added laundry room with custom cabinetry, a sink, and a tile floor. The lower level also includes an exercise room, a game room with French doors leading to the exterior, and a large recreation room perfect for hosting movie nights or gathering with friends to watch the big game.
Enjoy resort style living in your own backyard, boasting a beautiful sparkling pool with an adjacent patio perfect for dining, and a pergola with a large, stacked stone wood-burning fireplace set in a peaceful setting. The property also features a sport court, providing endless opportunities for outdoor fun.
This property offers a perfect blend of elegance, comfort, and practicality, making it a truly remarkable place to call home.
#VAFX2220402

GREAT FALLS

532 SPRINGVALE ROAD

5 Beds

5 Baths

7,190 Sq.Ft.

$3,195,000

MLS#: VAFX2220402

Property is currently not accessible. Pheasant Dr. would need to be extended by HOA for lots to be accessed.  HOA stated they would extend road when owner is ready to build. Lot 22 Marlin is approximately .25 acres, Adjoining lot 21 Marlin ( .26 acres) is also listed for sale. There is no sign on the property, property has not been surveyed and property corners are not marked. Located across from Pheasant Dr,  I would recommend getting on Frederick County GIS map to explore location of the lot better. No soil testing has been conducted to determine suitability for a septic system, leaving you the opportunity to tailor development to your needs.

This lot is ideal for those looking to build their dream home or for neighbors seeking to expand their property. Imagine increasing your yard space, creating additional storage, or even adding a detached garage—subject to local zoning and HOA guidelines, of course.

Whether you're envisioning a private retreat, a hub for outdoor activities, or a blank slate for your dream project, this parcel offers a unique opportunity at an unbeatable price. Don’t miss the chance to secure your own piece of Wilde Acres!

HOA manages and maintains roads and common area. Yearly HOA fee for an unimproved lot is $385 per lot. If owner owns connecting lots buyer may have the opportunity to consolidate the lots into one single lot to decrease yearly HOA dues owed. 

All information is deemed to be accurate but buyer should do their own due diligence. HOA covenants and restrictions are located under documents.
#VAFV2023770

WINCHESTER

Lot 22 MARLIN

None Beds

None Baths

N/A

$4,000

MLS#: VAFV2023770

Welcome to this beautifully updated 4-bedroom, 2 full bath, and 2 half bath townhouse in a highly sought-after community. Bright and spacious throughout, this home features a modern kitchen with gas cooking, large walk-in closets, and a walk-out basement perfect for additional living space. The deep 1-car garage, driveway, and parking lot spaces provide plenty of convenience. Enjoy the peaceful backyard that backs onto woods, or relax by the community pool. The HOA takes care of lawn maintenance, so you can focus on enjoying the lifestyle. Convenient to schools, shopping, dining, the Quantico Marine Base, and major commuter routes. Don’t miss this opportunity!

This property is like new with extensive remodeling and updating for modern living!
#VAST2036360

STAFFORD

404 PARK COVE DRIVE

4 Beds

2 Baths

2,032 Sq.Ft.

$439,000

MLS#: VAST2036360

1 ... 522 523 524 525 526 ... 666
* Listings identified with the FMLS IDX logo come from FMLS and are held by brokerage firms other than the owner of this website. The listing brokerage is identified in any listing details. Information is deemed reliable but is not guaranteed. If you believe any FMLS listing contains material that infringes your copyrighted work please review our DMCA policy and learn how to submit a takedown request. © 2024. First Multiple Listing Service, Inc.

Send a message

Message successfully sent.

Your message

What is 3 + 4 ?

Reason for contacting?

I agree to receive email communication and understand I can unsubscribe at any time.

I agree to be contacted by Charis Realty Group - Christine Issler, Broker via call, email, and text for real estate services. To opt out, you can reply 'stop' at any time or reply 'help' for assistance. You can also click the unsubscribe link in the emails. Message and data rates may apply. Message frequency may vary. Privacy Policy

Sign Out

Virtual Assistant

Would you like to take the next step with this property? We can help you schedule a showing or virtual tour, or send you more details.

Yes, I would like more information.

Thank You for Your Reply, One of Our Agents will contact you as soon as possible

No, maybe later.

Thank you, you can always contact me via email, phone number or through the contact form.

Realhub AI

Lucy - Your AI-Powered Realtor

Update Your Temporary Password

Personalize your search

Enter your email and we'll notify you immediately when new listings match what you're looking for.

or enter email address

Already have an account ? Login here

Continue your home search

I agree to receive communications and understand I can unsubscribe at any time.

I agree to be contacted by Charis Realty Group - Christine Issler, Broker via call, email, and text for real estate services. To opt out, you can reply 'stop' at any time or reply 'help' for assistance. You can also click the unsubscribe link in the emails. Message and data rates may apply. Message frequency may vary. Privacy Policy

Already have an account ? Login here

We use cookies

We use cookies primarily for analytics to enhance your experience. By accepting, you agree to our use of these cookies. You can manage your preferences or learn more about our cookies policy.
