Properties

Browse or get in touch to schedule a walkthrough.

  • Nearby me
Price range

Popular Features

Community Features

Association

Property Features

Waterfront

View

Exterior Features

Interior Features

Style

10000 properties match your criteria

Updated 1 minute ago

E-Alert name
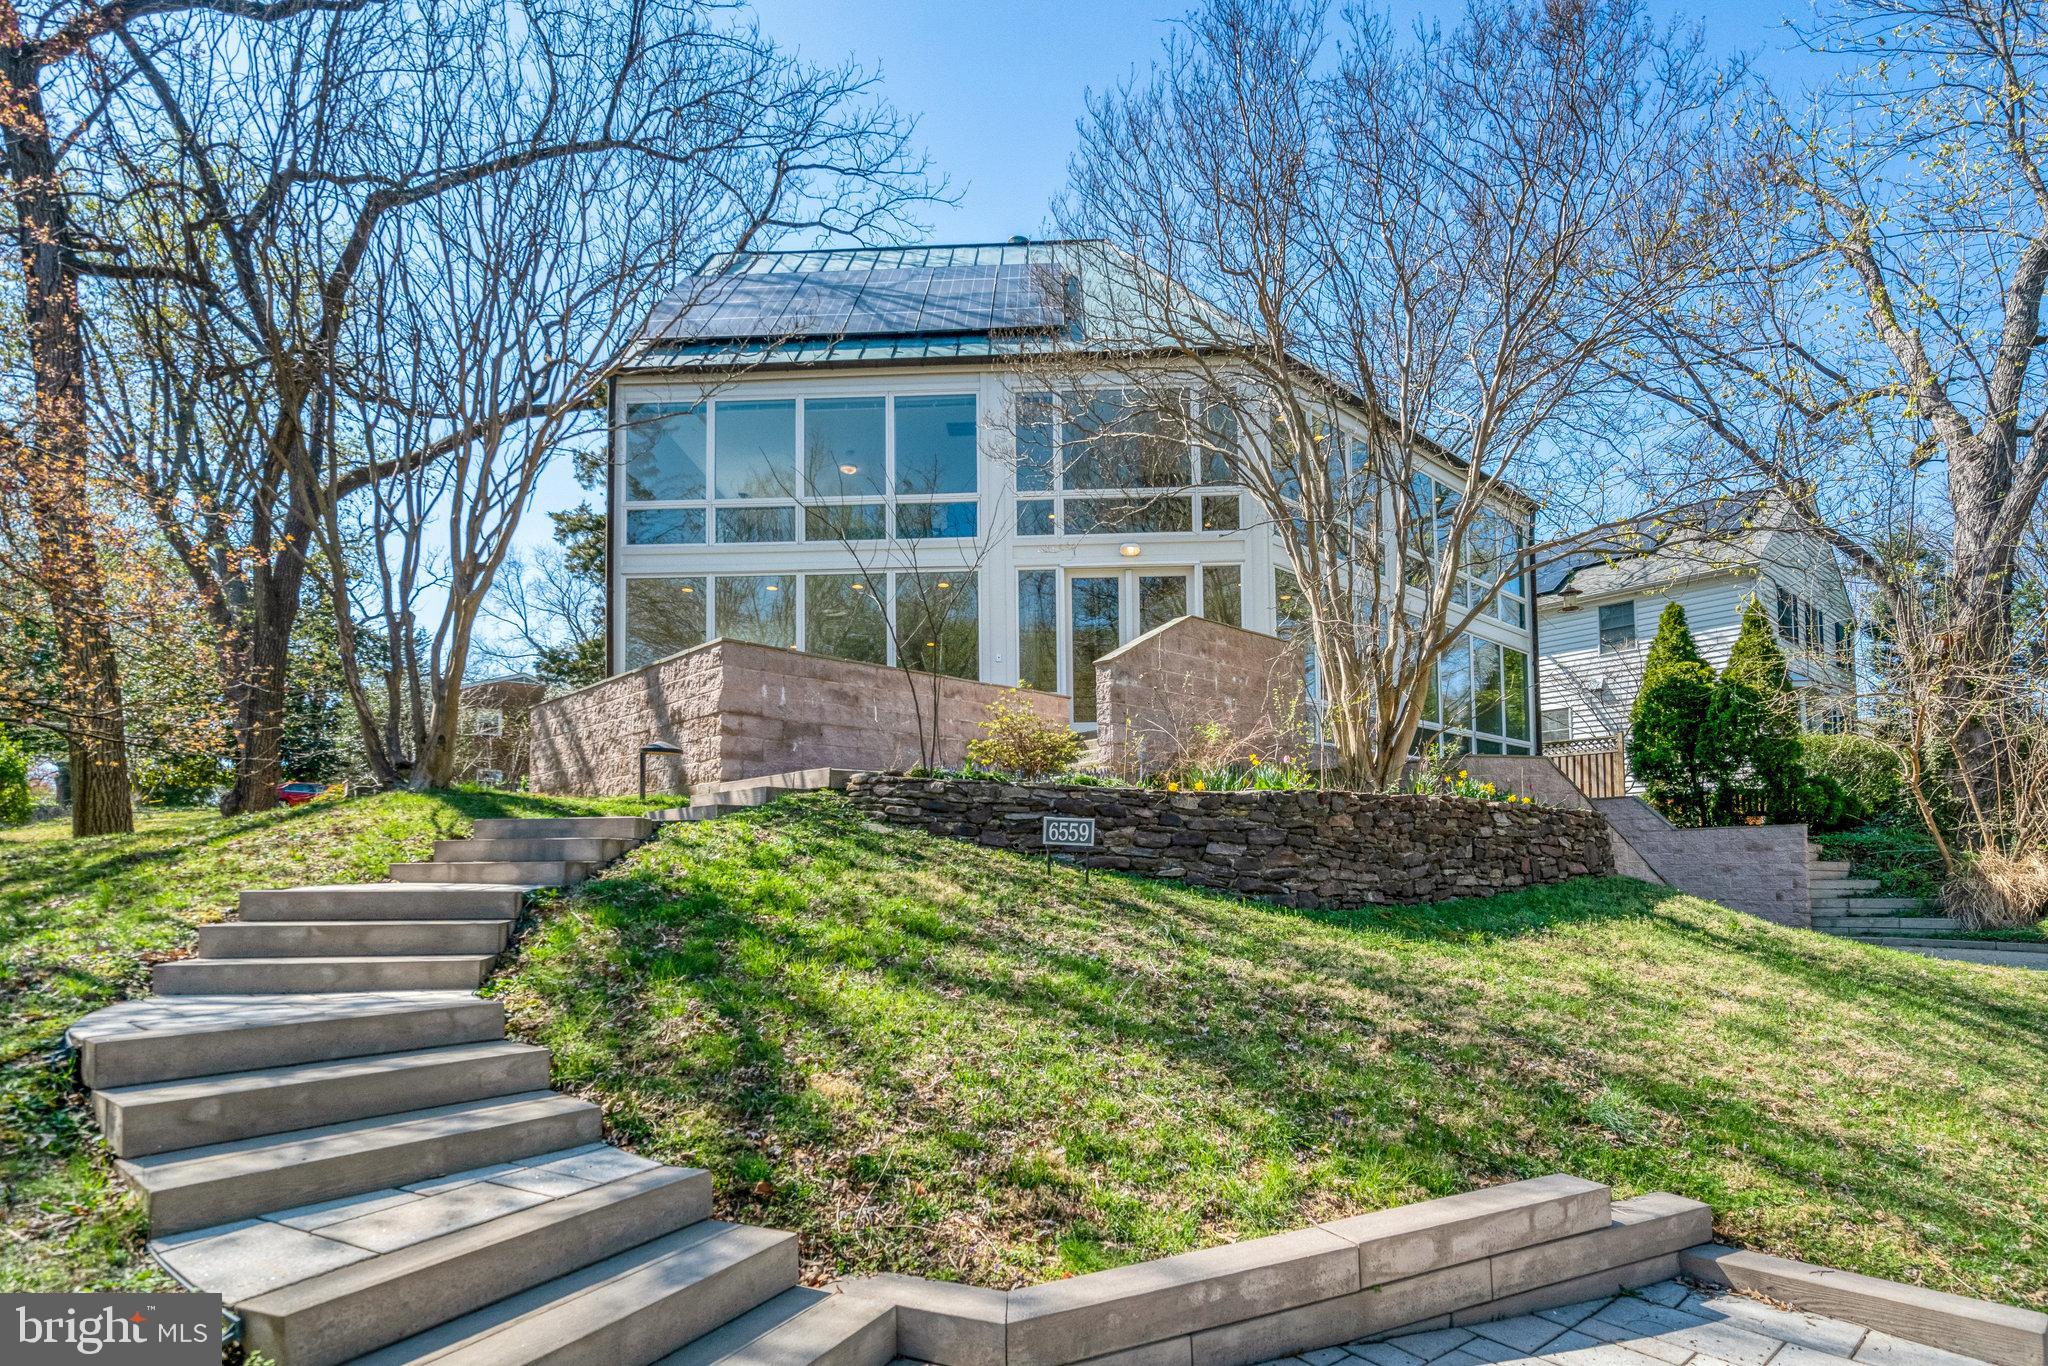
6559 24th St N is a rare luxury parkside paradise where sleek design meets natural beauty and urban convenience. With breathtaking, floor-to-ceiling windows framing unobstructed park views, this contemporary masterpiece blends sleek design with a serene connection to nature. Nestled on a quiet cul-de-sac just steps from Tuckahoe Park, Tuckahoe Elementary School, and the East Falls Church Metro, this 4-bedroom, 4.5-bathroom oasis spans nearly 4,000 square feet across four thoughtfully designed levels, offering both the convenience of Arlington and the charm of a small town. 

The heart of the home is the open-concept main level, where sunlight floods every corner, creating a bright, airy ambiance. A chef’s kitchen with quartz countertops, new custom cabinetry, and stainless steel appliances flows effortlessly into the dining and living spaces. Walls of glass capture the ever-changing beauty of the park, providing a sense of tranquillity rarely found in city living. 

The second level features the primary suite, offering a spacious bedroom with panoramic views of lush greenery, a generous walk-in closet, and a renovated spa-like en suite with a soaking tub, frameless glass shower, and dual vanities. The second level also includes two additional bedrooms, a hallway bathroom, and a versatile flex space, ideal for a home office or a cozy upstairs living room. A spiral staircase leads to the top level with an additional bedroom, cedar closet and full bathroom, making it the perfect private guest suite or an exciting playroom. A walkout lower level with a recreation room and full bath completes this exceptional layout. 

With fully paid for solar panels connected to a home battery, a copper roof, a 3-zone HVAC system, large 2 car attached garage and high-end finishes throughout, this home is a rare fusion of luxury, efficiency, and natural harmony. The prime location makes this home a commuter’s dream—just minutes from I-66 and the Metro for seamless access to the city. It’s the perfect blend of urban amenities and small-town charm, with both Westover Village and Falls Church City just moments away.Skip the 10+ year waitlist—Overlee Swimming Pool membership available for immediate transfer! Zoned for Tuckahoe Elementary, Williamsburg Middle School and Yorktown High School! Opportunities like this don’t come often—experience a one-of-a-kind retreat in the heart of Arlington.
#VAAR2054032

ARLINGTON

6559 24TH STREET N

4 Beds

4 Baths

4,004 Sq.Ft.

$1,675,000

MLS#: VAAR2054032
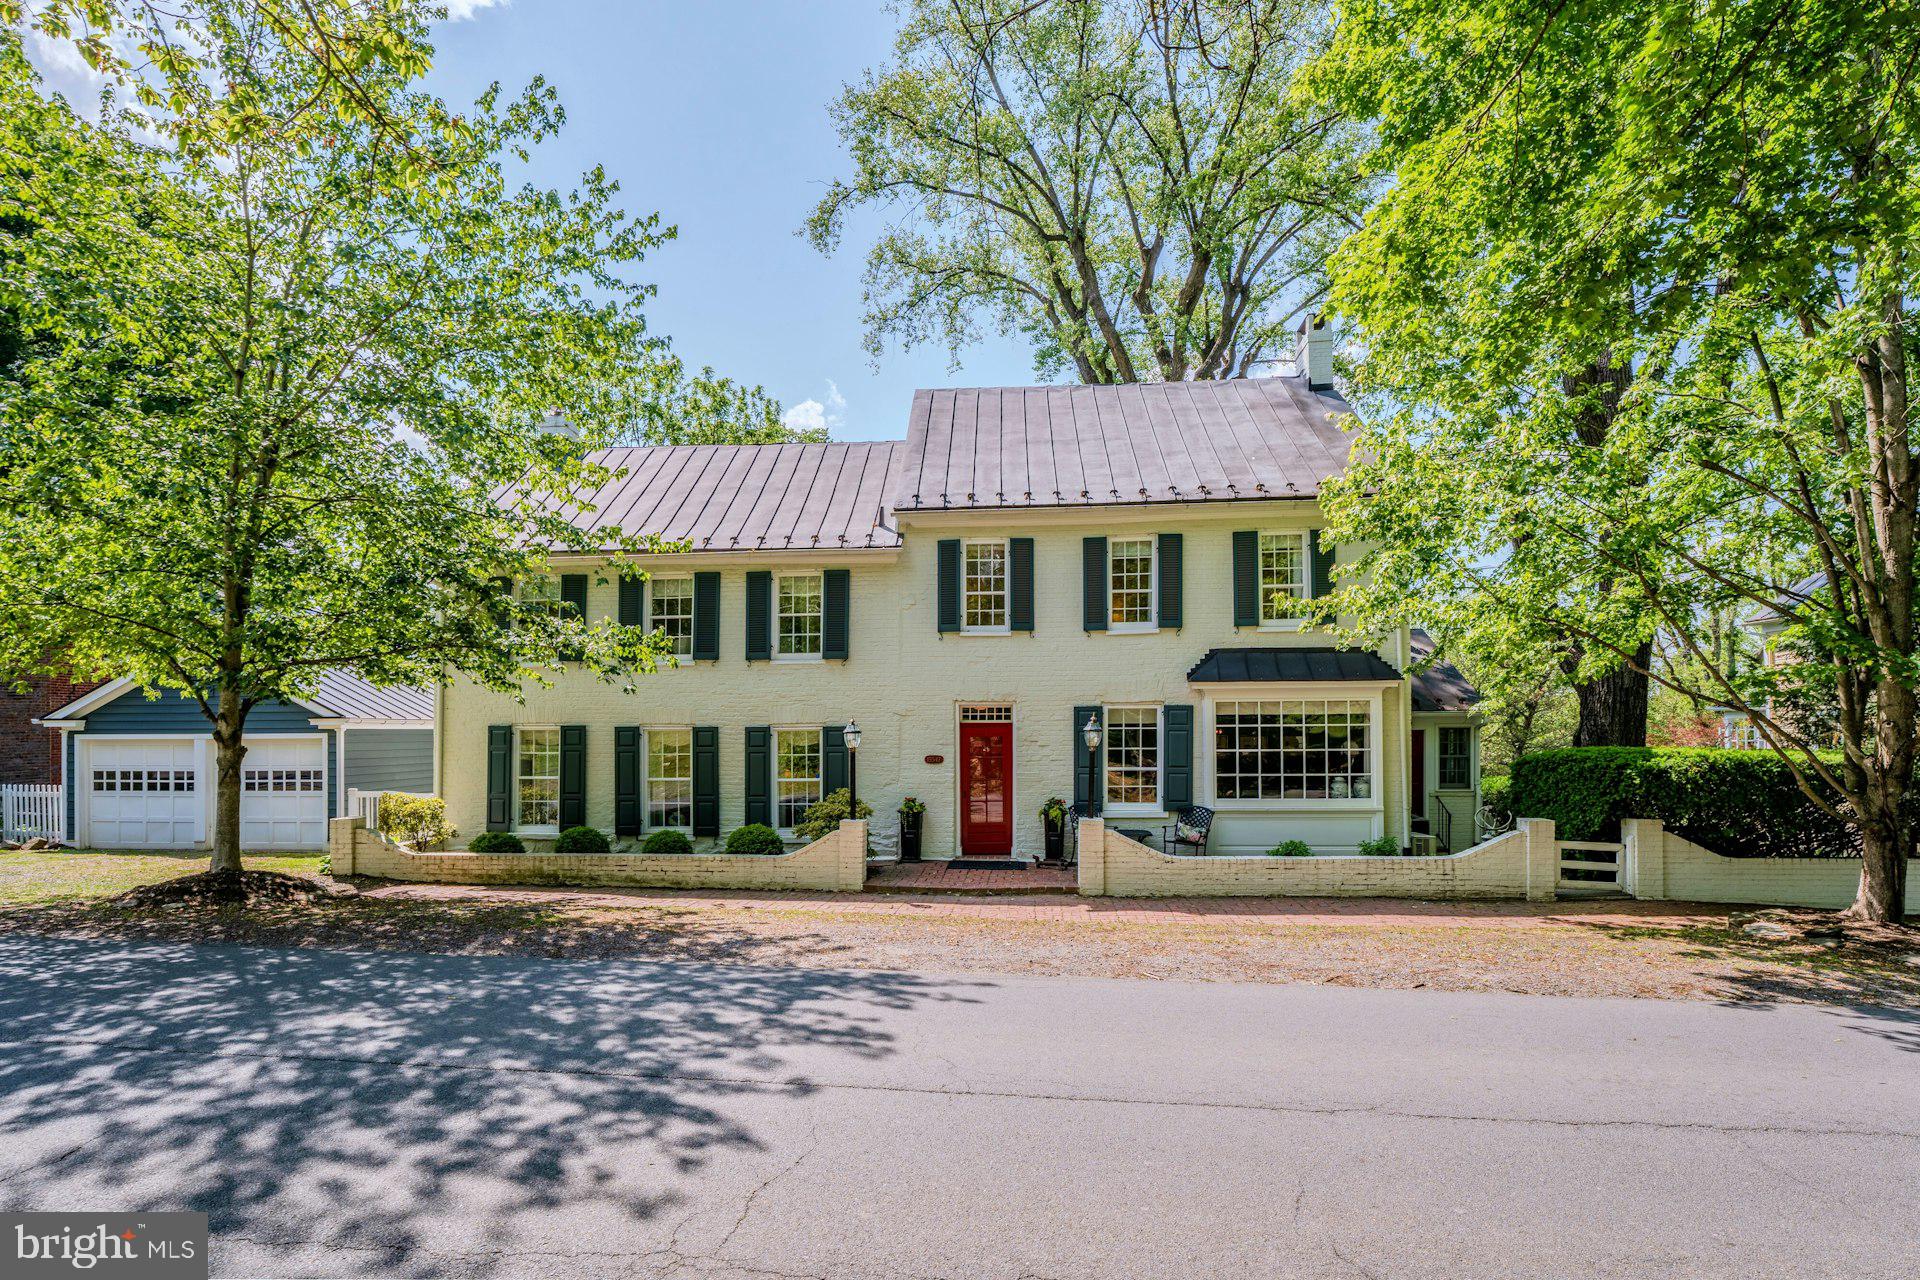
A rare opportunity to own one of the Village of Waterford’s landmark historic homes. Known as the Ephraim Schooley House, circa 1825, this beautifully restored property sits on nearly 4 acres in the heart of the Historic District, backing directly to the permanently protected 144-acre Phillips Farm. Properties with this amount of land, privacy, and uninterrupted pastoral views within the village are exceptionally hard to find.
The home offers approximately 4,398 square feet across three finished levels with 4 bedrooms, 3 full baths, a detached 2-car garage, and extensive off-street parking an uncommon feature in Waterford. The current owners have completed substantial renovations and updates while preserving the home’s historic character. The newly renovated kitchen features custom cabinetry, premium appliances, skylights, a butler’s pantry, and an oversized mudroom filled with natural light. Living spaces are warm and inviting, including a large great room with fireplace, wet bar, oversized windows, and French doors opening to the outdoor living areas. A formal dining room, family room, and sunroom with radiant heated floors complete the main level.
Upstairs, the primary suite includes cathedral ceilings, a fireplace, walk-in closets, and a spacious bath with double vanities, all overlooking the surrounding countryside. Three additional bedrooms and two full baths complete the upper level, while the finished third floor provides flexible bonus space, office space, or additional storage.
One of the property’s most special features is the setting itself. The grounds offer exceptional privacy with mature landscaping, specimen plantings, fenced pasture areas, a garden shed, a peaceful water feature with waterfall, stone patio and custom pergola. Additional features include a high-yield well, public sewer, brand-new AC system, portable generator hookup, and numerous recent system and cosmetic improvements throughout.
#VALO2125946

WATERFORD

15547 SECOND STREET

4 Beds

3 Baths

4,398 Sq.Ft.

$1,675,000

MLS#: VALO2125946
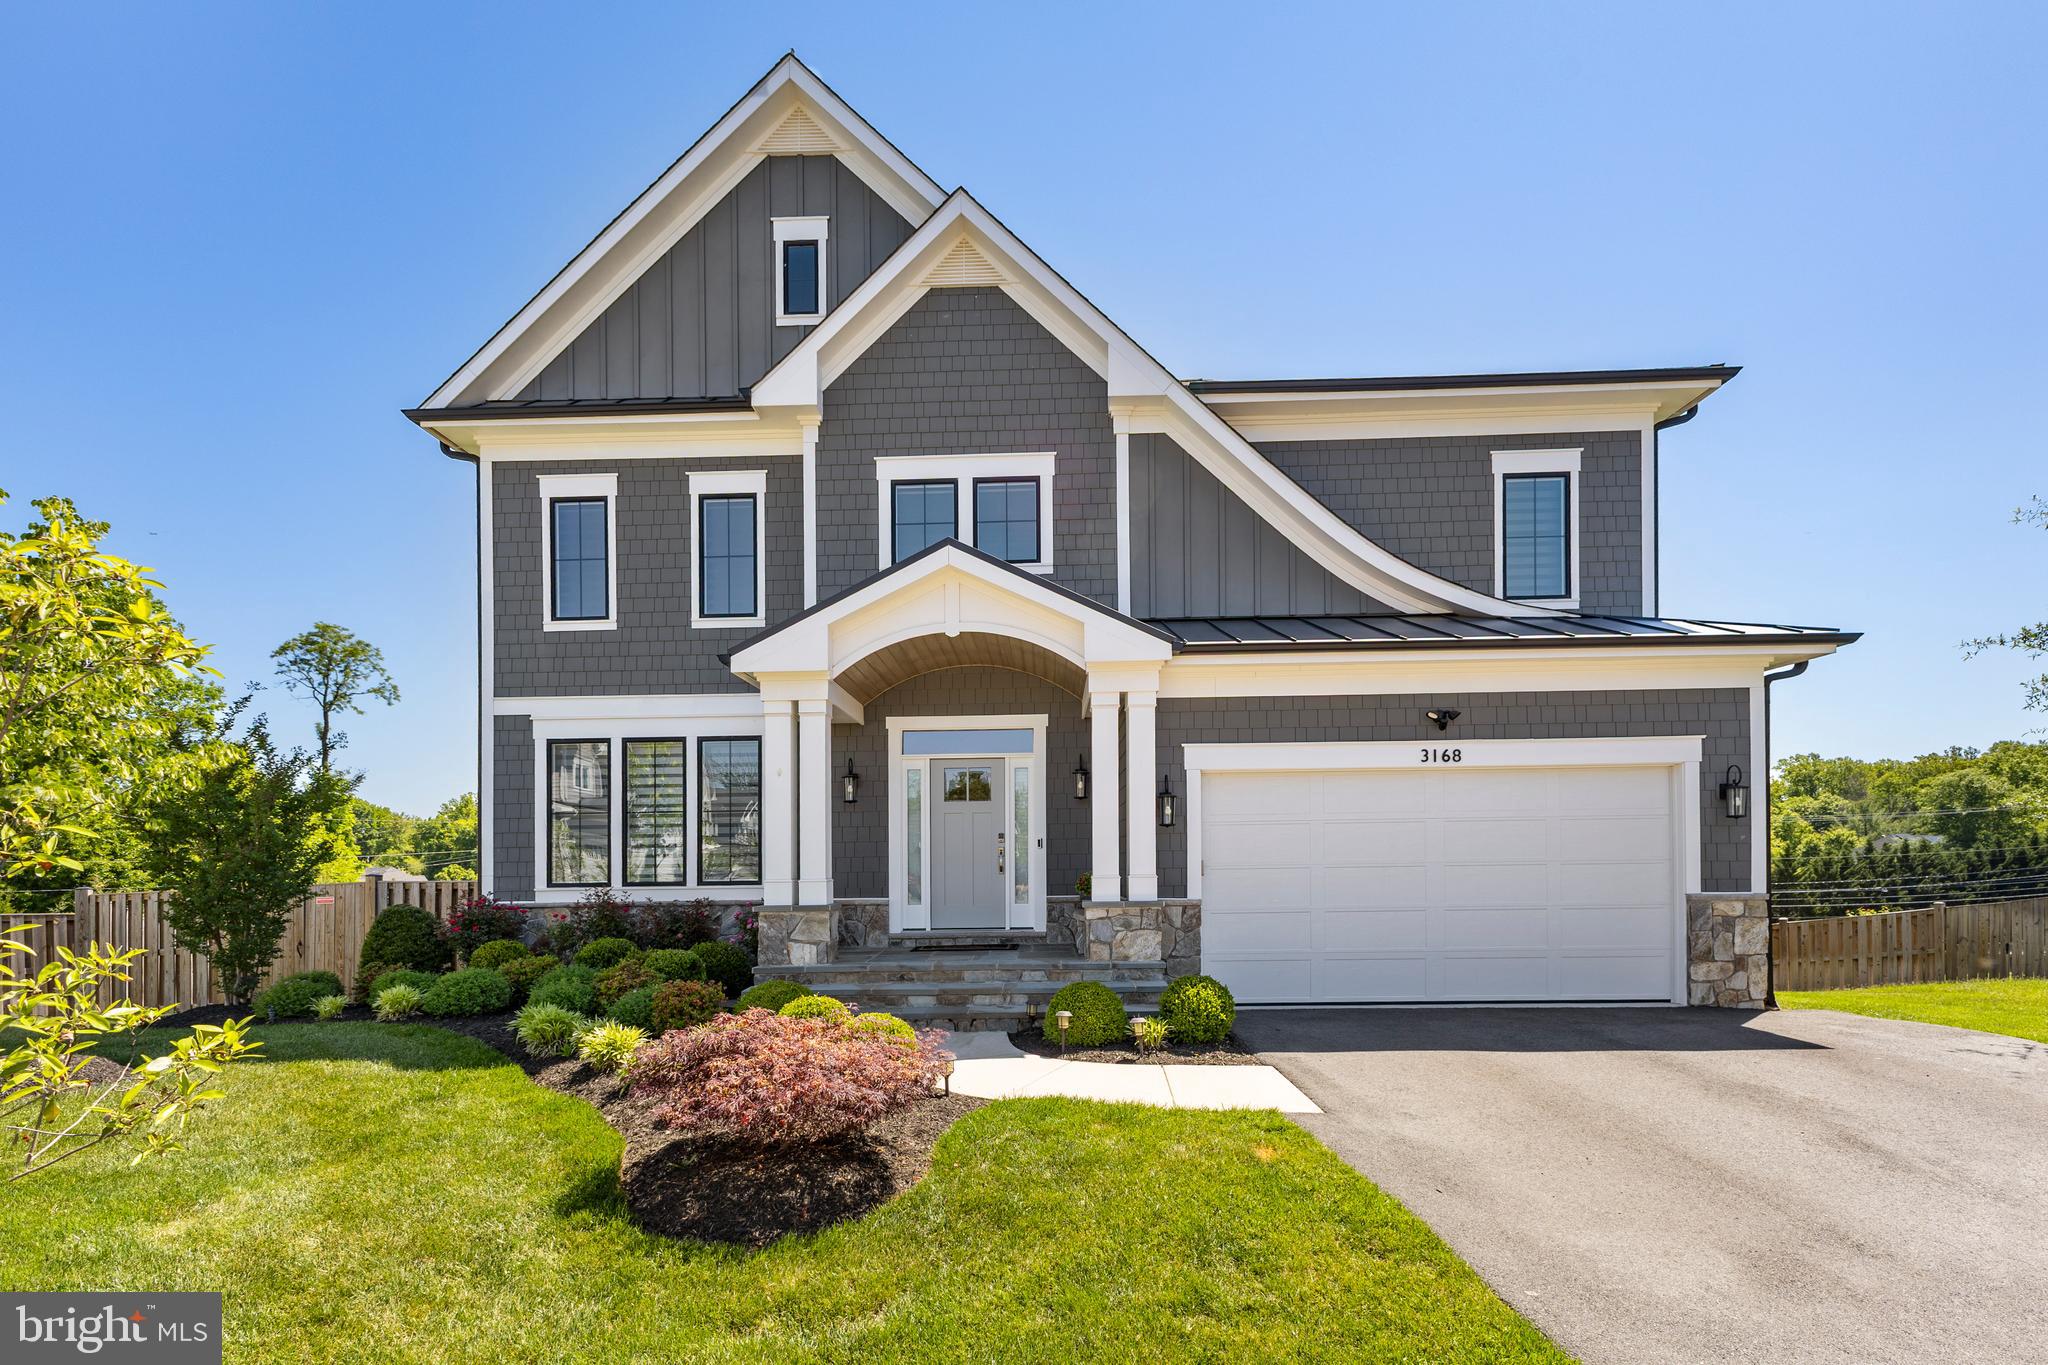
Welcome to 3168 Pond Mist Way, a turnkey-ready home built by J.D.A. Homes LLC. This modern open-concept home is less than five years old and features luxurious Mohawk hardwood flooring throughout the main floor. The formal dining area opens into the family room, breakfast room, and kitchen, creating a spacious environment perfect for hosting family gatherings. The living space includes a gas fireplace framed by granite that matches the kitchen counters, along with a custom backsplash throughout the kitchen. On the main level, there is a room that can serve as a study or office. The mudroom, located off the garage, features built-in cubbies and a large closet. Step outside to find a custom-built, large deck with built-in lights along the steps. The master bedroom includes double walk-in closets, while the master bathroom boasts a soaking tub and a large walk-in shower. Bedroom 2 has its own en suite bathroom, while Bedrooms 3 and 4 share a Jack and Jill bathroom; Room 3 features a walk-in closet. The large laundry room comes equipped with a sink and a closet, along with access to the attic, which has been insulated with energy-efficient foam. The lower level of the home includes a gym with heavy-duty rubber flooring, an additional bedroom (Bedroom 5), and a full bath, as well as a spacious recreation room. The rear entrance has a walk-out to a large, fenced-in backyard. For security, the exterior of the home is equipped with seven cameras featuring motion detectors and lights.The location offers easy access to I-66, Route 50, Route 28, the Dulles Toll Road, and the Fairfax County Parkway. Nearby amenities include Fairfax Corner, Fairfax Towne Center, Fair Oaks Mall, Reston Town Center, Fox Mill Shopping Center, and Fair Lakes Shopping Center. Additionally, Wegmans, Whole Foods, and Costco are all close by, along with convenient access to Dulles Airport.
#VAFX2310346

HERNDON

3168 POND MIST WAY

5 Beds

4 Baths

5,387 Sq.Ft.

$1,675,000

MLS#: VAFX2310346

An exceptional opportunity to own one of only four custom-built luxury residences—the only new construction single-family homes available in South Riding. Privately situated on an exclusive street, these extraordinary Craftsman-inspired homes blend timeless architecture with sophisticated design, offering an elevated lifestyle in one of Northern Virginia's most sought-after communities..........................................This is Lot 1 and EAST facing

Thoughtfully designed for both refined everyday living and grand entertaining, this residence offers an impressive almost 5,700 square feet of beautifully finished living space, with 6 expansive bedroom suites and 6.5 exquisitely appointed baths. A private main-level guest suite adds exceptional versatility, offering an ideal retreat for multigenerational living, extended stays, or overnight guests while providing the utmost in comfort and privacy.................................................................................................

From the moment you arrive, the impeccable craftsmanship is undeniable. Hardy Plank siding with stone accents, striking black Anderson windows, architectural shingles, a covered front porch, professionally landscaped grounds, and a front-load two-car garage create a stunning first impression........................................................................................................

Inside, elegant finishes and thoughtful design define every space. The gourmet chef's kitchen serves as the heart of the home, showcasing custom two-tone cabinetry, premium quartz countertops, top-of-the-line appliances, an oversized center island with designer pendant lighting, and a generous walk-in pantry. Formal living and dining rooms provide refined entertaining spaces, while the inviting family room is anchored by a warm gas fireplace...................................................................................................................................

The upper level offers four generously sized bedroom suites, each with its own private bath and walk-in closet, creating an unparalleled level of comfort and privacy. The luxurious owner's suite is a true retreat, designed to offer both elegance and tranquility........................................................................................................................

The finished lower level expands the home's exceptional living space with an additional bedroom suite, a spacious recreation room featuring a custom wet bar, a dedicated fitness room, a game room, and walk-up access to the backyard—perfect for entertaining or relaxing.................................................................................................

Luxury appointments throughout include engineered hardwood flooring across the main and upper levels, soaring ceilings, eight-foot interior doors, recessed lighting, designer bathrooms with premium finishes, bidet toilets, custom barn sinks, and an impressive collection of carefully curated details that elevate every room...................................................................................................................................................

Residents enjoy all the amenities that make South Riding one of the area's premier communities, including pools, parks, scenic trails, tennis courts, playgrounds, and more, while also benefiting from the highly acclaimed Cardinal Ridge Elementary, Lunsford Middle, and Freedom High School pyramid..............................................................................................

With only four opportunities available, this is a rare chance to own a newly built custom home that combines timeless craftsmanship, luxurious finishes, and an exceptional location in the heart of South Riding.  Limited timeframe available to procure some custom selections-Delivery anticipated to be spring/summer 2027.
#VALO2132600

CHANTILLY

26015 JAZZO LANE

6 Beds

6 Baths

5,676 Sq.Ft.

$1,675,000

MLS#: VALO2132600

Beautifully updated craftsman in Windsong/Willow Creek Estates with custom heated swimming pool!
#VAFX1073500

OAKTON

3004 APPLE BROOK LANE

4 Beds

4 Baths

6,928 Sq.Ft.

$1,675,000

MLS#: VAFX1073500
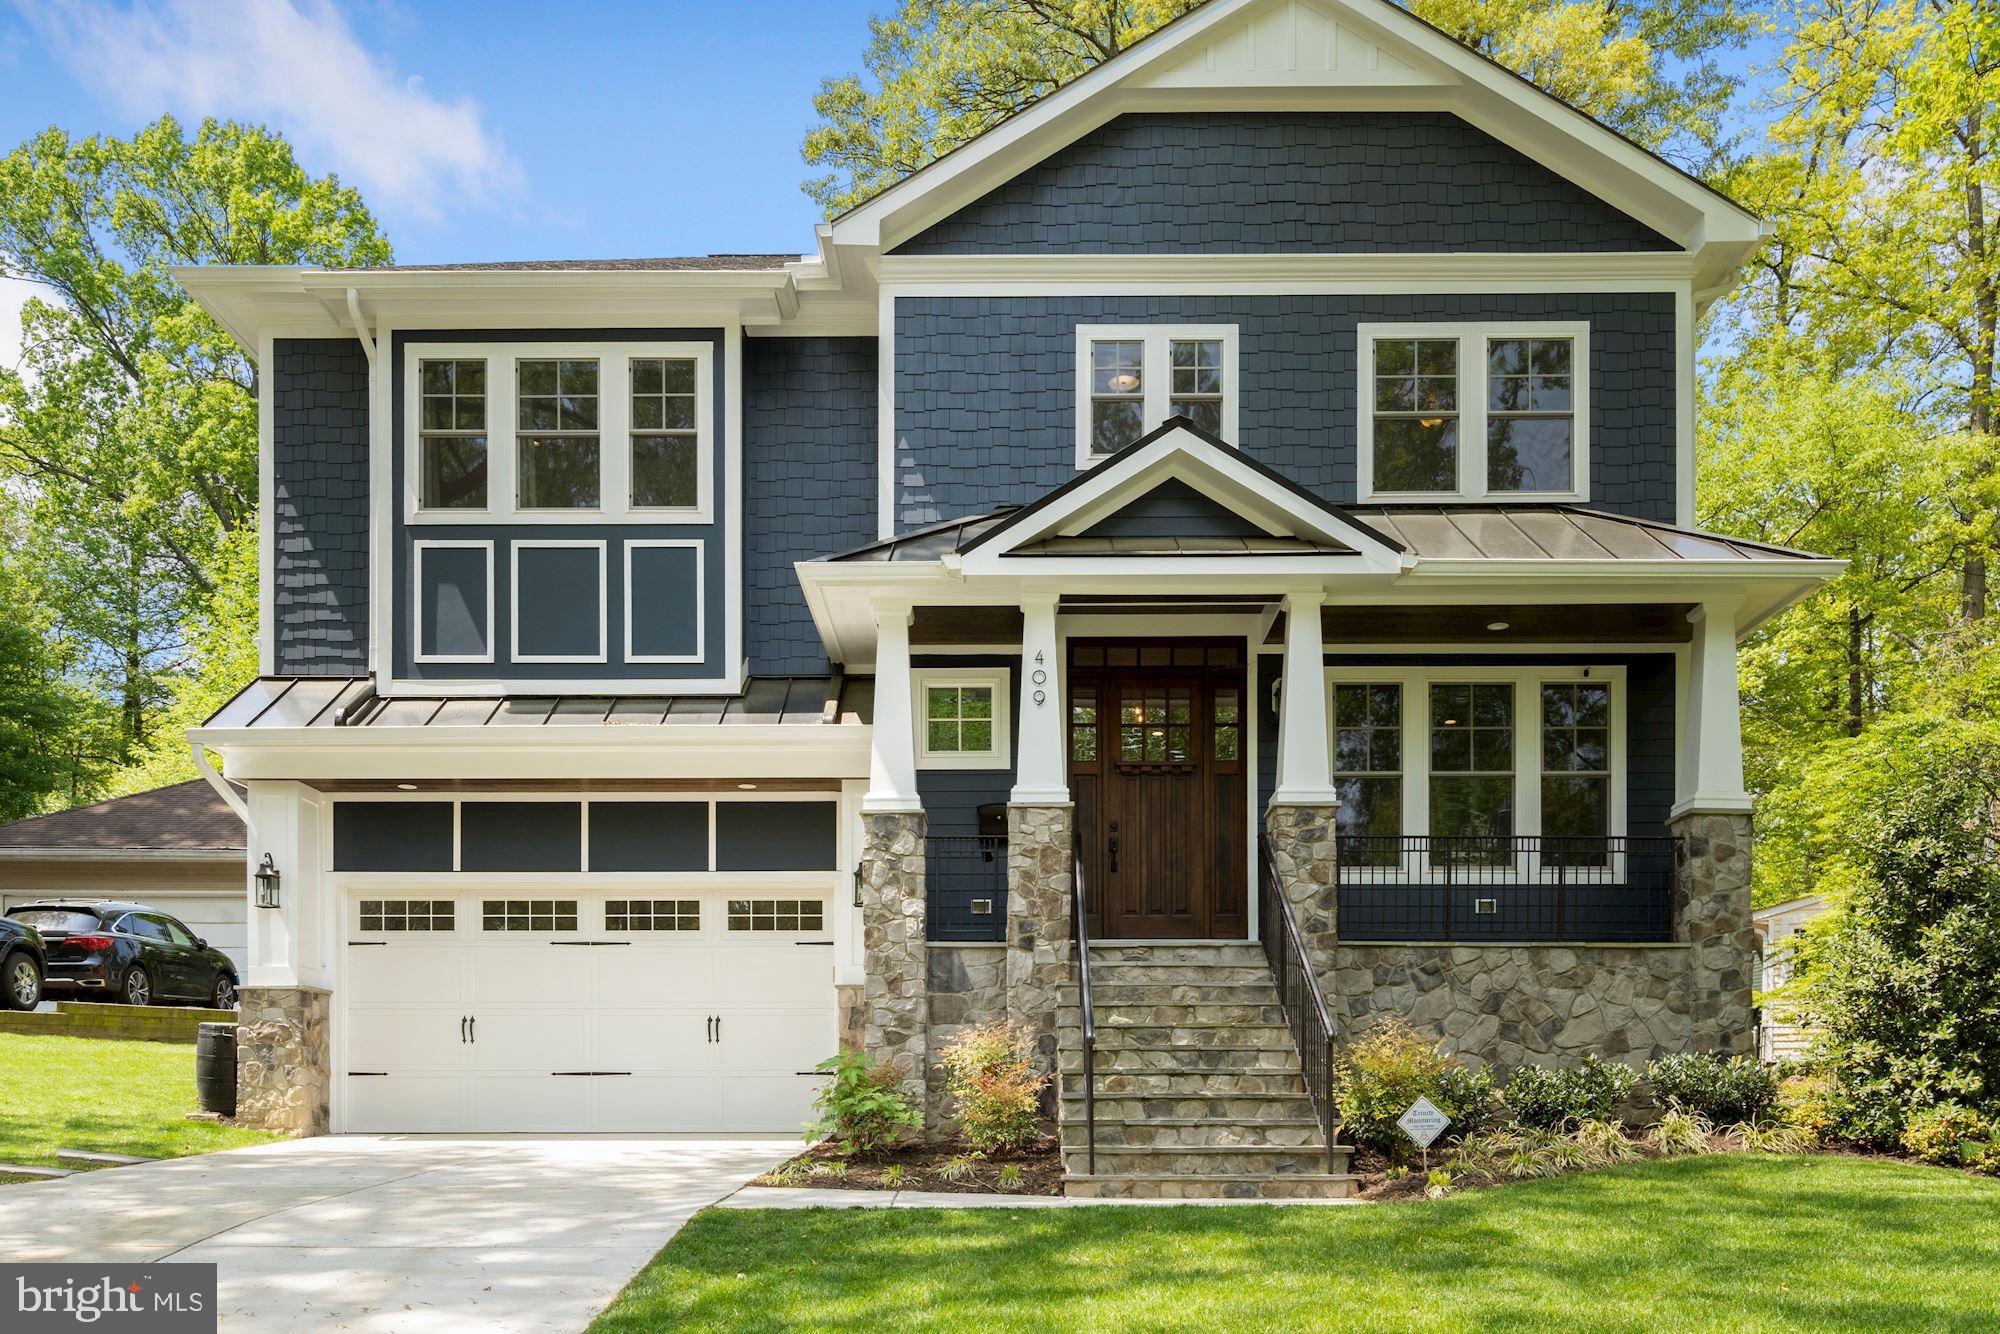
Stunning 2019 House by Classic Cottages!! Upgrades Throughout! 5 Bedrooms, 4.5 baths, 2 car garage. 10 foot ceilings on Main Level and 9 Foot ceilings on Bedroom and Lower Levels. Sunlit and open Kitchen/Living with gourmet eat-in kitchen with custom cabinetry, SubZero, Thermador, quartzite counters and huge island.  Screened Porch with wood burning fireplace, Butler's Pantry, and mud room off the attached garage. Four bedrooms, 3 baths up plus laundry room including incredible master suite with steam shower, soaking tub, dual vanities and 2 walk-in closets. Downstairs is Fitness Room with custom floor, Family Room with Wetbar, and guest bedroom/bath. Plus solar panels to keep your bill low! Do not miss this opportunity to be in highly sought Falls Church City in this incredible home!! Come see for yourself!
#VAFA112080

FALLS CHURCH

409 W ROSEMARY LANE

5 Beds

4 Baths

4,127 Sq.Ft.

$1,675,000

MLS#: VAFA112080
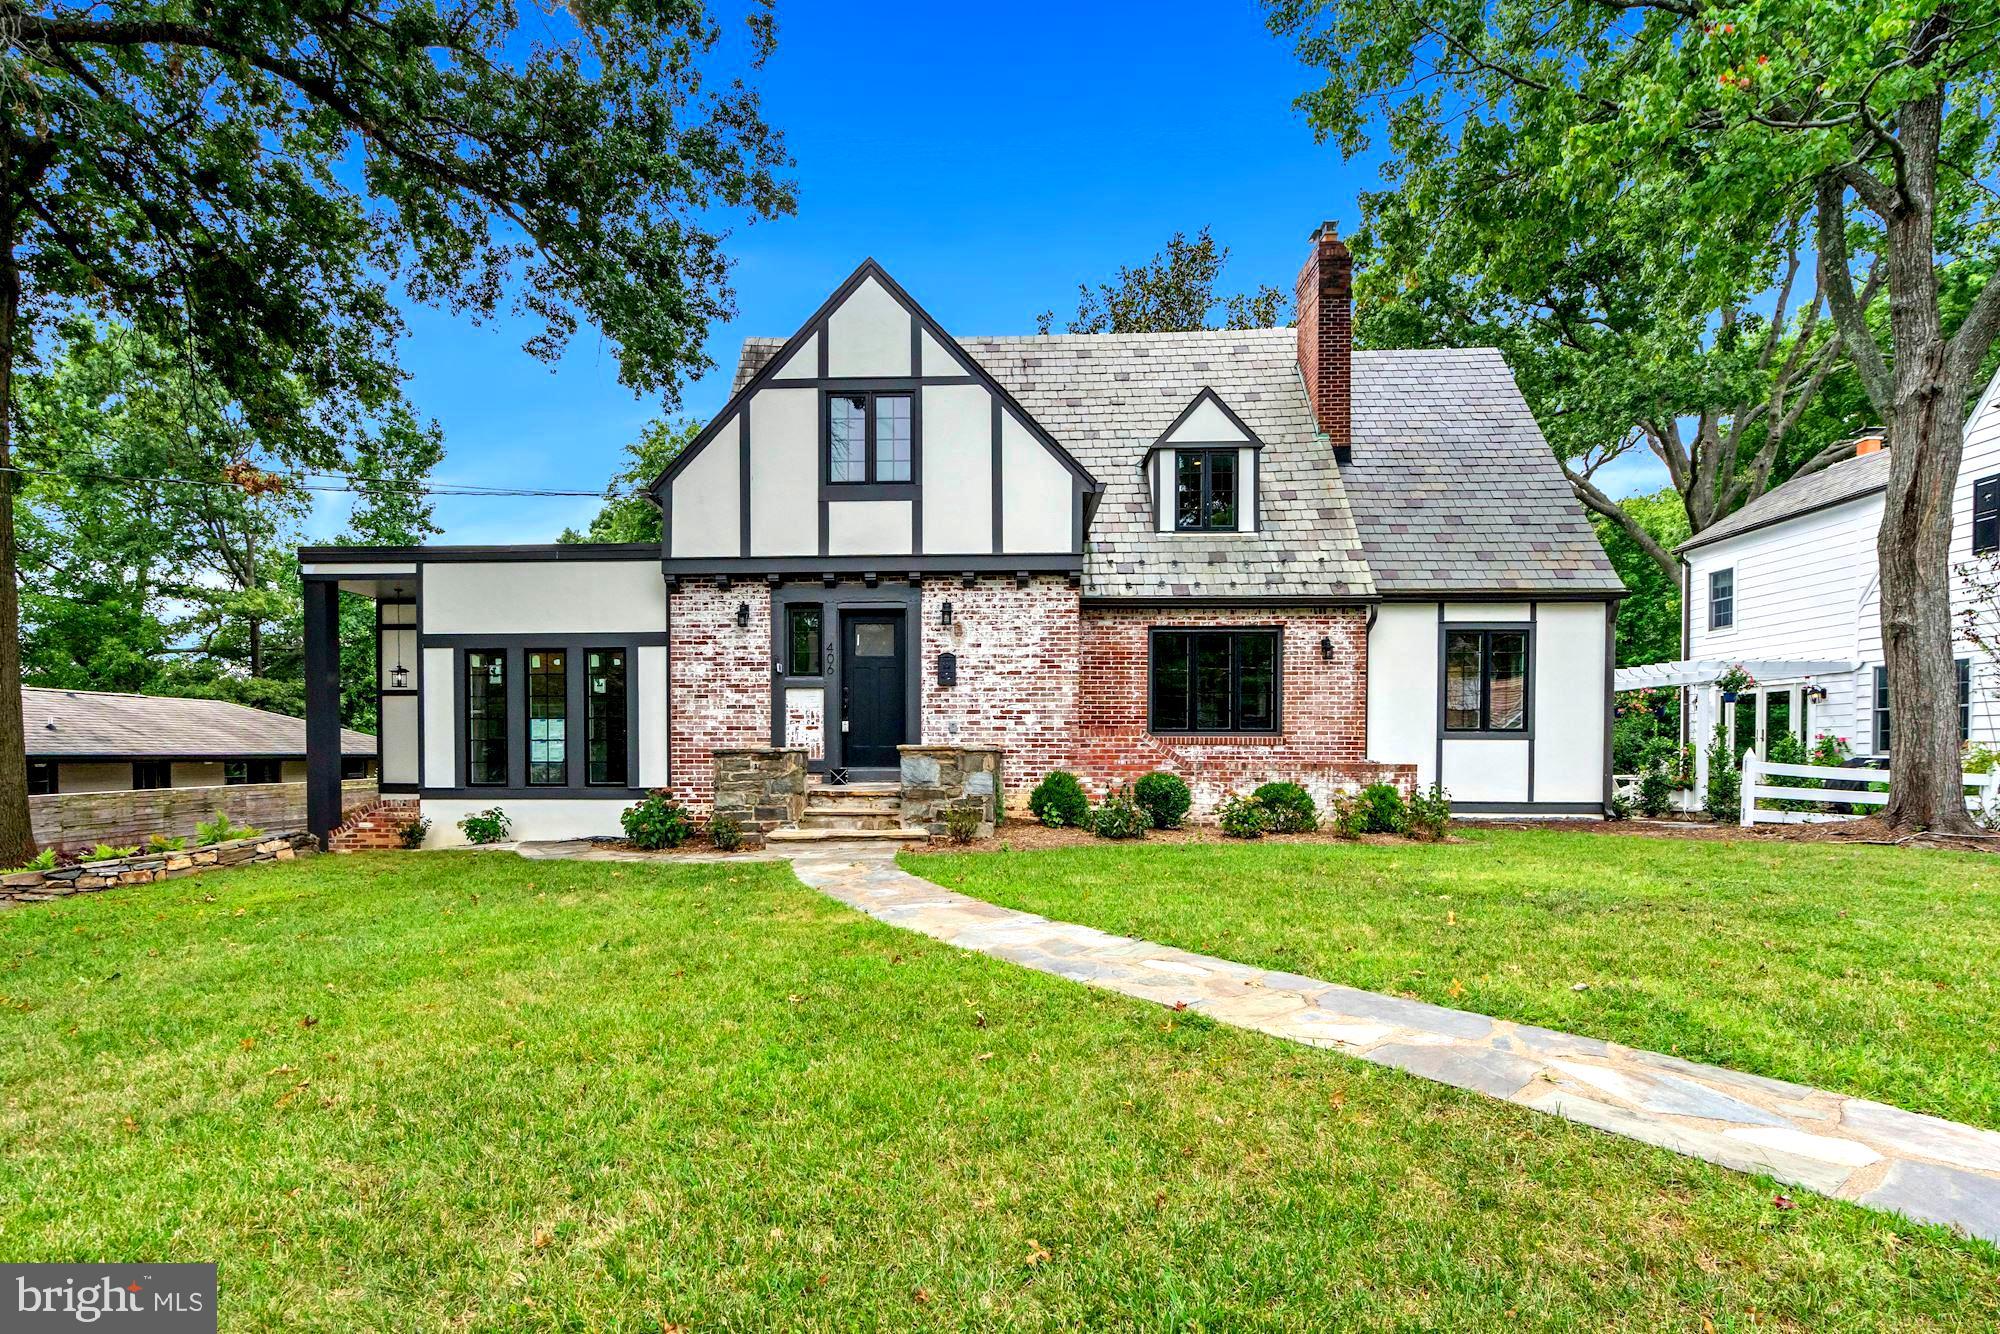
Come see what the excitement is all about in this utterly charming Dutch Tudor set on a large, maturely landscaped lot located in the idyllic Clover/College Park neighborhood of  Alexandria City. Boasting over 3800SF of top-of-the-line features, 406 Yale is a complete down to the studs renovation with full layout reconfiguration. Truly renovated top to bottom including all systems, layout, electrical, plumbing, insulation, appliances, kitchen, bathrooms, ductwork and more.  A truly move-in ready, fully modernized home with all the charm of yesteryear. Don't miss the video!

Historic charm meets modern day versatility and function. From the stunning slate roof with dark 6" gutters, new exterior color scheme, modernized black windows and new doors, beautiful stone walkways and brick retaining walls to the 4-board fencing, Brazilian Ipe deck, mature landscaping and gorgeous new plantings, you will be charmed at each and every turn. A versatile main level affords easy modern day living & fantastic flow for effortless entertaining. This unique main level living features a spacious open family room with and large dining room fit for today's busy lifestyle with access to the solarium from both rooms. A custom chefs kitchen offers all new Kitchen-Aid professional grade gas range, refrigerator, dishwasher and microwave/oven combo, banquette dining and ample storage throughout. The kitchen opens to the spacious family room featuring a gas fireplace, recessed LED lighting, and access to the spacious flat rear yard via the solarium. In addition to communal areas, the main level offers an en-suite bedroom plus a half bath for your guests. The upper level features a Spacious Primary Bedroom with Spa-like Ensuite & large walk-in closet, an office/reading room plus an additional bedroom with ensuite bathroom. The finished lower level includes indoor and outdoor access, fully temperature conditioned garage (EV charger can be added) with ample storage at the dry bar, a media room/exercise/flex room, laundry room, plus 4th bedroom with full en suite bath.

This offering has all of the modern conveniences of 2022, with all the charm of 1930. Crafted with critical attention to detail (builder has hundreds of photos of the construction process-just ask-know exactly what you're purchasing!) Don't miss this rare opportunity to own a one of kind home located on a large lot with mature landscaping - a quiet oasis located just minutes to shopping, dining, Old Town, Pentagon, Washington DC and Amazon headquarters. 406 Yale with easy access to Duke Street, a main thoroughfare to Old Town, I-395 access, 1.5 miles to King Street Metro and VRE; minutes to Bradlee Shopping Centre, and dining/shopping.
#VAAX2016738

ALEXANDRIA

406 YALE DRIVE

4 Beds

4 Baths

3,833 Sq.Ft.

$1,675,000

MLS#: VAAX2016738
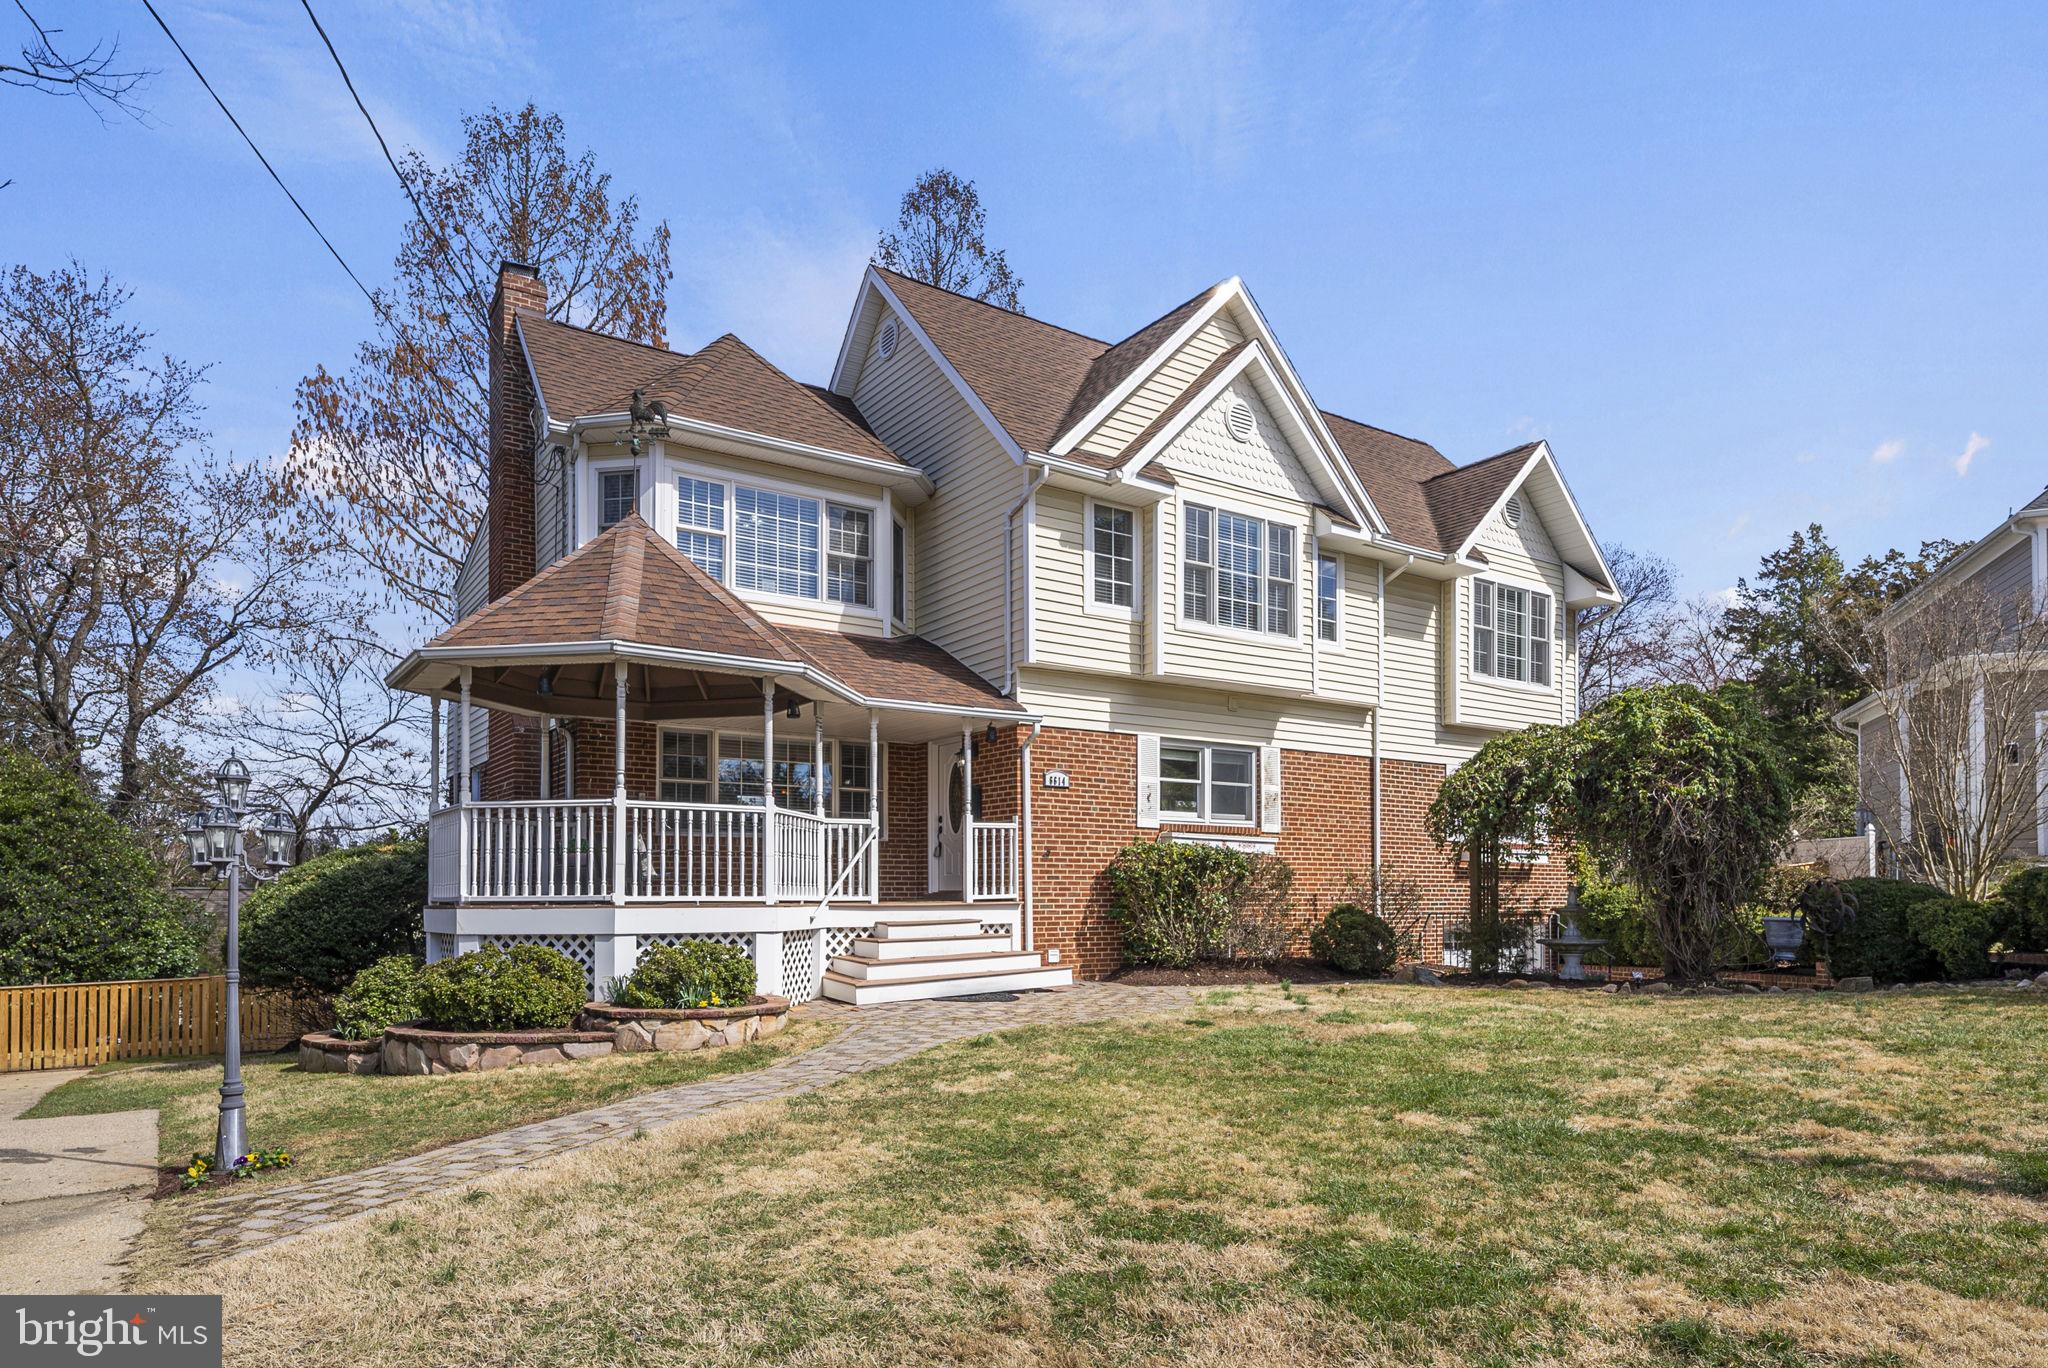
Welcome to your dream home in the heart of McLean, Virginia! Nestled on a peaceful cul-de-sac, this charming 5-bedroom, 5-bathroom residence spans an impressive 4,700 square feet, offering the perfect blend of comfort and functionality.
As you approach, the inviting front porch gazebo welcomes you, setting the tone for the warm and welcoming ambiance that permeates throughout. The back patio and fenced back yard provide a private oasis for relaxation and entertainment. With a thoughtfully landscaped yard, this home offers both serenity and functionality.
Step inside to discover a gourmet kitchen that will delight any culinary enthusiast. High-end appliances, ample counter space, and stylish finishes make this space the heart of the home. Whether you're hosting a dinner party or enjoying a quiet family meal, this kitchen is sure to impress.
There is a main level bedroom, perfect for guests or multi-generational living, and an adjacent office space, ideal for remote work or study. The possibilities continue on the walk-out lower level, where you'll find the potential for an in-law suite, including a separate kitchenette and full bath. 
The primary suite is a true retreat, complete with a large sitting area that offers a peaceful sanctuary after a long day. The en-suite bathroom provides a spa-like experience, ensuring relaxation and tranquility.
Additional features include a one-car garage and two driveways, ensuring ample parking for residents and guests alike. The layout and design of this home prioritize both functionality and style, creating a space that seamlessly blends comfort with sophistication.
This neighborhood is a sweet spot between McLean and Falls Church with multiple options for shopping and dining, and less than 10 minutes to Tysons Corner. Nearby you’ll find the Pimmit Run Trail, W&OD Trail, Kent Gardens Park, McLean Little League Park, and Kent Gardens Swimming/Recreation Club. Close to Orange and Silver Line Metro stations, Route 66, 495 Beltway, and Dulles Access Road. This renovated McLean property offers everything- location, charm, and plenty of space- are you ready to call it Home?
(This property has a VA Assumable Loan at 2.5%)
#VAFX2166408

MCLEAN

6614 DENNY PLACE

5 Beds

5 Baths

4,689 Sq.Ft.

$1,675,000

MLS#: VAFX2166408
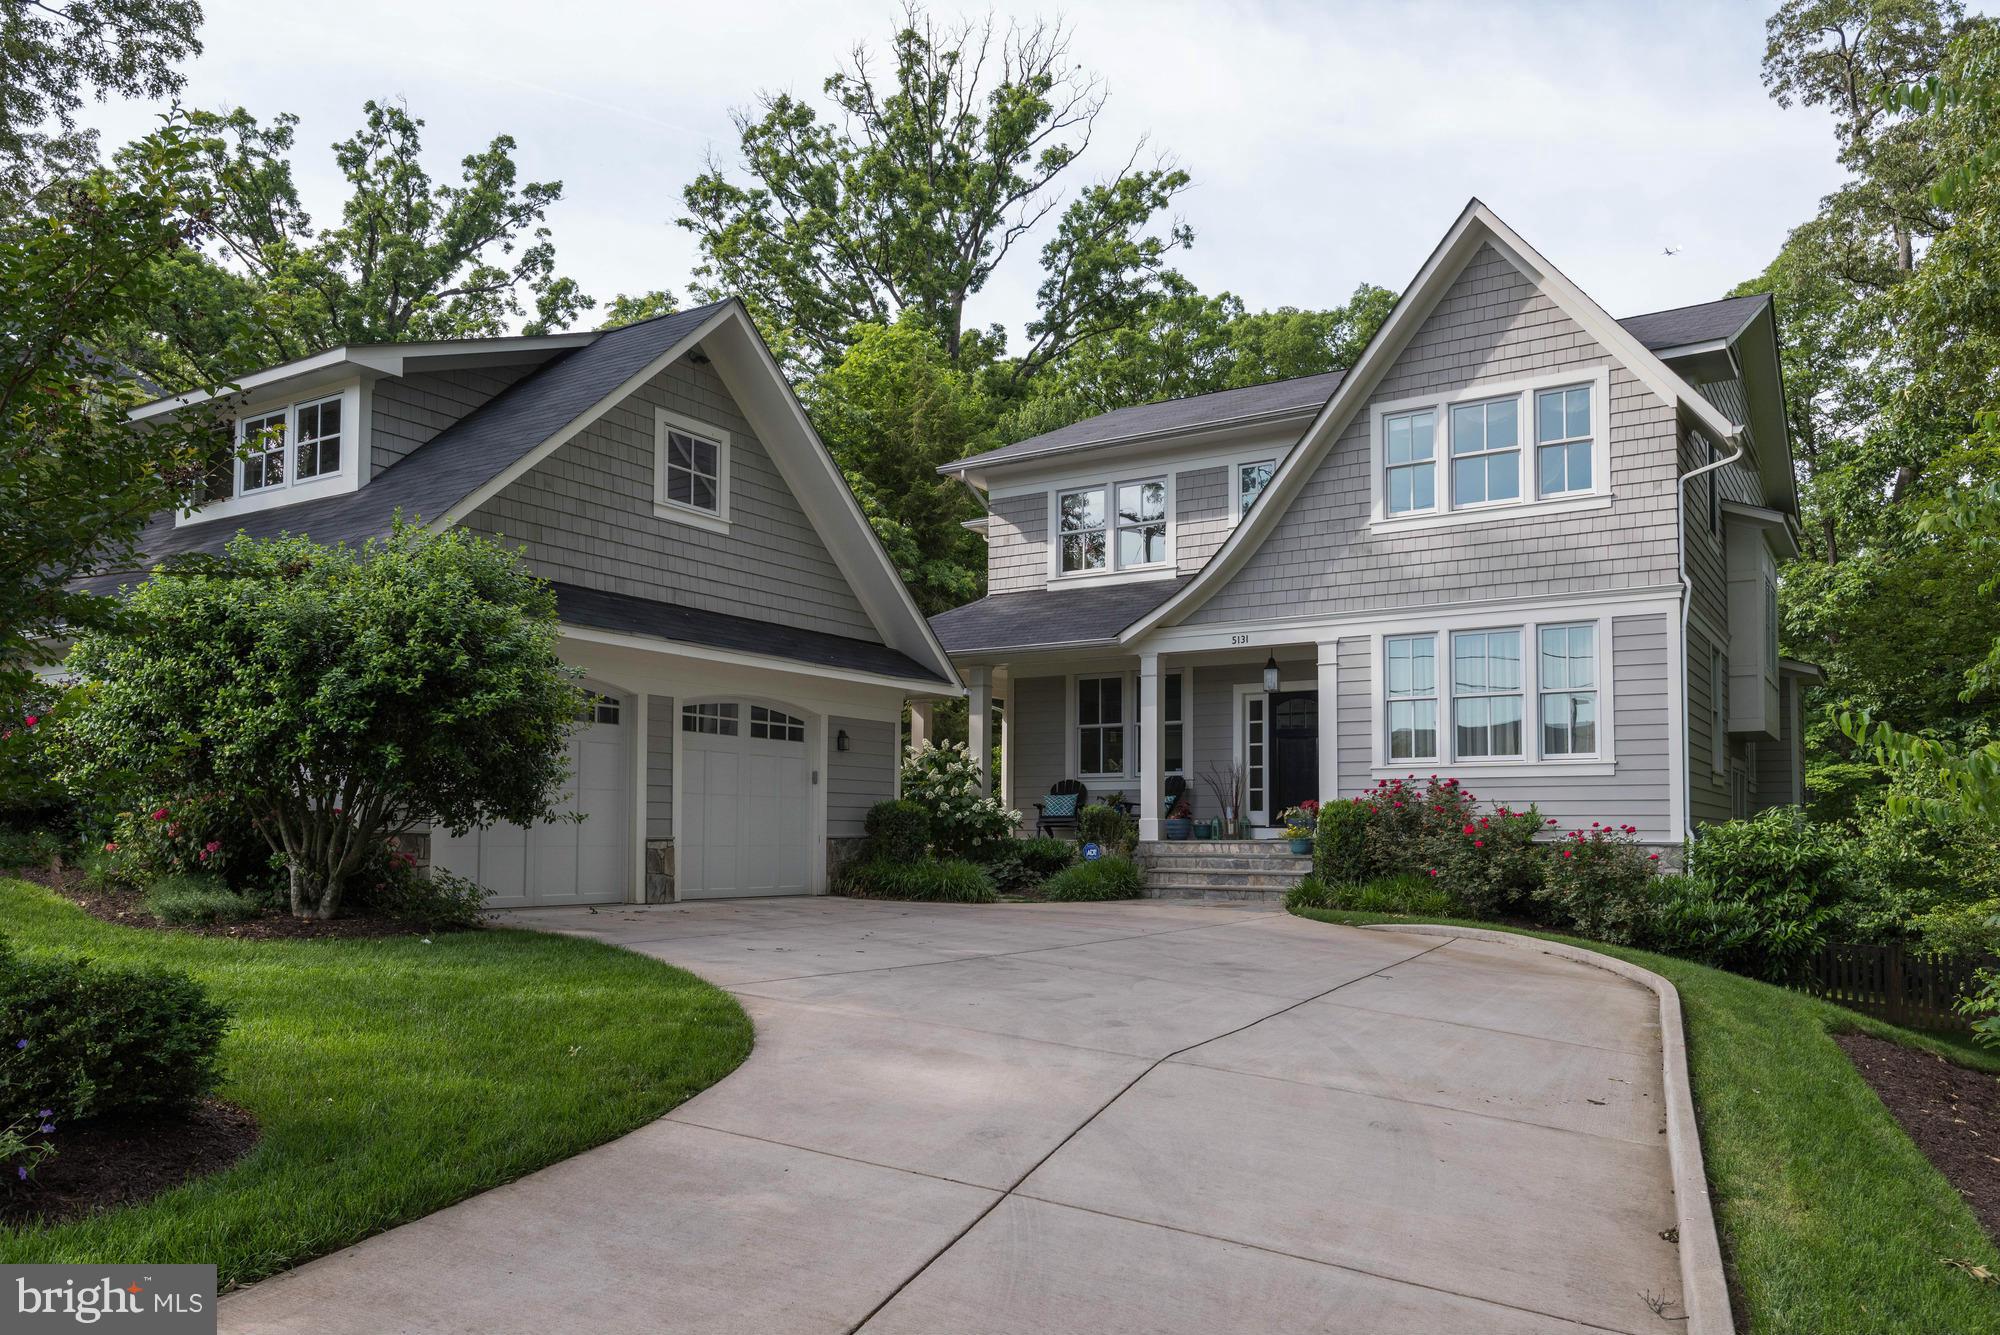
Stunning 2012 home built by Len Matthews of M4. Over 4400 sq ft in house + 500 liv sp over the gargage. Beautifully decorated 5BR & 4.5BA w/ high-end fixtures expertly chosen. The above grade basement w/ floor to ceiling windows is filled w/ nat.light. It leads to fully fenced-in flat rear yard.Two-car detached garage w/ private office above
#1001611761

ARLINGTON

5131 YORKTOWN BOULEVARD

5 Beds

4 Baths

4,410 Sq.Ft.

$1,675,000

MLS#: 1001611761
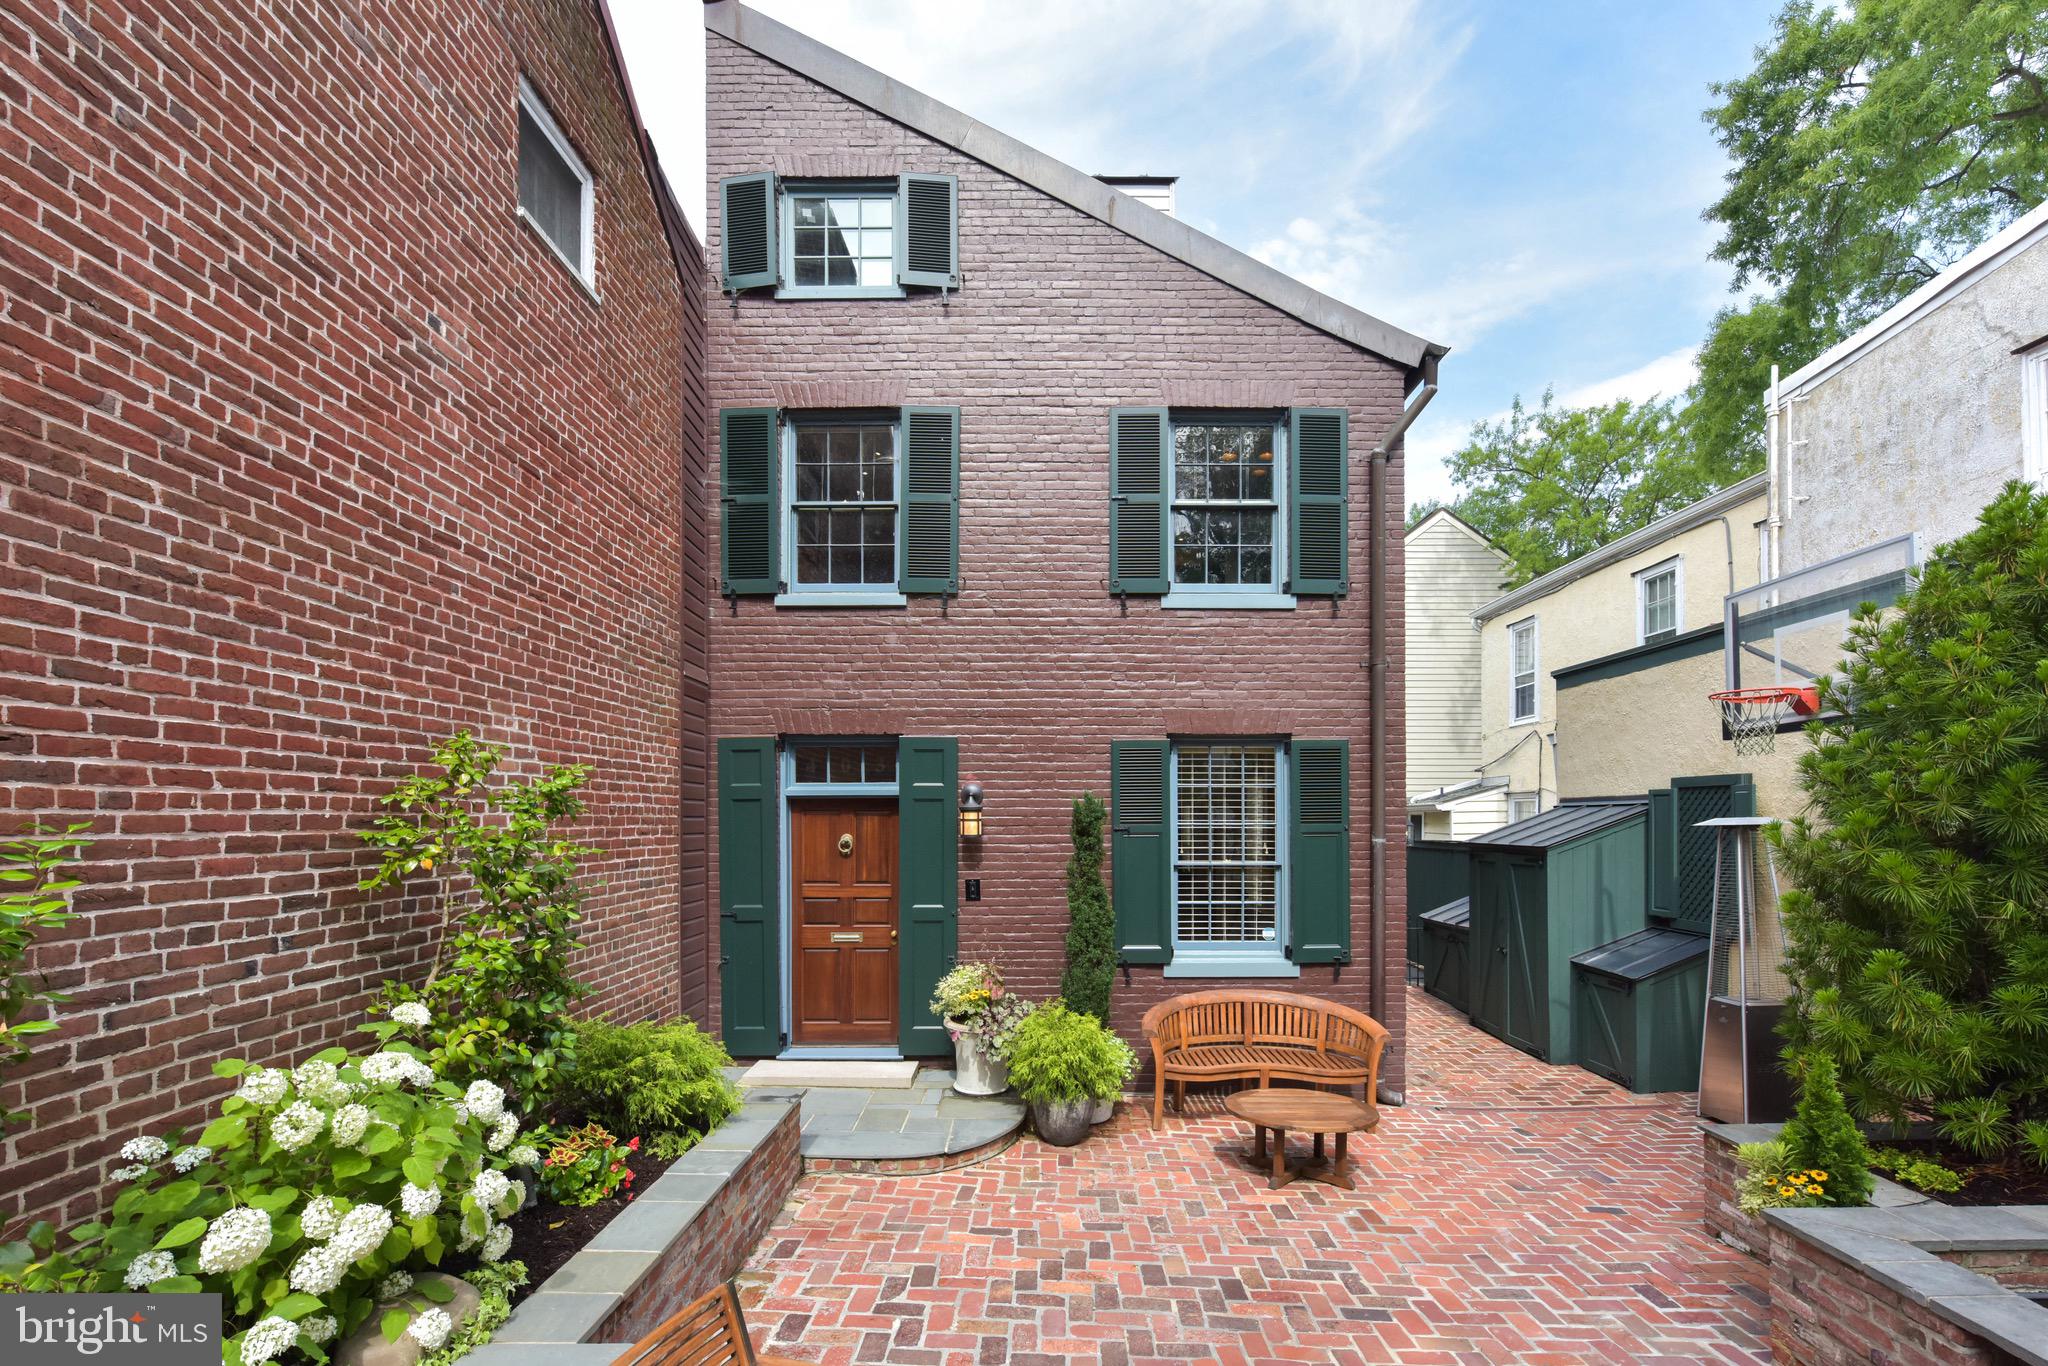
Historic flounder house in pristine condition located in the heart of SE Quadrant Old Town.  A special gem that has been completely restored with copper roof, restored windows, 6 fireplaces, new kitchen and and baths and special attention to every detail.
#VAAX237790

ALEXANDRIA

403 S FAIRFAX STREET

3 Beds

3 Baths

2,532 Sq.Ft.

$1,675,000

MLS#: VAAX237790
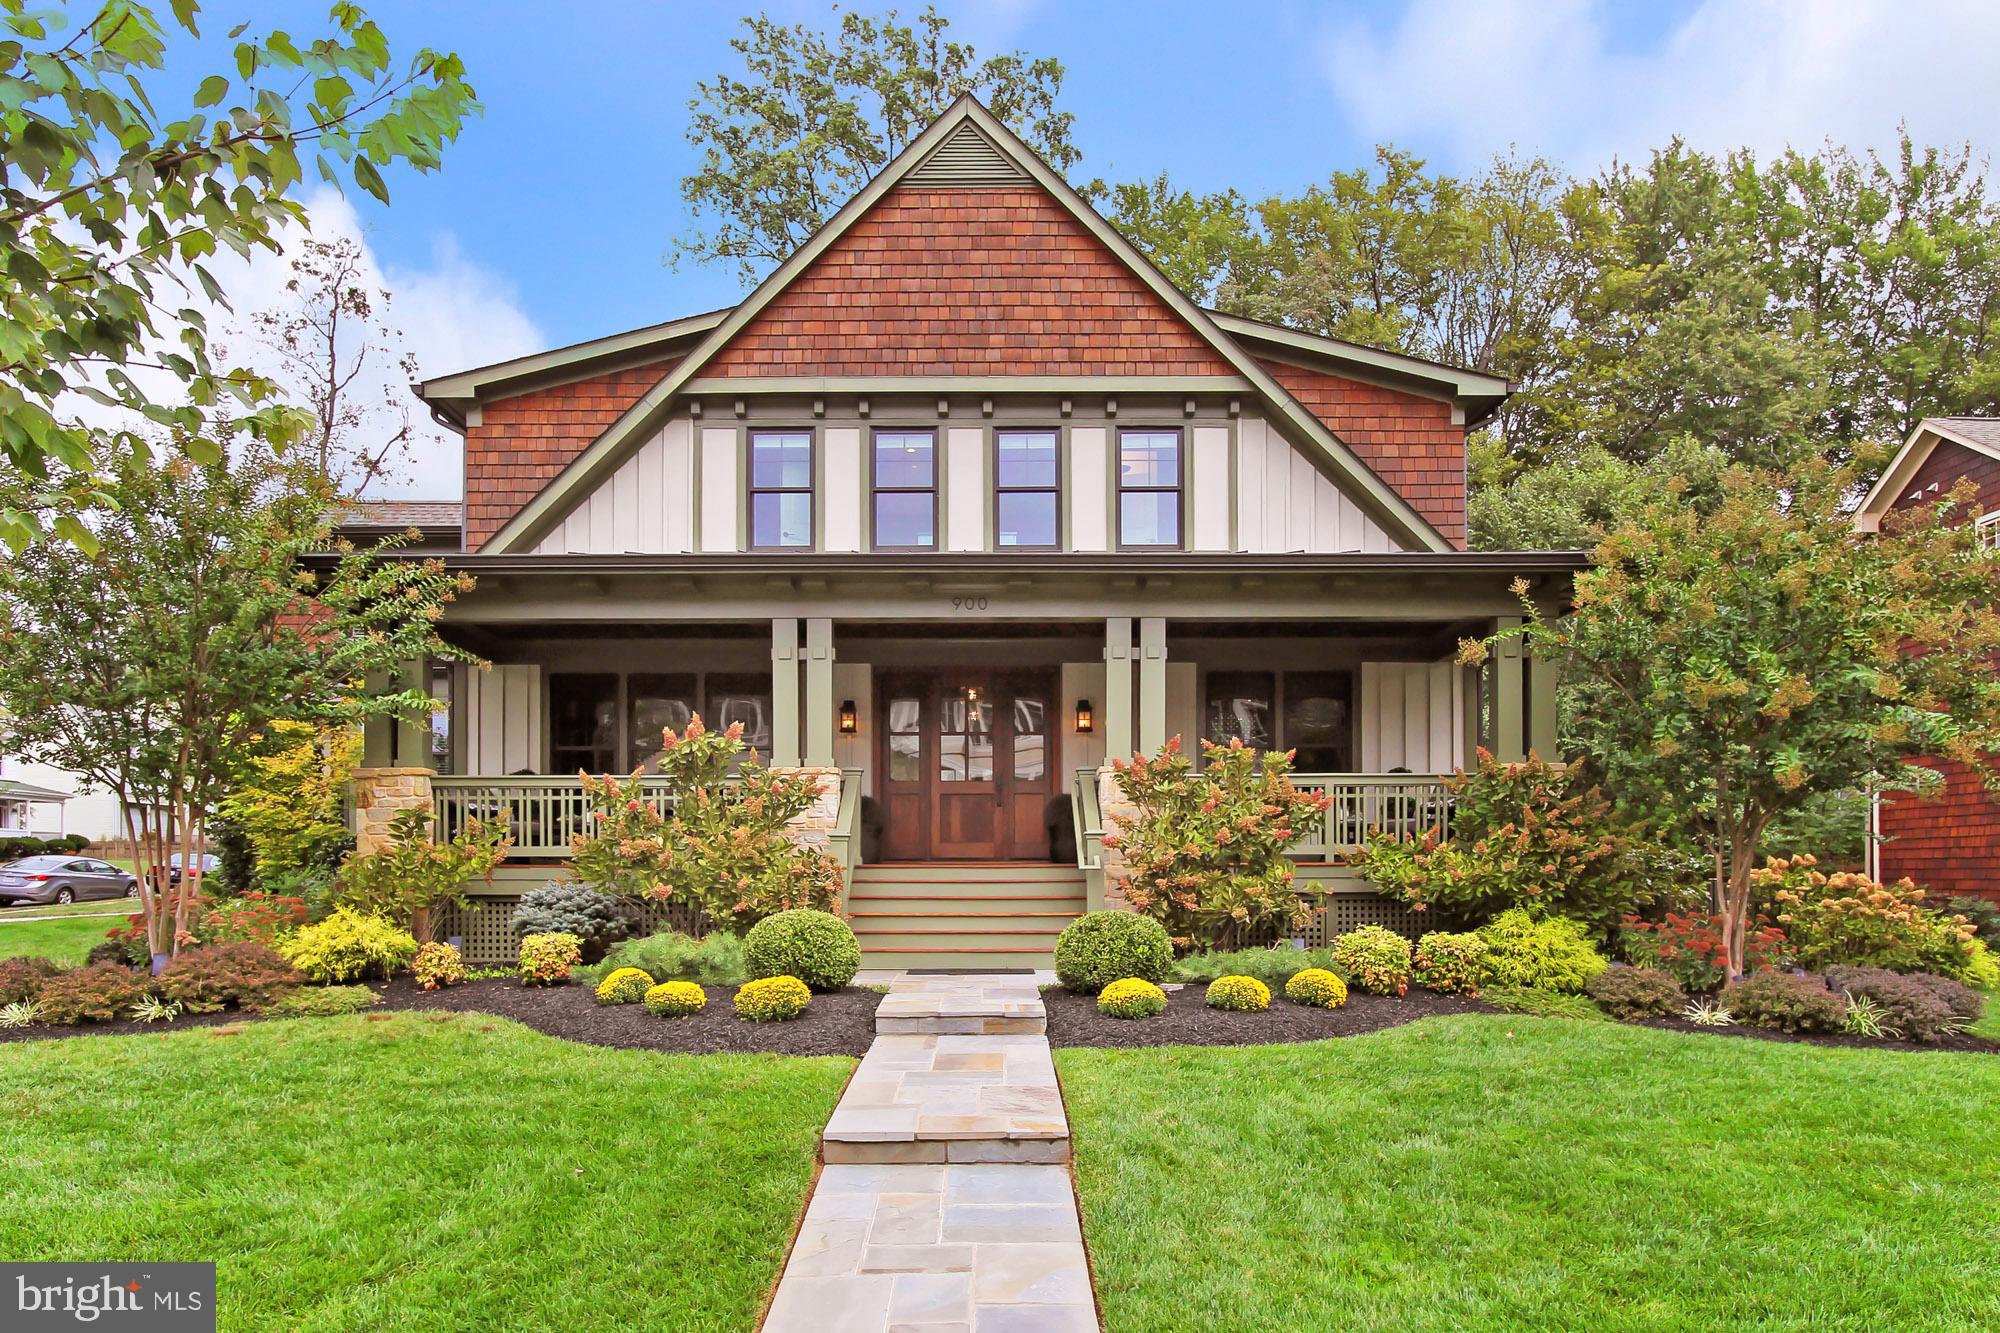
Perfection! Architect designed Craftsman custom built by one of Vienna s premier builders, 900 Glyndon offers a myriad of luxury finishes and architectural details. Sited on a large corner lot with an ideal location in the Town of Vienna, this home is just minutes from entertainment, shopping and restaurants and just 2 miles from the Vienna Metro. Built in 2014 and meticulously maintained, the home features 5 bedrooms, 5 1/2 baths, 3 finished levels, security system, an over-sized 2 car side load garage, large front porch with mahogany floor and ceiling, maintenance free rear deck, rear fenced yard, lush landscaping, luxury master bath with heated floor, exceptional master closet with custom built-ins, fabulous kitchen with huge island and Thermador appliances, breakfast room with cathedral ceiling, family room with spectacular ledge stone contemporary gas fireplace, finished lower level with recreation room, mirrored workout room, fifth bedroom and full bath, 2 large walk-in storage rooms and much, much more. The Town of Vienna is highly sought after for its charming neighborhoods and sense of community and offers numerous shopping, dining, and entertainment options. In addition to 13 parks, the Vienna Community Center provides more than 2000 recreation classes, programs and special events throughout the year including Fourth of July Fireworks, Chillin on Church, ViVa Vienna, Summer on the Green Concert Series, Oktoberfest, Halloween Parade and November Holiday Stroll. For joggers, hikers and bikers, just 2 blocks from 900 Glyndon is an entry point for the 45-mile W&OD trail. Commuters will appreciate the easy access to the Dunn Loring Metro or Vienna Metro, I-66, I-495, Rt 123, Tyson's Corner and Fairfax Inova Hospital. This home is a must see!
#VAFX1093124

VIENNA

900 GLYNDON STREET SE

5 Beds

5 Baths

5,946 Sq.Ft.

$1,675,000

MLS#: VAFX1093124
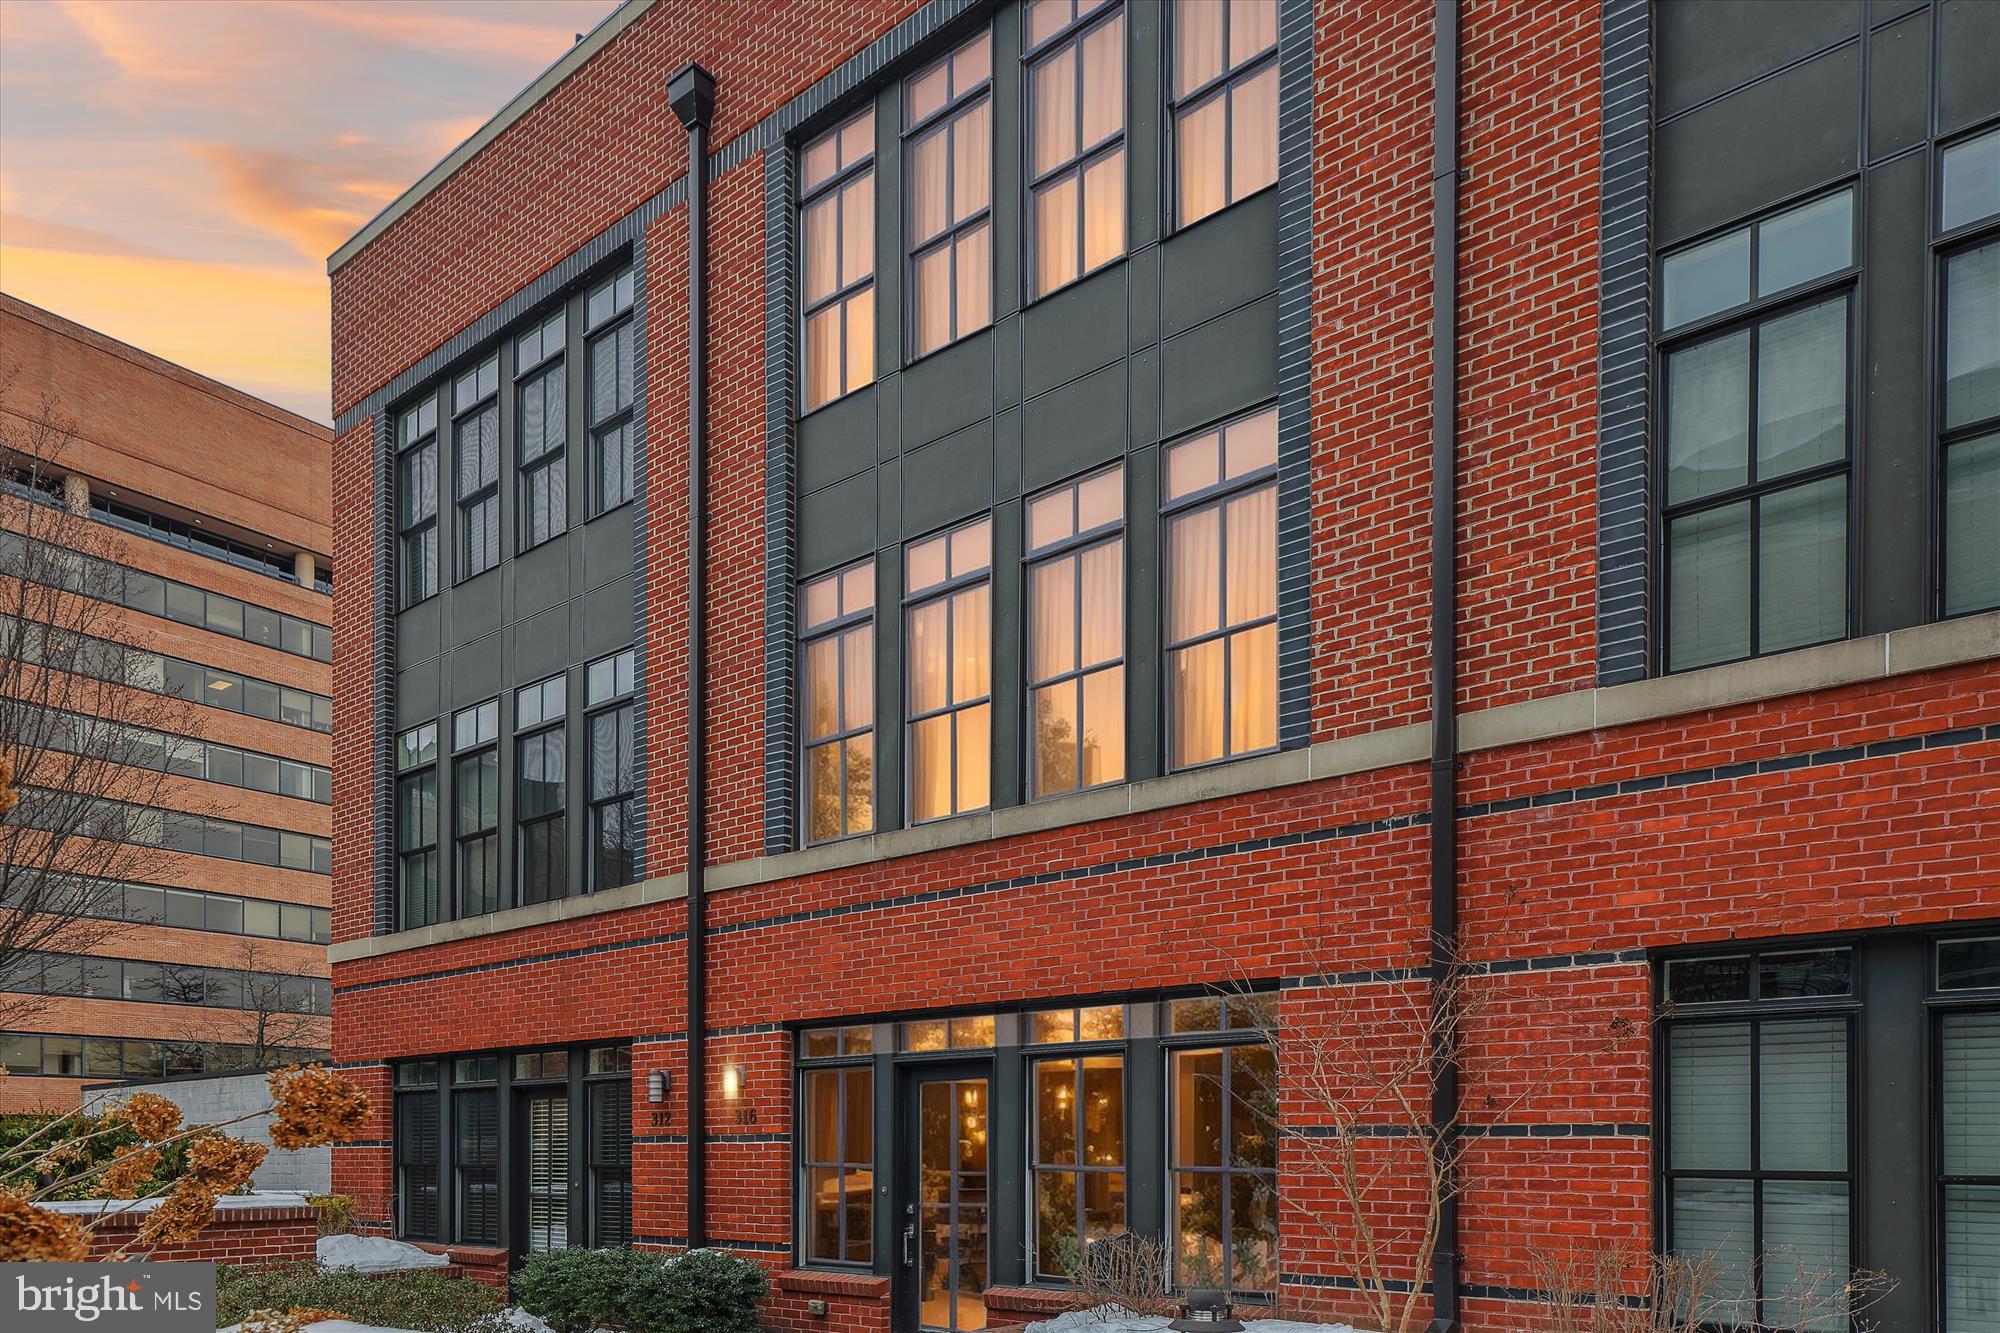
*****Open House cancelled.  Property is under contract.*****  Rarely available and truly exceptional, this four-level townhome in exclusive Printers Row offers a unique opportunity for luxury living in Old Town North. 1 of only 5 fully gated units within the community, this home boasts an expansive main level with a large, open floor plan featuring a spacious kitchen, a convenient half bath, and a bright living area that flows seamlessly onto a generously sized patio—one of 4 outdoor spaces to enjoy! 2 underground, secure assigned parking spaces convey!

The second level is a private retreat, showcasing an elegant owner's suite with a private balcony, a spa-like bathroom, and ample closet space. Upstairs, two spacious bedrooms and a full bath provide comfort and flexibility. The top-level loft offers a large, versatile space perfect for a home office, gym, entertainment room, or any purpose you envision. Step outside from the loft onto a well-sized terrace, then ascend the spiral staircase to the pinnacle of this home—a spectacular roof deck with views of the Potomac River and the iconic George Washington Masonic Temple.

Printers Row is unmatched in location! Just steps from the Mount Vernon Trail, a 7-minute drive to Washington National Airport, and only two traffic lights from DC, this home offers unparalleled access. Walk to everything  Old Town North has to offer, including Trader Joe's, Harris Teeter, Jula's on the Potomac,  Oak Steakhouse, St. Elmo’s Coffee, Sisters Thai, MacMillan Spirit House, and Hank’s Oyster Bar just to name a few. King Street and the waterfront are also a short stroll away!   The inclusive condo fee  covers water, sewer, garage elevator,  bike room, trash and snow removal, building insurance, and all external building maintenance, including landscaping.  A few additions/upgrades include fresh paint throughout, brand new refrigerator, dishwasher, washing machine (2024), and additional storage room added on the main level.


This is Old Town luxury living at its finest—don’t miss this rare opportunity!
#VAAX2040084

ALEXANDRIA

316 THIRD STREET

3 Beds

2 Baths

2,530 Sq.Ft.

$1,675,000

MLS#: VAAX2040084
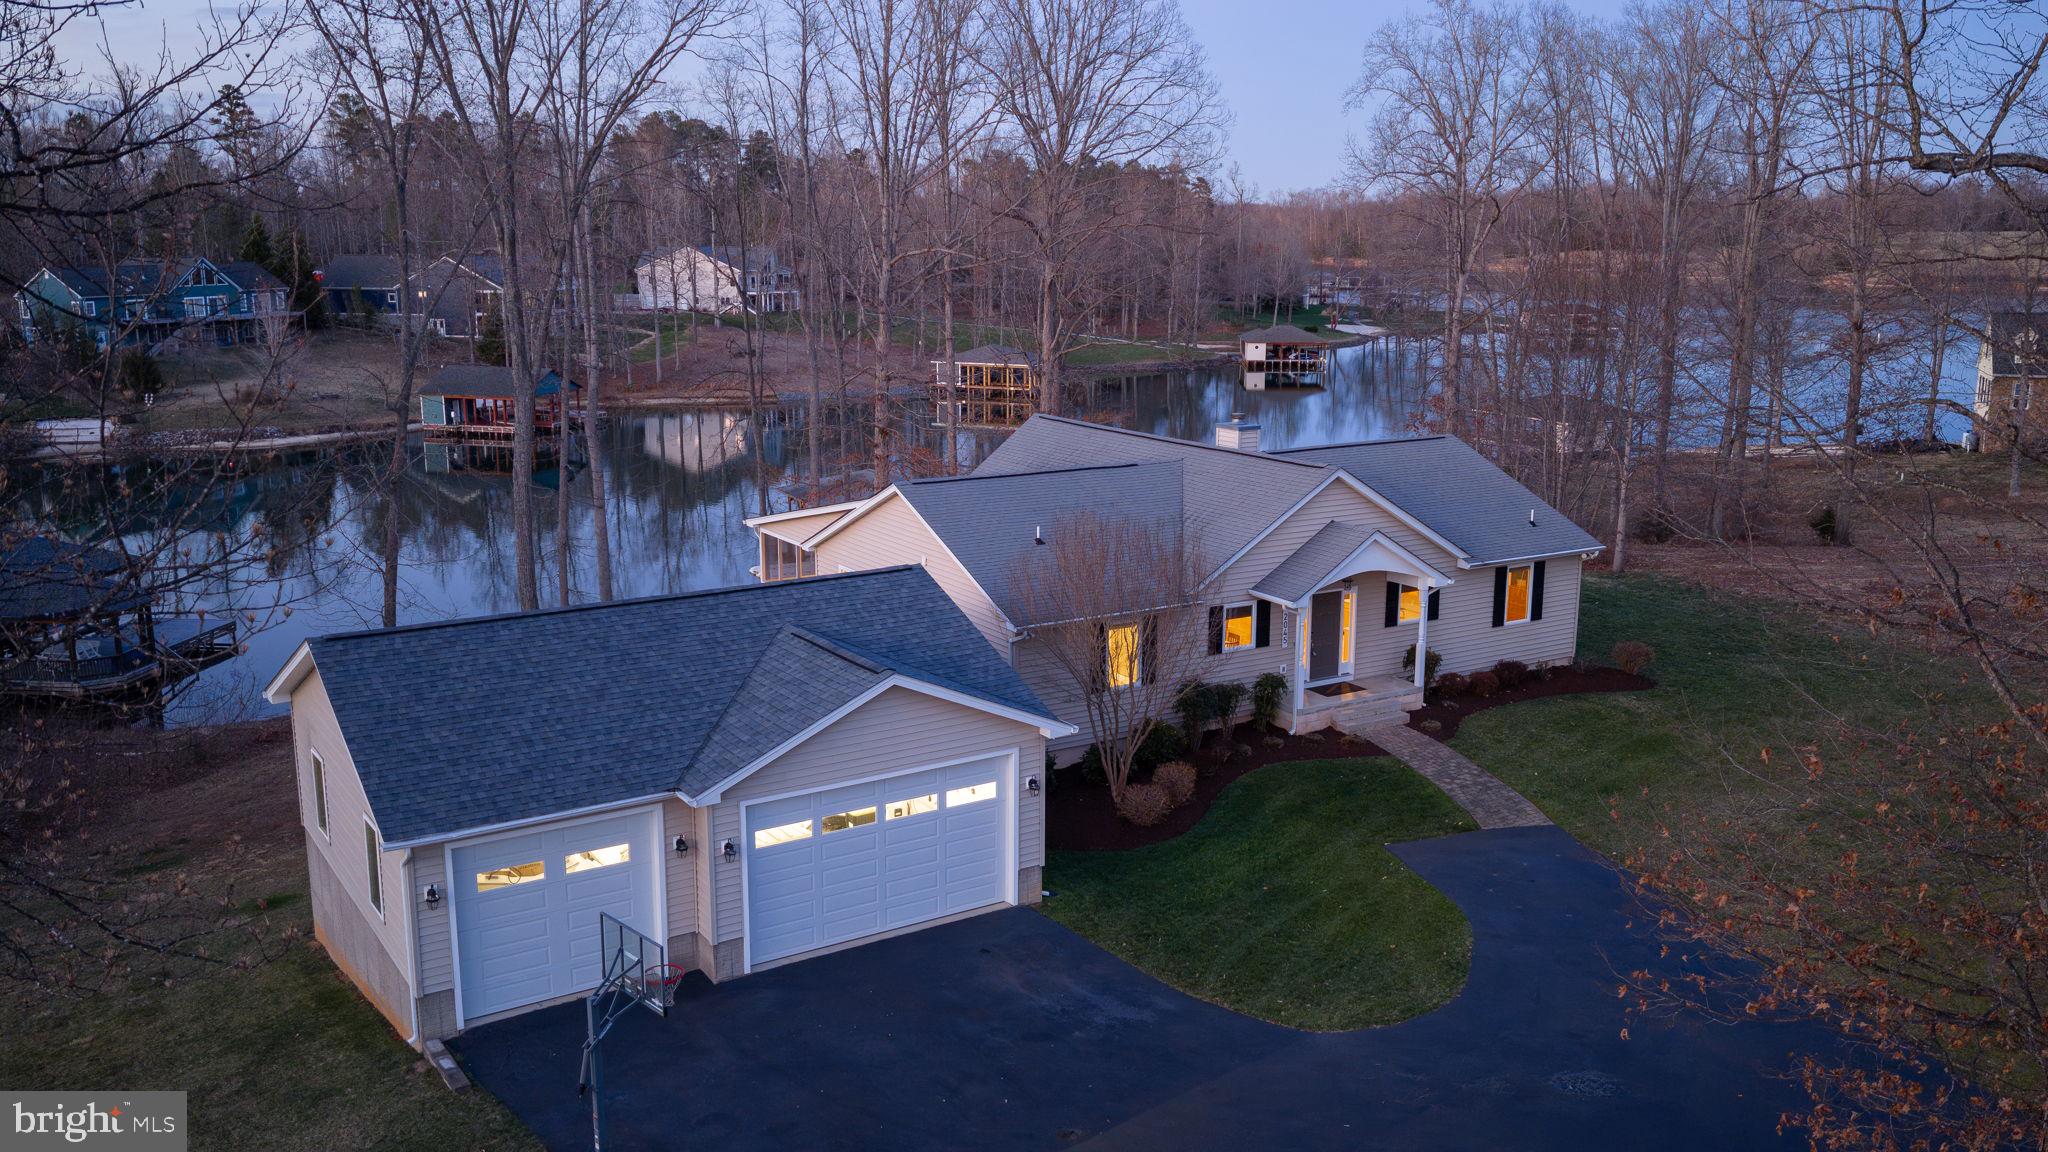
Relish in the unhurried moments of waterfront living at Lake Anna, Virginia in this classic waterfront retreat, located in the most desirable community on the private side of the lake, The Waters At Lake Anna — where days are longer, sunsets are better, and life moves at a slower, sweeter pace. With 190 feet of bulkheaded shoreline, deep water, a sandy beach, and your very own boathouse, this is the kind of place where summer memories are made—morning coffee on the dock, afternoons spent cruising or swimming, and evenings around the fire pit under the stars. Inside, with almost 3,800 square feet spread over two levels, this is everything you want in a true lake retreat—open, inviting, and built for gathering. The vaulted family room with a stone wood-burning fireplace sets the tone for cozy nights after a full day on the water, while walls of windows bring the lake views right inside. The open kitchen, complete with a center island and brand-new stainless steel appliances (2026), keeps everyone connected—whether you're cooking, hosting, or just hanging out. The lakeside primary suite offers the perfect escape with direct access to the screened porch—ideal for slow mornings with a cup of coffee and peaceful water views. With multiple bedrooms on both levels and a fully finished walkout basement featuring a second living area, rec space, kitchen/wet bar, and another lakeside suite, there’s room for everyone to stay, relax, and never want to leave. Step outside and it only gets better—a spacious composite deck (Trex Transcend Decking & Trex Signature Railing June 2019), fire pit for s’mores and stories, a sandy beach to play on, and a boathouse built for fun with two slips, electric lifts (including an 8,000 lb lift added in 2022), a sundeck, storage room, and two Wave Armour Apex 6 jet ski docks so you're always ready for a day on the water. Yes, even the kayaks, canoe and pedal boat all convey! Additional highlights include an oversized fully finished and insulated 3-car garage with a 24K BTU mini split, insulated doors, and WiFi-enabled jackshaft openers, plus a paved driveway and storage shed. All of this located in a golf cart–friendly, short-term rental–approved community that offers an in-ground pool, sandy beach, clubhouse, boat ramp, tennis, pickleball, basketball, and playground. Conveniently close to groceries, dining, coffee shops, and local favorites like Elk Creek County Store gas station and deli, Lake Anna Taphouse and The Yacht Club. This retreat is the perfect place to gather, unwind, and create lasting memories at the lake. See full list of improvements in MLS documents section and list of items that do not convey in the exclusions section. Main level Carrier HVAC system (2024).
#VALA2009466

MINERAL

2045 LAKE FOREST DRIVE

6 Beds

4 Baths

3,794 Sq.Ft.

$1,675,000

MLS#: VALA2009466
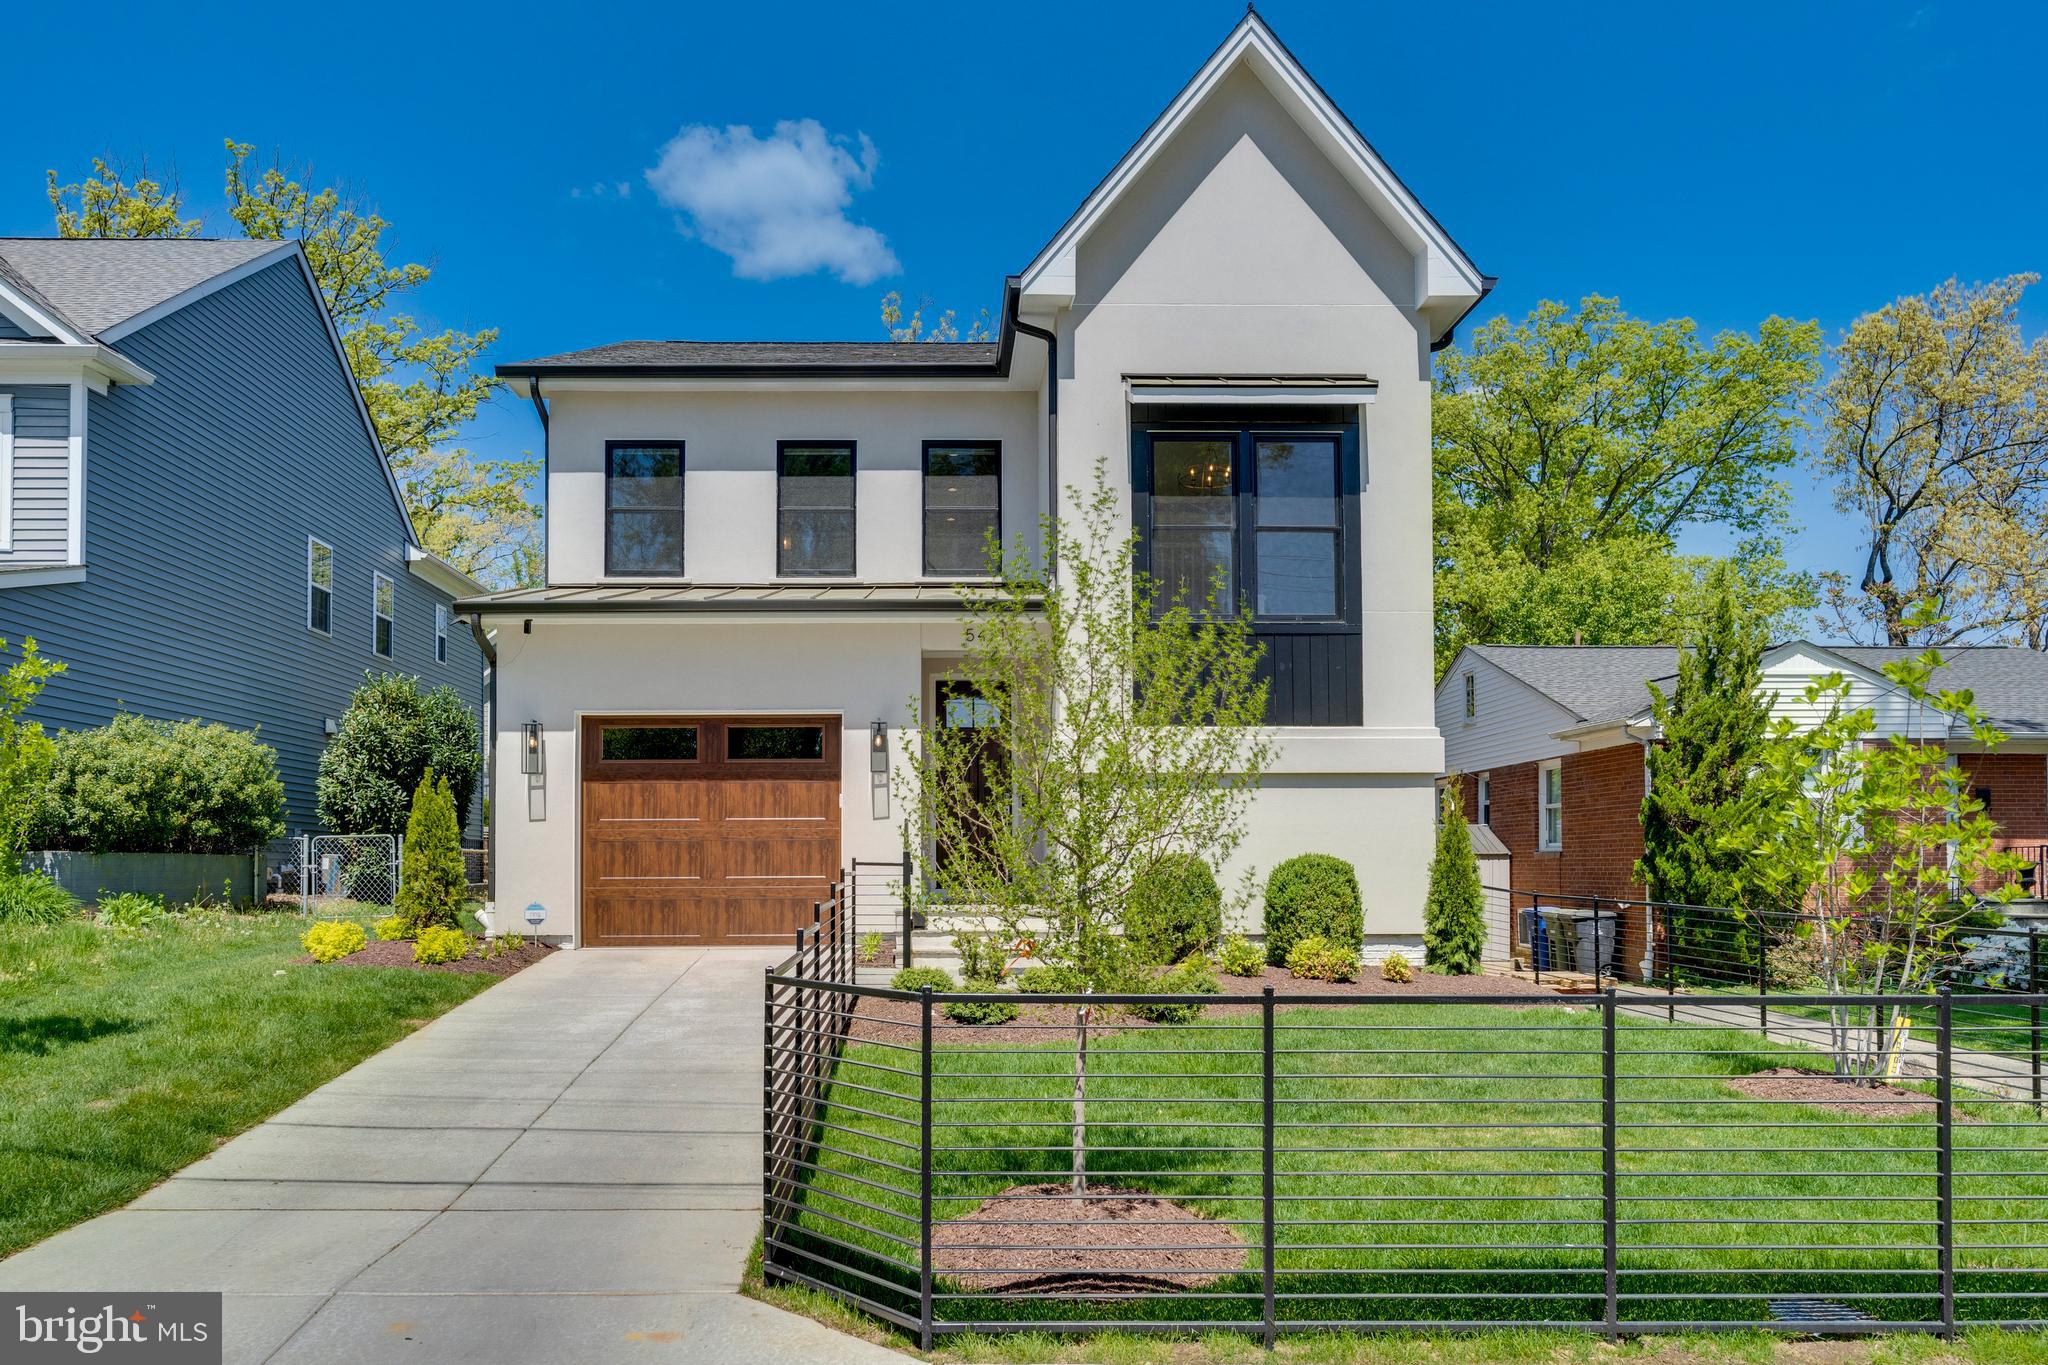
A terrific opportunity to take over a brand-new home that has been further customized with an additional $70,000 in design-conscious improvements.  Prepare to be  stunned by the Dahlia, built in 2023 by Classic Cottages and nestled away in the highly sought-after Carlin Springs neighborhood of Arlington. Boasting four bedrooms and four and a half bathrooms, this home offers approximately 4000 square feet of living space across three finished levels. Elegant, upscale finishes and fine architectural details grace the interior, including high ceilings, beautiful wood flooring, a cozy gas fireplace, clean lines, recessed lighting, and an exceptional quartz chef’s kitchen equipped with top-of-the-line appliances.

The main level welcomes you with a spacious foyer leading to a large open formal dining room adorned with a custom chandelier and dry bar. The stunning gourmet kitchen features a sizable center island and a Jenn-Air appliance suite, seamlessly flowing into the sun-drenched living room with a gas fireplace and access to the private backyard and hot tub. The main level is complete with a powder room and a mudroom with custom cubbies and a pantry off the entrance to the throughly appointed garage.

Upstairs, you'll find three en-suite bedrooms, each boasting a full bathroom and walk-in closet, along with an upper-level laundry. The luxurious oversized primary bedroom suite includes a decadent spa bathroom, a dressing area, and two large walk-in closets.

The finished lower level offers additional living space, featuring a family room with wet bar, a gym, a fourth bedroom, a full bathroom, and mechanical room. Unparalleled quality craftsmanship and exquisite finishes are evident throughout, all situated on a premier lot. THIS HOME CONVEYS WITH:
-Builder's 10-2 warranty
-Newly installed (4/20/2024) 7-seater hot tub
-Owner-installed front and back fences
-Abundant Elfa shelving in garage
-Option to purchase the home FURNISHED, including all gym equipment

Conveniently located with easy access to parks, major commuting routes, shopping, schools, and fantastic dining options, this home offers everything you need for gracious, elegant, and practical living of the good life!
#VAAR2042918

ARLINGTON

5421 4TH STREET S

4 Beds

4 Baths

3,720 Sq.Ft.

$1,675,000

MLS#: VAAR2042918
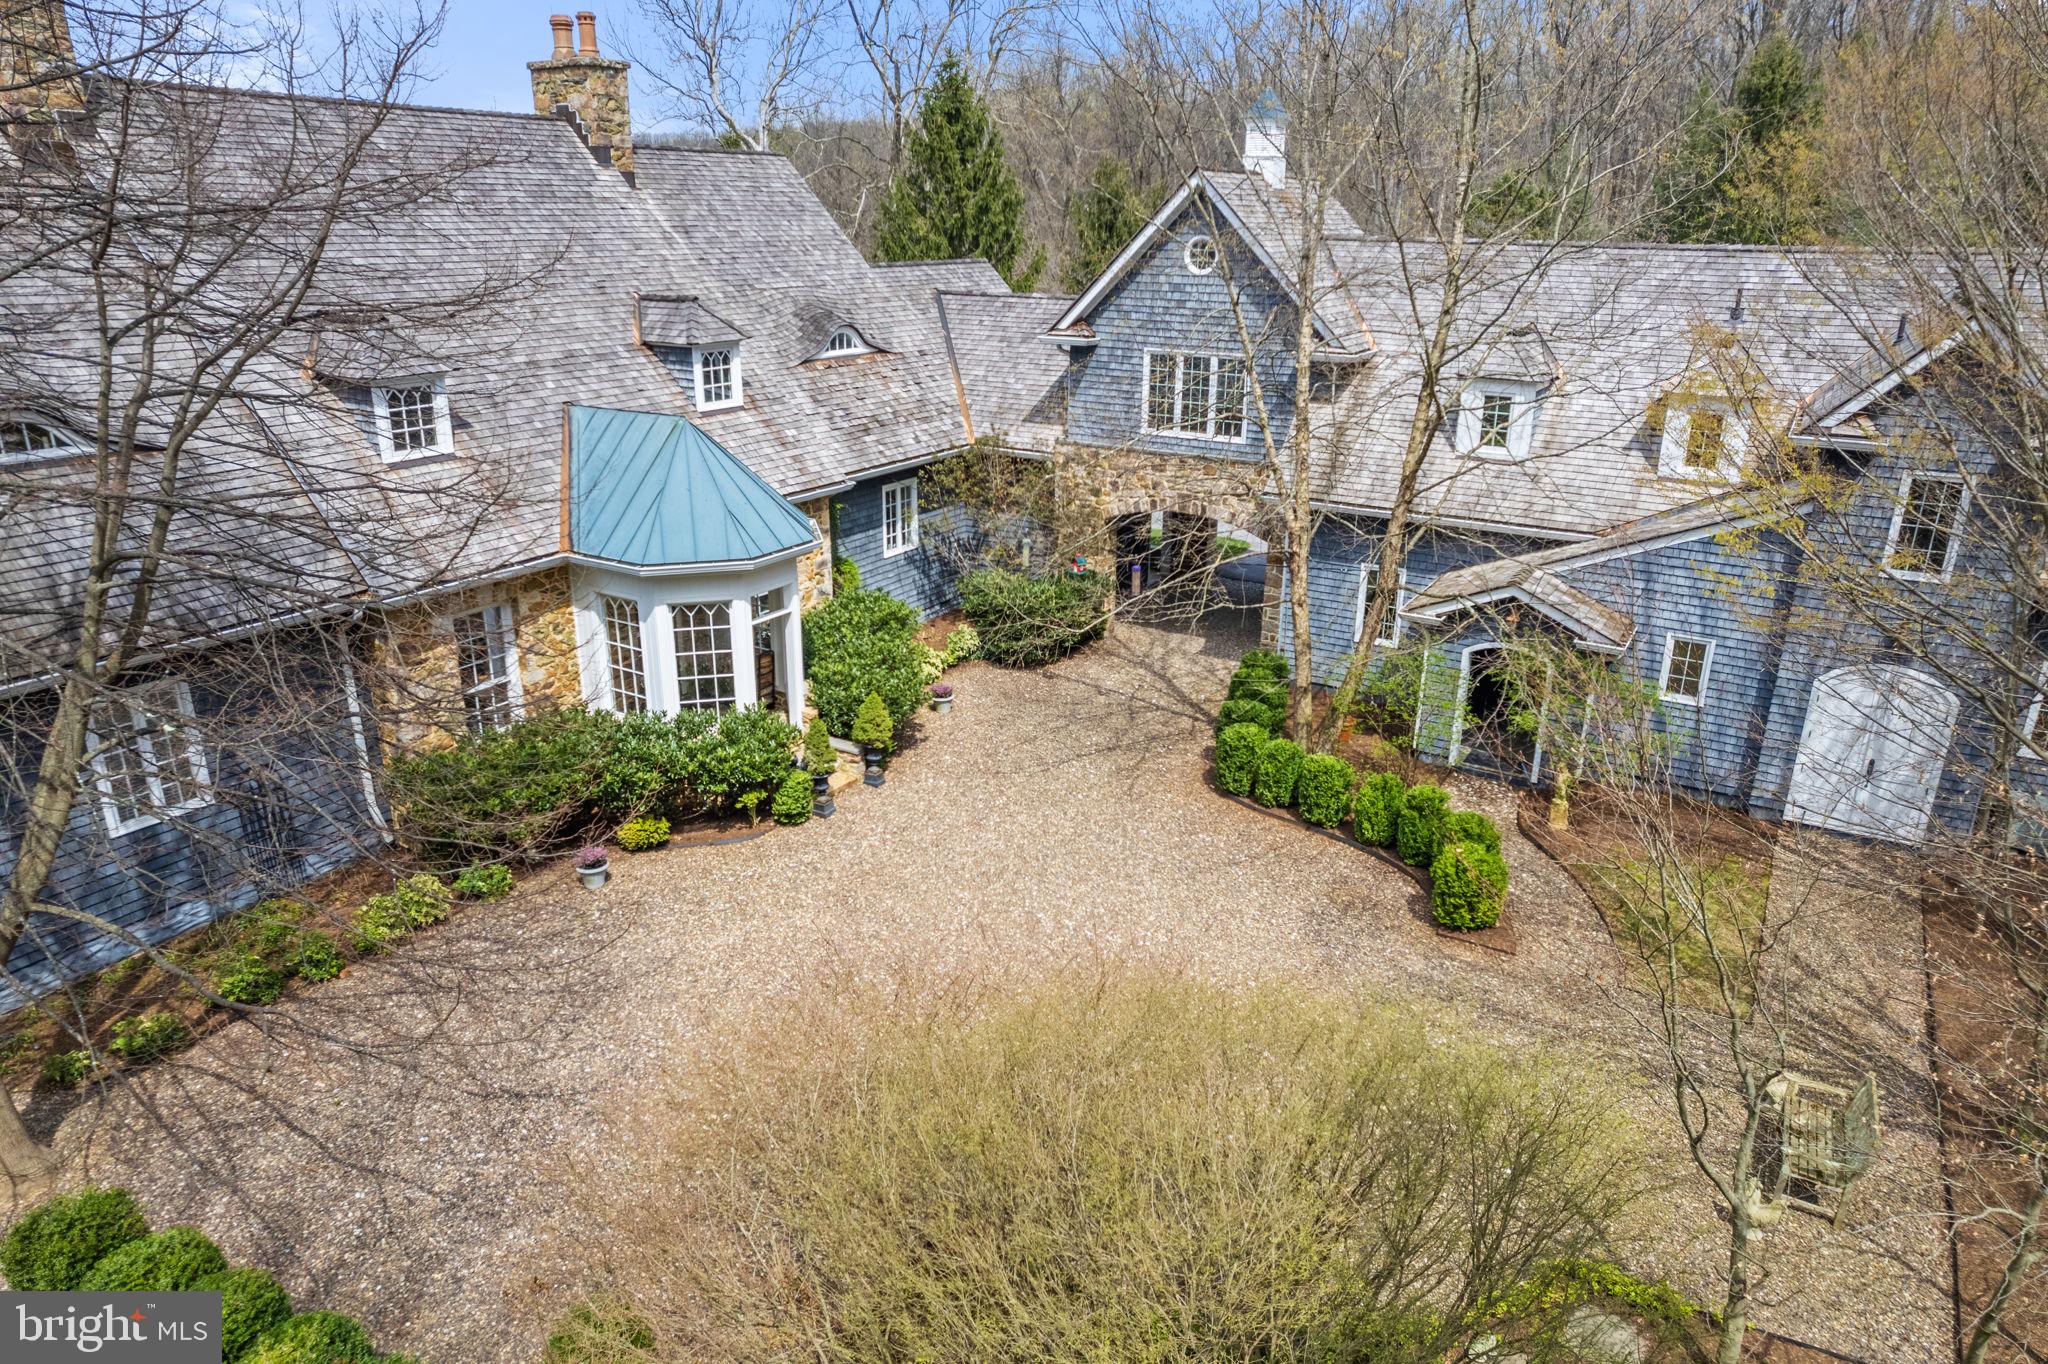
Welcome to Glen Raven, an enchanting custom built home designed by Architect Tom Gilbride. This English Country Manor is  nestled on the side of the Blue Ridge Mountains with stunning Shenandoah Valley and Raven Rock views, conveniently located just off Rt. 7 & minutes from the historic village of Bluemont. 
An extraordinary property with courtyard, owned solar panels, 4 car heated garage, paved drive, porte cochère, antique pine floors, numerous custom accents, 4 fireplaces two wood burning , two gas (one in primary), primary suite with two walk in closets, two separate bathrooms,  balcony with valley views, stunning brick foyer, outdoor entertaining space, and full apartment with private entrance. This property  must be experienced to be appreciated! 
Glen Raven is located close to area hiking and the Appalachian Trail,  the Shenandoah River, local wineries and breweries, and benefits from the Clarke County tax rate.  A spectacular weekend retreat, multi generational use  or year round home. 

 Well positioned  approximately 56 miles to DC, 16 miles to Middleburg, 9 miles to Purcellville,  29 miles to Winchester Va.      Shown by Appointment Only.
#VACL2002578

BLUEMONT

17697 RAVEN ROCKS ROAD

4 Beds

6 Baths

5,957 Sq.Ft.

$1,675,000

MLS#: VACL2002578

1 ... 522 523 524 525 526 ... 666
* Listings identified with the FMLS IDX logo come from FMLS and are held by brokerage firms other than the owner of this website. The listing brokerage is identified in any listing details. Information is deemed reliable but is not guaranteed. If you believe any FMLS listing contains material that infringes your copyrighted work please click here to review our DMCA policy and learn how to submit a takedown request. © 2024. First Multiple Listing Service, Inc.
 - property

Send a message

Message successfully sent.

Your message

What is 3 + 4 ?

Reason for contacting?

I agree to receive email communication and understand I can unsubscribe at any time.

I agree to be contacted by Charis Realty Group - Christine Issler, Broker via call, email, and text for real estate services. To opt out, you can reply 'stop' at any time or reply 'help' for assistance. You can also click the unsubscribe link in the emails. Message and data rates may apply. Message frequency may vary. Privacy Policy

Sign Out

Virtual Assistant

Would you like to take the next step with this property? We can help you schedule a showing or virtual tour, or send you more details.

Yes, I would like more information.

Thank You for Your Reply, One of Our Agents will contact you as soon as possible

No, maybe later.

Thank you, you can always contact me via email, phone number or through the contact form.

Realhub AI

Lucy - Your AI-Powered Realtor

Update Your Temporary Password

Personalize your search

Enter your email and we'll notify you immediately when new listings match what you're looking for.

or enter email address

Already have an account ? Login here

Continue your home search

I agree to receive communications and understand I can unsubscribe at any time.

I agree to be contacted by Charis Realty Group - Christine Issler, Broker via call, email, and text for real estate services. To opt out, you can reply 'stop' at any time or reply 'help' for assistance. You can also click the unsubscribe link in the emails. Message and data rates may apply. Message frequency may vary. Privacy Policy

Already have an account ? Login here

We use cookies

We use cookies primarily for analytics to enhance your experience. By accepting, you agree to our use of these cookies. You can manage your preferences or learn more about our cookies policy.
