Properties

Browse or get in touch to schedule a walkthrough.

  • Nearby me
Price range

Popular Features

Community Features

Association

Property Features

Waterfront

View

Exterior Features

Interior Features

Style

409078 properties match your criteria

Updated 1 minute ago

E-Alert name

Welcome to 1320 Aquia Dr, a beautifully maintained all-brick 5-bedroom, 3-bathroom ranch-style home offering over 3,800 sq ft of living space in the gated Aquia Harbour community. Perfectly situated on a flat, wooded 0.36-acre lot, this home combines timeless charm with modern updates, providing comfort, convenience, and an unbeatable location just minutes from I-95, major shopping centers, dining, and Stafford attractions like Government Island Park.

Step into the inviting main level featuring hardwood floors, crown molding, and custom wainscoting. The spacious living room is bathed in natural light, while the family room with a wood-burning fireplace creates a cozy atmosphere for relaxing evenings. Adjacent is the formal dining room, perfect for entertaining, and the remodeled eat-in kitchen with modern appliances, ample cabinet storage, and a sunny breakfast nook. 

Four generously sized bedrooms on the main floor provide ample accommodation, including the primary suite with an ensuite bathroom. A second full bathroom on this level adds convenience for family and guests.

The fully finished walkout basement expands your living options with a fifth bedroom, a full bathroom, a large great room, and a den featuring a second fireplace. Ideal for multi-generational living, guest stays, or entertaining, this walkout lower level also offers plenty of storage space and flexible areas for a home gym, media room, or office.

The outdoor spaces are equally impressive, with a renovated deck (2021) overlooking a fully fenced backyard surrounded by mature trees for privacy. The covered front porch and wooded lot further enhance the home’s serene outdoor setting, offering the perfect balance of relaxation and entertainment.

Recent updates include energy-efficient Thompson Creek windows (2015), an updated roof by DW Roofing, two AquaGuard sump pumps with battery backup (2019), and a power meter upgrade by Dominion Energy. The laundry room was also remodeled to maximize functionality and storage space.

Living in Aquia Harbour means enjoying exclusive amenities, including a marina with boat docks, a golf course, swimming pools, tennis courts, horse stables, playgrounds, and scenic walking trails as well as dedicated fire, rescue and police forces, and a preschool! The community offers on-site security, road maintenance, and trash removal. Nature lovers will appreciate the private access to Government Island Park, a historic site with picturesque trails and marsh views.

Conveniently located near I-95, commuter routes, top-rated Stafford schools, shopping, dining, and recreational facilities, this home is ideal for families or anyone seeking a blend of modern comfort and community living. Don’t miss this opportunity to own a spacious, updated home in one of Stafford’s most desirable neighborhoods!
#VAST2035848

STAFFORD

1320 AQUIA DRIVE

5 Beds

3 Baths

3,178 Sq.Ft.

$525,000

MLS#: VAST2035848

Offer Deadline Monday at Noon. Exquisite colonial home in the sought after Bluffs of Wolf Trap neighborhood. This home has 4 bedrooms, 3.5 bathrooms, 4,128 finished square feet and is sited on a .35 acre lot. Open floor plan perfect for entertaining with a formal living room and dining room, and family room with easy access to the deck. Gourmet kitchen with granite countertops, custom tiled backsplash, under cabinet lighting, island with bar seating, and stainless steel appliances. Additional main level office, laundry room, and half bath. Owner’s suite with a modern and luxurious ensuite bathroom featuring soaking tub, tiled shower with glass-door, double vanity and a walk-in closet. Three additional bedrooms and full bathroom located on the upper level. Walk-out lower level features recreation room, den, bonus room, and full bathroom. Outdoors features a well-maintained backyard with a spacious Trex deck and stone patio, that backs to trees for privacy. 2 car garage and plenty of parking space on the driveway. Easy access to shops, restaurants, downtown Vienna, Dulles Toll Road, and Spring Hill Metro Station. Nearby Wolftrap, Kilmer, and Marshall pyramid.
#VAFX2224962

VIENNA

1642 MONTMORENCY DRIVE

4 Beds

3 Baths

4,128 Sq.Ft.

$1,350,000

MLS#: VAFX2224962

JUST LISTED!  LUXURIOUS ‘Pottery Barn Perfect’ 3BR / 3.5 BATH END-UNIT Town Home in Haymarket’s PREMIER GATED GOLF & AMENITY FILLED PIEDMONT Community!  ABSOLUTLY STUNNING VIEWS of Piedmont’s Signature 18th Hole from inside the home and expansive deck.   This home is MOVE-IN READY and METICULOUSLY MAINTAINED– All Windows Replaced (2022), Roof, Gutters, and Flashing Replaced (2024), Heating and Cooling (2019), Water Heater (2018) .  BUYER PEACE-OF-MIND: Pre-listing Inspection (2025) completed and available.  Desirable Light Filled and OPEN Floor Plan w/ Hardwood Floors on Main and Upper Levels and all staircases, Neutral Paint, UPDATED Designer Lighting and crown molding throughout home, KITCHEN Remodel (2023) w/ POPULAR White Cabinetry, QUARTZ Countertops, Island w/ Seating, Under-cabinet Lighting and GE Fridgair SS Appliances.  Large Eat-In area or Sitting Area off Kitchen, Formal Dining Area and Living Room.  Remodeled Half-bath w/ Updated Vanity and Lighting.  Upper-Level Living Quarters includes 3 Bedrooms w/ ceiling fans.  Upper level featured by the Master Suite w/ Large Walk-In Closet, Full Bath w/ Dual Vanities, Jacuzzi Tub and Separate Frameless Shower.  Additional Updated 2nd FULL Bath w/ Dual Vanity, Upper-Level Laundry, and GLEAMING Hardwood Floors round out the upper level.  Finished Walk-Out Basement includes LVP Flooring, Gas Fireplace, Sitting Area and Rec. Space.  Walk-out to the Stone Patio and enjoy a cocktail or cold beverage with family and friends.  Expansive 2-Car Garage include BONUS storage room to the right.  Additional storage for Holiday/Seasonal items is accessed through main level closets secret hatch.   THIS IS A GOLD STANDARD LISTING! In ADDITION to this EXCEPTIONAL and IMPECCABLY maintained and UPGRADED PROPERTY you are buying into a LIFESTYLE. Gated Piedmont is located near major transportation options and is one of Haymarket’s MOST DESIRABLE Gated Golf Course Resort Communities. Amenities include 24/7 Monitored Gated Security, 18 Hole Championship Golf Course (social and full golf membership options available), Fitness Center, Group Exercise Studio, Indoor/Outdoor Pools, Lighted Tennis/Pickleball Courts, Basketball Court, Tot Lots and Walking Paths. Home Sweet Home! 14511 GUILFORD RIDGE is WAITING for you to call it HOME!
#VAPW2087470

HAYMARKET

14511 GUILFORD RIDGE ROAD

3 Beds

3 Baths

2,772 Sq.Ft.

$650,000

MLS#: VAPW2087470

This stunning home, the largest model in the sought-after Charlestown subdivision, offers a perfect blend of style and convenience. The main level boasts gleaming hardwood floors and a spacious eat-in kitchen with granite countertops and newer stainless steel appliances. Step outside from the kitchen to a private, brick-walled patio with a gate leading directly to two assigned parking spaces. The main level also features an elegant curved staircase, a versatile den/office, a bright living room, and a formal dining room. Upstairs, you'll find three generously sized bedrooms with plenty of closet space and two full bathrooms. The lower level provides extra living space with a recreation room, full bathroom, laundry, and ample storage. Roof replaced in 2022. Ideally located within walking distance to schools, shops, restaurants, Starbucks, Panera, and the scenic trails at Lake Accotink, this home combines comfort and convenience. Plus, the HOA takes care of exterior maintenance and landscaping, making for low-maintenance living.
#VAFX2216716

SPRINGFIELD

8408 WILLOW FORGE ROAD

4 Beds

2 Baths

2,248 Sq.Ft.

$685,000

MLS#: VAFX2216716
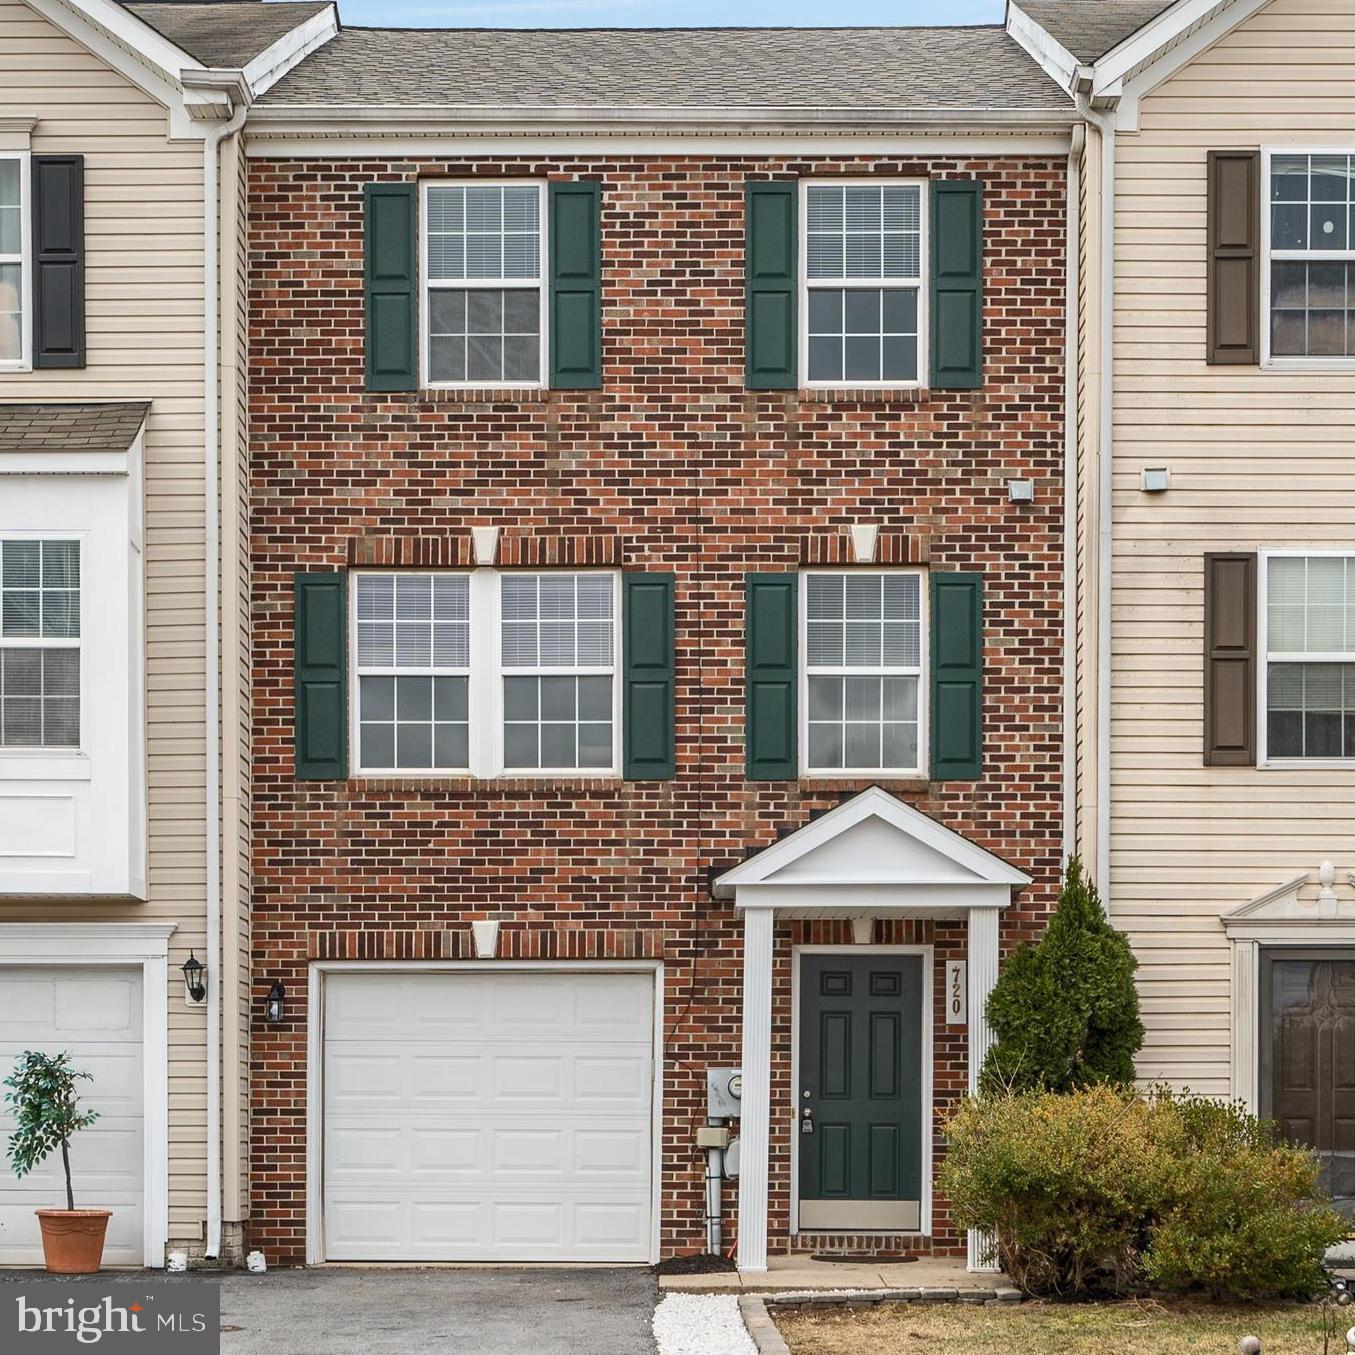
Spacious & Updated Brick Front Townhome With a Fenced Backyard and a Newer Roof! 

This beautifully maintained 3-bedroom, 2.5-bath townhome offers a functional and inviting layout with thoughtful updates throughout.  The main level features a large eat-in kitchen with a dedicated dining area, leading to a new deck that overlooks the expansive, fenced backyard and open common area—perfect for relaxing or entertaining. The spacious living room boasts new carpet, and a convenient half bath is ideal for guests.

Upstairs, the primary suite welcomes you with double doors, fresh carpeting, a walk-in closet, and a private en-suite bath featuring a double vanity, soaking tub, and separate shower. Two additional bedrooms and a full hall bath complete the upper level.

The lower level (all levels are above ground) offers endless possibilities with a rough-in for a future bath, large family room and a laundry closet. Outside, enjoy the fully fenced backyard with a patio, providing plenty of space for outdoor enjoyment. The oversized one-car garage offers both parking and additional storage.

With fresh updates and a fantastic layout, this home is move-in ready and waiting for its new owner—schedule your tour today!
#WVBE2037888

MARTINSBURG

720 PRENTISS POINT PARKWAY

3 Beds

2 Baths

2,400 Sq.Ft.

$245,000

MLS#: WVBE2037888

You will not want to miss this amazing opportunity in Bealeton Station. This 3 level townhome features 3 bedrooms, 2 full baths and 2 half baths. Main level features newer vinyl floors, living room, dining room, half bath and kitchen. Kitchen features stainless steel appliances and new flooring. Walk out from kitchen onto brand new TREX deck perfect for entertaining. Upper level features 3 bedrooms and 2 full bathrooms. Large primary suite bathroom with large soaking tub and separate shower. Finished walk out lower level features large family room, laundry, and half bath. Walkout from lower level into your fully fenced private yard. One car garage and driveway for 2 additional vehicles. Low HOA. Home needs carpet and paint. Sold AS IS. Come fall in love.
#VAFQ2015342

BEALETON

6190 NEWTON LANE

3 Beds

2 Baths

1,812 Sq.Ft.

$350,000

MLS#: VAFQ2015342

Welcome home to this beautifully renovated rancher on a walk out basement at the end of a culdesac!  Lots of new items in this home to include: new kitchen with white shaker cabinets, quartz countertops with tile backsplash and stainless steel appliances, new decking on the back, new concrete stoop on the front, 2 new bathrooms, updated lighting and paint with new LVP throughout.  The full walkout basement has a ton of possibilities for more living space, storage,  anything!  Check this one out today!  FHA flip rule applies
#WVBE2035536

MARTINSBURG

397 GROVE FARM LANE

3 Beds

2 Baths

1,176 Sq.Ft.

$274,900

MLS#: WVBE2035536

Welcome to this stunning 3-bedroom, 2.5-bathroom, four-level condo located in the heart of Historic Manassas! Offering a perfect blend of modern convenience and historic charm, this beautifully maintained home features a newer roof and HVAC system,  as well as additional improvements and upgrades, providing peace of mind for years to come.

Step inside to discover a spacious, open-concept layout that effortlessly blends style and functionality. The main level boasts a welcoming living area perfect for entertaining, while the kitchen is equipped with sleek granite countertops, modern appliances, and ample storage. Upstairs, retreat to the generously-sized bedrooms, including a owners suite with an en-suite bath that exudes luxury and comfort with an oversized walk-in shower. Enjoy the added convenience of a one-car garage, offering direct access to the home and additional storage space.

Nestled in Historic Manassas, you are just minutes away from charming shops, dining, and vibrant local attractions. Whether you're relaxing at home or exploring the rich history and culture of the area, this condo is the ideal place to call home. Do not miss your chance to own a piece of this wonderful community!
#VAMN2007752

MANASSAS

9459 STONEWALL ROAD

3 Beds

2 Baths

2,500 Sq.Ft.

$460,000

MLS#: VAMN2007752

Tardy Mountain Road is red-hot! There were seven parcels of land that hit the market here a few weeks ago and five of them sold within days. It’s no wonder either since they are all unrestricted, zoned agricultural with mostly wooded terrain and lay well for a house or hunting cabin or doublewide to be built. Perfect for hunting or a weekend getaway. Located conveniently a few miles down the road from the Altavista Walmart in Campbell County, Virginia. Soils work is done and they front the paved state road with power to the property. Owner can finance with low down payment and easy terms, call today for a tour! There’s one additional parcel adjoining this one for a total of almost 14 acres but don’t wait, these will go quick too.
#VACP2000066

ALTAVISTA

TBD TARDY MOUNTAIN ROAD LOT 7

None Beds

None Baths

9.87 acres

$65,900

MLS#: VACP2000066

Welcome home to this beautiful 3-bedroom, 2.5-bath condo-style townhome with over 2,000 sq. ft. of comfortable living space! Tucked away in a peaceful spot next to trees, this brick-front beauty offers the perfect blend of privacy and convenience, plus a one-car garage for added ease.
Inside, natural light floods the home, streaming through oversized windows and highlighting the refreshed hardwood floors on the main level. The sunken living room feels grand with soaring ceilings and a dramatic wall of windows, a perfect space to relax or entertain. Just beyond, the dining area features custom built-ins, adding both charm and practicality with extra storage and display space.
The kitchen offers granite countertops, a stylish backsplash, stainless steel appliances with a newer refrigerator & microwave (2024). The open-concept design flows seamlessly into the eat-in area and cozy sitting space, all warmed by a three-sided fireplace. Step outside onto the private balcony, ideal for your morning coffee or evening wind-down.
Upstairs, the expansive primary suite is a true retreat, featuring a vaulted ceiling that adds an airy, open feel. You'll love the two walk-in closets offering plenty of storage and the ensuite bath with a soaking tub, large vanity, and a separate shower. Two additional generously sized bedrooms and an upper-level laundry with newer washer & dryer (2024) to make life easy. 
Location? Unbeatable! Just minutes to Route 15, 29, and 66, plus shopping, dining, wineries, breweries, and commuter options. Bonus: UVA Haymarket Health Center is right across the street! Community perks include a pool, playground, and pavilion.
Freshly painted from top to bottom with brand new carpet throughout , move-in ready, don’t miss your chance to make it yours!
#VAPW2088438

HAYMARKET

6257 WOODRUFF SPRINGS WAY

3 Beds

2 Baths

2,068 Sq.Ft.

$460,000

MLS#: VAPW2088438

Welcome home, this amazing house awaits its' new owner with over 3420 square feet of living space for enjoyment, BEING SOLD AS-IS.  With 4 bedrooms, the main bedroom with ensuite and a walk-in closet, 2 full bathrooms and 2 half bathrooms and custom window treatments/ shades installed throughout the entire house in 2023 with   a remote control for those hard-to-reach windows, such as the one in the two-story foyer.   As soon as you enter the house you will be wowed by the recently installed wide plank flooring that was installed in 2023 on the main floor's living, dining, morning room and family room plus the staircase leading to the bedrooms on the upper level.  Enjoy cooking and entertaining in your open concept family room with natural gas fireplace the kitchen boosts an extra-large custom pantry built in 2024, plus new refrigerator and tile flooring installed 2023.  Lower level is another great space for entertaining quests and family, with a larger half bathroom that can easily be converted into a full bath, roughing for a shower already in place.  Basement has finished space for an office or craft room, laundry room and plenty of storage and new softener and purifier water systems and electric air filter.  70-inch television in family room conveys along with the security system.

This home will not last long, no homeowner association fees, the neighborhood is conveniently located close to shopping, restaurants, parks and major commuter routes to Washington, DC, Quantico and Fort Belvoir. With beautiful curb appeal, on a quiet cul-de-sac, this home features professional landscaping with automatic sprinklers. Ease of access to the large deck conveniently just a few steps from the kitchen, with a fenced in backyard for enjoyment.
#VAPW2087554

WOODBRIDGE

6208 OSCAR COURT

4 Beds

2 Baths

3,215 Sq.Ft.

$710,000

MLS#: VAPW2087554

Immaculately maintained all-brick home on almost one-half acre lot,. Ideal one level living. New hardwood in Living Room and Hallway and new oven/range in kitchen.   (Roof is not new).  Convenient storage shed in back yard. Lovely Mountain and Valley views.
#WVHD2002468

LOST CITY

9005 ROUTE 259

3 Beds

1 Baths

1,352 Sq.Ft.

$199,900

MLS#: WVHD2002468

Welcome to this charming all brick Cape Cod-style home, a perfect blend of classic design and modern convenience. Built in 1945 and meticulously maintained, this detached residence boasts 1,175 sq. ft. of living space, featuring two cozy bedrooms and a well-appointed full bathroom. All new windows for more efficiency. The inviting wood flooring throughout adds warmth and character, making it an ideal retreat. The heart of the home is the functional kitchen, equipped with essential appliances including a built-in microwave, dishwasher, stove, refrigerator, washer, and dryer, ensuring effortless meal prep and laundry days.  Step outside to a manageable 0.16-acre lot, complete with a fenced in yard & detached two-car garage on a private gravel driveway. The unfinished basement offers storage space and is encapsulated. This property is not just a house; it's a place to create lasting memories. Don’t miss your chance to own this delightful home that combines comfort, style, and practicality!
#VASP2030466

FREDERICKSBURG

4617 HARRISON ROAD

2 Beds

1 Baths

1,175 Sq.Ft.

$325,000

MLS#: VASP2030466

Open Sunday, 1 to 3 pm. 
.
This beautifully maintained home, built in 2011, features a spacious 2-car garage, is in an immaculate condition. Sunny and beautiful, it offers 2,848 square feet of finished living space, including a large family room, kitchen, and eat-in/dining area that create an open, inviting space for both relaxing and entertaining.

Walk out onto your beautiful Trex deck and a new, gorgeous stone patio — offering amazing privacy and a peaceful retreat. 

Upstairs, you'll find three generously sized bedrooms, including a luxurious primary suite with a spa-like bathroom. The ensuite features dual vanities, a large soaking tub, a separate shower, and a spacious walk-in closet. The convenience of a laundry room on the bedroom level adds to the home’s appeal.

The lower level boasts a huge recreation room, complete with a projector and screen, making it the perfect spot for movie nights or gatherings. The rec room walks out to a beautiful stone patio and a fully fenced yard — ideal for outdoor enjoyment and privacy.

This home is in the perfect location, facing east to capture both morning and afternoon sun. Plus, there’s ample guest parking available throughout the property, and it’s ideally situated, backing and siding to trees for ultimate privacy.

Kids from this home will go to three HIGH scoring schools. The elementary school gets a 10/10 for tests
#VALO2090528

BROADLANDS

21721 LOGANBERRY TERRACE

3 Beds

2 Baths

2,848 Sq.Ft.

$762,000

MLS#: VALO2090528

Welcome to 20361 Hartwell St, an exquisitely updated end unit townhouse nestled in the heart of Ashburn. This stunning brick-front home offers 2,396 sq ft of beautifully finished living space across three levels, providing a perfect blend of style and comfort. Step inside to discover a fresh, modern ambiance with all-new upgrades throughout. The main level features Brazilian Cherry hardwood floors and fresh paint, creating a welcoming and contemporary atmosphere. The kitchen is a chef’s dream, featuring a large center island loaded with storage. The open floor plan flows seamlessly to the renovated deck, ideal for outdoor entertaining or enjoying your morning coffee in the private courtyard. With three spacious bedrooms, three full baths, and a convenient half bath, this home offers ample space for relaxation and privacy. The upper level includes new carpet throughout, a luxurious primary suite with vaulted ceiling, an en-suite bathroom with new vanity, mirrors and light fixtures, and a spacious walk-in closet. The lower level provides additional living space perfect for a home office, gym, or entertainment room. The lower level also has a large finished room ideal for your artistic hobbies.  Off this room is a laundry/utility room.  Parking is a breeze with a detached two-car garage, and plenty of street parking in front of the home, offering both convenience and security. As part of a vibrant community, you’ll have access to a sparkling pool and other amenities, all within close proximity to Ashburn's best shopping, dining, and entertainment. Schools include Stone Bridge HS, Trailside MS and Belmont Station elementary school. Priced at $655,000, this home is move-in ready and waiting for you to make it your own. Don’t miss this exceptional opportunity—schedule your private tour today! Complete list of 2024/2025 upgrades available in the documents section. No rent back needed.
#VALO2090082

ASHBURN

20361 HARTWELL STREET

3 Beds

3 Baths

2,396 Sq.Ft.

$655,000

MLS#: VALO2090082

1 ... 521 522 523 524 525 ... 666
* Listings identified with the FMLS IDX logo come from FMLS and are held by brokerage firms other than the owner of this website. The listing brokerage is identified in any listing details. Information is deemed reliable but is not guaranteed. If you believe any FMLS listing contains material that infringes your copyrighted work please review our DMCA policy and learn how to submit a takedown request. © 2024. First Multiple Listing Service, Inc.

Send a message

Message successfully sent.

Your message

What is 3 + 4 ?

Reason for contacting?

I agree to receive email communication and understand I can unsubscribe at any time.

I agree to be contacted by Charis Realty Group - Christine Issler, Broker via call, email, and text for real estate services. To opt out, you can reply 'stop' at any time or reply 'help' for assistance. You can also click the unsubscribe link in the emails. Message and data rates may apply. Message frequency may vary. Privacy Policy

Sign Out

Virtual Assistant

Would you like to take the next step with this property? We can help you schedule a showing or virtual tour, or send you more details.

Yes, I would like more information.

Thank You for Your Reply, One of Our Agents will contact you as soon as possible

No, maybe later.

Thank you, you can always contact me via email, phone number or through the contact form.

Realhub AI

Lucy - Your AI-Powered Realtor

Update Your Temporary Password

Personalize your search

Enter your email and we'll notify you immediately when new listings match what you're looking for.

or enter email address

Already have an account ? Login here

Continue your home search

I agree to receive communications and understand I can unsubscribe at any time.

I agree to be contacted by Charis Realty Group - Christine Issler, Broker via call, email, and text for real estate services. To opt out, you can reply 'stop' at any time or reply 'help' for assistance. You can also click the unsubscribe link in the emails. Message and data rates may apply. Message frequency may vary. Privacy Policy

Already have an account ? Login here

We use cookies

We use cookies primarily for analytics to enhance your experience. By accepting, you agree to our use of these cookies. You can manage your preferences or learn more about our cookies policy.
