Properties

Browse or get in touch to schedule a walkthrough.

  • Nearby me
Price range

Popular Features

Community Features

Association

Property Features

Waterfront

View

Exterior Features

Interior Features

Style

409078 properties match your criteria

Updated 1 minute ago

E-Alert name

Welcome to this charming 4-bedroom home nestled on a spacious 2-Acre lot with No HOA!
From the moment you approach, you'll be captivated by the charming front porch—an ideal spot for relaxing and enjoying your surroundings. The true gem of this property is the incredible screened-in rear deck, offering the perfect setting for a peaceful morning coffee or evening unwind.
Step inside to find gleaming hardwood floors throughout the main and upper levels. The main floor boasts a generous office, a formal dining room, and an updated eat-in kitchen that is perfect for preparing meals and entertaining. The family room is cozy and inviting, offering direct access to the screened-in porch and a deck, where you can enjoy your expansive, flat backyard—ideal for playing, entertaining, or simply enjoying nature.
Upstairs, you’ll find a spacious owner's suite complete with a luxurious bathroom and a walk-in closet. The second bedroom also features a private bathroom and walk-in closet, offering comfort and privacy for guests or family members. The third and fourth bedrooms share a well-appointed hallway bathroom.
The fully finished, open-concept lower level offers a large, flexible space for recreation or relaxation. It walks out to the backyard and includes a full bathroom, plus a spacious storage area.
Recent updates to this home include a replaced HVAC system, repaired roof, entire house painted, basement redone, and main water line piping replaced from the water pressure tank to the main line, ensuring peace of mind and comfort for years to come.
Don’t miss the opportunity to own this wonderful home—ideal for those seeking a peaceful retreat with ample space to live and entertain. Schedule a showing today!
#VACU2009334

CULPEPER

19147 JOHN WILLIAM PLACE

4 Beds

4 Baths

3,884 Sq.Ft.

$629,900

MLS#: VACU2009334

The Franklin Glen Home You Have Been Waiting For! Tucked away in a quiet cul-de-sac, this 5-bedroom, 3.5-bathroom home is a perfect blend of warmth, elegance, and modern convenience. From the moment you step through the double front doors, you will feel the welcoming embrace of this thoughtfully designed home. The hardwood floors, crown molding, and chair rail detailing in the living and dining rooms set the tone for stylish yet comfortable living—whether you are hosting a formal dinner or unwinding after a long day. The eat-in kitchen is a chef’s dream, featuring quartz countertops, stainless steel appliances, recessed lighting, and a functional appliance garage and charging drawer—because every detail matters. Just beyond the kitchen, the family room invites you to cozy up by the wood stove. But the true showstopper? The sunroom addition, where walls of windows flood the space with natural light, making it the perfect spot for morning coffee or curling up with a book. Slide open the glass door to step onto the courtyard-style patio, a private oasis surrounded by lush landscaping. A main-level primary suite is a rare find, offering a walk-in shower, recessed lighting, and private patio access—your own retreat at the end of the day. Upstairs, a loft area provides extra living space, while the second primary suite boasts hardwood floors, a stylish barn door, and a spa-like bathroom with dual vanities, a skylight, and a walk-in closet. The secondary bedroom-turned-California Closet is a dream for organization but can easily be converted back by seller. Two additional bedrooms and a spacious hall bath with dual sinks and granite countertops complete this level. The lower level offers even more space, with a recreation room, storage, laundry area, and a rough-in for a future bathroom. Outside, enjoy the patio, a covered front steps, backyard storage shed, and direct access to the community pool, tennis courts, and walking trails. And let’s not forget about being in the Chantilly High School Pyramid, and easy access to Dulles Airport, Routes 28 and 66, and some truly fantastic restaurants and shopping. This Franklin Glen home is move-in ready—schedule your tour today! Open House Sat & Sun!
#VAFX2223166

FAIRFAX

3609 DEERBERRY COURT

5 Beds

3 Baths

3,588 Sq.Ft.

$1,050,000

MLS#: VAFX2223166

Gorgeous brick-front home in sought-after Virginia Heritage!  This beauty features 3 bedrooms and 2 full baths on the main level plus a 4th bedroom and an additional full bath downstairs and an attached 2-car garage.  The primary living areas on the main floor have gleaming hardwood floors while the bedrooms have neutral carpet.  
The immaculate main level is perfect for entertaining and family gatherings, with an open floor plan where the well-appointed kitchen overlooks the living and dining areas.  The kitchen has stainless steel appliances and plenty of granite counter space including a raised bar area.  There is also ample cabinetry and a pantry.  Just past the dining area is a covered back porch, complete with a ceiling fan, perfect for enjoying your morning coffee or a glass of wine in the evening as you look out over your backyard and its peaceful wooded view.  The spacious primary bedroom has walk-in closet and luxurious ensuite bathroom.   Details abound in this lovely home with tray ceilings in the primary suite, the living room, the foyer, and the dining area!  The 2-car garage features a great storage area too.  
Downstairs, you will find an expansive light-filled recreation room with kitchenette, which includes a sink, refrigerator, microwave, and more cabinetry.  There is also an additional bedroom and full bath, and a walkout to the backyard, which backs to woods.   
The Virginia Heritage community is widely known for its many amenities including a clubhouse, fitness center, pool, walking trails, and more. The HOA fee also covers trash removal and high-speed FIOS internet.  
The location can’t be beat.  It is close to shopping, dining, healthcare, and commuter options.  
This home has been meticulously maintained, and you will be proud to call it your own.  So, don't wait -- schedule your showing today!
#VASP2030342

FREDERICKSBURG

5926 S MILLS MANOR COURT

4 Beds

3 Baths

3,086 Sq.Ft.

$615,000

MLS#: VASP2030342

***Offers Due Monday 3/10 at noon***  Welcome to your new home nestled in the highly desired Grant Village at Willowsford!  Willowsford offers so many amenities such as miles of hiking and biking trails, two resort-style pools, a state-of-the-art fitness center, a splash-pad for the young ones, an archery range, a zip line park, numerous ponds to fish in, plenty of tot lots and playgrounds and so much more!  Located in the amazing Independence High School Cluster which includes Brambleton Middle school and Madison's Trust Elementary.

This stunning NV Homes Longwood model features the most breath-taking upgrades combined with a warm down-home feeling.  The main level consists of pristine wide plank oak wood flooring throughout, an open floor plan, and an abundance of windows to bring in tons of natural light.  As you enter the foyer you will notice the lovely dining room area which features a magnificent chandelier as well as board and batten accent walls.  The open floor plan truly comes to life upon stepping into the kitchen and family room area.  A chef's dream gourmet kitchen with an expanded kitchen island, white quartz counter tops, two-tone cabinetry, stainless steel appliances, large walk-in pantry, updated pendant lighting, and subway tile backsplash.  Enjoy quiet evenings with family in the cozy family room area that features an immaculate stone hearth fireplace, built-in surround sound speakers, and plenty of natural light due to all of the windows.  

Entertain guests in the spacious outdoor area.  Whether it is gathering in the screened in porch, or barbecuing on the stone patio, or watching the kids play in the fenced in backyard you will create so many good memories that can last a lifetime.   The fully finished walk-out basement is another great area for recreation and relaxation.  

Make your way to the upper level where you can unwind in the expansive primary suite that features a tray ceiling, wall sconces, his and hers walk-in closets, and a spa-like bathroom that offers dual vanities, a massive shower with two shower heads, a large free-standing soaking tub, as well as private wash closet.  

Other Upgrades and Home Improvements Include:

Exterior
Rear Flag stone patio
Screened, added steps and door to back porch
Black fence at back yard and invisible & doggie fence
Added landscaping, green arborvitaes, and Japanese magnolia
Irrigation system
 
Inside home
Upgraded kitchen counters and expanded Island to seat 5
Upgraded backsplash
Upgraded hood vent
Upgraded cook top
Replaced kitchen cabinet Hardware to a more modern look
Brick accent wall in the home office wall painted white
Entire interior home has been painted including garage and epoxy flooring
Updated window treatments
Radon remediation system 
Replaced and upgraded all hanging interior lighting and fans, including primary bedroom hard wired wall sconces
Mill work at dining room, entrance way and upstairs hallway
Smart Home- ADT alarm system with ring bell camera, outside back yard video camera, three keyless entry doors, 2 nest thermostats, Wi-Fi garage opener, 3 control panels
Replaced and upgraded to Kohler brand toilets in half bath and primary bathrooms
 
Home upgrades

In ceiling speaker system in family room and one upstairs bedroom
Structural- home office entrance located at kitchen with French doors and transient window
Upgraded home elevation for longwood model. Front flagstone flooring and stoned cladded tapered pillars at front porch to match rear patio. 
Upgraded field stone fireplace in the family room
Engineered white oak flooring upgrade

Don't miss out on this incredible opportunity!
#VALO2089866

ALDIE

23401 LACEBARK ELM LANE

4 Beds

4 Baths

5,182 Sq.Ft.

$1,399,980

MLS#: VALO2089866

Rare 1-Acre Gem Located Just 2 Miles from Historic Downtown Leesburg!

Discover this beautifully maintained split-level home nestled on a hard-to-find 1-acre (.93) lot in a prime Leesburg location. Just minutes from the vibrant Leesburg Historic District, this 4-bedroom, 2.5-bathroom home offers the perfect blend of space, charm, and convenience.

Step inside to find fresh paint throughout, new carpet on the upper and lower levels, and gleaming laminate floors on the main level. Large windows flood the home with natural light, enhancing the inviting atmosphere. The cozy gas fireplace in the family room provides warmth and ambiance.

The true showstopper is the spectacular 225 sq. ft. vaulted screened porch, where you can relax and take in serene nature views. Outside, enjoy lush landscaping, a fully fenced backyard, and plenty of space to make your outdoor dreams a reality.

Major updates include a newer roof, siding, gutters, hot water heater, water filtration system, and HVAC systems, ensuring peace of mind. Best of all—NO HOA!

A rare find in an unbeatable location—schedule your showing today!
#VALO2089986

LEESBURG

18441 SYDNOR HILL COURT

4 Beds

2 Baths

1,756 Sq.Ft.

$675,000

MLS#: VALO2089986

Charming 1 Bedroom Condo in Prime Commuter Location! Welcome to your beautifully remodeled 1 bedroom, 1 bath condo, where modern elegance meets convenience! This inviting home features a stunning kitchen adorned with luxurious granite countertops, stainless steel appliances, and a stylish backsplash. Enjoy cooking in style with a built-in microwave and sleek LVP flooring that flows seamlessly throughout the space. The living room and dining room combo boasts crown molding and a ceiling fan, creating a perfect ambiance for relaxation or entertaining guests. Step out onto your private balcony for a breath of fresh air, or unwind in the spacious bedroom that offers two large closets and direct access to the balcony. This condo is equipped with updated fixtures throughout and features 6-panel doors, enhancing its modern charm. Additionally, you'll appreciate the convenience of one reserved parking spot. Community amenities include a refreshing pool, a welcoming clubhouse, and playgrounds, perfect for those sunny days. Located in a prime commuter area, this condo offers easy access to transportation, making your daily commute a breeze. Don't miss the opportunity to make this lovely condo your new home! Schedule a viewing today!
 Some wear and tear on carpet but priced accordingly. NOT FHA approved. Tenant occupied & Lease in place until 5/31 - tenant willing to stay
#VAFX2222296

CENTREVILLE

14805 RYDELL ROAD 201

1 Beds

1 Baths

728 Sq.Ft.

$249,900

MLS#: VAFX2222296

Welcome to this 3-bedroom, 2.5-bath townhouse in the highly desirable Burke Centre community! Freshly painted and move-in ready, this home offers modern upgrades and an unbeatable location.

Step into the updated kitchen, featuring white cabinetry, granite countertops, and stainless steel appliances. The open-concept living and family room provides a bright, spacious layout—ideal for both relaxing and entertaining. Step outside to the private patio and storage shed - perfect for outdoor gatherings. 

Upstairs, you'll find three generously sized bedrooms and full bathroom, including a primary suite with ample closet space. The lower level boasts a cozy family room , full bathroom and lots of storage.

Enjoy all the conveniences Burke Centre has to offer including over 30 miles of trails, ponds, lake, community centers, pools and tennis courts. Close to major roads, bus stops, VRE (1.5 miles away), shops, schools, and the library. This property blends comfort with accessibility.  Don't miss this opportunity—schedule a showing today!
#VAFX2224078

BURKE

10271 QUIET POND TERRACE

3 Beds

2 Baths

1,700 Sq.Ft.

$539,999

MLS#: VAFX2224078

Prepare to be amazed! This stunning 3-level townhome in Centreville is a true gem. With over $20,000 in updates and upgrades, the owner has poured their heart into transforming this home into something truly special. From the moment you step inside, you’ll be captivated by the modern design and thoughtful attention to detail. Boasting 3 spacious bedrooms and 2.5 luxurious bathrooms, this home features gleaming hardwood floors throughout, adding a touch of elegance to every room.

The updated kitchen is a chef’s dream, complete with sleek granite countertops, stylish backsplash, and stainless steel appliances. The dining area showcases a striking modern brick wall, while the bathrooms offer sophisticated gray-toned cabinetry and chic tile work that’s both trendy and timeless.

The fully finished walk-out basement is the ultimate bonus, featuring a cozy den and a full bathroom—perfect for an in-law suite or extra living space. With hardwood floors throughout and a pristine white granite countertop in the kitchen, this home exudes both luxury and practicality.

And it’s not just about the house—the neighborhood has it all! Conveniently located near shopping, restaurants, and a movie theater, everything you need is just around the corner. Don’t let this incredible opportunity slip by—schedule a viewing today and make this dream home yours!
#VAFX2225396

CENTREVILLE

6212 WILLIAM MOSBY DRIVE

3 Beds

2 Baths

1,390 Sq.Ft.

$559,000

MLS#: VAFX2225396

🏡Welcome Home to 602 Jackson Street in the Greenway Downs Neighborhood of Falls Church City!  •  This fully renovated 4 bedroom, 3 bath Cape Cod home will be sure to wow you with thoughtfully designed living spaces and finishes throughout  •  From the front porch, enter through the foyer into the Library/Parlor/Music Room and take in the beautiful hardwood floors and built-in bookcases  •  The Gourmet Kitchen boasts stainless steel appliances, ample cabinet storage & upgraded granite countertops - providing you plenty of space for culinary adventures  •  Through the Kitchen, enter the Living Room & Dining Room with two-story ceilings and a stunning stone wood burning fireplace  •  Two Bedrooms and an updated Full Bath complete the Main Level  •  Upstairs, enjoy the loft-style view of the gorgeous Living Room and the Primary Bedroom with ensuite spa bath and custom Elfa Closet System  •  The large fourth bedroom, also featuring custom Elfa Closet System, and third full bath complete the Upper Level  •  Living Room has a wall of glass with 2 sets of sliding glass doors. Head outside to the expansive deck with plenty of space to entertain, and a fully fenced backyard oasis with stone pathways, grassy areas and a shed  •  The oversized garage has been finished into a home gym/recreation space with sliding glass doors to a patio, ideal for relaxation in nature  •  HVAC 2020, Hot Water Heater 2022  •  Conveniently located just minutes to the East & West Falls Church METRO Stations  •  Easy access to commuter routes I-66, 495, Route 7 & Route 50 makes commuting to DC/Arlington/Tysons/Reston and beyond a dream!  •  Nearby shopping, dining, parks, and entertainment in downtown Falls Church City, including: the new Whole Foods, Founders Row, Birch & Broad, West End & more!  •  Falls Church City School District  •  Love where you live, welcome home!
#VAFA2002714

FALLS CHURCH

602 JACKSON STREET

4 Beds

3 Baths

1,941 Sq.Ft.

$1,300,000

MLS#: VAFA2002714

What are you searching for?  This is The One!  A sanctuary to experience mornings filled with golden sunbeams spilling through windows, and where evenings wrap you in the warmth of a crackling fire or a sunset view that never gets old. 

This private retreat in the heart of Loudoun County is nestled on over 3 acres in the sought-after High Ridge Acres community.  It's a stunning one-level home which whispers tranquility or an entertainer's paradise,  the perfect blend of privacy, nature, and modern living.
As you approach via the meandering driveway, you’re greeted by a delightful front porch and an expanded two-car garage. Inside, the home features three bedrooms and two full baths, gorgeous hardwood floors throughout, and an open-concept kitchen and dining area. Enjoy seamless indoor-outdoor living with a generously, sized Dining Room and walkout deck—perfect for entertaining—plus a second private deck off the Primary Bedroom Suite. Nature enthusiasts will appreciate the melodic songs of birds and stunning changes in each season of the year.
The Living Room is where comfort meets style, offering the ideal space to relax and unwind. The Primary Suite is a retreat of its own. The Primary Bath boasts a large back-safe vanity and a Tub-shower with a window that invites natural light to warm your spirit. Two additional bedrooms serve as versatile retreats offering generous closet space ensuring everyone has room to grow, store, and settle in. The full, partially finished basement includes an additional bath for you to add your own personality and provide unlimited potential to customize your dream space.
Maybe your dream home is an escape- where every corner whispers tranquility or perhaps acreage for exploring a backyard oasis with room to run, or a front porch where memories are made.  Whatever it is-it's yours- crafted for the way you live, love, and dream.

Surrounded by lush trees and peaceful landscapes, this home offers the best of Loudoun County living—just minutes from wineries, breweries, horse country, and large-acreage estates. Conveniently located near Lovettsville Town Center and Purcellville, you’ll have easy access to shopping, dining, and everyday essentials.
Easy commute on The Marc Train to Union Station, Rockville, Silver Spring, MD., and D.C.
Don’t miss this rare opportunity to own your dream home in one of Northern Virginia’s most scenic and desirable locations!
#VALO2085906

LOVETTSVILLE

39200 RICKARD ROAD

3 Beds

2 Baths

1,456 Sq.Ft.

$575,000

MLS#: VALO2085906

Open House - Sunday 3/2/2025 between 1-3pm.  Come see this beautiful, spacious home, with a great layout, which sits on a quiet cul-de-sac, in a nice, established neighborhood.  

The home has been lovingly cared for, with beautiful hardwood floors throughout most of the main level.  It features an Air Scrubber Filtration System;  Flow Tech & Canature Water Treatment System;  2 Wood-burning Fireplaces; High Ceilings; a Huge Upper-Level Primary Bedroom; Primary Bathroom with Soaking Tub and Separate Shower and 2 Walk-in Closets; plus 3 more Upper-Level Bedrooms.  In Addition to all this Space, this home also includes a Huge Unfinished Basement, with Direct Exterior Access.
#VAFX2215436

CENTREVILLE

14705 MUDDY CREEK COURT

4 Beds

2 Baths

2,470 Sq.Ft.

$800,000

MLS#: VAFX2215436

Situated on a quiet street in coveted Dominion Hills, this 3-bedroom, 2-bath, side hall colonial offers everything buyers love about the neighborhood — charm and character, a strong sense of community, and move-in-ready comfort with room to expand. Inside you will find gleaming hardwood floors, a cozy fireplace, abundant natural light, and a finished basement that can be used as a den, office, or playroom. The spacious, fenced backyard is perfect for outdoor entertaining, gardening, or future expansion. Recent updates include a new roof (2023), a beautifully renovated upstairs bathroom (2019), and a brand-new range and microwave (2025). Just a short walk away, enjoy Westover Village, multiple parks, playgrounds, pools, and outdoor trails. Zoned for Cardinal Elementary,  Swanson Middle, and Yorktown High Schools and well connected to public transportation options (East Falls Church and Ballston Metros), major highways (I-66 and Route 50), and bike routes (W&OD Trail).  ALL OFFERS ARE DUE BY 5PM ON MONDAY MARCH 10TH.
#VAAR2054138

ARLINGTON

960 N LEBANON STREET

3 Beds

2 Baths

1,640 Sq.Ft.

$900,000

MLS#: VAAR2054138

DECEMBER 2024 DELIVERY!!

Welcome to the Seneca Floorplan!!The home is completed by a spacious 2-car garage! Upon entry into this expansive three-story home are the home office and dining room, followed by the kitchen, Great Room and breakfast room arranged in a desirable open floorplan that promotes seamless transition between spaces.  The kitchen is suited with Barnett Duraform cabinets in Linen and Valle Nevado granite countertops. Situated on the top floor is a lavish owner’s suite with an attached bathroom, along with three peaceful bedrooms and an additional two full bathrooms, for a total of THREE bathrooms upstairs! The finished rec room in the basement offers additional living space and versatility. It includes a bedroom and a full bath, providing privacy and convenience for guests or extended family members and a wet bar rough-in. The areaway rear exit allows for easy access to the backyard. 
Don't miss the opportunity to own this exceptional home in Ranson, WV. Experience the perfect combination of comfort, style, and functionality. Schedule you’re viewing today!

Photos are for illustrative purposes only. Prices do not include closing costs and other fees to be paid by buyer and are subject to change without notice. This is not an offer in states where prior registration is required. Void where prohibited by law. Copyright © 2022 Lennar Corporation. Lennar, the Lennar logo are U. S. registered service marks or service marks of Lennar Corporation and/or its subsidiaries. Date 02/22
#WVJF2014974

RANSON

1325 FOAL STREET LOT 008 SENECA

5 Beds

4 Baths

3,930 Sq.Ft.

$474,090

MLS#: WVJF2014974
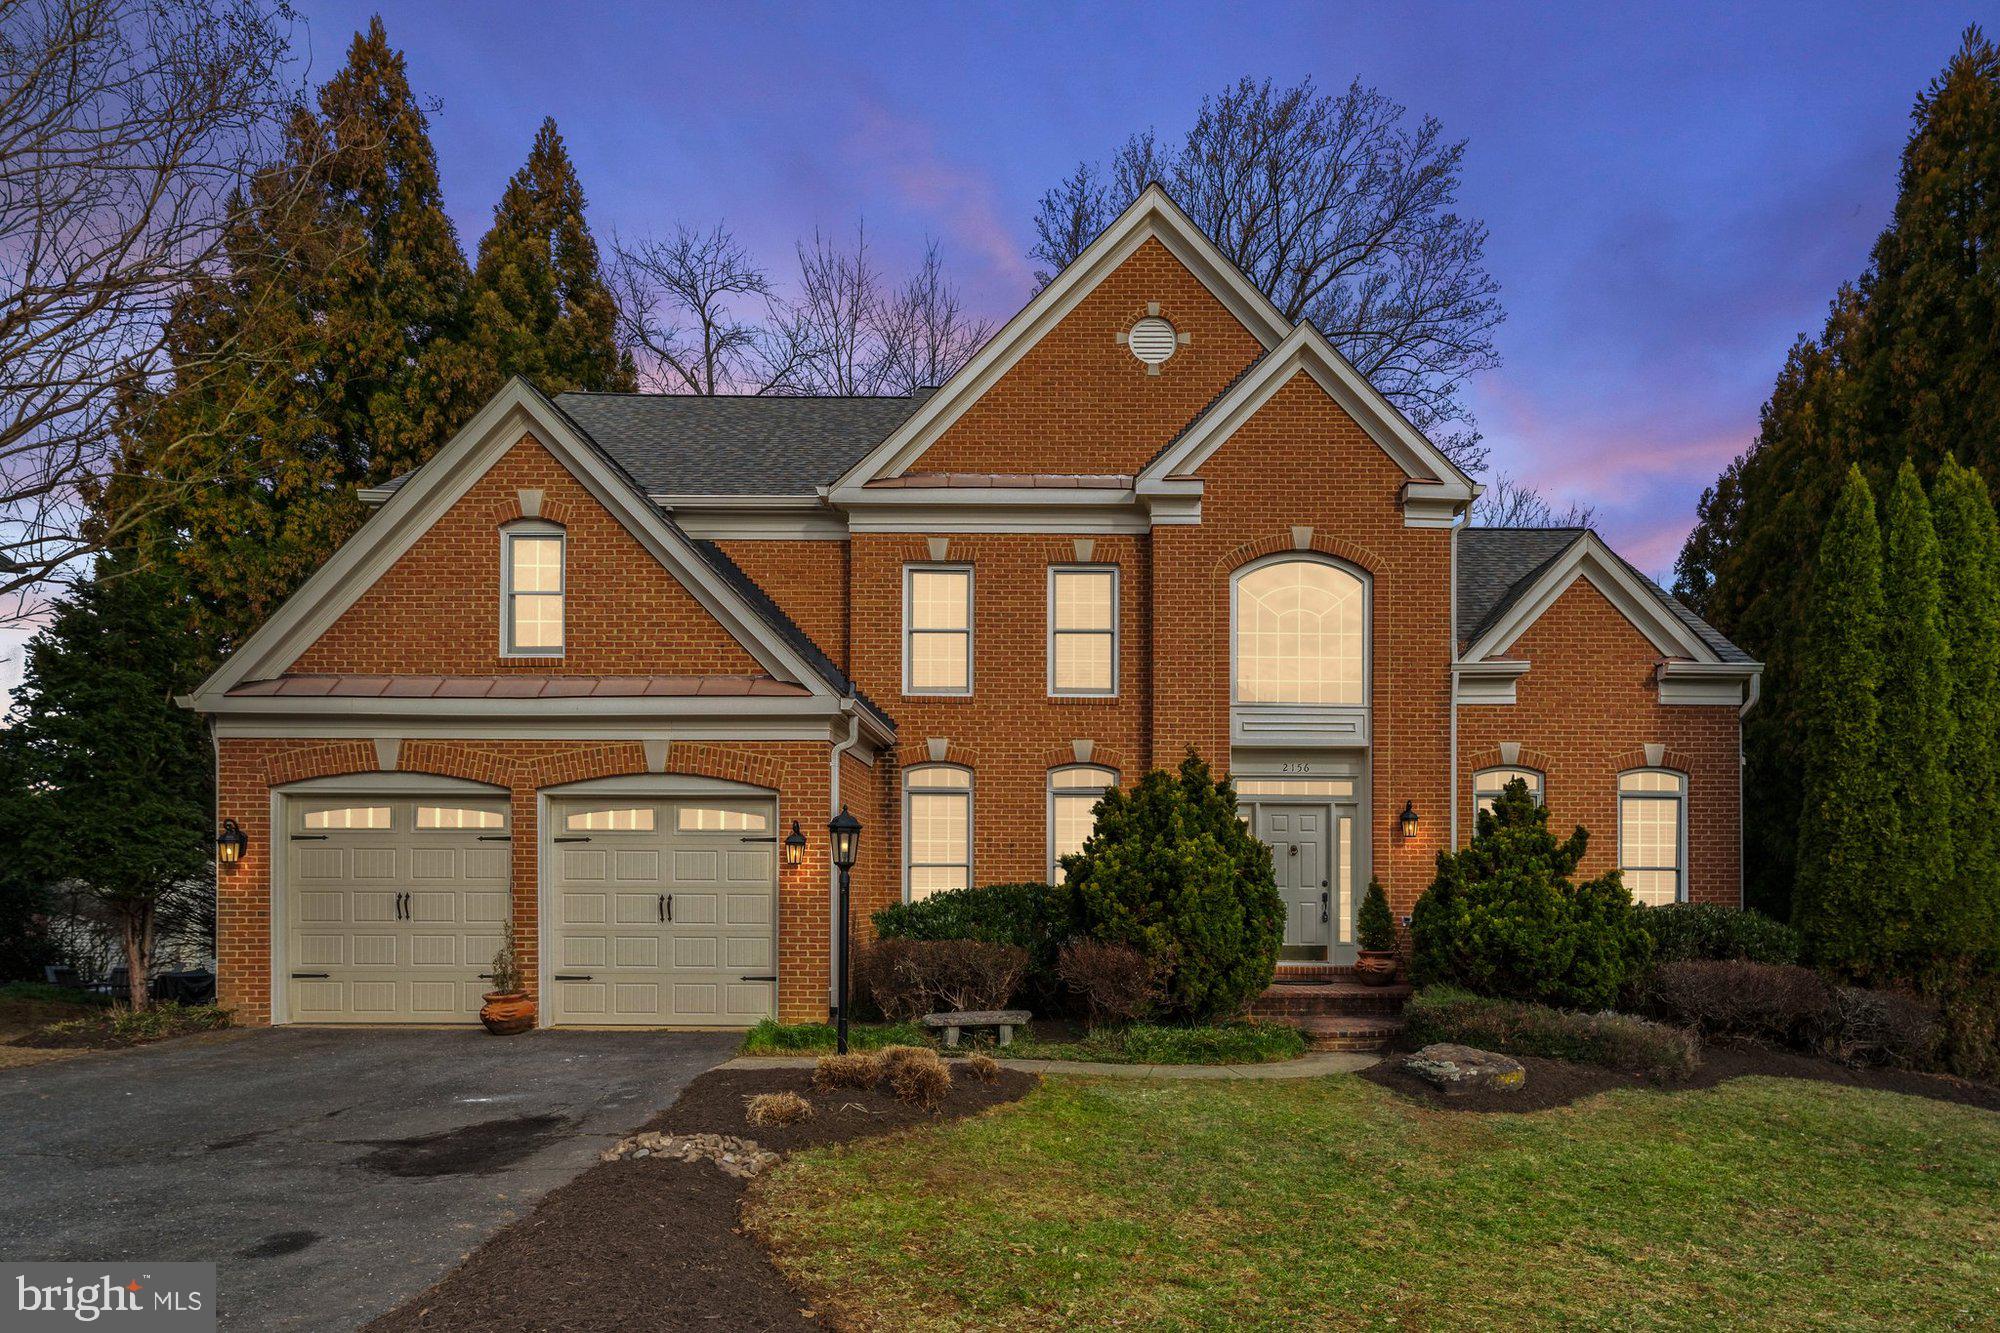
***********OFFER DEADLINE MONDAY 3/10 12PM******************Gorgeous colonial home in the highly desired Marshall Estates. Nestled in a lovely cul-de-sac on a .31 acre lot, the home features a naturally lit and spacious interior that is not only gorgeous but practical. Featuring 5 bedrooms, 3.5 bathrooms, and offering 5,100 square feet of living space over three levels, the layout is ideal for any type of gathering, large or small. Foyer boasts a beautiful two-story entrance that opens to formal living room, formal dining room, and family room with a modern fireplace. Chef’s gourmet kitchen is centered around a sleek island with a cooktop and bar-seating option. Equipped with high-end stainless steel appliances, a butler’s pantry, custom tiled backsplash, limestone countertops, walk-in pantry perfect for culinary enthusiasts. Main level also boasts a breakfast room, home study with an abundance of natural light, and a stunning sunroom with beautiful windows as large as the walls. Custom built mudroom leading to laundry room offers multitude of practical benefits together with the convenient half bath. Owner’s suite is a great place to relax after a long day, featuring a sitting room providing plenty of space to unwind and a spacious walk-in closet. Owner's suite boasts a luxurious spa-like bathroom featuring a soaking tub, walk-in shower, and double sinks. Three additional bedrooms and bathroom on the upper level. Finished walk-out lower level offers tons of potential with a recreation room, fitness room, bonus room, and den. You will also find fifth bedroom and full bath great for overnight guests. The property offers a secluded setting with large deck, patio, and backyard that backs to trees for privacy whilst entertaining family and friends. The exterior also boasts a two-car front garage and a driveway with ample space for additional vehicles. Short walk from the W&OD Trail that offers great fitness and recreational opportunities. Conveniently located a short drive from Vienna's downtown, Tysons, Wolf Trap National Park for the Performing Arts, major commuting routes, and the Metro, within the Louise Archer/Thoreau/Madison pyramid.
#VAFX2219824

VIENNA

2156 BONAVENTURE DRIVE

5 Beds

3 Baths

5,100 Sq.Ft.

$1,599,900

MLS#: VAFX2219824

In order to be fair to all agents, the sellers  have set a deadline for any/all offers for 10 am Monday 3/10.  Will review on Monday afternoon. 

Looking for space, comfort, location and an absolutely turn key home with fabulous curb appeal?  Look no further!  With close to 3,000 square feet of finished living space, and tons of storage, this home offers the most ideal setting for growing families, with 5 bedrooms and  3 full baths on 4 finished levels.  Host friends as well as large family gatherings in the unrivaled outdoor space, with several idyllic venues for play and entertaining. The owners have spent considerable time, money and creativity over the years to not only maintain, but to tastefully update the entire home, leaving no detail overlooked.  Cul-de-sac safety and privacy are the icing on the cake, with room for play and of course, neighborhood block parties!

The expansive kitchen boasts quartz counters, tiled backsplash, stainless appliances, recessed lighting and open floor plan to formal living and dining rooms.  Step outside from the dining area via the slider to the oversized rear Trex deck, showcased by covered gazebo with built in swing.   Architecturally designed yard features a koi pond, relaxing seating area, and magnificent landscaping with brilliant warm weather colors.  Enjoy tv time, evening cocktails or morning coffee from the charming screened porch addition, with dual entry from the dining space and rear yard. 

The upper level hosts a large primary suite w/full updated bath, and an additional 2 bedrooms plus renovated hall bath.  The smaller of the 3 upper bedrooms functions perfectly as nursery, crafts room or work from home space.  Overhead attic space with pull down stairs, subflooring & insulation, serves as surplus storage setting.

The lower level opens into a sun filled family room, complete with gas fireplace, built-in cabinetry and slider to rear yard.  Two generously sized bedrooms and contemporary full bath provide ample space for family or overnight guests.  

With just a few steps down to the expansive basement level,  you will find true bonus space to hang out, entertain, work from home or let the kiddos play freely.  Contemporary barn door opens to the large laundry area complete with further storage opportunities.  

Private drive fits two cars and the fully finished garage can host a large vehicle while also offering tons of built-in shelving for your storage needs.  No carpet in home - so no cleaning worries! 

Major recent updates also include full roof replacement w/solar panels, (reducing your electric bill significantly), new vinyl siding, sump pump, neutral new paint colors throughout, new flooring, lighting, updated electrical box, garage enhancements, updated insulation in garage and home, baths, kitchen, windows/doors, perimeter drainage, and so much more!  This is a home for the years, with close proximity to Old Town, Pentagon, Ft. Belvoir, Kingstowne, Metro, major roadways, schools and more.   

Make this your forever home!
#VAFX2211734

ALEXANDRIA

6115 LYNLEY TERRACE

5 Beds

3 Baths

2,960 Sq.Ft.

$879,000

MLS#: VAFX2211734

1 ... 520 521 522 523 524 ... 666
* Listings identified with the FMLS IDX logo come from FMLS and are held by brokerage firms other than the owner of this website. The listing brokerage is identified in any listing details. Information is deemed reliable but is not guaranteed. If you believe any FMLS listing contains material that infringes your copyrighted work please review our DMCA policy and learn how to submit a takedown request. © 2024. First Multiple Listing Service, Inc.

Send a message

Message successfully sent.

Your message

What is 3 + 4 ?

Reason for contacting?

I agree to receive email communication and understand I can unsubscribe at any time.

I agree to be contacted by Charis Realty Group - Christine Issler, Broker via call, email, and text for real estate services. To opt out, you can reply 'stop' at any time or reply 'help' for assistance. You can also click the unsubscribe link in the emails. Message and data rates may apply. Message frequency may vary. Privacy Policy

Sign Out

Virtual Assistant

Would you like to take the next step with this property? We can help you schedule a showing or virtual tour, or send you more details.

Yes, I would like more information.

Thank You for Your Reply, One of Our Agents will contact you as soon as possible

No, maybe later.

Thank you, you can always contact me via email, phone number or through the contact form.

Realhub AI

Lucy - Your AI-Powered Realtor

Update Your Temporary Password

Personalize your search

Enter your email and we'll notify you immediately when new listings match what you're looking for.

or enter email address

Already have an account ? Login here

Continue your home search

I agree to receive communications and understand I can unsubscribe at any time.

I agree to be contacted by Charis Realty Group - Christine Issler, Broker via call, email, and text for real estate services. To opt out, you can reply 'stop' at any time or reply 'help' for assistance. You can also click the unsubscribe link in the emails. Message and data rates may apply. Message frequency may vary. Privacy Policy

Already have an account ? Login here

We use cookies

We use cookies primarily for analytics to enhance your experience. By accepting, you agree to our use of these cookies. You can manage your preferences or learn more about our cookies policy.
