Properties

Browse or get in touch to schedule a walkthrough.

  • Nearby me
Price range

Popular Features

Community Features

Association

Property Features

Waterfront

View

Exterior Features

Interior Features

Style

10000 properties match your criteria

Updated 1 minute ago

E-Alert name
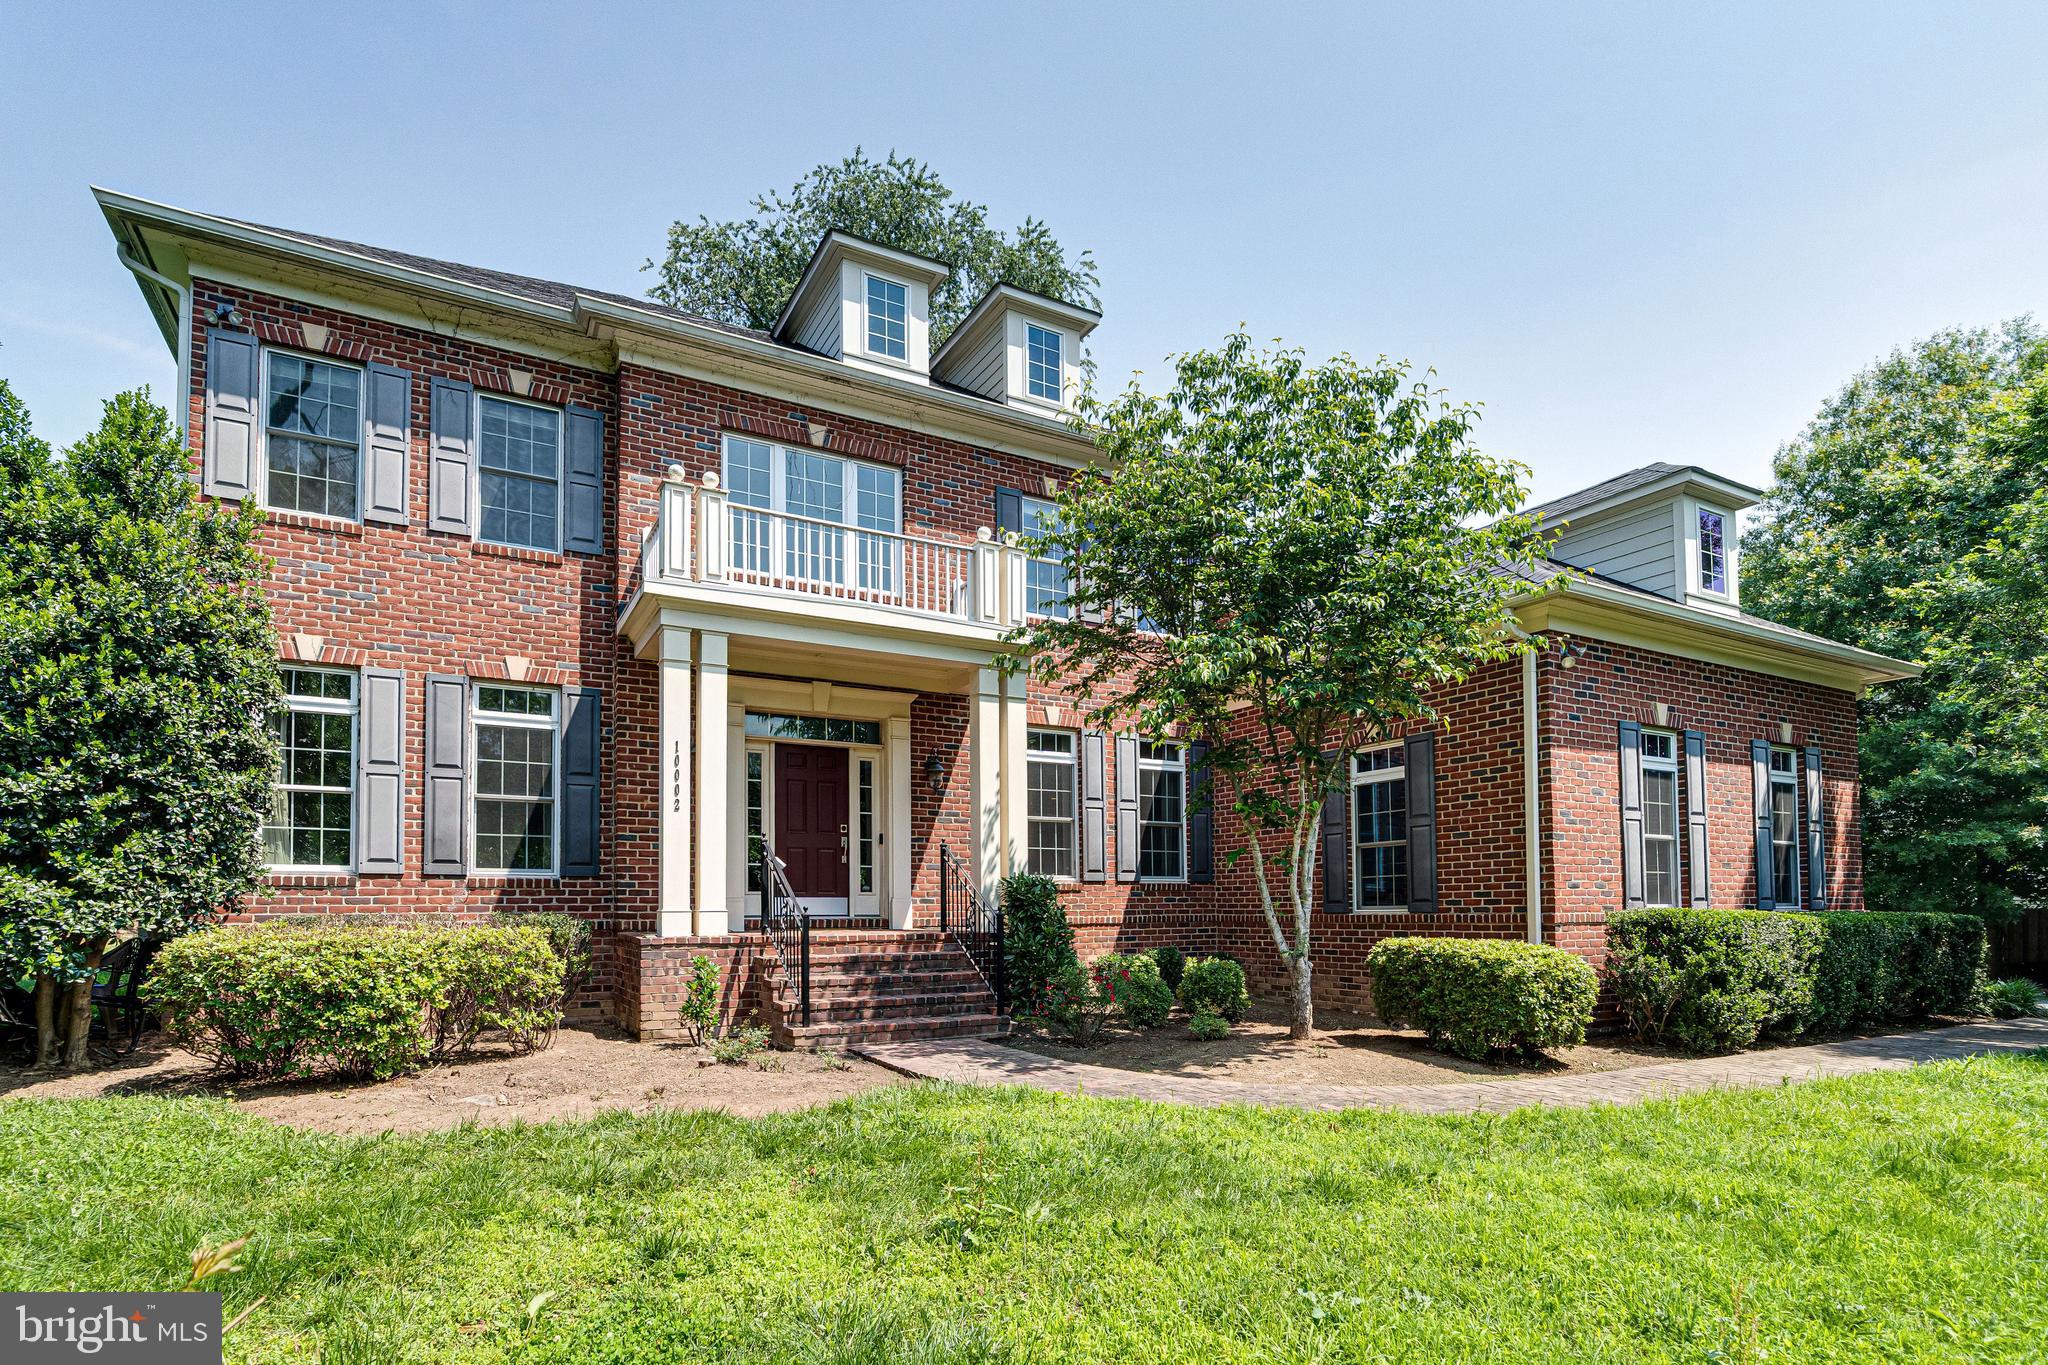
Experience charm and expansive living in this stunning 6-bedroom, 5.5-bathroom home, boasting over 5,400 sq. ft. of finished space across three levels. The main level offers a rare and sought-after bedroom with a full ensuite bathroom. At the heart of the home is a gourmet chef’s kitchen, complete with a double range oven.
The outdoor oasis features a massive, fenced backyard with mature trees providing exceptional privacy. The finished walk-up basement includes a spacious recreation room, perfect for entertaining or a home gym. Built in 2014, this residence consists of a three-car garage and offers a hassle-free lifestyle with no HOA. Seller to provide a one-year home warranty for the buyer, with a total cost not to exceed $1,500. Enjoy an unbeatable location just minutes from downtown Vienna and Oakton, with easy access to the Metro Station.
#VAFX2285324

VIENNA

10002 COURTHOUSE ROAD

6 Beds

5 Baths

5,425 Sq.Ft.

$1,679,000

MLS#: VAFX2285324
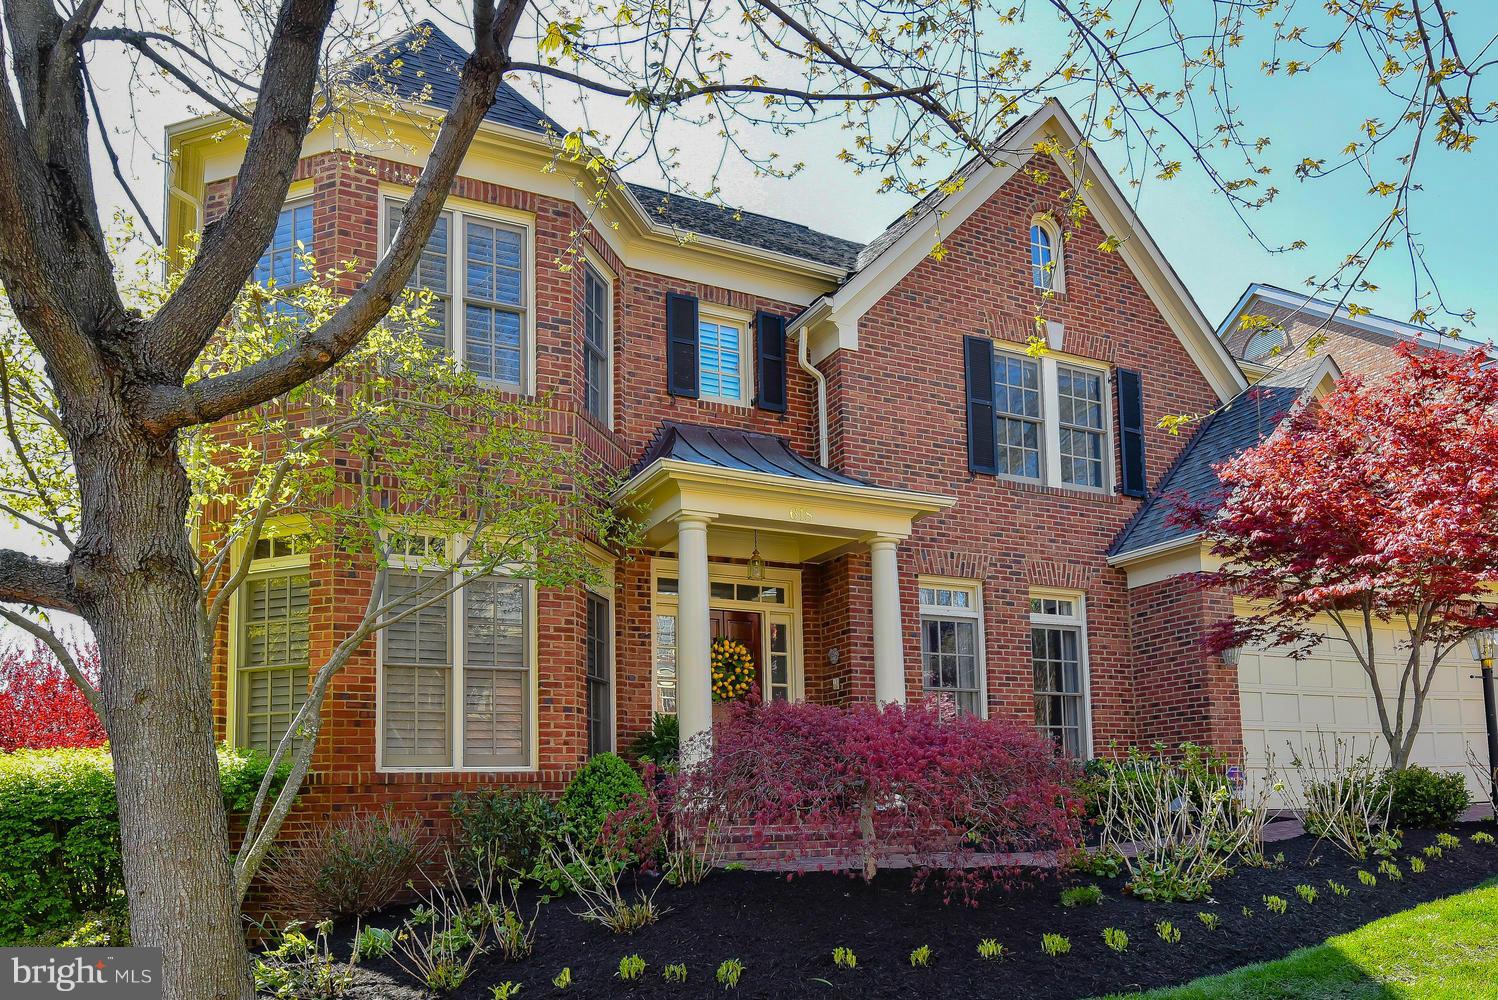
Luxury in the city! Gorgeous 5BR/4.5BA Colonial w/ soaring ceilings, Palladian windows & unique architectural charms. FR off the updated KIT w/ granite counters & SS apps. Stunning owner's suite w/ private bath & sitting room. Fin. LL w/ large rec room, media room, BR & full bath- great Au Pair space! Wonderful outdoor space for entertaining w/ deck & brick patio. Located near Old Town & Metro.
#1000511161

ALEXANDRIA

618 KINGS CLOISTER CIRCLE

5 Beds

4 Baths

5,615 Sq.Ft.

$1,679,000

MLS#: 1000511161
+ OUTSTANDING VALUE  + COMPARE THIS TO OTHERS +

***Brand new kitchen wall ovens *** New refrigerator***New carpet***
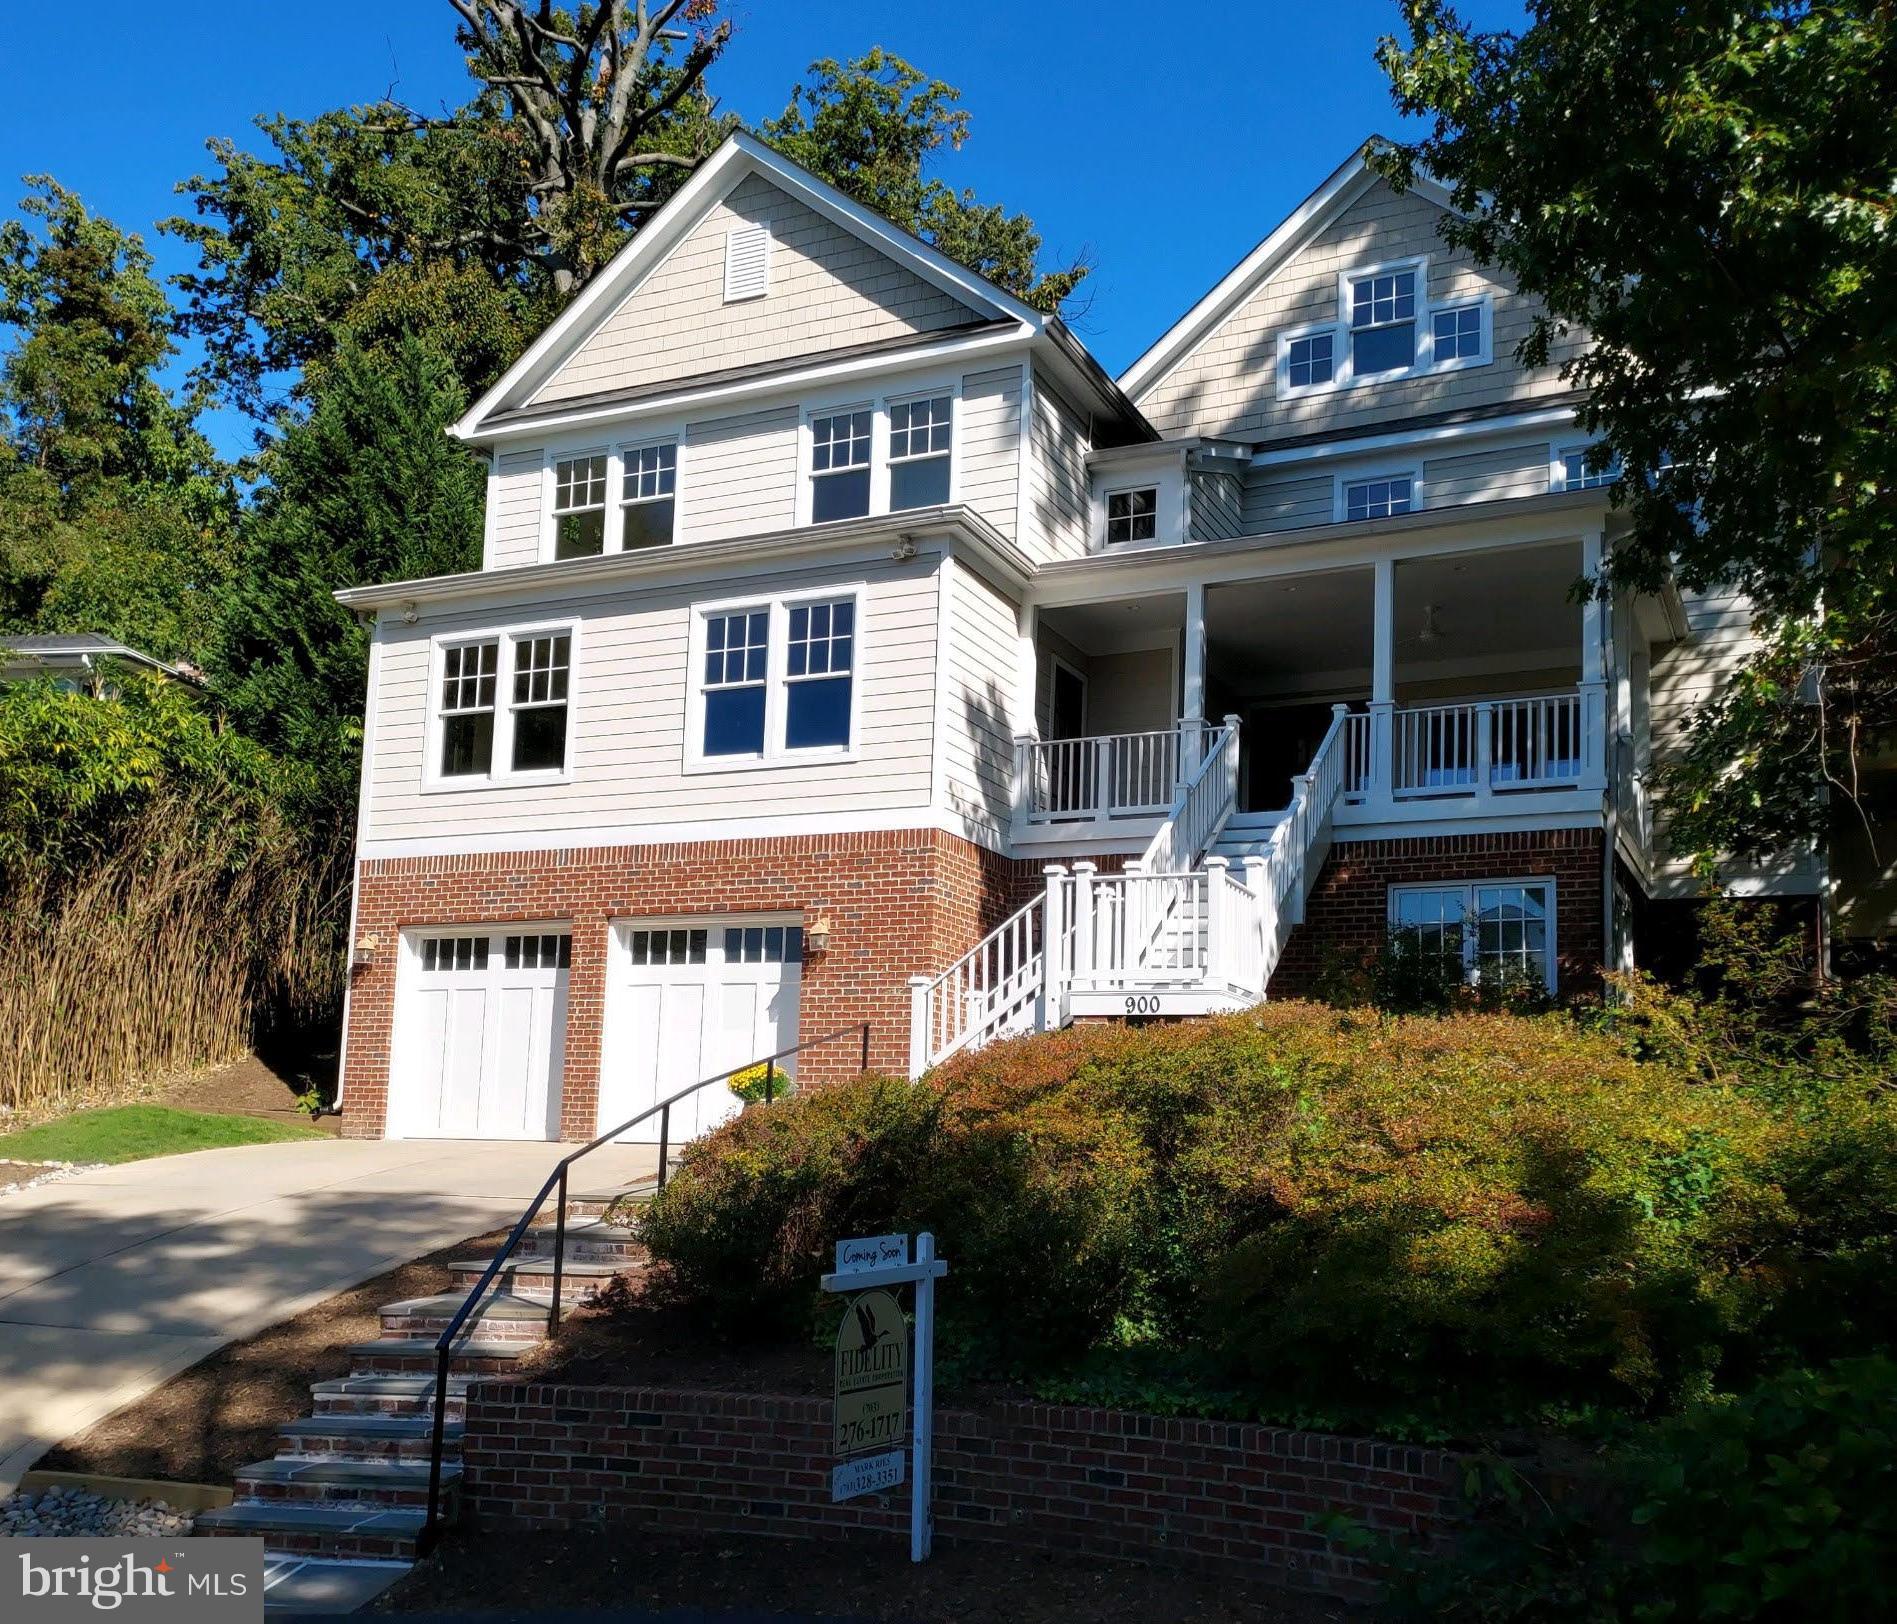
Designed and built by owner architect BenchMark Design .  6 bedrooms 5 full and 1 half baths on 4 levels.  Outstanding main floor has covered porch with restaurant style accordion passthrough window from kitchen to front  porch  and outside TV cabinet.  Club size family room with granite bar and Rumford fireplace, access to rear flagstone patio.  Separate living room and dining room, powder room.  All Stainless and granite  kitchen  with island and separate catering kitchen.  Newly refinished hardwood floors throughout.
The 2nd floor has 4 bedrooms , 3 baths and a separate laundry room.  The 4th floor has 2 additional bedrooms and a full bath. Abundant closet space.
Lower level has a large bright rec room with windows on 2 sides that has been used as an office. Full bath. Storage, 2 car garage.  Concrete driveway.
2 zone HVAC, quiet cul de sac, outstanding home in excellent condition. Great views from front porch!
#VAAR2049954

ARLINGTON

900 28TH STREET S

6 Beds

5 Baths

4,836 Sq.Ft.

$1,679,000

MLS#: VAAR2049954
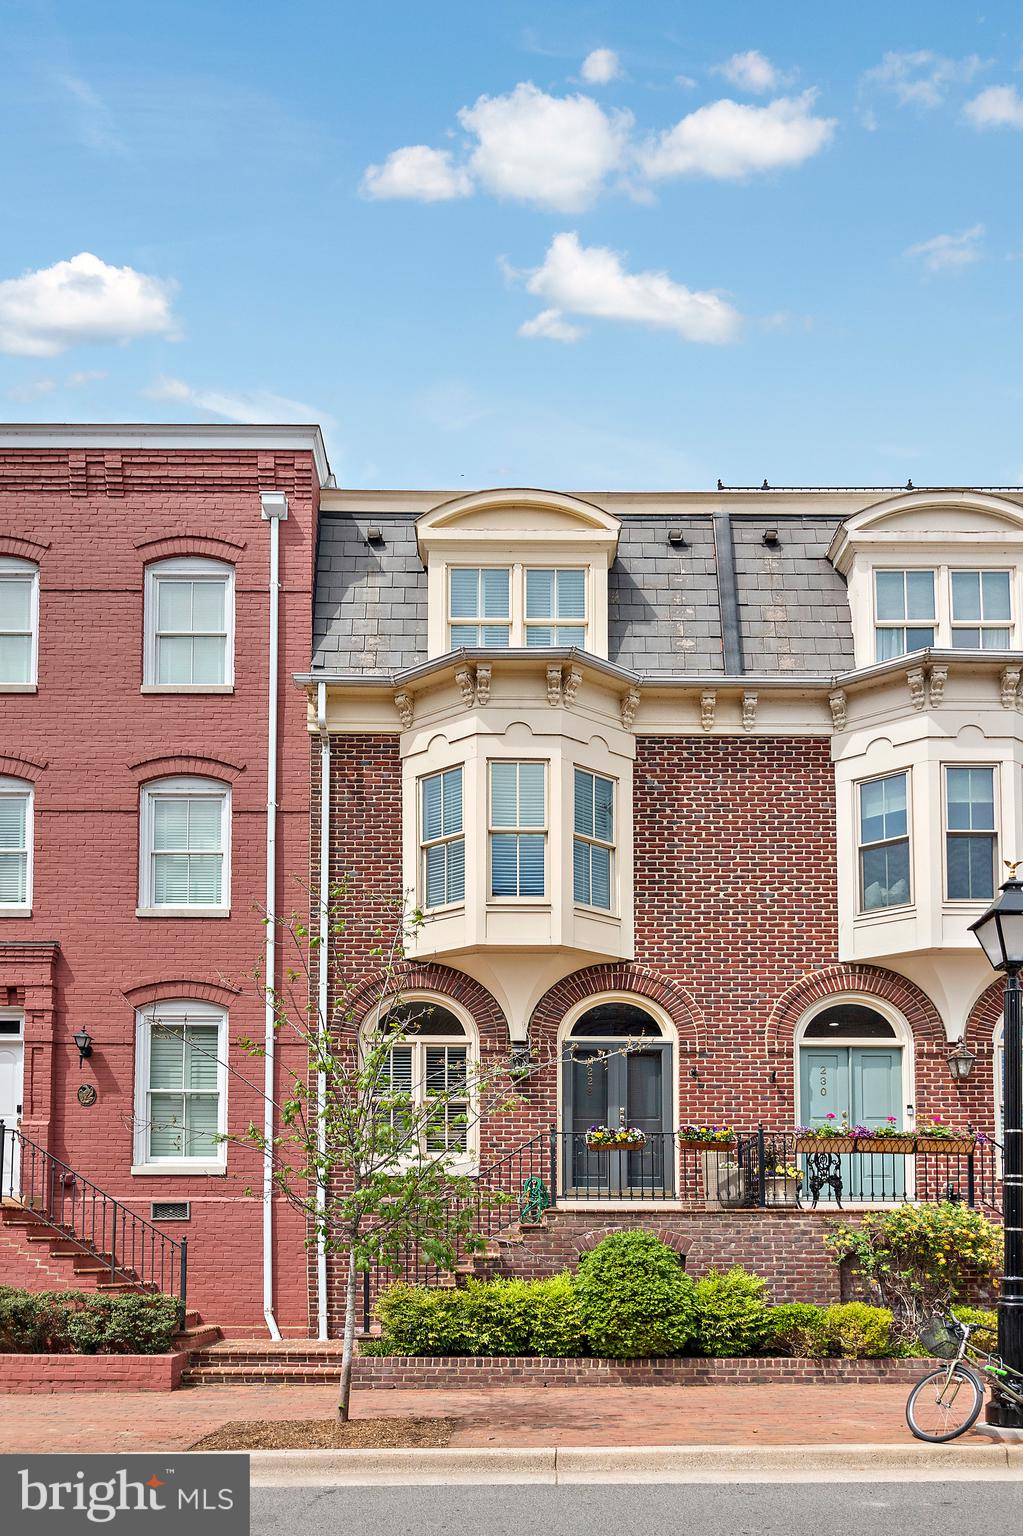
Welcome to 228 N. Union Street, a beautifully updated townhouse located in the heart of Old Town Alexandria. This three-bedroom, three-and-a-half-bathroom residence offers three levels of refined living space, blending historic charm with modern amenities and boasting private rooftop access with stunning Potomac River views.

Step inside to discover a thoughtfully designed interior featuring hardwood floors and abundant natural light. The main level welcomes you with a spacious foyer, a bright kitchen, and an eat-in area. The living room impresses with built-in shelving, a gas fireplace with a marble surround, and access to a private patio—perfect for entertaining.

Upstairs, the primary suite serves as a tranquil retreat with two walk-in closets and an en-suite bathroom featuring a double vanity, a frameless glass shower, and a soaking tub. A cozy den/office with a gas fireplace and built-in shelves offers additional space for relaxation or work. The third level features two generously sized bedrooms, each with its own en-suite bathroom. A dedicated laundry room with a front-loading washer and dryer completes the upper level.

This exceptional property also includes two assigned parking spaces. Enjoy the convenience of being just steps away from the vibrant shops and restaurants on King Street, the scenic Potomac River waterfront, and nearby parks. With easy access to metro stations, major roadways, and Reagan National Airport, this home offers the perfect combination of historic character and modern convenience.

Don’t miss this unique opportunity to own a premier residence in the heart of Old Town Alexandria!
#VAAX2044152

ALEXANDRIA

228 N UNION STREET N

3 Beds

3 Baths

2,439 Sq.Ft.

$1,679,000

MLS#: VAAX2044152

SOLD Pre-market.  For Comparable purposes only.  Contact Lynn Kemmerer for details.
#1002295155

GREAT FALLS

10602 DOGWOOD FARM LANE

5 Beds

4 Baths

7,062 Sq.Ft.

$1,679,000

MLS#: 1002295155
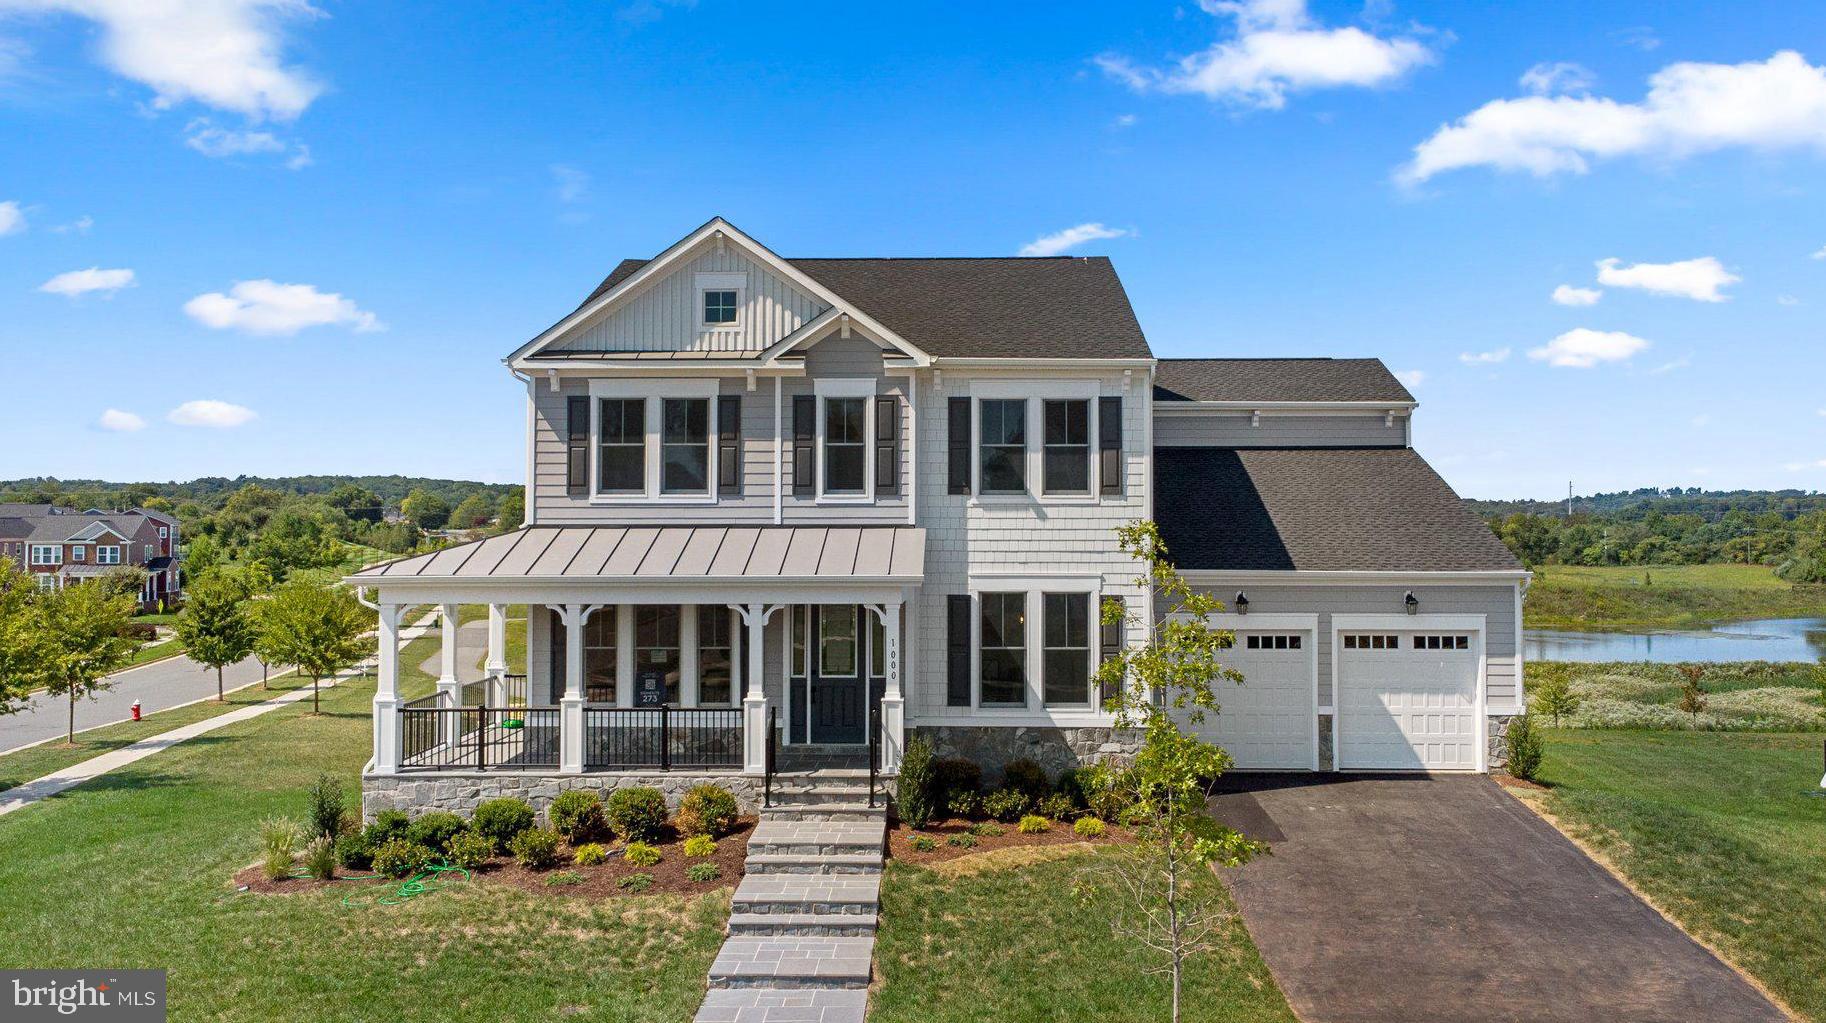
NOT your ordinary House for Sale! This is the last chance to own a BRAND NEW HOME in the highly sought-after neighborhood of Meadowbrook Farm in Leesburg, Virginia! AND it’s on a prime .43 acre corner Lot with water views! This home is truly special. Built by Van Metre Design + Build, this Custom BELMONT Floorplan is brimming with high-end features from top to bottom!

Featuring an enhanced Craftsman Elevation with wrap around porch, Hardiplank siding, and flagstone porch, this incredible property boasts more than 5,400 square feet over 3 finished levels with 6 bedrooms, 5.5 bathrooms, and a 2-car FINISHED garage. 

Entering on the MAIN LEVEL, you can’t miss the lofty 9ft ceilings and high-end wide plank engineered Hardwood flooring leading through the formal dining room, living room (or office space), wide open Family Room with Linear gas fireplace, main level Bedroom w/ensuite full bathroom, a dream Mud Room with built-in coat rack/storage cubbies, and of course the show-stopping KITCHEN.

Let’s talk about this Luxury Kitchen! GE Café Collection® stainless steel kitchen appliances featuring a 48” chef’s range and custom wood range hood, upgraded soft-close cabinetry, Quartz countertops, butler's pantry, and huge center island. You’ll be PROUD to entertain in this incredible space!!

Heading up the hardwood stairs to the UPPER LEVEL, you’ll enjoy gorgeous water views from the huge Primary Suite with coffered ceiling and large sitting area, dual walk-in closets, and sophisticated Primary Bathroom with double sinks, Quartz countertops, oversized frameless shower, and a freestanding tub. Also on the upper level you’ll find three additional secondary bedrooms, two full baths, and a convenient upstairs laundry room. 

WOW!! The finished WALKOUT Lower Level is equipped with a wide-open Rec Room, 6th Bedroom, and 5th Full Bathroom. It’s the absolute perfect space for Movie Night with family or friends, or a relaxing retreat for extended guests. 

Heading outdoors, the Trex® deck helps expand your living space to the outside allowing you to enjoy the beautiful water views.

Van Metre Design + Build has crafted an incredibly well-built home meeting the highest energy-efficiency standards. PLUS it’s never been lived in, and comes with a  HOME WARRANTY! Closing cost assistance available when working with Intercoastal Mortgage and Walker Title.

It’s no secret that Meadowbrook Farm has quickly become one of the BEST neighborhoods in Loudoun County. With its Craftsman-style homes, open green spaces, welcoming front porches, and sidewalks perfect for an evening stroll, residents are proud to call Meadowbrook Farm their home. Amenities include playgrounds, tennis courts, an outdoor swimming pool, well-appointed clubhouse, and fun-for-all  community events! Commuting? Meadowbrook Farm provides easy access to Rte 7, Rte 15, and the Dulles Toll Road (Rte 267).
#VALO2080592

LEESBURG

1000 KALARIS PLACE SE

6 Beds

5 Baths

5,461 Sq.Ft.

$1,675,990

MLS#: VALO2080592
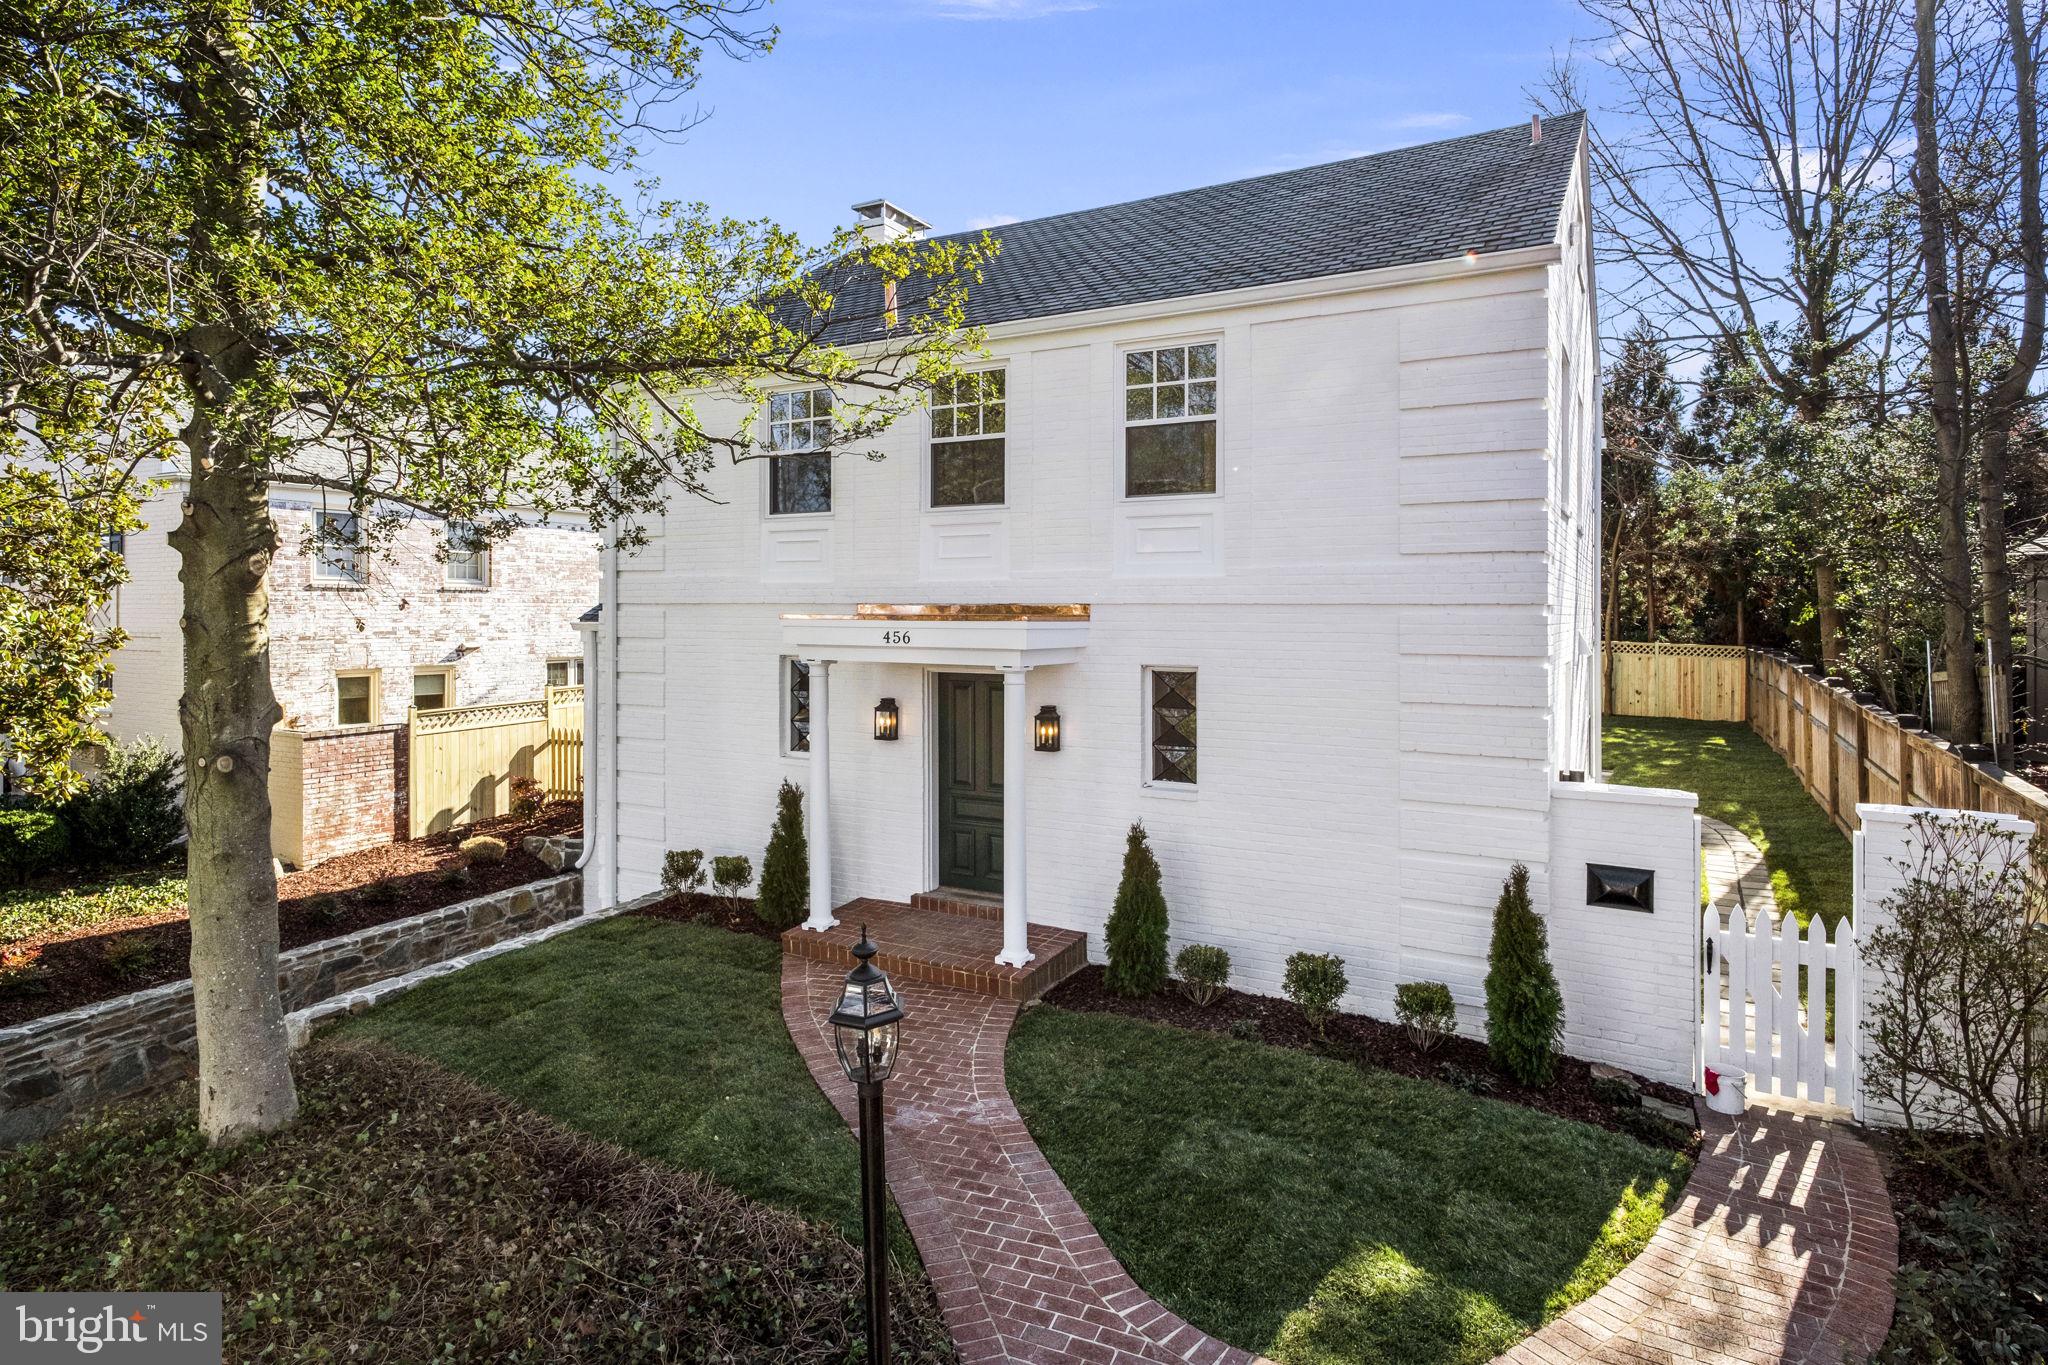
Come visit our open houses 1/20 and 1/21 from 1-4pm to see this true masterpiece! Extensively restored Federal style home in prime Alexandria location, situated on a quiet cul de sac and features rarely found large level yard. Carefully crafted to capture the charm and character of a home of this vintage yet fully updated for true turn key living. All new plumbing, electrical, second HVAC zone for bedroom level, kitchen, baths, sewer line, full basement waterproofing system, windows, sliding glass doors, hardscaping/landscaping, gutters/downspouts, interior/exterior lighting, interior/exterior paint, and the list goes on. Some examples of quality materials used are Signature Hardware vanities and faucets, Serena and Lily light fixtures and wallpaper, Cafe' appliance set including 6 burner gas range, microwave drawer, counter depth refrigerator and three rack dishwasher. The original slate roof was restored by a true craftsman to include replacing necessary slate shingles, new slate ridge on office/sunroom, new copper roof on front portico, copper flashing and vent pipes. Ton's of storage with convenient garage, expansive attic and plenty of closets throughout. Rarely does a property come available with this combination of quality restoration and preserved original character. The location is unbeatable with less than one mile walk to all that Del Ray has to offer, two miles to Old Town, two miles to King St Metro/Amtrak station, three miles to DCA, three miles to the Pentagon and only six miles to DC. Also, short walk to George Mason school, SSSAS lower school, ACDS, and Monticello Park. Come see what makes this property so special.
#VAAX2030240

ALEXANDRIA

456 ARGYLE DRIVE

4 Beds

3 Baths

2,760 Sq.Ft.

$1,675,000

MLS#: VAAX2030240
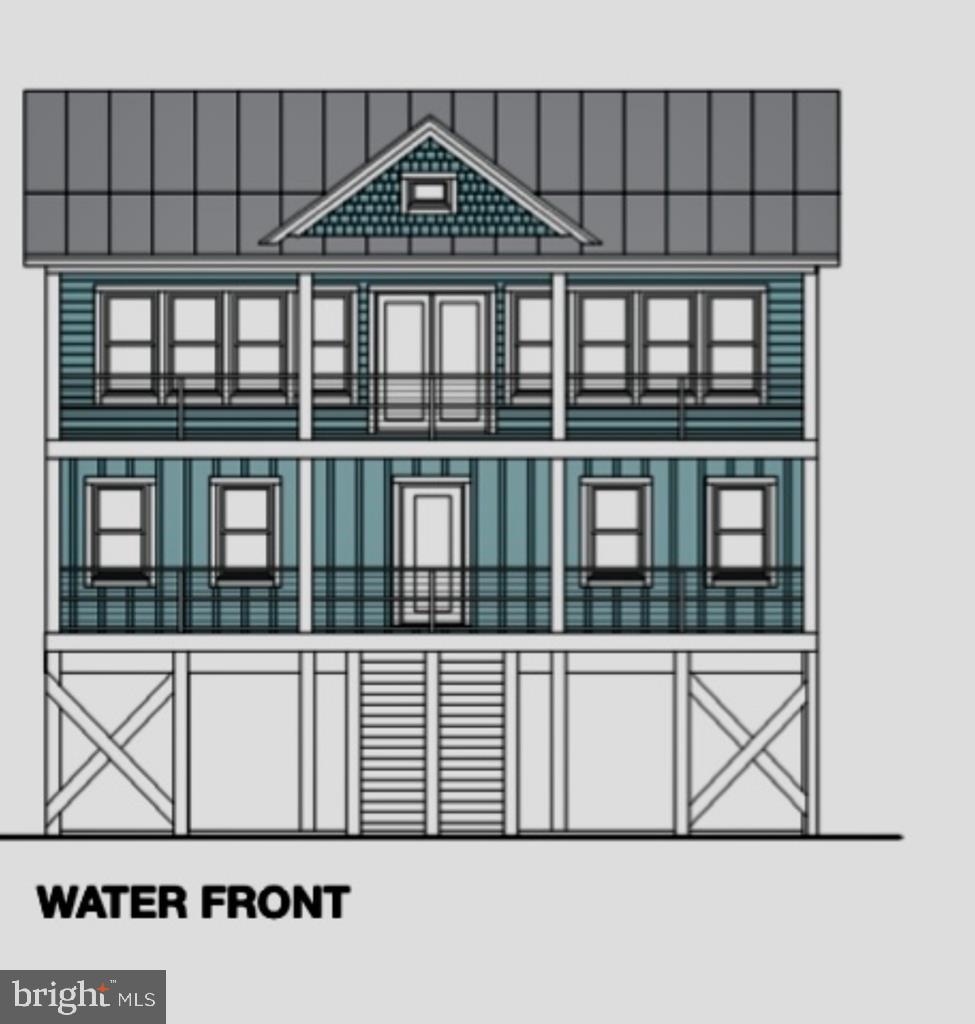
NEW CONTSRUCTION starting this, Summer! The VIEWS will take your breath away! Panoramic Water views enjoying both East and West Sides of the Island. Views of the Assateague Lighthouse, Toms Cove, The Atlantic Ocean, Assateague Channel, Little Beach, Wallops Island, the Rocket Launches, & the Ponies. If you can't choose what side of the island to be on, this is the perfect spot to enjoy both! Amazing SUNRISES AND SUNSETS. Located right next to Curtis Merritt Harbor for amazing Water Access and Boat Slips. Crabbing, Fishing, and all the fun is right here! Two 8X36 Porches overlooking the water. More pictures to come as construction develops. Owner is a VA Real Estate Broker
#VAAC2002112

CHINCOTEAGUE

C BUNKER HILL ROAD

4 Beds

3 Baths

2,164 Sq.Ft.

$1,675,000

MLS#: VAAC2002112
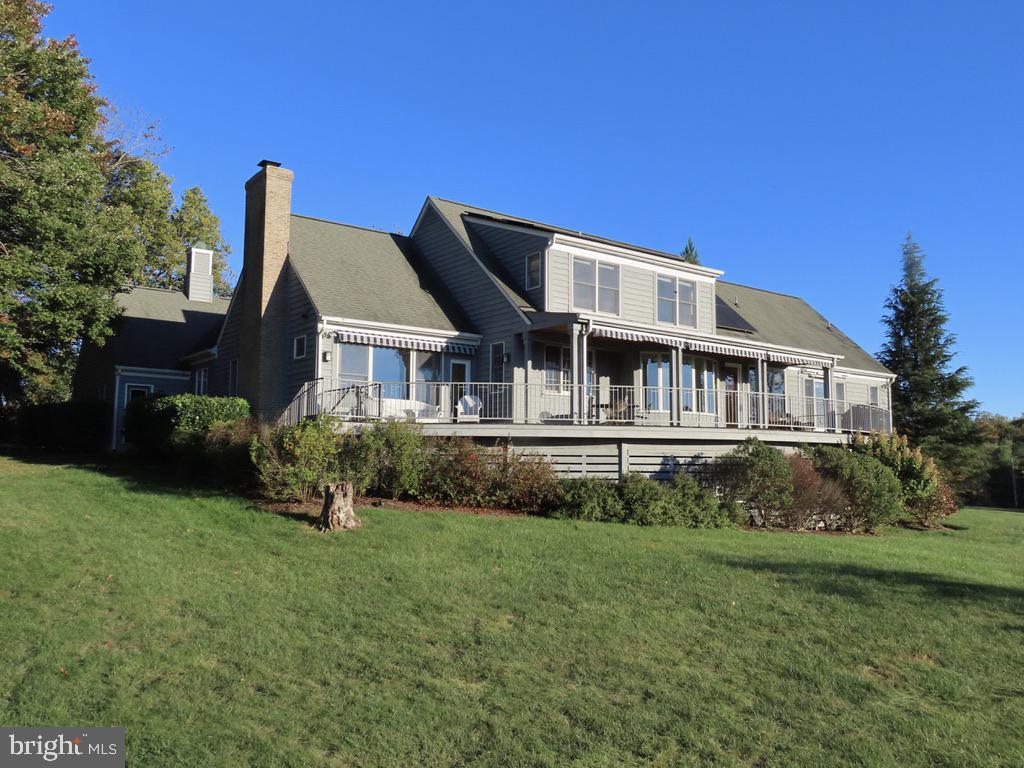
32 ACRES of PRIVACY & TRULY PANORAMIC MOUNTAIN VIEWS.  Offered Comfortably Furnished (at your discretion) for easy immediate use.  3,400 sq ft cape with in-ground pool complex,  flowering landscaping and roof top solar.  This home will please the most discerning.  Several rooms for entertaining and study. Excellent Kitchen with granite counters and Family Room with wood burning fireplace and opposing television nook.  Primary Suite on main with heated bathroom floor plus private deck with hot tub and outdoor shower.   Two comfortable upper bedrooms with shared hall bath plus walk in attic for potential expansion.    Large windows capture mountain views from every room.   Home is privately situated on a knoll, well off the road.  7 acre hay field and 23 acre forest with stream and trail in back.   Fox Hunt Country.
#VARP2002496

AMISSVILLE

643 RICHMOND ROAD

3 Beds

2 Baths

3,409 Sq.Ft.

$1,675,000

MLS#: VARP2002496
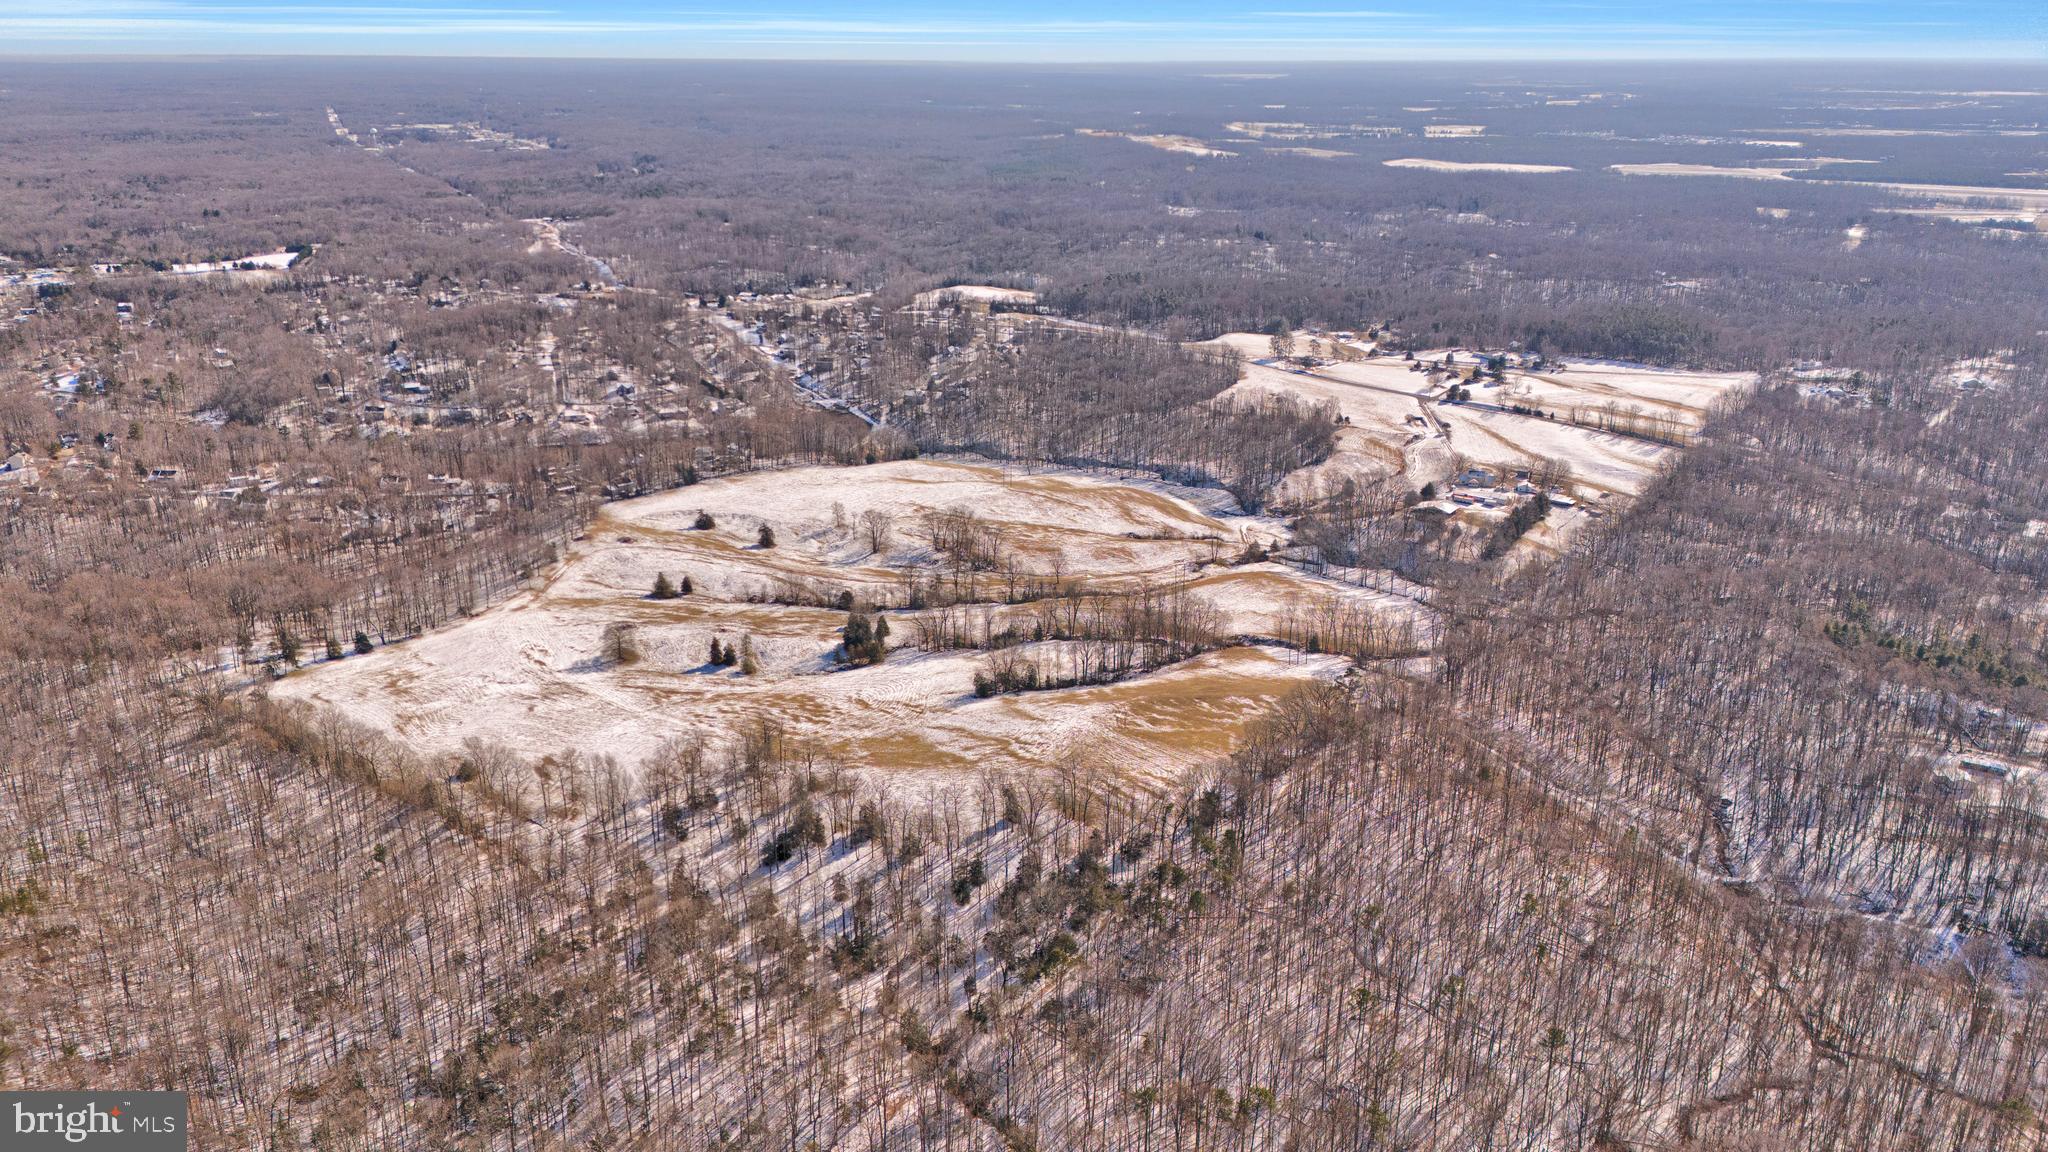
Discover the endless possibilities on this breathtaking 270-acre property, featuring rolling pastures and hardwood stands. A canvas of potential awaits, offering an ideal setting for your vision. Whether you dream of a private estate, agricultural venture, or community development, this expansive land provides the perfect backdrop. Over 60 acres have already been thoughtfully cleared, offering a head start for your envisioned development. Embrace the beauty of nature with panoramic views, lush woodlands, and a vast expanse to bring your aspirations to life. Don't miss the chance to own this captivating piece of land with limitless opportunities.
#VAKG2004484

KING GEORGE

5461 IGO ROAD

None Beds

None Baths

270.0 acres

$1,675,000

MLS#: VAKG2004484
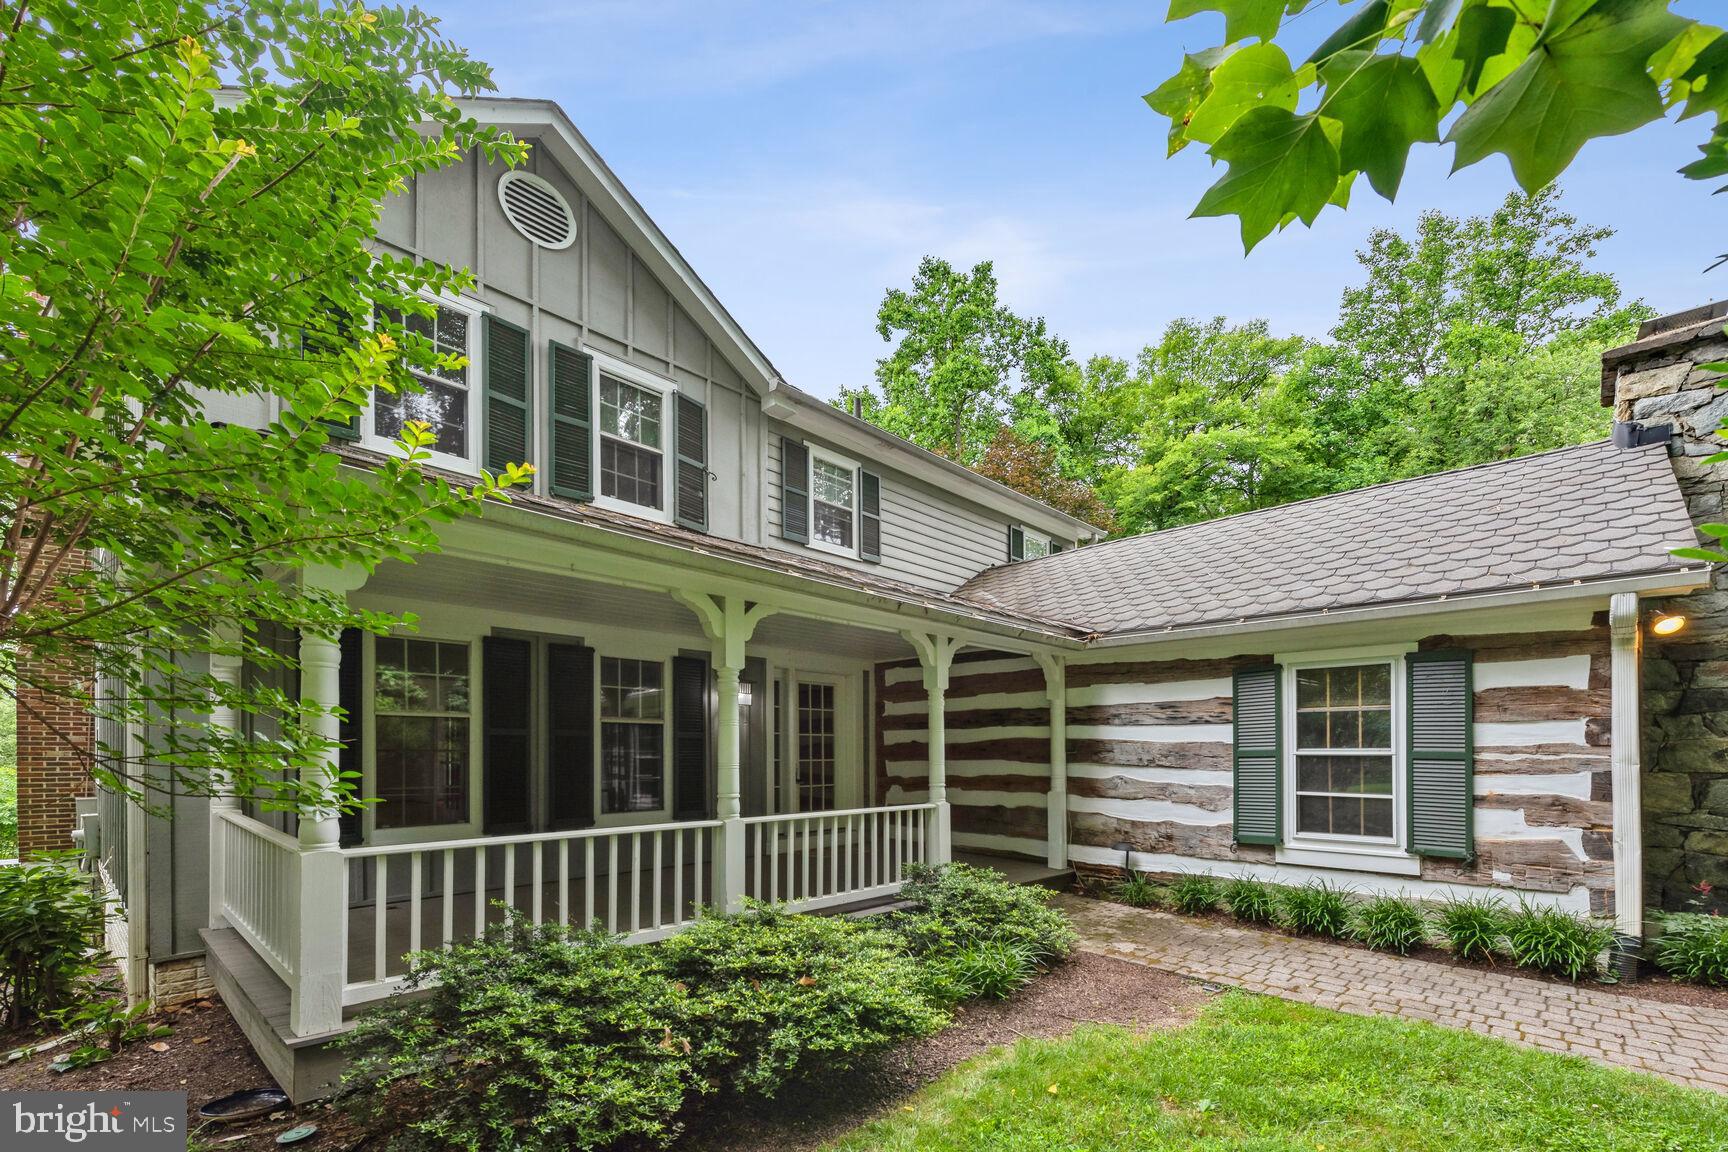
See Residential - MLS#  VAFX2188904 for details on the existing house.  This 2-acre property also boasts tremendous opportunity for a new build: recent soil investigation and topographical analysis indicates 5-7 bedroom septic (Soils Inc. letter uploaded to documents).  Featuring mature trees, flat yard areas and a rectangular/square building envelope.  Sought after McLean location.
#VAFX2195696

MCLEAN

9018 OLD DOMINION DRIVE

None Beds

None Baths

1.91 acres

$1,675,000

MLS#: VAFX2195696
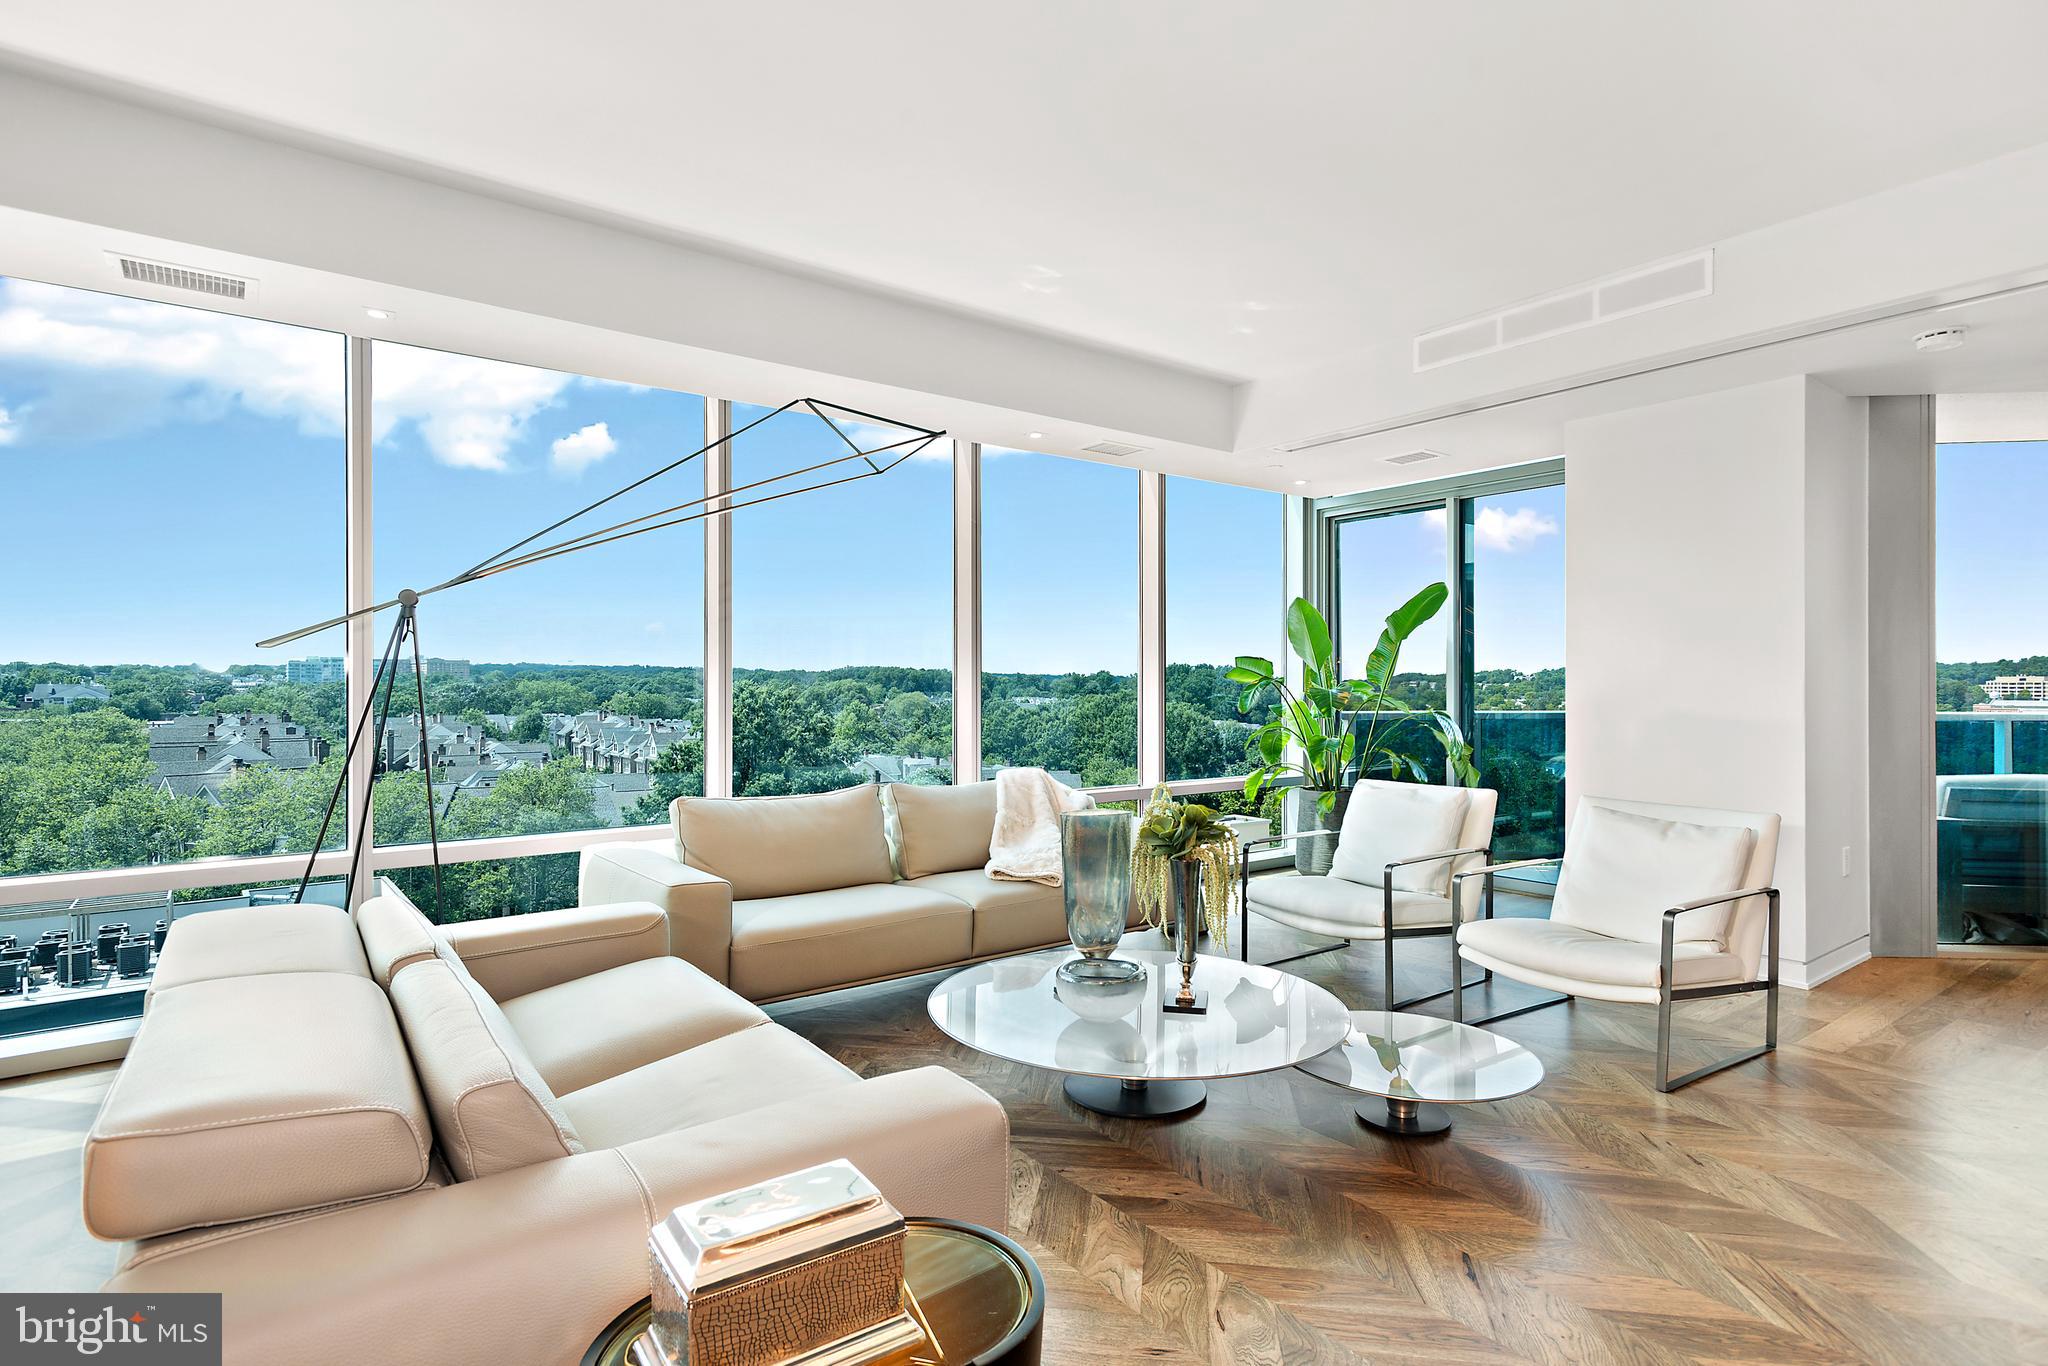
Stunning one-of-a-kind condo in sought after Turnberry Tower.  Top-to-bottom renovation includes new kitchen (cabinets & appliances), bathrooms, flooring, lighting & doors.  Enter the condo directly from the elevator  in to a private foyer with smoked glass wall.  The striking custom kitchen features dramatic black cabinets, top-of-the-line appliances and marble waterfall countertops.  Hickory floors, laid in a herringbone pattern in the foyer & living areas, add warmth to the space . The owner's suite includes two spacious custom closets (one walk-in), access to one of two balconies and a gorgeous marble bathroom with heated floors,  floating vanity, walk-in shower and free standing tub.  The second bedroom also has direct access to a balcony, custom closet and marble bath.   The condo is enhanced with programmable Lutron lighting, projector with drop down screen and custom automatic curtain/shades.  Gorgeous sunsets views over the treetops of north Arlington.   The Turnberry, a full service building with luxury amenities includes; valet parking, gym, indoor pool, spa, yoga room, party room, media room, 24 hour security, concierge, on site management all within walking distance of Georgetown.
#VAAR167392

ARLINGTON

1881 N NASH STREET 1210

2 Beds

2 Baths

1,814 Sq.Ft.

$1,675,000

MLS#: VAAR167392
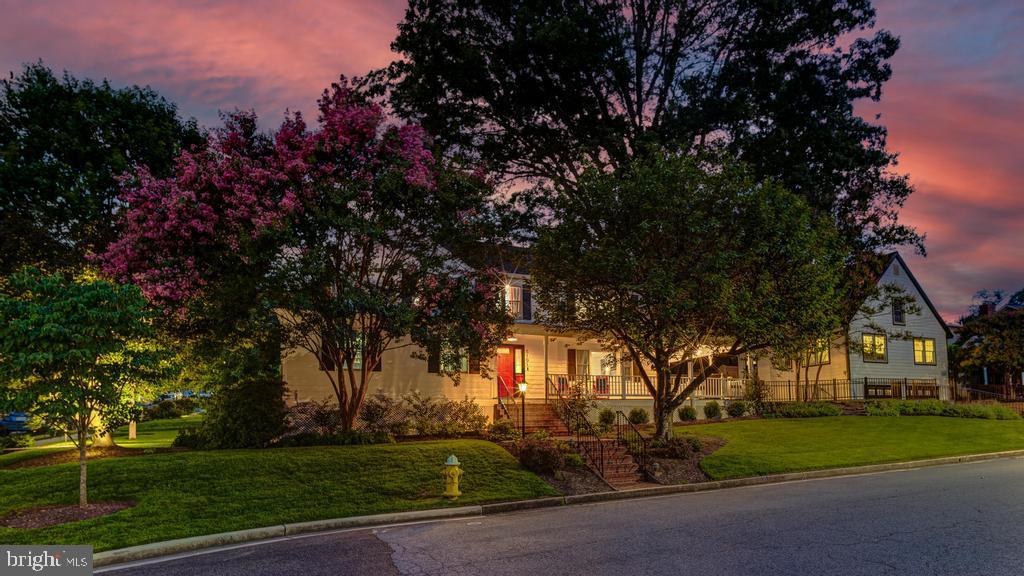
**ENDLESS OPPORTUNITIES!**  Newly renovated SFH w/ detached CARRIAGE HOUSE offers a host of options.  *PERFECT for families needing a separate living area for in-laws or Au pair.  *PERFECT for the financially savvy seeking an income producing ADU or home business space!  *PERFECT for the artist wanting a private studio.  The possibilities are endless with this 722 sq/ft, 2 bed/1 bath living space w/ full kitchen & sitting room + 2 car garage + floored attic storage in this separate 3 level structure!  The 5 bed/4 bath main home has been renovated and re-imagined, more than doubling its original size!  A charming front porch greets visitors, which wraps around the house.  The main foyer opens to a size-able family room w/ fireplace.  A newly renovated kitchen has all the bells & whistles: white shaker cabinets, recessed lights, quartz countertops, stainless appliances, and pendant lights above a serving bar.  A spacious dining room is ready for mid-week take-out or holiday gatherings alike.  An updated full bath is on the main level as well.  Don't miss a secluded main level office; a great place for business or homework alike! Upstairs are 4 bedrooms, and 2 full baths, both of which are newly renovated.  The primary suite has multiple closets, including a huge walk-in w/ rows of his & her storage space.  Down the hall are 3 nicely proportioned secondary bedrooms.   The hall bath has a tub, perfect for bathtime, w/ on-trend glass tilework.  Downstairs is a wonderful man-cave/rec room with recessed lighting, tile flooring, space for the largest of sectionals, built-ins for your TV, plus a bar w/ beverage cooler.  A full bath, just steps away with newly tiled shower, also services the 5th bedroom/den on the lower level.  Outside find a perfectly manicured yard with $60k of landscaping and hardscape installed in 2023.  A flat play area is fully fenced, ready for your swing set, or a game of corn hole.  **Key functional upgrades/items: New architectural shingle roof w/ oversized gutters & guards (2022), 2 professional-grade HVAC units (2023), 75 gal HW heater (2023), sewer main-line replaced (2023), stone retaining walls (2023), Generac home generator, and Rain-Bird sprinkler/irrigation system.**  TOP SCHOOL PYRAMID!  Walk to Yorktown High School, Duck Donuts, Pie-Tanza, Taqueria el Pablano, Harris Teeter,  the playground at Greenbrier Park and more!  Welcome to 5101 27th Street; Welcome Home!
#VAAR2060938

ARLINGTON

5101 27TH STREET N

7 Beds

5 Baths

3,945 Sq.Ft.

$1,675,000

MLS#: VAAR2060938
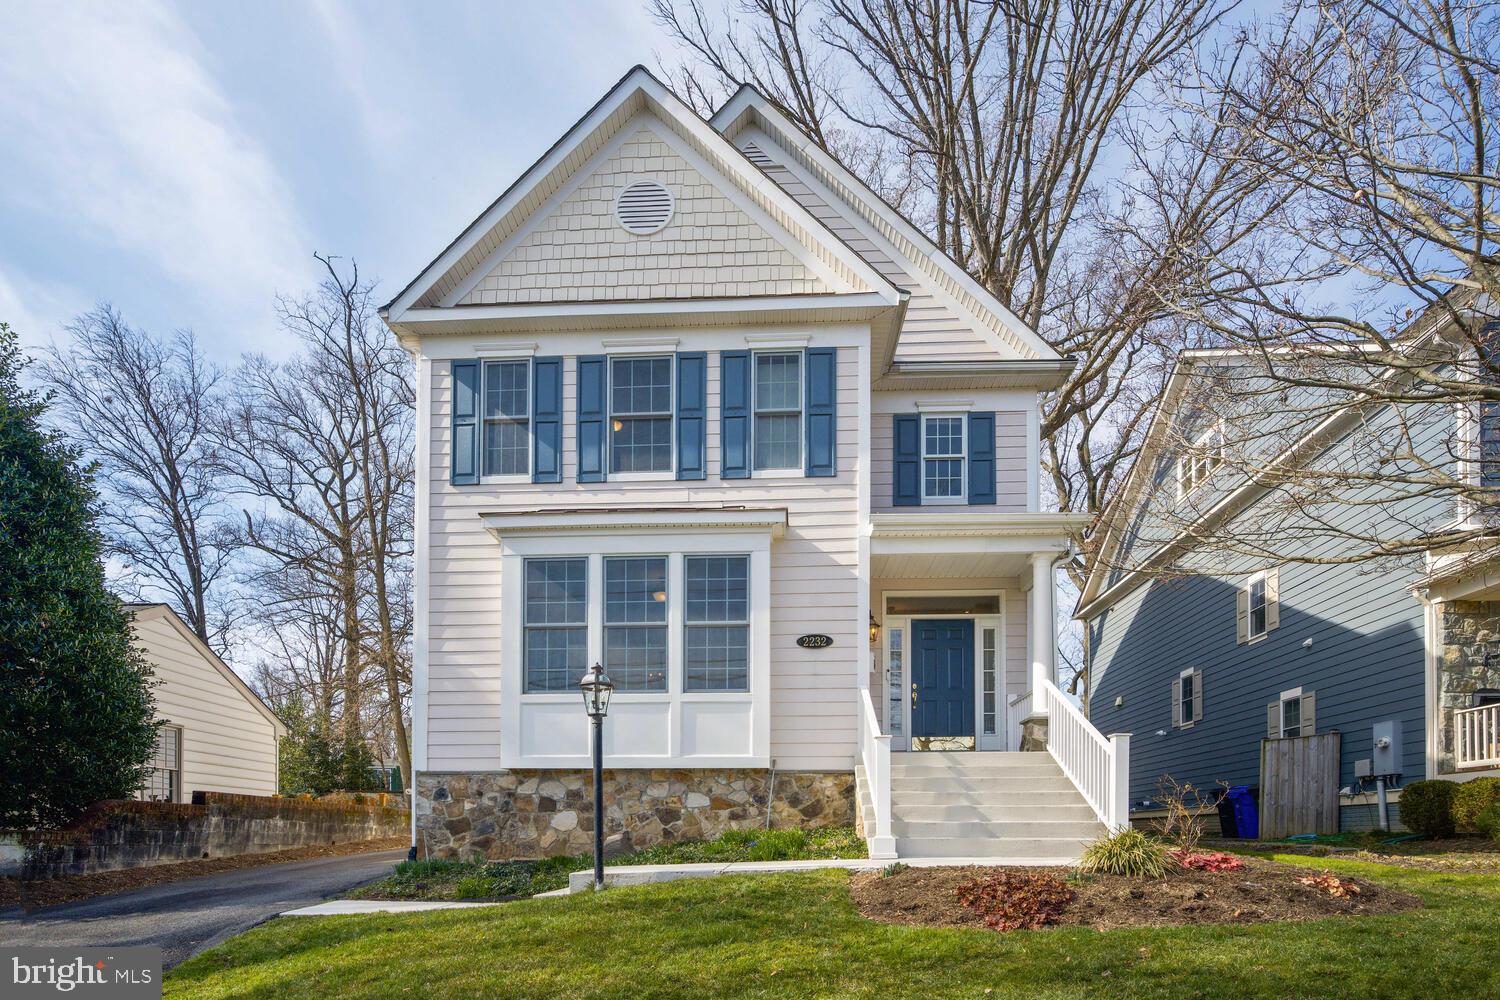
Open house cancelled. Property under contract. This charming single family residence is located in the sought-after  Leeway/Tuckahoe Village subdivision in North Arlington. The main level offers an open floor plan with hardwood floors and an abundant amount of light.  The spacious living room, dining room and powder room are situated just off the front hall. The large kitchen has a center island with gas cooking, stainless steel appliances and ample counter space and cabinetry. A great kitchen for one who loves to cook! The breakfast room and family room with gas fireplace is just off the kitchen and have easy access to the backyard and detached 2 car garage.  

The upper level features a beautiful primary bedroom suite with a large walk-in closet, double closet and spacious bathroom. The bathroom has heated floors, two vanities, a spa tub, large walk-in shower with bench and plantation shutters. Three other bedrooms, a full bathroom with a tub shower and laundry room can be found on this level.

The lower level features a fantastic second family room or media room, a full bath with tub shower, multiple closets and a very large storage room. Savant system is installed in both the lower level and the main level.

This home is within the Tuckahoe Village/Leeway  area with restaurants, parks, coffee shops, library, metro, swim club and grocery store are all within several blocks.  Route 66, GW Parkway, 495 and Reagan National Airport are also a short distance away.

This home feeds into the Nottingham/Swanson/Yorktown school pyramid.
 Recording devices are present in home.
#VAAR2040274

ARLINGTON

2232 N KENTUCKY STREET

4 Beds

3 Baths

3,515 Sq.Ft.

$1,675,000

MLS#: VAAR2040274
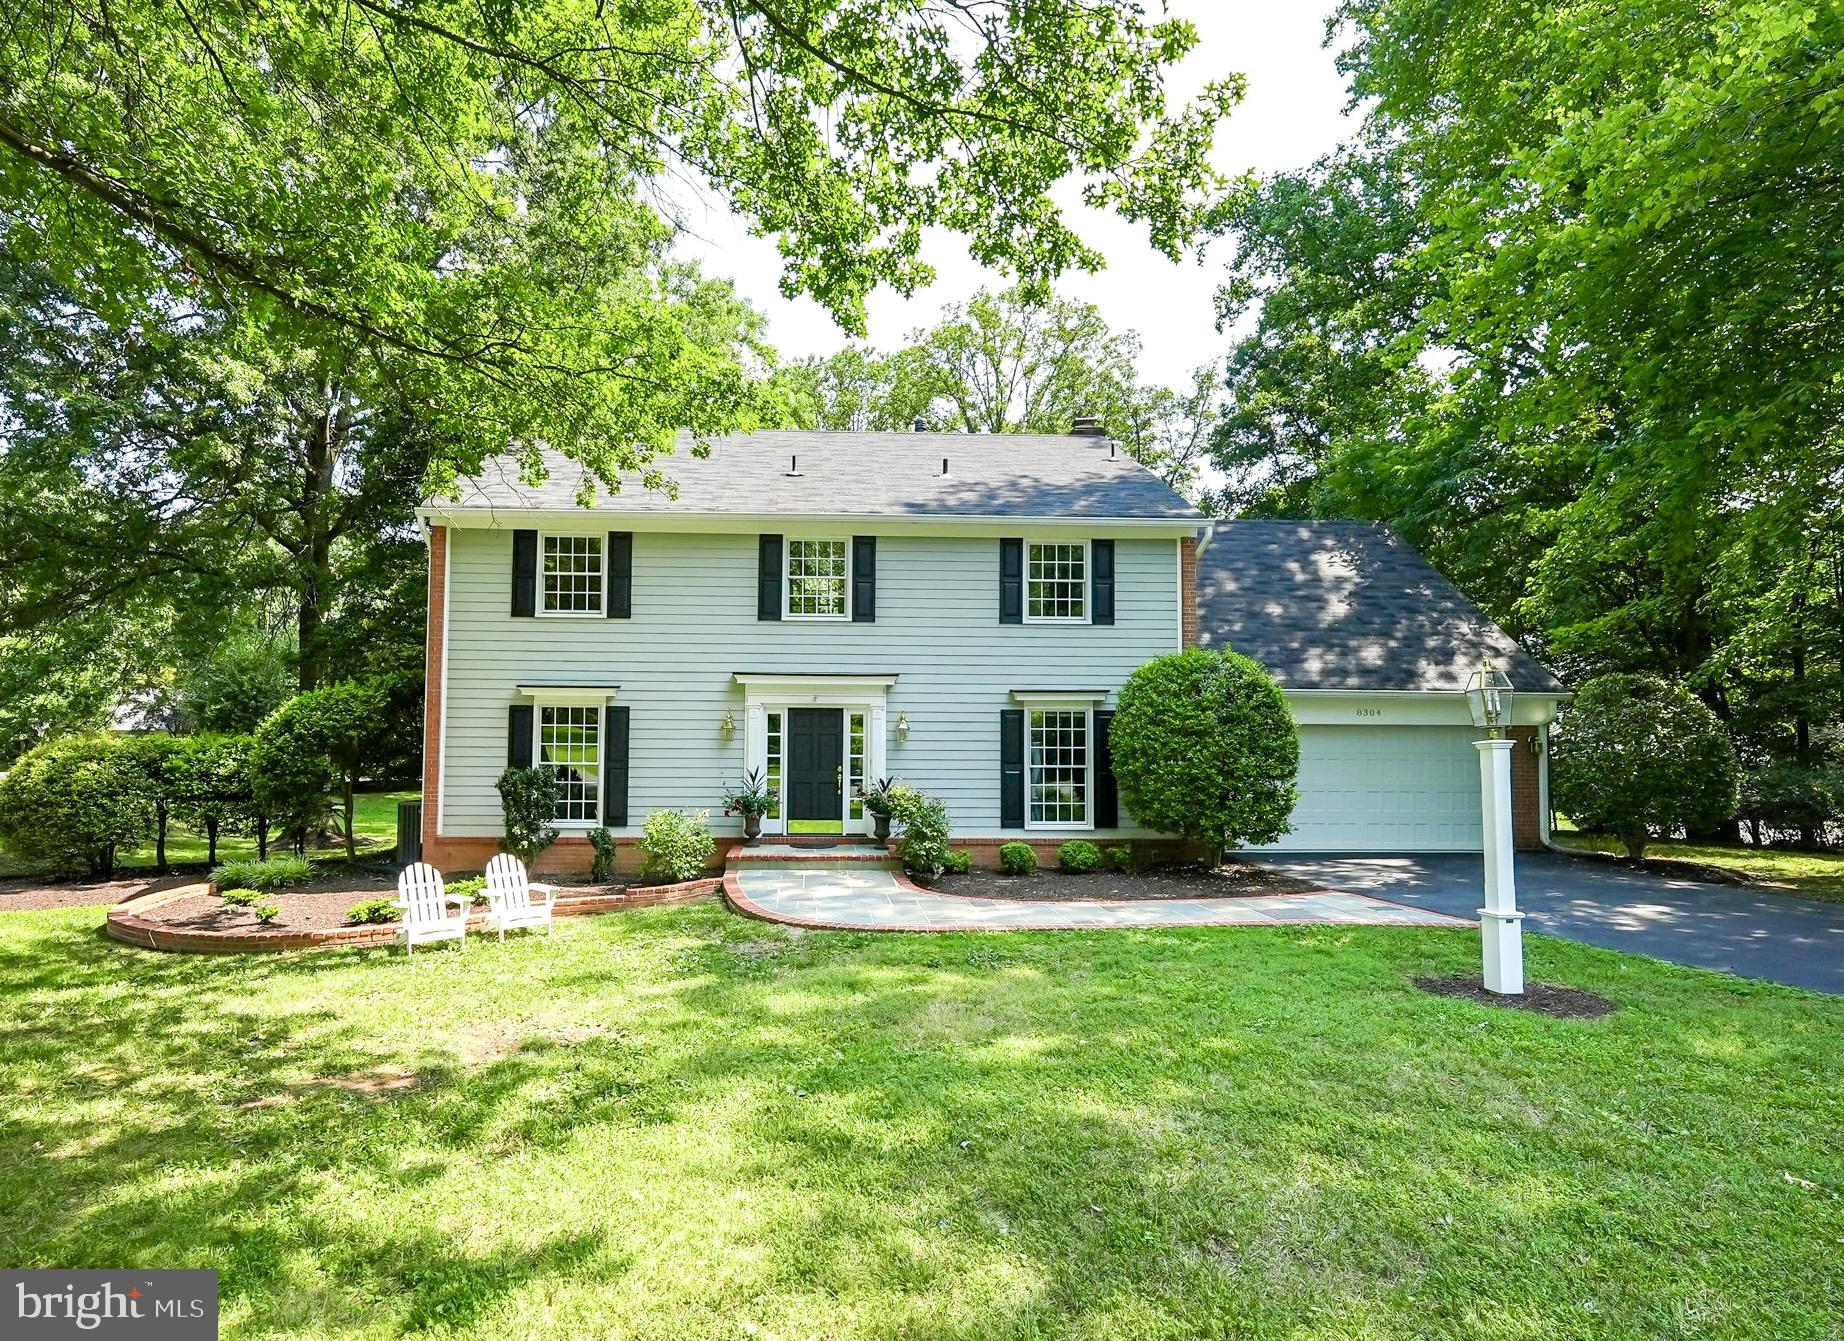
OPEN HOUSES CANCELED THIS WEEKEND! HOME IS UNDER CONTRACT
 Welcome Home to 8304 Hunting Hill Lane, Where Modern Luxury Meets Timeless Elegance.

Nestled in the coveted community of Greenway Heights, this stunning New England Colonial Is located on a quiet, no-through street and sited on nearly half an acre with picturesque views of community parkland. Step inside to discover a home that combines recent upgrades with impeccable craftsmanship.

Main Level: As you enter, you'll be greeted by beautiful hardwood floors throughout the main
level. The heart of this home is a remodeled kitchen, featuring beautiful white cabinets with
honed granite counters and a spacious island with seating, perfect for both cooking and casual
dining. Designed for entertaining, the open floor plan seamlessly connects the kitchen to the
family room, where a showcase fireplace wall with a granite surround creates a cozy focal point. The kitchen also is open to a spacious dining area that leads out to the rear yard with beautiful gardens and a brick patio and lovely pergola. A floorplan that is  perfect for hosting parties and gatherings.This level also includes a formal living room and a private office, complete with custom built-ins and bookshelves, offering an ideal space for work or relaxation. Additionally, a main-level laundry room and a large pantry are conveniently located just off the oversized two-car garage.

Upper Level: The upper level boasts a luxurious primary suite with two walk-in closets, a  cozy sitting room, and an updated bathroom featuring a walk-in shower and a separate double vanity. Three additional generously sized bedrooms share a remodeled hall bathroom with a separate sink area, providing comfort and privacy for all family members.

Lower Level: The lower level is a haven for recreation and relaxation, offering a completely
remodeled recreation room and media area. The utility room provides ample storage with
shelving and a workshop area, perfect for hobbies and creative projects.

Location: Situated on a quiet street, this exquisite property offers an enviable blend of
tranquility and urban convenience. Located in the Spring Hill Elementary School, Cooper Middle School, &  Langley High School District. You'll be just minutes from Tysons Corner and the Silver Line Metro,I-495, the Dulles Toll Road. Conveniently located between Dulles International Airport & Reagan National Airport.
#VAFX2186744

MCLEAN

8304 HUNTING HILL LANE

4 Beds

2 Baths

4,000 Sq.Ft.

$1,675,000

MLS#: VAFX2186744

1 ... 520 521 522 523 524 ... 666
* Listings identified with the FMLS IDX logo come from FMLS and are held by brokerage firms other than the owner of this website. The listing brokerage is identified in any listing details. Information is deemed reliable but is not guaranteed. If you believe any FMLS listing contains material that infringes your copyrighted work please click here to review our DMCA policy and learn how to submit a takedown request. © 2024. First Multiple Listing Service, Inc.
 - property

Send a message

Message successfully sent.

Your message

What is 3 + 4 ?

Reason for contacting?

I agree to receive email communication and understand I can unsubscribe at any time.

I agree to be contacted by Charis Realty Group - Christine Issler, Broker via call, email, and text for real estate services. To opt out, you can reply 'stop' at any time or reply 'help' for assistance. You can also click the unsubscribe link in the emails. Message and data rates may apply. Message frequency may vary. Privacy Policy

Sign Out

Virtual Assistant

Would you like to take the next step with this property? We can help you schedule a showing or virtual tour, or send you more details.

Yes, I would like more information.

Thank You for Your Reply, One of Our Agents will contact you as soon as possible

No, maybe later.

Thank you, you can always contact me via email, phone number or through the contact form.

Realhub AI

Lucy - Your AI-Powered Realtor

Update Your Temporary Password

Personalize your search

Enter your email and we'll notify you immediately when new listings match what you're looking for.

or enter email address

Already have an account ? Login here

Continue your home search

I agree to receive communications and understand I can unsubscribe at any time.

I agree to be contacted by Charis Realty Group - Christine Issler, Broker via call, email, and text for real estate services. To opt out, you can reply 'stop' at any time or reply 'help' for assistance. You can also click the unsubscribe link in the emails. Message and data rates may apply. Message frequency may vary. Privacy Policy

Already have an account ? Login here

We use cookies

We use cookies primarily for analytics to enhance your experience. By accepting, you agree to our use of these cookies. You can manage your preferences or learn more about our cookies policy.
