Properties

Browse or get in touch to schedule a walkthrough.

  • Nearby me
Price range

Popular Features

Community Features

Association

Property Features

Waterfront

View

Exterior Features

Interior Features

Style

10000 properties match your criteria

Updated 1 minute ago

E-Alert name
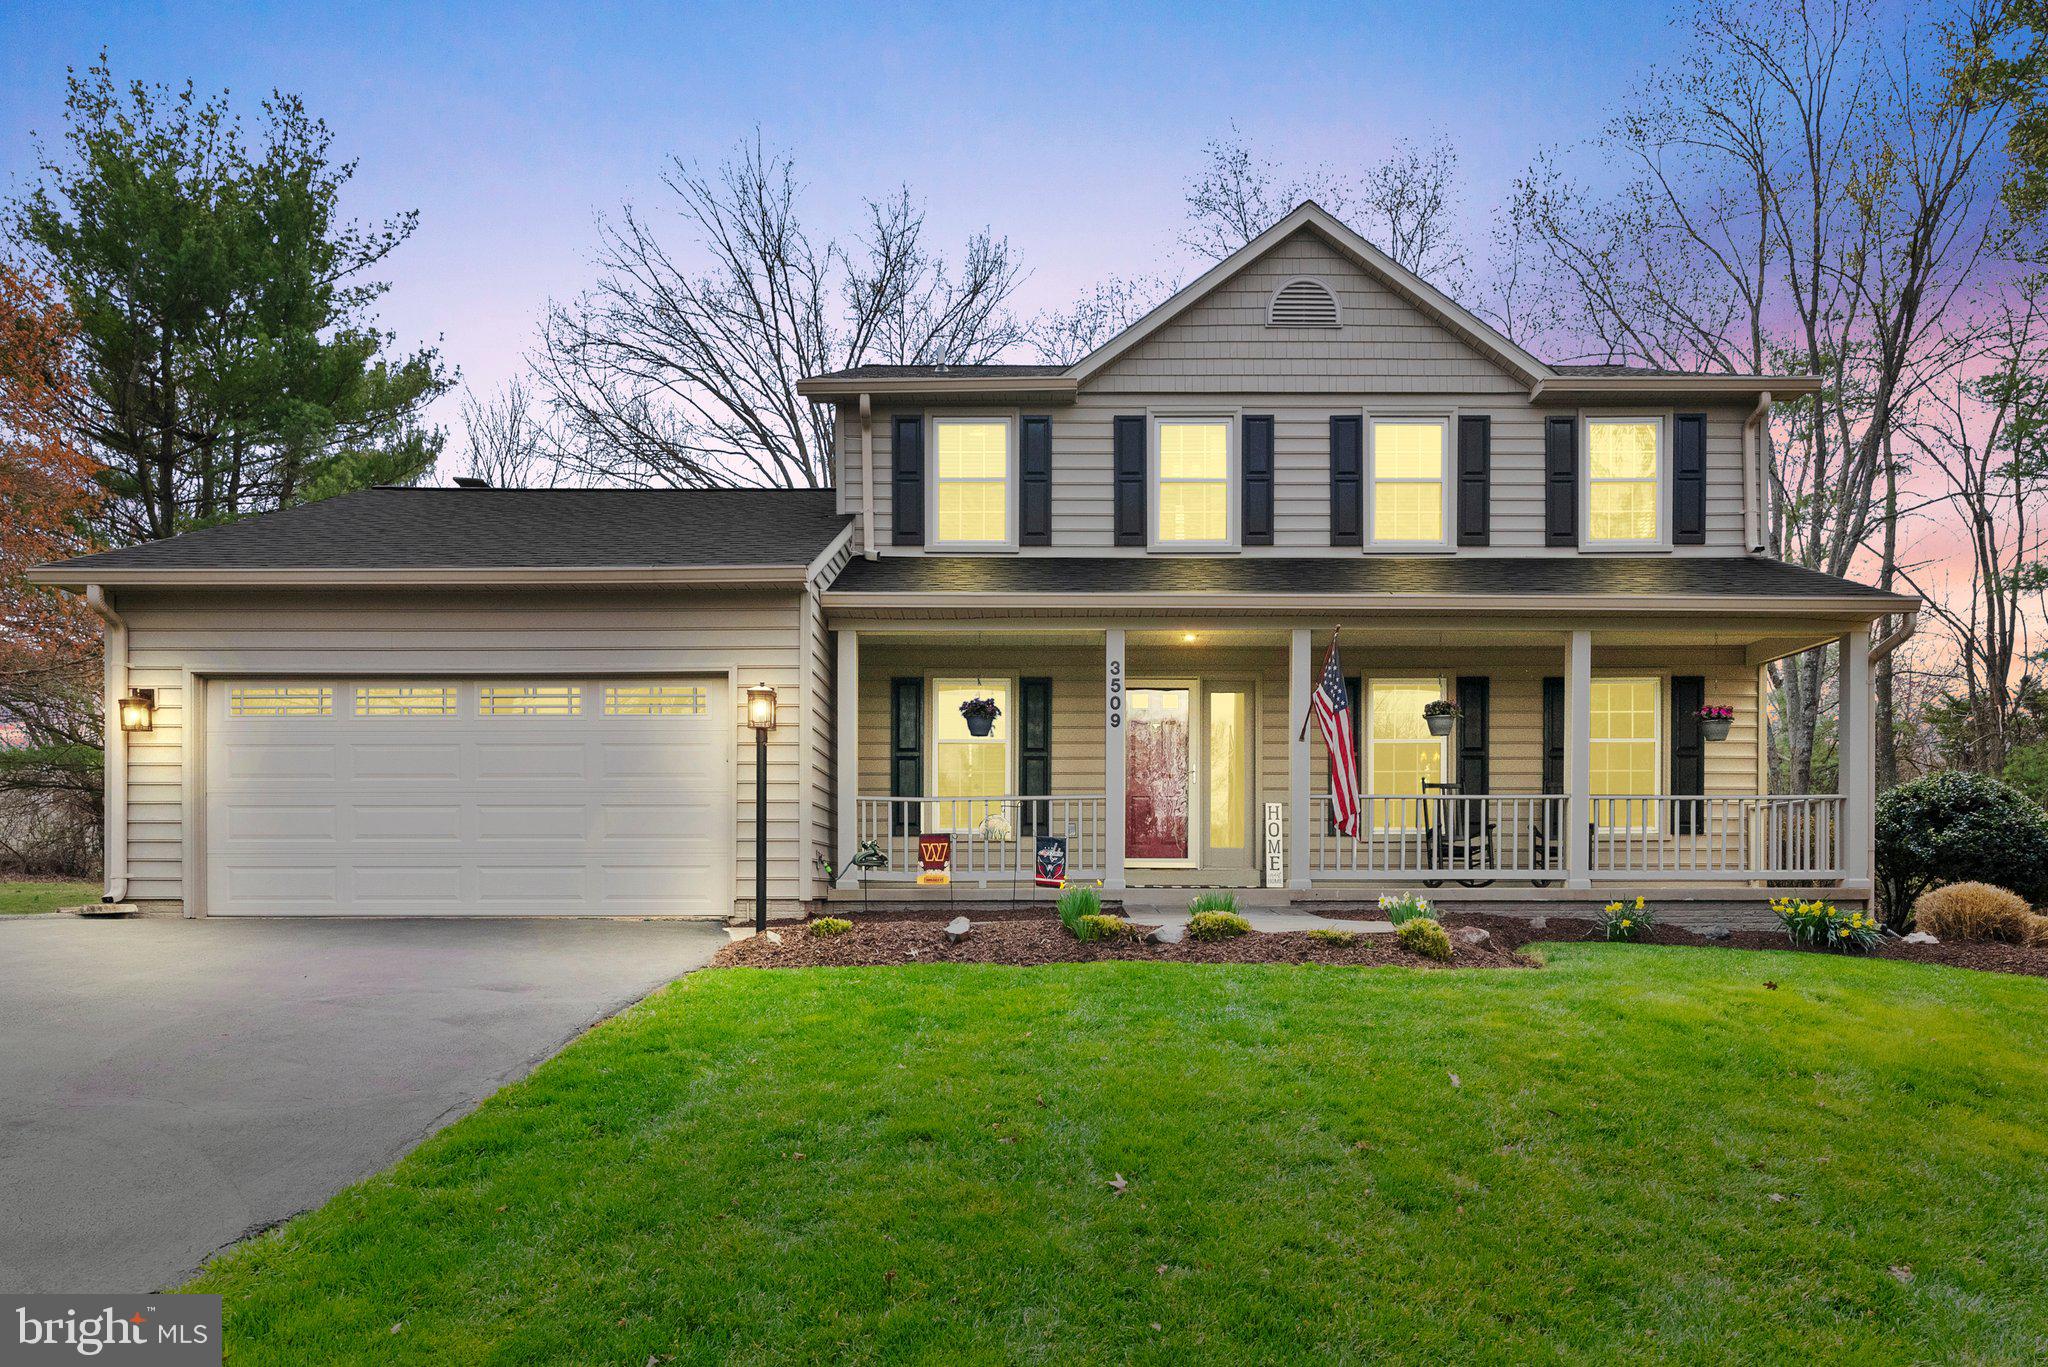
Welcome to 3509 Wisteria Way Ct, a beautifully maintained and thoughtfully updated home in the heart of Fairfax, Virginia. Tucked away on a quiet cul-de-sac, this five-bedroom, 3.5-bathroom home offers the perfect balance of privacy, convenience, and modern comfort. With its prime location adjacent to a scenic four-acre common area, this property is a rare find in one of Fairfax’s most desirable neighborhoods.

Stepping inside, you’re greeted by fresh paint on all levels and the warmth of solid wood cherry hardwood floors that span the entire main level. The home has been meticulously updated over the years, blending classic charm with modern upgrades. The spacious kitchen, renovated in 2021, boasts elegant quartz countertops and is designed for both functionality and style. Just beyond, the large screened-in porch overlooks the peaceful common area, creating an ideal space for morning coffee, evening relaxation, or entertaining guests.

Every detail in this home has been carefully considered, from the recently updated hall and basement bathrooms completed in April 2024, to the luxurious master bathroom renovation in 2015. The main level and basement lighting have been updated, along with electrical switches, ensuring a bright and inviting atmosphere throughout. Upstairs, custom wood blinds add a touch of sophistication and privacy.

This home is as efficient as it is beautiful. A brand-new roof was installed in 2021 and comes with a 50-year transferable warranty, providing peace of mind for decades to come. The energy-efficient windows, new copper plumbing, and updated vinyl siding ensure long-lasting durability. The heating and air conditioning system, replaced in 2018, includes a smart thermostat with mobile app control, allowing for effortless climate management. Two cozy gas fireplaces add warmth in the cooler months. Two additional gas connections are located in the utility room in case future owners want to convert from electric appliances to gas.

The outdoor space is just as impressive as the interior. A professionally installed in-ground sprinkler system keeps the landscaping lush year-round, and an invisible dog fence is already in place for pet owners. The home’s location is one of its best features—nestled in a peaceful, well-established neighborhood while still being just minutes from top-rated schools, shopping, dining, and major commuter routes. Reston Town Center, Fair Oaks Mall and Fairfax Corner are just a short drive away, offering a variety of retail and entertainment options. Nearby parks, trails, playgrounds, and recreational opportunities, while George Mason University and its vibrant arts scene are also within easy reach.

This is more than just a house—it’s a home filled with thoughtful updates, modern comforts, and a location that truly enhances everyday living. Don’t miss the opportunity to make 3509 Wisteria Way Ct your own.
#VAFX2230040

FAIRFAX

3509 WISTERIA WAY COURT

5 Beds

3 Baths

3,097 Sq.Ft.

$989,000

MLS#: VAFX2230040
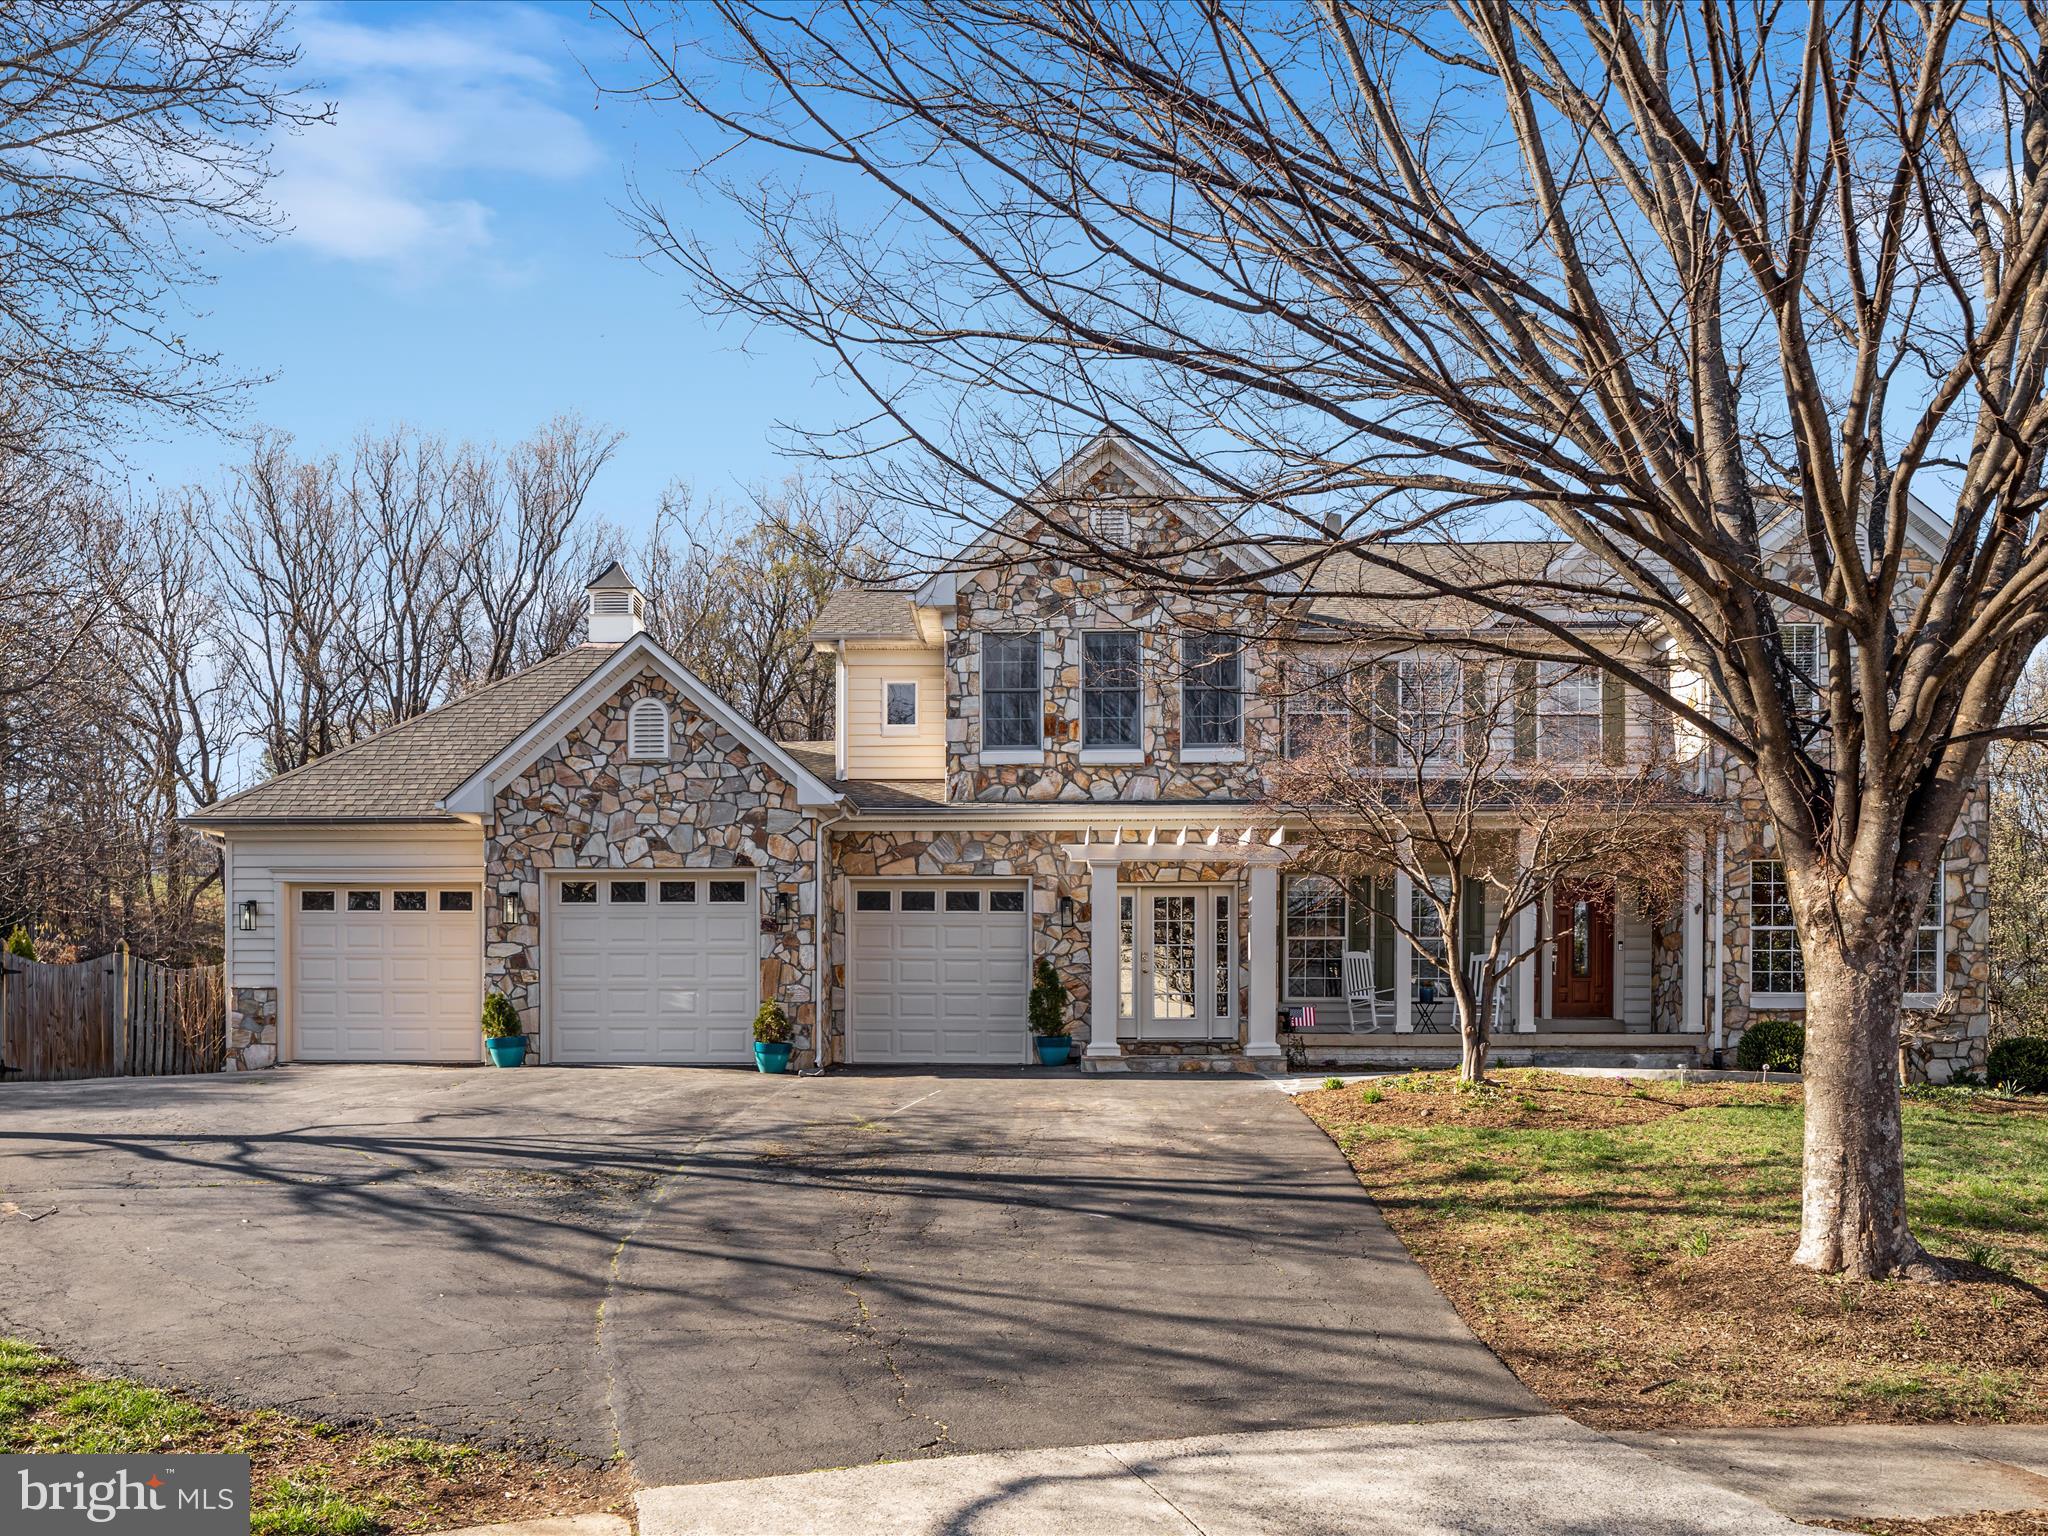
True "forever" home with main level primary suite and multi-generational options with lower level in-law/au-pair suite with second kitchen and full bathroom!!! Gorgeous and impressive stone front elevation beauty in the desirable Old Waterford Knoll community. Nestled at the end of a cul-de-sac and sitting on almost an acre of ultimate privacy with a magnificent freeform, private pool with diving board that will leave you the envy of the neighborhood. An epically picturesque setting, feels like your own private resort. What a combination of privacy, amenities, and convenience this close to downtown Leesburg! This home boasts a beautiful front porch and classy separate front mudroom entrance. Oversized 3 Car Garage  with window and access to pool bathroom! Inviting foyer leads to an elegant and open floor plan with a grand 2-story family with stunning floor to ceiling brick wood burning fireplace. Main level office with built-in bookcases, cabinets and stylish pocket doors. Eloquent trimwork everywhere including crown molding, shadow boxing and chair rails. Receiving room with leaded glass pocket doors. Large formal dining room with beautiful bay window and immense light to enjoy those family gatherings. Convenient and tucked guest bathroom on main level. Stunningly remodeled in 2024 high end kitchen with all the bells and whistles overlooks
the family room. Gorgeous white kitchen with huge soapstone island with breakfast bar,
open shelving, incredible, thoughtful details everywhere including intentional coffee bar
station with built in key storage cabinet, wine fridge, huge pantry, stainless steel
appliances, separate three stage water filtration faucet, pull outs and soft close cabinets
and French doors leading out to fabulous screened in porch with fan that opens to a
large open deck and two stairs down to flagstone patio and oversized pool. Mudroom
and laundry room with separate front entrance and stunning tile with access to garage,
storage closet, built in cabinets, newer whirlpool washer and dryer 2020 and second
refrigerator. Incredible and highly sought after true primary suite on the main level in a truly tucked, private and phenomenal location. Prepare for the newly remodeled 2021 primary suite to absolutely blow you away. Grand and impressive primary with 2 skylights, private sunroom feel sitting room with floor to ceiling windows and gas fireplace, grand and gigantic shower with double shower heads, rain shower, built in cubbies, separate his and her counters with soft close cabinets, double walk in closets, and private French doors out to deck and pool. Pool bathroom with access off deck or through garage. Second, back staircase past primary suite up to office loft or au pair suite with full bathroom and closet. Expansive and elegant bright and spacious walk out basement with recreation room full bathroom, complete in-law suite with private access to full bathroom, wet bar/kitchen with gorgeous streaked white, quartzite counters and open shelving with dark and beautifully contrasting dark cabinets. 3 additional unfinished storage spaces. Beautiful and mature landscaping with walnut, maple, oak, redbud, dogwoods, paw paw, river birch, ironwood, sweetgum, magnolia, sycamore, tulip poplar, honeysuckle, an abundance of flora and fauna. Both HVAC's new 2017. New carpet 2025. Pool filter system 2021. Complete kitchen renovation 2023.
#VALO2090558

LEESBURG

315 RIDING TRAIL COURT NW

6 Beds

5 Baths

7,712 Sq.Ft.

$1,300,000

MLS#: VALO2090558
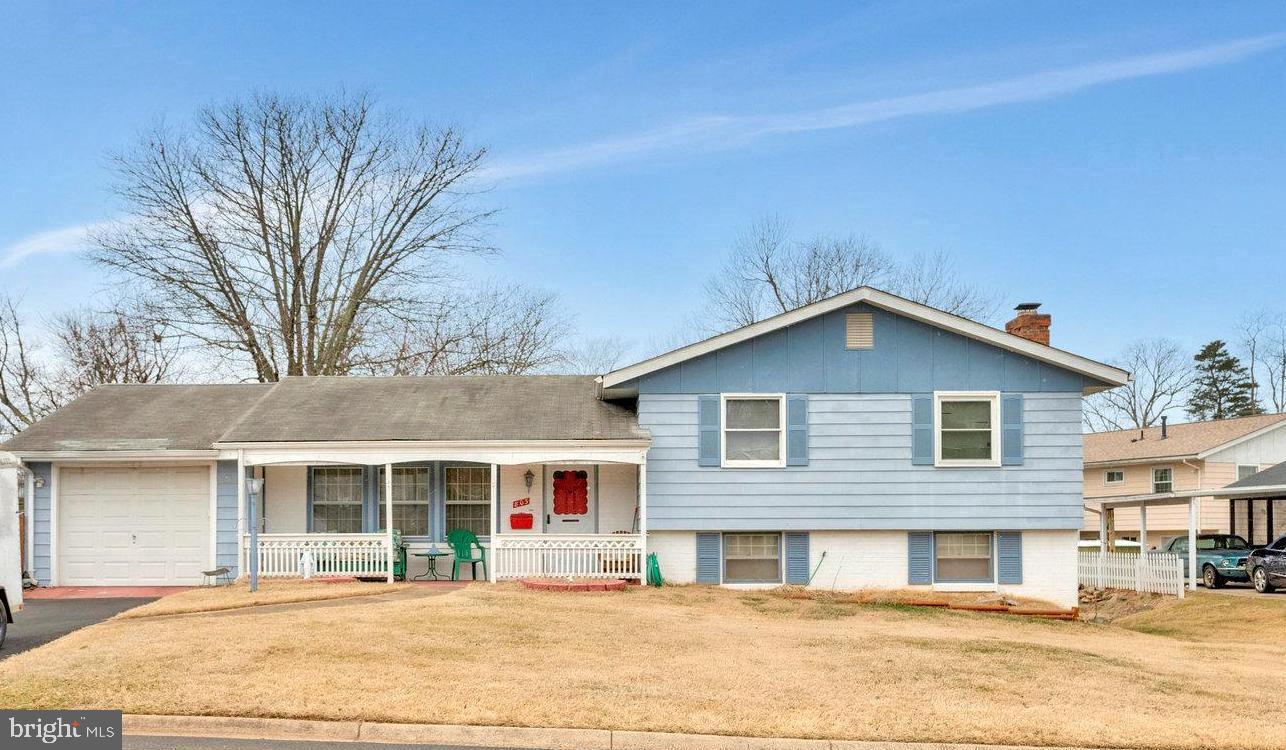
Welcome to an incredible opportunity to create your dream home! Situated on a spacious lot, this 3-bedroom, 3-bathroom home offers endless possibilities. Two of the three bedrooms are oversized, providing extra comfort and flexibility for a home office, guest space, or personal retreat. The home features multiple living areas, perfect for entertaining or relaxing. With its prime location near shopping, dining, and major commuter routes, convenience is at your doorstep. Whether you're looking to renovate and make it your own or add instant value with updates, this home is ready for your vision. Don’t miss out on this rare find with incredible potential!
#VALO2089294

STERLING

803 W REDWOOD ROAD

3 Beds

2 Baths

1,668 Sq.Ft.

$475,000

MLS#: VALO2089294
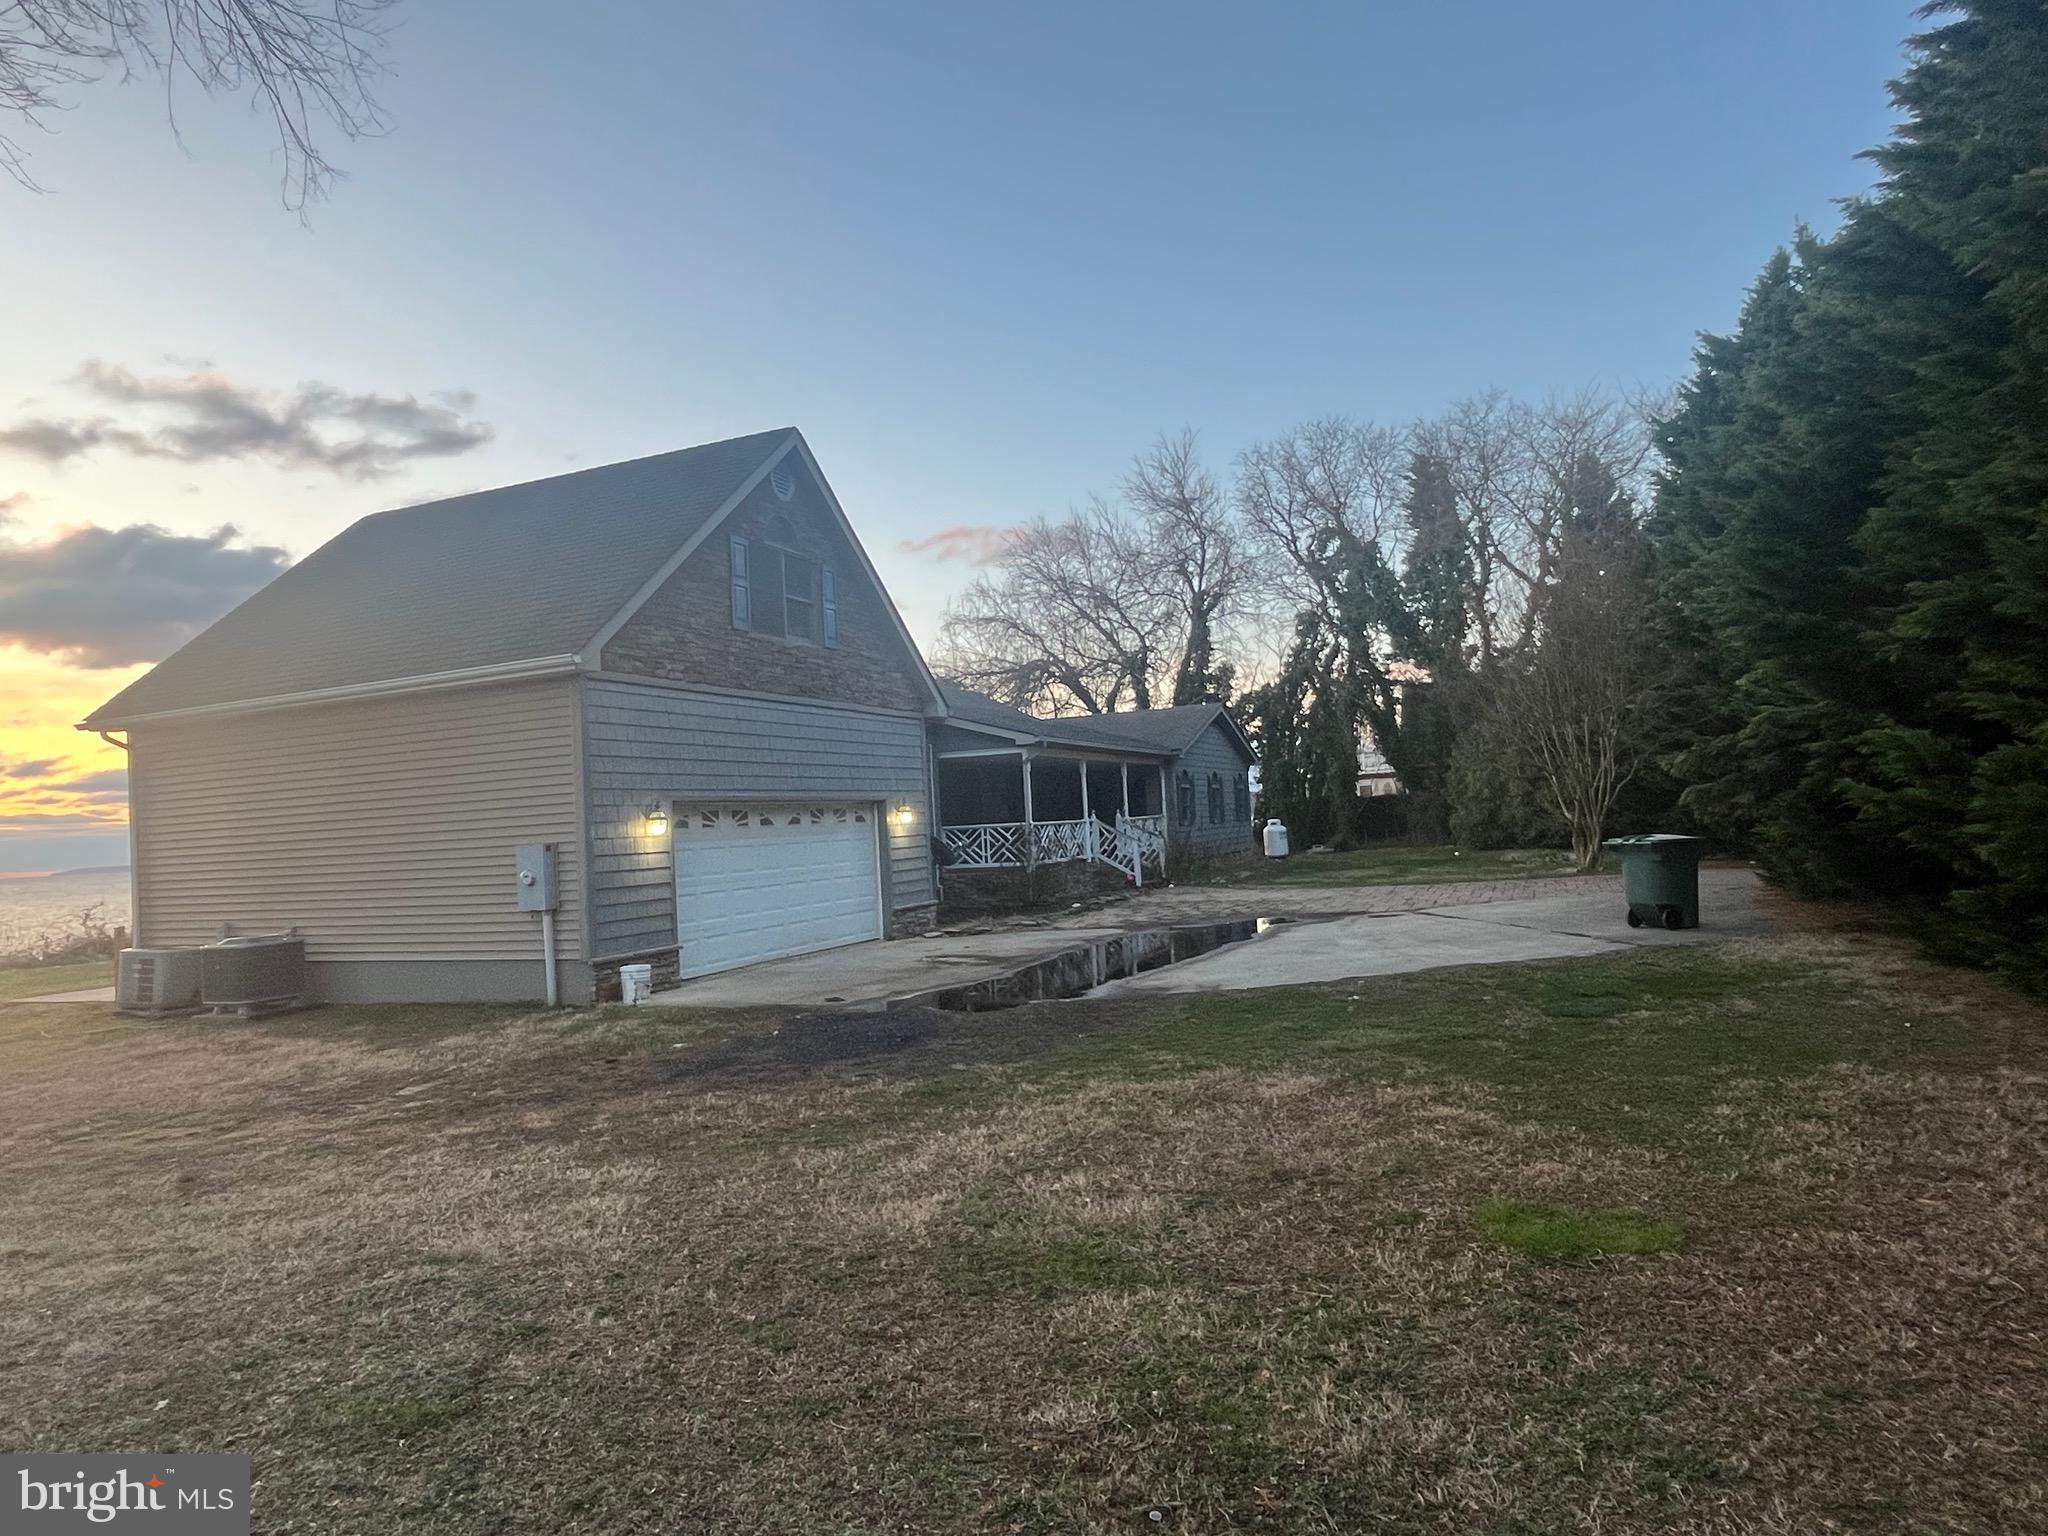
Home Being Sold AS IS! Coming Soon! Don't miss this beautiful waterfront property on 2 lots. This property is waiting on you to come give it your personal touch.  Enjoy relaxing on the beautiful composite deck or fishing or crabbing off your private dock.  An outdoor shower to wash off before entering the home. Hidden behind evergreens you have a very private area. This home has a double sided fireplace, concrete driveway, and a room upstairs that has a deck off the room. New back slider doors installed in Feb 2025. There is a nice shed on the property for storage. There is a large room above the garage.  This is located in a community that has a voluntary HOA . There is a private beach and boat ramp and slips to use with the HOA dues.
#VAWE2008490

COLONIAL BEACH

465 BARRACKS BEACH DRIVE

5 Beds

3 Baths

N/A

$625,000

MLS#: VAWE2008490
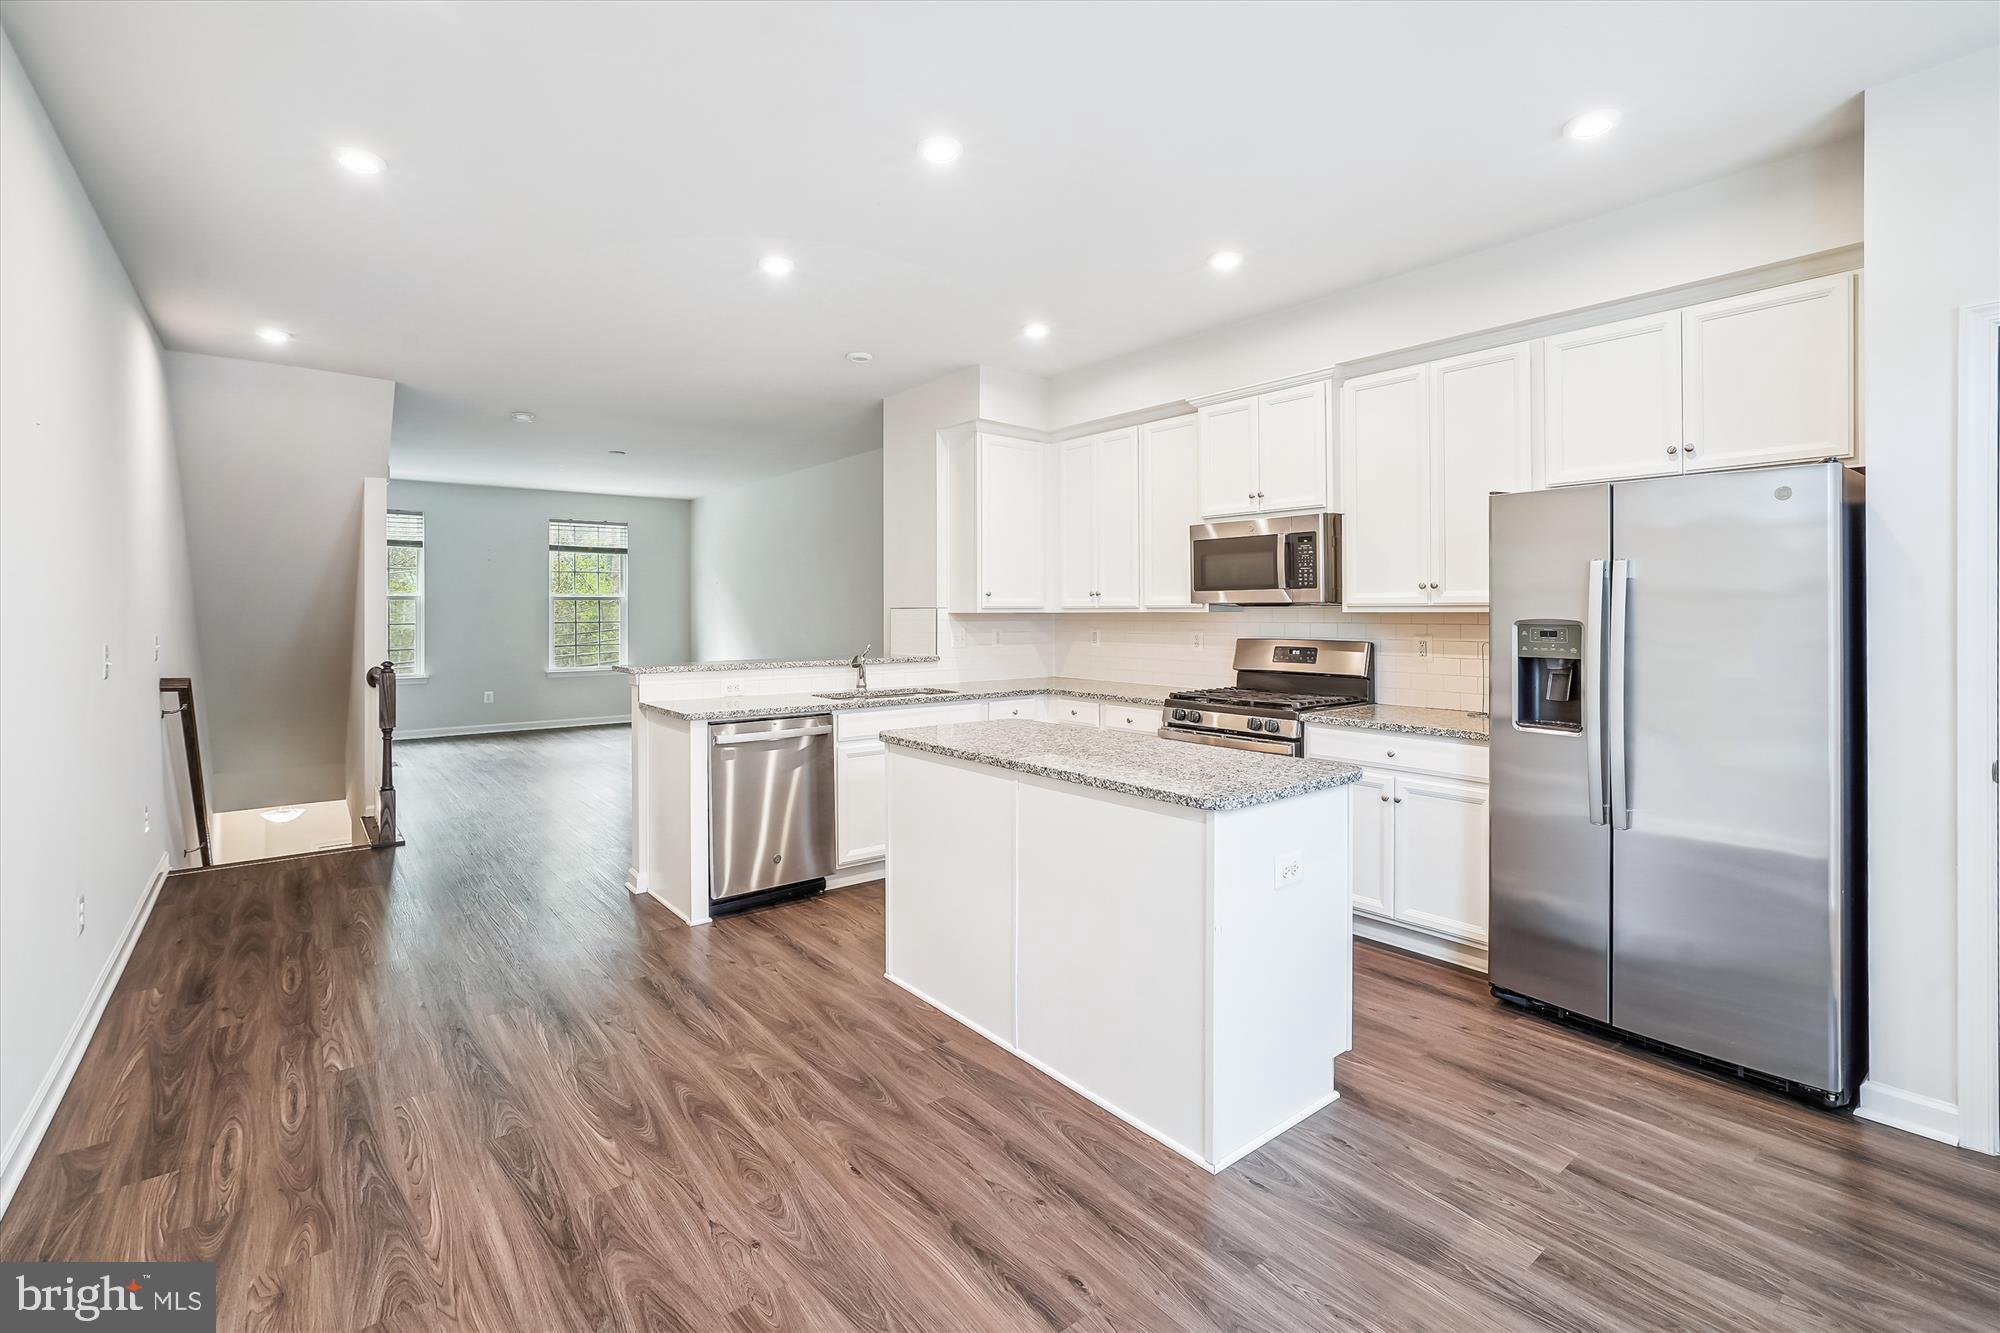
Welcome to Eagle Row Condominiums! Gorgeous 3 level townhome! Basement/entry level with both carpet and hard wood floors. Recreation room perfect for home office or second family room. Half bath included on this floor. Main level with gourmet kitchen. Kitchen having granite countertops, island, recessed lighting, and stainless-steel appliances. Kitchen leads to large rear balcony. This is a great space for entertaining guests. Walk into the open family room with hard wood floors and wonderful natural light. On upper level you will find two bedrooms. The primary bedroom offers two closets and an ensuite bathroom. This bath has both tile flooring and shower and dual sinks. The second bedroom having carpet and hall bath. This home is located less than 10 miles from Quantico Base! Right of I-95, it is a great location for commuters.
#VAPW2090314

TRIANGLE

18335 REAPER HILL COURT

2 Beds

2 Baths

1,430 Sq.Ft.

$2,500

MLS#: VAPW2090314
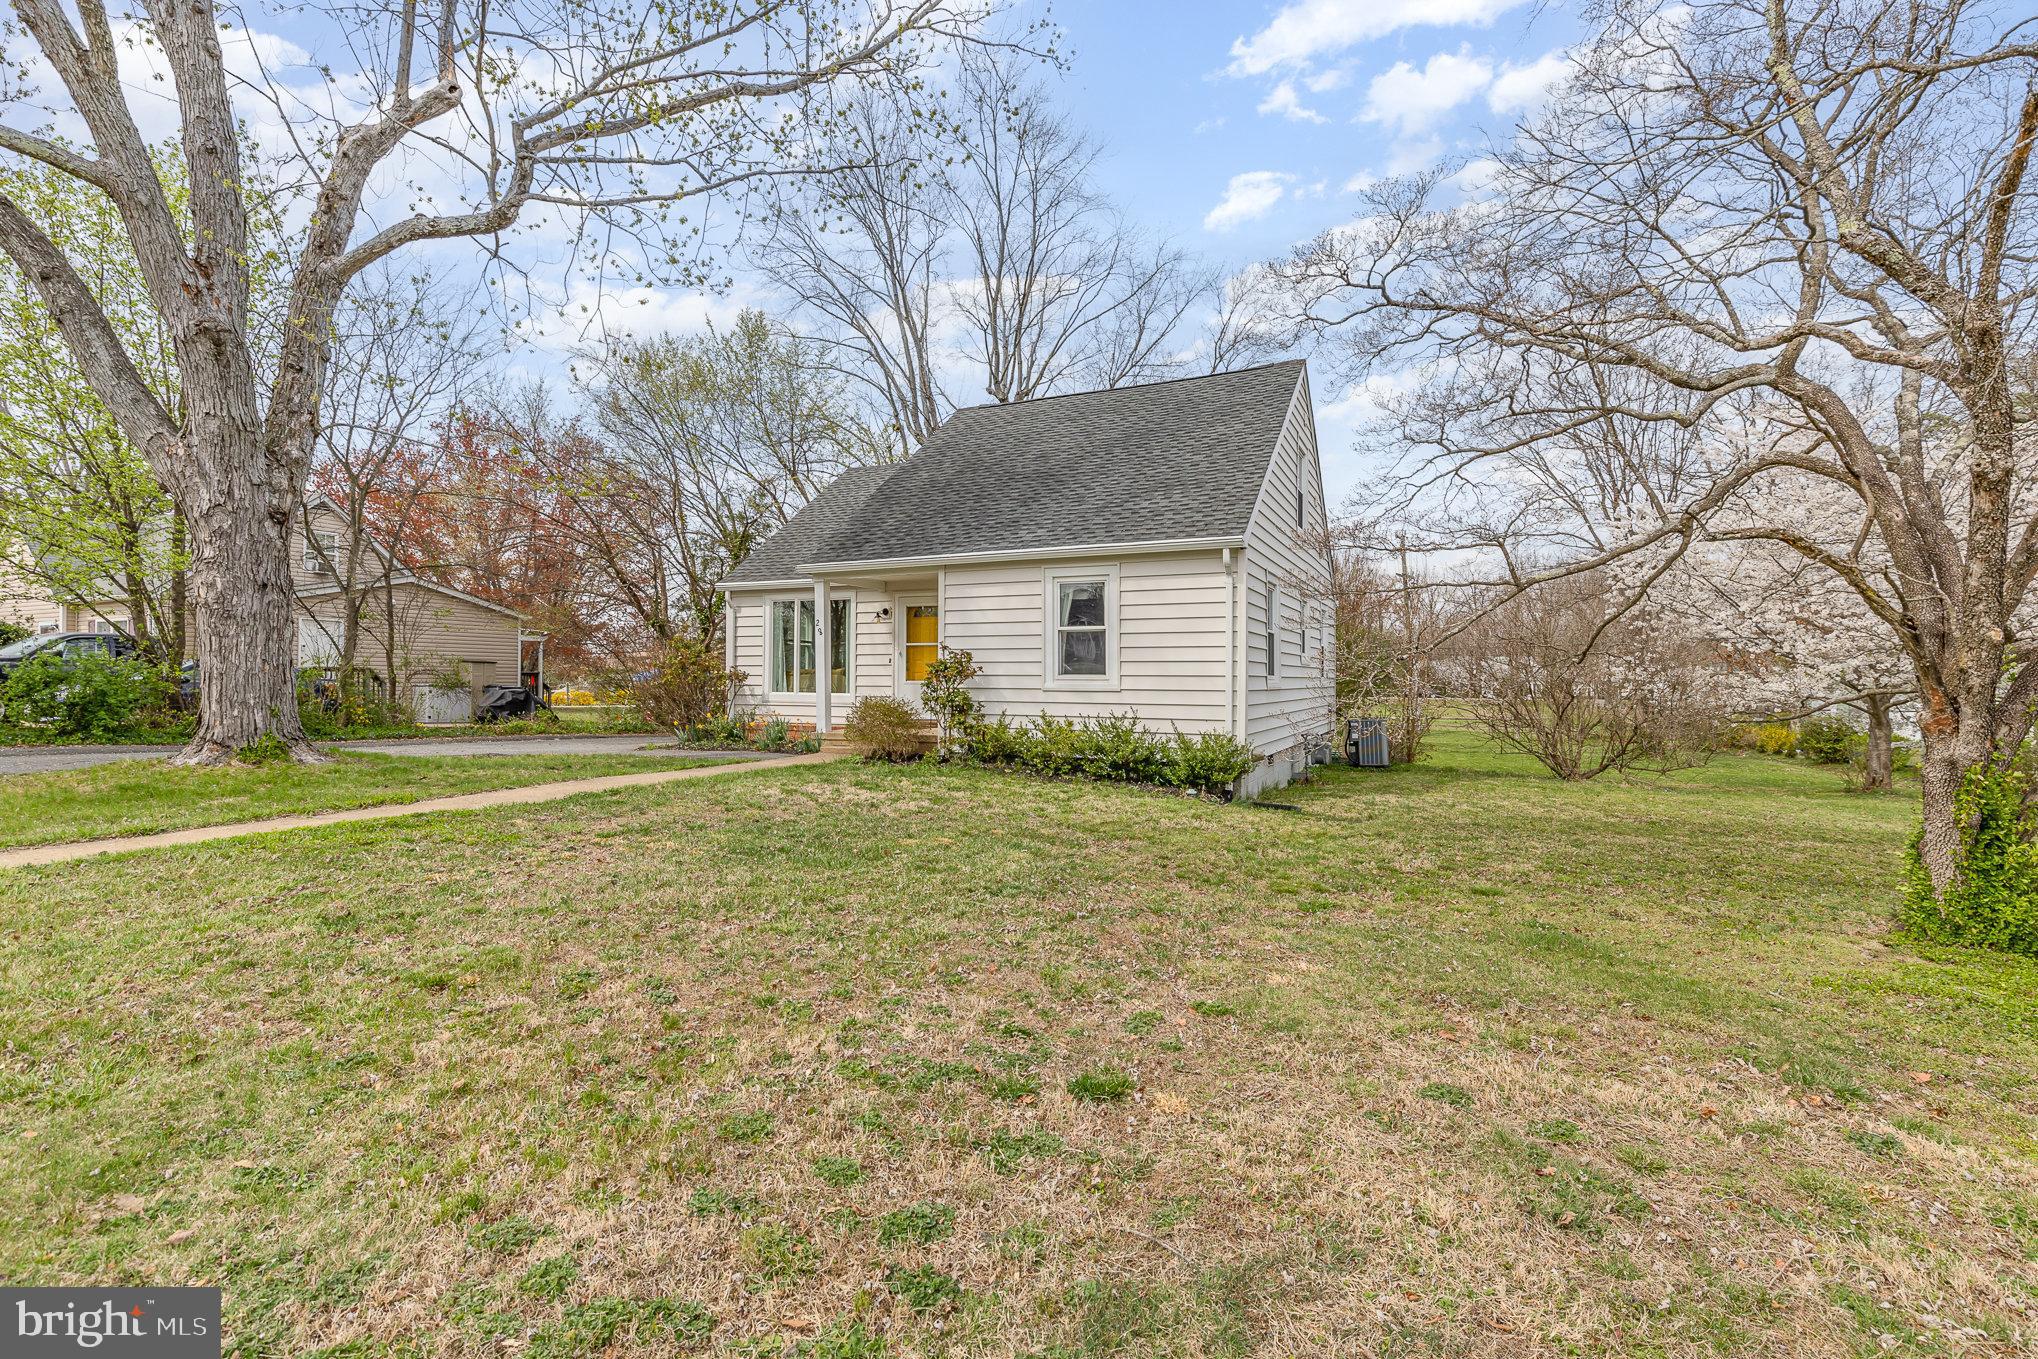
Welcome home to 28 Jefferson! This charming Cape Cod features 3 bedrooms and 2 full baths, hardwood floors on the main level, tile in the kitchen, and plush carpet upstairs! Both bathrooms have been upgraded with modern fixtures and appointments.  Step onto the back porch and take in the views of your new, lush back yard, featuring plenty of room for a garden or flowers, and a shed to hold lawn equipment! A pre-marketing Home Inspection was performed by one of the areas MOST thorough inspectors and is available upon request! No Tier 1 (Major Issues) found, and multiple smaller issues have already been addressed to ensure the home is move-in ready for the next owner! Please see photos for Floor Plan!
#VAST2037356

FREDERICKSBURG

28 JEFFERSON STREET

3 Beds

2 Baths

1,236 Sq.Ft.

$370,000

MLS#: VAST2037356
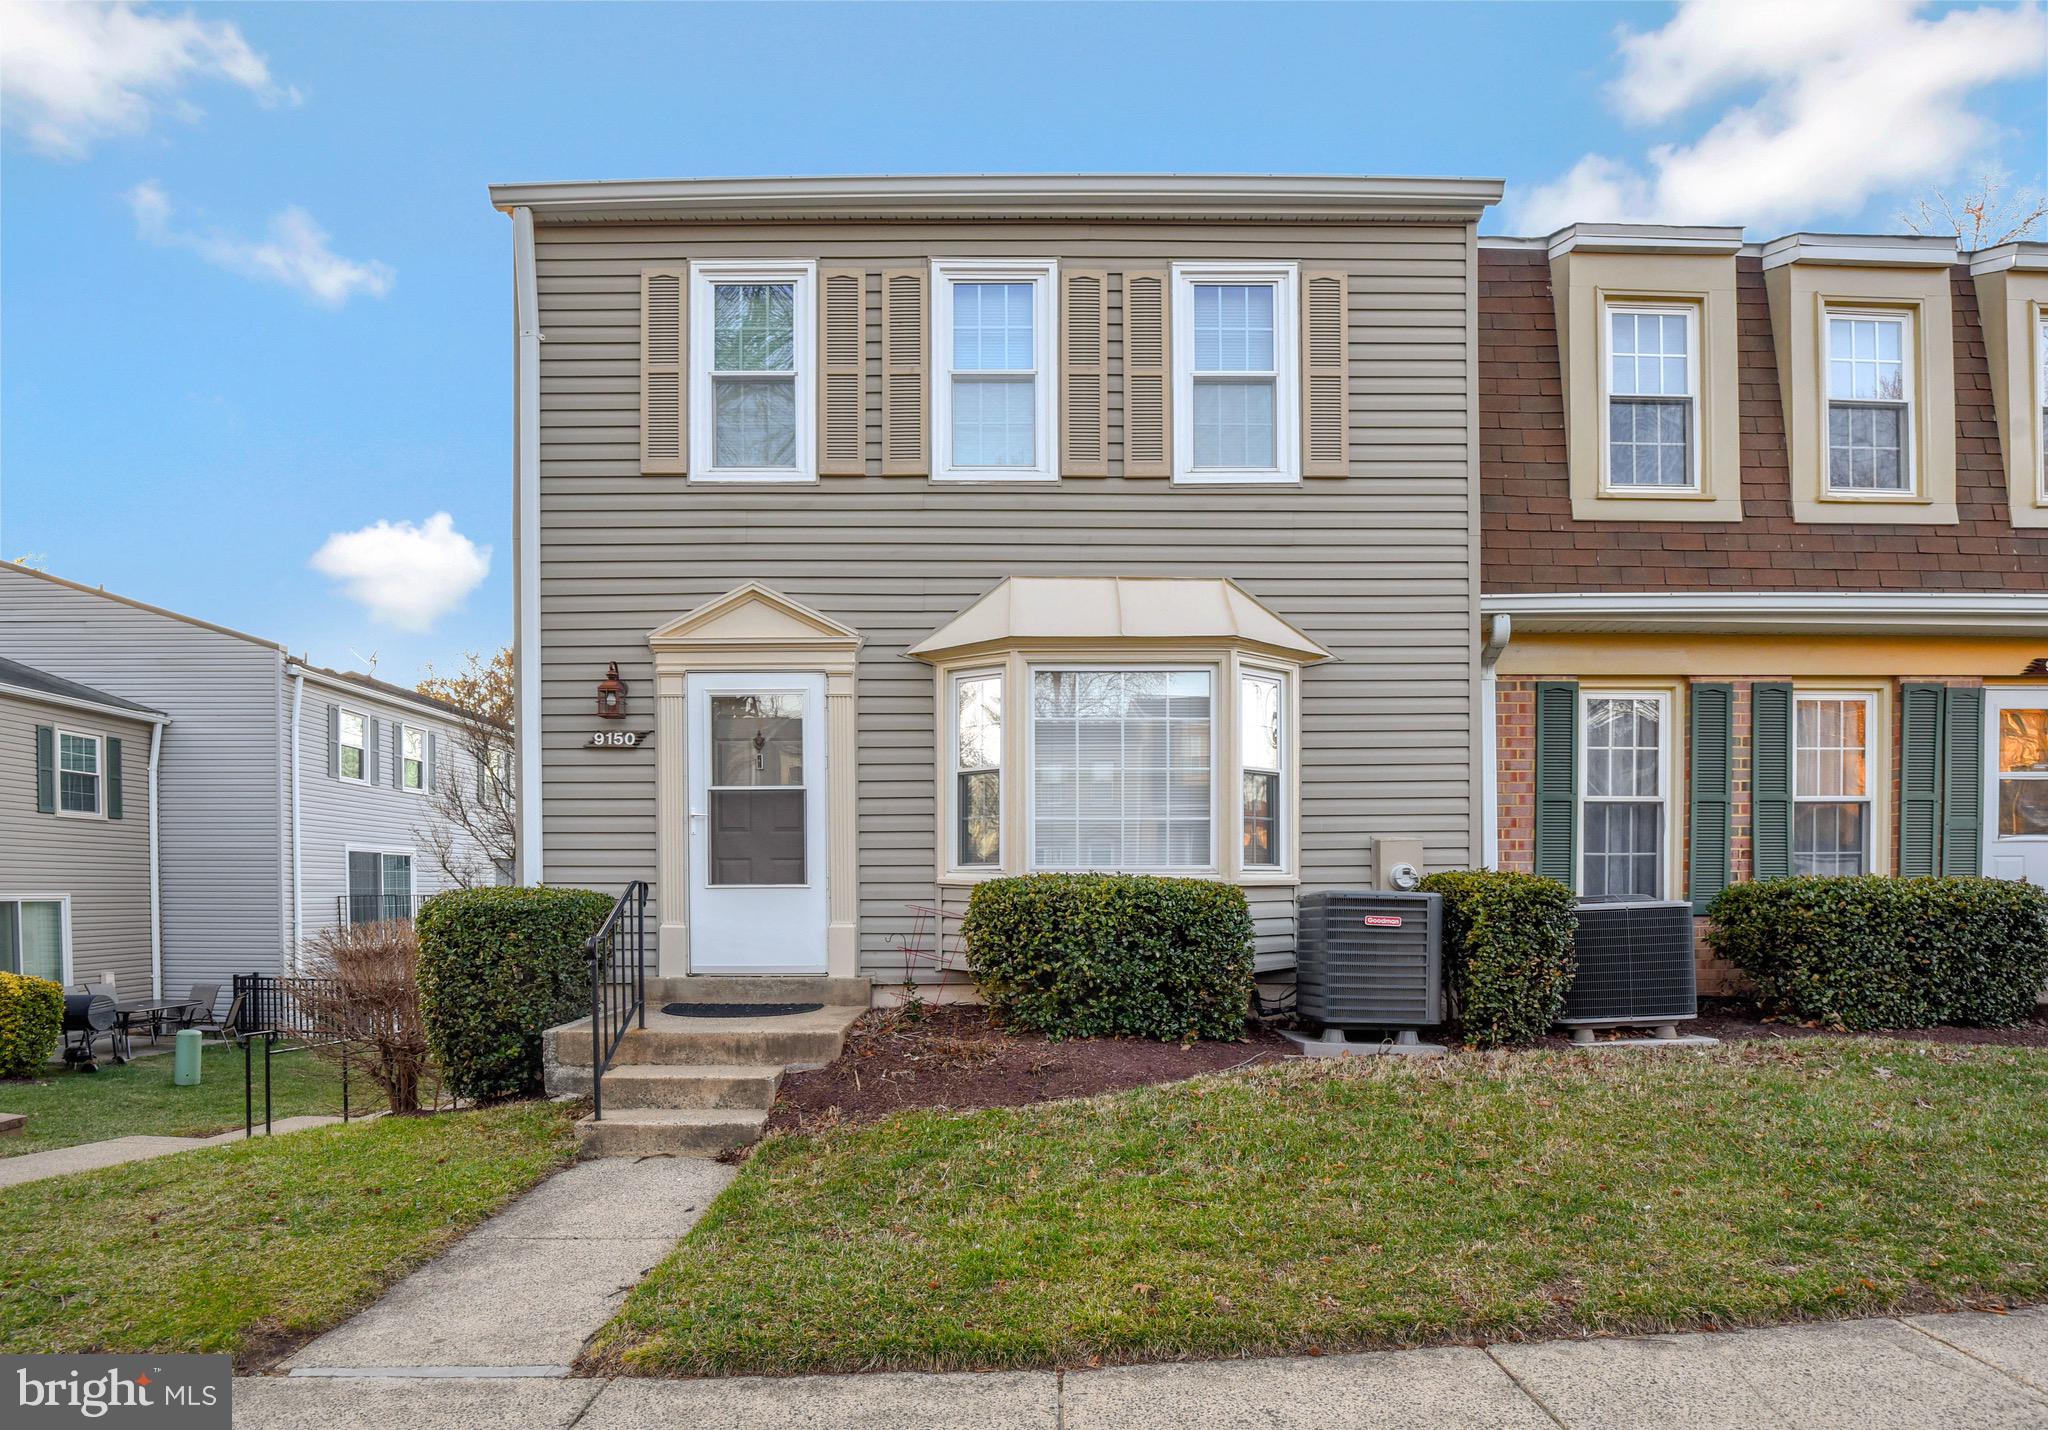
Welcome to this beautifully updated 3-level, 3-bedroom, 2.5-bath townhouse-style condo in the highly sought-after Keene Mill Woods community of Burke. Move-in ready and full of charm, this home boasts fresh paint throughout, modern updates, and a fantastic location near top-rated schools, parks, and major commuting routes. Step inside where you’ll find tile flooring in the foyer and hallway. The beautifully updated kitchen features granite countertops, white cabinets, backsplash, and stainless steel appliances, along with a large bay/bow window offering a lovely front yard view. The spacious dining area and living room boast gleaming luxury vinyl plank flooring, and a new patio door leads to a private outdoor space—perfect for relaxation. The upstairs features brand-new carpeting and ceiling fans in every bedroom. The primary suite features a large bedroom with three bright windows, an en-suite bathroom with shower, and ample closet space. Two additional bedrooms  and hall bath complete the upper level. The lower level offers laundry area includes a full-size washer and dryer, utility area with HVAC system and hot water heater. The Keene Mill Woods community provides exceptional amenities, including an outdoor pool, tennis courts, tot lots/playground, and a fenced dog park. The condo fee covers exterior maintenance, lawn care, roof, gutters, siding, patio, snow and trash removal, water, and sewer—offering a low-maintenance lifestyle. Situated in a prime location, this home is minutes from Burke and Springfield shopping, dining, and entertainment. Surrounded by parks such as Burke Station Park, Orange Hunt Estates Park, and Pohick Creek Stream Valley Park, outdoor enthusiasts will love the walking, jogging, and biking trails. Commuters will appreciate the proximity to major routes, including Fairfax County Parkway, I-95, I-395, and I-495, as well as nearby bus stops and commuter lots. Feeding into the highly-rated White Oaks Elementary and Lake Braddock Secondary Schools, this home is an excellent choice for families. Pet-friendly and move-in ready, this is a fantastic opportunity to own a well-maintained home in a vibrant community.
#VAFX2231014

BURKE

9150 BROKEN OAK PLACE 81B

3 Beds

2 Baths

1,460 Sq.Ft.

$449,900

MLS#: VAFX2231014
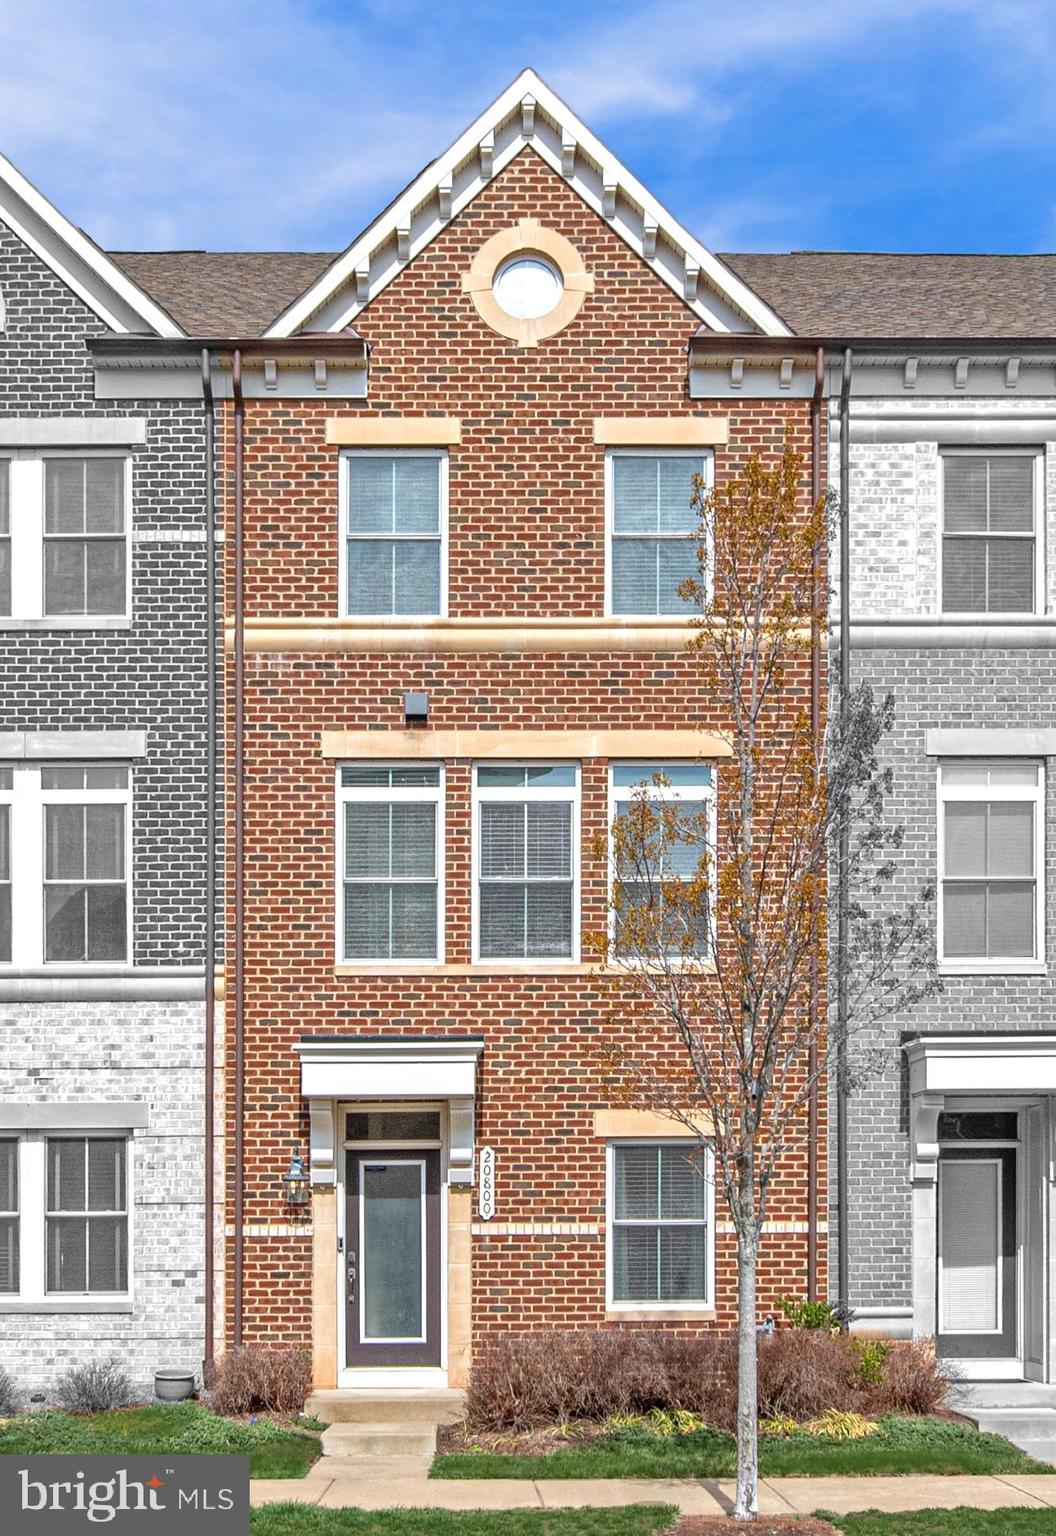
Own a 3-level garage townhouse for less than a condo in the vibrant community of One Loudoun! This stunning home boasts an open-concept main level with soaring 10’ ceilings, hardwood floors, and recessed lighting, creating an inviting and spacious atmosphere. The fully updated kitchen is a chef’s dream, featuring elegant granite countertops, tile backsplash, upgraded cabinetry, a breakfast bar, newer appliances, and a pantry for ample storage. Step outside to your private, no-maintenance deck—perfect for relaxing, grilling, or entertaining. Upstairs, the luxurious primary suite offers a spa-like retreat with a generous walk-in closet and a beautifully designed bath with a dual granite vanity. Two additional bedrooms, a stylish full bath, and a convenient laundry room complete this level.
The entry level provides incredible versatility, offering a 4th bedroom with a full bath—ideal for guests, a home office, or an in-law suite—along with a large storage closet and easy access to the oversized 1.5-car garage. Enjoy ample guest parking and the unbeatable convenience of living just moments from premier shopping, dining, entertainment, and major commuter routes. Experience the best of One Loudoun—schedule your showing today before this exceptional home is gone! SELLER RESERVES THE RIGHT TO ACCEPT OFFER AT ANY TIME.
#VALO2091034

ASHBURN

20800 DUXBURY TERRACE

4 Beds

3 Baths

1,800 Sq.Ft.

$674,989

MLS#: VALO2091034
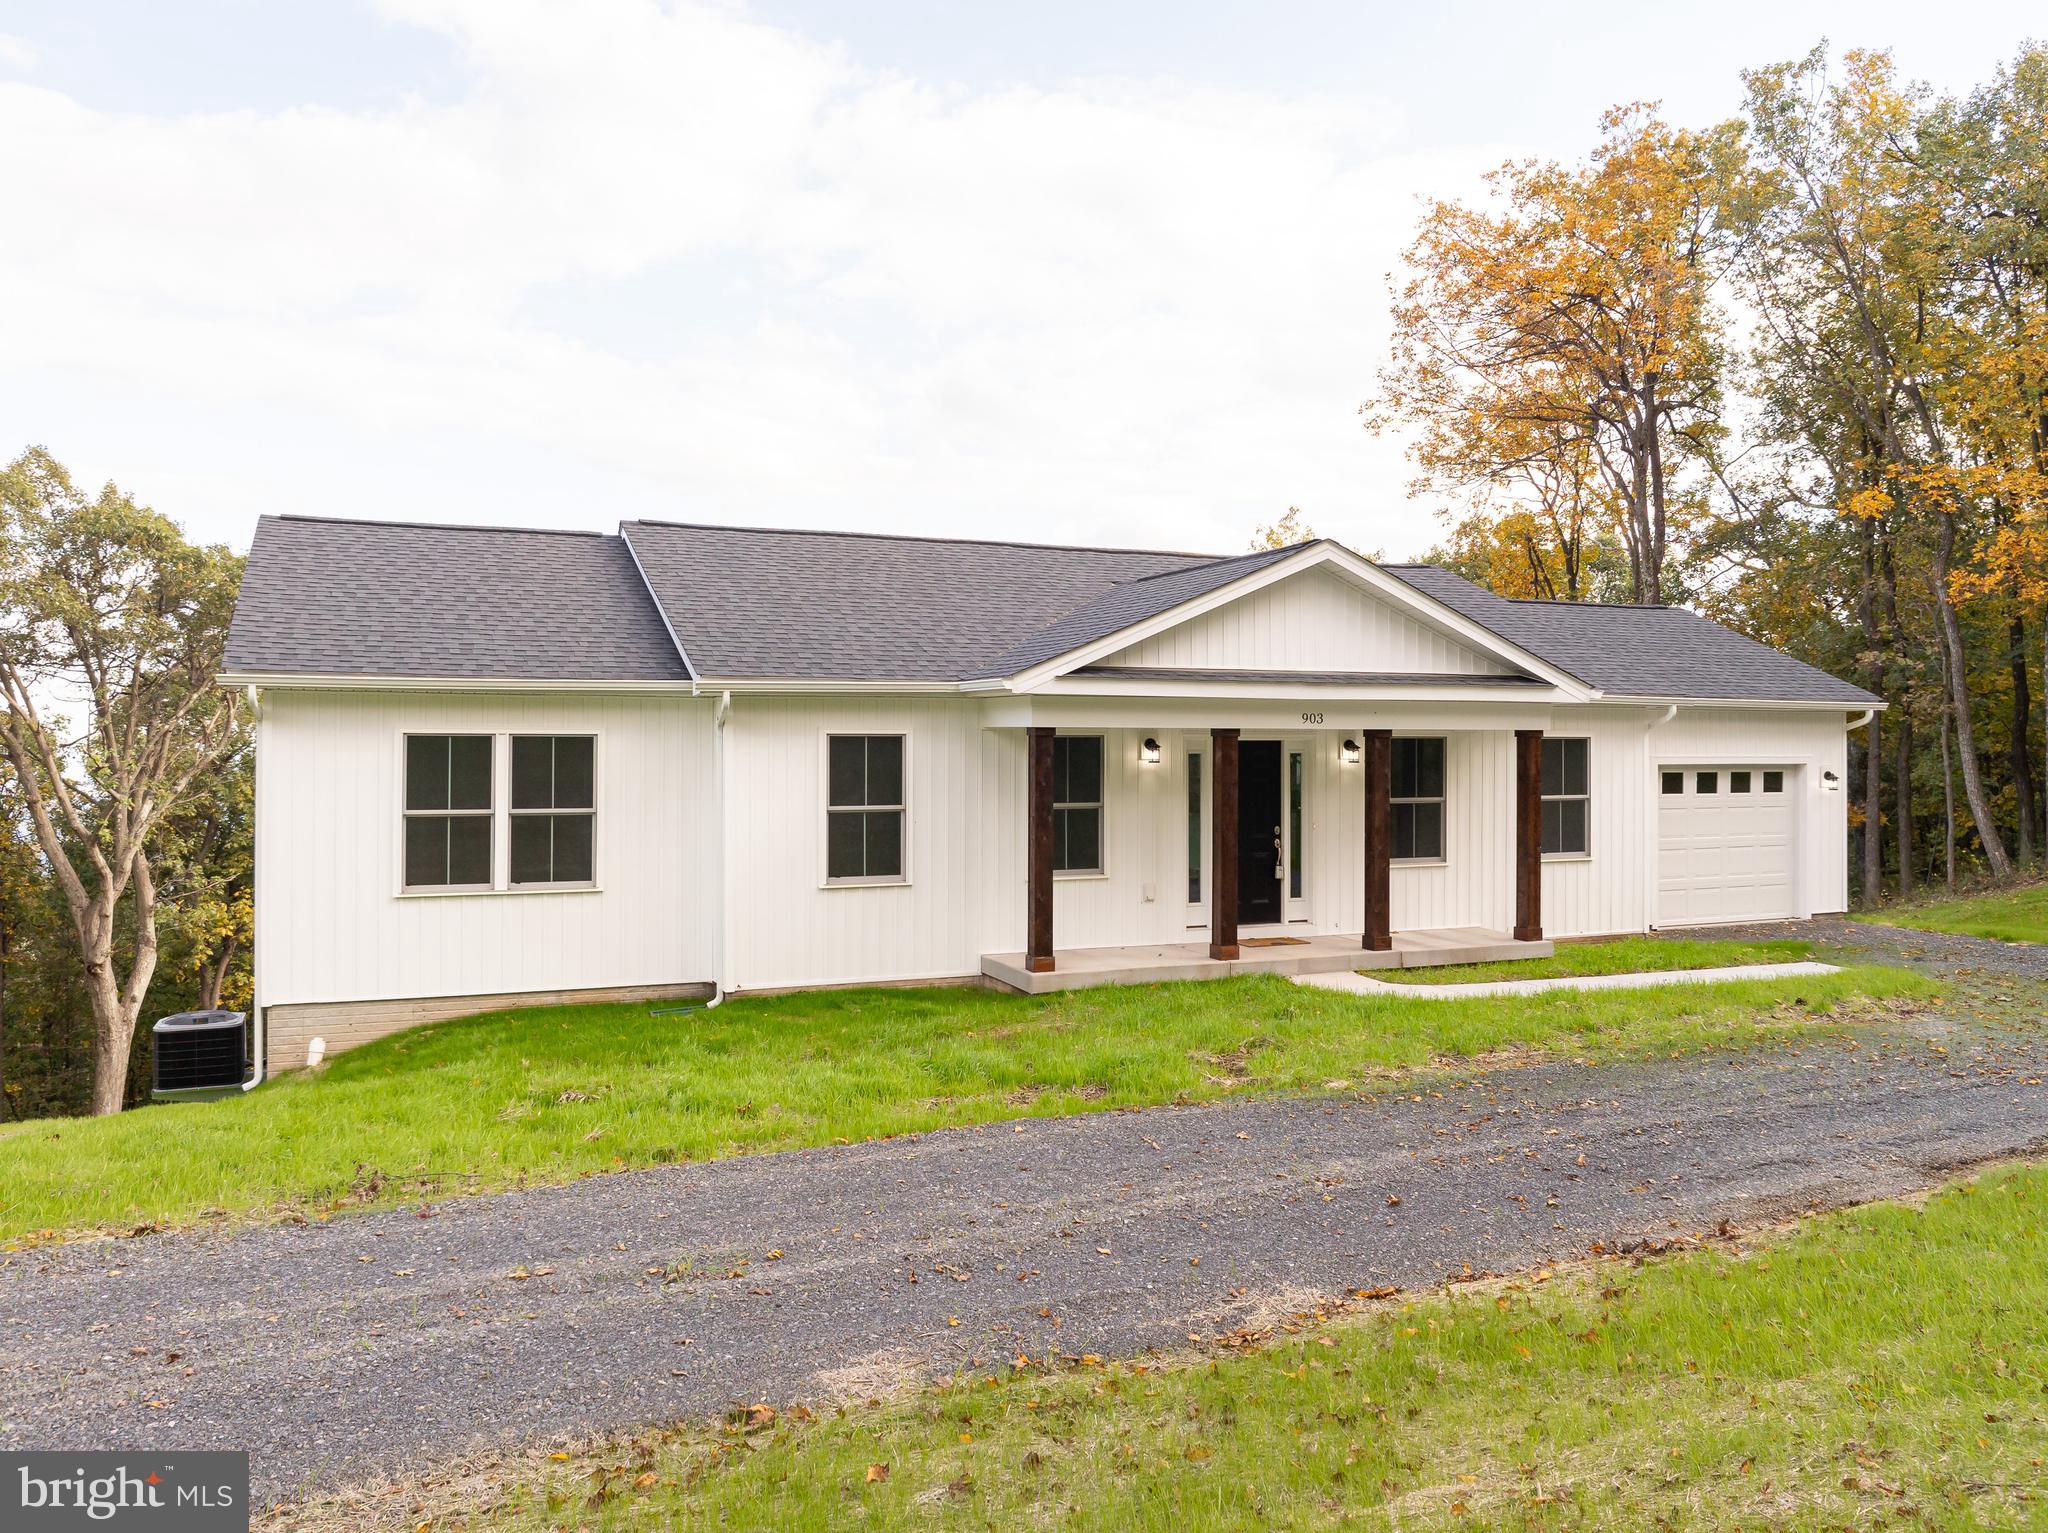
*Back on the market at no fault of the seller, buyer's financing fell through.* This new build by Hepler Homes, is set on almost an acre of land with peaceful surroundings in Shawneeland with breathtaking views.  This gorgeous home offers 3 bedrooms, 2 full bathrooms and sits on a full unfinished walkout basement.  When you walk in you will see the gorgeous luxury vinyl plank (LVP)  flooring throughout the entire home.  The open living concept is ideal for entertaining, the kitchen is equipped with stainless steel appliances and granite countertops.  The master bedroom offers a peaceful oasis complete with a walk-in shower and walk-in closet.  The outside offers a private setting that showcases stunning views year round.  This home will also come with a one-year builder warranty.
#VAFV2022144

WINCHESTER

903 ROCKWOOD TRAIL

3 Beds

2 Baths

1,474 Sq.Ft.

$399,900

MLS#: VAFV2022144
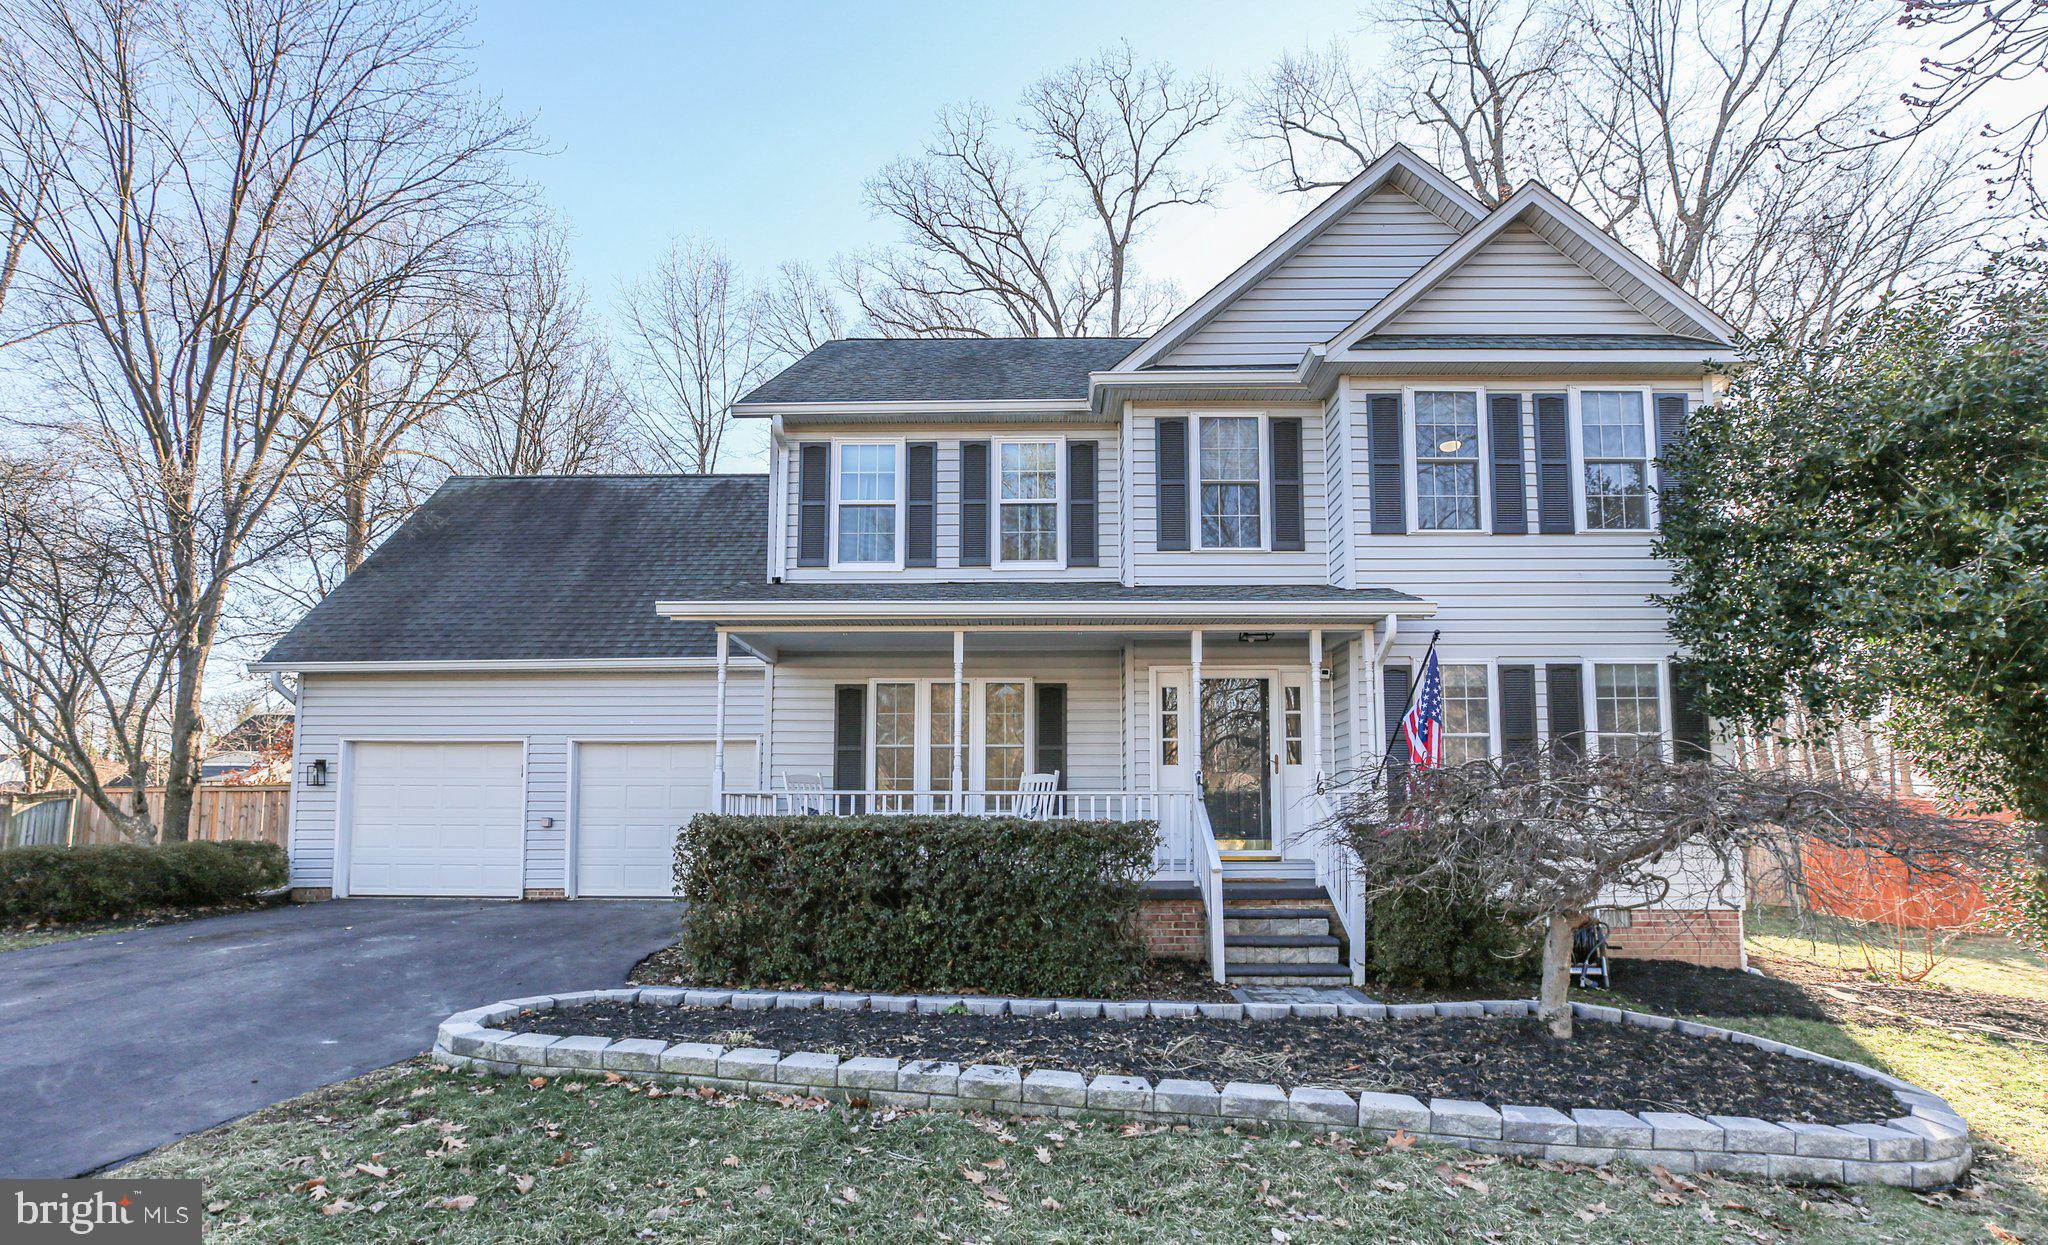
Gleaming with recent updates, colonial charm and incredible convenience, 16 Ridge Pointe Lane in Stafford County is a must-see, folks! This home rests in the timeless Ridge Pointe community in Stafford County, which has low HOA fees and a lovely community area at its entry. With this location, convenience abounds! The Leeland Road VRE station is less than 5 minutes north, the heart of Downtown Fredericksburg is within 5 minutes southwest and numerous grocery, dining and shopping options are within 5 minutes, too. Three I-95 exits (Route 17, Route 3 and Centreport Parkway) are within 10 minutes! Heading inside, note the new LVP flooring, lighting, stairwell and paint – what a fresh
ambiance! Core areas on the main level include a flex space that’s primed for an entertainment or office; bedroom/possible 2nd office; newly renovated half bath; living space with an updated fireplace with marble stone surround and a sleek wooden mantle; sunroom; and the updated kitchen. The kitchen includes refreshed cabinetry with under-cabinet lighting and hardware, a fresh stacked backsplash, updated sink and faucet, Dallas marble countertops, stainless steel appliances, a peninsula/breakfast bar and lovely window bench.  Off the kitchen you will find an incredible sunroom, also perfect for a dining room or lounging/entertaining area. Upstairs are the remaining three bedrooms and two full baths, flowing with the new LVP flooring. Note the beautiful touches throughout – fresh paint, updated doors on the linen closet and laundry room, newer hardware and more! The owner’s suite is massive with a fully-functioning wet bar with under cabinet lighting, two walk-in closets and an ensuite bath complete with a pocket-doored water closet, double vanity sink set-up, walk-in shower with two shower heads and fascinating marble accents, and a garden tub. Both of the two additional bedrooms upstairs have walk-in closets. This primary bathroom suite is truly spa-like! The final full bath upstairs has also been updated and includes a double sink and glass-enclosed shower. Systems-wise, the HVAC and hot water heater have been regularly maintained.  Zooming in on the .35-acre lot here, the front yard is tastefully landscaped with pops of evergreens, shrubs, a lamp post and a stately Japanese maple that turns a dreamy burgundy come fall time. There are flowerbeds along the side of the home, too. The driveway here was resealed two years ago and segues to the two-car garage, which includes built-in cabinetry and a work bench. The driveway is extra-long with enough space for extra parking and multiple cars. The back yard (accessible via handy gates!) is fully fenced and includes a deck, patio, sunroom space, firepit space, jacuzzi tub and oodles of room for all to play!This one has it all – visible enhancements, open spaces inside and out and seamless accessibility to so much in our region!
#VAST2036248

FREDERICKSBURG

16 RIDGE POINTE LANE

4 Beds

2 Baths

2,328 Sq.Ft.

$519,900

MLS#: VAST2036248
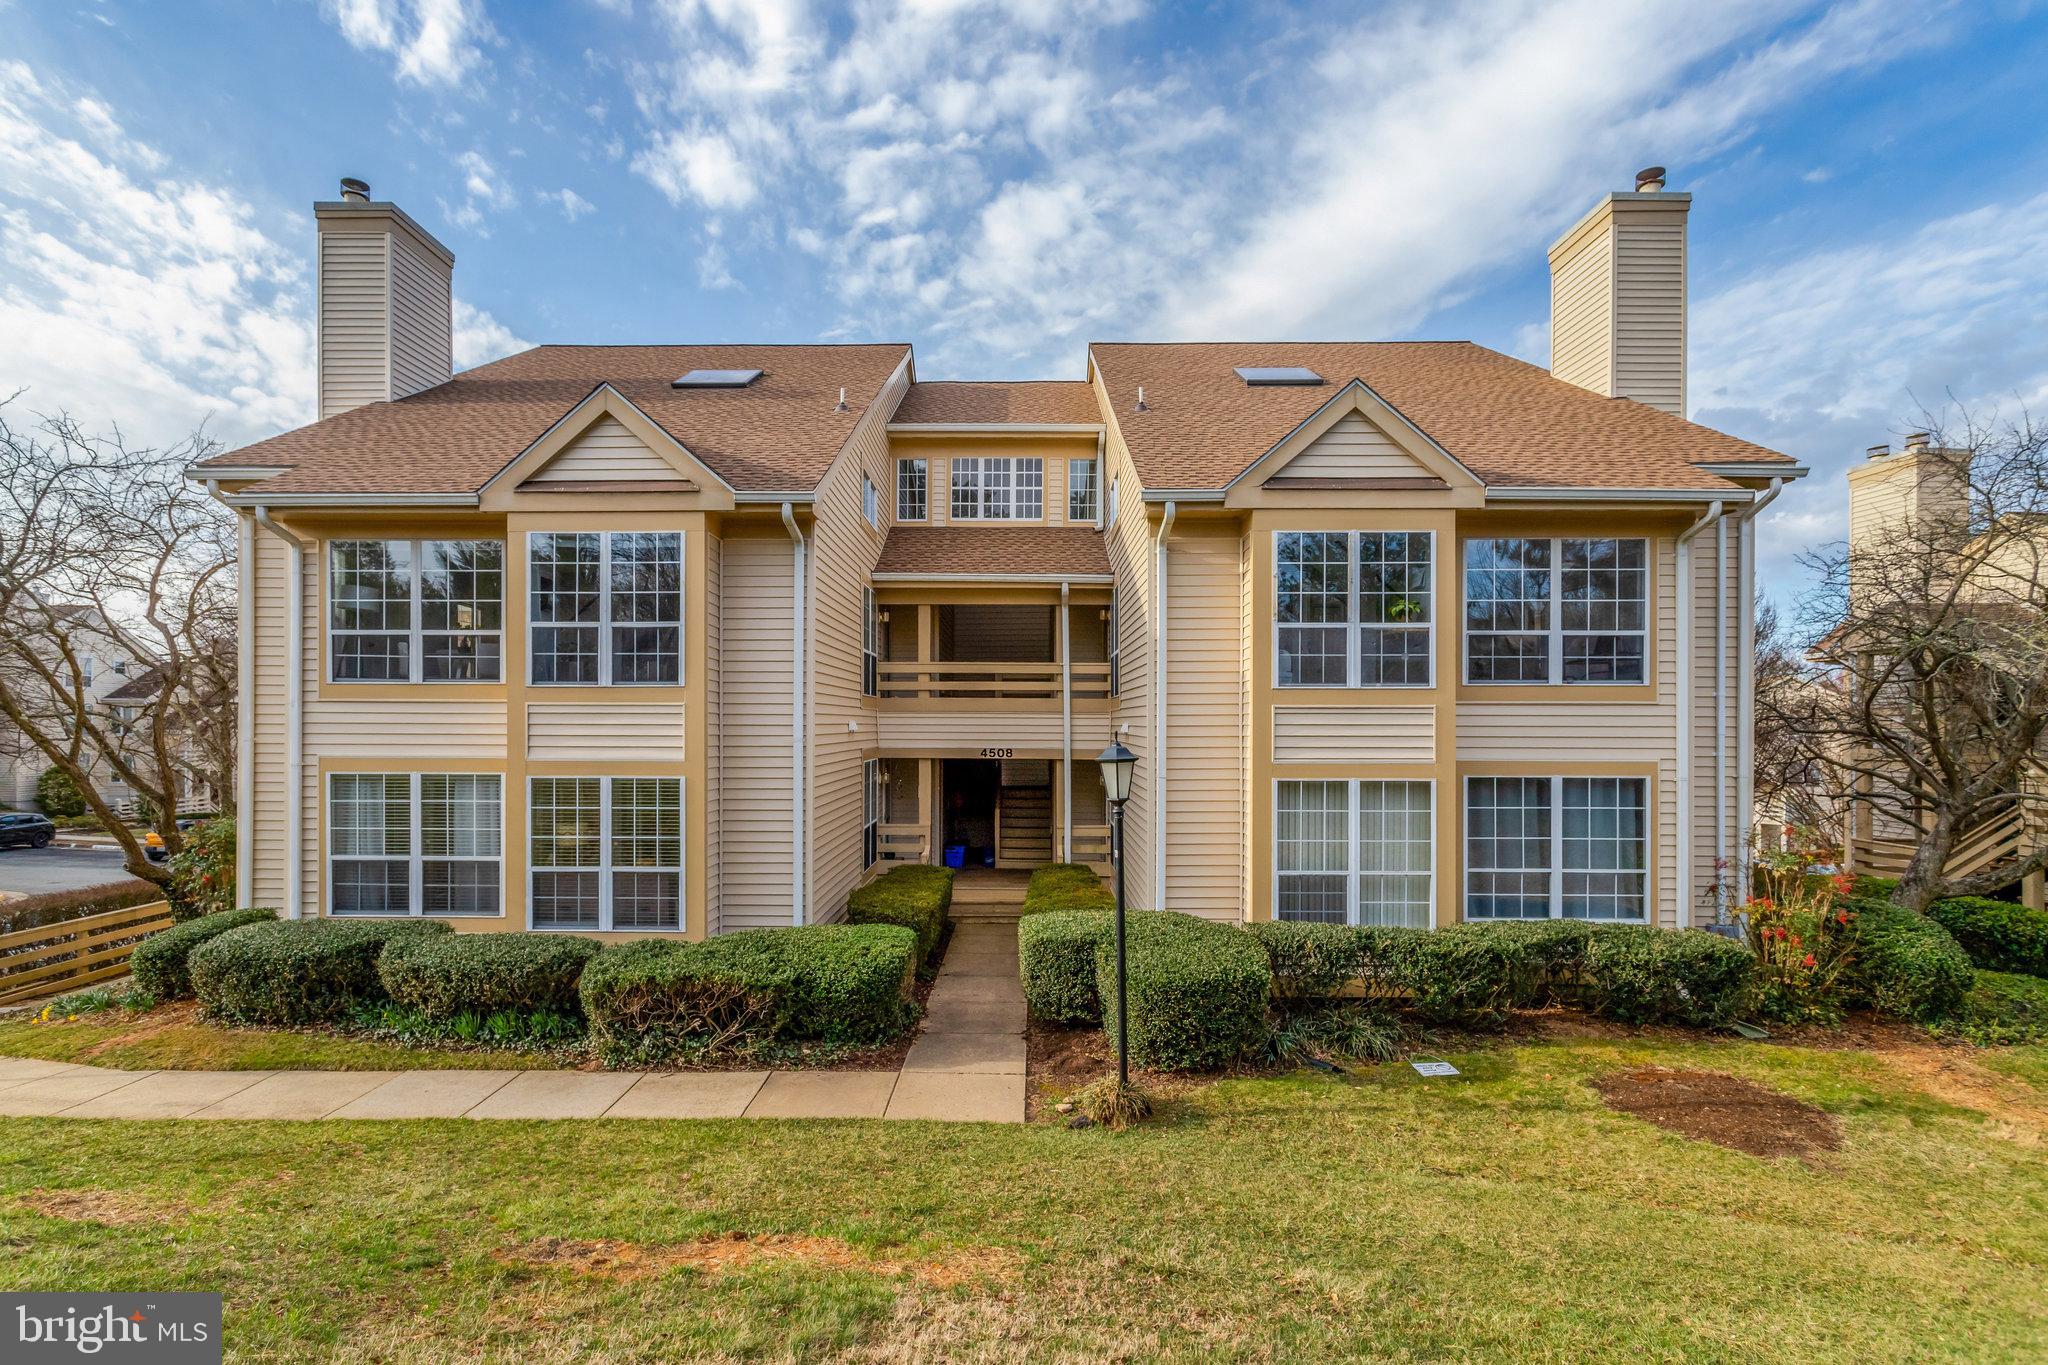
OFFER DEADLINE HAS BEEN SET FOR MONDAY 3/24 AT 12PM. Welcome to 4508 Hazeltine Ct. #J, a remarkable, very large, and rarely available two-level loft unit that seamlessly combines style with practicality. This impeccably maintained home offers a bright and airy sunroom, a separate den, plus three bedrooms and two and a half baths. As one of the largest penthouse units in the community, it boasts TWO PRIMARY SUITES, high ceilings, an abundance of natural light, and a charming wood-burning fireplace in the living room. The home also features an updated kitchen, elegant plantation shutters, brand-new carpeting, and fresh paint throughout.

Community amenities include a pool, tennis courts, playground, common area landscaping and maintenance, and snow removal; condo fees also cover trash.

Enjoy nearby recreation and conveniences like Pinecrest Golf Course and the vibrant Little River Turnpike & Duke Street Corridor, offering an array of restaurants and shopping options. This fabulous location provides easy access to the up and coming Alexandria Hospital and Landmark Transit Center, Old Town Alexandria, Crystal City, and Washington D.C., with convenient routes to Rt. 236 (Little River Turnpike), I-395, and I-495.

PLEASE NOTE THIS IS ACTUALLY A 3 BEDROOM, 2.5 BATH CONDO.  THE FLOORPLAN NOTES THE HOME AS 1761 SF.
#VAFX2220210

ALEXANDRIA

4508 HAZELTINE COURT J

3 Beds

2 Baths

1,480 Sq.Ft.

$450,000

MLS#: VAFX2220210
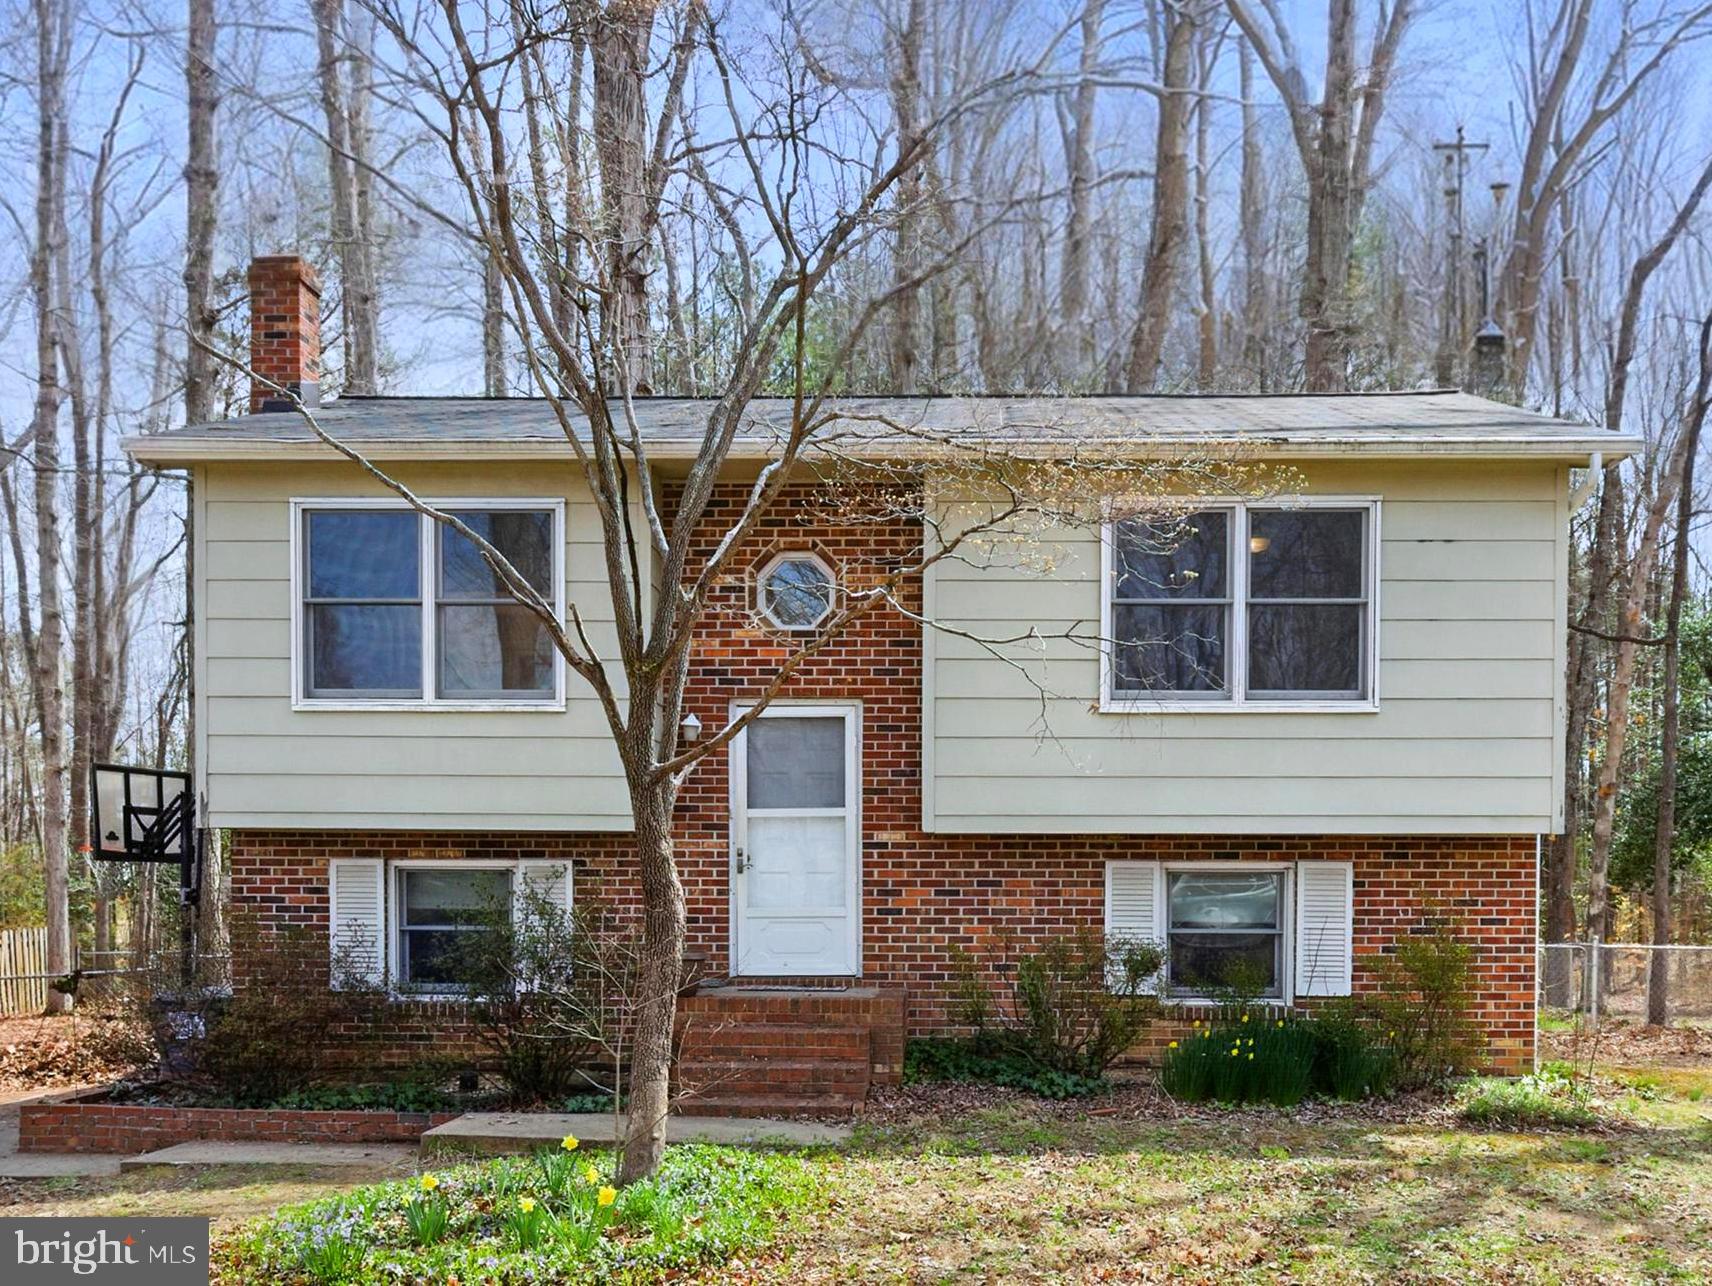
This lovely 4 bedroom split foyer is full of potential and offers plenty of space and wonderful features both inside and out. Located in Mill Garden South, here you'll enjoy easy access to nearby conveniences and amenities, in a quiet established neighborhood. Updated flooring and newer kitchen appliances have been added on the main level, and a brand new hot water heater was recently installed in 2024. The home is also equipped with updated tilting Andersen windows that allow for easy cleaning. The roof was replaced in 2018 for additional peace of mind. Upstairs you'll find two spacious bedrooms and a full bath, complete with a skylight, to add wonderful natural light while you're getting ready. Downstairs are two additional bedrooms, a flex recreational space and a second bathroom. You'll also find a conveniently placed laundry room on this level as well. The washer and dryer are top of the line and less than a year old. The back deck provides ample space for all of your outdoor entertaining needs, and stairs will lead you to your fully fenced in backyard.  Best of all, the spacious flat lot backs to trees, offering both privacy and a serene setting. This home is a blank canvas and a perfect opportunity for your vision to come to life. It is ready for you to transform it into the space you've always dreamed of.  Come see it for yourself and schedule your showing today!
#VASP2031346

FREDERICKSBURG

526 PLEASANTS DRIVE

4 Beds

2 Baths

1,588 Sq.Ft.

$335,000

MLS#: VASP2031346
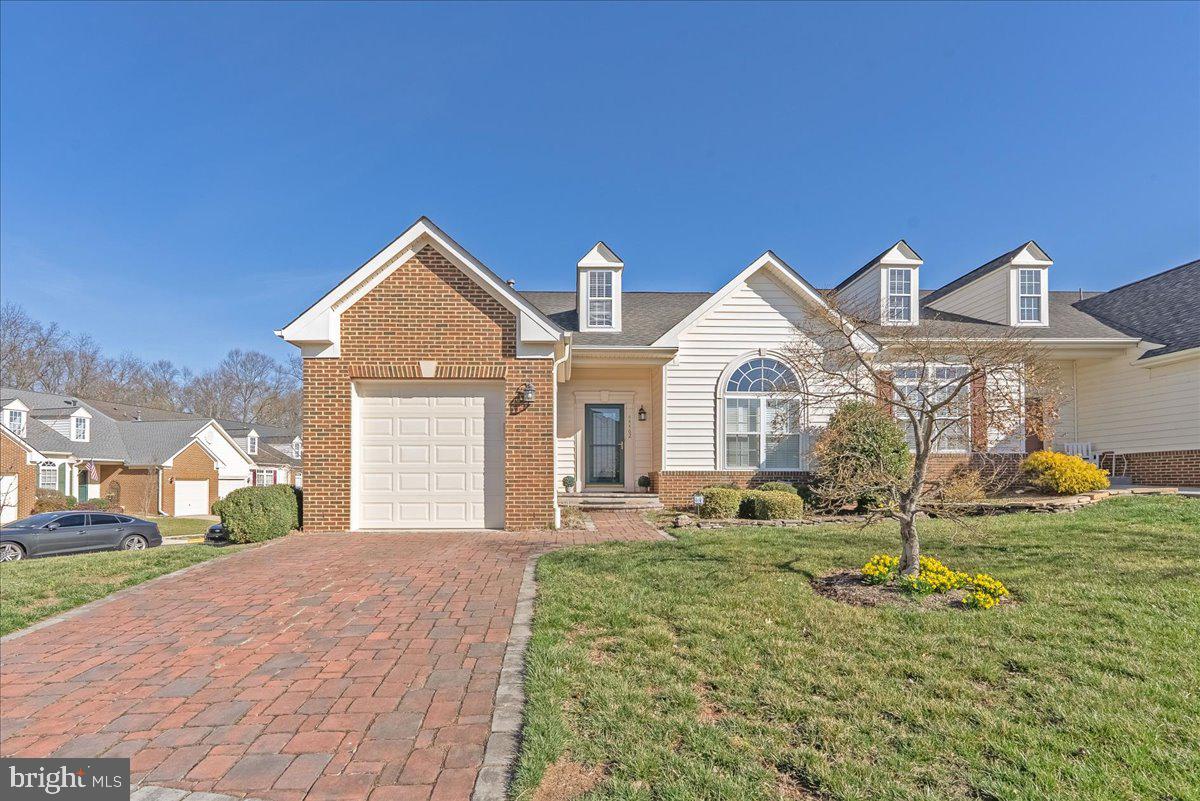
Ashburn Village's 55+ Active Adult Community.
Open Floor Plan, Meticulously Maintained. Gourmet Kitchen with SS Appliances, Granite and Backsplash. Hardwood floors on the main and upper levels. Recessed Lights. Exclusive Sun Room/Screened Porch will definitely Amaze you. Main Level Owner's Suite with Newer Bathroom renovations, Soaking Tub & newer vanity. Big sized bedrooms and an open loft on the Second Level. The Fully Finished Basement has a Full Bathroom and an  Ample of Storage. HOA fee(Covered in the rent) includes Lawn Care. Great location. Close to Restaurants and Shopping. This one is A Must See!!
All furniture will be gone and property will be vacated before March 31st.
#VALO2091714

ASHBURN

44462 TYRONE TERRACE

3 Beds

3 Baths

3,040 Sq.Ft.

$3,500

MLS#: VALO2091714

Discover luxury and comfort in this beautifully updated home featuring premium amenities and thoughtful design throughout. Located in the coveted Crosspointe subdivision, this home offers an unparalleled blend of high-end features and prime location convenience. The over 4,000 sqft of finished interior is filled with upscale features, starting with a chef's dream kitchen equipped with a Wolf 48” Dual-Fuel Range, Wolf In-Island Microwave Drawer), SubZero Column Refrigerator & Freezer, SubZero Icemaker, and SubZero Wine Refrigerator. For coffee enthusiasts, the Miele Built-in Coffee System adds a touch of luxury, while the Miele Dishwasher ensures effortless cleanup. The striking Quartz Island with its modern waterfall design perfectly complements the rich Wenge wood cabinetry found throughout the home. The family room features cozy heated flooring, and the Electrolux Washer & Dryer with pedestals add further convenience. With four large bedrooms on the upper level, the primary bath offers a spa-like retreat with a Steam Mist Steam Shower, and the primary bedroom is enhanced with a Custom Closet System for optimal organization. Plantation Shutters grace the windows throughout the home, providing privacy and elegance. The huge finished lower level includes a game room and a separate recreation room with Wet Bar. Outdoors, you'll find a remarkable 2-tiered deck crafted with durable Ipe hardwood, providing a perfect oasis for entertaining or relaxing. Recent upgrades include the roof and siding [2016], furnace [2016], windows [2013], and a new water heater [2024]. This home is located within the boundaries of highly sought-after schools, including Silverbrook Elementary School, South County Middle School, and South County High School. The Crosspointe community offers an impressive array of amenities, including two swimming pools, six tot lots, eight tennis courts, five multipurpose courts, and two scenic ponds perfect for fishing. The spacious community center is ideal for gatherings, and residents can enjoy miles of trails perfect for walking, running, or biking. In addition, Burke Lake Park, Fountainhead Regional Park, and a world-class public golf course are all just a few miles away. The location offers incredible convenience, with Washington DC just 17 miles away, the Pentagon 15 miles away, Fort Belvoir 5.5 miles away, and the Franconia-Springfield Metro within 5.6 miles. The Virginia Commuter Train (Lorton) is only 2.5 miles away, while Old Towne Alexandria is just 13 miles from home. This exceptional property offers a perfect balance of upscale living, community amenities, and commuter convenience. Don’t miss the opportunity to make this your new home!
#VAFX2226094

FAIRFAX STATION

8616 OAK CHASE CIRCLE

4 Beds

3 Baths

4,030 Sq.Ft.

$1,175,000

MLS#: VAFX2226094

Beautiful townhome move in ready and within walking distance to schools and shopping!  Spacious layout on the main level with kitchen island. pantry and large living room. Exterior deck and fenced in backyard make a perfect spot to relax or entertain! Master bedroom includes a walk-in closet, bathroom with a soaking tub and separate shower.  Finished basement with a half bath that leads to the fenced in backyard. 
Located within minutes of I81 in Berkeley Ridge!
#WVBE2038426

MARTINSBURG

31 GLOBE STREET

3 Beds

2 Baths

2,040 Sq.Ft.

$1,700

MLS#: WVBE2038426

1 ... 519 520 521 522 523 ... 666
* Listings identified with the FMLS IDX logo come from FMLS and are held by brokerage firms other than the owner of this website. The listing brokerage is identified in any listing details. Information is deemed reliable but is not guaranteed. If you believe any FMLS listing contains material that infringes your copyrighted work please click here to review our DMCA policy and learn how to submit a takedown request. © 2024. First Multiple Listing Service, Inc.
 - property

Send a message

Message successfully sent.

Your message

What is 3 + 4 ?

Reason for contacting?

I agree to receive email communication and understand I can unsubscribe at any time.

I agree to be contacted by Charis Realty Group - Christine Issler, Broker via call, email, and text for real estate services. To opt out, you can reply 'stop' at any time or reply 'help' for assistance. You can also click the unsubscribe link in the emails. Message and data rates may apply. Message frequency may vary. Privacy Policy

Sign Out

Virtual Assistant

Would you like to take the next step with this property? We can help you schedule a showing or virtual tour, or send you more details.

Yes, I would like more information.

Thank You for Your Reply, One of Our Agents will contact you as soon as possible

No, maybe later.

Thank you, you can always contact me via email, phone number or through the contact form.

Realhub AI

Lucy - Your AI-Powered Realtor

Update Your Temporary Password

Personalize your search

Enter your email and we'll notify you immediately when new listings match what you're looking for.

or enter email address

Already have an account ? Login here

Continue your home search

I agree to receive communications and understand I can unsubscribe at any time.

I agree to be contacted by Charis Realty Group - Christine Issler, Broker via call, email, and text for real estate services. To opt out, you can reply 'stop' at any time or reply 'help' for assistance. You can also click the unsubscribe link in the emails. Message and data rates may apply. Message frequency may vary. Privacy Policy

Already have an account ? Login here

We use cookies

We use cookies primarily for analytics to enhance your experience. By accepting, you agree to our use of these cookies. You can manage your preferences or learn more about our cookies policy.
