Properties

Browse or get in touch to schedule a walkthrough.

  • Nearby me
Price range

Popular Features

Community Features

Association

Property Features

Waterfront

View

Exterior Features

Interior Features

Style

10000 properties match your criteria

Updated 1 minute ago

E-Alert name
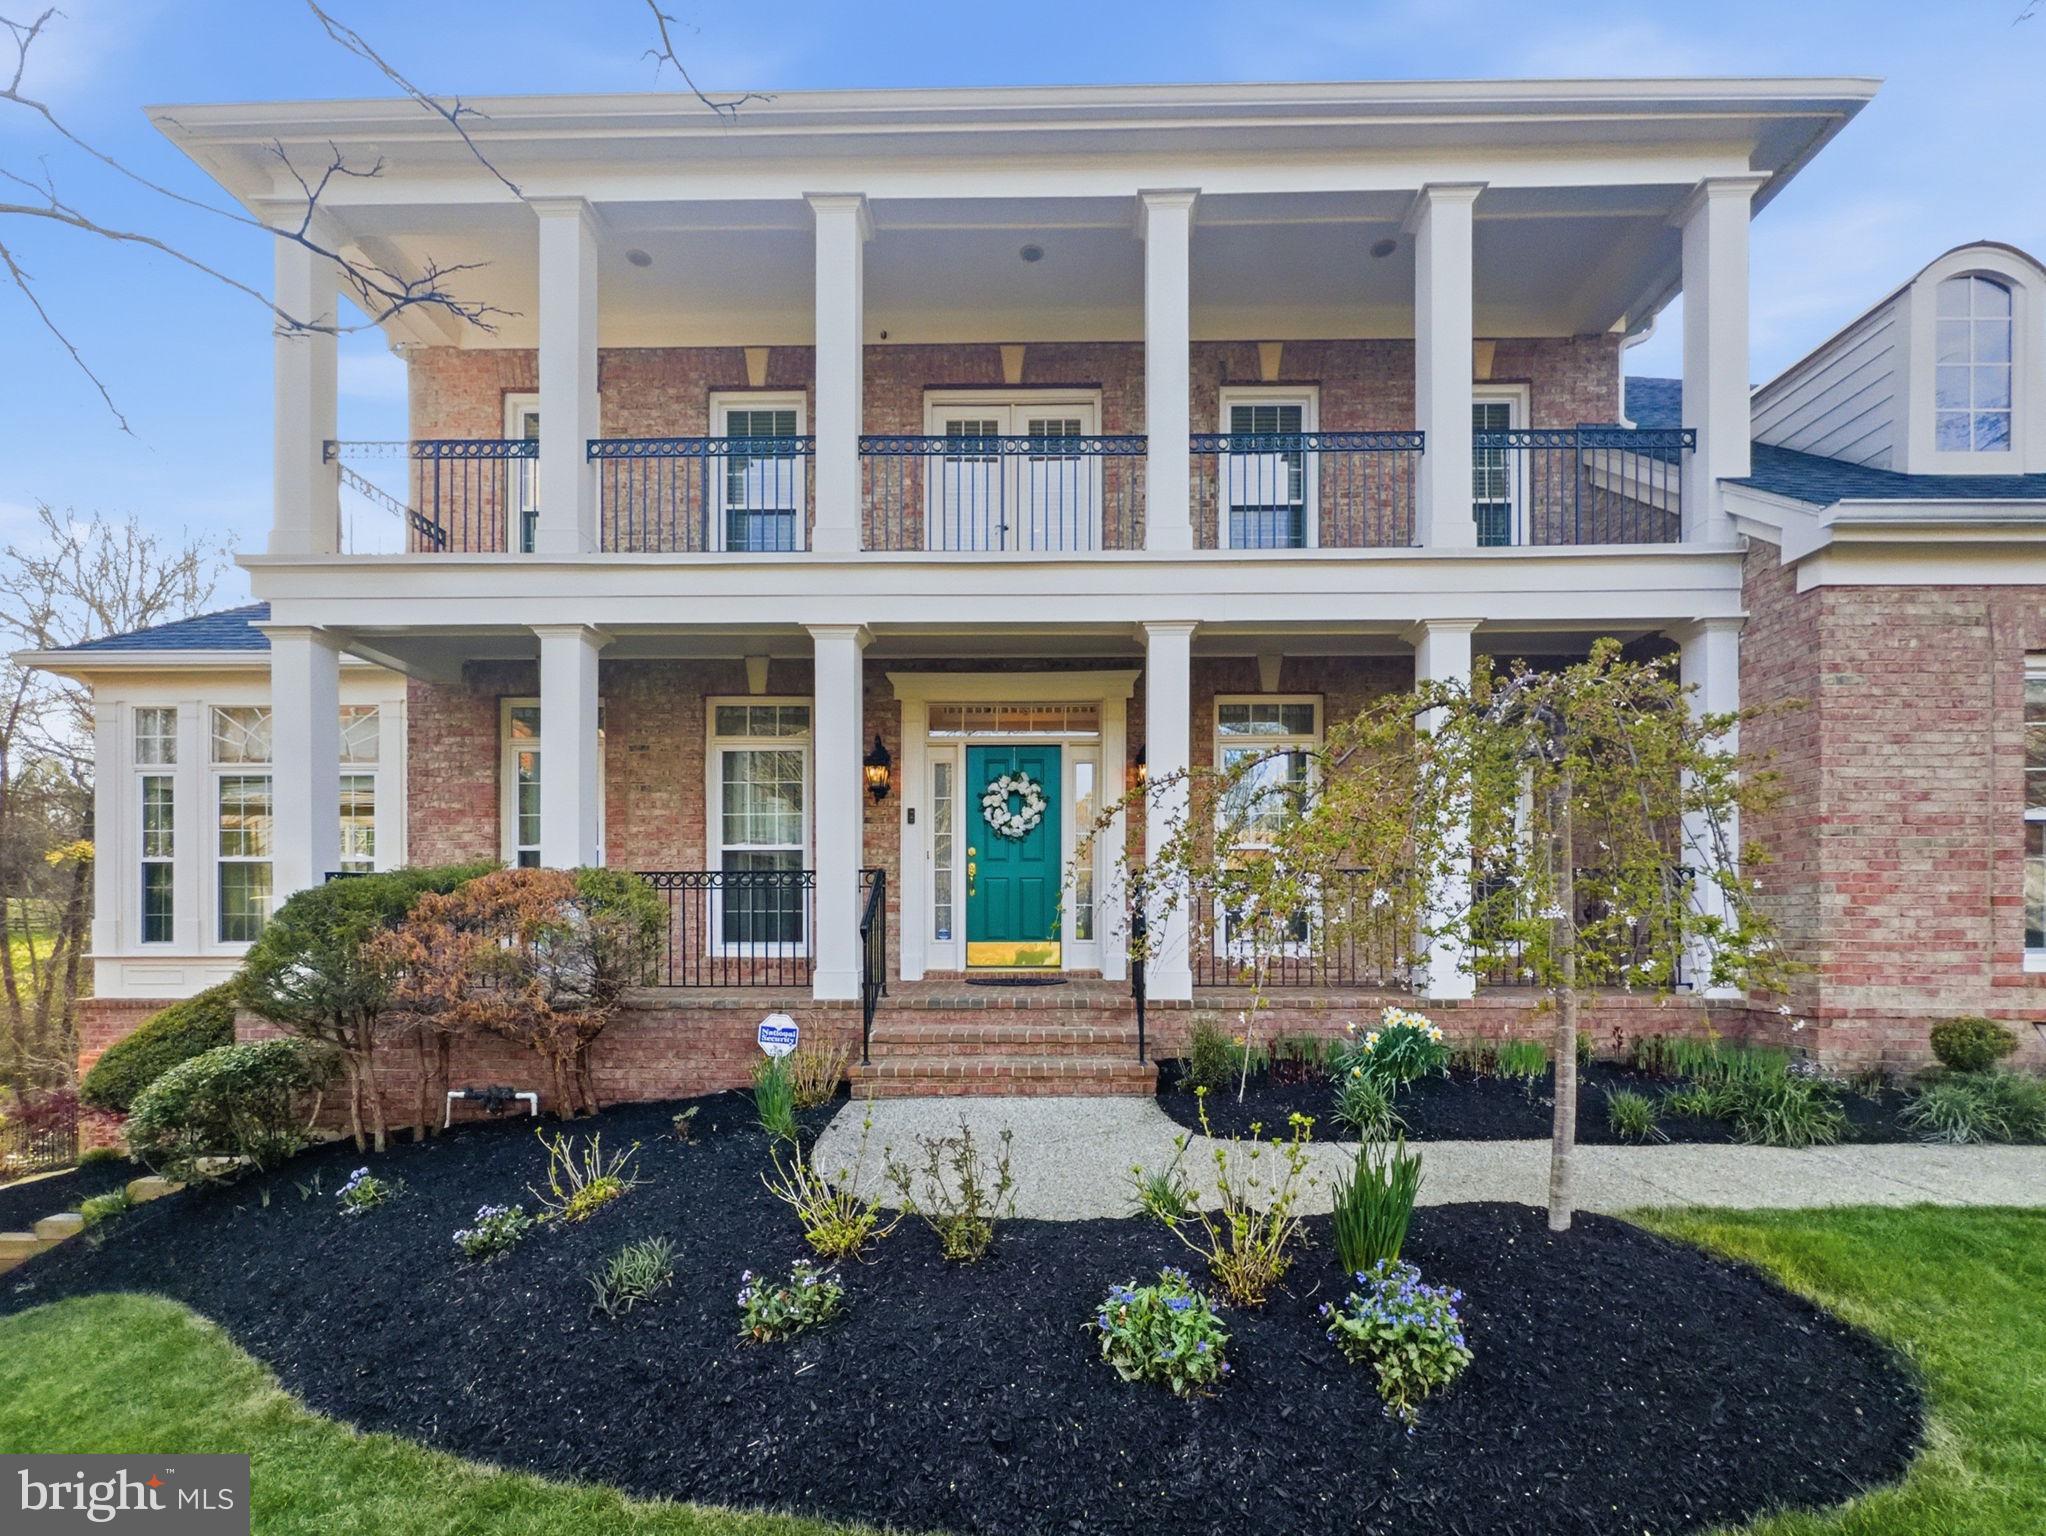
Beautiful Single-Family Home in the Much Sought After Farrcroft Community in Fairfax City. Easy Walk to 
Old Town Fairfax. Enjoy the Walking Trail at the Rear of the Home That Runs from Old Town Fairfax to The
Army Navy Country Club. Awesome Cul-De-Sac lot Which Backs to the Woods. Gorgeous Hardwood Floors
on the Main Level, Impressive Sunroom, 2+ Living/Family Rooms, Upper Floors has 3 Bedroom Suites with a 4th Bedroom, Fully Finished Walk Out Basement with 1 Bedroom Suite and Mini Kitchen. Must See!
#VAFC2008064

FAIRFAX

10123 RATCLIFFE MANOR DRIVE

6 Beds

5 Baths

6,651 Sq.Ft.

$1,682,900

MLS#: VAFC2008064

Charming cape cod home w/fantastic curb appeal. Spectacular private setting on 1 acre flat lot backs to government property.  Approximately 5,800 SQFT.  Major systems & roof updated since '06.  Hardwoods on main & upper levels. Walk-out LL. Located on non-thru street & just minutes to GW Parkway, Downtown McLean, & Washington DC. Endless possibilities!
#1001962423

MCLEAN

1114 SAVILE LANE

7 Beds

4 Baths

N/A

$1,680,000

MLS#: 1001962423

Sitting on two expansive lots totaling 8.43 acres, this stunning custom Craftsman home seamlessly blends timeless elegance, modern functionality, and superior craftsmanship. Located between Purcellville and Middleburg, with no HOA restrictions, this rare property offers privacy and unparalleled tranquility.
As you step inside, you’ll immediately be captivated by the rich cherry paneling, built-ins, and custom cabinetry throughout, complemented by beautiful hardwood flooring. The open floor plan enhances the flow of the home, with the chef’s dream kitchen as the true centerpiece. Featuring top-of-the-line appliances and ample honed counter space, this kitchen is perfect for both preparing gourmet meals and entertaining family and friends. Adjacent to the kitchen, the sunroom with heated floors provides a peaceful retreat.
Upstairs, the spacious primary suite is your own private sanctuary. The spa-like bath features heated floors, a luxurious steam shower  and multiple transom windows that flood the room with natural light, creating a serene atmosphere.
The expansive outdoor living space includes a 10' wrap-around porch, complete with a swing bed, offering a perfect spot for relaxation. A flagstone patio with hardscaping further enhances the outdoor experience, ideal for gatherings or  evenings barbeques.
This property also features a detached  2 car garage with a finished office above, offering additional space for work or hobbies. 
For the DIY enthusiast or business owner, the 2,000 sq. ft. heated and air-conditioned shop with a half bath provides endless possibilities and is not to be missed!
Whether you’re looking for space to entertain, work, or unwind, this home offers everything you could ever need.  X Finity High Speed.  Schedule a showing today to see this spectacular property for yourself!
#VALO2086180

PURCELLVILLE

36655 N FORK ROAD

3 Beds

2 Baths

4,717 Sq.Ft.

$1,680,000

MLS#: VALO2086180

Luxury Living at The Pierce! Step into elegance with this stunning 2-bedroom, 2.5-bath + DEN residence at 1781 N Pierce Street, Unit 1402, Arlington, VA. Enjoy the ultimate convenience of a private elevator opening directly into your unit, setting the stage for modern sophistication. Located just minutes from the Rosslyn Metro, this home offers unparalleled access to D.C. and beyond.  

Indulge in top-tier amenities, including a two-story community room with a kitchenette, a rooftop terrace on level 26 with breathtaking views of Georgetown and Washington, D.C., grilling stations, and luxurious lounge areas. Relax at the pool on level 27, perfect for unwinding in style. Stay active in the state-of-the-art fitness centers located on levels 2 and 3, with access to meeting rooms, kitchen facilities, and spa-like restroom.  

Experience **24-hour concierge and white-glove service**, ensuring the highest level of convenience and security. This unit includes **two premium parking spaces**, one equipped with an **electric charging station**. **Pet-friendly and designed for those who seek the best—come live in luxury at The Pierce!**
#VAAR2053254

ARLINGTON

1781 N PIERCE STREET 1402

2 Beds

2 Baths

2,026 Sq.Ft.

$1,680,000

MLS#: VAAR2053254

Welcome home to this amazing unit! This rare F model with over 2220 SQFT  is barely lived in. This stylish retreat boasts a private elevator, marble floors, 2 Bedrooms and 2.5 Baths, large den/office , vast hallway, enclosed foyer, gourmet kitchen with Miele and Sub-Zero appliances, grand kitchen island, and a large wine cooler (takes over 80 bottles!) Master Bath is a spa-like setting with a  deep soaking tub, marble bath, and large shower.  Stunning balcony with picturesque views. Unit is in pristine condition as the owner only uses it as a second home. One assigned parking comes with unit.  Turnberry Tower offers luxury at its best with a 24/7 Concierge and Valet service for guests and residents, a social room for entertaining guests, all-season pool, movie theater, and a fitness club with state of the art equipment and private yoga studio! Few minutes walk to Georgetown restaurants and the Rosslyn Metro station. Huge Price Drop! Show your Clients this amazing unit at grace price.
#VAAR183454

ARLINGTON

1881 N NASH STREET 1002

2 Beds

2 Baths

2,227 Sq.Ft.

$1,680,000

MLS#: VAAR183454

This stunning, custom-built 7 bedroom/7.5 bathroom waterfront home with 4862 sqft and a fully finished 3200 sqft walkout basement embodies elegance and luxury in harmony with beautiful, natural waterfront views of the Potomac Creek, your 300-foot dock, and the historic Crows Nest and Heron Rookery. The home features a full kitchen on the main level and in the basement, and a primary suite on the main level as well as the basement.  Your walkout basement is complete with a luxurious kitchen, primary suite and full bathroom, with two additional bedrooms and a bathroom. Stunning Class 5 Italian tile flooring, heated flooring in the kitchen and primary suites full bathroom, gorgeous 3-sided gas fireplace, wet bar, recessed lighting, and a plethora of natural lighting from the many windows in the basement makes this home ideal for hosting large family gatherings with its ample space.  Your private dock resides on the Potomac Creek that feeds into the Potomac River. With quick access to local Marinas like the Belle Plains Boat Club and Hope Springs Marinas, you are in a centralized location. Surrounding creek area is 6 feet deep with a mean depth of 2.5 feet around your dock.   Through the front door, the 20+ ft ceiling of the great room and its many windows captivate you with its panoramic waterfront views. Elegant Travertine flooring leads you throughout the main level.  Your main level primary suite is ripe with gorgeous waterfront views, with its dedicated sitting area that overlooks your waterfront property and has access to your veranda. The main level primary suite includes two luxurious full bathrooms and two spacious walk-in closets.   Connecting the primary bedroom to the great room is an area perfect for an office or library with more great views of the Potomac Creek and a two-sided fireplace that is shared with the great room.  Along with great views and thoughtfully luxurious upgrades, this home perfectly displays an open floor concept. Walking towards the kitchen from the great room, you will see just how the large archways separate the kitchen, wet bar, dining area, and living room while remaining true to the open floor plan concept.   This gourmet kitchen is a chefs best friend with all the counter space you could want, including a large central island that has a five-burner electric stovetop and retractable range hood, as well as space for seating. The kitchen island seating makes this an ideal place for entertaining while you cook or where the kids can do homework while dinner is being made. Stainless steel appliances showcased in the kitchen include a double wall oven and dishwasher, with a large Samsung refrigerator with French doors. A hallway that leads to a two-car garage, full bathroom, and stairs to the basement, as well as two pantries. Wet bar off kitchen allows you to make your craft cocktails or enjoy a coffee station.  The living room off kitchen/dining, with its two-story ceiling, has many windows to enjoy the gorgeous views or your gas fireplace. The living room and dining area allow for quick access to the veranda that overlooks your backyard and waterfront views. With just how spacious the veranda is, you can grill and enjoy your meal outside, with plenty of room for tables or outdoor furniture for enjoying the weather.  Hardwood flooring and sculptured metal railings invite you to the elegant turned staircase that leads you to the balcony overlook and loft. The captains loft is a great location for an office or a tv area off the upper bedrooms. 2 full bathrooms are upstairs that support 3 bedrooms.  This home has everything you want and need while remaining meticulously maintained, from the visuals to the systems servicing the home. 8 propane tanks, 100 gallons each, leased through AmeriGas. Here are just a few of the key upgrades: roof and gutters with gutter guards 2020, whole-home generator 2011, heat pump 2019, carpet and paint 2021, water heater 2018, water pressure tank 2018.
#VAST231110

FREDERICKSBURG

25 OSPREY LANE

7 Beds

7 Baths

8,062 Sq.Ft.

$1,680,000

MLS#: VAST231110

Discover this beautifully expanded Colonial home, ideally located on 1.89 peaceful acres within the sought-after Hunters Valley neighborhood. This property offers both a tranquil living environment and convenient access to Washington, DC, and Maryland. Spanning approximately 6,000 square feet of elegantly finished living space, the residence features five spacious bedrooms, four full baths, and one half bath.

The interior is bathed in natural light and showcases generous living areas crafted for relaxation and entertaining. A cozy fireplace serves as a focal point in the inviting family room, while the modern kitchen—equipped with high-end appliances—acts as the heart of the home, promoting seamless flow into the main living areas for effortless functionality.

The first-floor primary suite provides a private retreat, complete with a spa-like en-suite bath and ample closet space. The main level also includes a versatile office, a well-equipped laundry room, a mudroom, and an oversized garage that offers plenty of storage options.

The finished lower level expands your living space, featuring a recreation room, a home office, a full bath, a gym, a theater room, and additional large storage areas. With an attached two-car garage and a circular driveway, parking is abundant.

Step outside to enjoy a welcoming patio, perfect for outdoor dining and entertaining, overlooking a beautifully landscaped yard with mature trees that add charm to the property. Nestled in a quiet yet well-connected community, this home ensures easy access to top-rated schools, shopping, dining, and major commuter routes, making it the ideal combination of suburban serenity and urban convenience.
#VAFX2237322

OAKTON

2407 MARE LANE

5 Beds

4 Baths

6,043 Sq.Ft.

$1,680,000

MLS#: VAFX2237322

Timeless elegance, modern amenities, versatile living spaces and gorgeous views all in a prime Alexandria location!  Built in 2002, this beautiful home has stunning curb appeal with a brick drive and curved walkway leading to a covered front entry.  Entering through the foyer, you will immediately notice detailed moldings, high ceilings and hardwood flooring throughout.  A large formal dining room offers easy access to the sunny kitchen with double ovens, stainless steel appliances and a center island.  Enjoy dining in the breakfast room or alfresco on the terrace.  The large family room shares a double-sided gas fireplace with the adjacent living room, while an additional main level sunroom or office, with glass French doors, is neatly tucked away in the front of the home. The 2-car garage is just steps to the pantry and main level laundry room making it easy to come and go and bring in groceries.  Upon ascending either the main or charming back staircases, you will find four large bedrooms and three full baths, including a sweeping primary suite extending the length of the house that includes walk-in closets, soaking tub, shower and separate vanities.  A vaulted ceiling sitting room or office, awash with sunlight from a large Palladium window, overlooks the lush backyard, evoking a treehouse feel.  The home’s expansive lower level includes a recreation room with doors leading to the back patio, a fifth bedroom, a full bath and a storage room. This meticulously maintained home has exquisite details throughout, mature landscaping, offers all the right spaces and is conveniently located just minutes to Old Town, Bradley Shopping Center, Reagan National Airport, Amazon HQ2, and Washington DC.
#VAAX2012948

ALEXANDRIA

622 KINGS CLOISTER CIRCLE

5 Beds

4 Baths

5,386 Sq.Ft.

$1,680,000

MLS#: VAAX2012948

40 Wolfe Street blends classic Old Town charm with modern luxury in Harborside, one of Alexandria's premier waterfront communities.  This end-unit townhome offers rare Potomac River views and direct access to the riverfront walkway and nearby parks.

Freshly painted and thoughtfully renovated, this elegant home features traditional brick architecture with refined finishes.  The inviting living room showcases a wood-burning fireplace with marble surround and custom bookcases, creating a warm setting for everyday living or entertaining.  A wet bar enhances the space, while a stylish half bath with an artisanal rounded vanity adds convenience.  A rear entrance provides direct access to the garage parking, while the private brick patio with mature landscaping including Japanese euonymus, thimbleberry, hydrangeas, and a crepe myrtle provides an intimate outdoor oasis.  One level above offers a light-filled, three-window-wide dining room with a second wood-burning fireplace and custom built-ins.  The updated kitchen is finely appointed with new quartz countertops and backsplash, stainless steel appliances, a Sub-Zero refrigerator, and a built-in desk offers a small river vista.

The dedicated third-floor primary suite is a serene retreat featuring hardwood floors, two generous walk-in closets, Roman shades, and a custom area rug.  The spa-like bath features marble flooring, an oversized seamless glass rain shower, expansive vanity with make-up area, and plantation shutters.  A new stackable GE washer and dryer are conveniently located on this level.   The top-floor guest suite offers hardwood floors, a large walk-in closet, handsome window treatments, and a renovated ensuite bath with marble floors, custom vanity, and a deep tub/shower.  Combining refined interiors, water views, two car garage parking, and an exceptional location, this luxurious home boasts sophisticated waterfront living in a highly sought-after community within moments of Old Town's shops, dining, and waterfront amenities.
#VAAX2062442

ALEXANDRIA

40 WOLFE STREET

2 Beds

2 Baths

2,012 Sq.Ft.

$1,680,000

MLS#: VAAX2062442

New  price improvement!   A classic townhouse with a blend of modernity and the traditional architecture of colonial Old Town, Alexandria.  Situated in the heart of Old Town, this home is just a step away from restaurants and shopping, the Farmer s Market, Founder s Park and the Old Dominion Boat Club.  This home has been renovated top to bottom with newly renovated bathrooms, hardwood floors on all levels and high ceilings and large windows that bring natural sunlight throughout the home.  All rooms are freshly painted in neutral palettes make it a move-in ready property.*The kitchen includes recent updates such as top of the line appliances, soap stone counter tops, white subway marble tiles* All bathrooms showcase Carrera marble countertops.  * Complete master bathroom renovation with Carrera marble for floors, shower and counters as well as exquisite custom cabinetry and lighting.  * Lower level family room is a cozy second living space for movies or reading but can also be used as a second home office.  * Outdoor patio is secluded and private and perfect for outdoor living, lounging and grilling on a sunny day.
#VAAX245392

ALEXANDRIA

125 QUEEN STREET

3 Beds

3 Baths

3,060 Sq.Ft.

$1,680,000

MLS#: VAAX245392

3-acre Homesite on Hughesville Road in Historic Lincoln. 

Gorgeous homes in an idyllic setting - Welcome to The Green Acres! 3 acre Home site in the Western Loudoun countryside in Purcellville/Lincoln.

Base price shown is for our Main Level Owners Suite floorplan the Boxwood Farm . We have many other plans including those with farmhouse kitchens and multi-generational options.

All homes include exceptional standard features including  10' main level ceilings, hardwood floors, upgraded cabinetry and countertops, extensive trim package, and HardiePlank exterior. Plans are ready to be customized!

Visit our DECORATED MODEL HOMES AND SALES OFFICE-16670  & 16658 Huntwick Place, Hamilton , VA  20158. Directions from Leesburg: Route 7 west to Hamilton Station Rd exit. Turn right on Hamilton Station Rd. Right on Colonial Hwy. Right on Ivandale St. and proceed under Rte 7. Ivandale Farm is on the right near the intersection of Ivandale Rd. and Piggott Bottom Rd. Open Daily 11-5.

Ask about Closing Cost Credit!
#VALO2135104

PURCELLVILLE

HUGHESVILLE RD

4 Beds

3 Baths

3,150 Sq.Ft.

$1,680,000

MLS#: VALO2135104

Welcome to serenity in a prime McLean location.  This Georgetown colonial home is located on a peaceful street within walking distance to McLean central park, trails, library, community center and downtown McLean. Some prominent features include a 2-story foyer, inlaid wood floors, beautiful stone fireplace, spacious primary bathroom and walk-in closet, recreation room with brick fireplace, wet bar, and walkout flagstone patio. The home has been well maintained with renovated bathrooms and upgraded roof and siding. Perhaps the feature you’ll enjoy most is the screened-in porch where you can relax in an outdoor retreat
#VAFX2171330

MCLEAN

6858 SAINT ALBANS ROAD

4 Beds

4 Baths

3,583 Sq.Ft.

$1,680,000

MLS#: VAFX2171330
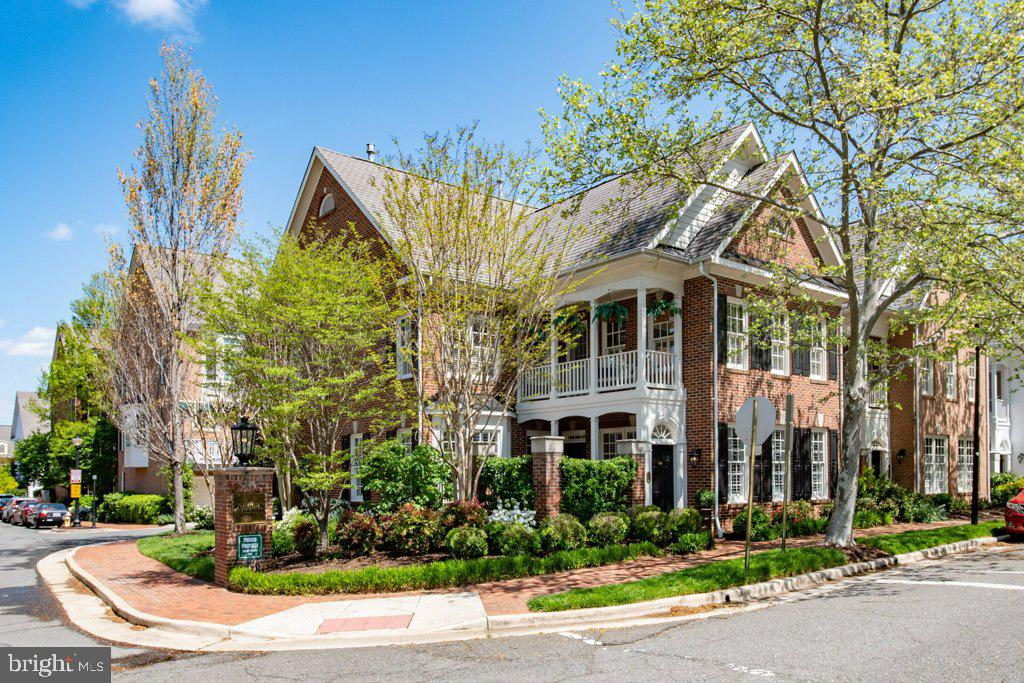
LIVE FACEBOOK OPEN HOUSE TODAY (SUNDAY, 4/26) @ 12NOON.  Login to @sweethomealexandria to experience this wonderful home, ask questions, comment, etc.  In person visits will be by appointment only.MODERN LIVING IN OLD TOWN ALEXANDRIA!  Charleston charm on the outside - sparkling new on the inside! Welcome to this beautifully renovated, two-level courtyard home in Old Town Village. With a sunny corner location, state-of-the-art kitchen and butler's pantry, and an amazing master suite - this home is like no other.  Love the idea of living within walking distance of everything Old Town has to offer, but not crazy about the thought of vertical living?  This lovely Patrick Model lives like a single family home with a total of 16 steps to the second floor, and a family room with full bath that could be used as a  main level master suite.5' wide hardwoods, European style lift-up cabinets, quartz countertops and island, two-wine refrigerators, contemporary gas fireplace and lighting, gorgeous master bathroom, plantation shutters, surround sound, private courtyard and patio, two-car garage, pull-down attic and so much more!Community salt-water pool, fitness center, tot-lot, events and activities.  Walk to Metro, Whole Foods, shops, restaurants and the waterfront. _____________________________________________________________________________________________________________________________________________________________________________________________CHECK OUT THE 3D TOUR:https://unbranded.youriguide.com/1107_wilkes_st_alexandria_va____________________________________________________________________________________________________________________Showings by appointment only.  Live Facebook Open Houses on Sunday, 4/26 at 12pm. @sweethomealexandria
#VAAX245504

ALEXANDRIA

1107 WILKES STREET

3 Beds

3 Baths

2,780 Sq.Ft.

$1,680,000

MLS#: VAAX245504
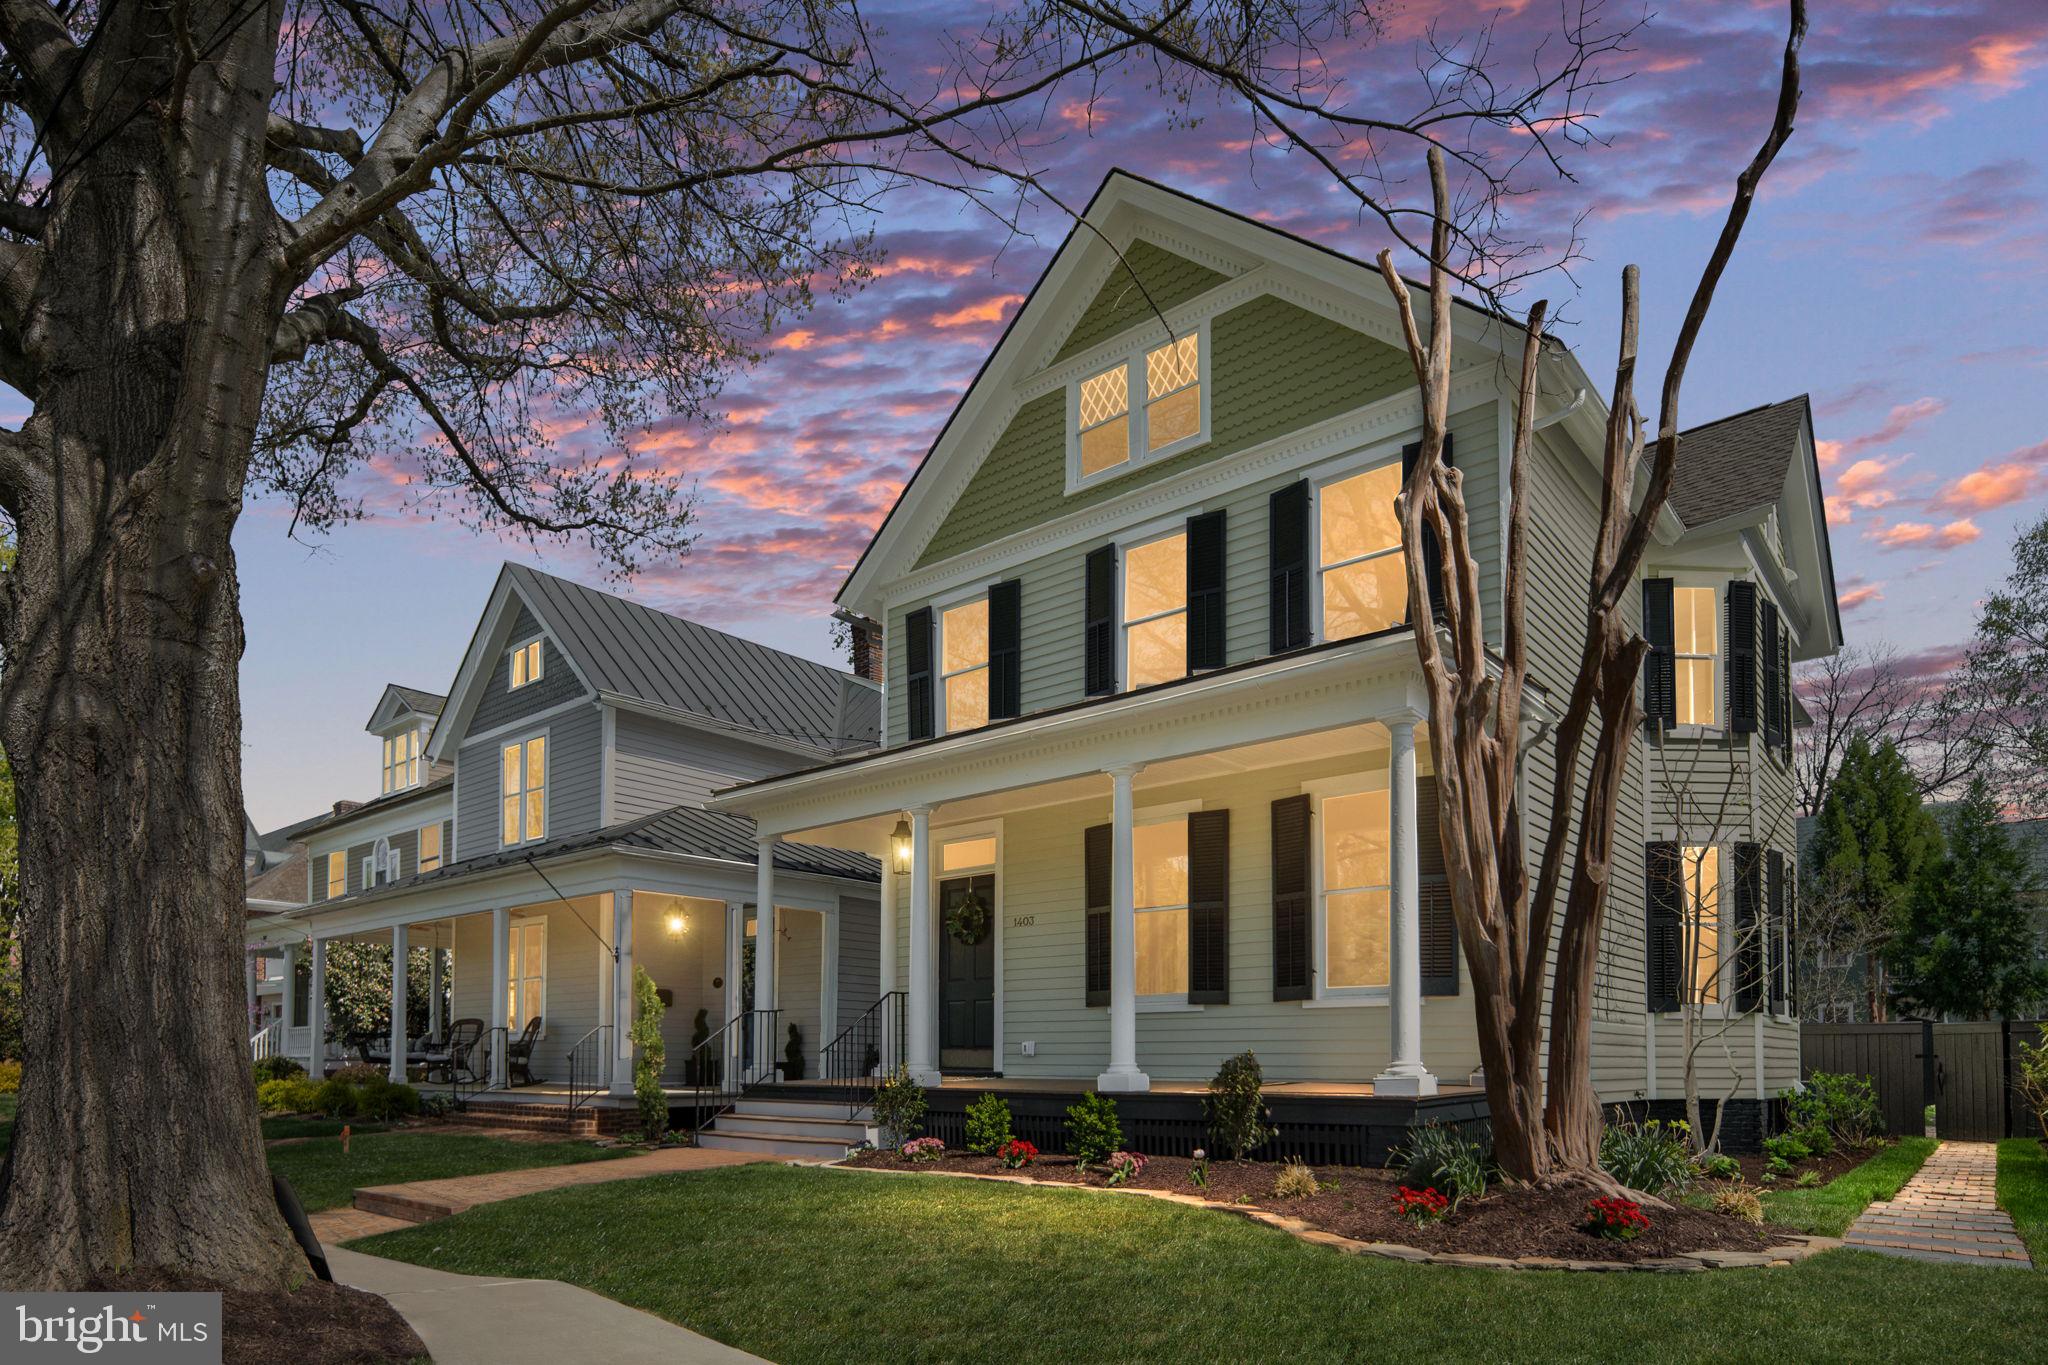
Presenting a meticulously renovated historic home that elegantly harmonizes classic allure with contemporary luxury. Nestled on the esteemed Washington Avenue, this property radiates sophistication and grandeur, epitomizing one of the most coveted historic thoroughfares in the city.

Fredericksburg, celebrated for its rich historical tapestry and vibrant urban ambiance, offers a remarkable lifestyle. Merely steps from your doorstep, indulge in the picturesque Heritage Trail that meanders alongside the breathtaking Rappahannock River, ideal for leisurely strolls or invigorating bike rides. Revel in a diverse selection of upscale dining establishments, boutique retailers, charming bookstores, artisanal coffee shops, and bustling farmers markets—all within convenient walking distance. For the active enthusiast, tennis and pickleball courts are in close proximity, while the VRE station is merely a mile away.  Just minutes to I-95, Downtown Fredericksburg is strategically located between Washington, DC, and Richmond.

This extraordinary residence boasts four exquisitely finished levels, an inviting front porch, rear brick patio, a fenced yard with street parking, and private alley parking accommodating two to three vehicles.

Upon entry, you are welcomed by a splendid open foyer leading to formal living and dining rooms, each featuring gas fireplaces and intricate historical moldings. The chef-inspired kitchen is a culinary masterpiece, showcasing custom cabinetry and premium appliances. An airy family room, highlighted by a third fireplace, offers seamless access to the backyard, creating an ideal space for entertaining.

The bedroom level features two exquisitely renovated bathrooms, while the opulent master suite is complemented by a generous custom walk-in closet.

Ascend to the impressive upper level, where custom bookshelves and stunning vistas of Washington Avenue await, making it a perfect sanctuary for a home office, gym, or playroom.

The lower level comprises a finished family or recreation room, an additional bonus room, and an expansive laundry area.

This unique historic renovation is a must-see. Experience the exquisite details in person—you will be thoroughly enchanted! Be sure to check out virtual tour!
#VAFB2009872

FREDERICKSBURG

1403 WASHINGTON AVENUE

3 Beds

2 Baths

3,826 Sq.Ft.

$1,680,000

MLS#: VAFB2009872
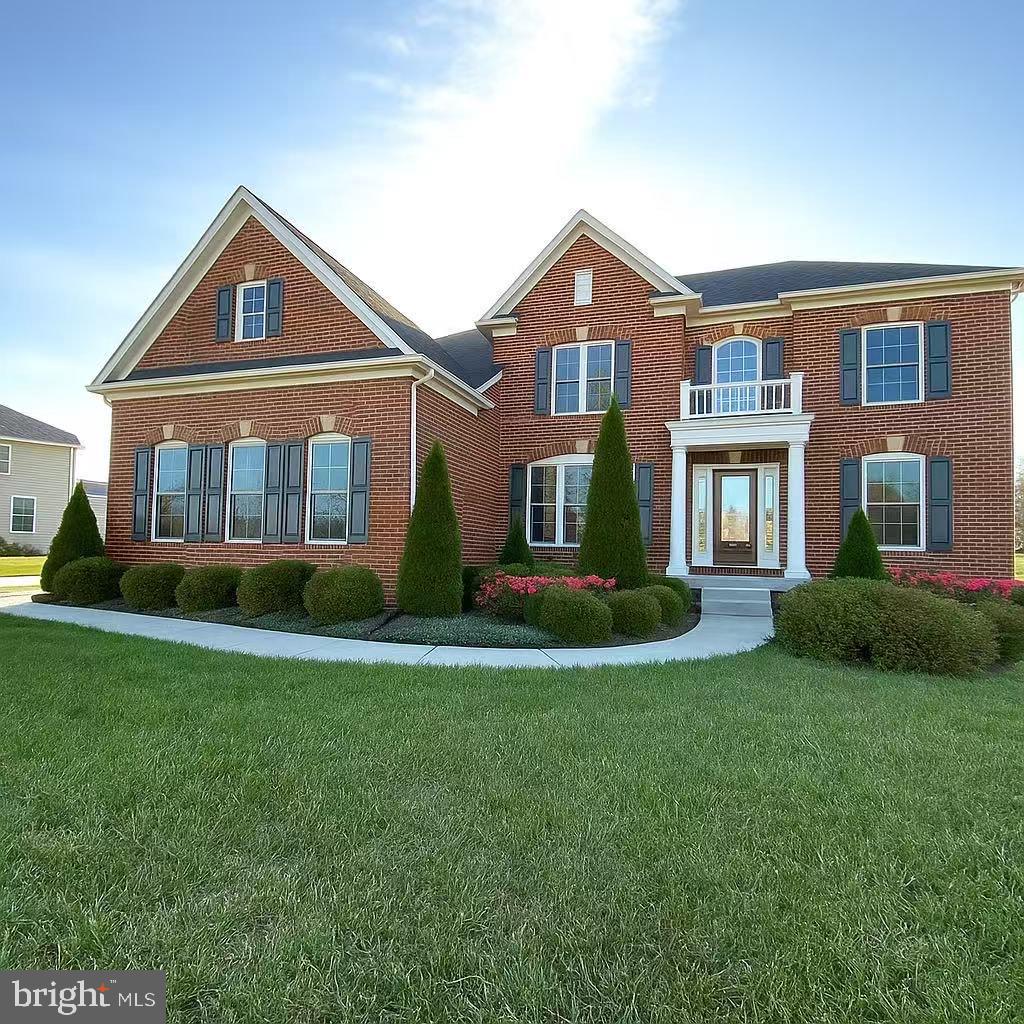
Rare to find Elk Ridge Estates luxury NV Homes, a good home builder, particularly known for its luxury homes and high-quality materials.   An exceptional home built with designer finishing touches and distinguished charm. The home has high ceilings, 3-car garage, gourmet open kitchen, spacious owner’s suite  and so much more. The house sits on 1.35 acres of land, providing plenty of space to build your dream additions-whether it's a private swimming pool, a landscaped garden or a versatile entertainment area.  Amazing location on a quiet street but still minutes away from diverse shopping, dining, and entertainment. This is a must see in person!
#VALO2094242

CENTREVILLE

26422 LINTON PASTURE PLACE

4 Beds

4 Baths

5,635 Sq.Ft.

$1,680,000

MLS#: VALO2094242

1 ... 518 519 520 521 522 ... 666
* Listings identified with the FMLS IDX logo come from FMLS and are held by brokerage firms other than the owner of this website. The listing brokerage is identified in any listing details. Information is deemed reliable but is not guaranteed. If you believe any FMLS listing contains material that infringes your copyrighted work please click here to review our DMCA policy and learn how to submit a takedown request. © 2024. First Multiple Listing Service, Inc.
 - property

Send a message

Message successfully sent.

Your message

What is 3 + 4 ?

Reason for contacting?

I agree to receive email communication and understand I can unsubscribe at any time.

I agree to be contacted by Charis Realty Group - Christine Issler, Broker via call, email, and text for real estate services. To opt out, you can reply 'stop' at any time or reply 'help' for assistance. You can also click the unsubscribe link in the emails. Message and data rates may apply. Message frequency may vary. Privacy Policy

Sign Out

Virtual Assistant

Would you like to take the next step with this property? We can help you schedule a showing or virtual tour, or send you more details.

Yes, I would like more information.

Thank You for Your Reply, One of Our Agents will contact you as soon as possible

No, maybe later.

Thank you, you can always contact me via email, phone number or through the contact form.

Realhub AI

Lucy - Your AI-Powered Realtor

Update Your Temporary Password

Personalize your search

Enter your email and we'll notify you immediately when new listings match what you're looking for.

or enter email address

Already have an account ? Login here

Continue your home search

I agree to receive communications and understand I can unsubscribe at any time.

I agree to be contacted by Charis Realty Group - Christine Issler, Broker via call, email, and text for real estate services. To opt out, you can reply 'stop' at any time or reply 'help' for assistance. You can also click the unsubscribe link in the emails. Message and data rates may apply. Message frequency may vary. Privacy Policy

Already have an account ? Login here

We use cookies

We use cookies primarily for analytics to enhance your experience. By accepting, you agree to our use of these cookies. You can manage your preferences or learn more about our cookies policy.
