Properties

Browse or get in touch to schedule a walkthrough.

  • Nearby me
Price range

Popular Features

Community Features

Association

Property Features

Waterfront

View

Exterior Features

Interior Features

Style

10000 properties match your criteria

Updated 1 minute ago

E-Alert name
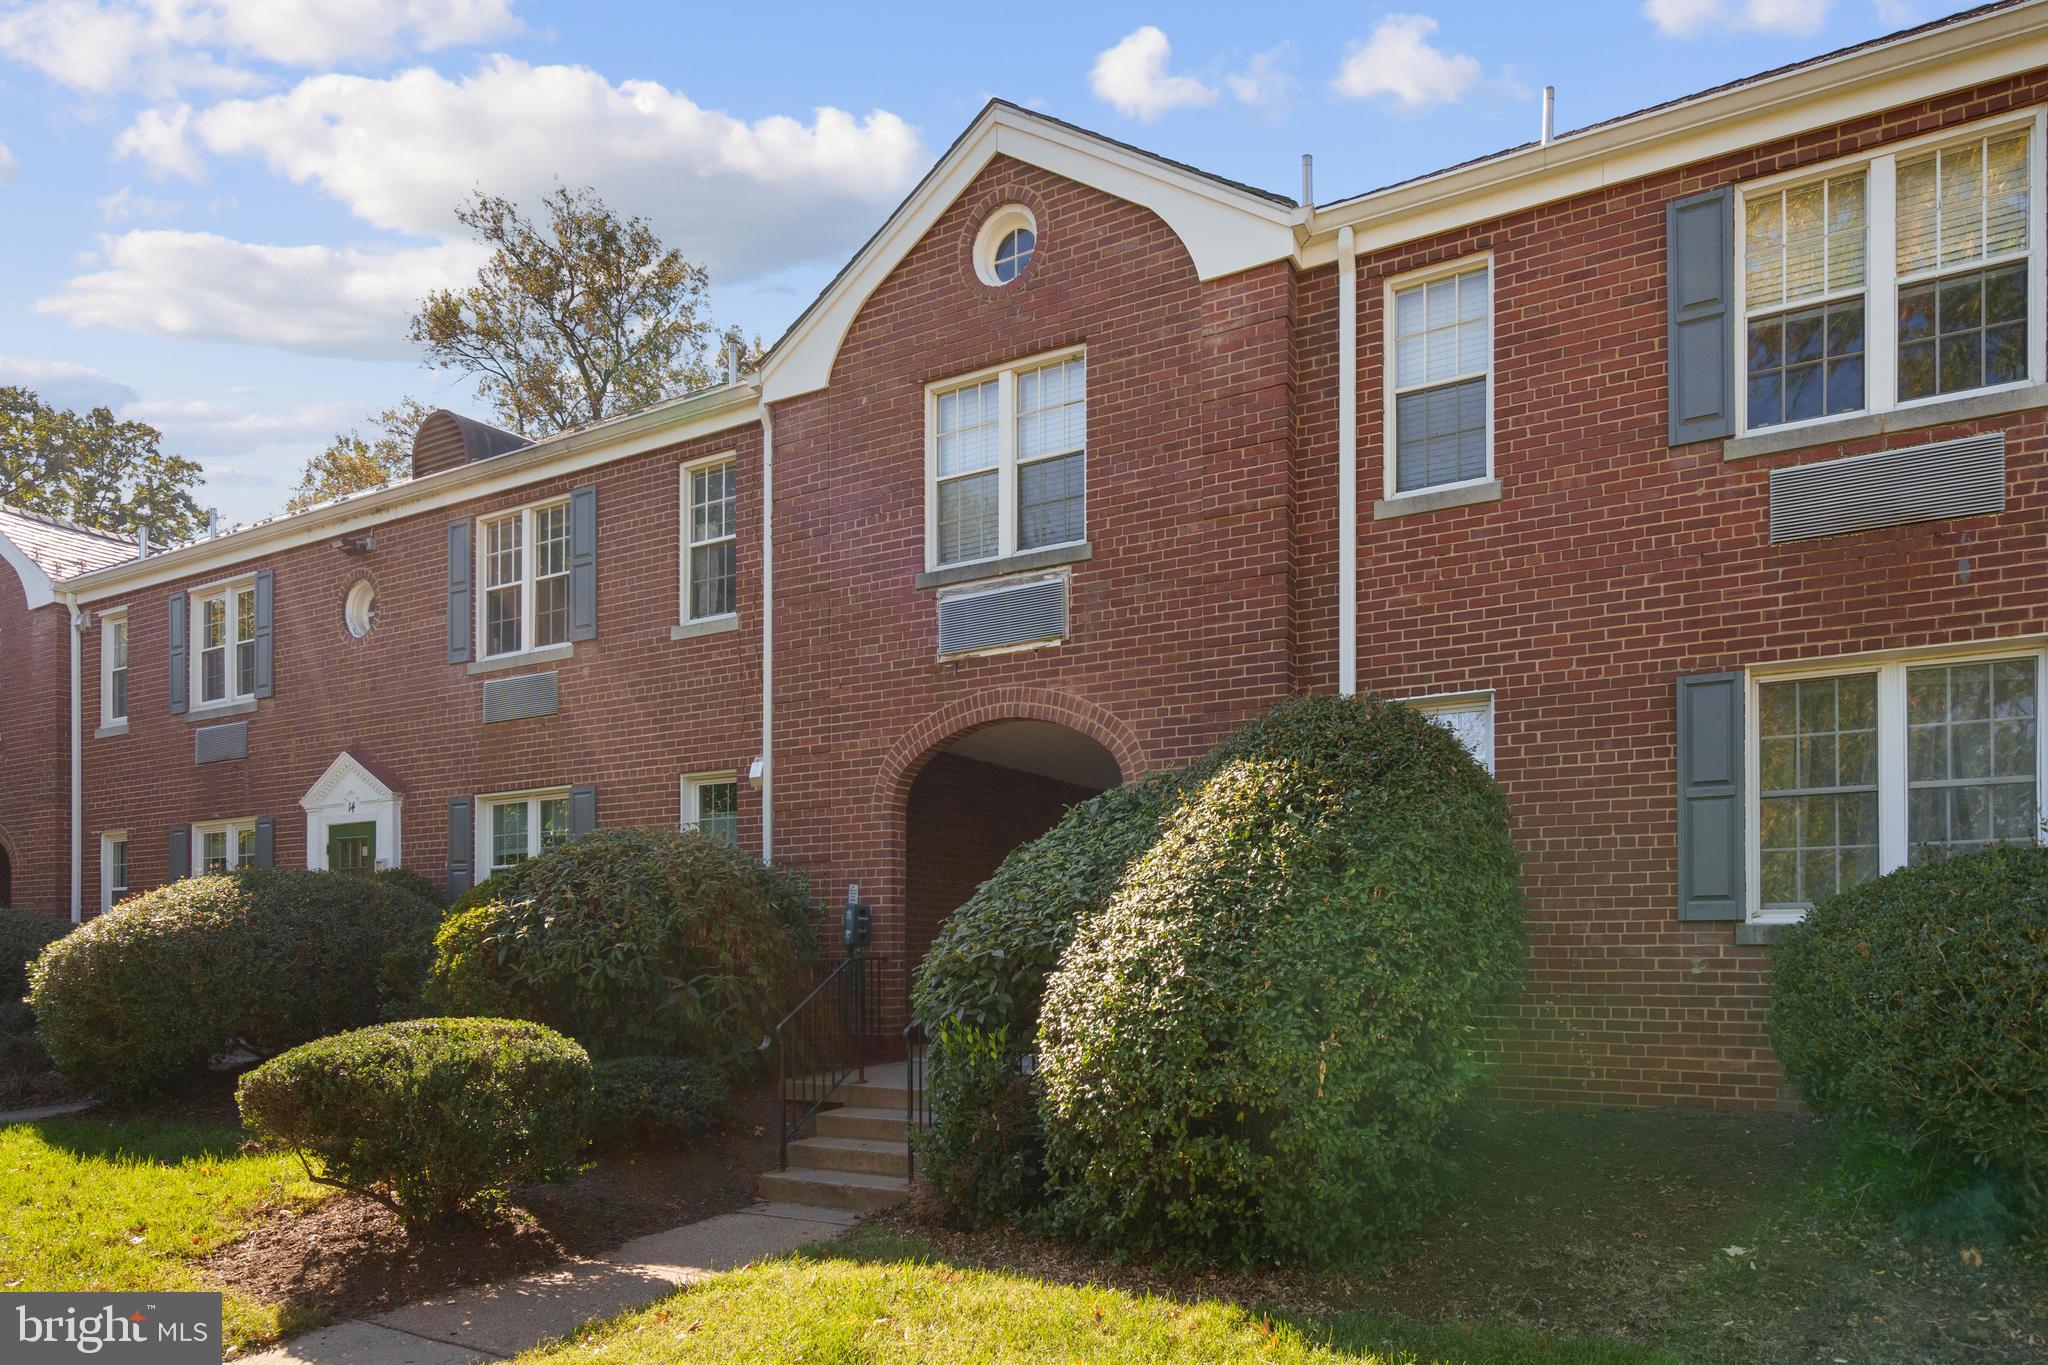
Welcome to Auburn Village Unit B, a charming, well-maintained one-bedroom, one-bath condo conveniently close to the Del Ray area of Alexandria. As you step inside, you'll immediately notice the abundance of natural light that fills the space, beautifully complemented by gleaming hardwood floors throughout. This unit boasts a spacious layout with the added benefit of extra storage space, a well-equipped kitchen featuring a new dishwasher, and a recently upgraded bathroom with a new sink, vanity, floors, and shower. Residents enjoy a variety of building amenities, including on-site laundry, bike storage, scenic trails, and picnic areas, all within a friendly, vibrant community. The property’s prime location offers easy access to a wide array of local amenities and transportation options. Just 6 miles from DCA, this home offers quick access for air travel. There is a nearby bus stop and the Braddock Road Metro Station is only 1.5 miles away, providing convenient access to the greater Washington, D.C. area. Additionally, the Alexandria Amtrak station is just 2 miles away for those who prefer commuter rail service. Within a 5-mile radius, you’ll find the expansive and scenic Cameron Run Regional Park, offering trails, picnic areas, and a water park, as well as the Mount Vernon Trail, a popular spot with beautiful views along the Potomac River. Local attractions include the King Street Historic District, offering shops, restaurants, and galleries, while the Potomac Yard Shopping Center, just 2 miles away, features a variety of stores, dining options, and entertainment. For history lovers, the Alexandria Black History Museum and the Torpedo Factory Art Center are within easy reach. This property offers the perfect combination of modern comfort, convenience, and vibrant living in the heart of Alexandria, making it an exceptional opportunity for those seeking a well-connected and dynamic lifestyle. Schedule your tour today!
#VAAX2045342

ALEXANDRIA

20 AUBURN COURT B

1 Beds

1 Baths

700 Sq.Ft.

$254,900

MLS#: VAAX2045342
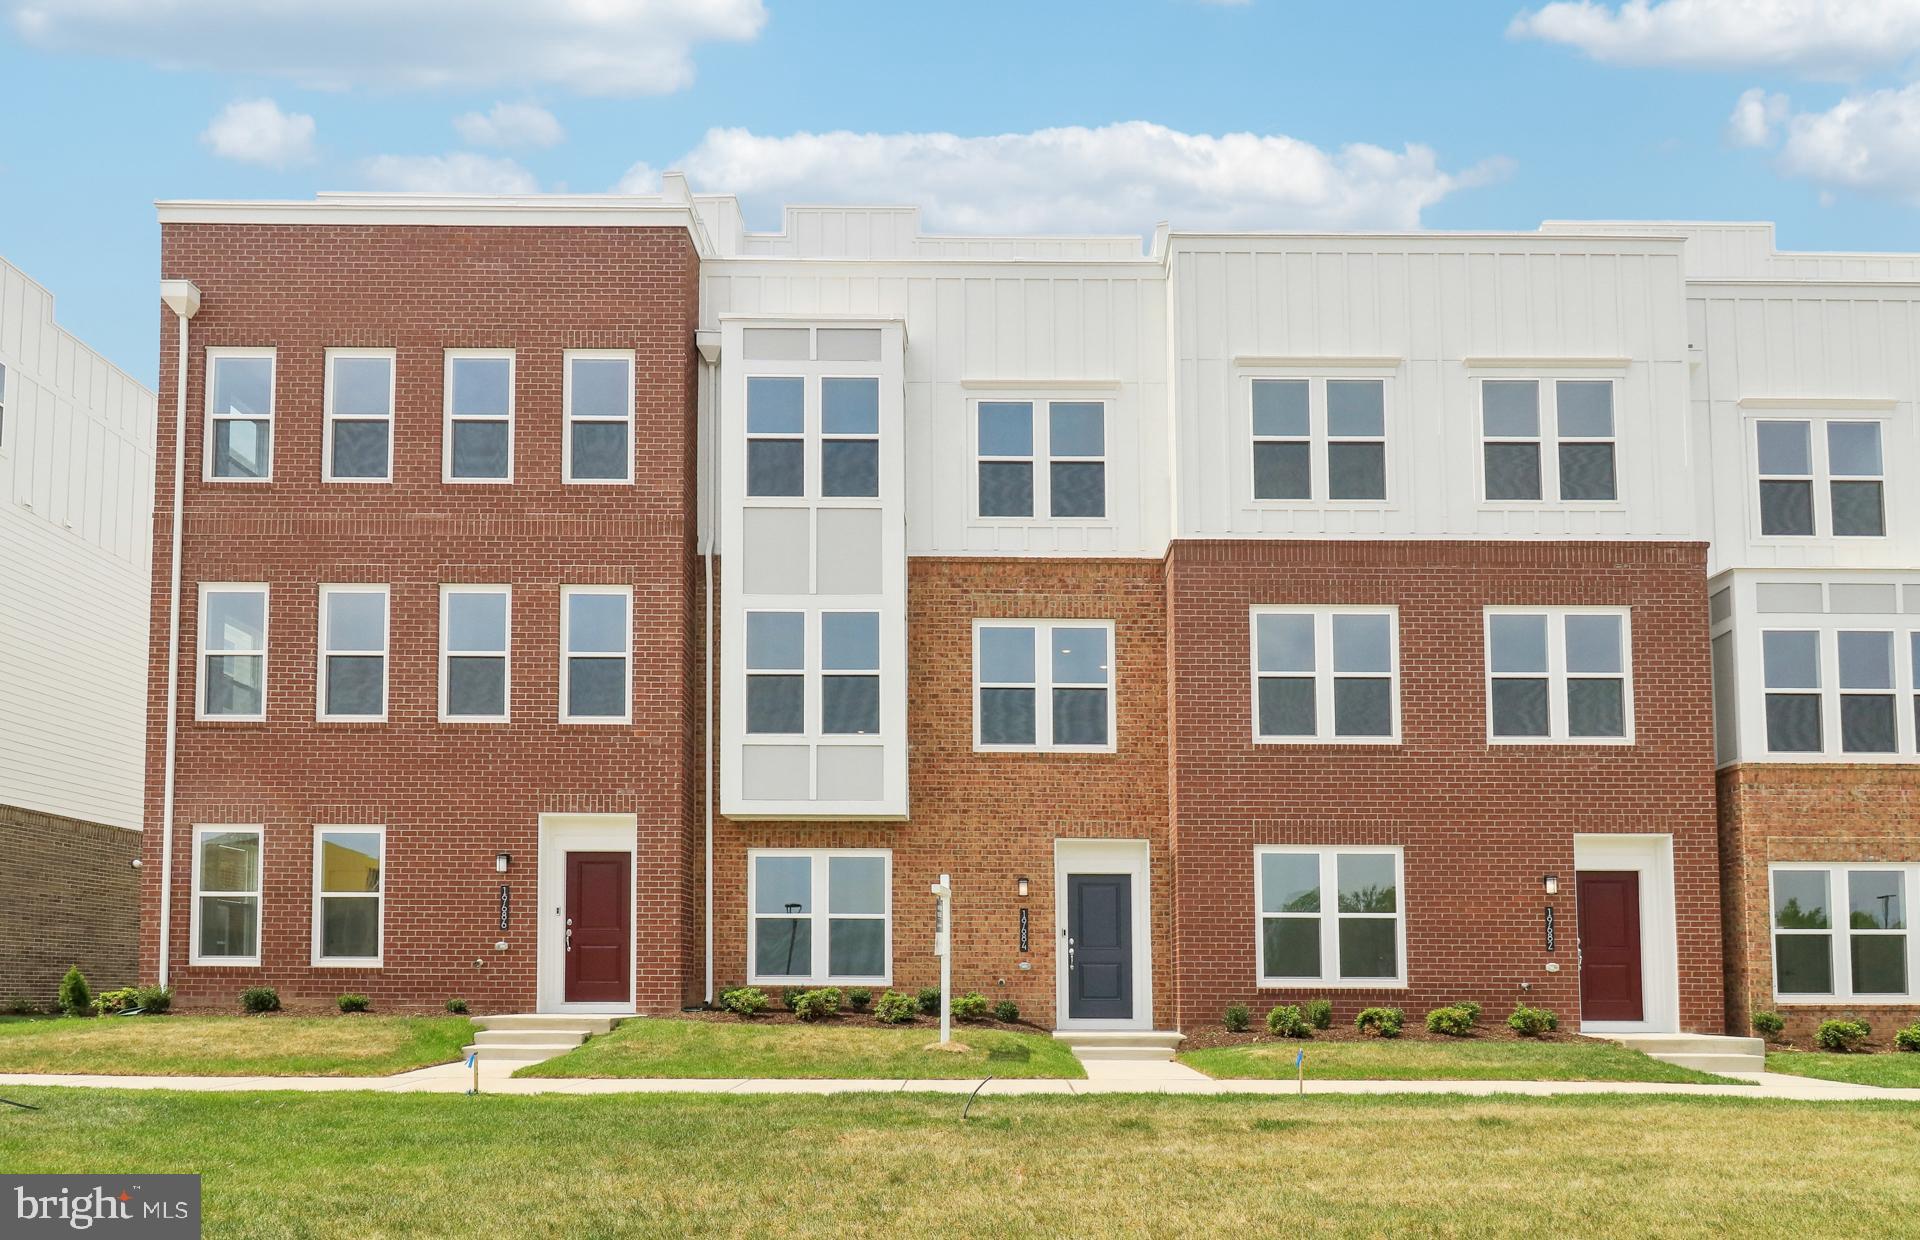
NEW CONSTRUCTION - Available for a May/June of 2025 Closing. $25,000 in Closing Costs tied with the use of Pulte Mortgage Corporation. This 4 level Halston Way townhome offers spectacular views from an outdoor Rooftop Terrace!  It includes 4 bedrooms, 4.5 bathrooms.  The first floor offers a 2-car rear entry garage with an EV rough-in plug.  The first floor also offers a full bathroom with a tile shower and bench seat as well as a frameless glass enclosure.  The versatile flex room with French doors that can be used as a home office or exercise room or hobby room.  Upstairs on the main level, a rear kitchen opens to a sizable cafe and gathering room with a Scion 55' electric fireplace with a beautiful 12" x 24" tile surround.  The gourmet kitchen offers upgraded Kitchen Aid stainless steel appliances, Soft-close Greyhound kitchen cabinets with Calacatta Laza Quartz countertops and 1" x 4" Herringbone - Nautical Gray backsplash. A powder room, coat closet, and step-in pantry are located on this level.  Enjoy the outdoors with an included 8' x 18' Deck located off the kitchen!  For the chef that loves to grill, a gas line stub out has been installed.  On the 3rd floor, you’ll find 3 bedrooms along with a convenient laundry room. The owner’s suite has a large walk-in closet and the owner’s bath has 12" x 24" Calacatta Empire floor and wall tiles and a frameless shower door. The 4th Floor includes an great sized loft, a beverage center and an additional bedroom and a full bath with a tiled, walk-in shower and bench seat and a frameless glass enclosure.   Off the loft is a Rooftop Terrace with an outdoor gas fireplace for you to enjoy. This home has upgraded wiring package, Oak stairs and 7" LVP are throughout this gorgeous townhome.  This home has a Rinnai tankless water heater located in the mechanical room off the garage.
#VALO2090252

ASHBURN

19684 PEACH FLOWER TERRACE

4 Beds

4 Baths

2,830 Sq.Ft.

$891,214

MLS#: VALO2090252
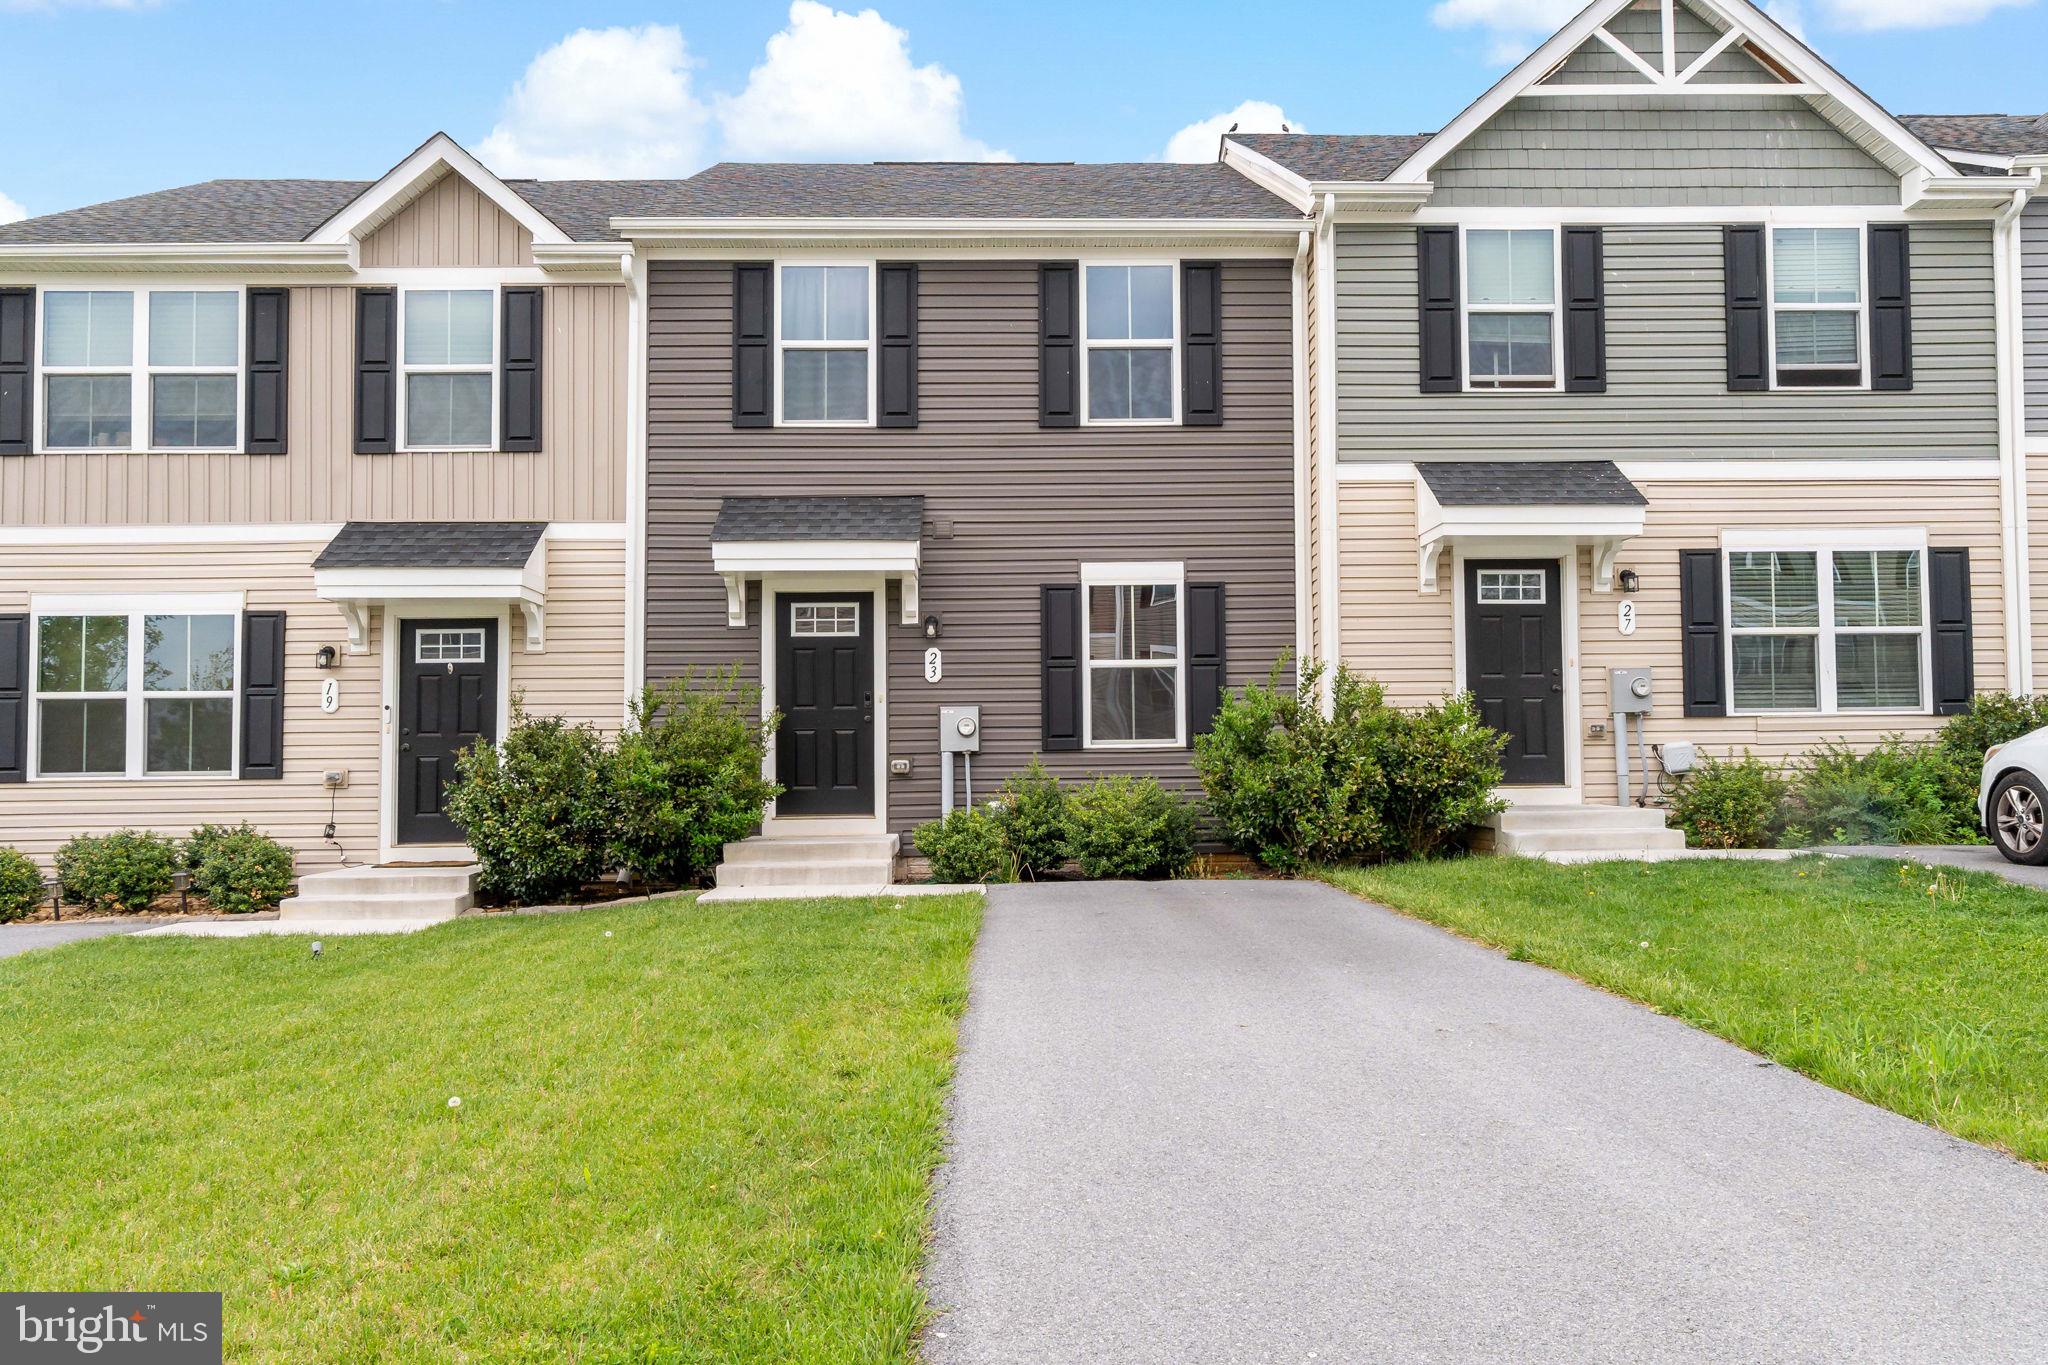
Just built in 2021, this like new townhome is in great condition and move-in ready! Walk in on the main level that features an open concept with a spacious living room and a dining area just off the kitchen, perfect for entertaining and enjoying every moment. A half bath is also on this level for convenience. Upstairs you'll find 3 bedrooms and 2 full baths, including the primary suite with walk-in closet. The unfinished, walk-out basement provides plenty space to add more living area or create your rec room. Located in the community of Stonecrest, you'll be close to local schools, shops, and restaurants.
#WVBE2040164

MARTINSBURG

23 CHINCOTEAGUE LANE

3 Beds

2 Baths

1,200 Sq.Ft.

$250,000

MLS#: WVBE2040164
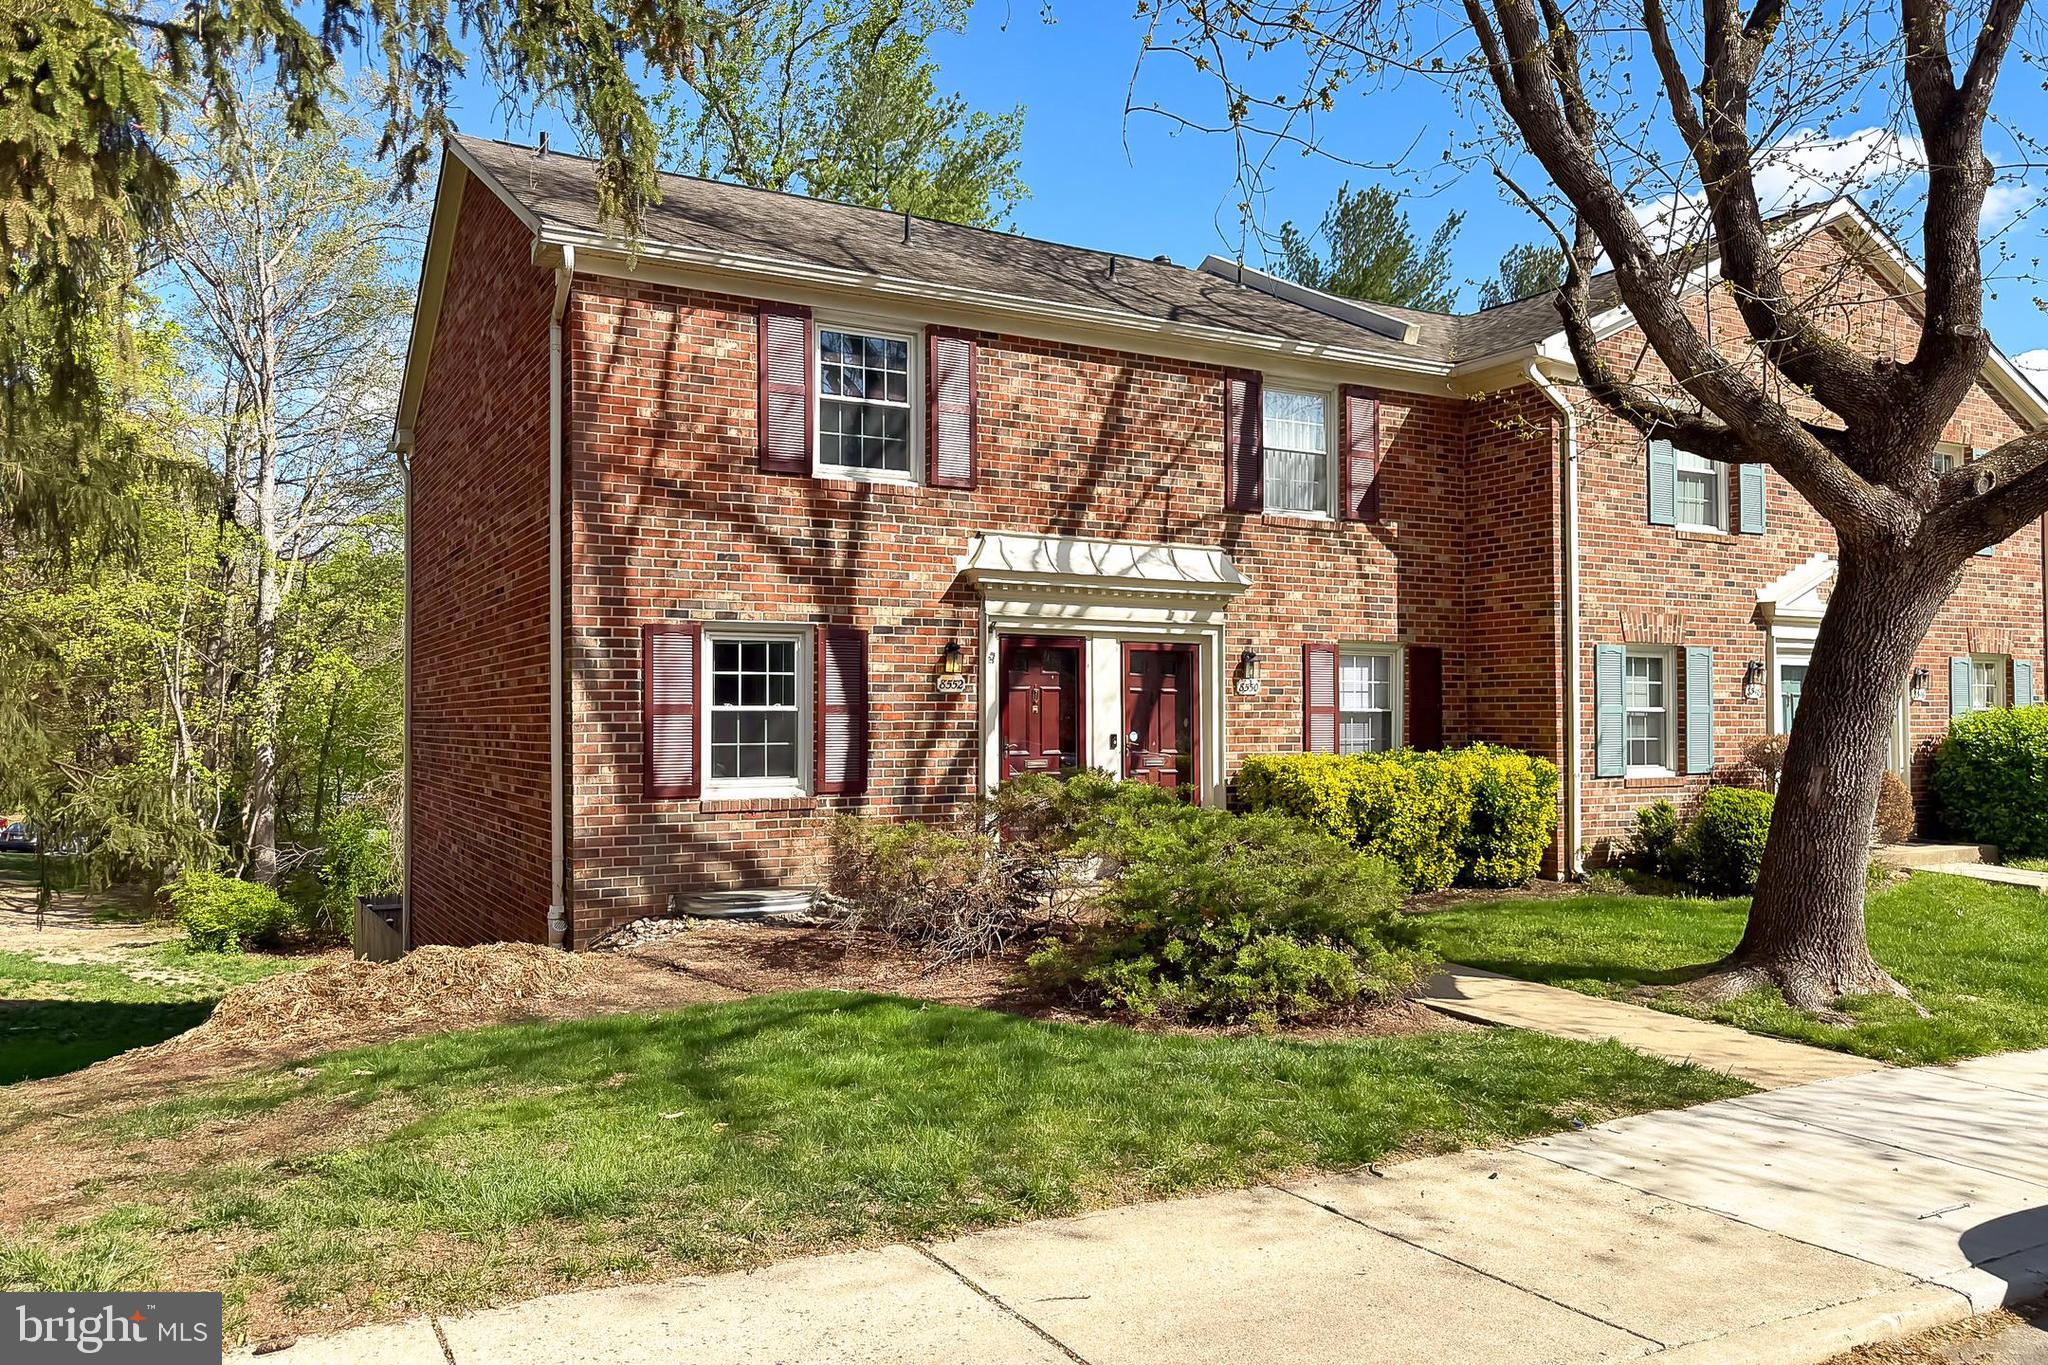
Welcome to this beautifully maintained 3-level End Unit Townhouse Condo in the highly desirable Cardinal Forest community! This rare end-unit offers the perfect combination of space, privacy, and convenience.

Step into a bright and airy home featuring 2 spacious bedrooms, 1.5 baths (one on the upper level and one half on the lower level.   The finished walk-out basement), and a fantastic layout ideal for comfortable living and entertaining. The family room overlooks the large, fenced backyard, while the eat-in kitchen is filled with natural light. Freshly painted throughout with brand-new carpet on both the upper and lower stairwells, this home is truly move-in ready.

The lower-level rec room opens to a private patio, offering a perfect spot to relax or entertain. You'll also find a laundry room and additional storage downstairs. 

Enjoy the abundant natural light that flows through this end unit, plus the peaceful setting and extra privacy provided by its location. The condo backs to beautiful tree views and is steps from community walking trails and Lake Accotink.

Condo fee includes: gas, water, sewer, trash, snow removal, heat, and exterior/common area maintenance. Community amenities feature an outdoor pool, tennis courts, tot lots/playgrounds, clubhouse, and party room.

Unbeatable location close to Whole Foods, Giant, CVS, restaurants, shopping, and major commuter routes (I-95, I-495, Springfield Parkway, Slug Lines, and Pentagon bus). Zoned for top-rated schools—Cardinal Forest ES, Irving MS, and West Springfield HS—all within walking distance.

Don’t miss your chance to own this sunny, spacious, and well-located home in Cardinal Forest. Schedule your showing today!
#VAFX2233668

SPRINGFIELD

8552 BARRINGTON COURT 927

2 Beds

1 Baths

1,240 Sq.Ft.

$425,000

MLS#: VAFX2233668
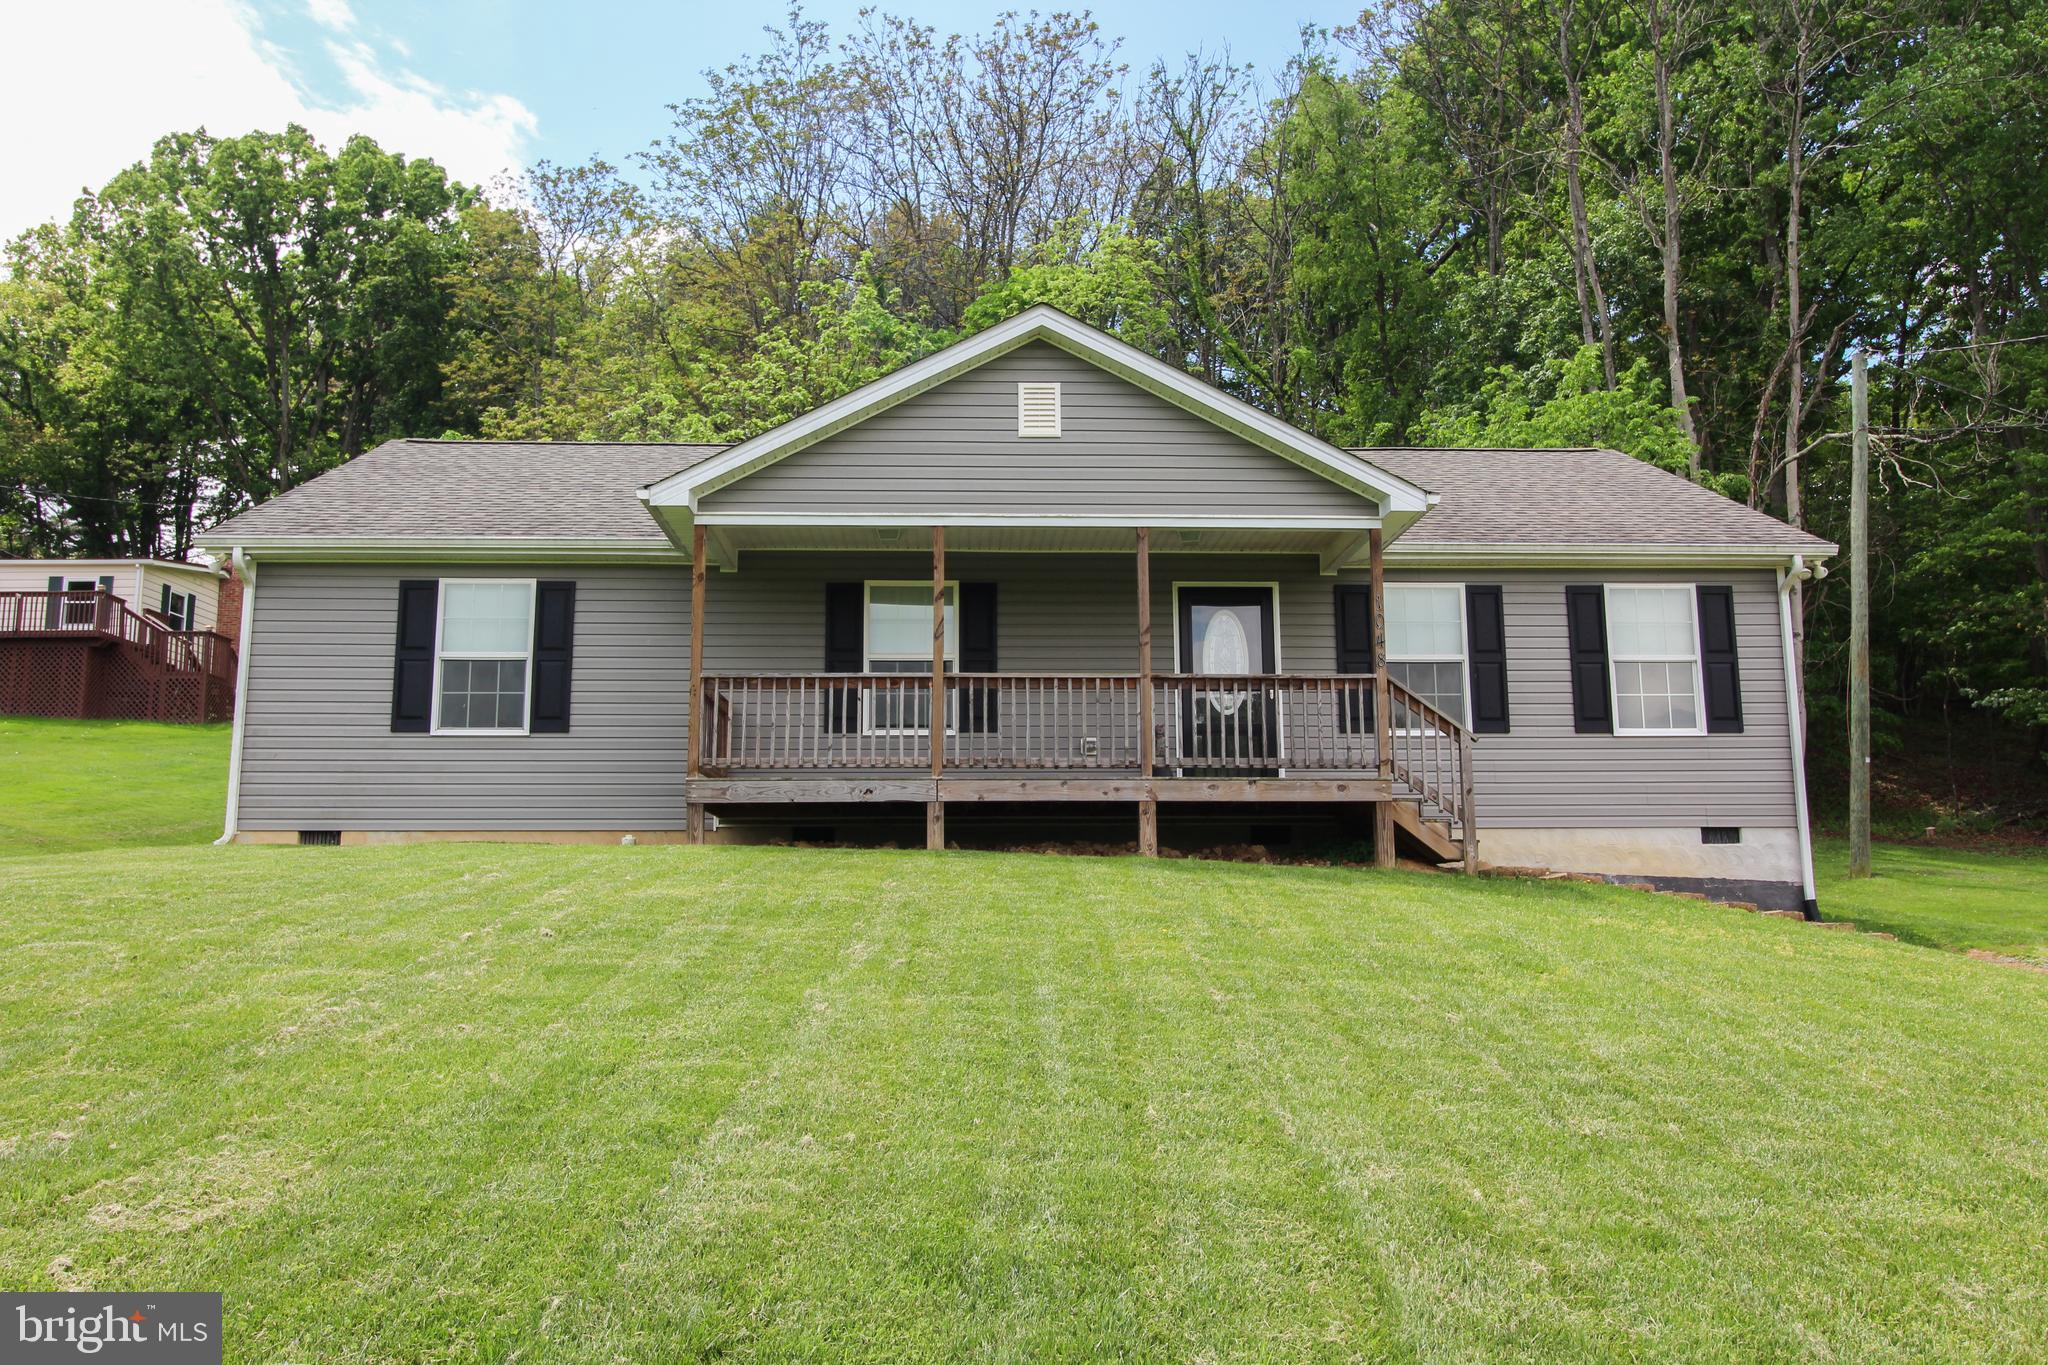
They say "Home is where the story begins". Let your story begin in this lovely home on 1 acre.  Come enjoy this spacious open floor plan, where you won't feel closed in.  The kitchen has stainless steel appliances, double sinks, wood cabinets and a center island with extra cabinet space and a place for chairs so you are able to sip your morning coffee informally. The primary suite enjoys a walk-in shower, as well as, a large walk-in closet along with an additional large closet. The two additional bedrooms will more than accommodate your family or friends.  There is a back deck where you can enjoy mother nature and a covered front porch that you can spend time in a rocking chair watching the beauty that surrounds you, including a pond across the street.  Call today to schedule an appointment to see this sweet home.
#VASH2011284

WOODSTOCK

1048 MILL ROAD

3 Beds

2 Baths

1,500 Sq.Ft.

$345,000

MLS#: VASH2011284
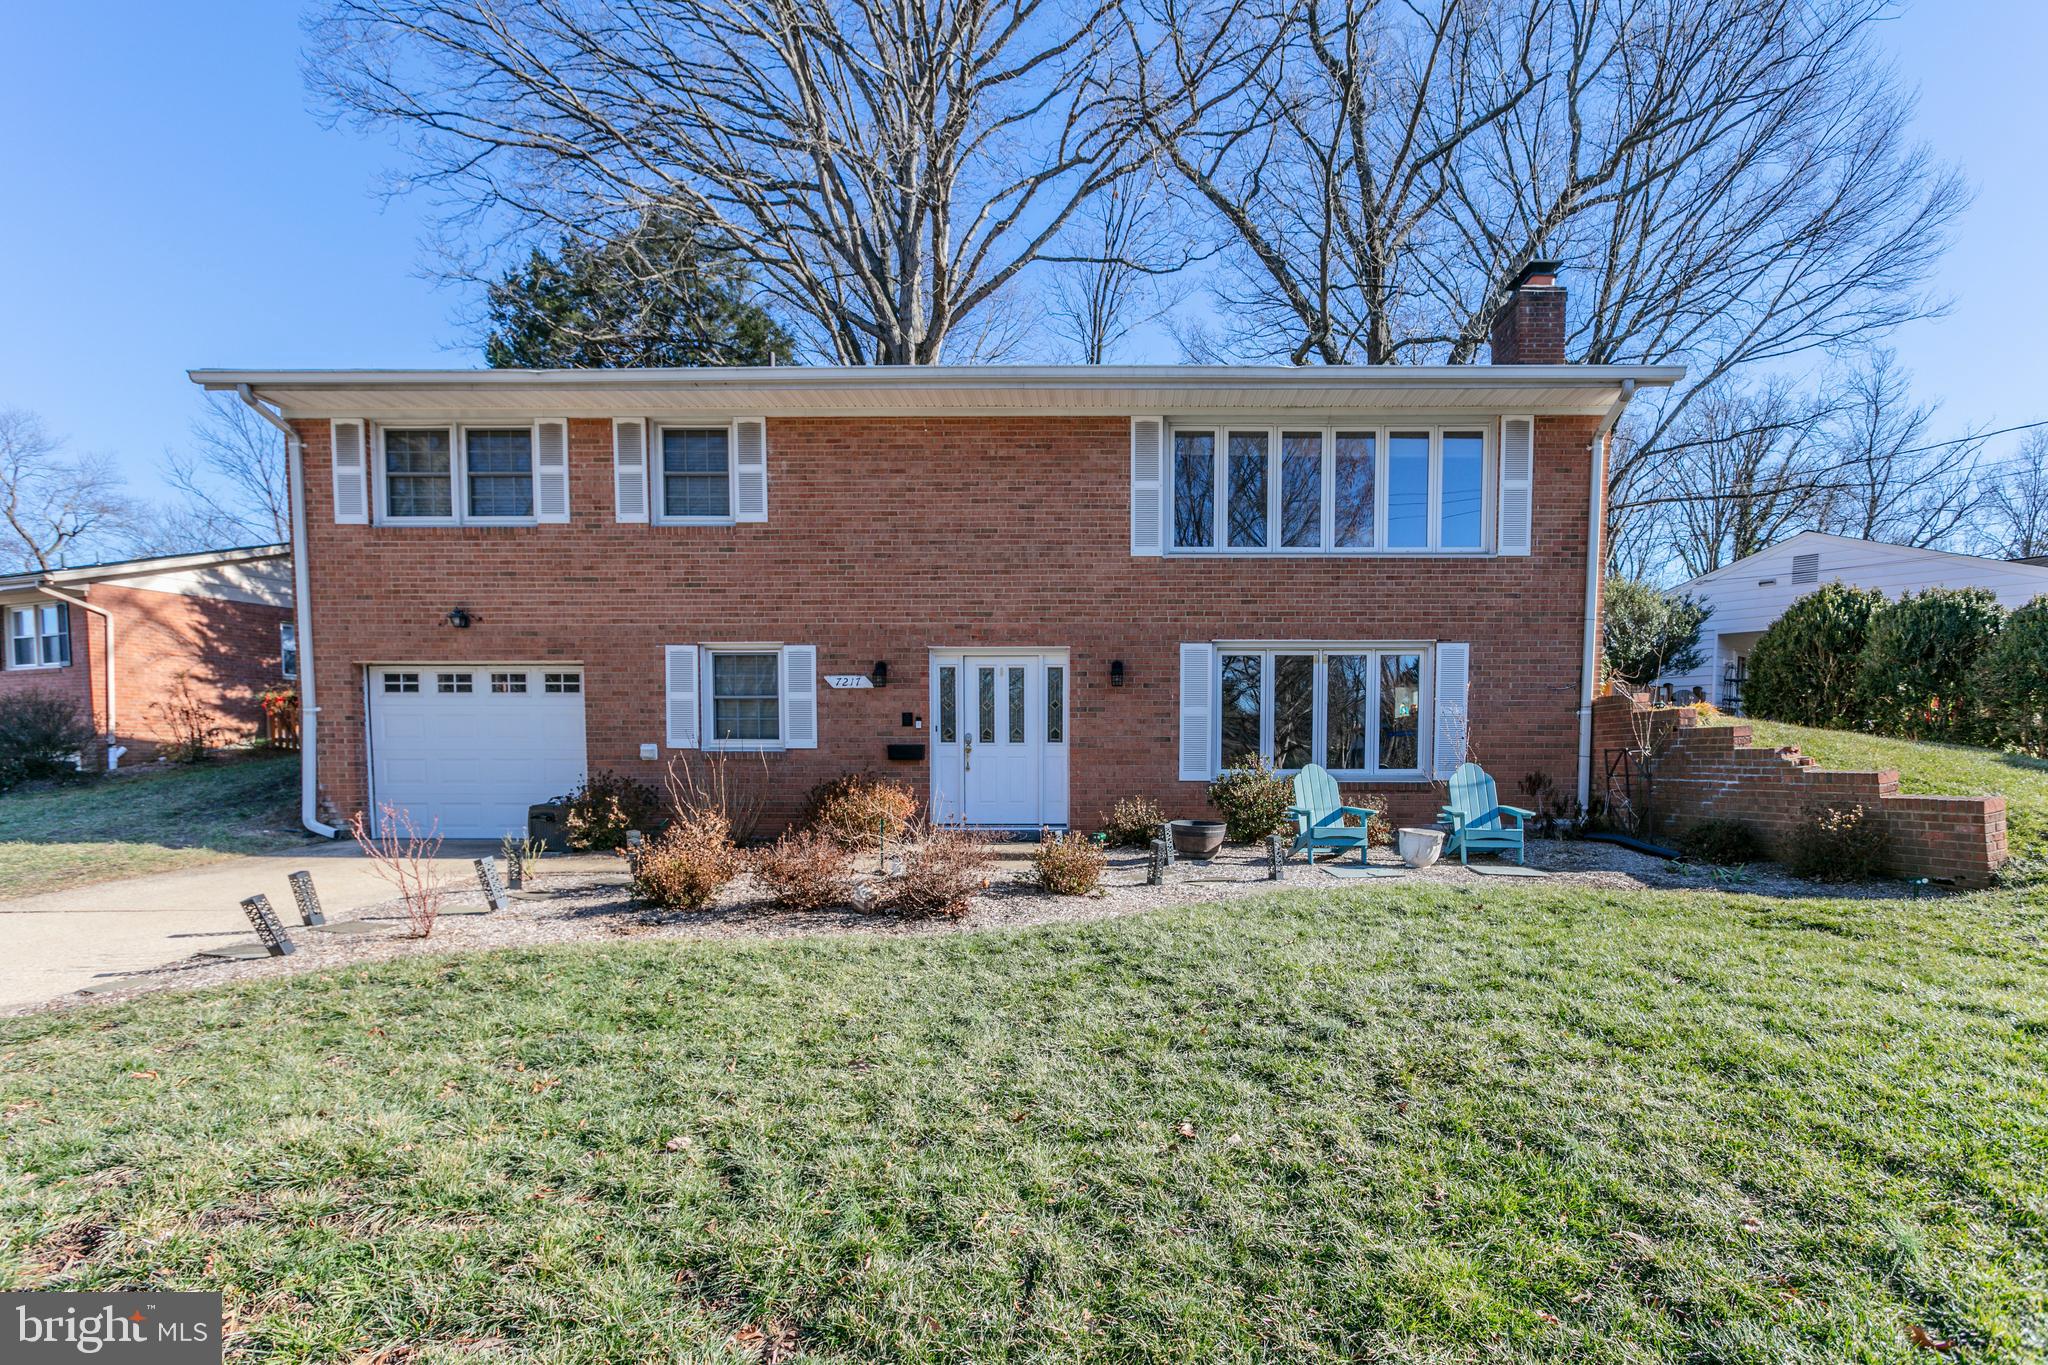
Price improvement and a brand new roof installed in April 2025 make this updated single-family home inside the Beltway an incredible find. From the moment you walk in, you're welcomed by a spacious rec room filled with natural light, a cozy fireplace, and a custom-designed wet bar that’s perfect for entertaining. The gourmet kitchen features upgraded countertops, a large seated island, and elegant neutral tones that flow seamlessly throughout the home. You'll appreciate the thoughtfully updated bathrooms and cedar closets complete with built-in organizers. The garage includes a pegboard work area and automatic opener, adding extra convenience for storage or hobbies. Additional recent updates include a new hot water heater in 2024. TVs can convey with the home, and the trash service includes a leaf vacuuming feature in the fall—an added bonus. Step outside to enjoy a peaceful, private backyard with mature trees, a spacious deck, and an extended patio ideal for gatherings or quiet relaxation. This home is the perfect blend of comfort, style, and location, and it’s truly a must-see for anyone looking to live inside the Beltway.
#VAFX2222394

ANNANDALE

7217 MASONVILLE DRIVE

3 Beds

2 Baths

1,995 Sq.Ft.

$799,900

MLS#: VAFX2222394
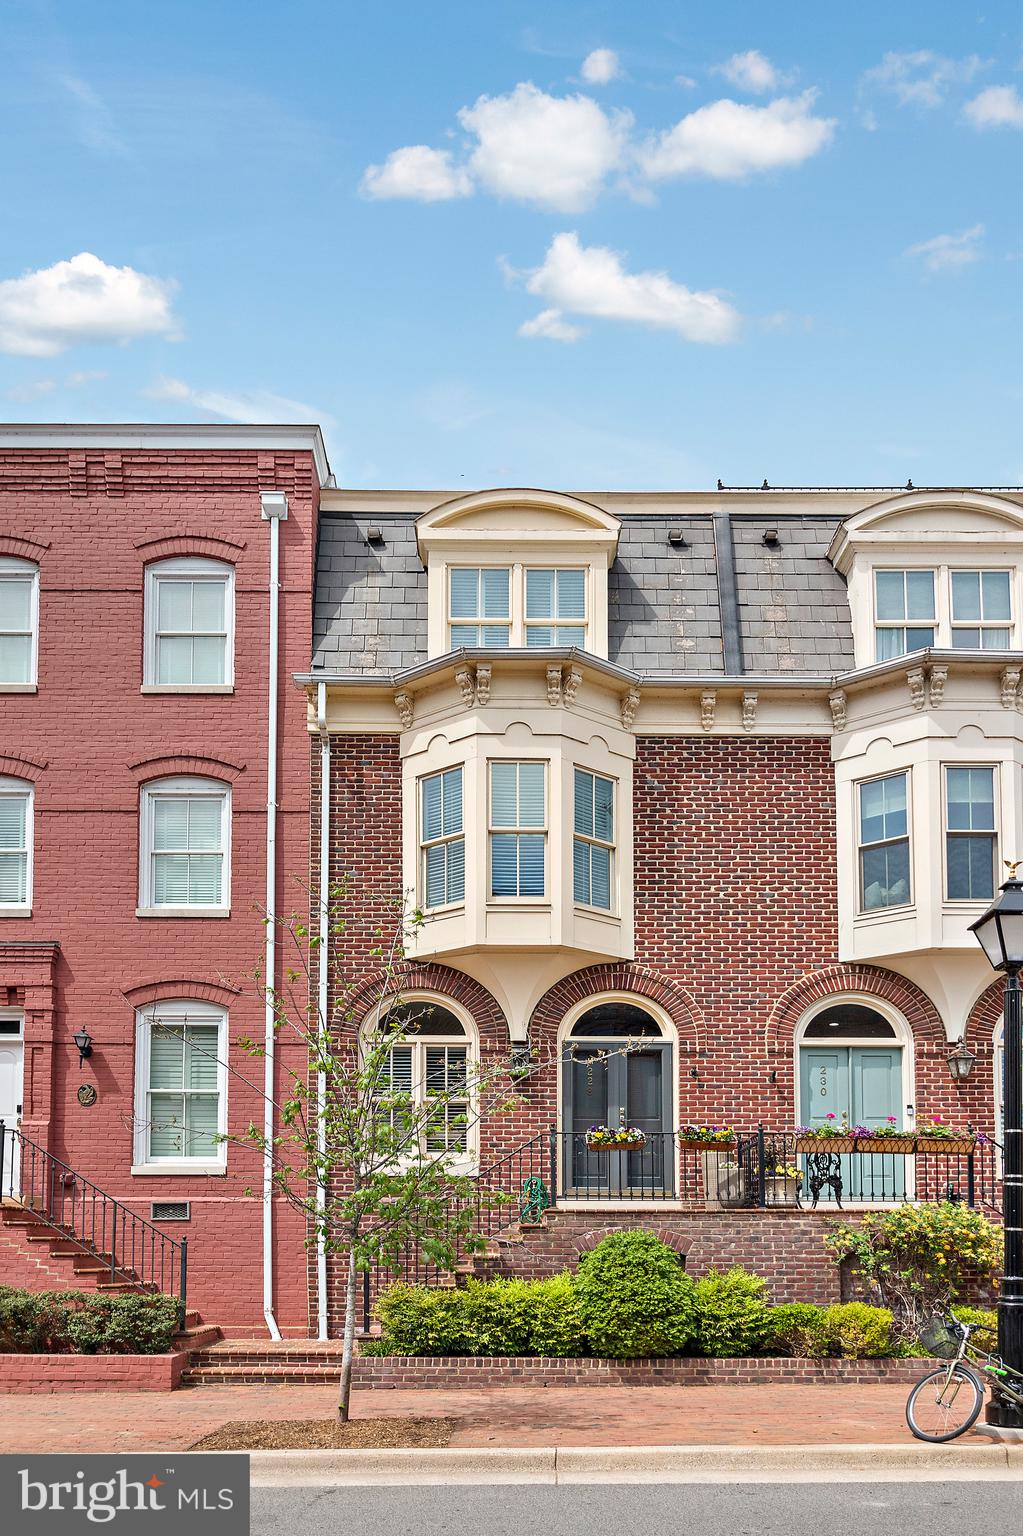
Welcome to 228 N. Union Street, a beautifully updated townhouse located in the heart of Old Town Alexandria. This three-bedroom, three-and-a-half-bathroom residence offers three levels of refined living space, blending historic charm with modern amenities and boasting private rooftop access with stunning Potomac River views.

Step inside to discover a thoughtfully designed interior featuring hardwood floors and abundant natural light. The main level welcomes you with a spacious foyer, a bright kitchen, and an eat-in area. The living room impresses with built-in shelving, a gas fireplace with a marble surround, and access to a private patio—perfect for entertaining.

Upstairs, the primary suite serves as a tranquil retreat with two walk-in closets and an en-suite bathroom featuring a double vanity, a frameless glass shower, and a soaking tub. A cozy den/office with a gas fireplace and built-in shelves offers additional space for relaxation or work. The third level features two generously sized bedrooms, each with its own en-suite bathroom. A dedicated laundry room with a front-loading washer and dryer completes the upper level.

This exceptional property also includes two assigned parking spaces. Enjoy the convenience of being just steps away from the vibrant shops and restaurants on King Street, the scenic Potomac River waterfront, and nearby parks. With easy access to metro stations, major roadways, and Reagan National Airport, this home offers the perfect combination of historic character and modern convenience.

Don’t miss this unique opportunity to own a premier residence in the heart of Old Town Alexandria!
#VAAX2044152

ALEXANDRIA

228 N UNION STREET N

3 Beds

3 Baths

2,439 Sq.Ft.

$1,679,000

MLS#: VAAX2044152
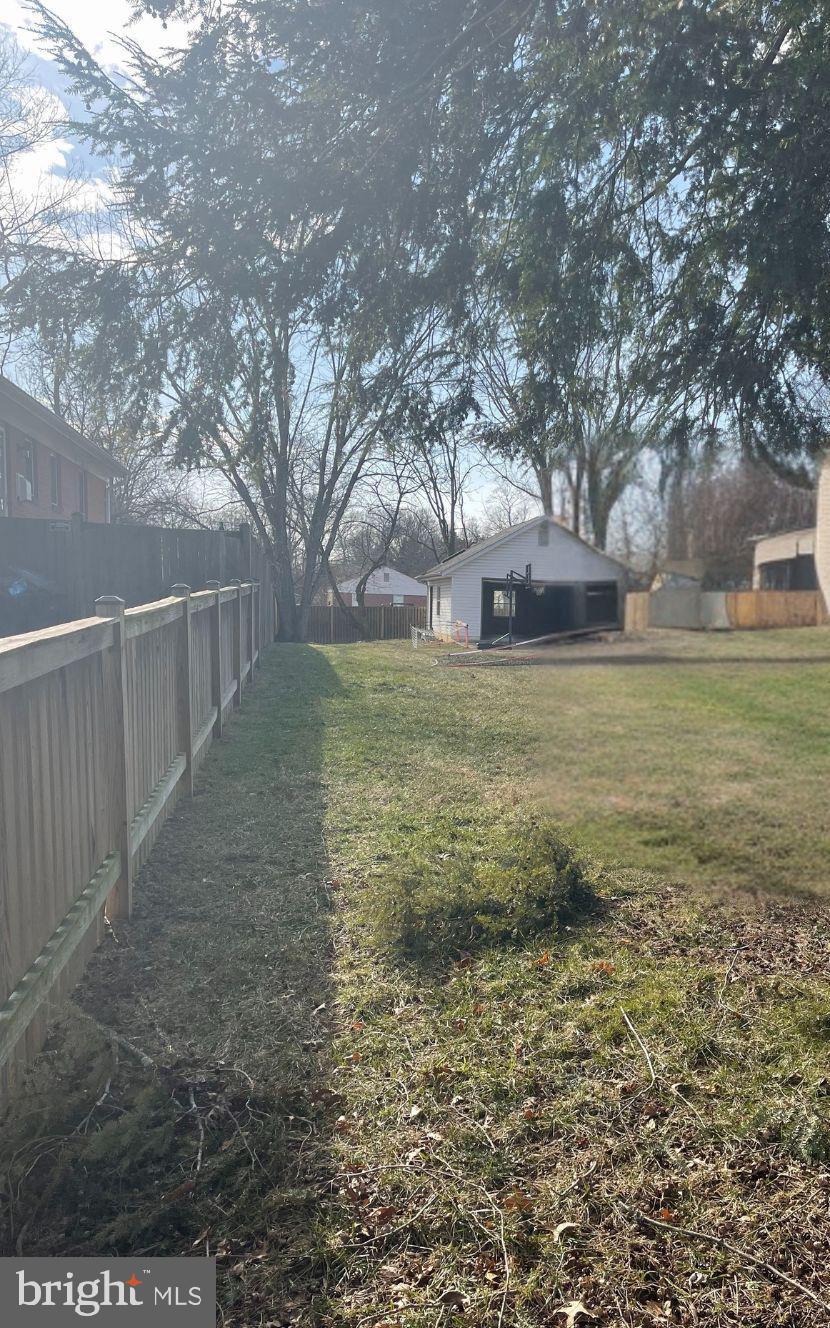
PRICE PERFECTED! Looking for an ideal spot to build your home in the City of Falls Church? Look no further... this lot is an excellent, flat lot right in the heart of FCC. It's super close to the bustling area of Founders Row, less than a mile to the new Whole Foods, .6 miles to the FCC Community Center and Saturday morning Farmer's Market with easy access to numerous parks, restaurants and shops. You can get on the W&OD Trail easily and it's a quick commute to either the EFC or WFC Metro stations. 

This is an R-1B lot, which has the following setbacks:
Front: 25’
Sides: 10’
Rear: 30’

Please contact the Falls Church City planning or zoning departments for more information and to determine the size of home that you'd like to build. Approximate base sq ft is 2200 on this lot. 

The house on the plat is no longer there. The garage is still there. Lot is 8,999 square feet. The house at 537 Great Falls St. is on the same size lot. You can see the size of the house that you could potentially put on the lot. Do not walk the lot without an appointment.
#VAFA2002686

FALLS CHURCH

535 GREAT FALLS STREET

None Beds

None Baths

N/A

$825,000

MLS#: VAFA2002686
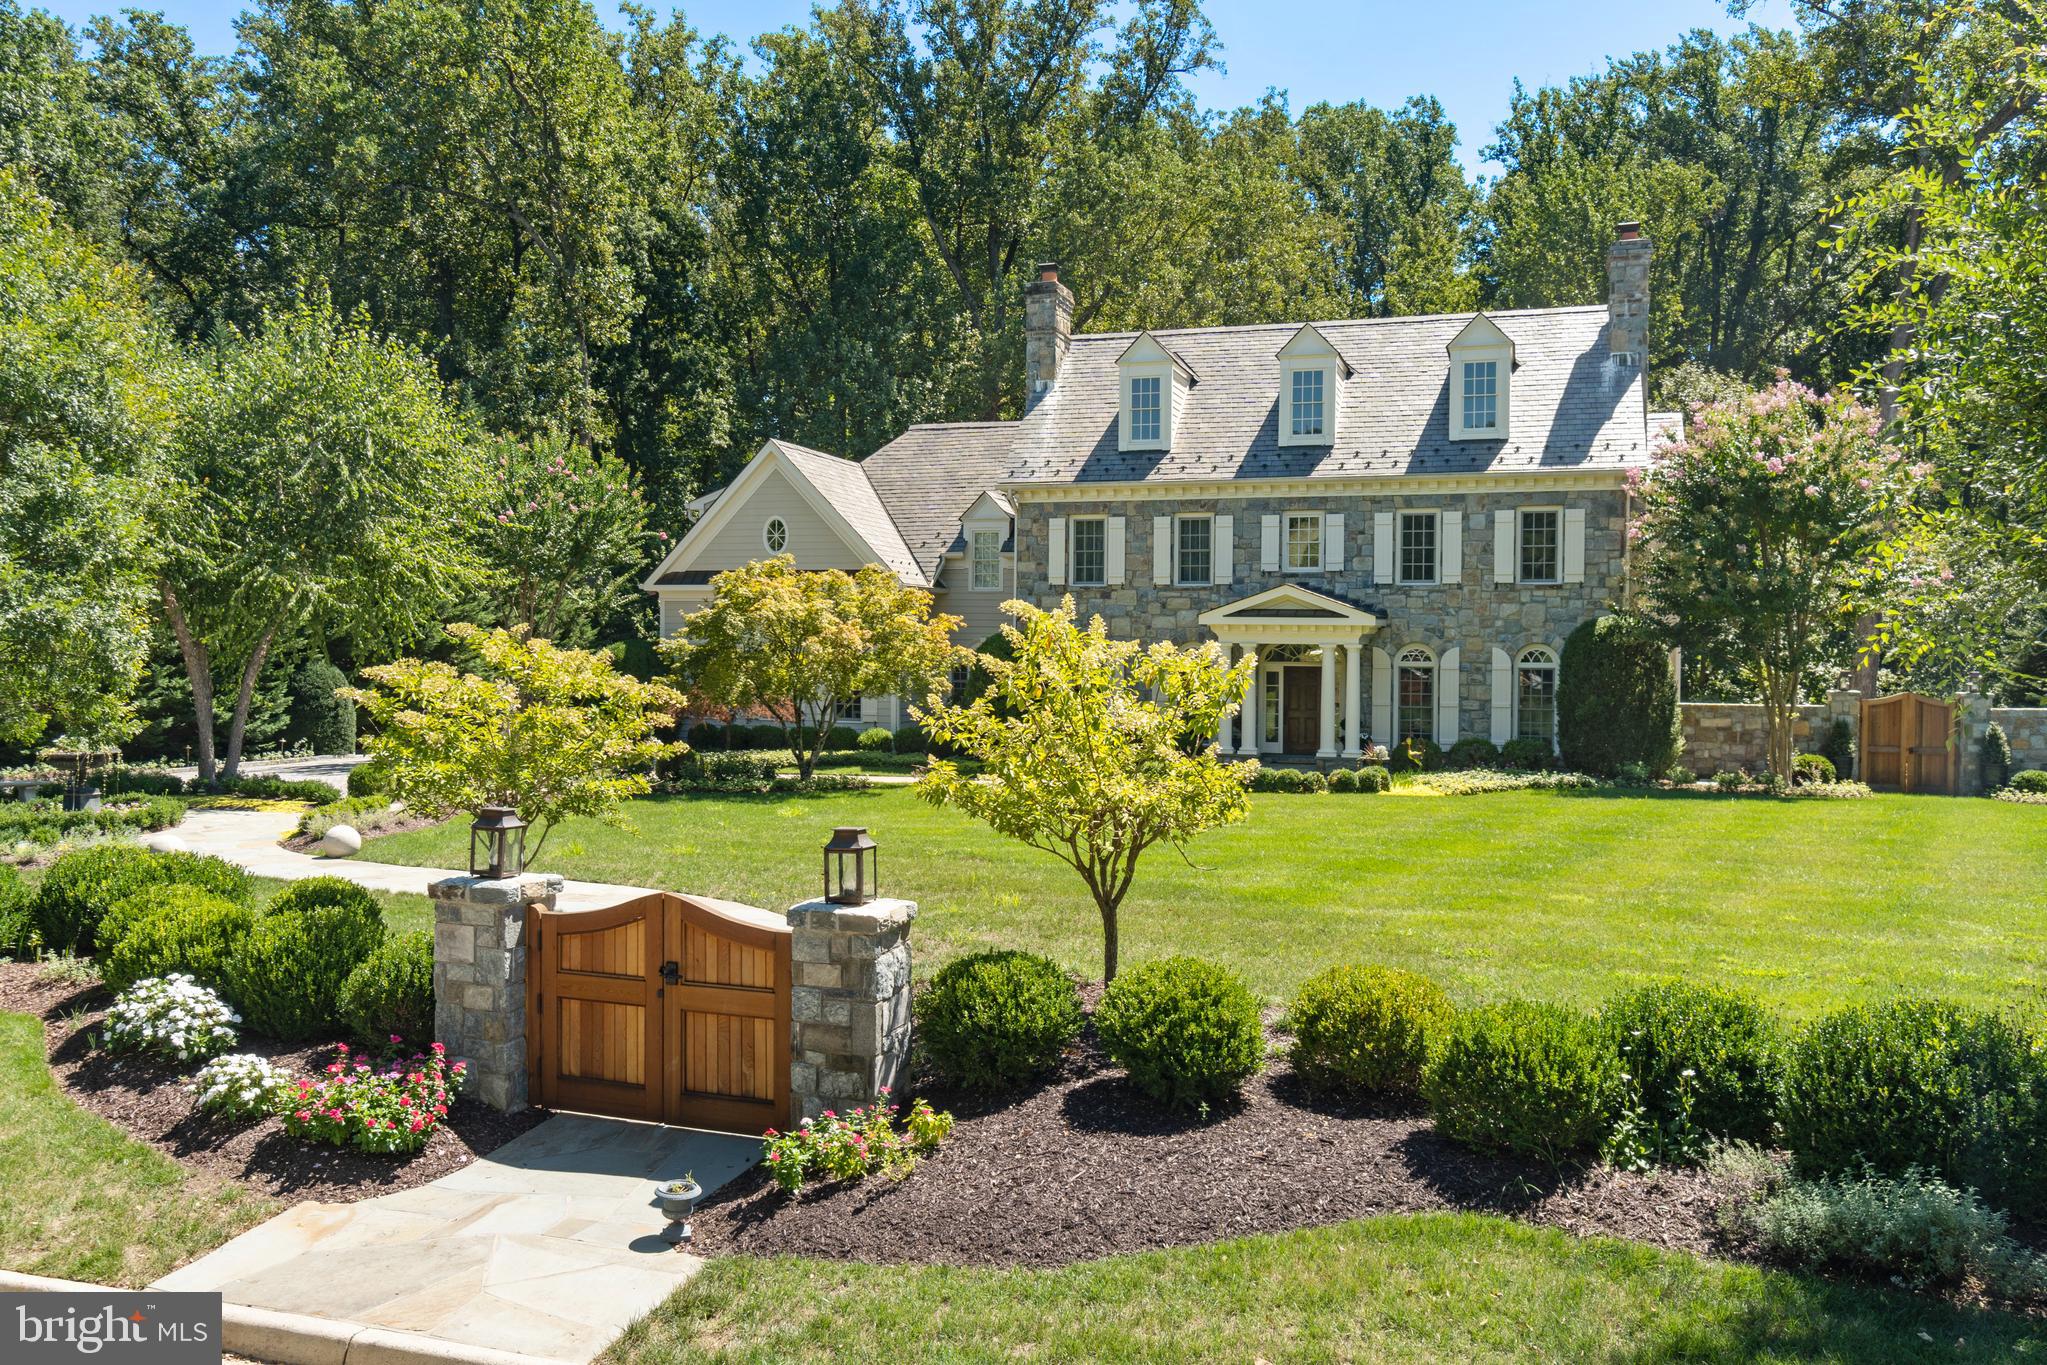
Welcome to Spring Hill Farm, an elite enclave in McLean, VA, where this stately home by George Sagatov embodies charm with superior, quality construction. A grand entrance with stone columns and custom paver drive welcomes you to this residence, featuring a distinguished exterior of stone and Hardiplank siding, a slate roof, and extensive front exterior landscaping & hardscaping by Surrounds Landscape Architecture & Construction. Home has been completely refreshed & remodeled over the last 5 years! 

Nestled on over an acre of lush, mature landscaping, this meticulously maintained property offers expansive views of the adjacent natural parkland. Inside, three levels of luxurious living space & a thoughtfully laid out floorplan, boast six fireplaces, elegant moldings, custom built-ins, and wide-plank wood floors. A wall of Palladian windows on the main level frames open views of the serene, private backyard - manicured & terraced with fresh sod & landscaping by McHale Landscape Design. The formal foyer, generous rooms, and flowing floor plan create an entertainer’s paradise, with a caterer’s kitchen designed for both grand events and intimate family gatherings.

The spacious, gourmet kitchen is a chef’s dream, with a large center island, custom cabinetry, Subzero refrigerator, Wolf six-burner range, double ovens, two dishwashers, and a HUGE walk-in pantry. You will love the deck off the kitchen with the addition of an elegant, heated, covered porch featuring two skylights, accent lighting and a gas fireplace with stone surround, seamlessly blending indoor and outdoor spaces for effortless entertaining and year-round comfort. A cherry-paneled office on the main level provides an inspiring workspace with views of the parkland beyond.

Upstairs, the owner’s suite is a luxurious retreat, complete with a gas fireplace and a spa-like bath featuring Phylrich faucets, heated limestone floors, an oversized two-person shower with Grohe fixtures, a whirlpool spa, and plenty of closet space. This level also includes three additional ensuite bedrooms, a laundry room off the primary suite, and large linen closets.

The lower level is designed for entertainment and relaxation, featuring a multi-level recreation room with a wet bar, double-sided stone fireplace, gym, wine cellar, an arts & crafts room, and a fifth ensuite bedroom. Watch movies & stream all your favorite sports in the media lounge, complete with a high-definition projector screen, offering a private cinema experience tailored for immersive entertainment.. A walk-out to the terraced garden leads to a stone patio with a fire pit, as well as a flat, grassy area ideal for a pool. The property backs directly onto Bull Neck Stream Valley Park, with gated access to a jogging trail that connects to the Spring Hill Recreation Center.

Just minutes from the Dulles Toll Road and Capital Beltway, this exquisite home offers both seclusion and easy access to Tysons, Washington, DC, and Bethesda. Discover your dream lifestyle at Spring Hill Farm, and a place where you will truly LOVE BEING HOME.
#VAFX2209792

MCLEAN

8115 SPRING HILL FARM DRIVE

5 Beds

5 Baths

9,334 Sq.Ft.

$4,500,000

MLS#: VAFX2209792
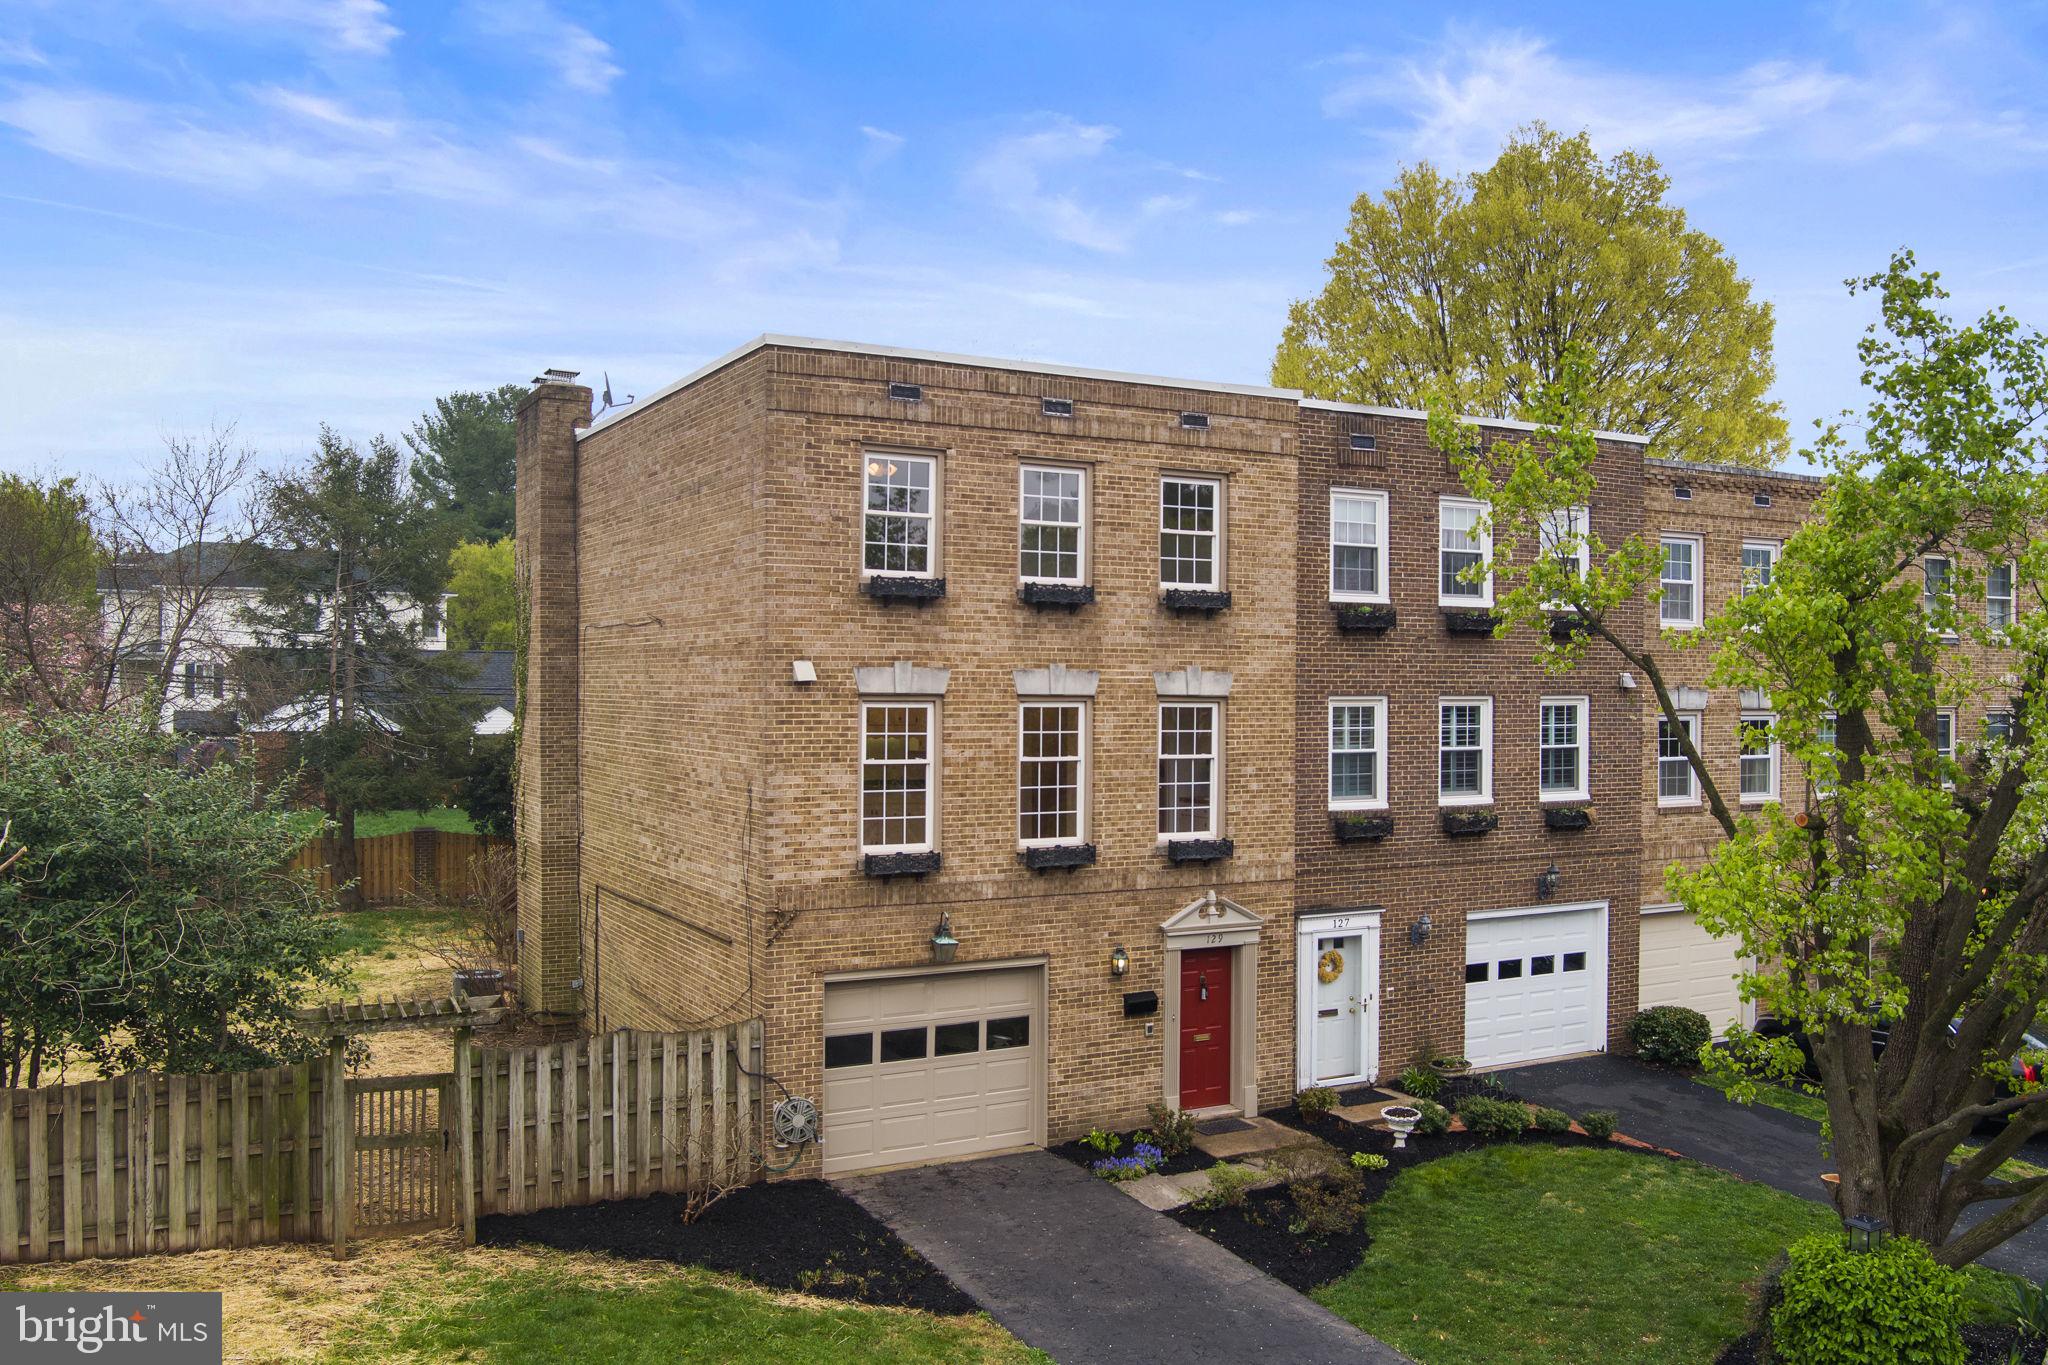
*** A VERY RARE & UNIQUE OPPORTUNITY TO OWN A GREAT 2268 SQFT HOME IN DOWNTOWN LEESBURG UNDER $700,000 WITH A 1-CAR GARAGE ***THE HOME IS BLESSED WITH A MASSIVE PRIVATE YARD ON A CUL DE SAC.  THIS  3 LEVEL END-UNIT TOWNHOUSE IS SECURE & PRIVATE WITH 5-FOOT TALL  BRICK AND WOOD PERIMETER FENCE ** THE DELIGHTFUL DOMICILE IS SUNPLASHED ALL DAY & HAS 4 BEDROOMS AND 3.5 BATHS  -THIS TOWNHOMW HAS JUST BEEN REFURBISHED WITH REFINISHED HARDWOOD, NEW LTP & NEW CARPET THROUGHOUT HOME.  THE HOME HAS BEEN COMPLETELY REPAINTED TOP TO BOTTOM WITH A INVITING "CITY LIGHT' GRAY. NEW LIGHT FIXTURES HAVE BEEN ADDED TOO. THE LOWER LEVEL WITH NEW LTP HAS A WALKOUT BASEMENT,  A FULL BATH AND 4TH BEDEOOM/HOME OFFICE HAS WOOD-BURNING FPL , A BUILT-IN OFFICE SYSTEM AND DIRECT ACCESS TO BACKYARD,  THE HARDWOOD STAIRS LEAD TO A VERY OPEN FLOOR PLAN - NATURALLY LIT & SPACIOUS WITH A 2nd WOOD-BURNING FPL, SUNKEN FAMILY ROOM AND SLIDING DOOR TO DECK AND BACKYARD.  THE KITCEHN IS REMARKABLY AMPLE IN SIZE AND CAN EASILY ACCOMODATE A TABLE OF 4.  FORMAL DINING AREA WITH LOTS OF BUILT CABINETRY FOR STORAGE THAT IS NEATLY TUCKED AWAY.  A HALF-BATH ON 2nd FLOOR TOO.  ANOTHER SET OF HARDWOOD STAIRS LEADS TO A 3 BEDROOMS & 2 FULL BATHS UPSTAIRS  WITH WASHER & DRYER ON BEDROOM LEVEL. ** PLENTY OF PARKING TOO *** ALL THIS LOCATED JUST 3 BOOKS FROM KING STREET **  EASILY WALK TO ALL  THE SHOPS, RESTAURANTS, & ENTERTAINMENT THAT MAKES LEESBURG ONE OF THE BEST SMALL TOWNS IN THE USA!
#VALO2093790

LEESBURG

129 HARRISON STREET NE

4 Beds

3 Baths

2,268 Sq.Ft.

$699,900

MLS#: VALO2093790
UNDER CONTRACT SIGHT UNSEEN
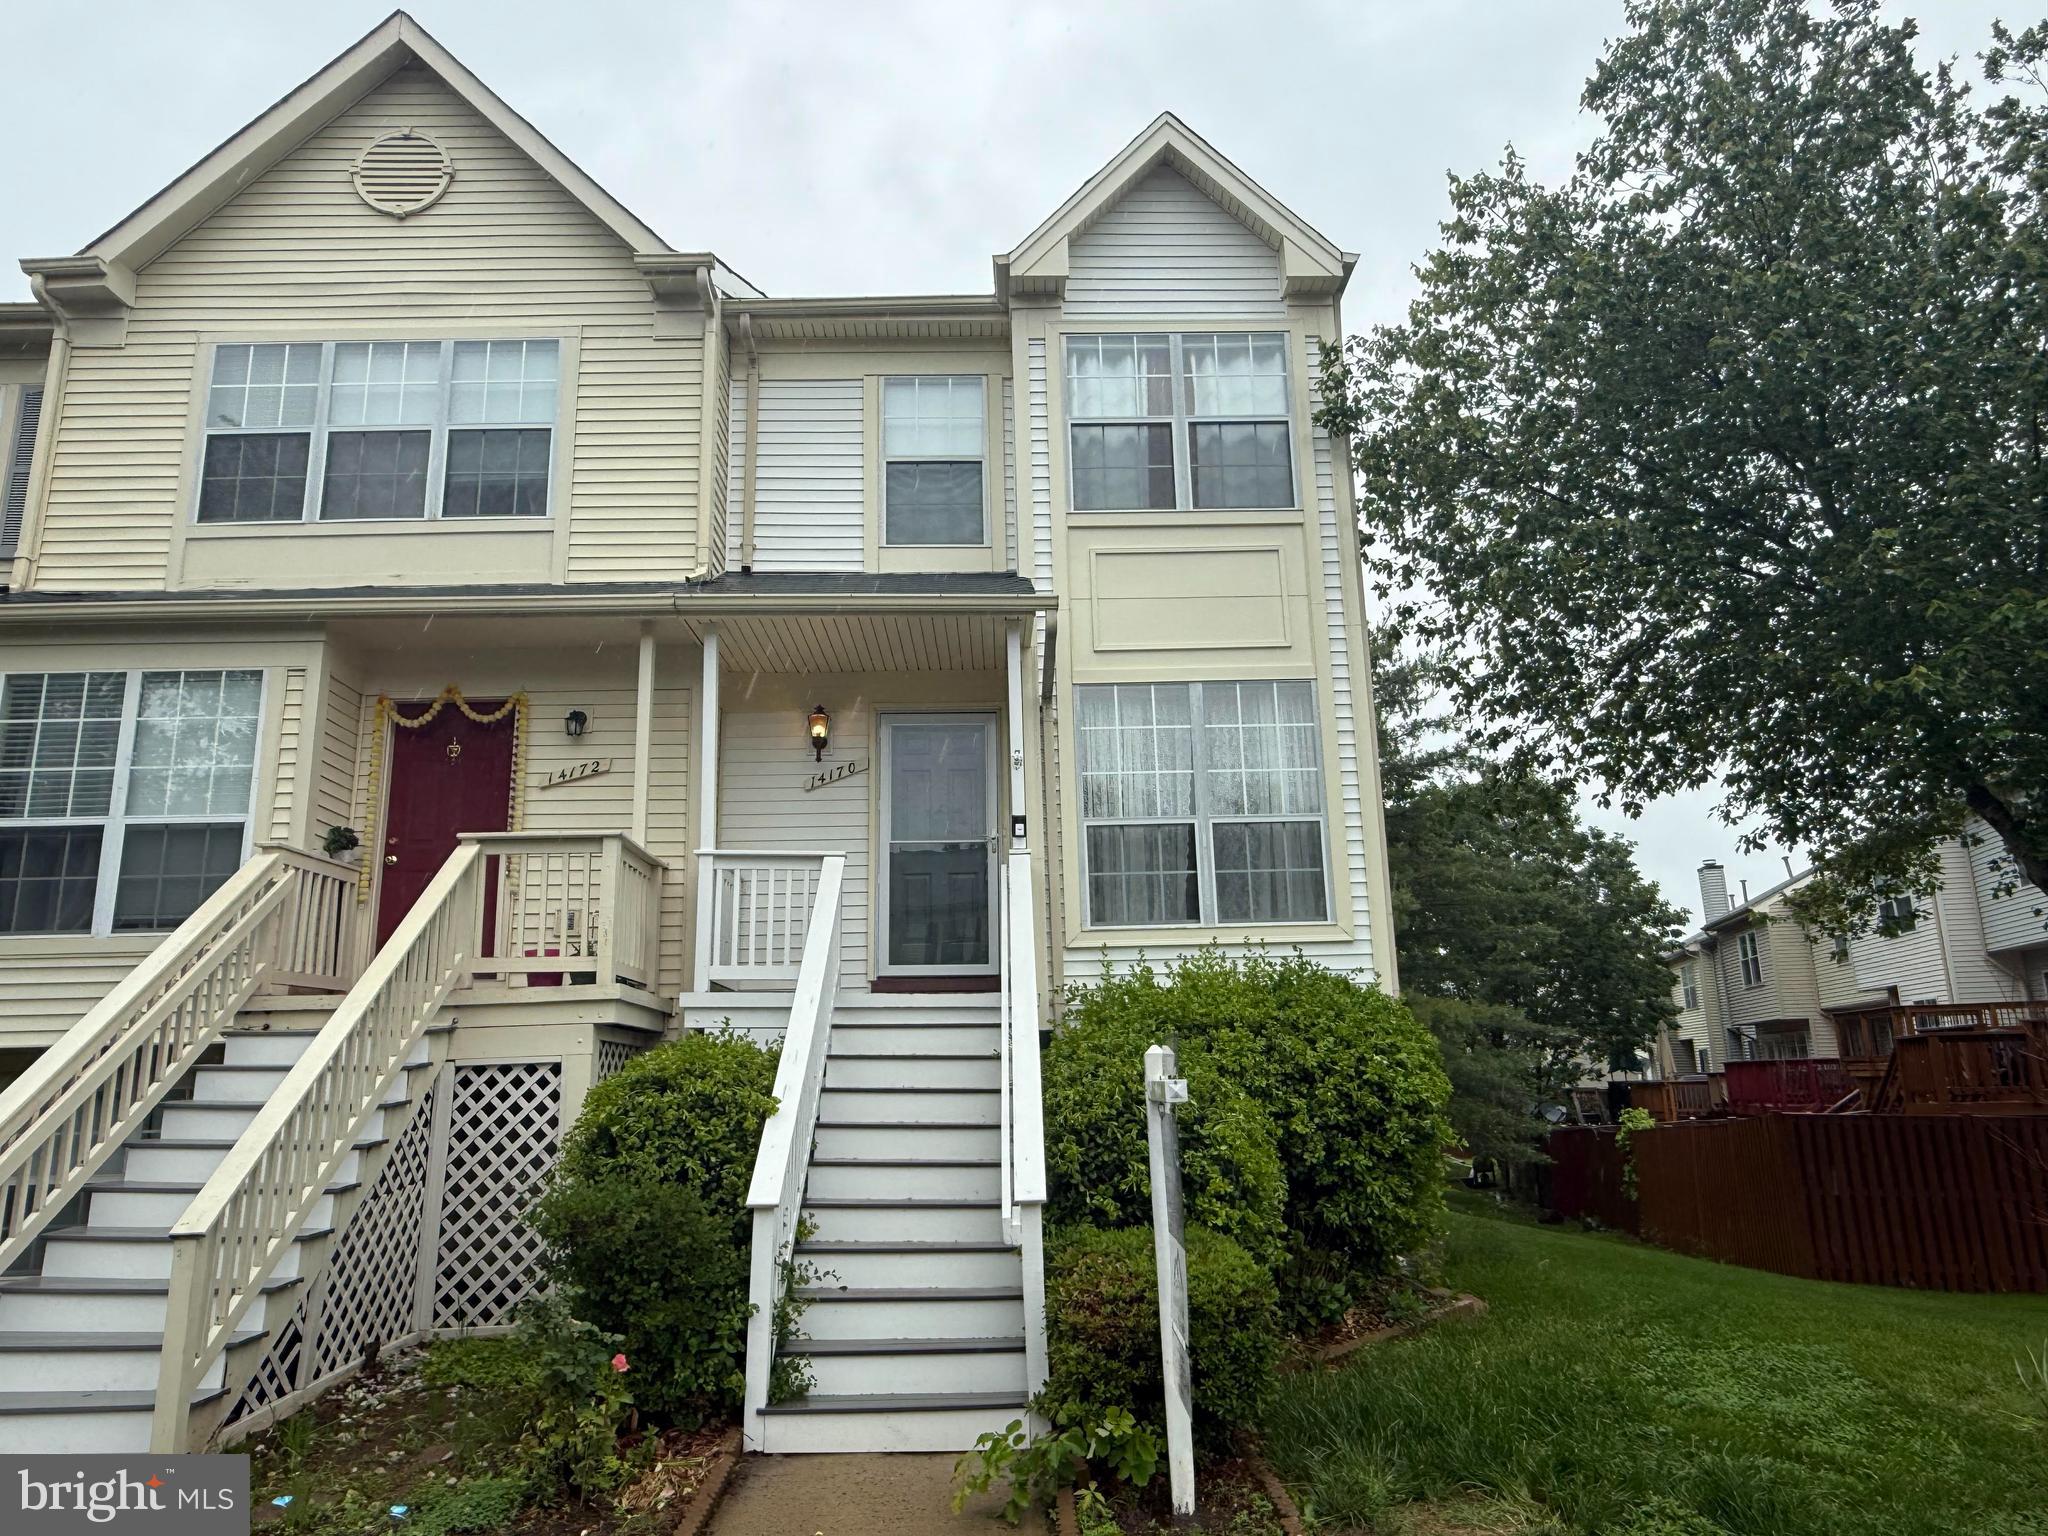
Welcome to 14170 Autumn Circle, a beautifully maintained end-unit townhouse nestled in the sought-after Manorgate community of Centreville, VA. Built in 1994, this charming home offers 1,358 square feet of thoughtfully designed living space across three levels, featuring three bedrooms and three and a half bathrooms.
 
As you step inside, you're greeted by a warm and inviting atmosphere, with a layout that seamlessly blends comfort and functionality. The upper level boasts two spacious bedrooms, each accompanied by its own full bathroom, providing privacy and convenience. The walk-out basement adds versatility to the home, offering a third bedroom, a full bathroom, a cozy fireplace, and direct access to the outdoors—perfect for guests or a home office setup.

Situated on a 1,950-square-foot lot, the property includes two assigned parking spaces and ample visitor parking, ensuring ease for both residents and guests. The low monthly HOA fee of $83 covers essential community amenities, contributing to a hassle-free lifestyle.
 
Located just minutes from shopping centers, a variety of dining options, Dulles Airport and a half mile from Centreville Elementary School, this home offers unparalleled convenience for commuters and travelers alike. The Manorgate community is known for its tranquil environment and well-maintained surroundings, making it an ideal place to call home.

Whether you're a first-time homebuyer or looking to downsize, 14170 Autumn Circle presents a unique opportunity to own a delightful townhouse in a prime location. Don't miss your chance to experience the perfect blend of comfort, style, and convenience.
#VAFX2234632

CENTREVILLE

14170 AUTUMN CIRCLE

3 Beds

3 Baths

1,106 Sq.Ft.

$499,990

MLS#: VAFX2234632
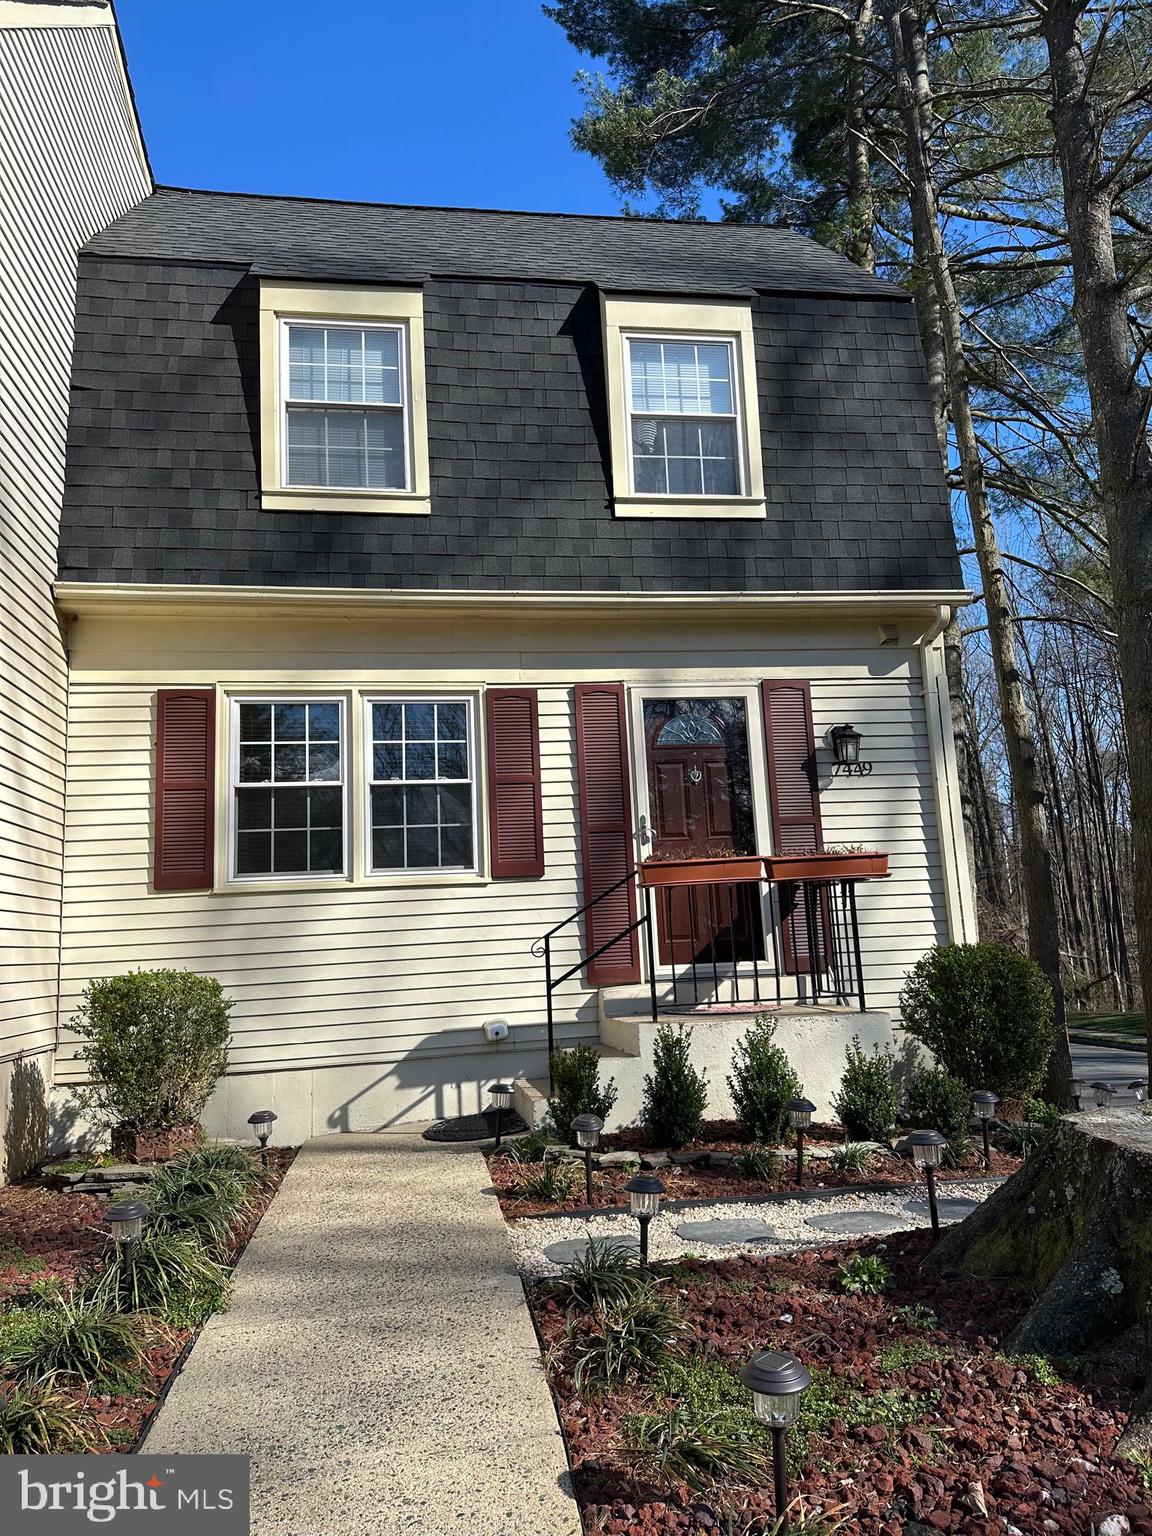
3 bedroom 3 bath 3 level end unit townhouse in a great location. Hardwood floors on the main level. Kitchen with a granite countertop with appliances and recessed lighting. Walkout basement with fireplace. Able to walk to metro rail, VRE station, and Fairfax connector bus stop.
#VAFX2229868

ALEXANDRIA

7449 FOXLEIGH WAY

3 Beds

3 Baths

1,232 Sq.Ft.

$594,900

MLS#: VAFX2229868
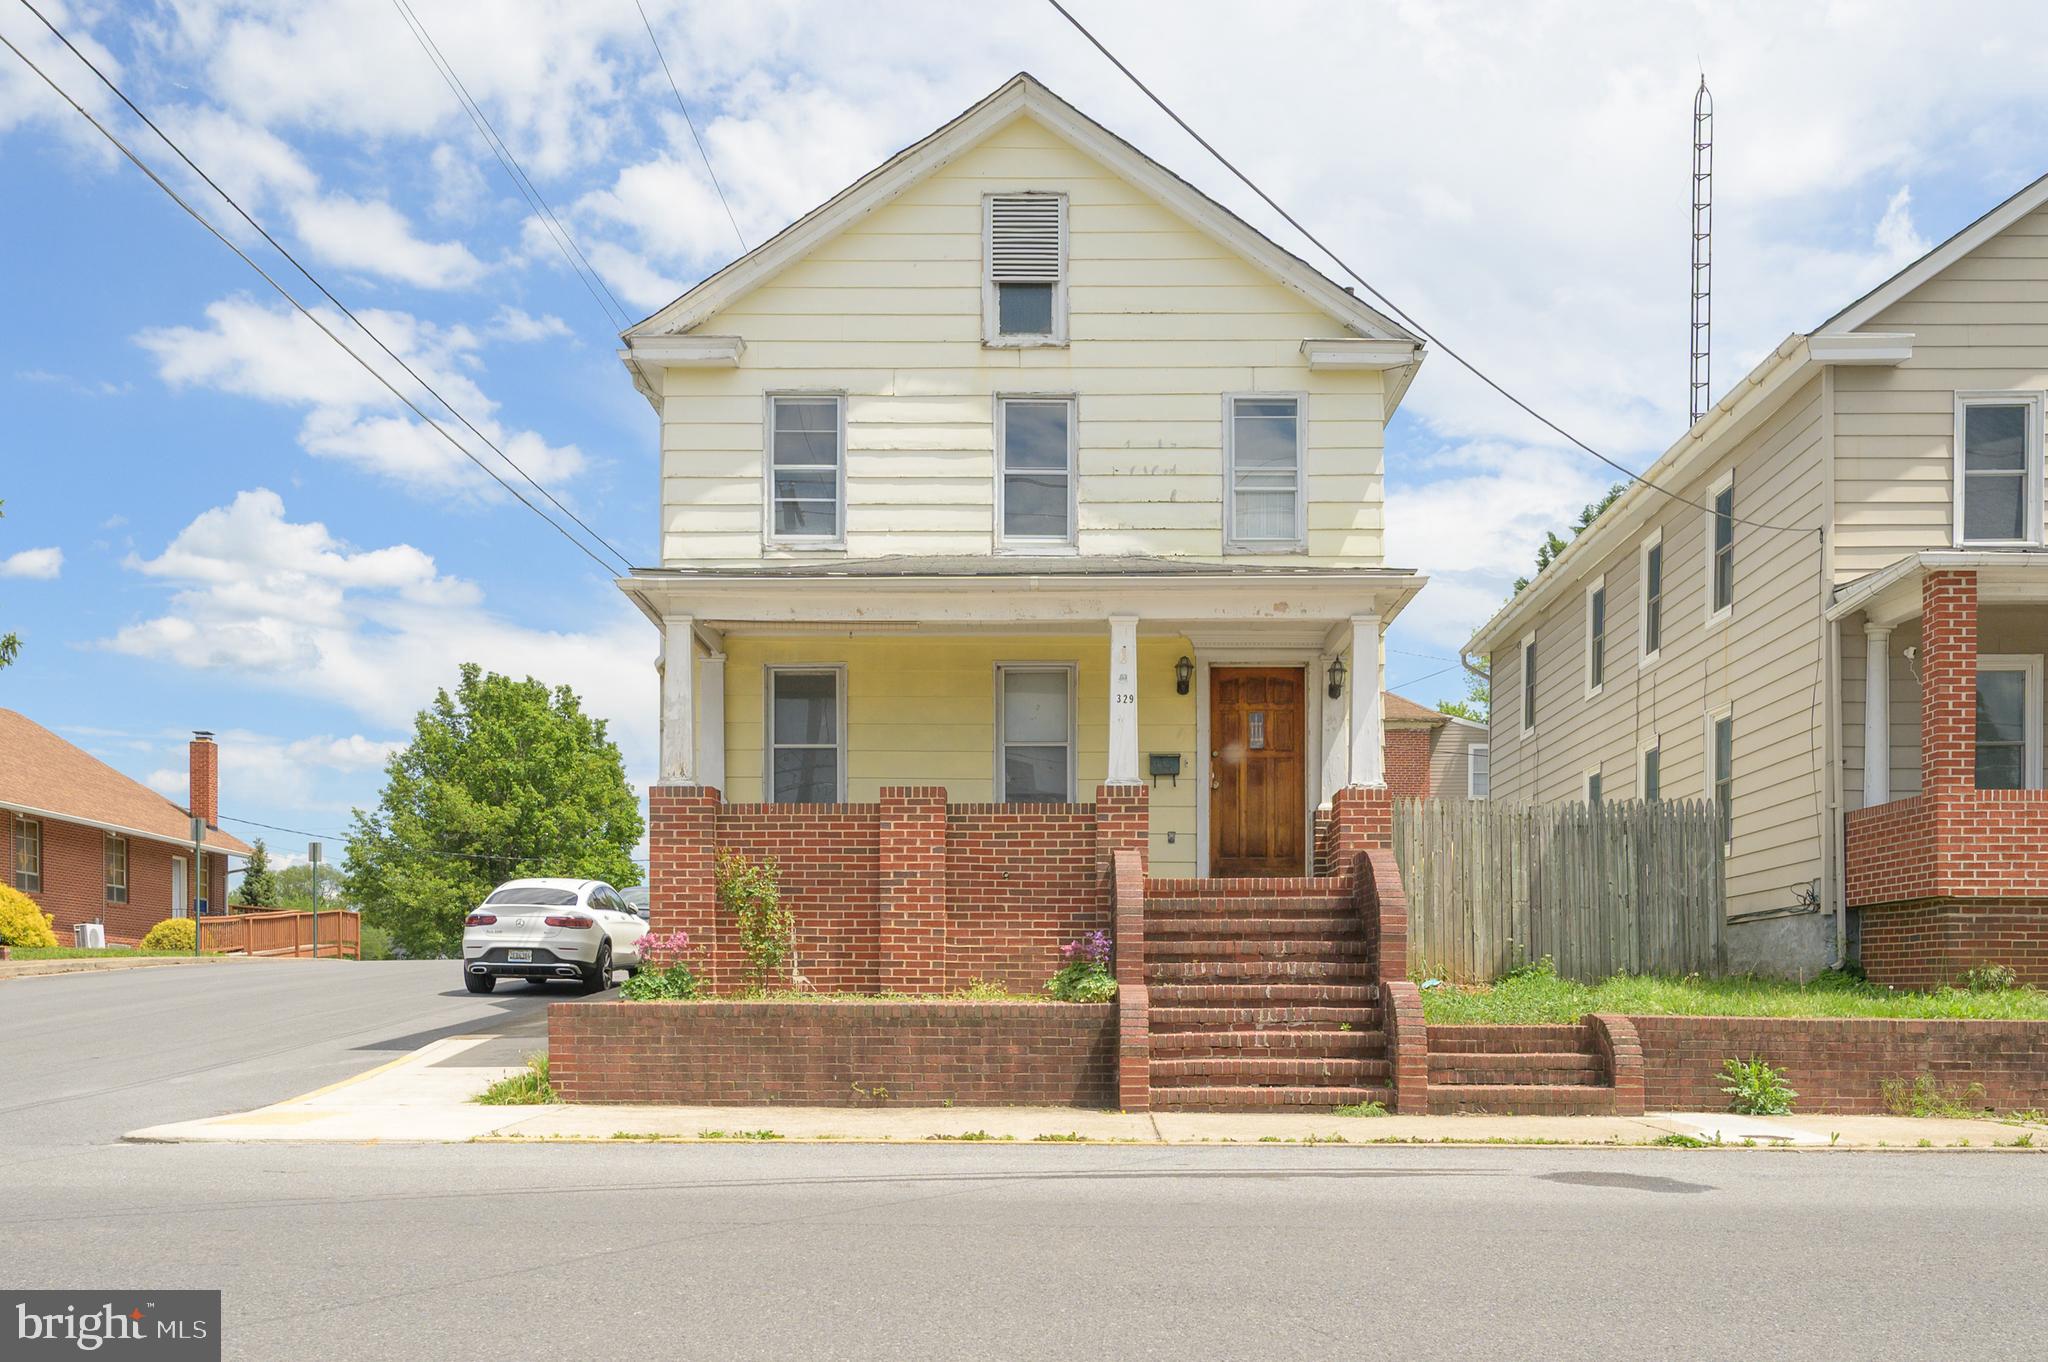
MULTIPLE OFFERS RECEIVED. HIGHEST AND BEST DUE 5/13 5PM
Welcome to 329 N High St! This 3 bedroom/2 bath home offers a unique opportunity to own a property full of charm and potential. In a quiet neighborhood, just minutes to the vibrant downtown shops and restaurants, this home sit on a corner lot with fenced yard, detached garage, and a welcoming front porch. Inside you will find spacious rooms and hardwood floors. The main floor offers full bathroom with free standing tub. Three large bedrooms share a bath on the second level. An attic offers potential for storage or possible future finished space.  This home is priced below appraised value (appraised October 2024) and offers you the chance to reveal it's classic charm once again!
#WVBE2040096

MARTINSBURG

329 N HIGH STREET

3 Beds

2 Baths

1,860 Sq.Ft.

$155,000

MLS#: WVBE2040096
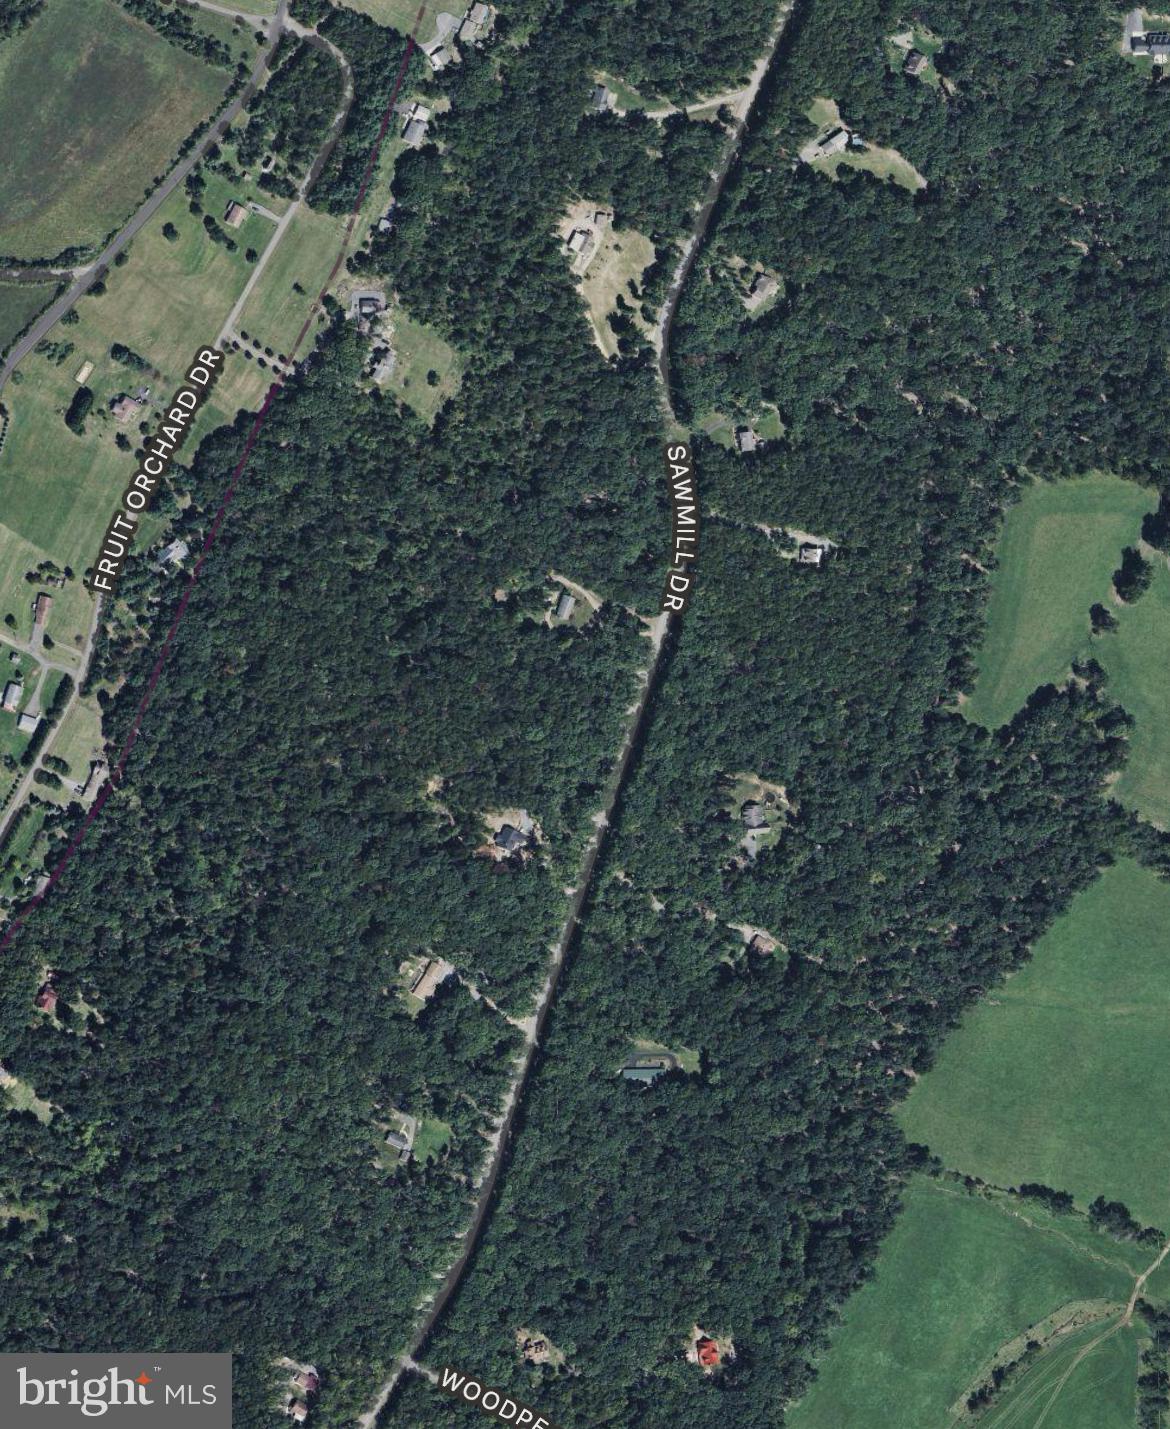
Beautiful, wooded, and secluded 5.12 acre lot offering privacy and convenience. Enjoy the quiet and tranquility of nature all while being a quick drive to both Route 522 N and Route 50 W.
#VAFV2034106

GORE

Lot 31 SAWMILL DR

None Beds

None Baths

5.12 acres

$35,000

MLS#: VAFV2034106
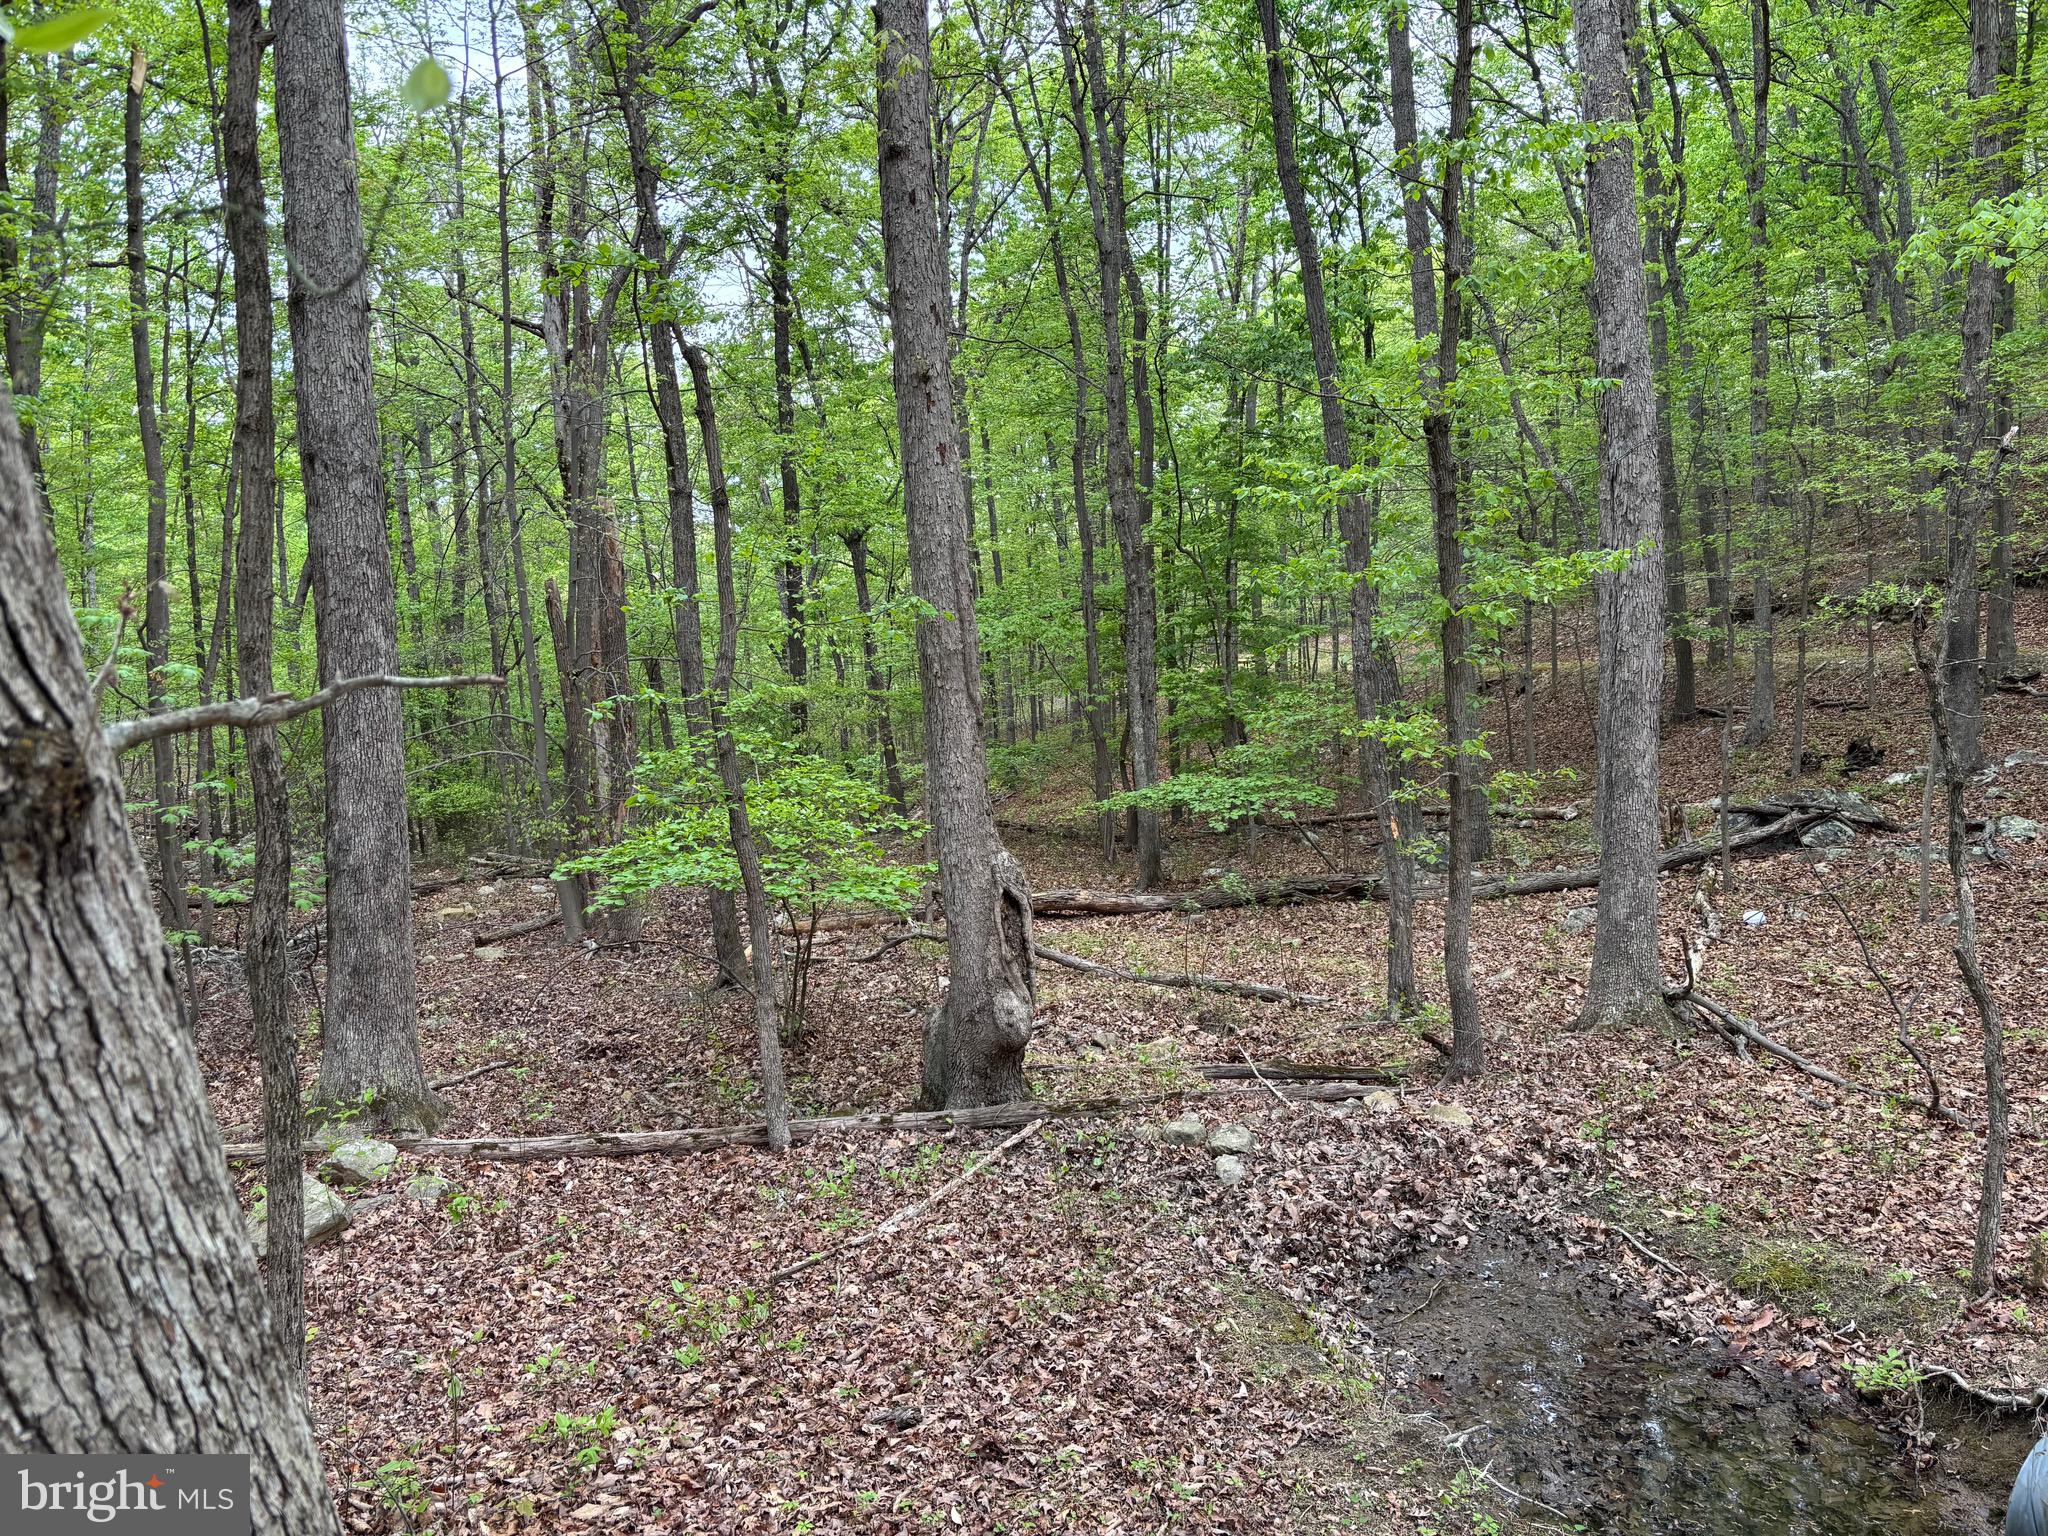
CONTRACTJUST FELL THROUGH!! BE THE NEXT PROUD OWNER OF THIS BEAUTIFUL CORNER LOT WITH LOTS OF IMPROVEMENTS AND A CURRENT CERTIFICATION LETTER FOR A PERC IN APPLE MOUNTAIN WEST. There is a nice driveway with a culvert, almost like a bridge to cross the wet weather stream. The driveway gives you easy access to your homes site and the lot is ready for you to come build your dream home! Nice building site with w/ winter views. There is a certification letter in place for a 3 bedroom alternative septic system. Apple Mountain West has a small lake to enjoy with a pavilion, small playground, beach and you can kayak, canoe and swim from the beach area or floating dock. Living here is a lifestyle your family will enjoy. County records and property survey are available upon request or in the Documents in MLS! Located minutes from I-66 in Front Royal Va. for an easy commute. This lot is mostly wooded for privacy & an abundance of wildlife right outside your front door. This lot is close to the Shenandoah River & the Low Water Ridge which is a public boat landing for kayaking or tubing or more! It is priced to sell and with low inventory in the resale housing out there, why not build your own home? Call today for more info!
#VAWR2010748

FRONT ROYAL

81 BRANDY ROAD

None Beds

None Baths

3.64 acres

$82,500

MLS#: VAWR2010748

1 ... 50 51 52 53 54 ... 666
* Listings identified with the FMLS IDX logo come from FMLS and are held by brokerage firms other than the owner of this website. The listing brokerage is identified in any listing details. Information is deemed reliable but is not guaranteed. If you believe any FMLS listing contains material that infringes your copyrighted work please review our DMCA policy and learn how to submit a takedown request. © 2024. First Multiple Listing Service, Inc.

Send a message

Message successfully sent.

Your message

What is 3 + 4 ?

Reason for contacting?

I agree to receive email communication and understand I can unsubscribe at any time.

I agree to be contacted by Charis Realty Group - Christine Issler, Broker via call, email, and text for real estate services. To opt out, you can reply 'stop' at any time or reply 'help' for assistance. You can also click the unsubscribe link in the emails. Message and data rates may apply. Message frequency may vary. Privacy Policy

Sign Out

Virtual Assistant

Would you like to take the next step with this property? We can help you schedule a showing or virtual tour, or send you more details.

Yes, I would like more information.

Thank You for Your Reply, One of Our Agents will contact you as soon as possible

No, maybe later.

Thank you, you can always contact me via email, phone number or through the contact form.

Realhub AI

Lucy - Your AI-Powered Realtor

Update Your Temporary Password

Personalize your search

Enter your email and we'll notify you immediately when new listings match what you're looking for.

or enter email address

Already have an account ? Login here

Continue your home search

I agree to receive communications and understand I can unsubscribe at any time.

I agree to be contacted by Charis Realty Group - Christine Issler, Broker via call, email, and text for real estate services. To opt out, you can reply 'stop' at any time or reply 'help' for assistance. You can also click the unsubscribe link in the emails. Message and data rates may apply. Message frequency may vary. Privacy Policy

Already have an account ? Login here

We use cookies

We use cookies primarily for analytics to enhance your experience. By accepting, you agree to our use of these cookies. You can manage your preferences or learn more about our cookies policy.
