Properties

Browse or get in touch to schedule a walkthrough.

  • Nearby me
Price range

Popular Features

Community Features

Association

Property Features

Waterfront

View

Exterior Features

Interior Features

Style

10000 properties match your criteria

Updated 1 minute ago

E-Alert name
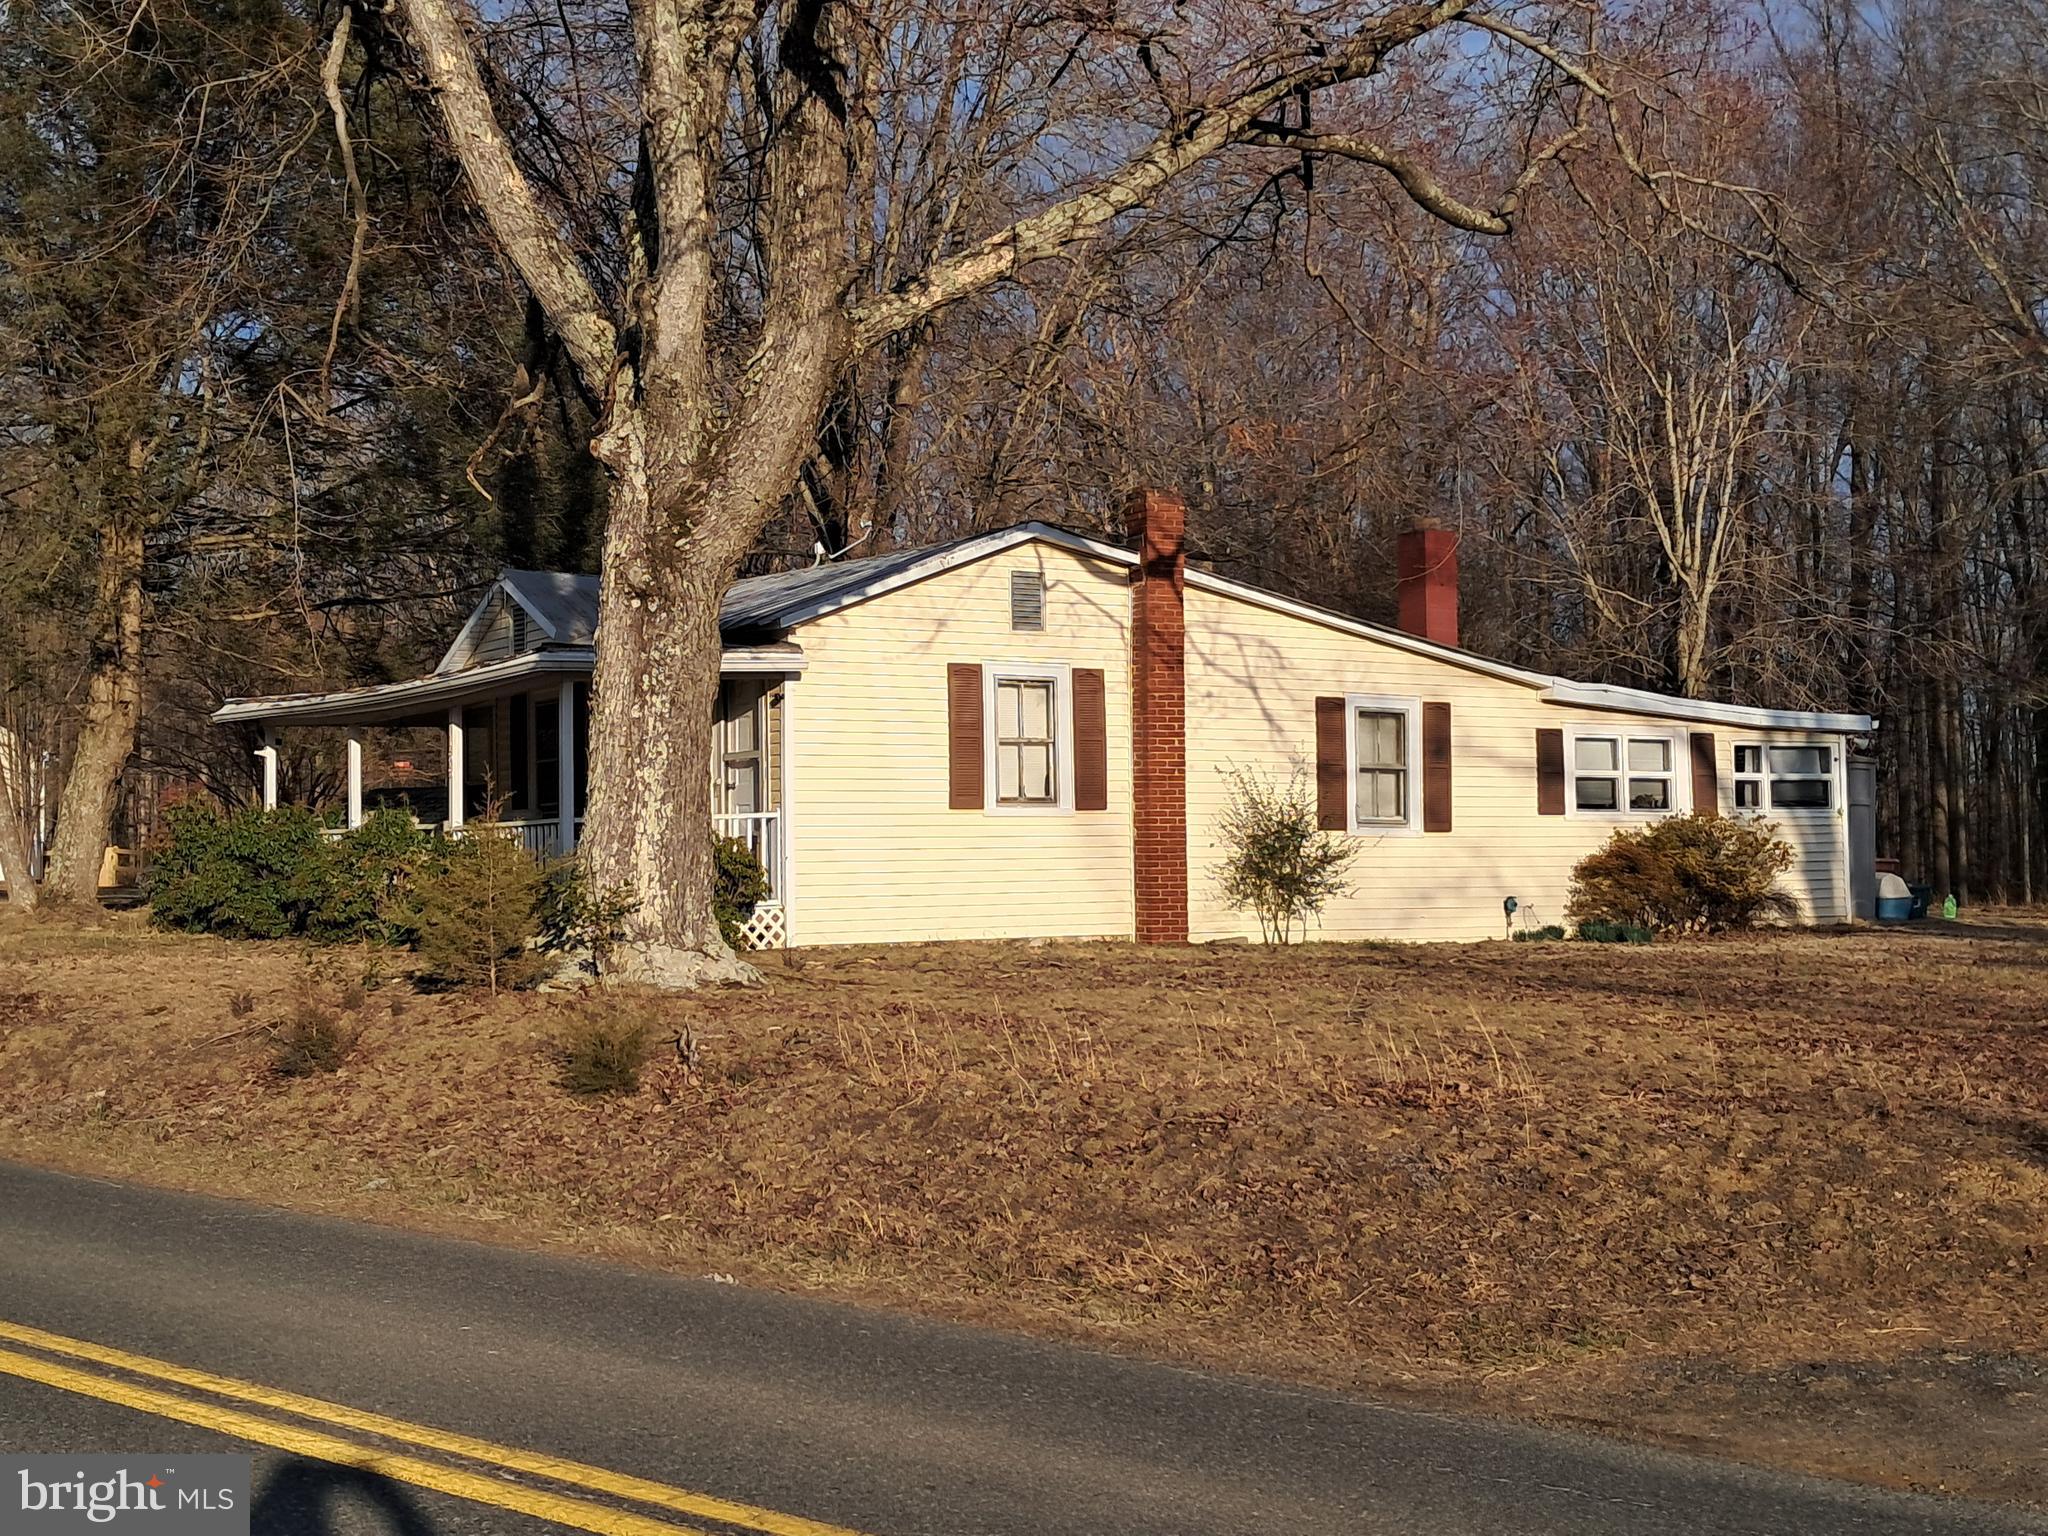
Coming online April 2, 2025- Great location for this project home on 3.2 acres on this level wooded and open land. House currently rents for $1500 per month .Needs updating.   Well and septic 1992.  1 old well with hand pump still works. Newer well is cement cased and located a few yards away.  All buildings convey. Beautiful wooded large oaks and large side yards to left and right of home.  See pictures- Approx 1 acre open. Very Sought after area.  Only 5 miles from I 95. More pictures when tenant moves out end of month.
 Old cars will be removed from back yard prior to settlement belong to neighbor. .  Multiple offers recieved
SOLD AS IS\Grass will be cut prior to closing
#VAST2036608

FREDERICKSBURG

155 RICHARDS FERRY ROAD

2 Beds

1 Baths

972 Sq.Ft.

$299,900

MLS#: VAST2036608
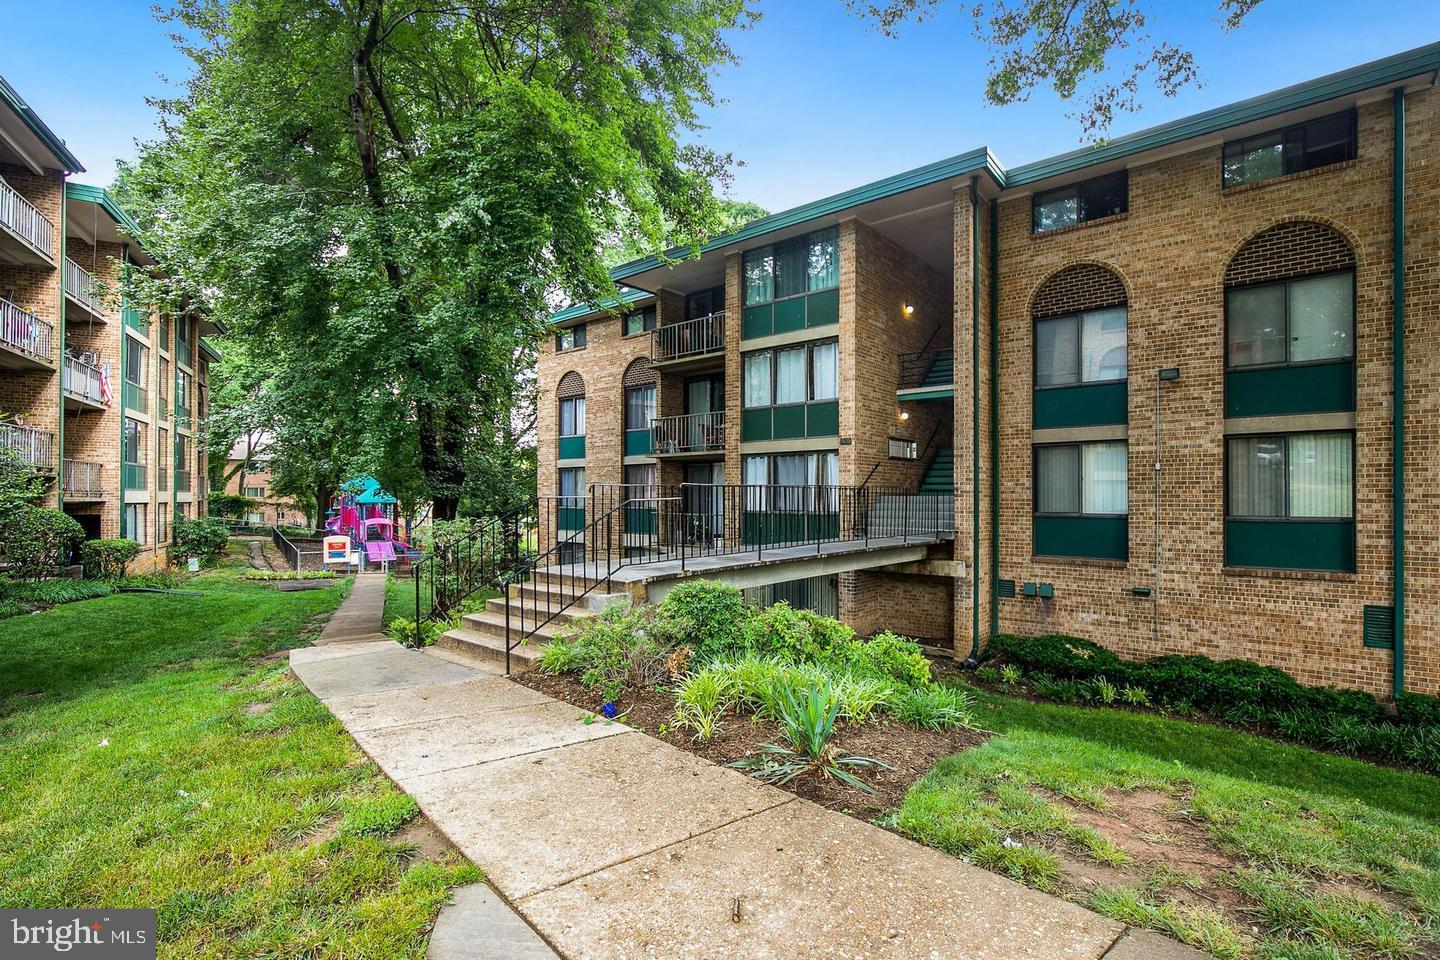
Spacious and centrally located, this inviting condo at 505 N Armistead St #102 in Alexandria, VA offers convenience and comfort. Situated within walking distance of Landmark Plaza shopping mall and close to public transportation, it boasts easy access to amenities and commuting options. With Regan National Airport just a few miles away and proximity to major highways including 395, 495, and 95, travel is a breeze. Plus, Downtown DC is only a short drive away.

Inside, natural light floods the living and dining areas through expansive windows and a sliding glass door, creating a bright and airy atmosphere. The kitchen features stainless steel appliances, ample pantry/storage space, updated cabinets, granite countertops, and a convenient bar counter for entertaining guests. Luxury vinyl plank flooring flows seamlessly throughout the space.

The updated bathroom showcases beautiful fixtures and a stylish vanity, while the generously sized main bedroom boasts a walk-in closet for added storage convenience. The second bedroom offers ample space for a queen-size bed and dresser, along with great closet space. Additionally, there's a versatile bonus room that can serve as a den, office space, or extra storage area.

For added convenience, laundry facilities are located in the lower level of the building.

With all utilities included, this charming two-bedroom, one-bath condo in the sought-after Alexandria/Landmark area presents an ideal blend of convenience and comfort for modern living.
#VAAX2043052

ALEXANDRIA

505 N ARMISTEAD STREET N 102

2 Beds

1 Baths

1,005 Sq.Ft.

$2,300

MLS#: VAAX2043052
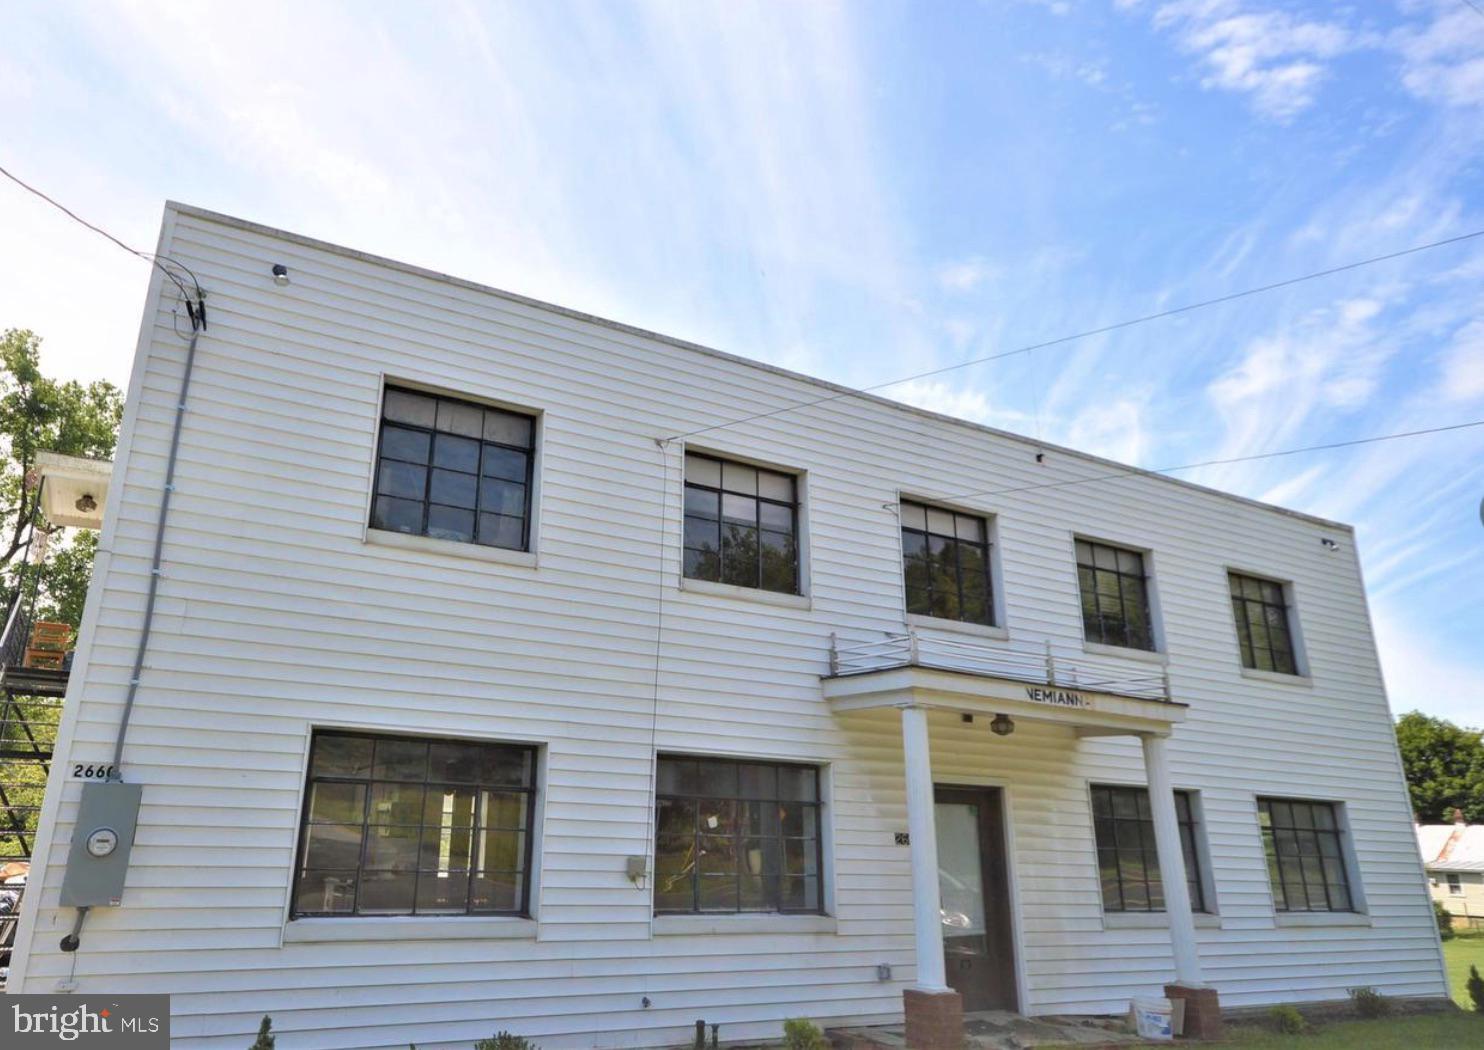
3 BR 1 full Bath on the main level. Upstairs has 3 rooms and  1 full bath. The rooms could be used as home offices or bedrooms. Could live on one level and rent out the other level for rental income. 2 kitchens, 2 separate entrances. The property also has a basement that could be renovated and 3 sheds for a ton of storage or other uses. "As is". Needs some sweat equity and this could be a cash flowing asset! Seller says it has two parcels - .25 and 1.84 totaling more than 2 acres! Update: All utilities are now working!!! Septic has been fixed, bathroom renovated, plumbing has been fixed (no leaks!!!), water pump fixed, oil heat is fixed. While things still needs some TLC to get it to shine, a lot of the big things have been fixed and updated! Bring your finishing touches!
#VAWR2010686

BENTONVILLE

2660 STONEWALL JACKSON HIGHWAY

3 Beds

2 Baths

2,704 Sq.Ft.

$264,900

MLS#: VAWR2010686
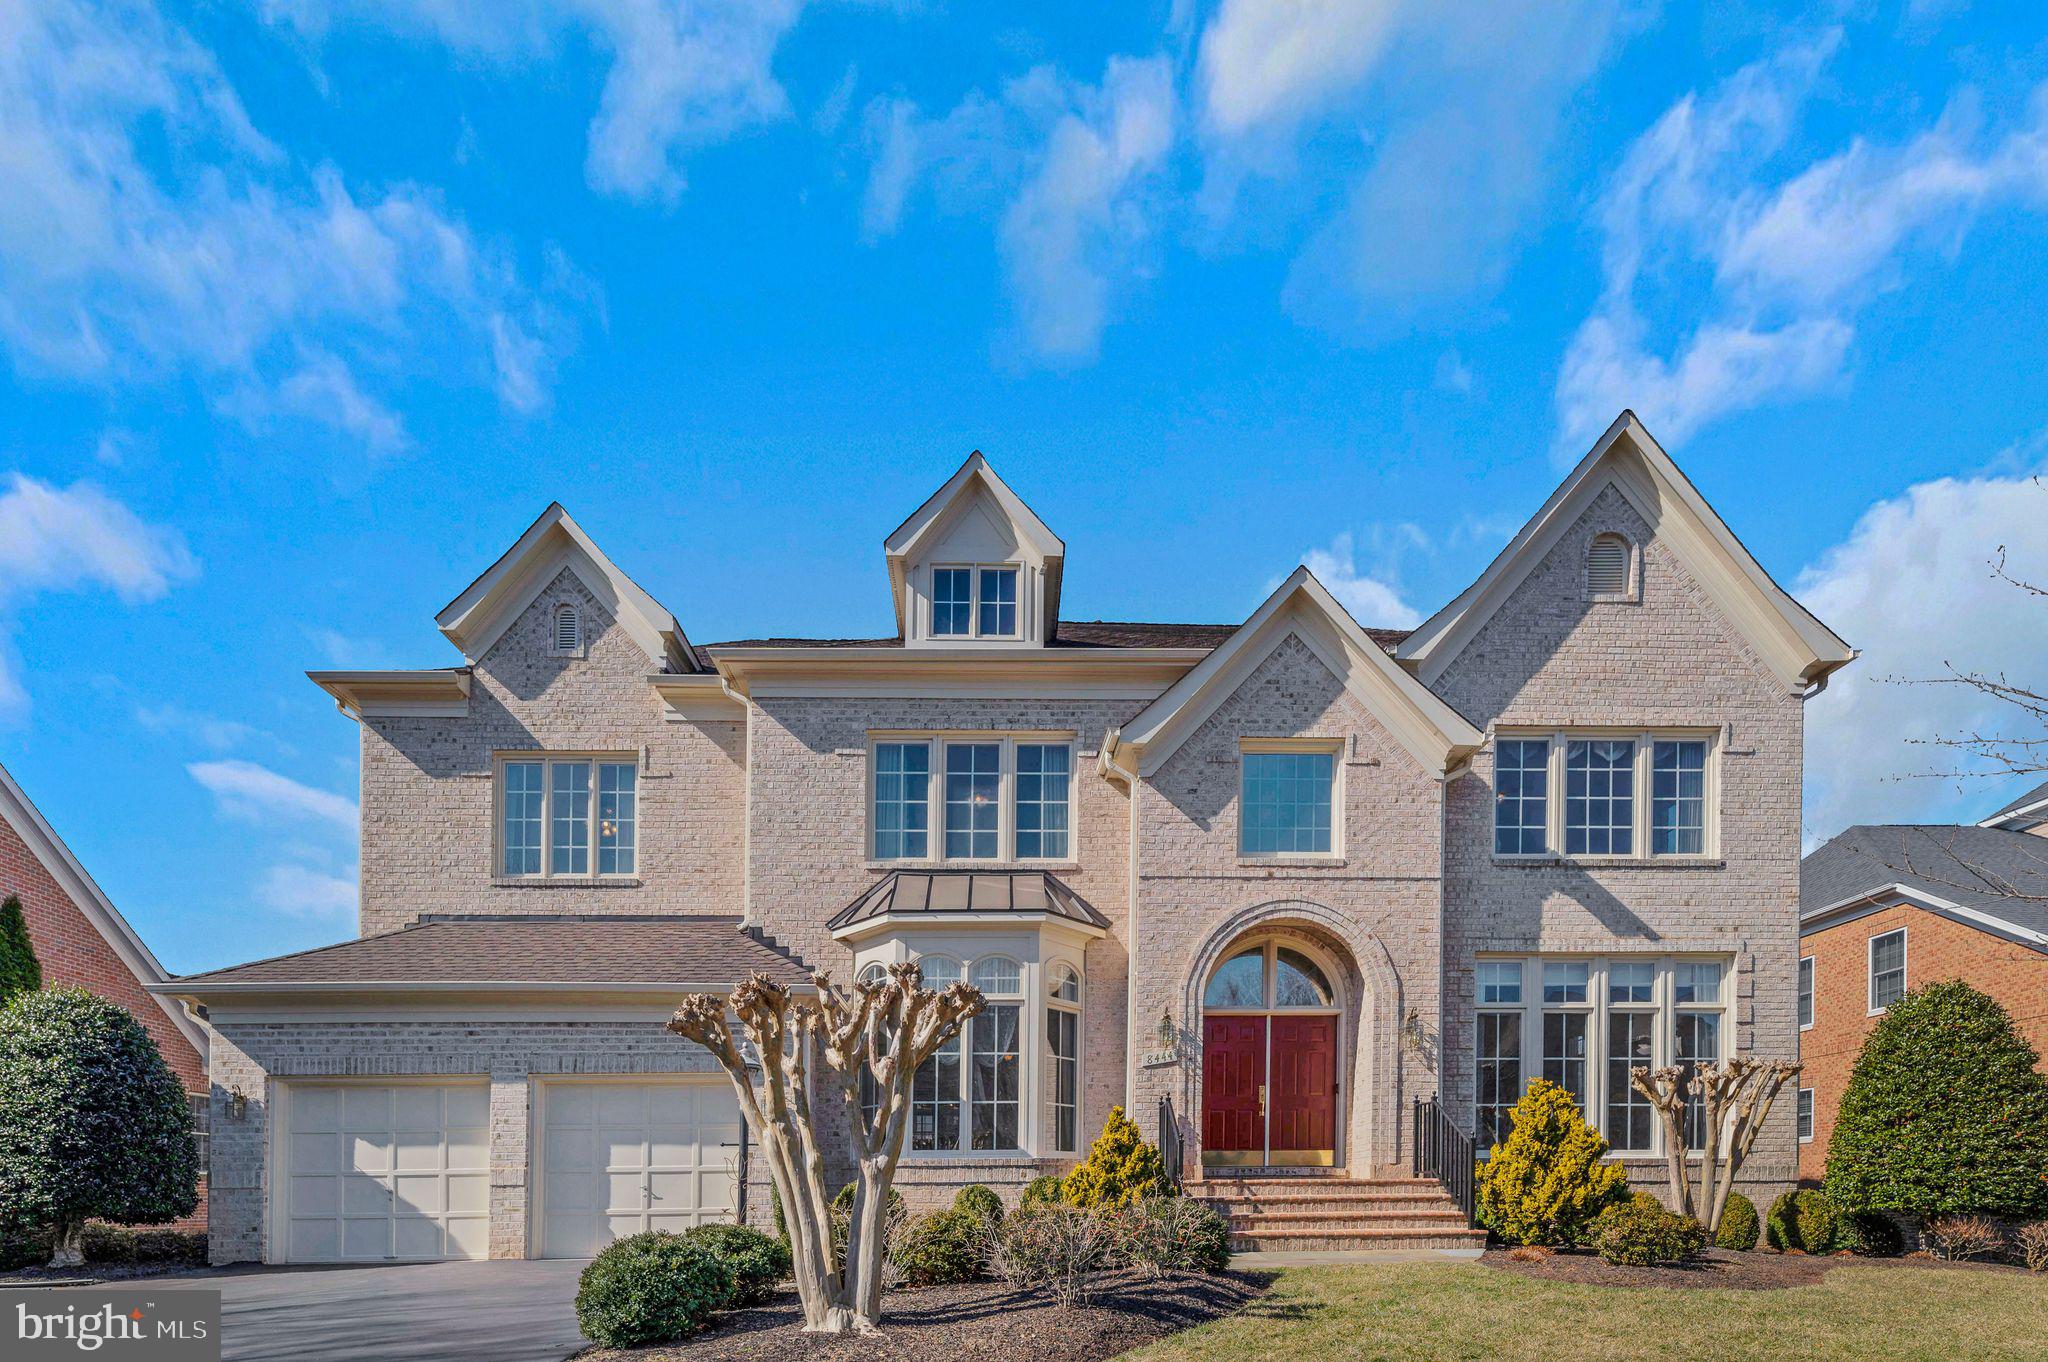
Luxury all brick custom home in the gated golf community of Lake Manassas.  A breathtaking view of the 6th hole at the Stonewall Jackson golf course. a view of the pond and woods from every level of Lake Manassas. You will enjoy the beautiful sunset from your deck, kitchen, family room, bonus room and master bedroom. Spacious Master bedroom with sitting room overlooking the golf course and lake.  An extra bonus room you can use a game room or the office.  Gourmet kitchen that has a breakfast nook. There is a hobby room next to the kitchen and large island you can eat and have a drink.  A fully finished walk out basement with bar. HVAC (2019) Water heater (2015) Appliances(2024)  New paint (2023)
 You will fall in love with the spacious open floor plan over 7,000 sq ft. This lovely home is in pristine condition throughout & has been in loving care from it's original owners.  Custom built in wine cellar and large Trex deck.  Above grade living area is larger than tax record. It has about 200sq ft bump out.
Ready for the new owner !!! Don't miss this beautiful Home !!!!
#VAPW2088428

GAINESVILLE

8444 LINK HILLS LOOP

5 Beds

4 Baths

6,420 Sq.Ft.

$1,420,000

MLS#: VAPW2088428
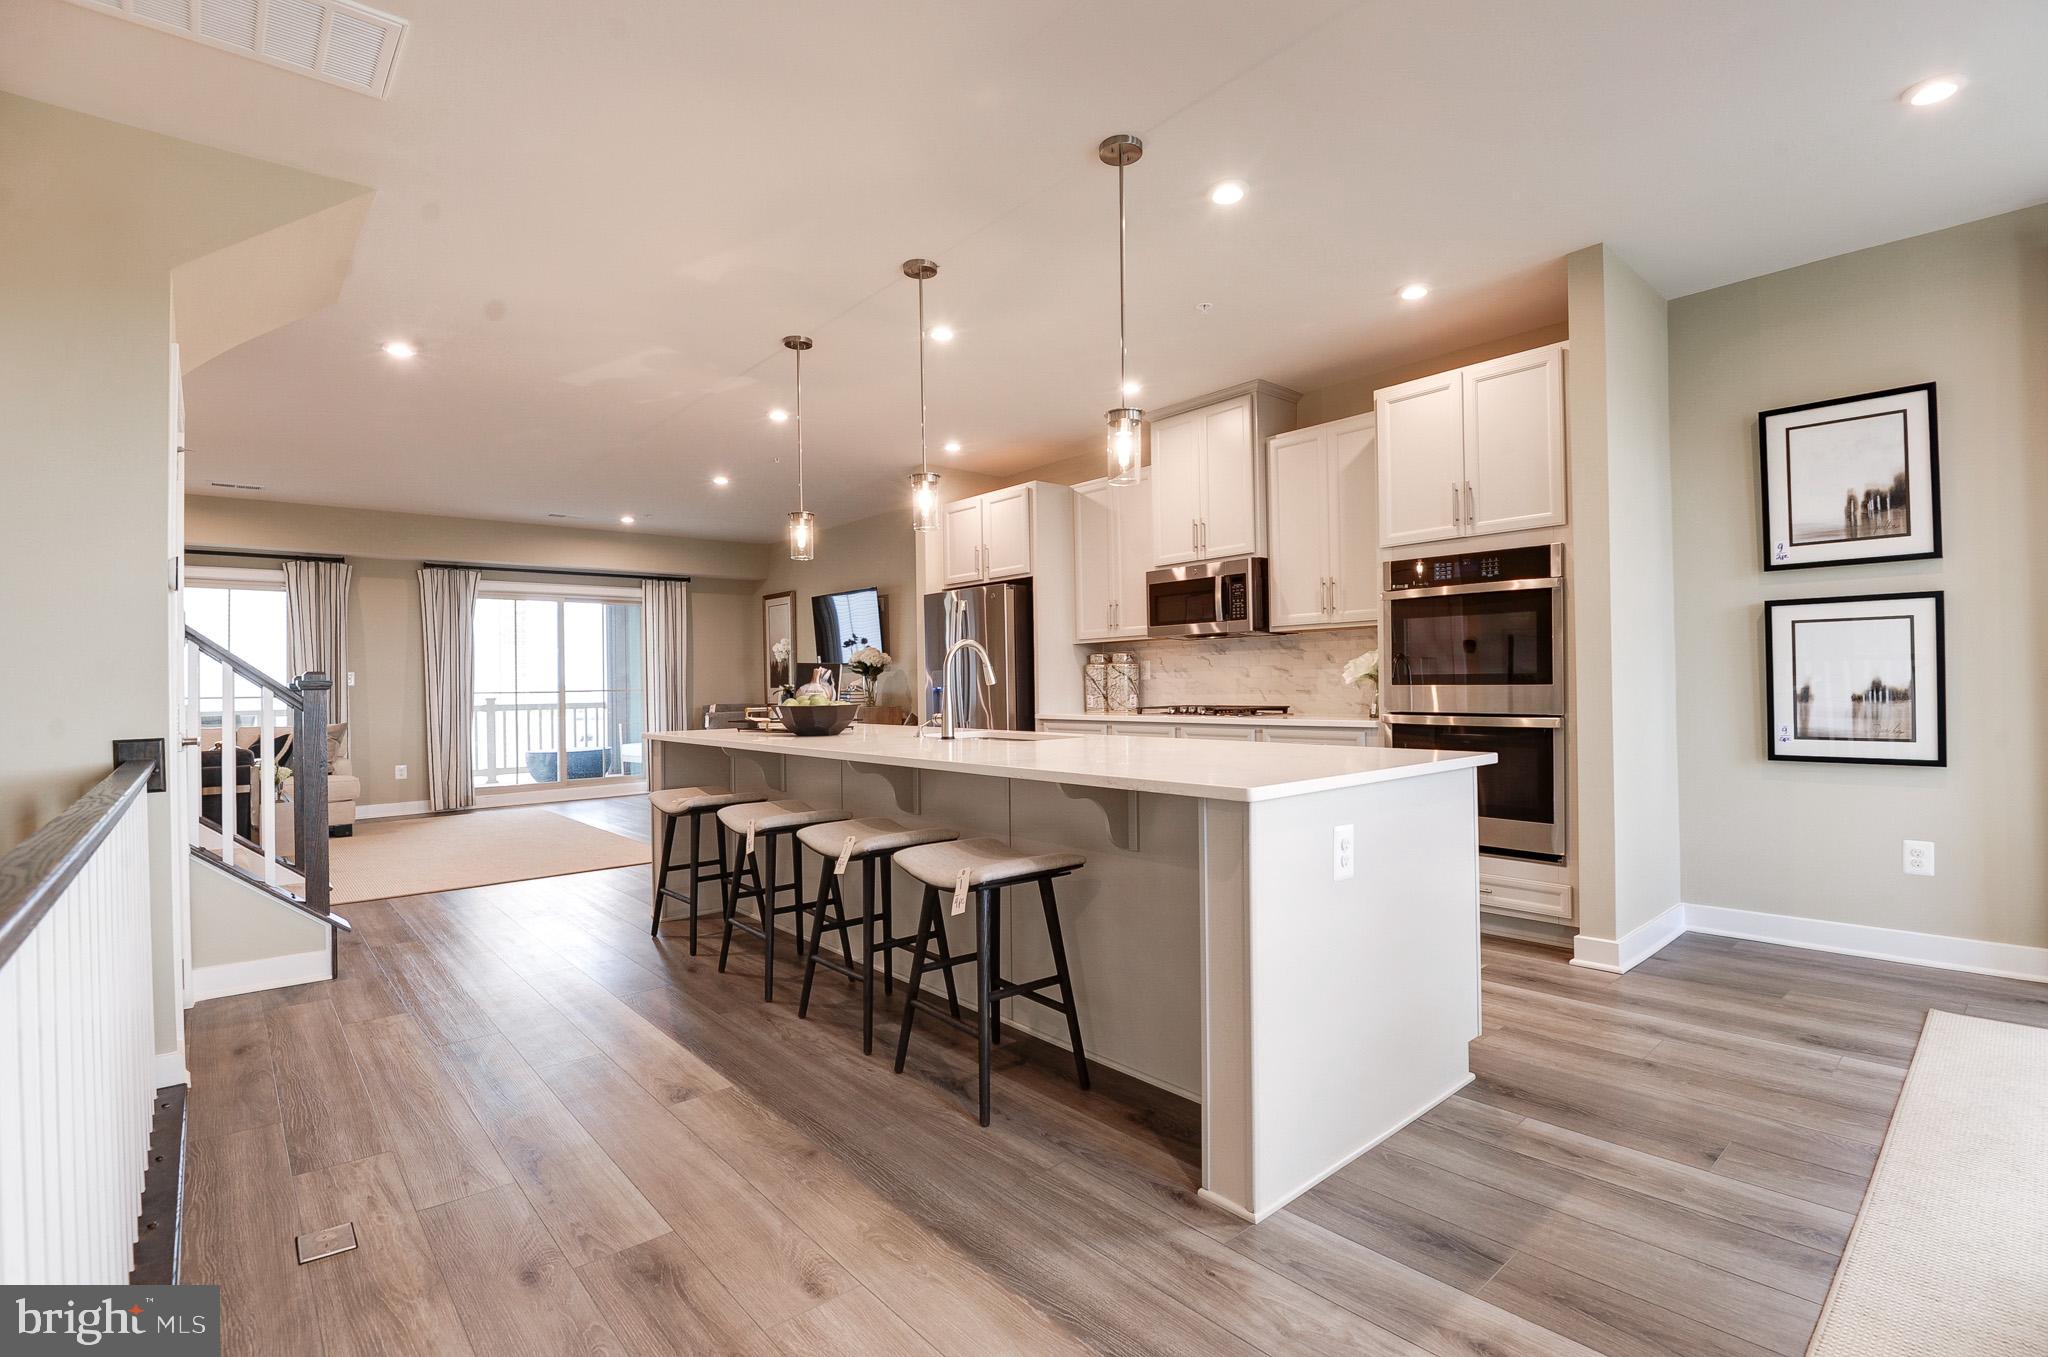
Previously, a BUILDER MODEL HOME at Arcola Town Center! Arcola Town Center is within a walking distance to Elaine E. Thompson Elementary School, Dulles Landing Town Center Shopping, & providing quick access to rte 50 & Loudoun County Parkway <br> <br> Condo is situated right across clubhouse & community swimming pool; just a block away to tot lot. Water, sewer, lawn mowing, & mulching is included <br> <br> Never lived in home! END CORNER, upper 2 levels (third & fourth), stacked, townhome style CONDO. Interior finished 2,484 sq ft equipped w/3 bedrms, 2 full baths, & 1 half bath; covered sky lanai & 1 rear car garage w/opener. Ample guest parking spaces available at the sub-division streets <br> <br> Ryan Homes built, Picasso floorplan, an open floorplan that allows light to flow through the entire area, an appealing modern design where comfort & convenience merge seamlessly; designed to be both practical & stylish. The first floor features chef's dream kitchen w/a huge work island & pantry, formal dining, & an amazing sky lanai off of the great room bringing the outdoors in. Upper bedrm level is a truly magnificent owner's suite featuring dual walk-in closets, sitting area, & a bath w/an oversized shower, dual vanities, & a water closet. Two generous secondary bedrms that share a hall bath w/dual bowl vanity, a linen closet, & a laundry complete the bedrm level <br> <br> Numerous options for groceries: Harris Teeter, Aldi, Walmart, Giant Foods, independent groceries, & more. Pharmacies: CVS & Walgreens. Easy access to shopping, transportation, recreation, & restaurants. Excellence in style, function & location
#VALO2091836

STERLING

24274 THURSO SQUARE NE

3 Beds

2 Baths

2,484 Sq.Ft.

$3,600

MLS#: VALO2091836
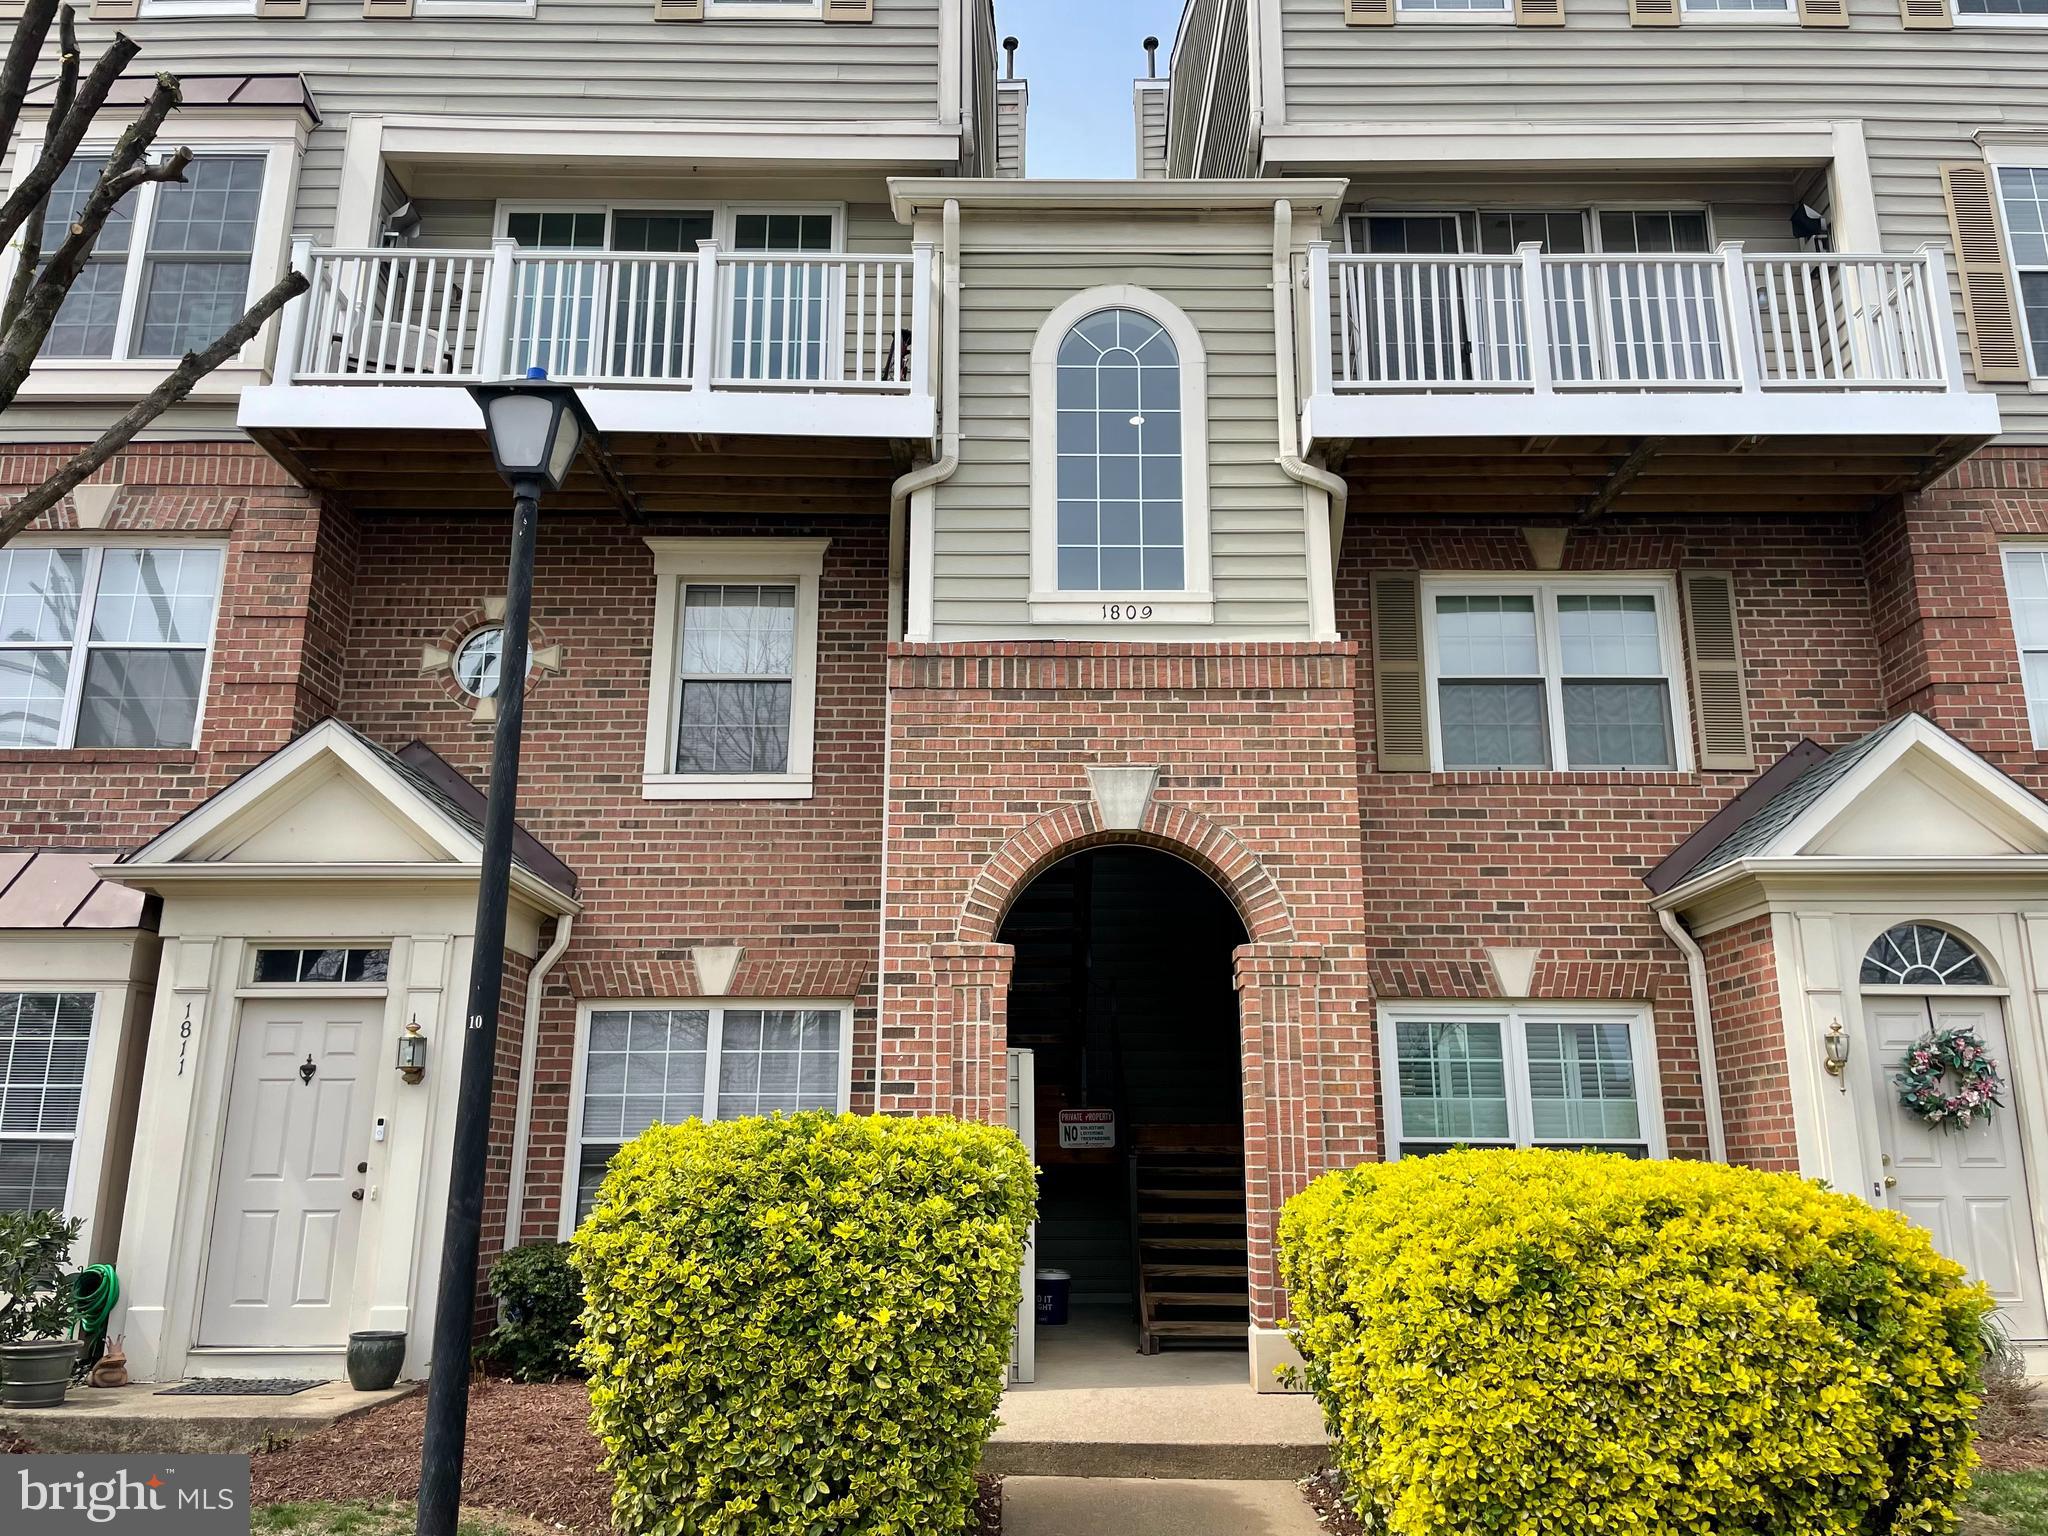
This two-level 2BR, 2.5BA condo is located in a fantastic location close to everything in Alexandria. New carpet and fresh paint. The condo features an open eat-in-kitchen, gas fireplace and a balcony. Main level powder room. Upstairs, the unit features two large primary suites with vaulted ceilings, each with their own bathroom and walk in closet. full size washer and dryer upstairs.  Just blocks from Fairlington Plaza, Bradlee Shopping Center and Shirlington.
#VAAX2043364

ALEXANDRIA

1809 KENWOOD AVENUE 303

2 Beds

2 Baths

1,400 Sq.Ft.

$2,600

MLS#: VAAX2043364
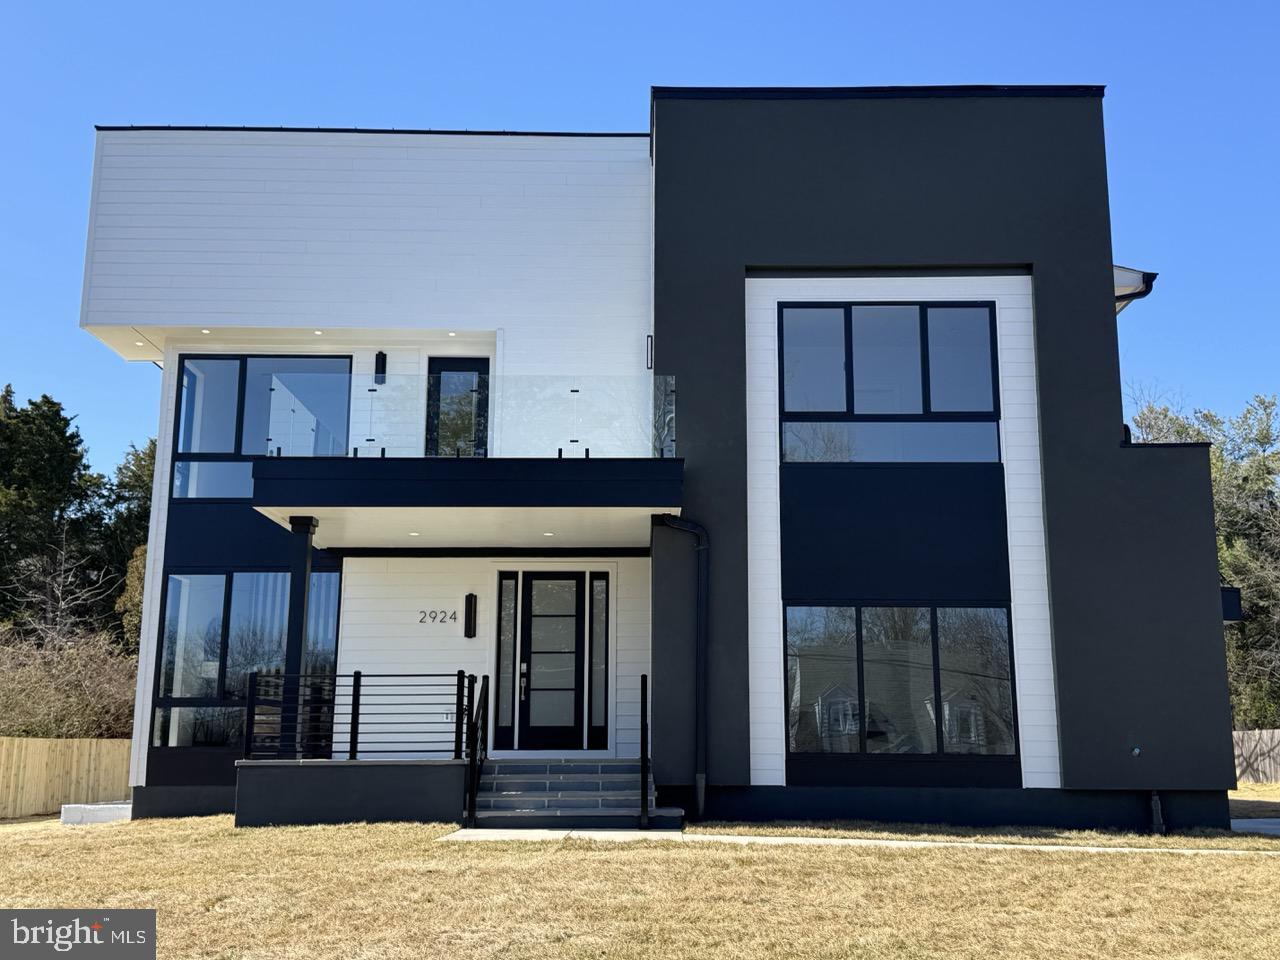
Another Masterpiece by KB Custom Homes – A seamless fusion of contemporary elegance and modern living. Boasting over 5600 square feet of thoughtfully designed space, this home embodies an elevated lifestyle minutes from the Mosaic District.
Hardwood flooring spans all three levels, complemented by abundant natural light with floor to ceiling windows. The open-concept floor plan is perfect for both everyday living and grand entertaining. Featuring five bedrooms, four full baths, and a half bath, every detail is crafted to enhance your living experience.
Design highlights include engineered hardwood flooring, a finished basement, abundant natural light, two distinct European custom kitchens on the main level:  The Chef’s kitchen, designed for culinary enthusiasts, features a Cambria Calacata Gold countertop, a fluted backsplash, and stainless steel appliances. Adjacent is a true showstopper—The main kitchen  open-concept contemporary  kitchen that seamlessly connects to the living area, boasting a large Dekton island adorned with light channels and a Dekton countertop, Stainless steel premium appliances and a Miele cooktop, Cambria Calacata Gold continuous backsplash and a paneled hood.

Elegant designer light fixtures, integrated light channels in the kitchen, primary bedroom and bath and living areas, wood paneling across all three floors to enhance the home’s modern aesthetic. Luxurious finishes continue throughout, with CB2 bathroom accessories, a striking bump-out fireplace, Porcelanosa tiles, and tiles imported from Spain, Italy and Portugal,  Kohler fixtures.  custom floating vanities for a sleek, sophisticated touch.

The finished basement offers exceptional versatility with a sleek  custom wet bar and an oversized Silestone island adorned with light channels and wood panels, Backsplash tiles imported from Portugal,  an accent wall with light channels,  and includes a versatile room adapted to your needs—ideal for a home theater or personal gym—a spacious recreation area,  and an additional bedroom with a full bath.

Prime Location: A commuter’s dream, 1 traffic light from the Mosaic District  Minutes to the Dunn Loring Metro station, 10 minutes to Tyson's and West Falls church metro station, 15 minutes to Amazon’s new HQ2 in Arlington, and 20 minutes to DC. With easy access to major highways (I-495, I-66, Route 50, and the HOV Lane) and convenient proximity to two major airports (IAD & DCA), this home is strategically positioned for effortless travel.  More than a home, this is a lifestyle.
#VAFX2224984

FAIRFAX

2924 CEDAR LANE

5 Beds

4 Baths

5,660 Sq.Ft.

$2,050,000

MLS#: VAFX2224984
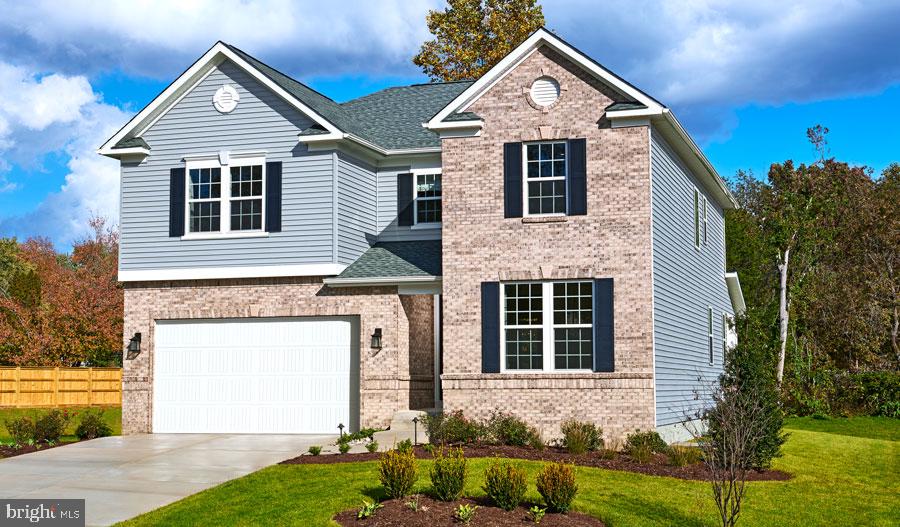
Discover this inspired Coronado home. Included features: an inviting entry; a spacious great room with an electric fireplace; a well-appointed kitchen offering a walk-in pantry and a center island; a charming sunroom; an airy loft; additional bath in bedroom 3; a convenient laundry; a beautiful primary suite showcasing an expansive walk-in closet and a deluxe bath with double sinks; a finished basement boasting a large rec room, an areaway, a bedroom and a bathroom; a 2-car garage and 2 car drive way and composite deck! This home also offers additional windows in select rooms. Visit today!
#VAFQ2014758

BEALETON

5036 GRAY FOX DRIVE

4 Beds

4 Baths

3,370 Sq.Ft.

$749,999

MLS#: VAFQ2014758
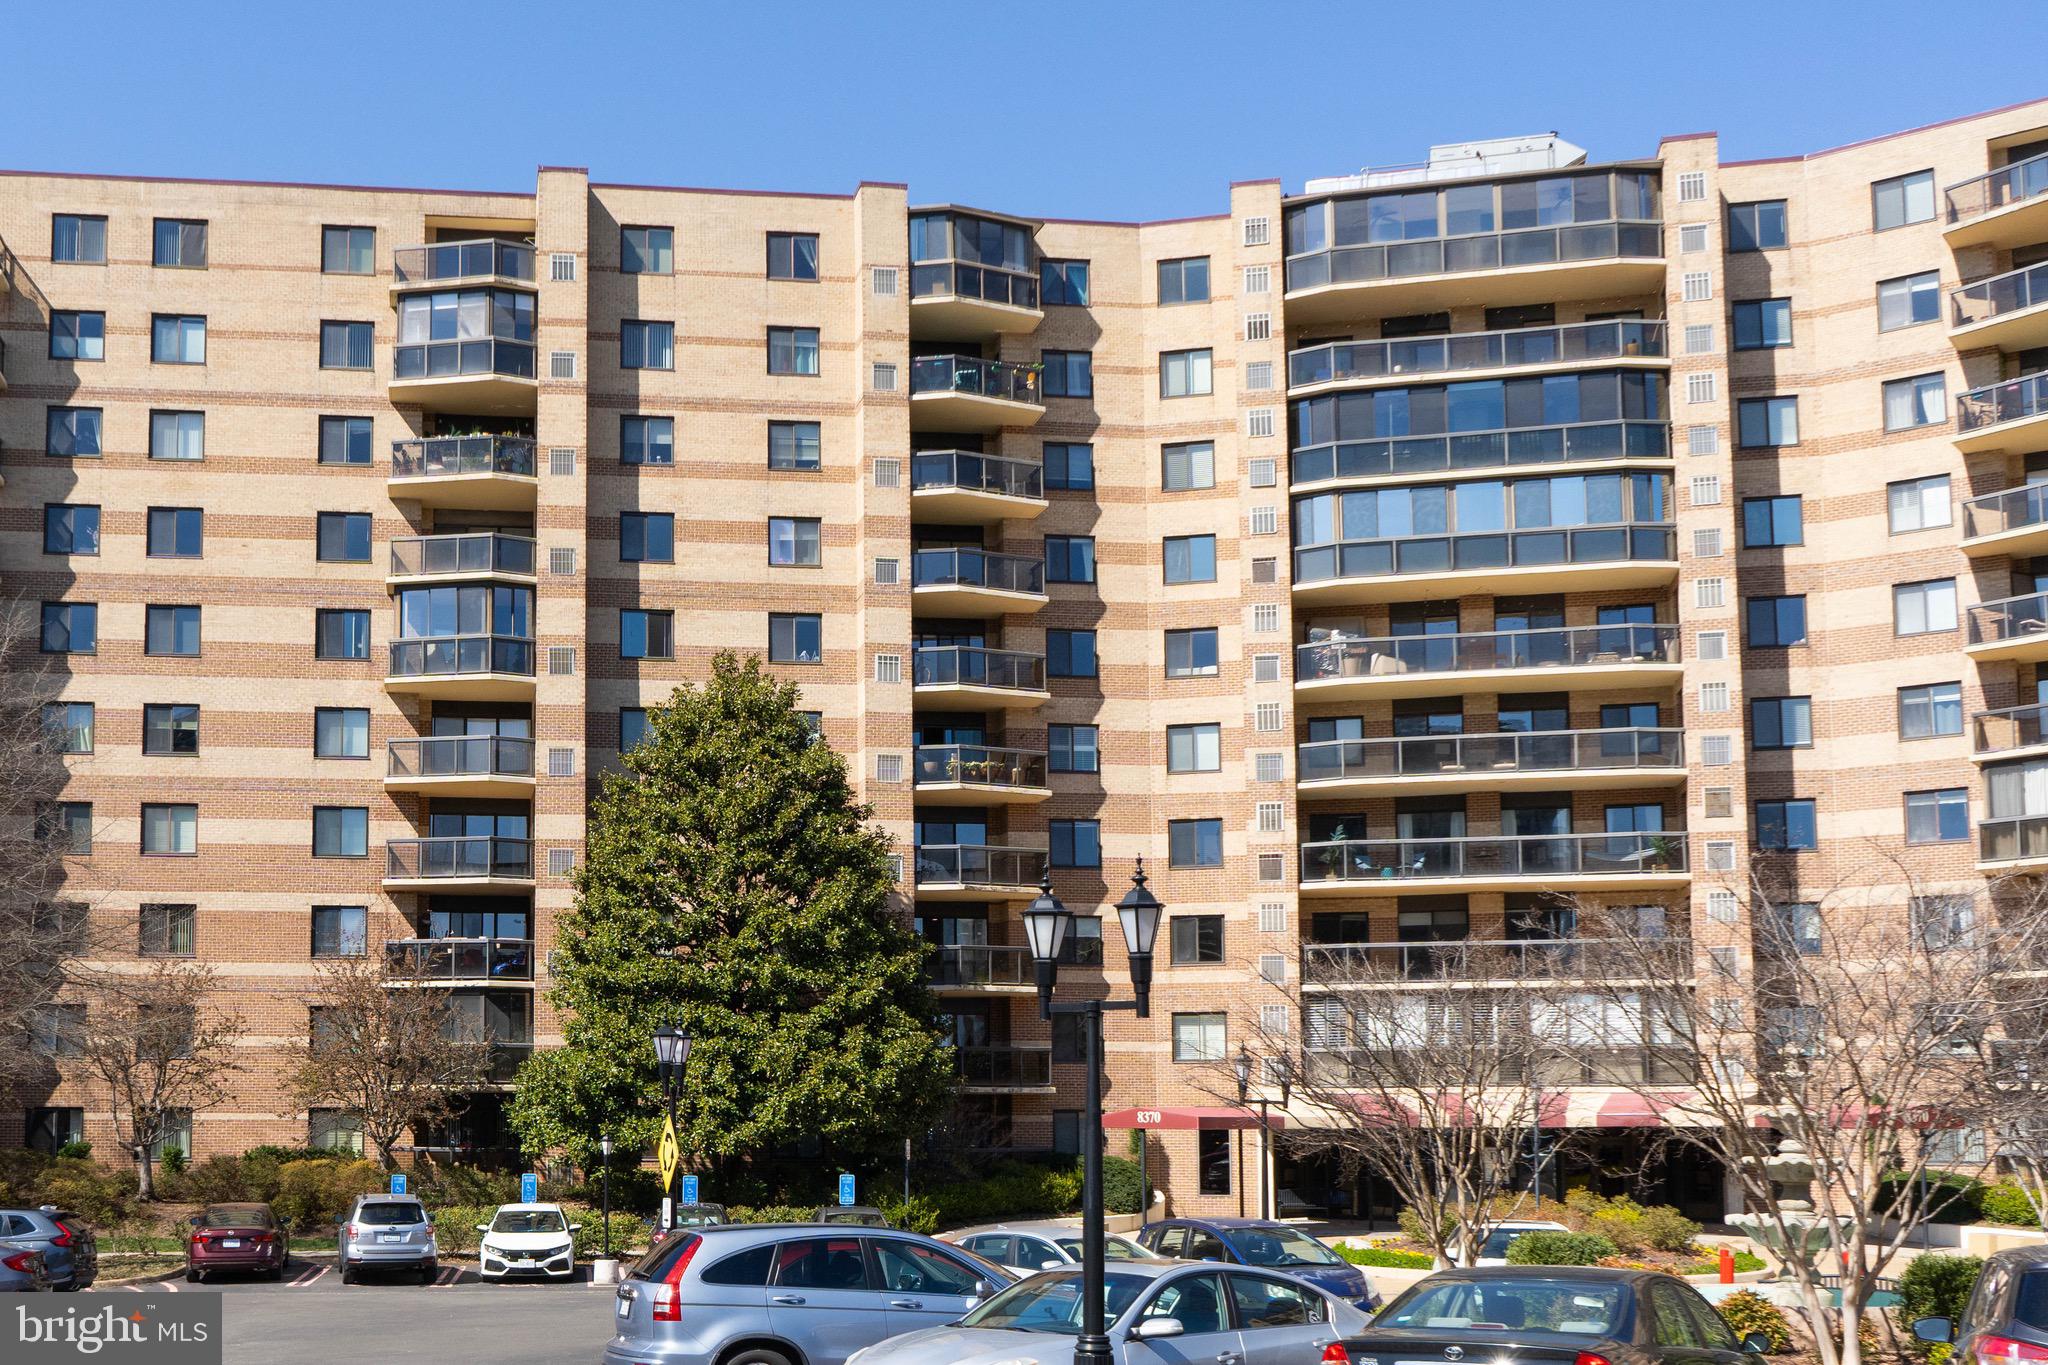
A beautiful 34-acre gated condominium community just minutes away from Tysons Galleria and Tysons Corner Mall. Landscaping, fountains, and drive circles make a gracious entryway and site that is patrolled 24 hours a day by a full security department. Indoor amenities for residents include an indoor swimming pool, spas, saunas, a Business Center, Fitness Center, Digital Gaming Room, and billiard and ping-pong tables. Outdoor amenities include an outdoor swimming pool, tennis courts, mini soccer field, sand volleyball court, and basketball court. The condominium also has a Concierge Shuttle Bus that can take residents to the Metro Station and local shopping areas.
#VAFX2227624

MCLEAN

8370 GREENSBORO DRIVE 705

2 Beds

2 Baths

1,132 Sq.Ft.

$2,500

MLS#: VAFX2227624
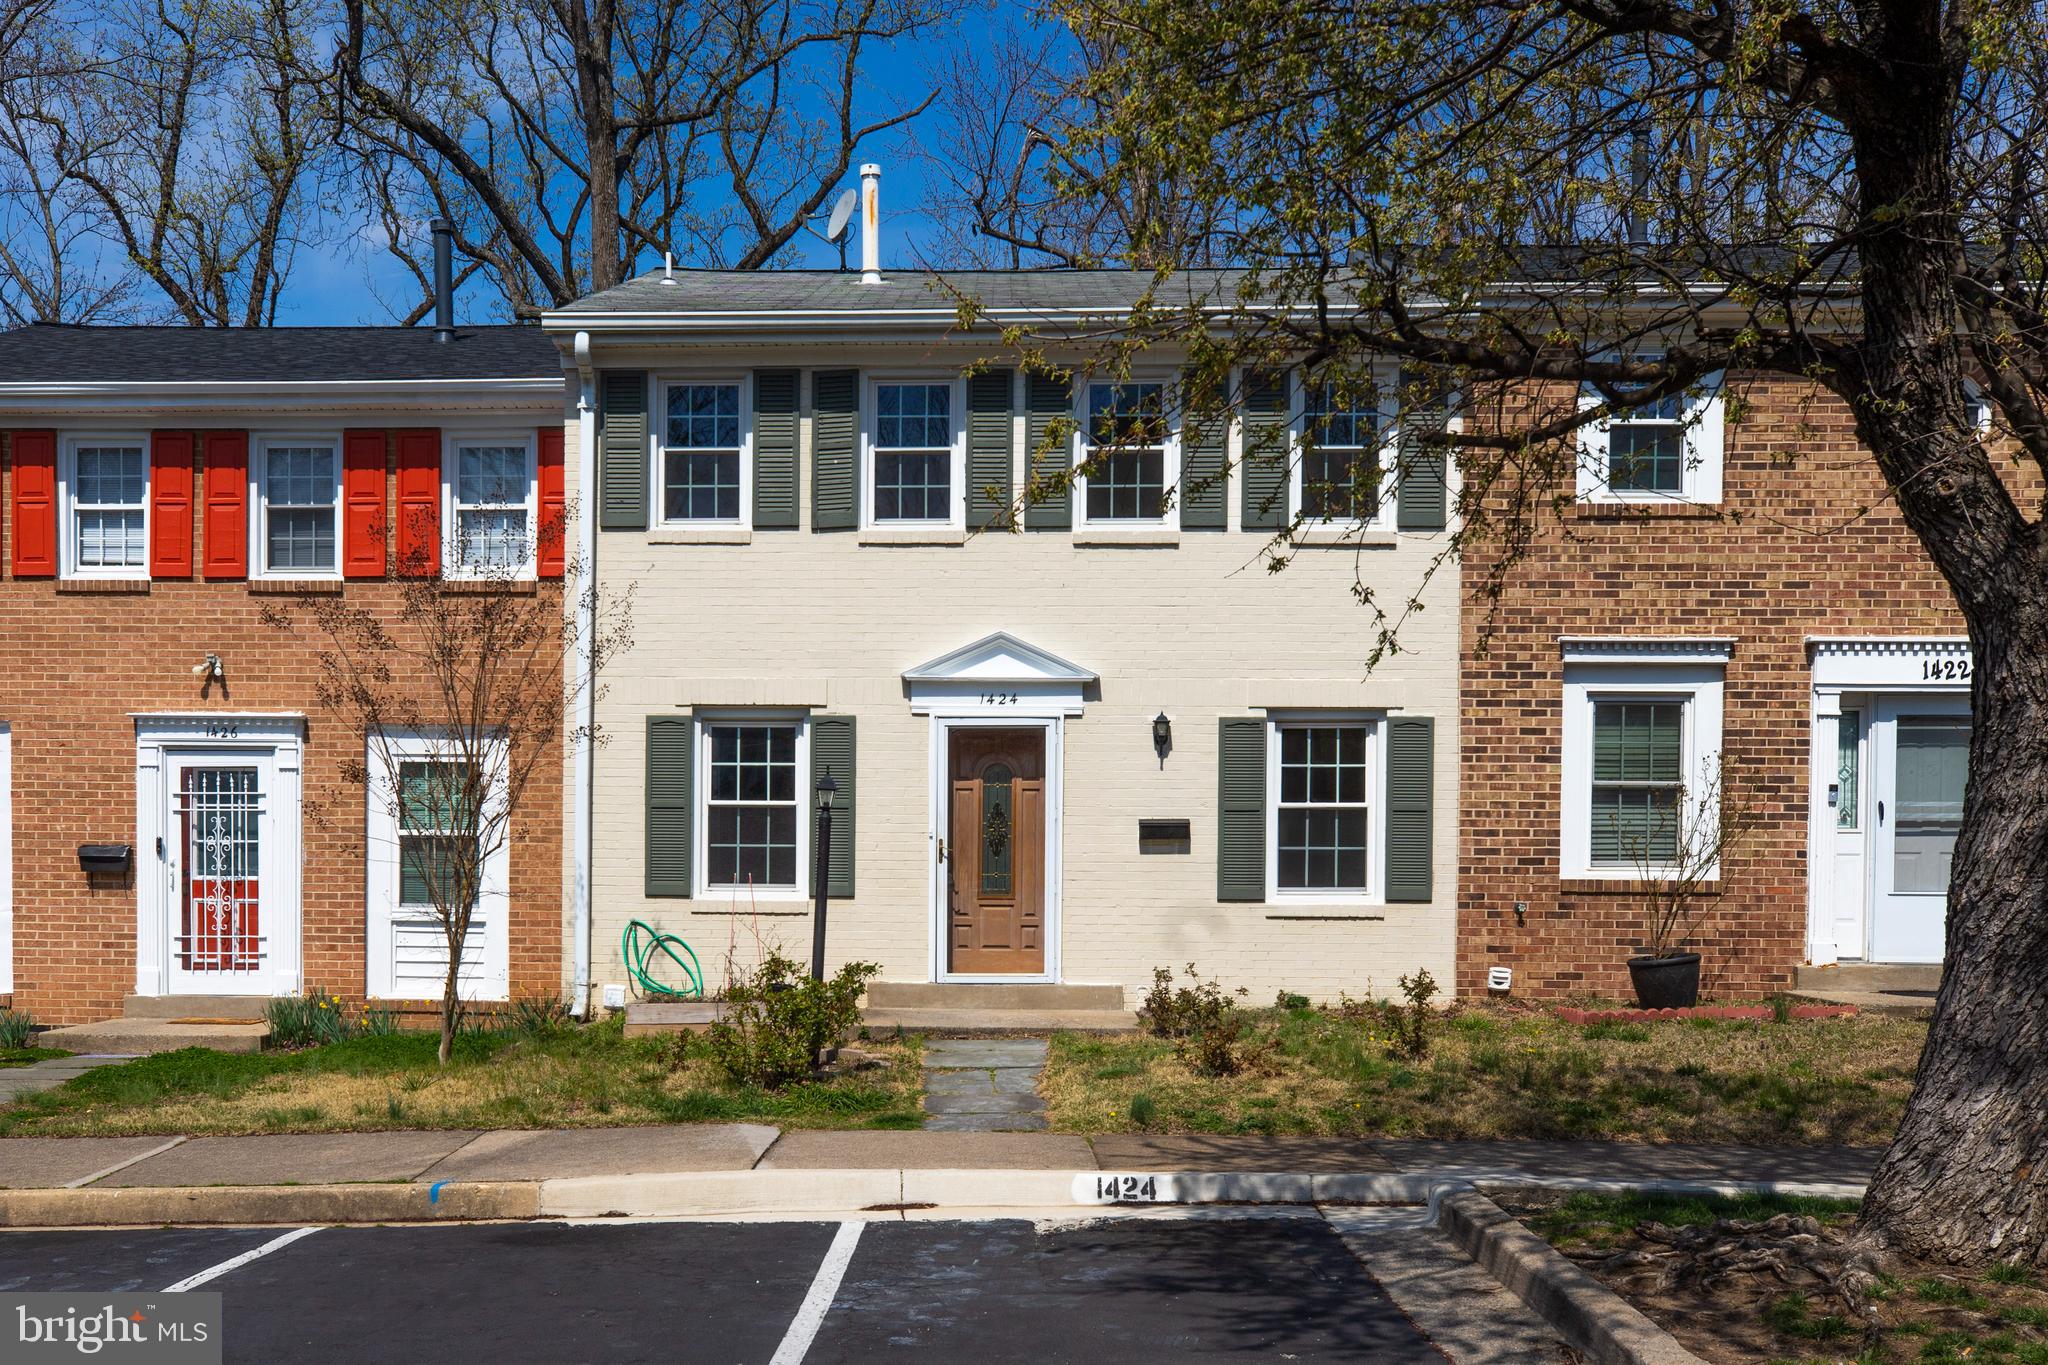
brick townhome, commuter lots, and VRE.  modern amenities, fresh new paint and admire the hardwood floors on the main and upper levels. renovated bathrooms, new vanities, Kitchen with SS appliances, and Granite countertop, The spacious upstairs features 3 bedrooms, while the walk-out basement offers a bedroom with a full bathroom, With plenty of storage throughout and access to HOA amenities such as a community pool, playground, basketball court, walking trails, and snow removal, this home is the perfect blend of comfort and convenience.
#VAPW2090472

WOODBRIDGE

1424 DEERFIELD LANE

4 Beds

3 Baths

1,998 Sq.Ft.

$465,000

MLS#: VAPW2090472
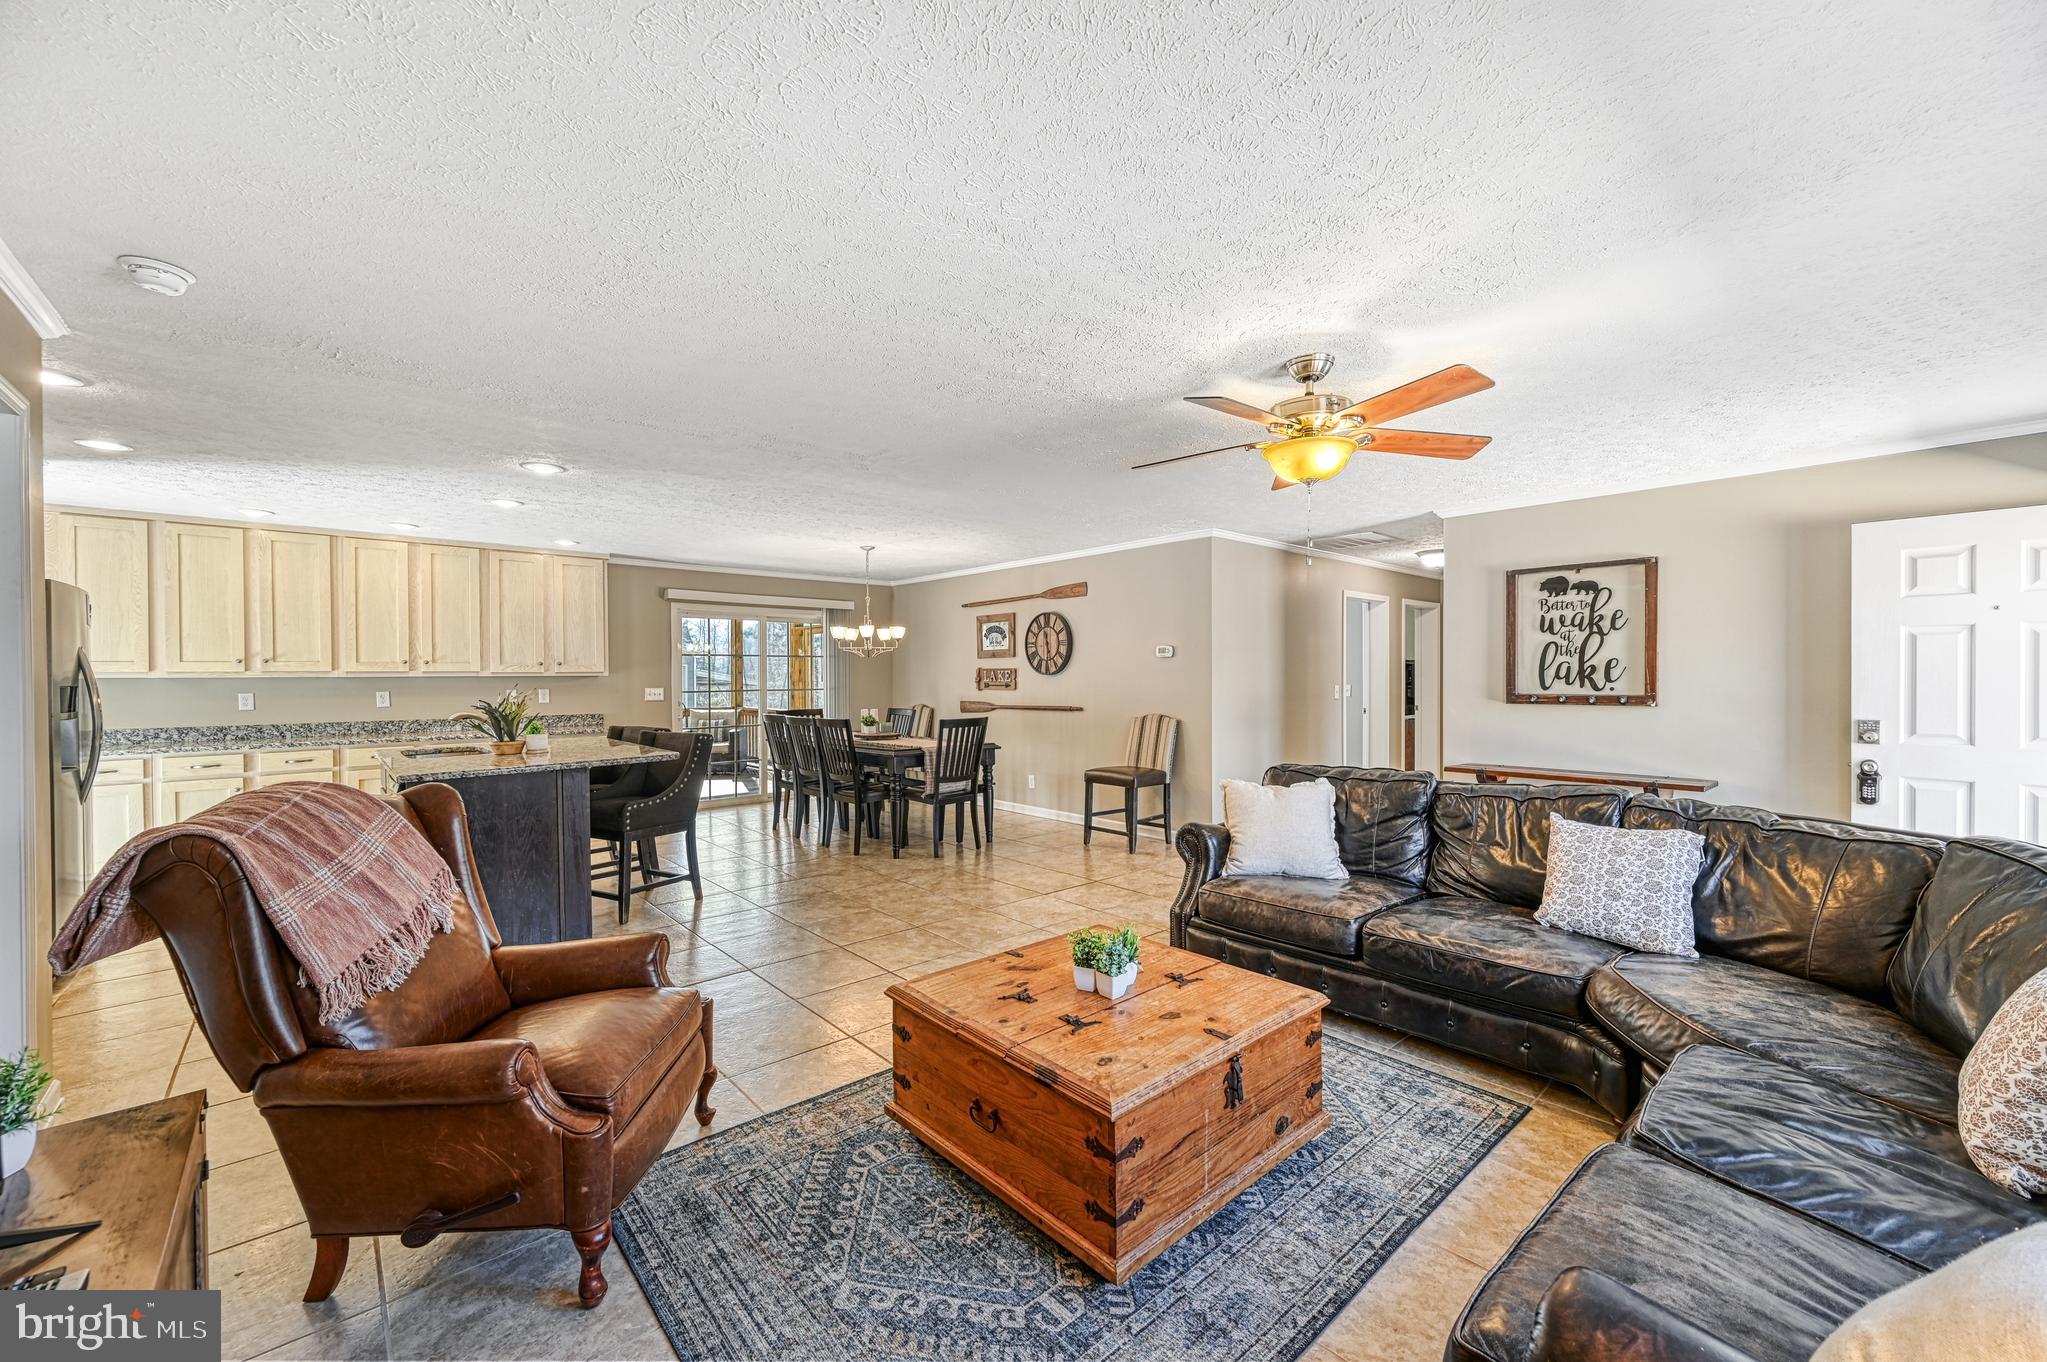
With summer just around the corner, now is the perfect time to make your lake living dreams a reality! Nestled in the sought-after Jerdone Island Community on the Private Side of Lake Anna, this water-access home offers the ultimate blend of relaxation and recreation. Just a short stroll (a 4-minute walk) from the gated waterfront common area, this property includes an assigned deeded boat slip—making lake days effortless.

Built in 2017, this thoughtfully designed home sits on nearly one acre and boasts four bedrooms, two full baths, and over 1,700 square feet of finished living space. The open-concept floor plan seamlessly connects the living room, kitchen, and dining area, creating a warm and inviting atmosphere perfect for entertaining. The well-equipped kitchen features stainless steel appliances, granite counters, and a center island, ideal for meal prep, casual dining, or gathering with friends and family. Just off the dining area, a 16x14 screened-in porch invites you to sip your morning coffee while enjoying the peaceful surroundings.

The primary suite is complete with a large walk-in closet and an en-suite bath for added comfort. The three additional bedrooms are spacious and bright, offering plenty of room for family and guests.

Outside, the 24x36 detached two-bay garage provides ample storage for cars, boats, or lake toys, with a large lean-to on the side that can also fit a boat. Whether you’re relaxing on the screened porch, roasting s’mores by the fire pit, or spending the day on the water, this home is designed for effortless enjoyment.

Jerdone Island is a golf-cart friendly community that offers a well-maintained gated common area with a large gazebo, picnic area, sandy beach, horseshoe pits, boat ramp, and boat slips—everything you need for lakeside fun! Conveniently located just five minutes from the popular El Gran Patron Mexican Restaurant at Pleasants Landing and a short drive from shopping, breweries, wineries, and local attractions, this home provides the perfect balance of tranquility and convenience.

Don’t miss your chance to own this incredible Lake Anna retreat—schedule your private tour today!
#VALA2007442

BUMPASS

310 POINT DRIVE

4 Beds

2 Baths

1,680 Sq.Ft.

$475,000

MLS#: VALA2007442

Immaculate completely updated 4 bedroom 3 1/2 bath colonial in highly desirable area.  If your looking for a home where all the major items have been updated.  Then look no further with new architectural shingle roof, new hvac units, new flooring, fresh paint, updated kitchen, granite countertops, and new stainless steel appliance package.  Mostly finished basement with full bath and walkout which is perfect for enjoying the end of cul de sac privacy and greenhouse that will be left behind for new owners to enjoy.  Don't miss out on this GEM!!!!
#WVJF2016700

CHARLES TOWN

387 POMMEL LANE

4 Beds

3 Baths

3,370 Sq.Ft.

$489,900

MLS#: WVJF2016700
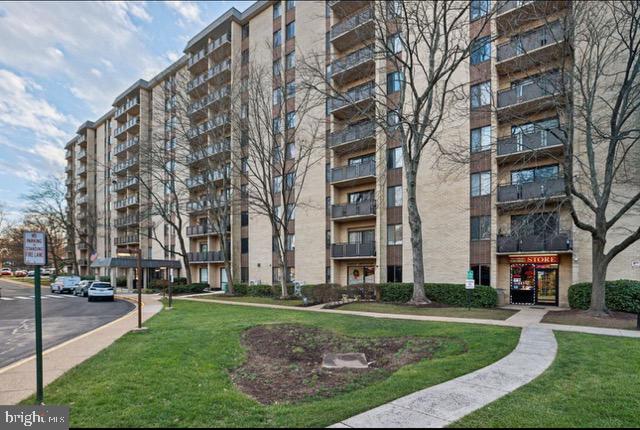
Ideal buy-and-hold investment! Features an open layout, ample natural light, and a functional kitchen. Prime location with easy access to DC, Arlington, and commuter routes. Strong rental demand and low maintenance make this a smart addition to any portfolio. Don’t miss out!
#VAFX2224318

FALLS CHURCH

3100 S MANCHESTER STREET 407

None Beds

1 Baths

492 Sq.Ft.

$200,000

MLS#: VAFX2224318
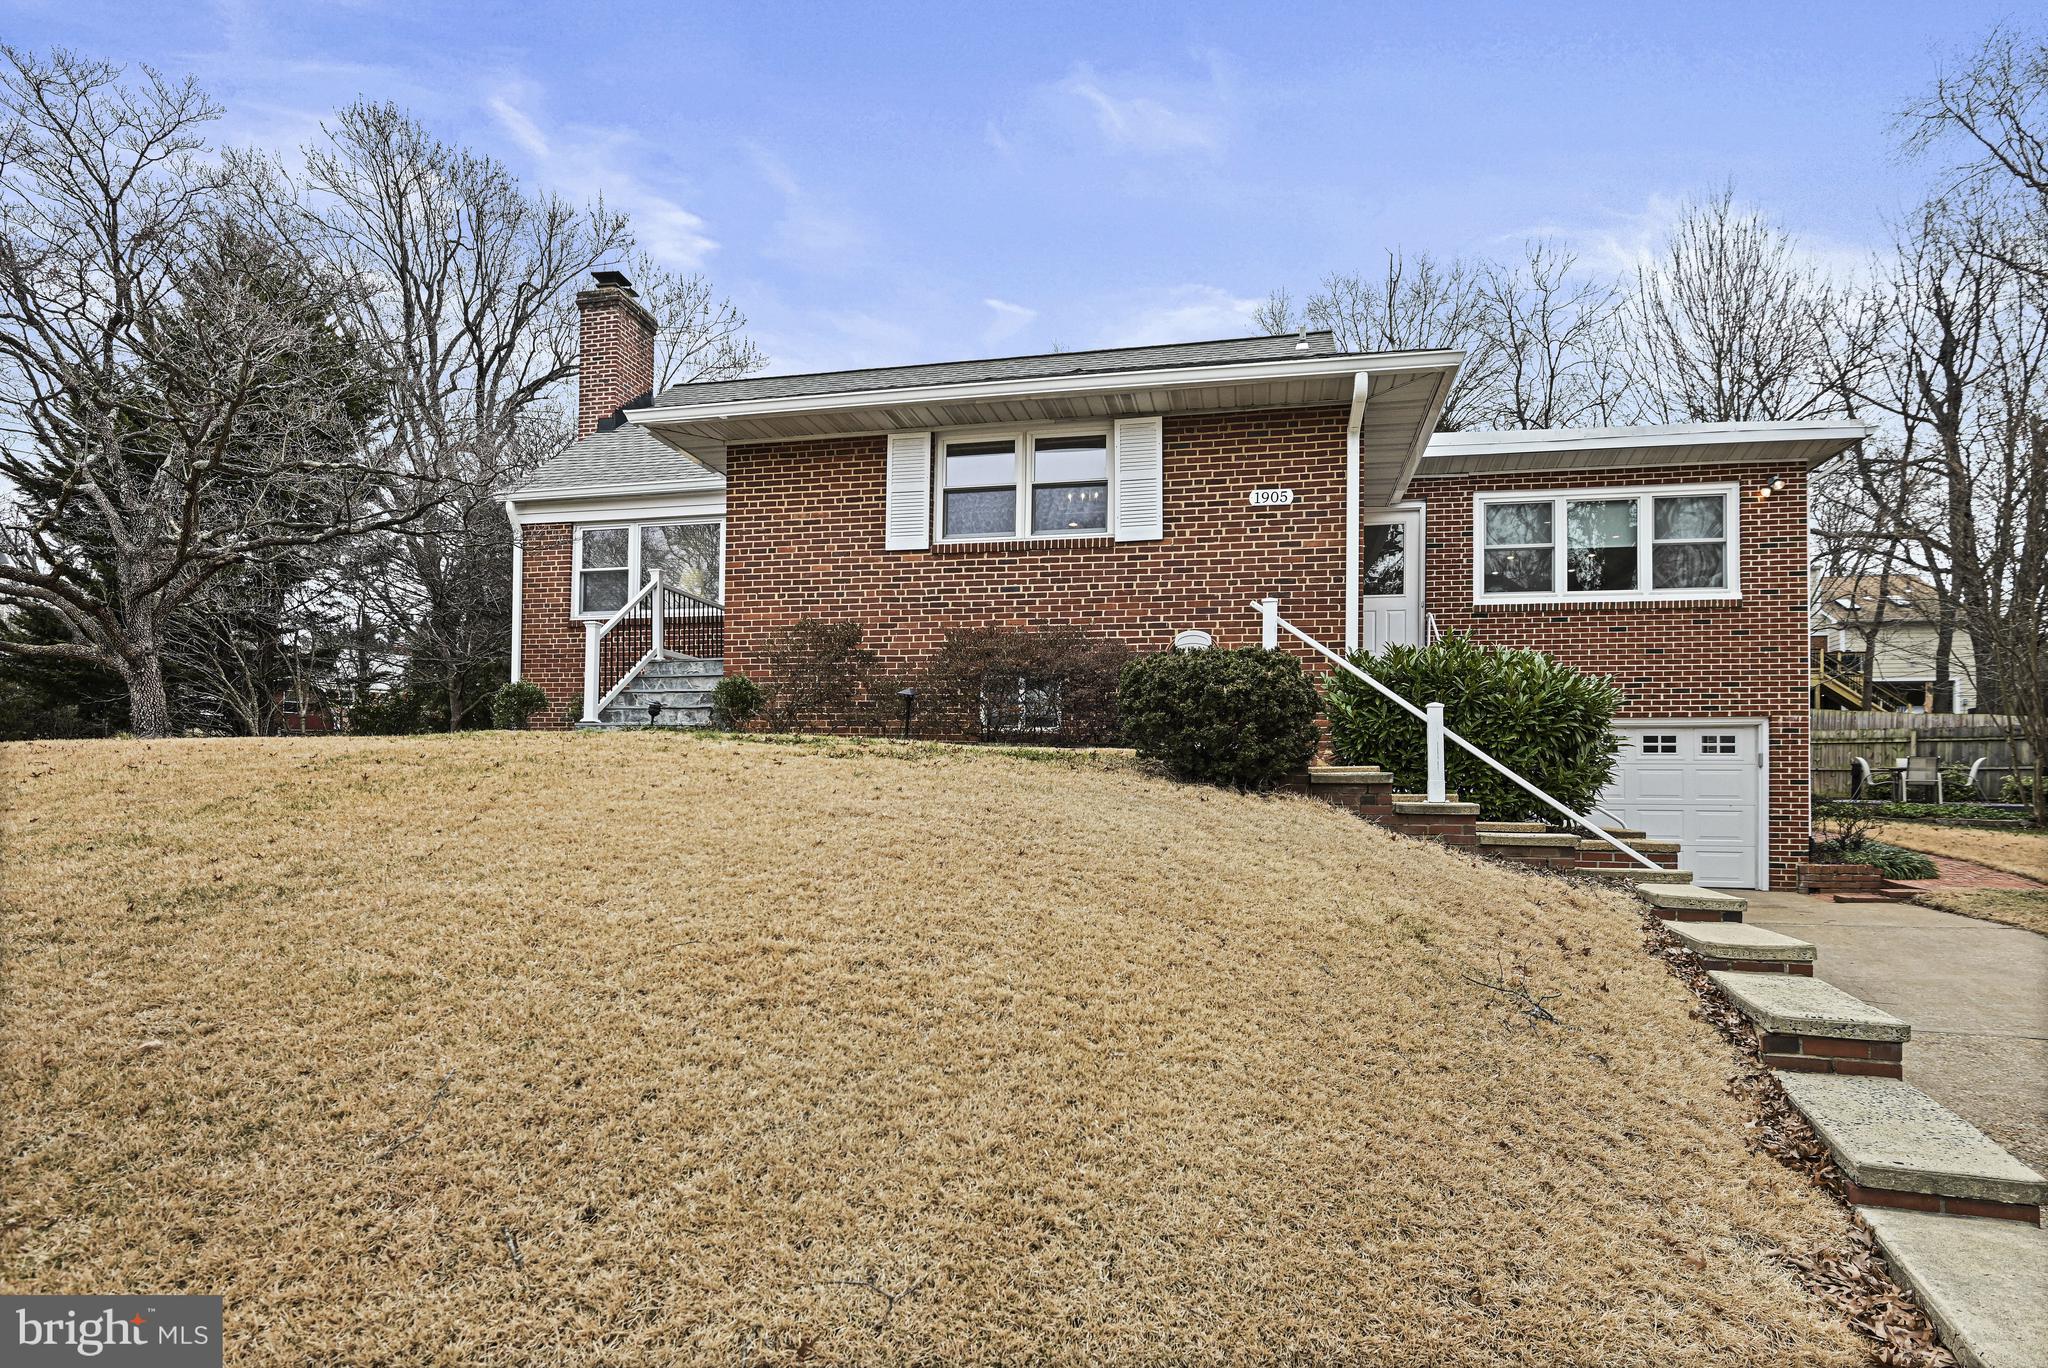
This beautifully updated and move-in ready home located on a .32-acre cul-de-sac lot in a close-in McLean neighborhood seamlessly blends comfort, character, and convenience.  With 3 Bedrooms, 3 Bathrooms, and nearly 3000sf on 3 finished levels the home offers a warm and inviting atmosphere with stylish upgrades throughout.

Step inside to discover a bright and airy main level adorned with hardwood floors and a spacious Living Room featuring a large picture window and a wood burning Fireplace. The adjacent Dining Room is highlighted by a statement light fixture and three oversized windows that fill the space with natural light.
The Kitchen was remodeled in 2017 and features wood cabinetry with soft-close hinges, granite countertops, and subway tile backsplash. GE Appliances, including a 4-burner convection range, built-in microwave, and a French-door refrigerator, provide the perfect setup for daily cooking or hosting. The heart of the home is the expansive Sunroom with new LVP flooring (2024) and large windows, offering a peaceful retreat with views of the backyard and direct access to the driveway.
Remodeled in 2022, the upper-level Primary Suite, is a spacious and calming retreat and offers a walk-in closet with custom organizers (2024). The ensuite Bathroom boasts a double vanity with quartz countertops, a frameless glass shower with full-height tile surround, and a niche for added convenience.
The lower level features a spacious Recreation Room with carpeting, recessed lighting, and under-stair storage. A Bonus Space with built-in drawers and sliding windows provides versatility, while the remodeled Full Bath (2017) includes a frameless glass shower, granite-topped vanity, and stylish tile flooring. A dedicated Laundry Room with built-in shelving, dual utility sink, and Maytag appliances completes this level.
Surrounded by a beautifully landscaped yard, enjoy the outdoors while dining or relaxing on the deck or to access overflow storage available in the barn-style shed. The 1-car garage includes a workbench and additional storage options.
#VAFX2220534

MCLEAN

1905 LAMSON PLACE

3 Beds

3 Baths

2,995 Sq.Ft.

$1,299,000

MLS#: VAFX2220534
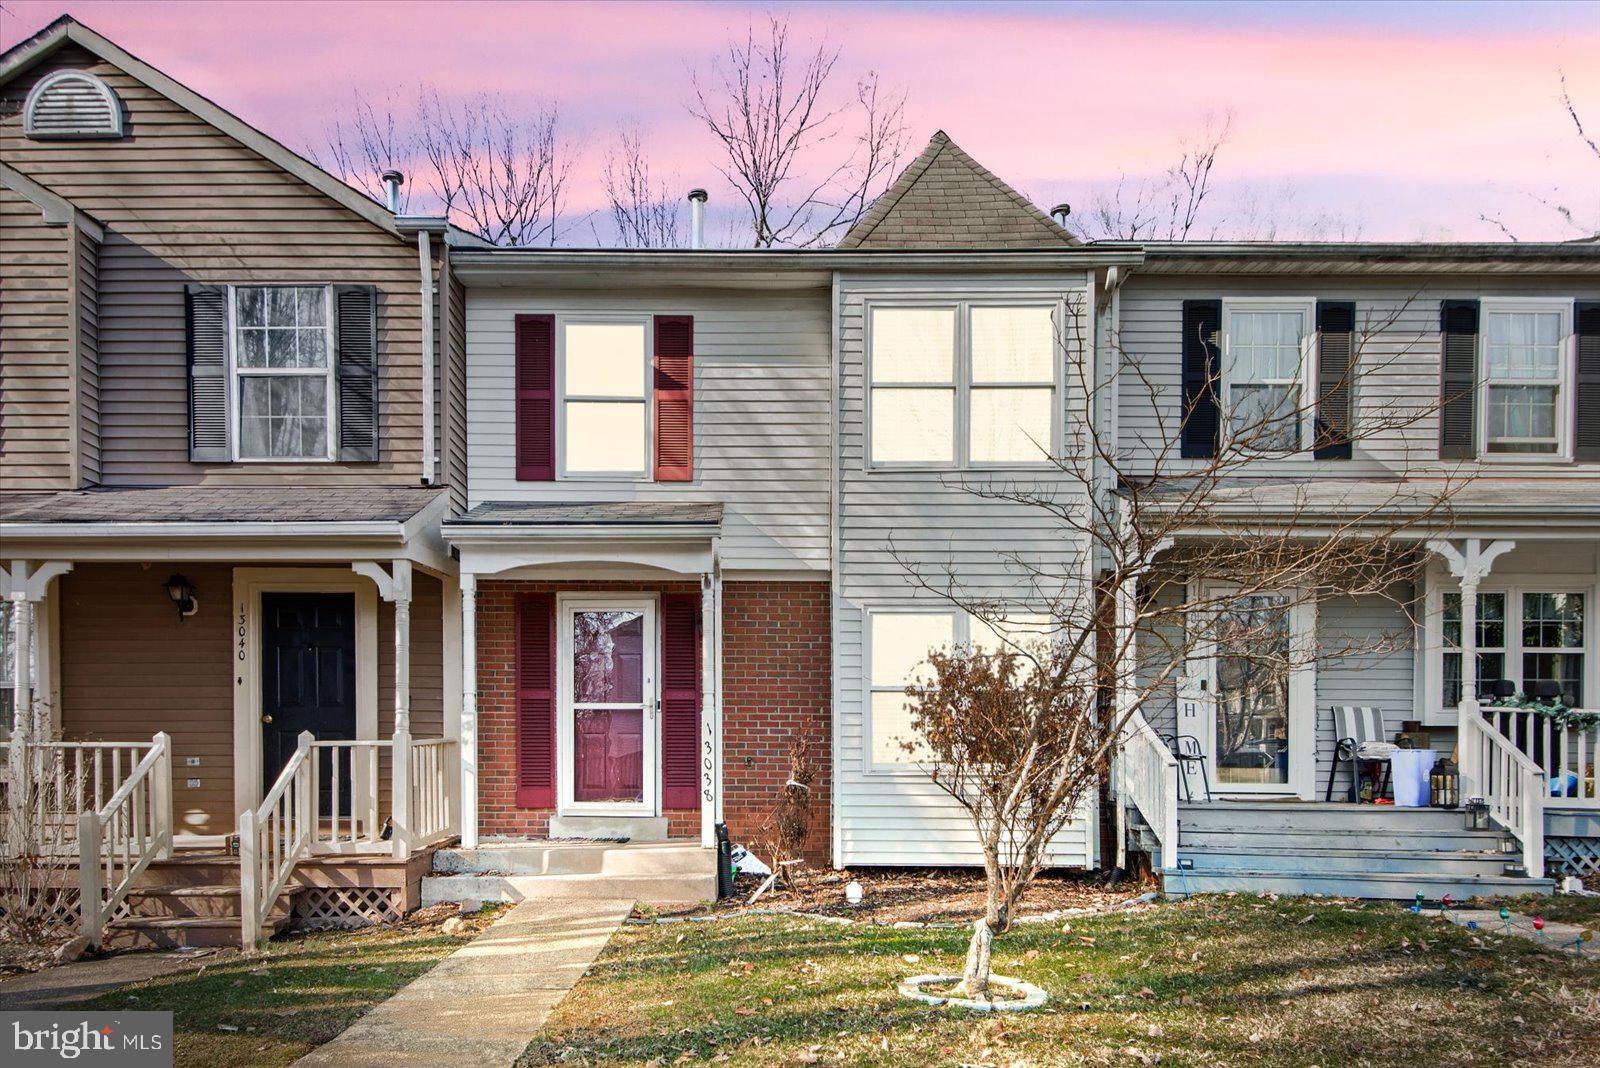
Welcome home to your own slice of paradise. This 3 bedroom, 4 bath townhome has three spacious levels, a walkout finished basement & fireplace. Enjoy a warm cup of coffee or a chilled glass of wine while relaxing on the peaceful privacy of your own wonderful large deck. This townhouse backs to woods, creating a relaxing private retreat in your own back yard.  There are two reserved parking spaces, and public parking, as well. The townhouse has newer flooring throughout, windows, an updated kitchen, toilets and much more.  This is the perfect place for someone who loves to unwind & be at home.
#VAPW2090714

WOODBRIDGE

13038 QUANDER COURT

3 Beds

2 Baths

1,750 Sq.Ft.

$418,000

MLS#: VAPW2090714

1 ... 517 518 519 520 521 ... 666
* Listings identified with the FMLS IDX logo come from FMLS and are held by brokerage firms other than the owner of this website. The listing brokerage is identified in any listing details. Information is deemed reliable but is not guaranteed. If you believe any FMLS listing contains material that infringes your copyrighted work please click here to review our DMCA policy and learn how to submit a takedown request. © 2024. First Multiple Listing Service, Inc.
 - property

Send a message

Message successfully sent.

Your message

What is 3 + 4 ?

Reason for contacting?

I agree to receive email communication and understand I can unsubscribe at any time.

I agree to be contacted by Charis Realty Group - Christine Issler, Broker via call, email, and text for real estate services. To opt out, you can reply 'stop' at any time or reply 'help' for assistance. You can also click the unsubscribe link in the emails. Message and data rates may apply. Message frequency may vary. Privacy Policy

Sign Out

Virtual Assistant

Would you like to take the next step with this property? We can help you schedule a showing or virtual tour, or send you more details.

Yes, I would like more information.

Thank You for Your Reply, One of Our Agents will contact you as soon as possible

No, maybe later.

Thank you, you can always contact me via email, phone number or through the contact form.

Realhub AI

Lucy - Your AI-Powered Realtor

Update Your Temporary Password

Personalize your search

Enter your email and we'll notify you immediately when new listings match what you're looking for.

or enter email address

Already have an account ? Login here

Continue your home search

I agree to receive communications and understand I can unsubscribe at any time.

I agree to be contacted by Charis Realty Group - Christine Issler, Broker via call, email, and text for real estate services. To opt out, you can reply 'stop' at any time or reply 'help' for assistance. You can also click the unsubscribe link in the emails. Message and data rates may apply. Message frequency may vary. Privacy Policy

Already have an account ? Login here

We use cookies

We use cookies primarily for analytics to enhance your experience. By accepting, you agree to our use of these cookies. You can manage your preferences or learn more about our cookies policy.
