Properties

Browse or get in touch to schedule a walkthrough.

  • Nearby me
Price range

Popular Features

Community Features

Association

Property Features

Waterfront

View

Exterior Features

Interior Features

Style

10000 properties match your criteria

Updated 1 minute ago

E-Alert name

Presenting an exclusive Fawn Lake estate, an architectural masterpiece on over 3 wooded acres, this is a private resort-style retreat complete with a custom saltwater swimming pool and koi pond. Situated in the gated community of Fawn Lake, this executive property is designed for both grand entertaining and comfortable daily living. From the stately circular driveway framed by flowering trees to the striking façade with double mahogany doors and stacked porches showcasing custom designed wrought-iron railings, this home makes a lasting first impression.
Inside, a dramatic two-story foyer with sweeping staircase and architectural detailing sets the tone for timeless sophistication. The formal dining room features exquisite trimwork and walls of Anderson windows ideal for hosting gatherings, while the living room showcases a fireplace and panoramic views of the landscaped gardens and pool. The recently remodeled gourmet kitchen includes custom soft-close cabinetry, quartzite counters, marble backsplash, designer lighting, touchless fixtures, and top-tier Wolf appliances throughout. A large center island with prep sink, wine fridge, and ice maker connects seamlessly to the bright breakfast area and family room, which is highlighted by soaring windows and a dramatic stone fireplace. The main-level owner’s suite offers a sitting area, dual walk-in closets, and a recently meticulously renovated spa-inspired bath with soaking tub, oversized shower, and private access to the rear veranda.
Upstairs, two expansive bedroom suites with en-suite baths and French doors to the front porch, plus a third en-suite bedroom with walk-in closet, provide ample living space. The lower level has been recently remodeled with luxury vinyl plank flooring and a custom wet bar by Fraser Wood Elements. This open-concept area includes a recreation room, game room or optional bedroom, den, full bath, and abundant storage—ideal for entertaining.
The backyard offers a private resort designed for year-round enjoyment, featuring a heated saltwater pool with spa designed by Sylvan Pools, flagstone terraces, outdoor dining patios among gardens and stone courtyards, and a custom koi pond with waterfall and more than 30 koi. Professional landscaping includes ornamental plants, flowering trees, raised vegetable beds, and custom exterior lighting with four low-voltage zones. The estate includes a three-car attached garage plus a separate detached 30-foot garage and pool house with full bath. Sprinklers and Pool are supported by a 150-foot deep well with high-pressure pump and 22 irrigation zones with more than 50 sprinkler heads and 8 soaker beds.
Recent updates ensure modern comfort and efficiency, including fully upgraded dual-zone HVAC systems with new attic and basement furnaces, a brand new 2024 Generac whole-home generator with Bluetooth and WiFi, resurfaced garage flooring with a 9K lbs. lift, updated pool and koi pond systems, a Tesla 200-amp home charging station in the detached garage, and enhanced landscaping with new trees, shrubs, lighting, and a backyard firepit.
#VASP2039670

SPOTSYLVANIA

12006 HONOR BRIDGE FARM DRIVE

4 Beds

6 Baths

6,022 Sq.Ft.

$1,690,000

MLS#: VASP2039670

A brand new Waterfront Dream Home ​anchored inside the gated resort community of Fawn Lake​, one of the most sought-after addresses in the Fredericksburg area!  
​This Gorgeous Modern Coastal Colonial by Foundation Homes​ offering​ nearly 6,000 sq. ft​, is perfectly nestled ​on a wooded Acre with park-like grounds​, ​providing privacy, tranquility and breathtaking lake views​!   

The Ava Grace model offers ​main level living and a flowing seamless interior designed with gorgeous modern details, large windows, upgraded finishes at every turn, and wood flooring throughout the main level.​ Whether you're looking for a year-round residence or a charming vacation getaway, this Dream Lake Home offers the ultimate waterfront lifestyle you have been dreaming of!

Immersed in privacy, this future lakefront retreat, complete with a boat dock is tucked in a small cove, offering an idyllic setting with endless options for lakeside fun, relaxing and adventure. Imagine kayaking, fishing, paddleboarding and swimming only steps from your back door.   
​Sited next to a wooded conservation area, at the end of a cul-de-sac with a meandering driveway leading to a welcoming Front Porch​ overlooking a beautiful pond with a majestic fountain, right in the heart of Fawn Lake!  
​Step inside to an elegant Foyer flanked by a private Study showcased by glass French doors on one side and a formal Dining Room on the other. The spectacular two story Great Room with soaring cathedral ceiling, features a stunning stone fireplace, and a wall of floor to ceiling windows overlooking the scenic backyard and the lake just beyond. An amazing Gourmet Chef's Kitchen features top of the line stainless steel appliances, upgraded soft-close cabinetry in your favorite color, topped with your choice of Quartz or Granite, and tile backsplash! A convenient Butler's Pantry with built-in wine rack, and beverage fridge makes entertaining a breeze! Surface mounted and pendant lighting over the counters is included. Enjoy casual dining at the breakfast bar or dining space with access doors to the inviting Screened Porch. Retreat to the Main Level Primary Bedroom Suite, well appointed with two walk in closets and a fabulous Spa Bath offering separate vanities, a soaking tub and tiled shower. Completing the Main Level is a convenient Laundry Room with utility sink and a nice half bath for guests. The staircase leads to a spacious multi purpose Loft area on the upper level overlooking the Great Room below.  A private en-suite with walk-in closet,  plus 3 gracious Bedrooms sharing  2 full Baths with double vanities and separate bathing areas complete this level.

Designed for entertaining, the finished walk-out basement offers an expansive Recreation Room, gym, a gracious Bedroom with adjoining full bath, and plenty of storage space.  
The 3-Car Garage ​offers ample​ parking space for vehicles and even your boat!

​This ​waterfront Dream Home provides the perfect harmony of indoor and outdoor living  for the ultimate lakeside lifestyle and a tranquil feeling that will leave you breathless​!

The Fawn Lake Community offers amazing amenities such as a boating recreational lake, beach, an Arnold Palmer designed Golf Course, tennis courts, baseball and soccer fields, dog park, volleyball courts, walking trails, Community Club House, marina, fitness center, restaurants, Country Club, playgrounds, and so much more! Located in the countryside near Fredericksburg, VA surrounded by parklands.  Conveniently located to shopping, restaurants, top-rated Riverbend District schools and I-95!
#VASP2038470

SPOTSYLVANIA

11314 HIDDEN COVE

6 Beds

5 Baths

5,000 Sq.Ft.

$1,690,000

MLS#: VASP2038470

Go Green without Sacrificing Luxury! This energy-efficient well designed home has all the good life has to offer. With designer finishes, a gourmet kitchen, a master suite with a spa bath, romantic sitting area and glamour closet, all en-suite bedrooms, tiered theatre room, sauna, full bar for entertaining, your Arlington Castle awaits!
#1001618171

ARLINGTON

5409 YORKTOWN BOULEVARD

6 Beds

6 Baths

6,138 Sq.Ft.

$1,690,000

MLS#: 1001618171

PRICE REDUCED!!!  AMAZING VALUE AT THIS PRICE.  One of a Kind... You will not find this Quality of Construction and Attention to Detail anywhere else in NOVA.  Exquisite Custom Home on an almost 2-Acre private and serene lot in luxurious Oakmont.  Beautiful honed Brick on 4 sides ...  and 8350 square feet of light-infused space on 3 levels.  This home has been meticulously built and designed for gracious entertaining as well as everyday life. This home whispers quality throughout, with Hardwood Flooring on two levels and stunning Architectural details ... deep Crown Molding, Chair Rail and deep Baseboards, as well as Custom Built-ins in the main level Library and Upper Level Study.  Wood Double Doors open to the Two-story Foyer with curved hardwood Staircase and Marble Tile flooring. The spacious Living Room features 2 windowed walls with garden and woodland views. It opens to the Library and Foyer. Entertain in the Dining Room that features Painted Wood Wainscoting, Chair Rail, Crown Molding  and elegant Ceiling Medallion. The Dining Room is adjacent to the Kitchen.  A spacious Oak-trimmed Library will be your refuge at the end of the workday. It offers handsome Oak Wainscoting, a wall of Custom Built-in Oak, floor-to-ceiling Bookcases complete with a Wet Bar. An elegant Hallway serves as  a gallery for your art collection or family photos.  An enormous Family Room enjoys sylvan views through 2 sets of French Doors and provides access to the expansive deck and features a floor-to-ceiling stone wood-burning Fireplace. The Gourmet Kitchen offers rich Wood Cabinetry with pull-out Pantry and drawers, Brazilian Granite Countertops, Tile Backsplash and Italian Stone Flooring.  The center island features a Viking 5-Burner downdraft Gas Cooktop. Double Wall Ovens, French Door Refrigerator and Dishwasher and an extra deep sink complete the space. It is drenched in natural light from the adjacent Breakfast Room with 2 windowed walls. A French Door provides access to the Deck for outdoor entertaining.  A Main Level Bedroom (currently used as a Study) is adjacent to a Full Bath. The Laundry/Mudroom offers LG Steam Front Load Washer and Dryer on Pedestal/Drawers, Cabinetry, Utility Sink and Coat Closet.  The Upper Level features Oak Hardwood flooring and an expansive Owner's Suite,  and 3 Ancillary Bedrooms and 3 Baths. The Owner's Suite features a foyer, 2 large Walk-in Closets, an ensuite and a Bonus Room (that can be closed off) that can be used as a Study , Sitting Room or Nursery. The luxurious Owner's Bath enjoys an oversized Jetted Tub, Shower Stall, 2 Separate Cherry Vanities (one with a make-up station) and a private water Closet all enveloped in Marble Tile.  3 Ancillary Bedrooms offer hardwood flooring and plenty of Closet space. One enjoys a private Bath while 2 share a Buddy Bath (with 2 vanities). The Walk-out, Daylight Lower Level offer an enormous space with a Recreation Room with Brick Wood-burning Fireplace,  6th Bedroom, Full Bath, Workshop and spacious storage area. A Cedar Closet and under-stair storage round out the space.
Outdoors you'll find a peaceful refuge with wooded views. Relax and enjoy the birds flitting from tree-to-tree from the spacious 1,000 sq. ft. Deck!  An oversized 3 Car Garage (each bay is 2 ft. wider than normal), and circular driveway provides an abundance of parking. A 20 Watt Generator provides added convenience and peace of mind. Updates include: Viking Cooktop, Bosch Dishwasher, LG  Washer & Dryer  2019,  Water Tank 2018, Water Heater 2017, Double wall Ovens, Refrigerator 2015, Well Pump, Koehler 20 KW Generator 2013,  Furnace 1  & 2,  & AC Unit 2- 2010, Elk Slate Line Roof 2009 (50 yr. ).  Generously sized shed complete with electricity is ideal for hobbies or storage.  Madison High School Pyramid. Easy commute to Tysons, Reston and major Commuter Routes as well as Dulles International Airport.  OPEN HOUSE CANCELLED
#VAFX2058602

OAKTON

2404 OAKMONT COURT

6 Beds

5 Baths

8,350 Sq.Ft.

$1,690,000

MLS#: VAFX2058602

Rare, shovel-ready opportunity on a prime 0.49-acre (21,344 sq ft) level lot in one of McLean’s most desirable 22101 pockets. Whether you are a builder looking to accelerate your next project or a custom home buyer seeking a seamless build process, this exceptional property offers significant time and holding cost savings with Fairfax County site work and civil engineering already substantially complete.

Positioned on a quiet street among high-end new construction, the level lot features public water, sewer, and natural gas connections at the site, providing a ideal canvas for a flagship custom home. Zoning (R-3) allows for a classic multi-story residence tailored to maximize local market demand and end-value.

BONUS FOR CUSTOM BUYERS: Fully approved, turn-key architectural plans by TJ Monahan (Designed Happy) and LUKA Design Build are available for a luxury, main-level-living residence—a highly sought-after design in McLean that skips the typical 9-12 month county design and permitting queue. Build the current custom design, bring your own plans, or partner with your preferred builder to create a bespoke home on a magnificent lot.
#VAFX2330366

MCLEAN

1551 EVERS DRIVE

None Beds

None Baths

0.49 acres

$1,690,000

MLS#: VAFX2330366

Unrivaled Walkability & Waterfront Luxury in North Old Town!
Experience the absolute best of Alexandria waterfront living at 214 Canal Center Plaza. This exceptional 2022 luxury townhome by Carr homes in Old Town North’s premier community, The Venue, puts an incredible lifestyle right outside your front door.
This stunning 4-level contemporary residence features 3 bedrooms, 3.5 bathrooms, and beautiful 5" LVP floors throughout. The entry-level boasts a versatile home office/gym and a 2-car garage equipped with an EV charging outlet. 
The main living level offers a sunny, open-concept great room and a chef’s kitchen, complete with quartz countertops, a large island, a wine fridge, premium Bosch appliances, and a Thermador gas cooktop. Upstairs, the third level hosts a luxurious primary suite with a spa-like bathroom, a second bedroom with ensuite bath, and a convenient laundry closet. 
The spectacular top-level features a third bedroom, a full bath, and a spacious loft family room that opens to a private rooftop terrace with a pergola and rare Potomac River views. 
Start your mornings with a run or bike ride along the historic Mount Vernon Trail, located just steps away. Spend your weekends enjoying the green spaces, sand volleyball, and striking outdoor art of Tide Lock Park and Montgomery Park—complete with neighborhood tennis courts and a dog park. Indulge in Old Town North’s booming culinary scene without ever needing to turn on your car. Take the elevator right in your backyard to Jula's on the Potomac for panoramic river views and an upscale weekend brunch, grab a slice at Catboat Pizza Bar, or walk a few short blocks to neighborhood staples like Bastille and A La Lucia. Commuting is a breeze with quick access to the Braddock Road Metro Station, and you are positioned just minutes away from Reagan National Airport and Amazon HQ2, not to mention the abundant shopping and gyms all within a few minute walk. This isn’t just a magnificent property; it’s an unparalleled neighborhood experience.
#VAAX2065736

ALEXANDRIA

214 CANAL CENTER PLZ

3 Beds

3 Baths

2,309 Sq.Ft.

$1,690,000

MLS#: VAAX2065736

This beautiful  large Historic 1789 original Fredericksburg College & also known as the "Stoner Store"  has been converted into this beautiful 2-story 9066 sqft downtown apartment building with 7 apartments, spacious common areas and an additional 2200 sqft basement with double-door for easy access to the exterior.

You can walk into the Prince Edward Street entrance through a gorgeous antique solid-wood door, large hallway with lovely crown molding, beautiful hardwood floors with double-door back entrance that makes moving made easy. 

The upstairs houses 5 unique apartments with individual floor plans, hardwood floors, crown molding and some with fireplaces. Each apartment has separate meters for electricity and gas with shared water.

The large staircase leads you into the main level 4 beautiful sitting rooms with stunning fireplaces, a spacious common area with half bath and laundry room. At the end of the wide hallway, you will find 2 apartments with clawfoot tubs, farmhouse kitchen sink and 11 ft high ceilings. 

Below you have a large 2200 sqft unfinished basement with 11ft tall ceilings, concrete floors, and 10 large windows allowing in plenty of natural light. The basement also includes 2 half bathrooms and exterior double doors that lead into the stone moat for easy access.

This historic building has an upper level of 4533 sqft with 5 apartments, 4 fireplaces, and a wide staircase for easy moving. The main level also has 4533 sqft with 2 apartments, 4 lovely sitting rooms, a staircase, and 3 beautiful fireplaces. And then the open 2200 sqft basement has plenty of room for extra storage. All 11,266 sqft of this unique apartment building is ready for your personal touch.

The history of this 18th Century gem begins in 1789 when this Chew Family built this as their single- family home. Then it was sold to the Presbyterian church where they built a very large addition to the back of the house in 1893, and thus the home was transformed into the Fredericksburg College that could hold 250 students at one time. In 1916 the church sold the college which separated its lot from next door at 1200 Prince Edward St. that was primarily used to house the widows and orphans of the church. Eventually, the building was sold to Mr. Letcher Stoner, who converted the building into a renowned corner store. Over time the store turned into a museum that was home to 13,000 pieces of authentic Americana.
#VAFB2000982

FREDERICKSBURG

1202 PRINCE EDWARD STREET

7 Beds

7 Baths

9,067 Sq.Ft.

$1,690,000

MLS#: VAFB2000982

Discover the exquisite charm of 4021 19th St S, Arlington, VA—a thoughtfully designed 5-bedroom, 4.5-bathroom home that epitomizes modern luxury and convenience. Nestled on a professionally landscaped 10,000+ square foot lot, this residence boasts over 3,450 square feet of elegant living space, including a two-car side garage and a stunning blend of high-end finishes and functional design. The grand foyer welcomes you with soaring 9-foot ceilings, engineered hardwood flooring, and an open floor plan ideal for entertaining. The chef’s kitchen is a masterpiece, featuring top-of-the-line Bosch appliances, quartz countertops, an oversized island, soft-close cabinetry, a wine cooler, and a hand-cut marble backsplash. The family room, complete with a sleek fireplace and shiplap feature wall, flows effortlessly into the dining area. Additional highlights on the main level include a private office and modern black custom windows that flood the space with natural light. Upstairs, the luxurious owner’s suite offers a spa-like retreat with a freestanding soaking tub, a frameless glass-enclosed shower, dual vanities, and a custom walk-in closet. Three additional spacious bedrooms, including one en-suite, and a large laundry room complete the upper level. The fully finished basement includes a dry bar, an entertainment room, and a private guest suite with an en-suite bathroom. The outdoor space is equally impressive, featuring a large stone patio with a gas connection for a BBQ or fire pit, ample flat yard space perfect for kids, and beautiful hardscaping. Smart home features include a whole-home system with CAT6 wiring, a security panel with cameras, and an electric car charger. The exterior is adorned with Hardiplank siding, a natural stone façade, and flagstone stairs leading to a charming front porch with stunning city views.Located in the heart of South Arlington, this home is just minutes from Shirlington’s vibrant shops, restaurants, theaters, and parks, with easy access to DC, The Pentagon, Tysons, and local schools. Combining sophisticated design, modern amenities, and a prime location, this home is a true hidden gem.
#VAAR2052228

ARLINGTON

4021 19TH STREET S

5 Beds

4 Baths

3,411 Sq.Ft.

$1,690,000

MLS#: VAAR2052228

Wonderful opportunity to own a motel off of 66W towards scenic Skyline Drive & famous Luray Caverns!  Independently owned  & operated close to 30 years.There are 63 rooms with mini kitchen & 2 -2br/2ba apartments, resident managers quarters & employee night duty.   Will provide all information needed after signing confidentiality agreement.  Do not disturb the operators-Shown by appointment only!
#1000404829

FRONT ROYAL

143 15TH STREET

None Beds

None Baths

N/A

$1,690,000

MLS#: 1000404829

This beautiful  large Historic 1789 original Fredericksburg College & also known as the "Stoner Store"  has been converted into this beautiful 2-story 9066 sqft downtown apartment building with 7 apartments, spacious common areas and an additional 2200 sqft basement with double-door for easy access to the exterior.

You can walk into the Prince Edward Street entrance through a gorgeous antique solid-wood door, large hallway with lovely crown molding, beautiful hardwood floors with double-door back entrance that makes moving made easy. 

The upstairs houses 5 unique apartments with individual floor plans, hardwood floors, crown molding and some with fireplaces. Each apartment has separate meters for electricity and gas with shared water.

The large staircase leads you into the main level 4 beautiful sitting rooms with stunning fireplaces, a spacious common area with half bath and laundry room. At the end of the wide hallway, you will find 2 apartments with clawfoot tubs, farmhouse kitchen sink and 11 ft high ceilings. 

Below you have a large 2200 sqft unfinished basement with 11ft tall ceilings, concrete floors, and 10 large windows allowing in plenty of natural light. The basement also includes 2 half bathrooms and exterior double doors that lead into the stone moat for easy access.

This historic building has an upper level of 4533 sqft with 5 apartments, 4 fireplaces, and a wide staircase for easy moving. The main level also has 4533 sqft with 2 apartments, 4 lovely sitting rooms, a staircase, and 3 beautiful fireplaces. And then the open 2200 sqft basement has plenty of room for extra storage. All 11,266 sqft of this unique apartment building is ready for your personal touch.

The history of this 18th Century gem begins in 1789 when this Chew Family built this as their single- family home. Then it was sold to the Presbyterian church where they built a very large addition to the back of the house in 1893, and thus the home was transformed into the Fredericksburg College that could hold 250 students at one time. In 1916 the church sold the college which separated its lot from next door at 1200 Prince Edward St. that was primarily used to house the widows and orphans of the church. Eventually, the building was sold to Mr. Letcher Stoner, who converted the building into a renowned corner store. Over time the store turned into a museum that was home to 13,000 pieces of authentic Americana.
#VAFB2001090

FREDERICKSBURG

1202 PRINCE EDWARD STREET

None Beds

None Baths

11,267 Sq.Ft.

$1,690,000

MLS#: VAFB2001090

RARE LEVEL HALF-ACRE IN McLEAN 22101 — LIVE, BUILD, OR INVEST.
Welcome to 6426 Noble Drive—a standout opportunity for buyers seeking McLean lots to build, long-term upside, and a prime location near restaurants, retail, parks, and schools.  Set on a leveled and clear 0.50-acre lot, this property delivers the flexibility investors and end users want: live in the home now, renovate, expand, or build a custom estate in the McLean High School Pyramid.
The existing residence offers 4 bedrooms, 2.5 bathrooms, walk-out Basement, and a 1-car carport (with 3 car fitting in driveway), providing immediate functionality while you plan your vision.  Outside, the flat, open 0.5 acre parcel is a true differentiator—an increasingly rare find in McLean VA real estate—ideal for future outdoor living, a pool, gardens, or a thoughtfully designed new-build footprint.
Enjoy a highly desirable setting just minutes from Downtown McLean, Tysons Corner, and major commuter routes including I-495, Route 123, and the GW Parkway, offering convenient access to Arlington and Washington, D.C. Whether you’re searching for land in McLean to build, a strategic investment property in McLean 22101, or a home with meaningful lot value and expansion potential, 6426 Noble Drive is positioned in one of McLean’s most coveted corridors.
Opportunities like this are scarce—secure your place in McLean’s premier build-and-invest market.
#VAFX2283114

MCLEAN

6426 NOBLE DRIVE

4 Beds

2 Baths

3,268 Sq.Ft.

$1,690,000

MLS#: VAFX2283114

In the heart of Lake Anna’s most coveted enclave, Elk Creek Landing, there exists a property where luxury and lifestyle converge just feet from the water’s edge. 782 Fairview Drive is not simply a home — it is a rare lakefront estate designed for those who demand beauty, exclusivity, and effortless living.
Offering over 4000 square feet of refined living space and 141 feet of private shoreline, this Banyan Model masterpiece delivers both sophistication and comfort in equal measure. With four bedrooms (one NTC) and three bathrooms, the home’s thoughtful design blends open-concept elegance with private retreats. The main level welcomes you with soaring vaulted ceilings, a dramatic floor-to-ceiling stone fireplace, and upgraded custom window blinds that frame unobstructed lake views. Two primary suites, each with its own spa-inspired ensuite, create unmatched comfort and privacy for family or guests, while the main-floor laundry room and attached two-car garage provide everyday convenience.
The gourmet kitchen, complete with a gas range, premium finishes, and seamless flow into the great room, makes entertaining both intimate and grand gatherings a joy. Downstairs, the finished walkout basement expands the lifestyle, offering a spacious recreation area, built-in surround sound, additional bedrooms, and abundant storage.
Outdoor living is elevated to art form: expansive decks, a newly added screened-in porch, and a covered patio spill out toward the lake, where a concrete walkway leads to a beautifully hardscaped firepit. At the shoreline, a multi-slip boathouse with sundeck, storage, and oversized slips (10x24 and 10x28) invites endless days of boating, swimming, and sunset watching.
Adding to its allure, Elk Creek Landing offers the perfect balance of seclusion and convenience. Just minutes away you’ll find lakeside dining,shopping, a lively taphouse, local winery and cidery, sweet spots like ice cream parlors and mini golf, and the ease of high-speed internet that keeps you connected while you escape. It’s a lifestyle where modern convenience meets timeless lakefront charm.
From the Bluetooth sound system flowing through the main level to the serene spa-like baths and every luxurious detail in between, this Elk Creek Landing estate offers more than a home — it offers the pinnacle of Lake Anna living, where sophistication meets serenity just steps from the water.
#VALA2008466

MINERAL

782 FAIRVIEW DRIVE

4 Beds

3 Baths

4,001 Sq.Ft.

$1,690,000

MLS#: VALA2008466

A Once in a Lifetime Opportunity! Gorgeous, expanded Farmhouse located on 5 scenic acres in McLean. A one of a kind landmark that has just been completely renovated. Over 5,500 sq. ft. of living space on 4 levels. 5BR/4BA. Main level bedroom & full bath. Stunning porch & decks! Charm & character combined with all of the amenities of today's living.
#1001883775

MCLEAN

914 SPRING HILL ROAD

5 Beds

4 Baths

5,550 Sq.Ft.

$1,690,000

MLS#: 1001883775

Rare, shovel-ready opportunity on a prime 0.49-acre (21,344 sq ft) level lot in one of McLean’s most desirable 22101 pockets. Whether you are a builder looking to accelerate your next project or a custom home buyer seeking a seamless build process, this exceptional property offers significant time and holding cost savings with Fairfax County site work and civil engineering already substantially complete.

Positioned on a quiet street among high-end new construction, the level lot features public water, sewer, and natural gas connections at the site, providing a ideal canvas for a flagship custom home. Zoning (R-3) allows for a classic multi-story residence tailored to maximize local market demand and end-value.

BONUS FOR CUSTOM BUYERS: Fully approved, turn-key architectural plans by TJ Monahan (Designed Happy) and LUKA Design Build are available for a luxury, main-level-living residence—a highly sought-after design in McLean that skips the typical 9-12 month county design and permitting queue. Build the current custom design, bring your own plans, or partner with your preferred builder to create a bespoke home on a magnificent lot.
#VAFX2331376

MCLEAN

1551 EVERS DRIVE

4 Beds

2 Baths

2,858 Sq.Ft.

$1,690,000

MLS#: VAFX2331376
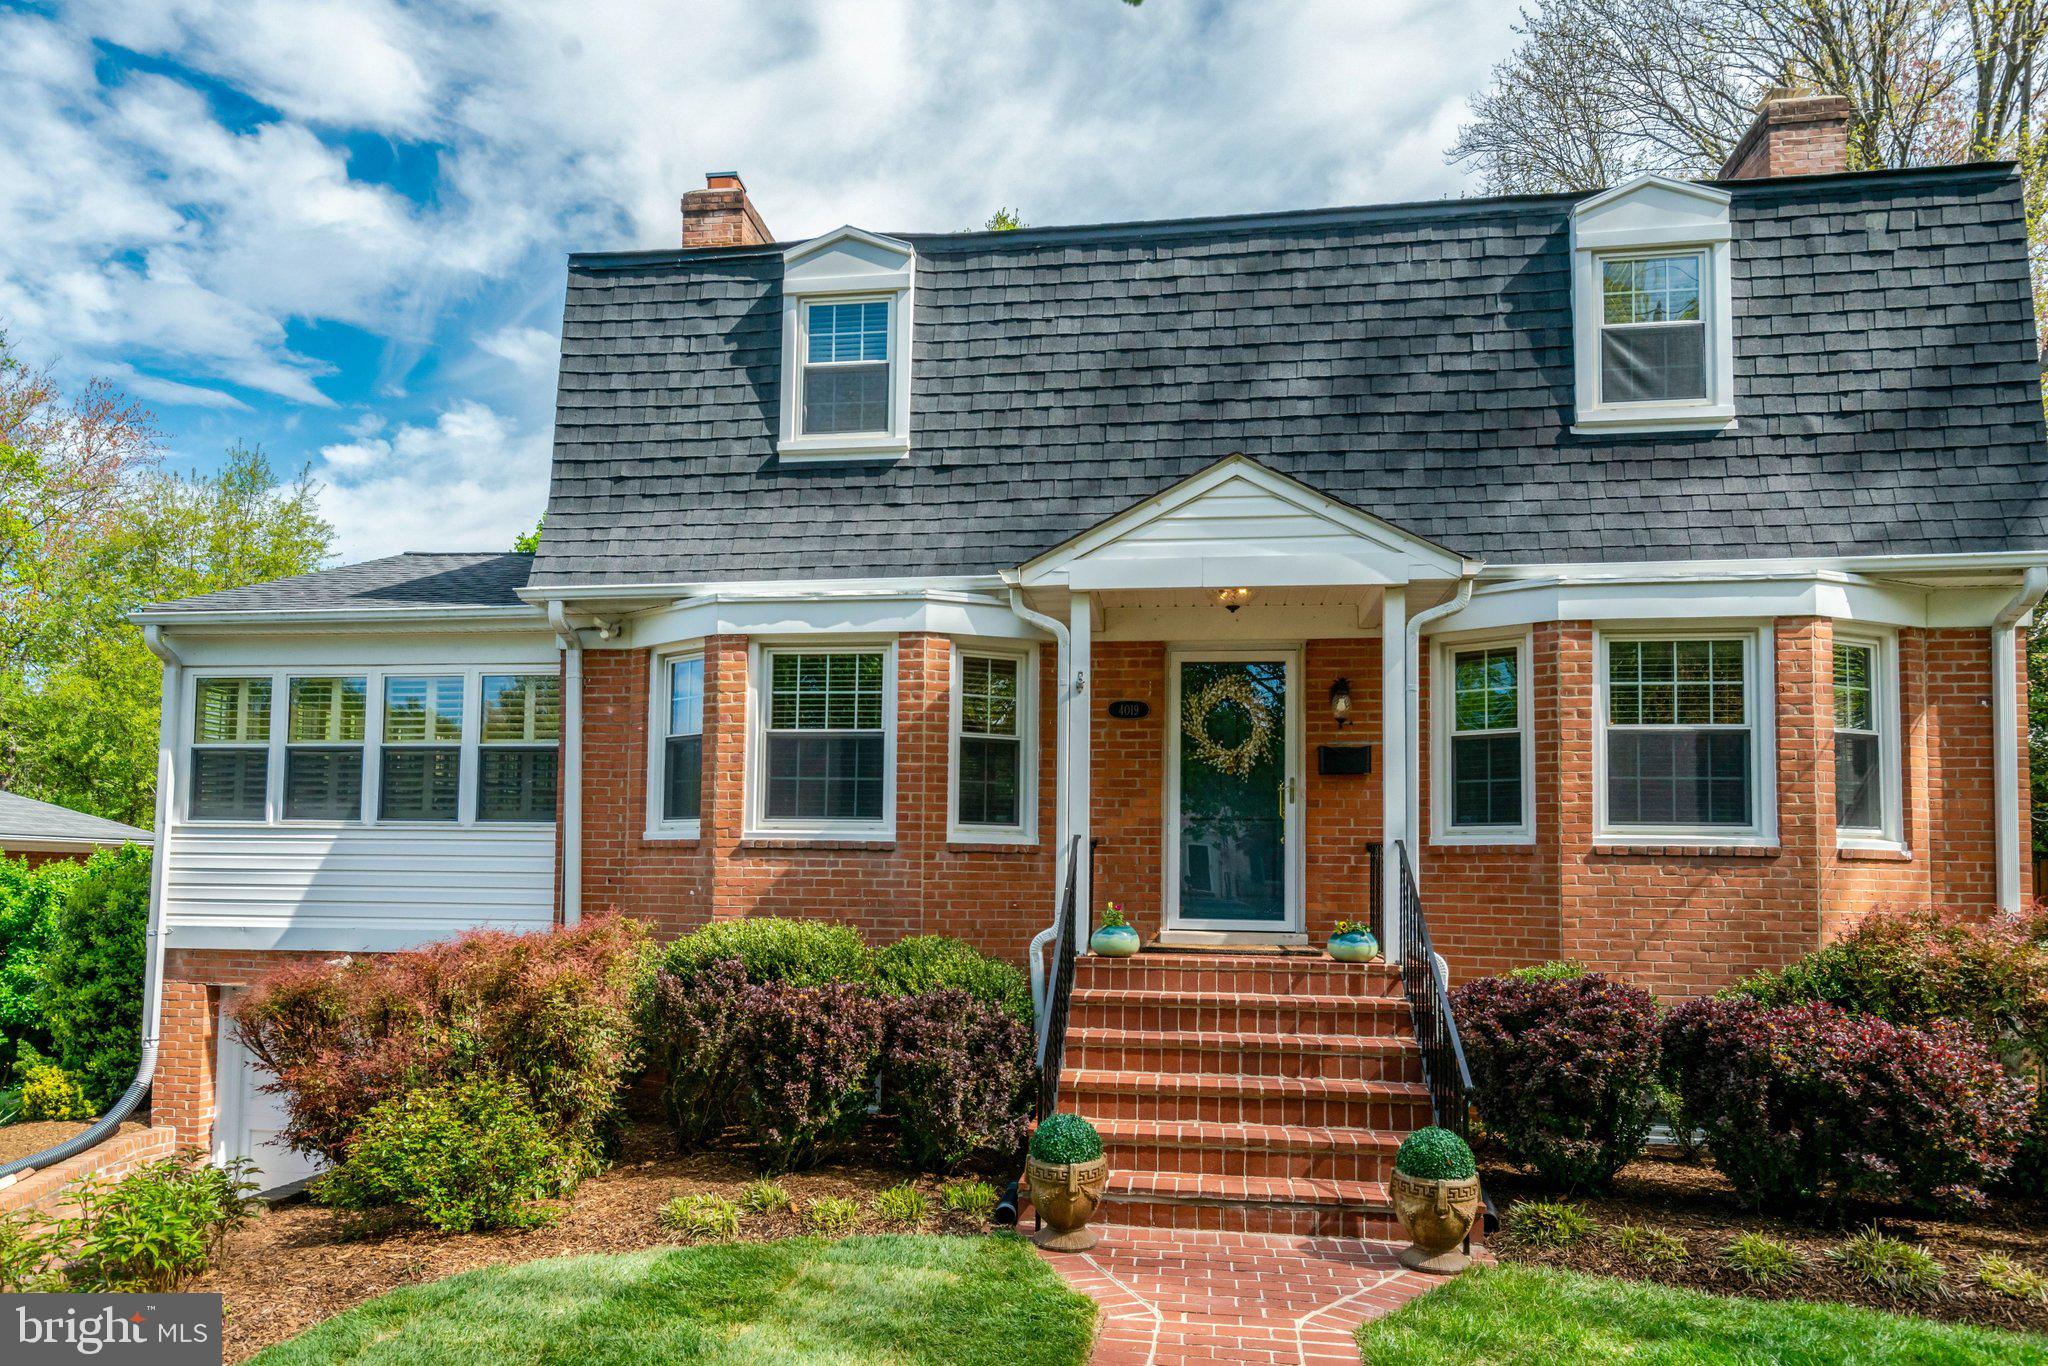
Spacious, light-filled, and move-in ready — this North Arlington expanded Colonial offers the rare combination of classic character and modern updates in one of Arlington's most walkable neighborhoods. Originally built in 1955 with a beautifully integrated 3-story addition completed in 2009, the home features gleaming hardwood floors and dentil molding throughout, creating timeless elegance from the moment you walk in. The oversized gourmet kitchen is a chef's dream with a large island, extra prep sink, professional hood with warmer, double wall ovens, upgraded microwave, five-burner cooktop, abundant cabinetry, plus wine cooler, beverage refrigerator, and French door stainless steel refrigerator. Step outside to a beautifully professionally landscaped and hardscaped fenced backyard with patio, lovely plantings, and raised garden bed. The main level flows from a living room with wood-burning fireplace and bay window, to a formal dining room with crown and chair rail molding, a family room/breakfast nook, and a bright sunroom with plantation shutters and dedicated mini-split. A half bath with marble flooring completes the level. Upstairs, four spacious bedrooms include a primary suite with bay window and en suite bath with dual sinks and jetted tub; a skylight brightens the hallway and one secondary bath features a steam shower. The lower level offers a recreation room with built-ins and fireplace, a fifth bedroom, mudroom, garage access, and generous laundry/storage. Don't miss this one — North Arlington homes with this much space, character, and recent updates don't last long. Schedule your showing today!
#VAAR2071316

ARLINGTON

4019 N CHESTERBROOK ROAD

5 Beds

4 Baths

3,806 Sq.Ft.

$1,690,000

MLS#: VAAR2071316

1 ... 514 515 516 517 518 ... 666
* Listings identified with the FMLS IDX logo come from FMLS and are held by brokerage firms other than the owner of this website. The listing brokerage is identified in any listing details. Information is deemed reliable but is not guaranteed. If you believe any FMLS listing contains material that infringes your copyrighted work please click here to review our DMCA policy and learn how to submit a takedown request. © 2024. First Multiple Listing Service, Inc.
 - property

Send a message

Message successfully sent.

Your message

What is 3 + 4 ?

Reason for contacting?

I agree to receive email communication and understand I can unsubscribe at any time.

I agree to be contacted by Charis Realty Group - Christine Issler, Broker via call, email, and text for real estate services. To opt out, you can reply 'stop' at any time or reply 'help' for assistance. You can also click the unsubscribe link in the emails. Message and data rates may apply. Message frequency may vary. Privacy Policy

Sign Out

Virtual Assistant

Would you like to take the next step with this property? We can help you schedule a showing or virtual tour, or send you more details.

Yes, I would like more information.

Thank You for Your Reply, One of Our Agents will contact you as soon as possible

No, maybe later.

Thank you, you can always contact me via email, phone number or through the contact form.

Realhub AI

Lucy - Your AI-Powered Realtor

Update Your Temporary Password

Personalize your search

Enter your email and we'll notify you immediately when new listings match what you're looking for.

or enter email address

Already have an account ? Login here

Continue your home search

I agree to receive communications and understand I can unsubscribe at any time.

I agree to be contacted by Charis Realty Group - Christine Issler, Broker via call, email, and text for real estate services. To opt out, you can reply 'stop' at any time or reply 'help' for assistance. You can also click the unsubscribe link in the emails. Message and data rates may apply. Message frequency may vary. Privacy Policy

Already have an account ? Login here

We use cookies

We use cookies primarily for analytics to enhance your experience. By accepting, you agree to our use of these cookies. You can manage your preferences or learn more about our cookies policy.
