Properties

Browse or get in touch to schedule a walkthrough.

  • Nearby me
Price range

Popular Features

Community Features

Association

Property Features

Waterfront

View

Exterior Features

Interior Features

Style

10000 properties match your criteria

Updated 1 minute ago

E-Alert name
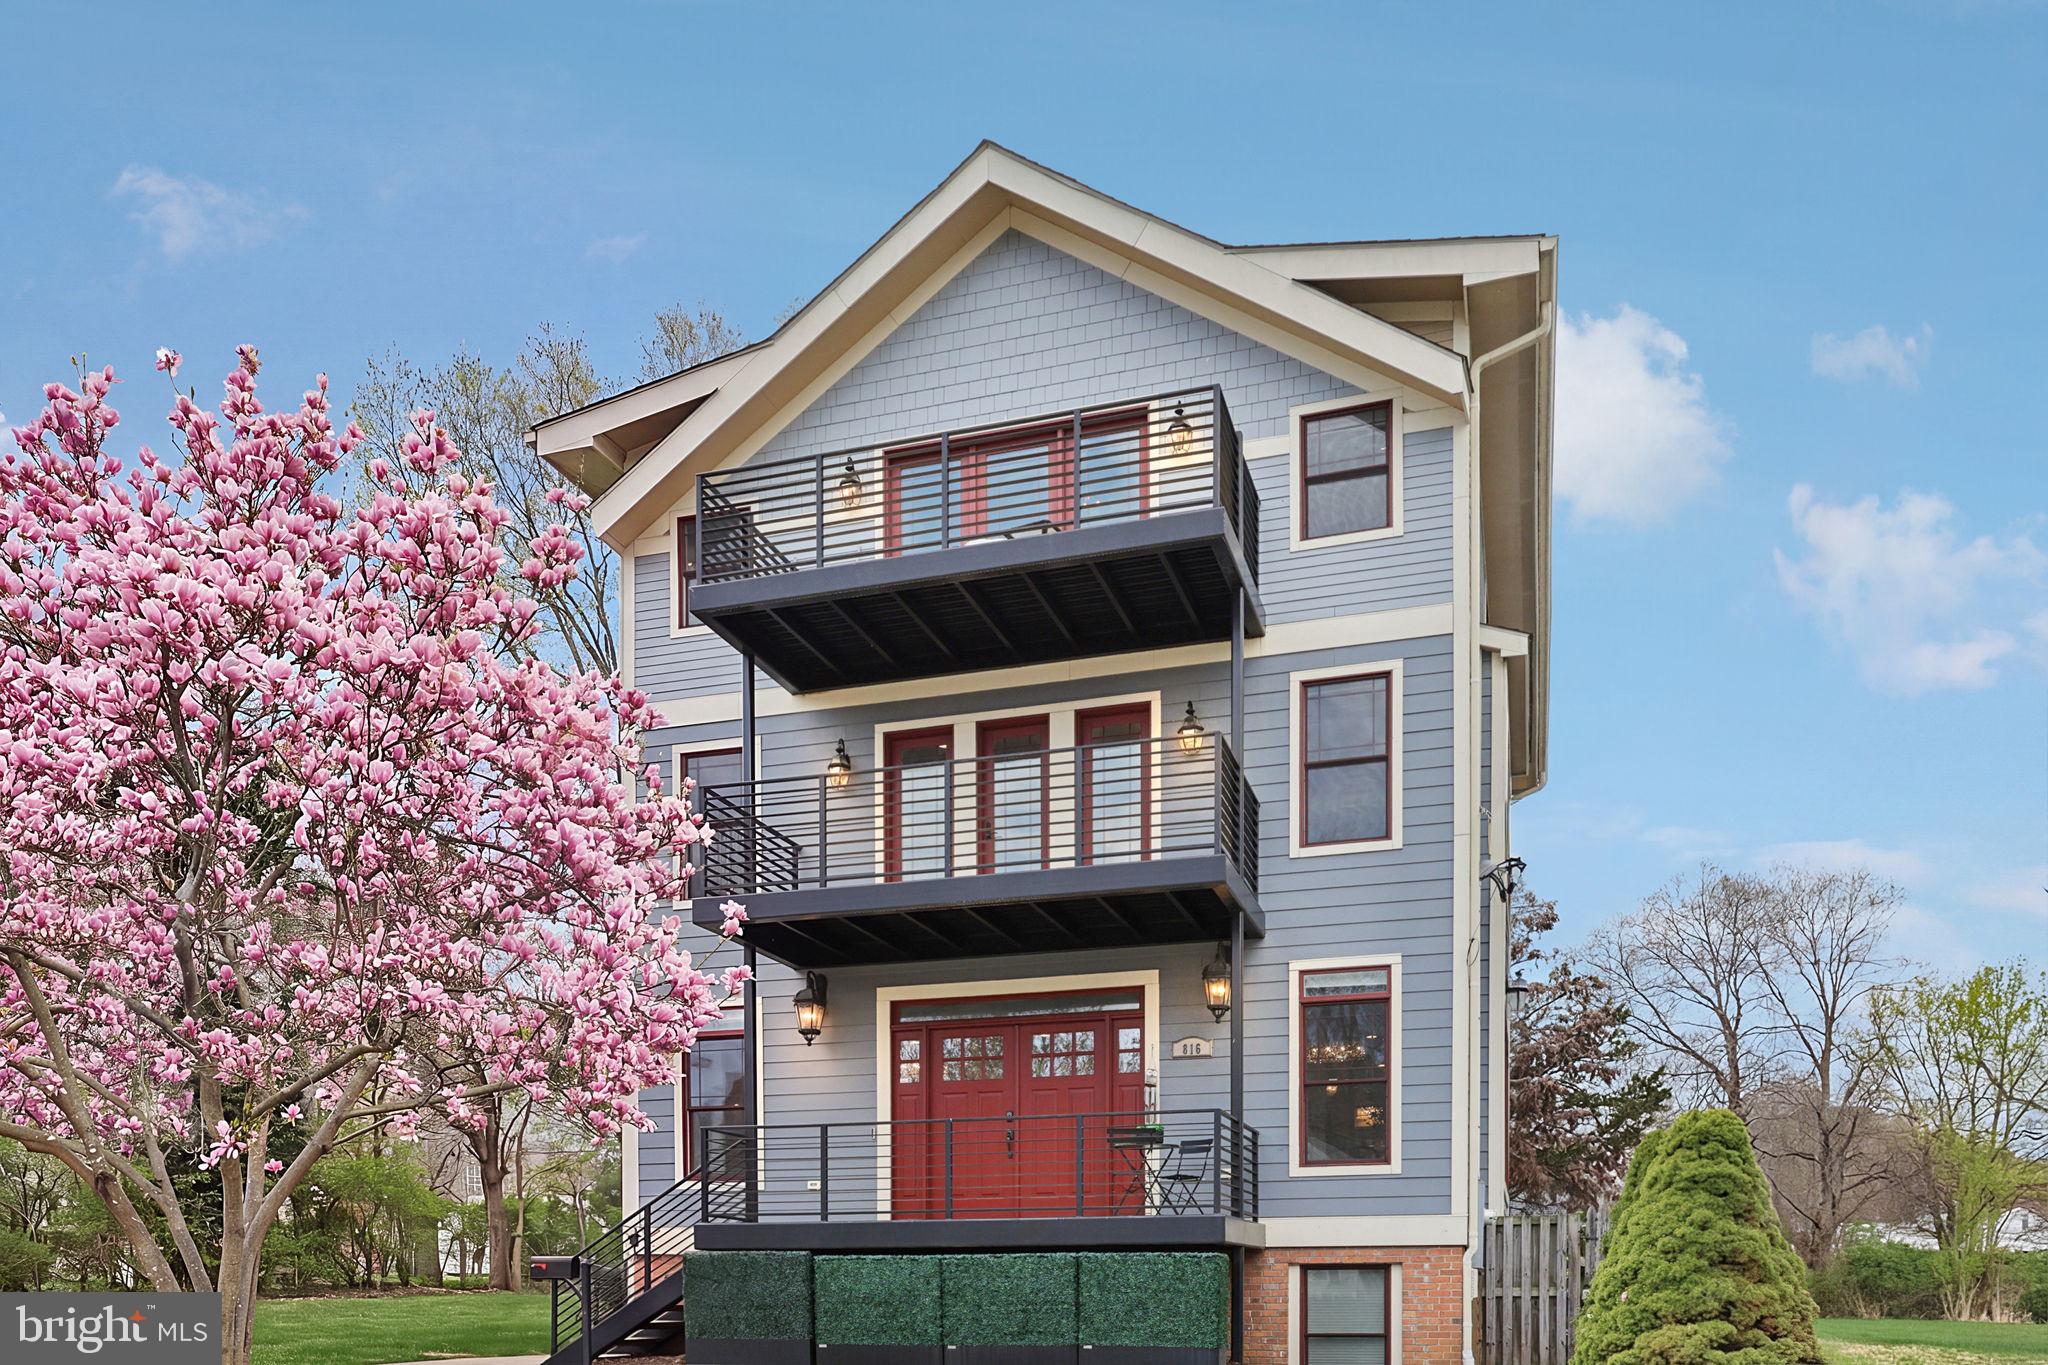
RARE 5,000+ sq ft solidly built custom home in friendly Penrose neighborhood 2 miles to Washington DC, Clarendon, Pentagon City,  & Reagan Nat. Airport— w/ multiple kitchens, private suites, DC skyline views, parking for 10, multigenerational living and privacy for long-term guests.  Designed by local renowned architect Gavin Nichols, this home is solidly built to last- delivering space, durability, & a layout built for how people truly live today--10 min walk to highly rated Montessori Public School of Arlington & Arlington Tech High School & Brand NEW Grace Hopper Center, local restaurants, shops, parks, Giant grocery store, Starbucks, and more!
*Custom-built four-level residence with 5,043 sq ft of finished living space, designed by renowned architect Gavin Nichols for flexible, convenient living.
*Six bedrooms and five baths (4 full, 1 half), including private bedroom suites and generous walk-in California closets throughout the home.
*Easy access to downtown DC, Clarendon, National Airport (DCA), and the Pentagon for straightforward commuting in every direction.
*Main gourmet kitchen with imported Italian granite and quartz countertops, high-end stainless steel appliances, Wolf double ovens, large island, and abundant storage. Include wet bar that extends from kitchen to dining room.
*Fully finished walk-out lower level with separate entrance, full kitchen, bedroom, bath, and large storage— can act as its own self-contained suite for guests, au pair, or auxiliary living space.
*Upper-level entertainment and recreation room with DC skyline views and a vantage point for fireworks.
*Spa-inspired wellness bath with steam/sauna-style shower and body jets.
*Brazilian cherry hardwood and tile flooring, three gas fireplaces, and abundant natural light.
*Brand new energy star GE double French door stainless steel refrigerator, freshly painted interior of entire house 2026, Painted entire exterior of house 2023, 2 year old energy efficient GE washer and dryer next to master bedroom, added a full kitchen to the walk-out basement, added 2 large walk in closets, added a driveway in the front yard, added gravel to side of house for a low maintenance yard, white lattice fence to the backyard, garage built-in shelves, treehouse, low maintenance rock garden and moveable pavers to the front yard, painted & power washed exterior balconies & stone pavers in backyard, new kitchen faucet, installed kitchen aid dishwasher, wine rack & ice maker, new bathroom sink, many updates and improvements made to the house 
*Home warranty offered & sellers are flexible with move in dates
*Will not be available after November 15, 2026
#VAAR2071052

ARLINGTON

816 S VEITCH STREET

6 Beds

4 Baths

5,043 Sq.Ft.

$1,695,000

MLS#: VAAR2071052

*** Expanded & Remodeled Arlington Cape Cod in desirable Bluemont / Bon Air neighborhood *** This gorgeous home has undergone a comprehensive studs-out remodel and has been expanded to  nearly 4,500 square feet of open floor plan living space.  Designed by award winning Moser Architects and featuring five bedrooms and three and a half bathrooms on three levels, 862 North Harrison Street lives like a custom, new construction home but with the original charm and character of classic Arlington architecture.  With its luxury finishes and fixtures and its spacious open floor plan and high ceilings, this home has been tastefully appointed throughout for everyday living and formal entertaining alike.  It also includes a sizable walk-out basement with plenty of room for family events as well as serving double duty as an in-law suite or au pair retreat.  Moreover, it's situated on a deep quarter acre lot with a large, flat back yard that is perfect for outdoor entertaining and activities.  Enjoy a meal on the screened porch or watch the big game on the patio beside a cozy fire in the outdoor fireplace.  And if you need to get somewhere in a hurry, its location can’t be beat: only minutes to community parks, schools, restaurants, groceries, retail and Metro.  Great access to 66, George Washington Parkway, Route 50 and I-395 too.  And last but not least, this home also conveys with a Dominion Hills Area Recreation Association Pool Membership!
#VAAR2039828

ARLINGTON

862 N HARRISON STREET N

5 Beds

3 Baths

4,507 Sq.Ft.

$1,694,900

MLS#: VAAR2039828

1/2 acre lot will feature 7000sf of exquisite craftsmanship with 3-Car Garage from A.R. Design Group. Gourmet kitchen, library, lrg family room, 4 lrg BR w/ full BA + walk-in closet.  upstairs lounge, Huge Mstr w/ his/hers walk-ins & luxurious mstr bath. Walk-Out Bsmt. 10ft ceilings on Main & 9ft on Upper & Lower levels! *Pics of similar home by same builder* Delivery Early Spring 2018
#1002077725

VIENNA

10004 WOODROW STREET

5 Beds

5 Baths

7,584 Sq.Ft.

$1,694,888

MLS#: 1002077725

Country-like property on almost 1-acre in quiet neighborhood. An exceptionally livable & flexible 5700 SF floor plan. Casual elegance throughout gracious principal room, luxurious private quarters which are all sun filled from walls of windows. 6 BRs, 4.5 Bas. 2-Car Garage. Lot lines fall partially in Fairfax Counties which allows owners to choose from Arlington or McLean Schools.
#1001583067

ARLINGTON

5143 37TH ROAD N

6 Beds

4 Baths

5,700 Sq.Ft.

$1,694,000

MLS#: 1001583067

READY! **Build Complete** Move in Ready!**
Water Creek builds custom homes with such planning, care, and attention to detail that you would think the house was for them! Not only do they build a quality home, but the entire process is also seamless and simple. Every member of their team is involved and truly cares about your experience. They put their heart into YOUR home - what more could you ask for?! 

Welcome to this magnificent estate! This spectacular modern farmhouse is located on a two-acre private lot with no HOA . Enter through your wide double front doors to a welcoming foyer and two-story family room with twenty-foot ceilings, boasting an eye-catching oversized stone surround gas fireplace with an open concept transition to the gourmet kitchen and walk-in pantry. No detail was overlooked in this chef’s dream space. Includes a Thermador gas range, oversized quartz island, Subzero refrigerator, and custom Shaker cabinetry. The entry from the three-car garage, equipped with a dedicated electric car charging outlet, lead to a large mudroom with custom cabinetry and storage. The first-floor owner’s suite is a retreat outfitted with wide plank oak flooring, a rain showerhead, free-standing tub, and a dedicated exit to the rear covered porch with a stone surround gas fireplace. This private, cleared lot was thoughtfully engineered with a pool in mind. The side entry garage, broad rear porch, and expansive backyard lend themselves to the private oasis of your dreams! A first-floor full bath and dedicated laundry room make indoor/outdoor living a breeze. Upstairs, the wide plank oak flooring continues into a luxurious landing that can be used as a playroom or flex space, leading to four spacious bedrooms. A second full laundry room with a sink and custom cabinetry is conveniently located upstairs. This home includes all of the premium and modern touches and a fully finished basement!!
#VAPW2070002

BROAD RUN

16614 GAINES ROAD

5 Beds

4 Baths

7,305 Sq.Ft.

$1,692,000

MLS#: VAPW2070002
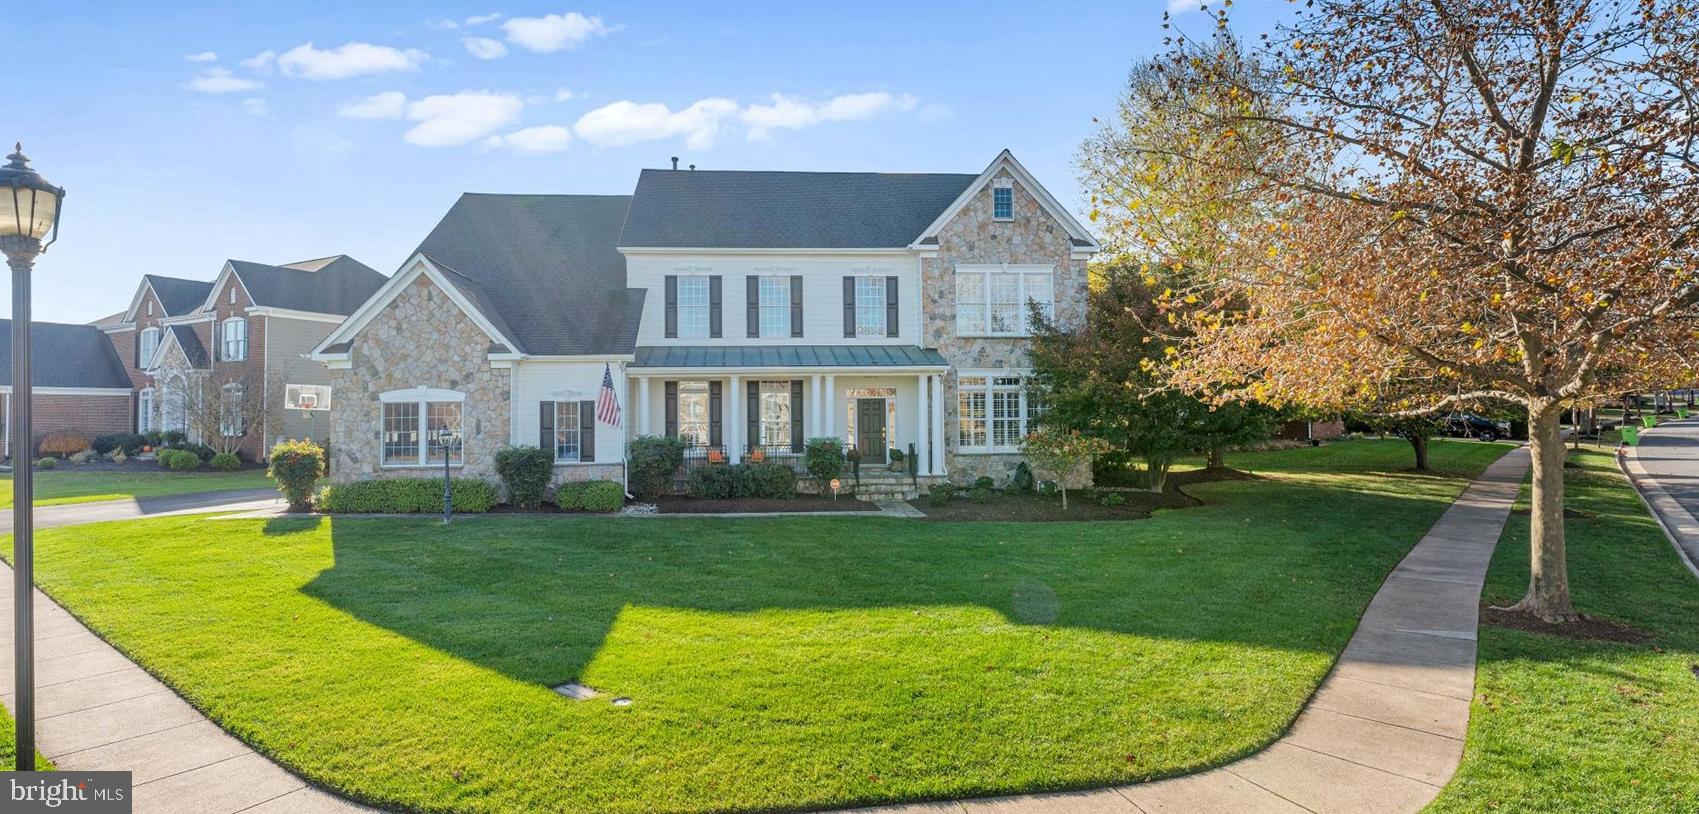
**Luxury Living in Lansdowne!** 

Welcome to this stunning and meticulously maintained 4-bedroom, 5 ½-bathroom home with a 3-car side-load garage, located in the resort community of Lansdowne on the Potomac. This property is situated in a prime area of executive homes with larger lots and wider streets and has over 5,000 square feet on the top two levels (7,000+ total including the finished basement).

**Key Features:**

- Professionally designed chef’s kitchen featuring a Subzero refrigerator, a 48-inch 6-burner dual-fuel Wolf stove, floor-to-ceiling custom cabinets, marble countertops, and a spacious kitchen island accommodating five.
- 10-foot ceilings on the top two levels.
- Hardwood floors throughout the main and upper levels, with luxury vinyl plank (LVP) flooring in the basement.
- Four bedrooms and four bathrooms upstairs, with each bedroom equipped with its own ensuite full bath.
- Upgraded handrails and a stair runner for added elegance.
- Multi-tier flagstone patio complete with a built-in grill and a flat, fenced backyard.
- Outdoor stone fireplace for cozy evenings.
- Designer light fixtures throughout, many by Visual Comfort.
- A dedicated office space on the main level, which can also serve as a main floor bedroom.
- The basement includes a non-conforming 5th bedroom (not to code) with an adjacent full bath.
- Approximately 2,000 square feet of finished space in the basement, featuring a recreation room, wet bar, office/5th bedroom (NTC), movie room, and a large unfinished storage area.
- New roof installed in 2017.
- New water heater added in 2022.
- Resurfaced driveway in 2024.

Lansdowne offers an array of amenities, including indoor and outdoor neighborhood pools, sports courts, playgrounds, a canoe launch, sidewalks, walking trails, and a fitness center. It is also adjacent to the world-class Lansdowne Resort, which provides golf and social memberships. 

Welcome to your new home!
#VALO2089612

LEESBURG

43981 INDIAN FIELDS COURT

4 Beds

5 Baths

7,055 Sq.Ft.

$1,692,000

MLS#: VALO2089612

New Toll Brothers Carolinas Detached home for Comp. Purpose only
#VALO2076184

ALDIE

40961 RICHLAND MEADOW PLACE

6 Beds

5 Baths

6,780 Sq.Ft.

$1,691,480

MLS#: VALO2076184

None
#VALO2074632

ROUND HILL

35076 MCKNIGHT CT

5 Beds

5 Baths

6,000 Sq.Ft.

$1,691,415

MLS#: VALO2074632

***SEPTEMBER 2024 DELIVERY***PHOTOS SHOWN ARE OF MODEL HOME IN ANNANDALE NOT THIS HOUSE.  PICTURES SHOWCASE OUR STYLE OF HOME***Experience the epitome of modern luxury in this to-be-constructed residence, situated in an ideal spot with convenient access to the Beltway, 395, and key destinations like Tysons Corner, Washington DC, and The Mosaic District. This home is a masterpiece of contemporary design, featuring an open layout, towering ceilings, and spacious, sun-drenched rooms with lavish finishes.

Highlights include:

Six large bedrooms, most with a private ensuite bathroom.
A secluded lower level with its own entrance, comprising two bedrooms, a full bath, a cozy living area, and a well-equipped wet bar.
Two strategically placed powder rooms for added convenience.
High ceilings and large windows, fostering a bright and welcoming environment.
Designed for those who value meticulous craftsmanship and the harmony of indoor-outdoor living, this home is a sanctuary of comfort and elegance. Discover your dream home in a location that perfectly balances tranquility with easy connectivity.  Internet search Premier Homes Group LLC in Northern Virginia to see our site and our portfolio of homes.  Call Drew Lawless the builder.  Number is below in showing contact.
#VAFX2147010

FALLS CHURCH

6351 DOGWOOD PLACE

5 Beds

5 Baths

5,091 Sq.Ft.

$1,691,000

MLS#: VAFX2147010

Step into the embrace of history in this captivating remodeled End Row/Townhome nestled within the heart of Historic Old Town Alexandria, a distinguished 1830 townhome Just a few blocks from the majestic King Street and the Metro, this residence effortlessly marries historic allure with modern luxury with two parking spaces in the rear with an unmatched private patio for entertaining all year round.
Discover the epitome of city living convenience, with the parks, renowned restaurants, and shopping destinations mere steps away. The exterior showcases an original style of the 1830s! 
Inside, a thoughtful and comprehensive remodel ensures that every corner exudes comfort and sophistication. The heart of the home is the chef's kitchen, equipped with top-of-the-line Bosch appliances promising culinary excellence. Quartzite countertops, a sprawling center island, stylish cabinets, and a fireplace.
Beautiful oak floors add warmth, while generous ceiling heights throughout the entire home provide an open and airy ambiance. A dedicated half-bath on the lower level with custom-designed a  storage area is adjacent to the stunning front living room.
Ascending to the upper level, discover three bedrooms, three full baths, and a conveniently located laundry area. The primary suite is a testament to bespoke design, featuring custom closets,  an exquisite luxury primary bath, and abundant natural light. The additional bedrooms have the luxury of adjoining bathrooms select one as a hybrid home office with a private bathroom!
This remarkable residence encapsulates the essence of Old Town Alexandria's historic charm while offering modern amenities. Immerse yourself in a lifestyle where the past seamlessly meets the present, creating a space you'll proudly call home.
#VAAX2029738

ALEXANDRIA

318 N ALFRED STREET

3 Beds

3 Baths

2,060 Sq.Ft.

$1,690,000

MLS#: VAAX2029738

This sale is subject to the approval of the US Bankruptcy Court.  The anticipated hearing date is 12/8/15 @ 9:30am
#1003725553

MCLEAN

6529 FAIRLAWN DRIVE

6 Beds

5 Baths

9,588 Sq.Ft.

$1,690,000

MLS#: 1003725553

Take a look at this beautiful  piece of land  nestled in the heart of Mountain View road In Stafford county,  one of Stafford's most coveted locations.
This prime piece of real estate offers the perfect canvas to build your dream home, surrounded by the natural beauty.  It is located near excellent schools  and a wealth of amenities just moments away.  Don't miss this opportunity to secure spot in a great location.
 Lot plat in Documents, 
Soil work has been completed  report in documents
#VAST2025164

STAFFORD

MOUNTAIN VIEW ROAD

None Beds

None Baths

3.05 acres

$1,690,000

MLS#: VAST2025164

Welcome to Wellington, once part of George Washington’s home estate and now one of the most sought-after communities in Alexandria, Virginia due to it’s immediate proximity to the nation’s capital, Old Towne Alexandria, Fort Belvoir and the Pentagon while affording residents with beautiful, tree-lined streets and the charm, character and relative privacy generally unheard of in Northern Virginia. With over $400,000 in upgrades and expansions, this meticulously maintained Colonial is only a block away from the Potomac River which can be viewed from its absolutely stunning wrap-around front porch across the sprawling from lawn. This in addition to its beautiful patio, deck and larger-than-average backyard. The curb appeal of this property is off the charts! The home has beautiful hardwood flooring throughout the main and much of the upper floor, two cozy fireplaces, a brand new roof [2022] and a two-car attached garage. The primary bedroom leads to two absolutely huge walk-in closets and a bathroom complete with a modern soaking tub and frameless shower. And the KITCHEN! Oh, the kitchen! Enjoy the luxury and advantage of preparing meals with your stainless steel gas range and hood; a second wall oven and built-in microwave; what seems like enough gorgeous granite countertops to land a small airplane; and even a beverage fridge for those that enjoy relaxing in their private Northern Virginia oasis after a long day at work. Rounding out the home is a fully finished lower level with a full bath and a NTC fifth bedroom. A commuter’s dream, one cannot overstate how perfectly postured this property is for those that travel to Washington DC or one of the many military installations in the area. Welcome home to 7859 SOUTHDOWN ROAD.
#VAFX2067038

ALEXANDRIA

7859 SOUTHDOWN ROAD

4 Beds

4 Baths

4,498 Sq.Ft.

$1,690,000

MLS#: VAFX2067038

6,304 SF (4,891 SF on the main floor and 1,413 SF on the mezzanine.  2 Loading  docks, office space in front on main floor and additional office space on the 2nd floor mezzanine, 1 restroom on main floor.  Ceiling height in warehouse is 22 FT.  200 AMP 277/480 3-phase electric.  Unit comes with skylights.  Zoning is PDGI (Plan Develpp General Industrial).
#VALO2084344

STERLING

43766 TRADE CENTER PLACE 115

None Beds

None Baths

6,304 Sq.Ft.

$1,690,000

MLS#: VALO2084344

RARE HALF ACRE NEAR DOWNTOWN MCLEAN  LIVE, BUILD, OR INVEST

One of the last premier lots in McLean offering exceptional value and major upside. Live in the existing home, renovate, or build a custom estate in a neighborhood supporting High end new construction.

Located minutes from downtown McLean, Tysons, and Washington, D.C., this four bedroom, two bath home sits on over half an acre in a prime, high-demand location.

The private backyard with mature trees, pond, and deck creates a secluded retreat rarely found this close to the city.

Opportunities like this are scarce secure your position in one of McLean’s most coveted investment corridors
#VAFX2276060

MCLEAN

6424 DIVINE STREET

4 Beds

2 Baths

1,872 Sq.Ft.

$1,690,000

MLS#: VAFX2276060

1 ... 512 513 514 515 516 ... 666
* Listings identified with the FMLS IDX logo come from FMLS and are held by brokerage firms other than the owner of this website. The listing brokerage is identified in any listing details. Information is deemed reliable but is not guaranteed. If you believe any FMLS listing contains material that infringes your copyrighted work please click here to review our DMCA policy and learn how to submit a takedown request. © 2024. First Multiple Listing Service, Inc.
 - property

Send a message

Message successfully sent.

Your message

What is 3 + 4 ?

Reason for contacting?

I agree to receive email communication and understand I can unsubscribe at any time.

I agree to be contacted by Charis Realty Group - Christine Issler, Broker via call, email, and text for real estate services. To opt out, you can reply 'stop' at any time or reply 'help' for assistance. You can also click the unsubscribe link in the emails. Message and data rates may apply. Message frequency may vary. Privacy Policy

Sign Out

Virtual Assistant

Would you like to take the next step with this property? We can help you schedule a showing or virtual tour, or send you more details.

Yes, I would like more information.

Thank You for Your Reply, One of Our Agents will contact you as soon as possible

No, maybe later.

Thank you, you can always contact me via email, phone number or through the contact form.

Realhub AI

Lucy - Your AI-Powered Realtor

Update Your Temporary Password

Personalize your search

Enter your email and we'll notify you immediately when new listings match what you're looking for.

or enter email address

Already have an account ? Login here

Continue your home search

I agree to receive communications and understand I can unsubscribe at any time.

I agree to be contacted by Charis Realty Group - Christine Issler, Broker via call, email, and text for real estate services. To opt out, you can reply 'stop' at any time or reply 'help' for assistance. You can also click the unsubscribe link in the emails. Message and data rates may apply. Message frequency may vary. Privacy Policy

Already have an account ? Login here

We use cookies

We use cookies primarily for analytics to enhance your experience. By accepting, you agree to our use of these cookies. You can manage your preferences or learn more about our cookies policy.
