Properties

Browse or get in touch to schedule a walkthrough.

  • Nearby me
Price range

Popular Features

Community Features

Association

Property Features

Waterfront

View

Exterior Features

Interior Features

Style

10000 properties match your criteria

Updated 1 minute ago

E-Alert name
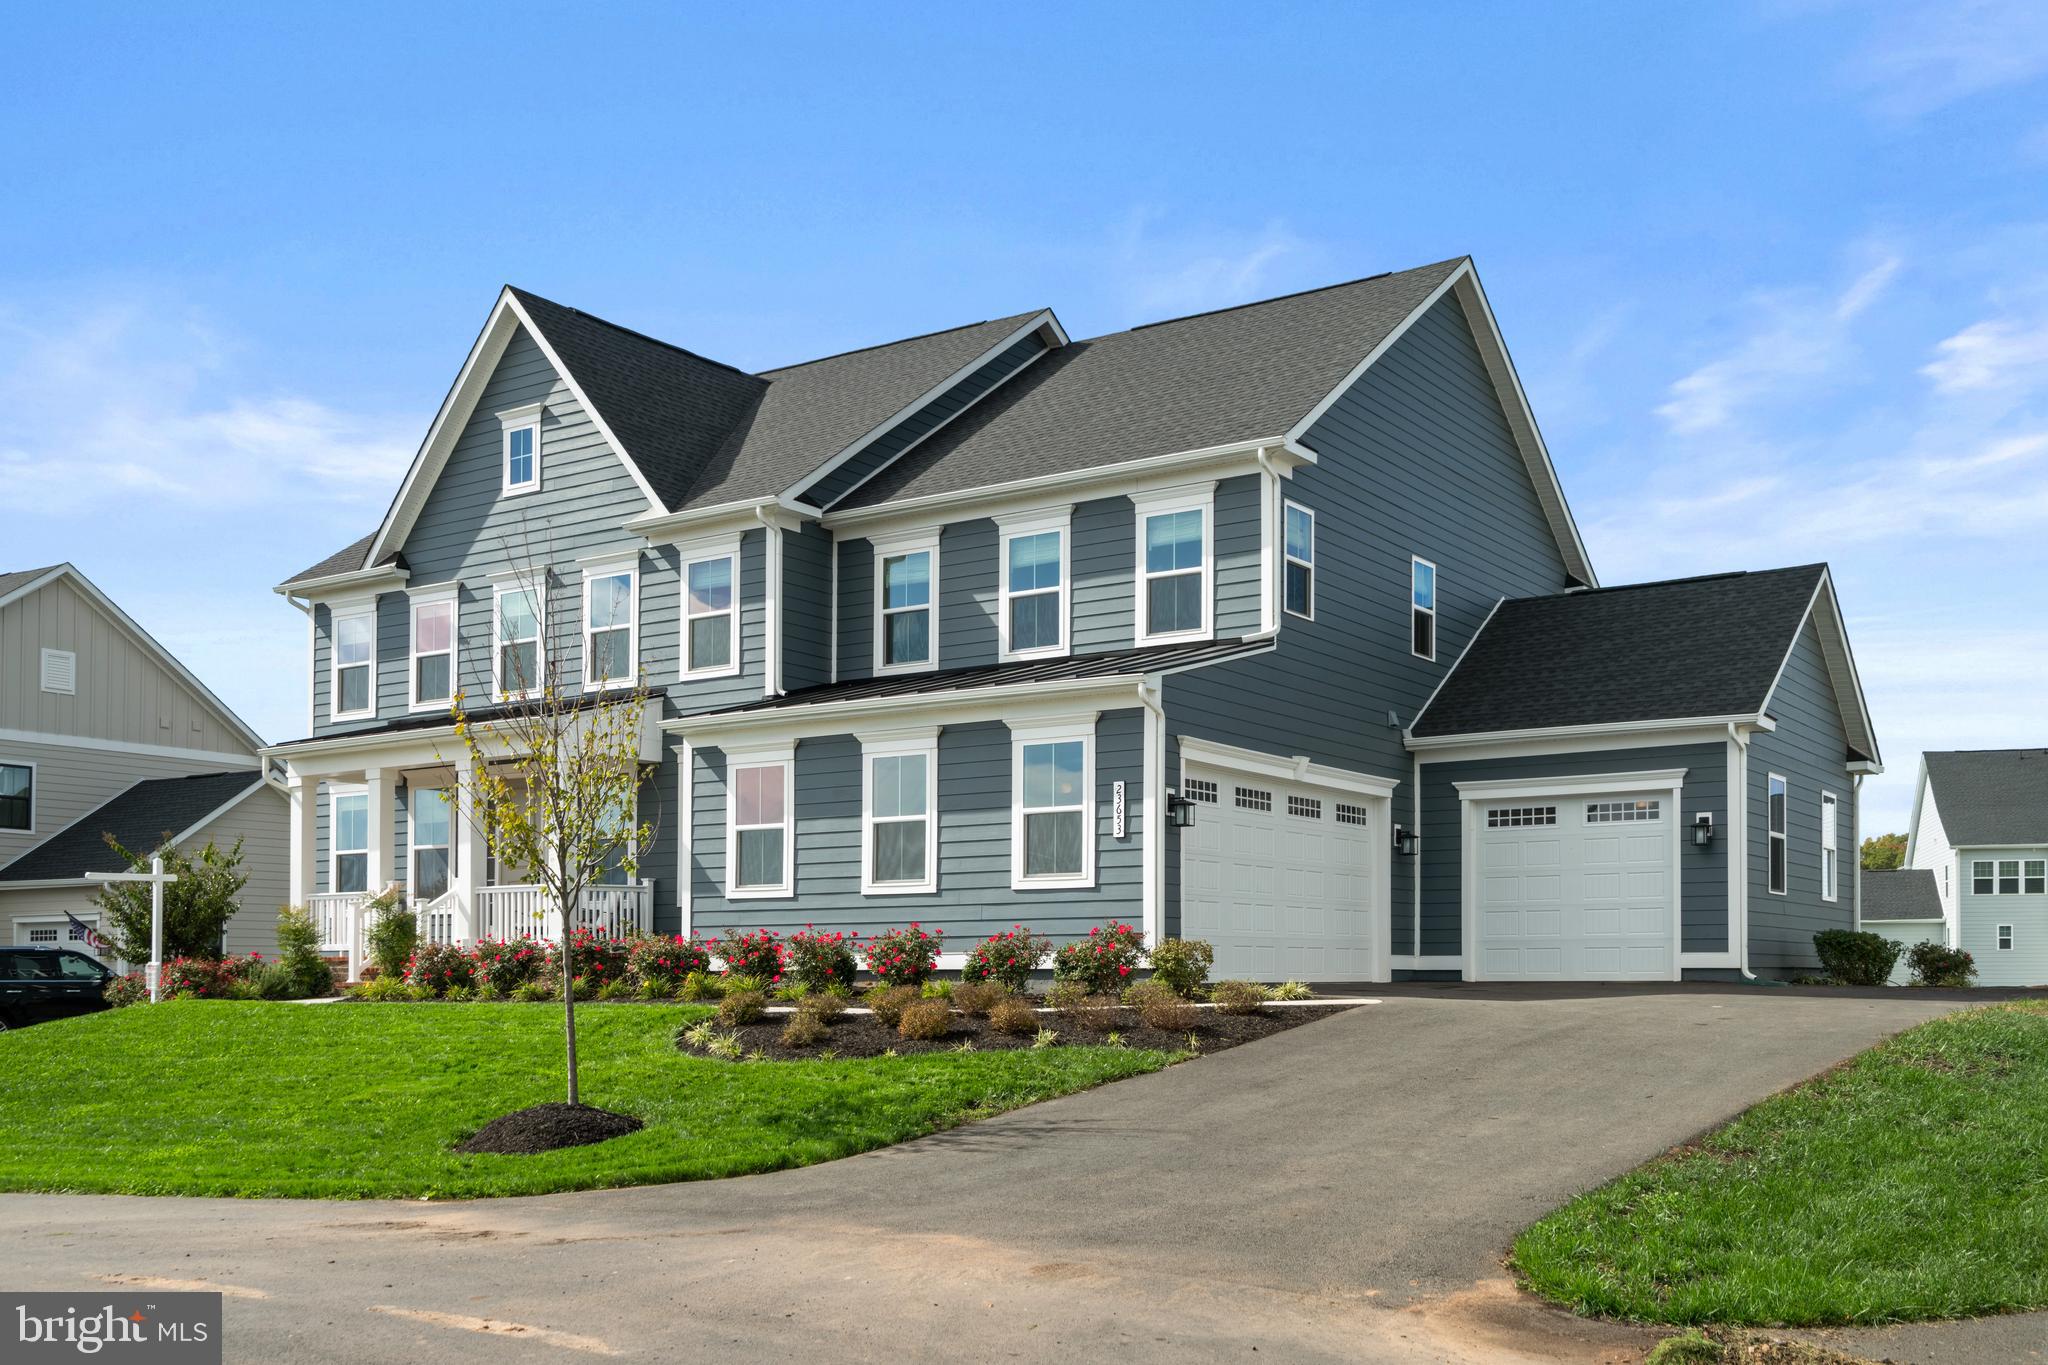
This stunning, nearly 5,400-square-foot residence offers the ultimate blend of luxury and family-friendly living within the amenity-rich Hartland community. A spacious, energy-efficient design provides comfort and savings, with six bedrooms and five bathrooms offering unparalleled space and sophistication. The gourmet kitchen features a high-performance gas cooktop, and the primary suite offers a spa-like escape, complete with a large soaking tub perfect for relaxing at the end of the day. In the cooler months, gather with family and friends by the cozy gas fireplace.
Enjoy the serenity of a quiet, no-thru-traffic street and the added privacy of having no neighbors directly across the way.  A finished basement provides versatile space for recreation and relaxation, while the covered patio is perfect for outdoor enjoyment and entertaining. As a resident, you'll have access to a wealth of community amenities, including a clubhouse with a fitness center, tennis and basketball courts, children's playgrounds, and a swimming pool.
With a three-car garage and access to Hartland's exclusive amenities, this home provides the ideal setting for a refined, community-oriented lifestyle.
#VALO2109268

ALDIE

23653 HORSE BARN LANE

6 Beds

5 Baths

5,387 Sq.Ft.

$1,695,000

MLS#: VALO2109268
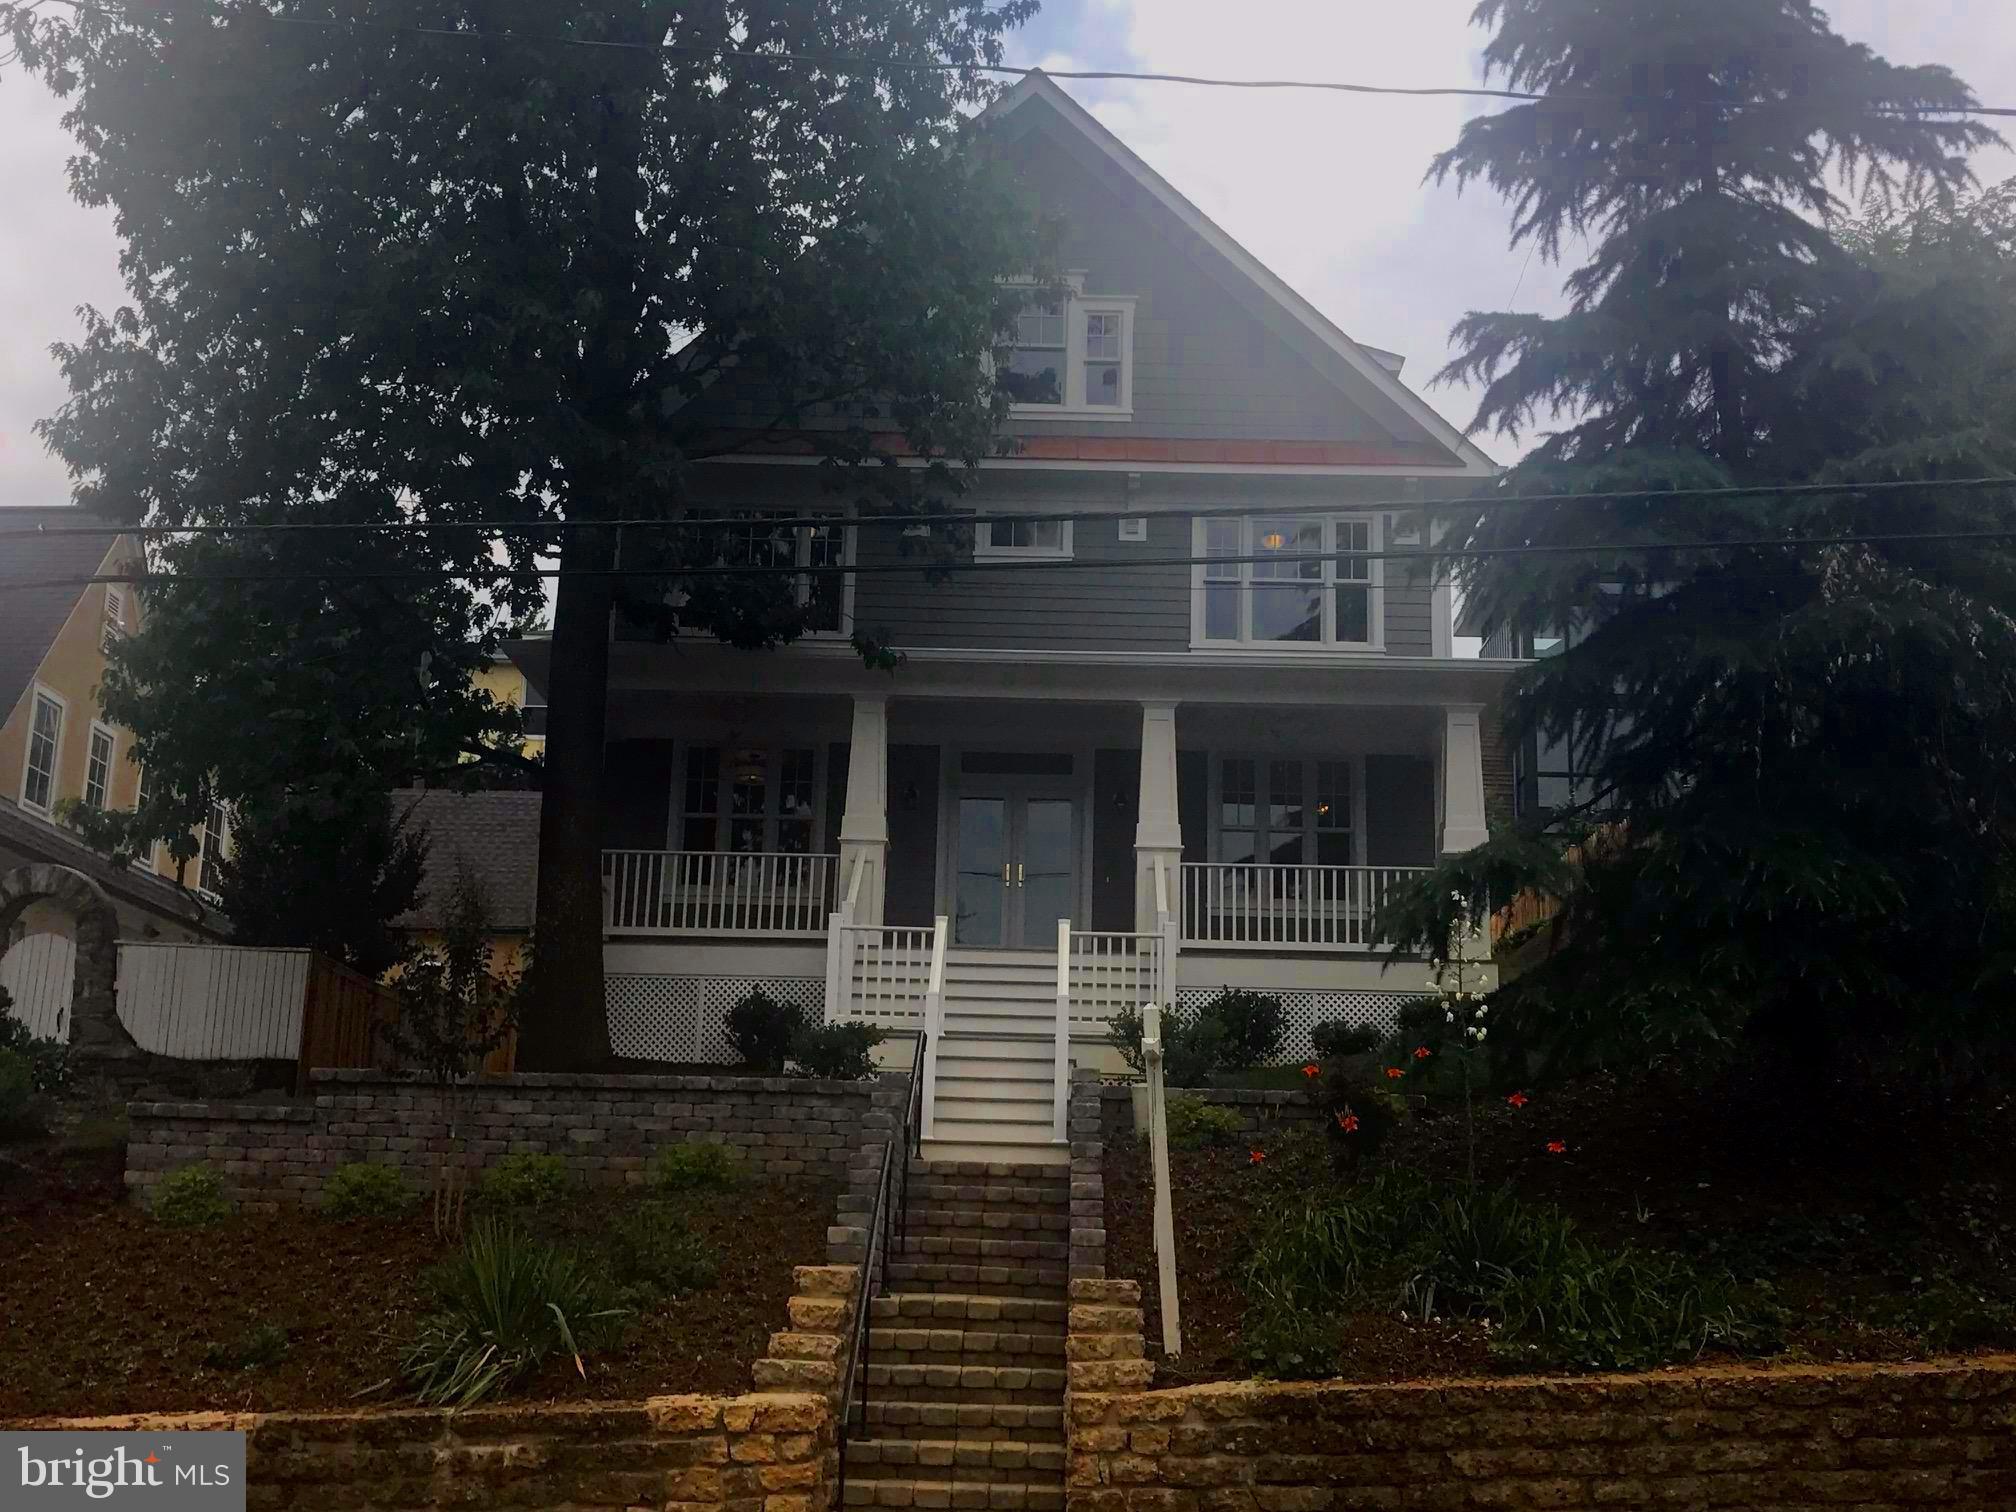
Brand new! Walk to Metro & Old Town! Approx 5,000 sq ft of living space on 4 floors. 5+ BRs, 4 1/2 baths Open floor plan w/ gourmet Kitchen, Subzero/Wolf appliances.  Great room w/ coffered ceiling, sep Dining room & library. Master BR w/  huge balcony, marble bath. 2 add'l BR on 2nd, BR & bath on 3rd floor. Gorgeous trimwork thruout, 3 fp's. Huge Rec room, Office, BR on lower level. 1 car garage.
#1000541599

ALEXANDRIA

2220 KING STREET

6 Beds

4 Baths

N/A

$1,695,000

MLS#: 1000541599
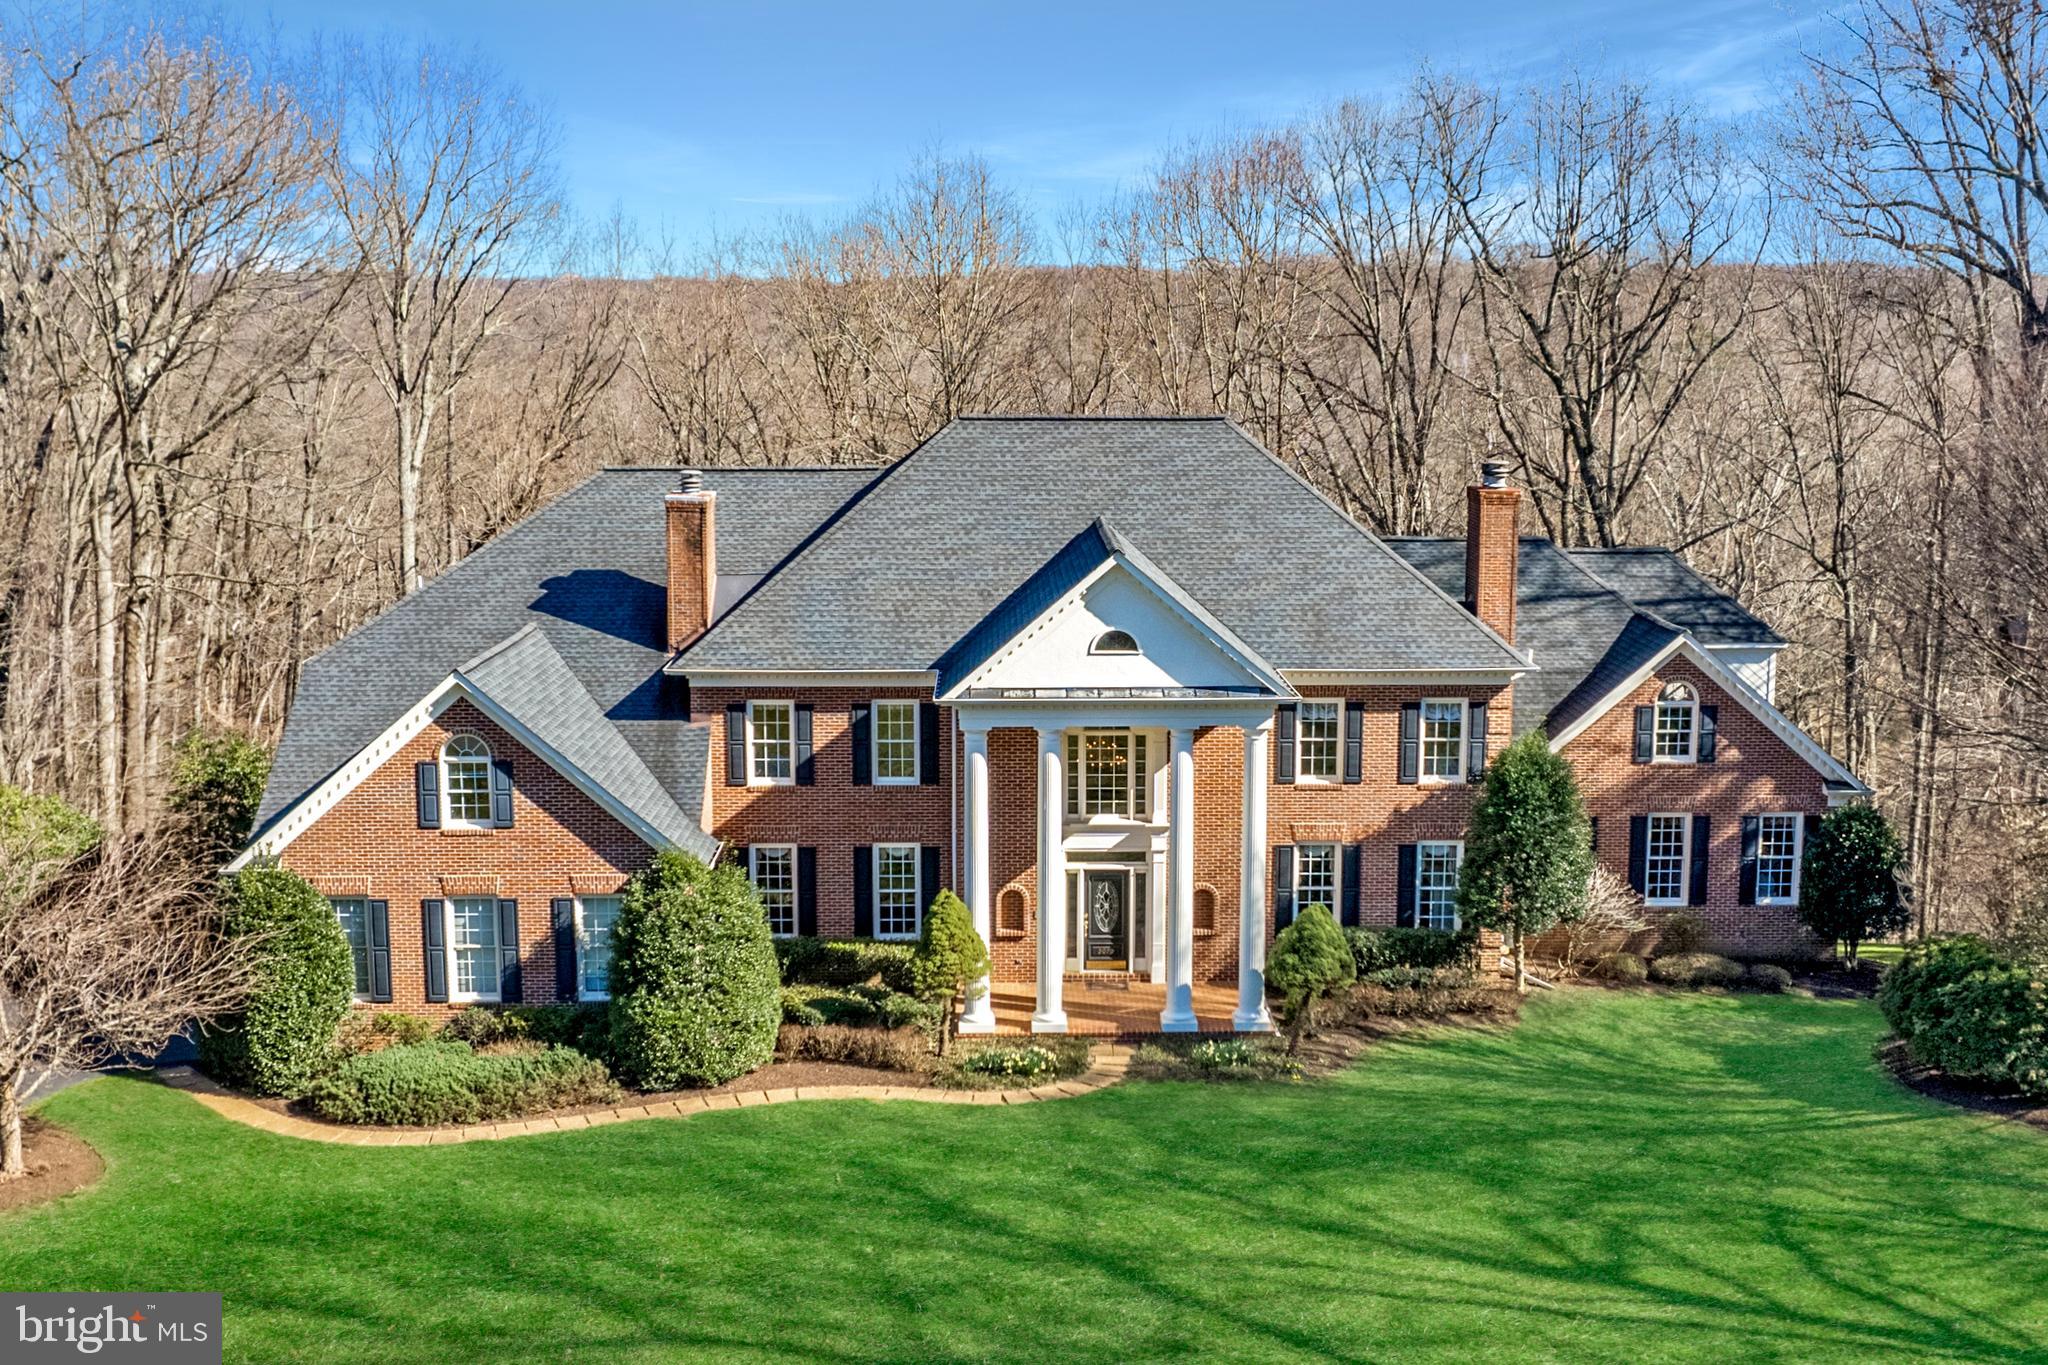
This custom-built residence, tucked away on a cul-de-sac in the Hunters Crest neighborhood of Vienna, is sited on a spectacular 1.75-acre lot overlooking picturesque Difficult Run, and located just minutes from downtown Vienna and all major commuter routes. With over 7,000 square feet of finished living space that includes 5 bedrooms, 5 full bathrooms, 2 half baths, this stately home will delight the most discriminating buyer. Rich in detail, with elegant moldings and millwork throughout, the home features 2 primary suites – main and upper levels, wonderful living areas, 2 private offices, and several outdoor decks accessible from multiple rooms. The unfinished lower level, with abundant windows and natural light, has the potential to be a fabulous entertainment hub for family and friends. This beautifully maintained home is perfect and waiting for you to enjoy.
#VAFX2116404

VIENNA

2079 HUNTERS CREST WAY

5 Beds

5 Baths

7,153 Sq.Ft.

$1,695,000

MLS#: VAFX2116404
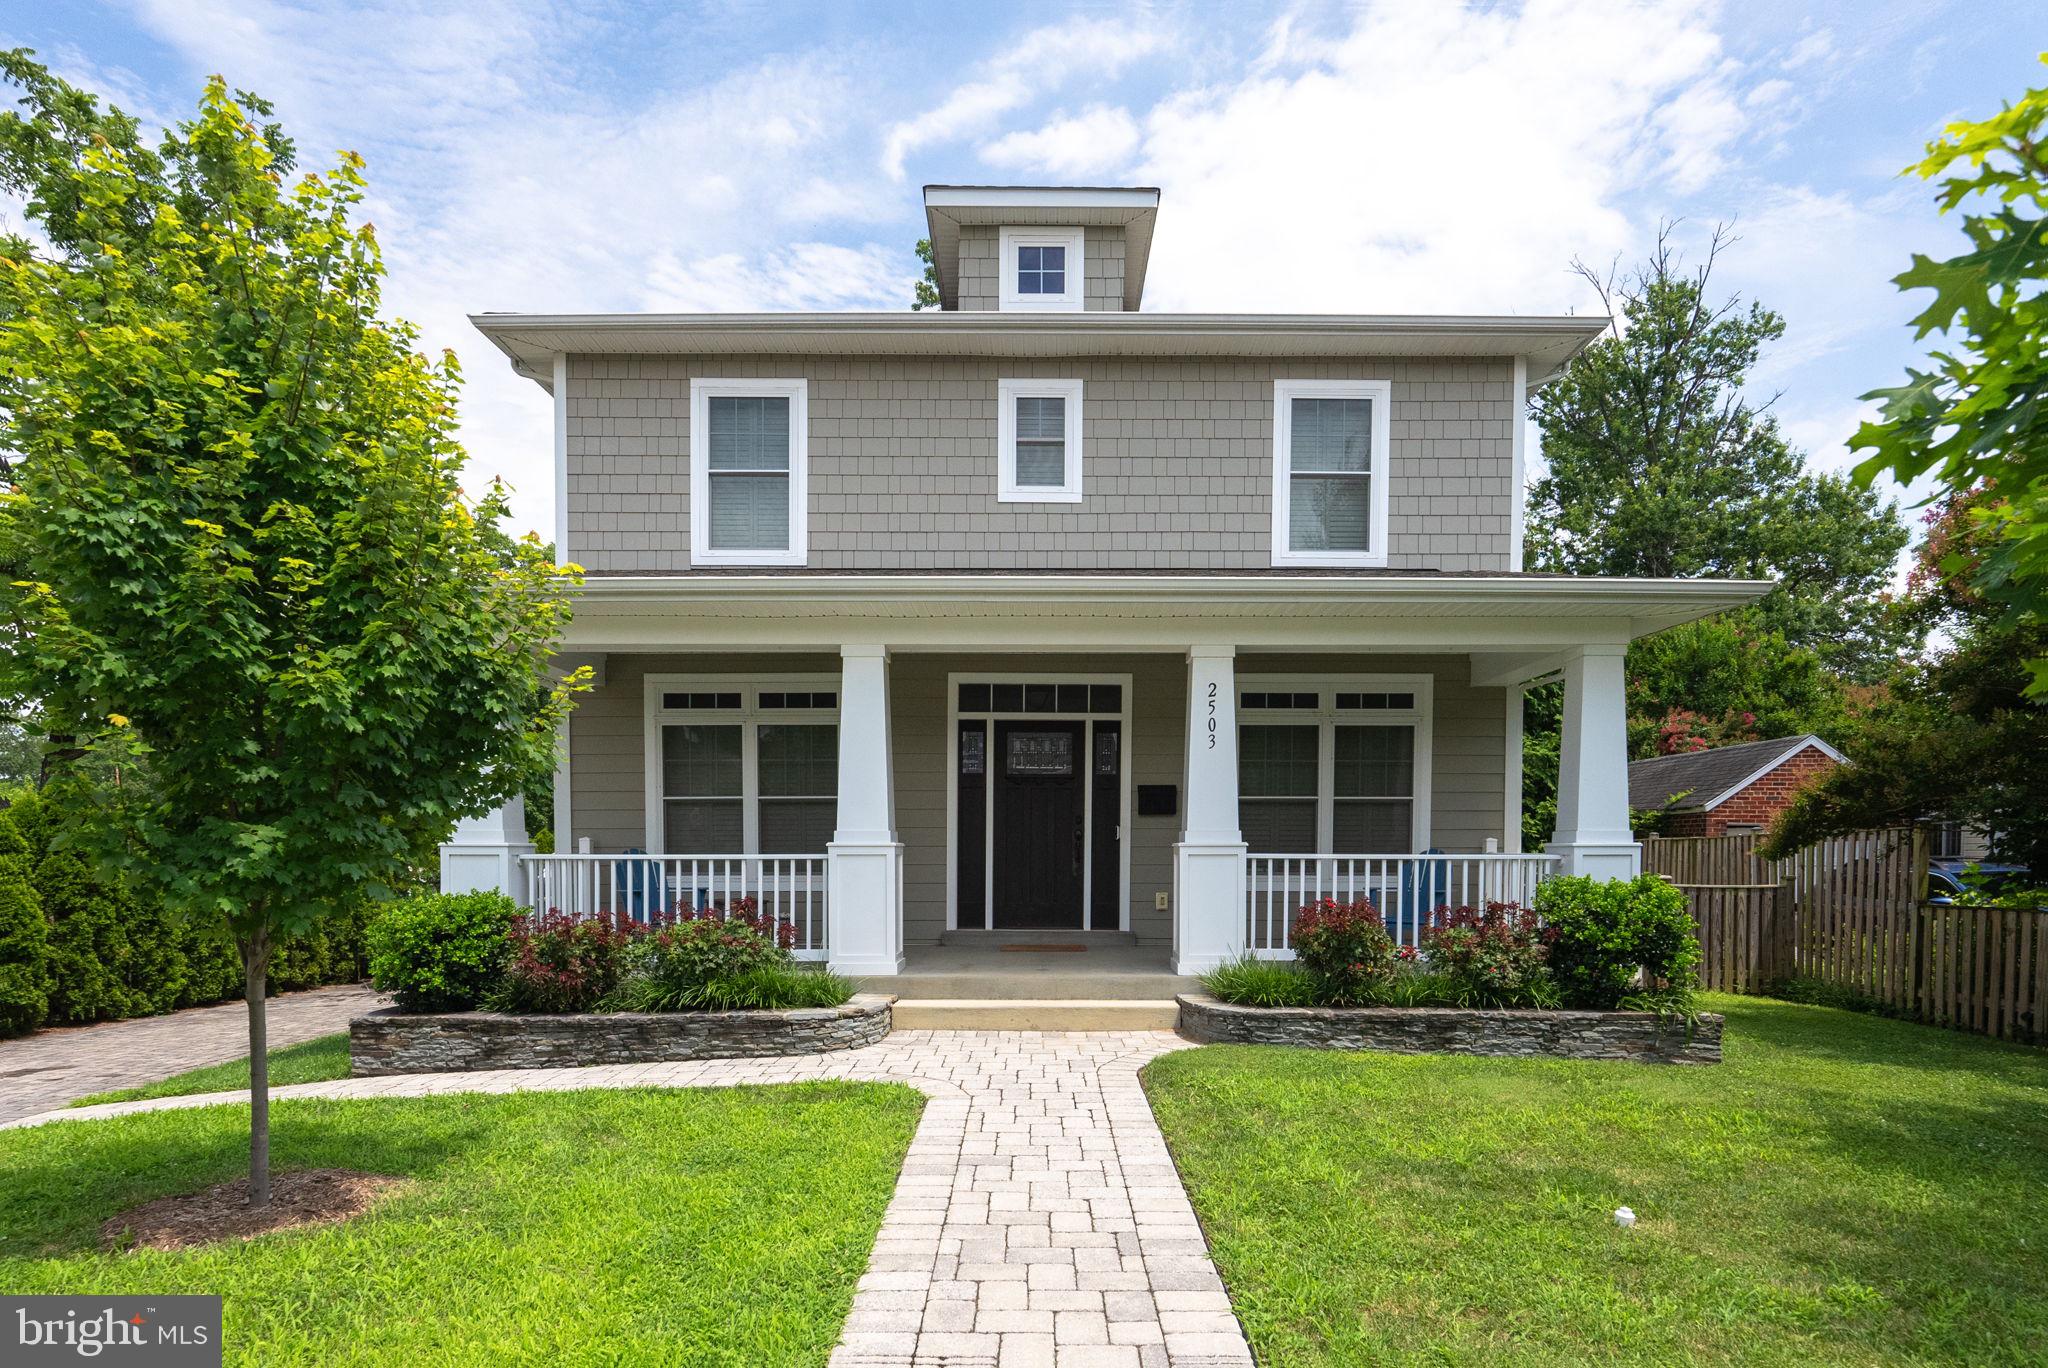
Welcome to 2503 Taylor Avenue, a rare opportunity to own a truly turnkey, fully rebuilt home in the heart of Alexandria’s beloved Jefferson Park neighborhood. Thoughtfully designed and completely rebuilt from the ground up in 2017, this spacious five-bedroom, 4.5-bath home blends modern comfort with timeless curb appeal — all nestled in a picture-perfect, park-side setting. *A HOME BUILT FOR GROWING: 
Unlike older homes with chopped-up layouts from years of add-ons, this home was designed with function and flow in mind. The floor plan is generous, open, and versatile, offering space to gather, work, and retreat. Upstairs: 4 large bedrooms and 3 full bathrooms — including a spacious primary suite with a walk-in closet, spa-like ensuite, and private screened porch overlooking the park. Main level: Sun-filled living spaces, an open kitchen and dining area, and a stylish half bath. Lower level: Fully finished with 9ft ceilings (RARE!), a 5th bedroom, another full bath, and flexible space for a guest suite, home gym, or rec room. *LIFESTYLE MEETS LOCATION:  This home was made for living well — from weekday routines to weekend adventures. Jefferson Park is one of the most desirable neighborhoods in Alexandria, known for its wide tree-lined streets, stately homes, and warm community feel. From your front door: You're next to Jefferson Park — a true gem with a huge playground, baseball diamond, tennis courts, and sprawling green space for picnics, games, and letting kids (or dogs!) run free. A short stroll away is a second wooded park perfect for nature lovers and off-leash pups. You’re zoned for George Mason Elementary. Commuting is a breeze with easy access to Del Ray, Old Town, Shirlington, Crystal City, and DC. *DETAILS THAT MATTER: Because the home is only 8 years old, the big-ticket items are all in excellent shape — giving you peace of mind for years to come: HVAC, Roof, Windows, Washer/Dryer, Refrigerator, Range, Cooktop, Furnace, Electrical Panel, Water Heater: All 8 years old, Dishwasher and Microwave: 4 years old, Sump Pump: 3 years old, Gas Fireplace: Vented and adds cozy ambiance to the living room. And let’s not forget the detached garage, the two screened-in porches (your own private oasis above and below), and the sense of space that's hard to come by in the city. 2503 Taylor Avenue isn’t just a house — it’s a lifestyle. A place where morning walks are beautiful, afternoons are filled with play and laughter, and evenings are spent on the porch watching the sun set over the park. Come experience it for yourself — this one is special. **Information deemed reliable but not guaranteed. Square footage is approximate and should not be used for property valuation.
#VAAX2048874

ALEXANDRIA

2503 TAYLOR AVENUE

5 Beds

4 Baths

3,690 Sq.Ft.

$1,695,000

MLS#: VAAX2048874
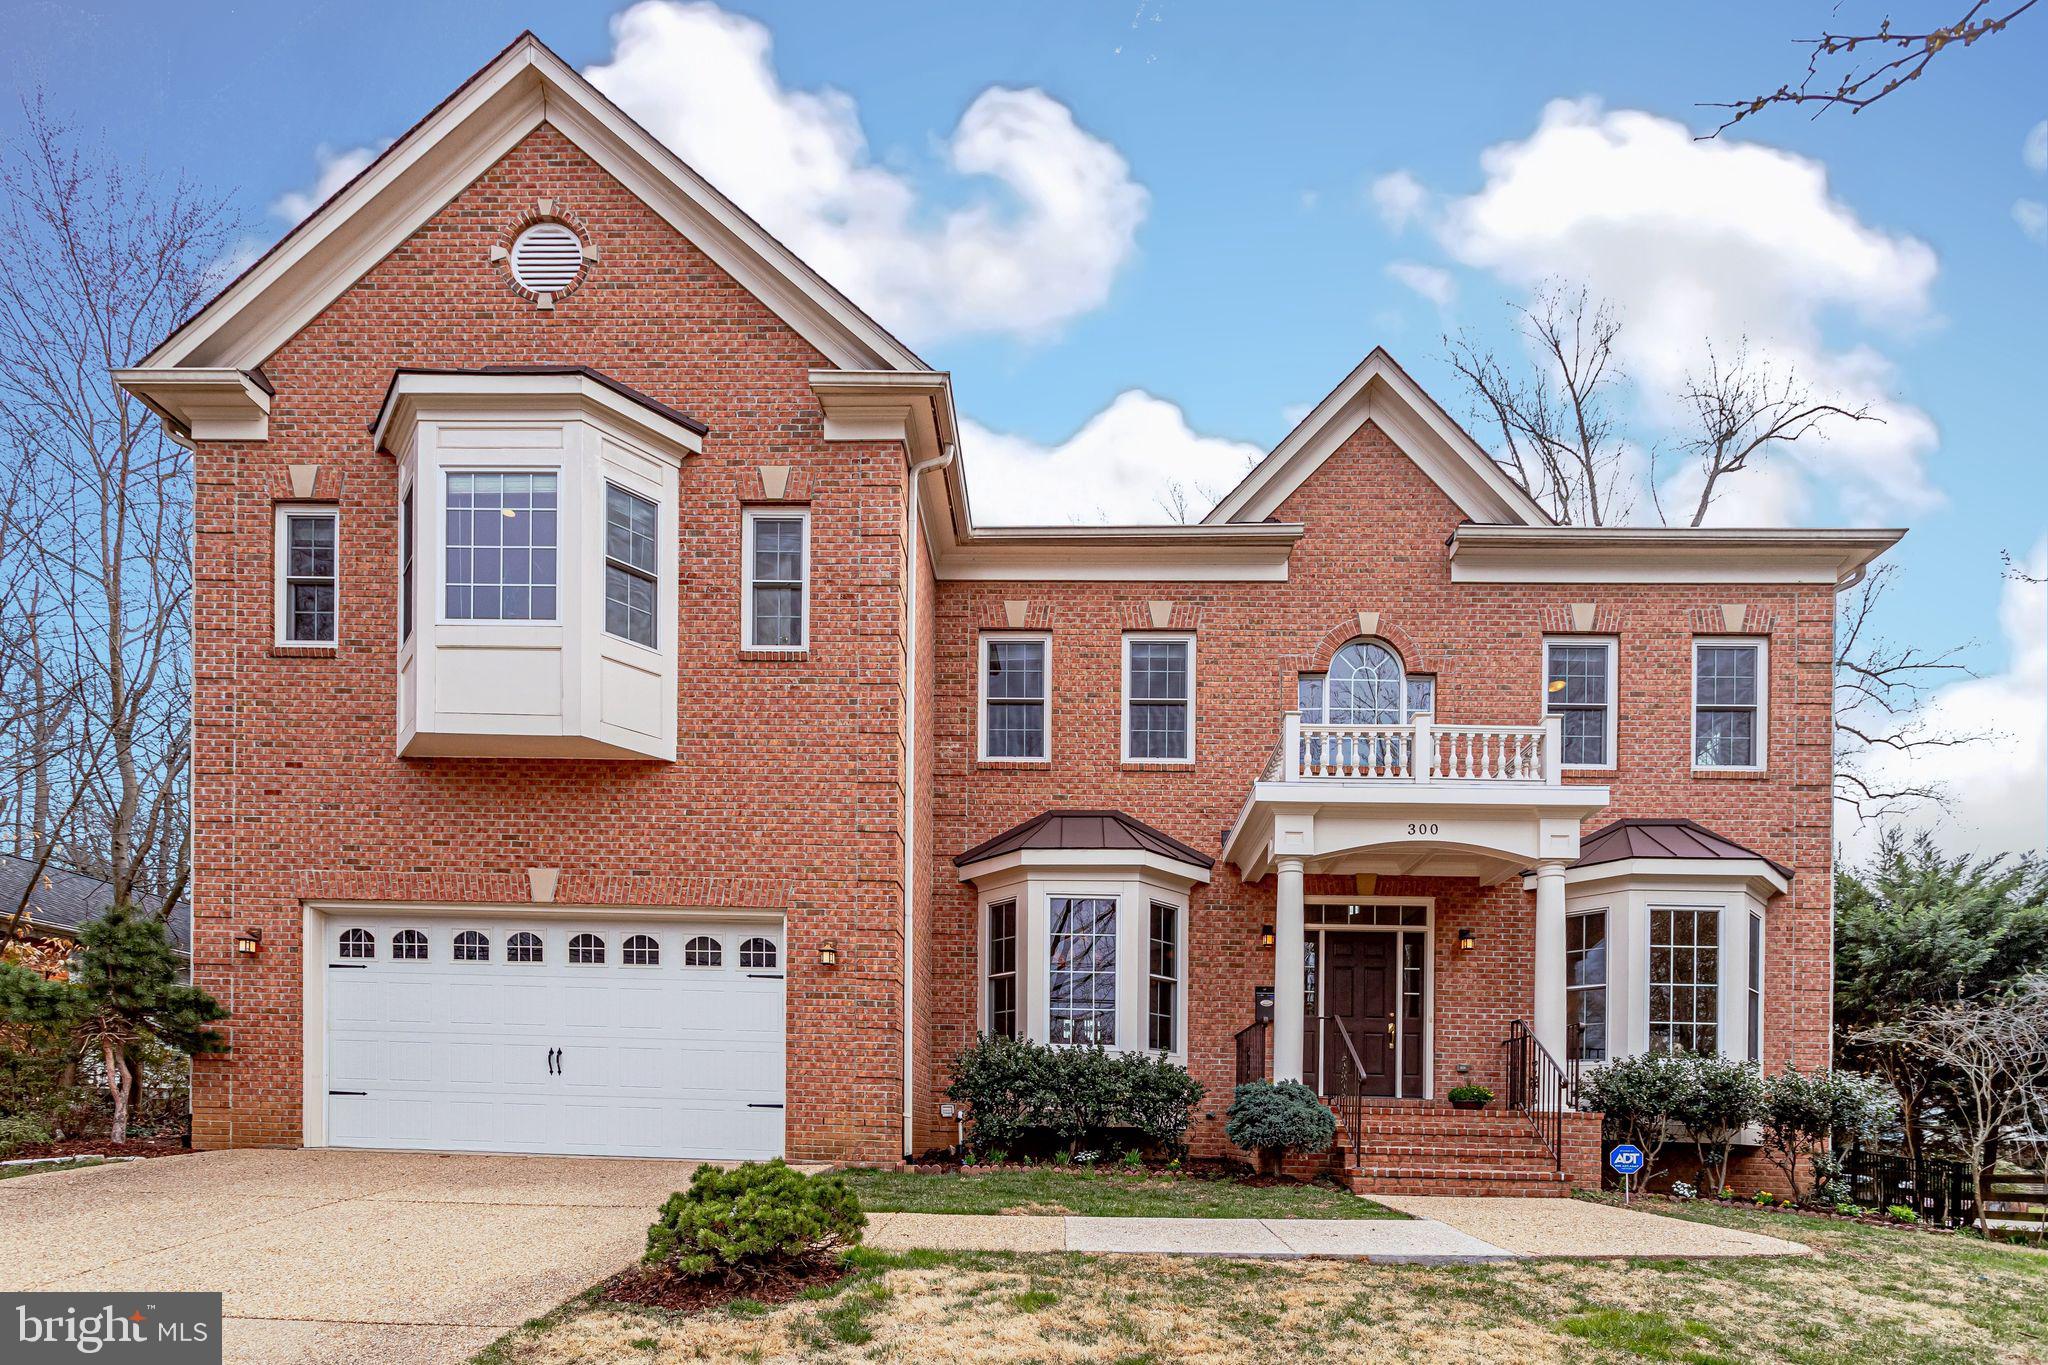
$200K Price Improvement-$160K Below 2020 Tax Assessment-Motivated Seller-This is the one you've been waiting for: A home with the very best location in the heart of Falls Church City. This Elegant and Spacious home built in 2007 is One of only 10 houses whose backyard leads right to Cherry Hill Park. Freshly painted and radiant with Oversized 2 car garage and Boasting  6,300  sq ft of Charming living space.  From the Grand Entryway to the Open Living room with gas fireplace, Graceful Dining Room, Classy Library/Music Room, Quiet Den with great view, Gourmet Kitchen, loads of pantry space and Serene Sitting Room with tranquil views.  Upstairs boasts a Grand Master Suite including a Sitting area, Tray Ceiling, 2 large walk in closets and a Divine Master Bath with expansive Vanity area, Luxury Soaking tub and Separate shower.  The upper level has 3 additional roomy Bedrooms each with it's own private bath and a Laundry room with plenty of storage space.  The Impressive Lower Level has 2 additional rooms that could be used as bedrooms or use the existing wiring to have a fantastic Theater room.  The family room offers a Gas Fireplace, an excellent bar area and plenty of room for games, workouts or any number of pastimes.  The lower level also features an additional laundry area with plenty of storage space and a Full Bath. French doors lead to a set of steps taking you to the backyard of the .28 acre lot, with a Lovely Pergola, basketball hoop, and Gate leading you to Cherry Hill Park, which offers outdoor tennis, basketball, and volleyball courts, a picnic area, a newly renovated playground, Historic Barn where the annual summer concert in the park is held, and Community Center that has indoor basketball courts as well as a myriad of classes available for adults and children. In addition to all these features, the popular Saturday morning Farmers  Market where local farmers sell fresh produce is just a three minutes walk from the backyard and through the park. With a short walk you can go to the Library, State Theatre, breweries, shops, parks, fitness and yoga centers, Panera, Starbucks, Harris Teeter, and numerous tasty restaurants. Additionally, the East Falls Church Metro station is just 1.4 miles away while the West Falls Church Metro station is just 1.7 miles away.300 North Virginia Avenue is an exquisite home in the center of it all. Nestled in a lively and inviting neighborhood with a 10 acre jewel of a park as your next-door neighbor, this house is an excellent place and simply becomes more alluring as exciting new developments arise in  The Little City Please enjoy this video of the home and park:https://youtu.be/3xO3KoPYoKQ
#VAFA110996

FALLS CHURCH

300 N VIRGINIA AVENUE

6 Beds

5 Baths

6,323 Sq.Ft.

$1,695,000

MLS#: VAFA110996
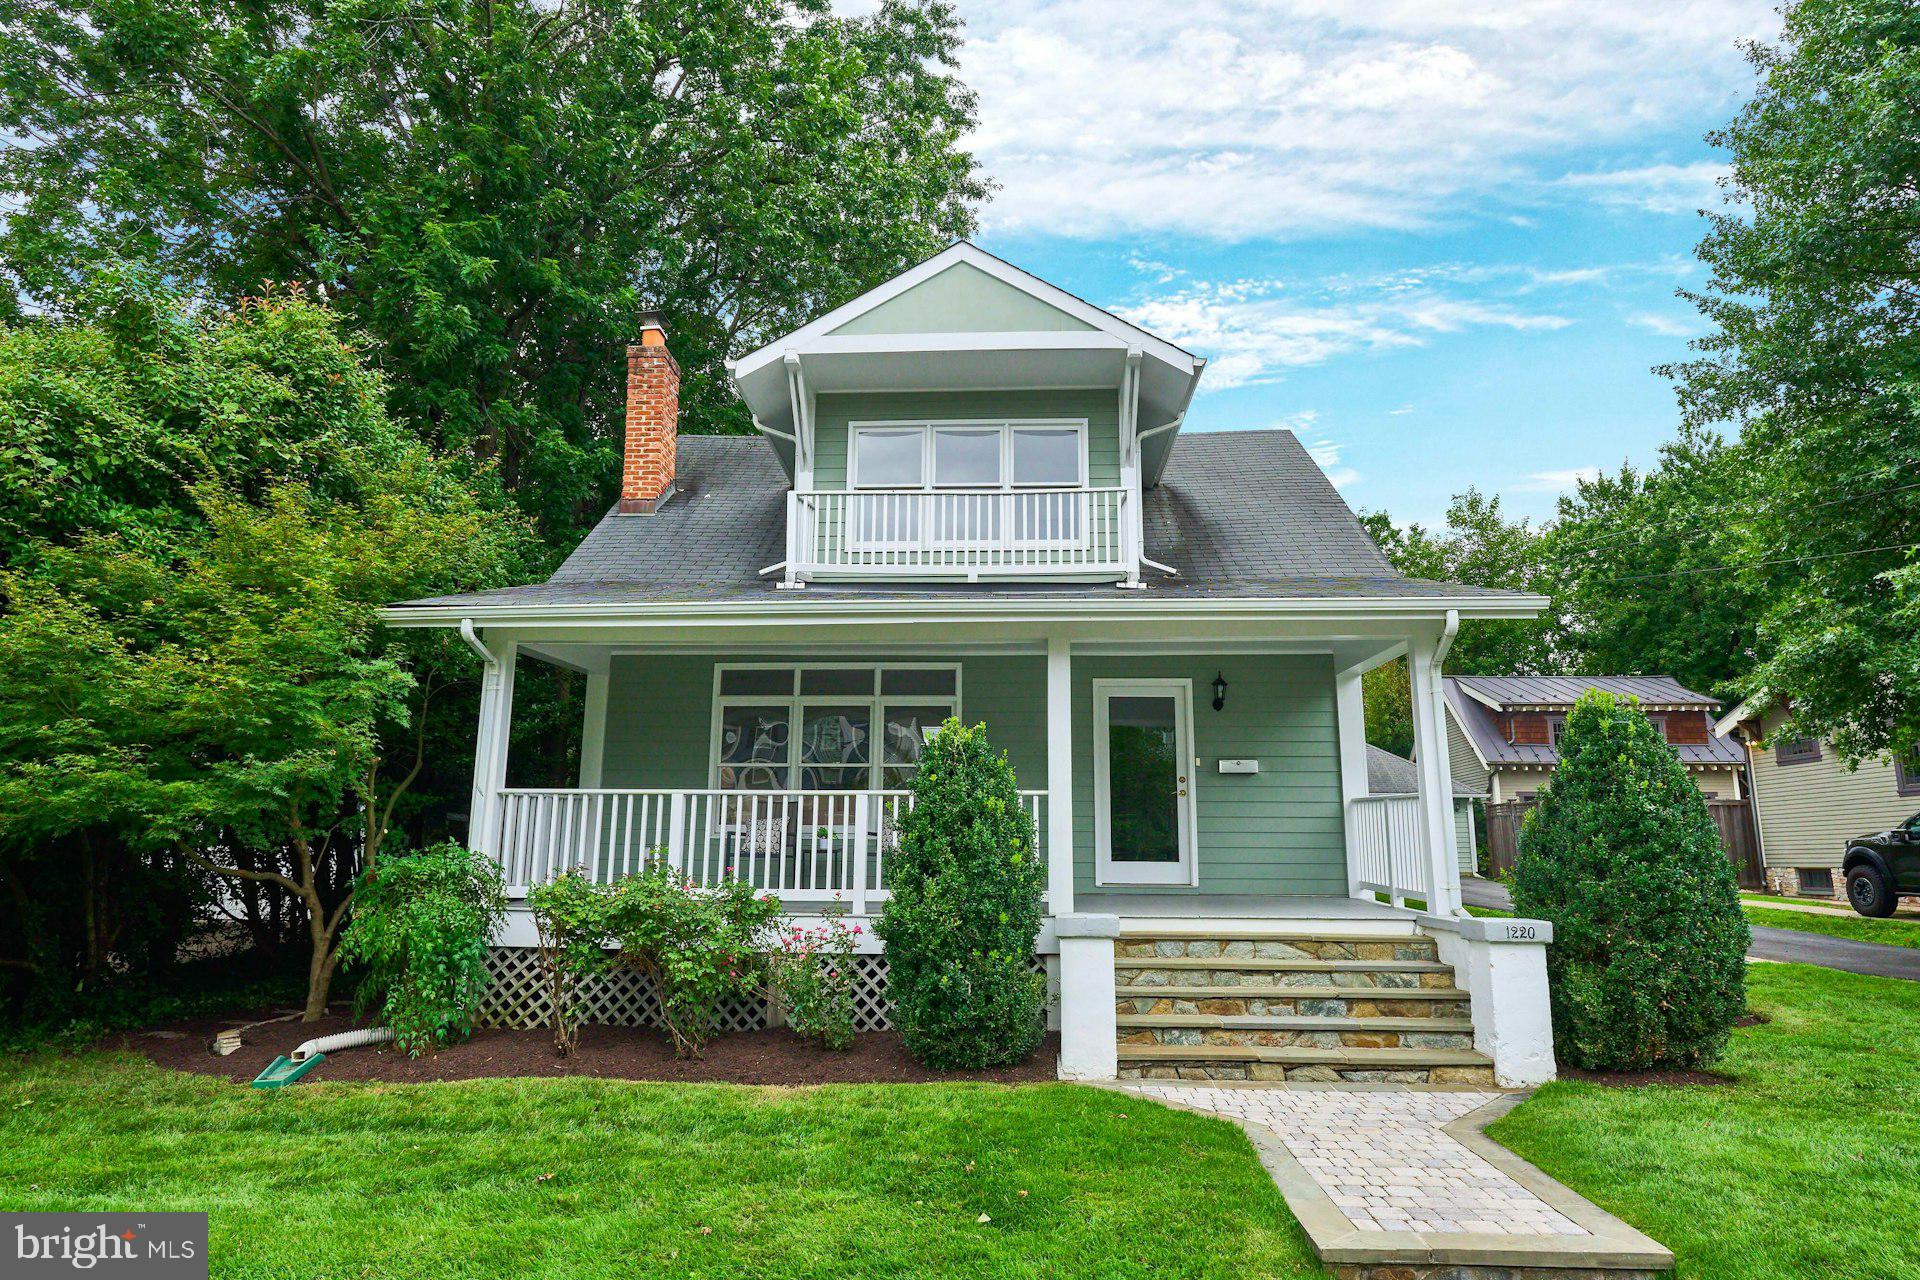
Expanded Craftsman Bungalow in Ballston – Just 3 Blocks to Metro

Situated on a rare 9,750 square foot lot in the heart of Ballston, this expanded and renovated bungalow blends timeless charm with modern convenience. Rebuilt and expanded in 2003, the home offers over 3,600 square feet of finished living space across three levels, featuring a modern and flexible layout ideal for today’s lifestyle. A welcoming front porch leads into bright and spacious interiors highlighted by craftsman-style trim, rich hardwood floors, and classic details like the original wood-burning masonry fireplace in the living room. The main level includes formal living and dining rooms, an open-concept family room with a gas fireplace, and an updated kitchen appointed with cherry cabinetry, granite countertops, and stainless steel appliances. French doors open to a slate patio and an expansive backyard offering privacy and outdoor enjoyment.

Upstairs, you’ll find four generously sized bedrooms, including a spacious primary suite with a walk-in closet and en-suite bath, all with hardwood flooring and thoughtful storage throughout. The lower level adds valuable living space, featuring a fifth legal bedroom with an egress window and luxury vinyl plank flooring, a large 24' x 10' recreation room, an additional full bath, and an expansive utility and storage area.

The home also offers exceptional parking with a detached two-car side-by-side garage plus a wide driveway that easily accommodates multiple vehicles—a rare feature in Ballston. Exterior highlights include Hardiplank siding, a beautifully maintained yard with natural privacy screening supported by a stainless steel root barrier, and a slate patio ideal for outdoor entertaining.

Significant updates completed in 2024 include a dual-zone HVAC system with two new AC compressors and two new furnaces, as well as a new water heater, ensuring modern comfort and efficiency. The home has also been freshly painted on the interior as of June 2025, offering a crisp, move-in ready presentation. A security system, in-ground sprinkler system (AS IS), and abundant storage complete the package. All of this is located just three blocks from Ballston Metro, restaurants, shopping, parks, and top Arlington schools, making this spacious, well-maintained, and freshly updated home a true gem in one of North Arlington’s most desirable neighborhoods.

Open 7/20 Sunday 2-4pm   Seller asks for all offers to be delivered to Listing Agent in time for Sellers response mid-aft ernoonTuesday 7/22
#VAAR2060200

ARLINGTON

1220 N VERMONT STREET

5 Beds

4 Baths

3,617 Sq.Ft.

$1,695,000

MLS#: VAAR2060200
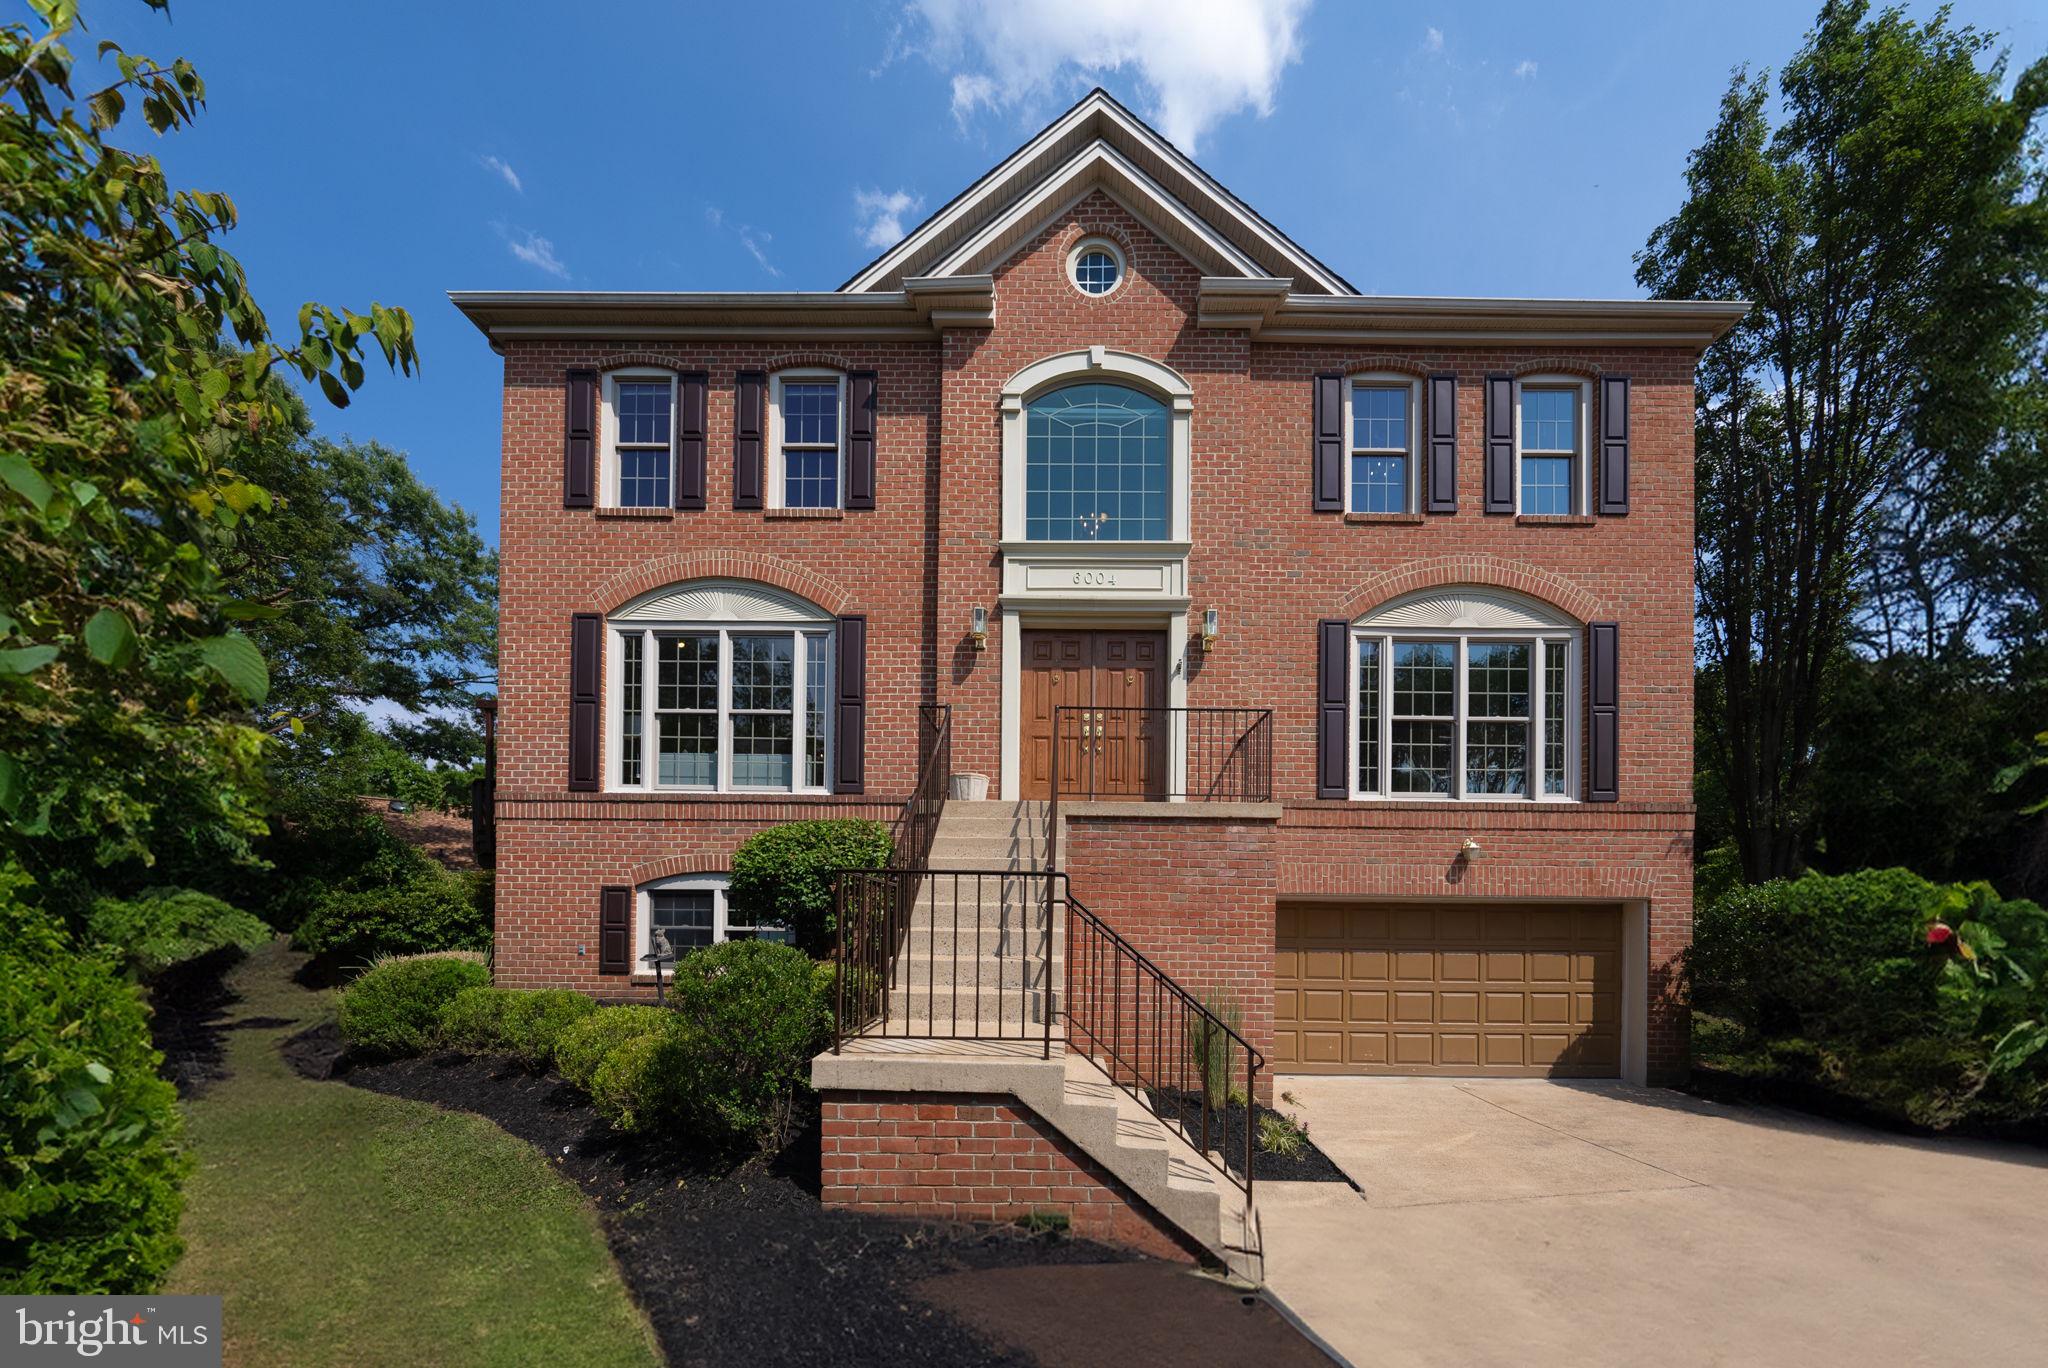
Tucked away in the heart of North Arlington's popular Spy Hill neighborhood, this magnificent 5 bedroom and 3.5 bath residence offers an unparalleled blend of elegance and comfort. As you approach, the cul-de-sac location ensures peace and privacy, while the meticulously landscaped yard provides a serene, picturesque backdrop. Stepping inside, you're greeted by a grand two-story foyer with a dramatic window over the front door where natural light pours in.  
From the foyer, you will see a spacious home office where the centerpiece of the room is the  stunning white built-in desk and cabinets providing storage space for your office essentials. The large windows dominate one wall creating a bright and uplifting environment. 
Experience the charm of the dining room, enhanced by two custom-built white cabinets with elegant glass doors and interior lights to showcase your prized collectibles. The spacious living room, with its second gas fireplace, serves as the stunning focal point of this inviting gathering space.
The family room flow seamlessly into the bright gourmet kitchen, a culinary haven featuring top-of-the-line appliances, freshly painted white cabinets and quartz countertops. The family room is warmed by a gas fireplace during those cold winter nights. French doors lead to a cozy deck perfect for morning coffee or dining under the stars. 
Ascending to the upper level, you'll find four generously proportioned bedrooms, including a lavish owner's suite designed as a personal retreat. The spa-like bath promises relaxation and rejuvenation with its luxurious amenities. The lower level of the home is an entertainer's dream, offering a spacious walk-out family room, a full bathroom and a private au pair suite, perfect for guests or extended family.
The exterior of the home is equally impressive, featuring a two-car garage, a newly stained private. Professional landscaping envelops the property, turning it into a private sanctuary.
Voted as one of the best places to live by Niche®, Boulevard Manor is a charming residential neighborhood known for its picturesque, tree-lined streets offering a cozy suburban feel while still being easily accessible to Westover, Ballston, Washington, DC, The Pentagon and Tysons Corner via the East Falls Church or Ballston Metros or Route 50. 
The vibrant Boulevard Manor Civic Association connects neighbors through its list serve and events like the annual picnic in the park, Easter egg hunt, 4th of July ice cream social and dinner supporting Veterans. Local Bon Air Park, Bluemont Park, WO&D trails and Upton Hills Park provide abundant outdoor attractions to enjoy such as playgrounds, trails, Climb Upton, outdoor pools, frisbee golf, batting cage, tennis courts, baseball field, greenspace, rose gardens, soccer field and miniature golf. Also minutes away are Chick-fill-A, Café Rio and Thai Social, Target, CVS and Home Depot adding to the attractiveness of this neighborhood gem.

Schedule your appointment before another buyer makes this magnificent home their own.
#VAAR2045870

ARLINGTON

6004 4TH STREET N

5 Beds

3 Baths

3,725 Sq.Ft.

$1,695,000

MLS#: VAAR2045870
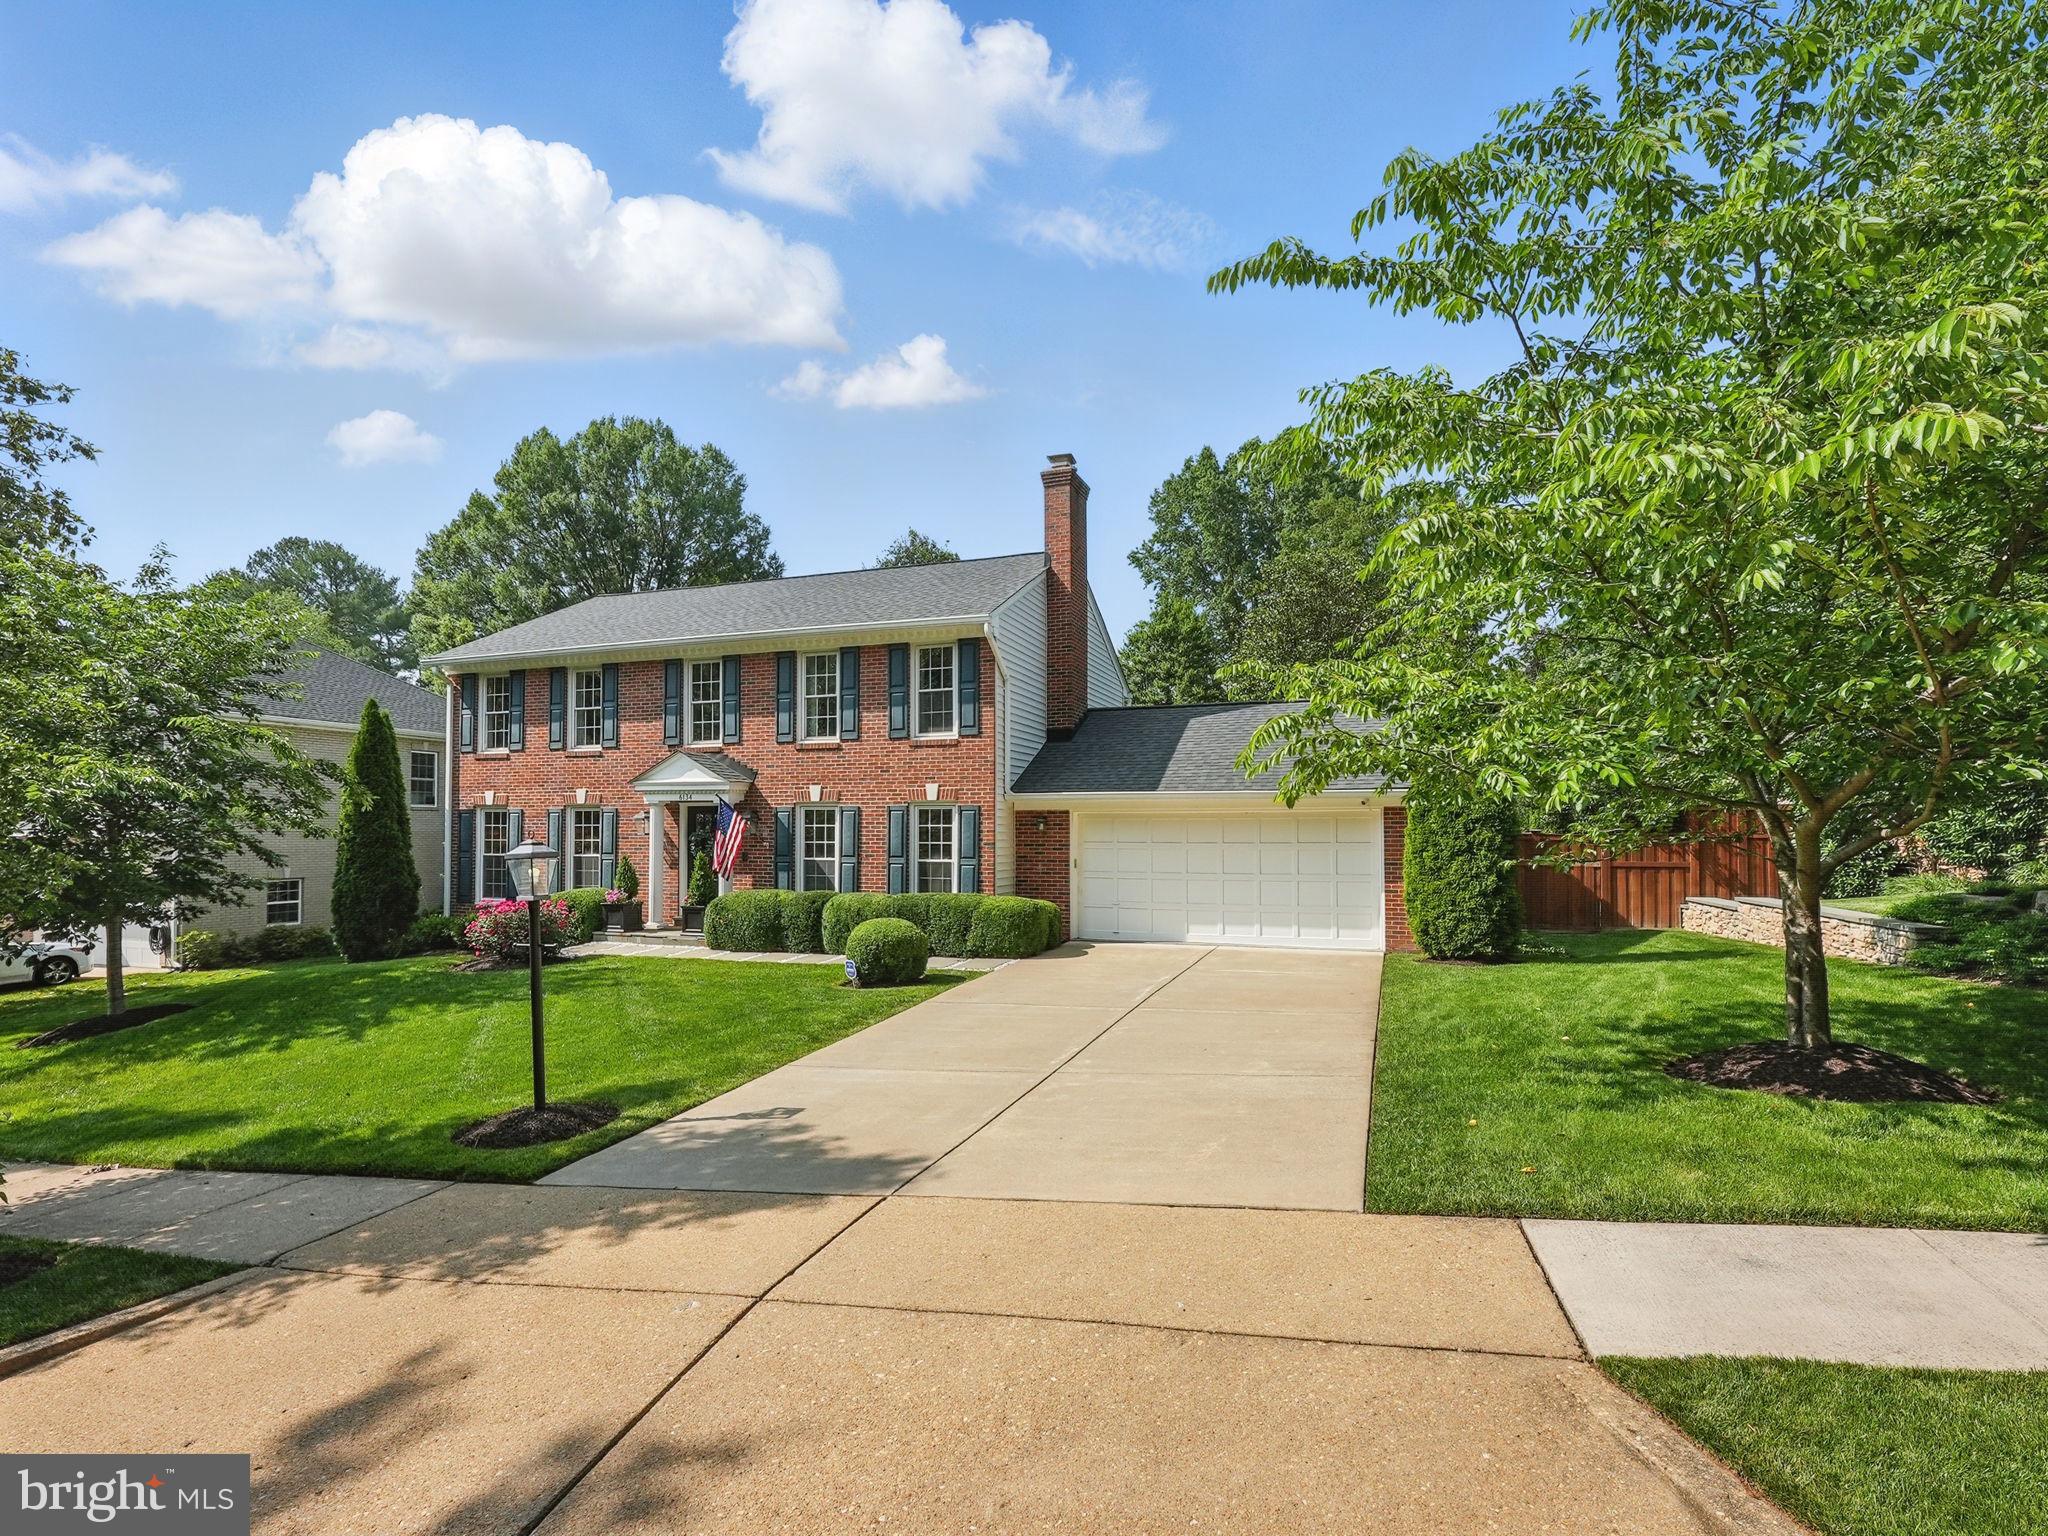
Updated and MOVE IN READY, this classic Colonial offers timeless charm, and an unbeatable location. Nestled on a gorgeous, level, and private lot in a sought after neighborhood, this home is perfect for those seeking convenience and comfort.
Inside, you'll find gleaming hickory hardwood floors and a spacious layout that includes 4 bedrooms upstairs. Updated eat in kitchen, updated bathrooms, and a bright, inviting sunroom addition perfect for relaxing or entertaining. The main level laundry room adds everyday practicality, and a partially finished basement provides additional living space and ample storage.
The neighborhood features sidewalks and easy access to downtown DC, Tysons Corner, major airports, highly-rated schools, parks, and shopping. 
Don’t miss this rare chance to own a well-maintained, classic colonial in one of Northern Virginia’s most desirable communities!
#VAFX2247414

MCLEAN

6134 LONG MEADOW ROAD

4 Beds

2 Baths

2,869 Sq.Ft.

$1,695,000

MLS#: VAFX2247414
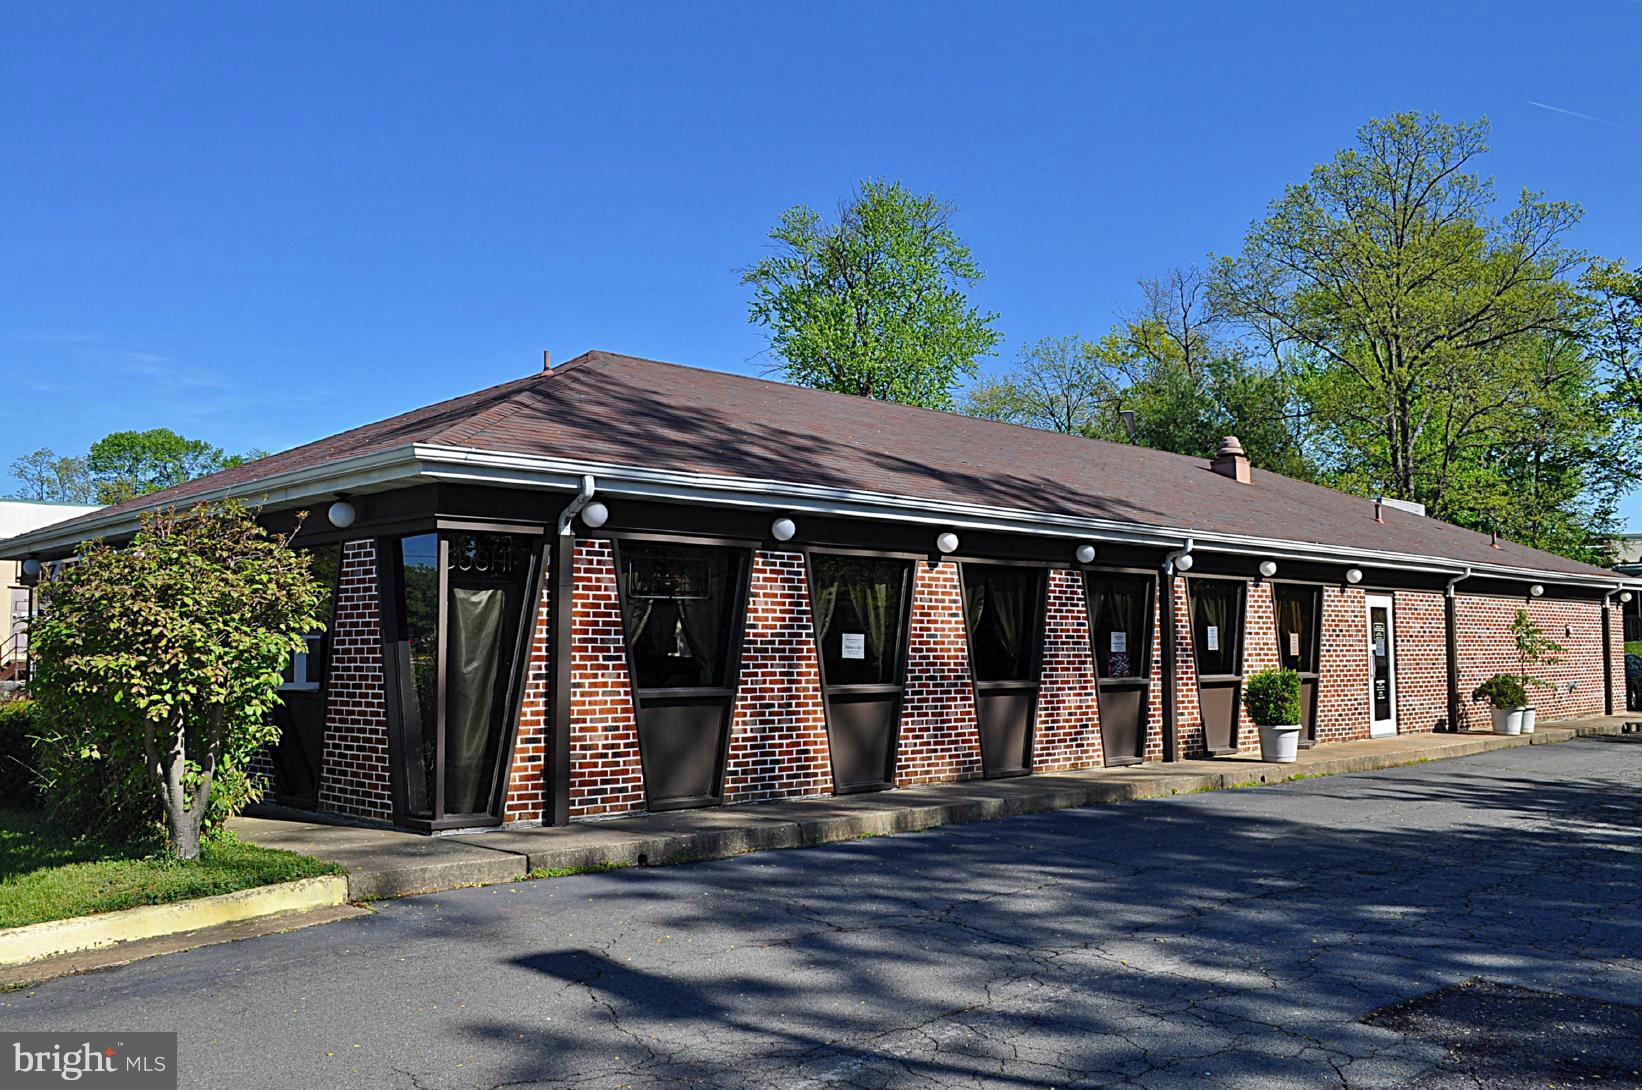
Prime free standing retail building on large lot zoned C-2. Currently built out as a Japanese restaurant, successfully operating in this location approx. 15 years. Perfect for owner/user, or for possible redevelopment. The site is designated for Mixed-Use in the Fairfax City Comprehensive Plan  Future Land Use Map. 45 parking spaces. Flexible zoning allows many uses.
#1003085796

FAIRFAX

3250 OLD PICKETT ROAD

None Beds

None Baths

3,045 Sq.Ft.

$1,695,000

MLS#: 1003085796
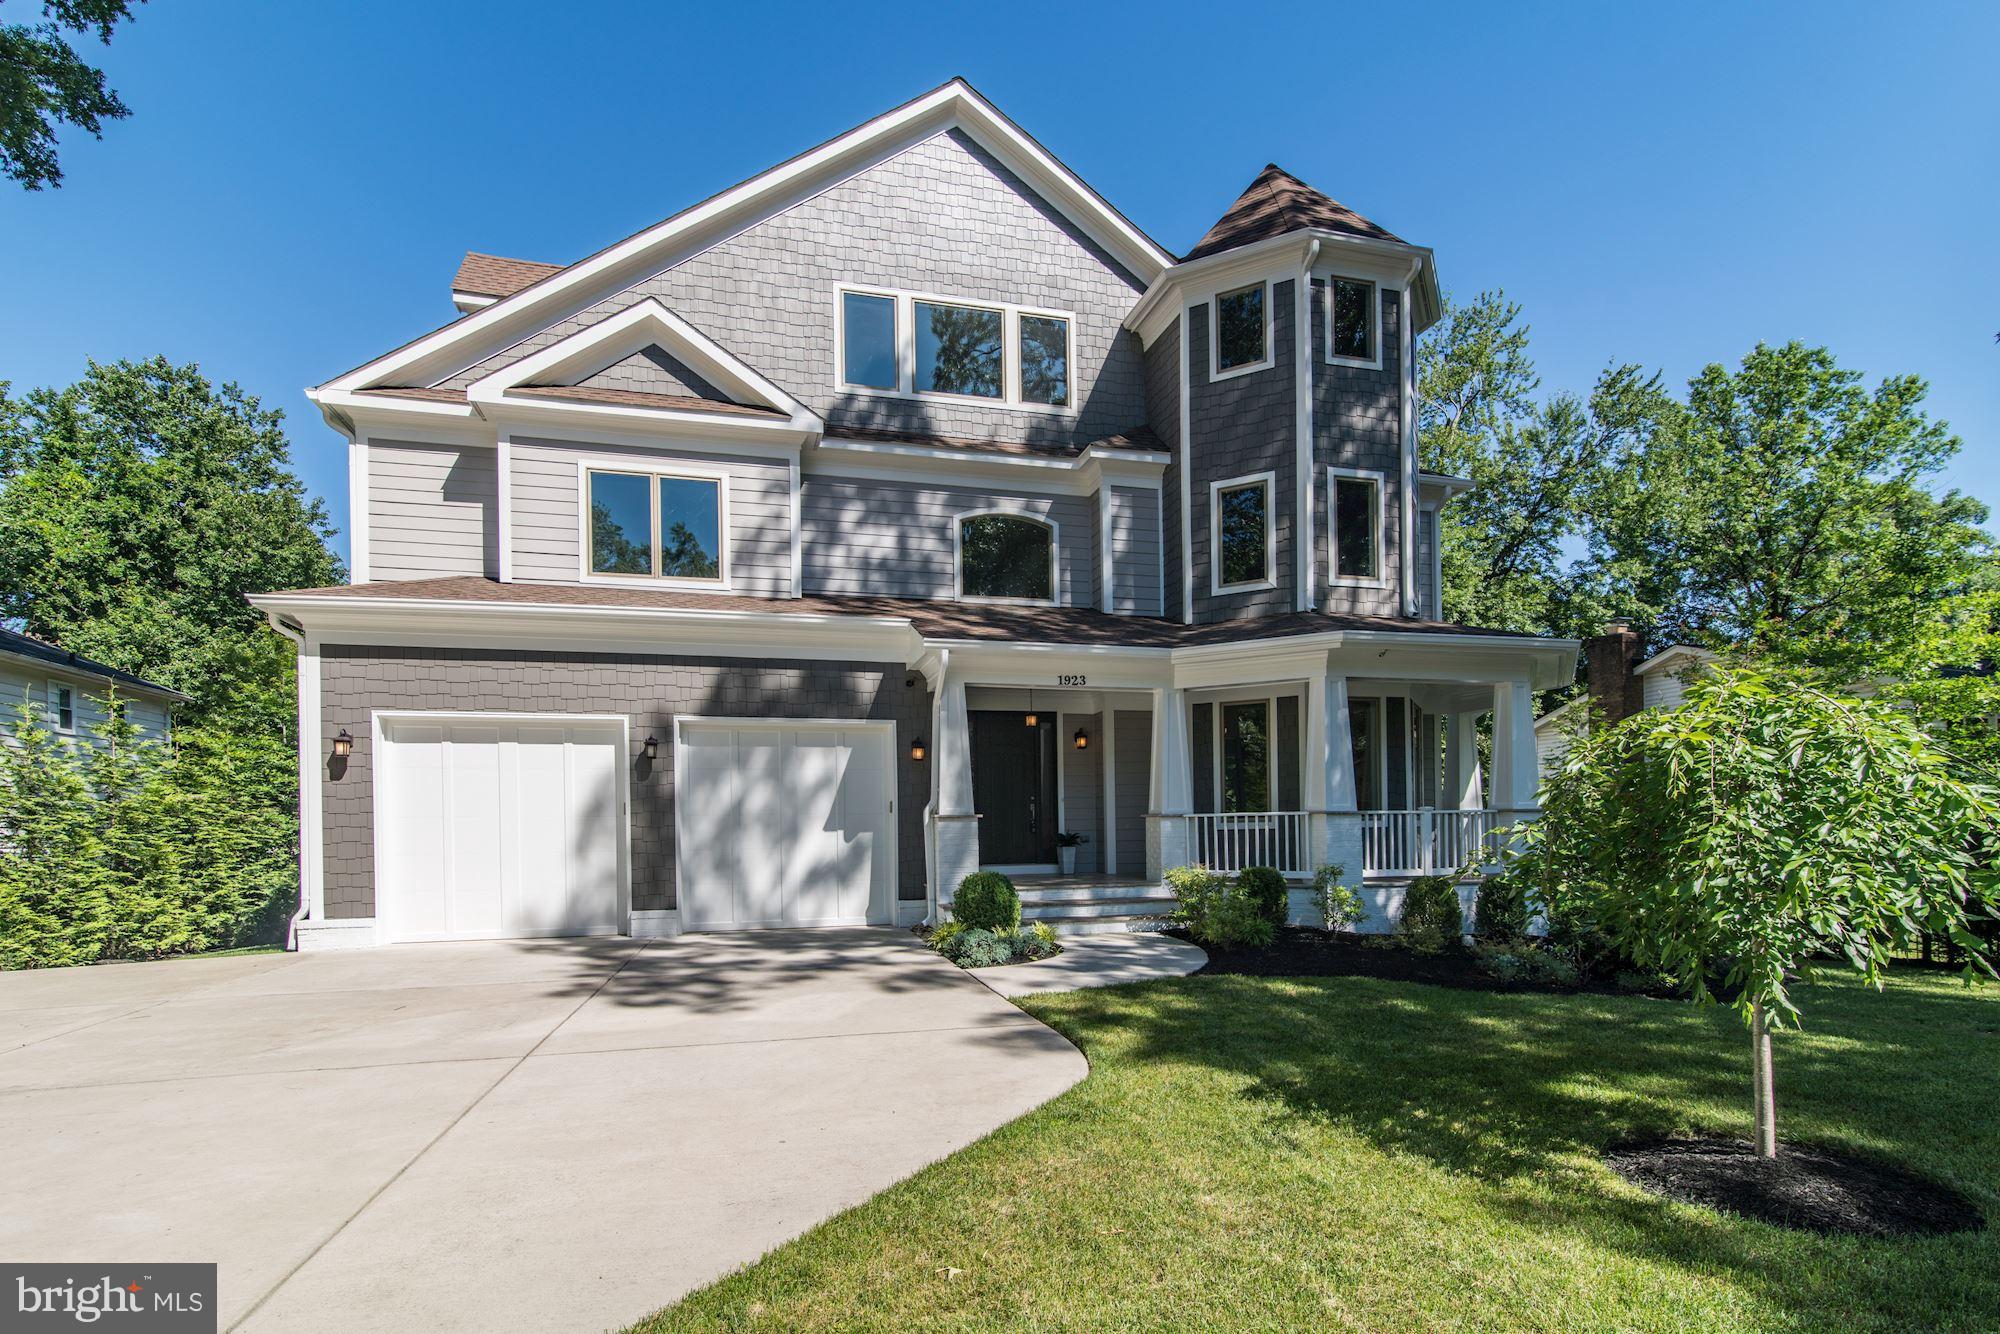
" Stunning custom home offers unparalleled craftsmanship & exceptional amenities!This Craftsman design is truly remarkable inside & out.Sleek architectural molding, Pella windows,magnificent chef's kitchen,grand mstr ste.4 levels w/an Elevator, Deck, Gated, Media rm,family rm,,upr lvl suite w/sep living space& 2 bdrms.Hdwd flrs, 2 FP's
#1001836412

VIENNA

1923 BYRD ROAD

6 Beds

5 Baths

8,580 Sq.Ft.

$1,695,000

MLS#: 1001836412
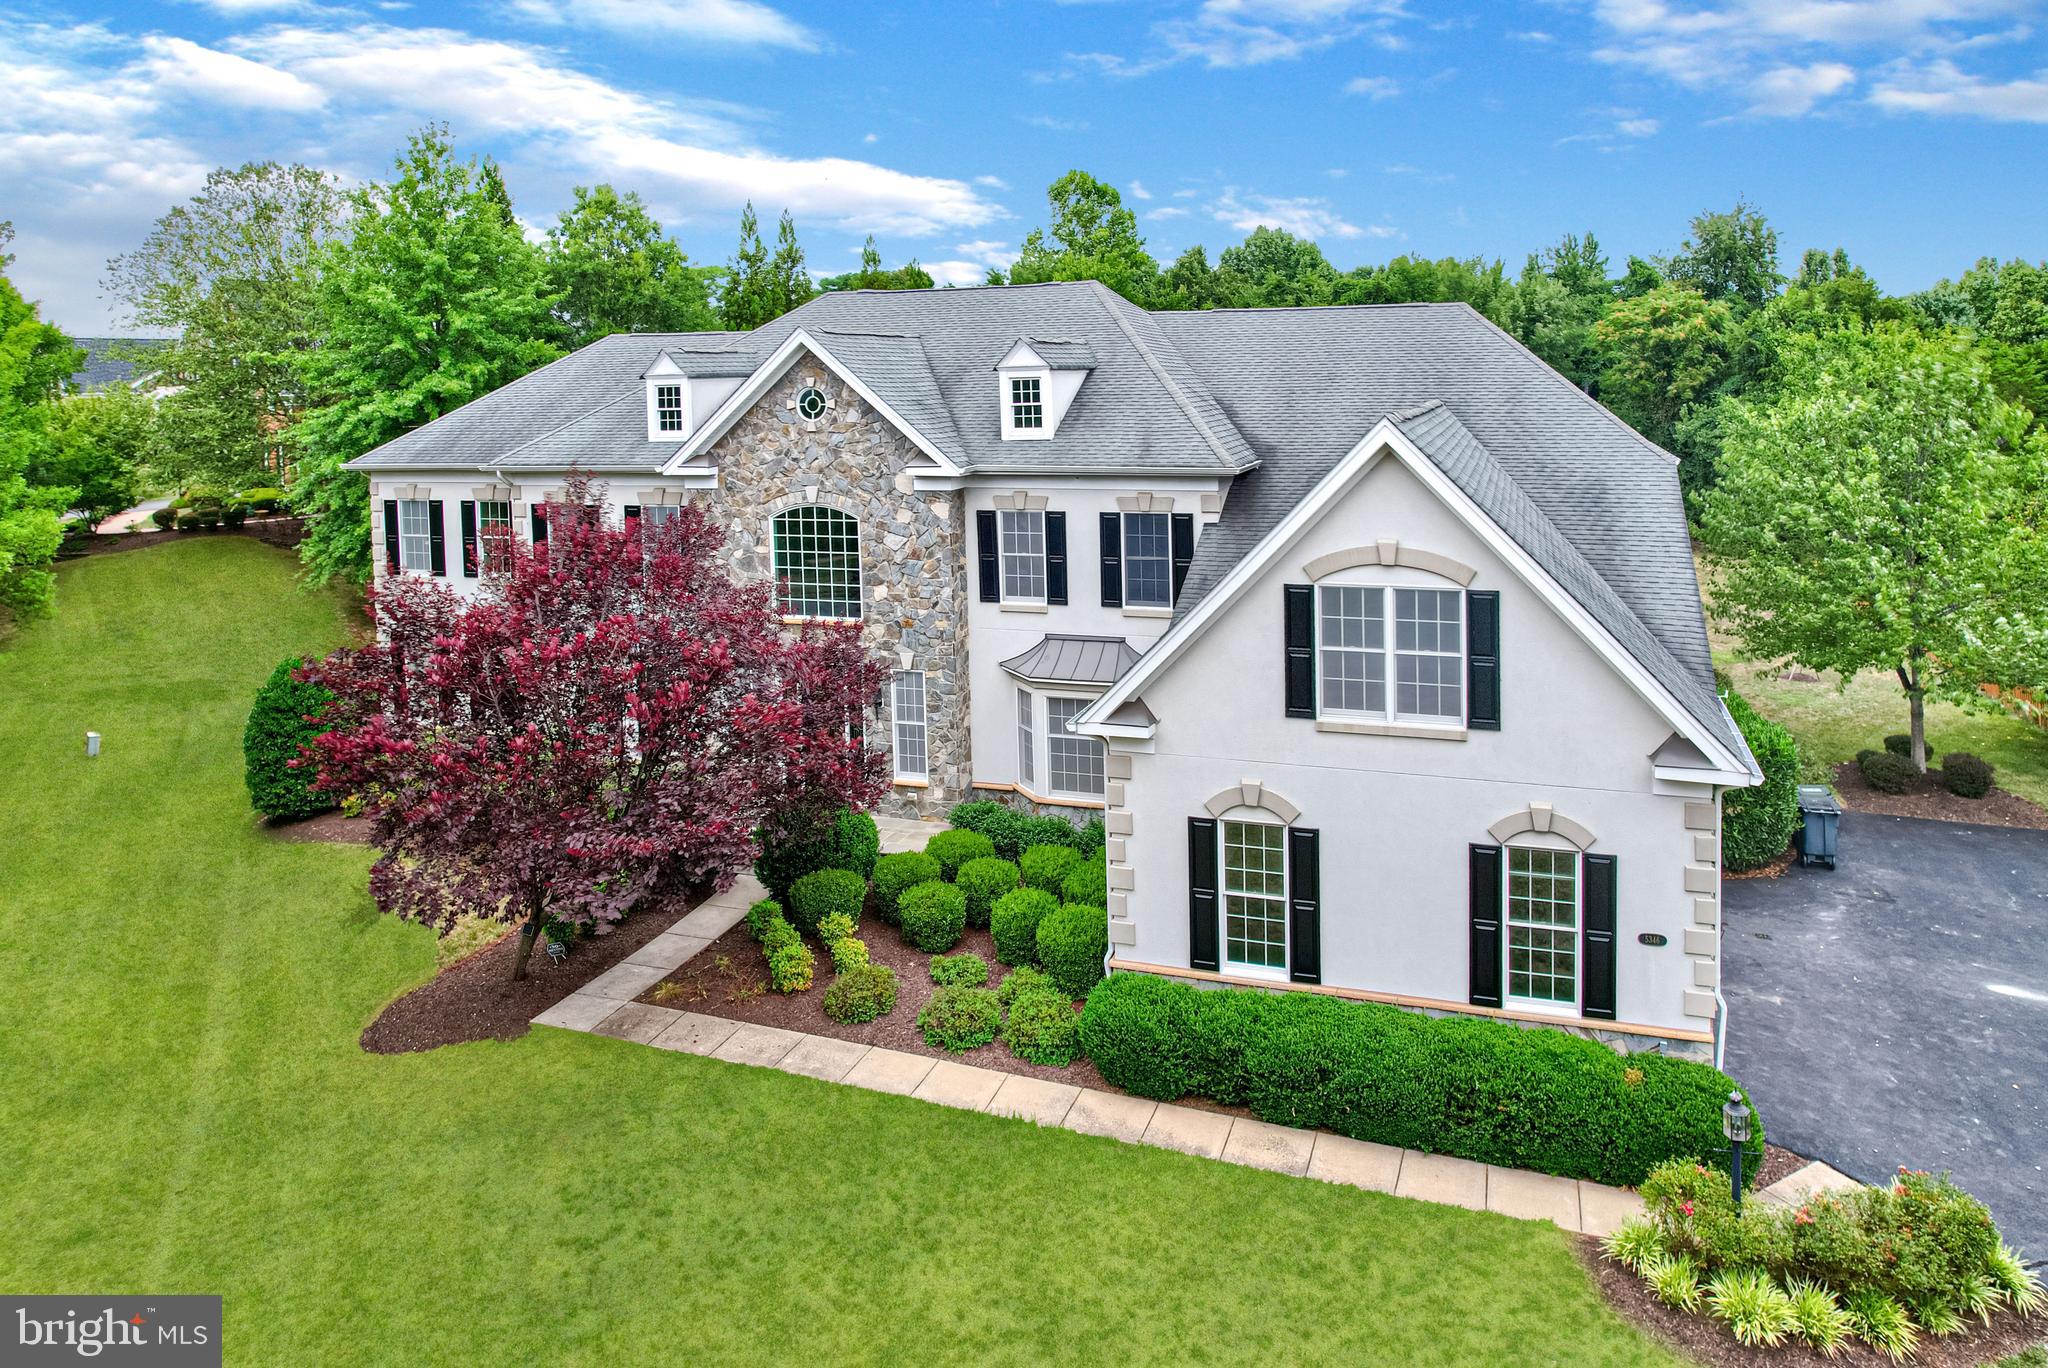
Welcome to 5346 Chaffins Farm, a beautiful, freshly painted home in  the Gated Community of Dominion Valley County Club.  Upon entering the home, you are welcomed by soaring ceilings and a grand double staircase that sets an elegant tone for the home. An abundance of windows bathes the space in natural light, enhancing the gleaming Brazilian cherry wood floors that flow seamlessly throughout all 3 levels of the home. Crystal chandeliers adorn the main and upper levels, adding a touch of opulence.

The formal dining room, adorned with wainscoting, leads to the chef’s kitchen, which is a culinary dream featuring stainless steel appliances, granite countertops, a wine fridge, and ample cabinetry. Enjoy your mornings in the sun-filled breakfast nook. The adjacent great room, perfect for entertaining, boasts a floor-to-ceiling stone fireplace and a coffered ceiling, creating a warm and inviting ambiance.

The main level also includes a formal sitting room, a library with custom built-in bookcases, two half bathrooms, a laundry room, and an airy sunroom, providing ample space for both relaxation and productivity.

Ascending to the second level, you’ll discover the generously sized primary bedroom with an ensuite that features a jetted soaking tub, dual vanities, and a standalone shower. Three additional spacious bedrooms and full bathrooms complete the second level, offering comfort and privacy for all.

The finished basement adds to the home’s versatility with two additional bedrooms and another full bathroom, and two sets of walk up exits, one leading to the back yard, the other to the 3 car garage . The main area is wide open and has already been pre-wired for a home theater.

The Dominion Valley community offers an array of amenities, including pools, basketball courts, trails, golf courses, and a clubhouse. Proximity to parks, playgrounds, and the Dominion Valley Country Club enhances the appeal. Schedule your private tour today to experience this exceptional home.
#VAPW2075778

HAYMARKET

5346 CHAFFINS FARM COURT

6 Beds

5 Baths

9,450 Sq.Ft.

$1,695,000

MLS#: VAPW2075778
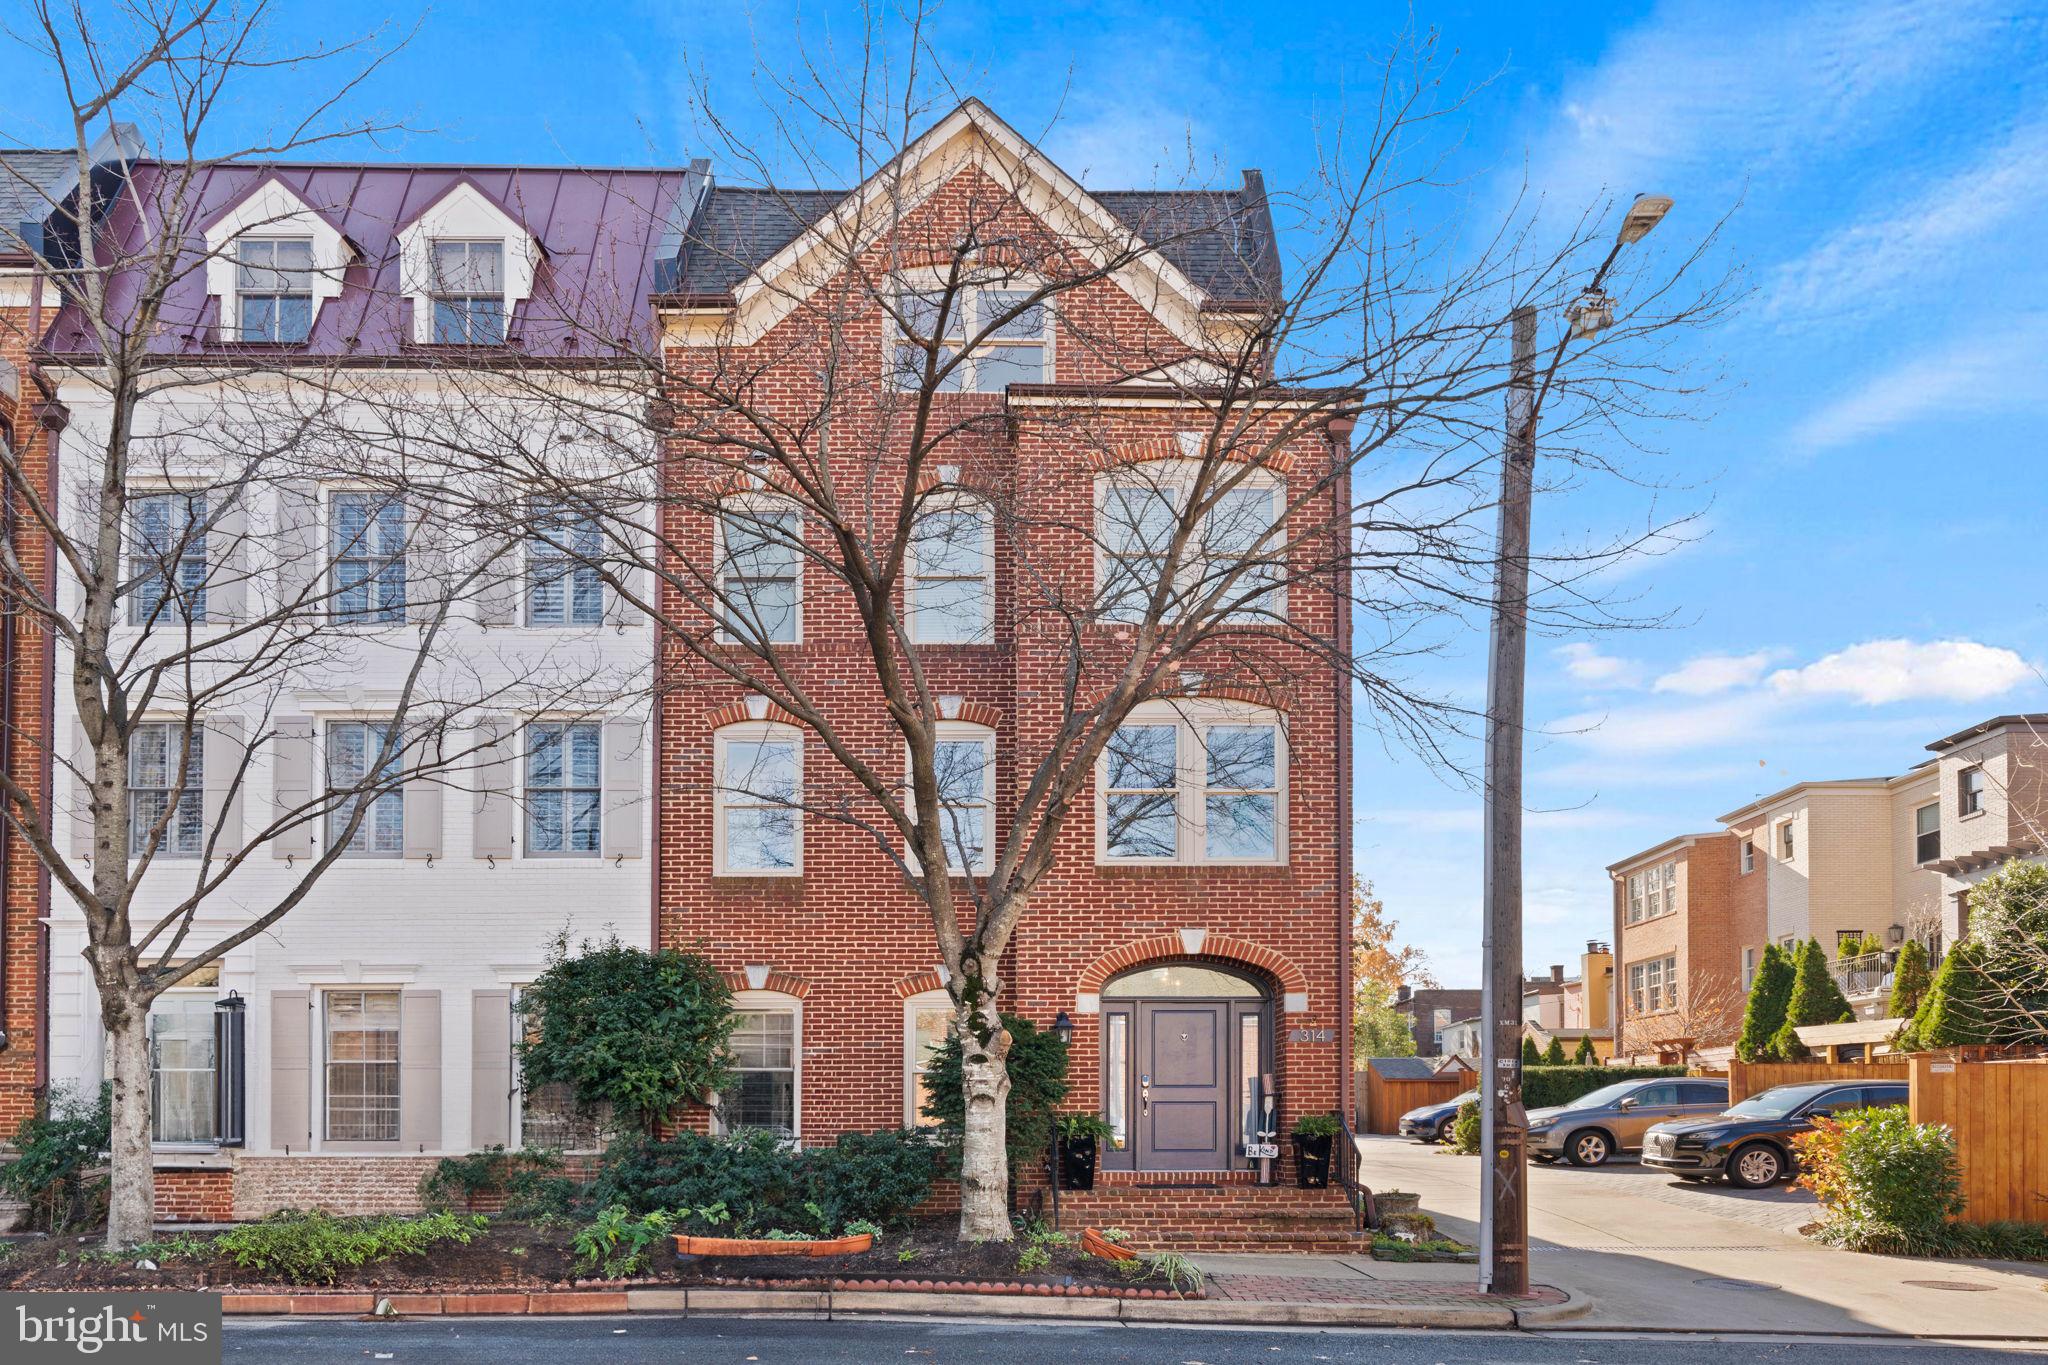
Nestled in the heart of Old Town, this delightful end-unit townhouse offers an unbeatable combination of location, light-filled spaces, and thoughtful updates that make it feel like home. From the moment you arrive, the quiet charm of 314 Princess Street welcomes you. This bright and airy residence, with its open main level, is perfectly designed for easy everyday living and entertaining. Whether you're hosting friends or enjoying a quiet evening by the electric fireplace (a cozy upgrade from 2017), you'll find comfort and style around every corner. Step onto the fantastic deck—reconditioned and improved in 2023—where you can relax with a morning coffee or unwind after a day exploring nearby King Street and the waterfront, just three blocks away. This outdoor space is a rare gem in such a prime location. With an attached two-car garage and a third parking space behind it, you'll never worry about where to park—a true luxury in Old Town! This property has been lovingly maintained and updated to enhance its charm and efficiency: A new kitchen and luxurious primary bath were completed in 2017, offering sleek, stylish touches; new wood floors on the second level (2020) add warmth and sophistication; all new high-efficiency windows and back deck glass doors (29 in total!) were installed in 2019, ensuring the home is both bright and energy-efficient; a new HVAC system was added in 2016, and new gutters were installed in 2018, giving you peace of mind for years to come. Situated on a peaceful street, 314 Princess Street is just steps away from Old Town's best dining, shopping, and waterfront activities. Enjoy the vibrant community while returning to the serenity of your beautiful, well-appointed dwelling. Don't miss the opportunity to experience the perfect blend of historic charm, modern upgrades, and unbeatable convenience. Come see why this exceptional townhouse should be your next home!
#VAAX2039108

ALEXANDRIA

314 PRINCESS STREET

3 Beds

3 Baths

2,495 Sq.Ft.

$1,695,000

MLS#: VAAX2039108
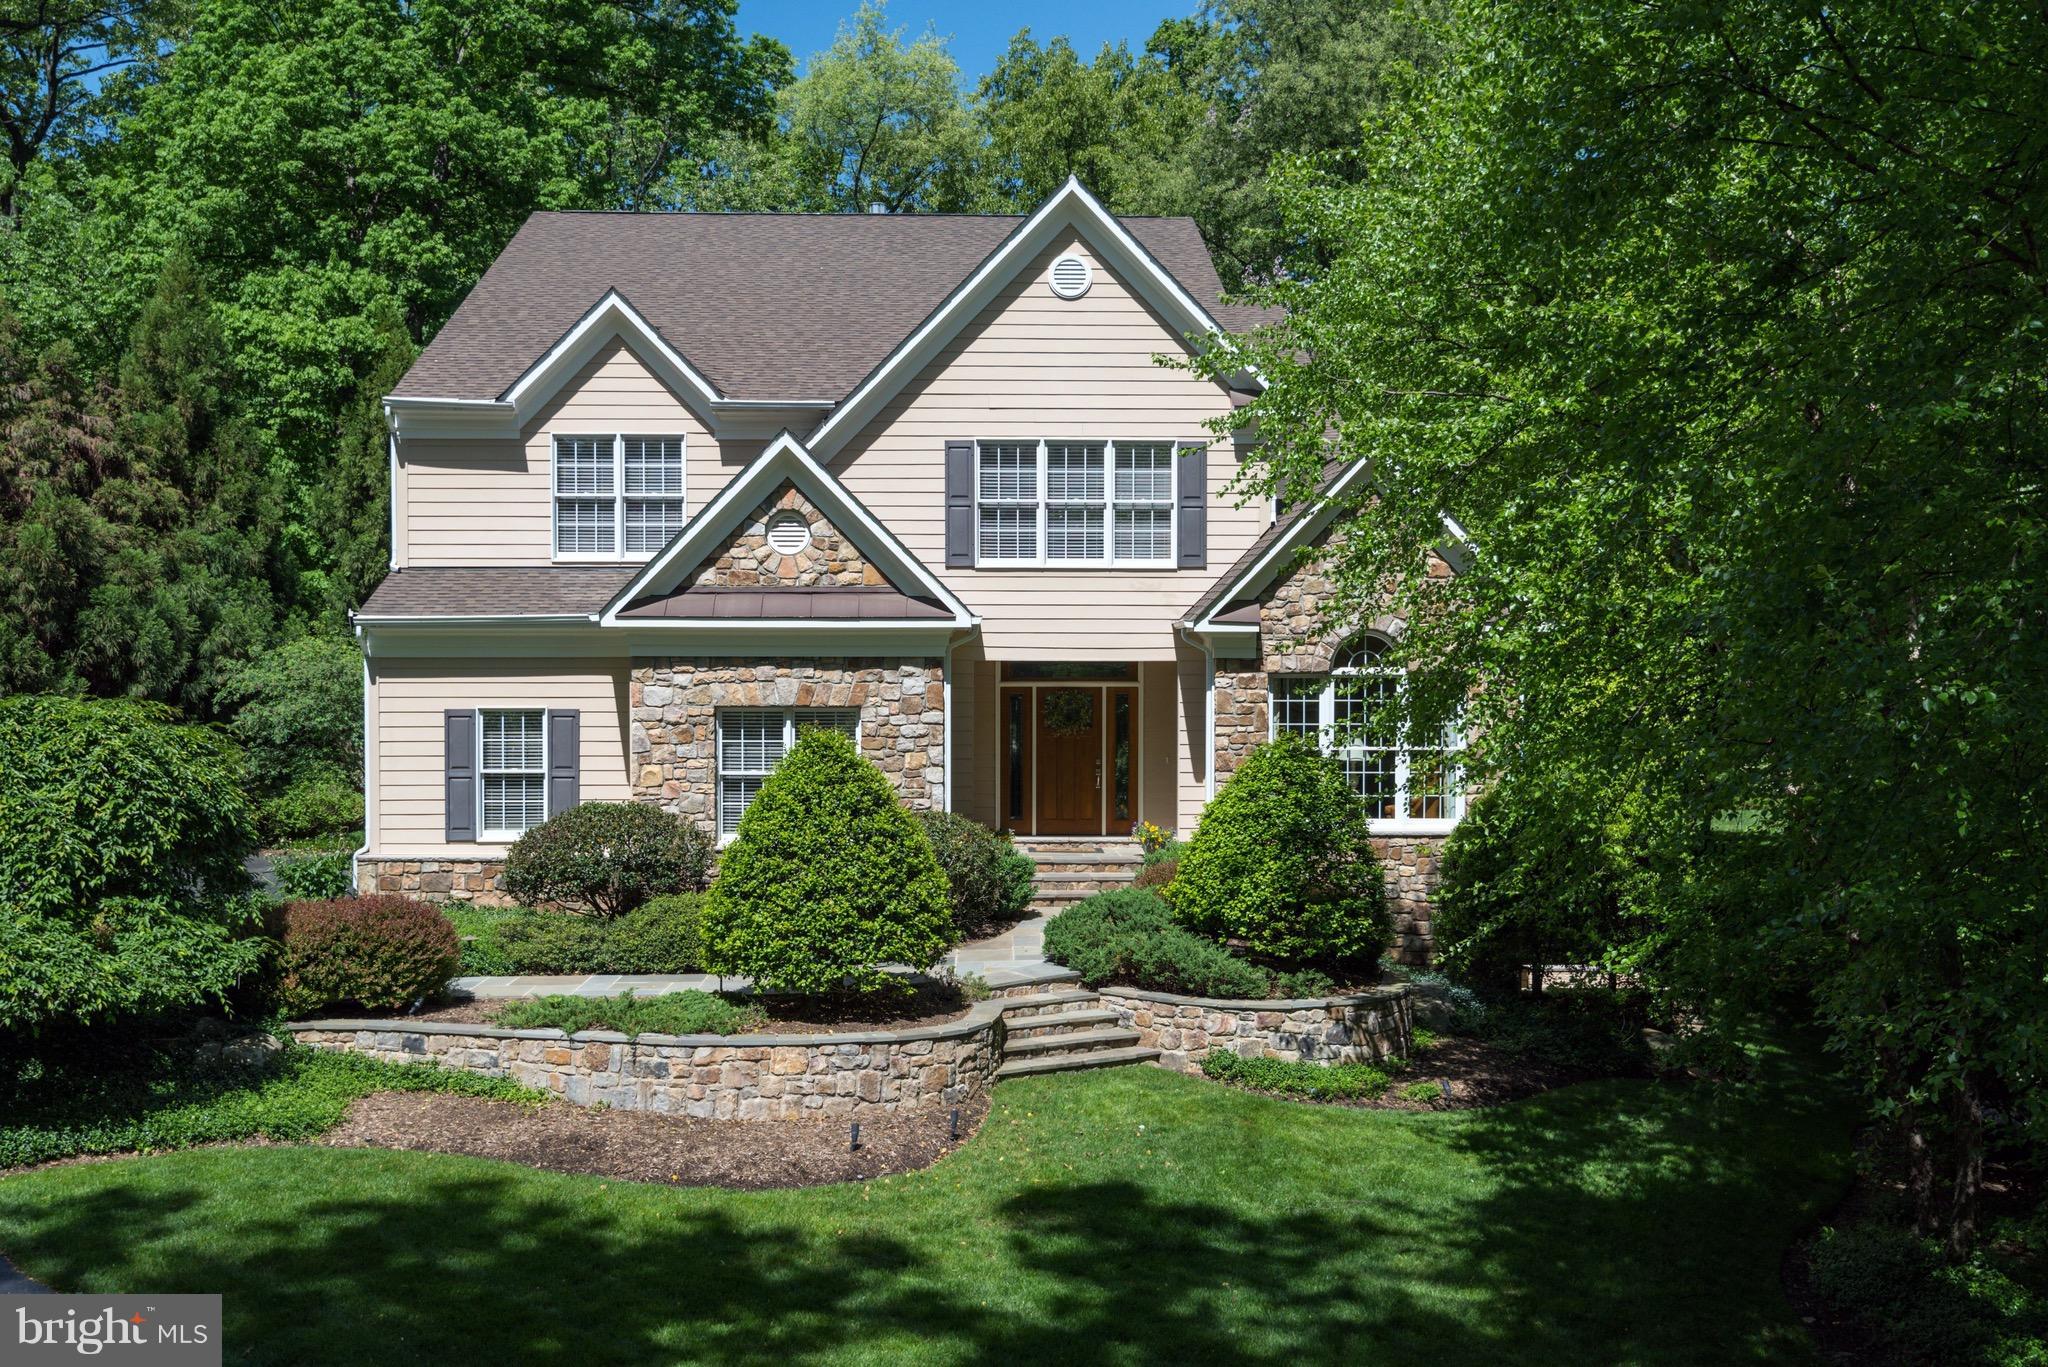
One of the prettiest streets & quietest locations in Franklin Park! Sited atop .5-acre lot w/flat yard+privacy & room for pool! Multi screen porches! Fantastic floorplan-5,200+SF! Gracious foyer, lrg sun-drenched KIT w/BkfstRm. FamRm w/vaulted ceiling & stone FP; great mudrm & home office. Master Suite w/FP & private porch; big laundry up. Daylight & large LL w/5thBR/BA, ample storage & generator.
#1000059781

MCLEAN

1924 VIRGINIA AVENUE

5 Beds

4 Baths

5,250 Sq.Ft.

$1,695,000

MLS#: 1000059781
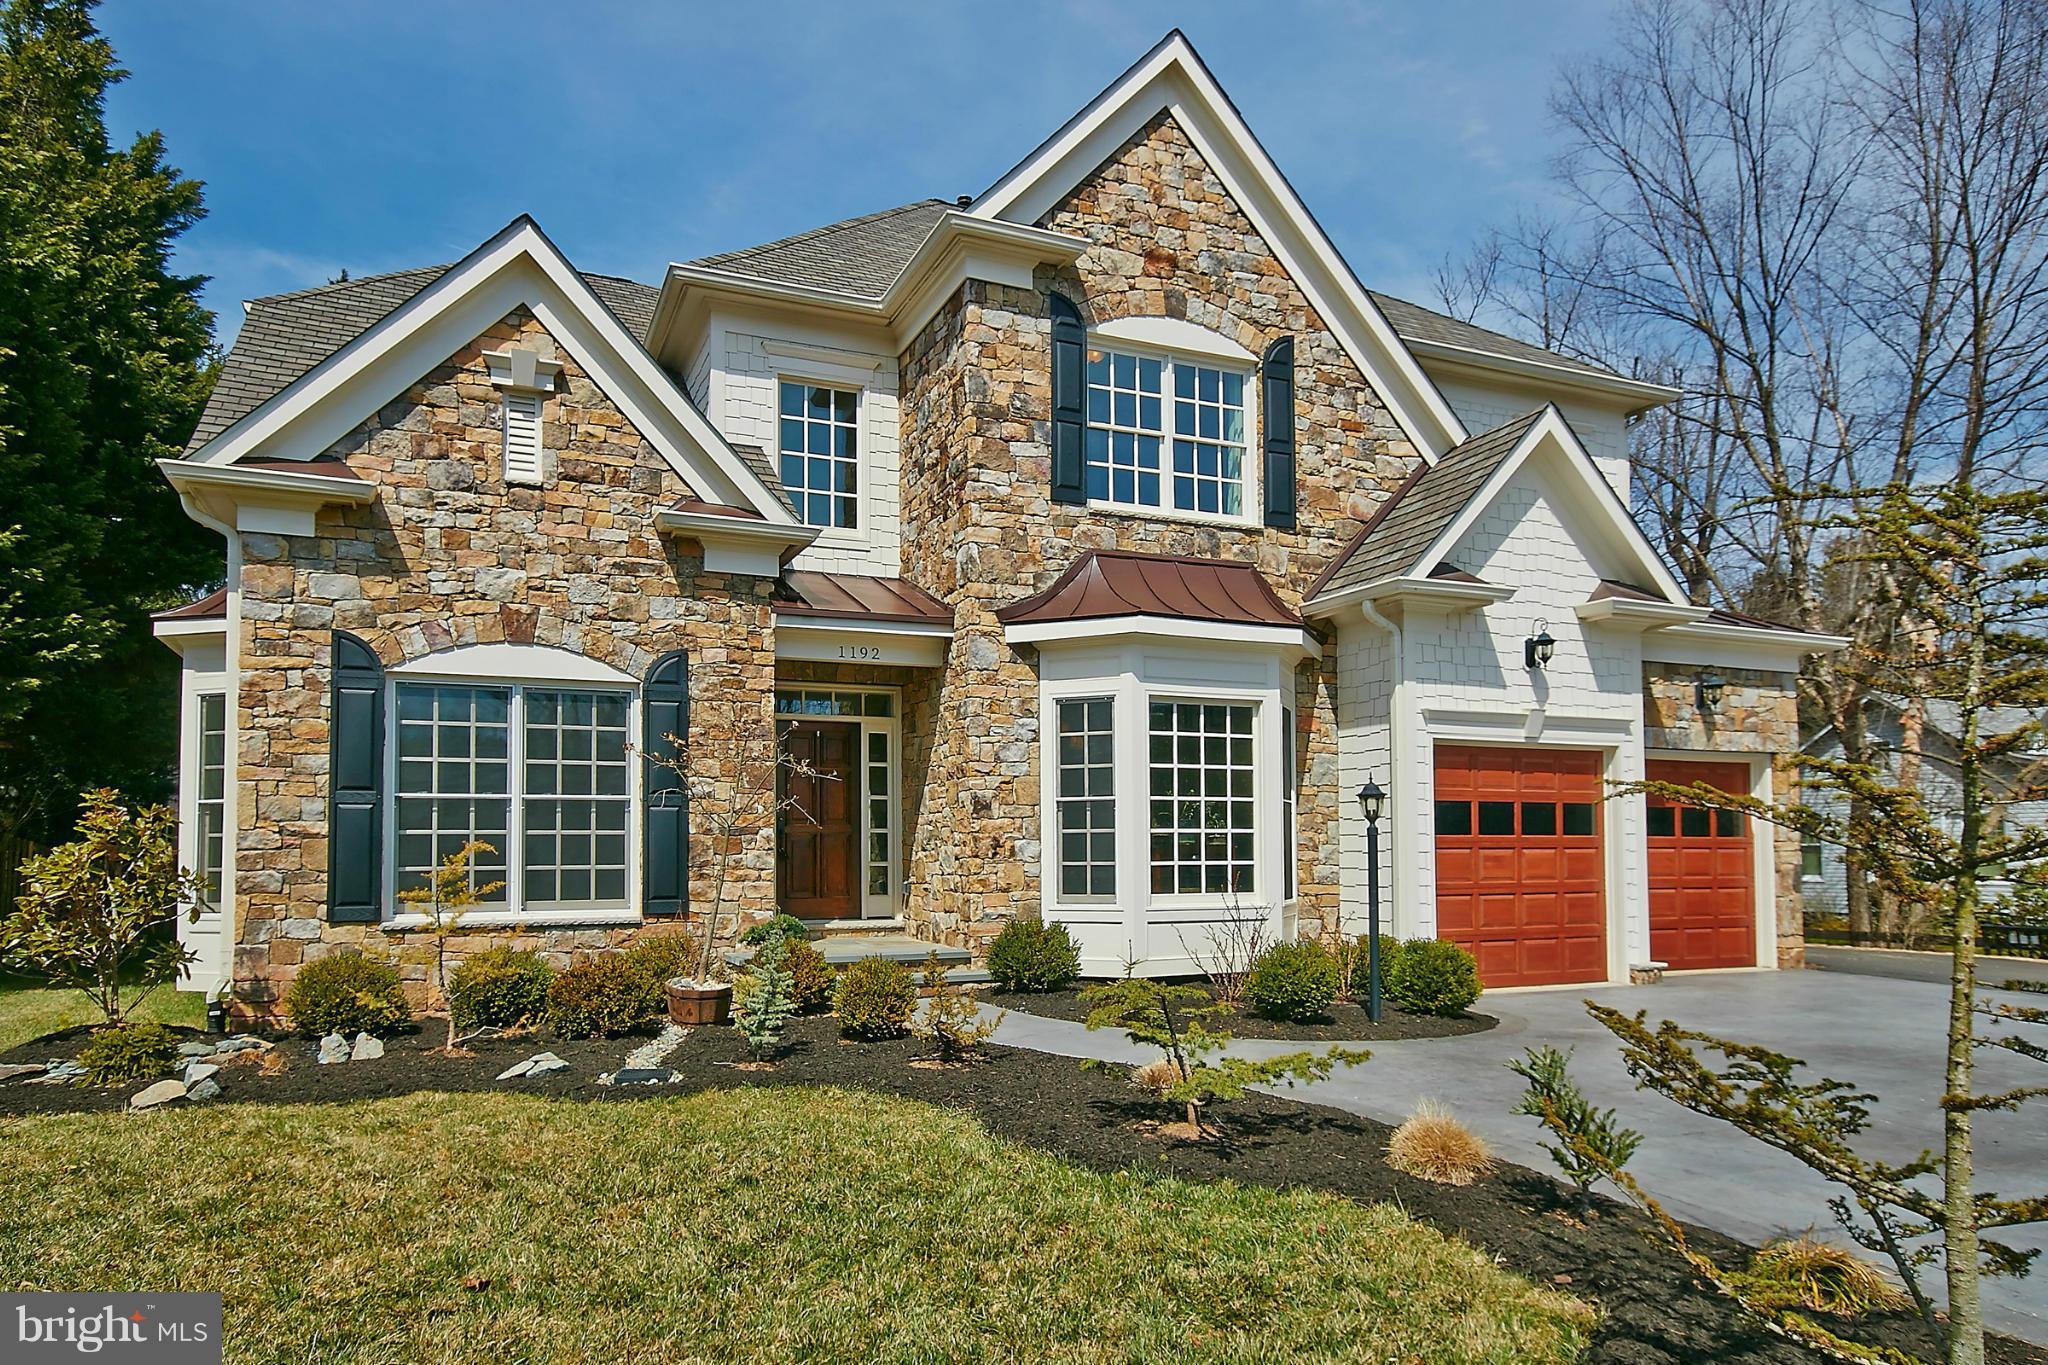
Beautifully appointed, spacious home built in 2012 featuring a gourmet kitchen 2-story reception hall, elegant dining room, Family room w/coffered ceiling/gas FP,impressive owner's suite Middleburg Builder's Award-winning floor plan, 5BR + 4.5 BA,Spcacious LL Rear patio area with fire pit. Security gate, landscaped garden minutes to Georgetown, Tysons Corner. Langley school pyramid. Like new!!
#1003714759

MCLEAN

1192 DOLLEY MADISON

5 Beds

4 Baths

5,750 Sq.Ft.

$1,695,000

MLS#: 1003714759
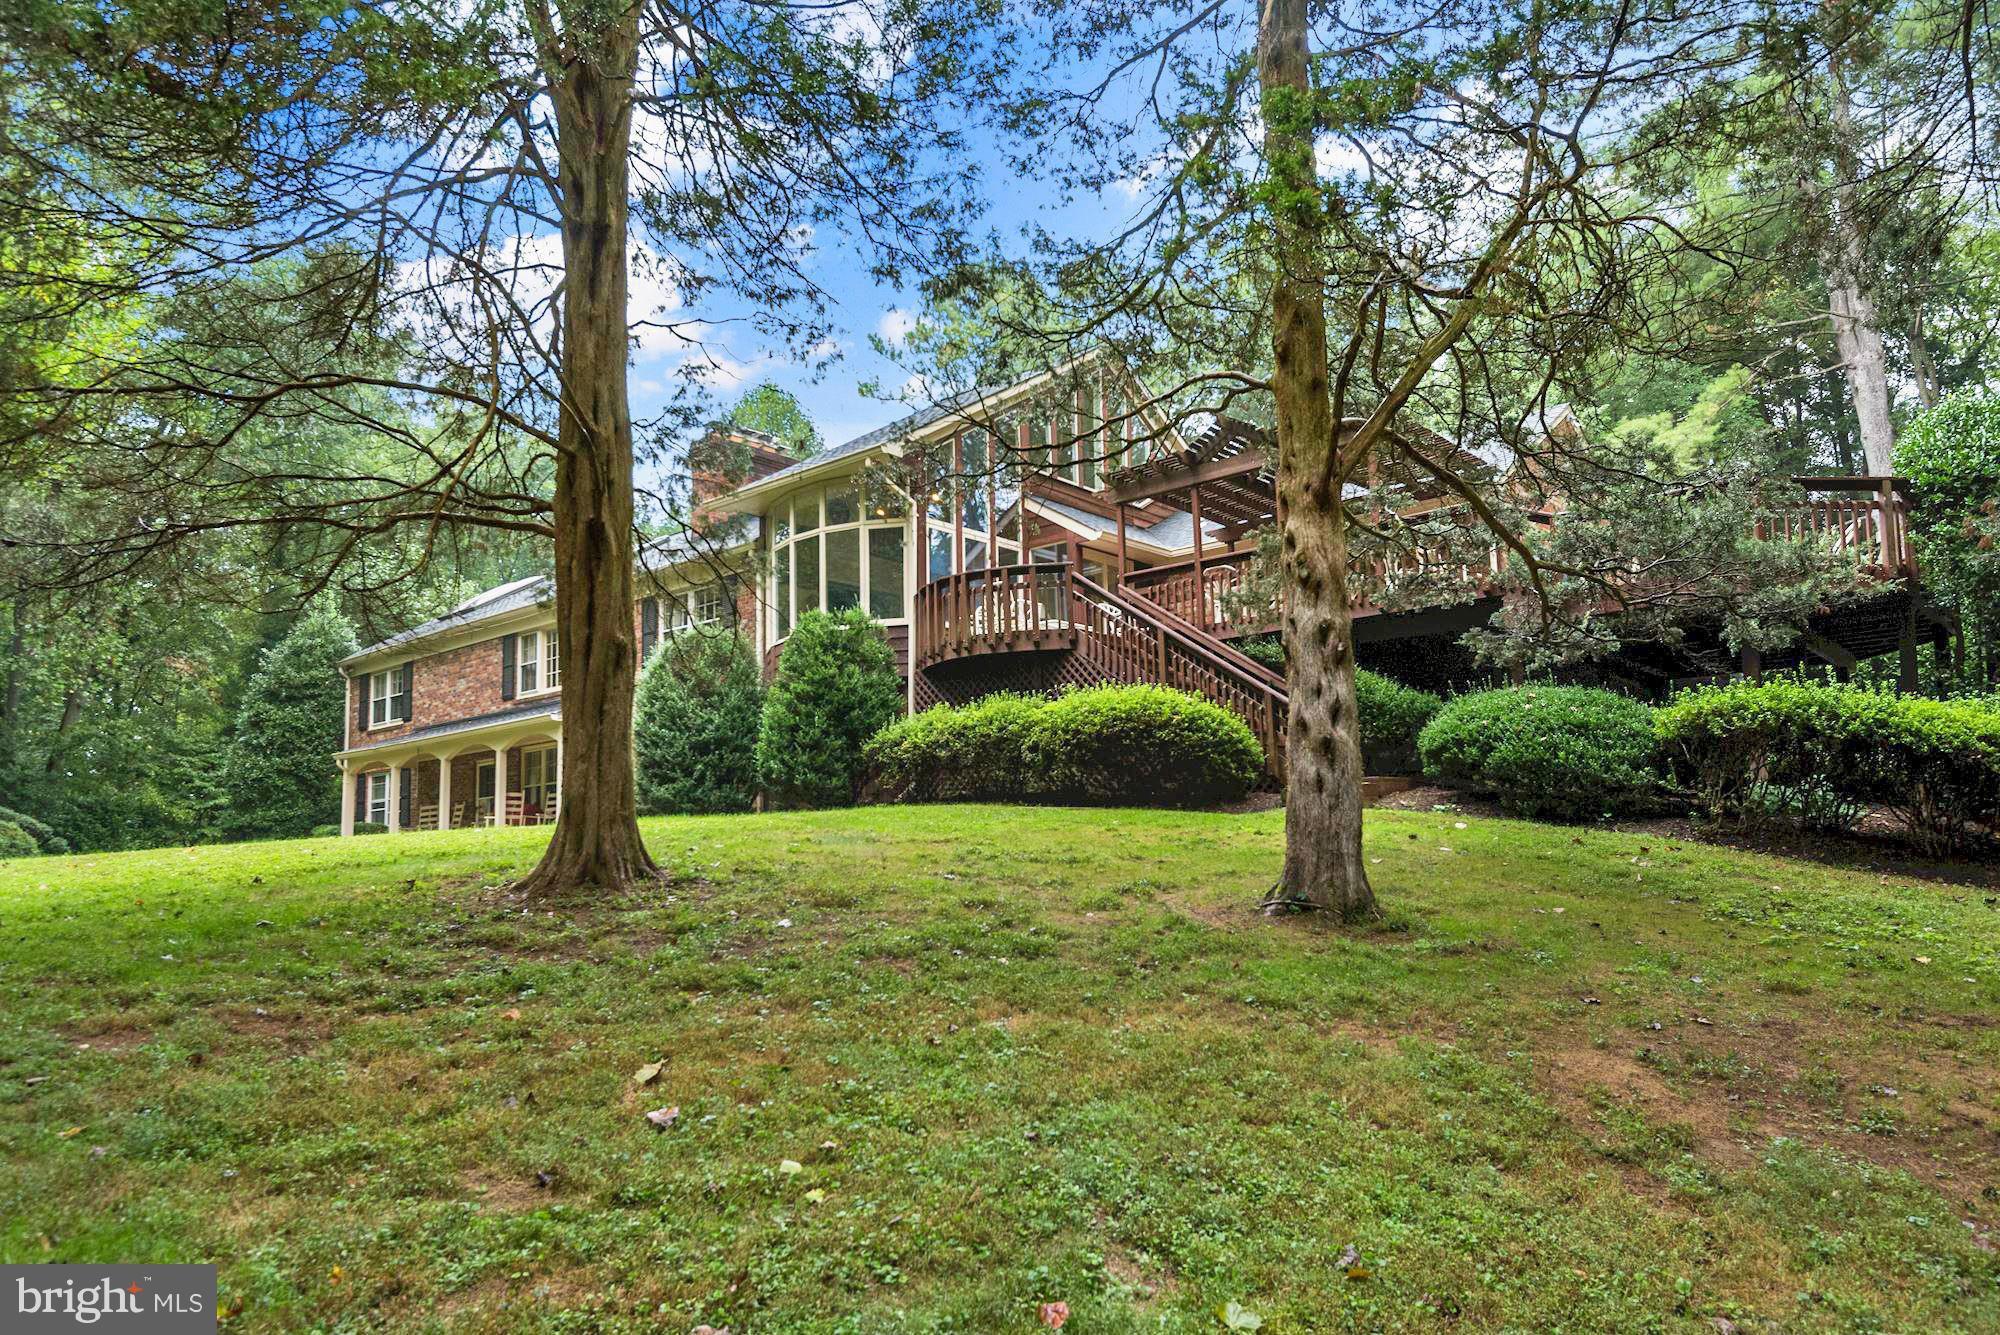
Spectacular and very private 2.55 acre lot just minutes to DC * This beautiful property is located next to acres of parkland offering fantastic vistas and is just blocks to The Potomac School via a shortcut * The value is in the land * See documents for house location survey and lot dimensions * The house must be shown with listing agent * Multimillion dollar new homes being built next door
#1001244941

MCLEAN

1316 ROCKLAND TERRACE

6 Beds

3 Baths

5,613 Sq.Ft.

$1,695,000

MLS#: 1001244941

1 ... 511 512 513 514 515 ... 666
* Listings identified with the FMLS IDX logo come from FMLS and are held by brokerage firms other than the owner of this website. The listing brokerage is identified in any listing details. Information is deemed reliable but is not guaranteed. If you believe any FMLS listing contains material that infringes your copyrighted work please click here to review our DMCA policy and learn how to submit a takedown request. © 2024. First Multiple Listing Service, Inc.
 - property

Send a message

Message successfully sent.

Your message

What is 3 + 4 ?

Reason for contacting?

I agree to receive email communication and understand I can unsubscribe at any time.

I agree to be contacted by Charis Realty Group - Christine Issler, Broker via call, email, and text for real estate services. To opt out, you can reply 'stop' at any time or reply 'help' for assistance. You can also click the unsubscribe link in the emails. Message and data rates may apply. Message frequency may vary. Privacy Policy

Sign Out

Virtual Assistant

Would you like to take the next step with this property? We can help you schedule a showing or virtual tour, or send you more details.

Yes, I would like more information.

Thank You for Your Reply, One of Our Agents will contact you as soon as possible

No, maybe later.

Thank you, you can always contact me via email, phone number or through the contact form.

Realhub AI

Lucy - Your AI-Powered Realtor

Update Your Temporary Password

Personalize your search

Enter your email and we'll notify you immediately when new listings match what you're looking for.

or enter email address

Already have an account ? Login here

Continue your home search

I agree to receive communications and understand I can unsubscribe at any time.

I agree to be contacted by Charis Realty Group - Christine Issler, Broker via call, email, and text for real estate services. To opt out, you can reply 'stop' at any time or reply 'help' for assistance. You can also click the unsubscribe link in the emails. Message and data rates may apply. Message frequency may vary. Privacy Policy

Already have an account ? Login here

We use cookies

We use cookies primarily for analytics to enhance your experience. By accepting, you agree to our use of these cookies. You can manage your preferences or learn more about our cookies policy.
