Properties

Browse or get in touch to schedule a walkthrough.

  • Nearby me
Price range

Popular Features

Community Features

Association

Property Features

Waterfront

View

Exterior Features

Interior Features

Style

10000 properties match your criteria

Updated 1 minute ago

E-Alert name
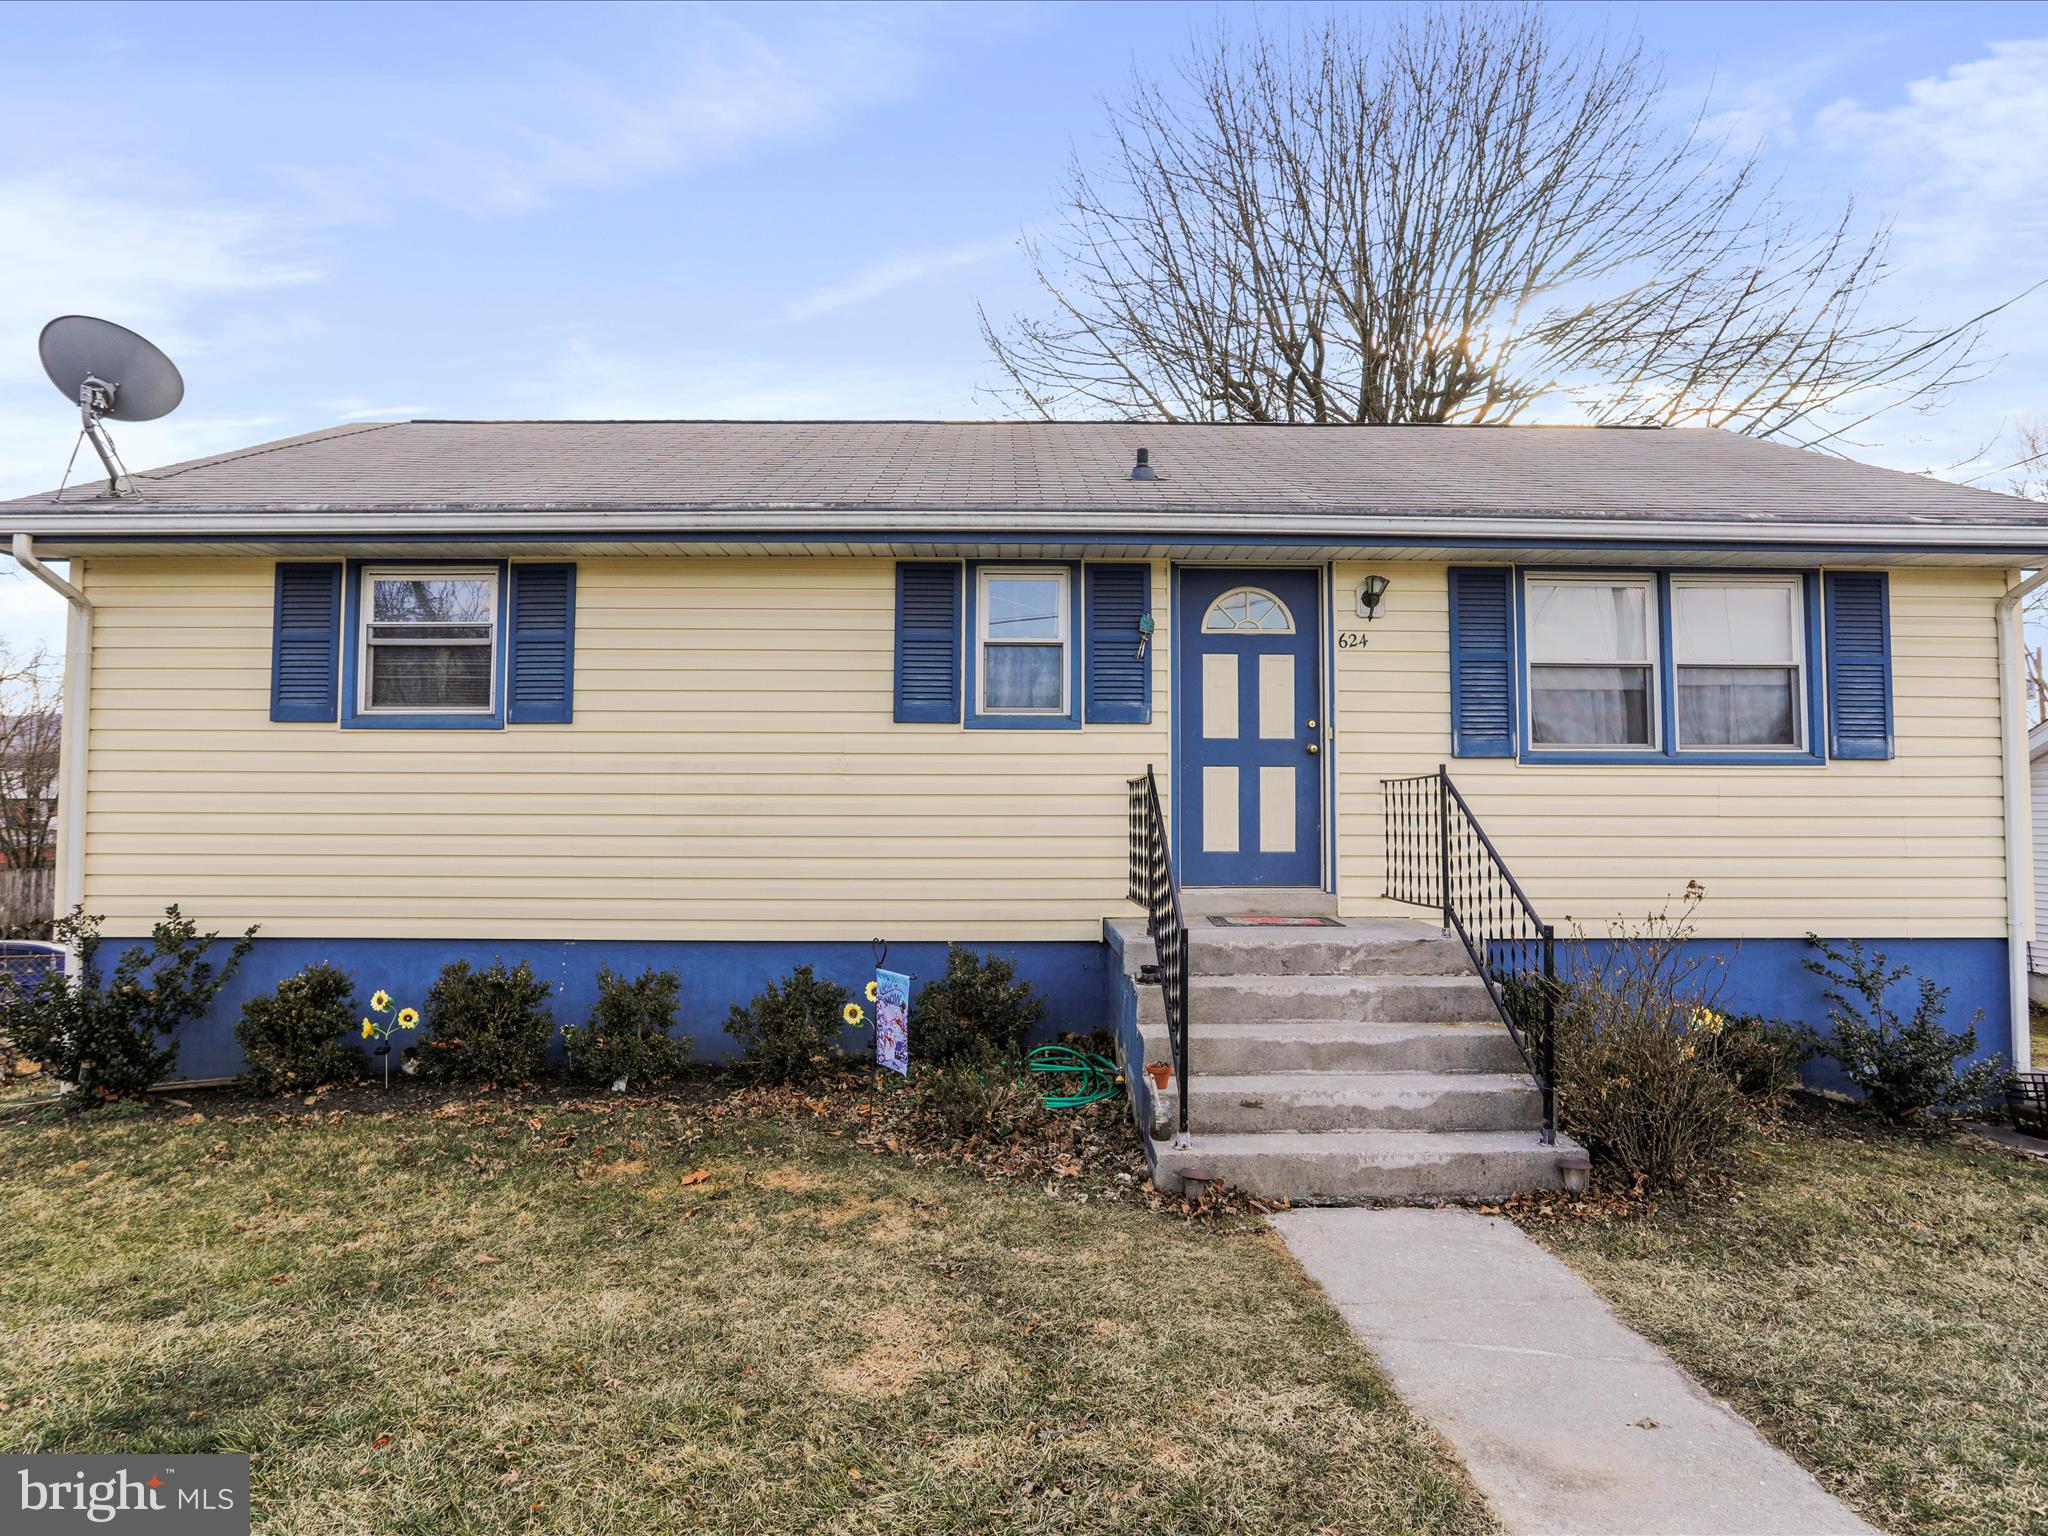
Price Reduced!!Discover this well-maintained ranch-style home, perfectly located just minutes from downtown Front Royal and I-66 for easy commuting. Recent updates enhance the charm and functionality of this home, featuring a spacious updated country kitchen and large dining room, two generously sized bedrooms, and a warm, inviting living room with hardwood floors throughout. The bedrooms currently have carpet, but there is hardwood underneath. 
The full walk-out basement offers a family room, laundry area, and unfinished space offering endless possibilities—perfect for a home office, gym, or additional 3rd bedroom. Step outside to a fenced backyard with a covered patio and secure storage, ideal for outdoor entertaining and relaxation. Roof was replaced in approximately 2018-2019, most appliances were replaced last year, HVAC is approximately 6 years old. Kitchen remodel was done about 4-6 years ago.
#VAWR2010456

FRONT ROYAL

624 W 13TH STREET

2 Beds

1 Baths

1,340 Sq.Ft.

$310,000

MLS#: VAWR2010456
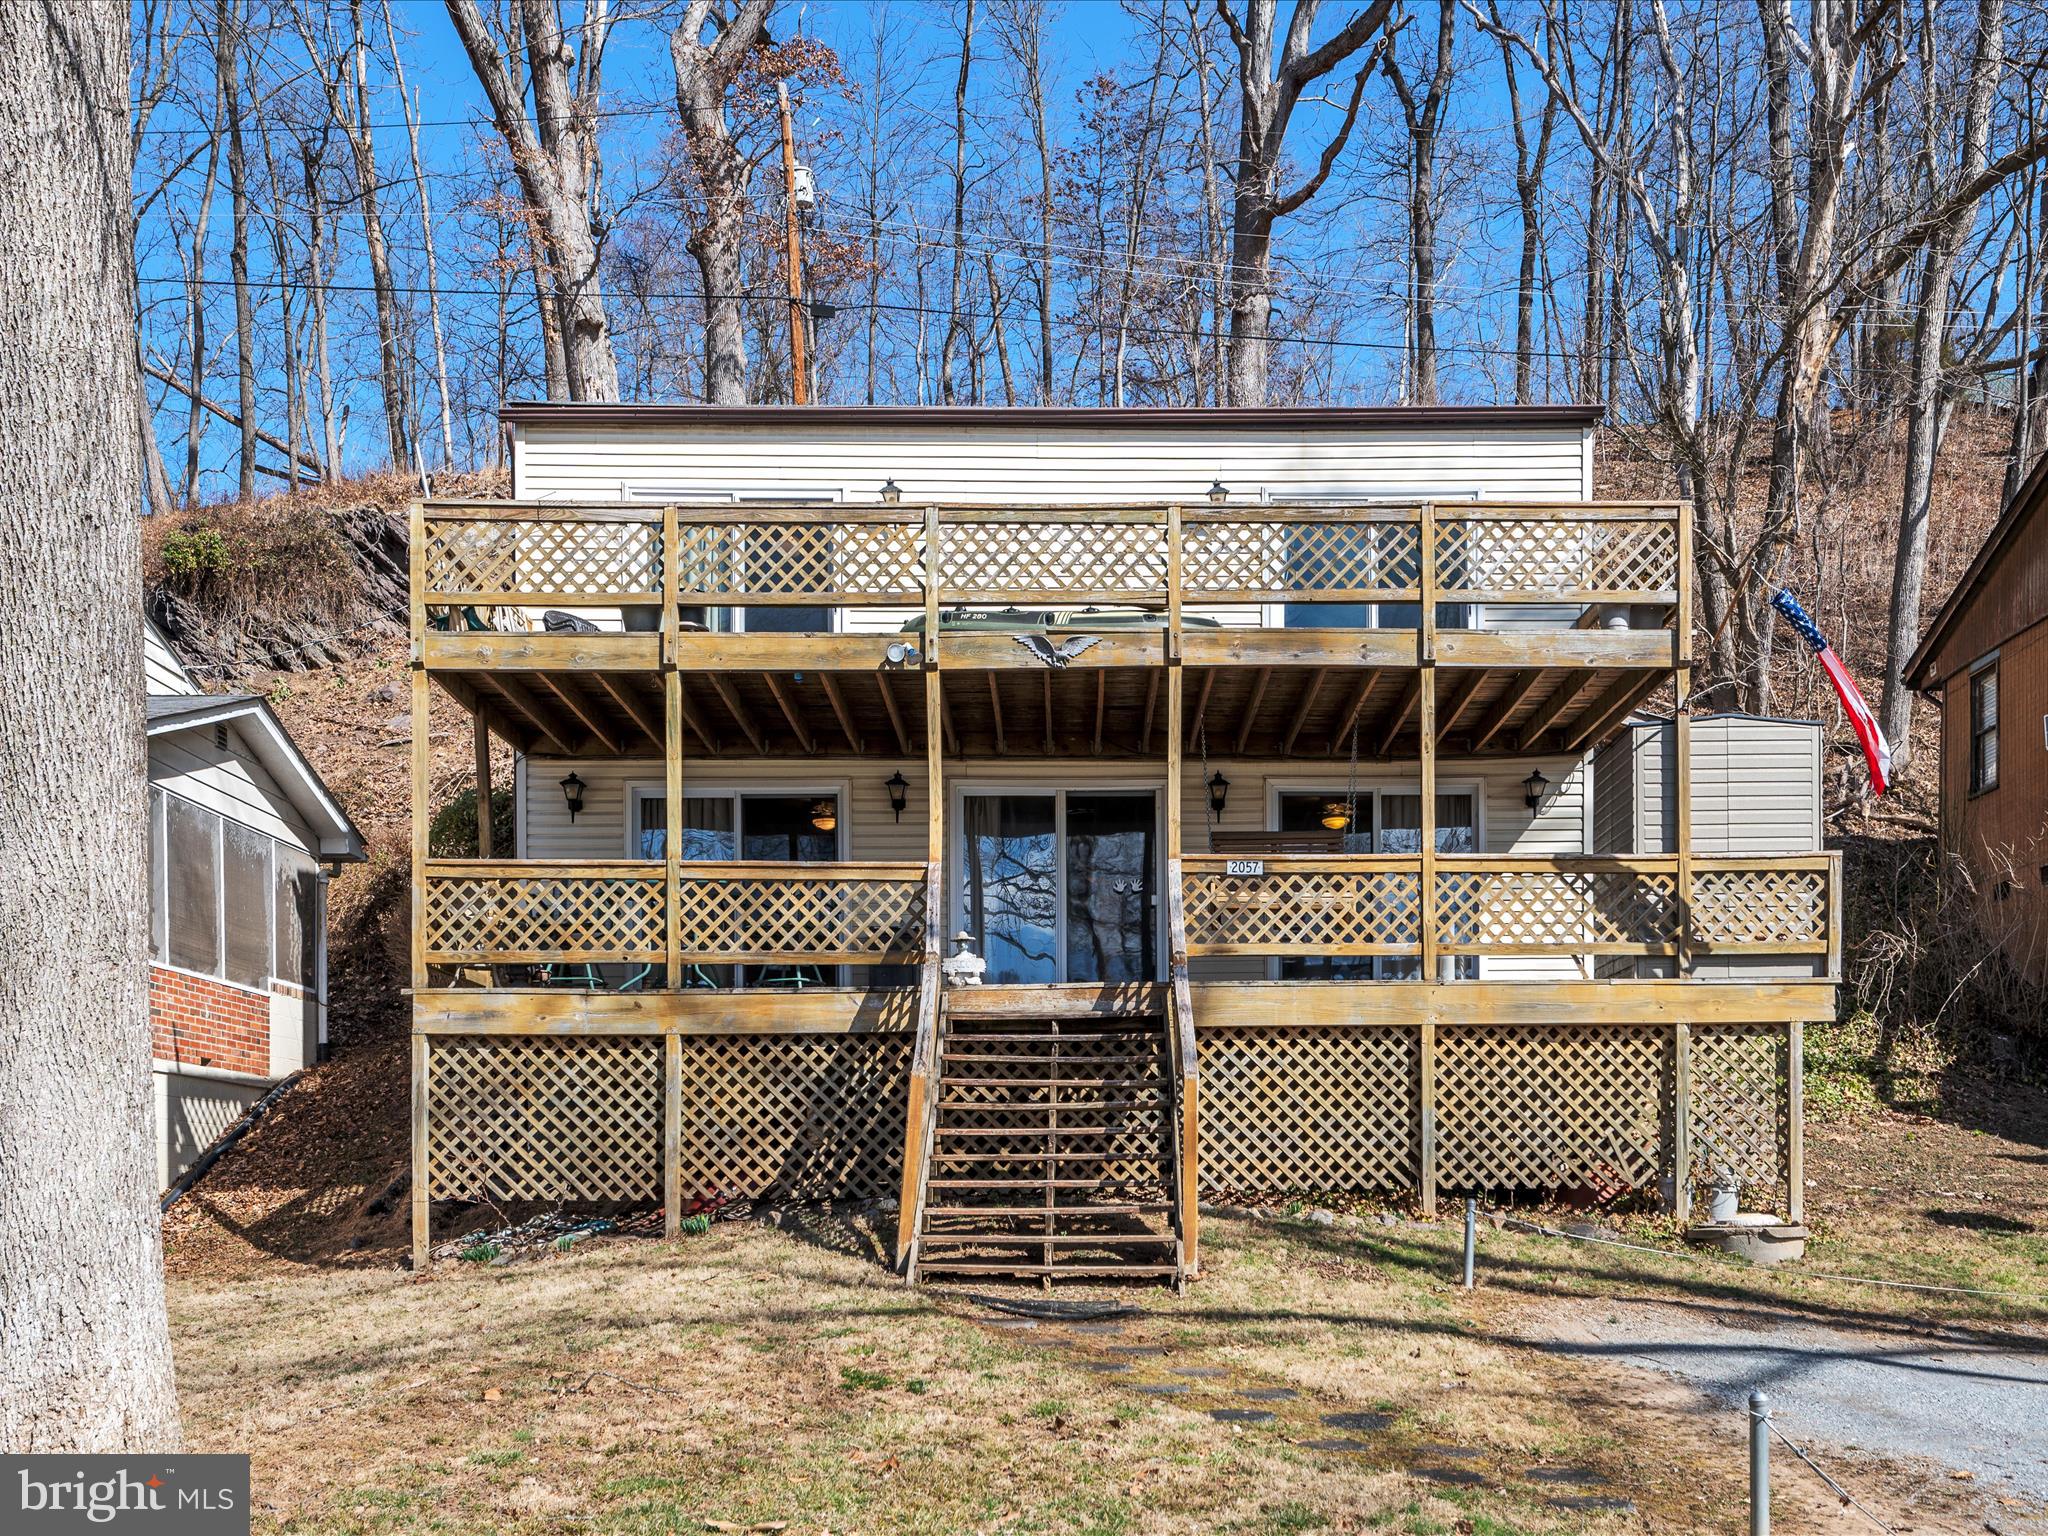
Welcome to 2057 Lockes Mill Road, a rare waterfront gem offering endless opportunities—whether as a primary residence, a second home, or an investment property. Nestled right on the banks of the Shenandoah River with direct access just steps away, this 3-bedroom, 2-bath retreat is the perfect escape from the hustle and bustle of city life.

Designed for both relaxation and entertainment, the home features an open-concept layout with abundant natural light and a two-story front porch spanning the entire width of the home—the perfect spot to take in breathtaking river views. With year-round access to outdoor adventure, this home is an ideal getaway in any season—whether you’re kayaking, fishing, tubing, or simply unwinding by the water. The prime location makes it a fantastic investment for short-term rentals, vacation home potential, or a private retreat just a short drive from the city.

Escape the noise and embrace the tranquility of riverfront living—all while enjoying the benefits of a sound real estate investment. Don’t miss this incredible opportunity!

Schedule your private showing today.
#VACL2003494

BERRYVILLE

2057 LOCKES MILL ROAD

3 Beds

1 Baths

1,440 Sq.Ft.

$350,000

MLS#: VACL2003494
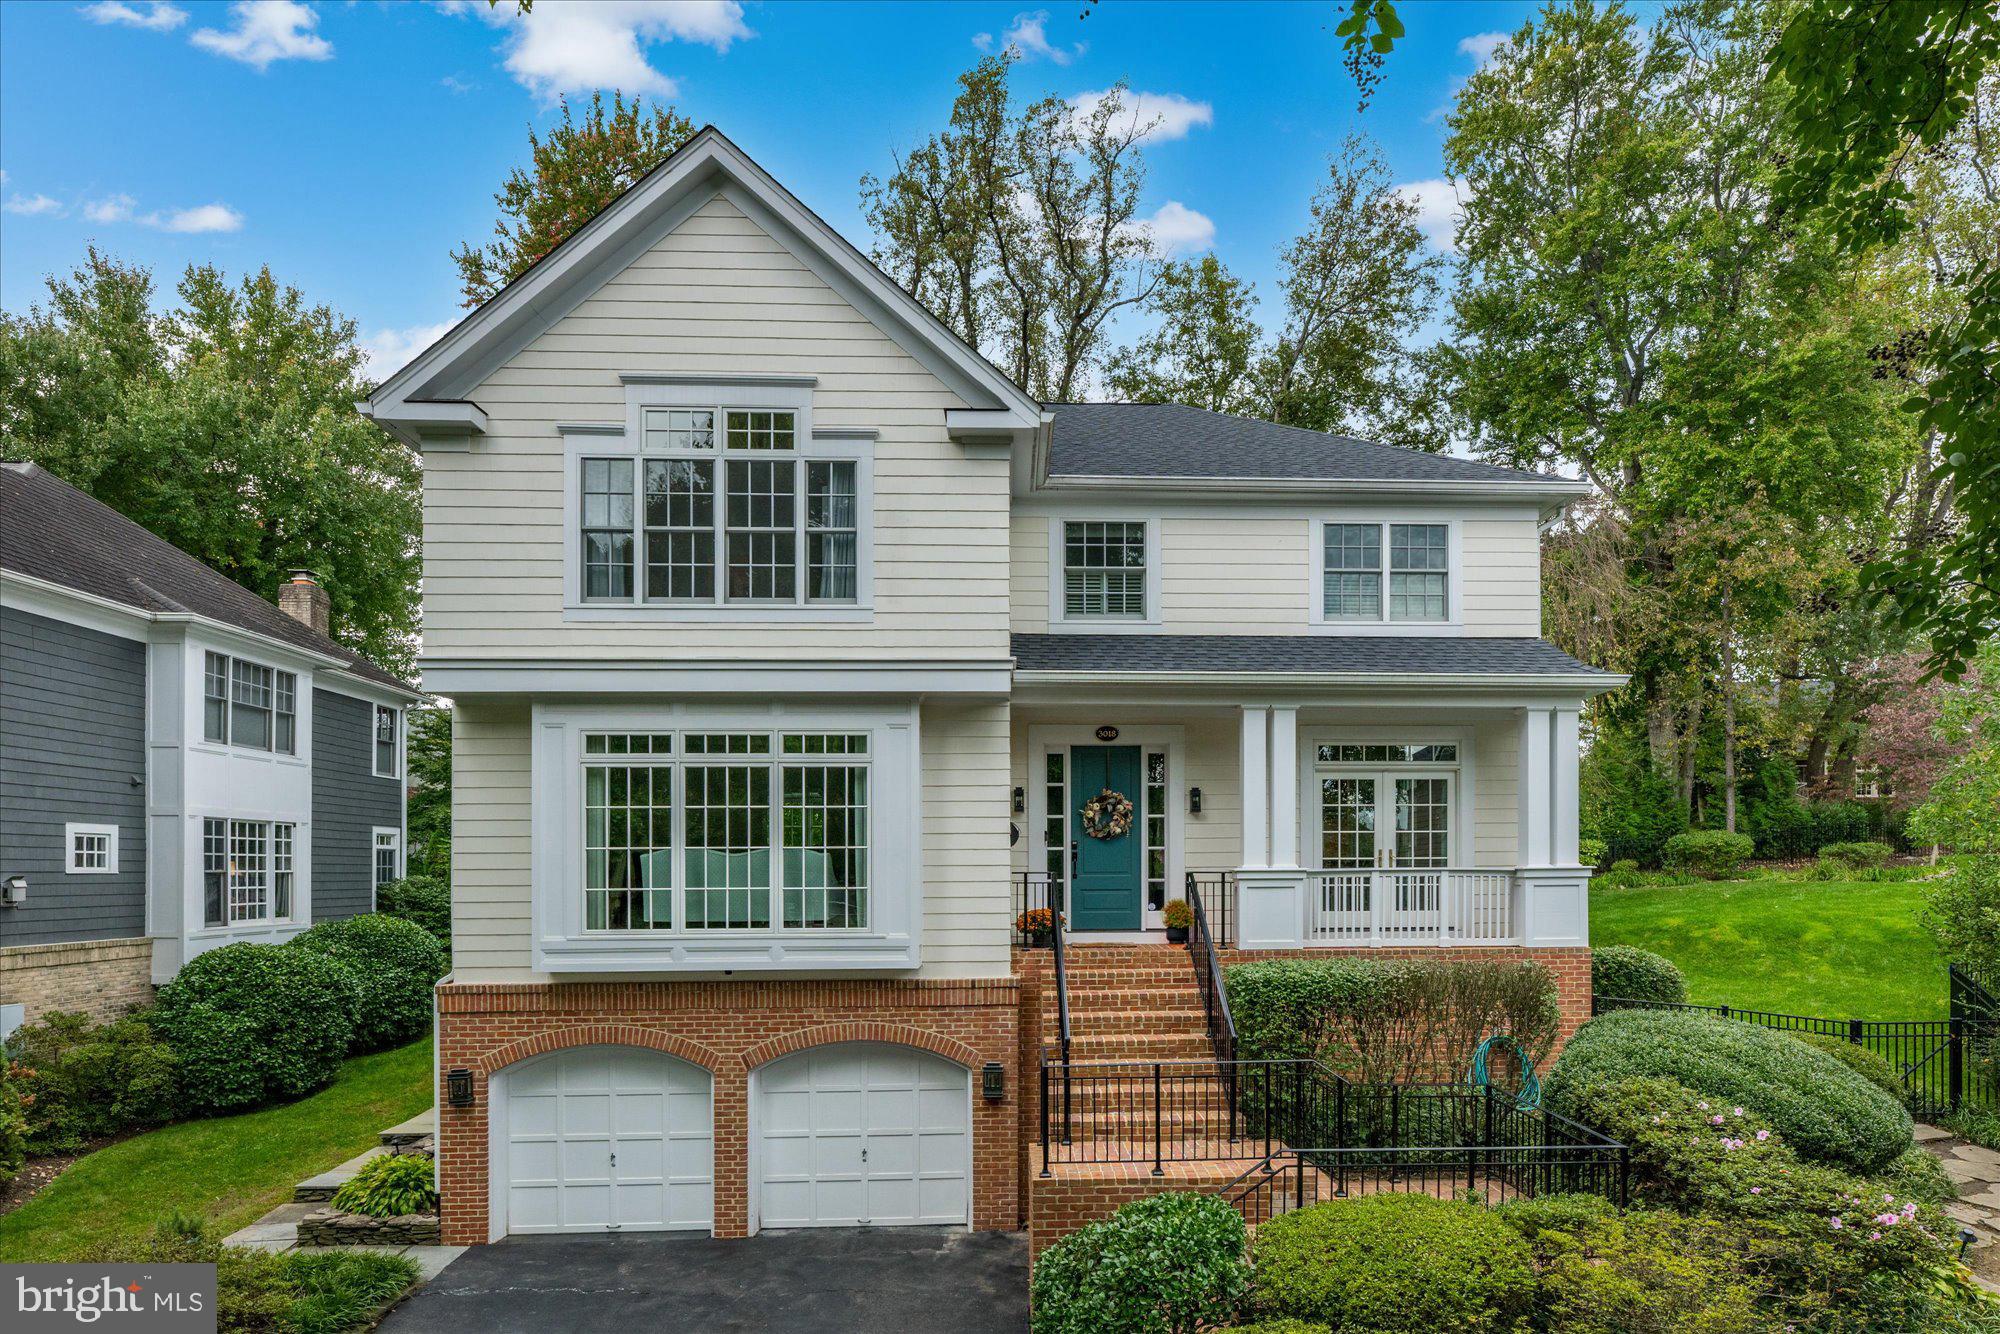
This tasteful, meticulously renovated 4-bedroom, 4.5-bathroom Arlington home offers 4,800 square feet of refined elegance on a .31-acre lot. Originally built in 1995 by Hitt Construction, this property underwent a comprehensive renovation by FWI Custom Homes in 2020, blending timeless architecture with modern sophistication and classic design.

Inside, discover stunning designer wall coverings, including an extensive amount of Schumacher, Thibaut, and a plethora of other custom soft-furnishings, including custom cut carpets and custom window treatments, thoughtful built-ins, walnut floors, new Pella windows (2020), and exquisite designer lighting. The library boasts custom built-ins and stunning Schumacher wallpaper on the ceiling, and the kitchen, outfitted with Thermador appliances (2020 and 2022), features Tabarka tile backsplash, quartz countertops, and a custom hood as its centerpiece. A butler’s pantry and large eat-in area enhance both functionality and flow. The open-concept family room, with handsome coffered ceilings, gorgeous built-ins and a wood burning masonry fireplace, is perfect for gatherings and opens out onto a screened porch, rear deck and private, spacious rear yard.

The primary suite offers dual walk-in closets with custom organizers, a spa-like marble bathroom with a Toto Washlet system, heated floor tile, heated towel rack, pedestal tub and a stunning shower. Secondary bedrooms and baths have been updated with designer lighting and luxury finishes, complementing the home's cohesive style. The lower-level walkout includes more built-ins, another full bath, an exercise room with custom flooring and a wet bar with marble tile backsplash, Sub-Zero appliances, an ice maker, and a beverage refrigerator.

The fully fenced rear yard includes landscape lighting, an irrigation system, and a serene atmosphere. New 30-year roof with Architectural Shingles (2024), A two-car attached garage upgraded epoxy and polyaspartic flooring (2024), newer HVAC systems (Carrier 2016, Lennox 2023), and a 75-gallon water heater (2020) provide comfort and convenience.

Located in a highly sought-after, close-knit neighborhood in N Arlington with excellent proximity to Nottingham Elementary school pyramid, this home is minutes from Washington, D.C., Ballston, and Tysons. Don’t miss this extraordinary opportunity to own an extraordinarily tasteful home that blends luxury, comfort, and meticulous attention to detail.
#VAAR2051406

ARLINGTON

3018 JOHN MARSHALL DRIVE

4 Beds

4 Baths

4,800 Sq.Ft.

$2,295,000

MLS#: VAAR2051406
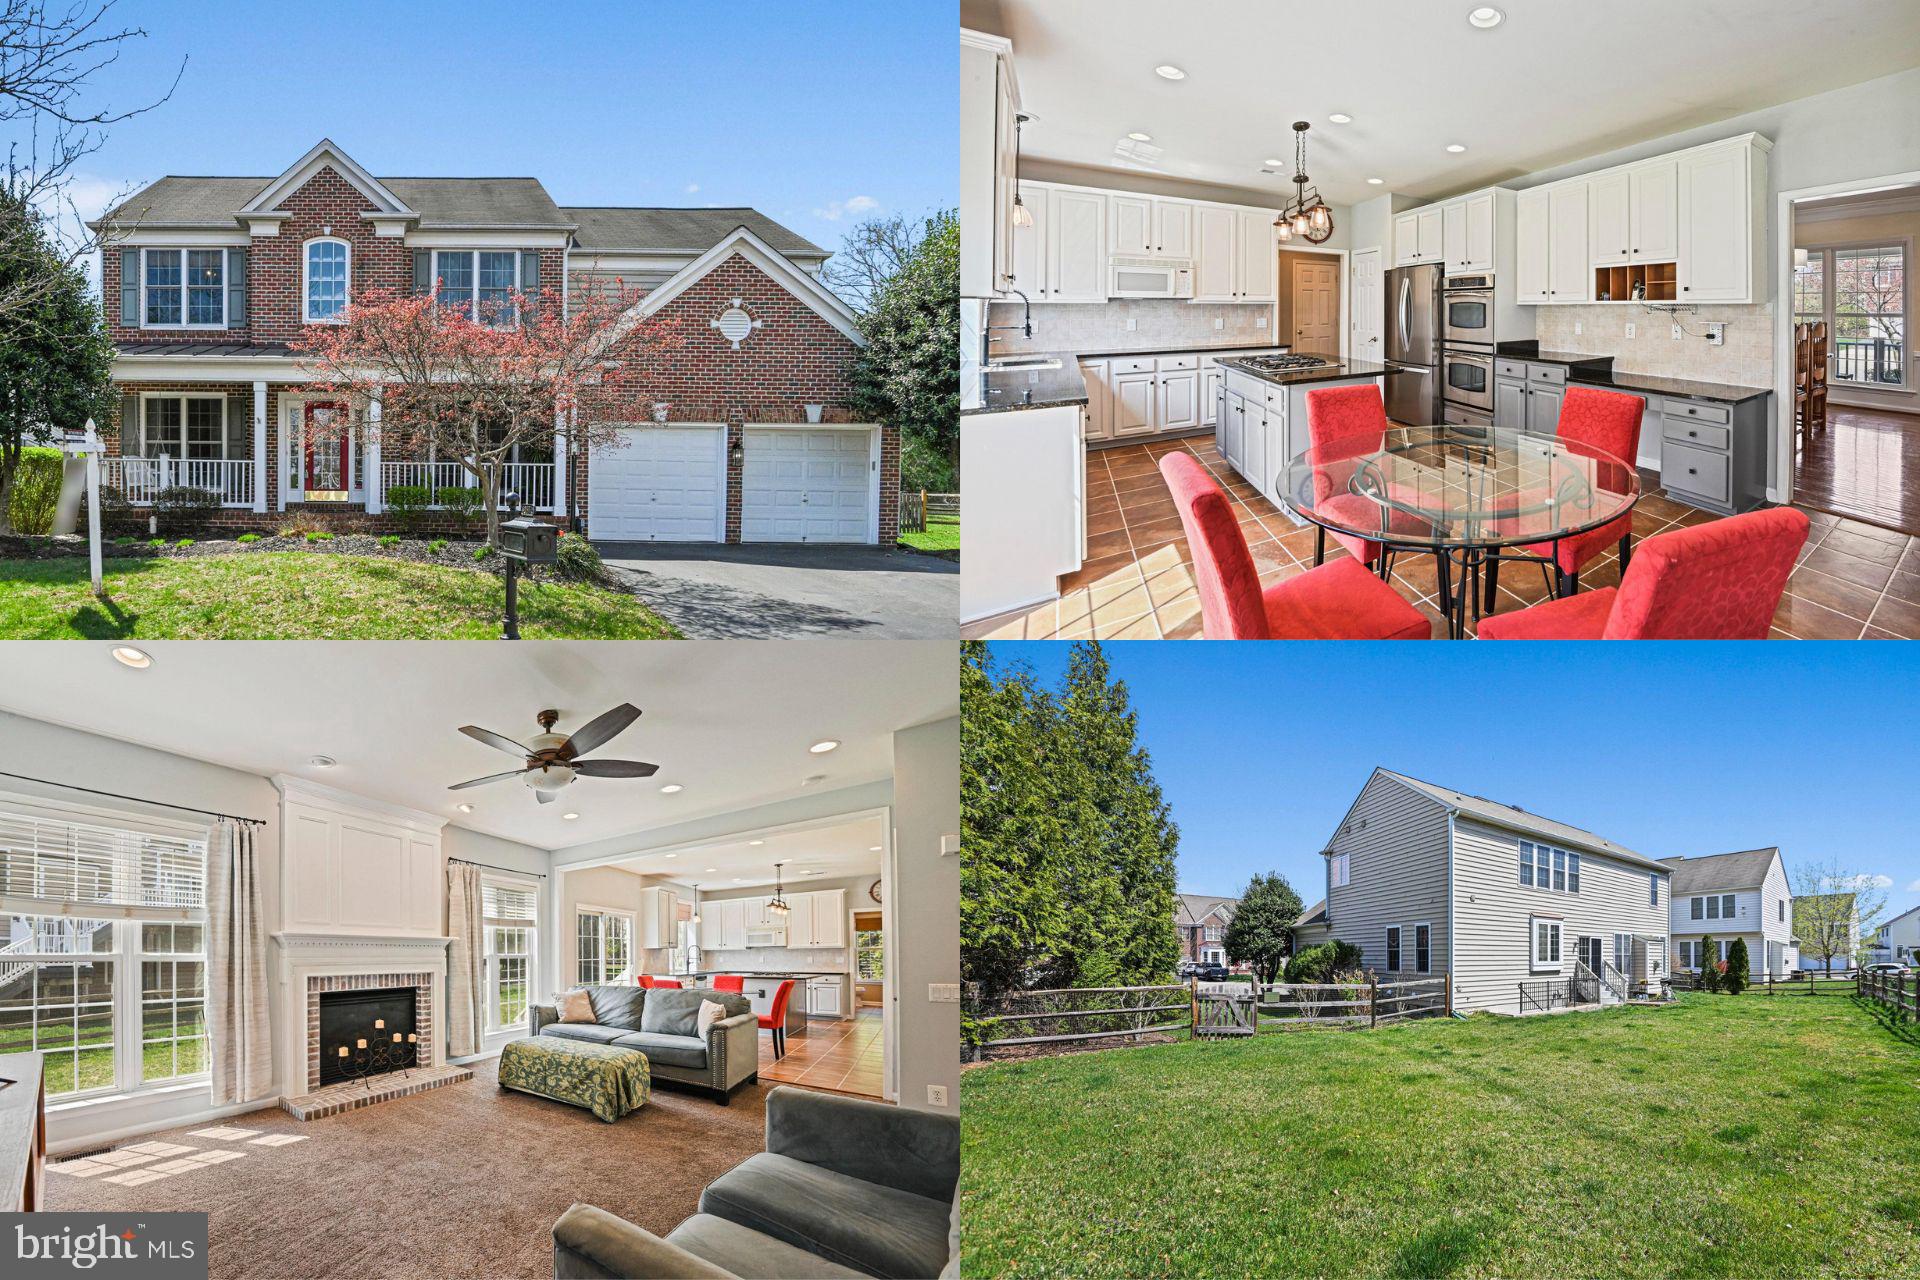
This former model home in the desirable Ridings at Blue Springs community is full of potential and ready for a new owner to make it their own. Situated on a quiet cul-de-sac, this brick front colonial offers plenty of space, a large fully fenced yard, and a two-car garage—perfect for those looking for both comfort and opportunity. Inside, the main level features an open-concept layout, with a formal dining room that easily accommodates a large table. The kitchen has updated appliances, a large island, and tile flooring, opening seamlessly to the spacious family room with a fireplace—ideal for gatherings. The mudroom area provides additional space for organization. Upstairs, you’ll find four generously sized bedrooms, including a large primary suite with a private en-suite bath featuring a soaking tub and dual closets. The fully finished walk-up basement adds even more living space, complete with an updated full bathroom and endless possibilities for a rec room, home office, or guest suite. This home does need some updates, including flooring and carpet, which makes it a fantastic opportunity to customize and add value. If you’re looking for a spacious home with great bones, a large yard, and tons of potential in a phenomenal location, this one is a must-see!
Accepting Back up Offers
#VALO2090822

CHANTILLY

43871 THOMAS BRIDGES COURT

4 Beds

3 Baths

3,682 Sq.Ft.

$975,000

MLS#: VALO2090822
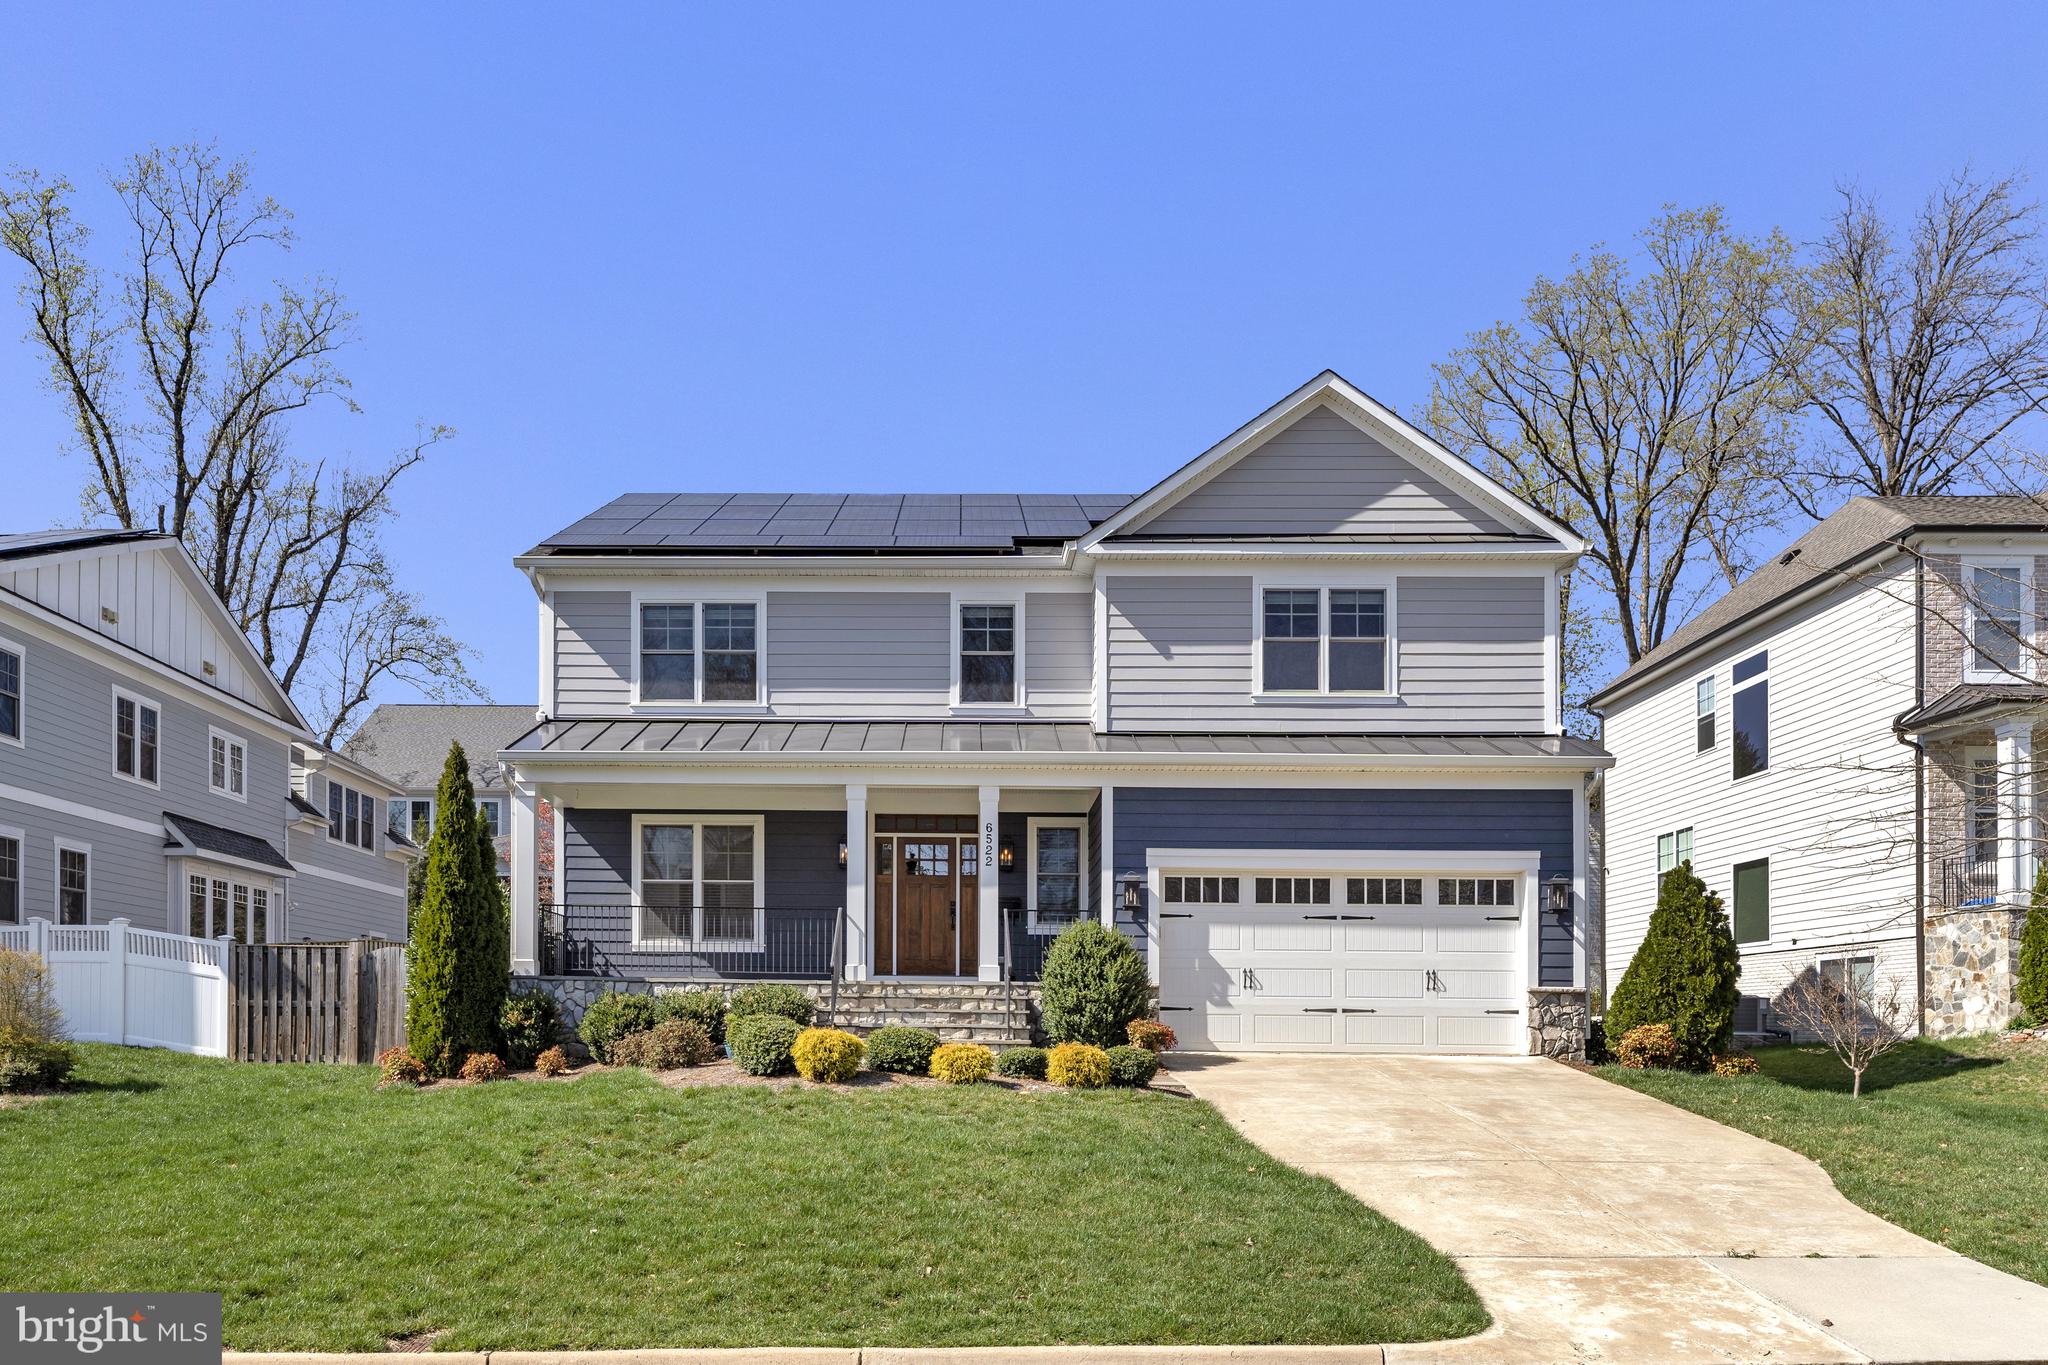
Pristine Craftsman-style home in the McLean High School Pyramid, perfectly located between Falls Church City, Arlington, and McLean. Enjoy easy access to Metro, WO&D Bike Trail, dining, and shopping.
This 6BR/5BA home offers ideal multi-generational living with a main-level bedroom & bath, four spacious upper-level bedrooms—including a luxurious primary suite—and a private lower-level guest suite. Highlights include a gourmet kitchen open to the family room, 9-ft ceilings, gleaming hardwood floors, a two-car garage, a deck for grilling, and a large grassy backyard. Lawn & Yard maintenance included in Rent. Solar panels are a bonus for low energy bills! No pets, no smoking. $55 application fee. 24-month lease required.
#VAFX2230350

FALLS CHURCH

6522 32ND STREET

6 Beds

5 Baths

3,410 Sq.Ft.

$8,000

MLS#: VAFX2230350
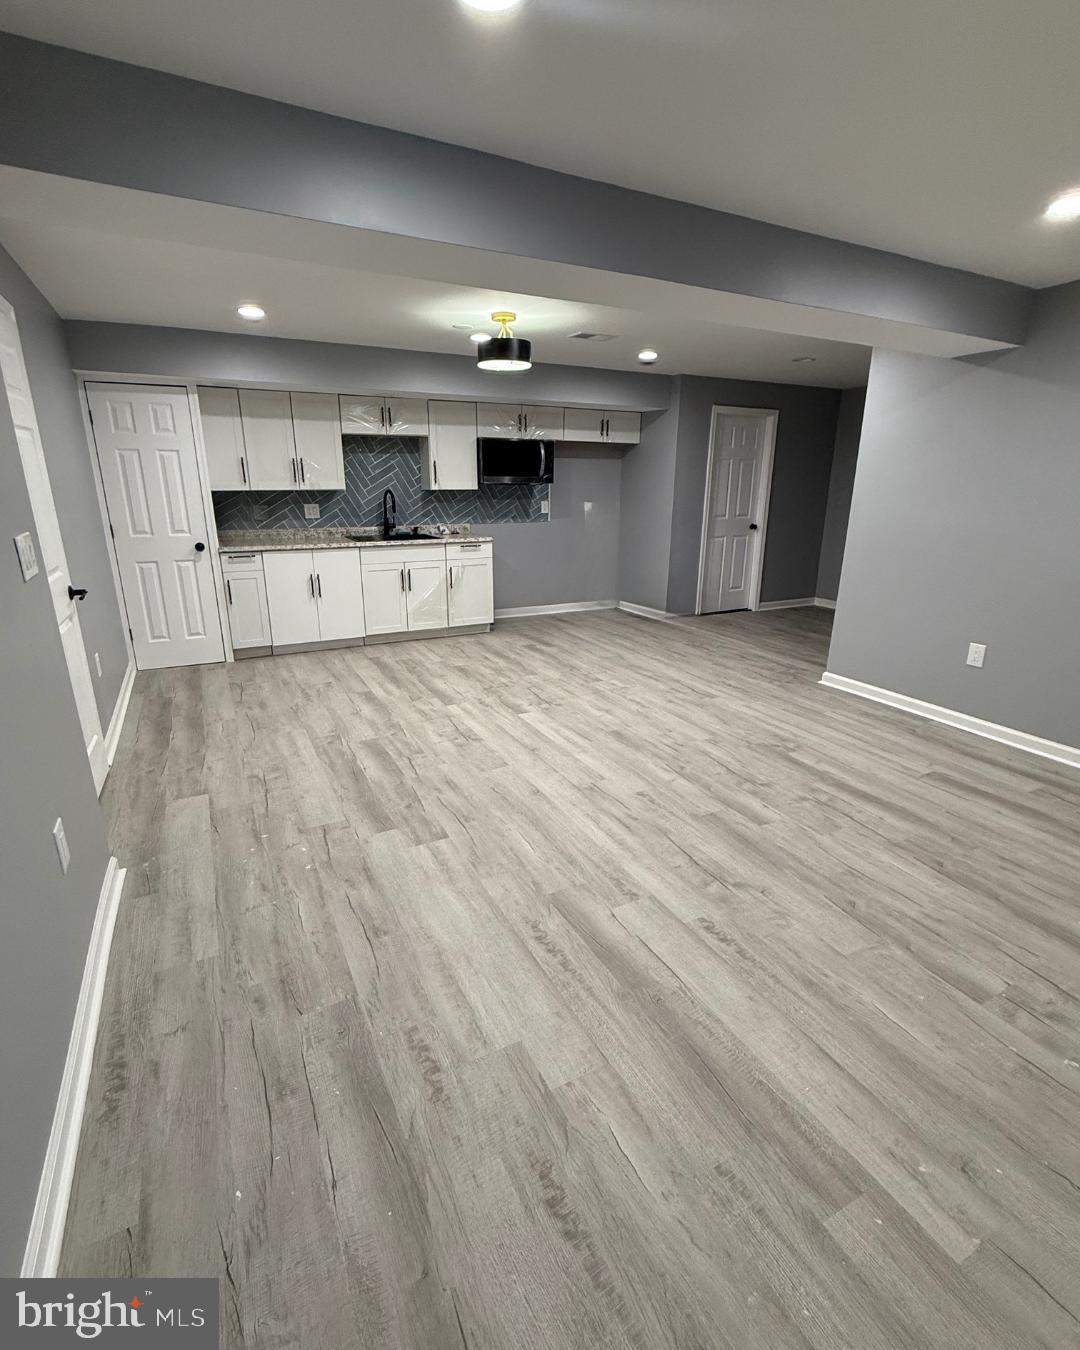
Freshly Finished 2 Bed / 1 Bath Basement for Rent.

Be the first to live in this newly finished 2-bedroom, 1-bath basement with a full kitchen. Bright and spacious, the living room features large windows that let in plenty of natural light. Modern finishes give the space a clean and comfortable feel.

Located just off Route 1—close to shopping, dining, and major commuting routes—while still tucked away in a quiet neighborhood.

Available now – schedule your showing!
#VASP2031572

FREDERICKSBURG

10124 LEES CROSSING LN

2 Beds

1 Baths

4,424 Sq.Ft.

$1,500

MLS#: VASP2031572
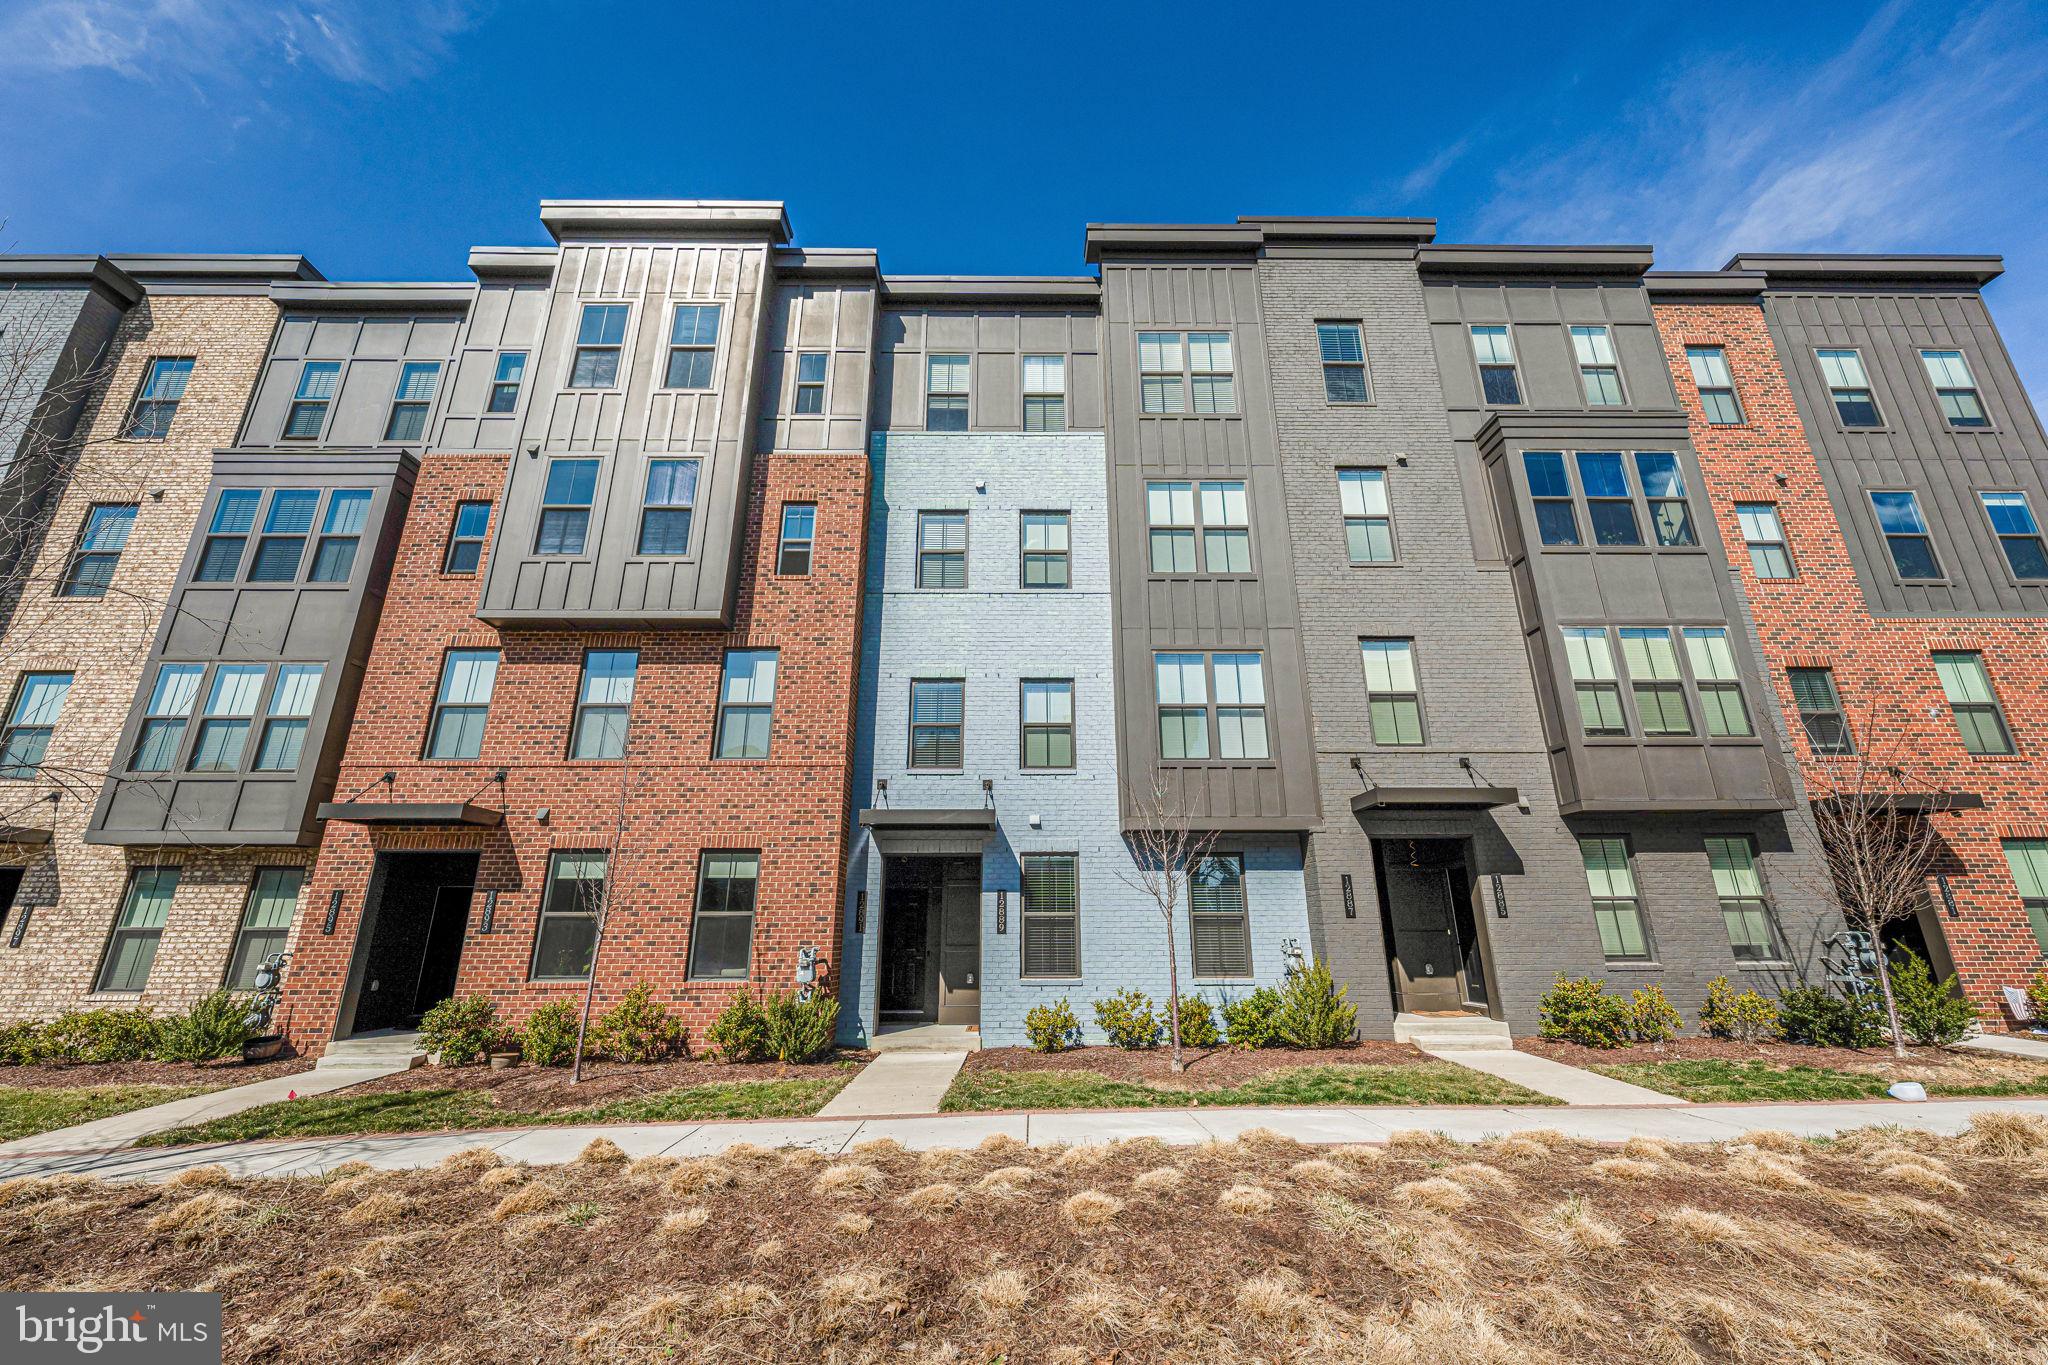
*********OPEN HOUSE Sat 3/29 from  11:30am-12:30pm **********
Pristine & immaculate 4-year young house shows like new and sparkles like one! Luxury 2-level garage townhome with Urban vibe just 1 mile from the Herndon-Monroe Station Silver Line & Park & Ride. Seconds to the Toll Rd and FX County Pkwy, walk to shops and tons of restaurants. 10 mins to Reston Town Center & 4 miles to Wiehle-Reston East Metro. Enter on street level to beautiful LVP flooring and gourmet kitchen with white, shaker cabinetry, sparkling white quartz countertops & stainless-steel appliances with 6 burner gas stove. Soaring ceilings and extra tall windows, recessed lighting throughout the home. Plush carpeting on the upper level with 3 generously sized bedrooms and 2 full bathrooms. Huge primary suite with soaring ceilings and 2 large walk-in closets, beautiful ceramic tile walk in shower, high-end quartz countertops and upgraded vanities, hardware and light fixtures complete the luxury edge. Balcony off the guest room with private space to enjoy morning coffee or an evening cocktail. Rear entry garage and private driveway offer ample off-street parking and plenty of room for guests to park in the community. Laundry on bedroom level and huge, carpeted storage closet offer loads of easy-access storage. Water included in rent. Beautiful & quiet neighborhood with all the conveniences in an ideal location! Don't miss this one!***Address is Sunrise Ridge Alley which runs behind the property. Front door is on Milling Stone Ter. Park in driveway behind property or guest parking on Woodland gap Terrace.
#VAFX2225316

HERNDON

12889 SUNRISE RIDGE ALLEY 85

3 Beds

2 Baths

1,628 Sq.Ft.

$3,200

MLS#: VAFX2225316
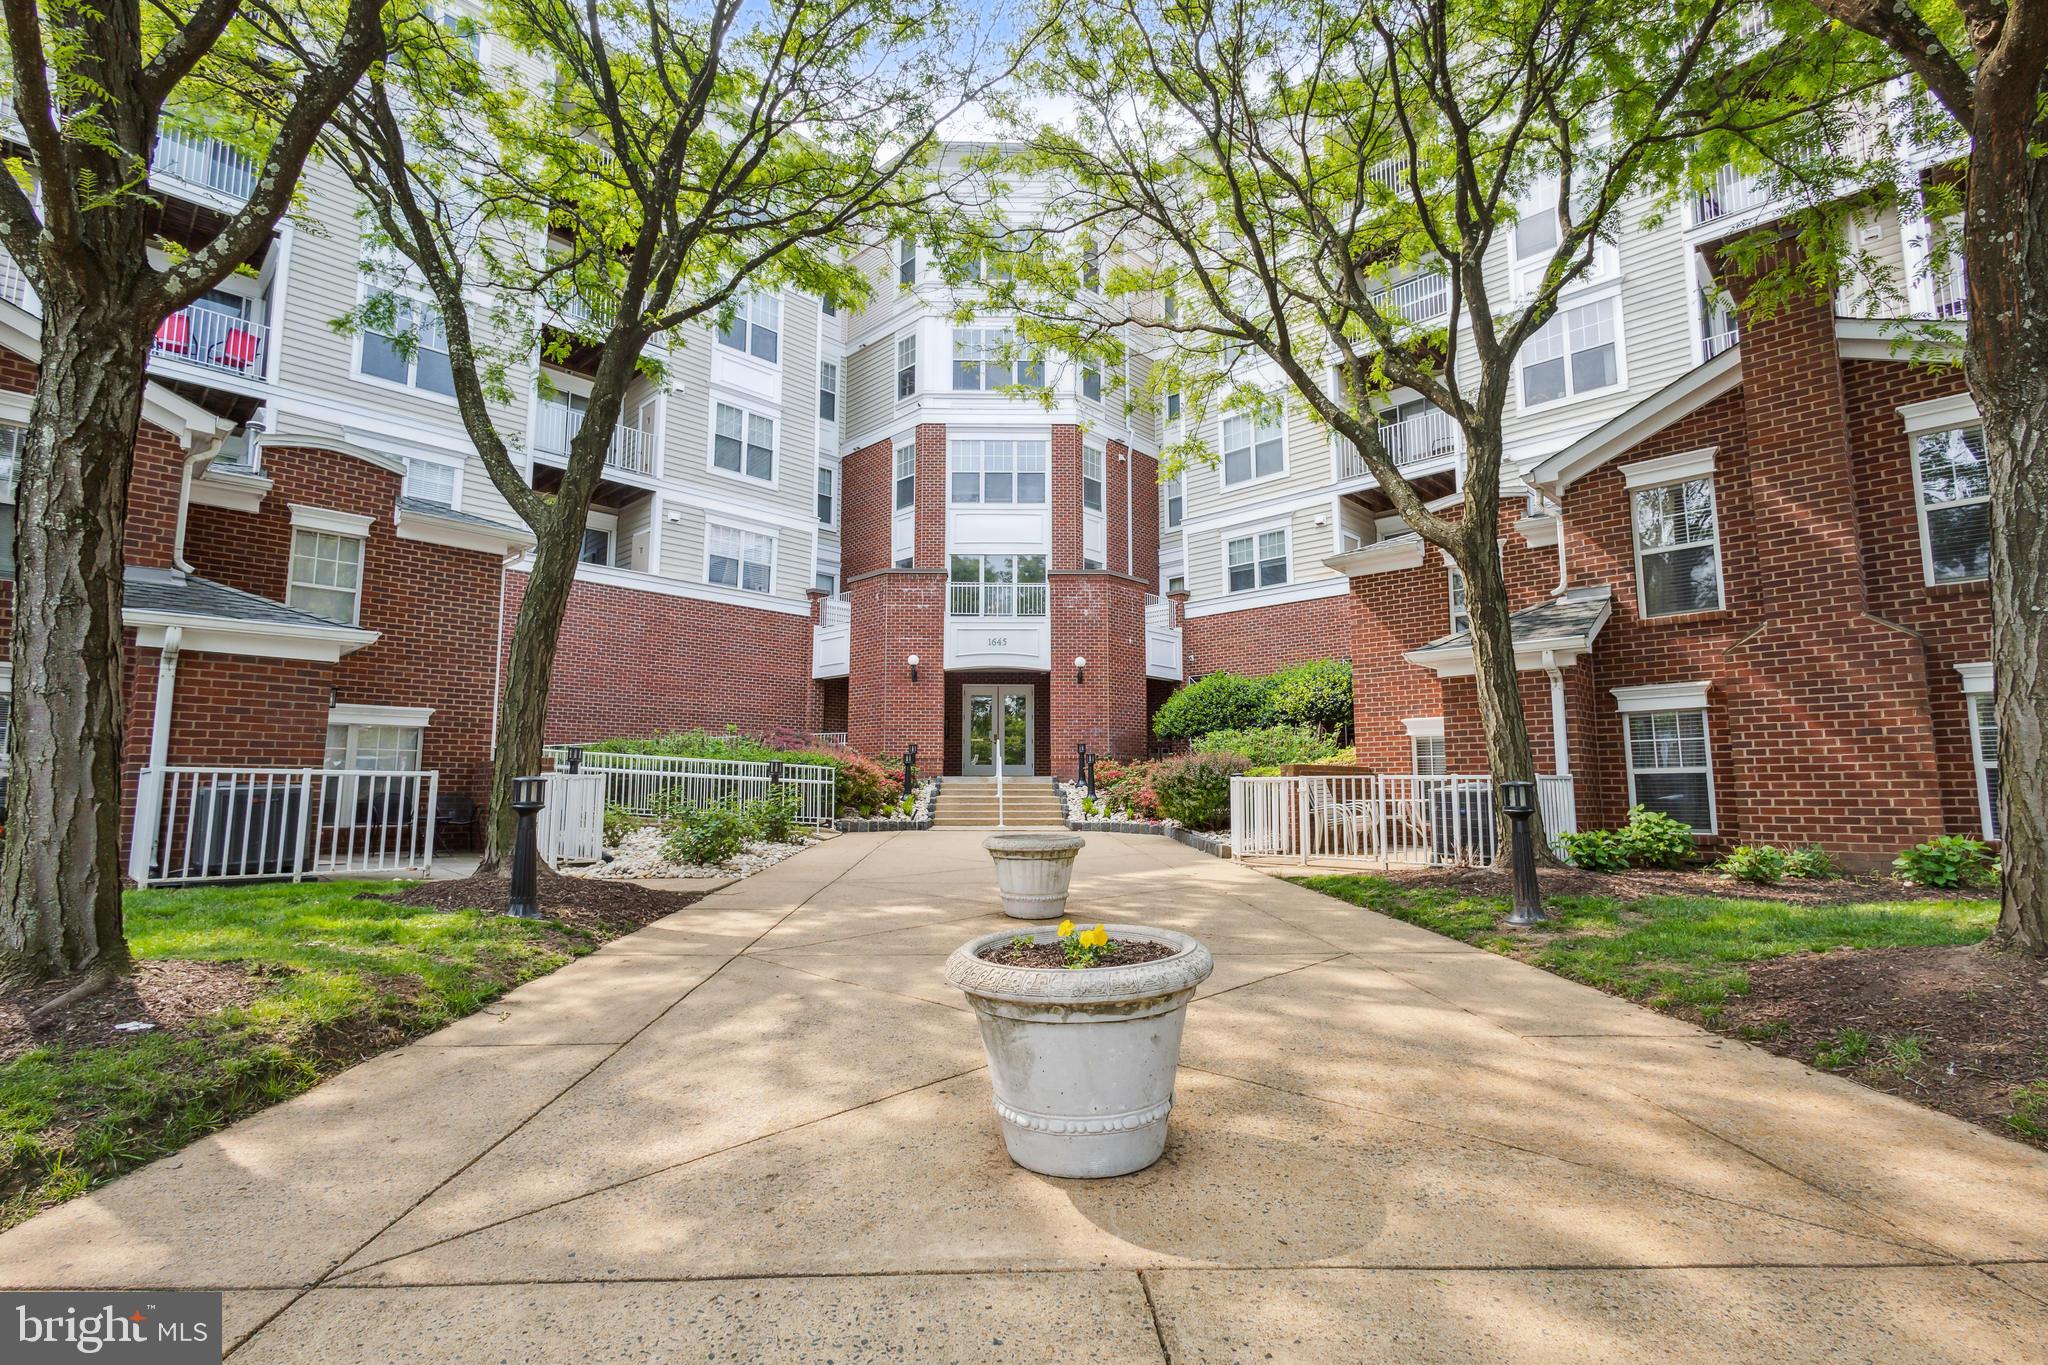
Nestled in the heart of Tysons, Virginia, this rare and stunning fourth-floor, two-level Jonathan Model condominium at Lillian Court offers an exceptional blend of comfort, convenience, and modern elegance. Sunlight fills this beautifully updated two-bedroom, two-bath home, highlighting the brand-new flooring and the inviting gas fireplace in the living room. Step outside to a cozy private patio, perfect for relaxing or entertaining.  

The upgraded kitchen boasts sleek stainless steel appliances, while the in-unit stacked washer and dryer add an extra touch of convenience. Both spacious bedrooms feature generous walk-in closets, with direct access to the patio for an effortless indoor-outdoor living experience. This unit also includes a coveted garage parking space (G70) located right next to the elevator for easy access.  

Lillian Court offers an array of resort-style amenities, including a swimming pool, private gym, sauna, and an elegant clubroom with soaring double-height ceilings. This pet-friendly community places you directly across the street from Tysons Galleria, offering world-class shopping, fine dining, movie theaters, and entertainment just steps away. Enjoy the vibrancy of The Boro, nearby walking trails, and the unparalleled convenience of being less than a mile from the Tysons and McLean Metro stations. With major commuter routes like I-495, I-66, Route 267, and Leesburg Pike just minutes away, this home provides seamless access to the best of Northern Virginia and beyond.  

Experience urban sophistication with the warmth of garden-style living—schedule your tour today!
#VAFX2226084

MCLEAN

1645 INTERNATIONAL 422

2 Beds

2 Baths

992 Sq.Ft.

$2,750

MLS#: VAFX2226084
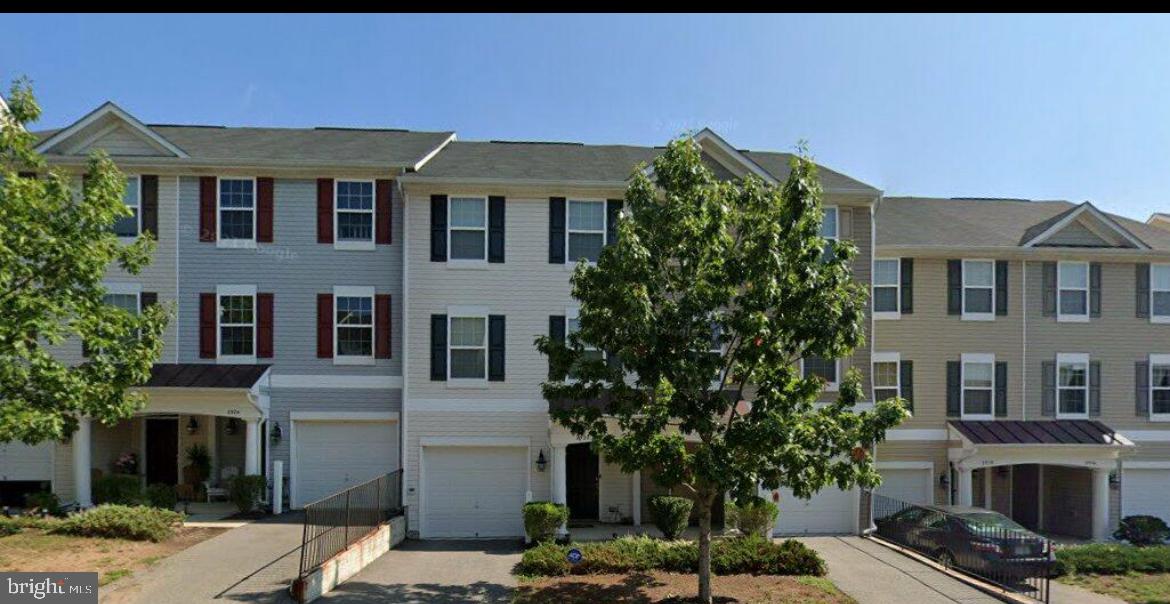
Coming soon! This beautifully maintained condo-style townhome features three bedrooms and 2.5 baths. The interior unit boasts an inviting entrance with hardwood flooring, while the ground floor offers a versatile bedroom/office and a private den with a separate entrance.  The main level showcases a spacious living room with natural light and elegant hardwood flooring. The rear country kitchen is a standout, featuring a luxury backsplash and an open layout overlooking the kitchen space.  Upstairs, the owner's suite includes a double-sink vanity and a two-person separate shower. The second upstairs bedroom has a shower/tub combo for added convenience.  Don't miss out on this exceptional home!
#VAPW2089904

WOODBRIDGE

2922 TRUFFLE OAK PLACE

3 Beds

2 Baths

1,520 Sq.Ft.

$399,000

MLS#: VAPW2089904

**Welcome to this gorgeous 3 bedrooms with 2 full bathrooms and 2 Half Baths over 1950 SQFT of living space BRAND NEW TOWN HOME. The spacious Lower level features  with a finished Rec room and a half bath. Main Level with Granite countertops, stainless-steel appliances, contemporary style cabinets and Half bath. Good sized pantry. A cozy family room . The dining, living room are perfect for entertaining and family gatherings. The upper level includes the owner's suite with a  walk-in closet, a bathroom with double sinks, a large shower. Two additional bedrooms with a second full bathroom.  Foyer and total Main level with  LVP.   This home also has a single-car garage and good sized Back yard. It is very close to shopping center, Restaurants, I-81 & Rt 11.
#WVBE2038996

INWOOD

69 GRAY SILVER ROAD

3 Beds

2 Baths

1,922 Sq.Ft.

$2,050

MLS#: WVBE2038996
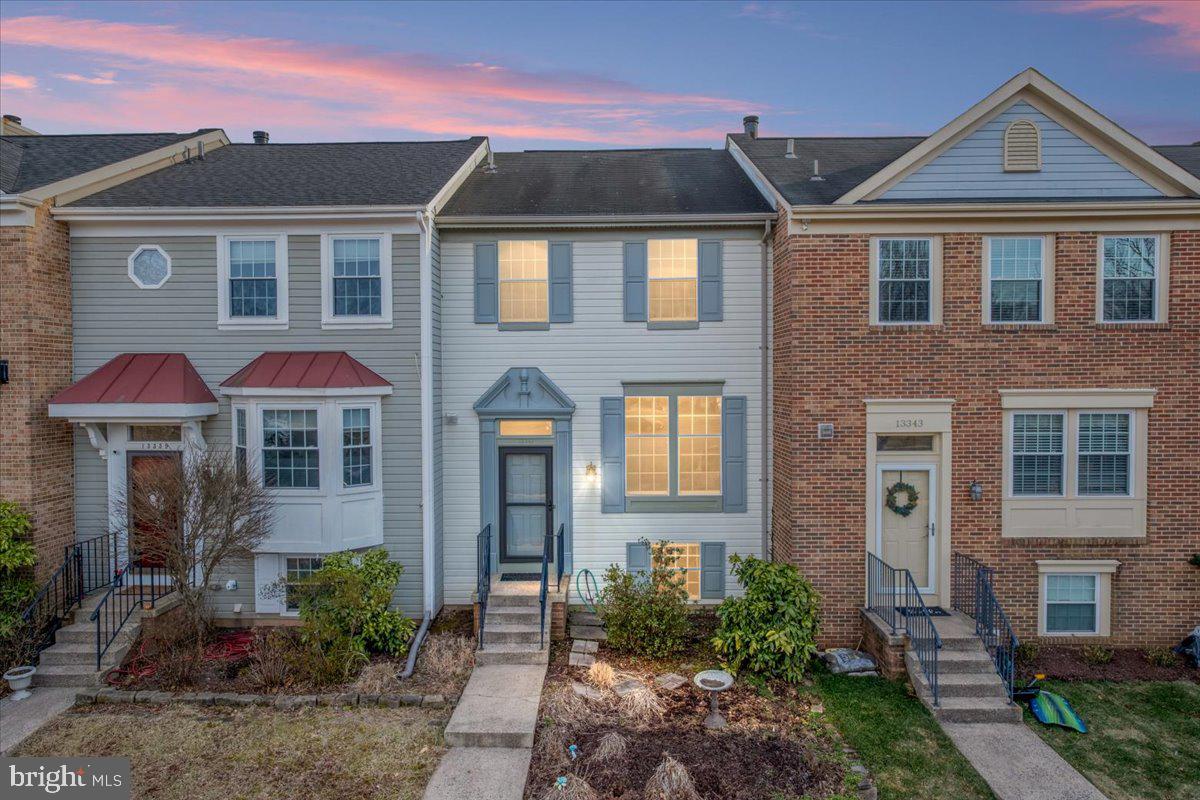
Welcome home to this beautifully maintained 3-bedroom, 3.5-bathroom townhome, offering three finished levels of stylish and comfortable living space! Nestled in a desirable community, this home backs to lush common space, providing scenic views from the large deck and easy access to amenities including tennis courts, tot lots & a pool. Perfect for recreation and relaxation! Inside, you'll love the modern kitchen with new stainless steel appliances,  sleek quartz countertops, ample cabinetry, and a functional layout designed for both cooking and entertaining. The spacious living and dining areas feature abundant natural light, creating a warm and inviting atmosphere. Upstairs you'll find 2 primary bedroom suites, both with private en-suite baths. The fully finished walk out basement provides a 3rd bedroom or would also be ideal as a recreation room or home office complete with another full bath & wet bar.  Fabulous fenced back yard with gate to walk out to open common space.  Enjoy the convenience of two reserved parking spaces, plus nearby visitor spaces.  Prime location near shopping, dining, and major thoroughfares!  Buyer's Financing fell through, creating opportunity for you!
#VAFX2222388

FAIRFAX

13341 BURKITTS ROAD

3 Beds

3 Baths

1,780 Sq.Ft.

$599,999

MLS#: VAFX2222388
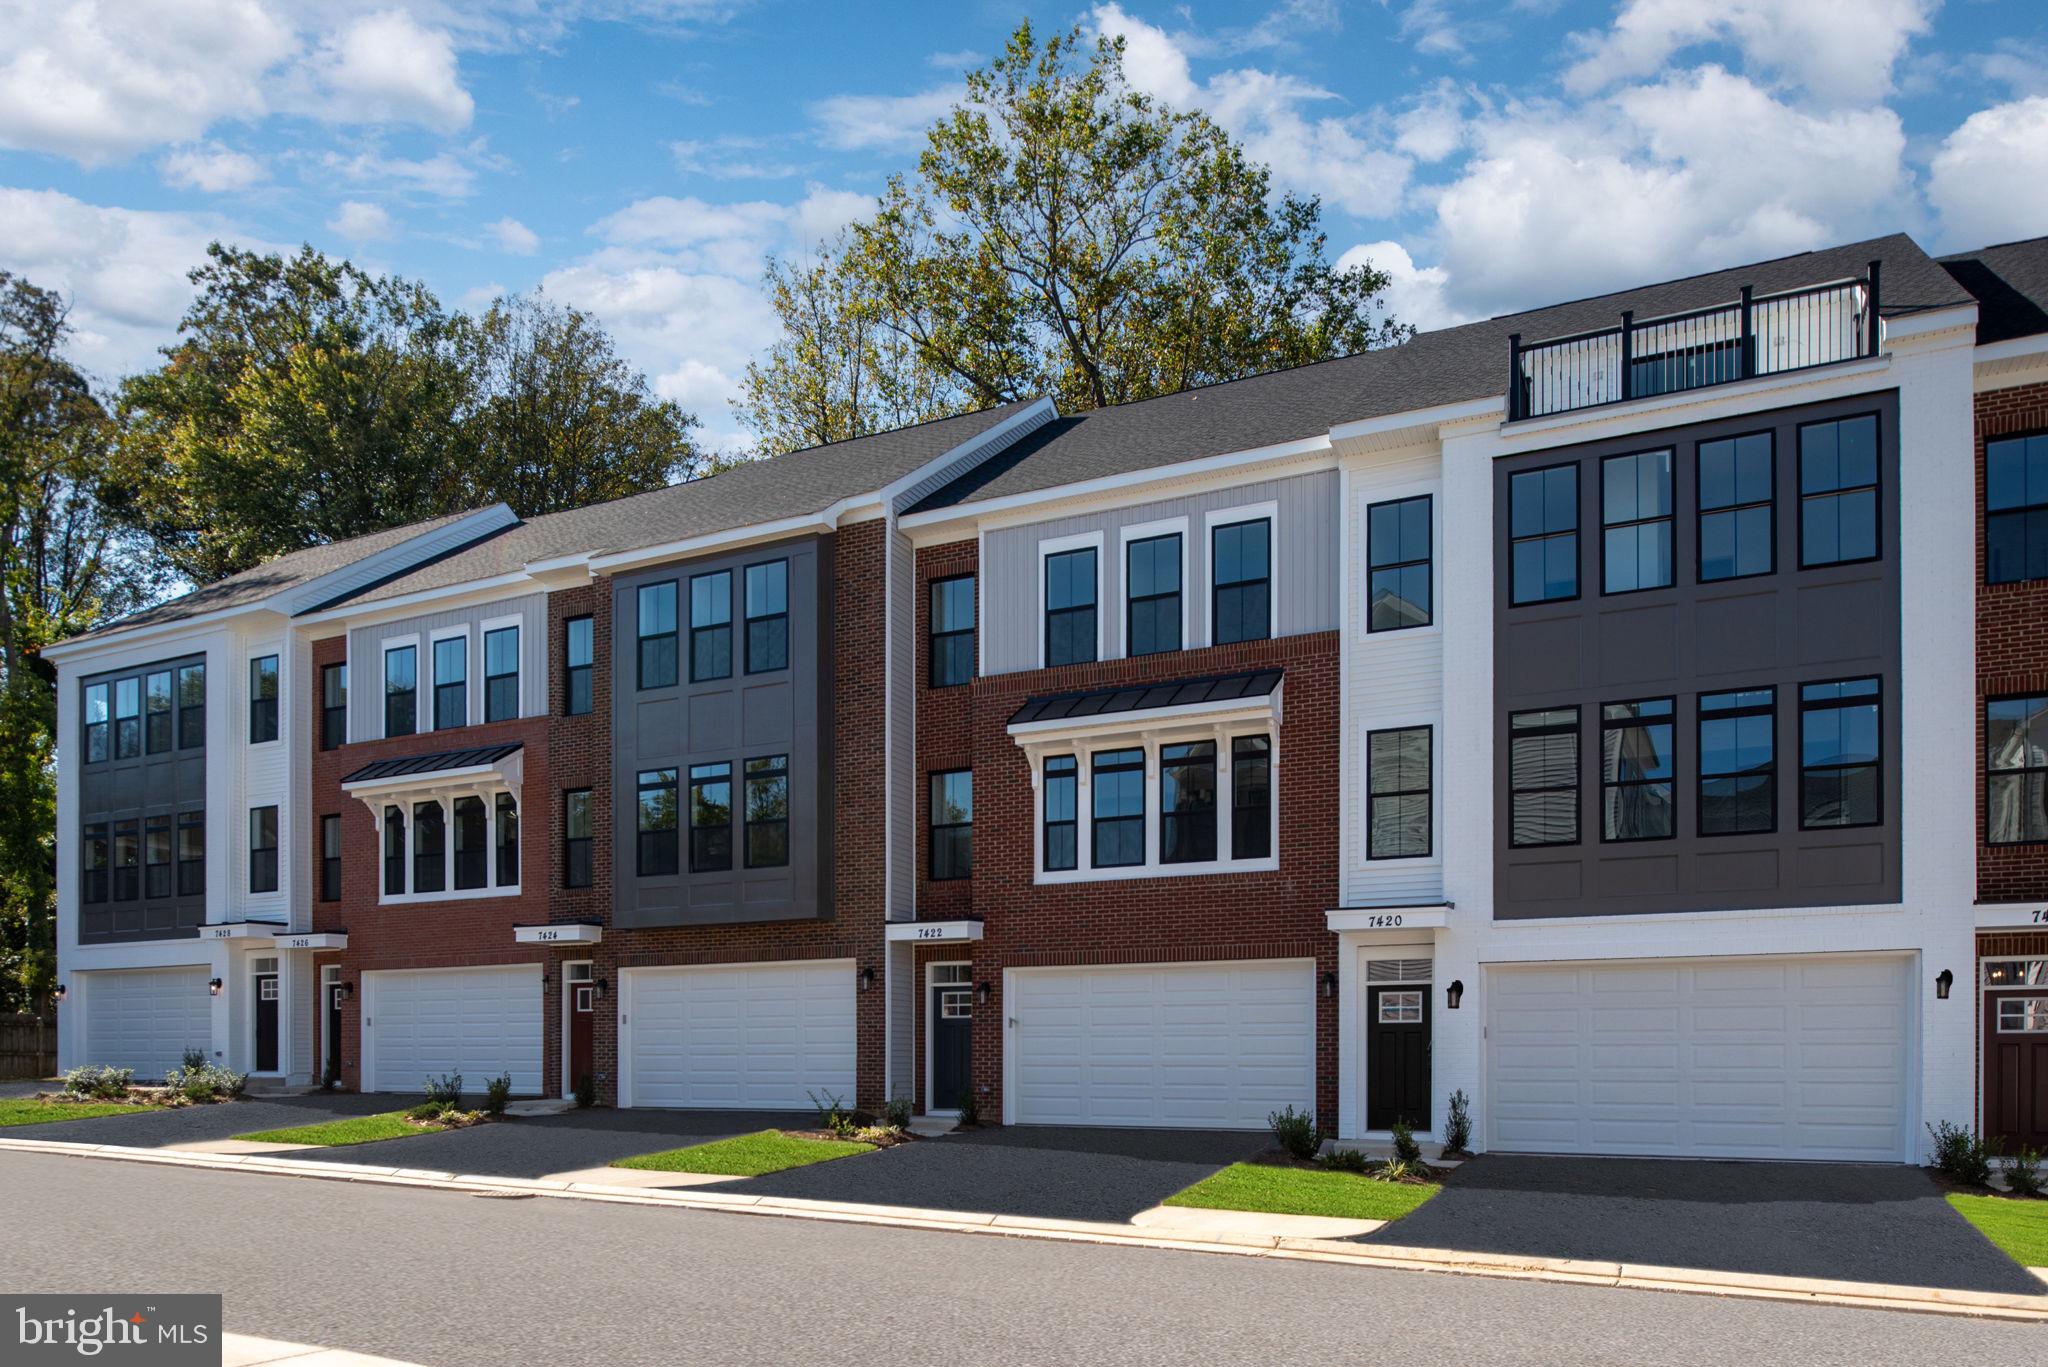
THIS HOME IS READY NOW!! You don’t have to wait ! One of a kind townhome inside the capital beltway with convenience at your fingertips, boasting a 2 car front load garage WITH 2 CAR DRIVEWAY, and a LARGE REAR BACK YARD, perfect for entertaining! This home offers 4 bedrooms, 3.5 bathrooms on the base square footage of nearly 2,400 sq. ft. of living space, with a private bedroom suite with separate access! SPECIAL FINANCING PROGRAMS AVAILABLE! CALL TODAY to schedule your visit to learn more about our last remaining Hemlock homes at the Townes at Little River Crossing. FINAL CHANCE to purchase a NEW HOME in Annandale! ASK ABOUT CLOSEOUT INCENTIVES! LIMITED OPPORTUNITY REMAINING IN THIS UNIQUE WALKABLE COMMUNITY! Open House from 11am – 4pm or by appointment.
#VAFX2206530

ANNANDALE

7410 ROCKY CREEK TERRACE

4 Beds

3 Baths

2,372 Sq.Ft.

$899,990

MLS#: VAFX2206530
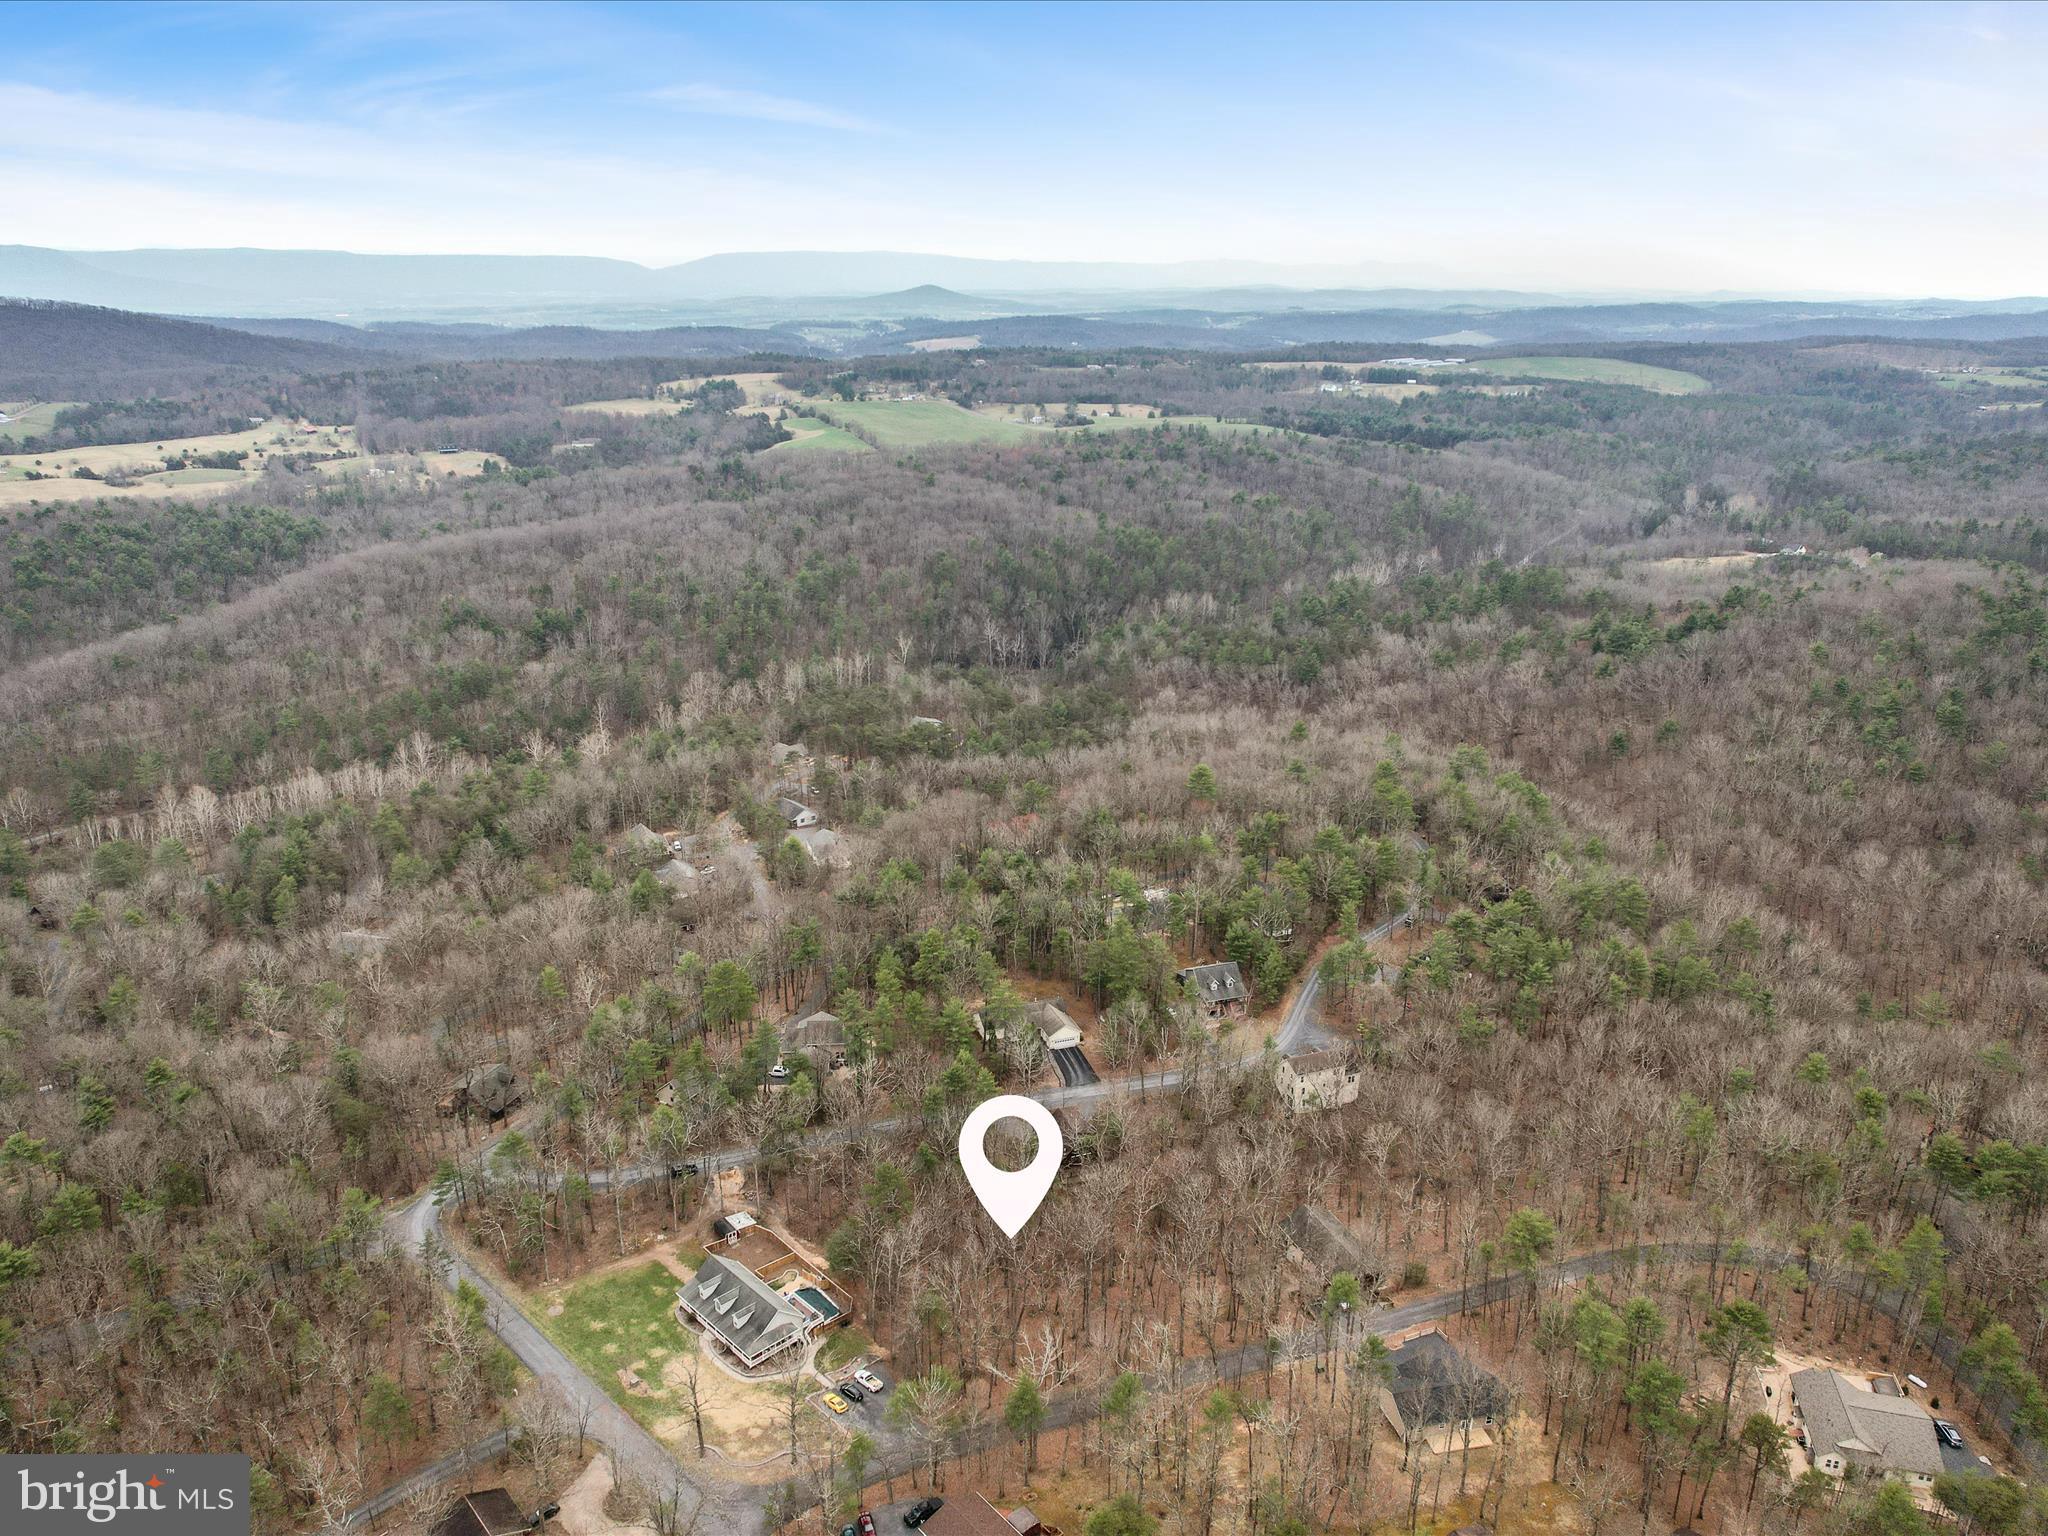
Great .35 acre lot in Bryce Mountain! More info coming soon.
#VASH2011070

BASYE

DOGWOOD

None Beds

None Baths

0.35 acres

$15,000

MLS#: VASH2011070
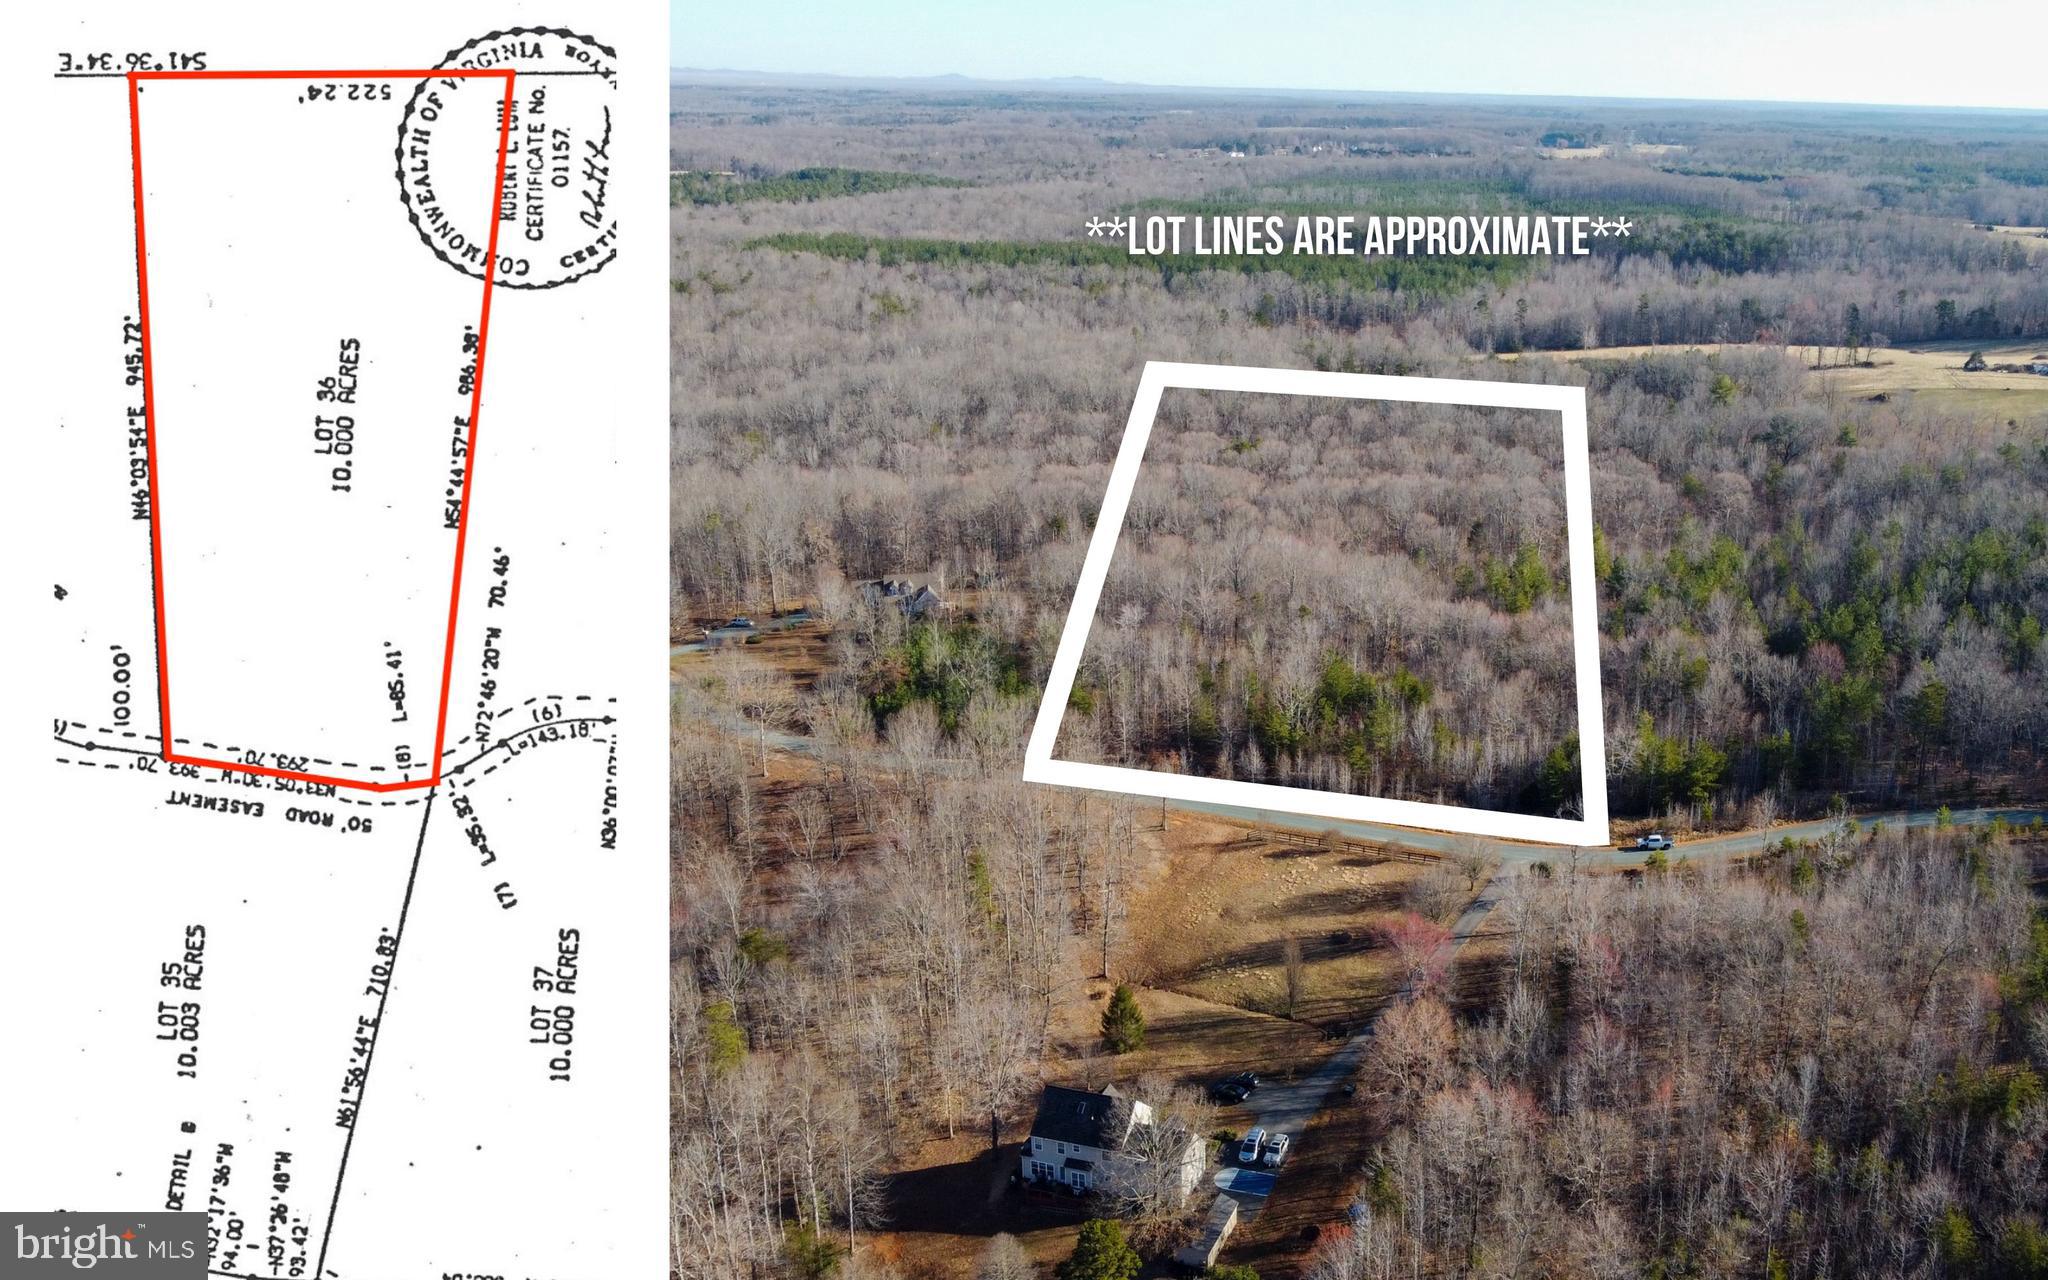
Bybee Estates Subdivision is only a few miles from Zion Crossroads and I-64, making your commute to Charlottesville or Richmond a breeze. With 10 acres, there's plenty of privacy between you and your neighbors. This property is zoned A-1 and has been approved for a 4 bedroom conventional septic system. Stop by and experience the serenity this property has to offer.
#VAFN2000432

PALMYRA

Lot 36 BYBEE ESTATES LN

None Beds

None Baths

10.0 acres

$115,000

MLS#: VAFN2000432
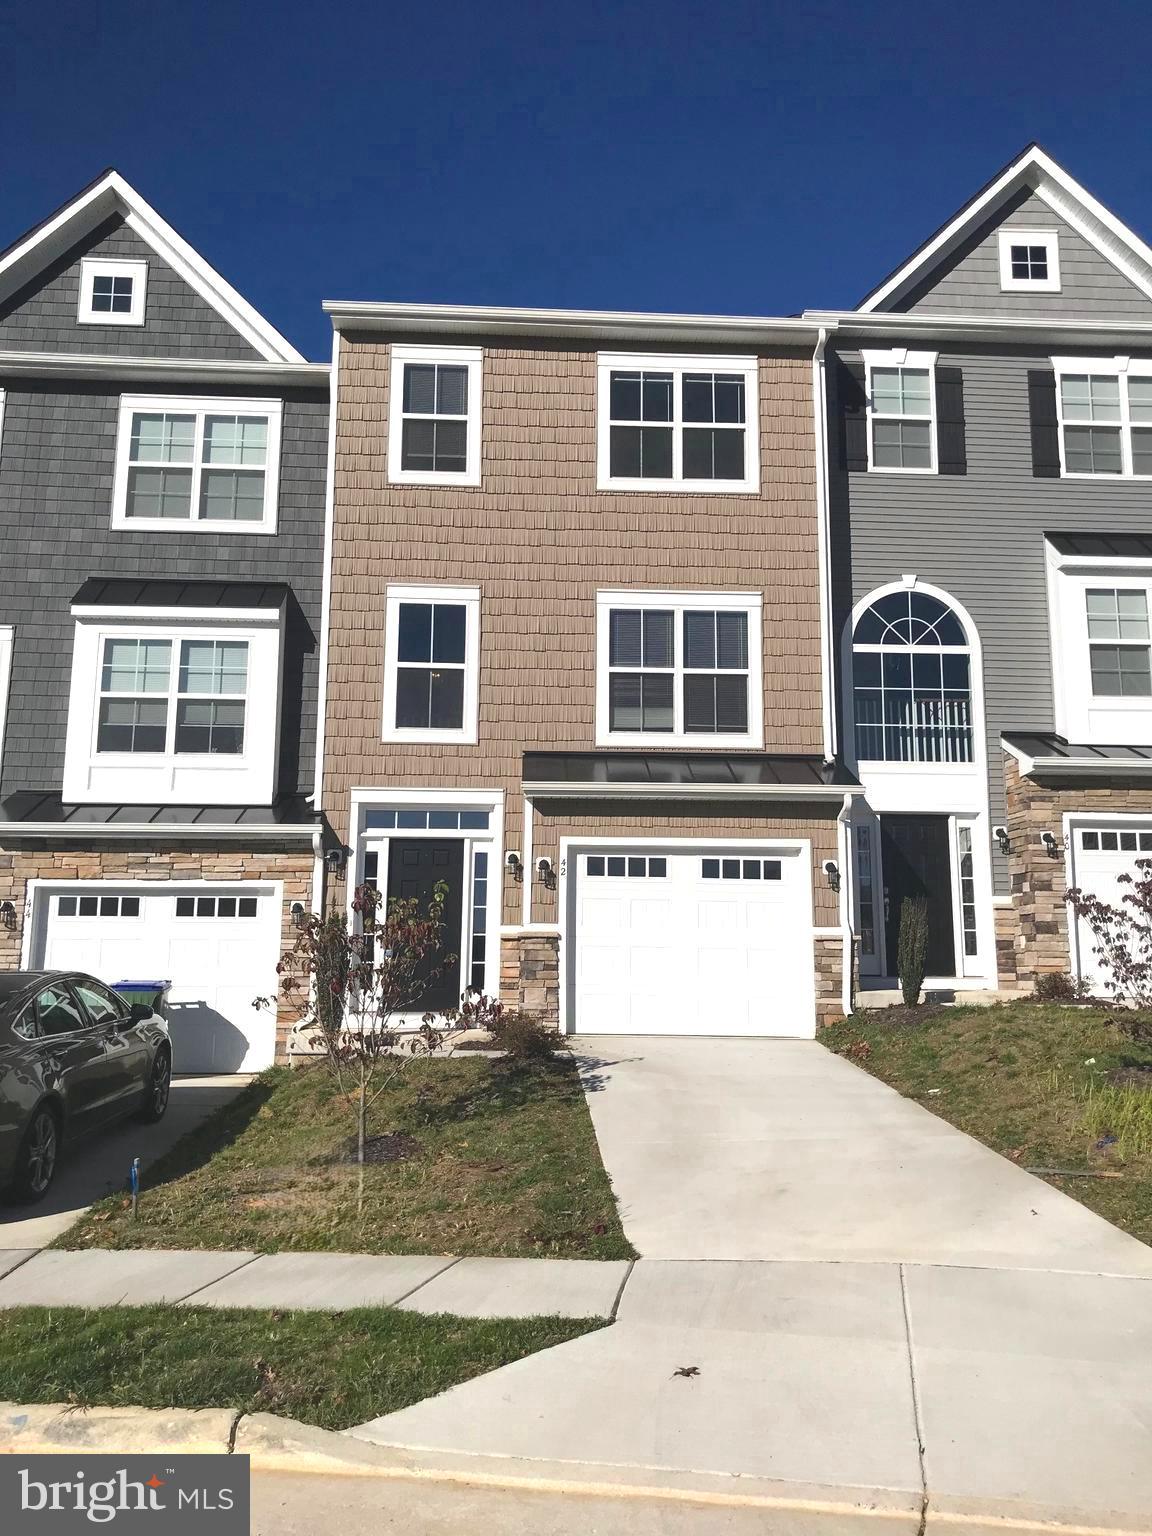
Heather Hills - Like new luxury 3 level townhome with 3 bedrooms, 2 full and 2 half baths.  Features wood floors, 1 car garage, fireplace, 9 foot ceilings, recessed lights and much more! Gourmet kitchen with stainless steel appliances, island and granite counters.  Convenient location close to I-95 and Leeland Train Station. Pets are considered case by case. Available 4/12/25.
#VAST2036124

FREDERICKSBURG

42 ANDREWS PLACE

3 Beds

2 Baths

2,150 Sq.Ft.

$2,450

MLS#: VAST2036124

1 ... 510 511 512 513 514 ... 666
* Listings identified with the FMLS IDX logo come from FMLS and are held by brokerage firms other than the owner of this website. The listing brokerage is identified in any listing details. Information is deemed reliable but is not guaranteed. If you believe any FMLS listing contains material that infringes your copyrighted work please click here to review our DMCA policy and learn how to submit a takedown request. © 2024. First Multiple Listing Service, Inc.
 - property

Send a message

Message successfully sent.

Your message

What is 3 + 4 ?

Reason for contacting?

I agree to receive email communication and understand I can unsubscribe at any time.

I agree to be contacted by Charis Realty Group - Christine Issler, Broker via call, email, and text for real estate services. To opt out, you can reply 'stop' at any time or reply 'help' for assistance. You can also click the unsubscribe link in the emails. Message and data rates may apply. Message frequency may vary. Privacy Policy

Sign Out

Virtual Assistant

Would you like to take the next step with this property? We can help you schedule a showing or virtual tour, or send you more details.

Yes, I would like more information.

Thank You for Your Reply, One of Our Agents will contact you as soon as possible

No, maybe later.

Thank you, you can always contact me via email, phone number or through the contact form.

Realhub AI

Lucy - Your AI-Powered Realtor

Update Your Temporary Password

Personalize your search

Enter your email and we'll notify you immediately when new listings match what you're looking for.

or enter email address

Already have an account ? Login here

Continue your home search

I agree to receive communications and understand I can unsubscribe at any time.

I agree to be contacted by Charis Realty Group - Christine Issler, Broker via call, email, and text for real estate services. To opt out, you can reply 'stop' at any time or reply 'help' for assistance. You can also click the unsubscribe link in the emails. Message and data rates may apply. Message frequency may vary. Privacy Policy

Already have an account ? Login here

We use cookies

We use cookies primarily for analytics to enhance your experience. By accepting, you agree to our use of these cookies. You can manage your preferences or learn more about our cookies policy.
