Properties

Browse or get in touch to schedule a walkthrough.

  • Nearby me
Price range

Popular Features

Community Features

Association

Property Features

Waterfront

View

Exterior Features

Interior Features

Style

10000 properties match your criteria

Updated 1 minute ago

E-Alert name
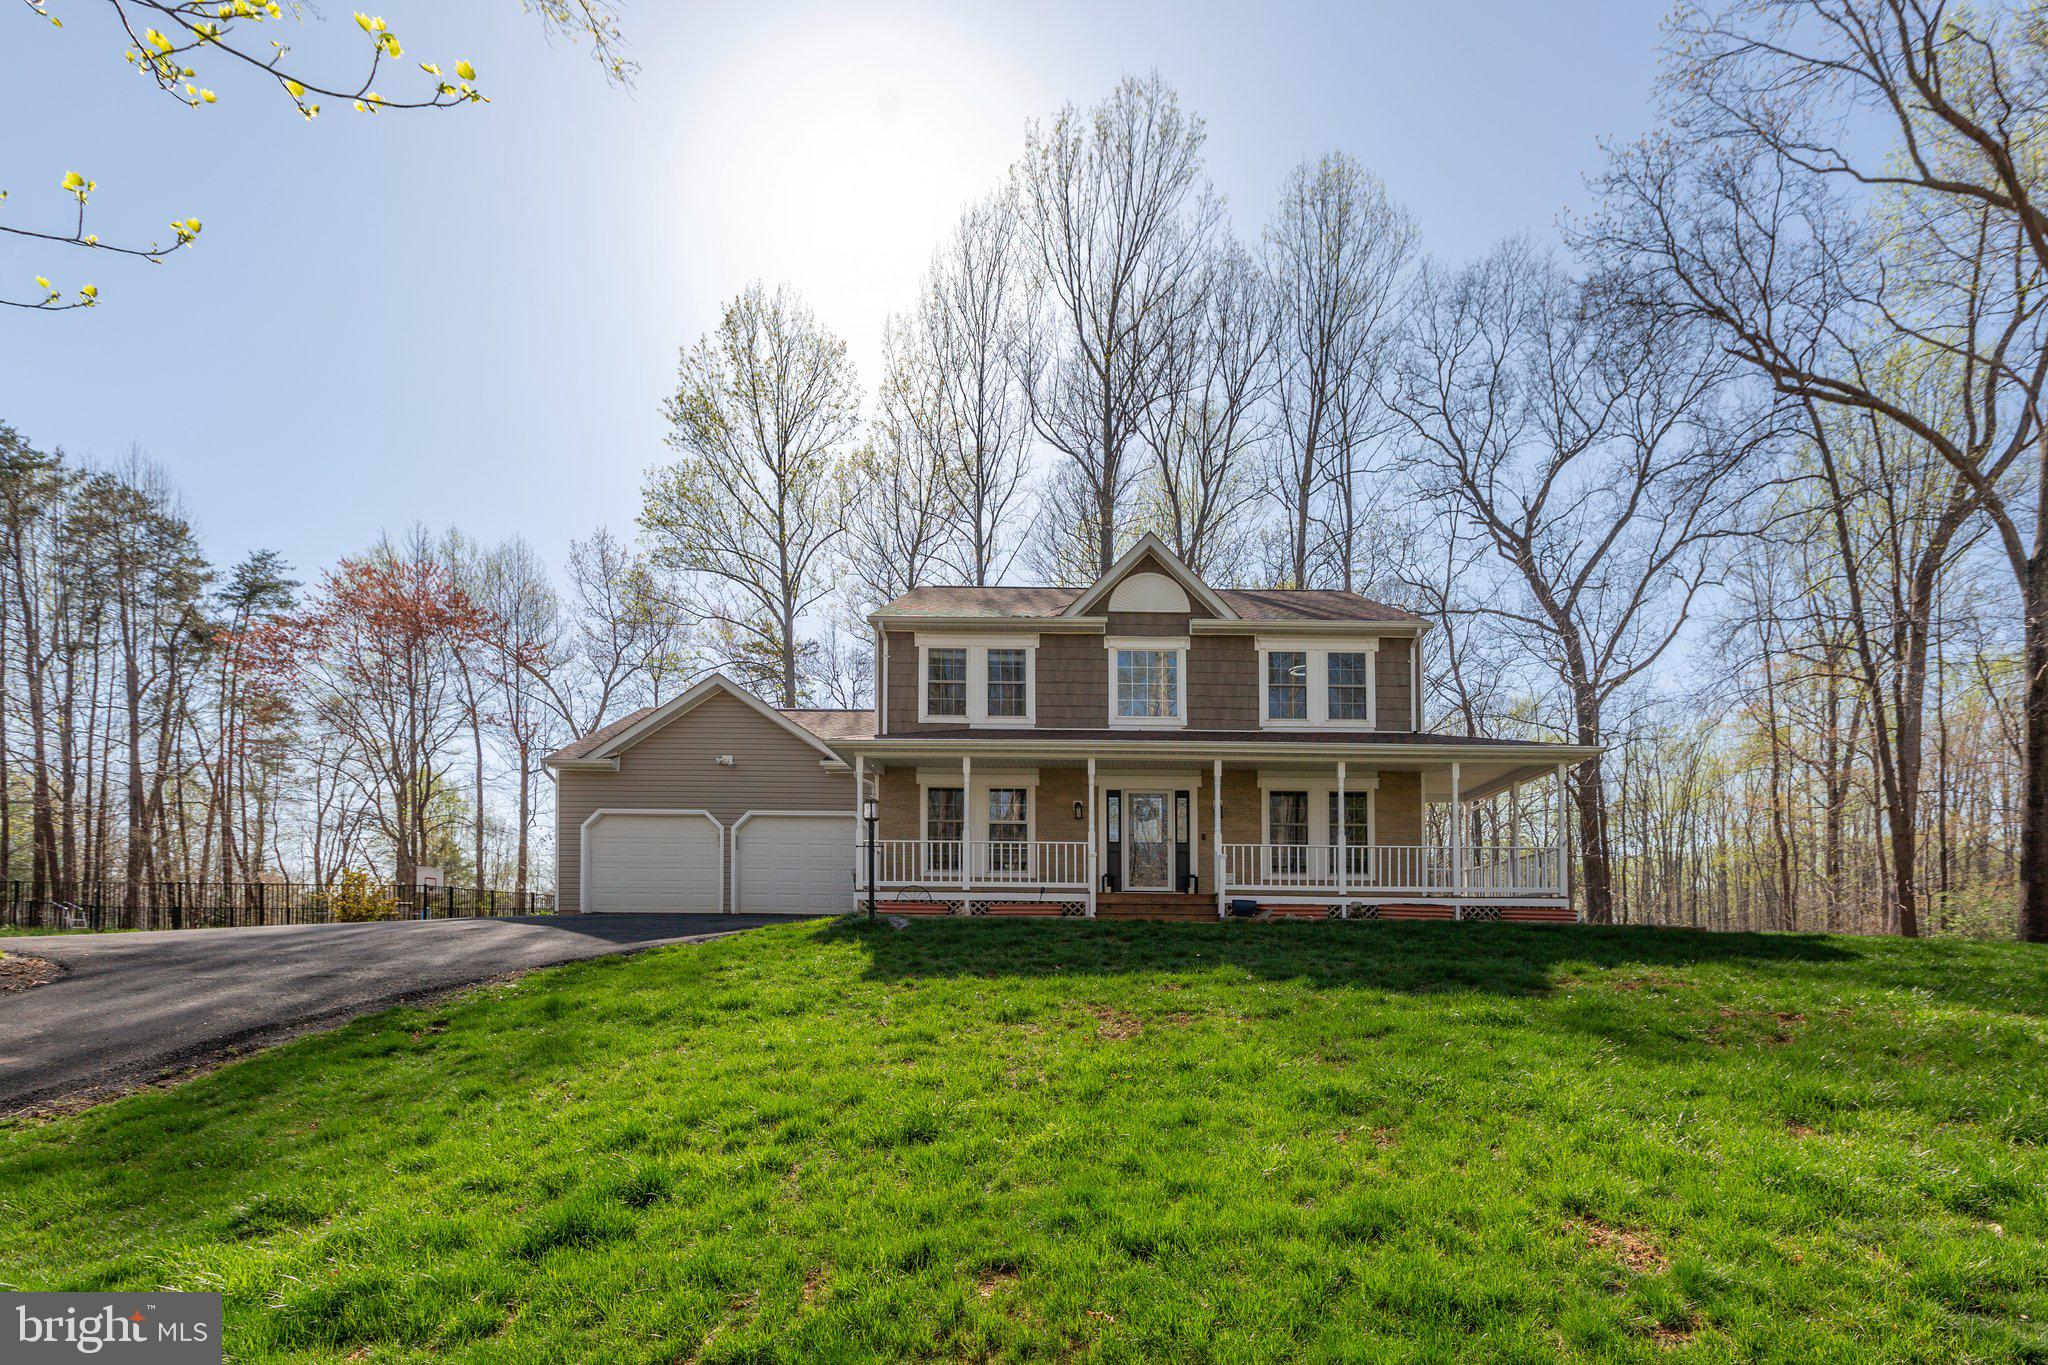
Private Retreat in Harwill Acres at 153 Harwill Drive in Stafford County.   

Nestled on over 3  acres of partially wooded land in the sought-after Harwill Acres subdivision, this stunning home offers unmatched privacy and serenity. A picturesque setting welcomes you with a sprawling wrap around front porch.

Fresh paint throughout this home adds a neutral backdrop for your decor. Step inside to a beautiful center foyer, with refinished wood floors, flanked by a versatile living room or home office on the right and an elegant dining room on the left. The gourmet kitchen is a chef's dream, featuring a striking copper hood vent, brand-new gas stove, stainless steel appliances, a custom backsplash, and a bright breakfast area with charming banquette seating. A large pantry and a garage-entry mudroom provide ample space to customize to your needs.

The inviting family room is bathed in natural light, showcasing a lovely fireplace and custom ceramic floors that add warmth and character. A French door leads to the expansive screened porch, spanning the entire length of the home—an ideal spot for entertaining or relaxing. Step outside to a private oasis, complete with a walkway leading to your own pool and sport court.

Upstairs, the spacious primary suite boasts a remodeled en-suite bath with sliding barn doors and rustic elegance. Large windows on both corners offer treetop views, creating a tranquil retreat. Three additional generous sized bedrooms share a well-appointed hall bath, all providing spectacular views of the secluded lot.

The lower level is designed for recreation and relaxation, featuring a Rec Room with a built-in bar, wainscoting and accent wallpaper perfect for game nights or entertaining.  An exercise room with rubber mat flooring and a set of French doors opens to the side yard. A renovated full bath is located on the lower level with a walk-in shower, perfect for rinsing off after a workout or a dip in the pool. Additional storage and a utility room ensure organization and convenience.

Outdoor living is just as impressive, with a lush green front yard, a massive wrap-around porch, a fire pit, two play structures, an in-ground pool, a lighted sport court and a partially fenced backyard—all enveloped by mature trees for ultimate privacy. The long driveway offers abundant parking, complementing the front-load two-car garage. A convenient storage shed keeps tools and outdoor essentials neatly tucked away. If you've been dreaming of space, style, and endless fun, this is THE ONE. 

Stafford County, Virginia, located between Washington, D.C., and Richmond, boasts a growing population, a business-friendly environment, and a focus on preserving natural and historical resources, while also offering a variety of recreational opportunities and a good quality of life

This exceptional property is a rare gem, combining modern updates with rustic charm, abundant space, and breathtaking surroundings. Don't miss your chance to call 153 Harwill Acres home!
#VAST2037202

STAFFORD

153 HARWILL DRIVE

4 Beds

3 Baths

3,574 Sq.Ft.

$709,900

MLS#: VAST2037202
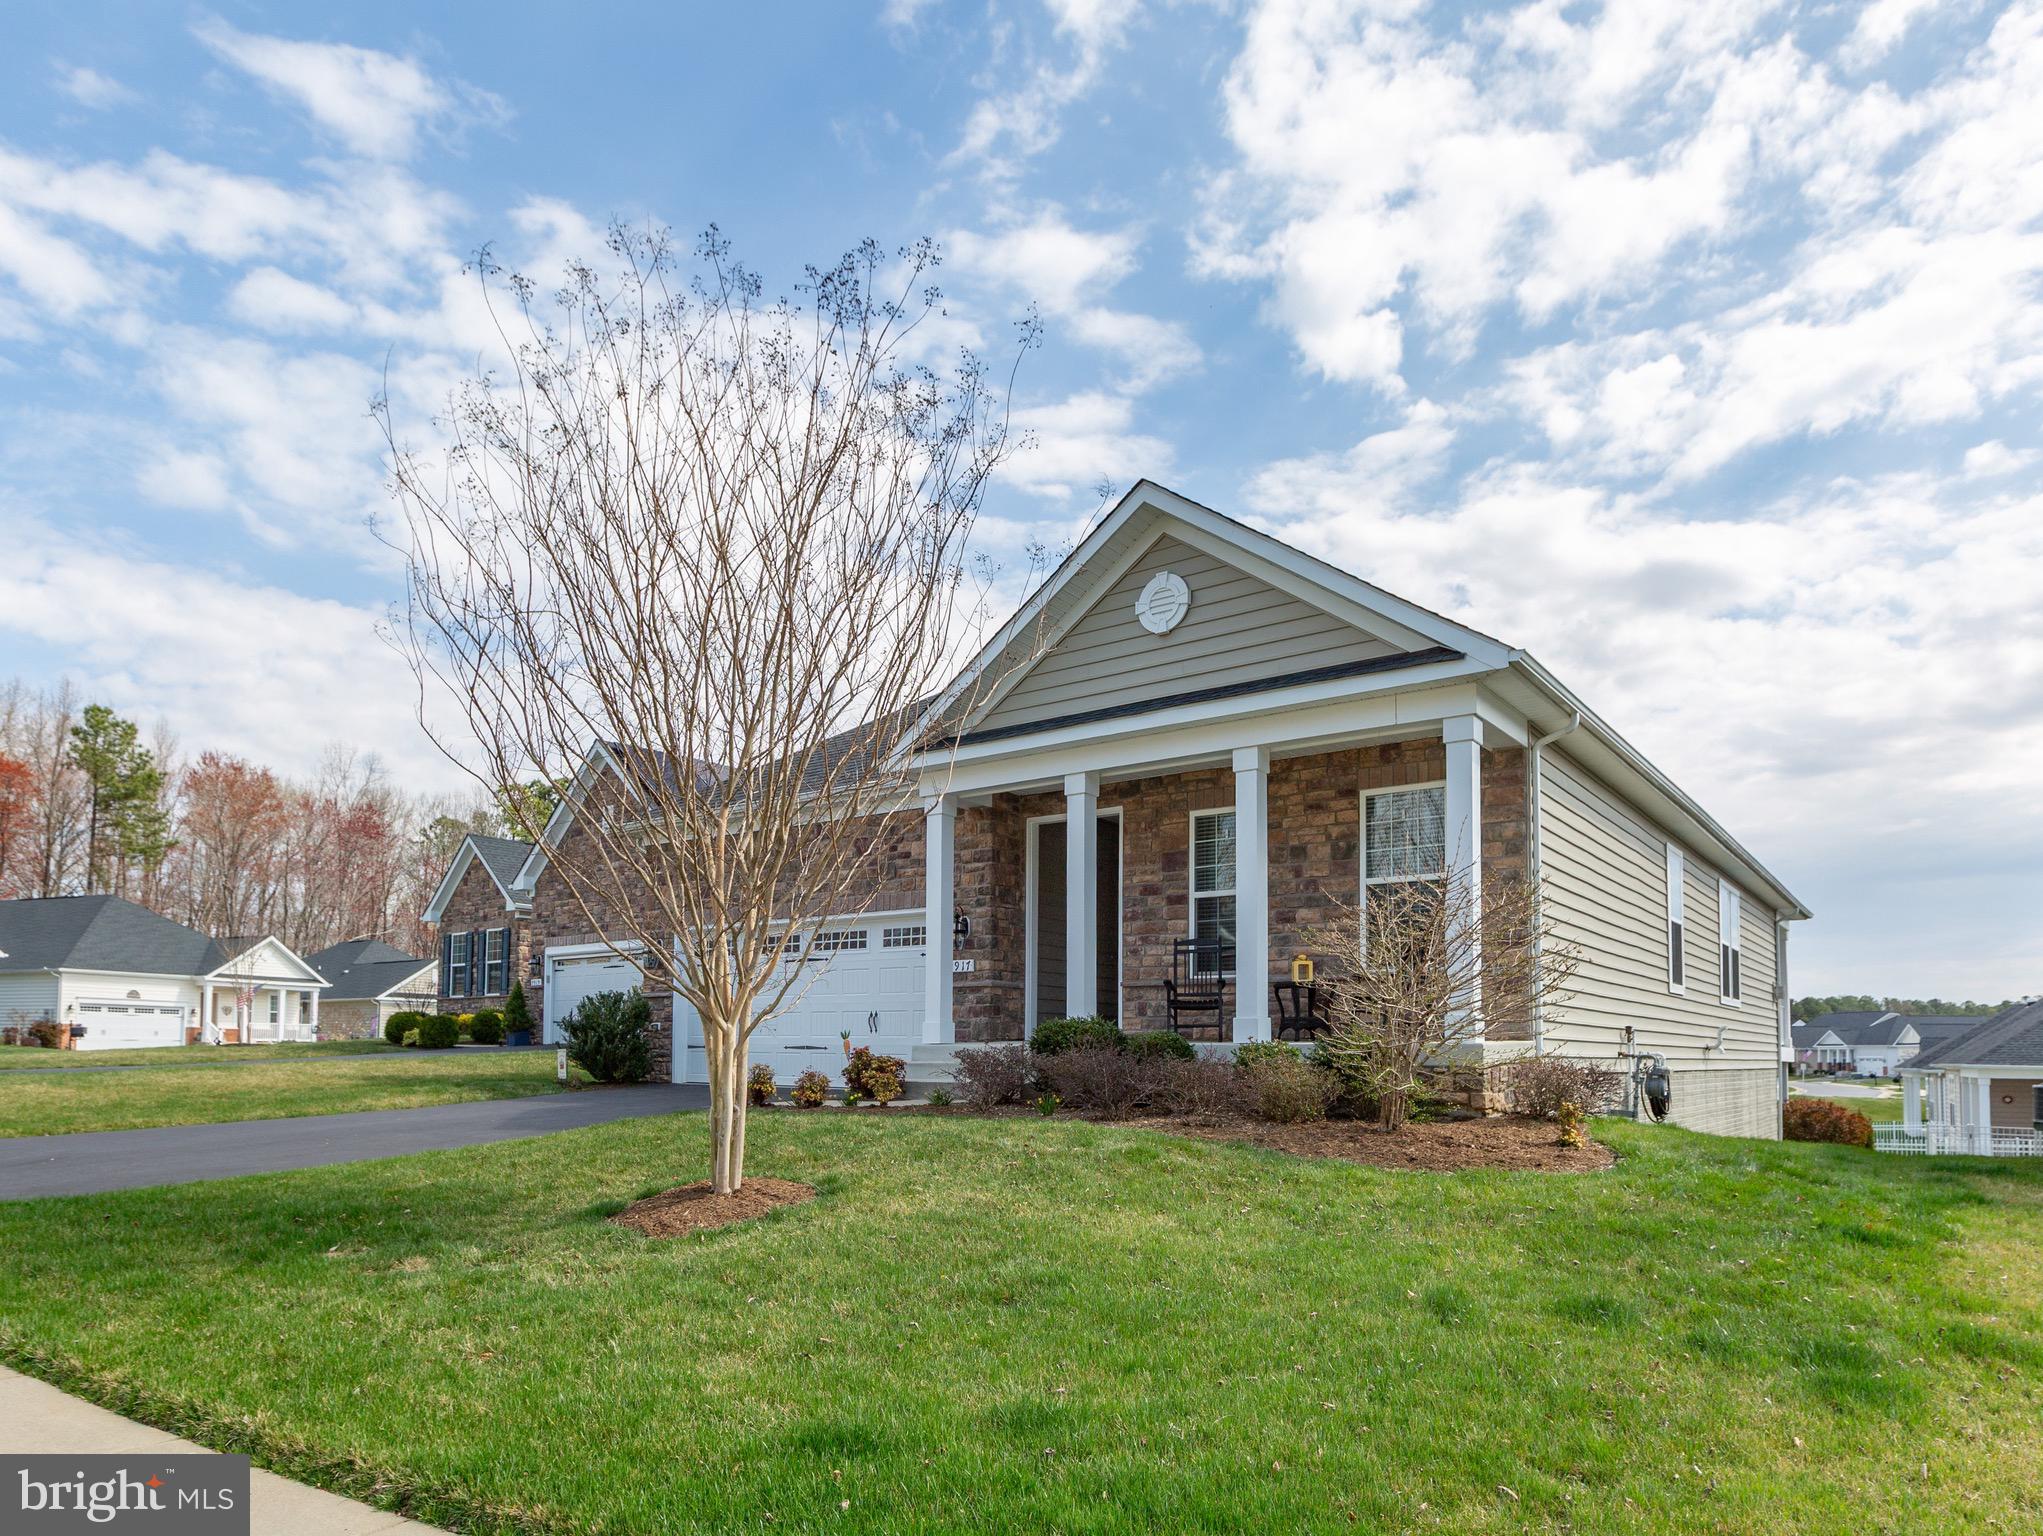
EXTENSIVE OUTDOOR LIVING!  2 Covered Porches, Detailed Hardscape & a Direct Walkout to a Stamped Concrete Patio!  With 4 bedrooms and 3 full bathrooms, this home is a Standout with its Beautifully appointed Features throughout!  Enjoy wonderful wood and luxury vinyl plank floors, upgraded countertops, a finished basement, wonderful storage and more!  The gourmet kitchen showcases stylish tile backsplash, a double oven, built-in microwave, gas stove top, refrigerator with built-in coffee maker, island with extra storage/counter space and pantry! The kitchen opens to the dining and great room (with gas fireplace) where natural light enhances the spacious and inviting living space!   The Primary En-Suite showcases 2 Closets and a Bathroom that shines bright with a tiled Super Shower with a convenient built-in bench, 2 Separate Vanities, Private Water Closet and its own Linen Closet!  Enjoy two more bedrooms, a full bathroom and laundry room with utility sink on the main level!  The LOWER LEVEL has been finished with modern touches that include Luxury Vinyl Flooring, a Wet Bar with Quartz Countertops, Stylish Cabinetry and a Wine/Beverage Refrigerator!  The Expansive Basement also includes a Rec Room, 4th Bedroom, 3rd Full Bathroom and plenty of Storage Space!  From the basement walk-out to a lovely backyard that offers landscaping, a stamped patio, hardscape and a cozy swing to enjoy your outdoor space! BONUS:  Extended Garage with Extra Storage!  Do not miss out on this stunning home in Award Winning 55+ Virginia Heritage!  Close to Shopping, Restaurants, Medical, VRE, Commuter Lot! HOA fee includes BONUS FIOS Internet & Cable, Trash, a fun Club House with 2 Pools, Exercise Room and much more!!!
#VASP2031804

FREDERICKSBURG

9917 COPPER BEECH CIRCLE

4 Beds

3 Baths

2,785 Sq.Ft.

$610,000

MLS#: VASP2031804
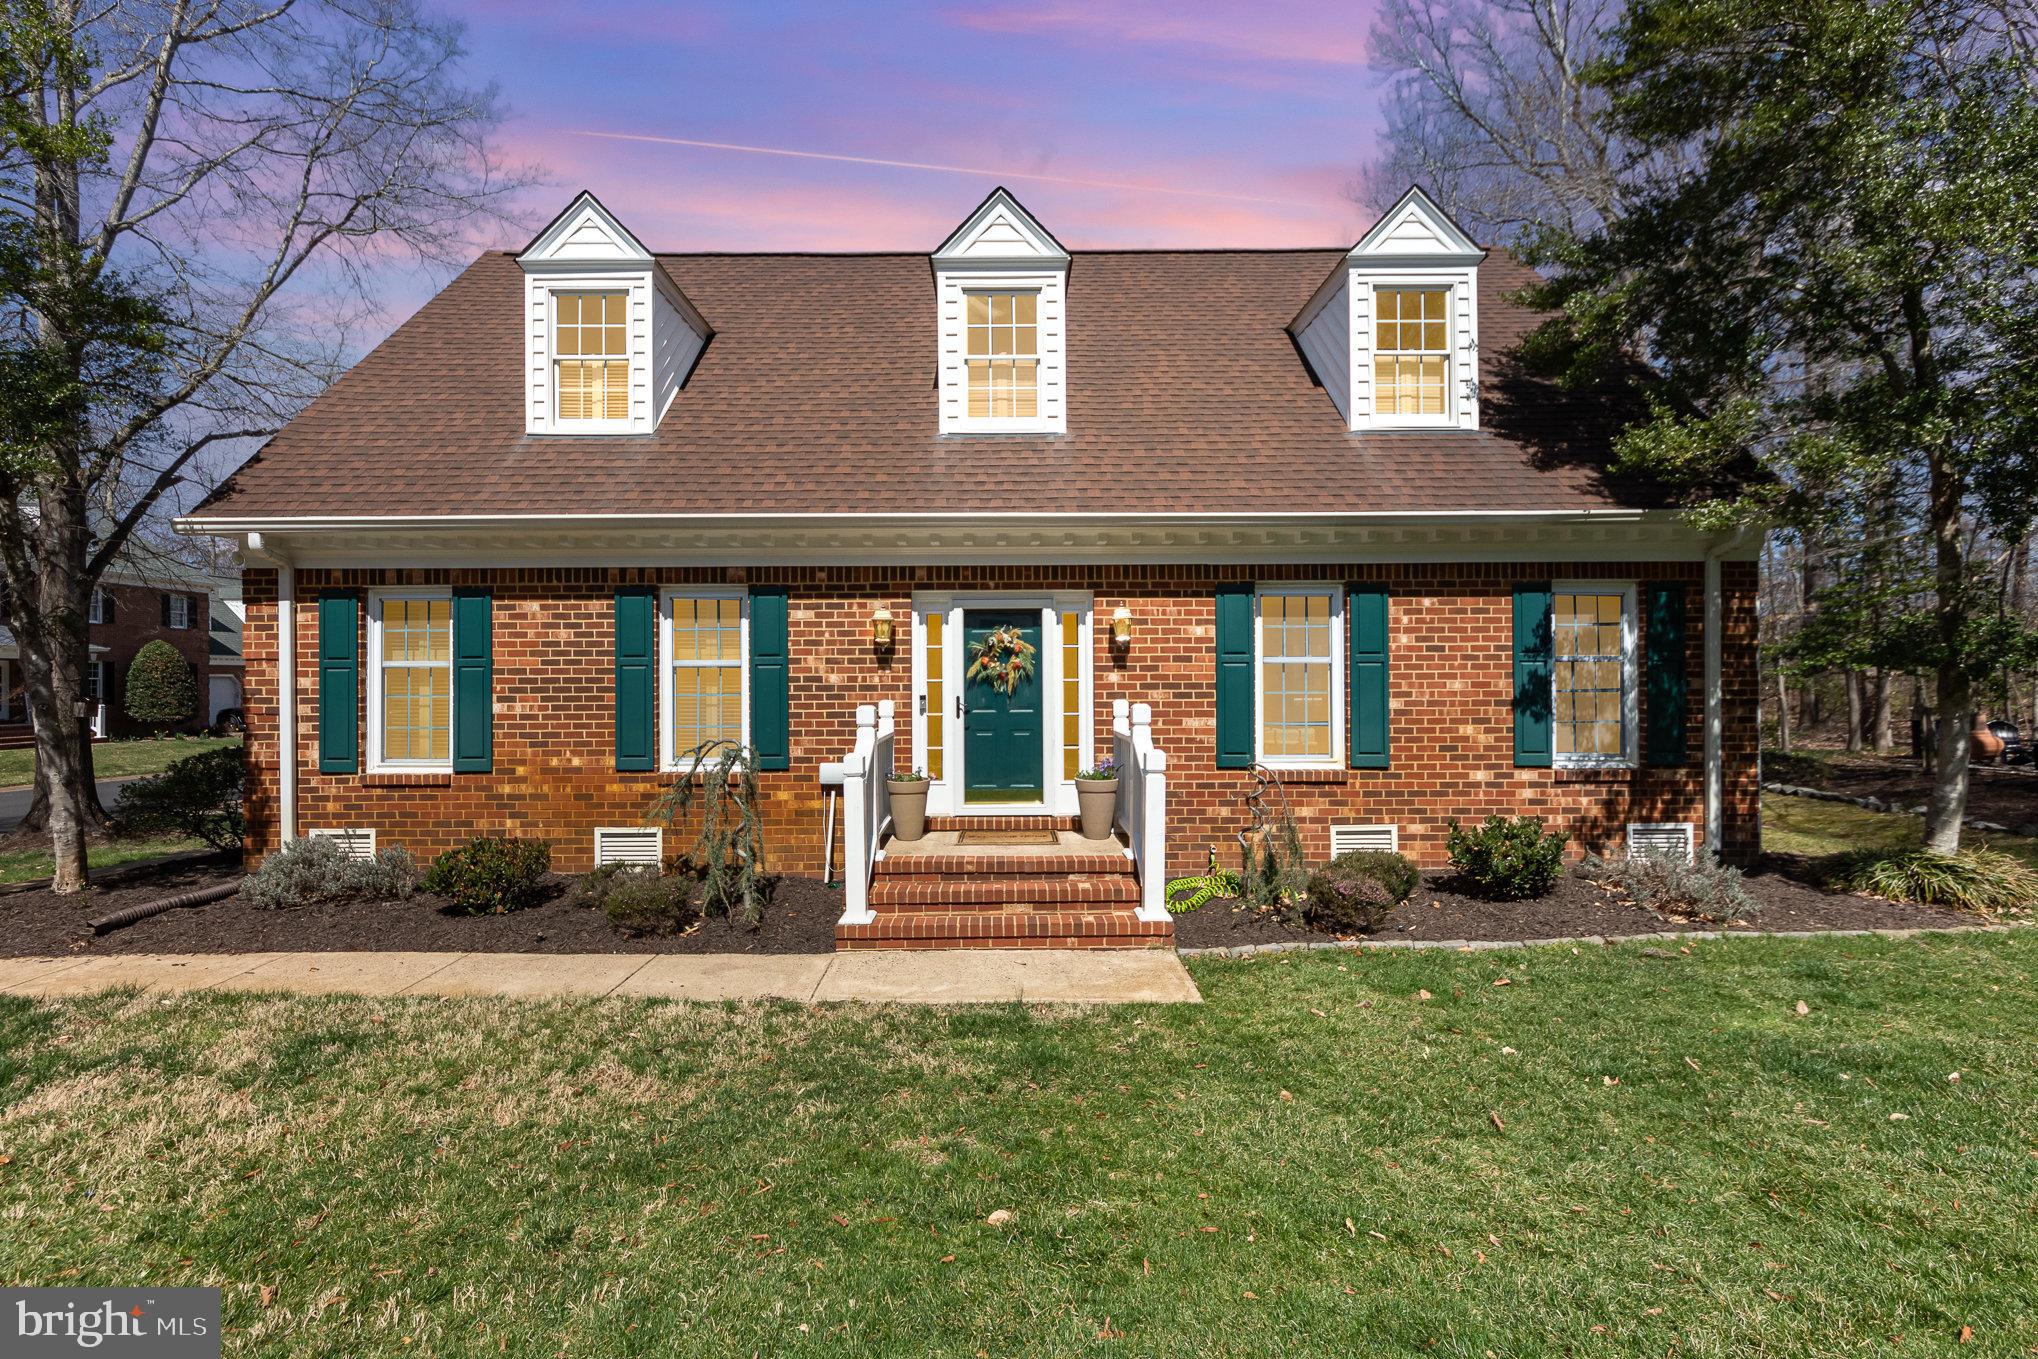
Charming Cape Cod in The Greens at Lee's Hill – Move-In Ready & Low-Maintenance. This beautifully updated 4-bedroom, 2.5-bath Cape Cod, with a main floor primary suite, in the highly desirable Greens section of Lee's Hill offers the perfect blend of comfort, convenience, and community. With a scenic walking trail to the golf course, this home is ideal for those who love an active lifestyle. Inside, enjoy brand-new floors, renovated bathrooms, and elegant crown molding throughout. The updated kitchen features quartz countertops, counter-height seating, and space for a table, making it a great spot for gathering. The dining room offers banquet seating with storage and opens to the deck, where you can take in the beautiful, nature-filled backyard—a peaceful space for relaxing or entertaining. Other highlights include a cozy gas fireplace, clever built-in storage nooks in every room, and a one-car garage with a workbench. The community is packed with amenities! Enjoy a brand-new playground, a community pool, tennis courts, and walking trails throughout the neighborhood. Plus, the HOA takes care of the roof, gutters, eaves, porch railings, grass cutting, and bush pruning, so you can spend more time enjoying your home and less time on upkeep. If you’re looking for a move-in ready home with modern updates and a fantastic neighborhood, this is the one!
#VASP2031744

FREDERICKSBURG

3906 CORBIN HALL LANE

4 Beds

2 Baths

2,133 Sq.Ft.

$469,000

MLS#: VASP2031744
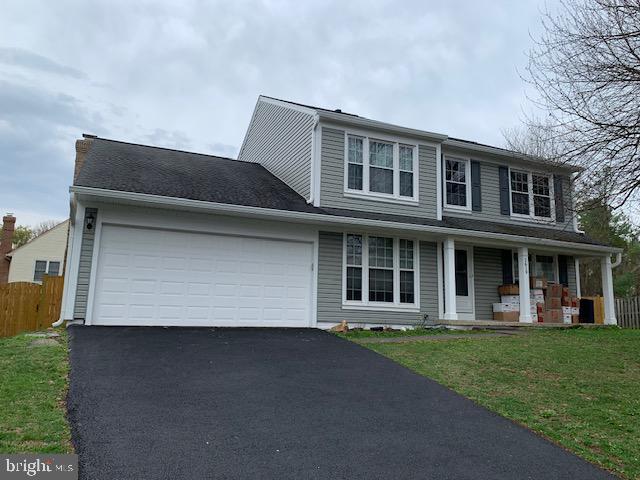
Cul-De-Sac Living at its best in Hastings Hunt!    Dartmouth Model with four bedrooms, 3.5 bathrooms, a study on the main level and a great back yard with a deck.  Basement is finished with a full bath.   Upstairs bathrooms have been updated. The kitchen is waiting for the  buyers own ideas and touches.   Convenient  location to Route 7, Route 28,   downtown Herndon and Reston Town Center.  10 minutes from Dulles AP.
#VAFX2232138

HERNDON

2619 STONE MOUNTAIN COURT

4 Beds

3 Baths

3,626 Sq.Ft.

$750,000

MLS#: VAFX2232138
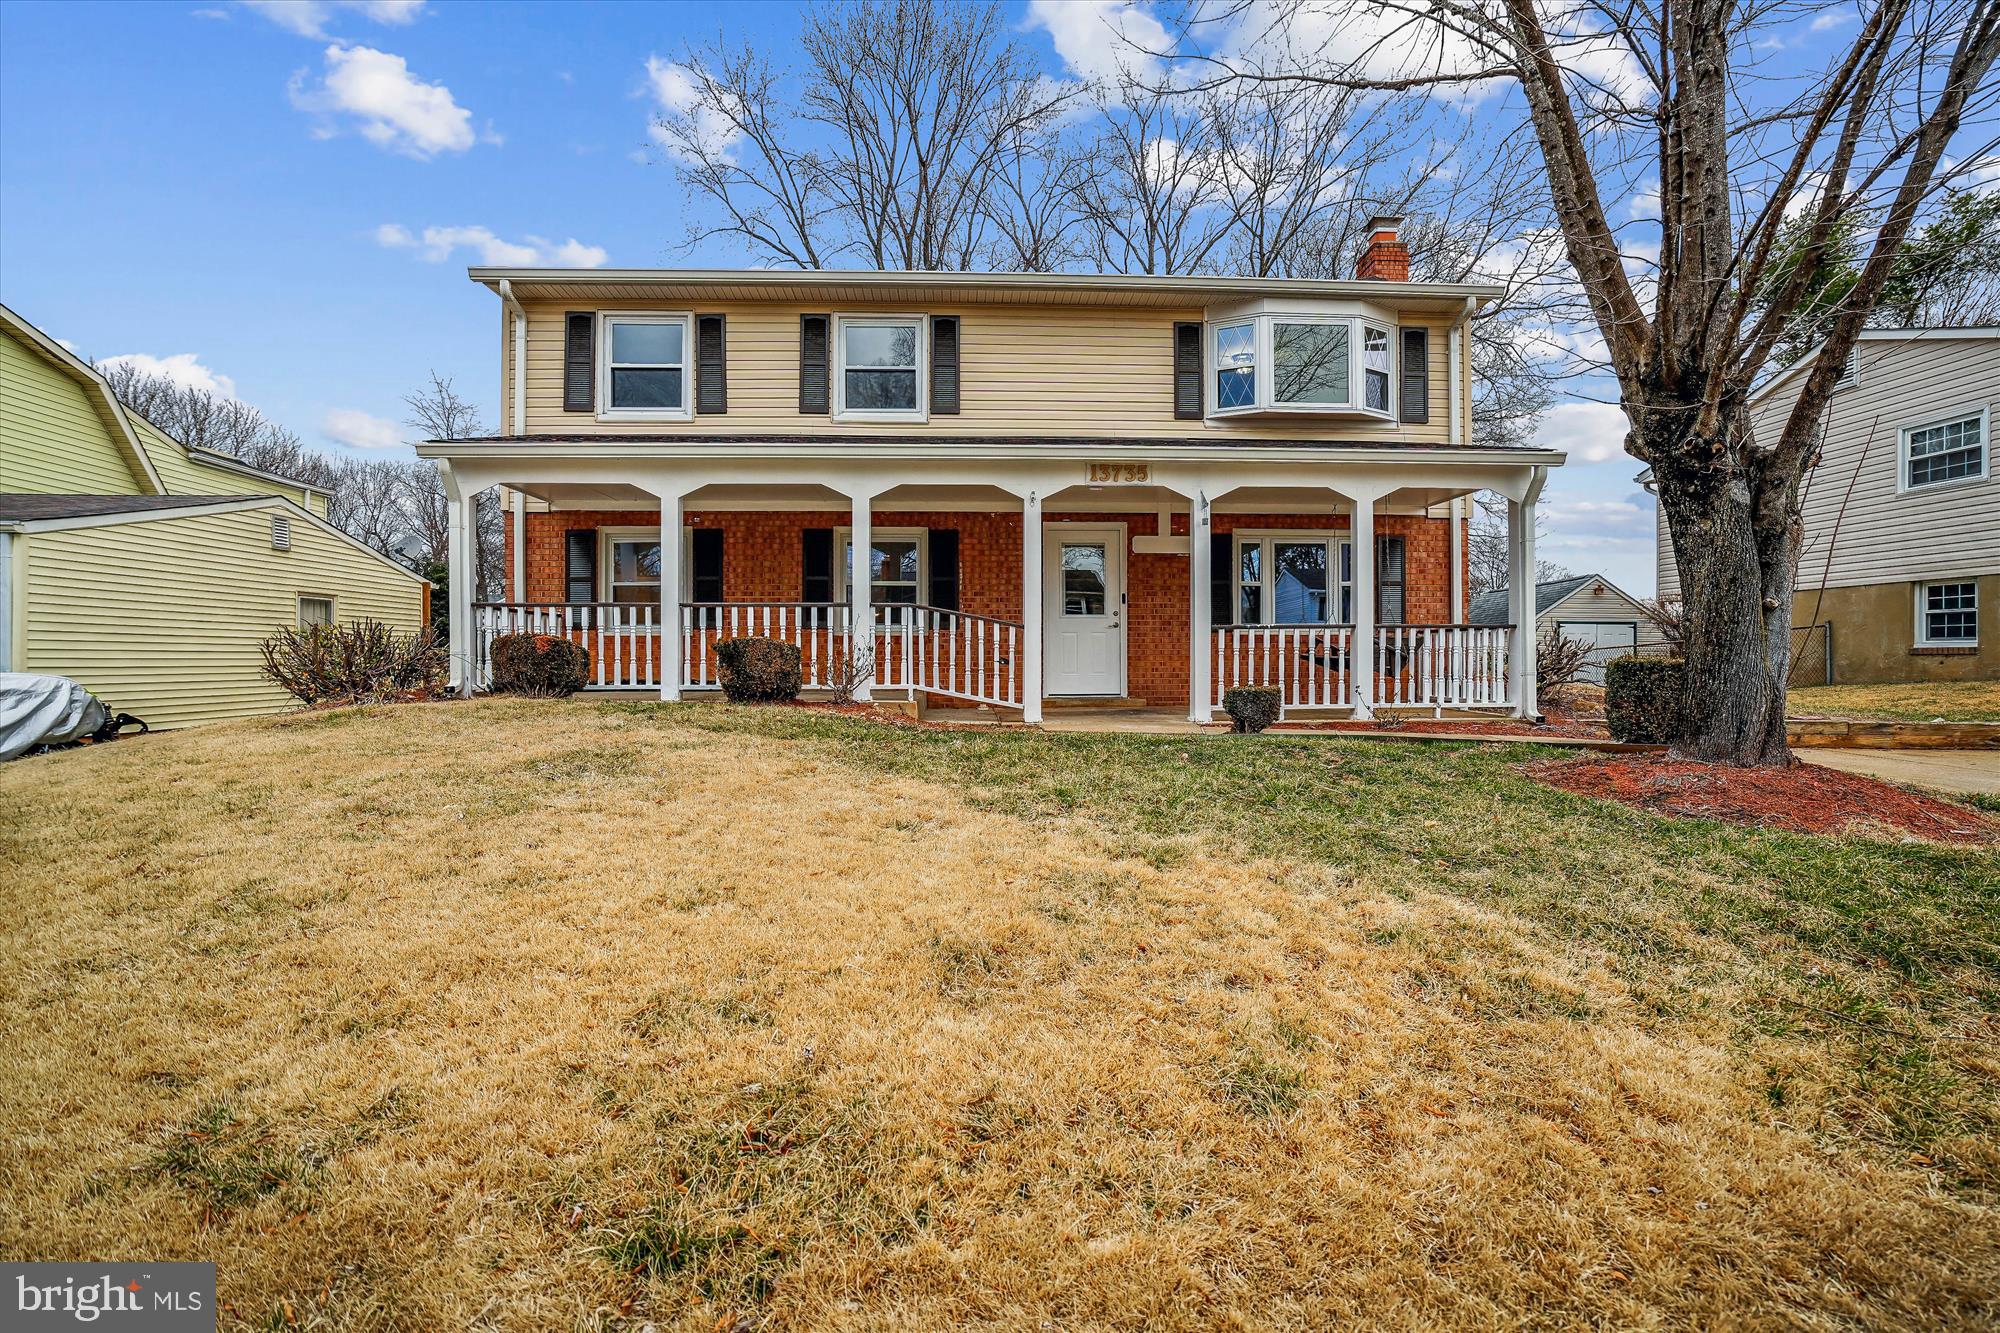
Fully renovated single-family home in Woodbridge! This beautifully updated residence offers modern comfort while maintaining its inviting charm. The main level features a spacious family room with gleaming wood flooring and a decorative fireplace, perfect for cozy gatherings. A stylishly updated full bathroom adds convenience, while a versatile bonus room provides endless possibilities—use it as an office, playroom, or guest space. Upstairs, you'll find a second family room with rich hardwood flooring, ideal for additional entertaining or relaxation. The gourmet kitchen boasts sleek countertops, modern cabinetry, and appliances, making meal prep a delight. Three generously sized bedrooms share an updated bathroom with contemporary finishes. Step outside to enjoy a serene backyard retreat, complete with a deck for entertaining and a storage shed for extra space. Fresh new carpet, all-new paint, and updated light fixtures throughout enhance the home’s fresh, modern appeal. With both driveway and street parking available, this move-in-ready home offers convenience and style in a desirable location!
#VAPW2088580

WOODBRIDGE

13735 LANGSTONE DRIVE

4 Beds

2 Baths

1,726 Sq.Ft.

$2,750

MLS#: VAPW2088580
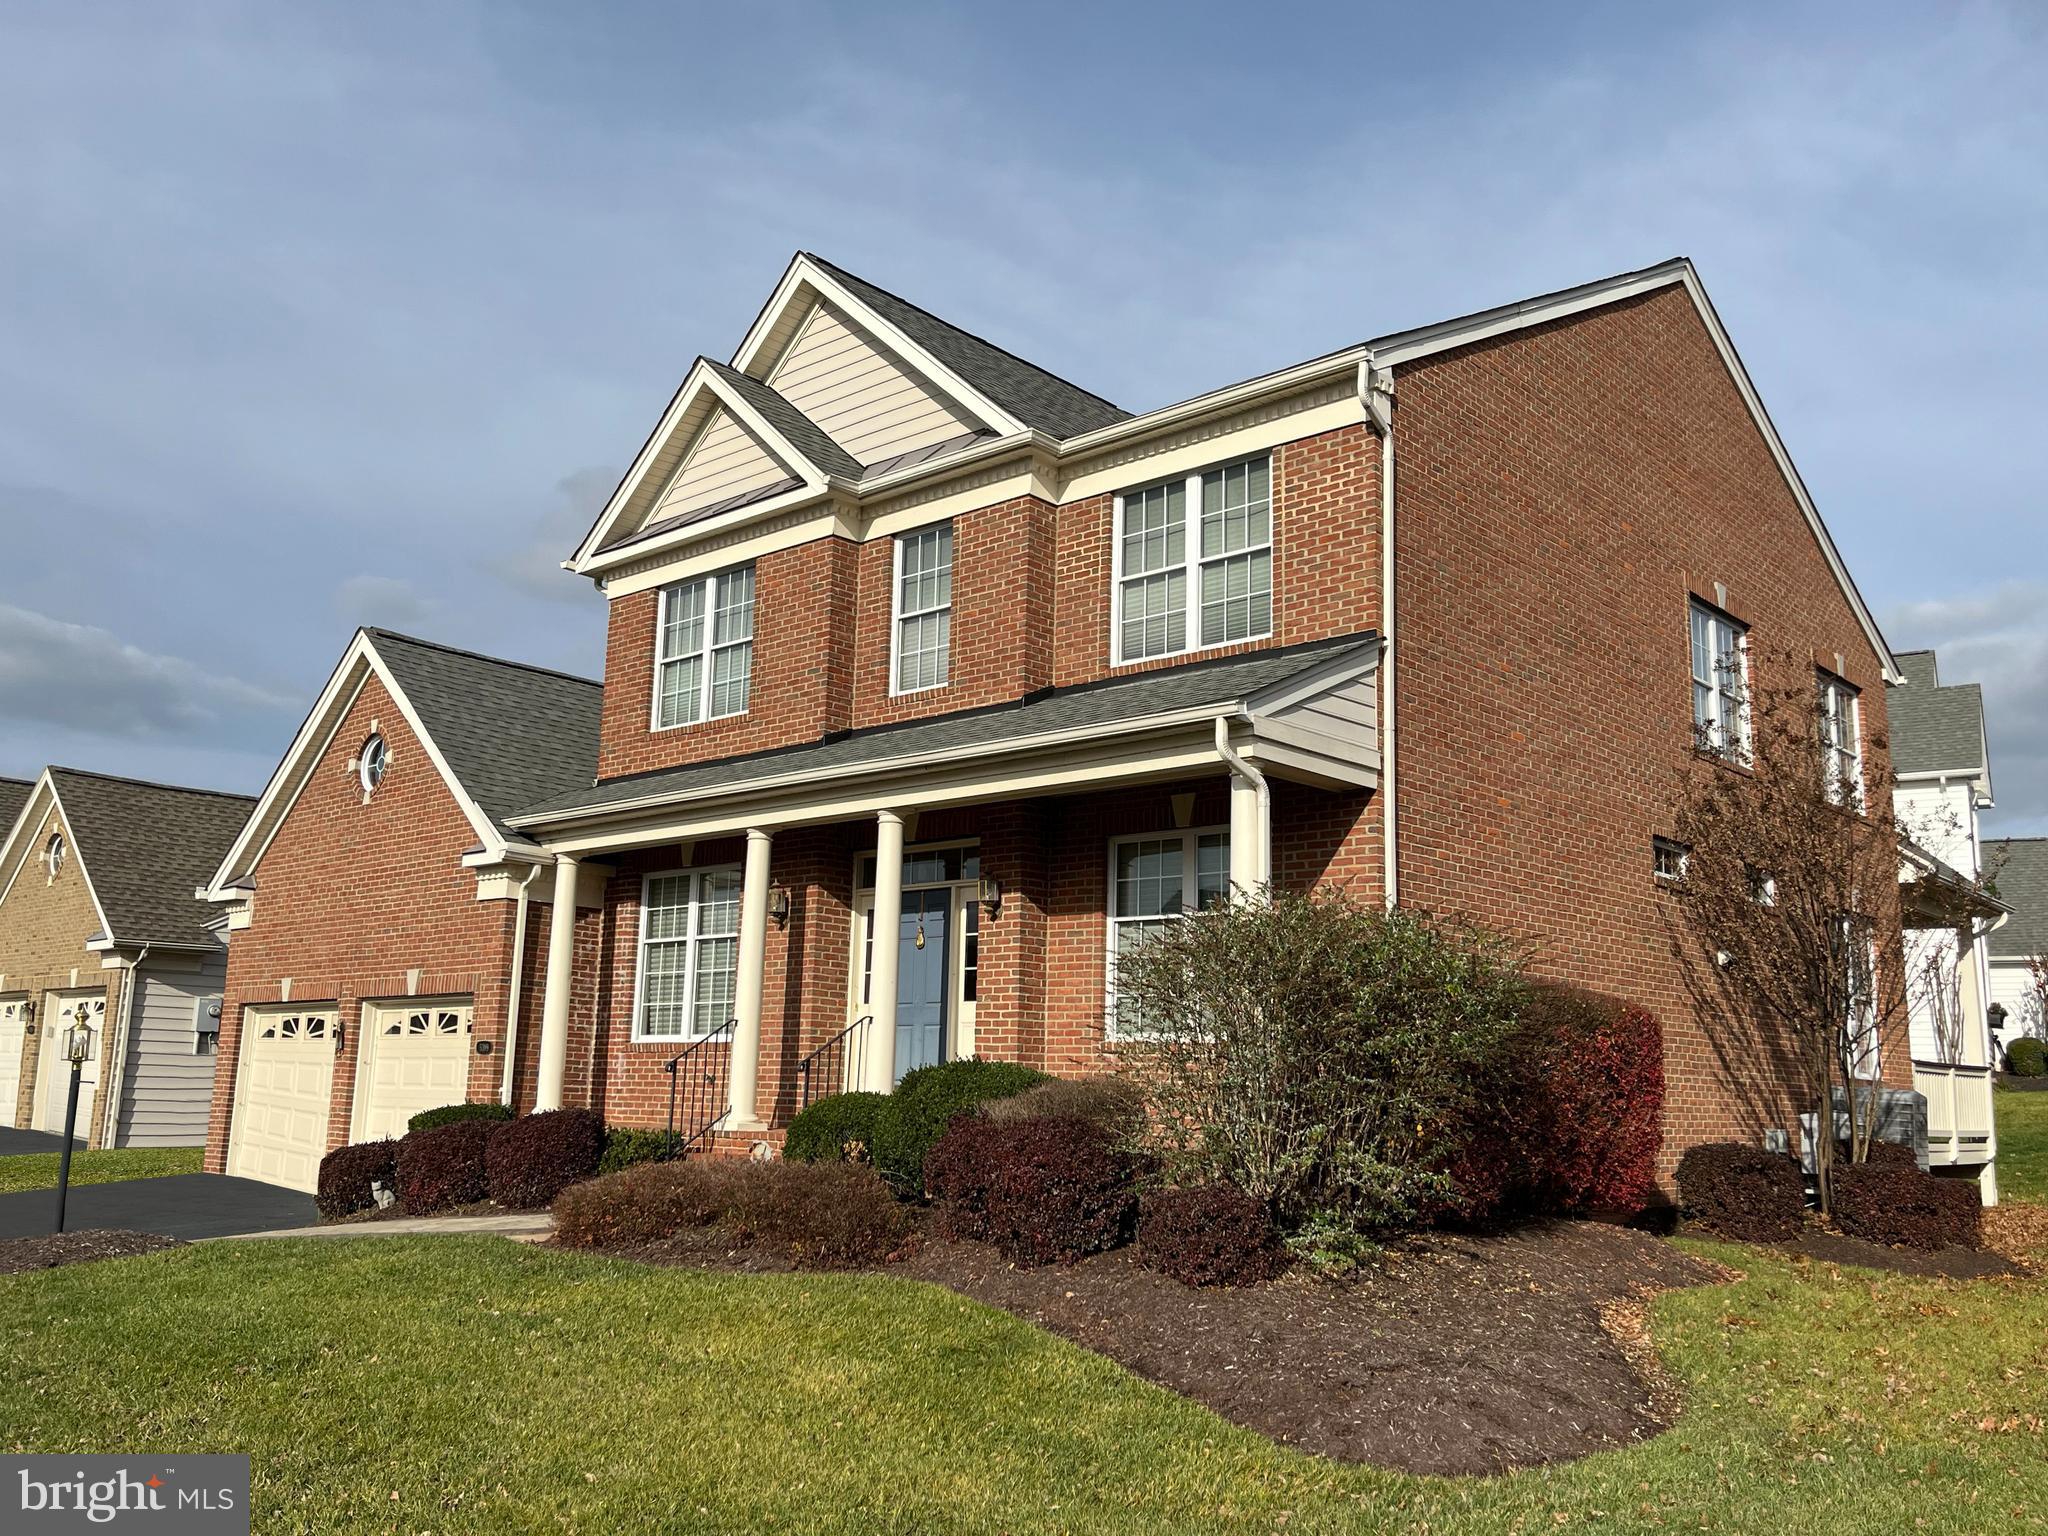
Court Ordered Bankruptcy Sale.  Priced to Sell.  Stately Toll Brothers "Tradition" floor plan on corner lot in the Regency (55+) at Dominion Valley!  Built in 2005, this is among the largest models they offered, boasting 3,070 finished sq ft on the top two floors, PLUS a huge basement with another 2,162 sq ft just waiting to be finished into your dream retreat!  This home was built with luxurious upgrades like a covered brick porch, hardwood floors, decorative columns, tray ceilings, crown and chair moldings, and an open, gourmet kitchen with granite countertops and stainless appliances.  New kitchen appliances in last 3-4 years including stainless steel refrigerator with bottom drawers, stainless double wall ovens, built-in microwave, and gas cooktop!  (Dishwasher is 10 years old.)  Main level living with the Owners' Suite (primary bedroom, primary bathroom, and walk-in closet) in the rear corner of the house, plus Bedroom 2 and another full bathroom beside it.  Upstairs you'll find a loft overlooking the two-story family room, Bedroom 3, a full bathroom, and BR4/den (no closet).  The lower level has a fourth finished full bathroom plus plenty of unfinished space.   Relax out back under the covered porch or step down from the Trex deck onto the rear brick paver patio.  High tech features include two-zone HVAC with high-efficiency gas furnace and heat pumps, hybrid water heater, and air purifiers, plus inground irrigation system, and a gas pipe for your grill on the rear deck.  Regency at Dominion Valley is a premier active adult (55+) gated community just 35 miles west of Washington, D.C.  The focal point of this resort-style community is a magnificent 30,000 square foot clubhouse loaded with amenities and recreational opportunities.  The winner of the 2014 Washington Metropolitan Chapter Community Associations Institute's "Community of the Year" Award, Regency features beautiful homes, open spaces, and mountain views.  The Clubhouse (within walking distance!) boasts excellent indoor and outdoor dining facilities, with areas for weddings, banquets, parties, and meetings.  Residents can enjoy an indoor heated pool and spa, state-of-the art fitness center, and an aerobics and exercise studio.  Outdoor recreation includes another swimming pool, lighted tennis and pickleball courts, walking and biking trails, and easy access to community parks, lakes, and ponds.  Comcast Xfinity high-speed internet and basic cable TV is included in the $371 monthly HOA fee ($2,066 one-time capital contribution).  A Dominion Valley Social Membership fee is required for all homeowners ($62 monthly with a $1,000 initiation fee).  This home needs cosmetic refreshing to restore its original glory and is priced accordingly (priced well below recent comps, including smaller homes).
#VAPW2084548

HAYMARKET

5399 ANTIOCH RIDGE DRIVE

4 Beds

4 Baths

3,070 Sq.Ft.

$699,900

MLS#: VAPW2084548
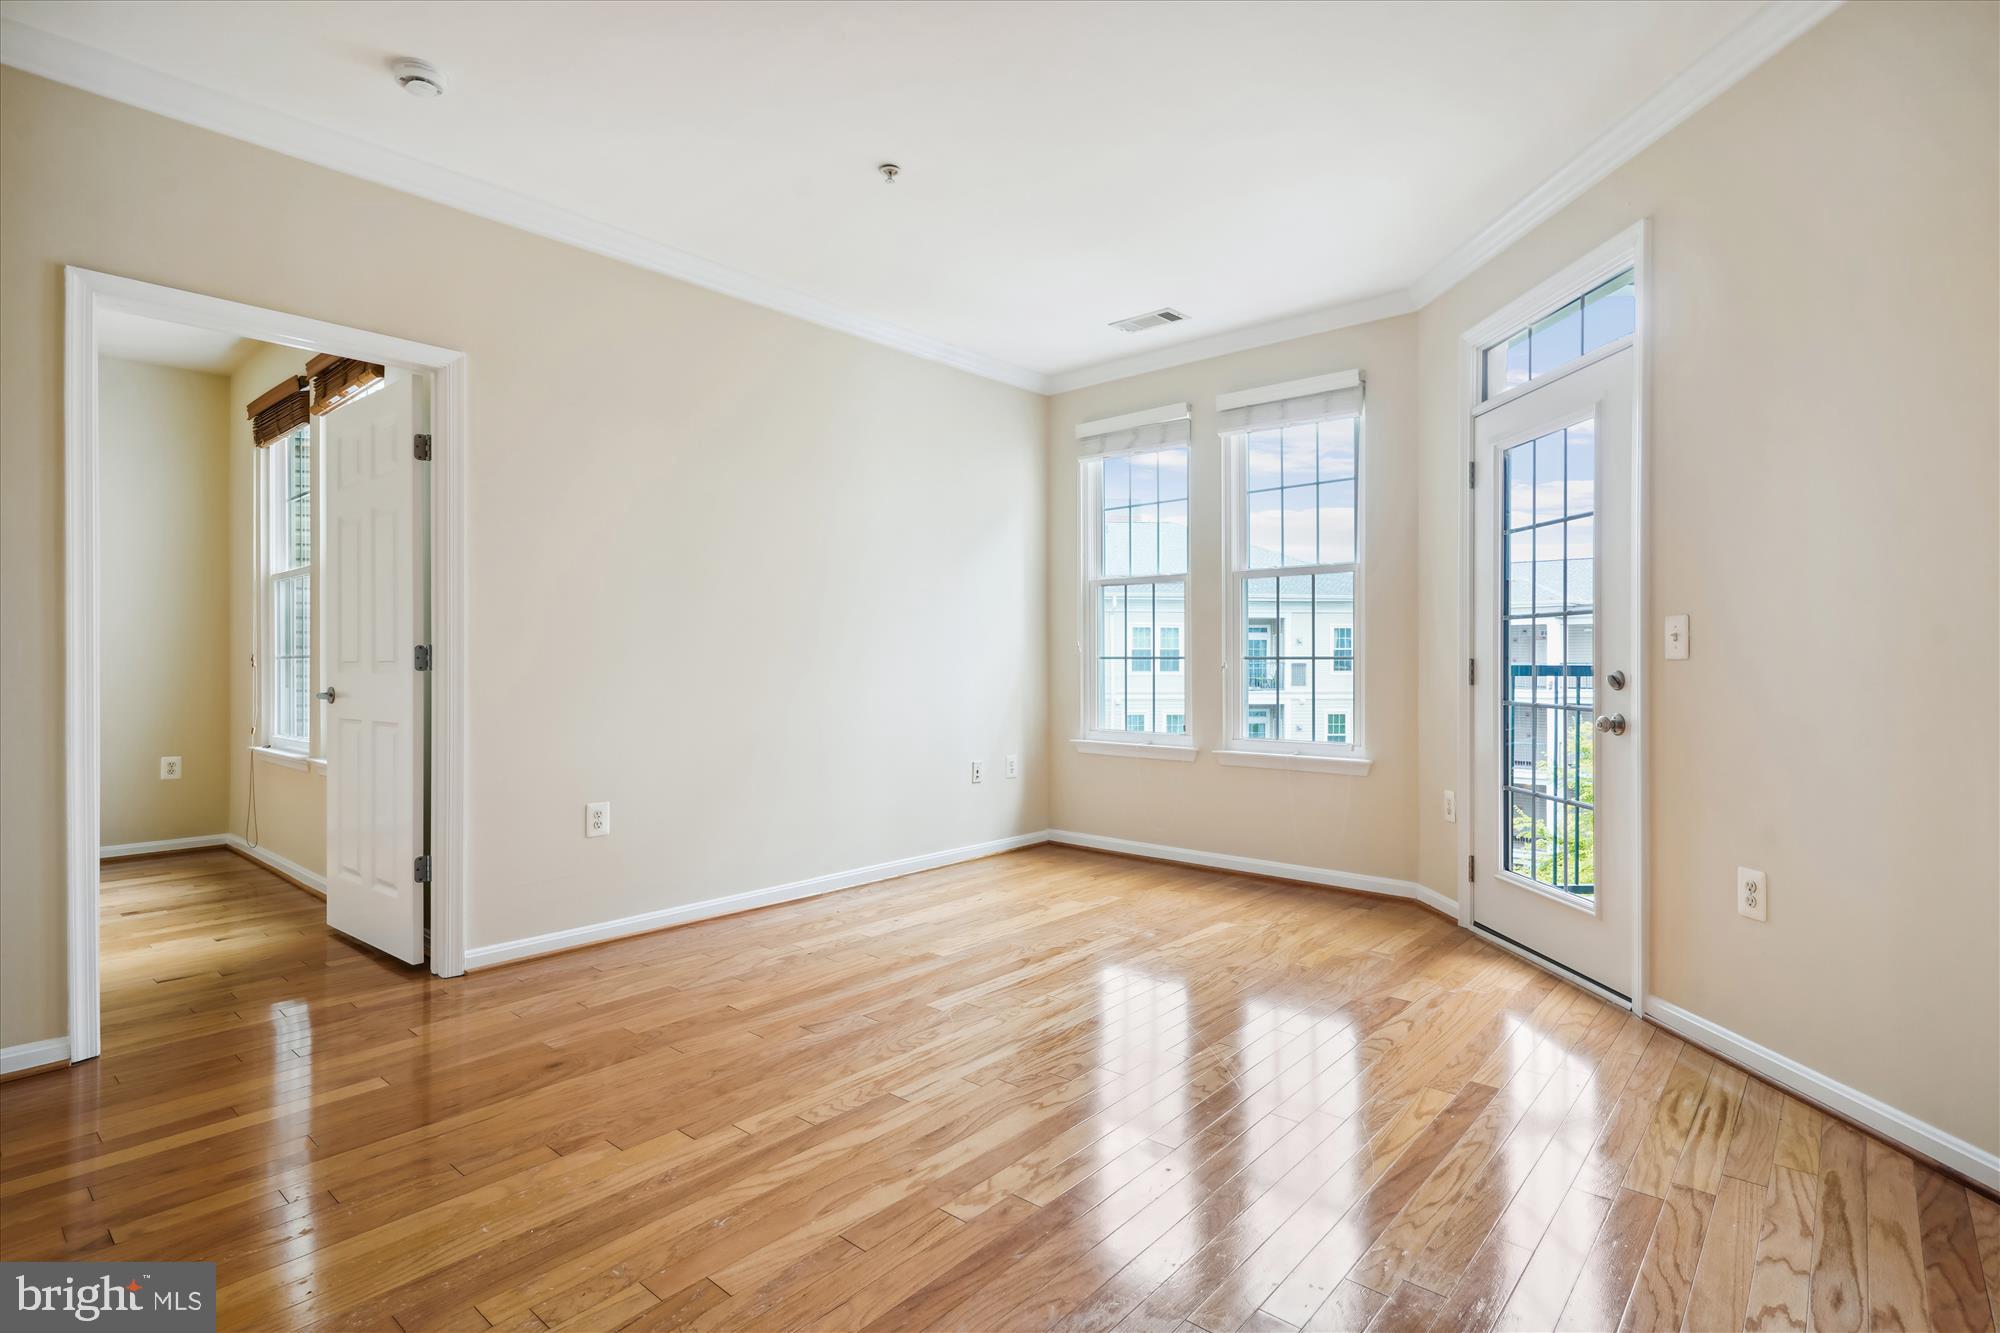
Welcome to your fabulous Arlington condo!
This stunning two-bedroom condo is situated in a prime Arlington location. Featuring elegant hardwood flooring, sleek stainless steel appliances, quartz countertop, and a convenient gas range, this home is designed for modern living. Enjoy the serene courtyard view from your private balcony and the convenience of an in-unit washer and dryer. The unit is not adjacent to neighboring units on either side, ensuring a quiet and cozy home. Parking space # is 199. 

The amenities in this community are exceptional, including a fully-equipped gym, a cozy library, a movie room, and a refreshing pool with locker room facilities. The dedicated package room ensures all your deliveries are safe and secure. Take advantage of the BBQ grills and picnic tables in the courtyards for outdoor entertaining.

Commuting is a breeze with easy access to DC, Pentagon City, and Shirlington Station. Don't miss this opportunity to call this exceptional condo your home!

Updates to the Condo:

2017: New HVAC unit and water heater
2017: New dishwasher
2020/2021: New windows (installed by HOA)
2022: New washer and dryer
#VAAR2053398

ARLINGTON

2465 ARMY NAVY DRIVE 1-306

2 Beds

1 Baths

900 Sq.Ft.

$427,000

MLS#: VAAR2053398
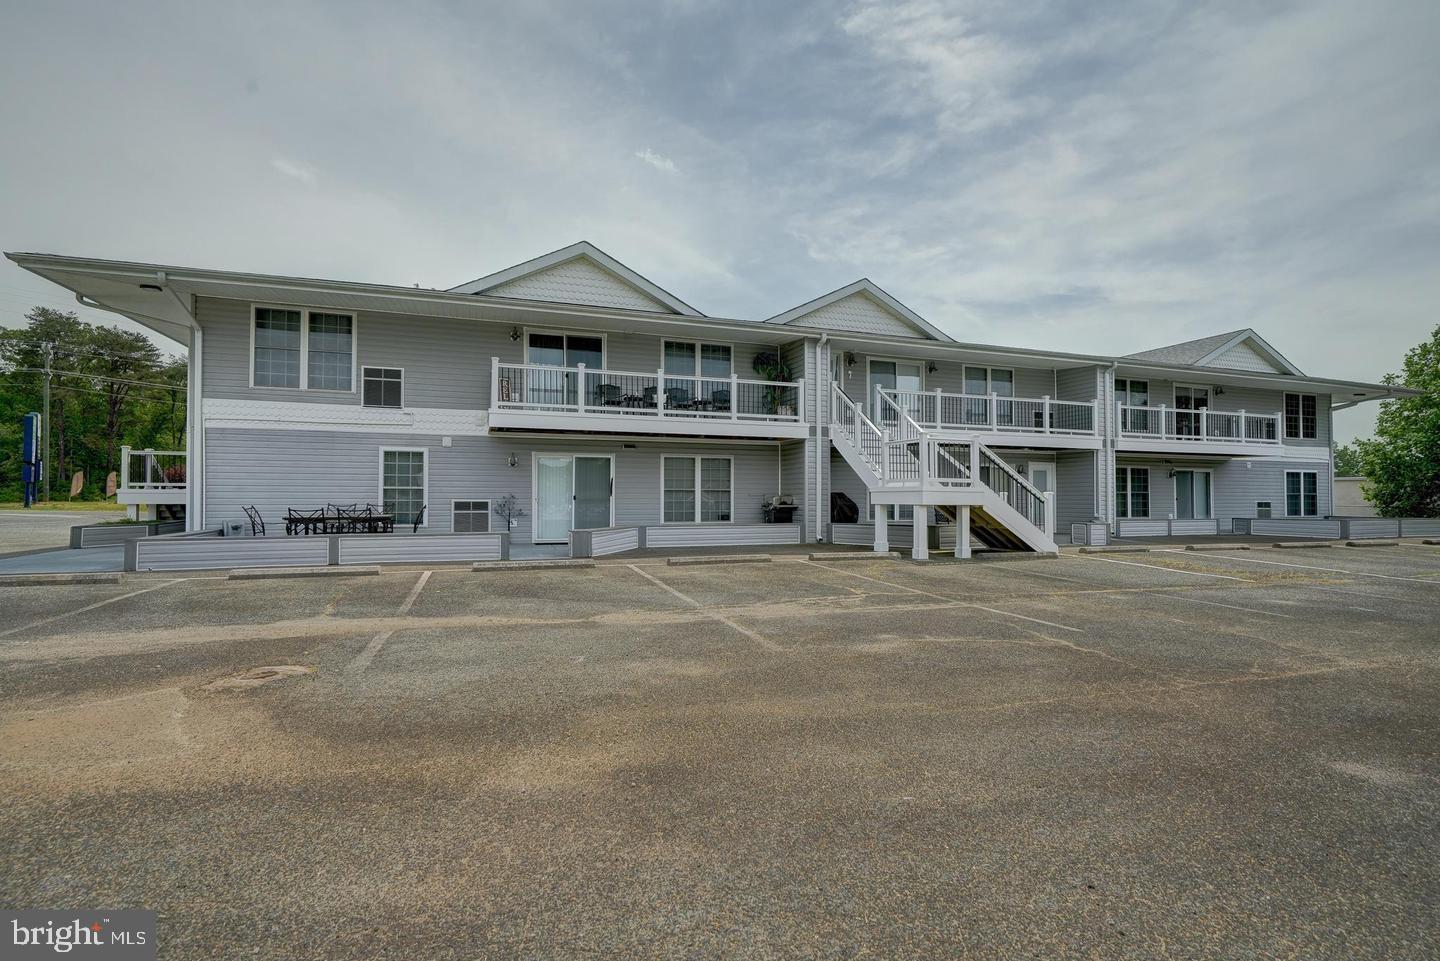
Completely furnished lakeside condo with dedicated boat slip on Lake Anna! A fantastic getaway awaits inside this tastefully decorated, 1,260 square foot condo, located just up from the water. Lakeside-retreat offers you two spacious bedrooms, two full bathrooms, a large living area, eating area, an open kitchen, and high-speed Comcast Xfinity internet availability. The primary bedroom is large, includes a sitting area, two full size beds and a large walk-in closet. The second bedroom is similarly and has 2 full size beds as well. Currently sleeps eight.  Large patio area for outside entertaining and take a short walk down to your own boat slip in the community's private water access, perfect for boat launching, swimming, fishing and relaxing. Condo association rules prohibit stays longer than 30-days, which makes this a weekend getaway or an investment opportunity. Turn-key, completely furnished and decorated condo. Location is at the center of lake, close to restaurants, bars, groceries, vet clinic, nail spa, and the Lake Anna State Park.
#VASP2028942

MINERAL

13705 ANNA POINT LANE 1

2 Beds

2 Baths

1,260 Sq.Ft.

$334,950

MLS#: VASP2028942
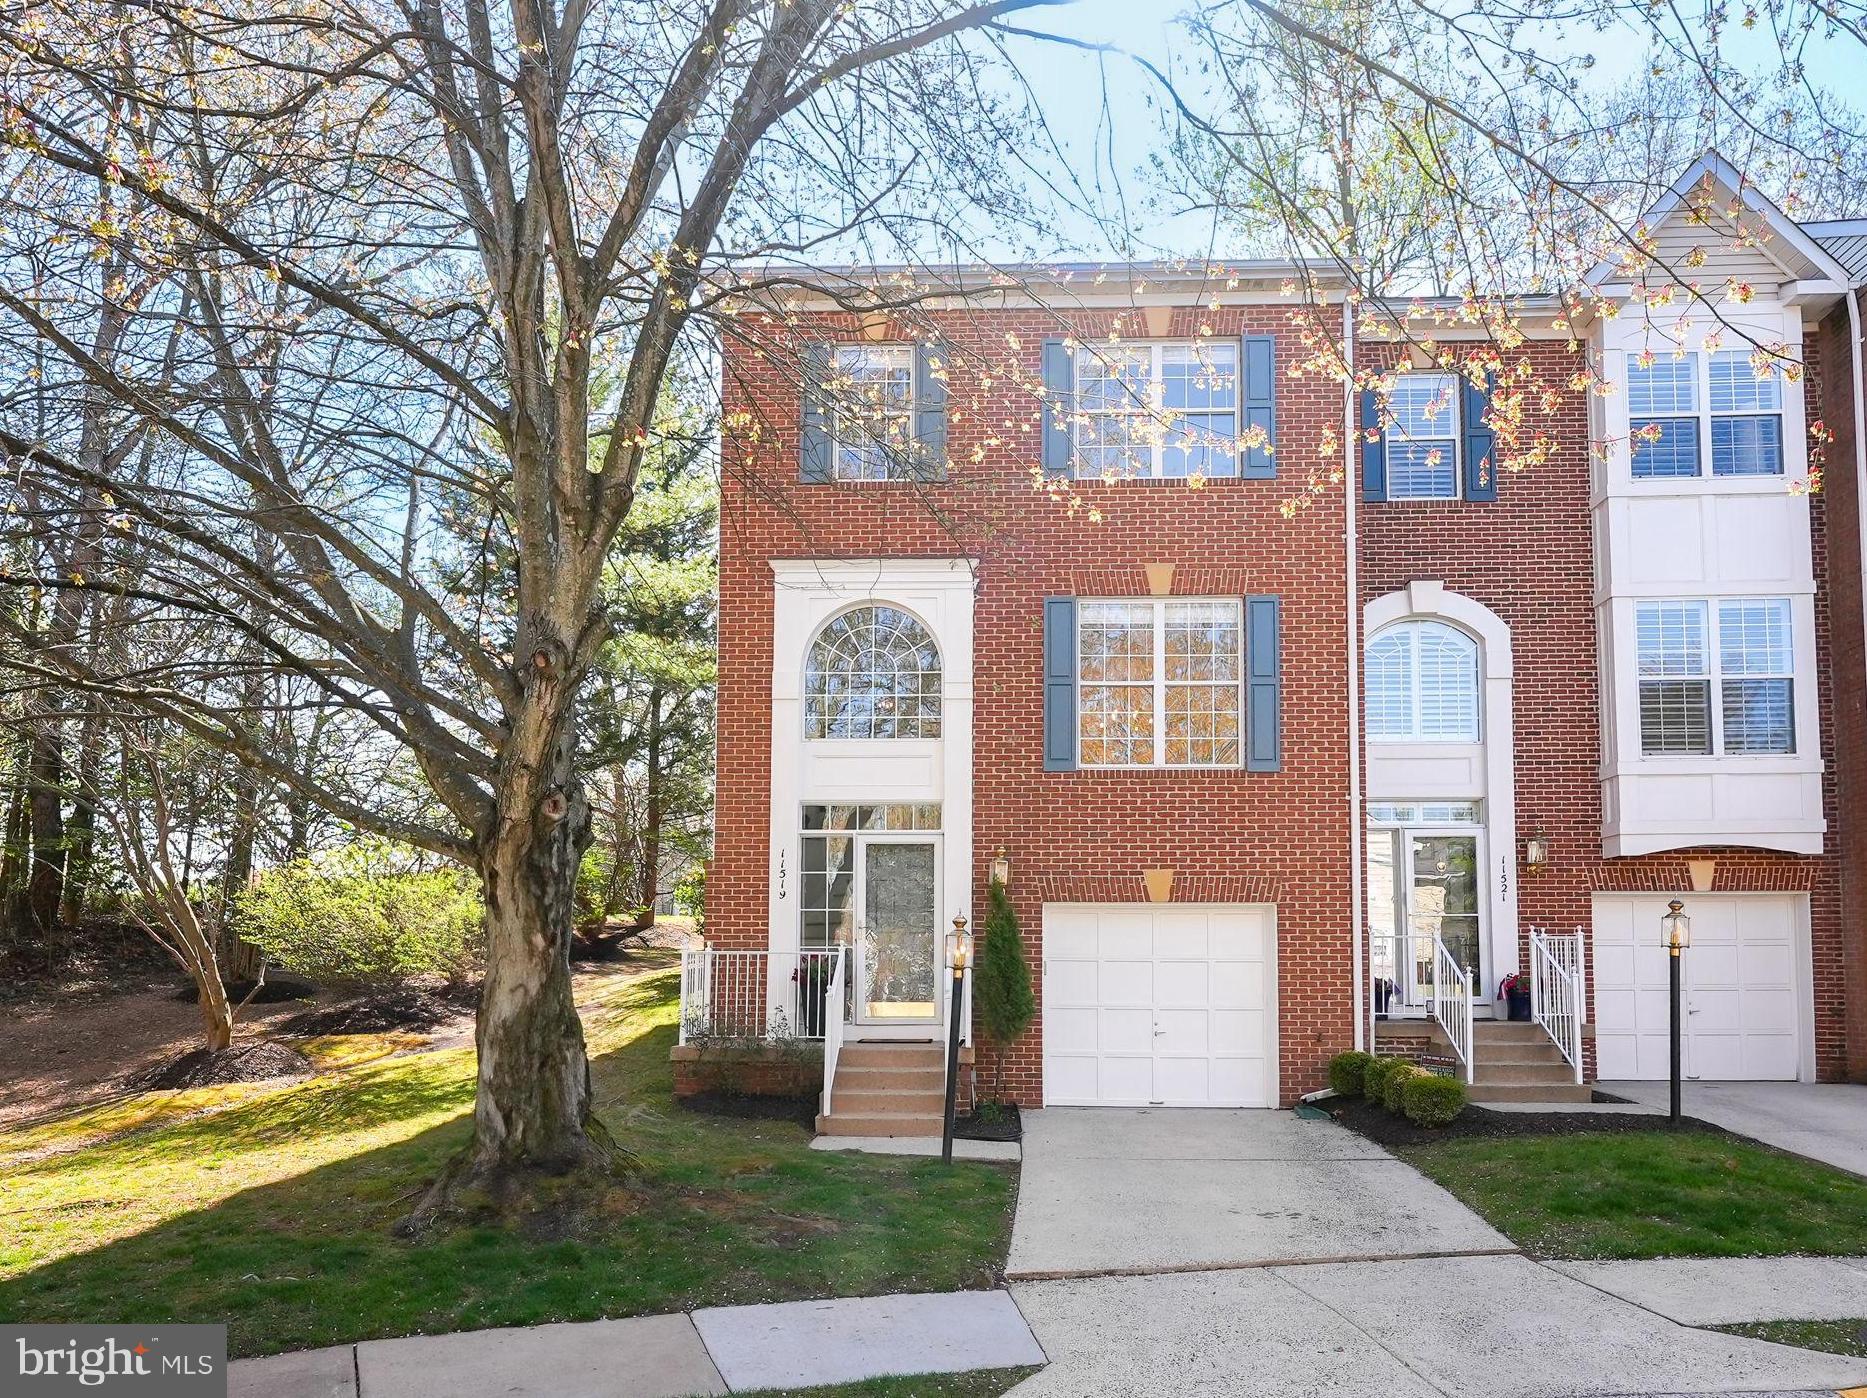
Open Houses are cancelled.  Home is under contract.
WOW!!!  You won't want to miss this renovated townhome which is move-in ready and shows like a model! 

Discover this exceptional brick-front townhome in North Reston, a true rarity in a premier end-unit location. This remarkable home, featuring the coveted Kentwell model, offers approximately 2,090 square feet across three beautifully finished levels. Nestled amidst lush trees and backing onto a common area, it ensures privacy and provides ample parking convenience right in front of the home. Step inside to a grand two-story foyer and an open floor plan, perfect for both relaxation and entertainment. The home is elegantly updated with new light hardwood floors, a newly renovated kitchen featuring white cabinetry, stainless steel appliances, white quartz countertops, and a chic subway tile backsplash. The updated bathrooms, fresh paint, new carpet, and a cozy gas fireplace add to the home's modern charm. The spacious deck offers a tranquil view, while the light-filled walk-up lower level provides additional living space. The updated primary suite is a haven of comfort, boasting vaulted ceilings, a new spectacular chandelier, a custom walk-in closet, and a luxurious bathroom with a tiled glass-enclosed shower, separate soaking tub, dual sink vanity, and more. Additional conveniences include a 1-car garage, driveway, and extra community parking. The HOA maintains the lush landscaping and common areas, enhancing privacy and peace. Plus, enjoy a quick commute to shopping, dining, Reston Town Center, major roads, Dulles Airport, and the Silver Line Metro. Don't miss this fantastic opportunity to own a stunning home in one of Reston's most desirable communities!
Seller reserves the right to accept an offer at anytime.
#VAFX2230120

RESTON

11519 WILD HAWTHORN COURT

3 Beds

3 Baths

2,090 Sq.Ft.

$799,997

MLS#: VAFX2230120
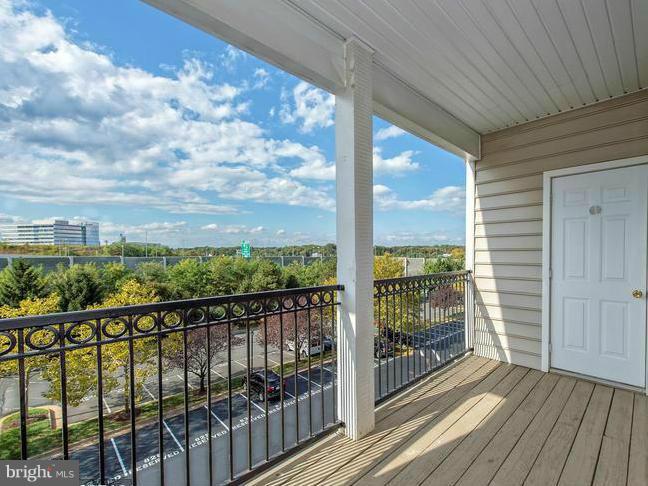
Great Location! Walk to restaurants, Grocery store,  Metro-  Capital One Hall and business offices.
Close to 495, Dulles Toll Rd, 66, Rt.7 and Rt.123, Malls and Fine Dining.
Rent includes ***3 ***  Reserved parking spaces + guest hang tags for unreserved parking spots.     
Bright top floor end-unit short walk from elevator. Great  open view from all rooms and balcony.
Good quality windows that create a quiet living space
In unit washer/dryer.    High 9"ceilings        
 Many community amenities including exercise room, swimming pool, sauna, business center, picnic area &  more.
Credit Score of 700 or above required
Storage space available for an addition fee
#VAFX2231742

MCLEAN

1530 SPRING GATE DRIVE 9409

3 Beds

2 Baths

1,272 Sq.Ft.

$2,750

MLS#: VAFX2231742
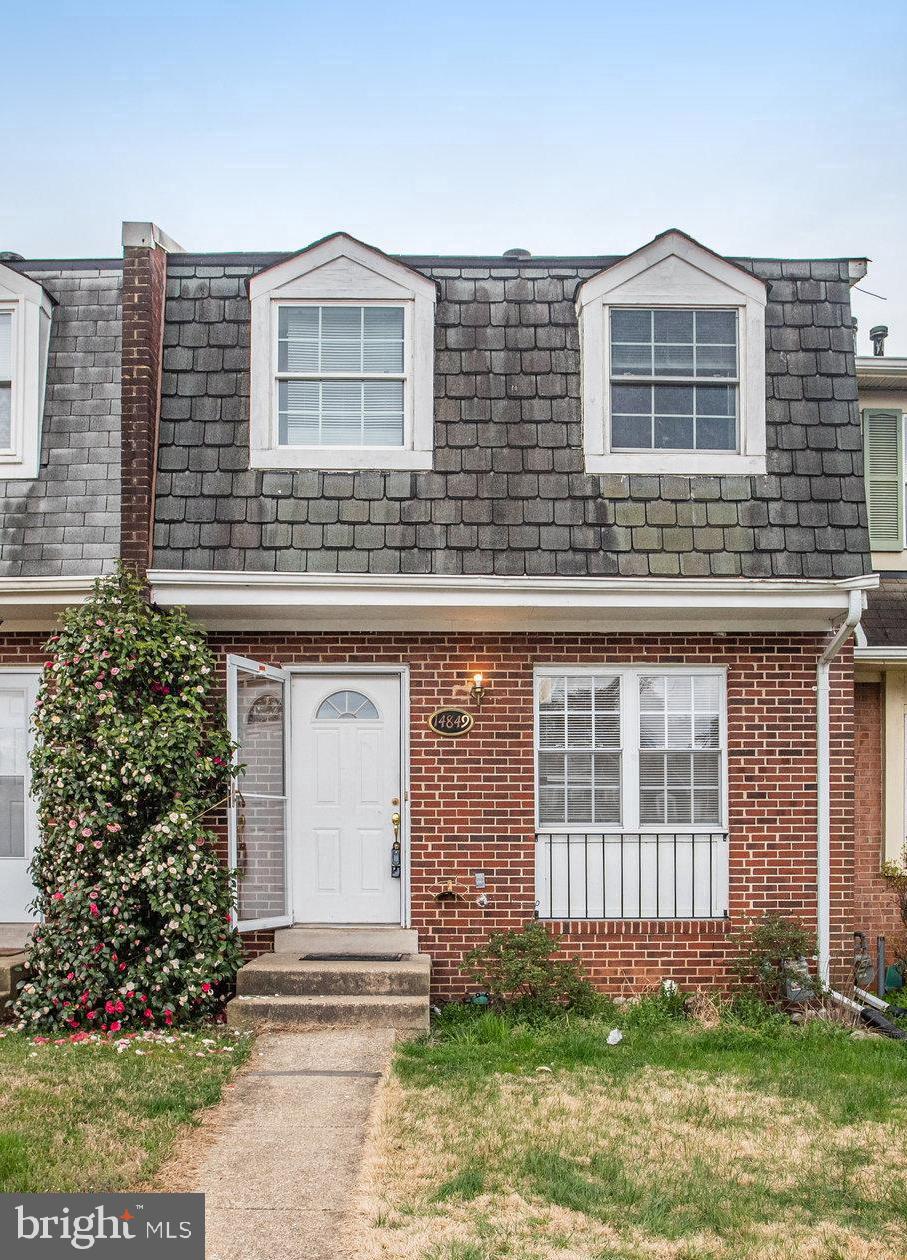
Fixer-Upper with Endless Potential! This charming home is being sold as-is, offering a fantastic opportunity for buyers with vision. Located in a highly desirable area, this property boasts great bones and an ideal location with easy access to amenities, schools, and parks. Perfect for investors or those looking to make a space their own, the possibilities are limitless. Don’t miss out on this gem waiting for your personal touch!
#VAPW2091058

WOODBRIDGE

14849 ENSOR COURT

3 Beds

3 Baths

1,858 Sq.Ft.

$324,900

MLS#: VAPW2091058
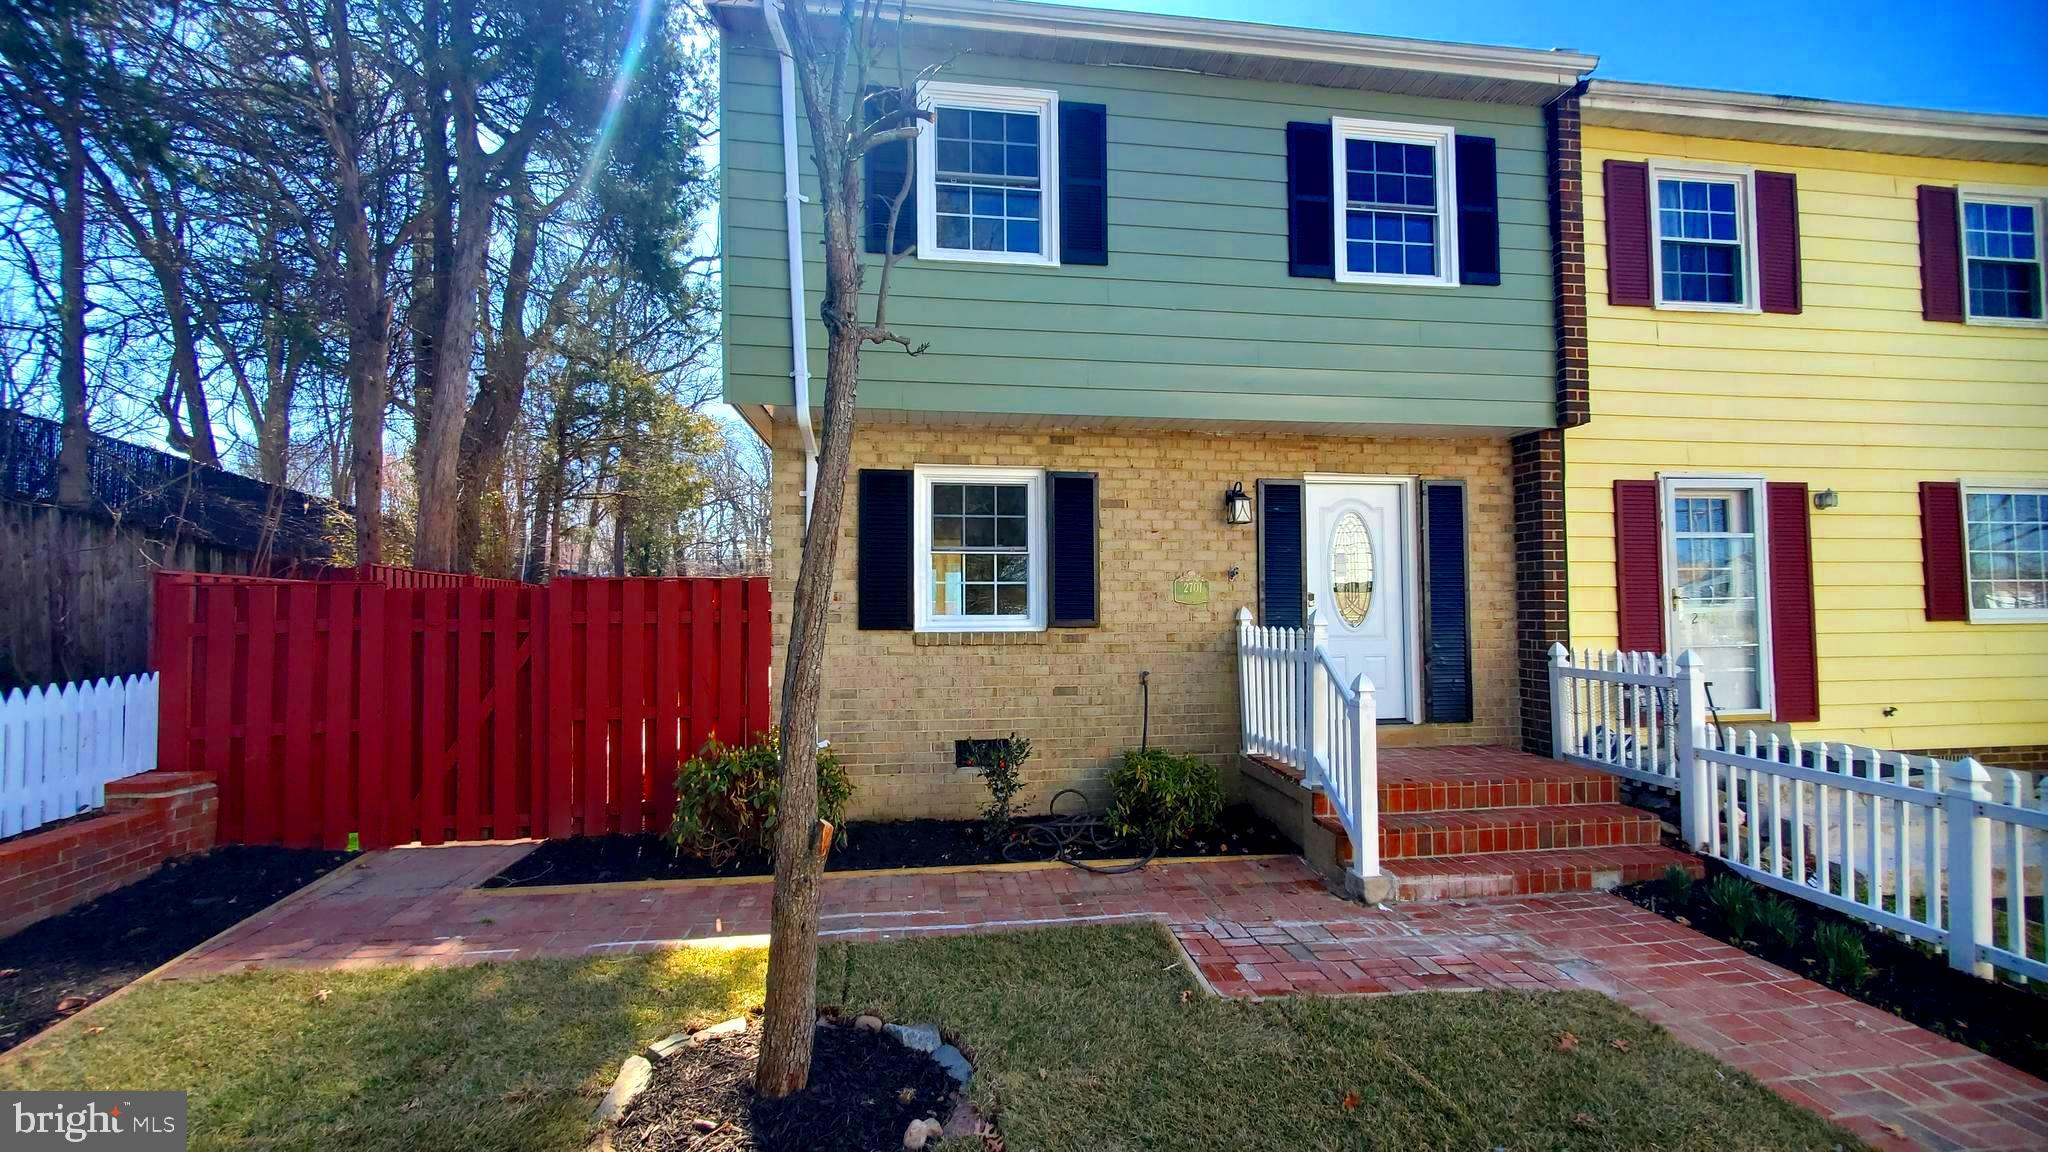
Welcome!  See if you agree, it feels like you are walking into a brand new home just flowing with natural light. Its all about the details!
Tastefully Remodeled inside from top to bottom floor. Tastefully Remodeled inside from the front door to the sliding glass back doors. Refreshed Outside with a coat of paint, and new roof installed in 2024   Nicely relandscaped front and back and side yards in 2025 to include a newly installed patio in the graciously spacious backyard .  Fully Fenced In! There is also a 48 sq ft storage shed
KITCHEN Beautiful Quartz Counter Tops, Newly installed white shaker soft close cabinets.  Stove, Microwave and Dishwasher purchased and installed within the past 6 months. LAUNDRY The Washer and Dryer were originally located in the kitchen as is typical of this particular floorplan.  The washer and Dryer have been removed from the kitchen allowing for more kitchen cabinet and counter spaces.  A new laundry space was created and a washer/dryer unit installed 2025  on the main floor, convenient and out of sight. Main floor also has a coat closet, under the stair storage and a beautiful half bath
BATHROOMS – all three bathrooms have been remodeled with porcelain and ceramic tile and modern fixtures. A must see!
Updated and Modern Stairs, Railings and flooring were all installed in 2025.  Upstairs carpet 2025
new HVAC waterheater 2024
Renovated Stairs have matching Luxury Vinyl Plank and lead to All newly installed Carpet on the Top Floor Total of 4 Bedrooms with an additional hall closet for even more storage. Good Sized Primary Bedroom has a must see ensuite Bathroom
And so much more so don’t miss out on making an appointment or visit us during our Open House!
#VAPW2090548

DUMFRIES

2701 STEELE COURT

4 Beds

2 Baths

1,424 Sq.Ft.

$395,000

MLS#: VAPW2090548
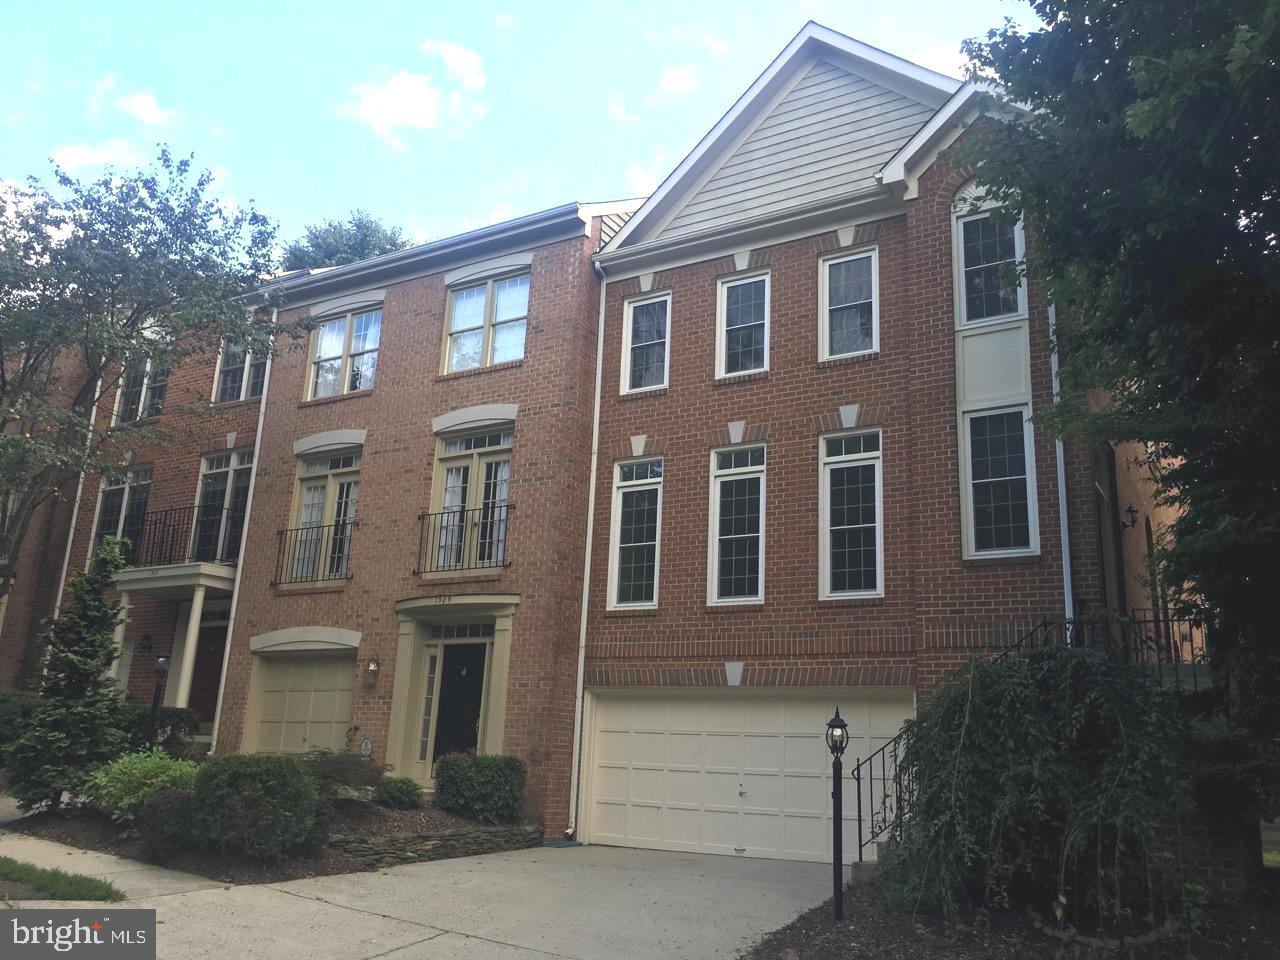
Lovely brick end unit townhome with 2 car garage nestled among trees in N. Reston. Bright and open design. Large kitchen and family room open to a large deck. Walls of windows on all sides. Hardwood floors on main level . Family room with gas fireplace. Crown and chair moldings. High ceilings. Two walk inn closets in master bedroom. HVAC  and water heater  were installed in 2021. Plenty of parking in the front for guests.  No pets sorry. Enjoy Reston Town Center, recreational amenities,  pools, and trails. No more than two qualifying incomes. Available June 1st.
#VAFX2232210

RESTON

1311 SUNDIAL DRIVE

3 Beds

2 Baths

1,908 Sq.Ft.

$3,600

MLS#: VAFX2232210

This beautifully renovated Cape Cod home features a separate charming  carriage house. The carriage house can serve multiple purposes, such as a guest house, office, rental unit, or space for multi-generational living. It includes a covered front porch, a kitchen equipped with a refrigerator and stove, and a full bathroom. Additionally, it is separately metered for electricity. Inside, you'll find tiled floors and an attic area for storage.

The main house boasts an impressive new kitchen with granite countertops and a built-in coffee station complemented by floating shelves. Luxury vinyl plank (LVP) flooring runs throughout the home. On the main level, there are two bedrooms and a stunning bathroom, while the second level features two large bedrooms that share another large full bath with a tiled shower. The property has been upgraded with new windows, a new metal roof and newly installed mini-split heating and cooling systems.
#WVBE2038666

MARTINSBURG

1431 SHEPHERDSTOWN ROAD

4 Beds

2 Baths

1,660 Sq.Ft.

$319,900

MLS#: WVBE2038666
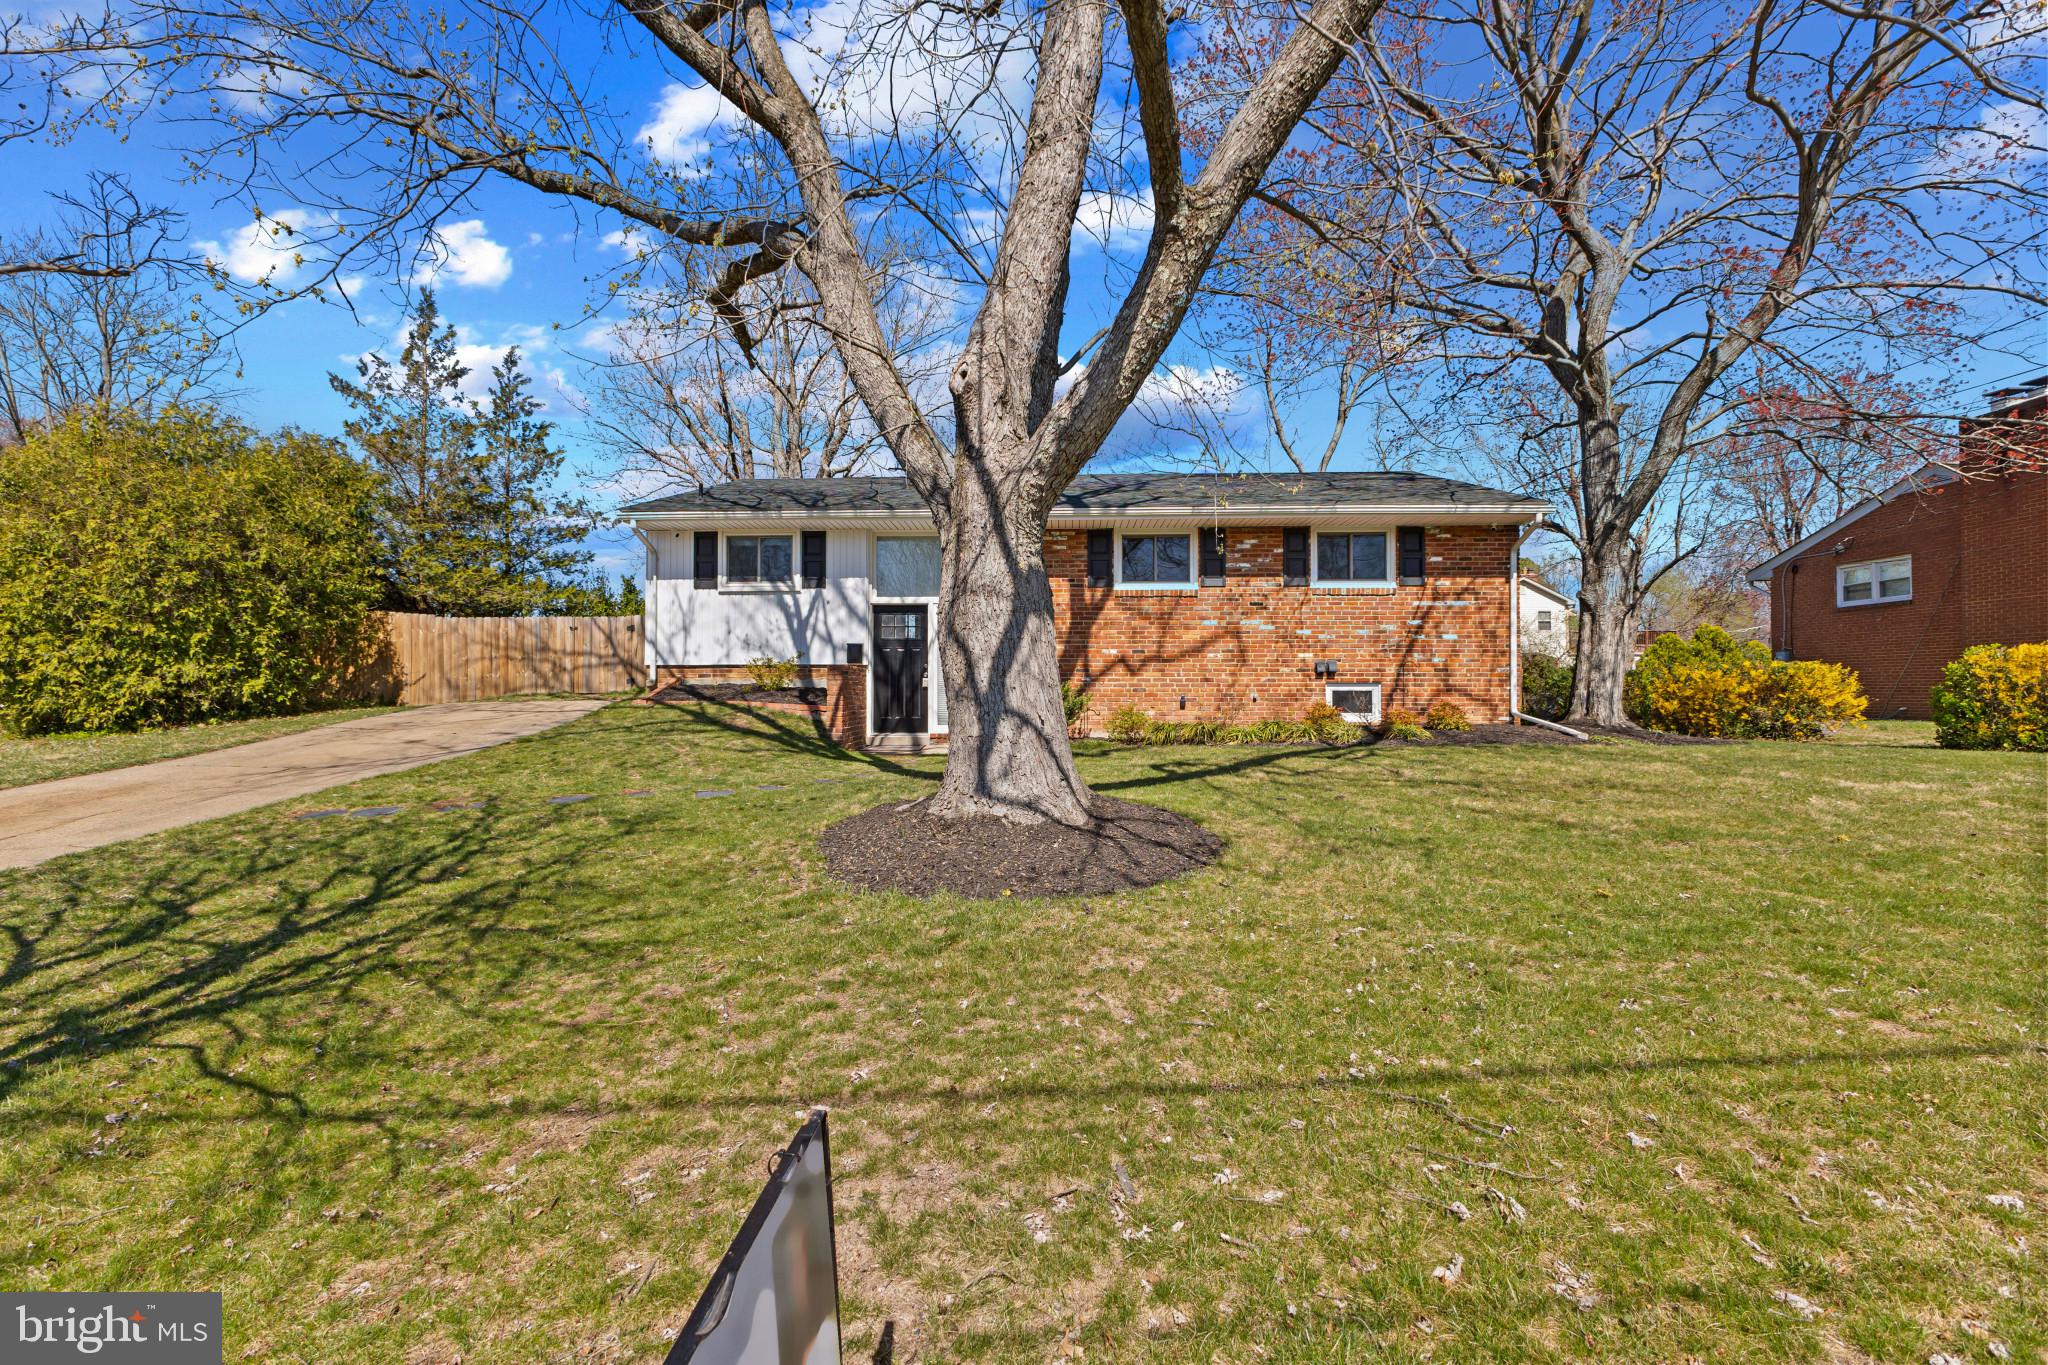
Welcome to this modern gem in a quiet and charming Alexandria neighborhood. Fully renovated masterpiece nestled on an expansive 0.26 acre lot, This hidden gem seamlessly blends contemporary elegance with the tranquility of nature, making it an ideal sanctuary for those seeking both luxury and serenity. As you step inside, you are greeted by an open-concept layout that boasts an abundance of natural light streaming through large windows, new roof on 2023. Parking for multiple cars in the circular and side driveways. There is plenty of storage space in the oversized utility room as well as the functional shed out back.
#VAFX2226138

ALEXANDRIA

5614 BOUFFANT BOULEVARD

4 Beds

3 Baths

2,009 Sq.Ft.

$849,900

MLS#: VAFX2226138

1 ... 509 510 511 512 513 ... 666
* Listings identified with the FMLS IDX logo come from FMLS and are held by brokerage firms other than the owner of this website. The listing brokerage is identified in any listing details. Information is deemed reliable but is not guaranteed. If you believe any FMLS listing contains material that infringes your copyrighted work please click here to review our DMCA policy and learn how to submit a takedown request. © 2024. First Multiple Listing Service, Inc.
 - property

Send a message

Message successfully sent.

Your message

What is 3 + 4 ?

Reason for contacting?

I agree to receive email communication and understand I can unsubscribe at any time.

I agree to be contacted by Charis Realty Group - Christine Issler, Broker via call, email, and text for real estate services. To opt out, you can reply 'stop' at any time or reply 'help' for assistance. You can also click the unsubscribe link in the emails. Message and data rates may apply. Message frequency may vary. Privacy Policy

Sign Out

Virtual Assistant

Would you like to take the next step with this property? We can help you schedule a showing or virtual tour, or send you more details.

Yes, I would like more information.

Thank You for Your Reply, One of Our Agents will contact you as soon as possible

No, maybe later.

Thank you, you can always contact me via email, phone number or through the contact form.

Realhub AI

Lucy - Your AI-Powered Realtor

Update Your Temporary Password

Personalize your search

Enter your email and we'll notify you immediately when new listings match what you're looking for.

or enter email address

Already have an account ? Login here

Continue your home search

I agree to receive communications and understand I can unsubscribe at any time.

I agree to be contacted by Charis Realty Group - Christine Issler, Broker via call, email, and text for real estate services. To opt out, you can reply 'stop' at any time or reply 'help' for assistance. You can also click the unsubscribe link in the emails. Message and data rates may apply. Message frequency may vary. Privacy Policy

Already have an account ? Login here

We use cookies

We use cookies primarily for analytics to enhance your experience. By accepting, you agree to our use of these cookies. You can manage your preferences or learn more about our cookies policy.
