Properties

Browse or get in touch to schedule a walkthrough.

  • Nearby me
Price range

Popular Features

Community Features

Association

Property Features

Waterfront

View

Exterior Features

Interior Features

Style

10000 properties match your criteria

Updated 1 minute ago

E-Alert name
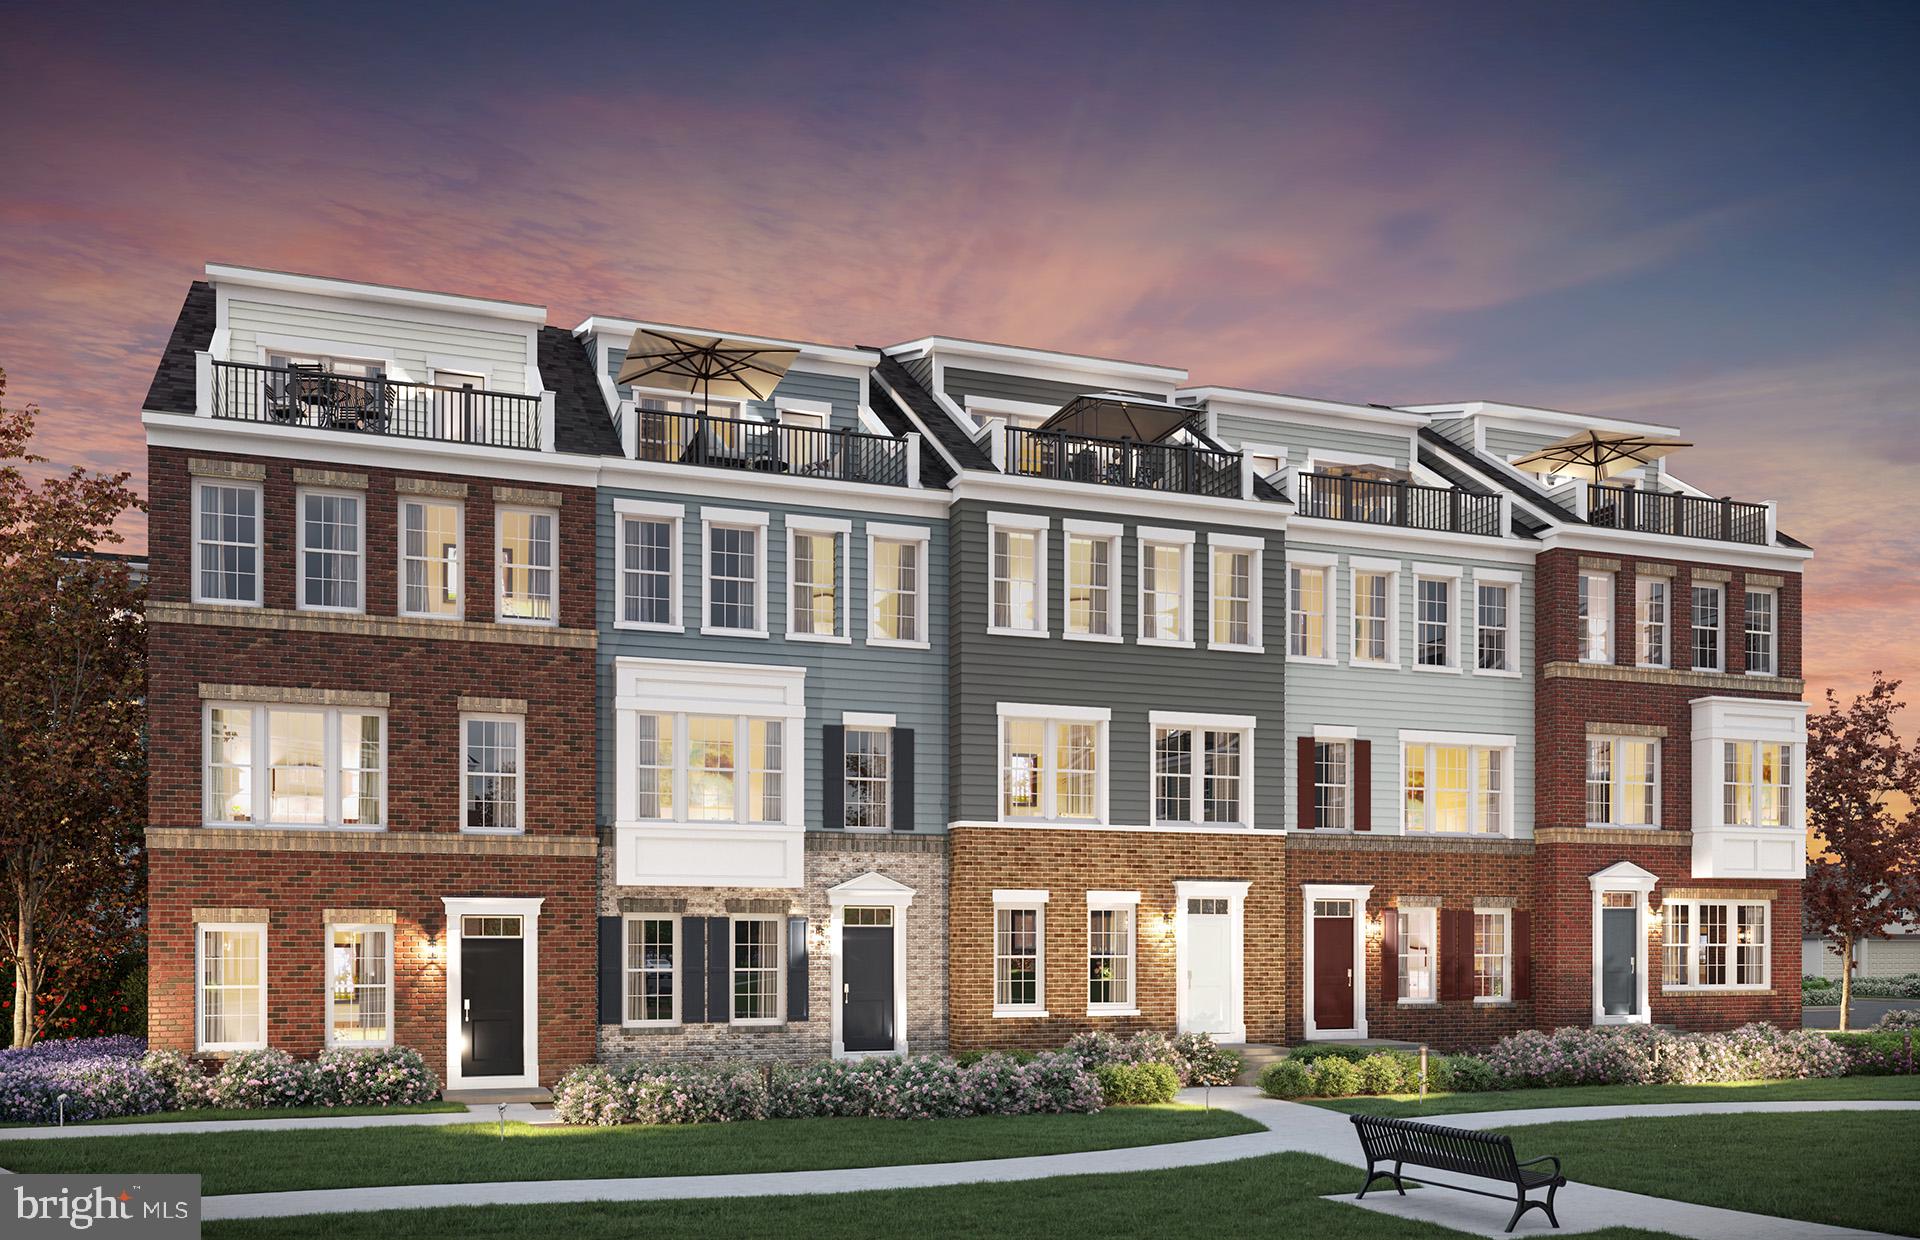
Limited time special financing offer! The Frankton townhome is a large floor plan featuring an open-concept home design with a spacious living room & café area, perfect for family & casual entertaining. The flex room on the 1st floor is convenient for working from home. Up on the 4th level, retreat to the loft. The large rooftop terrace has plenty of room for entertaining with the option to add a bathroom, and sliding glass doors as well as a beverage center.
#VAFX2202784

FAIRFAX

10811 CEDAR AVENUE

4 Beds

4 Baths

2,234 Sq.Ft.

$957,875

MLS#: VAFX2202784
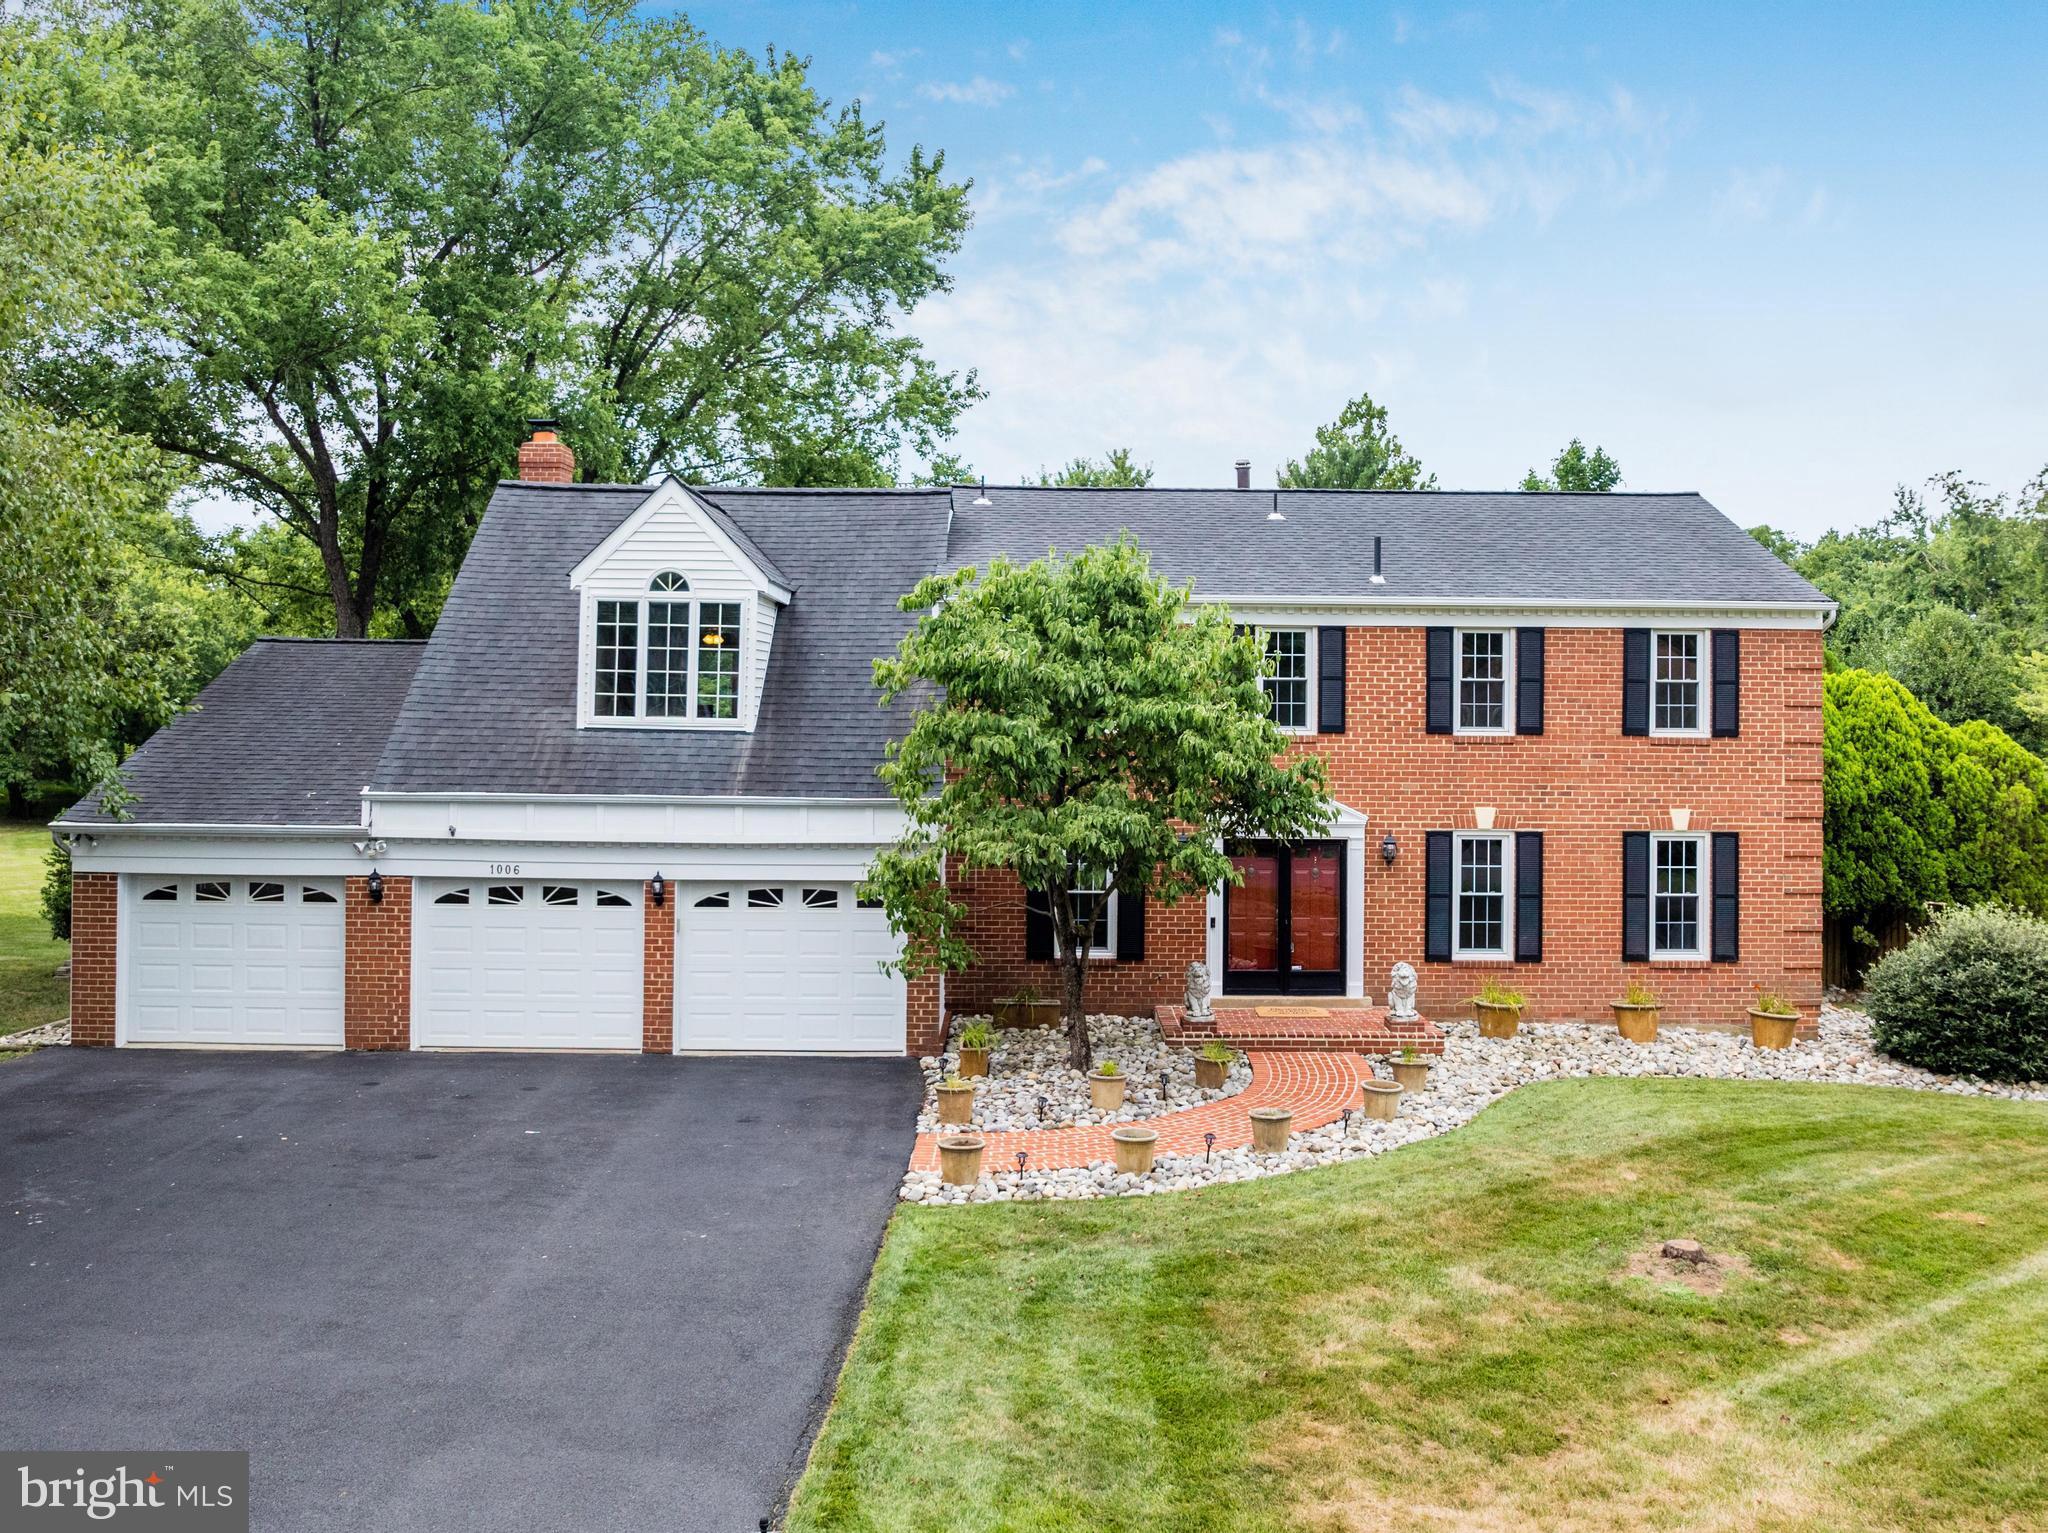
Introducing 1006 Cup Leaf Holly Court, an impressive brick front colonial in the desirable Holly Knoll neighborhood of Great Falls. Situated on a fully fenced-in half acre lot with a re-tiled and re-plastered dream backyard pool/spa combo and extensive hardscape.
Interior features include hardwood floors throughout, molding and trim, recessed lighting and more. The main level floor plan offers a private office space, formal dining room, and a cozy family room with a gas fireplace and charming brick accent wall. The kitchen features granite counters, and a new touch screen refrigerator. The main level is rounded out with a formal sitting room, half bath, and laundry. 4 generous bedrooms upstairs include two primary suites and an updated hall bath with separate vanities. The larger primary bedroom includes a brand new mini-split unit, a spacious walk-in closet and a spa-like bath with a soaking tub and dual shower heads. Enjoy the finished lower with a full wet-bar and a half bath. Use this space as a bonus rec room, or theatre room! Tons of storage space throughout including a 3-car garage with a separate bay that has the ability to be used as a gym!
Take full advantage of the backyard oasis this home has to offer. The deck, fence and retaining walls are all newly updated. Relax under the gazebo and host friends and family for pool parties all summer long. At night time, you can gather around the built-in fire pit. Explore your green thumb with raised garden beds and reap the benefits of the apple and peach trees. Two sheds are ideal for additional pool and yard storage.
Convenient location minutes to Great Falls Village Centre, Sugarland Crossing, Reston Town Center, and major commuter routes. Enjoy, and welcome home.
#VAFX2228458

GREAT FALLS

1006 CUP LEAF HOLLY COURT

4 Beds

4 Baths

4,334 Sq.Ft.

$1,299,900

MLS#: VAFX2228458
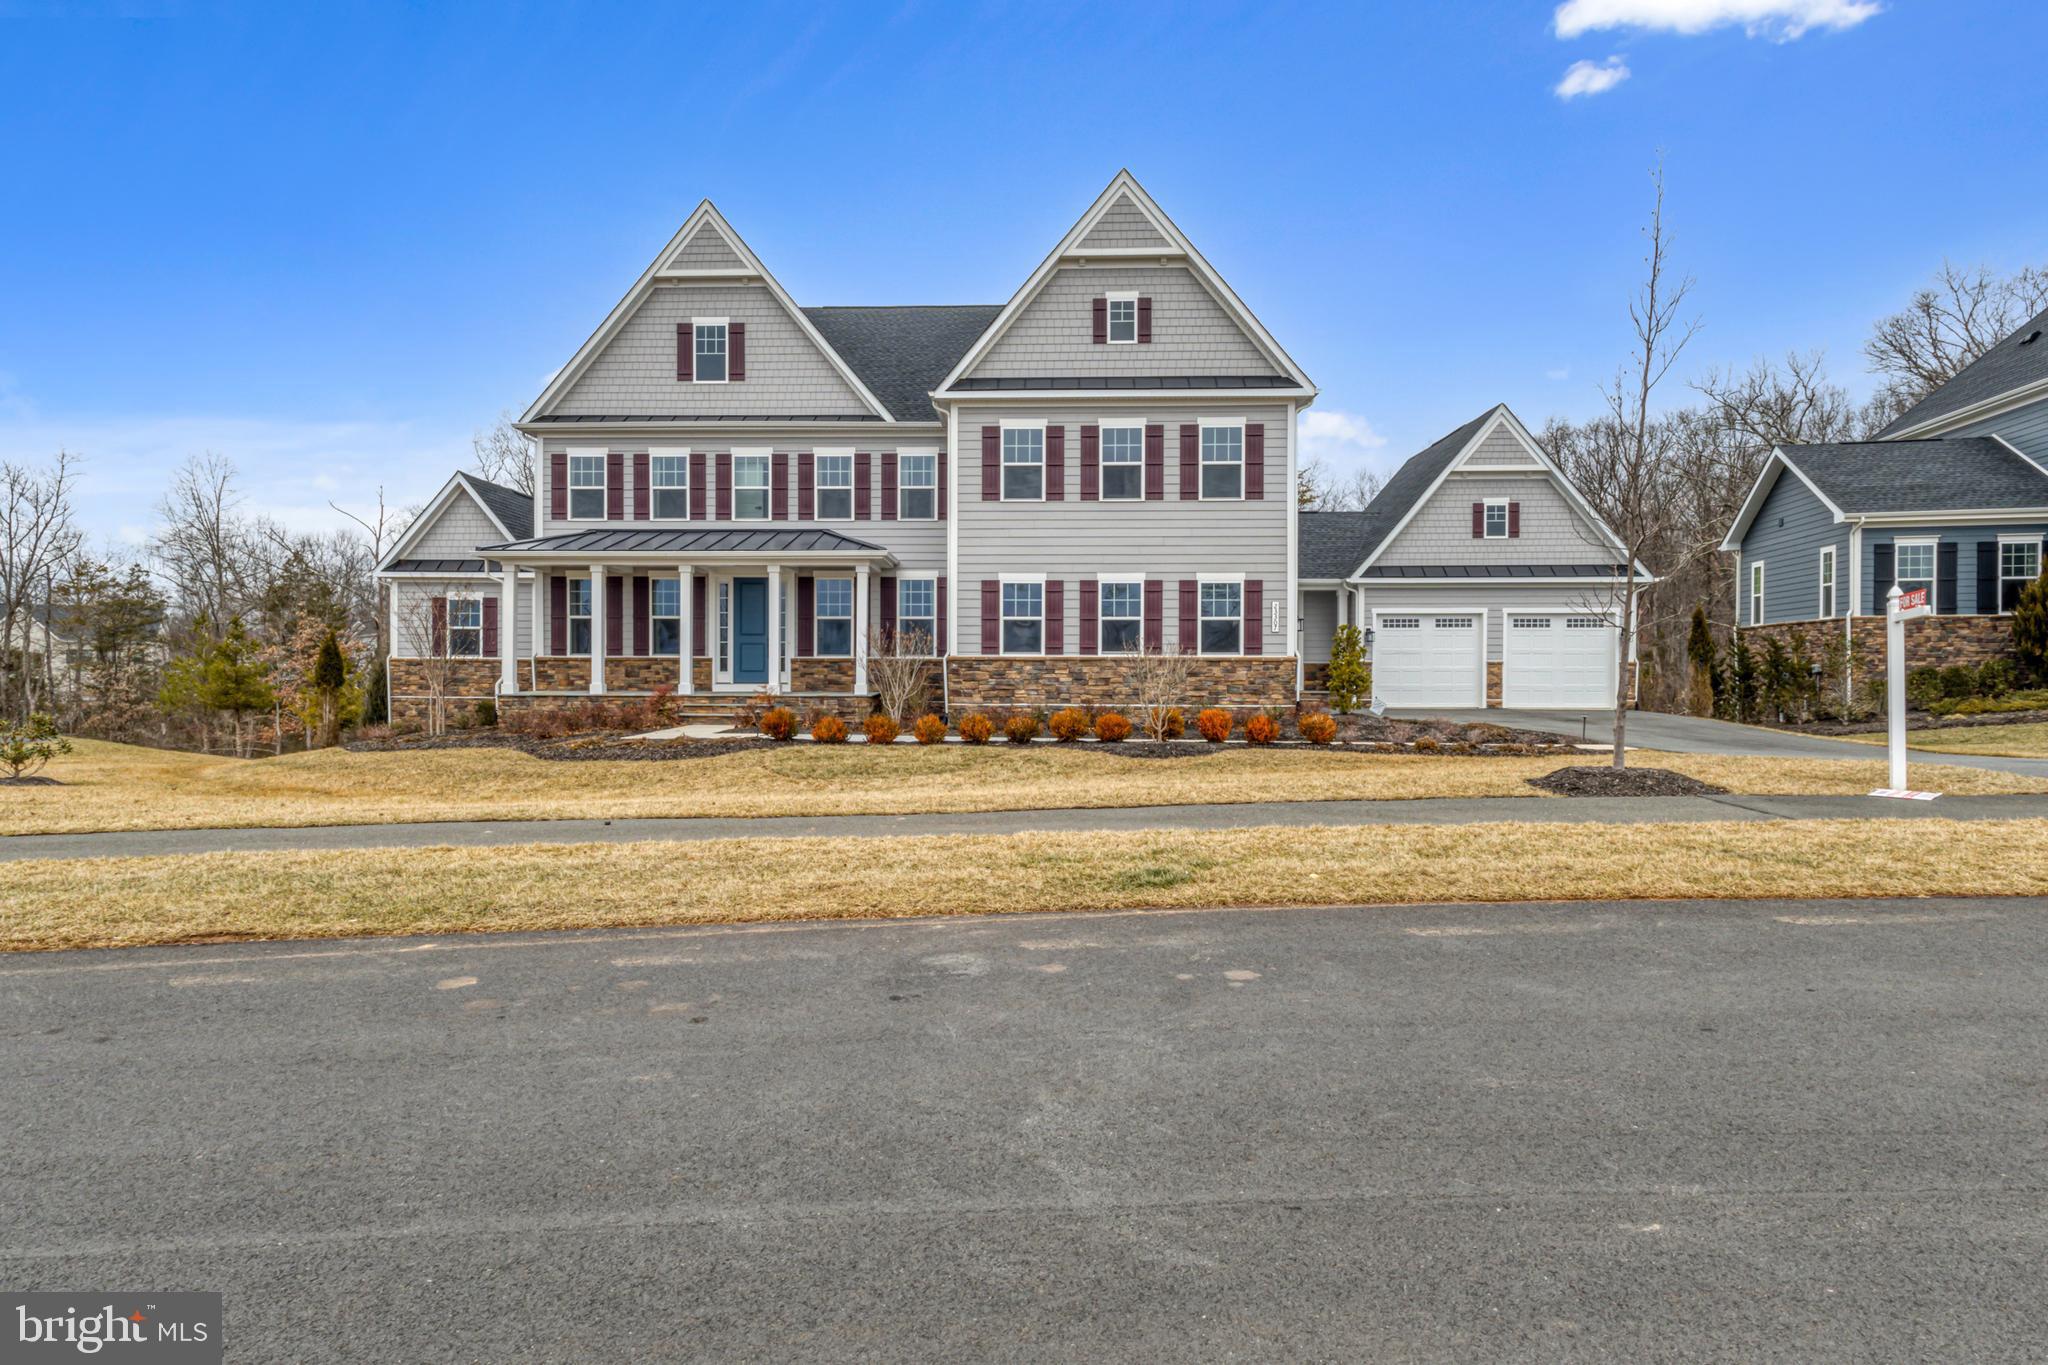
Welcome to the most desirable community in Northern Virginia – welcome to Hartland.
Step inside to the sophisticated NV Torrington Model Home.
Over $400,000+ Worth of Upgrades included in this Torrington Model Home.
2 Bedrooms in Main level, In-Law Suite First Floor and Additional Bedroom First Floor.
Washer/Dryer both in main level and upper level.
Covered Porch and Trex Deck.
Finished Basement with Rough-in for WetBar etc.
4 Car Garage with plenty of lights and Garage EPoxy flooring.
Lawn Irrigation / Sprinkler System
Trinity Wiring Security System Throughout the House.
From the stone front porch to the interior, every detail reflects unparalleled elegance. 
The main level boasts a professionally designed unique floor plan, two-story family room a redesigned bathroom with new vanity and modern lighting. 
The kitchen is a chef's delight, with 2 large islands, a six-burner stove, double ovens, dual dishwashers, and a butler's pantry, leading to a covered back porch that invites you to the magnificent outdoors. 
The main level also offers 2 bedrooms for both owners and in-law suite as well.
The primary bedroom is a true oasis, complete with a dedicated washer/dryer provision as an added bonus along with a peaceful retreat for those quiet moments and enchanting views of the surrounding landscape. 
Inside, you'll find spacious walk-in closets that offers ample storage space for your wardrobe and belongings. 
The primary bathroom is a true showcase, featuring a glass-enclosed shower, dual vanities provide the utmost convenience for busy mornings, while a spa tub invites you to unwind and indulge in a relaxing soak after a long day.
But the top-level experience doesn't stop there. An additional bonus living area on the upper floor offers the flexibility to cater to your family's unique needs. 
Whether it's a designated space for homework, a hangout for friends and family, or simply a tranquil spot for relaxation, this bonus area serves as a versatile haven within your home. 
With four en- suite bedrooms on the top level, this home ensures that your family's needs are not only met but exceeded.  This basement is fully finished and ready for entertainment, comfort, and practicality and plenty of opportunities to redesign them based on the buyer needs.
Truly a last opportunity to own an estate home in the heart of Hartland.
#VALO2092862

ALDIE

23307 LANSING WOODS LANE

7 Beds

7 Baths

7,753 Sq.Ft.

$2,250,000

MLS#: VALO2092862
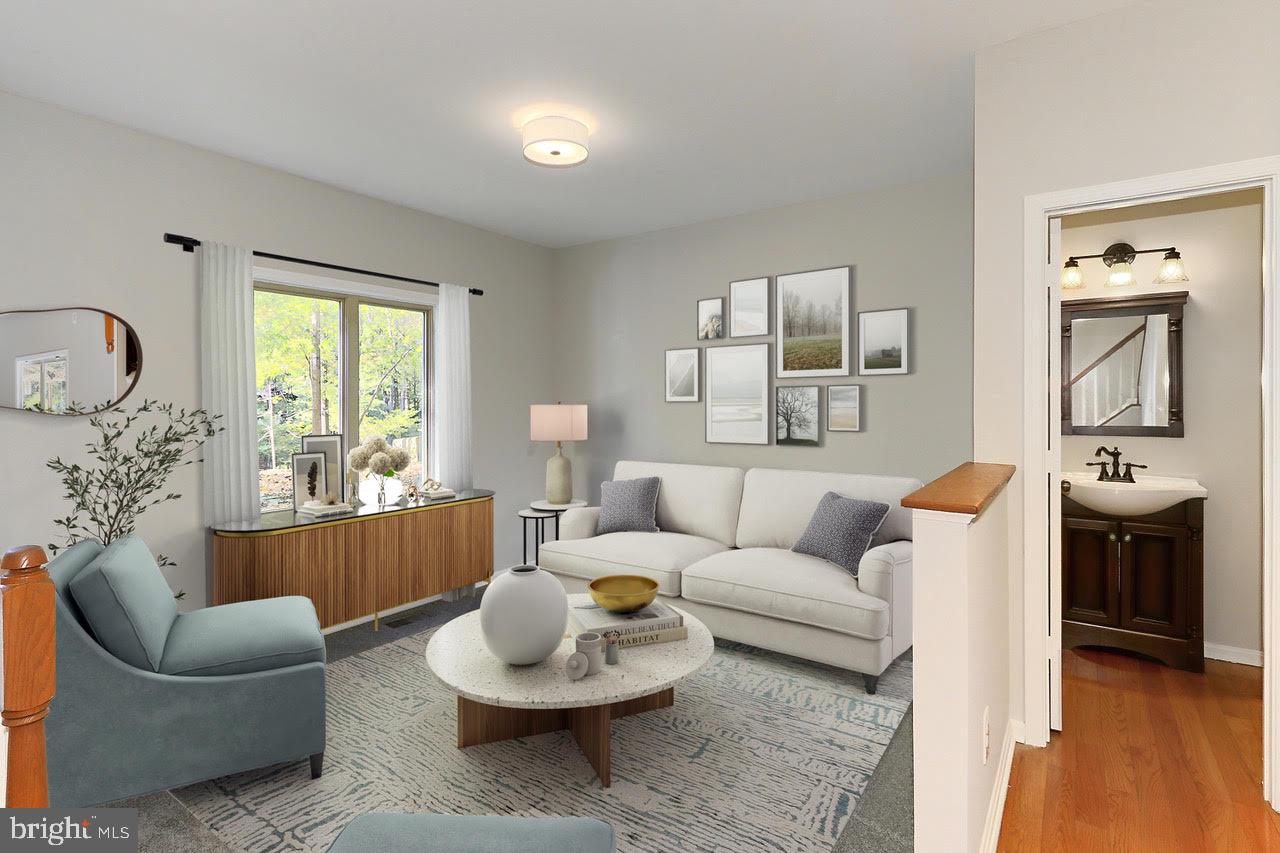
Motivated seller for this Beautiful single family home nestled in the sought after Community of  Occoquan Forest offering a tranquil, secluded private setting  surrounded by trees and nature. This home has been recently renovated and is move in ready.  New HVAC system and new hotwater heater installed.  The kitchen cabinets have been updated with new quartz countertops  and a newly installed backsplash.  All New Stainless Steel appliances have been installed.  Newly installed double window in family room.  Family room is off the kitchen  and offers a warm cozy fireplace for those cold nights.  The foyer and living room have newly installed lighting.  The upper level has 3 bedrooms and a full guest bath.  Also on the upper level is a Primary bedroom with a  updated primary bath with a new dual vanity and new mirrors and lighting .  A new shower door has also been installed.  The primary bedroom also has a walk in closet.  The lower level  is a walkout basement with sliding glass door,  and offers a bonus room and a full bath.  The whole house has been freshly painted and new carpet has been installed on the upper level.  HOA is optional.  Seller would like to sell home Quickly
#VAPW2087216

MANASSAS

6306 OCCOQUAN FOREST DRIVE

4 Beds

3 Baths

3,200 Sq.Ft.

$775,000

MLS#: VAPW2087216
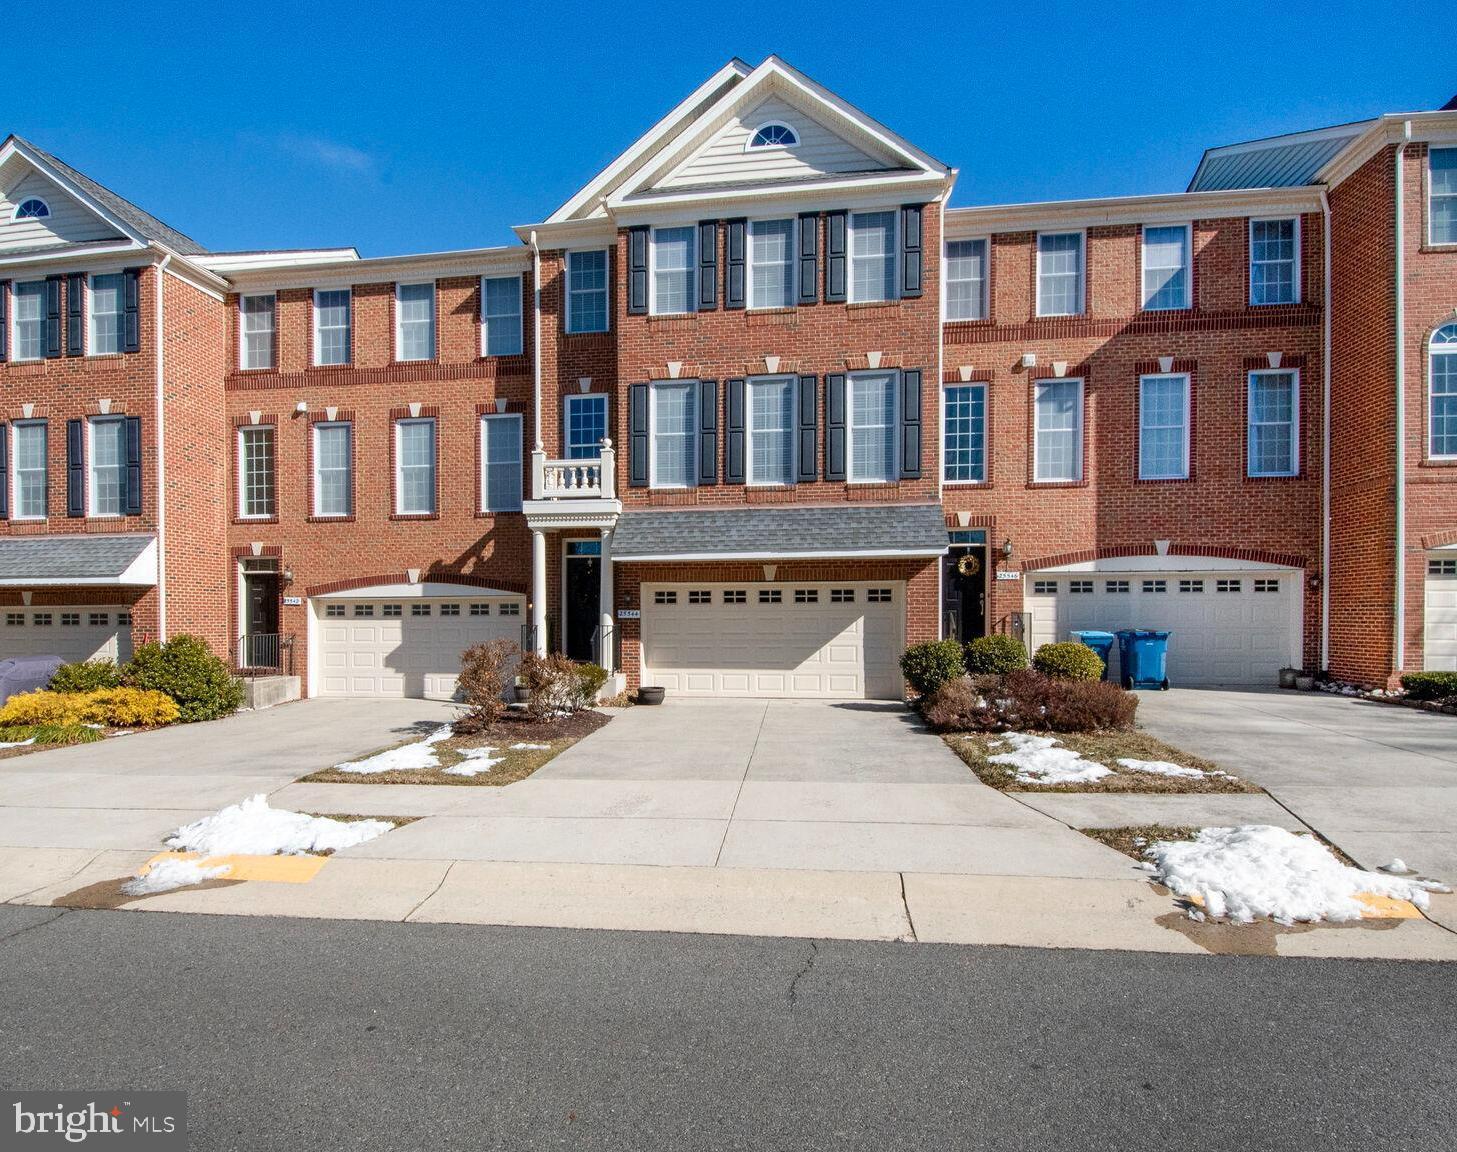
OPEN HOUSE SUN 1-4.  This is the townhouse of your dreams!  Original meticulous owner has kept this home immaculate. With 4 spacious bedrooms and 3.5 bathrooms, this residence is designed for both relaxation and entertaining. The open layout includes a cozy fireplace, creating a welcoming atmosphere. The heart of the home features a well-appointed kitchen that flows seamlessly from the living and dining areas, and features a light-filled breakfast nook, making it ideal for hosting guests or enjoying quiet evenings at home. The upstairs primary bedroom is a true retreat -- spacious, comfy, with spa-like attached bathroom.  Upstairs are also 2 additional large bedrooms that share the hall full bath.  Laundry is upstairs, making life easy!  The walk-out basement with brand new carpet provides additional living space, perfect for a home office, playroom, or media center, and with the 4th bedroom and full bath. HVAC units on upper and main levels were updated 2020.  The property also includes an attached 2-car garage along with additional driveway parking, and plentiful visitor spots ensuring convenience for you and your guests.  Situated on a low-maintenance lot, this home allows you to enjoy outdoor living without the hassle of extensive upkeep. Beautiful details include plantation shutters, gorgeous wood floors, designer wall colors and numerous large closets for storage.  Don’t miss the opportunity to make this lovely townhouse your own. Experience the perfect blend of comfort, convenience, and community living in a home that truly feels like a retreat in the very desirable and convenient community of South Riding, so conveniently located and with community amenities that will keep you as busy as you desire.
#VALO2088254

CHANTILLY

25544 CREEKMORE TERRACE

4 Beds

3 Baths

3,096 Sq.Ft.

$798,000

MLS#: VALO2088254
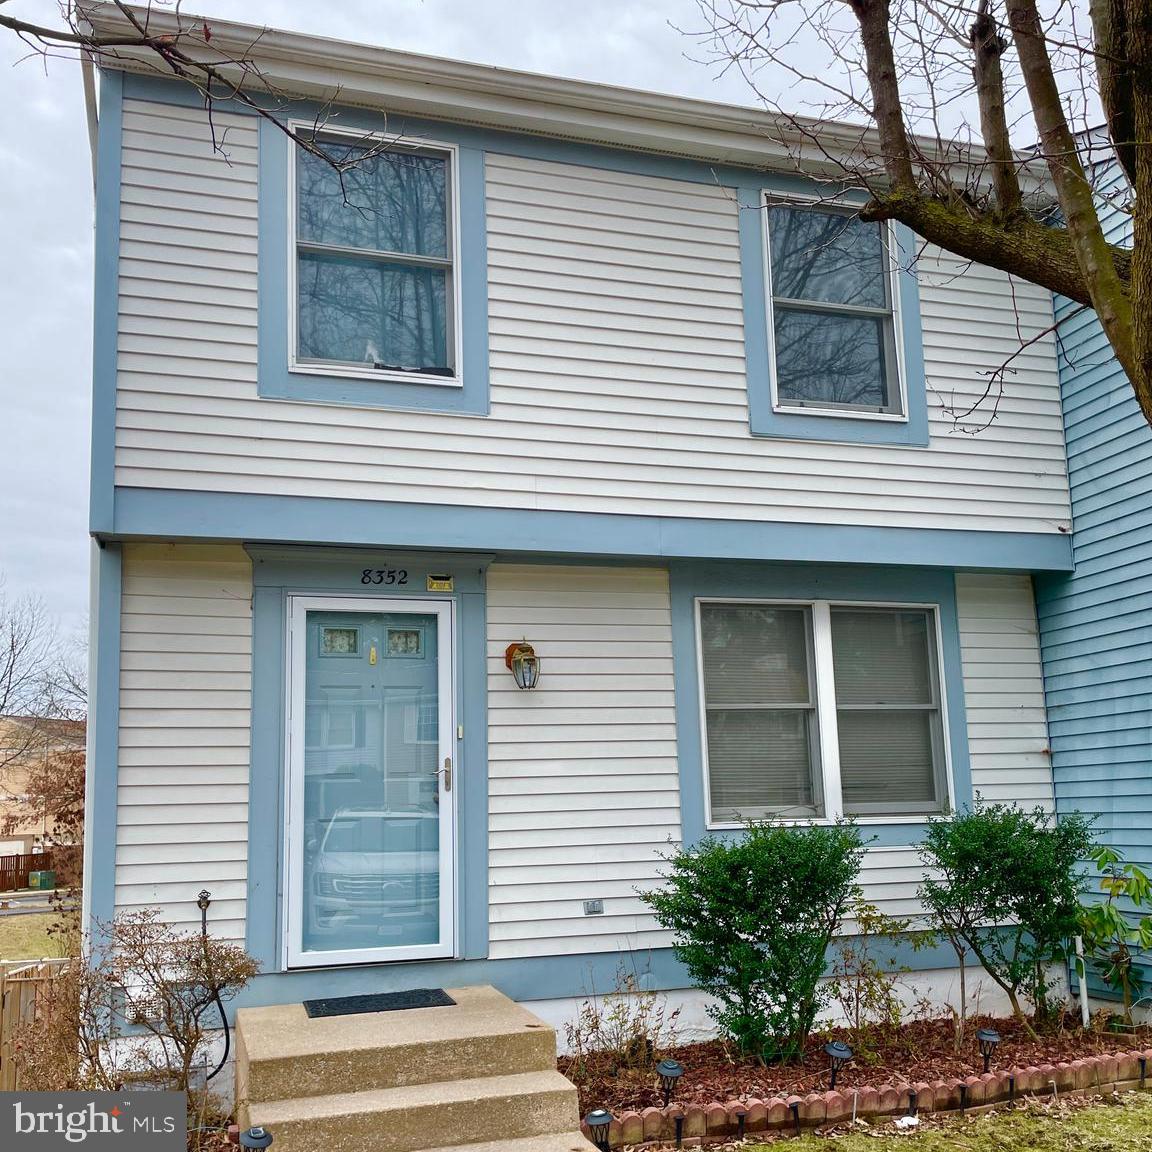
Welcome to Alexandria Virginia! This area is filled with rich history and is a cultural hub. It's the place to be if you want to experience art, theater & boutiques of all types, or entice your culinary palate with an incredible variety of surrounding restaurants. From night life to farmers' markets enjoy the vibe & scenery of nearby Old Town Alexandria, with the Potomac River as an incredible back drop. 

A rare opportunity to live close to the nation's capital & own this spacious, well maintained, end unit townhome in the Mount Vernon Lakes Community of Georgeland Village. This lovely 3 bedroom, 2 full bathroom + 2 half bath home with picturesque views of a lake & finished basement has ample storage & a wood burning fireplace. The ground level rear basement exit opens up to a large, gated, fully fenced in backyard. Just in time for spring & waiting for you to make it your own special oasis. Lakes, sidewalks & paths throughout the neighborhood connect to basketball/sport courts, tot lots & picnic tables. Easy access to several major highways & public transportation. You can have it all within this wonderful community in Alexandria, Virginia! Make an appointment to see this home today!

***2 Assigned Parking Spaces: 113 & 114***
#VAFX2221098

ALEXANDRIA

8352 BROCKHAM DRIVE

3 Beds

2 Baths

1,720 Sq.Ft.

$450,000

MLS#: VAFX2221098
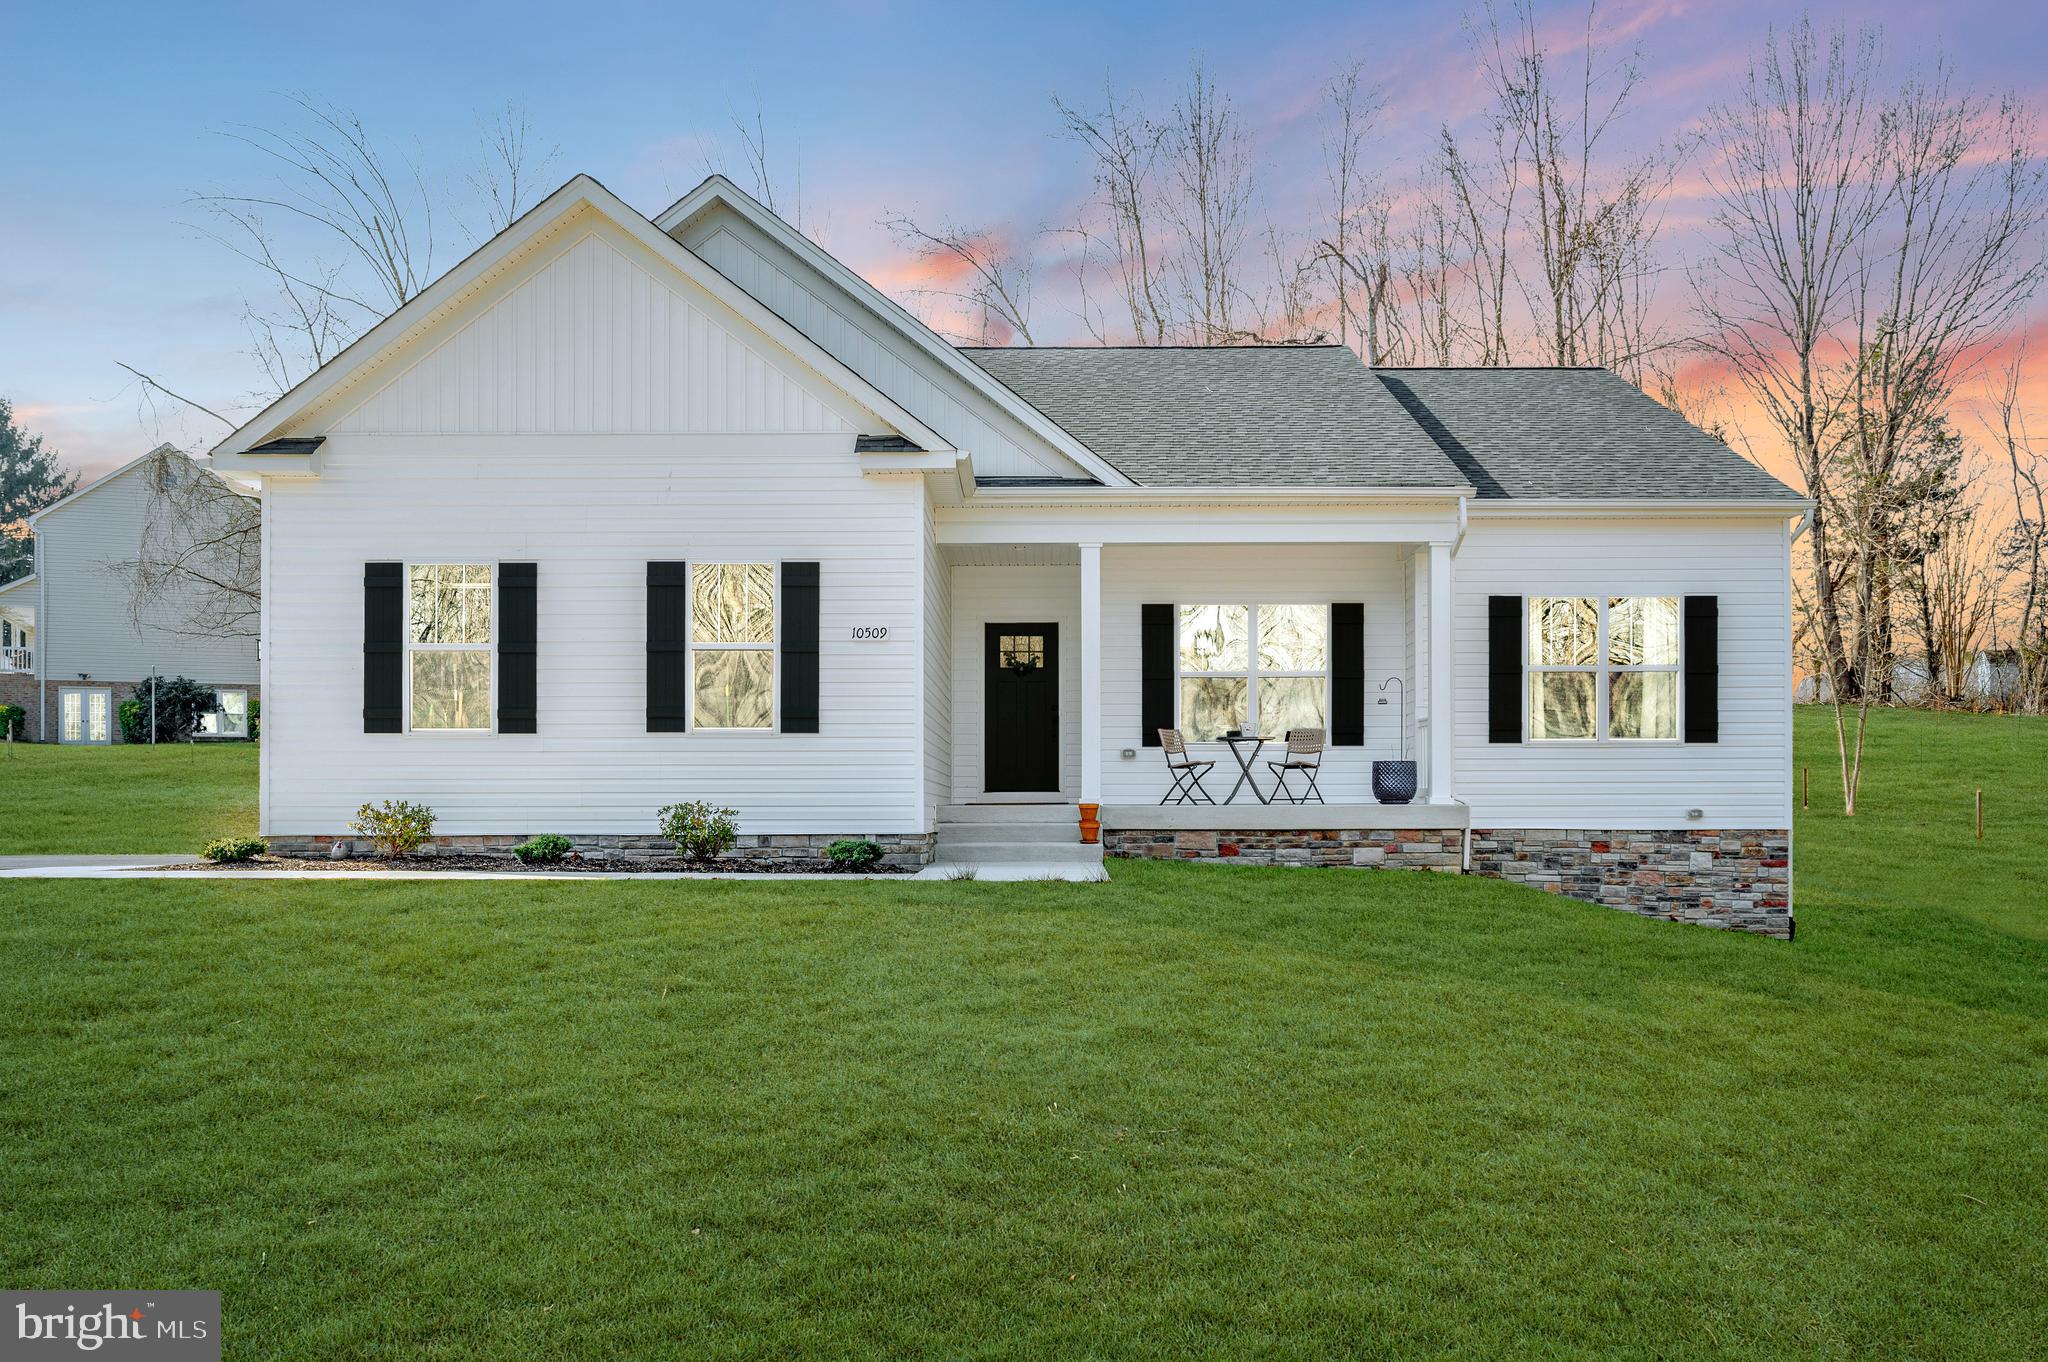
Just completed in 2024! Why wait to build when this stunning Clayton model by Foundation Homes is MOVE-IN READY? This craftsman-style rambler offers an open floor plan with views of the picturesque Ni River Reservoir and a fully finished lower level packed with high-end upgrades. The main level features a spacious family room with cathedral ceilings, flowing seamlessly into the gourmet kitchen, complete with shaker-style cabinets, quartz countertops, stainless steel appliances, a wall oven, cooktop, built-in microwave, and a stainless undermount sink. Luxury vinyl plank flooring throughout adds a sleek, modern touch. The primary suite is a true retreat, featuring a spa-like master bath that includes a spacious walk-in shower, his & her sinks, and a large walk-in closet. A mudroom and laundry room with a built-in bench provide practical storage space for everyday living. Main level also includes two additional spacious bedrooms. The finished walk-up basement is perfect for entertaining, boasting a huge recreation room, an additional bedroom, a full bath, and a media room—plus plenty of storage for all your extras! Step outside onto the expansive composite deck with views of the large flat yard and wooded scenery. Located in the sought-after Lake Acres community nestled along the Ni River Reservoir, don't forget to enjoy the community lot that includes walking trails, a picnic pavilion, and access to the reservoir! The seasonal Ni River Recreation Area is a two minute drive and offers a boat launch, rental boats, and fishing for bass, catfish, crappie, and sunfish! This home offers scenic beauty and unbeatable convenience, just minutes from I-95, downtown Fredericksburg, and major shopping. . In addition, the Gordon Road commuter lot is a short 10 minute drive, and easy access to the Spotsylvania and Fredericksburg VRE stations offer plenty of options for commuters.  Don’t wait—move in today!
#VASP2030728

SPOTSYLVANIA

10509 NI RIVER DRIVE

4 Beds

3 Baths

3,167 Sq.Ft.

$624,900

MLS#: VASP2030728
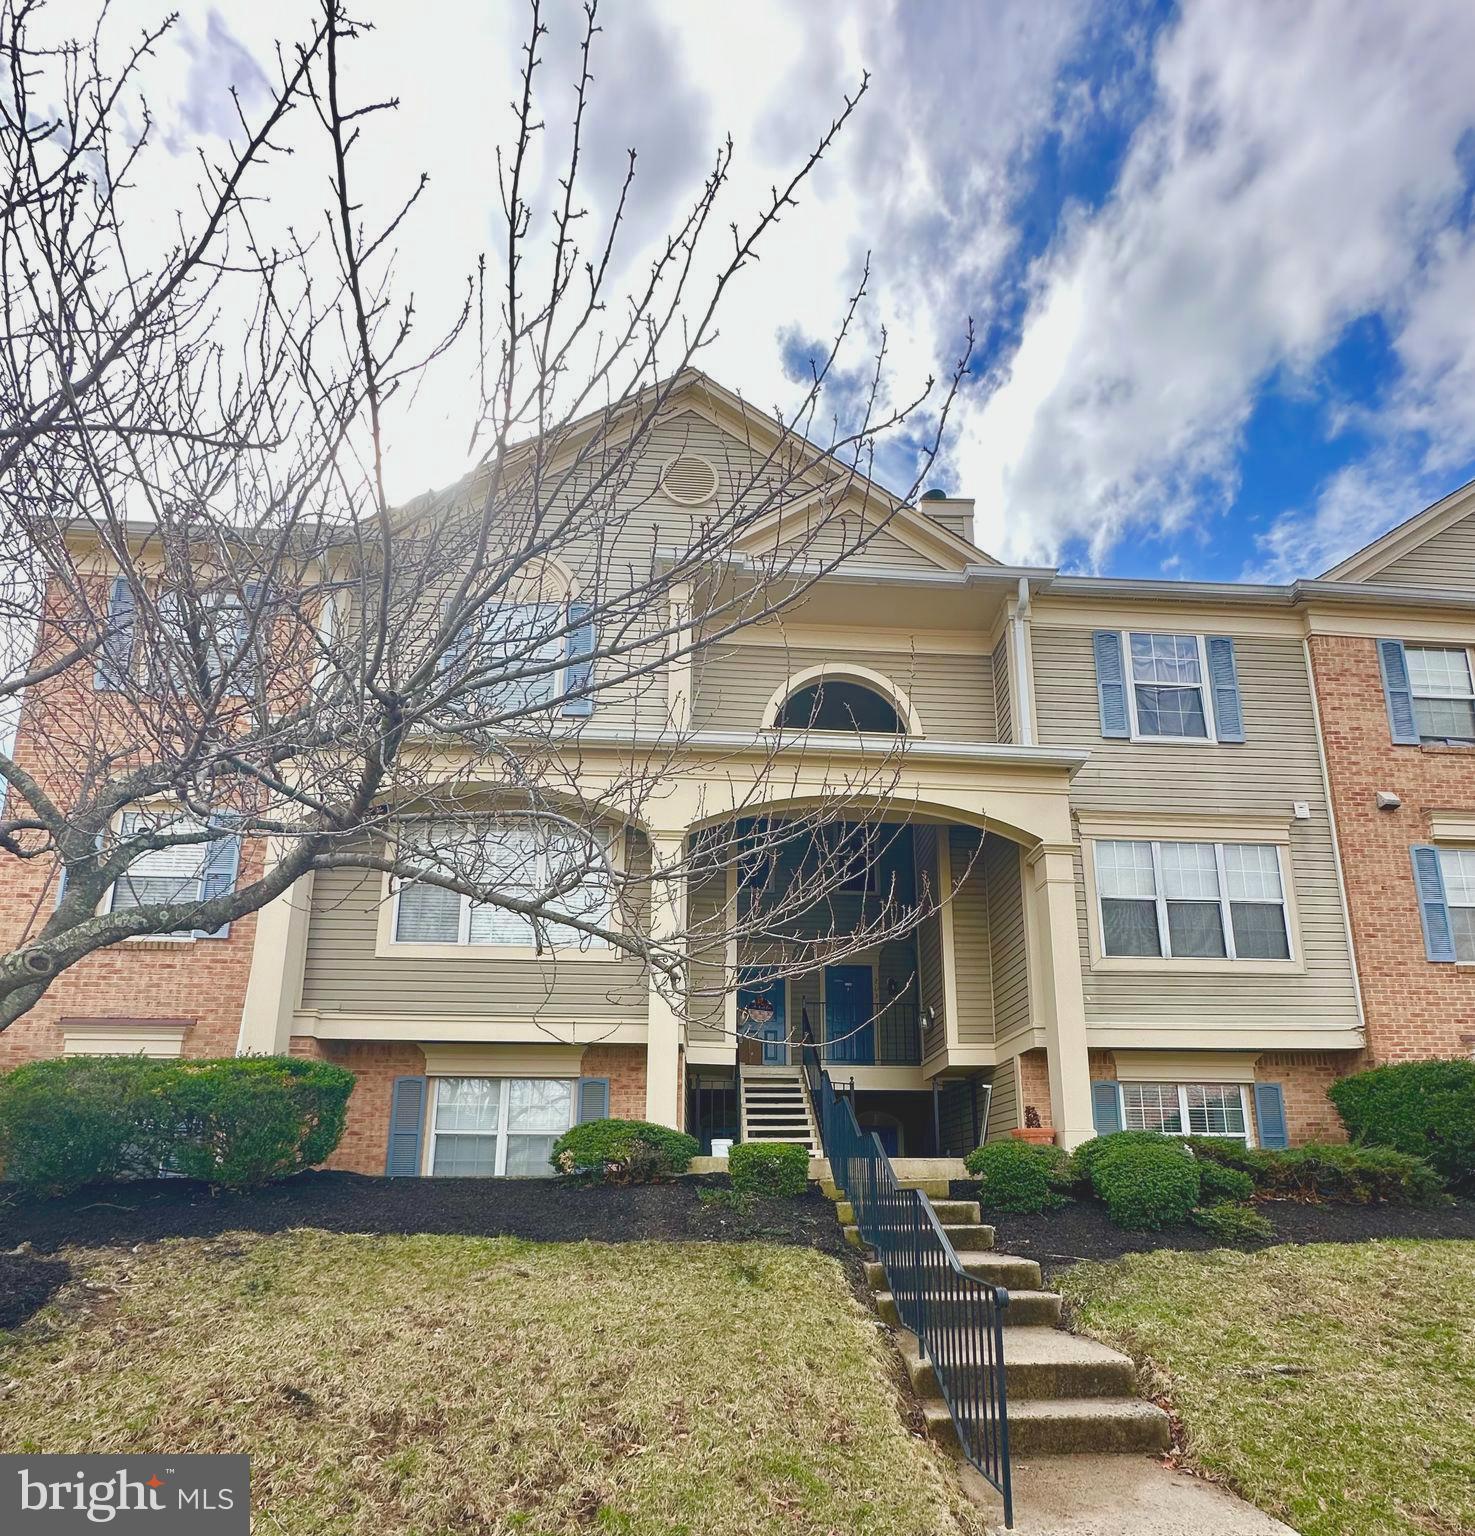
This charming first-floor condo features 2 bedrooms and 2 renovated bathrooms, offering a modern touch with updated fixtures. Enjoy cozy evenings by the wood chimney or relax on your private patio. The outdoor pool provides a refreshing retreat during the summer, and the condo’s prime location near major roads, shopping, and restaurants adds convenience to your lifestyle. Perfect for those seeking comfort and accessibility in a vibrant community.
#VAPW2089890

MANASSAS

8165 BAYONET WAY

2 Beds

2 Baths

1,053 Sq.Ft.

$334,900

MLS#: VAPW2089890
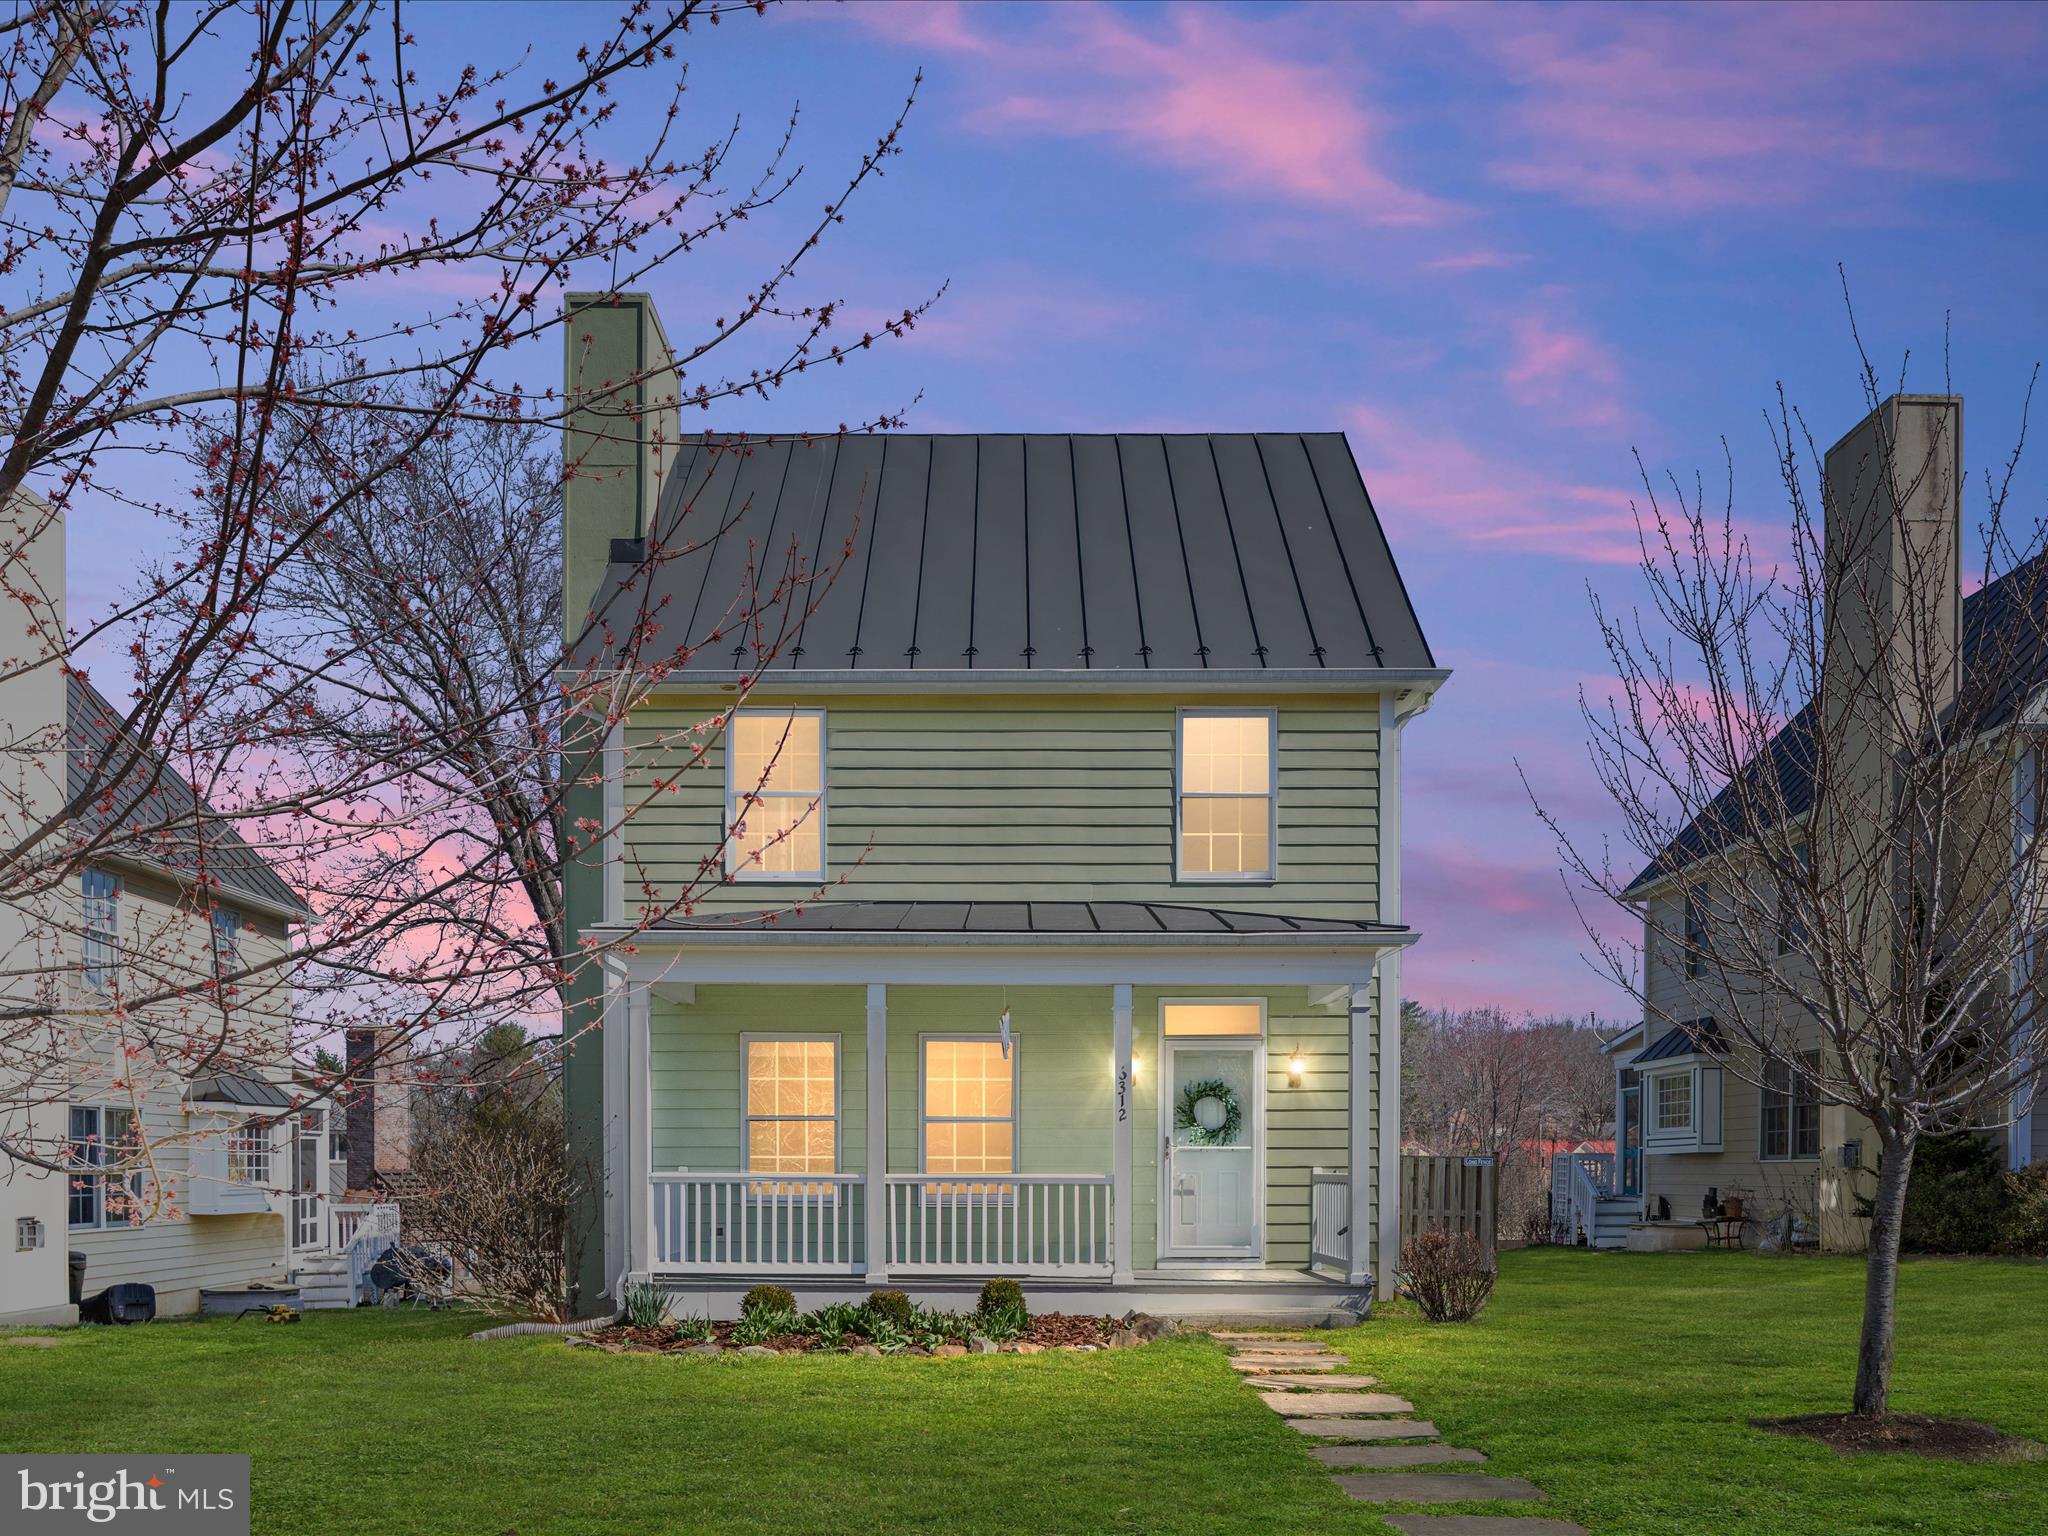
Village living in The Plains!
In superb condition, turn key,  2/3 bedroom residence with 9 foot ceilings over open main level floor plan, hardwood floors, full unfinished basement (prepped for an in line hot water heater if desired). Cable internet, town (county) water and sewer, gas log fireplace, hardiplank exterior, rear screen porch, lots of light. Third story finished for bed, office or other uses.  Walk to several restaurants, coffee shop and 10 minutes to Middleburg, 3 minutes to Route 66.
#VAFQ2015932

THE PLAINS

6312 LEE STREET

3 Beds

2 Baths

2,600 Sq.Ft.

$625,000

MLS#: VAFQ2015932
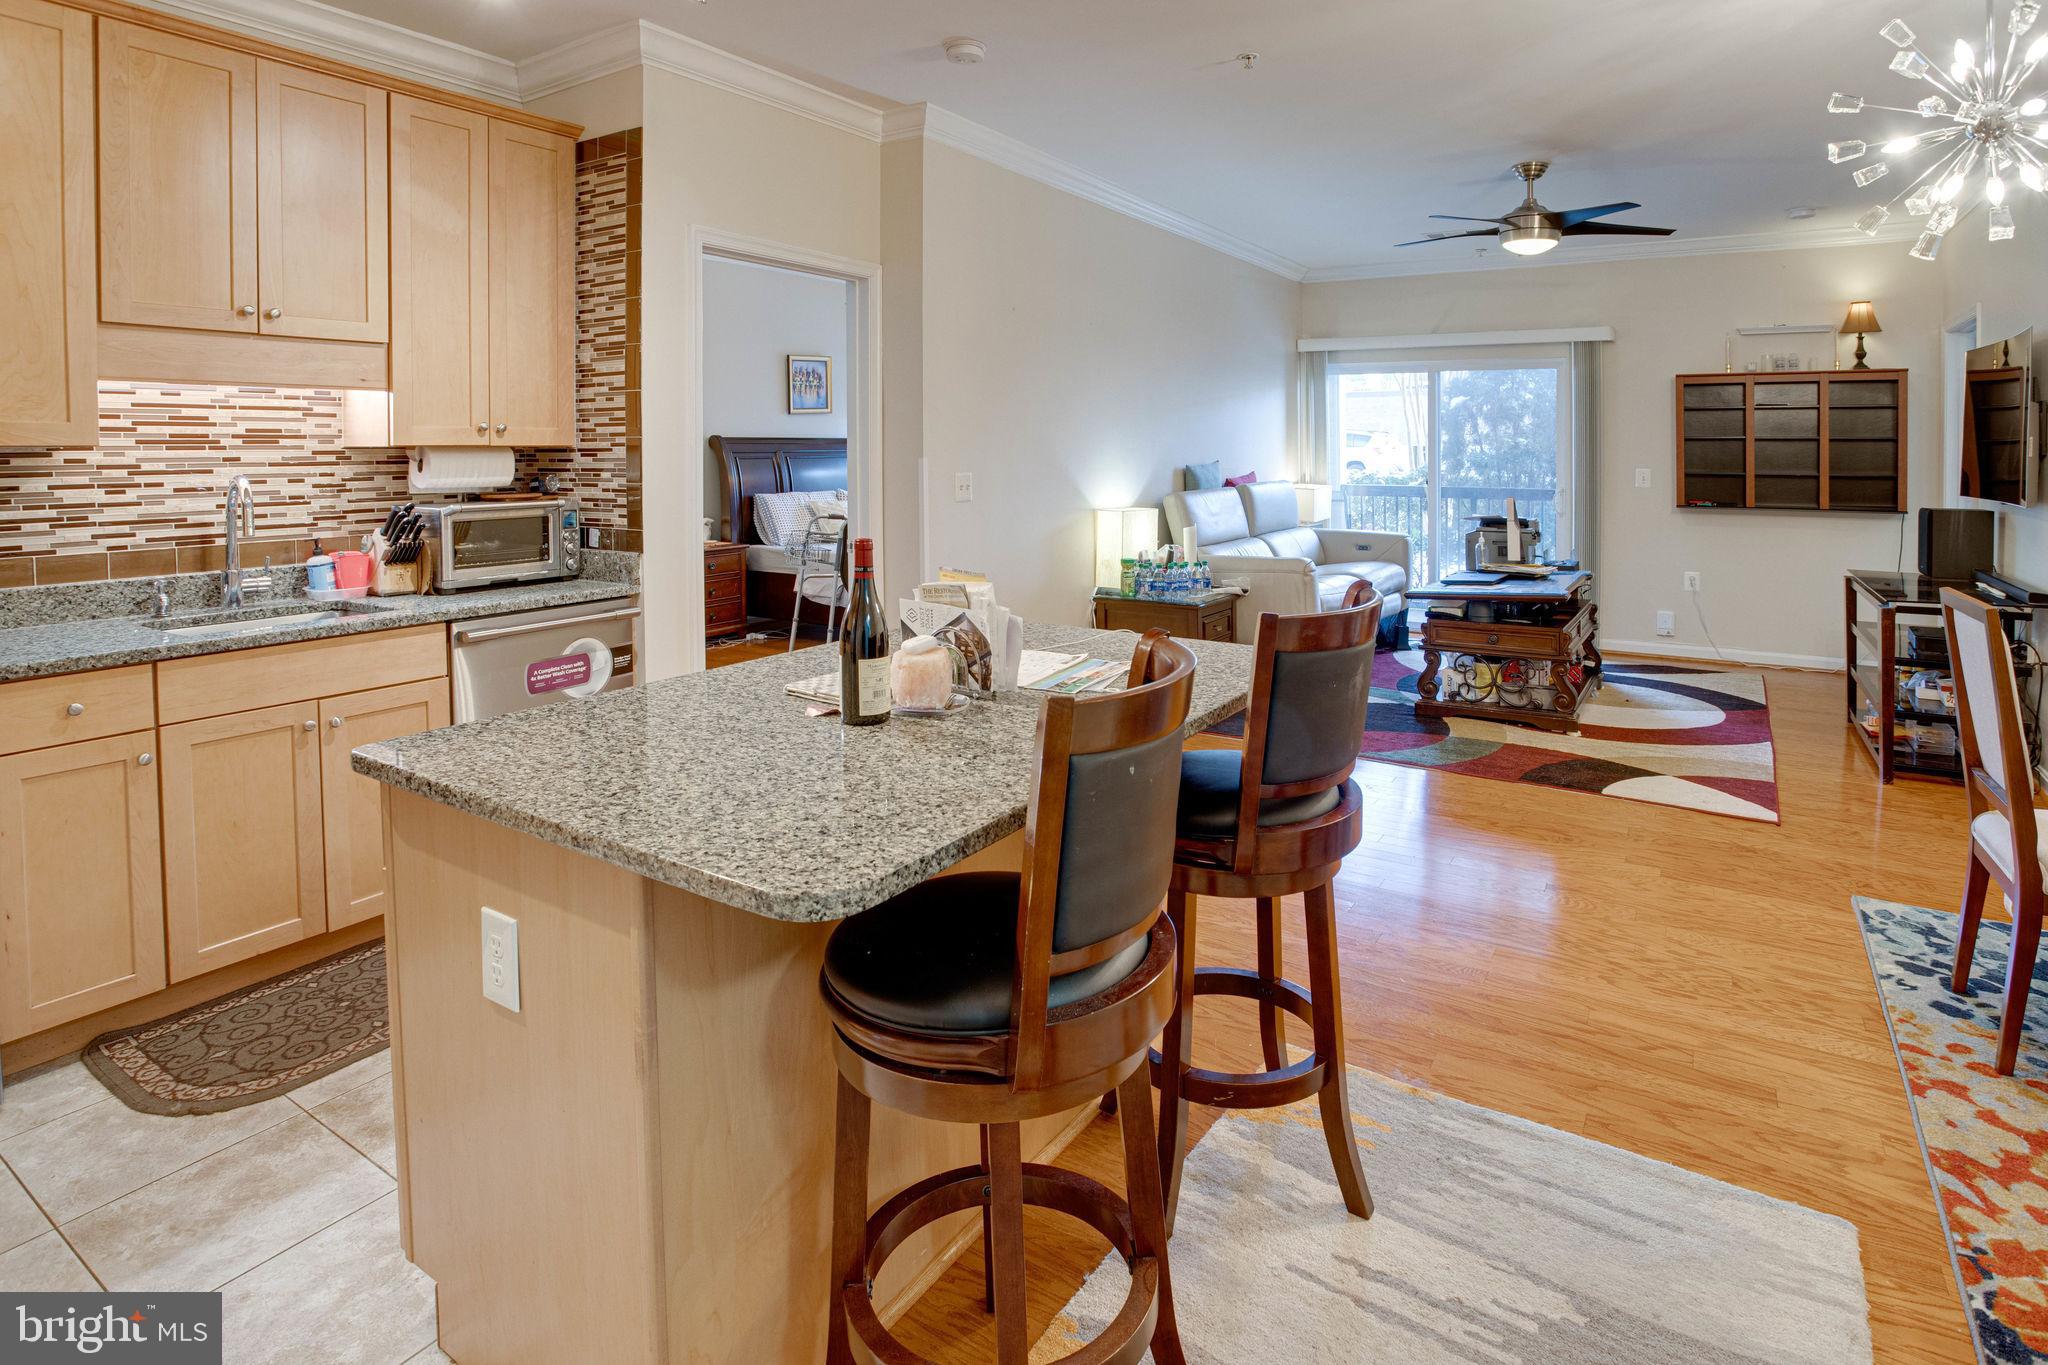
Live in luxury with every convenience at your fingertips!  You'll immediately notice the high end finishes throughout in the kitchen and baths, including granite counters, SS appliances, and custom tile work. High ceilings, crown moldings, gleaming hardwood floors, full size Washer and Dryer in unit, and spacious balcony that can be accessed from the Living Room or the bedroom, ceiling fans, and custom shades.   Perfect floor plan with 2 spacious Bedrooms on each end of the apartment unit, with the Living Room, Kitchen, and Laundry Room in the center.  Each Bedroom has its own Ensuite Bathroom.  Photos are from when the home was fully furnished.  The home will be rented as partially furnished with Sofa and Dining Set.  Fairfax Ridge is a gated community with amazing amenities including outdoor pool, clubhouse, business center, game room, grill area, walk/jog path, and fitness center.  Great location close to Rt 50, I-66, 29 Fair Oaks Mall, Fairfax Corner, Fairfax Government Center, Wegman's, Whole Foods, Costco, and many more amazing restaurants and shops.  Assigned parking space #130 and plenty of street parking right outside the unit.
#VAFX2229734

FAIRFAX

11319 ARISTOTLE DRIVE 3-107

2 Beds

2 Baths

1,144 Sq.Ft.

$2,500

MLS#: VAFX2229734
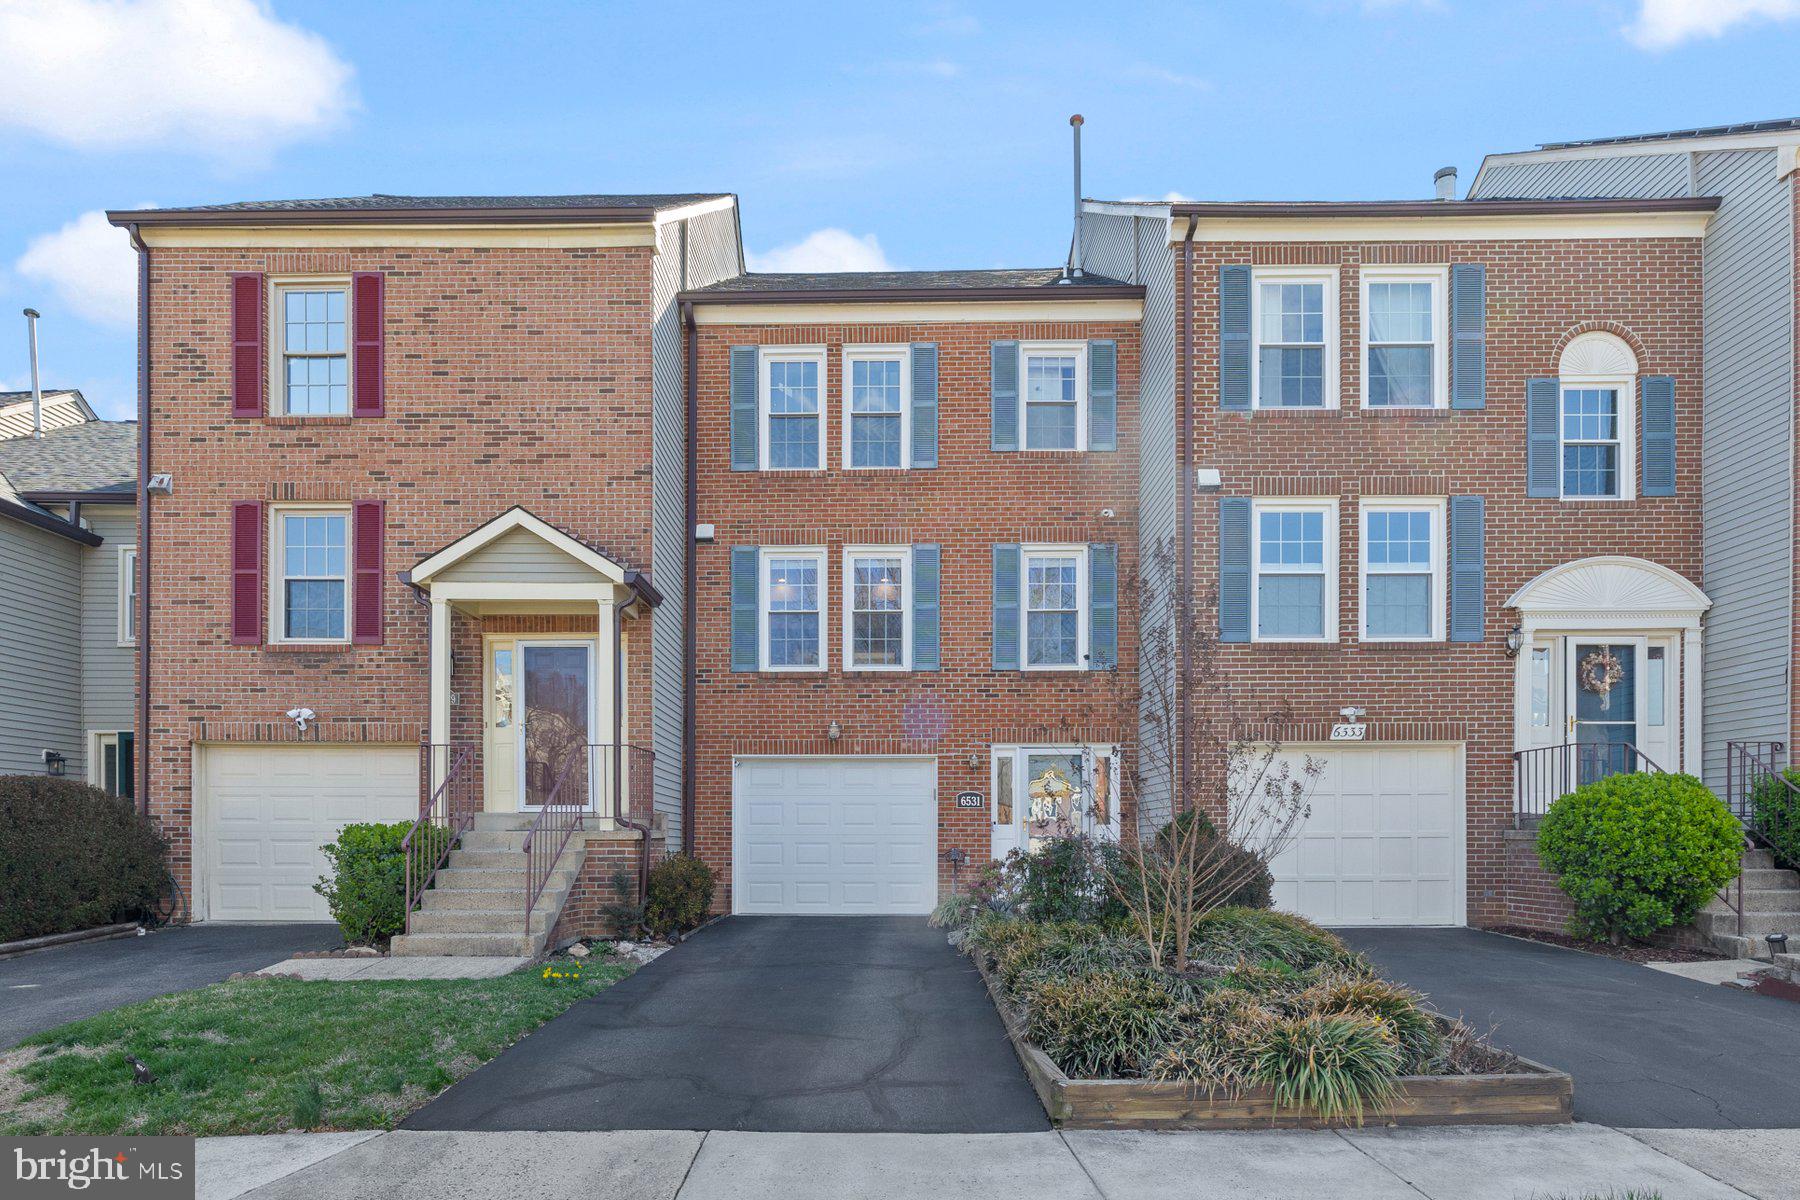
Welcome to this beautifully updated 3 bedroom, 3.5 bathroom townhouse with 1 car garage in a prime location that truly has it all! A bright & welcoming home featuring soaring ceilings & a unique 6-level floor plan. Freshly painted & move in ready! The main level showcases a bright and open-concept living and dining area w/warm hardwood floors throughout, complemented by a cozy wood-burning fireplace, ceiling fans, and plenty of natural light. A convenient pass-through opens to the kitchen, creating a seamless connection between spaces. The kitchen is a true highlight, featuring stainless steel appliances, granite countertops, white cabinetry, and recessed lighting that creates a bright and modern workspace. A generously sized pantry offers excellent storage, while the thoughtful layout effortlessly blends everyday functionality with timeless style. Just off the kitchen, a convenient powder room serves guests and enhances daily comfort. From the adjacent living space, double doors open to a nice, elevated deck—an ideal setting for sipping your morning coffee, enjoying quiet evenings, or entertaining under the stars. Upstairs offers three comfortable bedrooms, including a spacious primary suite with soaring vaulted ceilings, a lighted ceiling fan, and mirrored closet doors that reflect the natural light and add to the open, airy feel. From the primary bedroom, step up to a private loft retreat—a versatile space featuring skylights, additional storage, and room for a home office, workout area, or cozy reading nook. The primary bedroom includes its own en suite bathroom with a marble-top vanity, beautiful tile work, and a shower with glass sliding doors. The second & third bedrooms offer beautiful hardwood flooring & overhead lighting, making them perfect for family, guests, home offices, or flexible living space. A nearby full bathroom features a classic shower/tub combo, ideal for both daily use & accommodating visitors w/ease. For added convenience, a full-size washer & dryer are also located on this level, making laundry day a breeze w/out having to go up or down stairs. The lower level is designed for comfort & entertainment, featuring stylish luxury vinyl plank flooring, an extra-high ceiling, and a lighted ceiling fan. Whether you're hosting game night or setting up a cozy movie area, this level offers the flexibility to fit your lifestyle. Double doors lead to a lower-level deck & brick patio, extending your living space outdoors to a fully fenced backyard—perfect for pets, play, or peaceful relaxation. Backs to common area and golf course.  A full bathroom with a stand-up tiled shower and tiled flooring adds both function and style to this level, making it ideal for guests or multi-generational living. This home has been meticulously maintained, featuring updates such as a new roof w/50 yr shingles, gutters, downspouts, and skylights in 2018; a new HVAC system with 3 zones & rerouted lower-level ductwork in 2019; new hardwood flooring on the stairs, bedrooms, and loft in 2020. In 2021, basement was upgraded w/LVP flooring. Renovated primary bathroom in 2022.  In 2023, water heater was replaced & both the guest bathroom and the kitchen cabinetry were beautifully updated. In 2024, a new refrigerator w/ice maker and water filter was installed. House feeds to highly ranking schools: Columbia Elementary, Holmes Middle, Annandale High. Home is also walking distance to Thomas Jefferson High School for Science & Technology. The Pinecrest HOA fee includes: Common Area Maintenance, Snow Removal, Trash, Jog/Walk Paths, Tennis & Pickleball Courts, & Tot Lots/Playground. There is a 1 car garage, driveway parking, and plenty of guest parking. Walk to restaurants, grocery, Starbucks, Green Spring Gardens, Pinecrest Golf Course, & Mason District Park. Perfectly located inside the beltway between 395 & 495. Easy access to DC, Tyson's, and Alexandria. Located on Metro Bus express routes to the Pentagon. Make your appointment today!
#VAFX2211462

ALEXANDRIA

6531 TARTAN VISTA DRIVE

3 Beds

3 Baths

2,147 Sq.Ft.

$637,000

MLS#: VAFX2211462

Back to active at no fault of the seller. Welcome to this charming two-level end-unit townhouse in Inwood, WV! Featuring 3 comfortable bedrooms, 2.5 baths, and a fenced rear yard with a patio perfect for relaxing. Enjoy the cozy front porch, an eat-in kitchen with a breakfast bar and pantry, and convenient laundry on the bedroom level. The primary suite offers a walk-in closet and a private bath for added comfort. With two assigned parking spaces and a prime location close to everything, this home offers both convenience and style. Don’t miss out on this perfect opportunity!
#WVBE2037776

INWOOD

38 ORIGINAL LANE

3 Beds

2 Baths

1,320 Sq.Ft.

$228,000

MLS#: WVBE2037776
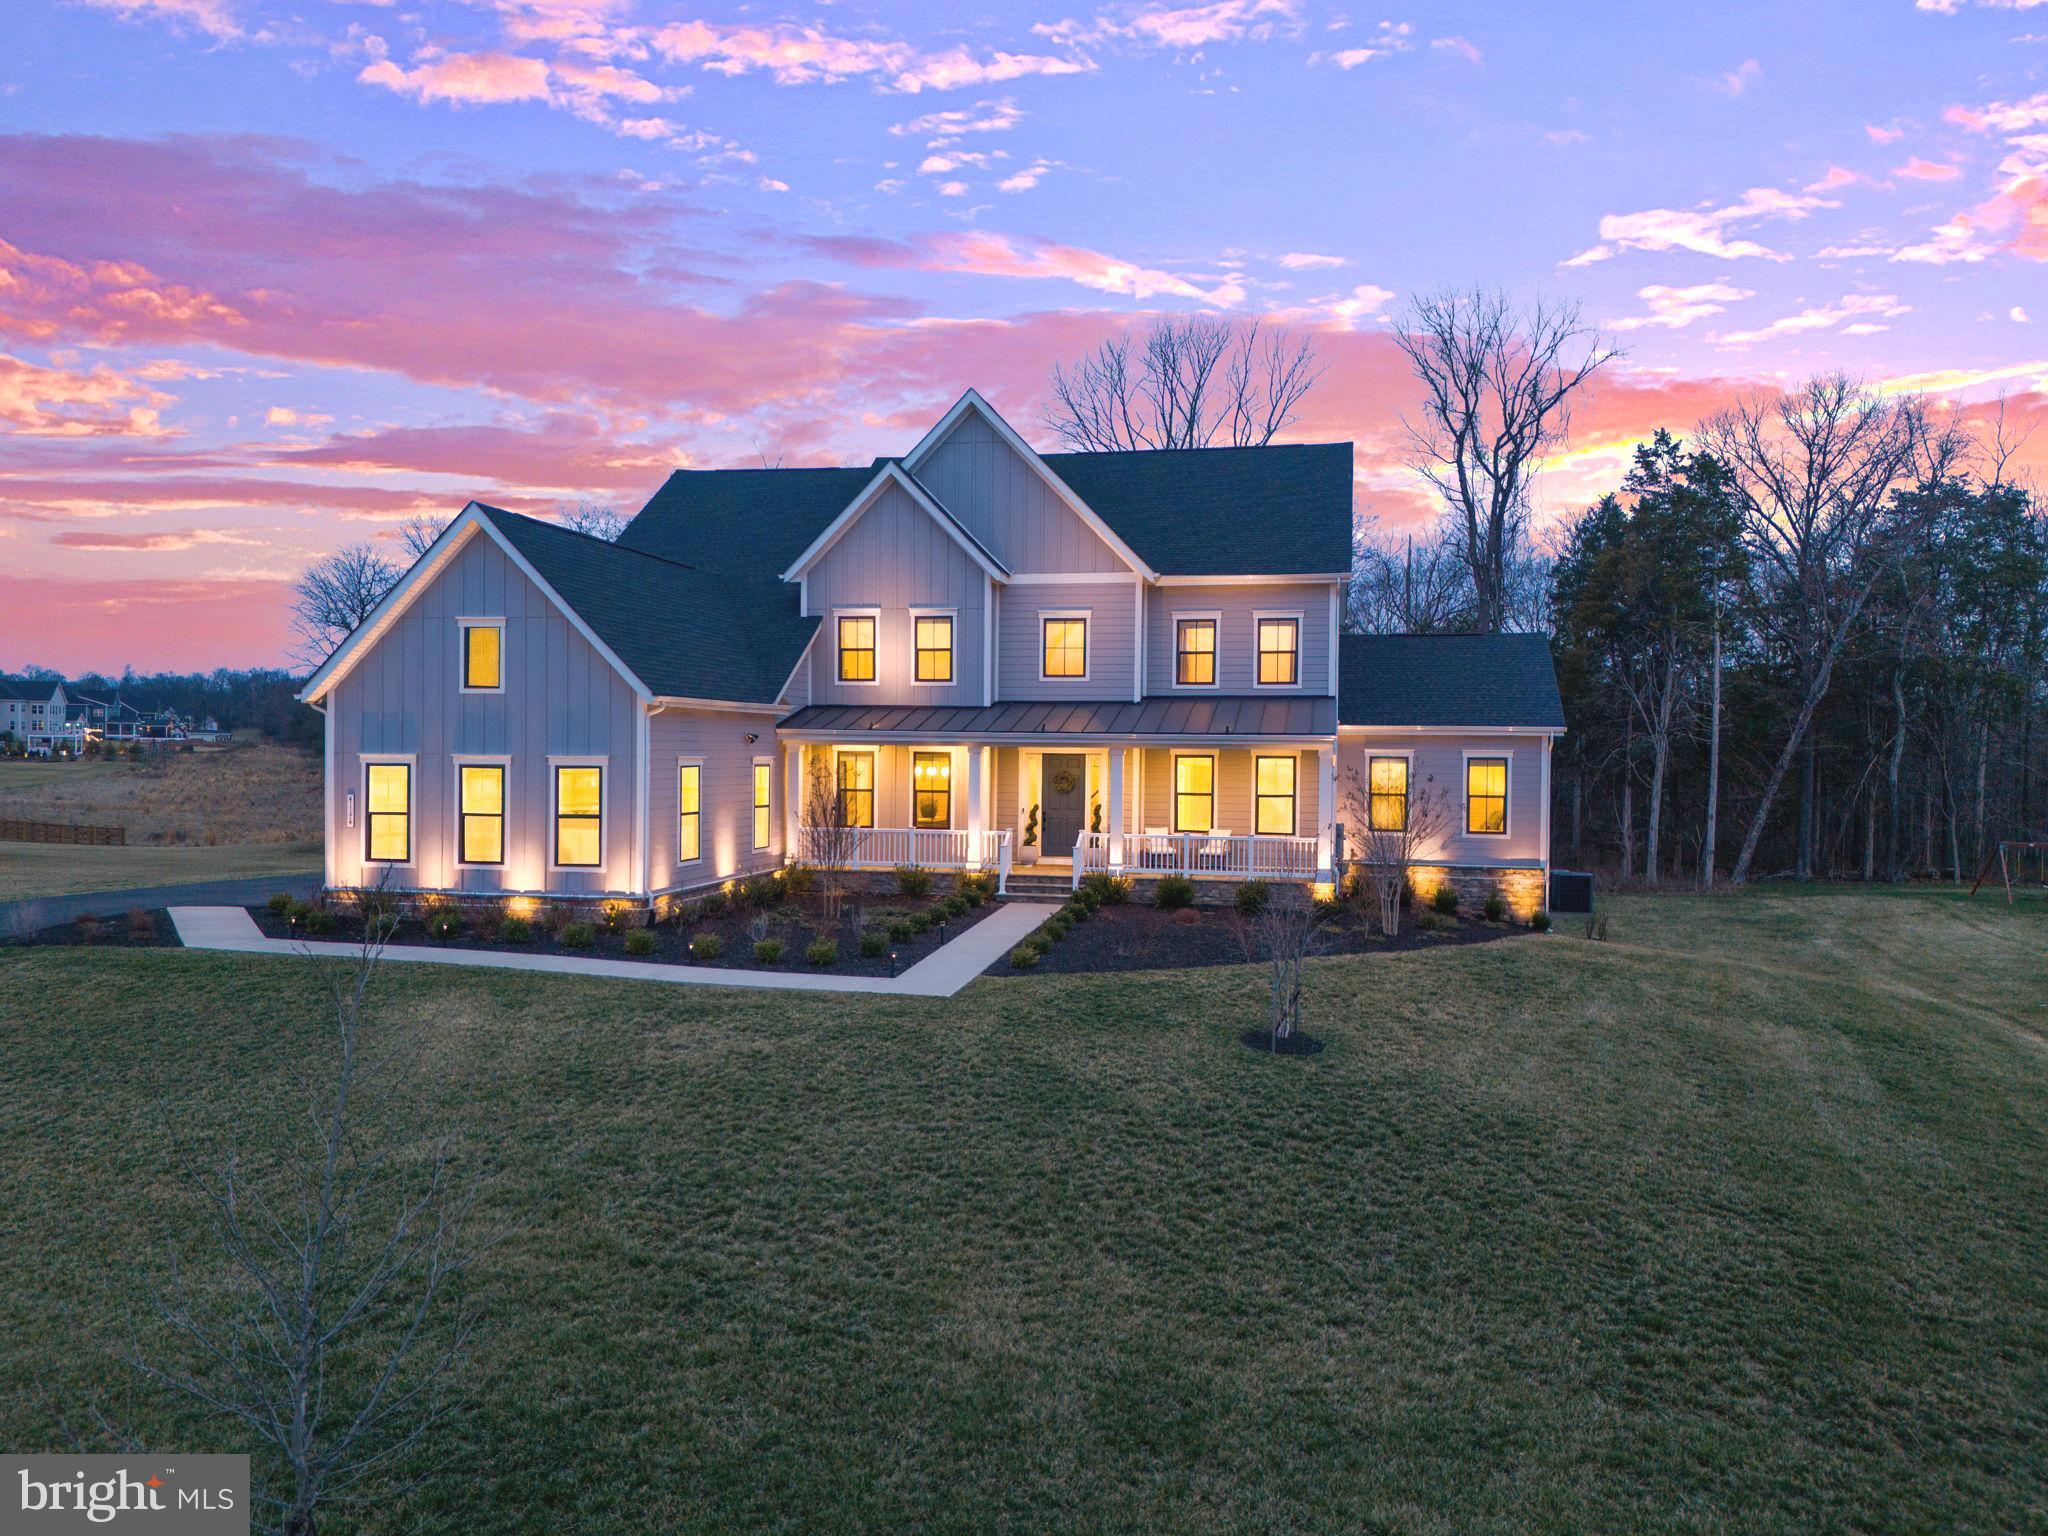
This stunning NV Clifton Park II model, completed in December 2022 and officially closed in 2023, is a true masterpiece, offering an unparalleled blend of luxury, comfort, and modern elegance. Nestled on a premium lot that backs into serene wooded views, this home provides the perfect sense of privacy and tranquility. From the moment you step inside, you are greeted by beautiful luxury vinyl plank (LVP) flooring that flows seamlessly throughout the main level, adding both durability and style. The grand entrance opens up to a formal living room on the right, ideal for intimate gatherings, while a spacious formal dining room on the left creates the perfect setting for hosting dinner parties and special occasions.

This thoughtfully designed home also features a main-level office, perfect for remote work or study, and a convenient half bath for guests. The heart of the home is the breathtaking two-story family room, showcasing exquisite coffered ceilings, built-in shelving, and a striking fireplace, creating an inviting space for relaxation and entertainment. Adjacent to the family room, the main-level bedroom offers a private retreat with a walk-in closet and an attached full bath, making it an excellent guest or in-law suite.

The gourmet kitchen is truly a chef’s dream, boasting two oversized islands that provide ample prep space and seating. High-end stainless steel appliances, all covered under an extended warranty, ensure peace of mind, while upgraded kitchen cabinets add to the space's elegance and functionality. Quartz countertops and a stylish backsplash elevate the kitchen’s aesthetic, while a separate coffee bar adds a touch of convenience. A prep sink is conveniently incorporated into one of the islands, providing added efficiency for entertaining. The casual dining nook extends the dining experience and leads directly to the screened-in porch, a stunning addition completed in 2024, allowing you to enjoy the outdoors year-round in comfort. Just off the kitchen, a well-appointed mudroom provides seamless access to the spacious three-car garage, ensuring a practical and organized entryway.

Ascending to the upper level, plush upgraded Berber carpet enhances the comfort and sophistication of the space. The luxurious owner’s suite serves as a private retreat, featuring a separate sitting area, a generously sized walk-in closet, and an owner’s bath that has been beautifully updated with high-end finishes. Three additional large bedrooms, each with its own attached bath, ensure that every occupant enjoys privacy and convenience.

The fully finished walkout basement is a remarkable extension of the home’s living space, designed for both recreation and relaxation. A large recreation room provides endless possibilities for entertainment, while a sleek wet bar with a quartz countertop makes hosting effortless. The dedicated media room is perfect for movie nights, and the gym room, newly completed in 2024, allows for convenient at-home workouts. Additionally, the lower level includes a full bedroom with a walk-in closet and an attached full bath, making it an ideal guest or au pair suite. An unfinished area provides ample storage space for seasonal items and more.

Beyond the stunning interiors, this home is further enhanced with an 11-zone sprinkler system added in 2023, ensuring lush landscaping year-round. Additional upgrades include a water softener and a furnace humidifier, enhancing comfort and air quality throughout the home.

Situated in the prestigious and highly sought-after Hartland community, this estate offers an unbeatable location. Residents enjoy close proximity to picturesque wineries, the expansive Hal and Berni Hanson Regional Park, top-rated schools, premier shopping and dining destinations, and major commuting routes, including Route 50, Loudoun County Parkway, and Old Ox Road. This home is truly a rare gem, offering the perfect balance of privacy, modern luxury, and unparalleled convenience.
#VALO2091674

ALDIE

41174 CLEARFIELD MEADOW DRIVE

6 Beds

6 Baths

8,071 Sq.Ft.

$2,500,000

MLS#: VALO2091674
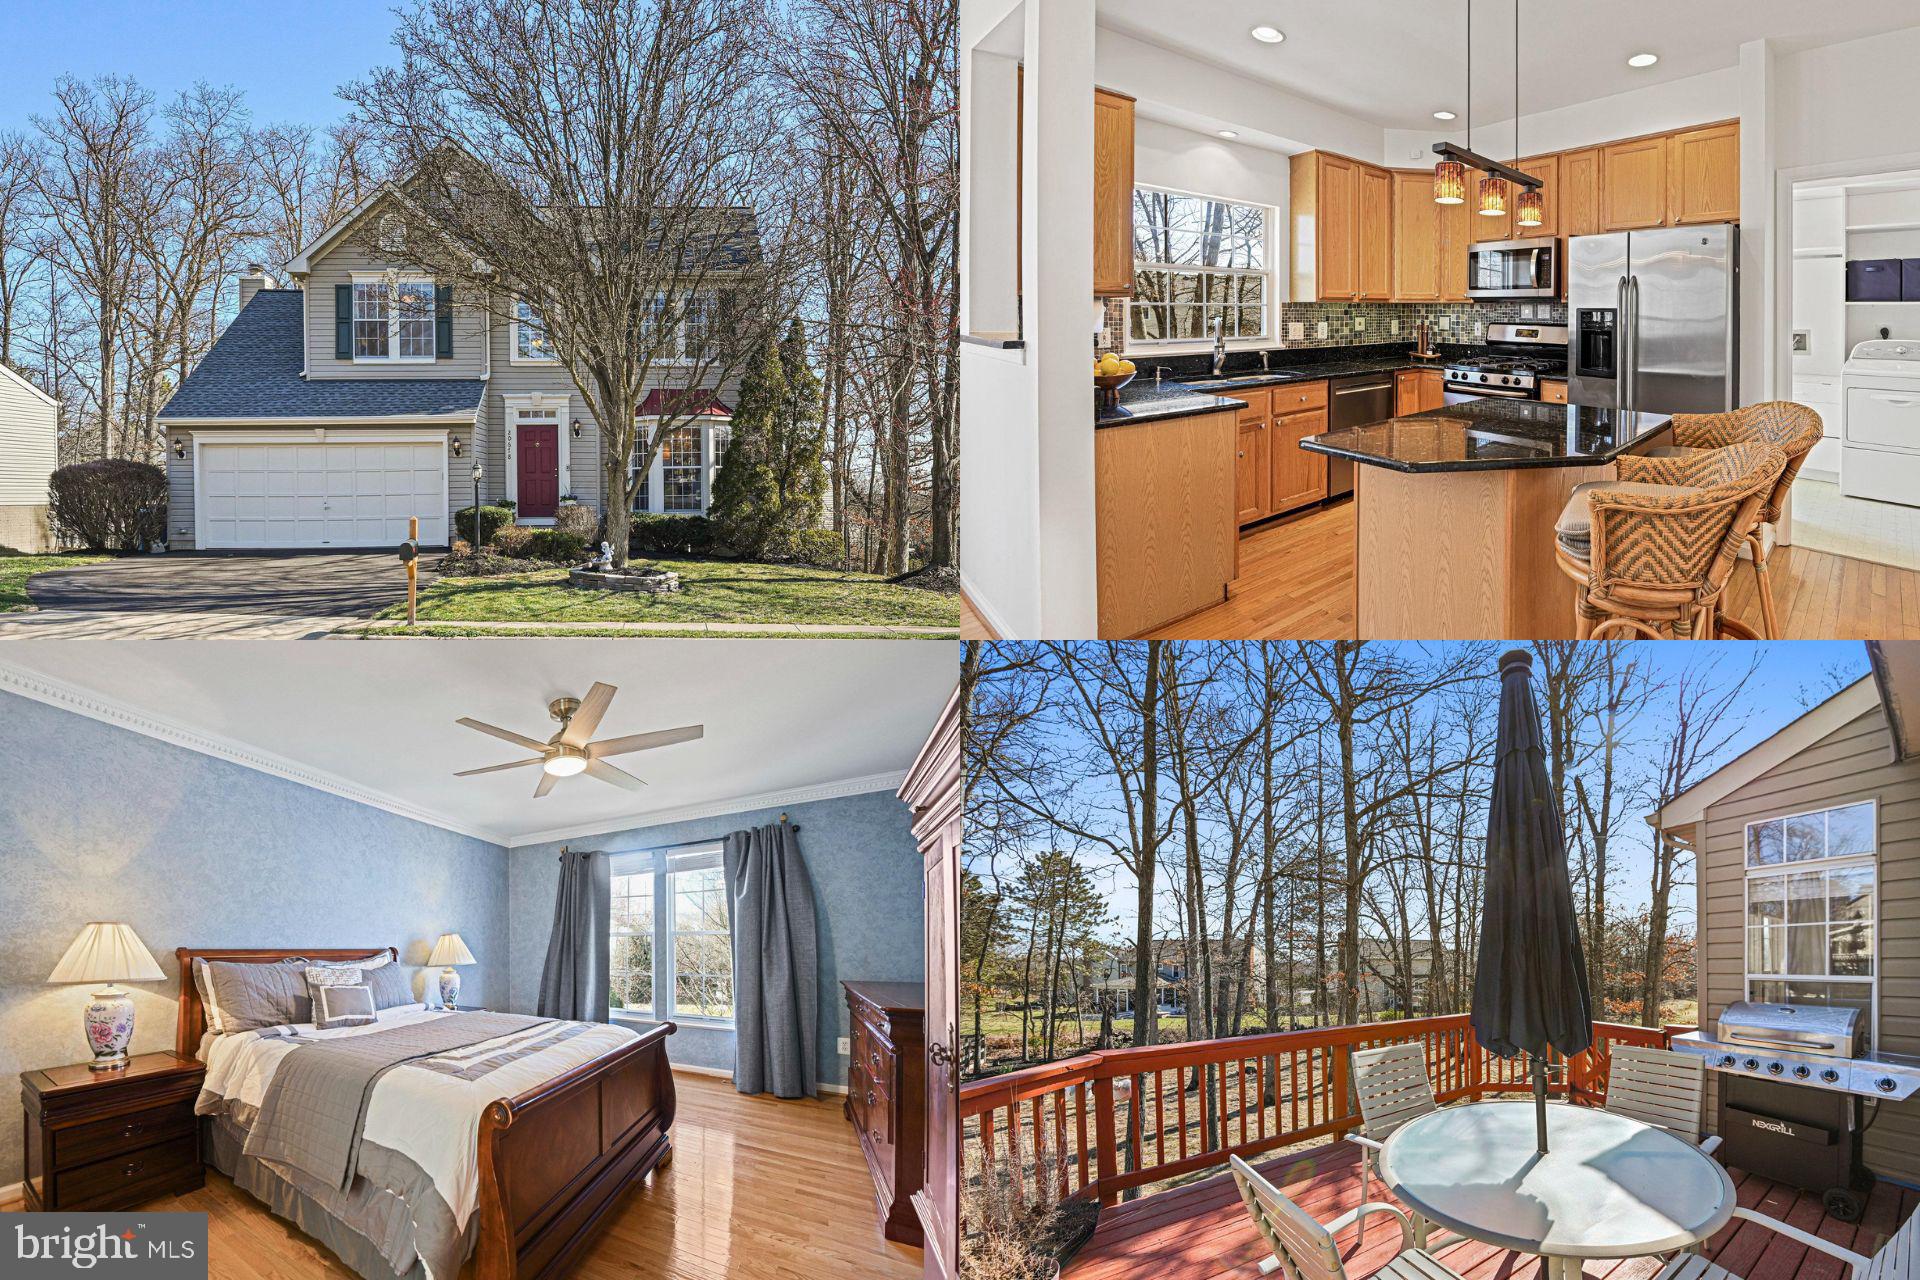
Welcome to Belmont Ridge, an established neighborhood in the Ashburn Farm community! This beautifully maintained home offers a spacious and functional layout. The main level features hardwood floors, a separate formal living and dining room, and a well-appointed kitchen with ample cabinet and counter space, a generous eat-in area, and a spacious family room with a wood-burning fireplace—perfect for relaxing or entertaining. Upstairs, you'll find four generously sized bedrooms and two full bathrooms. The unfinished lower level, with rough-in plumbing for a full bathroom, provides endless potential for customization. The basement also features plenty of windows and a full walkout, offering easy access to the backyard and abundant natural light. For added convenience, this home includes a large two-car garage and extra parking. Located in a sought-after neighborhood near IAD, major highways, commuter routes, premium shopping, Goose Creek Village, and entertainment, it offers both comfort and accessibility. Recent upgrades include a new roof (2024), HVAC (2022), stainless steel appliances, and granite countertops.
Accepting Back up Offers
#VALO2090860

ASHBURN

20678 CITATION DRIVE

4 Beds

2 Baths

2,250 Sq.Ft.

$850,000

MLS#: VALO2090860
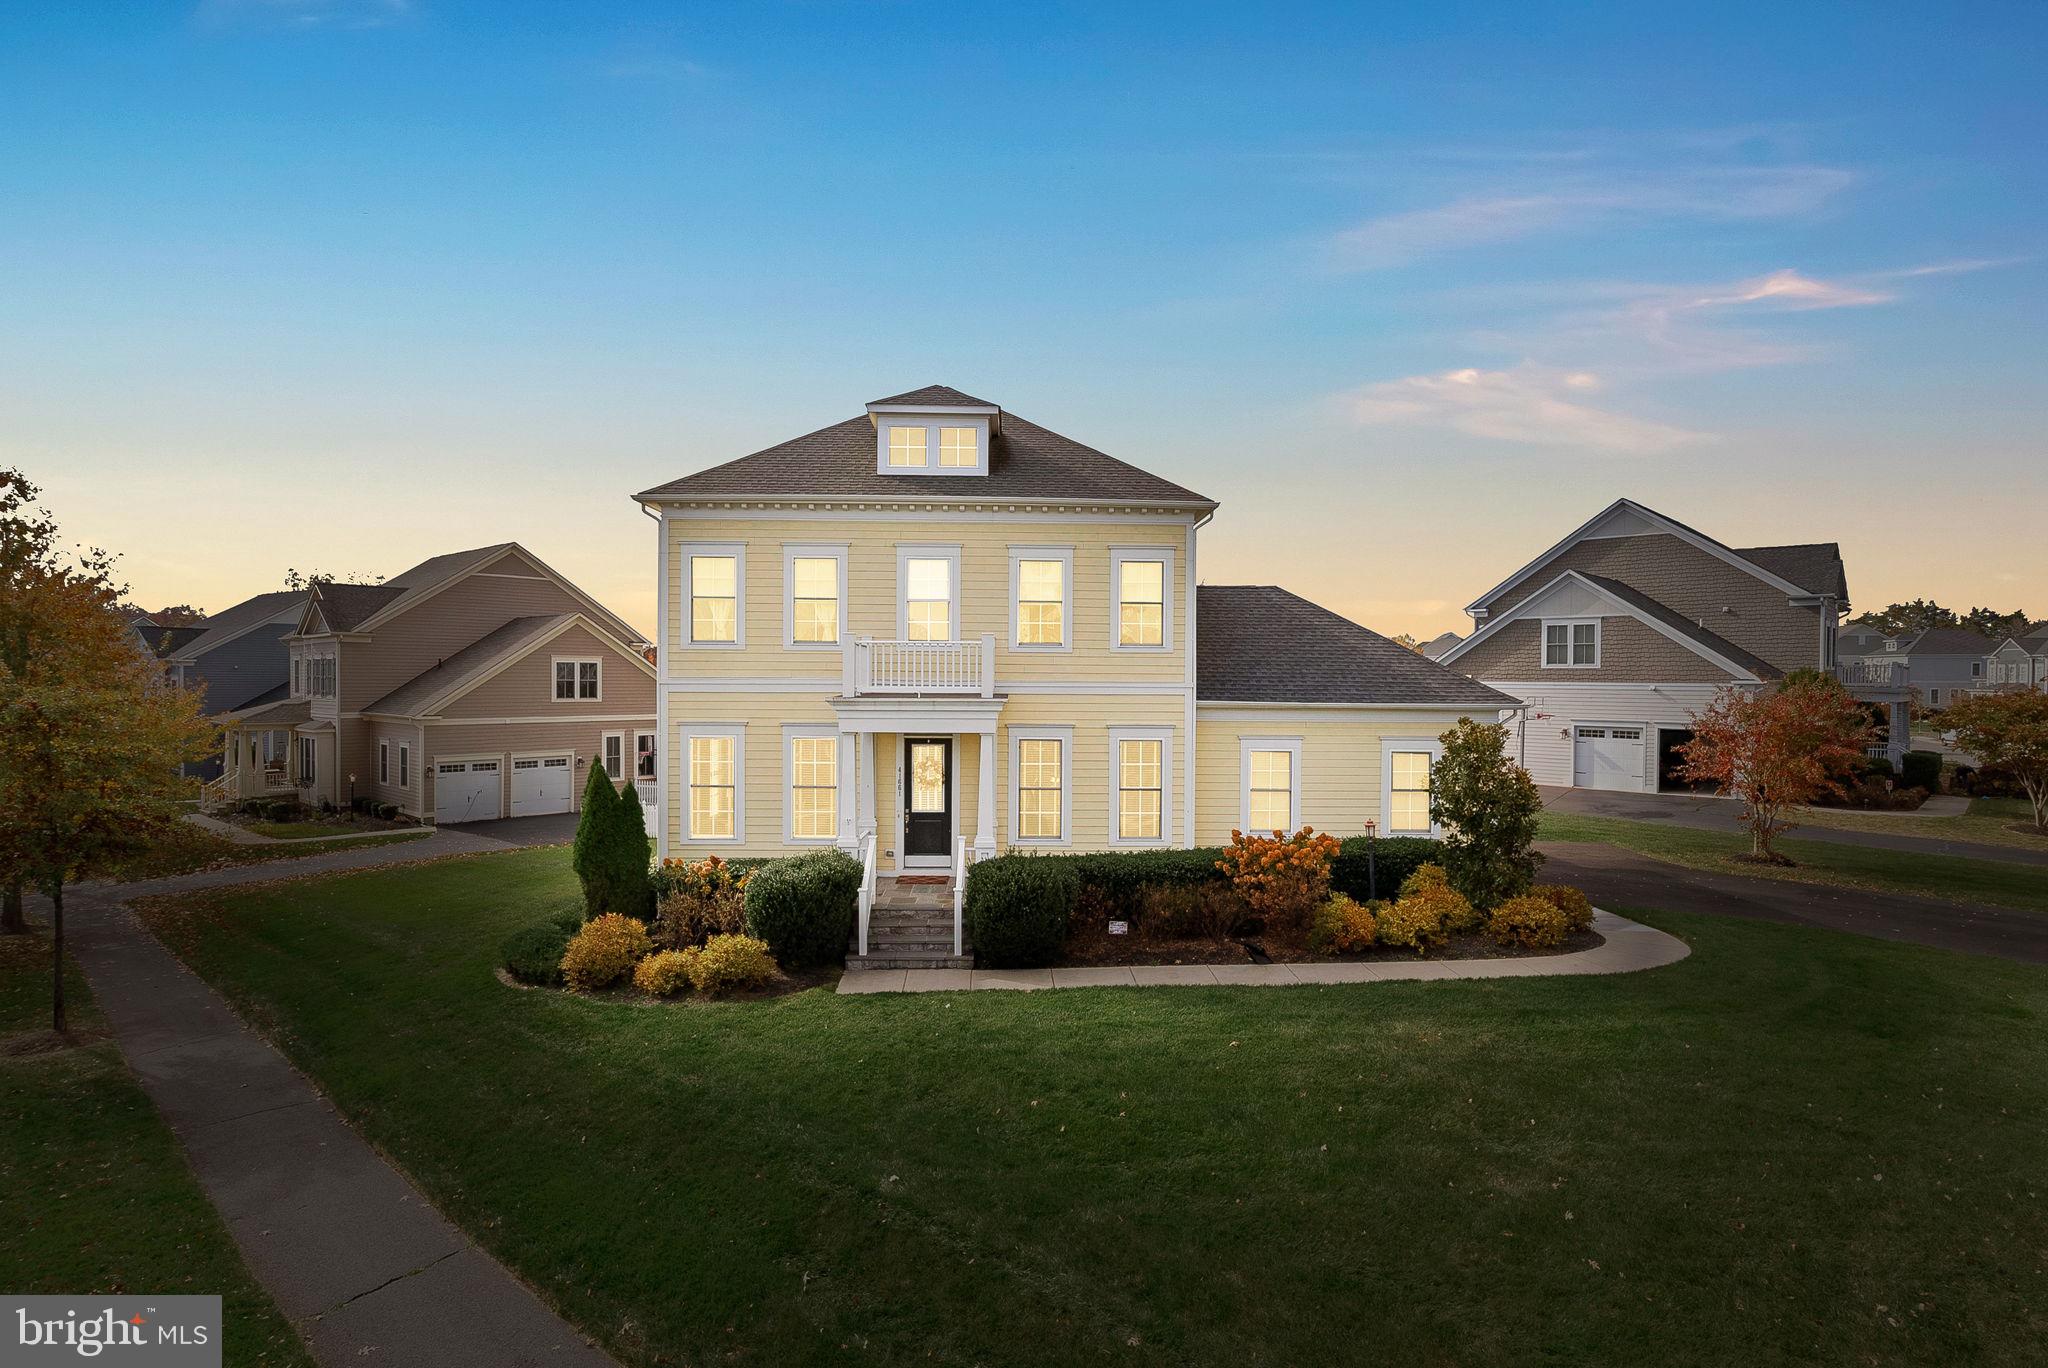
Welcome to 41661 Bloomfield Path Street, an exquisite single-family home in the highly sought-after Grange at Willowsford in Ashburn. This stunning residence, offers a seamless blend of modern luxury and classic charm. With over 4,200 square feet of living space, the home features four spacious bedrooms and three and a half bathrooms, providing ample room for family living and entertaining. Designed with both elegance and functionality in mind, the home boasts a gourmet kitchen equipped with high-end appliances, abundant cabinetry, and a large center island, perfect for cooking and social gatherings. The nicely appointed office, formal living and dining rooms, and family room with gas fireplace complete the main level. Upstairs, the luxurious primary suite offers a private retreat with an en-suite bathroom featuring dual vanities, a spacious shower, and separate closets. Also on this level are three additional bedrooms, an updated full bathroom, and laundry room.  On the lower level, you’ll find plenty of space to entertain!  Enjoy playing pool in the spacious recreation room, or cozy up in the separate movie room, perfect for gathering friends together for the big game. Don’t miss the convenient lower level den with attached full bathroom.  Situated on a generous 0.38-acre homesite, the property provides a beautifully landscaped, fenced backyard with a screened in porch, built-in fire pit, and an expansive patio, ideal for outdoor activities and relaxation.  Residents of The Grange at Willowsford enjoy exclusive access to exceptional community amenities, including scenic trails, parks, ponds, and recreational spaces. The Lodge at Willow Lake serves as a community hub, offering a beach-entry pool, a state-of-the-art fitness center, and various events that foster a strong sense of community. The home's location in Ashburn combines the tranquility of countryside living with the convenience of nearby shopping, dining, and major commuter routes. Don’t miss the opportunity to own this extraordinary home in one of Northern Virginia’s most desirable communities. Experience the perfect balance of comfort, elegance, and community at 41661 Bloomfield Path Street.
#VALO2091654

ASHBURN

41661 BLOOMFIELD PATH STREET

4 Beds

3 Baths

4,289 Sq.Ft.

$1,260,000

MLS#: VALO2091654

1 ... 508 509 510 511 512 ... 666
* Listings identified with the FMLS IDX logo come from FMLS and are held by brokerage firms other than the owner of this website. The listing brokerage is identified in any listing details. Information is deemed reliable but is not guaranteed. If you believe any FMLS listing contains material that infringes your copyrighted work please click here to review our DMCA policy and learn how to submit a takedown request. © 2024. First Multiple Listing Service, Inc.
 - property

Send a message

Message successfully sent.

Your message

What is 3 + 4 ?

Reason for contacting?

I agree to receive email communication and understand I can unsubscribe at any time.

I agree to be contacted by Charis Realty Group - Christine Issler, Broker via call, email, and text for real estate services. To opt out, you can reply 'stop' at any time or reply 'help' for assistance. You can also click the unsubscribe link in the emails. Message and data rates may apply. Message frequency may vary. Privacy Policy

Sign Out

Virtual Assistant

Would you like to take the next step with this property? We can help you schedule a showing or virtual tour, or send you more details.

Yes, I would like more information.

Thank You for Your Reply, One of Our Agents will contact you as soon as possible

No, maybe later.

Thank you, you can always contact me via email, phone number or through the contact form.

Realhub AI

Lucy - Your AI-Powered Realtor

Update Your Temporary Password

Personalize your search

Enter your email and we'll notify you immediately when new listings match what you're looking for.

or enter email address

Already have an account ? Login here

Continue your home search

I agree to receive communications and understand I can unsubscribe at any time.

I agree to be contacted by Charis Realty Group - Christine Issler, Broker via call, email, and text for real estate services. To opt out, you can reply 'stop' at any time or reply 'help' for assistance. You can also click the unsubscribe link in the emails. Message and data rates may apply. Message frequency may vary. Privacy Policy

Already have an account ? Login here

We use cookies

We use cookies primarily for analytics to enhance your experience. By accepting, you agree to our use of these cookies. You can manage your preferences or learn more about our cookies policy.
