Properties

Browse or get in touch to schedule a walkthrough.

  • Nearby me
Price range

Popular Features

Community Features

Association

Property Features

Waterfront

View

Exterior Features

Interior Features

Style

10000 properties match your criteria

Updated 1 minute ago

E-Alert name
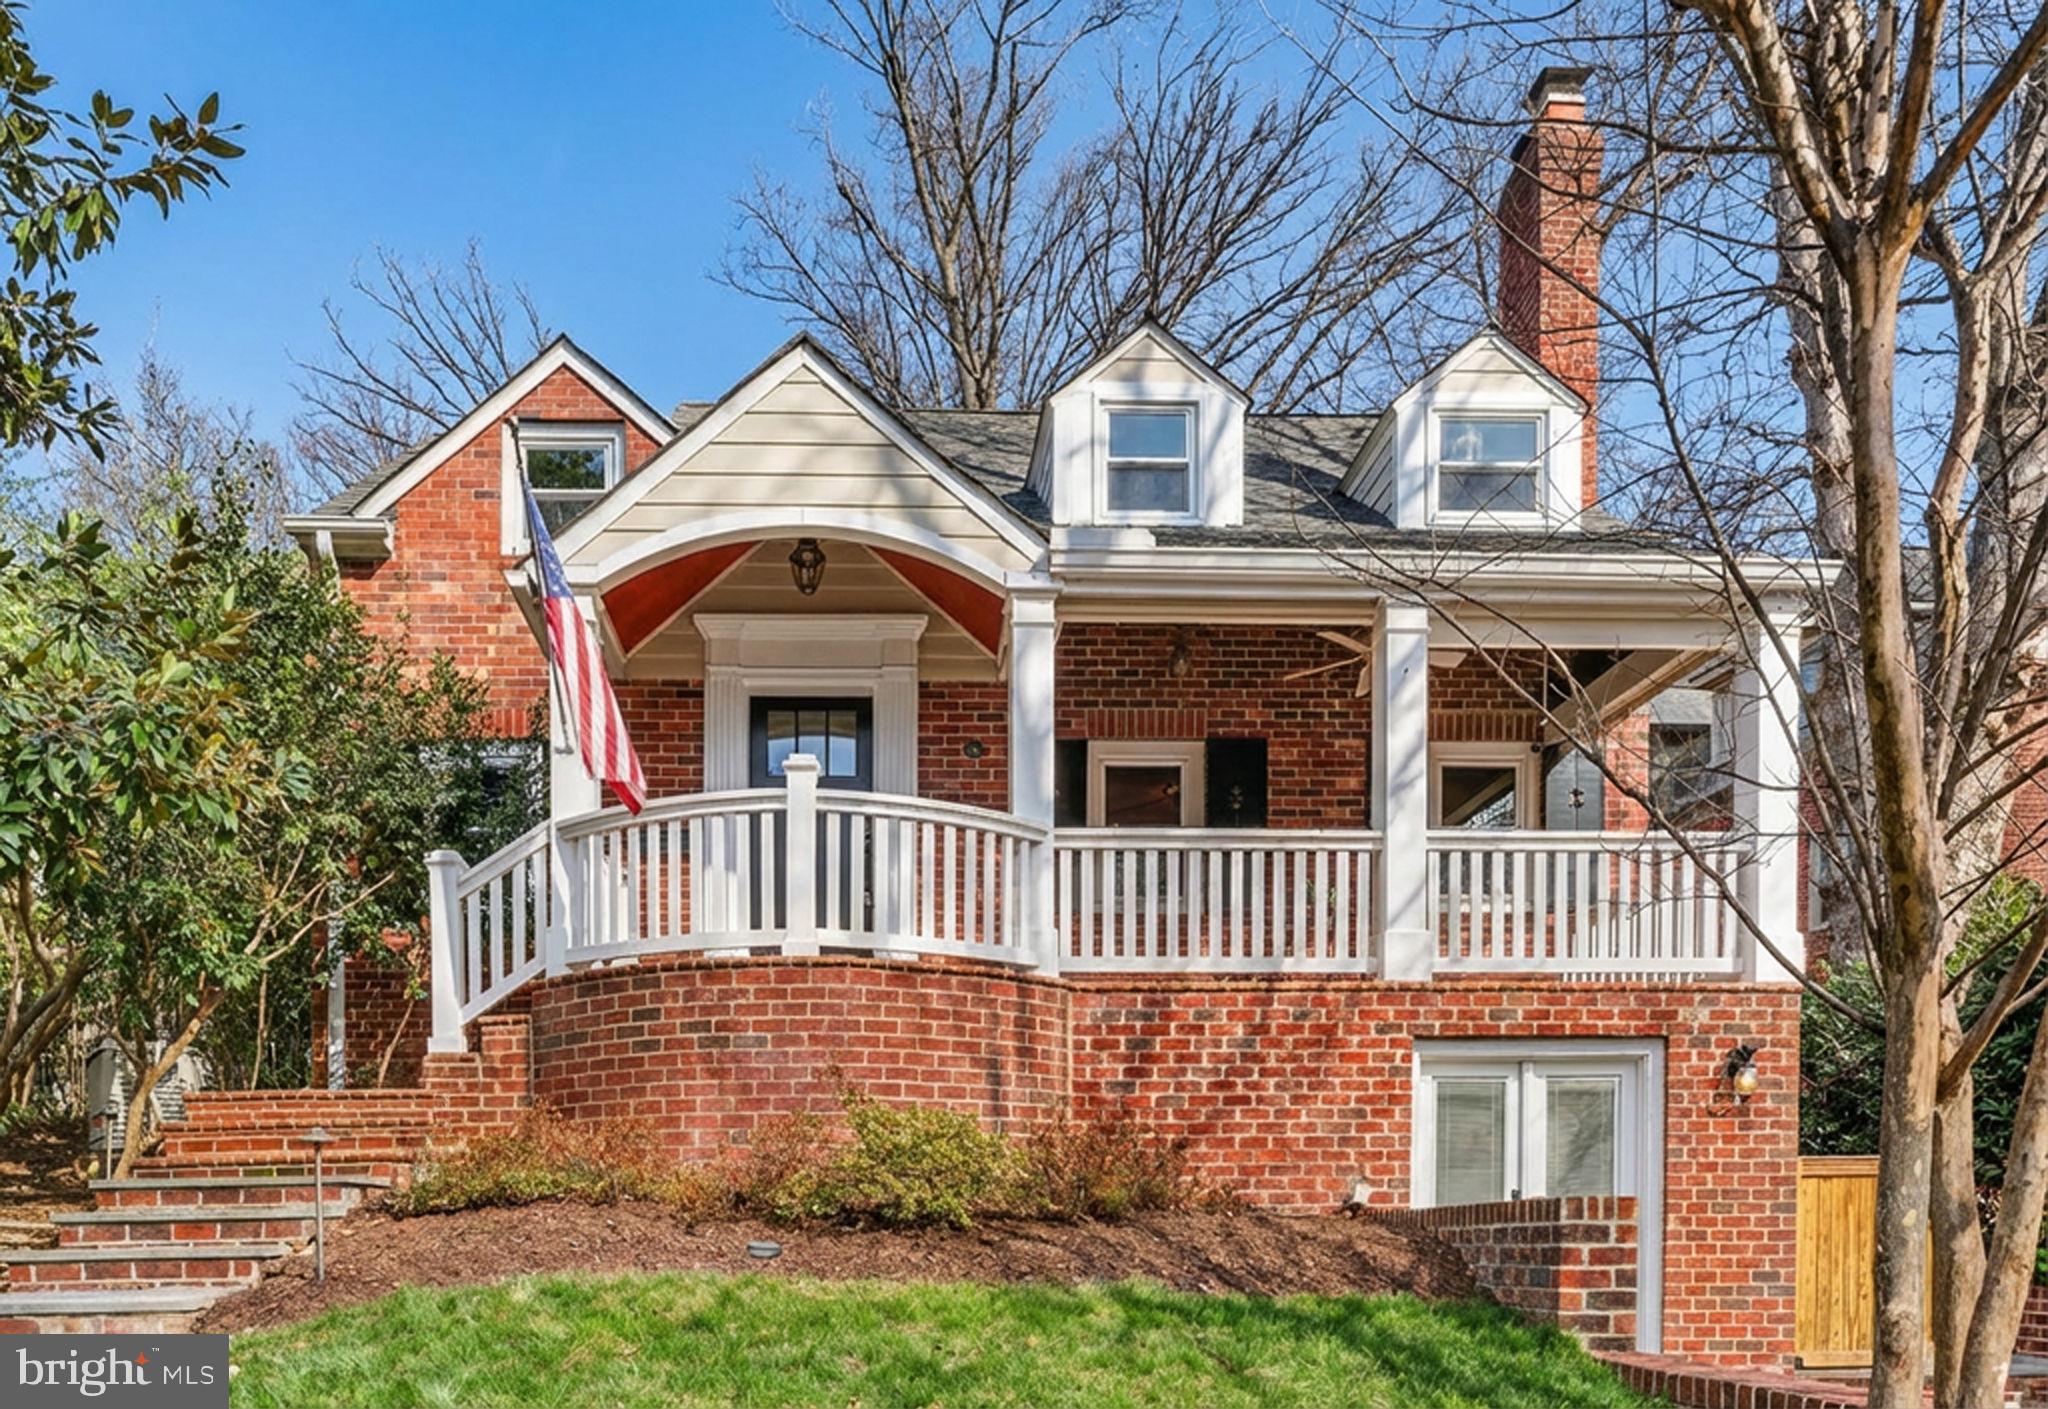
Welcome to 705 Chalfonte Drive — a beautifully transformed Beverley Hills residence offering refined living, exceptional versatility, and over $500,000 in thoughtfully curated improvements completed within the last five years. Set along one of the neighborhood’s most picturesque, sidewalk-lined, tree-canopied streets, this home pairs timeless charm with high-end modern enhancements in one of Alexandria’s most desirable settings. *Beverley Hills is known for its scenic streets, rolling landscape, and everyday walkability. Enjoy easy access to neighborhood favorites like “The Pit,” along with longer strolls to the shops and dining of Del Ray and Shirlington. With close proximity to I-395, Reagan National Airport, and major employment centers, the location offers both convenience and connectivity. *Inside, hardwood floors, recessed lighting, and classic millwork—including chair rail and wainscoting—create a sophisticated yet welcoming backdrop. The spacious living room features a wood-burning fireplace with a new ceramic liner and custom built-ins, while the formal dining room flows seamlessly into the main living areas, creating an ideal setting for both everyday living and entertaining. *The fully reimagined and expanded kitchen serves as the heart of the home. Designed with both style and performance in mind, it features premium Crystal Cabinetry, striking marble countertops, a generous center island, and a suite of high-end appliances including a Bluestar gas rangetop with griddle and custom hood, JennAir French-door refrigerator, KitchenAid wall oven and convection microwave, and a wine fridge. A built-in banquette provides a comfortable, casual dining space, and the kitchen connects effortlessly to the surrounding living areas—ideal for gathering. *The main level offers a well-designed and functional layout, including the living room, formal dining room, and kitchen with an eat-in banquette. A separate flex room—suited for a bedroom, office, or den—features an attached, fully renovated and expanded bath with a walk-in shower, creating a comfortable and versatile main-level suite option. *Upstairs, three bedrooms and two full baths include a spacious primary suite with vaulted ceilings, striking Palladian windows with treetop views, and two walk-in closets. *The walk-out lower level enhances the home’s flexibility and function, offering a large recreation room, exercise area, private bedroom, renovated full bath, and a newly added kitchenette with beverage and wine refrigeration—well suited for guests or extended stays. A renovated mudroom with heated tile flooring and abundant storage adds everyday convenience. Additional structural improvements include new pylons and a trenched drainage system connected to a sump pump.
Outdoor living is equally impressive. The expansive backyard has been thoughtfully redesigned to include an extended patio, outdoor kitchen, fire-pit area, terraced landscaping, and landscape lighting. A RainBird irrigation system supports ease of maintenance, creating a setting ideal for both relaxation and entertaining. *Additional upgrades and features include:
 • SolarZone ThermD windows throughout
 • Two HVAC systems (both replaced in 2019)
 • Tankless water heater
 • ADT security system
 • Automatic 20kW standby generator (annually maintained)
 • Gutter guards for added ease of maintenance
 • Recently refreshed interior and exterior accents (March 2026)
*705 Chalfonte Drive seamlessly blends timeless character with extensive modern upgrades—offering a flexible floor plan, elevated finishes, and an exceptional indoor-outdoor living experience in the heart of Beverley Hills.
#VAAX2055638

ALEXANDRIA

705 CHALFONTE DRIVE

5 Beds

4 Baths

3,019 Sq.Ft.

$1,695,000

MLS#: VAAX2055638
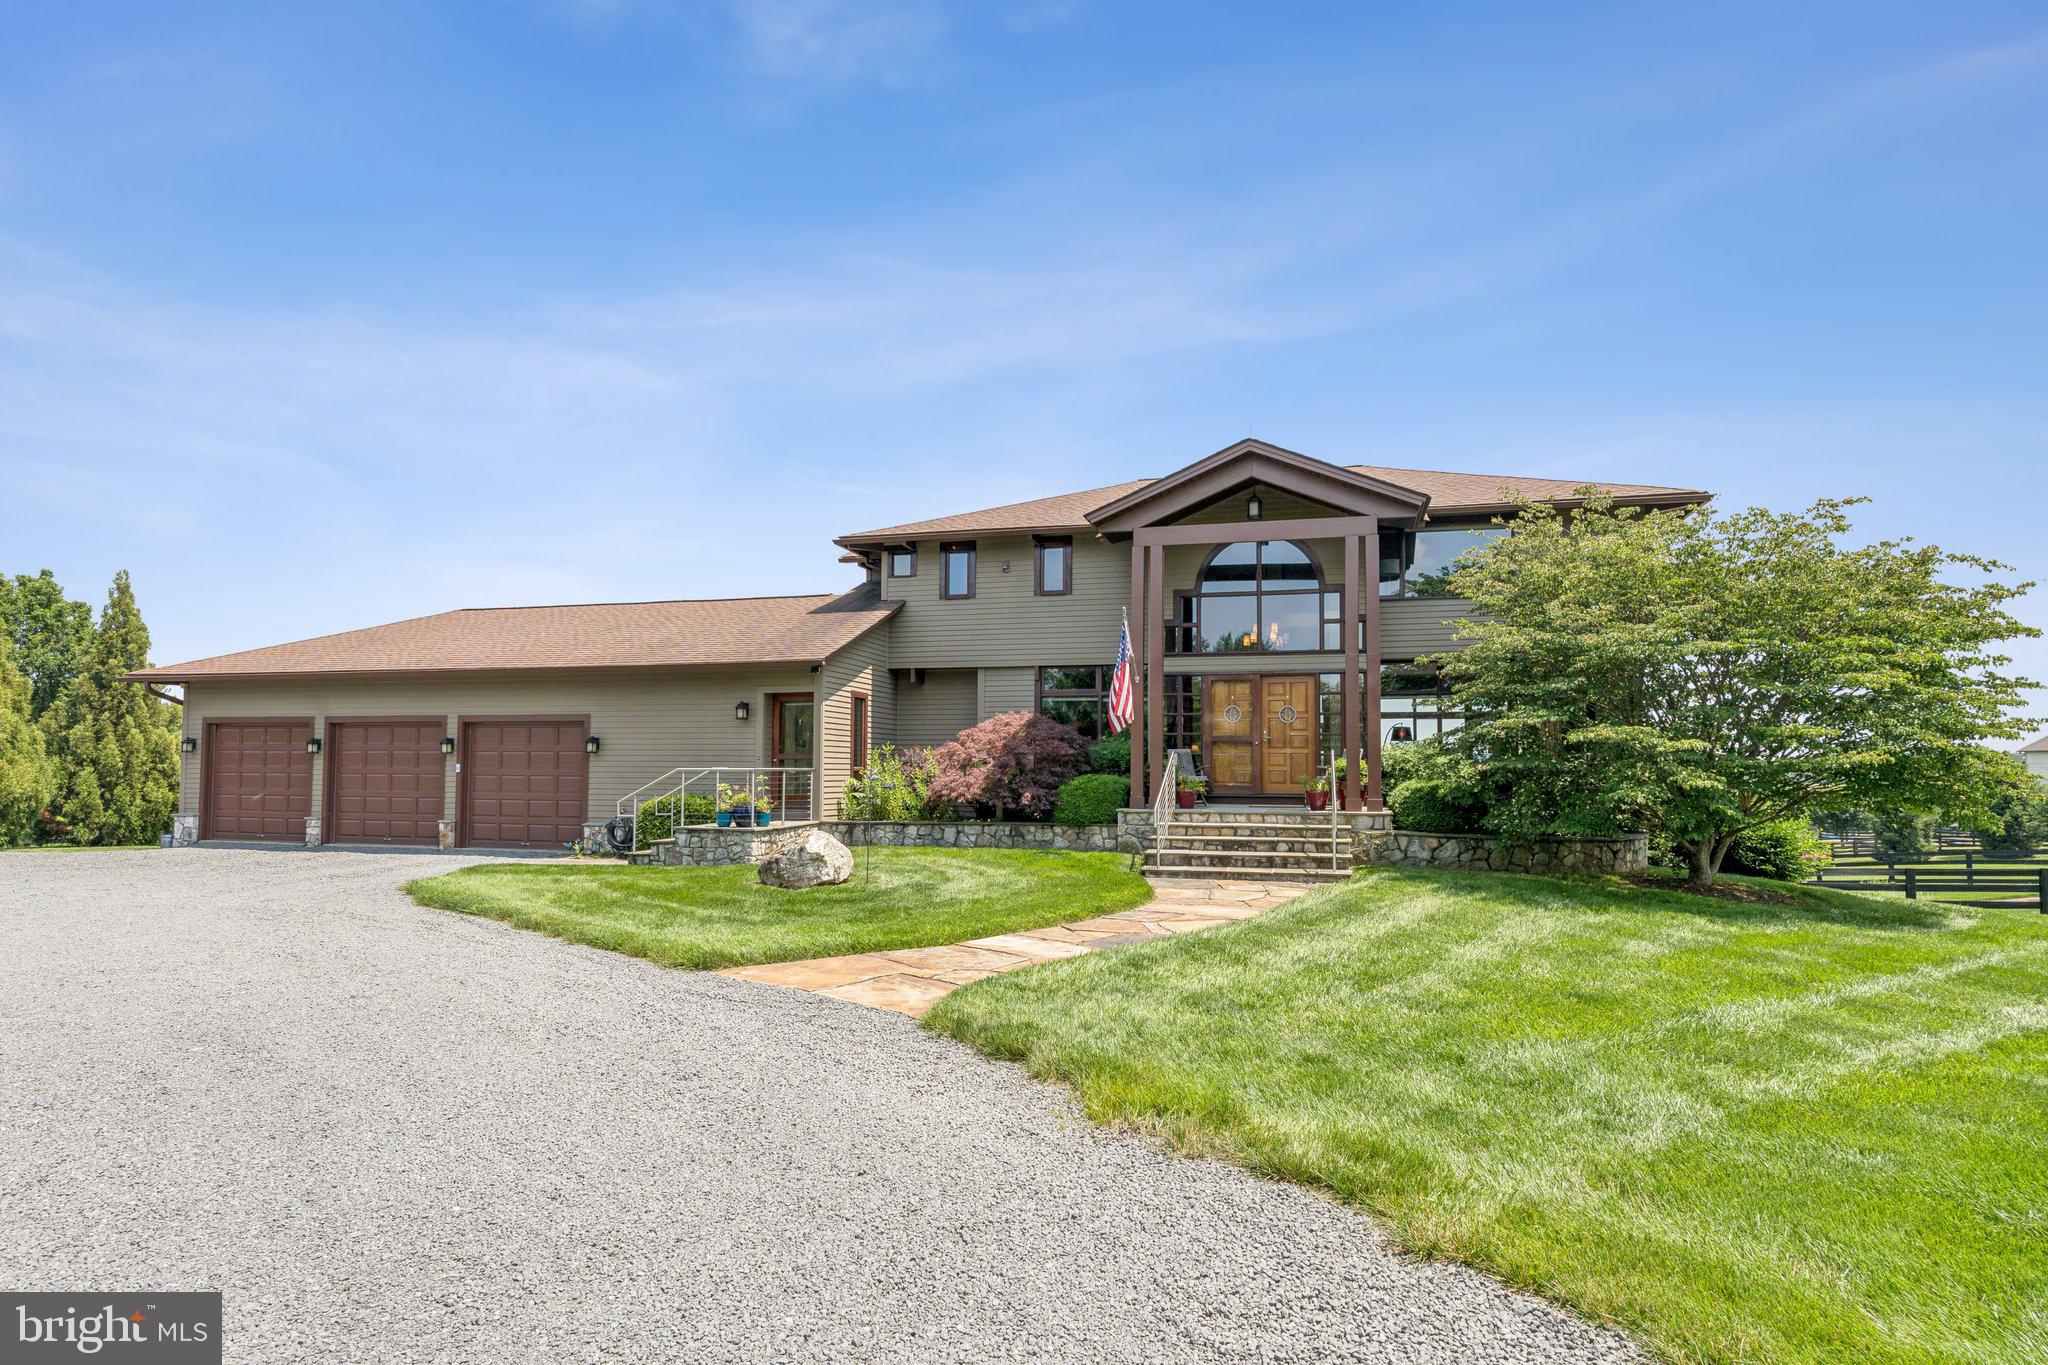
**Entertainers Paradise!!**This horse lovers paradise is nestled within Rosemont Farm, an exclusive equestrian community of just 22 homes outside of historic Waterford, Virginia, this spectacular property has use of 120+ acres of common area riding and walking trails. 
At the heart of this magnificent property is a stunning cedar Acorn Deck Home situated on 6.65 acres of lush, pastoral land with mature landscaping. Known for their casual elegance and exceptional construction, Acorn Deck Homes are individual works of architectural artistry, designed to seamlessly blend indoor and outdoor living.
The journey into this extraordinary home begins at the spectacular two-story foyer. This striking entrance sets the tone for what is to come—a thoughtful blend of rustic charm and contemporary refinement. 
The gorgeous eat-in kitchen is a masterpiece of modern luxury. It features top-of-the-line stainless steel appliances. The copper farm sink adds a touch of rustic charm, while the stone countertops exude durability and elegance. A chef's island is flanked by furniture-quality cabinets that provide ample storage. 
Off the kitchen is the two-story family room. The space is defined by a wall of assorted windows, which frame stunning vistas of the outdoors. The natural beauty is complemented by a hand-cut stone fireplace that stretches to the vaulted ceiling. Adjacent to the family room, a new Trex deck spans the back of the home. A perfect setting for sipping coffee at sunrise.
The main level boasts a private home office outfitted with full glass pocket doors, providing a quiet retreat for work or study. A versatile home gym offers the option to convert into a main-floor bedroom for added flexibility. The walk-in pantry and large laundry room contribute practical convenience, while a rustic-chic half bath and side hall lead to an enormous three-car garage, leaving no detail overlooked.
The upper level features the stunning owner’s suite and two additional large bedrooms, each with vaulted ceilings and panoramic views. 
The lower level of the home boasts a wall of windows ensures full daylight, making the space feel bright and open and features a guest room with full bath as well as a second home office space.
Just outside is the massive brand new patio surrounding the gorgeous heated salt water pool and hot tub.  The patio has multiple seating areas and even a stone barbeque station.
The brilliantly designed barn complex elevates this property to equestrian perfection. A dedicated driveway leads to the sophisticated yet functional 36 x 48 barn, which is open, airy, and well-lit with the security of lightning protection. The barn features five 12 x 12 box stalls equipped with rubber mats for comfort. Three stalls include Nelson Automatic Waterers, while four boast the “patio feature,” adding an extra layer of luxury. Additional amenities include a hay loft offering ample storage space, a grooming stall and wash stall, a heated and air-conditioned tack/feed room complete with a sink, granite counters, custom cabinets, and a refrigerator. Every feature of this barn was meticulously considered in the design phase, including the blue stone skirt that enhances drainage and prevents mud accumulation. The elevated site ensures that the barn remains functional year-round.
The fields are bordered by well-maintained 4-board fencing that ensures safety and charm. If horses aren’t your passion, the rolling pastures would make an exceptional vineyard. (Waterford is the home of the "Virginia Vineyards Association").
A 30 x 12 run-in shed with electricity and access to a fourth automatic waterer keeps horses comfortable. Additionally, covered storage for farm implements ensures that equipment remains organized and protected.
The entire property benefits from a whole-house generator, which guarantees consistent water and electricity supply for both the barn and the house, reflecting thoughtful planning and attention to detail.
#VALO2106344

WATERFORD

15724 TRAPSHIRE COURT

4 Beds

3 Baths

5,736 Sq.Ft.

$1,695,000

MLS#: VALO2106344
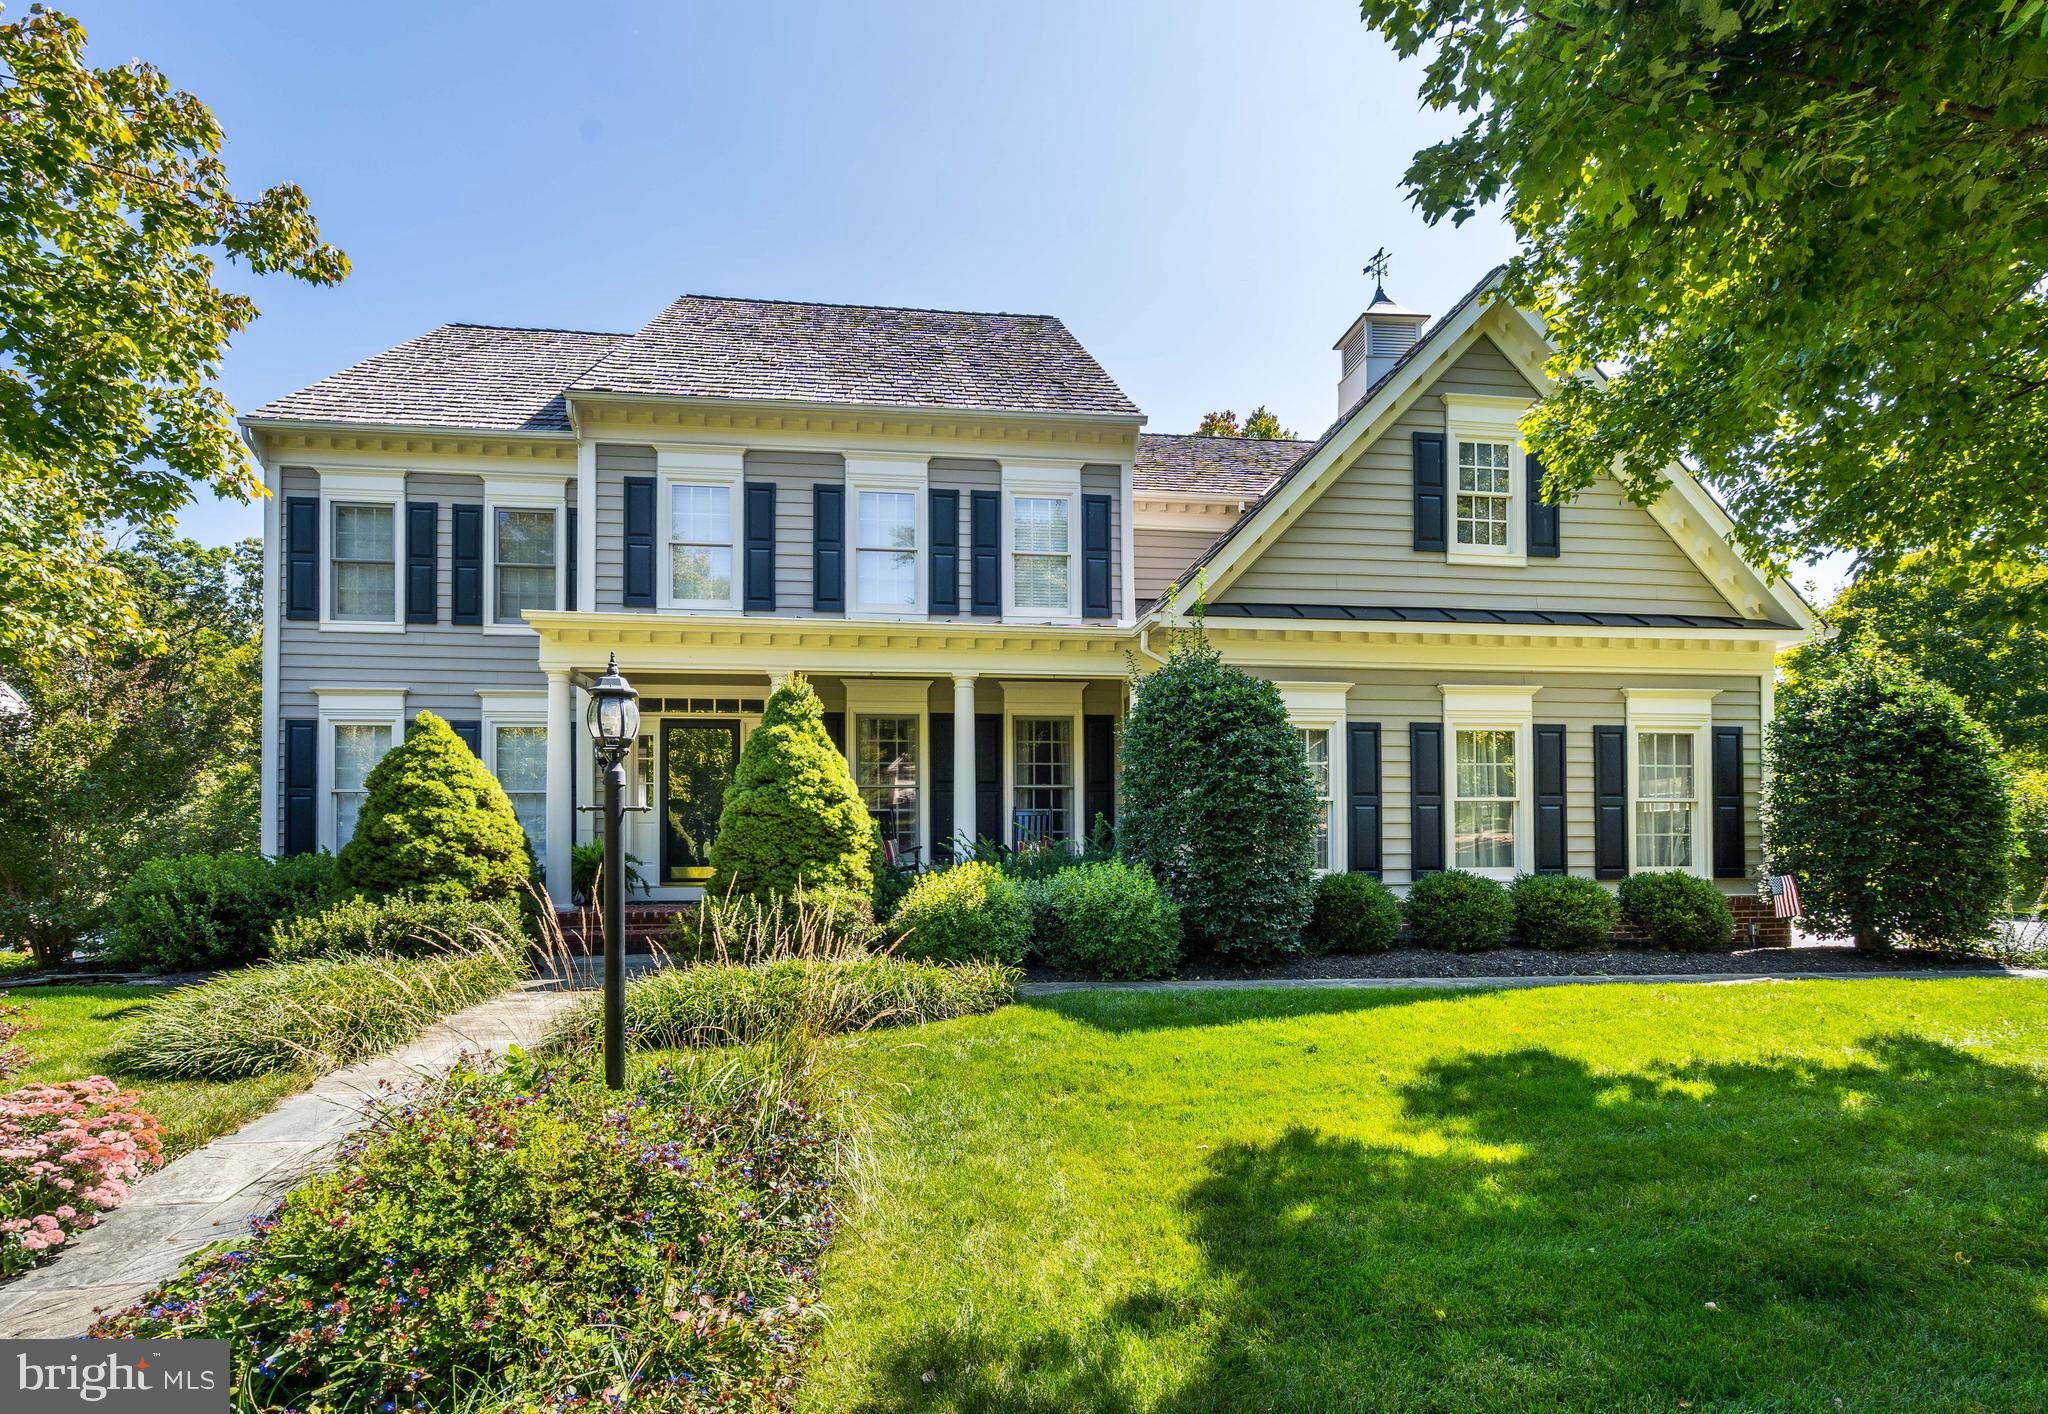
Tucked into the ridge-line community of Woodlea Hills, 1181 Hawling Place offers a rare combination of privacy, space, and convenience in one of Leesburg’s most established settings. Set on a large lot with elevated surroundings and a quiet, refined neighborhood feel, this home delivers the benefits of the Woodlea Manor HOA—including pool, tennis, and neighborhood amenities—while still feeling tucked away in an upscale residential enclave.

Built by Weatherburne, this home has been thoughtfully improved over the years with extensive updates and meaningful renovations that reflect long-term care and pride of ownership. Inside, hardwood floors span both the main and upper levels, while the layout offers the blend of openness and defined spaces that buyers often seek. The main-level office is enhanced by built-in bookcases, creating an ideal space for working from home, reading, or quiet retreat.

At the center of the home is a gourmet kitchen with a large center island, designed to function equally well for everyday living and entertaining. Custom cabinetry, professional appliances, a wine cooler, and a trimmed ceiling give the space both function and architectural character. The adjoining family room features a brick fireplace with a gas insert, creating a warm and inviting setting for everyday living. Additional major improvements over time include updated baths, roof replacement, new HVAC systems, a Navien tankless water heater, and hardwood flooring throughout the upper level, giving buyers confidence that the home has been consistently maintained and meaningfully updated.

Upstairs, the primary suite offers exceptional scale, including a large bedroom with a separate sitting room for a private lounge, reading area, or exercise space. The fully renovated primary bath is a true highlight, finished to a high standard with an upscale feel that sets it apart from the typical renovation. One of the secondary bedrooms features its own en suite bath, while the remaining two guest bedrooms share a Jack and Jill bathroom, offering a practical and well-designed upper-level layout.

The walkout lower level adds substantial living space and an abundance of natural light, creating a bright and inviting extension of the home. A large recreation room is complemented by a pellet stove, a full wet bar with wine cooler, a half bath, and direct walkout access, making the space especially well suited for entertaining, relaxing, or extended gatherings.

Outdoor living has also been carefully expanded with a deck, screened porch, rear patio, round backyard patio, stone walls, walkways, and mature landscaping that help the property feel established, private, and connected to its setting.

The location offers easy access to everything that makes Leesburg so desirable—from the restaurants, coffee shops, and boutiques of Historic Downtown Leesburg to nearby commuter routes including the Dulles Greenway and Route 7.
#VALO2119630

LEESBURG

1181 HAWLING PLACE SW

4 Beds

3 Baths

4,768 Sq.Ft.

$1,695,000

MLS#: VALO2119630
NEW INCENTIVE: CURRENTLY OFFERING A SELLER PAID RATE BUYDOWN! STOP IN OUR OPEN HOUSE HOSTED EVERY SAT/SUN FROM 1-3PM FOR MORE DETAILS!

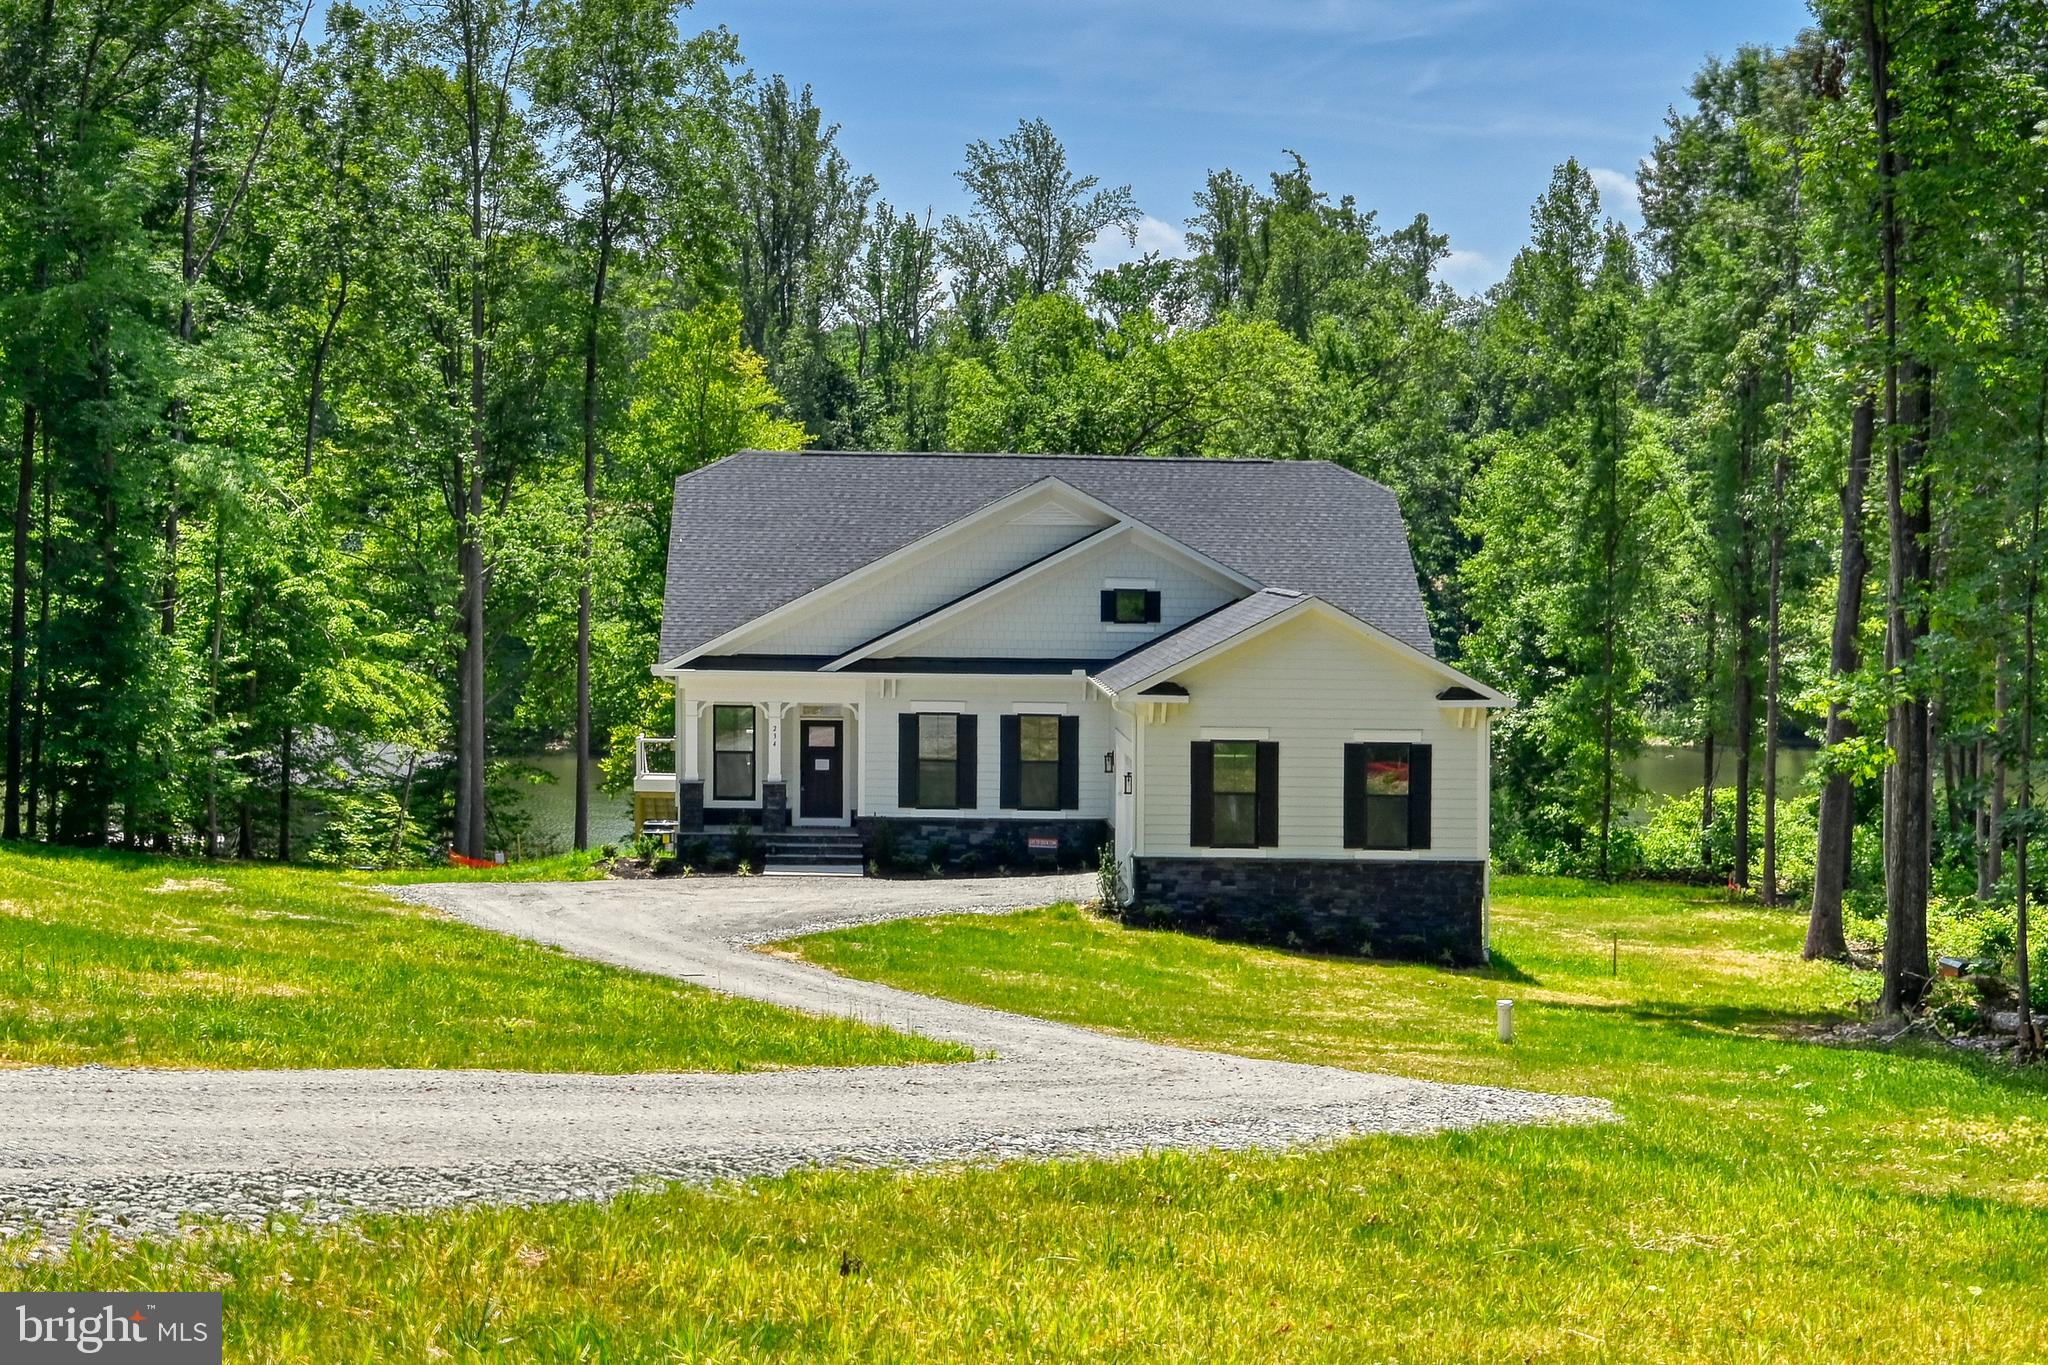
BRAND NEW 5-BEDROOM WATERFRONT HOME INCLUDING A NEW BOATHOUSE ON LAKE ANNA!! 
Welcome to Compass Cove, Lake Anna’s newest waterfront community on the private side of the lake, where privacy, luxury, and breathtaking water views come together. Situated on a secluded 1-acre lot with over 120 feet of shoreline, this newly completed waterfront home offers approximately 4,600 square feet of beautifully designed living space and includes a brand-new boathouse.

Designed with both comfort and entertaining in mind, this popular floor plan features 5 bedrooms, 5 full bathrooms, and a 5-bedroom conventional septic system. The main level boasts an open-concept layout with soaring vaulted ceilings, a spacious family room with a cozy fireplace, and expansive windows that showcase stunning lake views year-round. The gourmet kitchen is appointed with quartz countertops, upgraded appliances, and ample space for gathering with family and friends. The luxurious primary suite serves as a private retreat, complete with a spa-inspired bathroom featuring ceramic tile, a frameless glass shower, a large walk-in closet, and direct access to the composite deck overlooking the water. A private study and an additional full bathroom are also located on the main level.
Upstairs, you'll find a charming loft overlooking the living area, along with two additional bedrooms connected by a Jack-and-Jill bathroom, perfect for family or guests. The fully finished walk-out basement offers even more living space, including a spacious recreation room with spectacular lake views, two additional bedrooms, and two full bathrooms. Step outside to the concrete patio and enjoy seamless indoor-outdoor waterfront living. The exterior showcases durable HardiePlank siding and upgraded black-framed windows, creating timeless curb appeal with a modern touch. Whether you're looking for a full-time residence or the ultimate lake retreat, this exceptional waterfront property offers the perfect combination of luxury, privacy, and access to everything Lake Anna has to offer. Don't miss the opportunity to make this brand-new waterfront home yours
#VALA2010006

MINERAL

234 COMPASS COVE

5 Beds

5 Baths

4,686 Sq.Ft.

$1,695,000

MLS#: VALA2010006

White Stone Location. Protected Waterfront. Minutes to the Bay. Located in the beautifully maintained waterfront community of Tabbs Creek, this exceptional property offers over 5,500 square feet of thoughtfully designed living space, protected waterfront with two boat lifts, and quick access to the Chesapeake Bay. The perfect blend of generous gathering spaces, timeless craftsmanship, and one of the Northern Neck's most desirable waterfront locations. The heart of the home is the dramatic two-story great room with soaring ceilings, a stunning 20-foot stone fireplace, and walls of windows overlooking Tabbs Creek. The main level also features a waterfront family room, banquet-sized dining room, cathedral-ceiling lounge, custom kitchen with granite countertops, office space, laundry and a luxurious waterfront primary suite with a spa-inspired bath and private fireplace. Upstairs offers three spacious guest bedrooms, two full baths, a loft/game room with stone fireplace, an oversized bonus room with wet bar - ideal for bunk beds, a media room, or home gym, a walk-up full-height attic already plumbed for future expansion and an expansive waterside rooftop terrace. Outdoor Living is the main draw in the Northern Neck, and this home delivers! Enjoy a screened porch with cathedral ceilings, a large trex deck with shade awning, a beautifully landscaped paver patio with paver pathway to a private dock with two boat lifts ( 10,000 lb & 15,000–
20,000 lb) and a large slip (once holding a 42' vessel), offering  quick access to the Chesapeake Bay. The convenient attached garage is complemented by an impressive detached three-car garage with a mini-split system and industrial ice maker-ideal for car lovers and collectors, marine and boat storage, workshop or hobby space. No detail has been overlooked including a whold house generator, professionally landscaped grounds, circular drive and guest parking court,  You'll enjoy living just minutes from the fine dining, quaint Main Streets, boutique shops and marinas and beaches in White Stone, Irvington, and Kilmarnock and the relaxed coastal lifestyle this exceptional home offers. If you are dreaming of  outstanding boating amenities, luxurious coastal living spaces and the very best of the Northern Neck then this home is a must see.
#VALV2001192

WHITE STONE

310 OLD POINT ROAD

4 Beds

3 Baths

5,596 Sq.Ft.

$1,695,000

MLS#: VALV2001192

New on site 1 day ago
Set against a lush, landscaped backdrop in Oakton and located within the Madison High School pyramid, 11404 Green Moor Lane is a five-bedroom, four-and-a-half-bath residence offering more than 5,100 square feet across three thoughtfully designed levels. Timeless architecture, beautifully proportioned interiors, and a seamless connection to the outdoors define a home designed for both entertaining and everyday living. 

A dramatic two-story foyer creates an impressive introduction, framed by a soaring Palladian window and curved staircase with iron balusters. Hardwood floors, detailed millwork, and plantation shutters carry throughout the interiors, while formal living and dining rooms provide well-defined spaces for gathering. A private office completes the front of the home with a dedicated setting for work or study. 

At the center of the main level, the kitchen, breakfast room, and family room come together in a natural progression of light-filled spaces. Full-height cabinetry provides abundant storage and pairs with granite countertops, a contrasting center island, and stainless steel JennAir appliances. A built-in desk and pantry add further functionality. The breakfast room features a bay window and custom built-in bench seating, while the adjoining family room is anchored by a stacked-stone wood-burning fireplace, solid beam mantel, and custom built-ins. French doors open directly to the deck, extending the living space outdoors. A custom-outfitted mudroom provides an organized transition to the two-car garage. 

Upstairs, the primary suite offers a spacious bedroom, separate sitting room, generous walk-in closets, and a beautifully appointed bath with dual granite-topped vanities. An oversized walk-in shower with dual showerheads, body sprays, and built-in benches completes the retreat. Three additional bedrooms include a spacious bedroom with vaulted ceilings and two walk-in closets and another with a private en-suite bath. 

The walkout lower level adds another dimension to the home, with a large recreation room, custom built-ins, a laundry room, and direct access to the stone patio. A full wet bar with custom cabinetry, granite countertops, display shelving, and raised seating creates a dedicated space for entertaining. A fifth bedroom, full bath, game area, finished storage room, and bonus room add flexibility for guests, fitness, hobbies, or additional workspace. 

Outside your private oasis awaits you. A deck with pergola overlooks the beautifully landscaped backyard, with stairs connecting to the grassy lawn and expansive stone patio below. Mature trees and established landscaping create a private setting with multiple spaces to dine, gather, and enjoy the outdoors. 

Conveniently located near Difficult Run Stream Valley Park, the W&OD Trail, Downtown Vienna, Fair Oaks, and major commuter routes including I-66, Route 7, and the Dulles Toll Road, the home offers easy access to both Dulles International and Reagan National airports.
#VAFX2335740

OAKTON

11404 GREEN MOOR LANE

5 Beds

4 Baths

5,187 Sq.Ft.

$1,695,000

MLS#: VAFX2335740
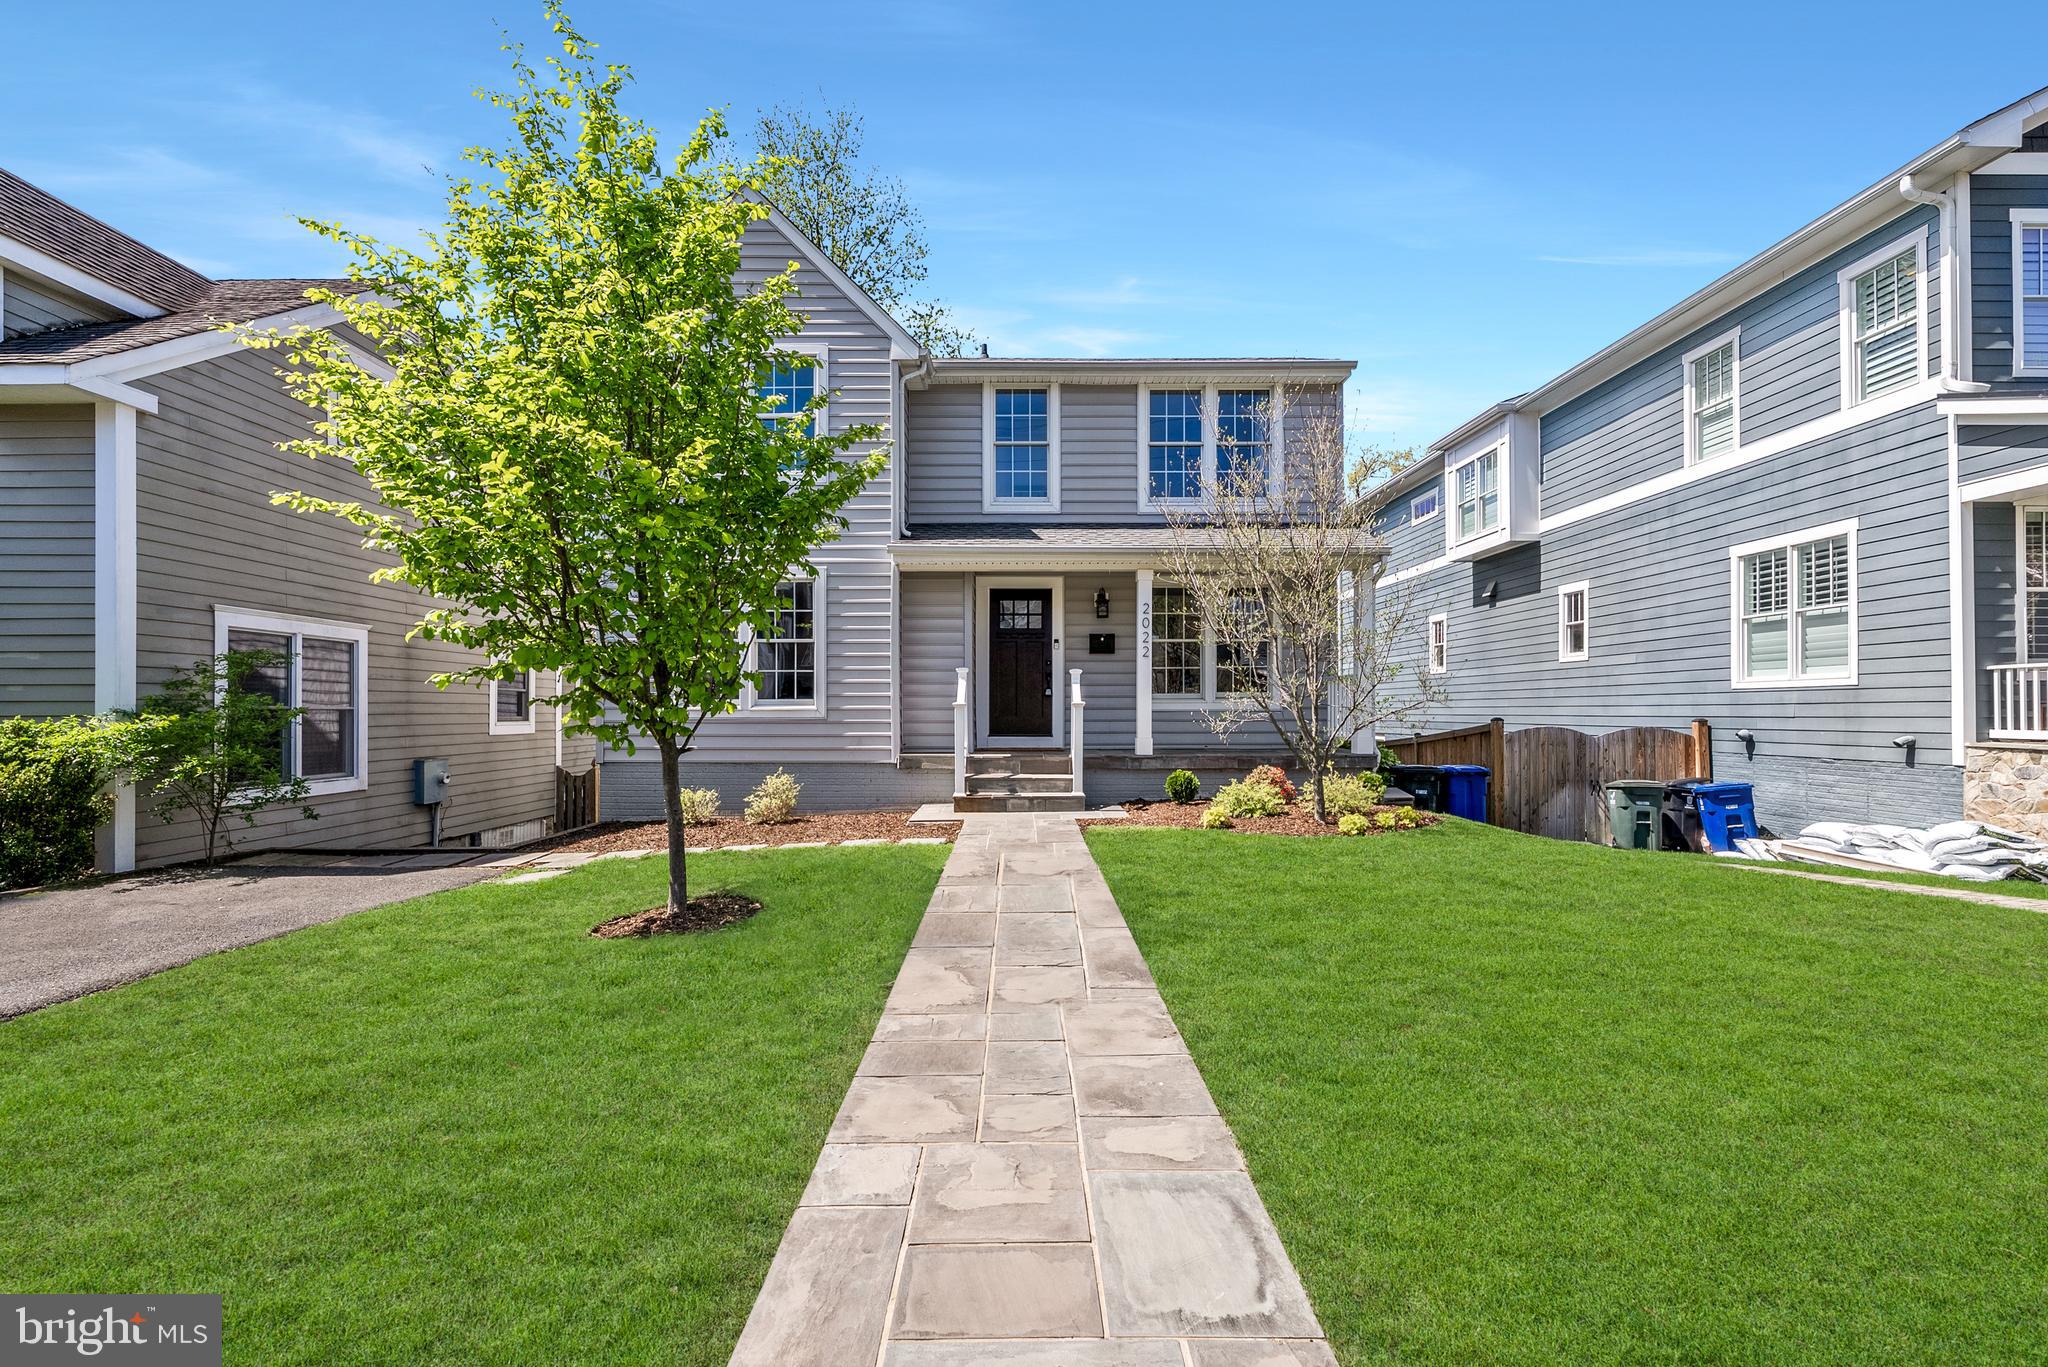
Expanded Cherrydale Colonial with 5BRs & a fully-fenced backyard that your friends will envy * Renovated kitchen & bathrooms * Hardwood floors on top two levels * Family room with wood-burning fireplace * Home office, sunroom, recreation/fitness room * Front porch, back deck, shed, playset * Two-zone HVAC (2014, 2020 heat pumps), updated electrical panel & plumbing * Quick access to major roads, neighborhood shops & eateries * See video tour!
#VAAR2055824

ARLINGTON

2022 N TAYLOR STREET

5 Beds

3 Baths

3,050 Sq.Ft.

$1,695,000

MLS#: VAAR2055824
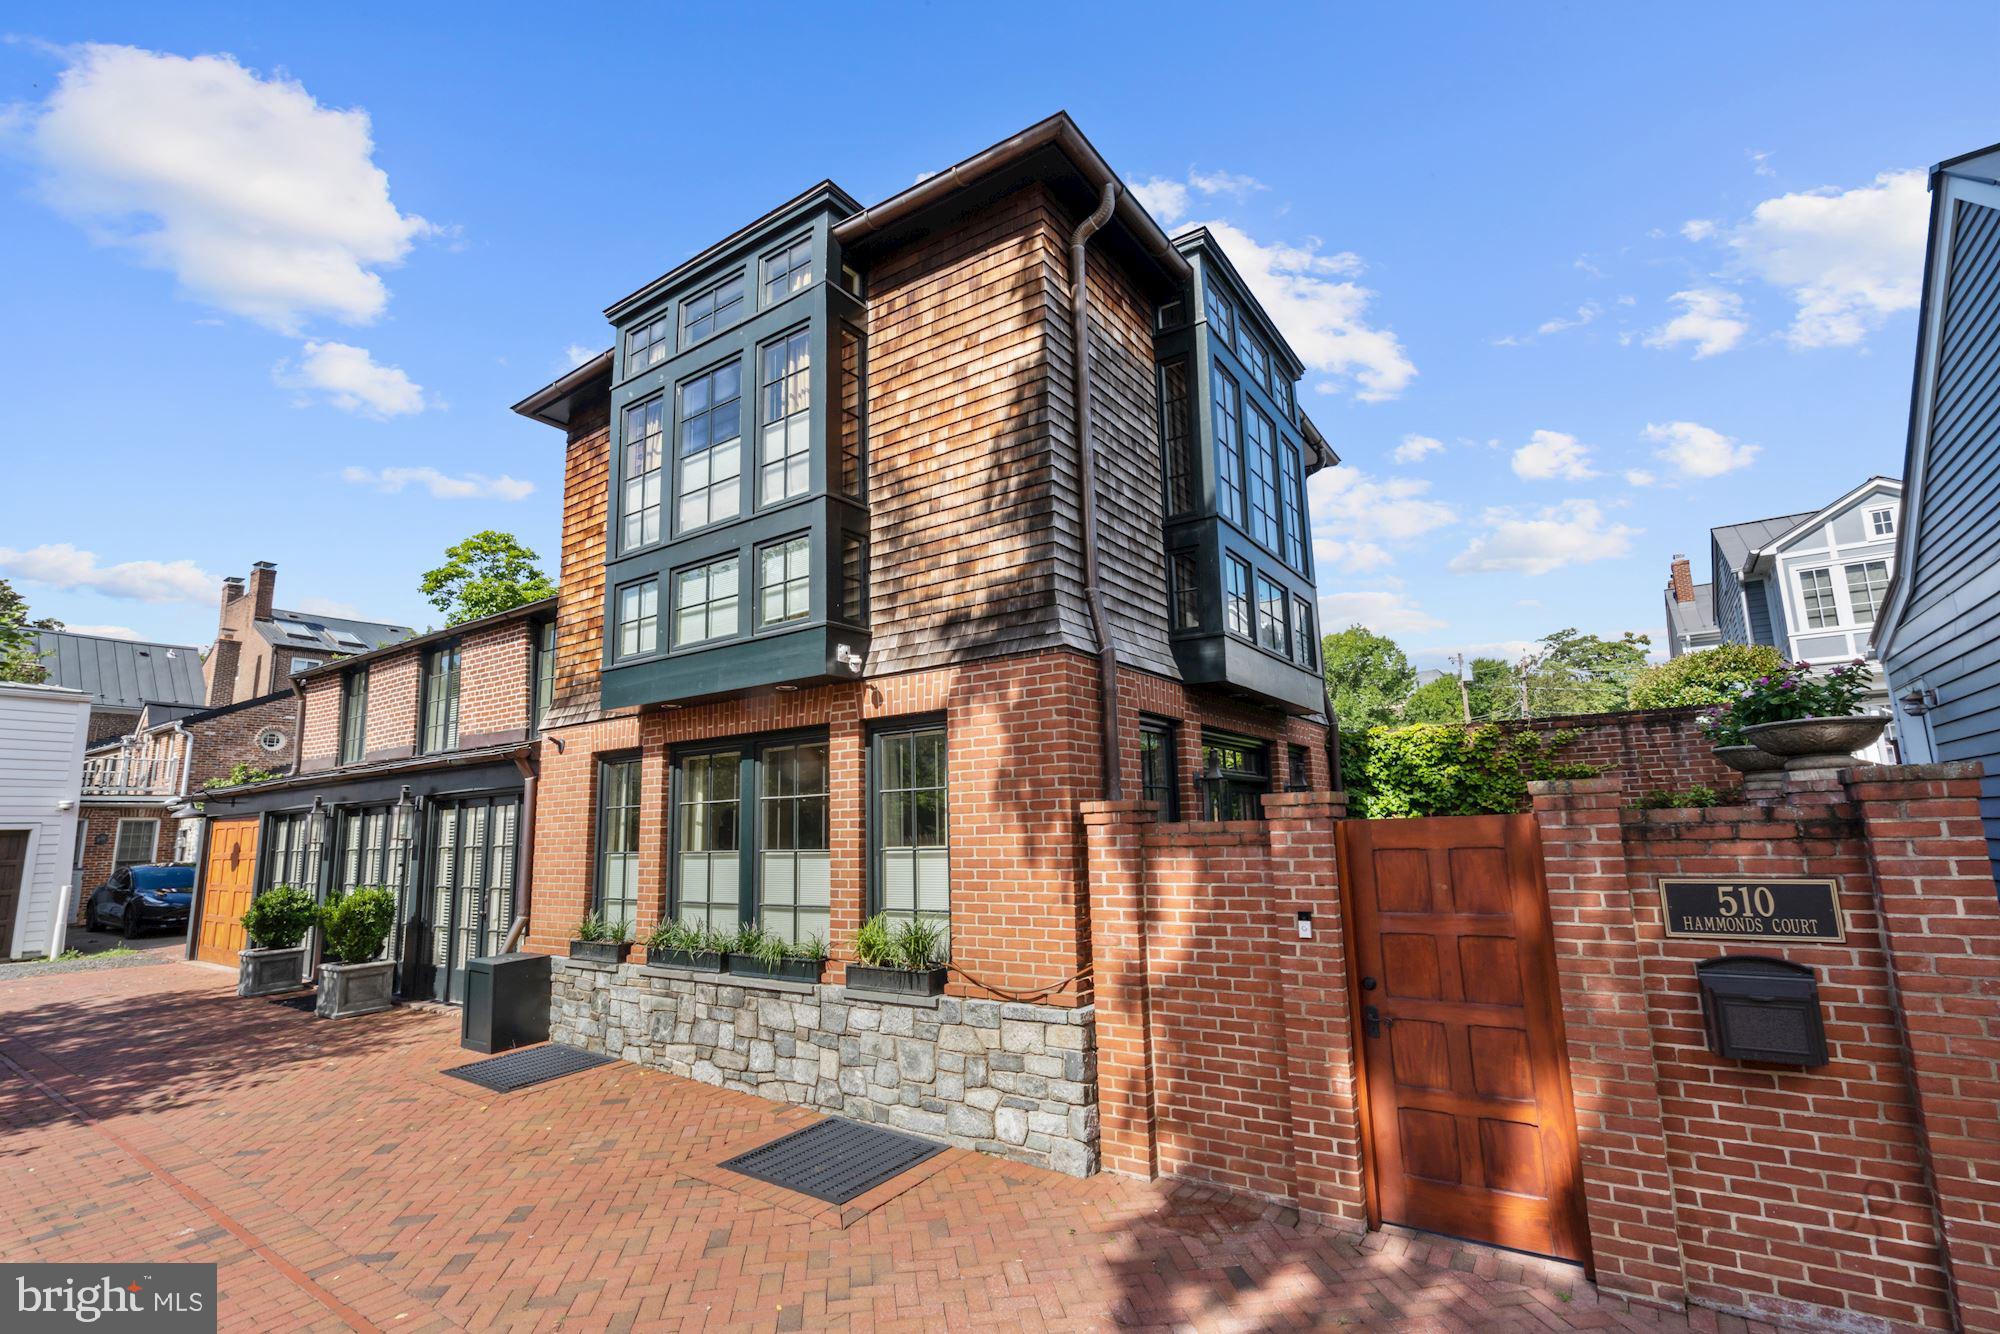
Welcome to 510 Hammonds Court, a beautifully transformed 1850s historic property, now a modern home filled with thoughtful custom designs at every turn.    Located in the heart of Old Town between two private alleys, this charming Carriage House is just steps away from the heart of King Street and its shops and restaurants.  3 bedrooms & 2 Full bathrooms on the upper level, plus a third full bathroom and built in Murphy bed/guest suite on the lower level.  Lower level rec room also boasted an extensive wine bottle wall system and built-in beer tap with perlick system.   Newly renovated gourmet kitchen includes a La Cornue stove, dining area with double sided fireplace and dual archways that lead into the light-filled living room.  Hardwood floors throughout, high ceilings, custom draperies, and special detail.  Numerous French doors create an indoor/outdoor living environment with the living room doors opening to a private bluestone patio featuring a tranquil water feature.   2,400 square feet in total, garage parking and surface parking.  A one of a kind home, a true treasure in Old Town with an unbeatable location.  Be sure to visit the 3D Tour!
#VAAX253906

ALEXANDRIA

510 HAMMONDS

3 Beds

3 Baths

2,205 Sq.Ft.

$1,695,000

MLS#: VAAX253906
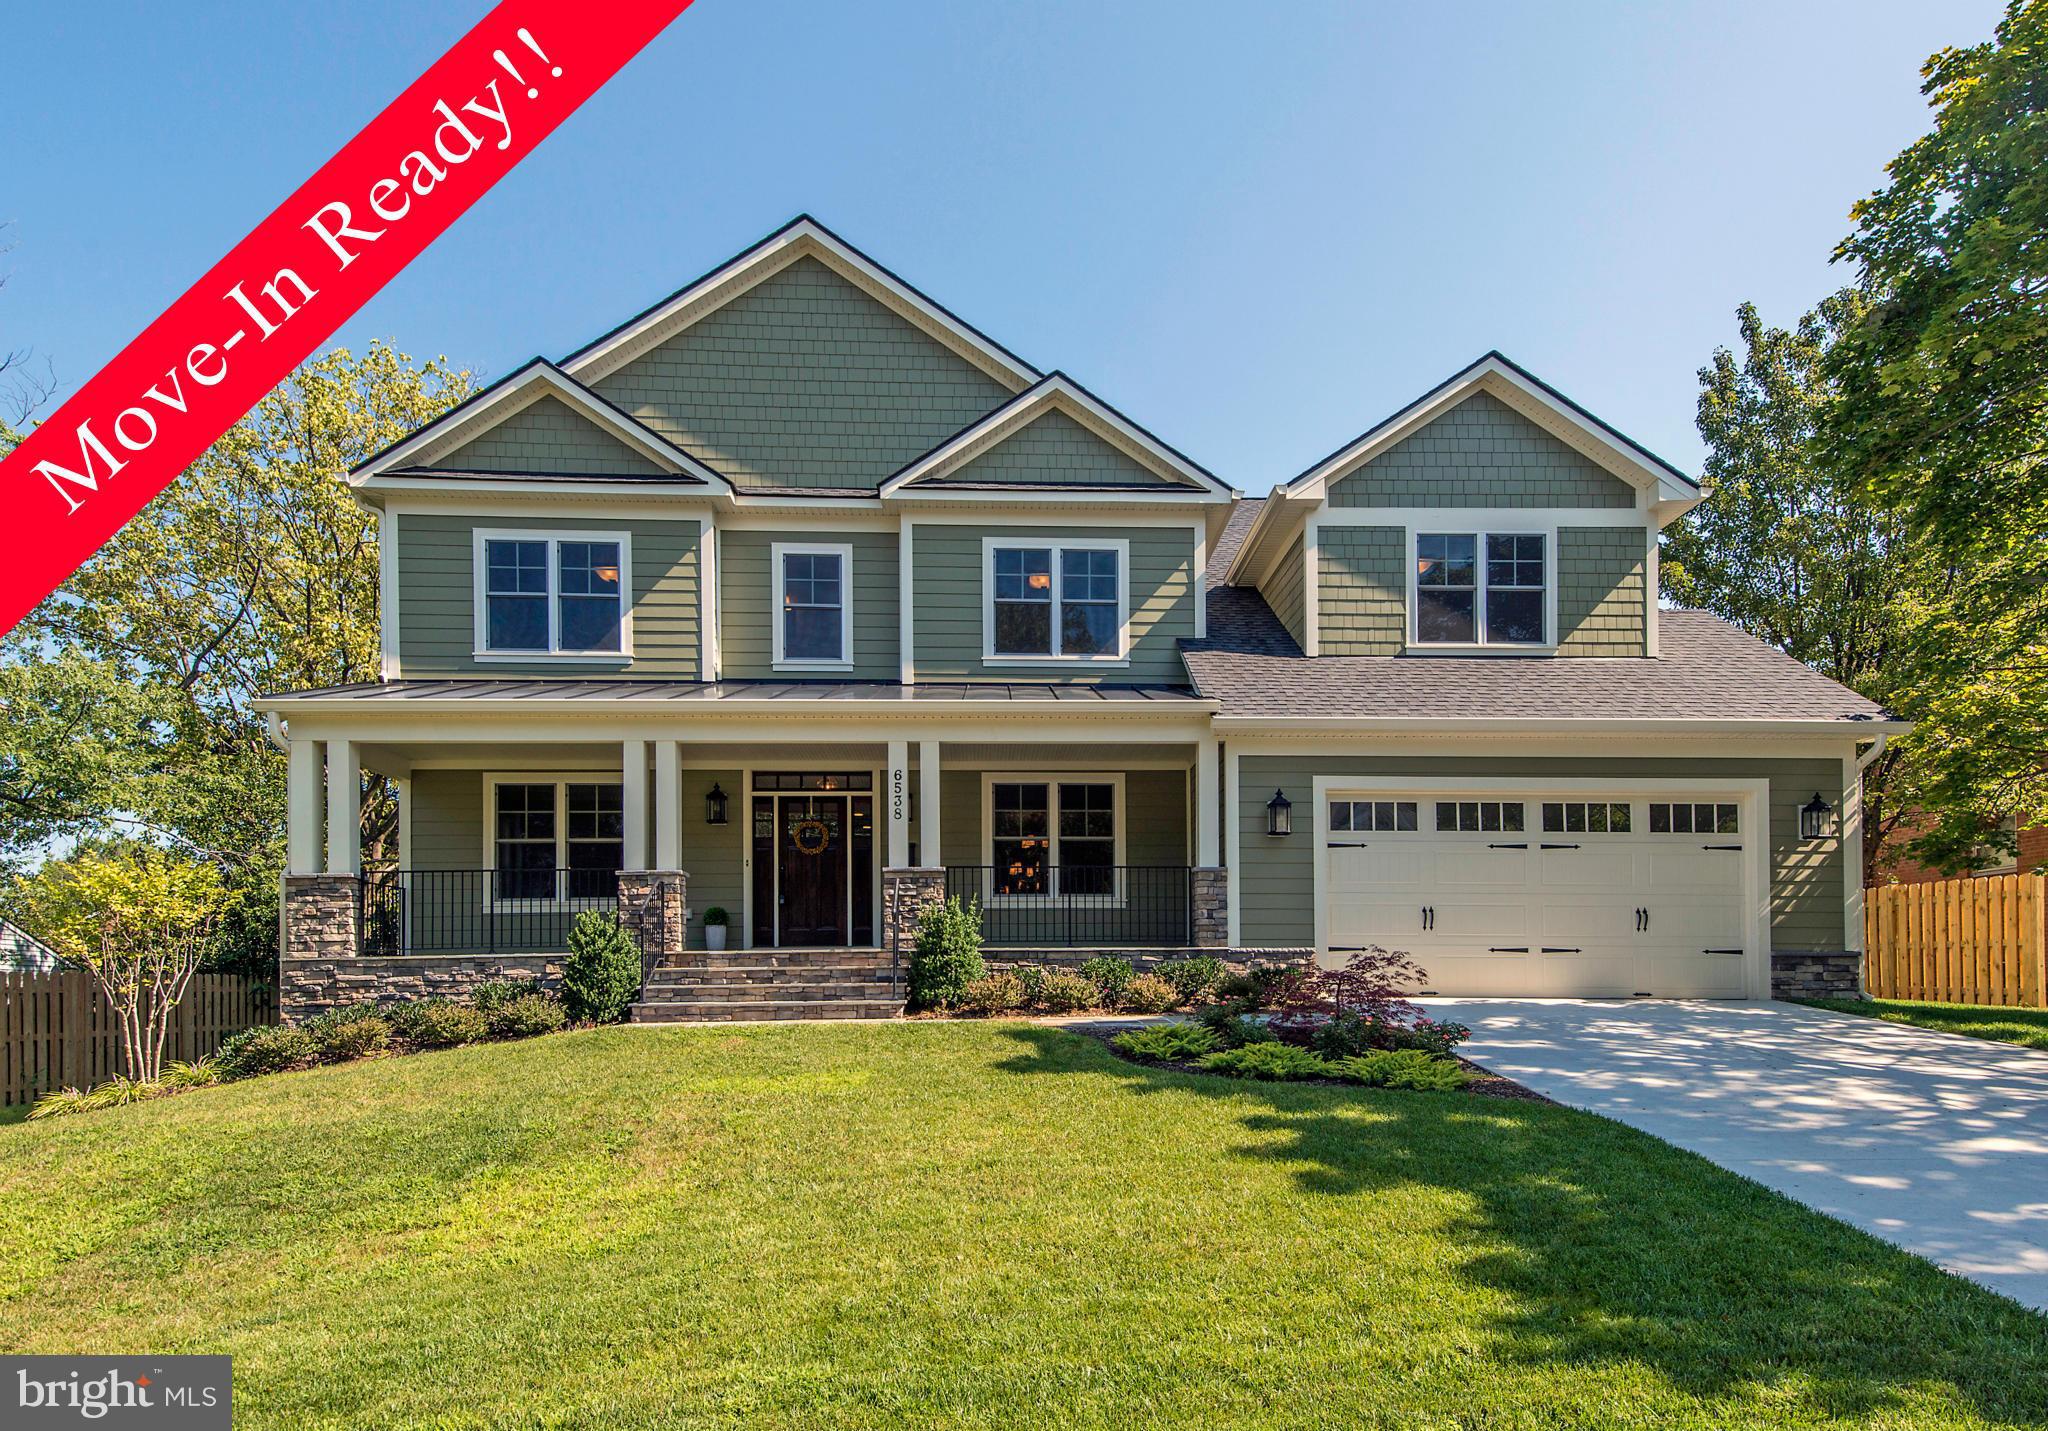
NEW PRICE! McLean's BEST New Construction Value w/ top of the line features including 9 ' ceilings, 6 BR/ 7.5 BA. Fabulous open floor plan, Hardwood floors on both levels. Gourmet Kitchen. Lovely Master Suite+ 4 BR Up w/ En-suite baths & walk-in closets. Sunny LL w/ rec. room, gas fireplace, in-law suite, & 2 full BA. Deck, level back yard. Whole House Generator.
#1003178688

MCLEAN

6538 FAIRLAWN DRIVE

6 Beds

7 Baths

6,000 Sq.Ft.

$1,695,000

MLS#: 1003178688
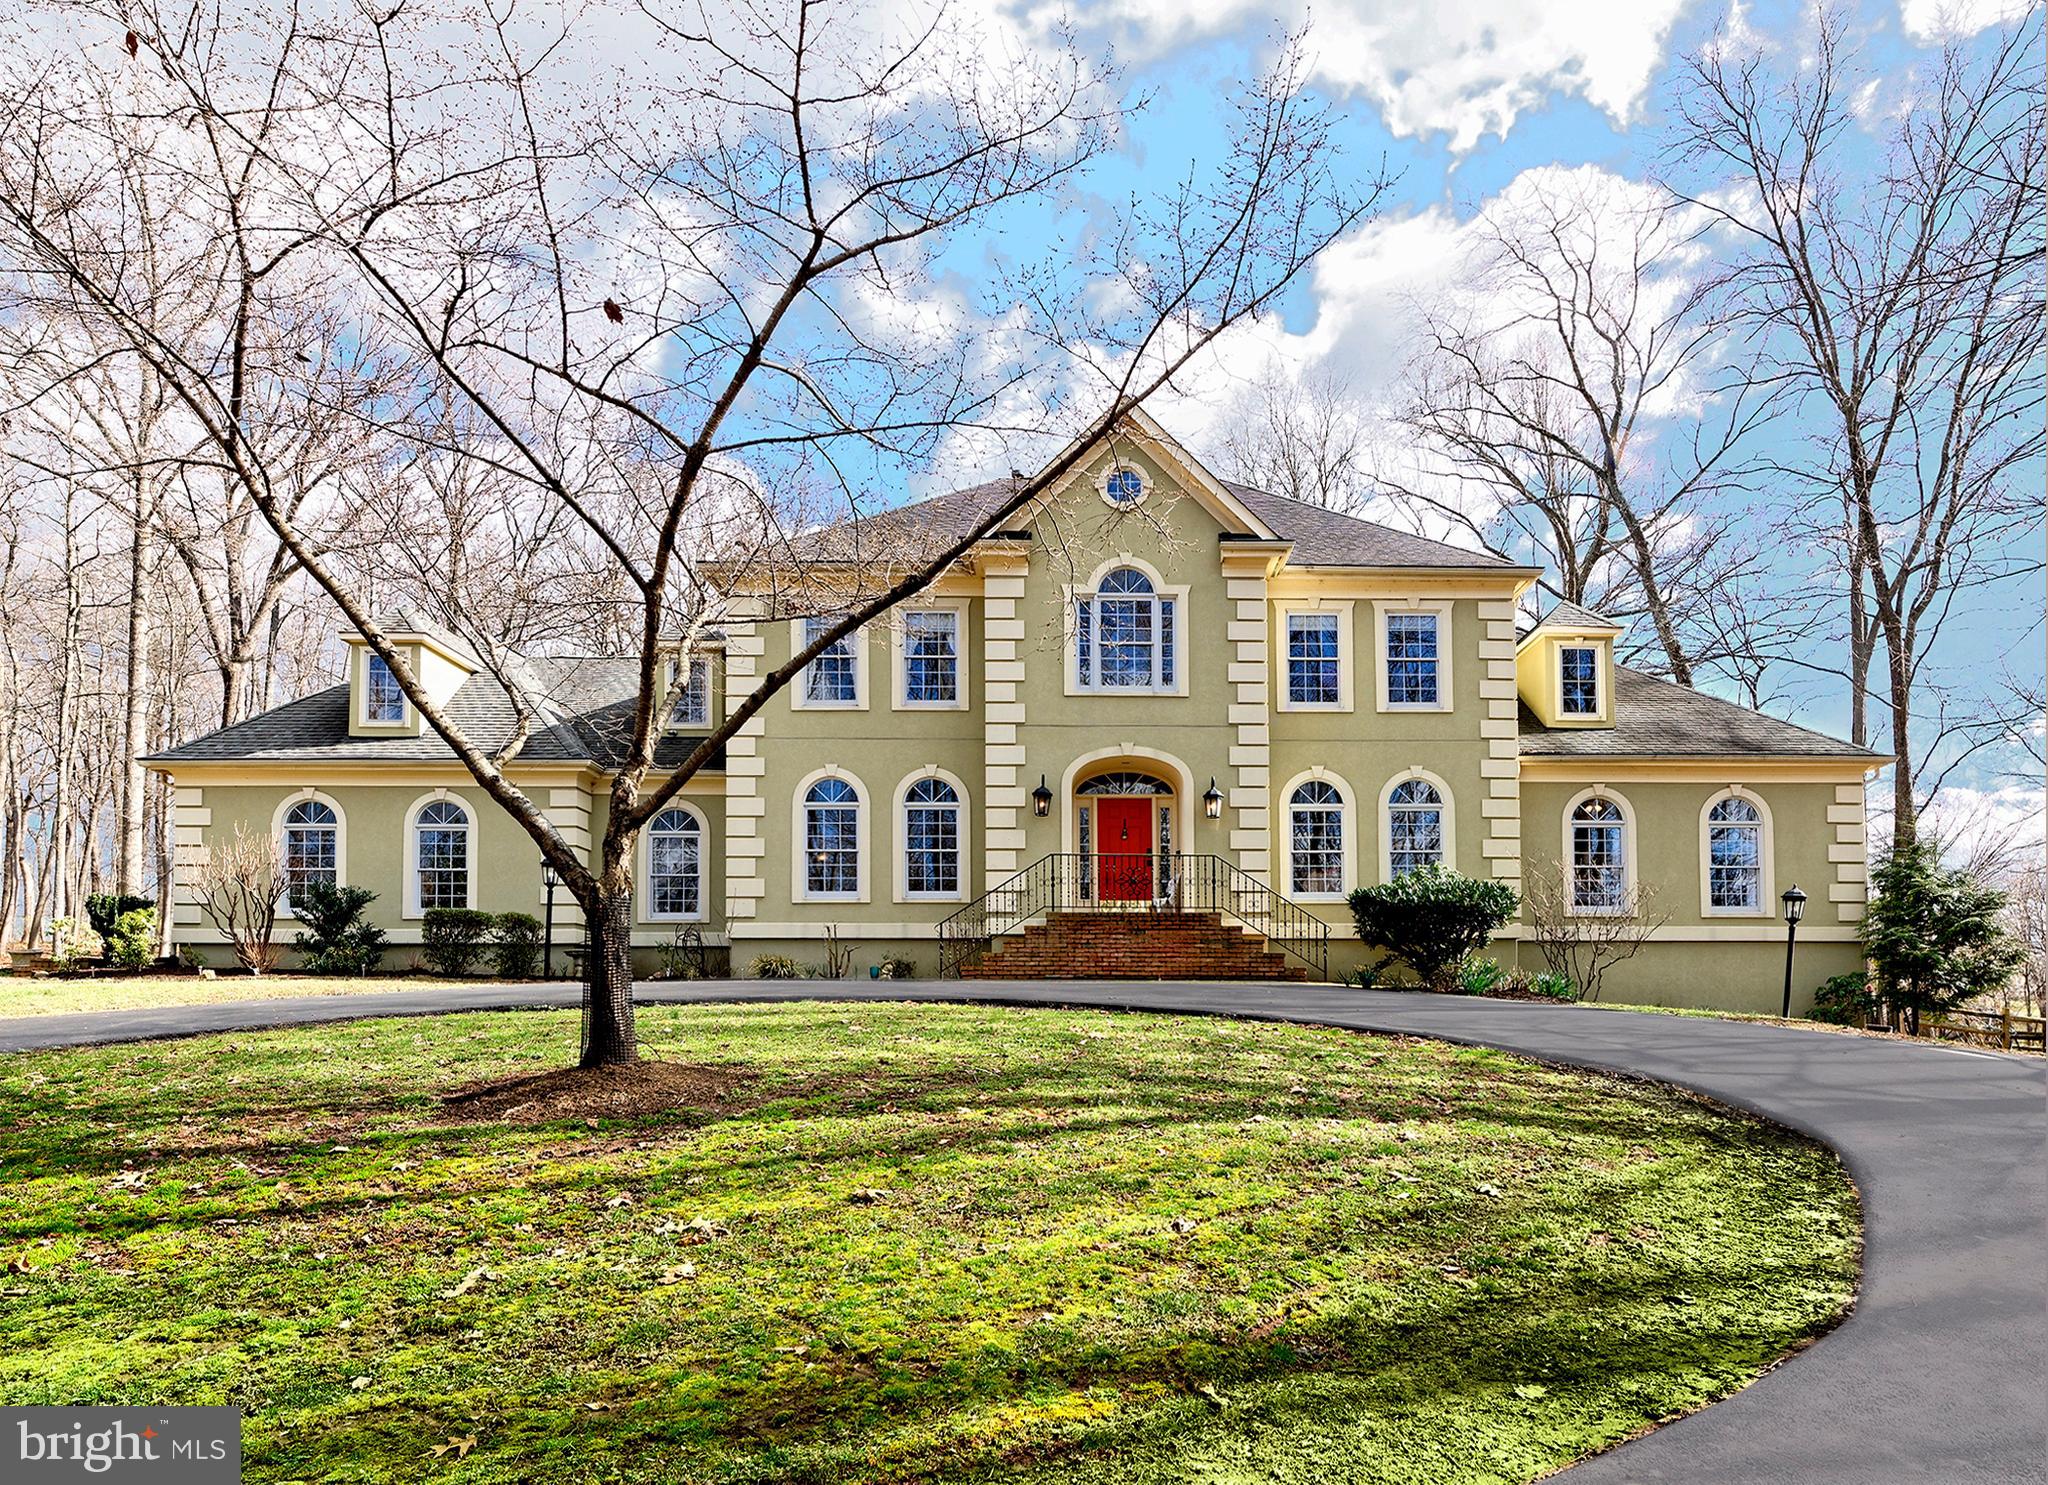
Welcome to Windwood - your secluded sanctuary featuring a custom built home nestled on 10 wooded acres just a short drive North of Middleburg. This recently renovated home boasts a perfect blend of modern amenities and timeless elegance. Step into the heart of the home where the new chef's kitchen takes center stage. A wall was removed to seamlessly connect with the 2-story family room anchored by a striking stone fireplace. The front foyer welcomes guests with a sweeping staircase bookended on either side by a formal dining room and living room.  Walk passed the separate library to the main level luxurious primary suite with sitting area, built-ins and a gas fireplace.  The spa-like primary bath has his and her vanities, soaking tub and a large 2-person shower. Attached is a spacious walk-in closet. Upstairs discover 3 bedrooms, including another primary suite with a separate bath, spacious walk-in closet and a potential sitting room. The fully finished lower level is an entertainment paradise, offering a recreation room, exercise room, music room, wine cellar, home office and a full Irish Pub with a wet bar.  Mature landscaping surrounds the house and pool area. Enjoy the expanded screened in porch which provides a perfect spot to unwind and overlook the back yard area. Immerse yourself in the heated swimming pool featuring an elevated spa, new travertine decking, mesmerizing waterfall and a one-of-a-kind stone diving board. Entertain effortlessly in the new summer kitchen with high-end barbecue, refrigerator and soapstone counters accessible from the new Trex deck off the kitchen. The fully fenced backyard offers a fire pit area, equipment shed, a small chicken house and a play area. A 3-car garage and another large equipment shed complete the property ensuring ample space for your vehicle and storage needs. Internet is Starlink and will convey. There is an EV charging station in the garage and a Generac generator.  Move in ready - don't miss!
#VALO2066476

MIDDLEBURG

38127 SNICKERSVILLE

4 Beds

4 Baths

6,682 Sq.Ft.

$1,695,000

MLS#: VALO2066476
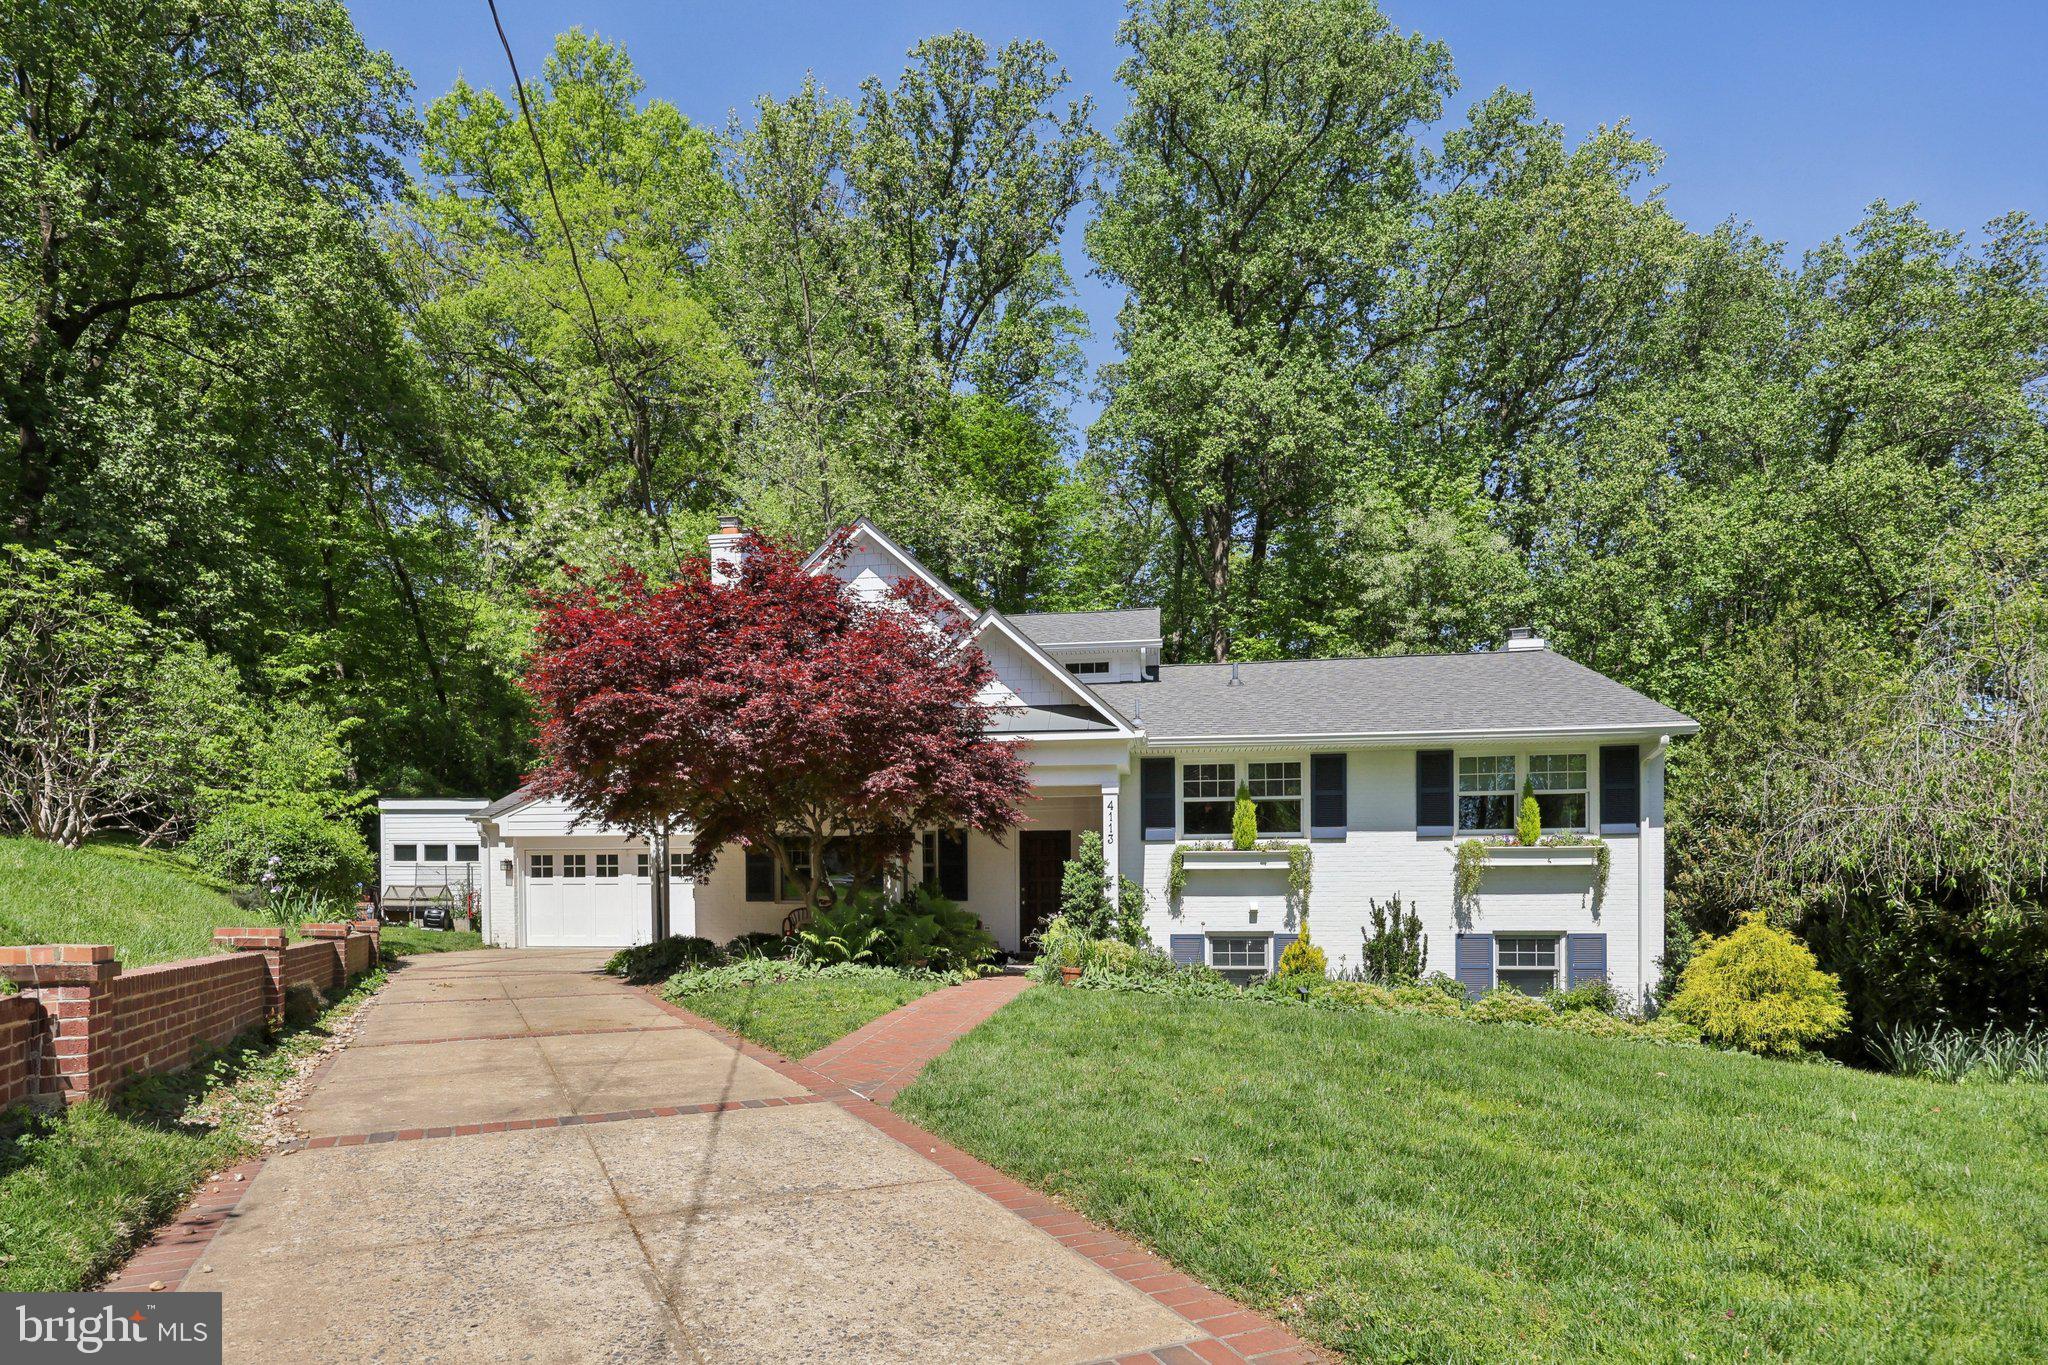
OPEN CANCELLED* Tranquility and peace meet the convenience of Arlington living! This completely renovated split level home backs to Zachary Taylor Park and looks at nothing but trees. Situated on a cul-de-sac of 8 homes, 4113 27th Rd N sits on a 10,003 sq ft lot and includes an outlot for an additional 5,262 sq ft. The home features painted white brick, covered front porch, oversized 2 car garage with a storage system added in 2017 with a mudroom and entrance into the main level. The front door greets you with oak hardwood floors, a large hall closet, and a beautiful bright sightline out to the backyard. The spacious living room features large windows, a fireplace with stone surround, a dining room with doors to a covered patio, a renovated kitchen with penny tile backsplash, granite counters, stainless steel appliances including a Fulgor Italian gas range with vent hood, Bosch Dishwasher, wine fridge, microwave, and Fisher and Paykel fridge.

Upstairs you'll find the original primary suite with a renovated en-suite bathroom with glass enclosed shower, hardwood floors, and two closets. There are two more bedrooms each with great closets and hardwood floors that share a renovated hall bath with two sinks and tub/shower. The top level was added in 2019 with an amazing primary suite with an en-suite bathroom with glass enclosed shower, double vanities, water closet, and linen closet. There's a large custom walk-in closet and a private balcony. The other room is currently built out for a home office with custom shelves for desks, built-ins, and a closet.

The first lower level features carpet with a large storage closet, 4th full bathroom with shower, a large guest room, a family room with a fireplace, glass doors to the patio, and custom built-ins for storage added in 2010.

The lowest level features LVP flooring and is a perfect hobby space with built in desks, storage, and is set up for an art room and a gym, but can be reimagined for any use you need. There's also a large laundry room with sink and storage shelves. The washer/dryer do not convey.

The backyard of this home is truly special and unique. A water fall feature and pond are the heart of this amazing space. There's a covered patio, an open patio with fire pit, and a deck area perfect for grilling or hosting. The owners added an outdoor conditioned shed in 2017 for any extra space you can imagine: office, yoga, plants, art, anything! There are garden beds with garden irrigation, lawn irrigation, and a beautiful art piece by Foon Sham from his installation called "The Maze of Knowledge." Taylor ES, Hamm MS, Yorktown HS. Enjoy Donaldson Run walking trails, top rated nearby restaurants, Cherrydale Farmers Market, and easy DC commuting with access to GW Parkway. Major system ages: Roof 2019, Two HVAC Systems 2019 and 2022, Water Heater 2019
#VAAR2056794

ARLINGTON

4113 27TH ROAD N

6 Beds

4 Baths

4,271 Sq.Ft.

$1,695,000

MLS#: VAAR2056794
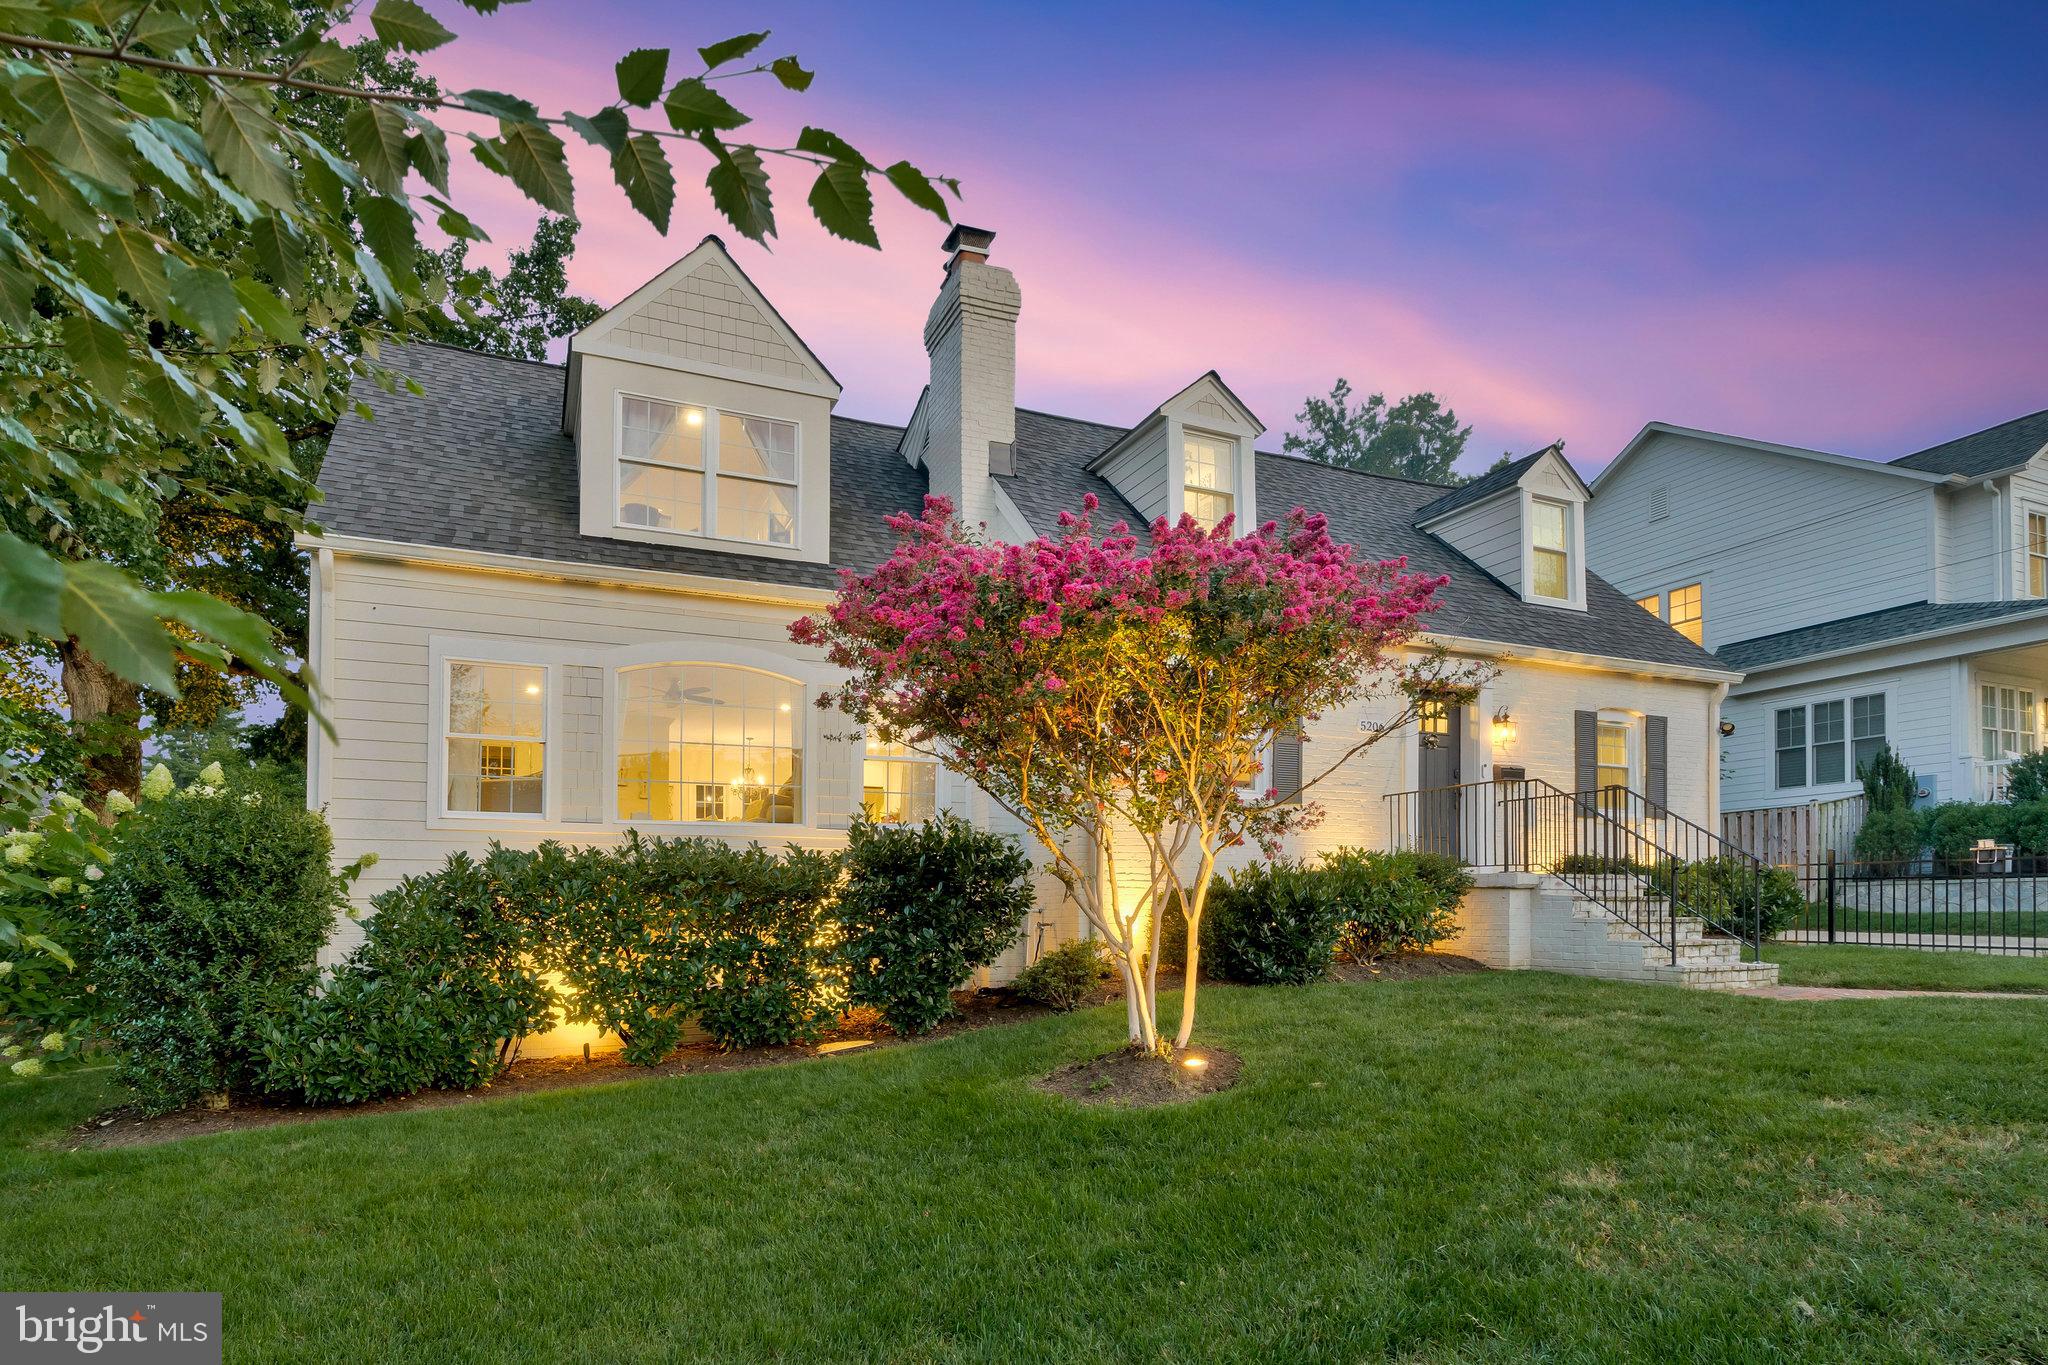
Experience luxury and modern living in this fully renovated 4,260 sq. ft. single-family home, ideally located in one of Arlington’s most sought-after neighborhoods. Nestled on a spacious fenced corner lot, this stunning property offers top-tier upgrades and prime convenience within the highly acclaimed Discovery, Williamsburg, and Yorktown school pyramid. This charming home offers hardwood floors throughout for a sleek and timeless look, gourmet kitchen with premium appliances and finishes, upper-level laundry center, walk out lower level with guest suite, rec room and gym area, screened in porch, parking for 2-4 vehicles-including an EV charging. Extensive custom exterior lighting and irrigation system!  Many capital improvements throughout including windows, appliances, roof, lower-level bath addition. Located just minutes from Washington DC, metro stations, commuter routes, local shopping, parks, and dining, this home offers the perfect blend of style, comfort and convenience.
#VAAR2053148

ARLINGTON

5206 26TH STREET N

4 Beds

3 Baths

4,146 Sq.Ft.

$1,695,000

MLS#: VAAR2053148

This 100-year-old farmhouse in the heart of Del Ray provides the ideal blend of traditional Alexandria charm combined with modern updates and fresh architecture. This inviting home offers five bedrooms, three full bathrooms and one half bathroom and is brimming with custom built-ins and special features. The charming front porch welcomes you into a front sitting room.  Additional custom built-ins lead back to the heart of the home, an open family room with a wood burning fireplace and more built-ins, a separate dining area and an open kitchen. A hall pantry makes kitchen storage a breeze.  A coat closet, a storage closet and main floor half bath complete this level.  Upstairs are four bedrooms, including a king-sized primary suite with walk-in closet, a separate attached office and updated primary bathroom.  Upper-level laundry is an added convenience and there is a pull down floored attic for storage.  Plentiful parking on a beautifully paved driveway which leads to a custom-built garage. The extensively hardscaped rear yard, with direct access to the Judy Lowe Community Park, leads to a light-filled, self-contained, separate accessory unit.  Featuring a kitchenette, a second wood burning fireplace, a full bathroom with heated floors, storage and more. This move in ready property is ready to welcome you home!
#VAAX2041956

ALEXANDRIA

9 E DEL RAY AVENUE

5 Beds

3 Baths

2,530 Sq.Ft.

$1,695,000

MLS#: VAAX2041956
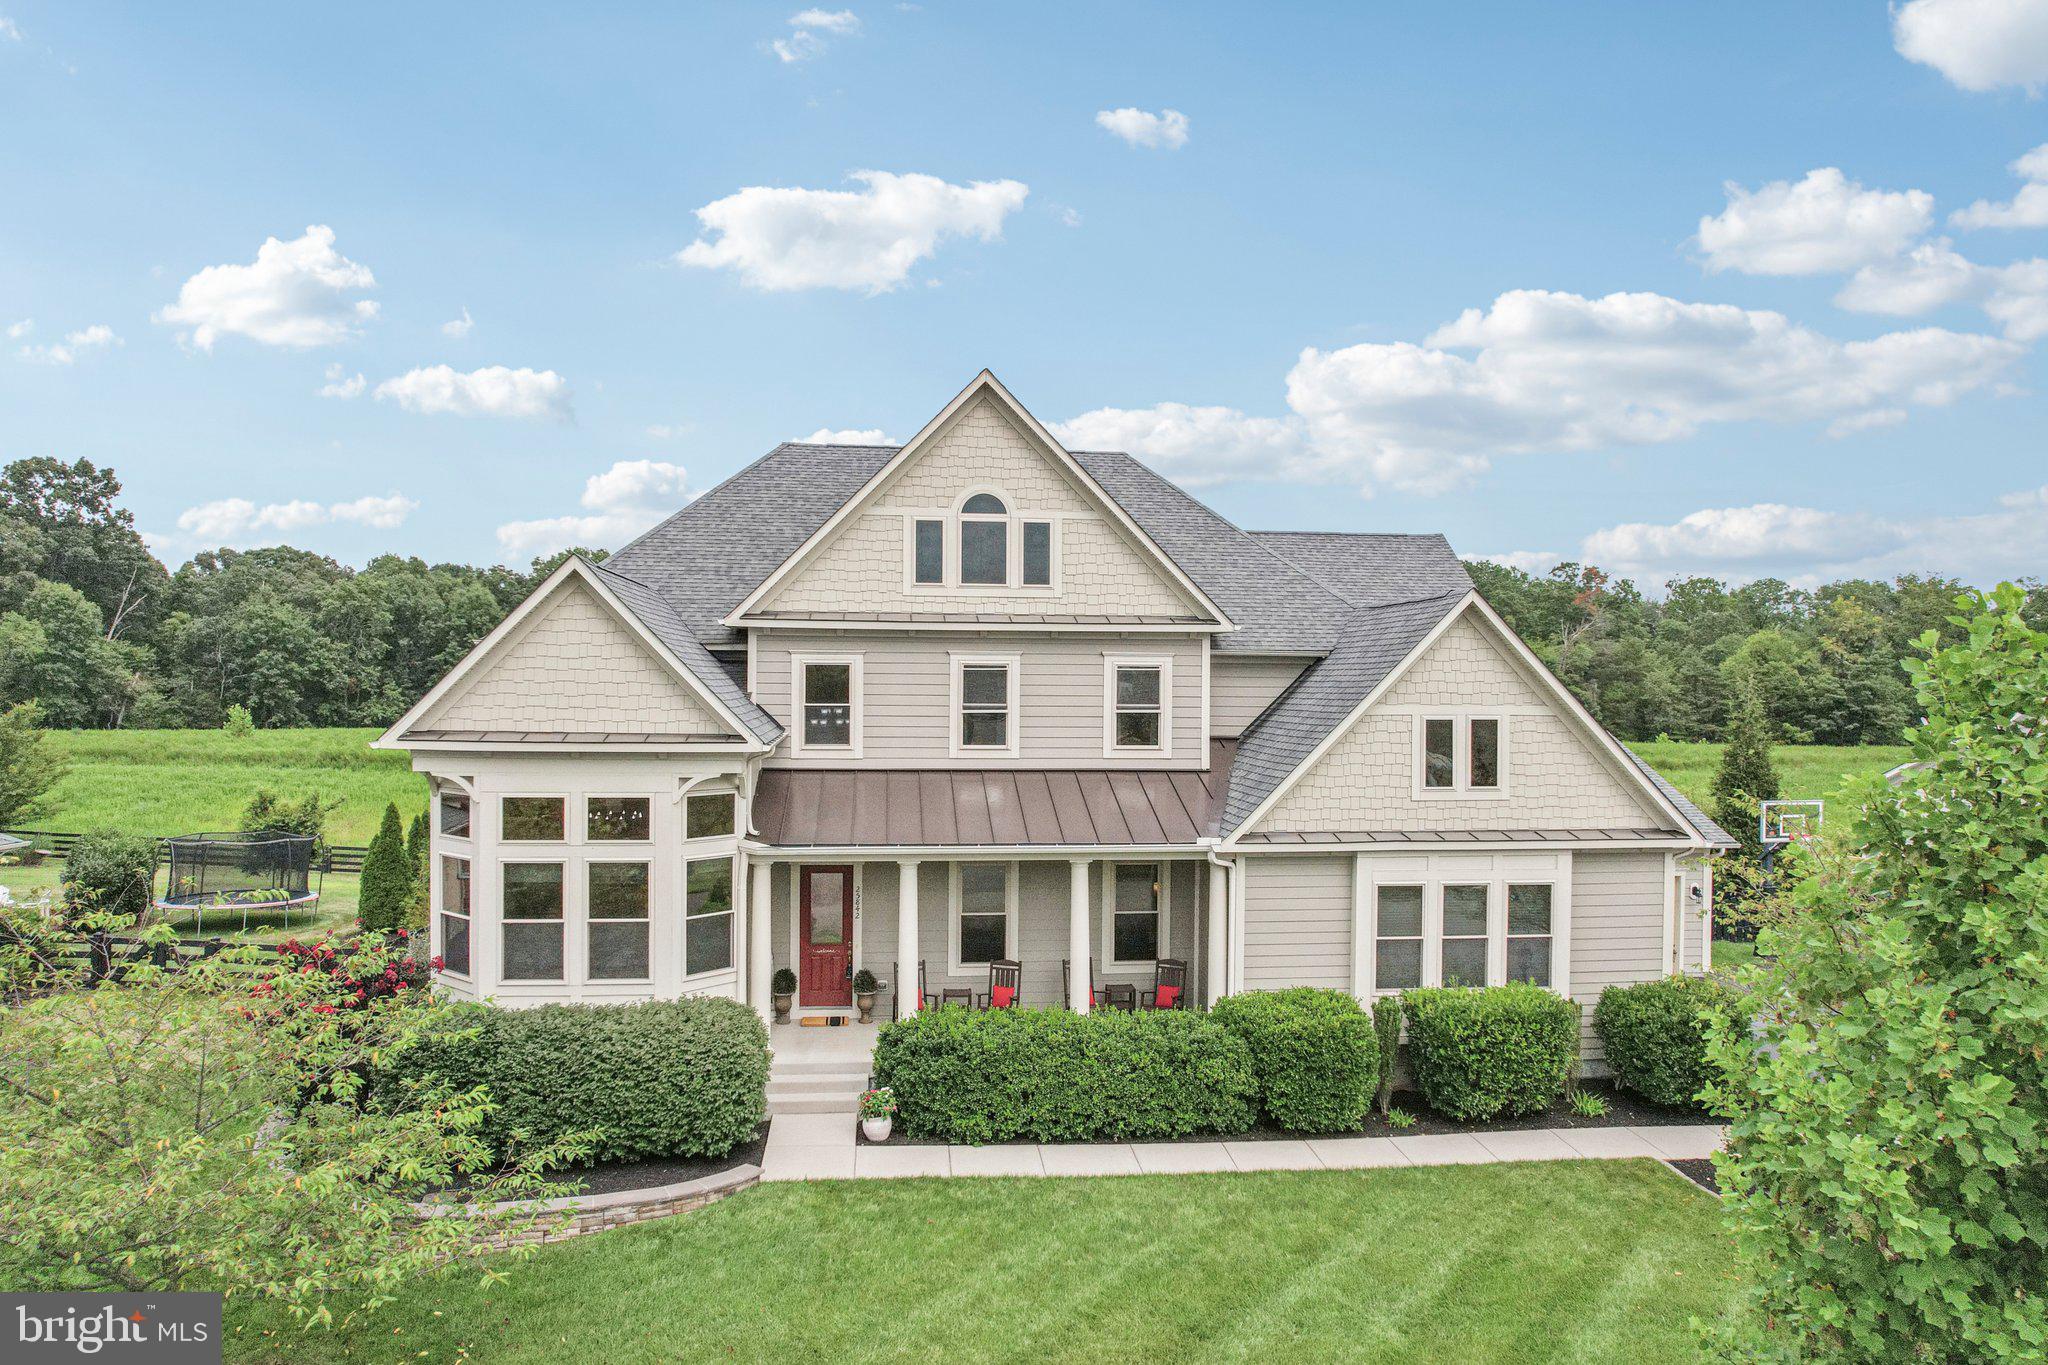
Major Price Improvement! Welcome to 25842 Yellow Birch Road, a rarely available Great Falls model in the coveted Greens at Willowsford—one of the largest floor plans in the entire community. This expansive home offers over 7,000 square feet of living space on an oversized 18,000 sq ft lot, backing to protected conservancy land at the end of a quiet cul-de-sac. With 6 bedrooms, 6.5 bathrooms, and a 3-car garage, it’s ideal for those seeking generous space, flexibility, or multigenerational living.

Step inside to find 10-foot ceilings throughout the main level and an impressive 12-foot ceiling in the living room, complemented by coffered detailing and wide-plank, hand-scraped hardwood floors. The gourmet kitchen is a showstopper with dual islands, upgraded cabinetry, and seamless flow into the sun-drenched morning room and expansive family space, with direct access to the covered patio. A spacious main-level bedroom suite adds flexibility for guests or multigenerational living.

One of the home’s most distinctive features is the massive mudroom/secondary prep kitchen off the garage—thoughtfully designed with abundant storage and functionality, ideal for busy households. Outdoor living is just as impressive, with a covered rear porch and patio surrounded by mature trees and peaceful views.

The fully finished walkout basement includes an additional bedroom and full bath, a home gym, two wet bar rough-ins, and ample storage space, offering endless possibilities for entertaining and daily life.
Enjoy resort-style amenities including pools, a splash pad, fitness center, lodge, dog parks, playgrounds, and even a treehouse—all with access to 250+ acre Hanson Regional Park, local farmers markets, and nearby Dulles Airport. With convenient access to Tysons, DC, the Silver Line METRO, and top-rated Loudoun County schools, this home offers the best of Northern Virginia living.
#VALO2103820

ALDIE

25842 YELLOW BIRCH COURT

6 Beds

6 Baths

6,401 Sq.Ft.

$1,695,000

MLS#: VALO2103820
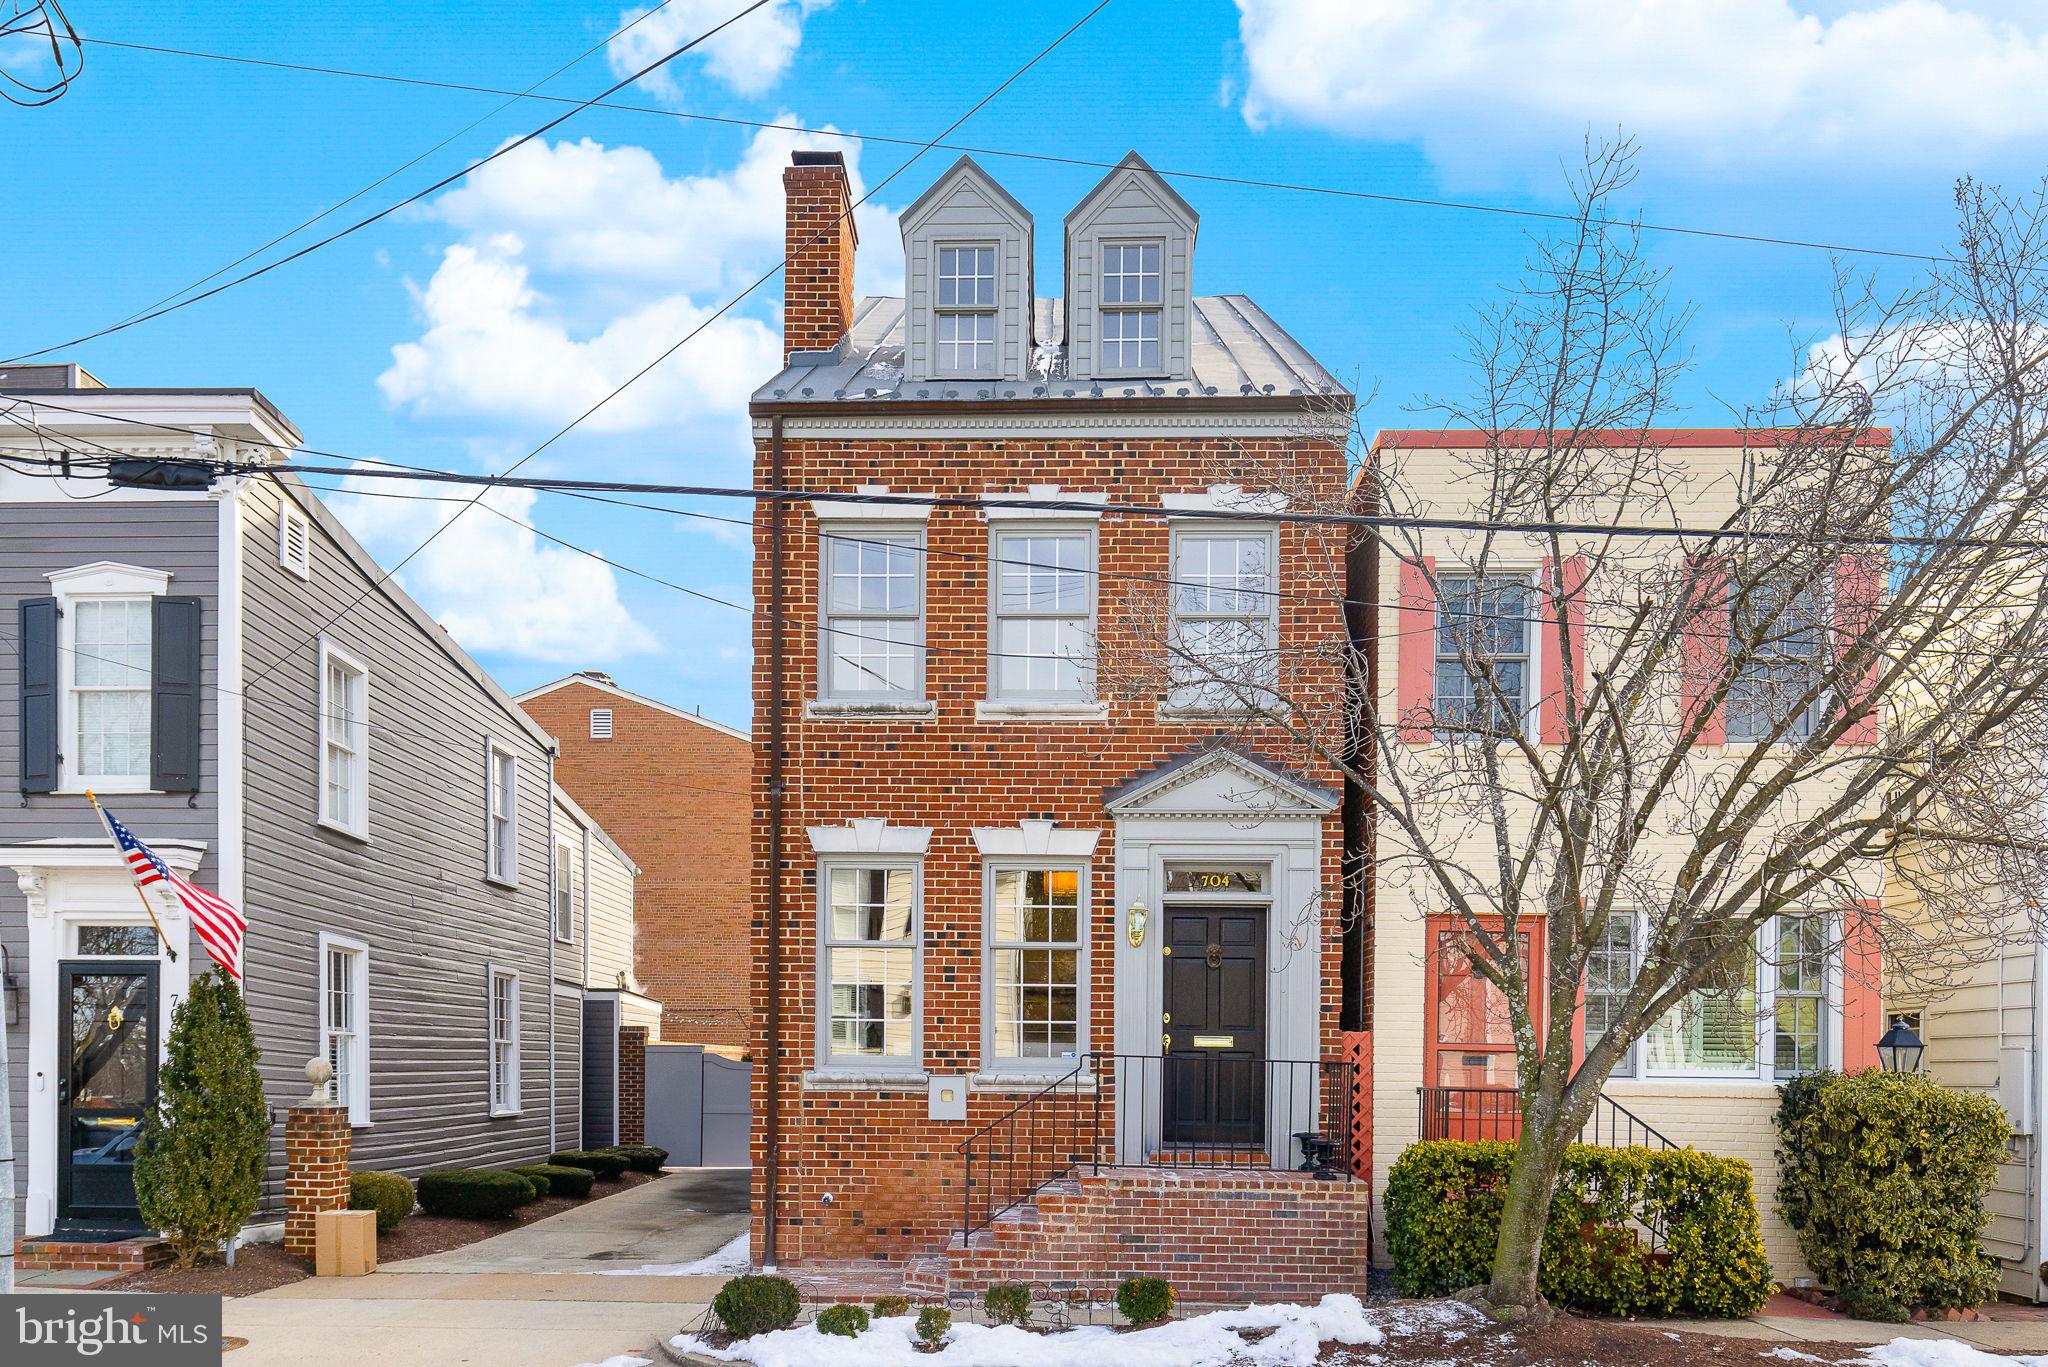
Old Town’s SW Quadrant - Townhouse on Rare Double Lot Offers Endless Possibilities! 

This elegant 3BR/2.5BA brick townhouse sits on an exceptional oversized double lot (parcels 704 & 702-A) offering unique development potential. Beyond the historic charm and modern updates inside, the additional lot provides prime potential development such as a garage/carrriage house or an accessory dwelling unit (ADU), expanding both living and investment options (subject to restrictions).

The home itself is rich in character, featuring hardwood floors, large windows, and two wood-burning fireplaces. The inviting living room leads to a spacious formal dining room with built-ins, while the updated kitchen boasts granite countertops, stainless steel appliances, and French doors opening to an oversized private garden—ideal for entertaining or future expansion.

Upstairs, the primary suite includes a Juliet balcony, two large closets, and an ensuite bath, while the second bedroom features built-ins framing a cozy fireplace. A versatile loft level offers flexible space perfect for a third bedroom, home office, or bonus space. The lower level includes a generous laundry room with ample storage.

Currently configured with rare off-street parking for two vehicles, this property presents endless possibilities for expansion while maintaining its historic character. Located just blocks from Alexandria's waterfront, shops and restaurants. With easy access to King Street Metro, Reagan National Airport, Washington, DC, and major commuter routes,  the location is perfect for commuters. This property is a standout for those looking to invest in Old Town’s charm — with the added benefit of future expansion potential.
#VAAX2040144

ALEXANDRIA

704 S FAIRFAX STREET

3 Beds

2 Baths

2,000 Sq.Ft.

$1,695,000

MLS#: VAAX2040144

1 ... 508 509 510 511 512 ... 666
* Listings identified with the FMLS IDX logo come from FMLS and are held by brokerage firms other than the owner of this website. The listing brokerage is identified in any listing details. Information is deemed reliable but is not guaranteed. If you believe any FMLS listing contains material that infringes your copyrighted work please click here to review our DMCA policy and learn how to submit a takedown request. © 2024. First Multiple Listing Service, Inc.
 - property

Send a message

Message successfully sent.

Your message

What is 3 + 4 ?

Reason for contacting?

I agree to receive email communication and understand I can unsubscribe at any time.

I agree to be contacted by Charis Realty Group - Christine Issler, Broker via call, email, and text for real estate services. To opt out, you can reply 'stop' at any time or reply 'help' for assistance. You can also click the unsubscribe link in the emails. Message and data rates may apply. Message frequency may vary. Privacy Policy

Sign Out

Virtual Assistant

Would you like to take the next step with this property? We can help you schedule a showing or virtual tour, or send you more details.

Yes, I would like more information.

Thank You for Your Reply, One of Our Agents will contact you as soon as possible

No, maybe later.

Thank you, you can always contact me via email, phone number or through the contact form.

Realhub AI

Lucy - Your AI-Powered Realtor

Update Your Temporary Password

Personalize your search

Enter your email and we'll notify you immediately when new listings match what you're looking for.

or enter email address

Already have an account ? Login here

Continue your home search

I agree to receive communications and understand I can unsubscribe at any time.

I agree to be contacted by Charis Realty Group - Christine Issler, Broker via call, email, and text for real estate services. To opt out, you can reply 'stop' at any time or reply 'help' for assistance. You can also click the unsubscribe link in the emails. Message and data rates may apply. Message frequency may vary. Privacy Policy

Already have an account ? Login here

We use cookies

We use cookies primarily for analytics to enhance your experience. By accepting, you agree to our use of these cookies. You can manage your preferences or learn more about our cookies policy.
