Properties

Browse or get in touch to schedule a walkthrough.

  • Nearby me
Price range

Popular Features

Community Features

Association

Property Features

Waterfront

View

Exterior Features

Interior Features

Style

10000 properties match your criteria

Updated 1 minute ago

E-Alert name
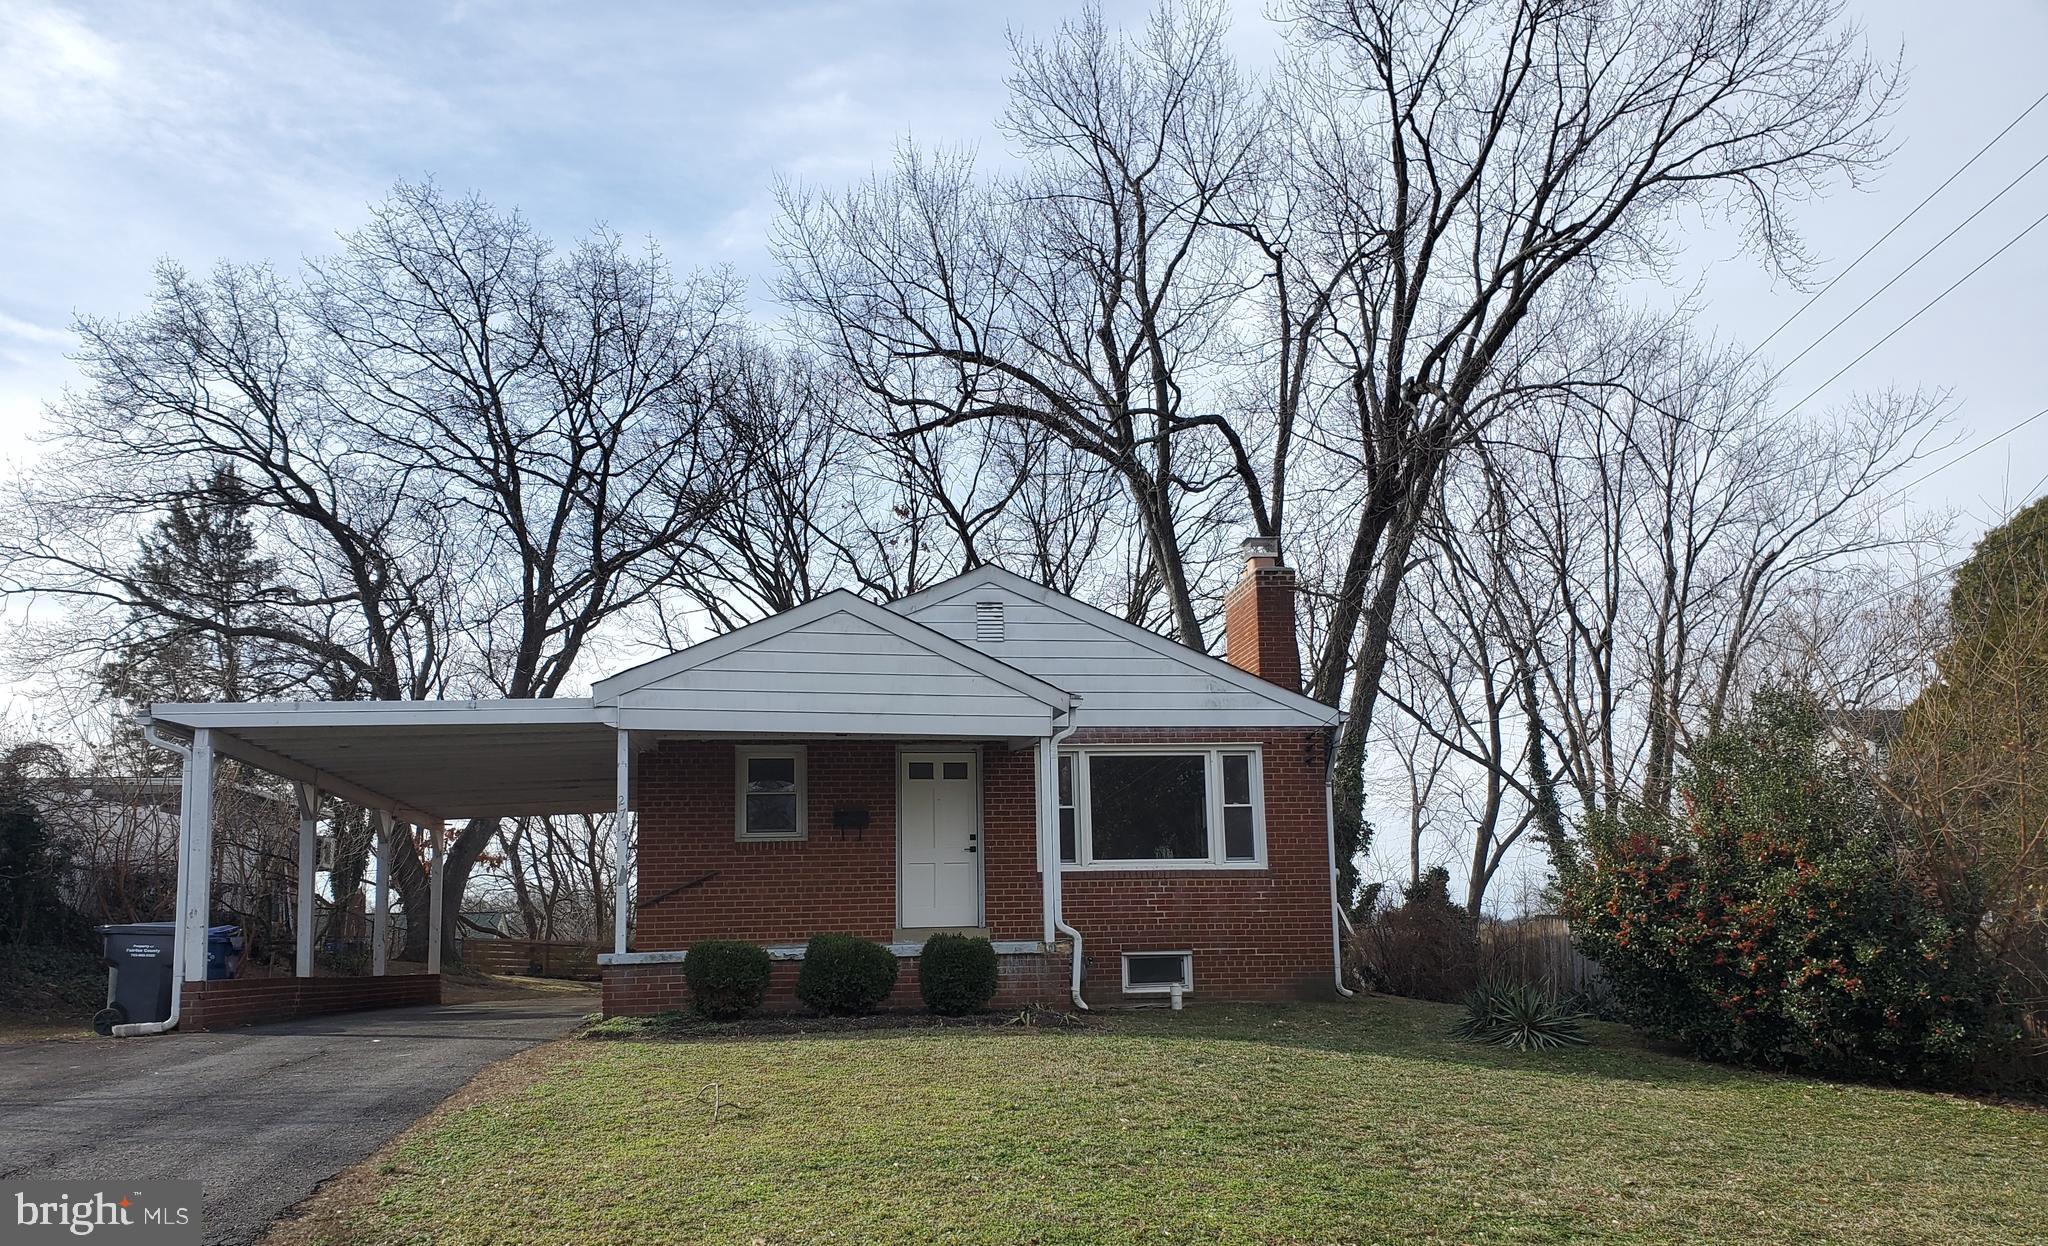
For Sale.  Come see this brick Rambler located in Alexandria blocks from the Huntington Metro.  This home features 3 Bedrooms and 1 full bath upstairs, and a partially finished basement with a full bath.  Enjoy  relaxing on the front porch, the warmth of the fireplace, and beauty of hardwood floors.  There is a carport that will host 1 vehicle and parking for 2 other vehicles in the driveway.   This home is situated on a .23 acre lot with a stone patio in the back yard.   Great location, walking distance to Metro station, and shopping.
#VAFX2220306

ALEXANDRIA

2715 JAMES DRIVE

3 Beds

2 Baths

1,144 Sq.Ft.

$640,000

MLS#: VAFX2220306
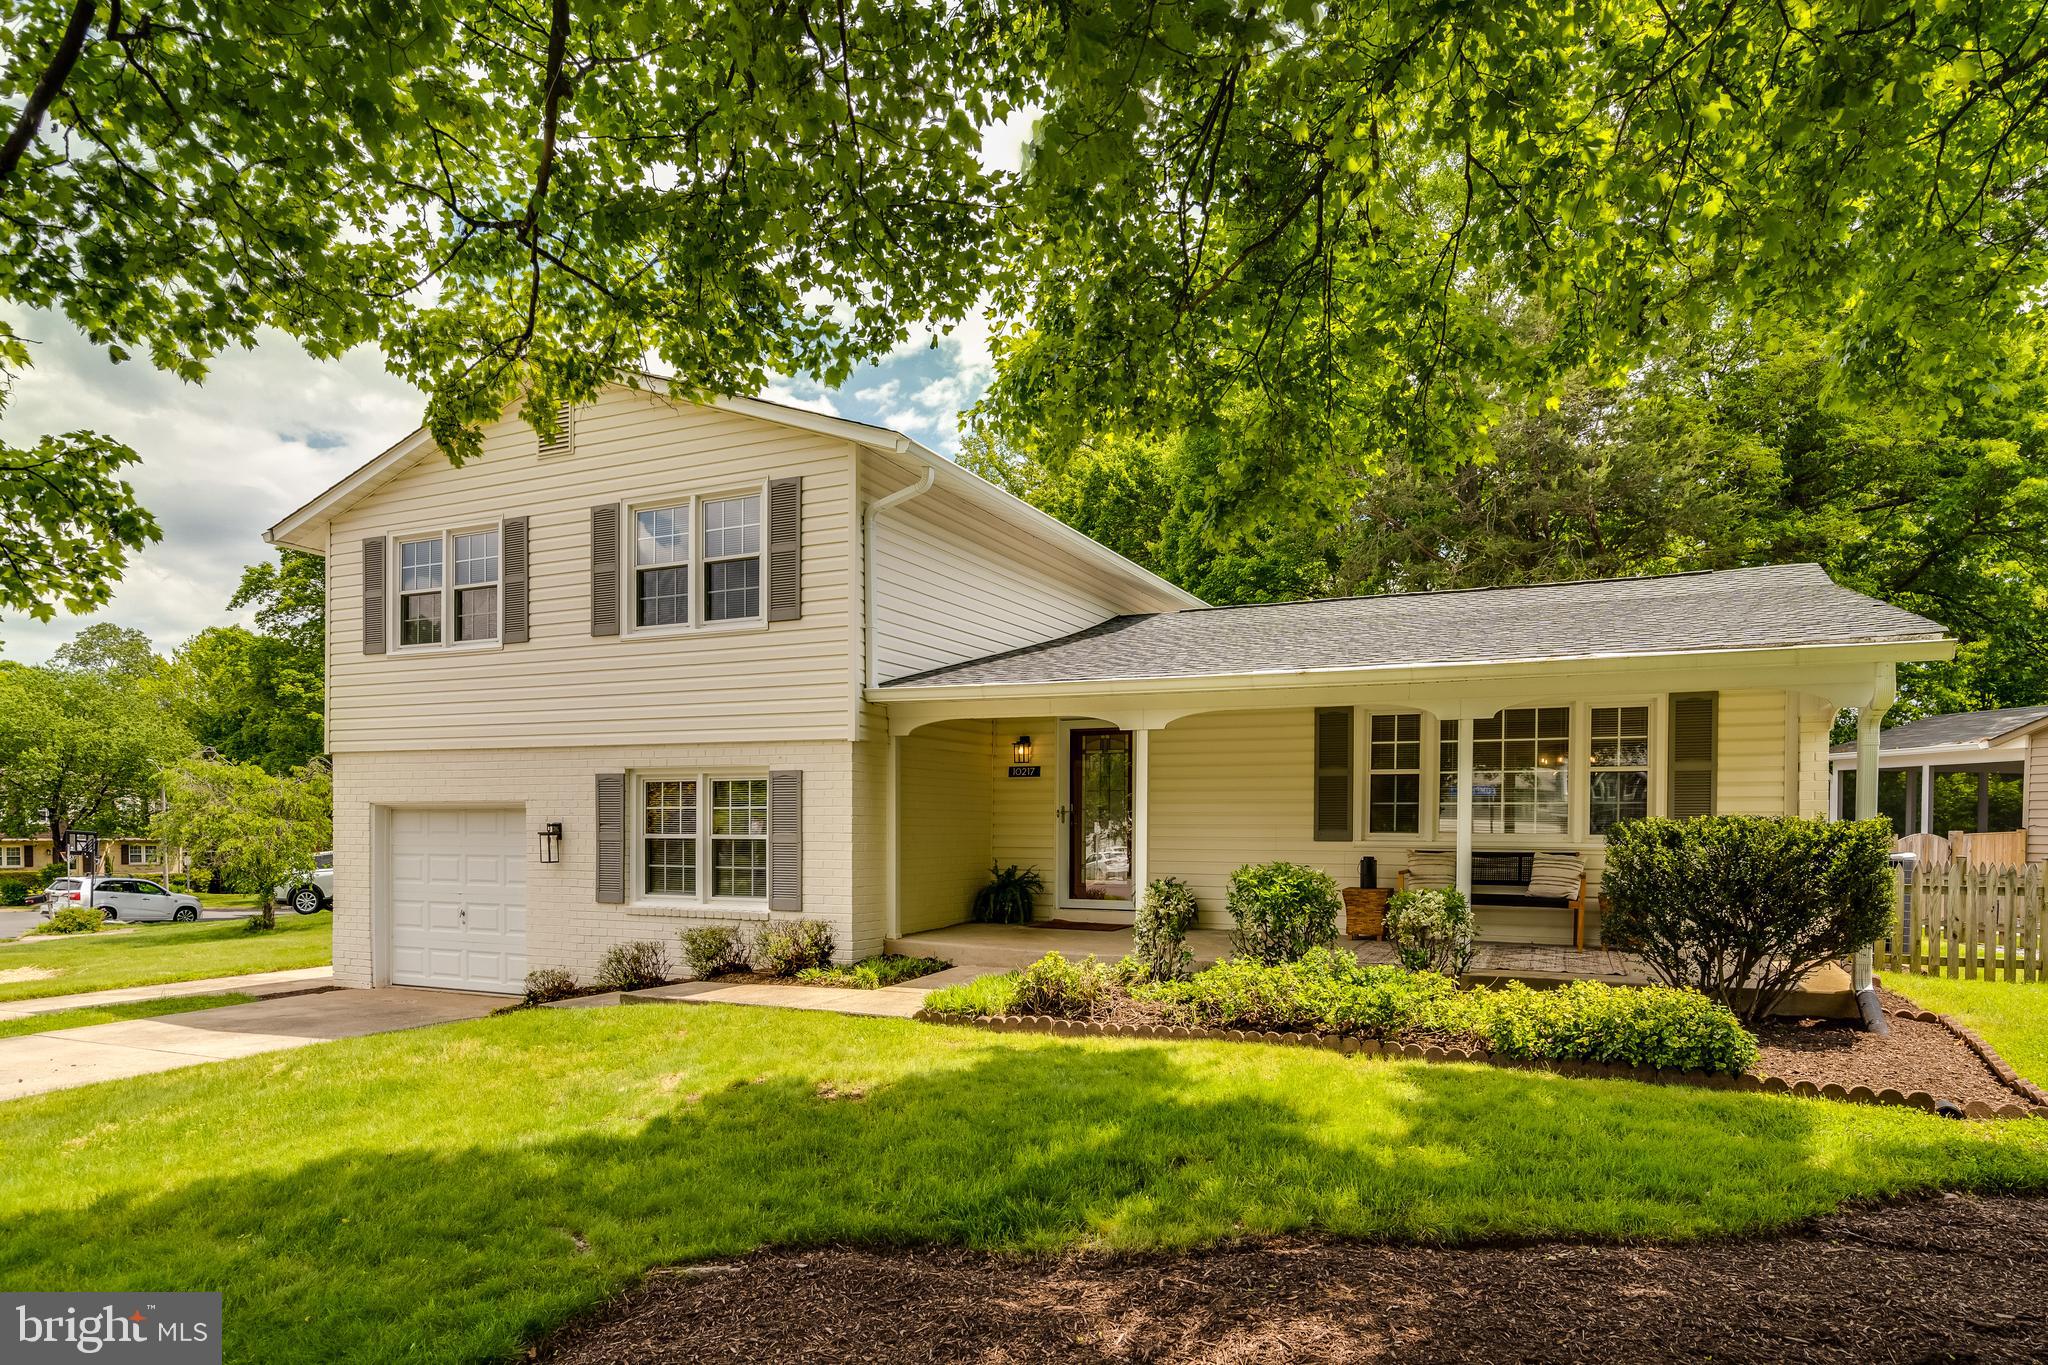
Welcome to this lovely 4-bedroom, 3 full bath, split-level Regent model situated on a large corner lot on a cul-de-sac in Kings Park West.  As soon as you walk in the door, you feel at home with an inviting living room that flows into the kitchen and dining room. The kitchen has been renovated to include 42" cabinets, granite countertops, and stainless steel appliances.  Gorgeous wood floors cover the main and upper levels, including the bedrooms.  The lower level features durable and stylish luxury vinyl plank in the family room and the 4th bedroom.  The basement provides a great space for another gathering space, home office, or gym.  The bathrooms (3 full!) have all been updated with modern touches. Enjoy the peaceful back yard on the large deck or sit back and relax on the front porch.  Either way, you'll enjoy all this home has to offer!  Kings Park West is a hidden  gem in Fairfax. Royal Lake, trails, tennis courts, playgrounds, baseball fields, soccer (with its own youth soccer league) fields, and 3 community pools (ready to join now with no waiting lists!) . Commuting is easy and convenient with metro express bus stops in the neighborhood and a 5 minute drive to the VRE.
#VAFX2238476

FAIRFAX

10217 PUMPHREY COURT

4 Beds

3 Baths

2,109 Sq.Ft.

$899,500

MLS#: VAFX2238476
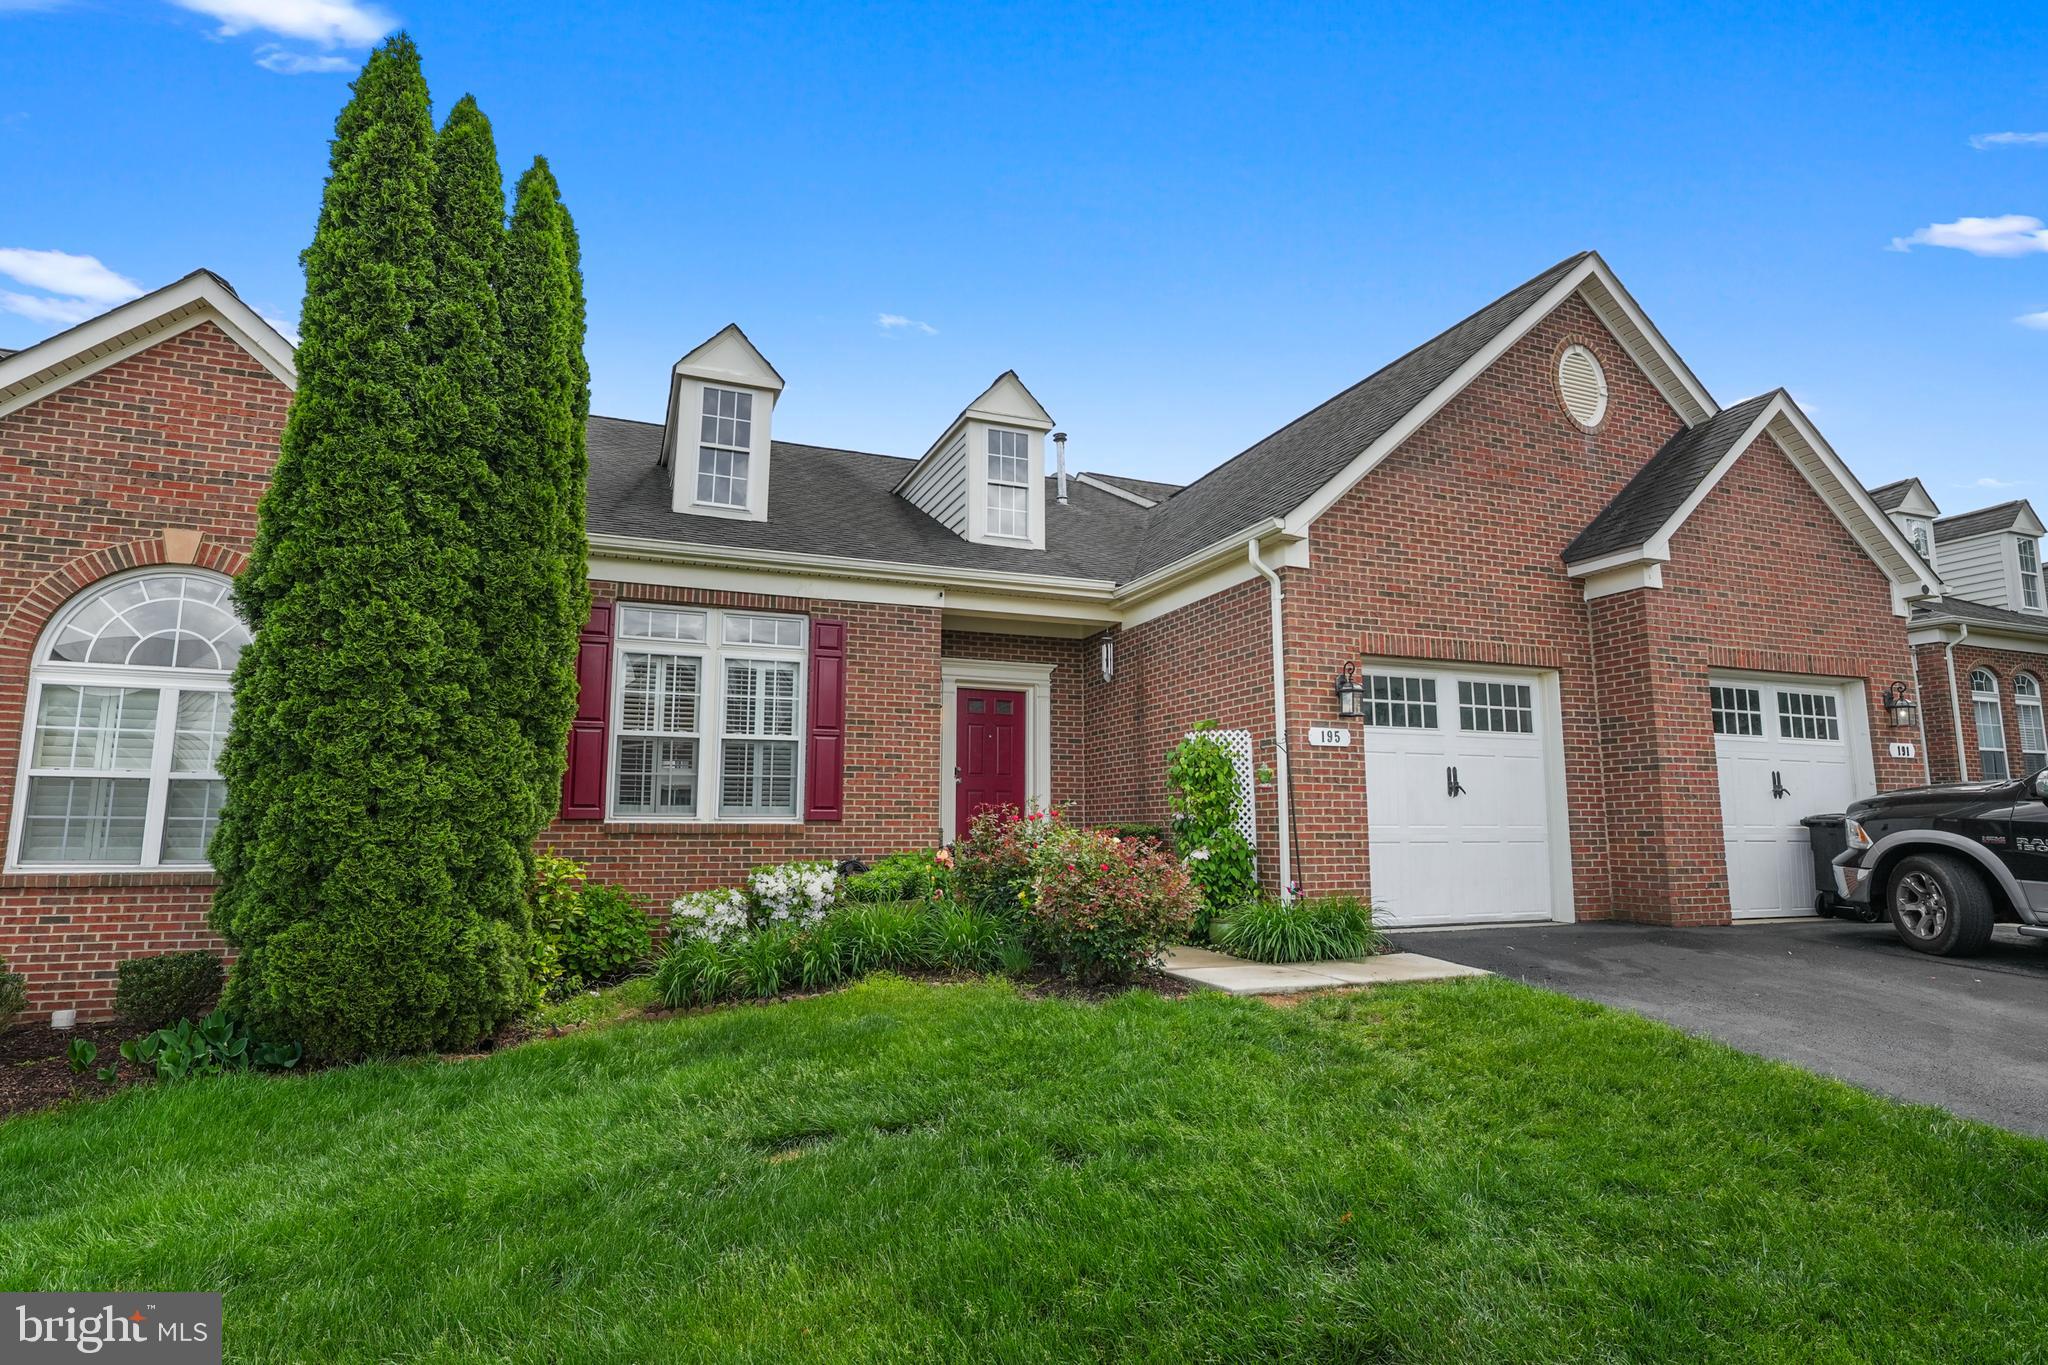
Charming Villa-Style Home in Sought-After Warrenton Community

Welcome home to this beautifully maintained villa-style residence, nestled in a highly desirable Warrenton neighborhood. Step into an inviting open concept living and dining area featuring soaring two-story ceilings, a cozy central fireplace, and recently upgraded engineered wood flooring with cork underlayment for enhanced noise reduction. The spacious kitchen is a chef’s delight with abundant cabinetry, generous counter space, and sleek stainless-steel appliances—including a refrigerator just 1 year old, a 3-year-old stove, and a 4-year-old dishwasher. Conveniently located on the main level, the primary suite offers a walk-in closet and a stunningly updated en-suite bath complete with a luxurious soaking tub, tiled walk-in shower, and elegant porcelain tile flooring. Upstairs, you'll find generously sized secondary bedrooms and a versatile loft space—perfect for a home office or lounge area. The fully finished basement provides ample room for a den, game room, or home theater. There is a rough in should you want to add a bathroom.  Most of lights and ceiling fans have been upgraded, adding both style and energy efficiency throughout the home.  Carpet throughout the home is just two years old. Additional highlights include a brand-new  trex deck ideal for outdoor entertaining or relaxing. 
This home is ideally situated just a short walk from the local pickleball court, the vibrant farmers market, and all the fine dining and boutique shopping that Old Town has to offer. Whether you're looking to stay active, enjoy fresh local produce, or explore charming streets filled with unique shops and acclaimed restaurants, everything is right at your doorstep. The location blends convenience with a lively community atmosphere, making it perfect for those who value both comfort and lifestyle.
#VAFQ2016544

WARRENTON

195 ONYX WAY

3 Beds

2 Baths

N/A

$535,000

MLS#: VAFQ2016544
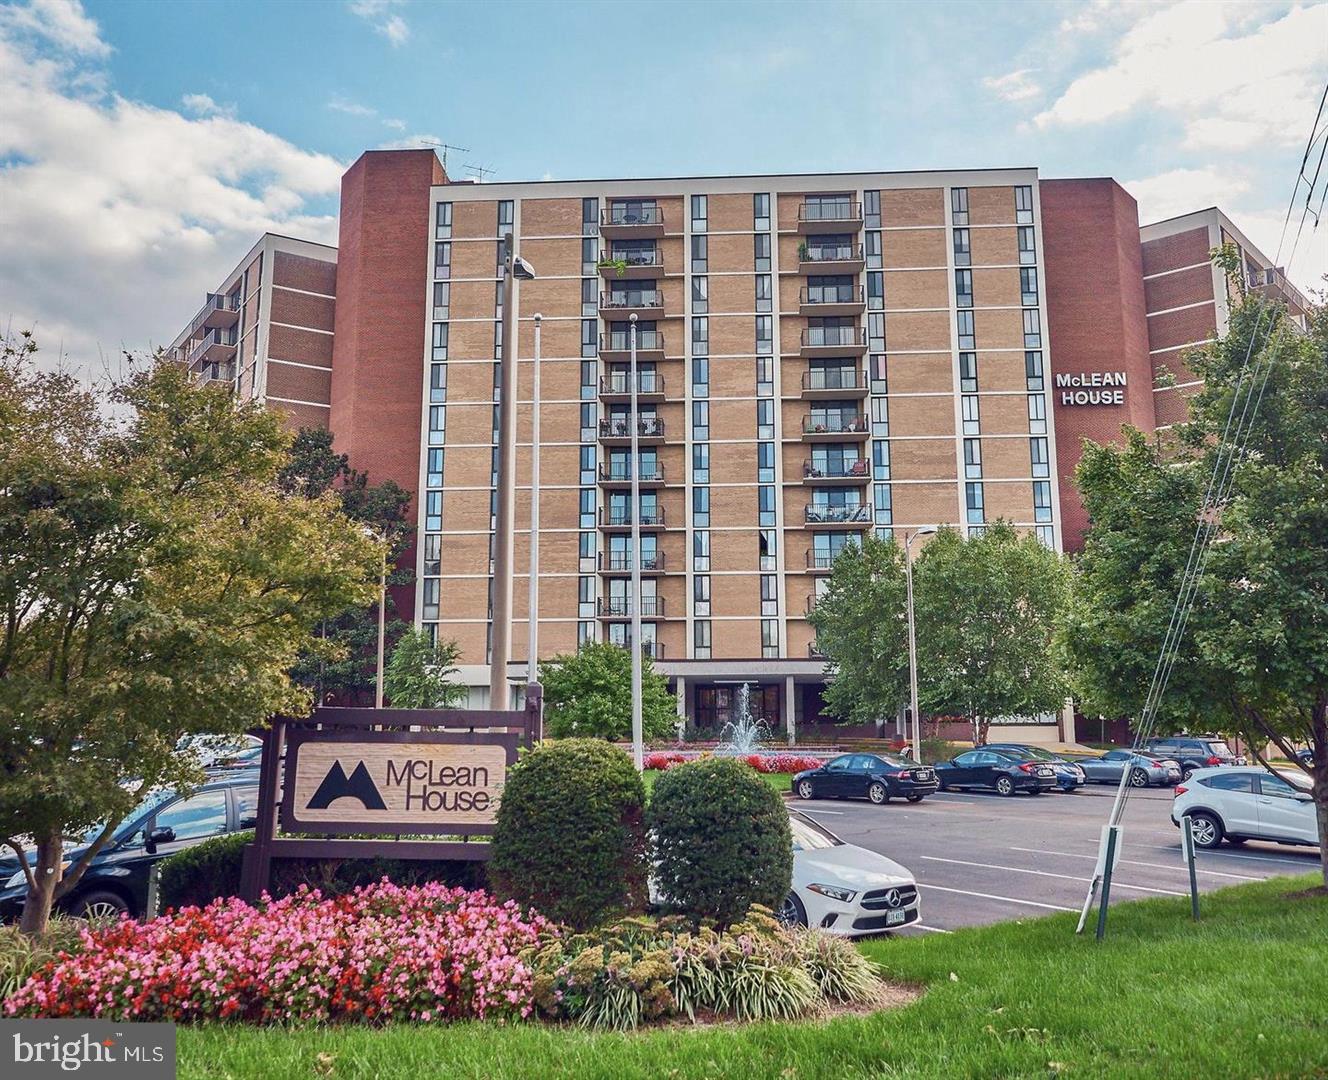
Welcome Home to  A Rare Gem in the Heart of McLean! Beautifully renovated and move-in ready, this spacious 1-bedroom, 1.5-bath condo in  sought-after McLean House Condo, offers 811 square feet of modern living on the 11th floor with stunning panoramic views from a private balcony. The unit has been thoughtfully updated throughout – featuring a brand-new kitchen with custom cabinetry, granite countertops, and stainless steel appliances. Enjoy new flooring across the entire unit, an updated full bath with tub, and a rare guest powder room – making this one of the only one-bedroom units in McLean with 1.5 baths under $600K! Floor-to-ceiling windows flood the open-concept living and dining area with natural light, creating an inviting space for relaxing or entertaining. Located in the highly desirable McLean House, you're just steps from restaurants, coffee shops, grocery stores, the post office, library, and more. Easy access to Metro, Tysons Corner, 495, GW Parkway, and DC – with a building shuttle to Tysons and the Metro for added ease.

Condo fee includes ALL utilities except internet and cable. Community amenities include a swimming pool, two tennis courts, basketball court, fitness center, community/party room, sauna, beauty salons, concierge, on-site management, and ample parking. Don’t miss this exceptional opportunity to own a stylish, updated condo in the heart of McLean! Showings allowed during front desk hours: M–F 9am–6:30pm | Sat/Sun 9am–5pm.
#VAFX2234552

MCLEAN

6800 FLEETWOOD ROAD 1115

1 Beds

1 Baths

811 Sq.Ft.

$325,000

MLS#: VAFX2234552
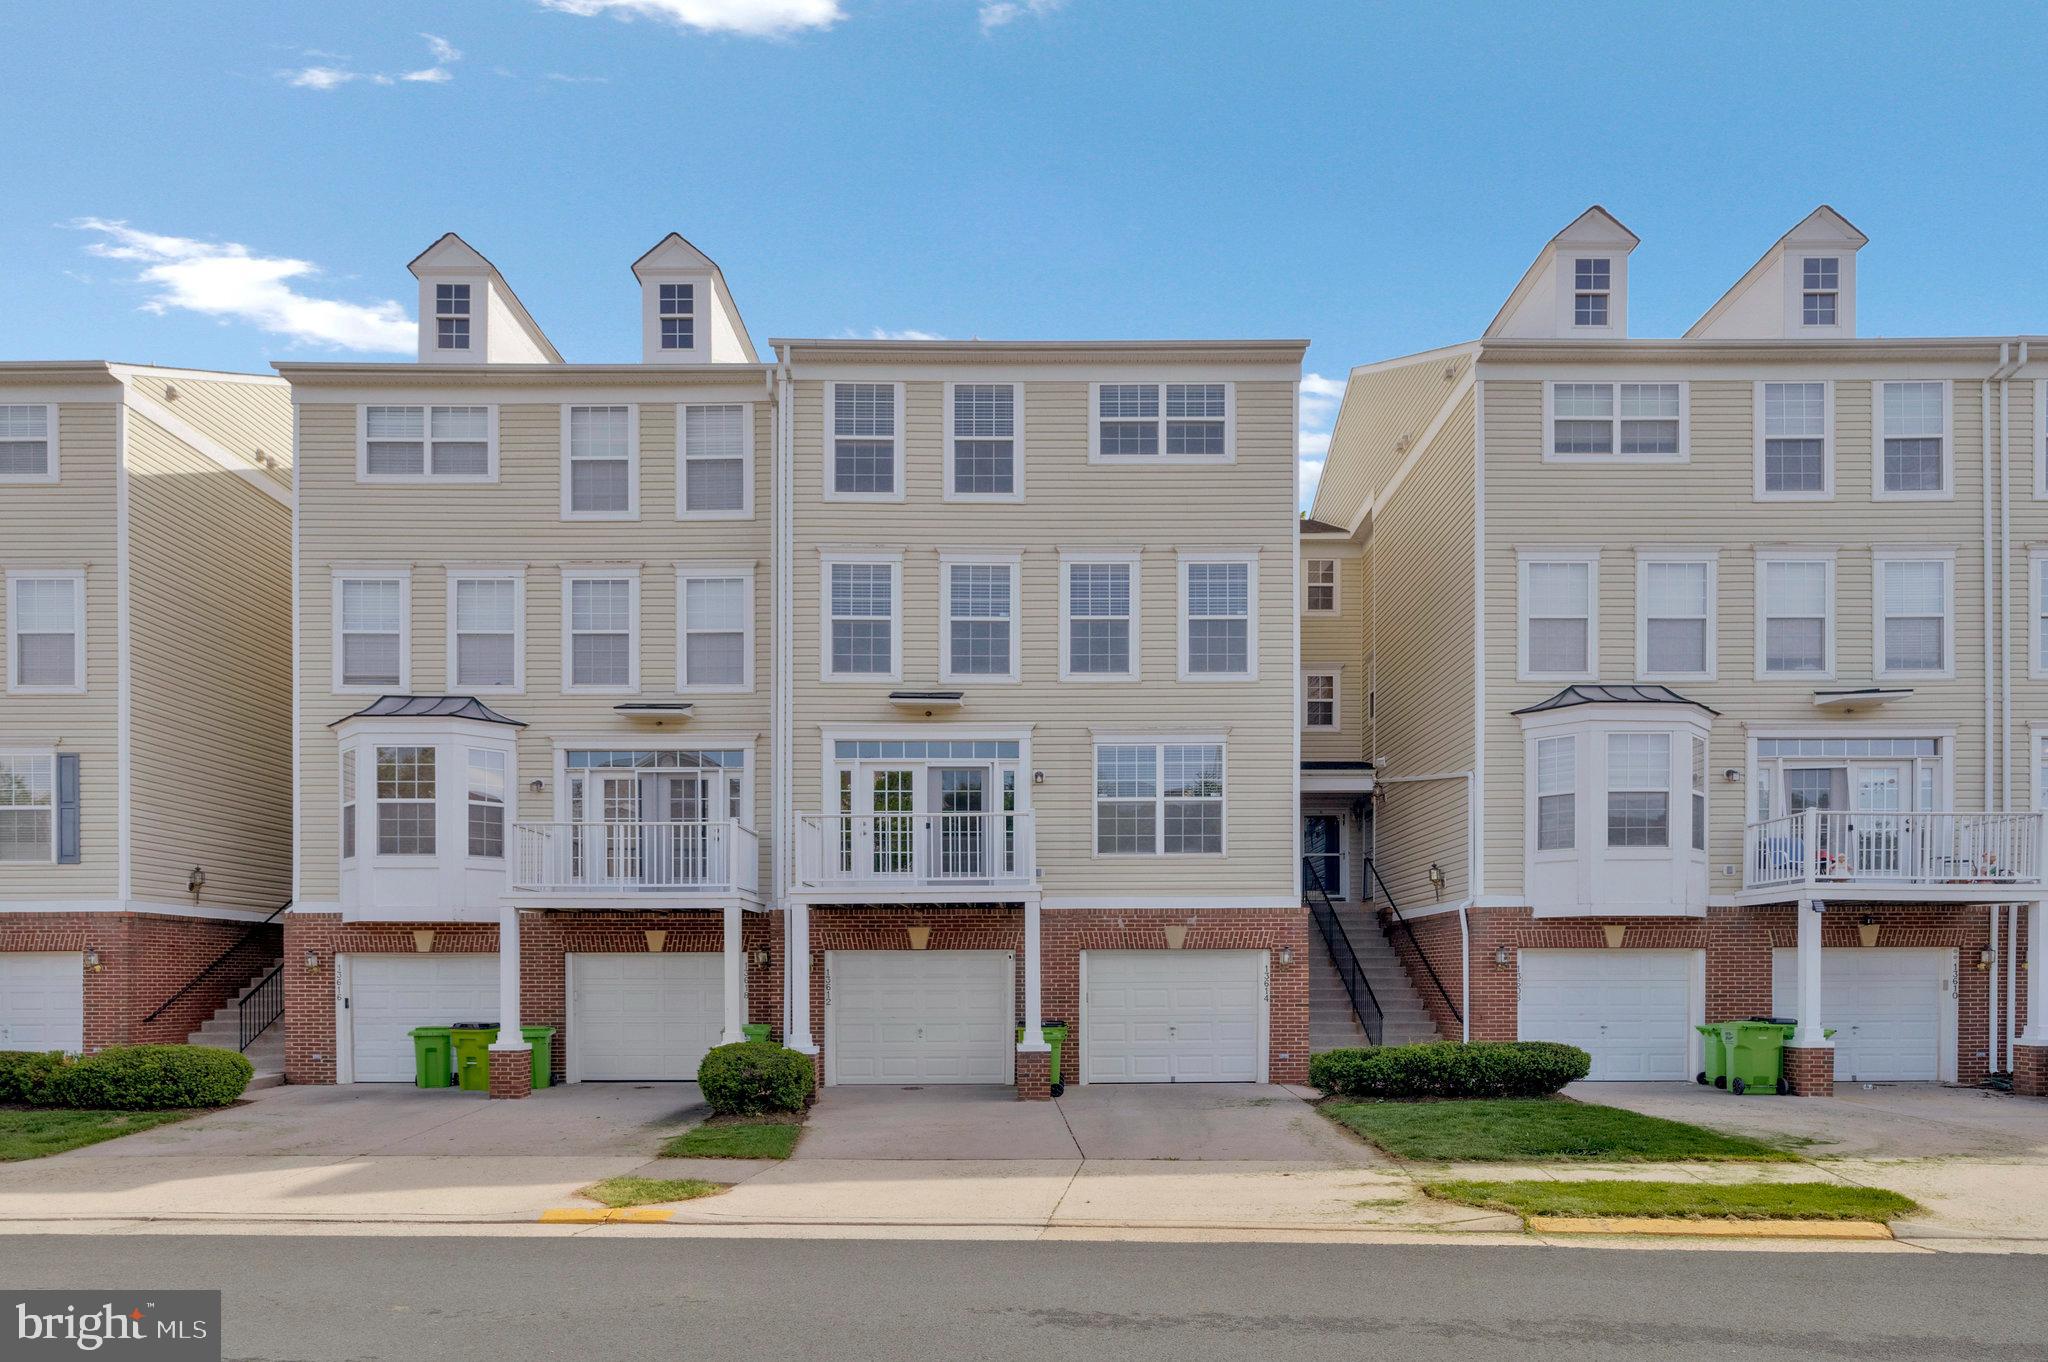
Welcome to 13614 Salk Street, a thoughtfully updated 3 bedroom, 2.5 bath townhome style condo in the desirable Coppermine Crossing community of Herndon, VA. Warm light greets you as you enter this open concept main level, offering spacious living and dining areas, perfect for entertaining or relaxing. Easily create your perfect meal in the gourmet kitchen, featuring new stainless steel appliances, ample cabinet space, solid counters, pantry, and separate eating area. The top floor master suite boasts a vaulted ceiling, a generous walk-in closet, conveniently located new full sized washer and dryer, and a huge luxurious en-suite bathroom with a soaking tub, separate shower, and dual vanities.  The second level features two spacious bedrooms, linen closet and full bath. The lowest level highlights a one car garage with storage, additional driveway parking, and ample guest parking closeby. This home is move-in-ready with fresh paint throughout and new carpeting in the bedrooms. Situated just minutes from major roadways (VA-267, VA-28), Dulles International Airport, and walking distance to the Innovation Center Metro Station (Silver Line), this home offers unparalleled convenience. Enjoy community walking paths, shopping, dining, and recreational options in close proximity, making this home the perfect blend of comfort and location.
#VAFX2237678

HERNDON

13614 SALK STREET 126

3 Beds

2 Baths

1,620 Sq.Ft.

$524,900

MLS#: VAFX2237678
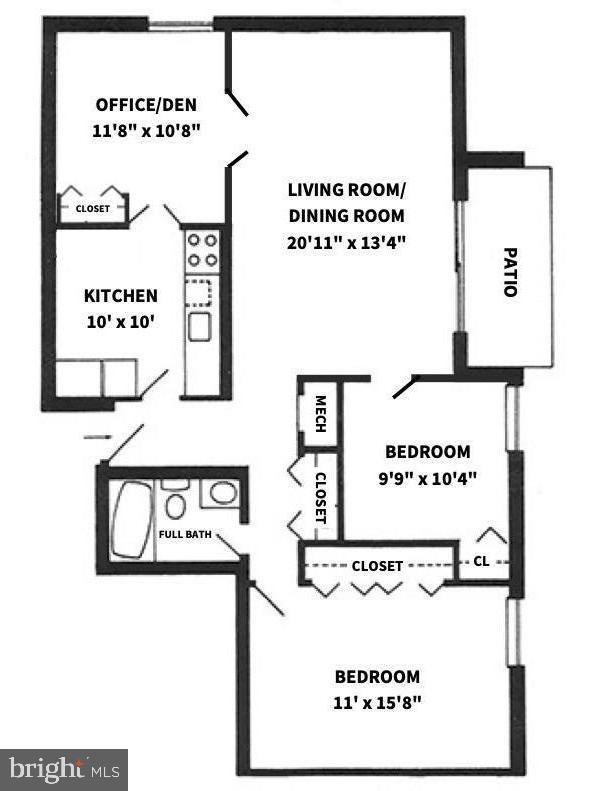
Handyman Special • Investor Dream • Make It Your Own!

Welcome to this light-filled 2 bedroom, 1 bath corner-unit condo on the 4th floor of the sought-after Woodlake Towers in Falls Church. With 962 square feet of living space, this unit is brimming with potential and ready for your personal touch.  Being sold as-is, it’s a perfect opportunity for investors or savvy buyers looking to build equity and customize to their taste.
Positioned on a corner, the condo benefits from natural light streaming in from two sides, enhancing the airy feel throughout the main living areas. Enjoy eastern-facing views from your private patio and bedrooms, perfect for peaceful mornings and open-sky horizons.
The layout offers flexibility for modern living and the all-inclusive nature of the condo fee make this a smart investment and worry-free living, as ALL utilities (electric, gas, water, sewer, and trash) are included—just pay for internet and cable.
Woodlake Towers is a well-maintained and amenity-rich community that supports both comfort and lifestyle. Residents enjoy access to two swimming pools, three fitness centers, a convenient on-site store, and spacious recreation rooms perfect for social gatherings or events. For guests, dedicated suites are available for overnight stays, and community gardens offer a peaceful space for outdoor enjoyment and relaxation.
The location is unbeatable—just 2.5 miles to Ballston and East Falls Church Metro stations, and minutes to Washington D.C., Arlington, Tysons, and Reston. With easy access to Routes 50, 66, 395, and 7, commuting and exploring the region is a breeze. Nearby, you’ll find everything you need—Trader Joe's, Giant, Safeway, Target, restaurants, parks, and more.
Whether you’re looking to build equity in your first home or add a high-demand rental property to your portfolio, this condo is full of promise. Don't miss the opportunity to transform this space and make it your own!
#VAFX2232130

FALLS CHURCH

3101 S MANCHESTER STREET 401

2 Beds

1 Baths

962 Sq.Ft.

$260,000

MLS#: VAFX2232130
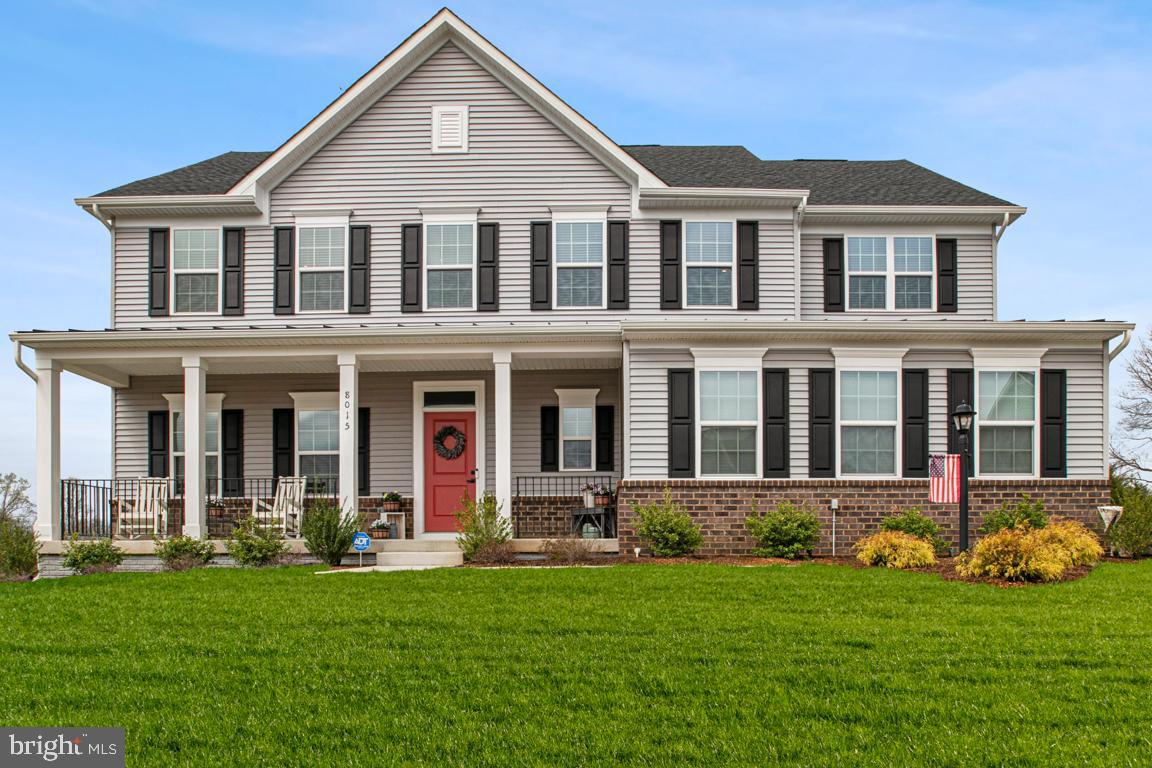
OPEN HOUSE CANCELLED!!This is the home you have been waiting for!!!  Rare opportunity to own this pristine 4 bedroom, 4.5 bathroom St. Lawrence model Ryan home (still under warranty), built in 2023, in the amenity filled Warrenton Chase subdivision. 
Conveniently located in one of Warrenton’s premier newer neighborhoods, this fabulous home is on a cul-de-sac street with a spacious .62 acre lot, fully fenced in rear yard that backs to wooded green space for privacy and wonderful views! Welcoming covered front porch enters into a beautiful light & airy, spacious home.  The kitchen is a chef’s delight!  Modern, open and bright upgraded 42” cabinets, quartz countertops with tile backsplash, large pantry, huge kitchen island, stainless steel appliances including two ovens, one wall oven and one stove with gas cooking! Perfect for entertaining and holidays!  Beautiful pendant and recess lighting complete this dream kitchen.  
The light filled dining area invites you out onto the covered deck where you can relax with morning coffee or alfresco dining while enjoying the fenced in yard with mountain and parkland views as well as gorgeous evening sunsets.   
The open and spacious family room beckons family and friends for a movie or game night. Stone veneer gas fireplace with blower motor and remote will keep you cozy and warm on cold winter nights.
There is a lovely formal living room for receiving guests and a study/office retreat on the main level.  
Off of the 2 car garage entry is a convenient and attractive mudroom with built-in bench and coat area to keep everyday outer wear neat and well organized.  Half bath is located adjacent to the study. The entire main level is durable and beautiful LVP flooring. 
On the upper level is a beautiful, spacious and serene primary bedroom retreat featuring a tray ceiling, huge walk-in closet and a luxurious primary bathroom with extensive dual vanities and an oversized shower.  
There are three additional roomy bedrooms on this level, one with its own en-suite bathroom and two with a shared double sink vanity in the hall bathroom.  A versatile loft room can be used for whatever you would need as additional space.  The laundry is ever so conveniently located on the bedroom level featuring LG front loading washer and dryer and laundry sink.
The finished lower level is light and bright featuring lots of recessed lighting and a walkout entry into the rear yard.  There is plenty of finished area for recreation and entertainment.  There is also a convenient full bathroom on this level as well as lots of storage in the utility room. 
A few highlighted features: Professionally installed landscape lighting in the front yard, Hydro rain lawn sprinkler irrigation system, Tesla Wall Connector 50 amp, dedicated circuit in garage, ADT home security system with integrated Google home camera, lighting system and basement water sensors.  Eco-Bee thermostats for dual zone temperature control on main and upper levels and so much more!  This well appointed home has too many features to list here! Please ask your realtor for a features and amenities list in the documents section.  
Community amenities include a well-maintained pool, splash pad for smaller children, tennis courts, playground, and walking trails.
Great location!! Close proximity to numerous commuter routes, downtown Warrenton, shopping, dining, parks, lakes, wineries/breweries, recreation, hospitals, schools, and more!  
This stunning home shows like a model! All furnishings and decor are available to convey. Don’t miss this exciting opportunity to own this fully furnished luxury home! Open Sunday, April 13th 1-4 pm.
#VAFQ2016150

WARRENTON

8015 INTERNATIONAL DRIVE

4 Beds

4 Baths

4,120 Sq.Ft.

$949,900

MLS#: VAFQ2016150
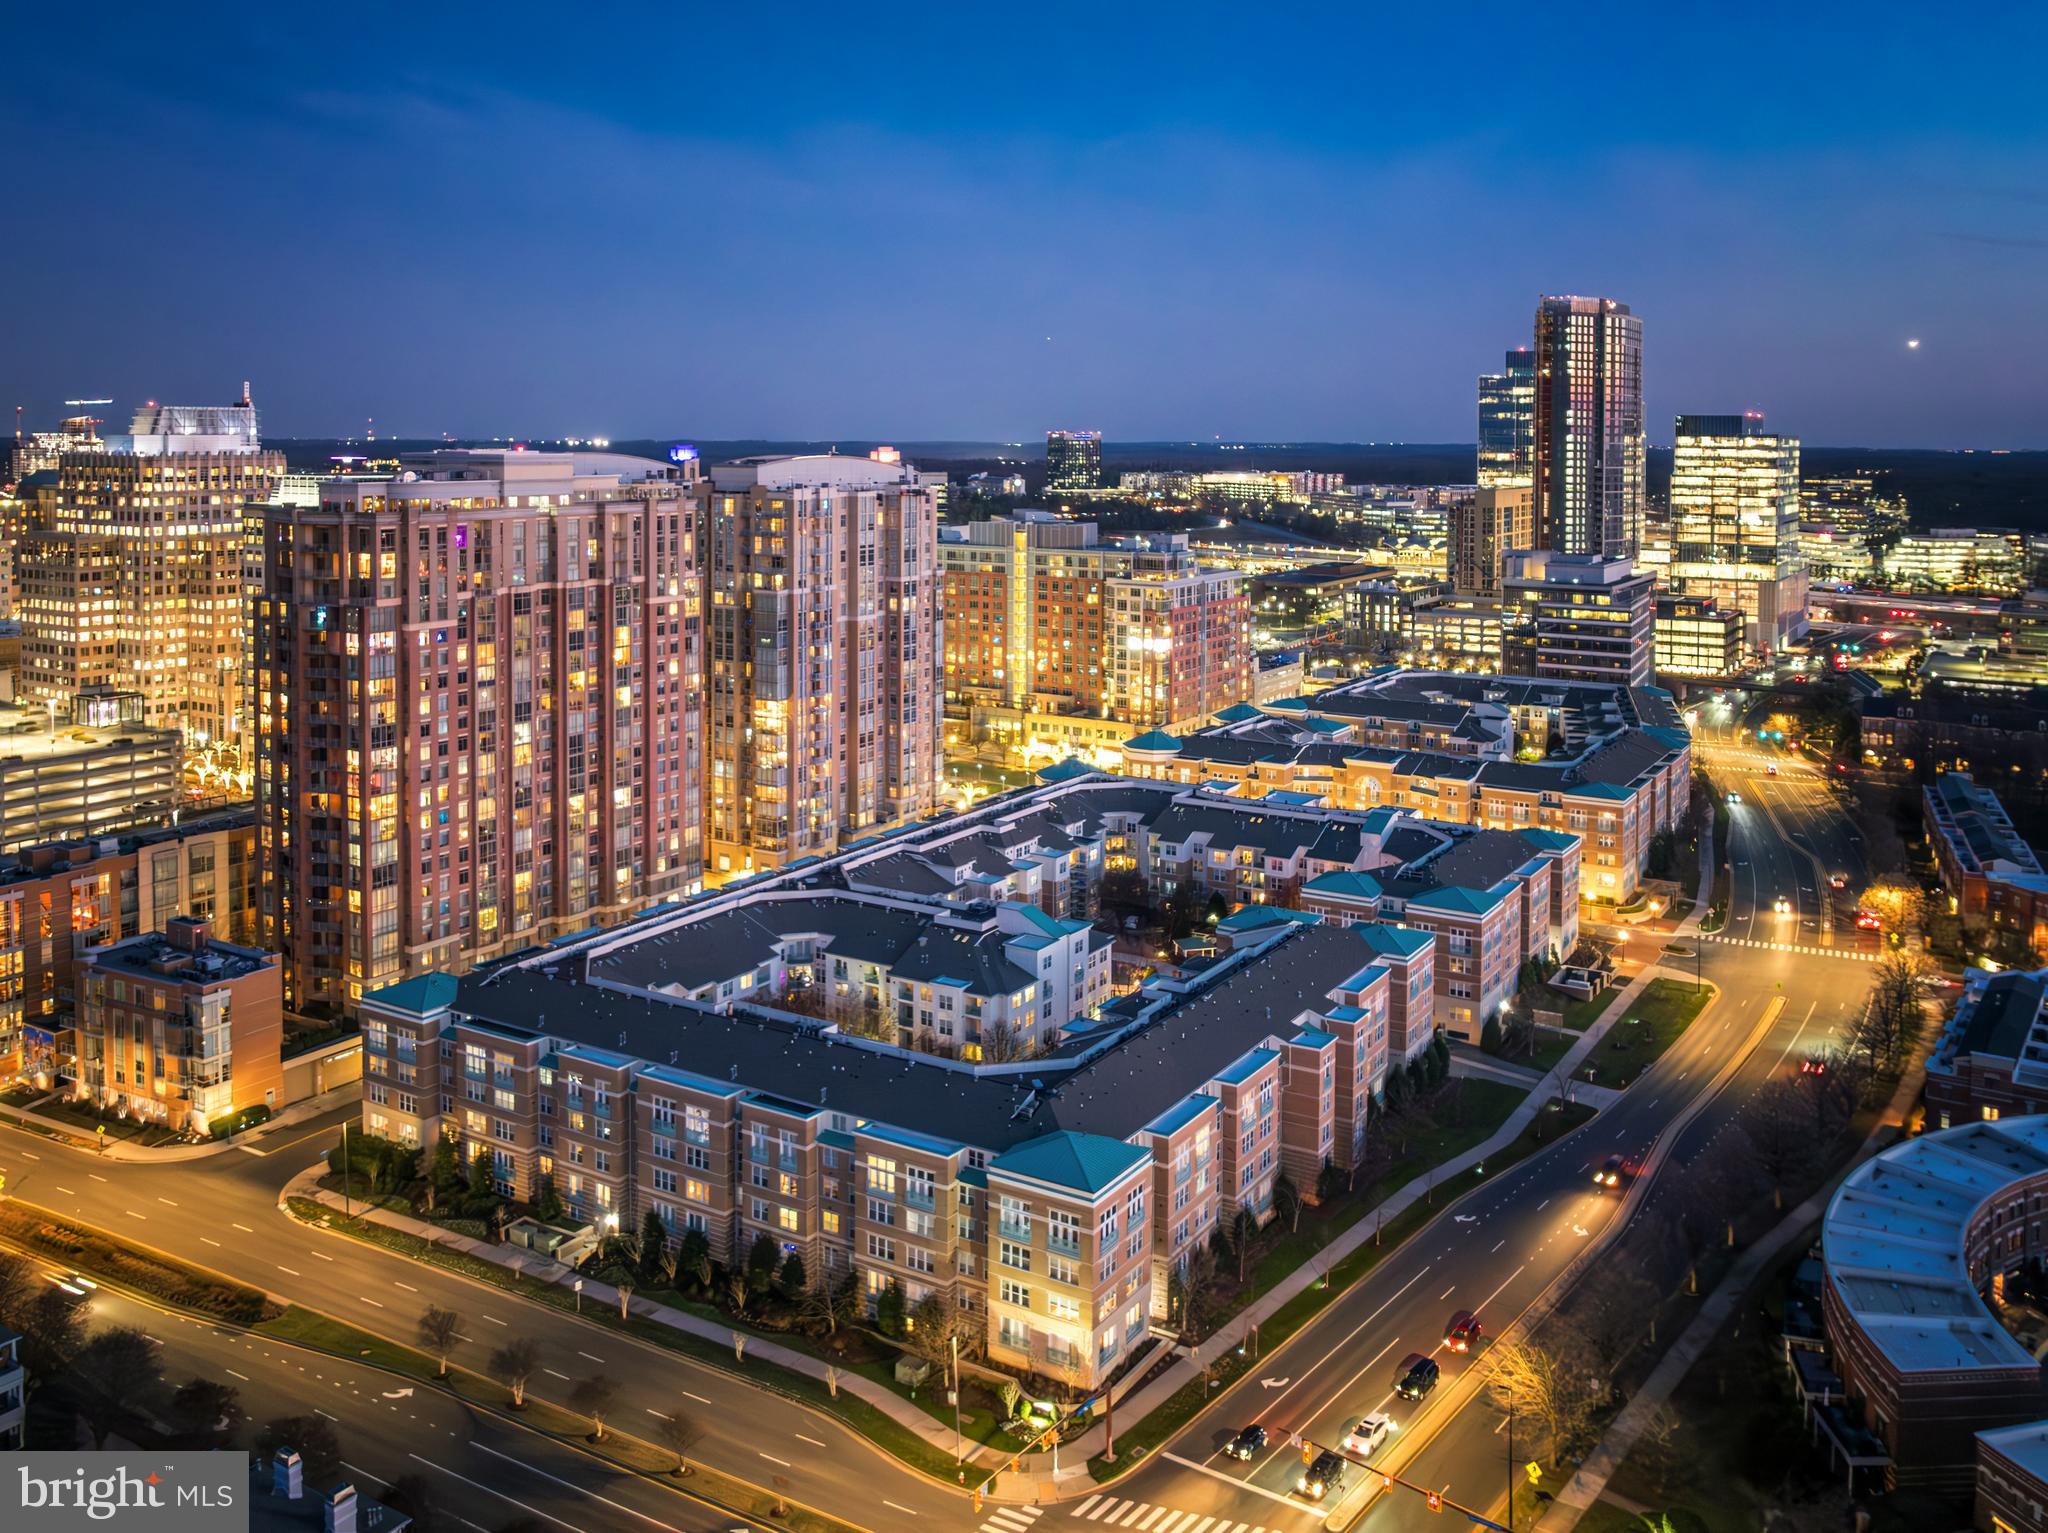
Welcome to The Savoy at Reston Town Center — where sophisticated living meets unbeatable convenience! This light-filled, open-concept 1 bed / 1 bath condo offers everything today's buyers want: hardwood flooring in the main living area, maple cabinetry with granite countertops, and stainless steel appliances in the kitchen. The remodeled bathroom boasts a seamless glass shower enclosure and a stylish vanity topped with granite. Recent upgrades include a 2020 HVAC system, 2021 water heater, a smart thermostat, and a Wi-Fi enabled, front-loading washer and dryer. Work from home? You’ll love the built-in desk space. The oversized bedroom comfortably fits a king-sized bed, and the Juliet balcony offers a charming outdoor touch. One assigned garage parking space near the elevator is included, with additional spaces available for lease in the Town Center. Plus, enjoy some of the lowest condo fees in Reston Town Center! The Savoy’s resort-style amenities include a fitness center, game room, meeting rooms, computer center, and a private outdoor area with a gazebo. Step outside and you’re in the heart of Reston Town Center, home to premier shopping (Anthropologie, Lululemon, Sephora, South Moon Under), award-winning dining (Barcelona Wine Bar, Jackson’s, North Italia, Fogo de Chão, Bartaco), and entertainment options like Bow Tie Cinemas and Pinstripes. Enjoy seasonal events including outdoor summer concerts, art festivals, ice skating in the winter, farmers markets, and holiday parades—all just steps from your door! Commuters will love the short stroll to the RTC Metro Station, easy access to Dulles Toll Road (267) and I-66 to DC, and being under 10 minutes from Dulles International Airport. Your perfect blend of luxury, lifestyle, and location awaits at The Savoy!
#VAFX2239220

RESTON

12000 MARKET STREET 149

1 Beds

1 Baths

754 Sq.Ft.

$335,000

MLS#: VAFX2239220
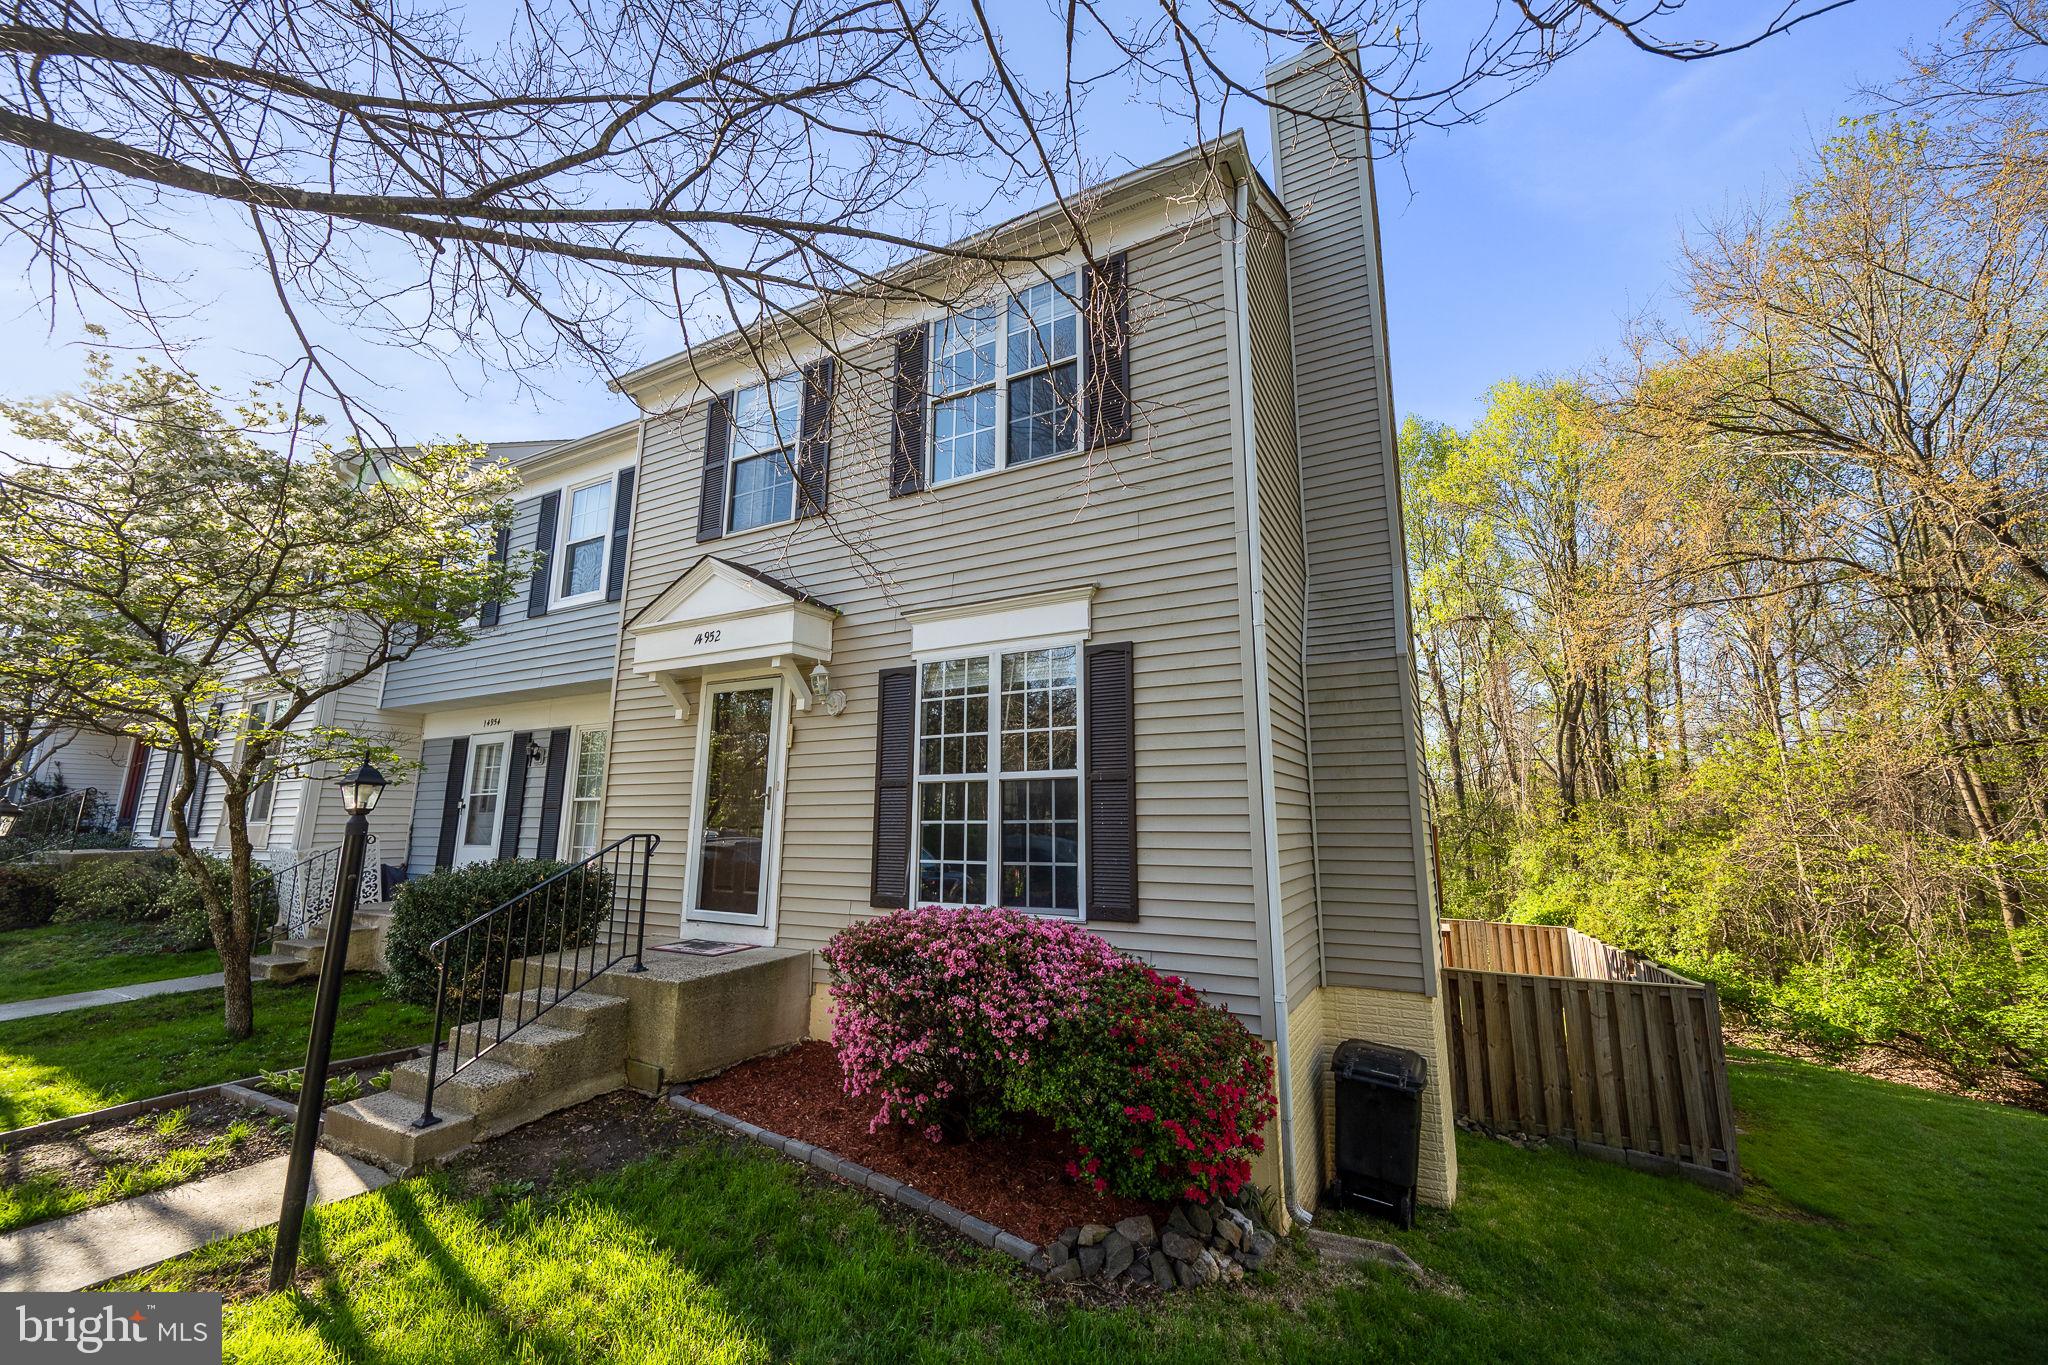
Welcome to 14952 Lady Madonna Ct, nestled in the sought-after Loudoun Town West community in Centreville, VA! This charming and meticulously maintained home offers a spacious and functional layout with 3 bedrooms and 3 bathrooms, perfect for comfortable living and entertaining. Step into bright, airy living spaces filled with natural light and enhanced by modern upgrades, including a renovated kitchen, gleaming hardwood floors, and newer appliances. Unwind or entertain outdoors in the private backyard oasis, complete with a deck and patio—ideal for relaxing evenings or weekend gatherings. Located just minutes from major commuter routes, shopping, dining, and this home combines convenience with lifestyle.
#VAFX2227640

CENTREVILLE

14952 LADY MADONNA COURT

3 Beds

3 Baths

1,440 Sq.Ft.

$510,000

MLS#: VAFX2227640
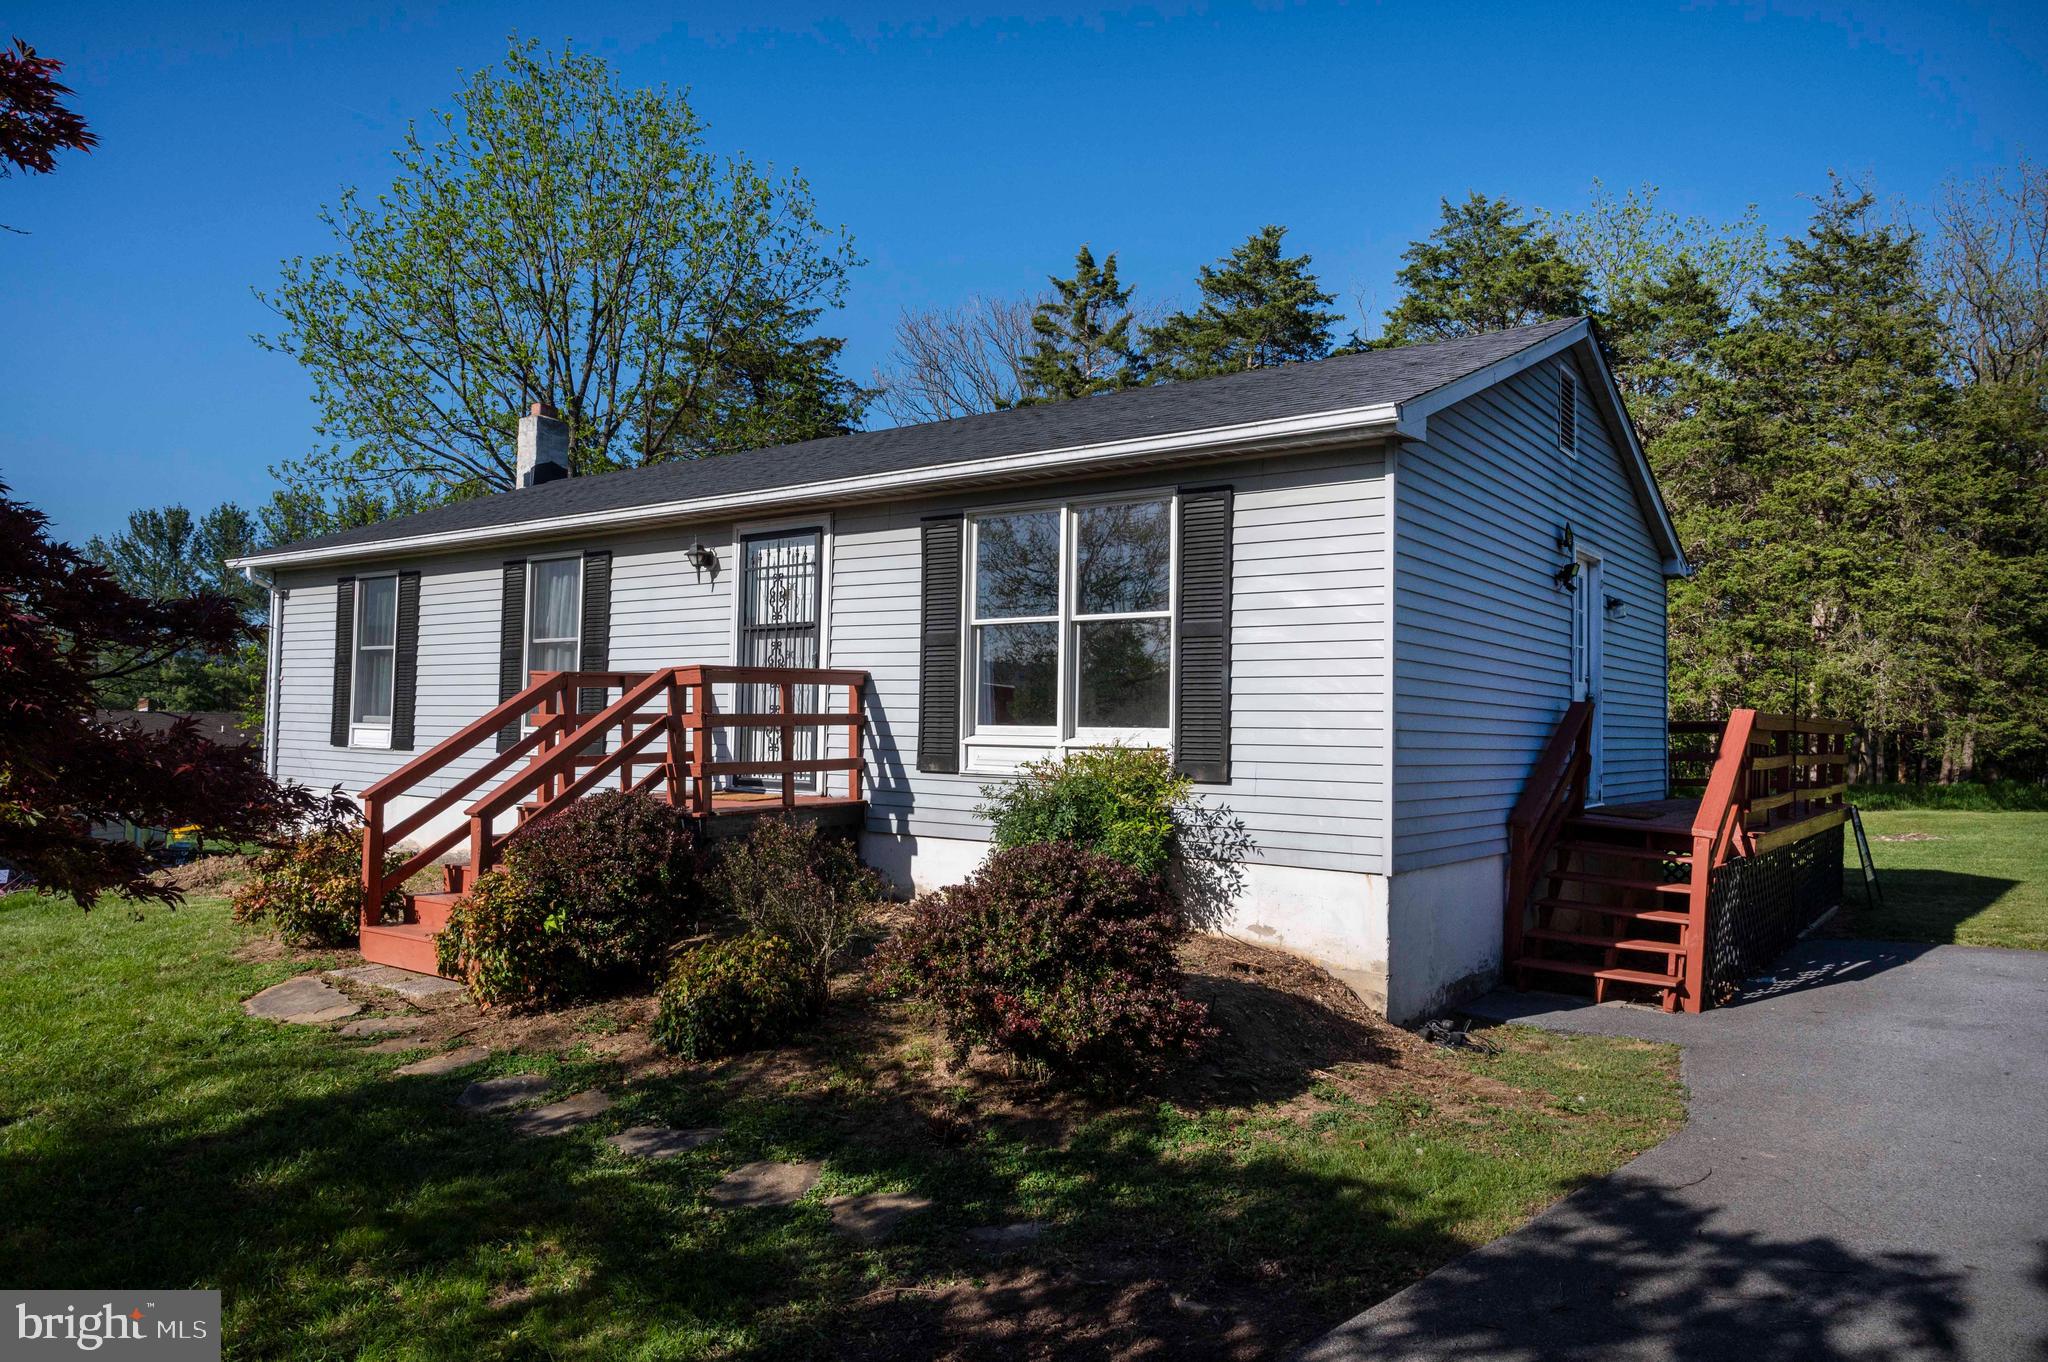
Cute Rancher located in Toms Brook Subdivision  "Brook Village"  Located at the end of the cul-de-sac and backs to the woods.   Offers 3-bedrooms, 2-full baths.   Primary Bedroom has an attached bathroom.  (walk in shower)  Country Kitchen with Dining area .  Basement has a  partially finished Family room with stone hearth for wood stove.    A few steps out of basement to backyard.  Large Deck on Back.  (Deck was just restained after photos)  NEW ROOF (30 yrs. Architectural Shingles)  New Garbage Disposal.   New Washer.  Newer Water Heater..

Disclaimer:   The information contained hereinis for informational purposes only.  Sager Associates makes no representation as to the accuracy or reliability of the information.  Buyers should exercise their own due dillgence in the investigation of matters related to the property that are material to a buyers decision to purchase any property listed for sale by Sager Associates.
#VASH2011224

TOMS BROOK

187 JESSICA PLACE

3 Beds

2 Baths

1,260 Sq.Ft.

$255,000

MLS#: VASH2011224
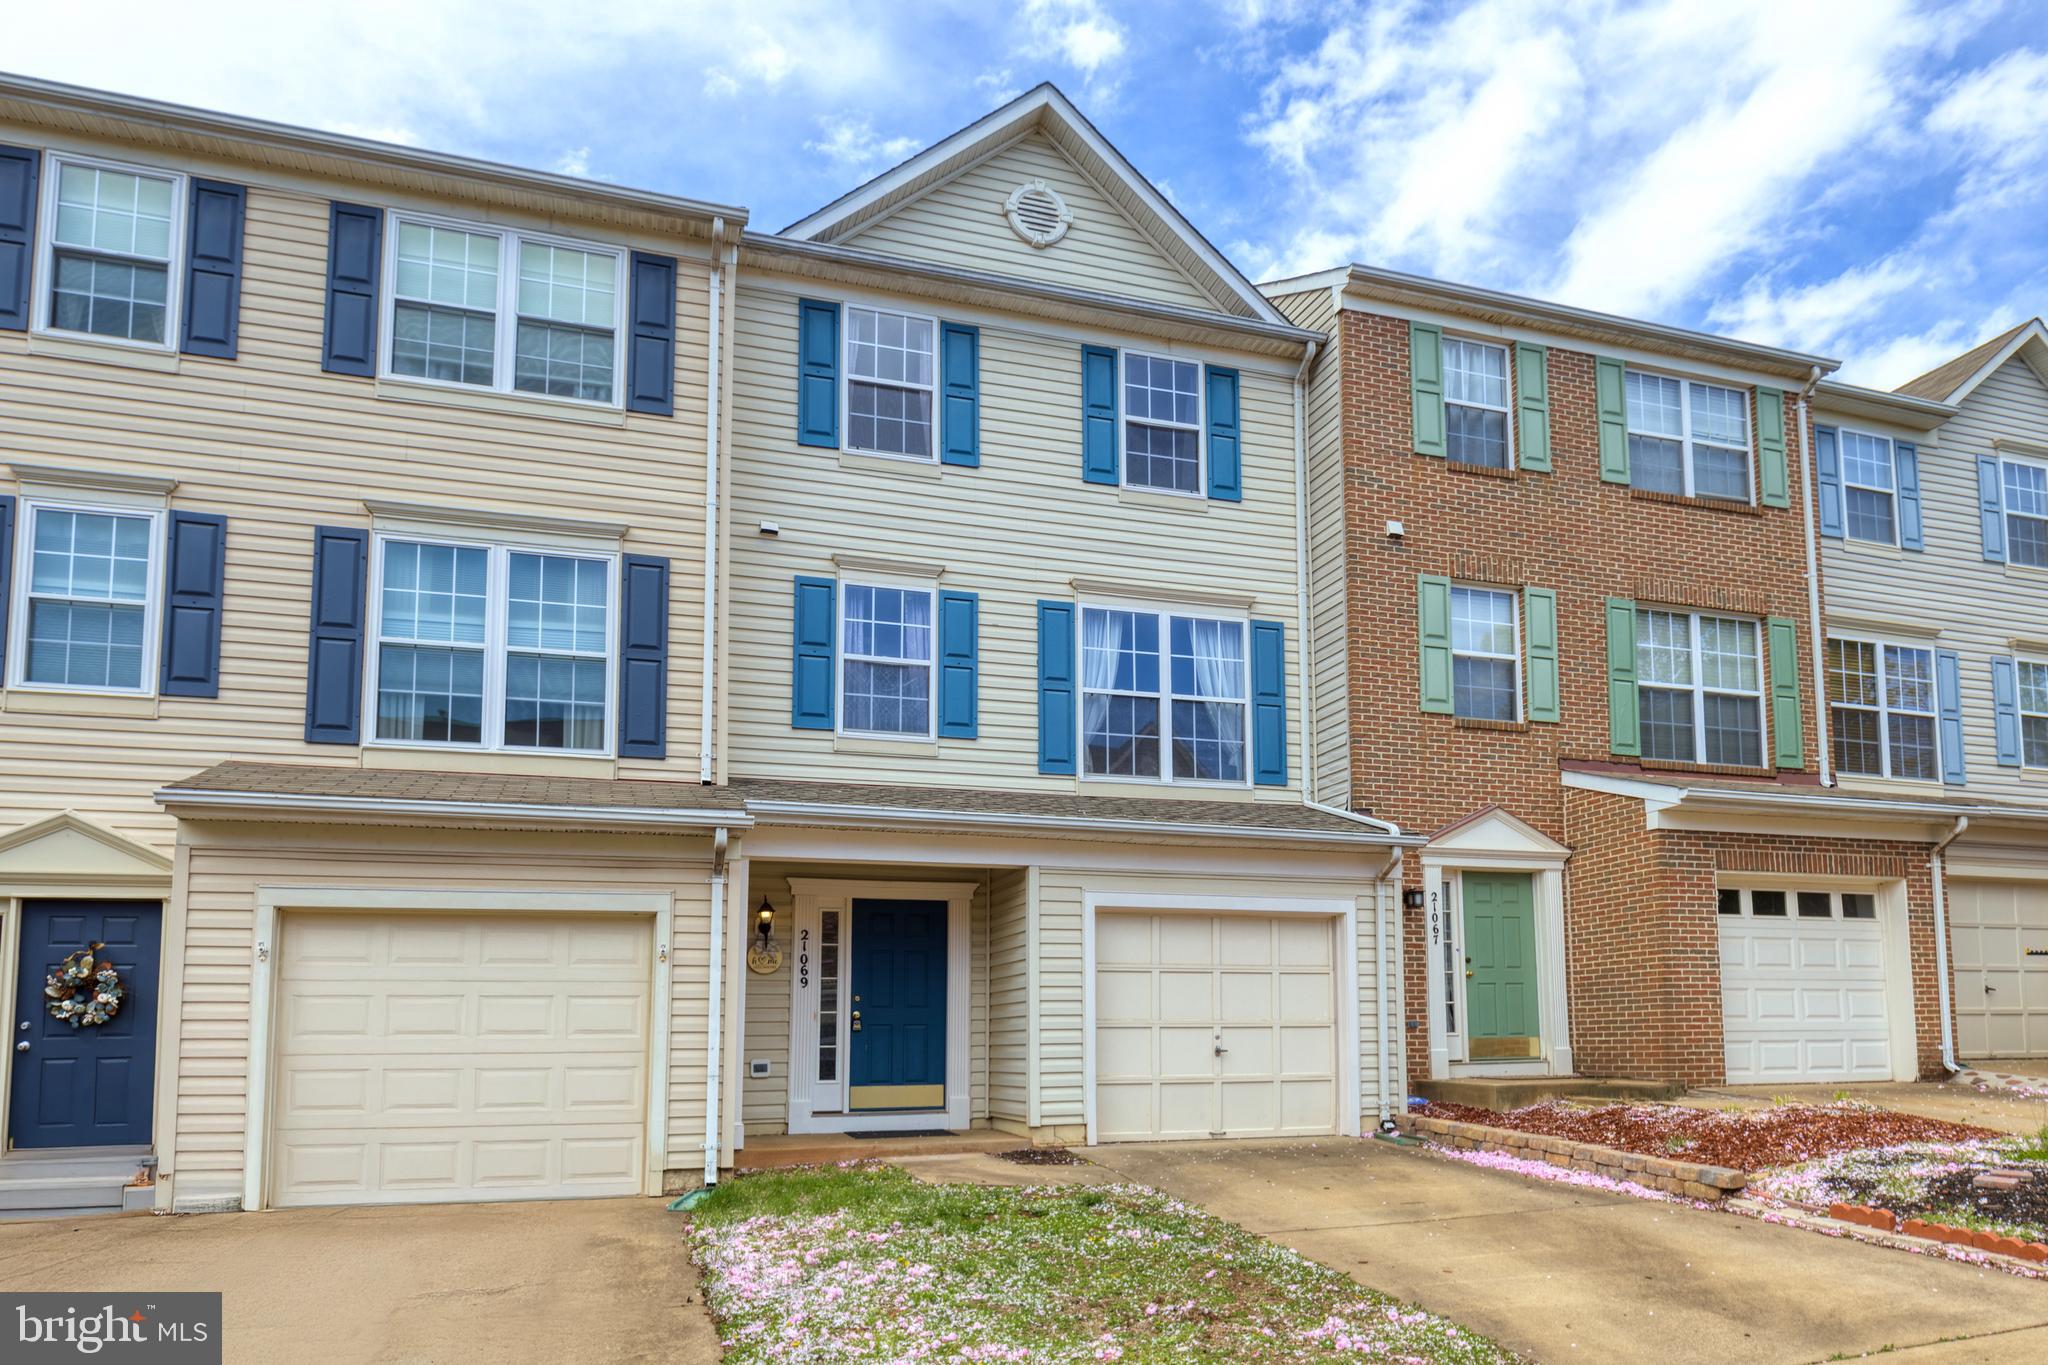
Offer deadline Monday April 21st at 12 pm.  Welcome to your new adventure in Ashburn Village—a place where every day feels like a mini-vacation! Picture yourself in a sunlit, three-level townhome that’s not just a house, but your own little kingdom in one of Northern Virginia’s most fun and friendly communities.

Step inside and feel the light bounce off new carpets and the gleaming LVP flooring as you wander through an open living area that flows right into a kitchen with granite countertops and stainless steel appliances. Imagine preparing your favorite meals while the room fills with natural light and the promise of shared smiles and laughter.

Outside, life is a story waiting to unfold. Nature is a part of everyday life here, with the W&OD bike trail just up the street for morning rides or weekend strolls. Enjoy breathtaking lake views with graceful ducks and geese, and a burst of colors from the trees that change with every season. And on the 4th of July, just step outside onto the grass by the peaceful pond across the street to enjoy fireworks that light up the sky.

This townhome isn’t just bursting with charm—it’s built with care. With three comfy bedrooms spread over three levels, a one-car garage, plenty of driveway parking for you, and even extra parking for guests, everything is thoughtfully arranged for your comfort. Plus, key updates like a new water heater and washer in 2020, and a brand-new roof in 2022, mean you can move in with peace of mind.

All of this comes to you AS IS, but you’ll immediately notice that the owner’s care shines through every detail. It’s ready to be the perfect backdrop for a life filled with memories, adventures, and everyday joy.
Schedule your showing today and step into the amazing life waiting for you in Ashburn Village!
#VALO2093454

ASHBURN

21069 TYLER TOO TERRACE

3 Beds

3 Baths

1,795 Sq.Ft.

$585,000

MLS#: VALO2093454
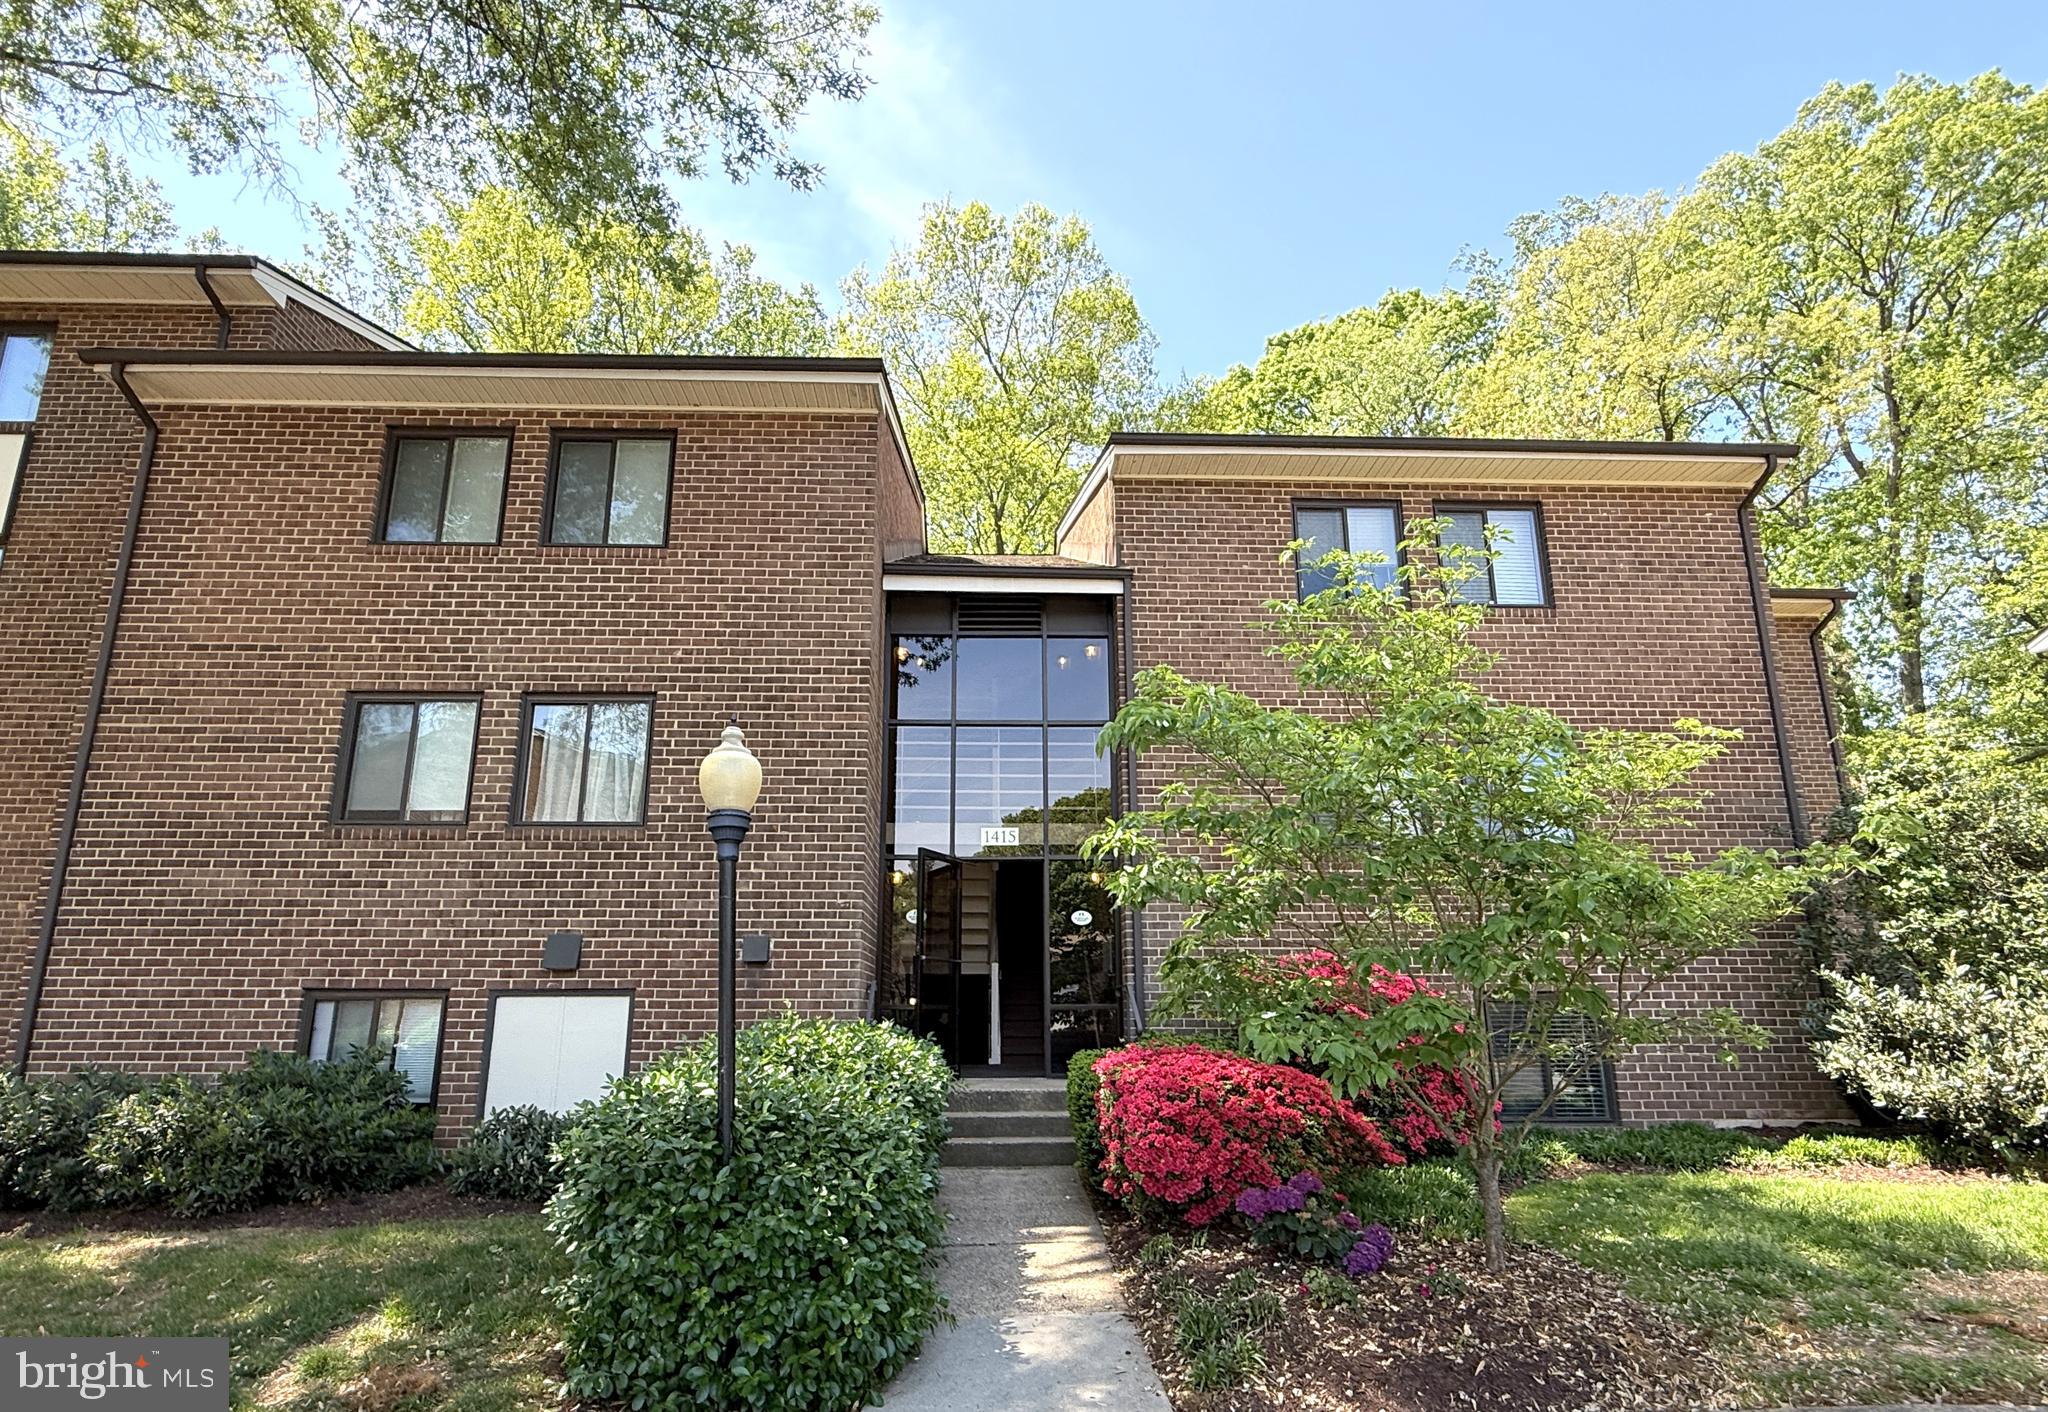
Welcome To This Gorgeous Move-In Ready Second Level Condo Nestled In One Of Reston’s Most Sought-After Communities! The Spacious Two-Bedroom, Two-Bath Condo Offers A Large Private Balcony With Serene Views Of Mature Greenery, Creating A Peaceful Space For Morning Coffee Or Evening Unwinding. This Beautifully Maintained Home Has Been Recently Updated In 2025 With Fresh Paint & New Flooring Throughout Offering Modern Living With Tasteful Upgrades And A Seamless Layout.  A New HVAC Chilled Water Fan Coil Unit Was Also Installed In 2021.  Step Inside To Discover An Updated Kitchen Featuring Stainless Steel Appliances And An In-Unit Washer/Dryer, Providing Both Style And Convenience. The Bright, Separate Dining Room Opens Into A Spacious Living Area, Perfect For Both Relaxing And Entertaining. The Primary Suite Is A True Retreat, Boasting A Walk-In Closet And An En-Suite Bathroom. Northgate Offers The Best Of Reston Living. With A Monthly Condo Fee That Includes All Utilities—Water, Gas, Heating, Air Conditioning, Electricity, Sewer, And Trash—You Only Need To Worry About Internet And Cable, Making Living Here Hassle-Free. Secluded Feeling Community Surrounded By Tall Trees And Green Space But Only Minutes To Everything Imaginable: All Major Commuting Routes, Reston Town Center, Silver Line Metro, Professional Centers Restaurants, Reston Hospital, Schools, W&OD Bike Trail & Much More! Additionally, You Have Access To All Reston Association Amenities: Pools, Lakes, Rec Centers, Tennis Courts, Basketball Courts, Ball Fields & More. This Property Combines Tranquility With Convenience. Don’t Miss This Opportunity To Call This Exceptional Condo Your New Home!
#VAFX2229122

RESTON

1415 NORTHGATE SQUARE 15/21B

2 Beds

2 Baths

986 Sq.Ft.

$345,000

MLS#: VAFX2229122
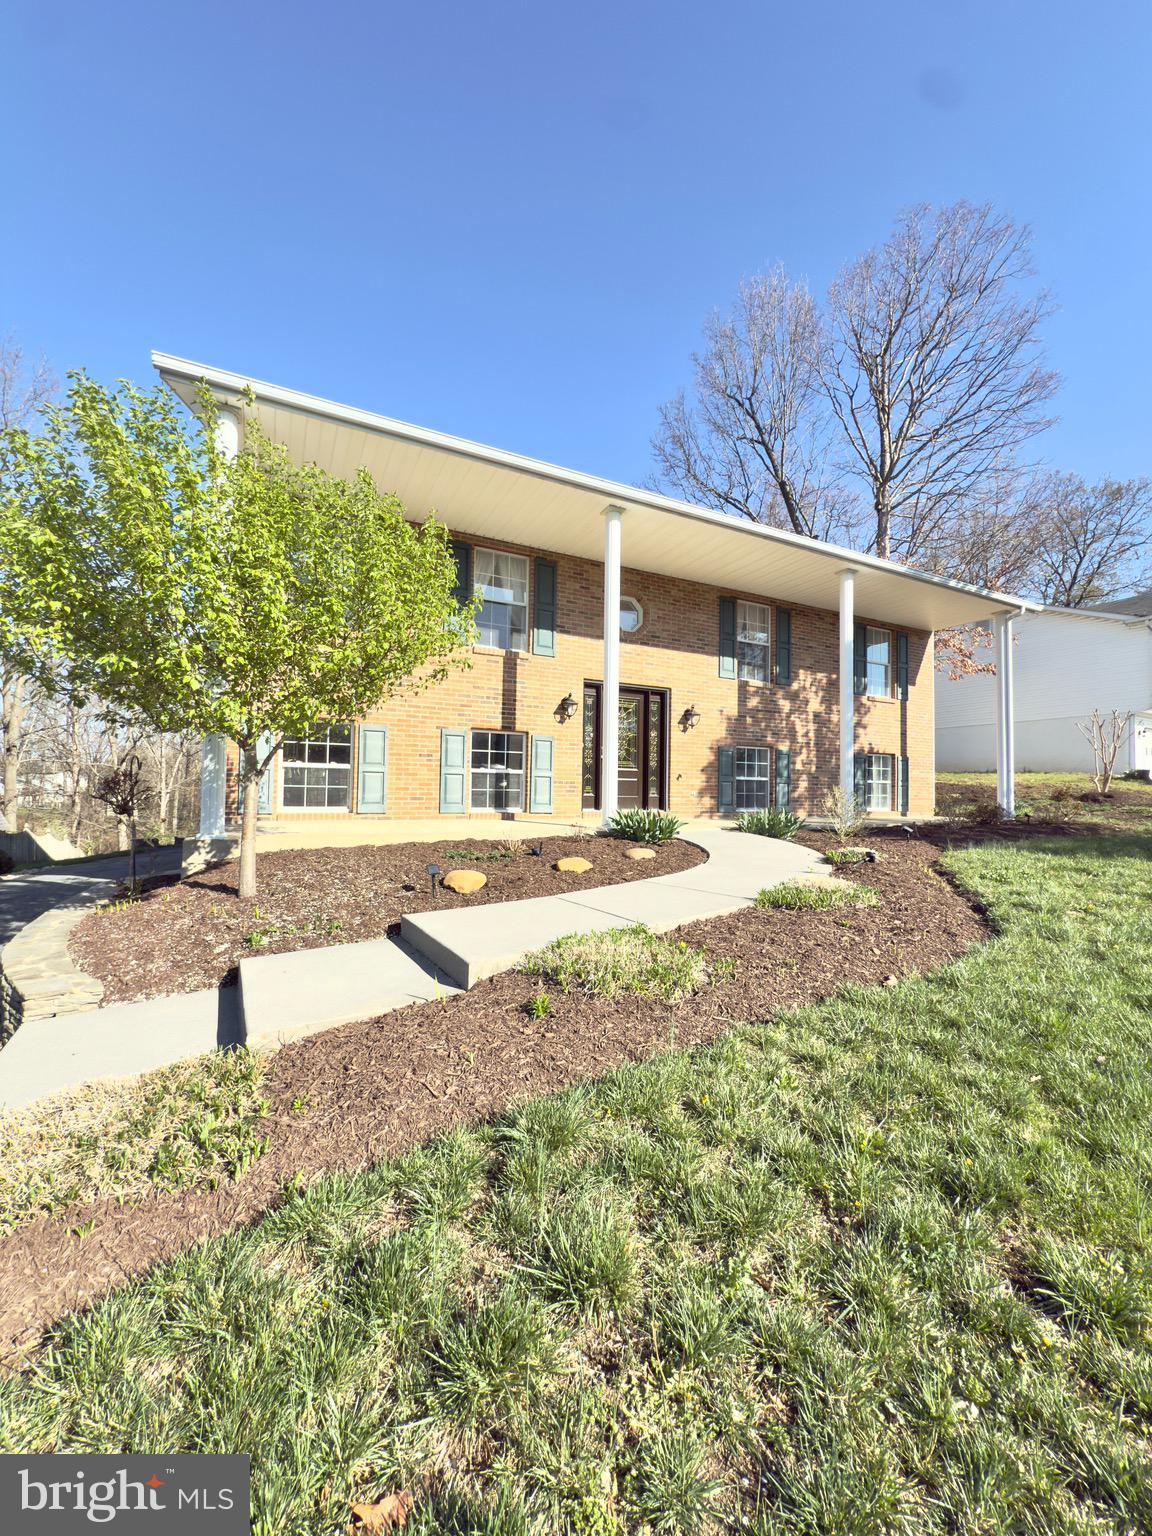
Welcome to the MOVE-IN Ready 103 Charlton Rd, a well-maintained 4 bed, 2.5 full baths home in Carlisle Heights with over 2,000 sq ft.. The main level features hardwood floors in the kitchen and dining area and boasts granite countertops complemented by newer kitchen cabinets and stainless steel appliances, while the lower level offers two large family rooms, fourth bedroom, and laundry/half bathroom. Enjoy outdoor living on the 12x11 rear deck overlooking a wooded common area and a large  front porch.

Located on Winchester’s east side, this home offers easy access to Rt. 7, I-81, and Rt. 50—a commuter’s dream! Don’t miss this gem—schedule your tour today!
#VAFV2033268

WINCHESTER

103 CHARLTON ROAD

4 Beds

2 Baths

2,125 Sq.Ft.

$449,900

MLS#: VAFV2033268
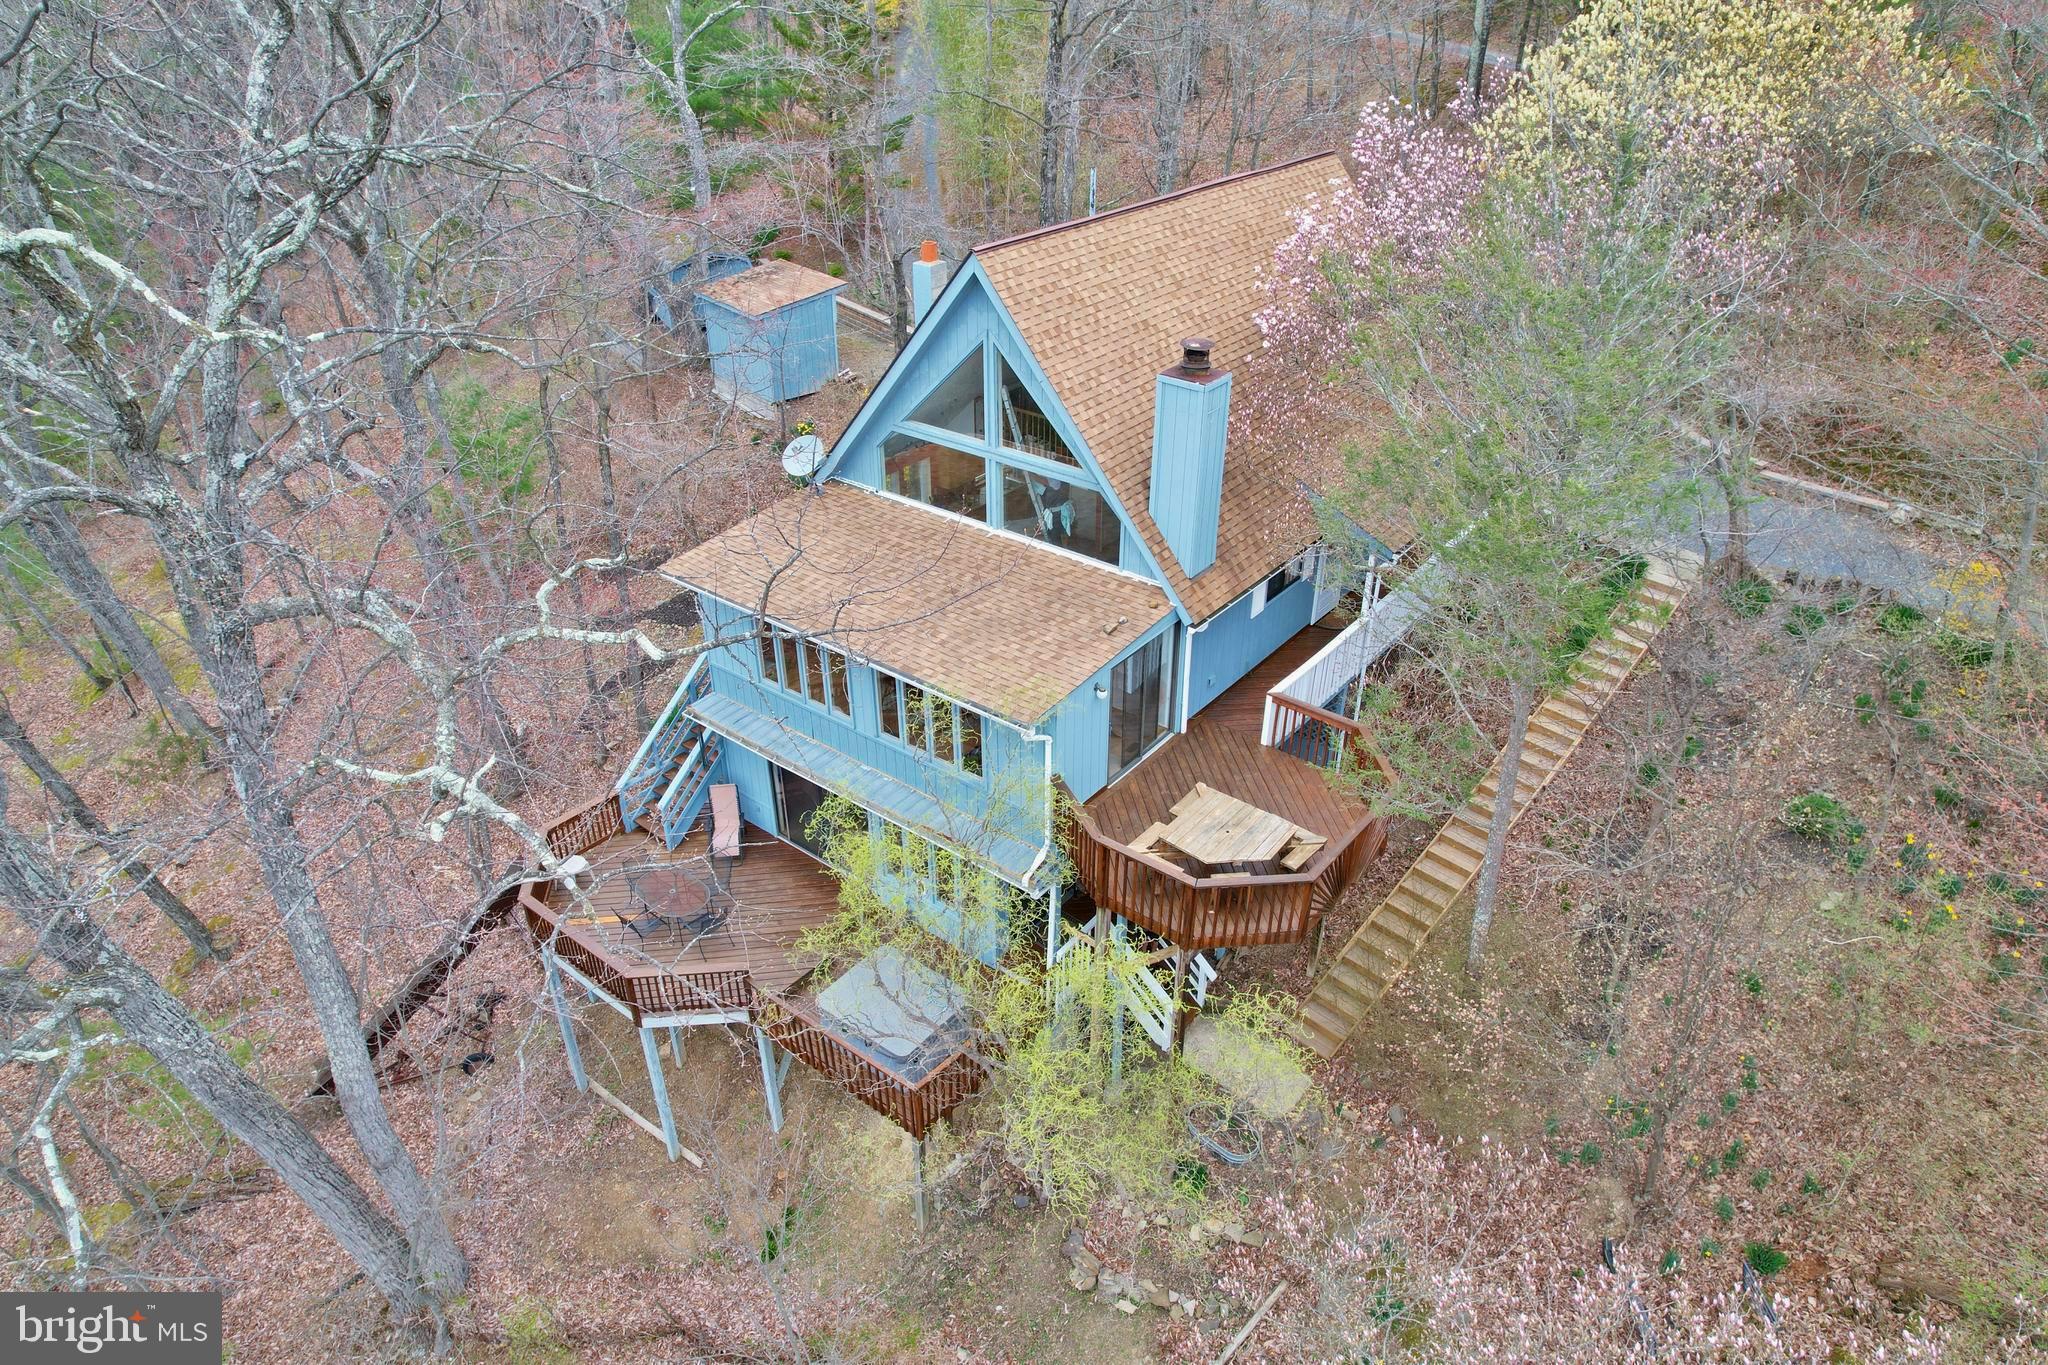
Nestled in a serene and private setting, this charming 1937 sq ft chalet-style home offers breathtaking mountain views from every level. Spanning 2.5 levels and situated on a combined 6.57 acres with an adjacent lot, this property is a true mountain retreat. The top level features a cozy bedroom and full bathroom, a delightful reading nook/loft, and a Juliet balcony perfect for sipping your morning tea. The main level boasts an open-concept design with a beautifully renovated kitchen, new wooden interior doors, a wood fireplace in the living room, and two additional bedrooms with a full bathroom. Enjoy the natural light in the beautiful sunroom or step out onto the expansive decks on the main and lower levels. The spiral staircase leads to a finished basement complete with built-in shelving for a workspace area, a large family/bonus room, a wet bar, and a wood stove. The property also includes a hot tub, two storage sheds, and custom outdoor staircases for easy access to the lower deck. With its well-cared-for home and beautiful natural landscape, this property is just 6 miles from Bryce Resort, making it an ideal mountain getaway. Resort area offers the following: Airport, Library, Dog Park, Indoor Pool, Swimming Pool, Inground Outdoor Swimming Pool, Lazy River, Pickleball, Tennis, Playground, Golf, Mini Golf Lake, Mtn Biking, Skiing, Snowboarding, Ice-Skating Rink, Restaurants to name a few. 1.5 hours from NoVA. -
#VASH2010918

BROADWAY

86 SUNSET RIDGE LANE

3 Beds

2 Baths

1,937 Sq.Ft.

$399,998

MLS#: VASH2010918
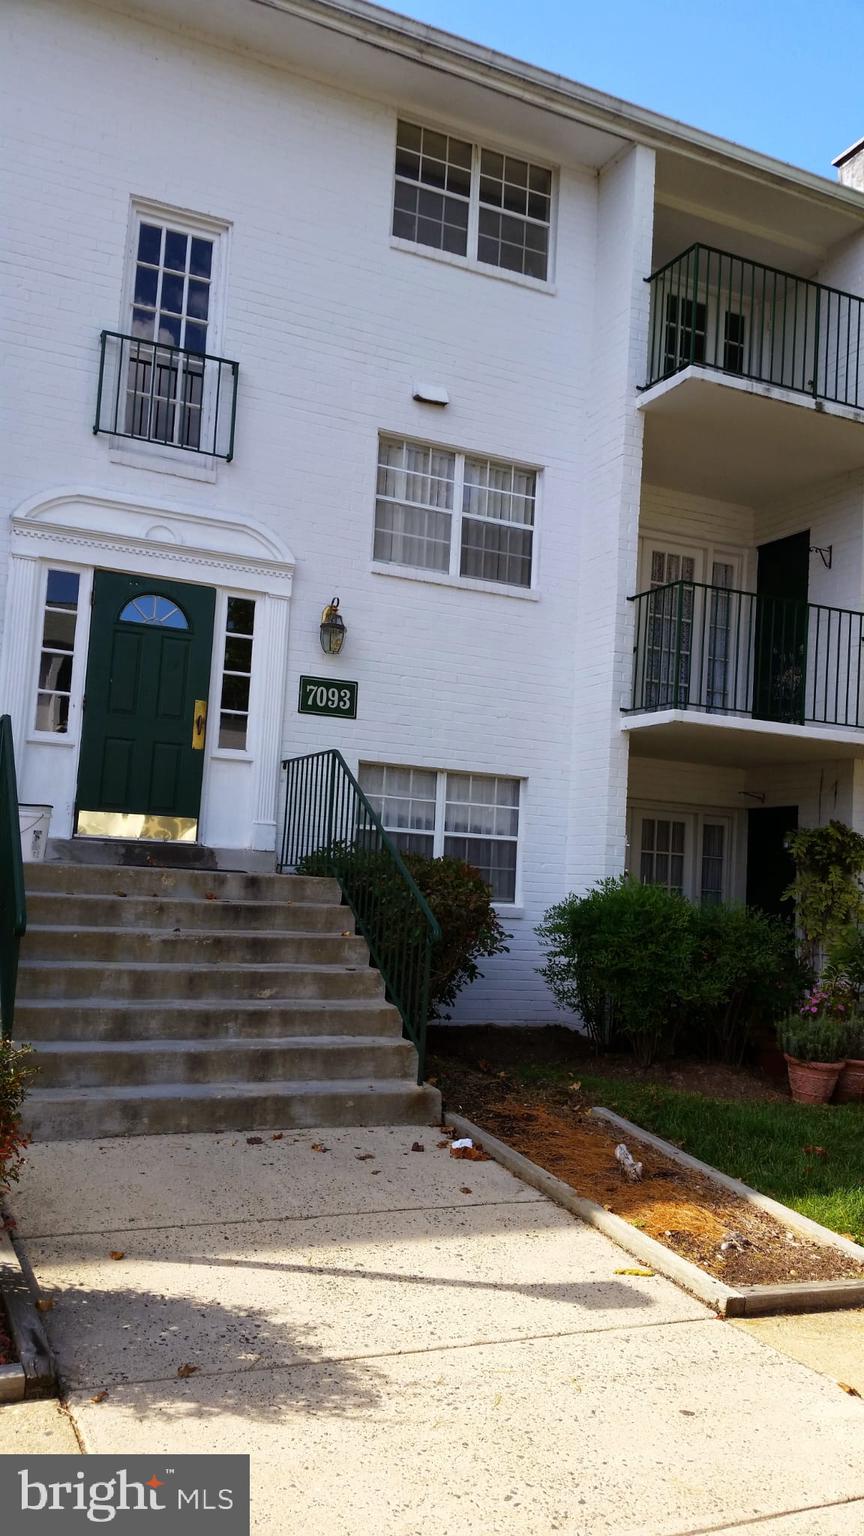
LOCATION  LOCATION  LOCATION !! WALKING DISTANCE FROM SHOPPING CENTER CLOSE TO MAJOR HIGHWAYS AND METRO CENTER !! OPEN LAYOUT WITH THE BALCONY .
#VAFX2240218

SPRINGFIELD

7093 SPRING GARDEN DR 104

2 Beds

1 Baths

898 Sq.Ft.

$249,500

MLS#: VAFX2240218

1 ... 49 50 51 52 53 ... 666
* Listings identified with the FMLS IDX logo come from FMLS and are held by brokerage firms other than the owner of this website. The listing brokerage is identified in any listing details. Information is deemed reliable but is not guaranteed. If you believe any FMLS listing contains material that infringes your copyrighted work please review our DMCA policy and learn how to submit a takedown request. © 2024. First Multiple Listing Service, Inc.

Send a message

Message successfully sent.

Your message

What is 3 + 4 ?

Reason for contacting?

I agree to receive email communication and understand I can unsubscribe at any time.

I agree to be contacted by Charis Realty Group - Christine Issler, Broker via call, email, and text for real estate services. To opt out, you can reply 'stop' at any time or reply 'help' for assistance. You can also click the unsubscribe link in the emails. Message and data rates may apply. Message frequency may vary. Privacy Policy

Sign Out

Virtual Assistant

Would you like to take the next step with this property? We can help you schedule a showing or virtual tour, or send you more details.

Yes, I would like more information.

Thank You for Your Reply, One of Our Agents will contact you as soon as possible

No, maybe later.

Thank you, you can always contact me via email, phone number or through the contact form.

Realhub AI

Lucy - Your AI-Powered Realtor

Update Your Temporary Password

Personalize your search

Enter your email and we'll notify you immediately when new listings match what you're looking for.

or enter email address

Already have an account ? Login here

Continue your home search

I agree to receive communications and understand I can unsubscribe at any time.

I agree to be contacted by Charis Realty Group - Christine Issler, Broker via call, email, and text for real estate services. To opt out, you can reply 'stop' at any time or reply 'help' for assistance. You can also click the unsubscribe link in the emails. Message and data rates may apply. Message frequency may vary. Privacy Policy

Already have an account ? Login here

We use cookies

We use cookies primarily for analytics to enhance your experience. By accepting, you agree to our use of these cookies. You can manage your preferences or learn more about our cookies policy.
