Properties

Browse or get in touch to schedule a walkthrough.

  • Nearby me
Price range

Popular Features

Community Features

Association

Property Features

Waterfront

View

Exterior Features

Interior Features

Style

409186 properties match your criteria

Updated 1 minute ago

E-Alert name
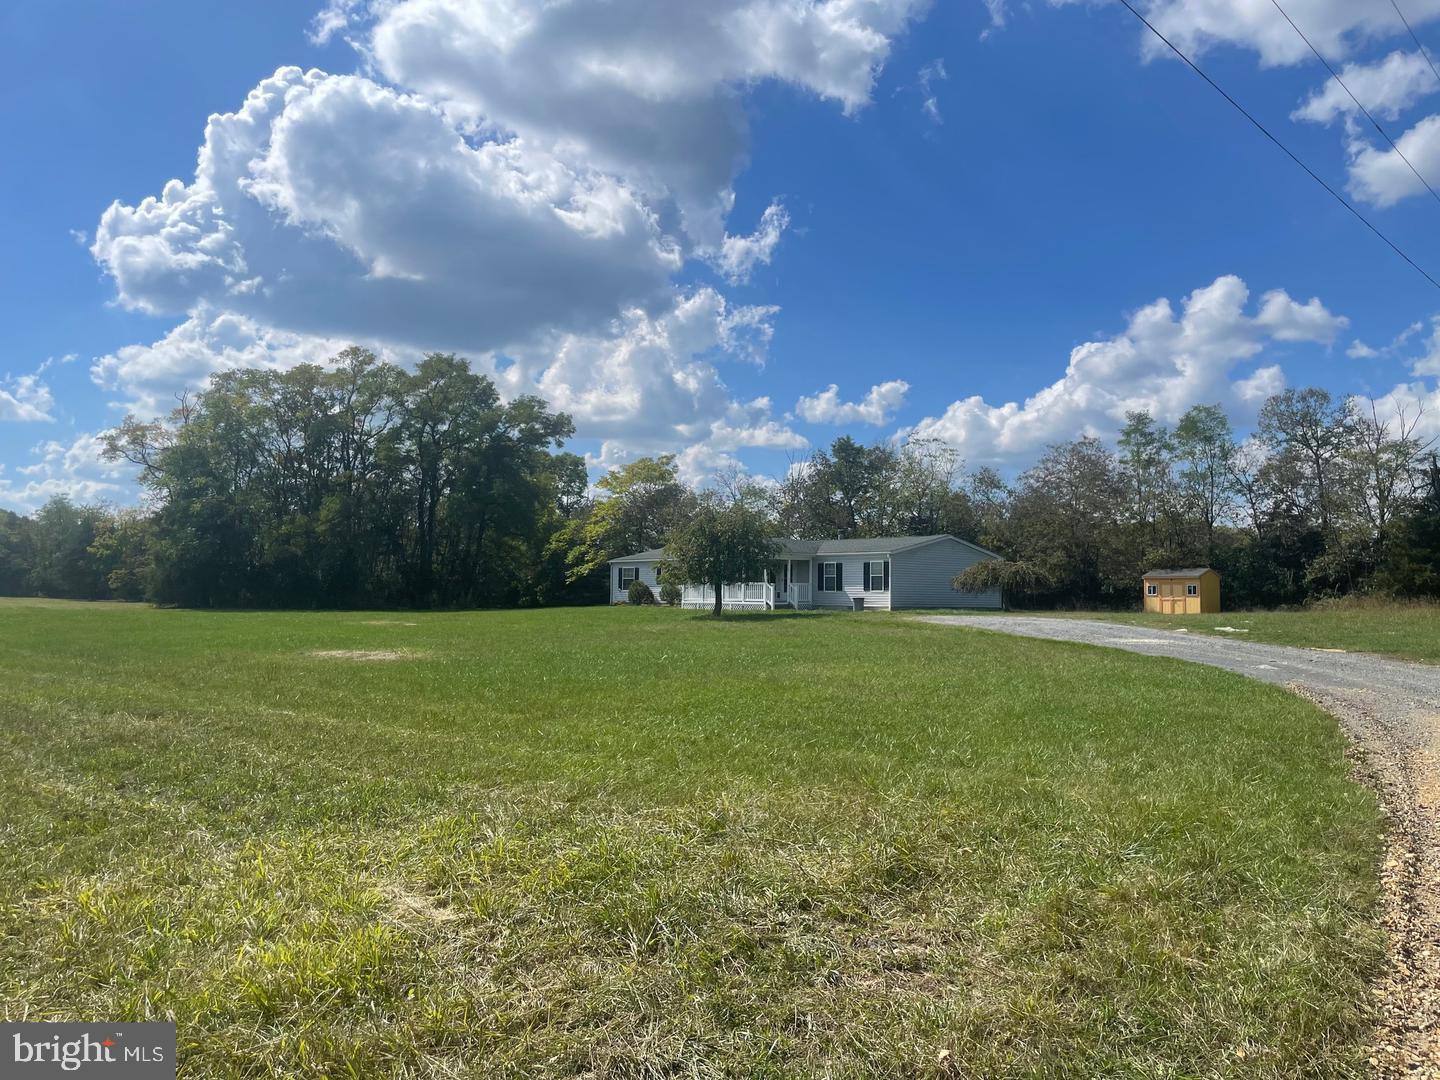
Are you looking for a roomy rental with peace, privacy and country views? This is it! Secluded home is located on 2 level acres offering over 2000 square feet of living space. Listing includes 4 bedrooms, (potentially 5 with the attached living space on the primary bedroom), 2 full baths, living and family room areas, kitchen with separate dining area and a laundry room. Ample storage throughout including the storage building/shed out back. Adding to the interior space you will find a large paver patio and pergola out back on this picture perfect piece of Almost Heaven. Home is on well and septic saving you from paying for public utilities each month! Other utilities and mowing are at the responsibility of the tenant. 

Pets allowed on a case by case basis - $300.00 pet deposit, $100.00 a month pet rent added to monthly ($2200.00) 

Income must be 2.5 times monthly rent. $50 application fee via Rentspree

Security deposit - $2200.00 (+ pet deposit if applicable) and first months rent required. 

Long gravel driveway (1/3 mile estimate) Make sure to veer left at the fork in the driveway.


Call/Text today to schedule your private showing! An opportunity to lease a property like this is sure to go very quickly.  

Application, background and credit check found here: https://apply.link/zhJQN-o
#WVBE2040694

BUNKER HILL

772 QUARRY ROAD

4 Beds

2 Baths

2,132 Sq.Ft.

$2,200

MLS#: WVBE2040694

RYAN HOMES IS TAKING PRECAUTIONARY MEASURES TO INSURE THE SAFETY OF OUR VALUED CUSTOMERS AND EMPLOYEES.  OUR MODEL HOME IS OPEN, BUT BY APPOINTMENT ONLY. TO-BE-BUILT - Amazing Birch Floorplan available at Stonecrest! The Birch - a 4-bedroom home that offers lots of space and a modern design at a price that won't break your budget.  As you enter the foyer, the open first floor greets you with a light and airy feeling. A powder room is placed for convenience. The great room flows into the dinette and kitchen area so you never miss a moment with friends or family, while a coat closet by the garage door gives plenty of storage. An island lends a casual place to eat or entertain. Upstairs the generous space continues, with a broad stairway that leads to an open landing for a feeling of arrival. The bedrooms are over-sized and elegant, with even the secondary bedrooms sporting generous closet space. The owner's bedroom sits off on a little wing of its own, perfectly accessible, but still private and removed from the hustle-bustle. It features a private bath and a fantastic walk-in closet! 1680 sq. feet on an unfinished basement.  Images shown are representative only. Photos to come.
#WVBE177754

MARTINSBURG

350 SALIDA TRAIL

4 Beds

2 Baths

1,680 Sq.Ft.

$236,775

MLS#: WVBE177754

This property is currently being utilized as commercial.

1900-built home on 1 acre of land offers a blend of timeless charm, modern comfort, and potential for personalization, making it a unique and desirable property for those seeking a piece of history with room to make it their own.

The exterior of the home showcases traditional architectural features that are characteristic of homes from the early 20th century, including a charming front porch and classic siding.  Adding to the charm is a beautiful stone retaining wall and columns, a slate walkway to the front porch, and stone stairs up to the front porch.  A beautiful stone patio is the perfect place to enjoy the outdoors.  Mature trees and landscaping enhance the overall curb appeal and offer shade and privacy.

As you enter the home, you are greeted by beautiful hardwood floors that run throughout the main level.  The living room exudes warmth and comfort, with a wood burning fireplace, ample natural light, and a cozy atmosphere.  The welcoming dining room is perfect for family gatherings and entertaining guests.  A convenient mudroom located just off the kitchen provides space for storing outdoor gear and shoes, helping to keep the main living areas tidy.  The main level also includes a laundry room, and a half bathroom.

The upper-level features three bedrooms, each with its own unique character and hardwood flooring.  A full bathroom on this level serves the bedrooms and is complete with modern fixtures and amenities.
The property includes a full, unfinished basement, offering endless potential for storage or customization to suit your needs.
#WVJF2010452

HARPERS FERRY

263 SHIPLEY SCHOOL ROAD

3 Beds

1 Baths

1,728 Sq.Ft.

$374,900

MLS#: WVJF2010452

Spacious, nicely finished, attractive 4 BR split level home on very quiet street in established, stable subdivision. Excellent location close to all transportation. Separate dining room, big  basement, built-ins, large family room w/ fireplace, 2 car garage. Nice yard with plantings. Covered porch. HVAC new 2017. Low maintenance. No through Street.  A nice comfy, quiet place to call your own.
#1004158809

MARTINSBURG

121 LINA LANE

4 Beds

2 Baths

N/A

$180,000

MLS#: 1004158809

Highest And Best Offers Are Due To The Listing Agent By Tuesday 02/08/2022 By 11am Eastern Time.  
Come See This Newly Renovated, Open Floor Plan, 2 bedroom & 2 Full Bath Home, With Full Semi- Improved Basement Sits On 1.10 Acre Partly Wooded/Partially Fenced Lot!   Drive Up and Park In One Of Two Driveways! Circular Gravel Driveway & An Extra Gravel Parking Driveway! This Home Features A Huge Wrap-Around / Multi-Level Deck With Gate! The Open Floor Plan Family Room, With Cathedral Ceilings, Ceiling Fan, Wainscoting And Chair Railing, With Fresh Paint & New LVP Flooring; Features All Season WV Views Via A Wall Of Windows And Two French Doors That Open To The Huge Deck!! The Galley Kitchen Is Light & Bright With White Cabinets, Fresh Paint, LVP Flooring! The Kitchen Window Over The Stainless Steel Double Sink With Upgraded Faucet; Looks out To The 1.10 Acre Partially Fenced Yard With All Season Firepit!  The New LVP Continues Down The Hall To The Main Level Bedroom With New Carpet, Fresh Paint, Double Closet And Ceiling Fan! The Main Floor Full Bathroom Is Renovated With Tile Floors, New Tub / Shower Combo And Glass Shower Door, Large Storage Closet, Double Flush Toilet, And Stylish Lighting!  The Upper Level Features A Bedroom Suite, New Carpet, Fresh Paint, Walk In Closet And Attached Full, Wow Factor, Bathroom With Tile Floor, Fresh Paint, Double Flush Toilet, Unique Tile Accent With Full Tile Surround Of the Tub /Shower Combo.  The Upper-Level Bedroom Is Private And Has A Door! The Upper-Level Landing Has An Amazing View Of The Family Room, Wall Of Windows And French Doors Looking Out To The View! Take The Main Level Hall Stairs Down To The Full, Somewhat Improved, Basement, With Washer And Dryer Hook Ups, Utility Sink, 61 Gallon Electric Hot Water Heater, Sump Pump, Cabinets Serving As Laundry Folding Area, Storage And A Separate Work Bench Area With Electric! The Basement Has a Place To Add A Wood Stove If You Wish! No Worries, All Three Levels Have Central Air And Heat With A Electric Back Up Heat Pump! The Basement Walks Out To Ground Level Onto A Huge Concrete Patio Under The Deck & Within The Fenced In Yard Area! The Large Gate Next To The Patio Provides A Way To Bring Items In And Out Of the Basement With Ease! This Renovated Home Is Cozy, Luxurious, Modern And Functional As A Full Time Wild And Wonderful WV Residence Or A Retreat! Come See Quick! This One Will Not Last Long!
#WVBE2006714

GERRARDSTOWN

576 POSSUM HOLLOW TRAIL

2 Beds

2 Baths

922 Sq.Ft.

$222,000

MLS#: WVBE2006714

Don't miss your chance to own this 4 BR, 2 BA home on 5 unrestricted acres. Nice wooded lot affords privacy. No HOA, easily accessible and just a short drive to the historic town of Berkeley Springs! This is a singlewide manufactured home with stick built addition and oversized carport. There is also an outbuilding which could be used for storage, studio, etc. Lots of potential here, bring your imagination and make it your own! 
**All contracts and offers are subject to final review and approval of seller, all offers or contracts are not binding unless the entire agreement is ratified by all parties**
#WVMO2003514

GREAT CACAPON

547 NEBO ROAD

4 Beds

2 Baths

1,200 Sq.Ft.

$125,000

MLS#: WVMO2003514

Rare find!  Larger Lot in Cacapon South S/D w/ 3 Acres, allowing for a well & septic to be installed! Situated across the street from Cacapon Resort State Park, offering  6115 acres of outdoor activities, including golf, lake for fishing, swimming, paddle boats & canoeing, horseback riding, skeet shooting, playground, tennis, basketball and volleyball courts, + lodge with a restaurant.
#1000168433

BERKELEY SPRINGS

FARSIDE LANE LOT 10

None Beds

None Baths

3.0 acres

$35,000

MLS#: 1000168433

2nd floor Efficiency apartment in downtown Berkeley Springs with full bathroom.  No pets and no smoking permitted inside apartment.  Water, sewer, trash and basic TV programming provided.  Approved application required. Federal fair housing laws apply.  Rent $500. plus $ 500. security deposit.
#WVMO2002842

BERKELEY SPRINGS

270 NORTH WASHINGTON APARTMENT C

None Beds

1 Baths

300 Sq.Ft.

$500

MLS#: WVMO2002842

CUSTOM HOME on 2.71 unrestricted acres. Welcome to this breathtaking brick and stone custom-built home, offering 4 spacious bedrooms and 3 and a half luxurious bathrooms. Nestled on almost 3 unrestricted acres, this property boasts an ideal blend of comfort, style, and practicality, with views of the surrounding mountains and pastures. The partially wooded lot ensures both privacy and scenic beauty, with plenty of space to enjoy your outdoor activities.
Step inside to find gorgeous Locust hardwood floors, crown molding, chair rail, recessed lighting, and attention to detail throughout. The gourmet kitchen features beautiful granite countertops, Samsung stainless steel appliances, tons of soft close Ivory cabinets, a large accent kitchen island, a huge pantry, and a kitchen sink instant hot water heater—perfect for quick meals and entertaining. The Great room is a showstopper.  With an 18-foot ceiling, a stone fireplace, wood beams and great natural light, this is sure to be your favorite spot in the house. Its inviting and cozy atmosphere is perfect for large gatherings or relaxing evenings.
The primary bedroom is a true retreat, offering a tray ceiling with built-in reading lights and direct access to the rear deck, perfect for enjoying your morning coffee or evening sunsets. The spa-like primary bath is equipped with tiled flooring, a walk-in tiled shower inclusive of a bench, niche and double shower faucets, and heated and lit mirrors adding a touch of elegance to your daily routine.
The split bedroom design is versatile and accommodating to many home buyers.  The two front bedrooms share a Jack and Jill full bathroom equipped with double sinks, tiled floors and a tiled tub shower.  In addition to the three main level bedrooms, there is a bonus room above the garage that serves as the 4th bedroom with a full bath, offering flexibility for any living arrangement. The oversized heated garage is a true standout, providing ample space for your vehicles and storage with 8' x 10' steel insulated garage doors and rear storage while the huge driveway accommodates up to 7 cars—ideal for hosting guests or storing multiple vehicles.  
The unfinished basement is a home of its own.  Full of possibilities and space for any hobbies, storage or an area to finish off. The full basement has 9-foot ceilings, a French door heading out to the stamped concrete patio and a rough-in for a future bathroom. Use the outdoor space for entertainment or simply enjoy your yard in style.
With no restrictions and a lot that is partially wooded, this home offers the perfect balance of peacefulness and tranquility. It gives you the freedom to personalize the property to your needs. The charm and functionality of this home truly make it one-of-a-kind. Schedule your tour today and discover all the exceptional details this home has to offer!
#WVJF2016592

HARPERS FERRY

71 AMTOWER WAY

4 Beds

3 Baths

2,675 Sq.Ft.

$849,900

MLS#: WVJF2016592
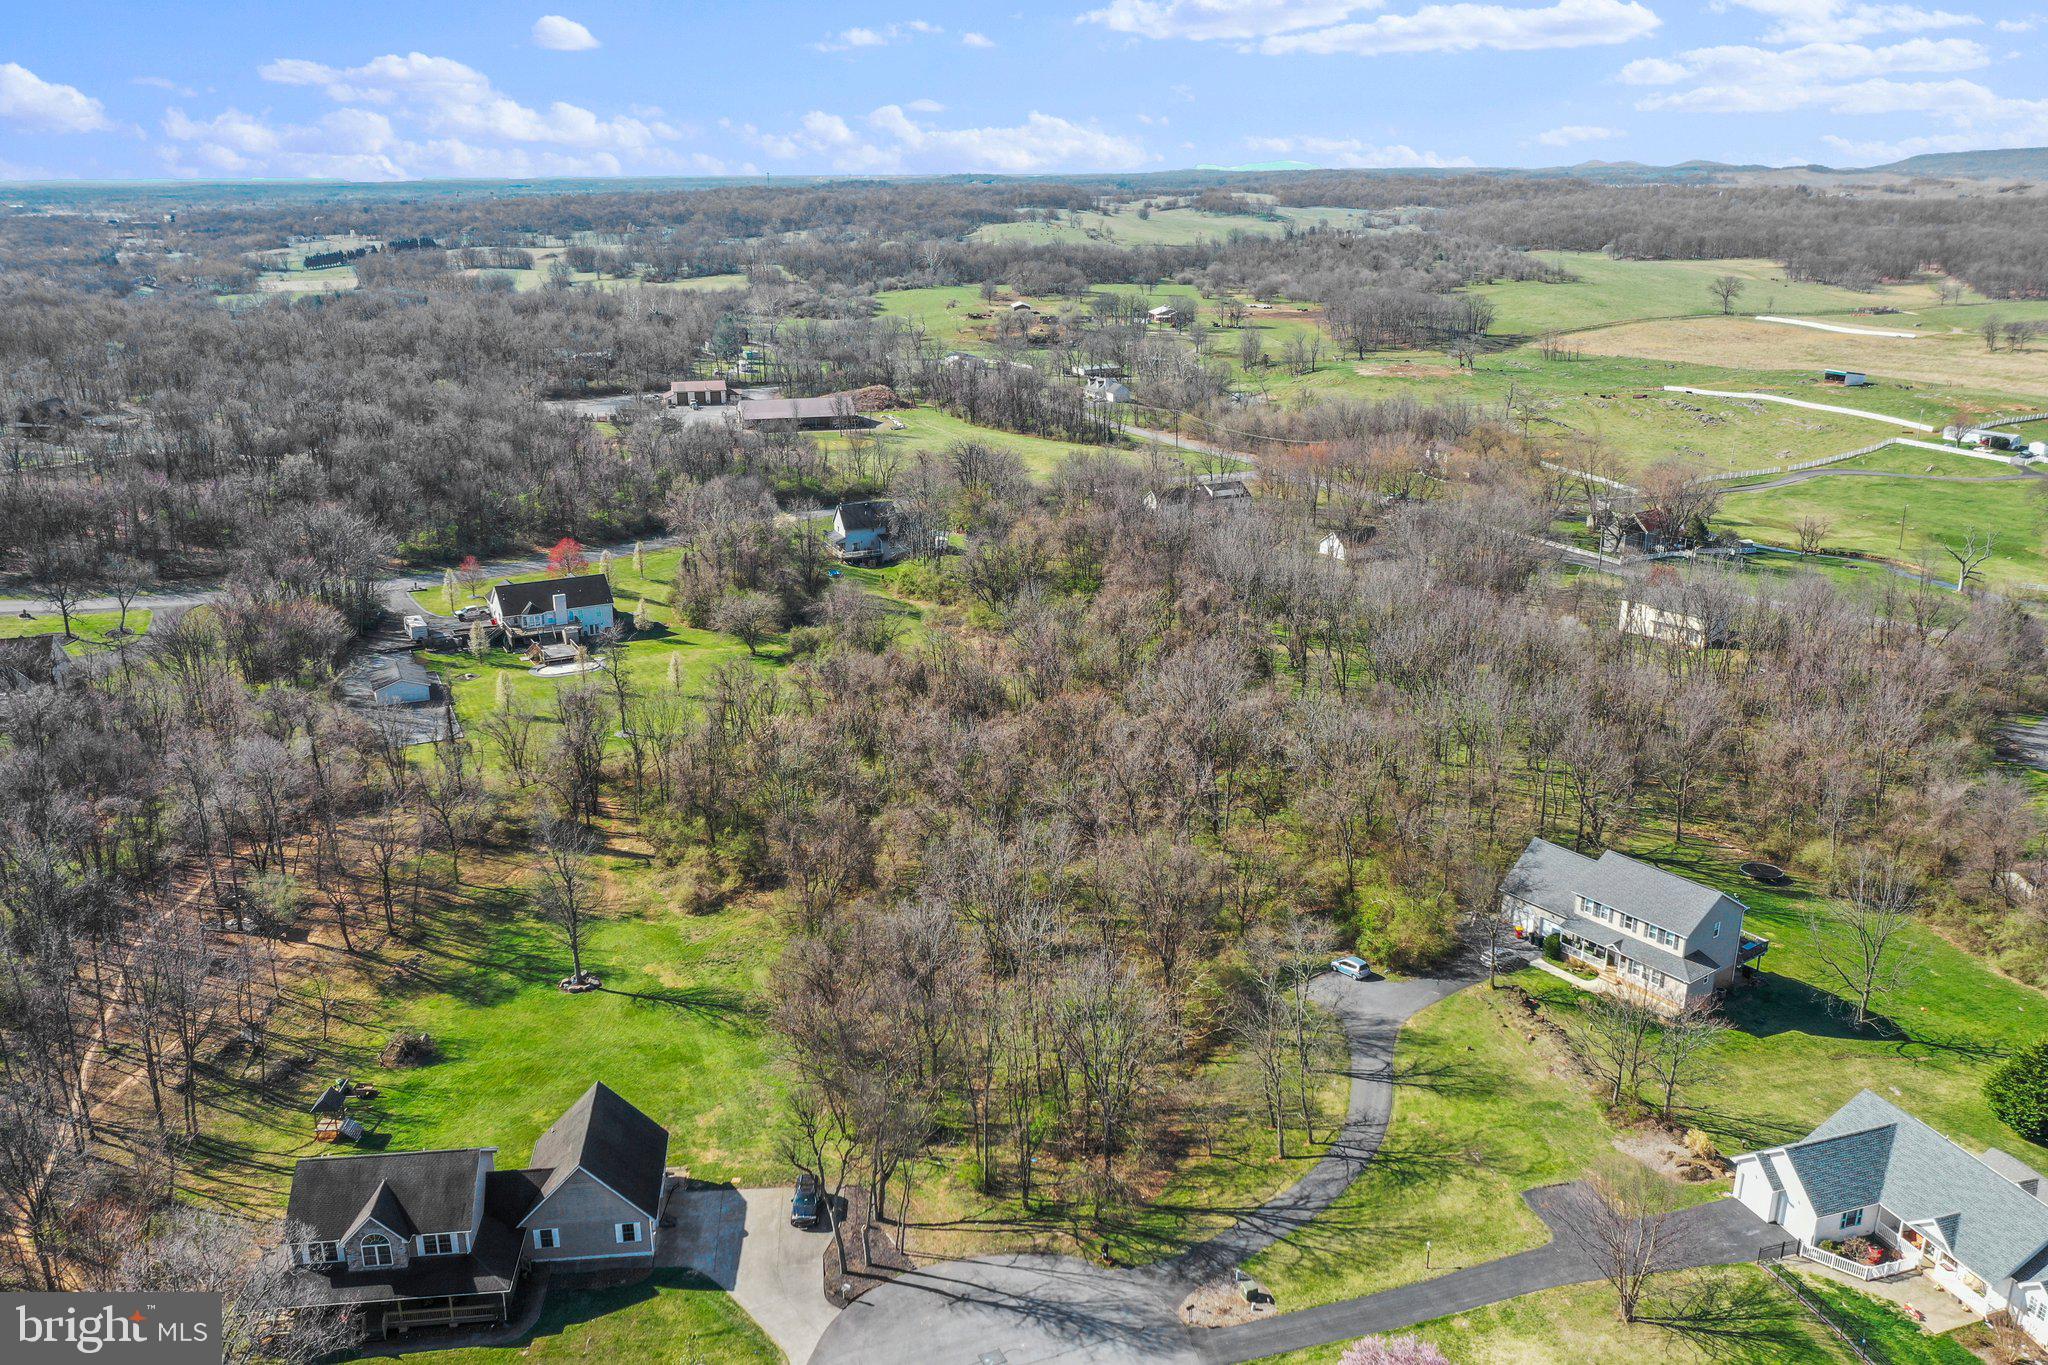
Wonderful 2.01 acre building lot in desired Tabler Estates  subdivision. The lot is tucked away at the end of a cul-de-sac on Palace Ct. This lot is mostly wooded and offers privacy for your custom home. Tabler Estates is a large acreage neighborhood has a rural feel but close proximity to I-81 for commuting. For more information on the neighborhood see the community website  for Tabler Estates HOA.
#WVBE2027632

INWOOD

Lot 52 PALACE COURT

None Beds

None Baths

2.01 acres

$150,000

MLS#: WVBE2027632

2012 28' X 40' - 3BR 2 BA well-maintained home on a quiet street right off US 522.  Convenient location to access Berkeley Springs, Winchester or I-68.   Large open Living Room/Kitchen combo with gas range, dishwasher and garbage disposal.  Primary bedroom has a spacious walk-in closet and attached bathroom.  Large 12' x 16' covered rear deck with ramp access to fenced in rear yard.  26' x 25' detached garage (less than 5 years old) with concrete floor, high ceilings and electric opener for the 10' door!  Plenty of extra storage with three additional sheds all with electric!  Two 12' x 16' and one 8' x 10' which is supplied with electric heat and houses the well pump, UV filtration and water treatment equipment all serviced.
#WVMO2005122

BERKELEY SPRINGS

60 VALLEY DALE COURT

3 Beds

2 Baths

1,120 Sq.Ft.

$209,900

MLS#: WVMO2005122

MULTIPLE OFFERS RECEIVED HIGHEST AND BEST DUE 5/15 by 12pm. Beautiful single level "SUTTON" model home in the highly sought after Bridle Creek Subdivision. This 2021 property features a split bedroom layout with 3 bedrooms and 2 full baths. House is very well maintained and shows like new. Backyard has a covered patio perfect for sitting outside and enjoying a nice summer rain. The community is very welcoming and has lots of amenities for your enjoyment (basketball court, walking trails, pavilion, playground, and a private fishing pond). You have to see it to appreciate it. Schedule your showings today!
#WVBE2018700

MARTINSBURG

483 BARREL RACE ROAD

3 Beds

2 Baths

1,570 Sq.Ft.

$310,000

MLS#: WVBE2018700

Remodeled home on a quiet street in Martinsburg. Completely remodeled and move in ready. Sit on the large front porch and relax in the evening or host a cookout in the large back yard! Original hardwood floors throughout the house with high ceilings and lots of character. All new plumbing, new 200 AMP service, new roof in 2015 and fresh paint throughout the house.
#WVBE179004

MARTINSBURG

362 BOYD AVENUE

4 Beds

2 Baths

1,996 Sq.Ft.

$210,000

MLS#: WVBE179004

Don’t miss the chance to explore this beautifully renovated space just a block from Queen Street in the vibrant downtown area of Martinsburg, West Virginia! With its high ceilings, fresh paint, new flooring, and state-of-the-art HVAC system, this inviting space is primed for a custom build-out tailored to your needs. The expansive windows provide plenty of natural light and a welcoming atmosphere, making it a perfect canvas for your vision. Plus, the gross lease structure simplifies budgeting for your business, allowing you to focus on what truly matters. Come see the potential for your new space today!
#WVBE2039002

MARTINSBURG

112 W MARTIN STREET

None Beds

None Baths

N/A

$1,500

MLS#: WVBE2039002

Come home to the peace and tranquility of this lovely property. Private, wooded setting just a few minutes from Shepherdstown. Two custom homes set on just under ten secluded acres along Rockymarsh Run. 

Experience the comfortable layout of this home, which is perfect for entertaining, family gatherings and working from home. The front porch looks out on woods, wildflowers and perennial beds. Wildlife abounds including foxes, great blue herons and hawks. The south-facing sunroom with a wall of glass, exposed beams and cathedral ceiling includes a spacious dining and living area. It steps down to a custom stone patio. The main level includes a newly updated powder room; a sunny office; a mudroom with slate floor and brand new cherry countertops; and a large, updated laundry room with a modern utility sink.  The spacious primary bedroom has sunny east facing windows to frame sunrise views. The updated bathroom includes a fully tiled, oversized walk in shower. Many custom features combine to make this a comfortable and stylish home. 

The main house was designed and built by Shepherdstown custom builder Michael F. Taylor to replicate the charm and solid construction of New England homes from the past. Custom details include newly refinished tongue and groove pine floors throughout, western red cedar exterior siding & trim, fir framing and roof decking of rough cut poplar, custom millwork and cabinets, salvaged antique doors and hardware. A complementary addition designed by local Grove & Dall’Olio Architects includes a farmers porch and mudroom and an extra deep 1,344 sq ft fully finished insulated garage with full attic for storage and custom carriage garage doors with remote openers. Every thoughtful detail was built with precision to add charm and character to this 3 bedroom 1 ½ bath 2,670 above grade sq foot custom home. 

Through the years the home has been upgraded with integrated smart technology and green energy efficient systems, including high-speed broadband internet with a fiber optic point-of-presence just across the road; smart thermostats controlling a zoned heat pump HVAC with whole house dehumidifier; new hot water heater, water softener and UV water filter; and LED lighting. The chimney has been serviced and inspected. Newer windows and custom storms are low E and insulated. The septic system features a Chesapeake Bay friendly Bord na Mona peat filter. The quality in this home is unmatched. A full list of details and updates is included in documents. 

The cottage, converted from an authentic barn, was renovated with the same quality and attention to detail as the main house. It is now a charming 2 bedroom 1 ½ bath 1,514 sq ft dwelling with a south-facing wall of windows looking out on the beautiful scenery and wildlife. The current owners have used this dwelling as a profitable, fully booked airbnb. It can convey as fully furnished and equipped to continue as a turnkey high end short term vacation rental, long term executive rental, fully furnished guest home or for extended family use. The cottage features a large covered patio with water feature; a fire pit area to enjoy sitting under the stars; and trails that lead to Rockymarsh Run.

Qualified purchasers please set up a showing.  Come home to Rockymarsh and experience all the seasons in this unique and magical property.  Proof of funds or lender approval letter is required in advance to tour this property,
#WVJF2005204

SHEPHERDSTOWN

977 TURNER ROAD

5 Beds

2 Baths

4,184 Sq.Ft.

$1,088,000

MLS#: WVJF2005204

1 ... 507 508 509 510 511 ... 666
* Listings identified with the FMLS IDX logo come from FMLS and are held by brokerage firms other than the owner of this website. The listing brokerage is identified in any listing details. Information is deemed reliable but is not guaranteed. If you believe any FMLS listing contains material that infringes your copyrighted work please review our DMCA policy and learn how to submit a takedown request. © 2024. First Multiple Listing Service, Inc.

Send a message

Message successfully sent.

Your message

What is 3 + 4 ?

Reason for contacting?

I agree to receive email communication and understand I can unsubscribe at any time.

I agree to be contacted by Charis Realty Group - Christine Issler, Broker via call, email, and text for real estate services. To opt out, you can reply 'stop' at any time or reply 'help' for assistance. You can also click the unsubscribe link in the emails. Message and data rates may apply. Message frequency may vary. Privacy Policy

Sign Out

Virtual Assistant

Would you like to take the next step with this property? We can help you schedule a showing or virtual tour, or send you more details.

Yes, I would like more information.

Thank You for Your Reply, One of Our Agents will contact you as soon as possible

No, maybe later.

Thank you, you can always contact me via email, phone number or through the contact form.

Realhub AI

Lucy - Your AI-Powered Realtor

Update Your Temporary Password

Personalize your search

Enter your email and we'll notify you immediately when new listings match what you're looking for.

or enter email address

Already have an account ? Login here

Continue your home search

I agree to receive communications and understand I can unsubscribe at any time.

I agree to be contacted by Charis Realty Group - Christine Issler, Broker via call, email, and text for real estate services. To opt out, you can reply 'stop' at any time or reply 'help' for assistance. You can also click the unsubscribe link in the emails. Message and data rates may apply. Message frequency may vary. Privacy Policy

Already have an account ? Login here

We use cookies

We use cookies primarily for analytics to enhance your experience. By accepting, you agree to our use of these cookies. You can manage your preferences or learn more about our cookies policy.
