Properties

Browse or get in touch to schedule a walkthrough.

  • Nearby me
Price range

Popular Features

Community Features

Association

Property Features

Waterfront

View

Exterior Features

Interior Features

Style

409223 properties match your criteria

Updated 1 minute ago

E-Alert name

4.99% Rate through our preferred lender! 1 year buydown on approved credit.  This weekend only! Stop by the OPEN HOUSE SUNDAY 12-2.   Check out this like new Home on corner lot living (one of the biggest lots in the community!) ... in super-convenient Cedar Forest awaits. Introducing 3605 Quigley Lane!
Constructed in 2021, this residence includes four bedrooms, 3.5 baths (plus a basement!). It sits in the Cedar Forest
community, a very quick walk from Cedar Forest Elementary School, which has an
excellent playground set-up for kids.
The home here is on a super-spacious corner lot with low-maintenance landscaping. An
asphalt driveway leads to the home’s two-car garage (the refrigerator within it conveys!).
Out back, there is a deck that was recently re-stained. Within the yard, there is space
for a possible shed or a separate space that’s perfectly shaded for a home garden. The
home itself is white with an ashy-brown accent over the garage, plus the shutters and
door are black. The home was constructed by Tricord Homes and follows its prized
Hawthorn floor plan.
Heading inside, luxury vinyl plank flooring and open spaces abound. Within the family
room space, you’ll find an electric fireplace for cozy evenings. The kitchen here includes
quartz countertops, stainless steel appliances, a center island, super-sized pantry and
spacious sink (note the window tint for added privacy). Off the kitchen is a sliding glass
door to that dreamy deck – note the cool sliding blinds for added privacy that convey.
Rounding out the main level is a powder room.
Upstairs are three bedrooms and two full baths. The primary suite is loaded with
features, including Lutron switches for a seamless smart set-up; large walk-in closet
with custom built-ins; and an updated ensuite bath with new fixtures, a tiled walk-in
shower, over-toilet cabinetry and double sink. Of the additional bedrooms, one has LVP
flooring and lovely molding/trim work... and the final bedroom is carpeted with a walk-in
closet. The final bath includes a tub/shower combo and single sink. There is a laundry
room upstairs with hook-ups for machinery.
The lower level is fully finished minus a utility room with ample storage space. Other
basement highlights include the fourth bedroom (possible office), a full bath with
tub/shower combo, and the lower-level family room. There is a walk-up exit. Systems-
wise, everything been regularly maintained and a SimpliSafe alarm set-up conveys.
The location here is dreamy – the Spotsylvania VRE station is just 5 minutes northeast
and Spotsylvania Regional Medical Center, I-95 (Massaponax exit) and the endless
shopping, dining and grocery options within Cosner’s Corner are all within 10 minutes.
The heart of Downtown Fredericksburg is within 15 minutes north! The home is serviced
by Spotsylvania County Public Schools with Cedar Forest Elementary, Thornburg
Middle and Massaponax High School as its designated spots.
For modern, convenient, open living, this spacious corner lot residence is a total must-
see! Shed does not convey.  Book your showing of 3605 Quigley Lane ASAP.
#VASP2030064

FREDERICKSBURG

3605 QUIGLEY LANE

4 Beds

3 Baths

1,665 Sq.Ft.

$544,900

MLS#: VASP2030064

Great open floor plan in a convenient commuter location.   Entering the foyer is custom rails leading to an open great room plan.  Kitchen has soft close cabinets,  granite counters and stainless appliances.   LVT flooring throughout the main level, carpet in bedrooms and lower level.  Guest bath features ceramic flooring.  Large Primary BR with private bath.  Double bowl sinks, oversized tiled shower with seat, glass doors and tiled floors.  The garage is HUGE and features insulated walls and garage door, openers as well.  The lower level has full 3rd bath with ceramic flooring, 4th bedroom and family room.   If you hurry, Buyer may select exterior and interior color selections and finishes.  2 X 6 construction for energy efficiency.  As with all new construction, transfer taxes are paid by the Purchaser. Some photos may show options that are available but not standard in base pricing, consult agent if questions. Builder is offering $5,000 in closing costs when using preferred lender plus up to $2,000 from Byron Reed, Integrity Mortgage.
#WVBE2034476

MARTINSBURG

1404 PRENTISS POINT PARKWAY

4 Beds

3 Baths

1,992 Sq.Ft.

$364,000

MLS#: WVBE2034476

Charming farmhouse on 2.91 level acres offers the gentleman farmer the perfect place for a horse or two, maybe a steer, or some chickens, AND lots of garden space for sure!  Impressive 38'x8' covered front porch surrounded by tall trees makes it a great spot to while away a summer afternoon! Inside find real wood floors throughout. Kitchen offers newer appliances and, cupboards with an island.  A formal dining room leads to a charming front parlor with an original fireplace feature. Small office and 1/2 bath on this level also. Upstairs is 3 bedrooms...all highlighted by wood floors too...and a full bath. Wide plank attic flooring and an unfinished basement makes this the perfect manageable, cozy  house.  Outside, the greenhouse, run-in shed and large utility building will all convey!    Bonus: 240 Volt level two car charger on side of the house! Location is perfect for commuters! Easy access to Rt. 340, Harpers Ferry, Charlestown and Shepherdstown.
#WVJF2011984

HARPERS FERRY

1016 ENGLE MOLERS ROAD

3 Beds

1 Baths

1,830 Sq.Ft.

$445,000

MLS#: WVJF2011984
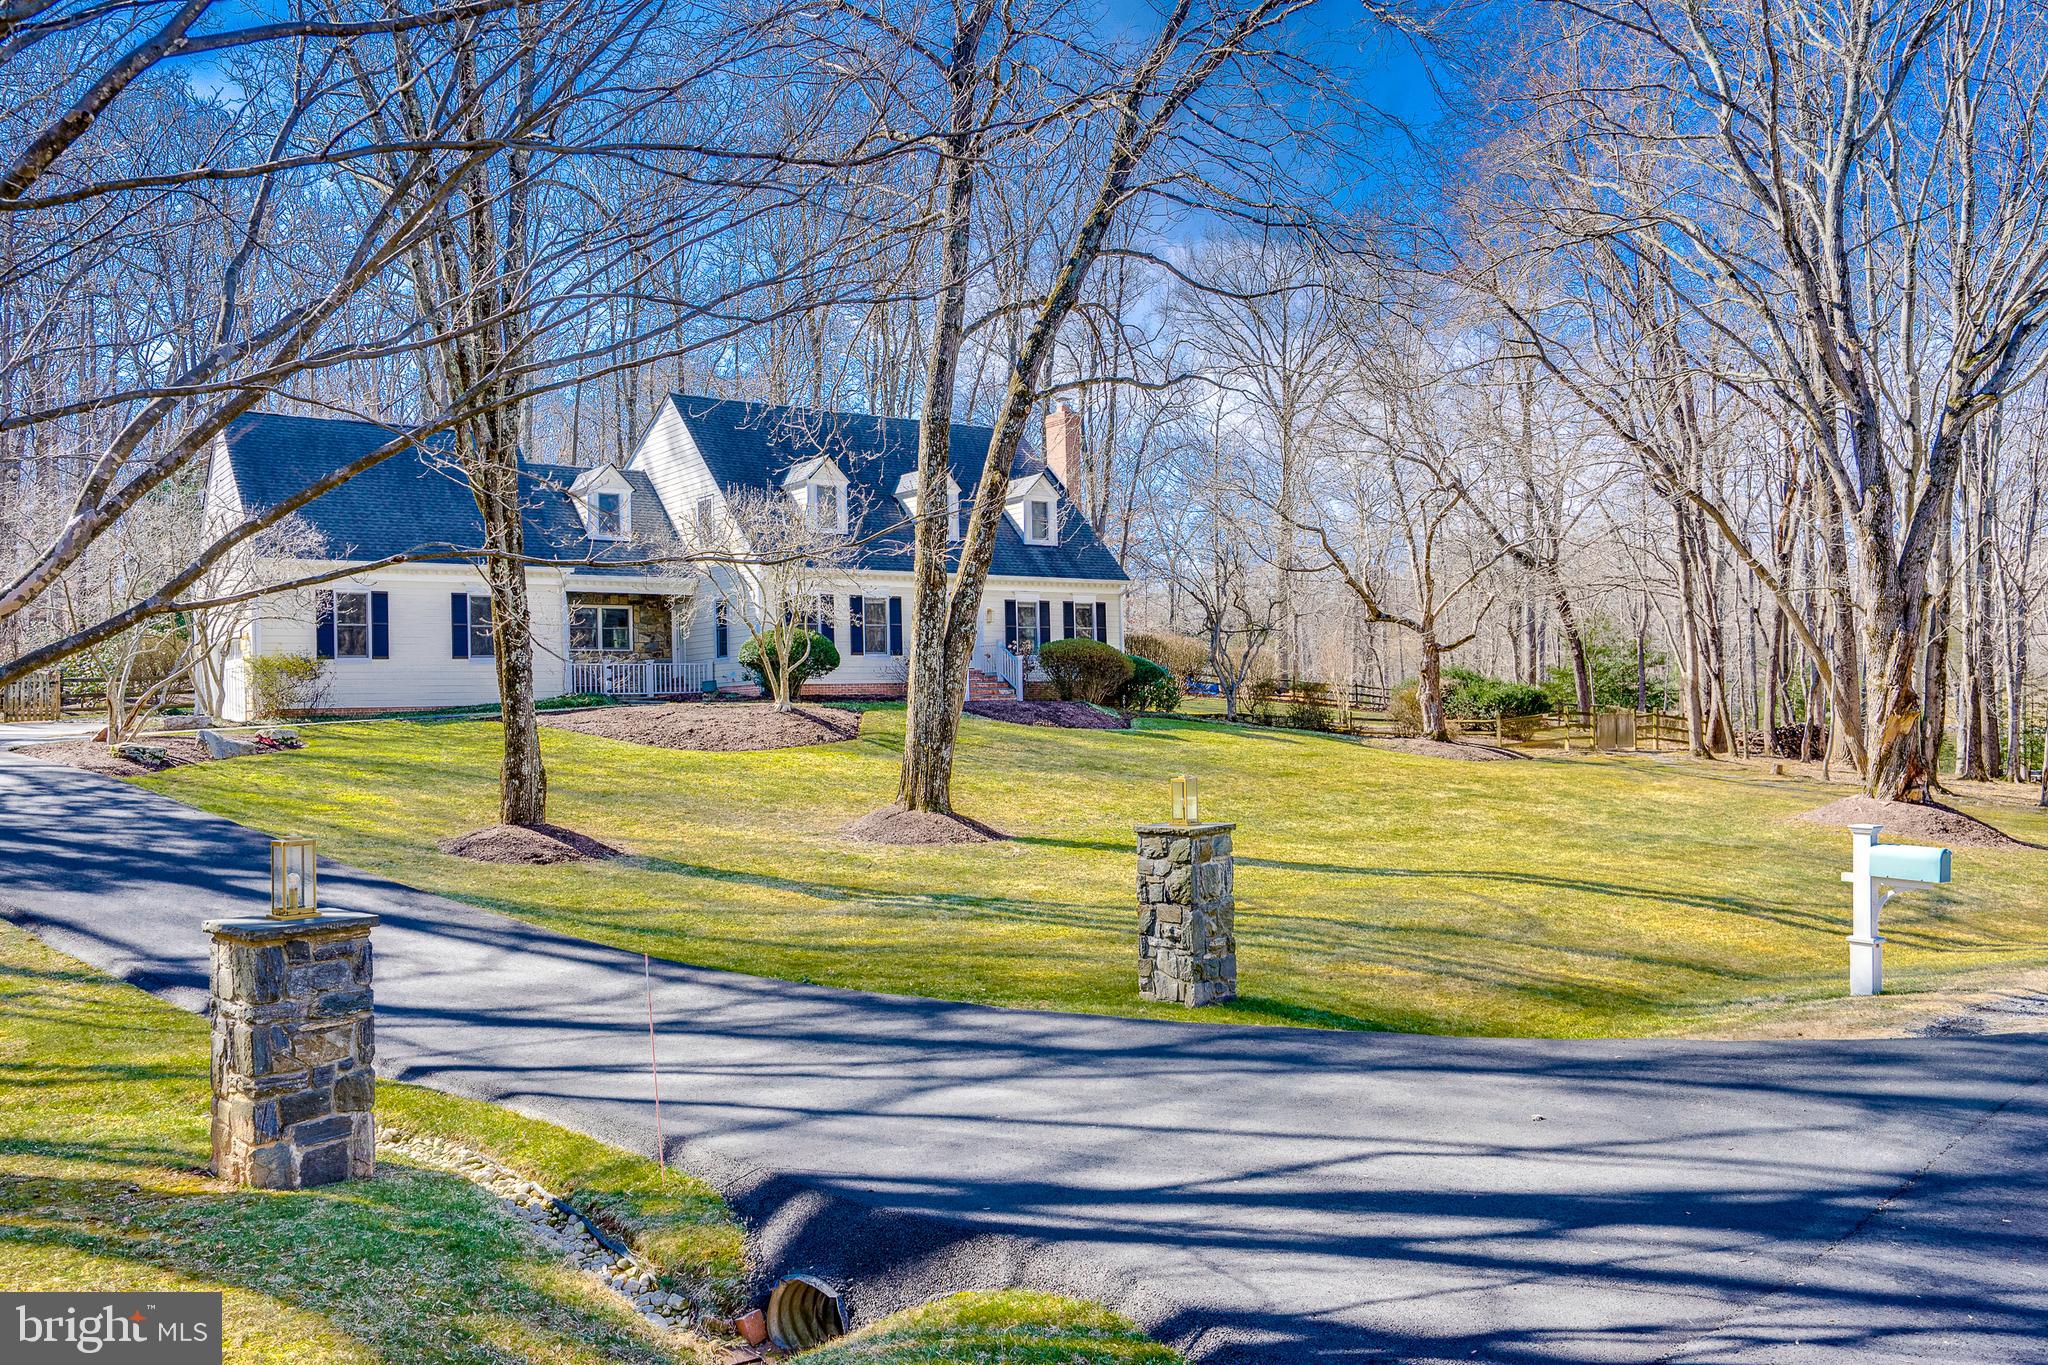
This home is in absolutely immaculate condition and has stunning and thoughtful upgrades. The kitchen is the heart of this home, with room for cooking together or just hanging out to talk about your day. Beautiful hardwood floors, expanded windows with serene views to the fully fenced yard. The finishes in this home are high quality and timelessly beautiful, no corner was cut. The primary suite is roomy and private, the primary bath has heated floors, two private water closets and a huge walk-in shower. From the exterior to the basement everything is ready to go. The list of upgrades is comprehensive, from Hardie Plank on the exterior to heated floors in the primary bath room, every detail of this home has been thoughtfully cared for, updated and maintained.
#VAFX2223538

GREAT FALLS

11135 RICH MEADOW DRIVE

4 Beds

4 Baths

4,674 Sq.Ft.

$1,789,900

MLS#: VAFX2223538

LOCATION! Just 2 miles from the Pentagon, big bonus you never even have to get  on the highway to get there.   This charming 3-level duplex offers unbeatable convenience and features off-street driveway parking and a fenced yard. The home includes a rear kitchen extension, adding extra square footage perfect for a breakfast room or office. Step outside to enjoy the deck, a spacious flat yard, and a large shed ideal for storage.
Inside, you’ll find hardwood floors on two levels, fresh paint throughout, and a brand-new refrigerator with gas cooking. The upstairs bathroom includes a modern pocket door, and there’s additional storage accessible via pull-down attic stairs.  The roof and the HVAC are less then 10 years old.
Walkability: A 12-minute walk (per Google) along the Four Mile Run Trail takes you to Shirlington Village, where you’ll find an array of restaurants, bars, shops, a library, and even an art-house cinema.
This home qualifies for HOMERUN financing

97% Financing (3% Down Payment)
No Mortgage Insurance
Below Market Rate
Call Jerome Jones with First savings with questions!!

Open house Friday March 7th from 3-5pm!!  Call/TEXT Local friendly agent Heather with questions.
#VAAR2053924

ARLINGTON

2727 S CLEVELAND STREET

2 Beds

1 Baths

1,200 Sq.Ft.

$539,900

MLS#: VAAR2053924

Introducing the previously renowned Legz Gold Lounge, this property boasts approximately 4,787 square feet of finished above-grade space. With two  bar areas, a pool table, an office space, a stage for performances, and dressing rooms/storage facilities, this venue offers ample opportunities for entertainment and events.

Nestled on a .62-acre lot, the property features a fenced-in rear yard, perfect for outdoor seating and gatherings. Conveniently, there are two accesses in and out of the property, along with a spacious parking lot and a two-car garage.

Equipped with forced air oil heat and central air conditioning, comfort is ensured throughout the year. The property also includes three restrooms and a full unfinished basement with over 200 amps of power.

The kitchen comes fully equipped, making it ideal for catering or food service businesses. And let's not forget the breathtaking mountain views that add to the property's charm.

With its limitless possibilities, this property presents an exciting opportunity for various ventures.
#WVMI2002548

RIDGELEY

VETERANS MEMORIAL HIGHWAY

None Beds

None Baths

4,787 Sq.Ft.

$190,000

MLS#: WVMI2002548

Welcome to this beautifully updated townhome, blending modern elegance with easy maintenance. Major recent updates:

2024: New roof, HVAC unit, and 50-gallon water heater.
2023: Fresh paint throughout, new LVP flooring on the main level, new carpeting on stairs and second floor and lower level. The kitchen and bathrooms were also fully renovated.
The modern kitchen features white cabinetry, quartz countertops and backsplash, and stainless steel appliances, including a refrigerator with ice maker, electric range, microwave, exhaust fan, dishwasher, and garbage disposal.

Both bathrooms were completely renovated in 2023, with new tile flooring, quartz-top vanities, sinks, toilets, and tubs with subway tile surrounds.

The main level offers a spacious great room that flows into the eat-in kitchen. The second floor features two large bedrooms with vaulted ceilings and a gorgeous updated bathroom. The lower level provides an open family room, a renovated full bath, a laundry closet, and access to the fully fenced rear yard with a patio.

Includes two reserved parking spots (135). Located in Countryside, offering fantastic amenities: a pool, basketball and tennis courts, and miles of bike trails. Conveniently near shopping, Rt. 28, Rt. 7, the airport, and Fairfax County Pkwy.

Schedule a showing today and discover the perfect blend of comfort, style, and convenience!
#VALO2089630

STERLING

15 ASBURY WAY

2 Beds

2 Baths

1,486 Sq.Ft.

$475,000

MLS#: VALO2089630

IMMEDIATE DELIVERY!!  Seize the extraordinary opportunity to own this breathtaking home, nestled on a sprawling highly desirable 4-acre homesite! This brand-new incredible SINGLE-FAMILY HOME by Van Metre Homes at GLENMORE FARM is ready to move in NOW!! Offering a generous 5,095 finished square feet, this BELMONT II floorplan features 5 bedrooms, 4 full plus 1 half bathrooms, rear deck, and a 2 car garage with electric car charging capabilities, providing a perfect blend of space and sophistication. As you enter from the front porch, be greeted by the desirable open floor plan accentuated by an abundance of natural light and lofty 10' ceilings. This masterfully crafted home features an inviting great room with a roaring fireplace, a private office and study, a radiant breakfast area, and a separate dining room to help you maximize your chosen lifestyle. The focal point of the residence unfolds with a spacious, culinary inspired kitchen with a signature butler's pantry featuring upgraded cabinets, tile backsplash, quartz countertops, stainless-steel appliances, and a large kitchen island, perfect for both intimate gatherings and grand entertaining. Ascend to the upper level, where luxury reaches new heights. The primary suite is a sanctuary of its own, starring a large sitting area, a coffered ceiling, dual walk-in closets, and a 5-piece, spa-like bathroom with double sinks, a frameless shower with a built-in seat, and a dramatic freestanding tub. Three additional secondary bedrooms, two full baths, and a convenient upstairs laundry room complete the upper level, ensuring comfort and convenience. But that is not all! The basement level provides an oversized, multipurpose rec room, additional bedroom, and additional full bathroom providing additional space to complement your lifestyle. Being a new build, your home is constructed to the highest energy efficiency standards, comes with a post-settlement warranty, and has never been lived in before! Embrace a lifestyle of opulence and functionality in this meticulously designed home, where every detail reflects a commitment to quality and refinement. Schedule an appointment today! ----- Discover Glenmore Farm, a Van Metre single family home neighborhood destined to become a premier community in the Loudoun Valley area. Offering a distinct small-town feel and access to excellent schools, Glenmore Farm is designed for everyone. Nestled in the bucolic countryside of western Loudoun County, the neighborhood boasts 3+ acre homesites with spacious homes, grand porches, and sweeping views of the Blue Ridge mountains. Just minutes from Waterford and downtown Purcellville, residents enjoy the tranquil ambiance and picturesque surroundings. Glenmore Farm ensures a seamless blend of modern amenities and country living, making it a truly desirable place to call home. ----- Take advantage of closing cost assistance by choosing Intercoastal Mortgage and Walker Title. ----- Other homes sites and delivery dates may be available. ----- Pricing, incentives, and homesite availability are subject to change. Photos are used for illustrative purposes only. For details, please consult the Community Experience Team.
#VALO2086260

WATERFORD

14750 FORDSON COURT

5 Beds

4 Baths

5,095 Sq.Ft.

$1,380,000

MLS#: VALO2086260

Introducing 423 Apple Cross Road, Harpers Ferry, WV! This stunning, impeccably maintained home and property will wow you the second you pull into the driveway. The main level boasts hardwood floors throughout, and a formal living and dining room. The heart of the home is the beautiful gourmet kitchen with brand new stainless steel appliances, granite countertops, tile backsplash, and plenty of table space. Off the kitchen is a large family room with a stone gas fireplace. The kitchen also leads to a beautiful screened in porch for those morning cups of coffee watching the birds and deer. The oak stairs lead upstairs to the most gorgeous primary bedroom and bathroom. The updated bathroom contains a double vanity, marble countertop, large walk in shower, tile floor, and wainscoting. The 2 large guest bedrooms have brand new carpet and the other guest bedroom has oak flooring and a gorgeous Palladian window. Who loves to entertain? Let the next party be in the fully finished walk out basement that offers amazing natural lighting and contains a wet bar with a stone accent wall and stone posts. Besides the huge recreation room, there is a full bathroom, kitchenette, storage room, and utility room. The owners have updated and upgraded the home in numerous ways. The roof was replaced in 2019 with architectural shingles, the Carrier HVAC was replaced in 2006 and 2010, the Rheem water heater  2020, water softener 2024, well pump 2016. The garage doors January, 2025. There is an active radon mitigation system in place, water filtration system, and sellers are offering a home warranty. The back yard oasis contains a beautiful stone patio with access from the screened porch and walkout basement. There is extensive hardscape, a meditation garden, 18 pink, lavender, and red Crepe Myrtles, and 2.38 park-like setting acres. The location is perfect for the commuter heading into MD, VA, or DC. Another feature is the property's very close proximity to Sam Michaels Park, home of Jefferson County Park's and Recreation, which includes the outdoor amphitheater, dog park, and numerous indoor and outdoor activities as well as pre-school. This home will not last long - schedule your viewing today.
#WVJF2015336

HARPERS FERRY

423 APPLE CROSS ROAD

4 Beds

3 Baths

3,480 Sq.Ft.

$625,000

MLS#: WVJF2015336

Gorgeous three-level brick residence situated in a peaceful cul de sac! Cross over the idyllic front porch and into the grand foyer, where you’ll discover gleaming hardwood floors and a sweeping staircase. To your right, the elegant living room features crown molding and floor-to-ceiling windows. The adjacent formal dining room, with sophisticated chair rail molding, has plenty of space for large family gatherings or intimate dinner parties.  Continue into the spacious eat-in kitchen, where you’ll find sleek granite countertops and stainless steel appliances, including a double wall oven and smart refrigerator. Pull a stool up to the oversized island bar or enjoy a casual meal in the light-filled breakfast nook. A gorgeous wall of windows floods the family room with natural lighting, the perfect space to get cozy by the gas fireplace.  On the other side of the home, the bright and airy home office includes recessed lighting and beautiful built-in shelves. Upstairs, your luxurious primary bedroom retreat boasts a magnificent tray ceiling, plush carpeted floors, two large walk-in closets, and its own private sitting area. The handsome en suite bathroom includes two separate vanities, corner soaking tub, and a step-in shower with seat.  Not to be outdone, the secondary bedroom features an attached full bathroom of its own, making it a great private guest space. Two additional bedrooms are both sizable with wide closets, ceiling fans, and a shared full bathroom in the hall. The lower level offers a secondary living space with soft carpeting and recessed lighting. Have all of your friends over to watch the big game in the soundproofed recreation room with a full bar for serving snacks! The fifth private bedroom and third bright full bathroom round out the lower level of the home. Walk outside from the lower level and enjoy your peaceful surroundings! Large mature trees provide both privacy and shade while you relax on your wooden deck off the kitchen or play in your lush backyard. On the front of the home, the two-car garage and long driveway offer an abundance of space for storage and parking. This peaceful community is located just minutes to Safeway, Giant, Walmart, Target, Kingstowne Towne Center, Old Town Alexandria, Springfield Town Center, Hoffman Center, and Loftridge Park. Commute easily with Eisenhower, Van Dorn, Huntington, and King Street Metro Stations all nearby! Quick access to I-495, Van Dorn Street, Duke Street, and I-395. Schedule a private tour of your gorgeous new home today!  Lower HVAC - 2012.  Upper Level HVAC - 2022.  Water Heater- 2021.  Roof - 2024.
#VAFX2221634

ALEXANDRIA

5620 JAMES GUNNELL LANE

5 Beds

4 Baths

3,900 Sq.Ft.

$1,200,000

MLS#: VAFX2221634

Welcome to this beautifully updated 4-bedroom, 2-bathroom home that blends modern upgrades with comfortable living! Step inside to find all-new luxury vinyl plank flooring throughout. The remodeled kitchen  features brand-new stainless steel appliances, a gas range conversion, and sleek finishes for a contemporary touch. Upstairs, the renovated bathroom adds a fresh and stylish feel to the home. The primary bedroom and a secondary bedroom can be found upstairs, while 2 additional bedrooms await in the lower level. New AC system and hot water heater. Step outside to your fully fenced yard, perfect for privacy and entertaining. Relax on the brick patio with decking, take a dip in the above-ground pool with deck. Shed adds extra storage space. The extended driveway provides ample parking space for multiple vehicles. Close to major commuter routes, shopping, restaurants and parks. NO HOA.
#VAPW2088702

WOODBRIDGE

4519 HAZELTON DRIVE

4 Beds

2 Baths

1,711 Sq.Ft.

$540,000

MLS#: VAPW2088702

Welcome to 7926 Manassas Dr, a charming single-family home located in the heart of Manassas, VA! This spacious 4-bedroom, 2-bathroom home offers a warm and inviting atmosphere with plenty of room for both relaxation and entertaining. The main level features a large living room that flows seamlessly into the dining area, perfect for gatherings. The kitchen is well-equipped with ample cabinetry and counter space, making meal prep a breeze.

Downstairs, you’ll find an additional room in the basement that can be used as a 4th bedroom, though please note that it is not to code. This area provides great potential for expansion or could be a perfect home office, hobby room, or recreational space. The basement also offers a laundry area and plenty of storage space.

Outside, the property boasts a spacious yard, offering great potential for outdoor activities, gardening, or simply relaxing. The home’s location is ideal, with easy access to local amenities, shopping, dining, and commuter routes, including I-66, making it convenient for both work and play.

This home is full of potential, and with a little bit of love and updating, it can become your perfect place to call home. Don’t miss out on this opportunity to own a home in a sought-after area with a great layout and plenty of space for growth. Schedule a showing today and come see all that 7926 Manassas Dr has to offer!
#VAPW2089306

MANASSAS

7926 MANASSAS DRIVE

4 Beds

2 Baths

1,404 Sq.Ft.

$449,900

MLS#: VAPW2089306

Country living and close enough to town and at an affordable price.   Blank canvas here for you to add your finishing touches on and make it home.   Inside primed ready for your paint colors.  New Composite decking just installed.  Home is selling AS IS and will most likely need conventional financing due to some repairs still needed. Perfect for a 203K or Conventional loans.
#WVBE2037922

GERRARDSTOWN

773 HUCKLEBERRY DRIVE

2 Beds

1 Baths

768 Sq.Ft.

$179,000

MLS#: WVBE2037922

Welcome to 5353 Columbia Pike – Your Perfect Urban Retreat!

Nestled in the sought-after Palazzo Condominiums, this beautifully updated 2-bedroom, 2-bath condo offers 1,044 square feet of stylish living space with breathtaking 6th-floor views from your private covered balcony.

Step inside to find an open-concept layout with gleaming LVP flooring, elegant crown molding, and a neutral color palette that creates a bright and inviting ambiance. The renovated kitchen boasts modern finishes, while expansive windows flood the space with natural light.

Beyond your doorstep, the Palazzo offers an array of fantastic amenities, including a sparkling outdoor pool, a fully equipped fitness center, a grill and picnic area, a party room, and a state-of-the-art laundry facility. Additional perks include secure extra storage, ample parking, and a condo fee that covers gas, electricity, water, parking, and storage—adding incredible value and convenience!

Conveniently located with easy access to Routes 7 & 50, S. Glebe Road, and I-395, this home is just minutes from Amazon HQ2, with a Metro Bus stop right outside for effortless travel to Metro stations, the Pentagon, Ballston, Shirlington, and DC. Enjoy an abundance of shopping, dining, and entertainment options, plus easy access to Barcroft Park, Four Mile Run Trail, and the W&OD Trail for outdoor adventures.

Don’t miss this incredible opportunity to own a gorgeous condo in a prime location—with gas, electric, water, parking, and storage all included!
#VAAR2052854

ARLINGTON

5353 COLUMBIA PIKE 611

2 Beds

2 Baths

1,044 Sq.Ft.

$315,000

MLS#: VAAR2052854

This spacious home sits on a large, well-kept lot and features a wrap-around brick patio, perfect for entertaining and enjoying the outdoors. The open floor plan provides ample space for large families and gatherings, while the kitchen and basement offer plenty of storage. Recent updates include a brand-new full bath on the main floor, updated fixtures in two second-floor baths, a new dishwasher, cooktop, and overhead vent. Additional improvements ensure peace of mind, including a roof (6 years), HVAC system (4 years), water heater (2 years), and windows (5 years), making this home both modern and move-in ready.
#VAPW2087540

MANASSAS

5948 CALLIE FURNACE COURT

6 Beds

4 Baths

6,015 Sq.Ft.

$899,999

MLS#: VAPW2087540

1 ... 506 507 508 509 510 ... 666
* Listings identified with the FMLS IDX logo come from FMLS and are held by brokerage firms other than the owner of this website. The listing brokerage is identified in any listing details. Information is deemed reliable but is not guaranteed. If you believe any FMLS listing contains material that infringes your copyrighted work please review our DMCA policy and learn how to submit a takedown request. © 2024. First Multiple Listing Service, Inc.

Send a message

Message successfully sent.

Your message

What is 3 + 4 ?

Reason for contacting?

I agree to receive email communication and understand I can unsubscribe at any time.

I agree to be contacted by Charis Realty Group - Christine Issler, Broker via call, email, and text for real estate services. To opt out, you can reply 'stop' at any time or reply 'help' for assistance. You can also click the unsubscribe link in the emails. Message and data rates may apply. Message frequency may vary. Privacy Policy

Sign Out

Virtual Assistant

Would you like to take the next step with this property? We can help you schedule a showing or virtual tour, or send you more details.

Yes, I would like more information.

Thank You for Your Reply, One of Our Agents will contact you as soon as possible

No, maybe later.

Thank you, you can always contact me via email, phone number or through the contact form.

Realhub AI

Lucy - Your AI-Powered Realtor

Update Your Temporary Password

Personalize your search

Enter your email and we'll notify you immediately when new listings match what you're looking for.

or enter email address

Already have an account ? Login here

Continue your home search

I agree to receive communications and understand I can unsubscribe at any time.

I agree to be contacted by Charis Realty Group - Christine Issler, Broker via call, email, and text for real estate services. To opt out, you can reply 'stop' at any time or reply 'help' for assistance. You can also click the unsubscribe link in the emails. Message and data rates may apply. Message frequency may vary. Privacy Policy

Already have an account ? Login here

We use cookies

We use cookies primarily for analytics to enhance your experience. By accepting, you agree to our use of these cookies. You can manage your preferences or learn more about our cookies policy.
