Properties

Browse or get in touch to schedule a walkthrough.

  • Nearby me
Price range

Popular Features

Community Features

Association

Property Features

Waterfront

View

Exterior Features

Interior Features

Style

10000 properties match your criteria

Updated 1 minute ago

E-Alert name
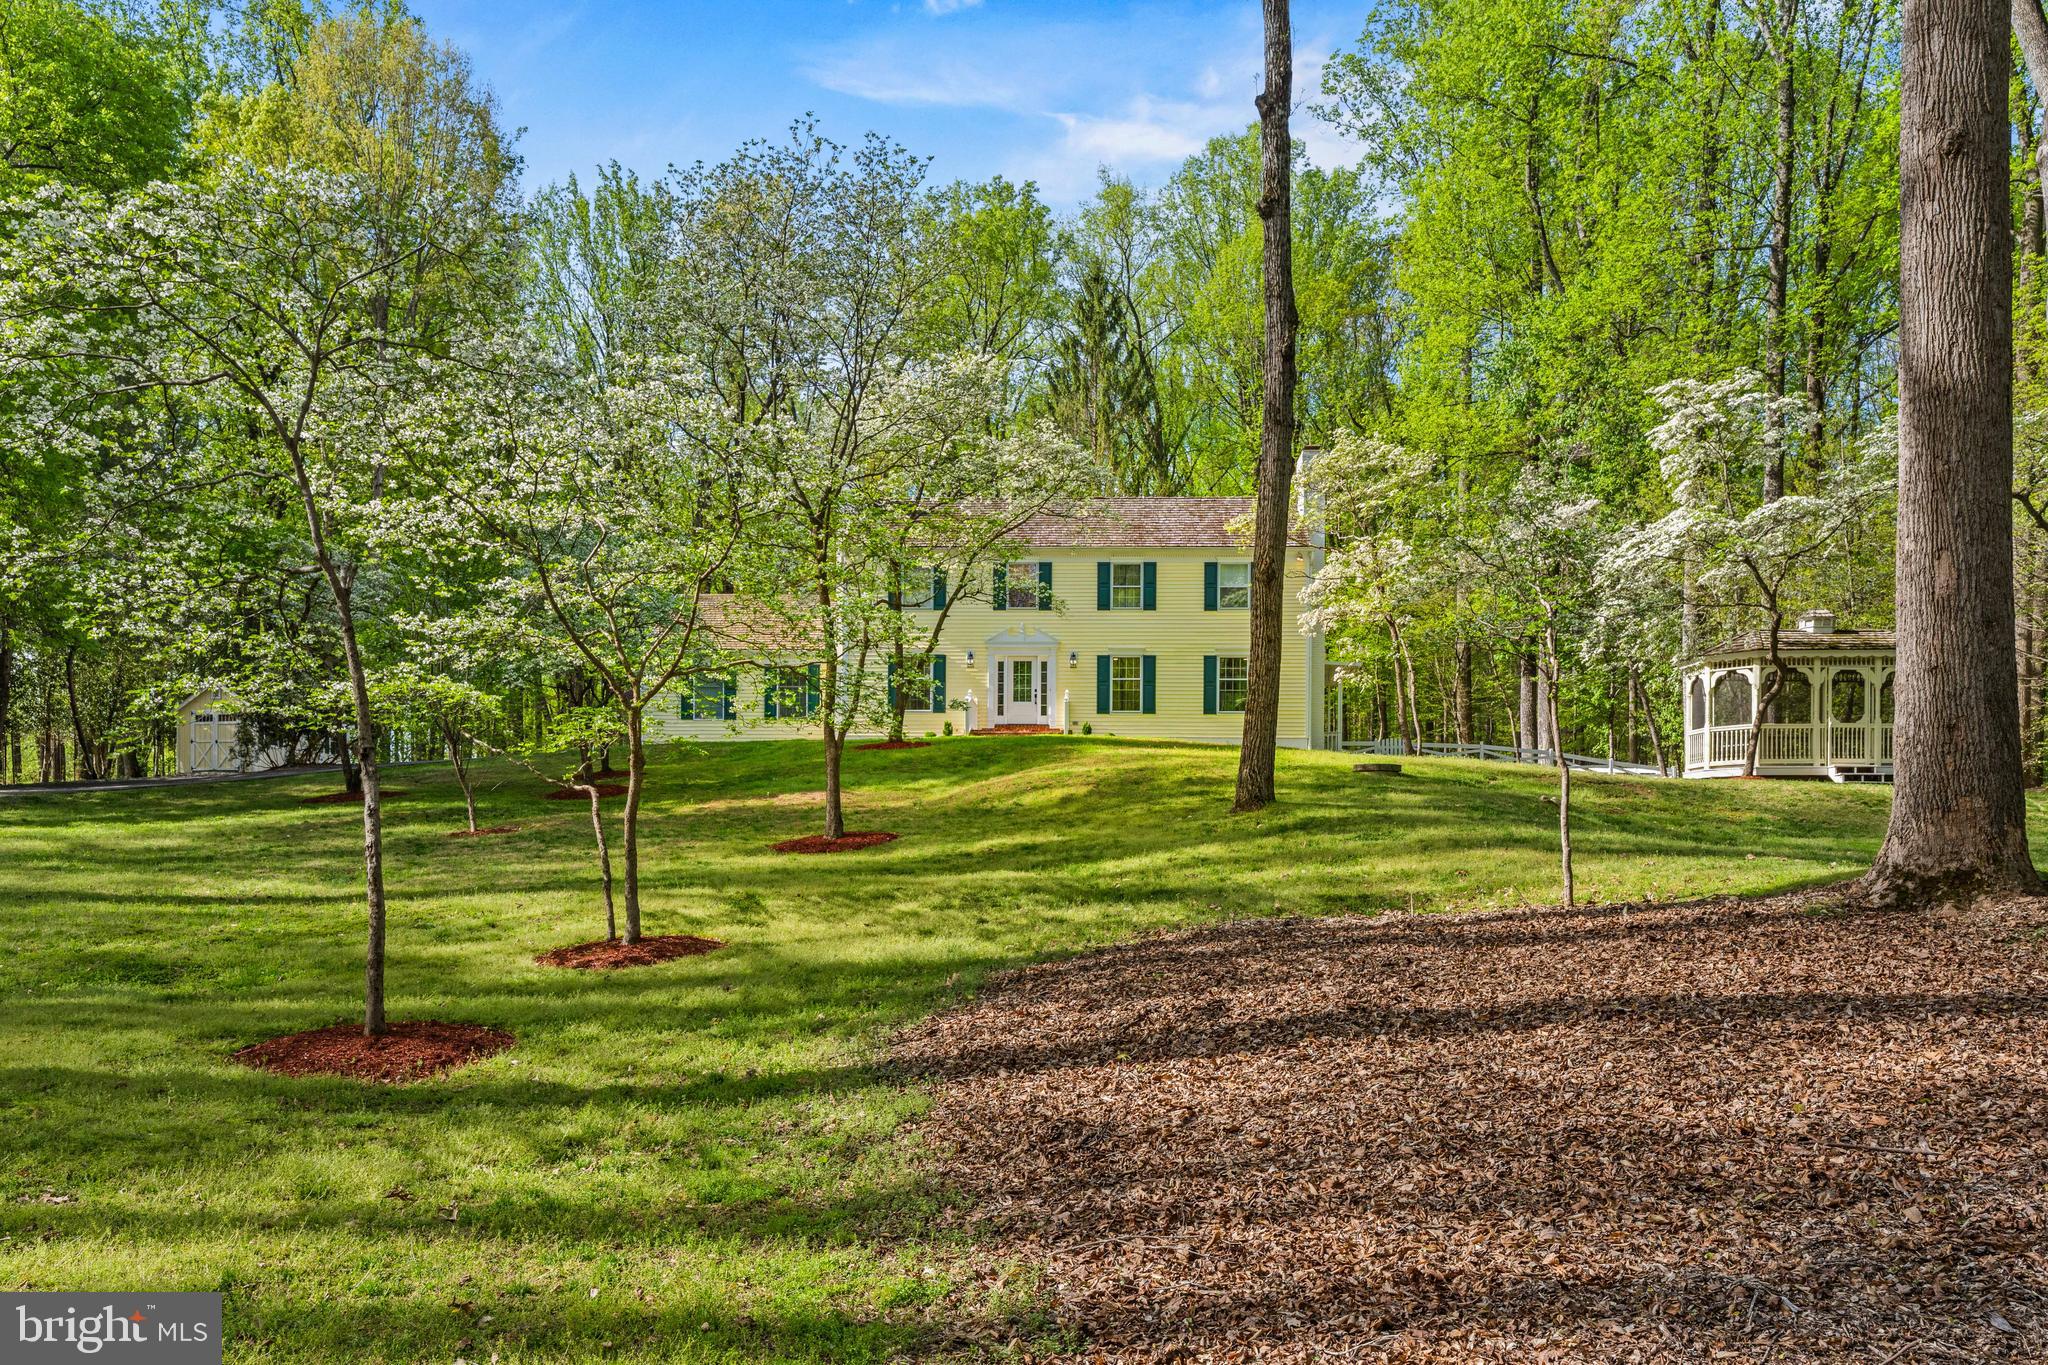
Nestled on 2.38 private, wooded acres in sought-after Great Falls, this beautifully updated 3,645 sq. ft. Colonial home features 5-bedrooms and 3.5 baths and offers the perfect blend of space, comfort, and natural serenity. Ideally located at the end of a quiet cul-de-sac, the home is just minutes from Great Falls Village, Tysons Corner, and within walking distance to the Potomac River. 
The thoughtfully designed layout features four spacious upper-level bedrooms with oversized closets, plus an additional bedroom on the walk-out lower level, ideal for guests or an au pair suite. The expansive finished basement boasts hardwood floors and flexible living space for recreation, work, or fitness. Two wood-burning fireplaces in the home add warmth and charm.
Recent updates provide peace of mind, including a new roof (2026), water filtration system (2025), new HVAC systems (2024), and dual washer/dryer sets on both upper and lower levels for added convenience. The home has been extensively updated in recent years, offering true move-in readiness.
Outdoor living shines with a large deck overlooking an expansive, wooded backyard that is fully fenced, perfect for entertaining or relaxing in total privacy. The property also includes a heated 3-car garage with insulated garage doors, a custom Amish-built shed, screened-in gazebo and storage shed. 
Tucked within Great Falls’ highly desirable River Corridor, this property offers immediate access to the area’s most treasured outdoor amenities. Enjoy a short walk to scenic bridle paths and the expansive natural beauty of River Bend Park.
Located within the Langley High School district, 9201 Potomac Woods Lane presents a compelling opportunity for a private, multi-acre estate in one of Great Falls’ most prestigious settings.
#VAFX2303614

GREAT FALLS

9201 POTOMAC WOODS LANE

5 Beds

3 Baths

3,645 Sq.Ft.

$1,695,000

MLS#: VAFX2303614
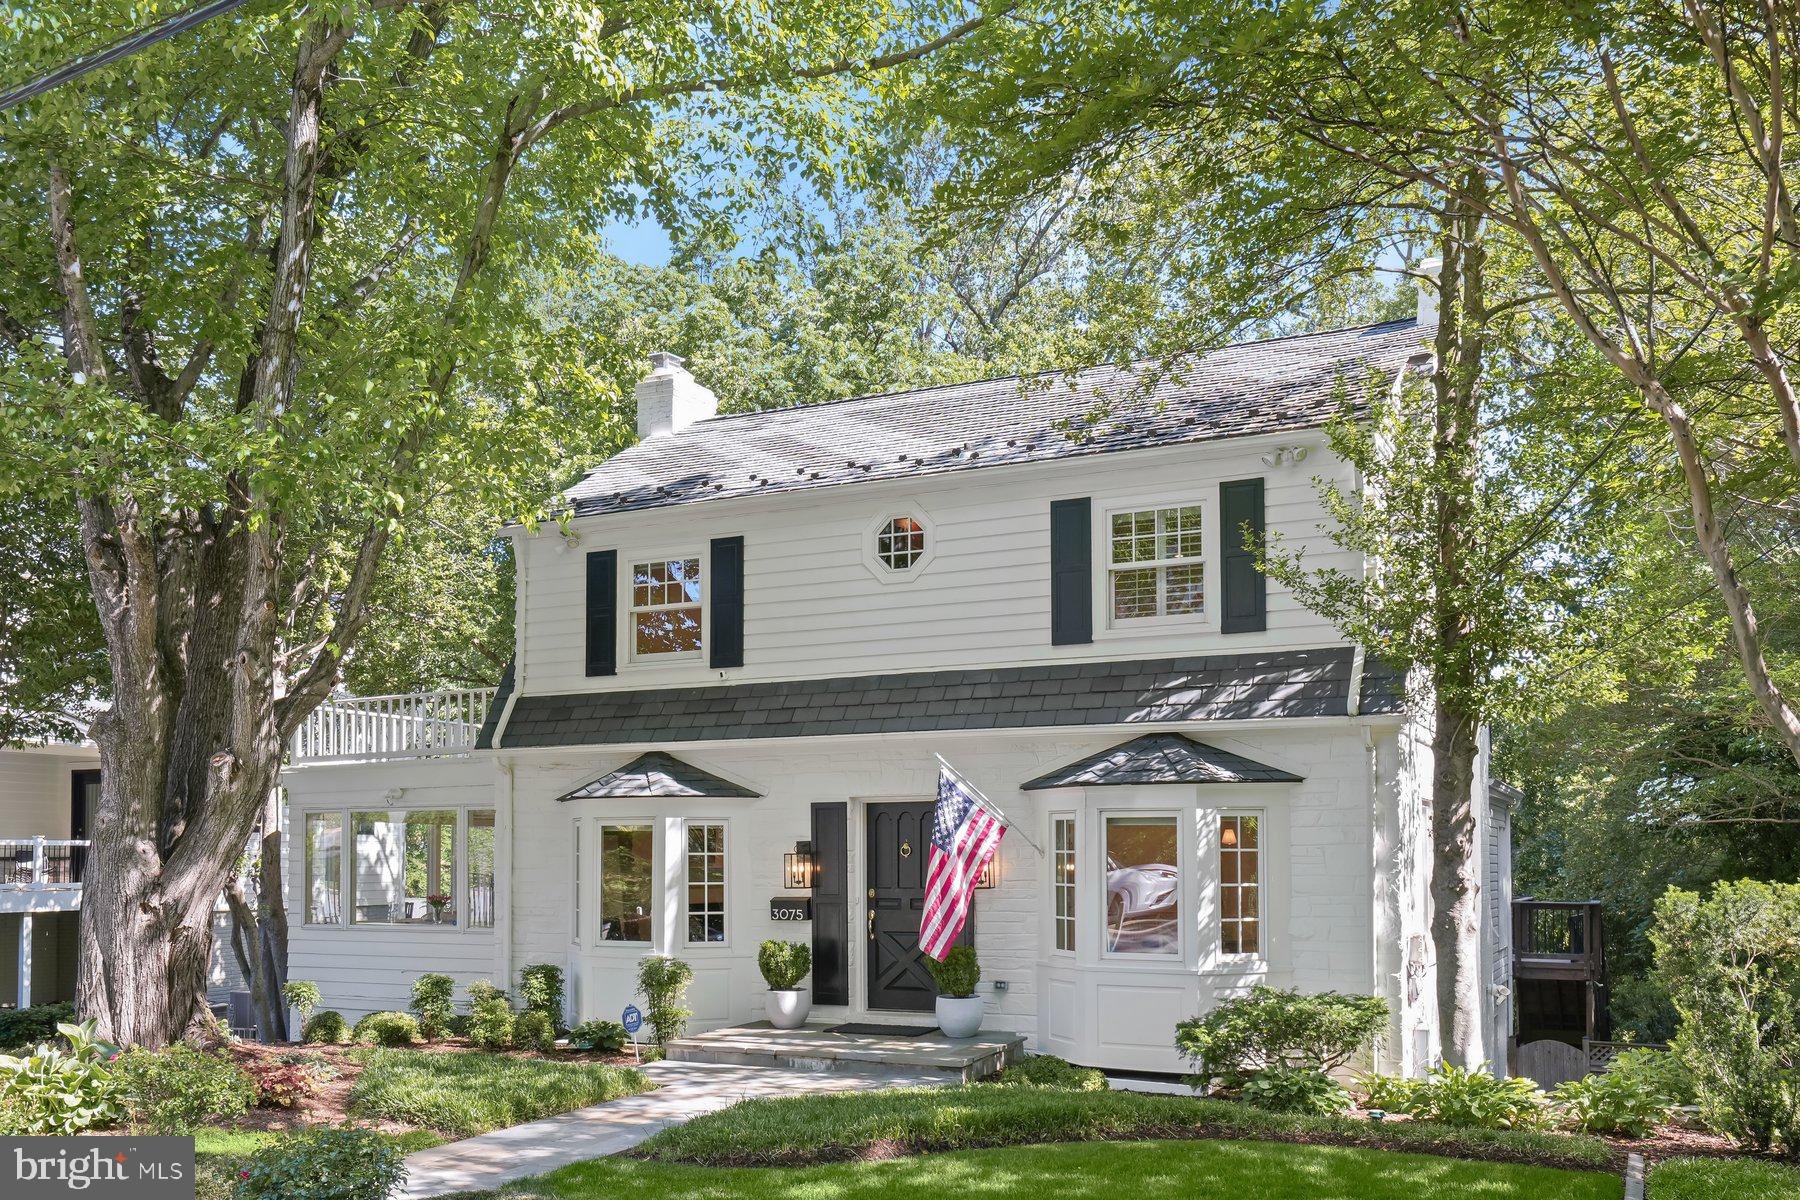
Tucked away on a quiet street in the highly coveted Bellevue Forest neighborhood, this picture-perfect residence blends timeless character with modern comfort in one of Arlington’s most desirable locations. Surrounded by mature trees and lush landscaping, the home offers outstanding curb appeal with a welcoming stone walkway, expansive driveway with ample parking and play space, and a fully fenced backyard retreat. Ideally located in the sought-after Jamestown Elementary district, this special property is just minutes from Arlington restaurants and shopping, local parks, downtown DC, and so much more.

Inside, the home is filled with natural light and thoughtful architectural details throughout. A gracious formal living room with a bay window, wood-burning fireplace, and hardwood floors opens to an inviting sunroom wrapped in picture windows with lush green views. The dining room, framed by another bay window and ample sunlight, creates a warm and inviting setting for gatherings and entertaining. A stylish powder room and sophisticated wet bar with built-in shelving and a beverage refrigerator add both charm and functionality. At the heart of the home, the open eat-in kitchen with soaring ceilings and skylights offers incredible flexibility for casual dining and everyday living, anchored by a second fireplace and seamless access to the multi-level decks overlooking the private, tree-lined yard.

The upper level features a peaceful primary suite complete with plantation shutters, a cozy window seat, dual closets, and a sunlit en suite bath with a walk-in shower. Generously sized secondary bedrooms offer abundant light, spacious closets, recessed lighting, and thoughtful details throughout, including one bedroom with direct access to the expansive rooftop deck. A walk-up attic provides rare additional storage space and exciting potential for future expansion. Hardwood floors continue throughout the upper level, enhancing the home’s warmth and cohesive design.

The walkout lower level offers exceptional versatility with a bright recreation room featuring luxury vinyl plank flooring, a third fireplace, built-in shelving, and direct access to the patio and garage. An additional bedroom and adjacent updated full bath create an ideal setup for guests, an au pair, or extended stays. The oversized laundry room includes a utility sink, new Speed Queen washer and dryer, and abundant storage space. A separately accessed finished area with built-ins and walls of windows provides the perfect private home office or creative retreat. Outside, the spacious fenced yard, flat play area, and tiered decks create an ideal backdrop for relaxing, entertaining, and enjoying the outdoors. With updated fixtures and tasteful finishes throughout, this picture-perfect Bellevue Forest home is a rare opportunity to enjoy classic charm, flexible living spaces, and an unbeatable Arlington location.

Square footage is based on tax records and third-party information; please independently verify.
#VAAR2073524

ARLINGTON

3075 N POLLARD STREET N

4 Beds

3 Baths

3,338 Sq.Ft.

$1,695,000

MLS#: VAAR2073524
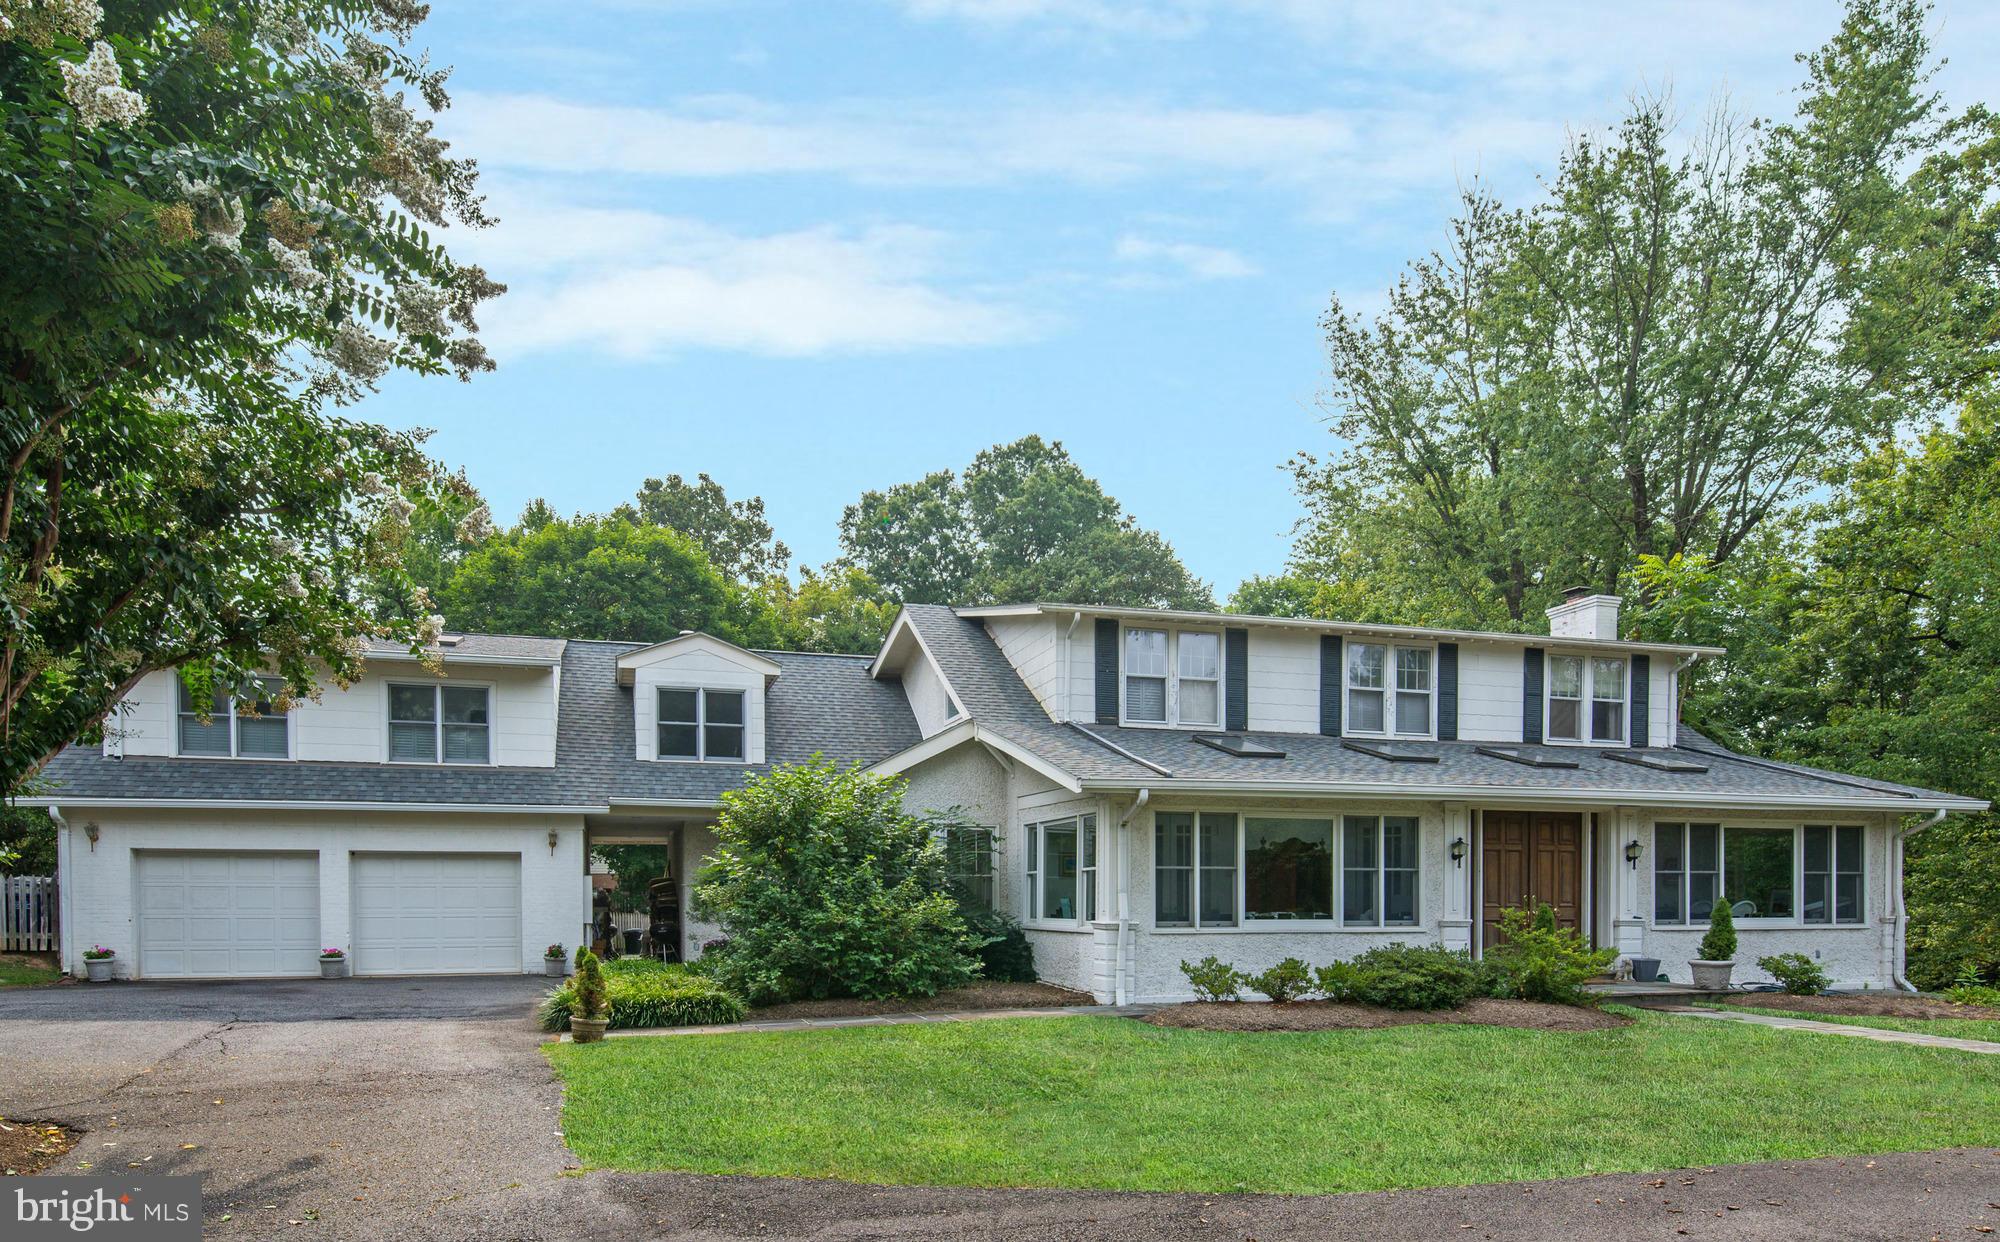
WOW - $100,000 MORE REDUCTION!!!!!- Absolutely charming farmhouse, nearly+100 years old, on over 1 acre to TWO BUILDABLE LOTS (2nd lot tax ID 31-2-1- -98A)! Recently updated kitchen & baths - complete with all the sought after amenities. Private huge backyard with fenced pool area.A true family home with easy commute to downtown DC or MD. 5/6BR, 5.5 BA, 2 car attached garage Gorgeous building site
#1003722563

MCLEAN

1323 KIRBY ROAD

6 Beds

6 Baths

N/A

$1,695,000

MLS#: 1003722563

Entered for comp purposes only.
#VANV2001084

KILMARNOCK

249 GROVE POINT ROAD

4 Beds

4 Baths

5,237 Sq.Ft.

$1,695,000

MLS#: VANV2001084
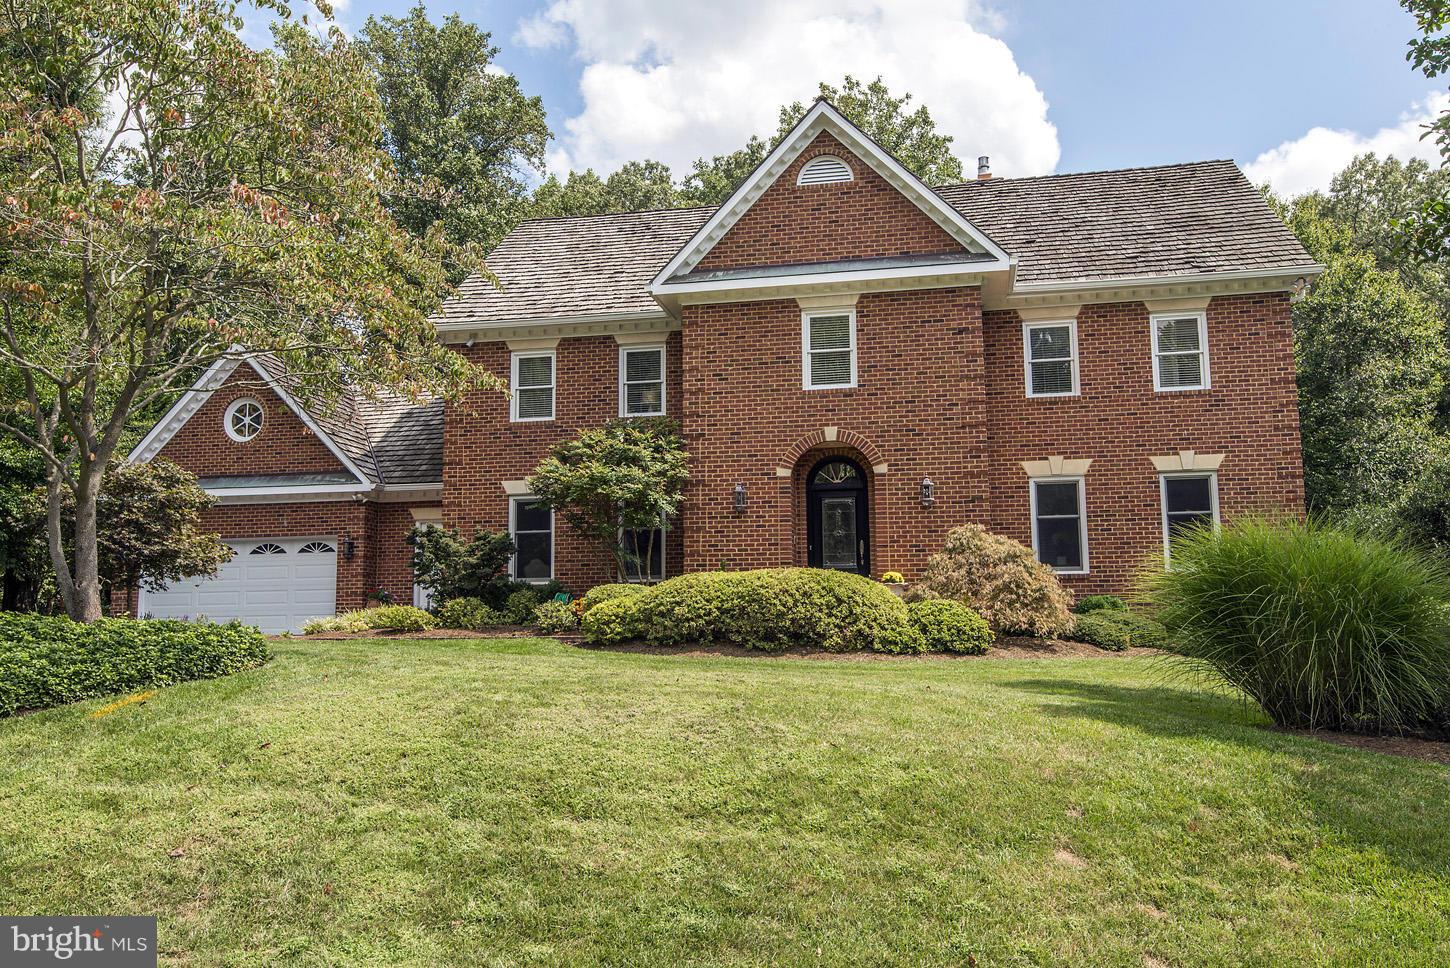
AMAZING NEW PRICE! NEWLY RENOVATED, GOURMET KITCHEN, ALL NEW BATHS INCLUDING FABULOUS MASTER BATH WITH OVER-SIZED STEAM SHOWER ,SEPARATE TUB. DRAMATIC 2 STORY FR OPEN TO KITCHEN & SEPARATE BREAKFAST ROOM. BRIGHT WALKOUT LL WITH 2 BR & 2 NEW  BA'S, REC ROOM W/BAMBOO FLOORS, FIREPLACE & WETBAR CLOSE TO AN ACRE WITH  LOVELY PATIOS & DECK BACKING TO TREES. GENERATOR
#1003197308

MCLEAN

615 POTOMAC RIVER ROAD

6 Beds

5 Baths

6,450 Sq.Ft.

$1,695,000

MLS#: 1003197308
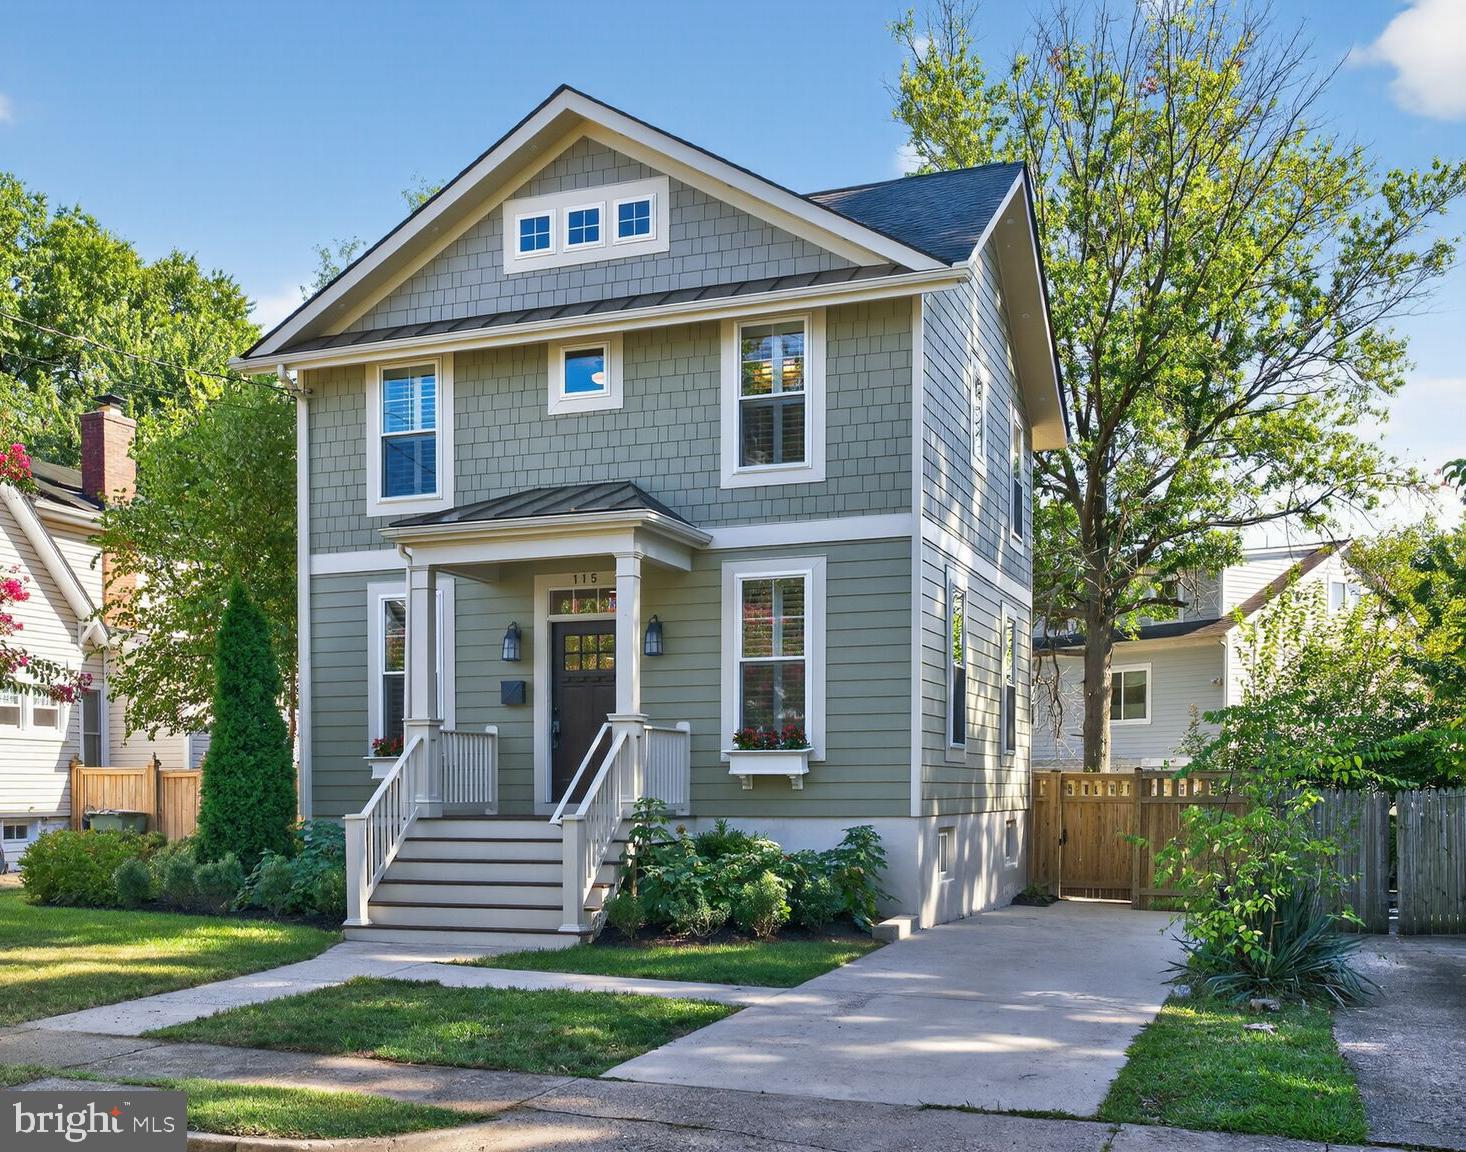
***9/13 OPEN HOUSE CANCELLED- PROPERTY IS PENDING Welcome to this stunning fully renovated 4-bedroom, 4.5-bath home offering nearly 3,000 square feet of beautifully designed living space in the highly sought-after Del Ray/Rosemont neighborhood. Each spacious bedroom boasts its own ensuite full bathroom, while the primary suite features a walk-in closet and spa-like bath with a separate toilet room. 

The light-filled open concept main level is perfect for entertaining, with a sleek modern kitchen featuring stainless steel appliances, quartz counters, white cabinets and hardwood floors flowing into the dining and living areas. A family room with  a gas fireplace opens onto a large deck overlooking the expansive, fully fenced backyard—ideal for gatherings or relaxing outdoors.

Additional highlights include a mudroom, large pantry,  private home office, custom closets and built-ins by California Closets, upstairs laundry, off-street parking for two cars, in-ground Hydrotech sprinkler system in front and back of house which uses Hydrawise app to control all 6 zones; smart app connects to weather app as well and adjusts schedule based on rainfall,  and new HVAC units in 2021 (upstairs) and 2023 (downstairs). 


Located an 8 minute walk from Braddock Road Metro and also within walking distance  of the shops and restaurants on Mount Vernon Avenue, this home combines modern luxury with unbeatable convenience.  Open House Saturday,  September 13th 12-4
#VAAX2043086

ALEXANDRIA

115 E SPRING STREET

4 Beds

4 Baths

2,887 Sq.Ft.

$1,695,000

MLS#: VAAX2043086
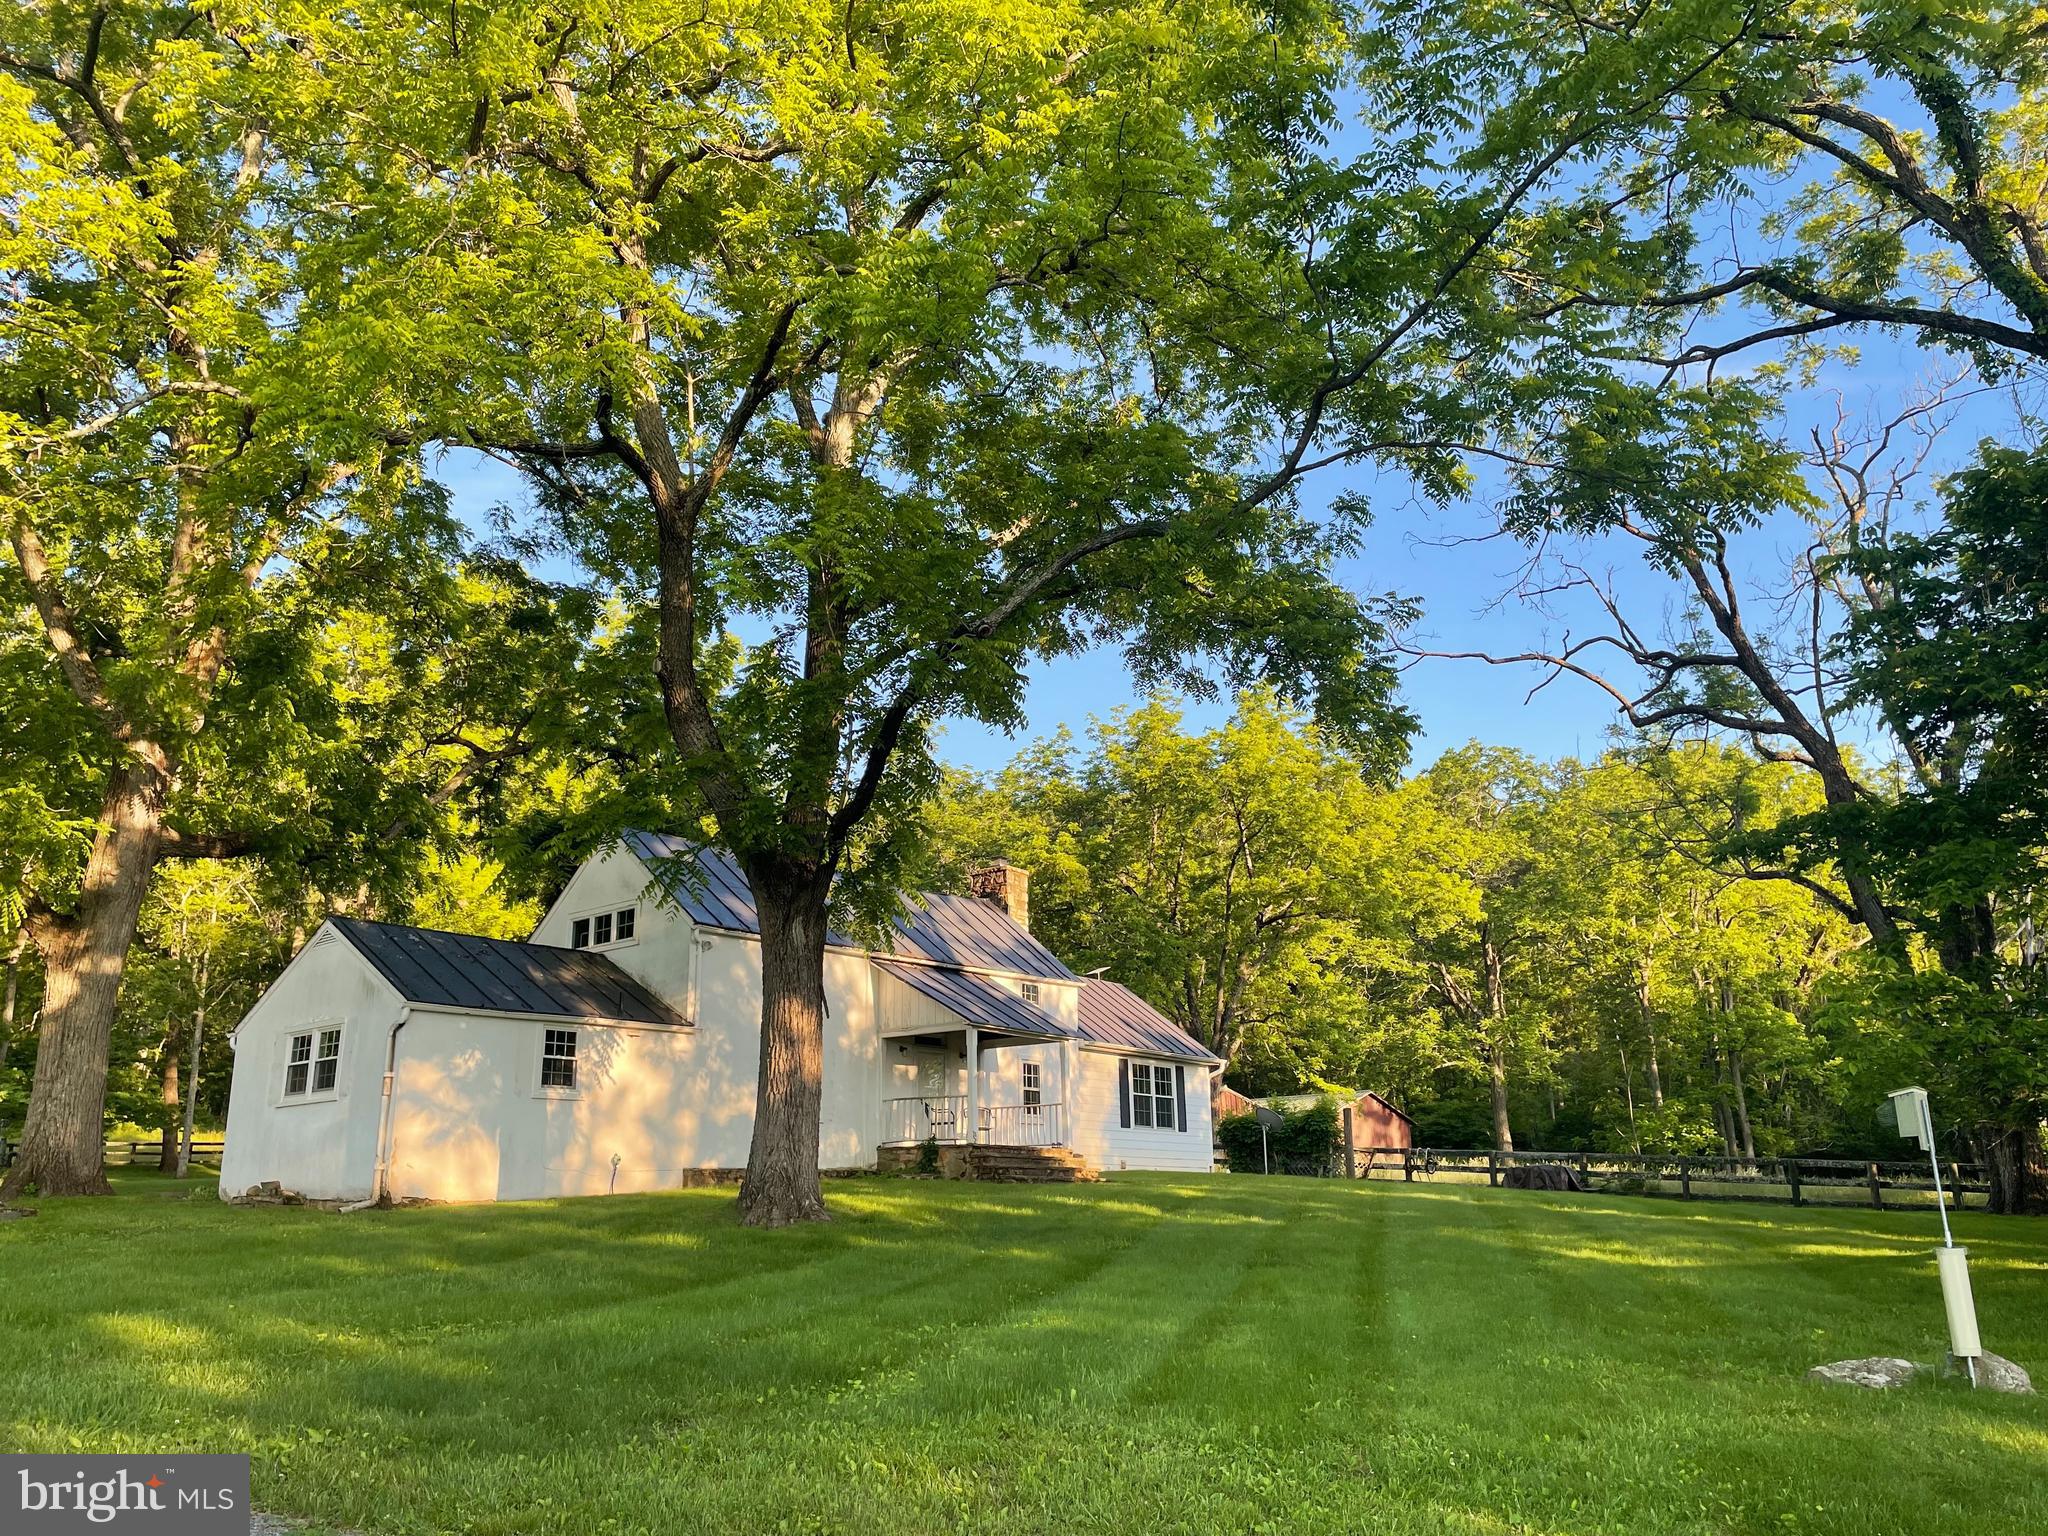
Western View – A Timeless Virginia Farmhouse

Step back in time and experience the charm of this c. 1780 log cabin expanded with two later additions. Nestled on the eastern slope of Fishback Ridge, Western View offers breathtaking vistas of the Blue Ridge Mountains, creating a storybook setting like no other.

The original cabin, anchored by a handsome fieldstone fireplace and exposed chestnut log interior, exudes warmth and character. Modern addition includes main level primary suite and 2 charming guest rooms on upper level of the original cabin.  Surrounded by nature, this unique property includes several charming outbuildings, including: 3-stall shed row stable with tack room and run in  shed, 3-bay equipment building with an artist’s studio perfect for creative pursuits.  Nature lovers will be captivated by the 20 acres of old-growth timber, while the remaining land is gently rolling pasture. A stunning building site overlooks a picturesque spring-fed pond, complete with a dock. 
Western View is permanently protected by a VOF conservation easement, preserving the land’s natural beauty and historical integrity.   The easement also allows for the construction of an additional primary dwelling, making it a perfect opportunity to maximize the potential of this special property.
#VAFQ2015322

THE PLAINS

3671 HALFWAY ROAD

3 Beds

2 Baths

1,892 Sq.Ft.

$1,695,000

MLS#: VAFQ2015322
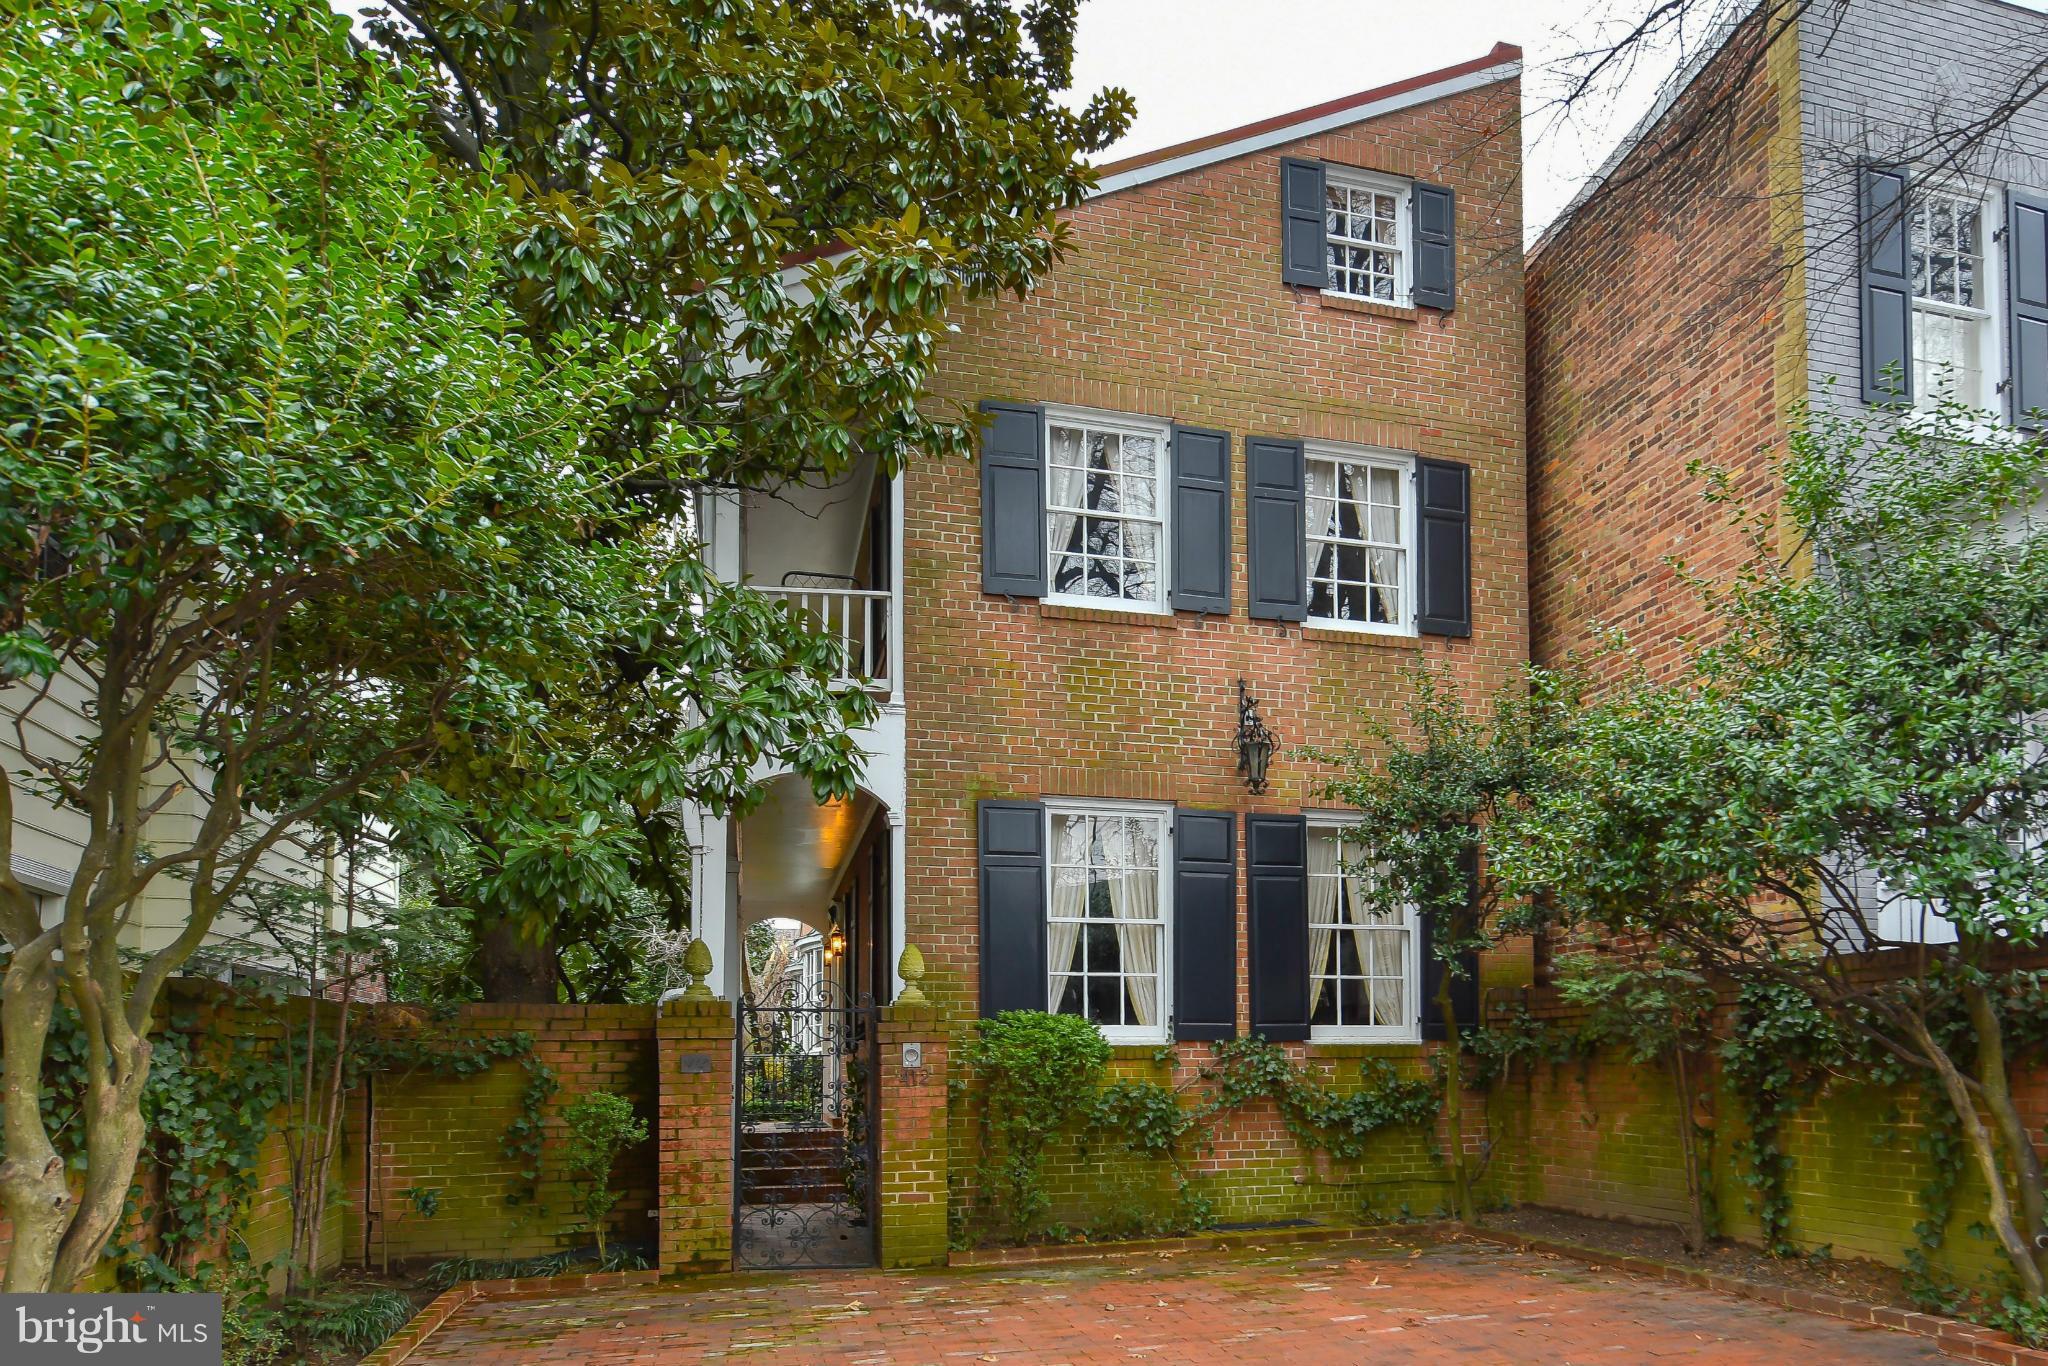
This traditional style "flounder" home with Charleston porch is truly reflective of early Old Town architecture including gracious rooms with beautiful woodwork and reclaimed pine floors, five fireplaces with antique mantels, commodious bedrooms, front and rear stairs, two off-street parking spaces and a serene sheltered garden.  Just announced 2016 tax assessment is $1,765,389.
#1000504709

ALEXANDRIA

412 WOLFE STREET

5 Beds

4 Baths

3,723 Sq.Ft.

$1,695,000

MLS#: 1000504709
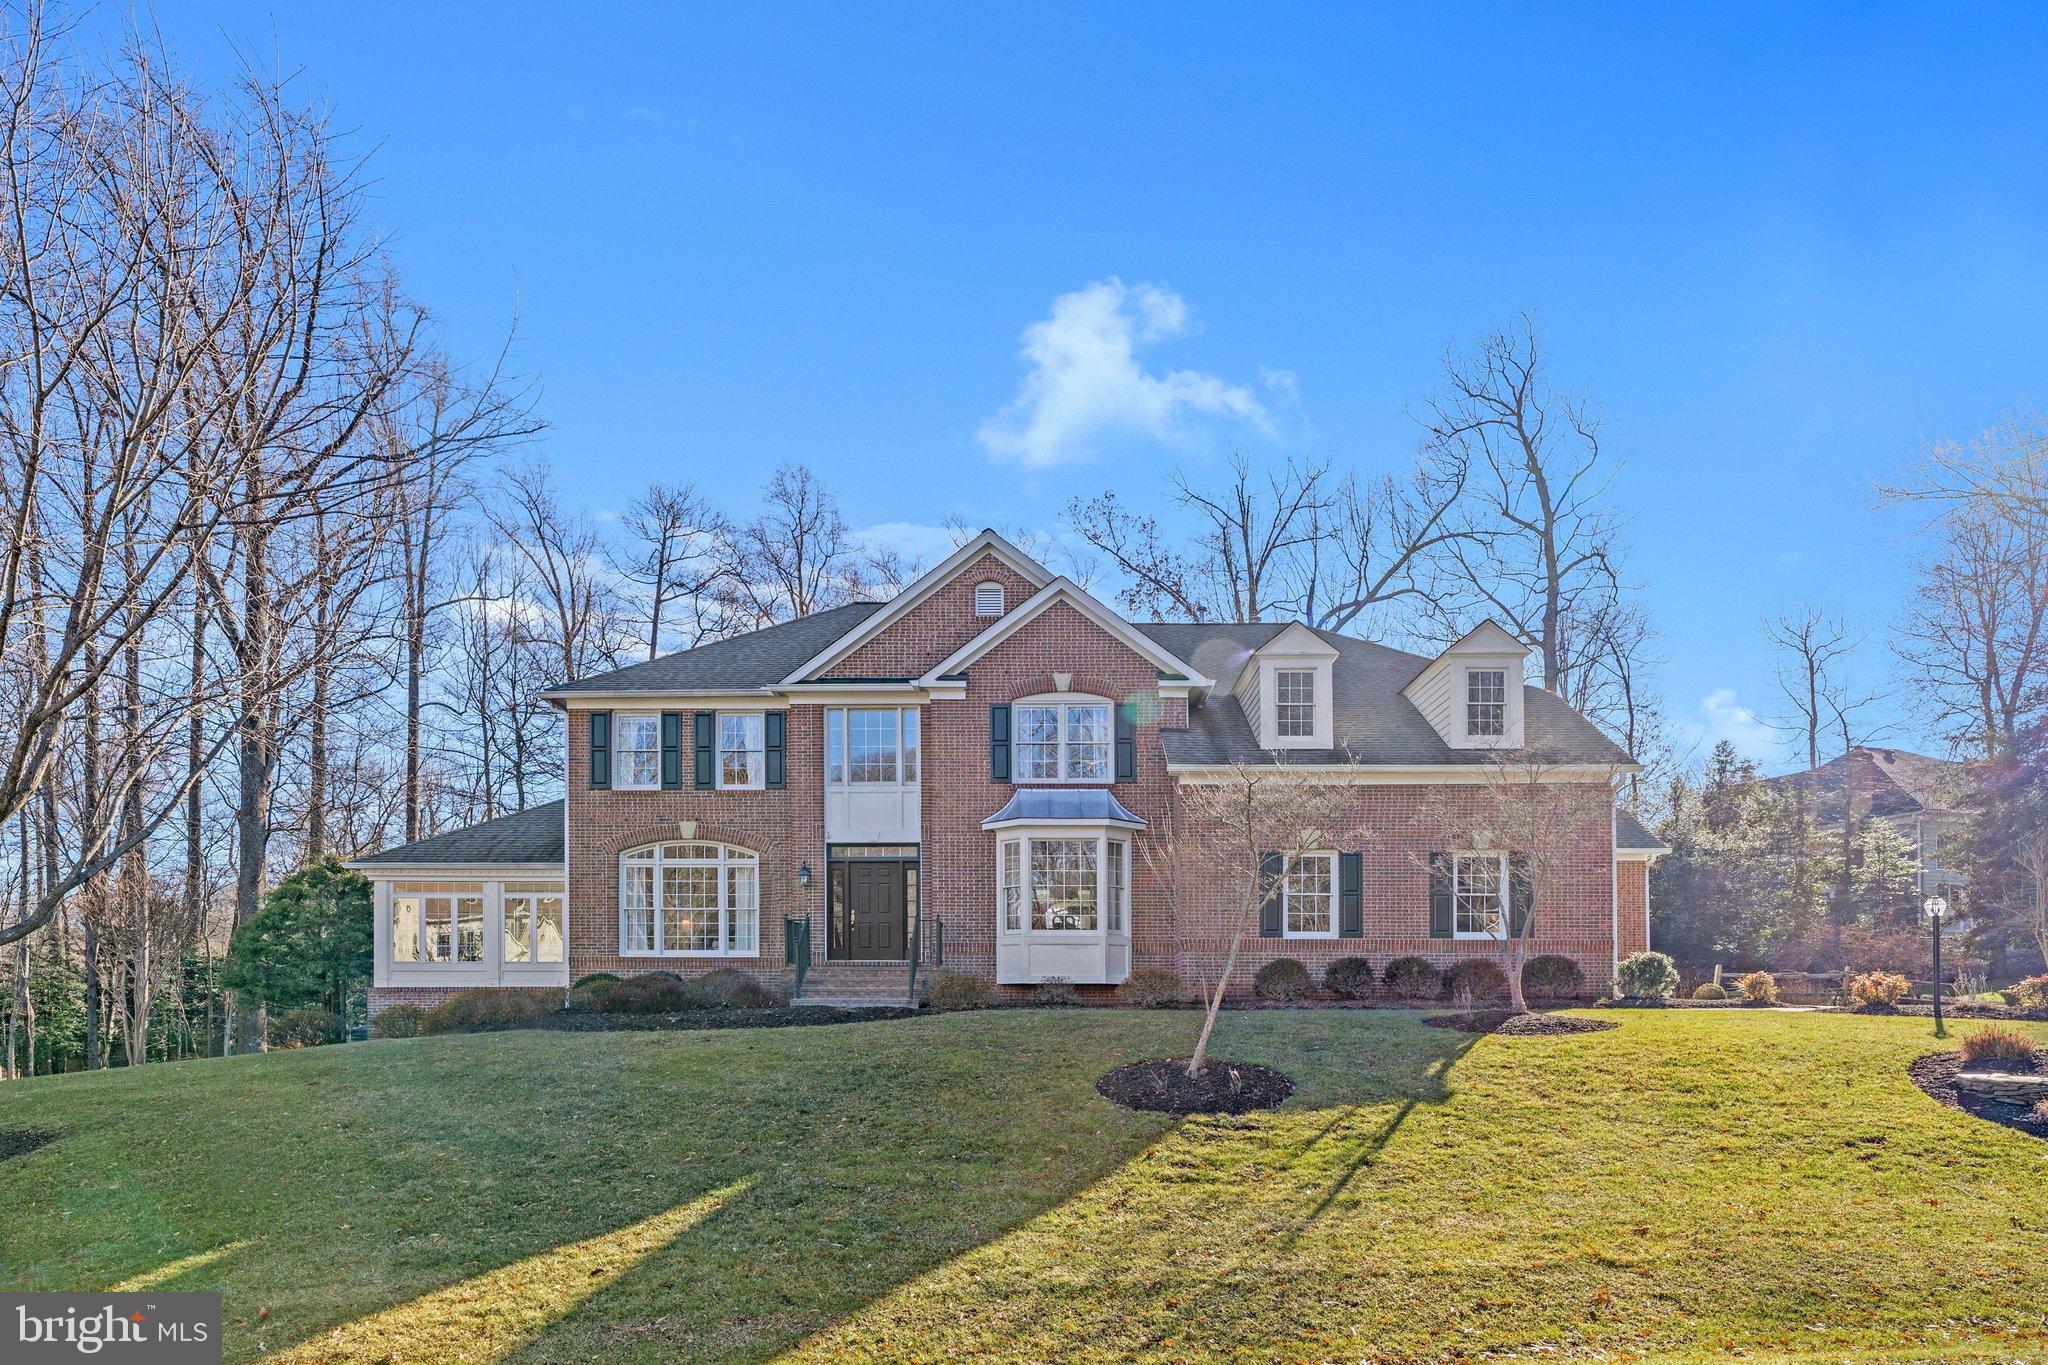
This exquisite Colonial is located in a quiet cul-de-sac in the highly sought-after and rarely available West Oaks Estates and in the Oakton HS pyramid.  *** OPEN HOUSE CANCELED TODAY - OFFERS DUE TODAY - SUNDAY 2/22 ****Thoughtfully upgraded and updated with a custom sunroom and screened in porch, updated primary bath vanities and fixtures (2024), Roof (2021), stainless appliances (2020), HVAC systems (2024), windows (2019).  This home offers a harmonious blend of elegance and comfort. Step inside to discover a spacious open floor plan adorned with hardwood floors, complemented by crown moldings and chair railings that exude sophistication. The gourmet kitchen features stainless steel appliances, granite countertops and island, and a pantry, seamlessly connecting to the inviting family room, perfect for gatherings. Retreat to the luxurious primary suite, complete with sun filled sitting room and a soaking tub and walk-in shower, while three additional bedrooms provide ample space for family/guests. Enjoy cozy evenings by one of the three gas fireplaces or unwind in the custom built hot tub nestled in the beautifully landscaped rear yard. Set on a private cul-de-sac lot just under 1 acre, this home boasts stunning views of lush gardens and wooded surroundings. With a fully finished walkout basement and a three-car garage, this property embodies an exclusive lifestyle, offering both tranquility and convenience. Experience the perfect blend of luxury and comfort in your new home. Location is fantastic with easy access to nearby parks, Fair Oaks Mall and Reston Town Center, major Routes 50, I-66, local bus stops, Vienna Metro, and major airports Dulles and Reagan National.
#VAFX2291186

OAK HILL

3303 LAUREN OAKS COURT

4 Beds

4 Baths

5,244 Sq.Ft.

$1,695,000

MLS#: VAFX2291186
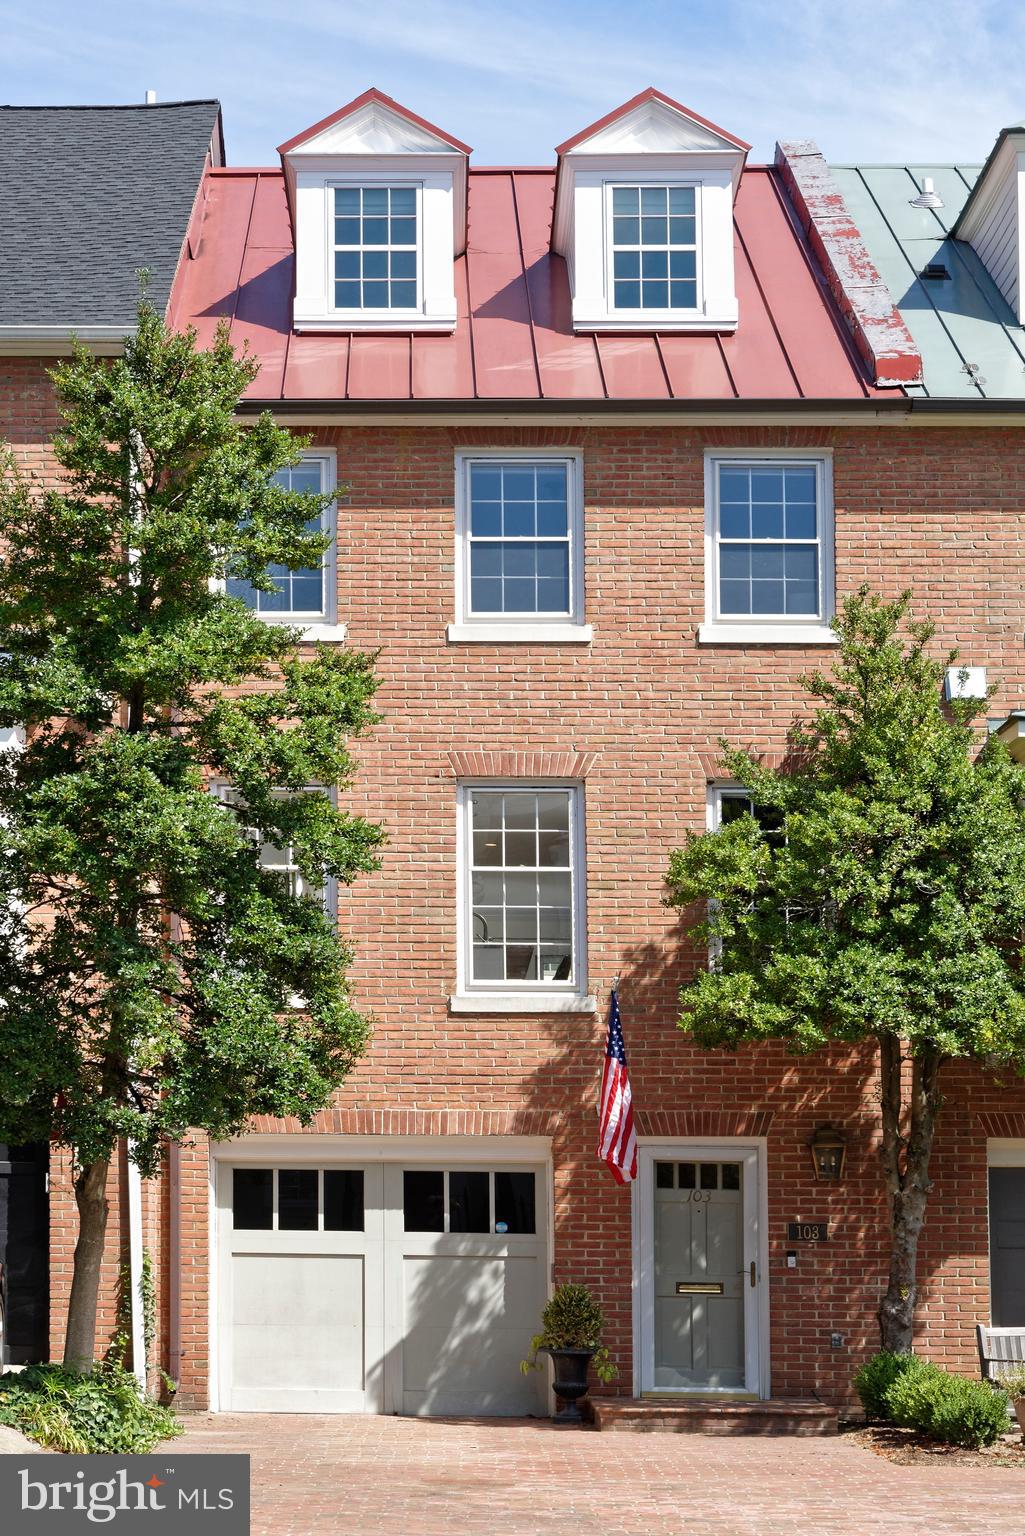
Beautifully refreshed, this distinguished 4-bedroom, 4.5-bath residence in the heart of Old Town offers a seamless blend of timeless elegance and sophistication.  As you step inside, you're greeted by a welcoming foyer that leads to a versatile first-floor bedroom or office, complete with a gas fireplace and French doors opening to a private flagstone patio.  This level also boasts a newly renovated full bath featuring heated floors, a seamless glass shower and contemporary fixtures.  Enjoy the outdoors on the serene patio with a new wood fence, perfect for relaxation in a peaceful setting. The open-concept main level is an entertainer’s dream, featuring gleaming hardwood floors, a wood-burning fireplace, and handsome moldings.  The spacious living and dining areas flow effortlessly into a chef’s kitchen, equipped with a large island with seating, top-of-the-line appliances, and a wet bar with a beverage cooler.  The dining area includes built-in cabinetry for ample storage.  Step outside to a newly renovated Trex deck and wrought iron railing to enjoy a perfect setting for al fresco dining and hosting gatherings.  A convenient powder room completes this level.  The upper floors are home to three well-appointed bedrooms and three full bathrooms, ensuring privacy and comfort for family and guests.  The top-floor primary suite is a serene retreat, offering multiple closets and a luxurious en-suite bath.  Located just one block from the scenic Potomac River, this home offers unparalleled access to the Old Town waterfront, unique shops, and gourmet restaurants.  This property is a true gem, offering a refined lifestyle in an unbeatable location.
A one car attached garage plus driveway parking for a second car completes this unique property.
#VAAX2047296

ALEXANDRIA

103 FRANKLIN STREET

4 Beds

4 Baths

2,430 Sq.Ft.

$1,695,000

MLS#: VAAX2047296

This was a non-arm's length transaction. Welcome to 3666 Military Road, a beautifully updated and meticulously maintained stone Colonial in the heart of North Arlington. Set on a stunning, professionally landscaped lot, this home features a brand-new walkway and two charming stone patios–offering the perfect blend of neighborhood charm, everyday comfort, and prime location.

Inside, hardwood floors flow throughout the main level, where a spacious living room with a centerpiece fireplace and a formal dining room provide ideal spaces for both entertaining and daily living. The newly renovated kitchen is the heart of the home, boasting stainless steel appliances, a farmhouse sink, ample cabinetry, and modern finishes. Just off the kitchen, enjoy the sunroom/office featuring built-in's and ample natural sunlight making this the perfect work from home space. 

Upstairs, you'll find three light-filled bedrooms and two fully renovated bathrooms. The spacious primary suite features an en-suite bath and walk-in closet. The newly finished attic offers additional flexible space–perfect for a home office, playroom, or studio. The lower level has also been thoughtfully improved, featuring a cozy fireplace and a versatile rec room ideal for movie nights, guests, or a home gym.

Step outside to enjoy two peaceful stone patios surrounded by lush landscaping–ideal for dining al fresco, entertaining, or relaxing. A spacious garage and additional off-street parking complete this exceptional offering. Systems upgrades included all new windows and doors, roof, HVAC system, and driveway installed in 2020.

Located just minutes from the Gulf Branch Nature Center and park, Donaldson Run Trail, and scenic paths leading to the Potomac River. Commuting is a breeze with quick access to Chain Bridge, GW Parkway, and the ART bus to Ballston Metro. Zoned for Jamestown Elementary, Williamsburg Middle, and Yorktown High School.

Don't miss this rare opportunity to own a move-in-ready home in one of Arlington’s most desirable neighborhoods. Enjoy–and welcome home.
#VAAR2059480

ARLINGTON

3666 MILITARY ROAD

3 Beds

2 Baths

3,400 Sq.Ft.

$1,695,000

MLS#: VAAR2059480

Stunning detached home in the heart of Old Town!  Renovated from top to bottom with no detail overlooked perfectly combining the charm of the 1800's with the function of the 21st century.  Step inside the vestibule and hand carved 200+ year old doors greet you. Beyond those, the parlour boasts original heart of pine floors, 9' ceilings, huge windows, built-in shelving and fireplace with original mantel and new slate surround.  A half bath with designer tile and custom granite sink design, along with coat closet were added where the hallway previously led to the dining room.  Leaving the parlour through the new opening,  you enter the dining room which also has original pine floors, oversize windows, second fireplace and newly installed Federal-style antique chandelier.  From the dining room you will enter the breathtaking chef's envy kitchen.  Huge 4x8 island is a rare find in old town.  Includes seating, additional storage and a beverage/sous chef prep sink.  Built-in beverage center, Jenn Air appliances with commercial grade gas range and industrial exhaust hood, copper hardware and accents, stunning Quartzite (real stone) counters and radiant heat slate flooring are just a few of the upgraded details that make this kitchen spectacular.  New patio doors and windows flood the kitchen with natural light and invite you to the grand patio which makes entertaining a delight.  

Upstairs you will find 3 bedrooms, 2 brand new full baths and laundry relocated to the upper level! The primary bedroom has original heart of pine flooring, 9' ceilings, built-in floor to ceiling closets, and a 3rd fireplace.  En suite bath with designer indigo tile in herringbone pattern, polished nickel hardware, marble flooring, linen closet and 48" vanity with outlet inside--keep the blow dryer and toothbrush charger out of sight.  Second bedroom, also boasting original hardwood floors and the 4th fireplace is currently being used as cozy TV room. The 3rd bedroom is new to include drywall, insulation, ceiling and heart of pine flooring.  Pocket door allows en-suite capability to the sumptuous hall bath. Beautiful, brushed gold hardware,  soaking tub, and heated tile floor make this bathroom a retreat. Hall bath was relocated to service bedrooms 2 & 3 without requiring passage through a bedroom.  

The basement, which is under the original house, is ready for your home gym or man cave. Easily add a wet-bar from the utility sink plumbing/washer-dryer hookups.  

The all-brick patio with raised flower beds provides low maintenance outdoor space with room for gardening.  With multiple entertaining areas it is your choice if you catch a game outside or have a firepit. 
Above all in old town is the coveted parking.  Brick driveway provides 2 off street parking spaces!  With the serenity of the house and patio you won’t even realize King Street and all the action is a mere half block away.   When you want to go out, you have a plethora of restaurants and bars within a few blocks.  Centrally located, the metro and Potomac waterfront are each about eight blocks away. You won't find a better mix of old and new along with the entertainer's dream kitchen, outdoor space and parking! This home truly offers an unmatched blend of historic charm, modern amenities, and convenient city living.

Other items of note: property also zoned for commercial use; new electrical panel; new hot water heater; new insulation in attic;  new pull-down attic stairs and flooring for attic storage; new top of the line storm windows; new light fixtures throughout; fresh paint throughout; upper level doorways extended from the original 6' to 7' height while retaining the 200+ year old trim;
#VAAX2037696

ALEXANDRIA

119 S COLUMBUS STREET

3 Beds

2 Baths

2,307 Sq.Ft.

$1,695,000

MLS#: VAAX2037696

11,000 SF of Building on 1.33 Acres
Large parking Lot
Security System with Cameras
Well-Maintained Property
High Visibility/Traffic Location
Potential for Owner Financing up to  $500,000
Appointment with Lister
Currently operating as a daycare center. They are relocating
#VAWR2009288

FRONT ROYAL

348 COMMERCE AVENUE

None Beds

None Baths

11,000 Sq.Ft.

$1,695,000

MLS#: VAWR2009288

Welcome home to amazing waterfront living on Reston's Lake Thoreau!  Enjoy waterfront views from every level of this awesome, contemporary home.  The front breezeway, overlooking a beautiful, private stone courtyard below, welcomes you to the main level with sweeping views of the lake.  The living room offers amazing lake views and sliding glass doors lead to a spacious, yet private, covered deck with a spiral staircase to the lower level deck.  The living room has a gas fireplace and opens to the kitchen and dining room.  The dining room also has access to the main level deck through sliding glass doors.  Great space to entertain, and great "flow" between the indoor and outdoor spaces!  The kitchen is open and bright and has an island with dining space and great natural light and views of the lake.  The kitchen also features hardwood floors, granite counters and stainless steel appliances.  The primary suite is located on the top level of the home with its amazing floor-to-ceiling waterfront views!  The primary suite has new carpet, a walk-in closet and a primary bathroom with granite, double vanity sinks, and a bright and light tiled shower.  Bedroom #2 has been opened up from the original floor plan to offer an office/desk space and large, double-door closet.  There is also a beautiful full bathroom on this level, as well as a sitting room with hardwood floors and a "chalkboard wall" and a light and bright laundry room.  One level down from the main living level is a family room with new hardwood floors, a wood-burning fireplace and sliding glass doors leading to a large, brick patio - great for entertaining - with steps to the lower level deck and steps to the private dock and shoreline.  There is also a third bedroom with new hardwood flooring, as well as the third full bathroom with a shower/tub.  On the ground level, enjoy a spacious recreation room!  This is great space for a movie room, workout room, lower level office, etc. The fourth bedroom is also on this level, complete with a large closet and waterfront views!  There is also an unfinished storage room...great for a small workshop and extra boat equipment storage and seasonal storage.  Updates: The roof was replaced in 2010 (40-year roof). New dishwasher (2021). New dryer (2020). New hardwood floors in the family room and bedroom #3 (2021).  New carpet in the primary bedroom and stairway (2021).  The entire exterior was painted (2018).  The living room, stairway, kitchen, two bathrooms, recreation room, sitting room, one bedroom, laundry room and the loft were freshly painted (2021).  This home is beautifully situated on the lake, with terrific views throughout the seasons.  Enjoy the convenience to all of Reston's amenities including pools, tennis courts and miles of trails.  What about commuting? It's less than a mile to the Wiehle Avenue Silver Line Metro.  This is such a great location! Enjoy waterfront living and the ease and convenience to the Metro, major commuter routes and awesome dining and amenities!  Why not vacation 24/7?! Schedule your tour today!
#VAFX1187026

RESTON

1930 UPPER LAKE DRIVE

4 Beds

3 Baths

3,680 Sq.Ft.

$1,695,000

MLS#: VAFX1187026

A stunning residence spanning over 2,000 square feet, accessible via private elevator, with 2BR+Den and 2.5 baths and two private balconies, in Arlington's newest luxury building, Pierce Condominiums, situated in a walker's paradise with an enviable 97 out of 100 Walk Score. Two adjacent, full-size parking spaces with a private EV car charging outlet and private storage convey with the sale. <BR><BR> WHAT MAKES THIS UNIT STAND OUT? A private elevator opens to beautifully appointed rooms, wrapped in floor-to-ceiling windows, enhanced with high ceilings and exceptional finishes. Luxurious features include hand-scraped hickory floors throughout, Thermador appliances, Snaidero Italian cabinets, marble tile, heated bathroom floors, and high-efficiency heating and cooling systems. A separate laundry and storage room, private EV car charging at your adjacent parking spots (N224, N225 on P2), and a convenient private storage unit bring the comforts of a single-family home to condo living. The current owner has enhanced the spacious den with glass french doors to add natural light and improve function. <BR><BR> WHAT MAKES THIS BUILDING STAND OUT? Arlington's newest luxury, full-service building located in Arlington's premier zip code offers an unmatched amenity package including a rooftop terrace offering spectacular views of DC monuments and the Potomac River, grills, multiple dining and lounge spaces, and an outdoor gas fireplace. Adjacent to the rooftop terrace is the pool with cabanas, lounge chairs, and impressive views. The penthouse-level owner's club provides another jaw-dropping space to gather or work, with a gas fireplace, multiple gathering spaces, tables, and a bar. It can be rented out for private, catered events. The two-story fitness center includes cardio equipment, weights, and a yoga studio while the friendly 24/7 concierge manages deliveries, welcomes guests, and assists with resident needs. <BR><BR> WHAT MAKES THIS LOCATION STAND OUT? Walk Score = 97! Blocks to Rosslyn Metro (Silver, Orange, and Blue lines). Numerous dining, retail, and fitness options within a few blocks include Sfoglina, Open Road, Salt, Barely Mac, Tupelo Honey, Compass Coffee, Green Heart Juice Shop, Orange Theory, Core Power Yoga, Bash Boxing, and more. Stroll to Georgetown, jog to the Washington Monument or along the canal, and walk to Whole Foods or Target! Easy access to multiple trails, all major Northern VA roadways, National Airport, National Landing (Amazon), Pentagon, Tysons, and more! Nestle/Gerber HQ, Deloitte, Grant Thornton, Microsoft, & more major employers in Rosslyn.
#VAAR2063730

ARLINGTON

1781 N PIERCE STREET 702

2 Beds

2 Baths

2,022 Sq.Ft.

$1,695,000

MLS#: VAAR2063730

1 ... 506 507 508 509 510 ... 666
* Listings identified with the FMLS IDX logo come from FMLS and are held by brokerage firms other than the owner of this website. The listing brokerage is identified in any listing details. Information is deemed reliable but is not guaranteed. If you believe any FMLS listing contains material that infringes your copyrighted work please click here to review our DMCA policy and learn how to submit a takedown request. © 2024. First Multiple Listing Service, Inc.
 - property

Send a message

Message successfully sent.

Your message

What is 3 + 4 ?

Reason for contacting?

I agree to receive email communication and understand I can unsubscribe at any time.

I agree to be contacted by Charis Realty Group - Christine Issler, Broker via call, email, and text for real estate services. To opt out, you can reply 'stop' at any time or reply 'help' for assistance. You can also click the unsubscribe link in the emails. Message and data rates may apply. Message frequency may vary. Privacy Policy

Sign Out

Virtual Assistant

Would you like to take the next step with this property? We can help you schedule a showing or virtual tour, or send you more details.

Yes, I would like more information.

Thank You for Your Reply, One of Our Agents will contact you as soon as possible

No, maybe later.

Thank you, you can always contact me via email, phone number or through the contact form.

Realhub AI

Lucy - Your AI-Powered Realtor

Update Your Temporary Password

Personalize your search

Enter your email and we'll notify you immediately when new listings match what you're looking for.

or enter email address

Already have an account ? Login here

Continue your home search

I agree to receive communications and understand I can unsubscribe at any time.

I agree to be contacted by Charis Realty Group - Christine Issler, Broker via call, email, and text for real estate services. To opt out, you can reply 'stop' at any time or reply 'help' for assistance. You can also click the unsubscribe link in the emails. Message and data rates may apply. Message frequency may vary. Privacy Policy

Already have an account ? Login here

We use cookies

We use cookies primarily for analytics to enhance your experience. By accepting, you agree to our use of these cookies. You can manage your preferences or learn more about our cookies policy.
