Properties

Browse or get in touch to schedule a walkthrough.

  • Nearby me
Price range

Popular Features

Community Features

Association

Property Features

Waterfront

View

Exterior Features

Interior Features

Style

409223 properties match your criteria

Updated 1 minute ago

E-Alert name
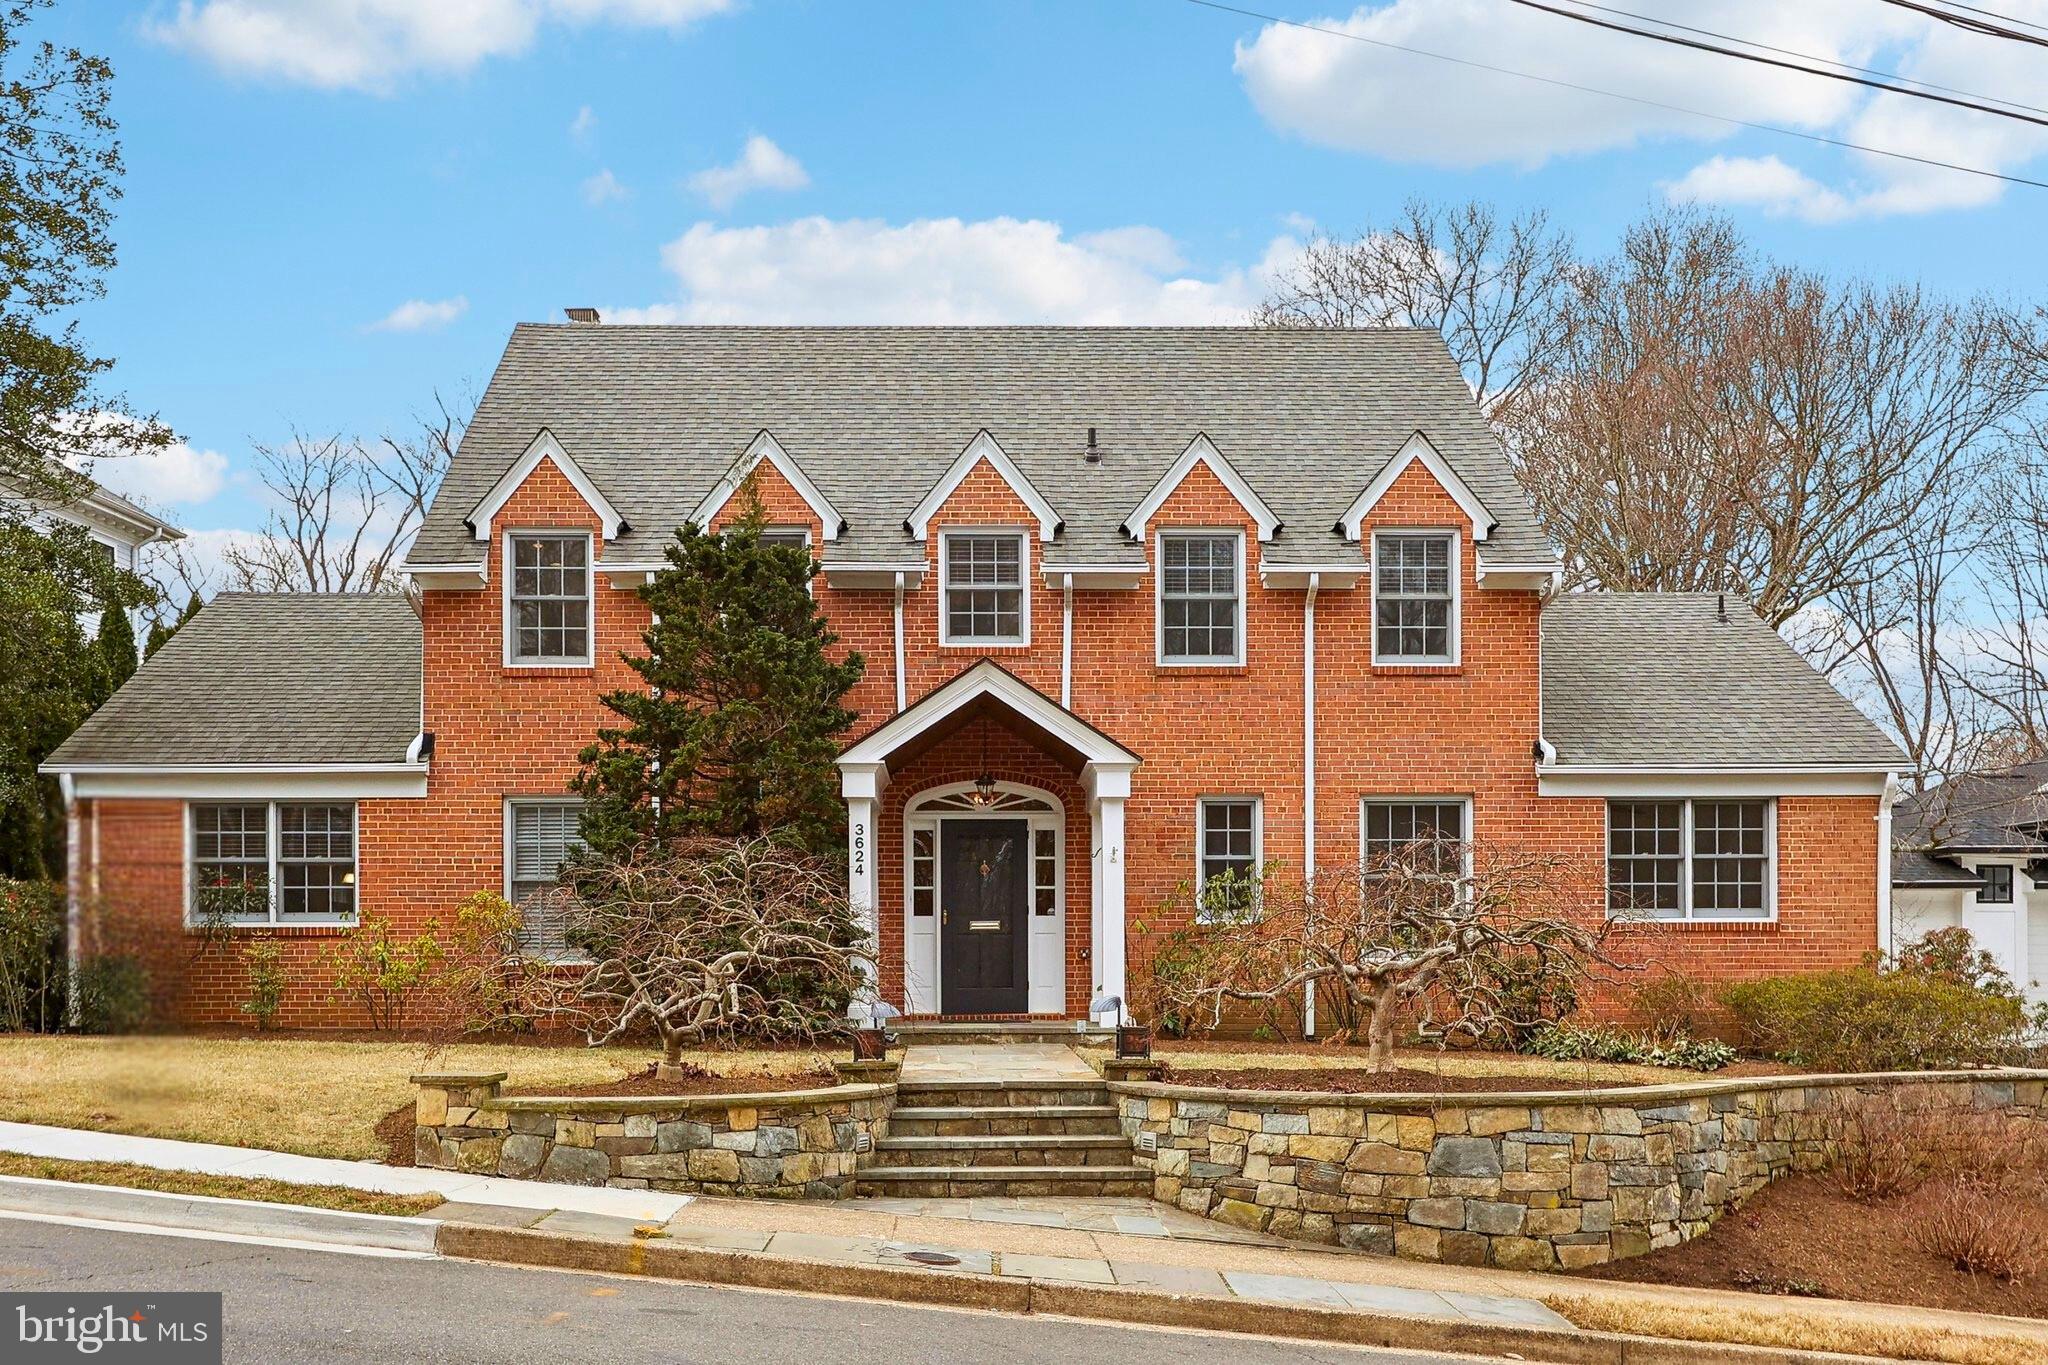
Nestled in the heart of Bellevue Forest, one of Arlington’s most coveted neighborhoods, this cherished family home sits at the end of a quiet cul-de-sac, framed by graceful Japanese maples. Lovingly maintained for years, it has been a place of warmth, laughter, and connection—and now it’s ready for its next chapter.

Step inside to discover a thoughtfully designed main level that seamlessly blends charm and functionality. The inviting living room, anchored by a cozy gas fireplace, is the perfect spot for relaxing evenings or gathering with loved ones. A stunning stone wall adds character to the double-sided fireplace, which also warms the breakfast nook—making morning coffee feel extra special. The formal dining room and sunroom at the back of the home are bathed in natural light, thanks to large windows and skylights that bring the beauty of the outdoors in. Heated tile floors in these spaces ensure year-round comfort, making the sunroom a favorite place to relax—it feels like being outside, no matter the season.

The spacious kitchen is a chef’s delight, featuring a large walk-in pantry, double ovens that make entertaining a breeze, and ample counter space. A picturesque window over the sink provides a serene view across the street, turning even dishwashing into a peaceful moment. The adjacent dining nook and kitchen island offer additional gathering space, whether for casual breakfasts or lively dinner prep. One of the home's greatest strengths is its intuitive floor plan, which allows people to be together even while doing separate things. Whether someone is reading in the sunroom, cooking in the kitchen, or enjoying a quiet moment by the fire, the open yet defined spaces ensure that connection is effortless.

This level also offers remarkable versatility. A dedicated office, framed by a large bay window, provides an inspiring workspace with built-in shelving for books, décor, or storage. Two bedrooms on the first floor add convenience and flexibility—one featuring its own en-suite bath, perfect for guests or multi-generational living, while the other is just steps from an additional full bath.

Upstairs, the primary suite is a true retreat, complete with two closets and a spacious en-suite bath featuring a soaking tub, separate shower, and a walk-in closet. Two additional bedrooms share a well-appointed hall bath, and a charming attic-level reading nook serves as a perfect hideaway, a whimsical playroom for kids, or a great space for off-season storage.

The lower level offers endless possibilities, whether envisioned as a second living area, fitness space, media room, or hobby workshop. An electric fireplace adds warmth and ambiance, while a half bath, extra fridge (perfect for entertaining!), and abundant storage enhance its functionality. This level provides direct access to the backyard, seamlessly extending the home’s living space outdoors.

Outside, the expansive, flat backyard has been the backdrop for countless barbecues, birthday parties, and quiet afternoons under the trees. The enclosed garden is a dream for those with a green thumb, while majestic crepe myrtles provide bursts of color throughout the seasons. The elevated deck feels like a treehouse retreat, ideal for al fresco dining or unwinding at the end of the day, and the charming swing tucked beneath the deck is a favorite spot for morning coffee or quiet reflection. 

Perfectly positioned for both tranquility and convenience, this home is just minutes from WGCC and the best of Arlington’s shopping, dining, and entertainment. Quick access to the GW Parkway and downtown DC makes commuting effortless, while top-rated schools—Jamestown Elementary, Williamsburg Middle, and Yorktown High—add to its appeal. Beyond its design and sought-after location, this home offers something truly special: a welcoming community and wonderful neighbors. Now, it’s ready for new owners to create their cherished memories within its walls.
#VAAR2053404

ARLINGTON

3624 N NELSON STREET

5 Beds

4 Baths

4,158 Sq.Ft.

$2,200,000

MLS#: VAAR2053404

Fantastic opportunity to own in the Rutherford community of Fairfax. This 5 bedroom, 4 bath home is ready for its new owner.  It boasts brand new hardwood floors throughout the main level and new carpet in the upper level. Freshly painted throughout the main and upper level with lots of charm. On the main level you will find a living room, separate formal dining room, eat-in kitchen with brand new stainless steel appliances and recessed lighting and a family room with wood burning fireplace. The kitchen offers access to the deck that looks out over a large, private back yard. Off the  kitchen is a laundry room with a large pantry and access to the two car garage with new epoxy flooring. The lower level has a huge family room, half bath, a workroom and  walkout to the back yard and lower patio. This property is close to Rutherford Park (tennis courts, basketball court, playground), Rutherford Pool and Long Branch Trail. Located in the Woodson HS pyramid with Frost MS and Little Run Elementary. No HOA. Close to shopping, restaurants, movie theaters and Fairfax City.  A commuters dream with easy access to Braddock Road, 495, 236, Fairfax County Parkway.
#VAFX2216042

FAIRFAX

4316 ASHFORD LANE

4 Beds

2 Baths

2,378 Sq.Ft.

$950,000

MLS#: VAFX2216042

MOTIVATED SELLER!   Discover Your Timeless Retreat in Harpers Ferry! 
Don’t miss this opportunity to experience the perfect blend of modern comfort and natural beauty; this one-of-a-kind property must be seen in person

Welcome to a sanctuary where tranquility meets nature—a stunning 10-acre estate in Harpers Ferry that promises to reset your life. Here, time stands still, allowing you to escape the hustle and bustle of everyday life. For history enthusiasts, this secluded property is adjacent to the Harpers Ferry National Civil War Park, offering a unique blend of natural beauty and rich heritage.

A Gardener's Paradise
As you explore the meticulously landscaped grounds, you’ll find approximately 5 acres filled with vibrant garden flowers, mature trees, and thoughtfully designed spaces perfect for the gardening enthusiast. Relax in the lush mowed yard or take a stroll through the wooded preserve, where you'll be serenaded by the delightful assortment of local wildlife and birds. Plus, a great location with direct access to Schoolhouse Ridge Battlefield, the possibilities for outdoor adventure are endless. Featured in Frederick, MD Garden Tour!

Contemporary Comfort
The home itself is a masterpiece of contemporary design, featuring a warm and inviting atmosphere. A natural stone fireplace and multiple vaulted ceilings create an ambiance of relaxation, while bamboo and oak flooring throughout adds elegance. Every window offers picturesque views of the surrounding landscape—no neighboring homes in sight!

As you enter via the private driveway, be greeted by charming folk-art sculptures that enhance the unique character of the property. The main level boasts a bedroom with a balcony and a hall bathroom, while the dining room opens onto a composite deck, perfect for entertaining. The impressive great room features cathedral ceilings and expansive 10-foot casement windows, ensuring that you’re always connected to the beauty of nature.

Ideal for Modern Living
Need a dedicated workspace? The home office is ready for your remote work needs, with breaks easily enjoyed on the screened porch or deck. The galley kitchen is equipped with Corian countertops, a large pantry, and standard appliances, alongside a convenient laundry room with an extra refrigerator.

Venture to the upper level, where a cozy loft with another stone fireplace awaits. This space can easily be transformed into a Primary Suite or a third bedroom, thanks to the ample layout and creative potential. You'll also discover a charming secret closet behind a built-in bookshelf, adding a whimsical touch to this already captivating home.

Room for Growth and Relaxation
The Primary Bedroom features its own balcony with breathtaking garden views, while the renovated upper-level bath offers modern conveniences. This home is ADA adapted, complete with modified bathrooms, entry ramp, and numerous safety features.  The unfinished lower level provides a blank canvas for your future plans.

Outdoor Living and Sustainability
In addition to the main residence, this property includes an artist studio with electric heat and air, plus a greenhouse/shed combo, a utility shed, and a metal carport. Green features include two EV chargers and 24 solar panels, which will convey at closing.

Located just minutes from historic downtown Harpers Ferry, you’ll have access to shopping, historical venues, and delightful dining. The area is rich in outdoor activities, from hiking trails to water recreation, and is conveniently close to breweries and wineries. Plus, with high-speed internet and no active HOA, you’ll enjoy the freedom to make this retreat your own.

The unfinished lower level offers endless possibilities, complete with washer/dryer and bathroom hookups—ready for your personal touch! The home is equipped with an 18 SEER TRANE HVAC unit, providing top-tier energy efficiency and comfort. In the kitchen, enjoy the benefits of a reverse osmosis  water faucet.
See Virtual Tour!
#WVJF2014276

HARPERS FERRY

881 ELK RUN ESTATES DRIVE

2 Beds

2 Baths

2,815 Sq.Ft.

$1,025,000

MLS#: WVJF2014276

Discover this nearly new, less than a year old 3-bedroom, 2.5-bath townhouse in Winchester! This home offers an open-concept layout featuring a stylish kitchen with a spacious center island that flows seamlessly into the living and dining areas. The main-level primary suite boasts a generous walk-in closet and a deluxe bath, while a half bath and laundry room add extra convenience. Upstairs, two additional bedrooms share a well-appointed hall bath. Enjoy the peaceful backyard with a scenic walking trail just beyond the rear porch—perfect for relaxing or entertaining. With abundant natural light and a one-car garage, this home is a must-see. Schedule your visit today!
#VAFV2023932

WINCHESTER

114 HARDY WAY

3 Beds

2 Baths

1,628 Sq.Ft.

$370,000

MLS#: VAFV2023932

Welcome to your dream home at 10 Signal Knob Cottage Drive! This like-new 3 bedroom, 2.5 bath Colonial offers the perfect blend of modern comfort & pride of ownership charm. Situated on a premium corner lot, adjacent to picturesque soon to be green space, this residence provides beautiful mountain views that enhance its serene surroundings. Step inside to discover the elegance of LVP flooring throughout the main living areas, providing both durability & style. The open floor plan creates a seamless flow between the living room, dining area, & kitchen, making it an ideal setting for entertaining family and friends. The island kitchen features modern appliances, pantry with planking on racks, pendant lighting & ample counter space, perfect for any culinary enthusiast. Upstairs, you'll find generously sized bedrooms, laundry room, and loft flex space for a landing that provides a peaceful retreat, including a spacious primary suite complete with a private bath. Owner additions: ceiling fans, blinds, concrete patio, built in open shelving in loft, additional racks in laundry room, all bathroom hardware, and racks & work bench in garage. Outside, enjoy your custom patio, perfect for summer BBQs or morning coffee while soaking in the stunning views. The location can't be beat - this home is perfect for commuters, providing easy access to 66 and 81, (60 minutes to NoVA) while still offering a peaceful, residential feel (only 15 minutes from Skyline Drive and the Shenandoah National Park).
#VASH2010656

STRASBURG

10 SIGNAL KNOB COTTAGE DRIVE

3 Beds

2 Baths

2,120 Sq.Ft.

$465,000

MLS#: VASH2010656

*HIGHEST & BEST OFFERS DUE BY TUESDAY, MAR. 11 by 12PM*
Charming and updated single-family home on a spacious 1.25-acre lot in Bunker Hill! This 2-bedroom, 1-bathroom home offers cozy living with 864 square feet of well-maintained space. Recent updates include a new metal roof, new vinyl siding, and new windows, ensuring a modern, energy-efficient home. Enjoy the warmth of multiple heating options, including baseboard heating and a wood-burning stove, with ceiling fans for added comfort. The home features a crawl space foundation, an electric baseboard heating system, and a septic system for peace of mind. Set on a peaceful rural lot, this home is perfect for anyone seeking a serene lifestyle with convenient access to local amenities. Don't miss the opportunity to make this home yours!
#WVBE2037174

BUNKER HILL

1508 RUNNYMEADE ROAD

2 Beds

1 Baths

864 Sq.Ft.

$190,000

MLS#: WVBE2037174

INVESTORS! CONTRACTORS!  AS IS, 3 bed, 1 bath  REHAB. on 1 acre corner lot.  Half mile walk down the road to the Lake Orange fishing pier.  Two miles to Rte 20.  No HOA or Association fees.  
Septic and well exist and condition is unknown.   
Home inspections will be responsibility of buyer and for informational purposes only.
USE CAUTION and ENTER AT YOUR OWN RISK.  Seller not responsible and will not be held liable for any injuries or damages that may occur.
30 minutes to Charlottesville, 30 minutes to Culpeper, 1 hour to Fredericksburg, 2 hours to DC
#VAOR2008614

ORANGE

19493 LAKE ORANGE ROAD

3 Beds

1 Baths

848 Sq.Ft.

$95,000

MLS#: VAOR2008614

Nestled in a peaceful neighborhood free from through-traffic, 3813 Roxbury Ct offers an inviting retreat with easy access to major routes. Located just off Route 1, this charming townhouse ensures convenient commuting while maintaining a quiet residential atmosphere. Upon entry, you are greeted with an abundance of natural light throughout. The home features lofted ceilings in the bedrooms, each with its own full en-suite bath, and a brand-new HVAC system installed in July 2023. The kitchen is well equipped with stainless steel appliances, ample cabinetry, and a built in work space. Enjoy dining al fresco on the back deck off the living room. Ample parking is available, adding to the ease of daily living.

For travelers and commuters, the property is situated approximately 14 miles from Ronald Reagan Washington National Airport (DCA). The closest Metro station, Huntington (Yellow Line), is about 7 miles away, while the Lorton VRE commuter rail station is approximately 6 miles away. Local bus stops are conveniently located along Route 1, providing additional public transportation options.

Within a 2-mile radius, residents can enjoy a variety of amenities, including outdoor escapes like Mount Vernon Trail, Grist Mill Park, and Fort Hunt Park. Also, conveniently close to Fort Belvoir. Shopping and dining options abound with nearby Mount Vernon Plaza, Costco, and Kingstowne Towne Center, offering grocery stores, restaurants, and retail outlets. History and culture enthusiasts will appreciate the proximity to George Washington’s Mount Vernon Estate and Museum. Additionally, several dining options along Richmond Highway cater to a wide range of tastes. This home perfectly balances convenience, comfort, and accessibility, making it an excellent choice for those seeking a well-connected yet serene living environment.
#VAFX2214614

ALEXANDRIA

3813 ROXBURY COURT

3 Beds

3 Baths

1,464 Sq.Ft.

$485,000

MLS#: VAFX2214614

Welcome home!  This charming home is nestled in the desirable Fox Point subdivision of Fredericksburg, VA. This spacious residence offers 4 well-appointed bedrooms, 2 full bathrooms, and 1 convenient half bathroom, providing ample space for the whole family. Step into the recently updated kitchen, where you'll be delighted by the modern finishes, sleek appliances, and plenty of cabinet space for all your culinary needs. Fresh paint throughout the home creates a bright and inviting atmosphere, while new plush carpeting adds a cozy touch underfoot. The unfinished basement is a blank canvas waiting for your personal touch, and it's already plumbed for an additional bathroom, making future expansion a breeze. Soaring high ceilings create an airy and open feel, while elegant crown molding throughout the home adds a touch of sophistication. Step outside to the expansive backyard, where mature trees provide shade and privacy, and the large screened-in back porch offers the perfect spot for enjoying your morning coffee or hosting summer gatherings. An attached 2-car garage provides ample storage for vehicles and toys, while the oversized laundry room makes keeping up with household chores a snap. Conveniently located, you have access to major roads such as I-95 and all amenities needed, all within a short drive! Don't miss your chance to make this your dream home!
#VASP2030996

FREDERICKSBURG

6014 BENEVOLENT STREET

4 Beds

2 Baths

2,972 Sq.Ft.

$574,900

MLS#: VASP2030996

Back on the Market no fault of the seller!! Welcome home to this adorable little gem! This is the perfect little starter home boasting 2 bedrooms, 1 Bath, and NO HOA. This little cutie has a newer metal roof (2022), newer siding (2022), HVAC, hot water heater (2023) updated bathroom (2023), and hardwood flooring.  What else can you buy for under $200K with a single car garage, NO HOA, .27 of an acre, and pure adorableness. Come check this one out before it’s gone.
#WVBE2037636

BUNKER HILL

2867 GILES MILL ROAD

2 Beds

1 Baths

1,000 Sq.Ft.

$190,000

MLS#: WVBE2037636

Offer Deadline Monday 3/10 at 5pm.  This charming residence features 3 spacious bedrooms and 2.5 bathrooms with beautiful hardwood floors on the main level. The open-concept living area boasts plenty of natural light, perfect for both relaxing and entertaining. The updated kitchen comes with stainless steel appliances, granite countertops, and ample cabinet space. Lower level is the perfect rec room with cozy fireplace and full bathroom.  Enjoy the private fenced backyard and deck, perfect for relaxing.   Tons of amenities here in Old Bridge Estates including the large community pool, parks, playgrounds, and tennis courts. Easy access to the interstates, Prince William Parkway, commuter lots, HOV access, and the VRE.   This home is move in ready for you !
#VAPW2087524

WOODBRIDGE

12929 FREESTONE COURT

3 Beds

2 Baths

1,670 Sq.Ft.

$450,000

MLS#: VAPW2087524

SELLER RECEIVED TWO SIGHT UNSEEN OFFERS IN COMING SOON STATUS AND DECIDED TO ACCEPT ONE. Welcome to the amenity-packed Ashburn Village! Nestled at 20881 Fowlers Mill Circle, this home offers a backyard that truly stands out—with a walk-out deck (3 years young), plenty of privacy, and a peaceful view of trees and open space. Plus, just beyond the trees, you'll find the Washington and Old Dominion Trail (WOD Trail) for outdoor adventures!
Inside, your new home, offers four bedrooms, three and a half bathrooms, and a spacious 2,898 square feet. Upon entering the main level, you are welcomed by a freshly painted home with an open entryway and hardwood floors. The front living room offers tons of light with a two-sided gas fireplace. As you step into the home from your left you have the perfect space for a dining room or home office. The back family room gives you views of the trees and opens into the eat in kitchen with a kitchen island, newly painted cabinets, and granite counter tops. Off the kitchen you will find a butler’s pantry with more cabinetry. The upper-level hosts brand new carpet with four bedrooms and two full bathrooms. Retreat to the owner's suite with vaulted ceilings, featuring a walk-in closet, and brand-new renovated bathroom with free standing tub, double sinks, and large shower. Three additional spacious bedrooms and a second full bathroom complete the upstairs. The finished basement offers brand new carpet, storage, wet bar, full bathroom with new LVP flooring, separate space which could be used for guests or office, and laundry area.

Located just minutes from Route 7, Route 28, One Loudoun, Dulles Airport, and a mere 4.5 miles to the new Silver Line metro, Ashburn Village is renowned for its exceptional amenities. Enjoy three neighborhood community centers, four outdoor pools, 17 tennis courts (including a year-round tennis bubble), four basketball courts, multipurpose courts, a dog park, eight playgrounds, six pickleball courts, 50 miles of trails, baseball and soccer fields, a fitness trail, over 500 acres of open outdoor space, and eight lakes and ponds for catch-and-release fishing and canoeing. The Sports Pavilion, offering fitness and tennis programs, a fully equipped gym, indoor pool, racquetball courts, sauna, and a full gymnasium, stands out as a unique and enticing amenity. Community events such as fireworks, festivals, holiday celebrations, and more add to the vibrant lifestyle of Ashburn Village.

Renovated Primary Bathroom – 2023, Roof – 2010, Windows – 2015, HVAC - 2020, Appliances - 2022/2023, Newer back door, shutters and front door, New copper pipes, New carpet – 2025.
#VALO2087438

ASHBURN

20881 FOWLERS MILL CIRCLE

4 Beds

3 Baths

2,418 Sq.Ft.

$875,000

MLS#: VALO2087438

NO SIGN ON PROPERTY---SEE DOCS FOR SURVEY  SHOWING PROPERTY LOCATION AND  UNIMPROVED ACCESS LOCATION--- EXACT DIRECTIONS UNAVAILABLE---SEE DOCUMENTS FOR SURVEY that shows UNIMPROVED  ACCESS FROM JENNY WREN DRIVE. This land does not front Strasburg Road. A driveway would need to be put in for access. Wooded, 1/2 acre parcel in McCoy Subdivision No well or septic in place. According to a local surveyor, a long driveway could be put in from where the road ends to access the property. All data and information approximate and should be verified with the appropriate authorities.
#VAWR2010340

FRONT ROYAL

0 STRASBURG

None Beds

None Baths

0.46 acres

$7,500

MLS#: VAWR2010340

Charming & Updated 3-Bedroom Home in the Heart of Marshall, VA!

Welcome to 4261 Warren Street, where modern updates meet cozy living! This beautifully refreshed 3-bedroom, 2-bathroom home offers 960 square feet of thoughtfully designed space, perfect for comfortable living.

Step inside and enjoy a host of recent upgrades, including a brand-new HVAC system, ensuring year-round comfort. The kitchen shines with a new over-the-stove microwave with exterior venting and a new garbage disposal for added convenience. Fresh lighting updates bring warmth and functionality throughout—new overhead lights and ceiling fans in every bedroom, plus stylish fixtures in the kitchen, bathrooms, and exterior. The living room and office are now equipped with new wall brackets and outlets, ready for your mounted TVs.

Both bathrooms have been refreshed with new vanities, and the entire home features fresh paint, creating a bright, move-in-ready space for your personal touch. Outside, enjoy new landscaping that enhances curb appeal and a brand-new asphalt driveway, a fantastic upgrade from gravel in collaboration with neighbors.

Don’t miss this move-in-ready gem in a prime Marshall location—schedule your tour today!

Seller is an employee of the listing brokerage.
#VAFQ2015706

MARSHALL

4261 WARREN STREET

3 Beds

2 Baths

960 Sq.Ft.

$375,000

MLS#: VAFQ2015706

Escape to the serene beauty of rural Loudoun County with this stunning 6,400+ sq ft brick home, located just a leisurely 5-minute drive from the charming town of Purcellville. Nestled on a peaceful, 1/3+-acre lot, this property features a sprawling backyard that seamlessly opens to a protected common pasture, ensuring unspoiled views and tranquility that can never be developed. Surrounded by panoramic vistas of rolling pastures and breathtaking sunsets, this picturesque home offers an idyllic retreat with endless possibilities for a growing family.
Meticulously maintained and thoughtfully updated, this residence welcomes you with gleaming hardwood floors, refinished in March 2025, flowing throughout the main level. The expansive gourmet kitchen is a chef’s dream, boasting granite countertops, a generous center island, and abundant cabinetry for all your storage needs. Host gatherings in the elegant dining room or unwind in the grand living room, anchored by a striking floor-to-ceiling stone fireplace. This inviting, sun-lit  space, offers elevated views of the pastoral, tree-lined backyard and the serene pastures beyond.
Upstairs, you’ll find five spacious bedrooms and three full bathrooms, providing ample room for family, guests, or a home office. The lower level adds even more versatility with an additional full bedroom and bathroom, plus a fully finished walk-out basement with gas fireplace that is ready to be transformed into the ultimate recreation room, gym, or entertainment hub—limited only by your imagination. Step outside to the sweeping patio and fire pit, the perfect setting for warm summer nights under the undisturbed country sky.
Recent updates ensure modern comfort and peace of mind: lower-level HVAC (2022), upper-level HVAC (2018), hot water heater (2018), washer (2021), dryer (2024), dishwasher (2024), fridge (2021), whole-house repaint (Feb 2025), new carpet (Feb 2025), select window replacements (Feb 2025), sealed garage floor (March 2025) and Hardwoods refinished (March 20205).
Situated in The Hamlets at Oak Knoll Farms, a self-managed 28-home community just outside Purcellville’s town limits, this property offers the best of both worlds: the charm of country living with no city taxes, paired with convenient access to major commute routes, shopping, dining, wineries, and all the treasures of Western Loudoun. Don’t miss your chance to make this exceptional home yours—schedule your appointment today!
#VALO2090294

PURCELLVILLE

18252 OAKRIDGE HAMLET PLACE

6 Beds

4 Baths

6,442 Sq.Ft.

$1,050,000

MLS#: VALO2090294

1 ... 505 506 507 508 509 ... 666
* Listings identified with the FMLS IDX logo come from FMLS and are held by brokerage firms other than the owner of this website. The listing brokerage is identified in any listing details. Information is deemed reliable but is not guaranteed. If you believe any FMLS listing contains material that infringes your copyrighted work please review our DMCA policy and learn how to submit a takedown request. © 2024. First Multiple Listing Service, Inc.

Send a message

Message successfully sent.

Your message

What is 3 + 4 ?

Reason for contacting?

I agree to receive email communication and understand I can unsubscribe at any time.

I agree to be contacted by Charis Realty Group - Christine Issler, Broker via call, email, and text for real estate services. To opt out, you can reply 'stop' at any time or reply 'help' for assistance. You can also click the unsubscribe link in the emails. Message and data rates may apply. Message frequency may vary. Privacy Policy

Sign Out

Virtual Assistant

Would you like to take the next step with this property? We can help you schedule a showing or virtual tour, or send you more details.

Yes, I would like more information.

Thank You for Your Reply, One of Our Agents will contact you as soon as possible

No, maybe later.

Thank you, you can always contact me via email, phone number or through the contact form.

Realhub AI

Lucy - Your AI-Powered Realtor

Update Your Temporary Password

Personalize your search

Enter your email and we'll notify you immediately when new listings match what you're looking for.

or enter email address

Already have an account ? Login here

Continue your home search

I agree to receive communications and understand I can unsubscribe at any time.

I agree to be contacted by Charis Realty Group - Christine Issler, Broker via call, email, and text for real estate services. To opt out, you can reply 'stop' at any time or reply 'help' for assistance. You can also click the unsubscribe link in the emails. Message and data rates may apply. Message frequency may vary. Privacy Policy

Already have an account ? Login here

We use cookies

We use cookies primarily for analytics to enhance your experience. By accepting, you agree to our use of these cookies. You can manage your preferences or learn more about our cookies policy.
