Properties

Browse or get in touch to schedule a walkthrough.

  • Nearby me
Price range

Popular Features

Community Features

Association

Property Features

Waterfront

View

Exterior Features

Interior Features

Style

10000 properties match your criteria

Updated 1 minute ago

E-Alert name
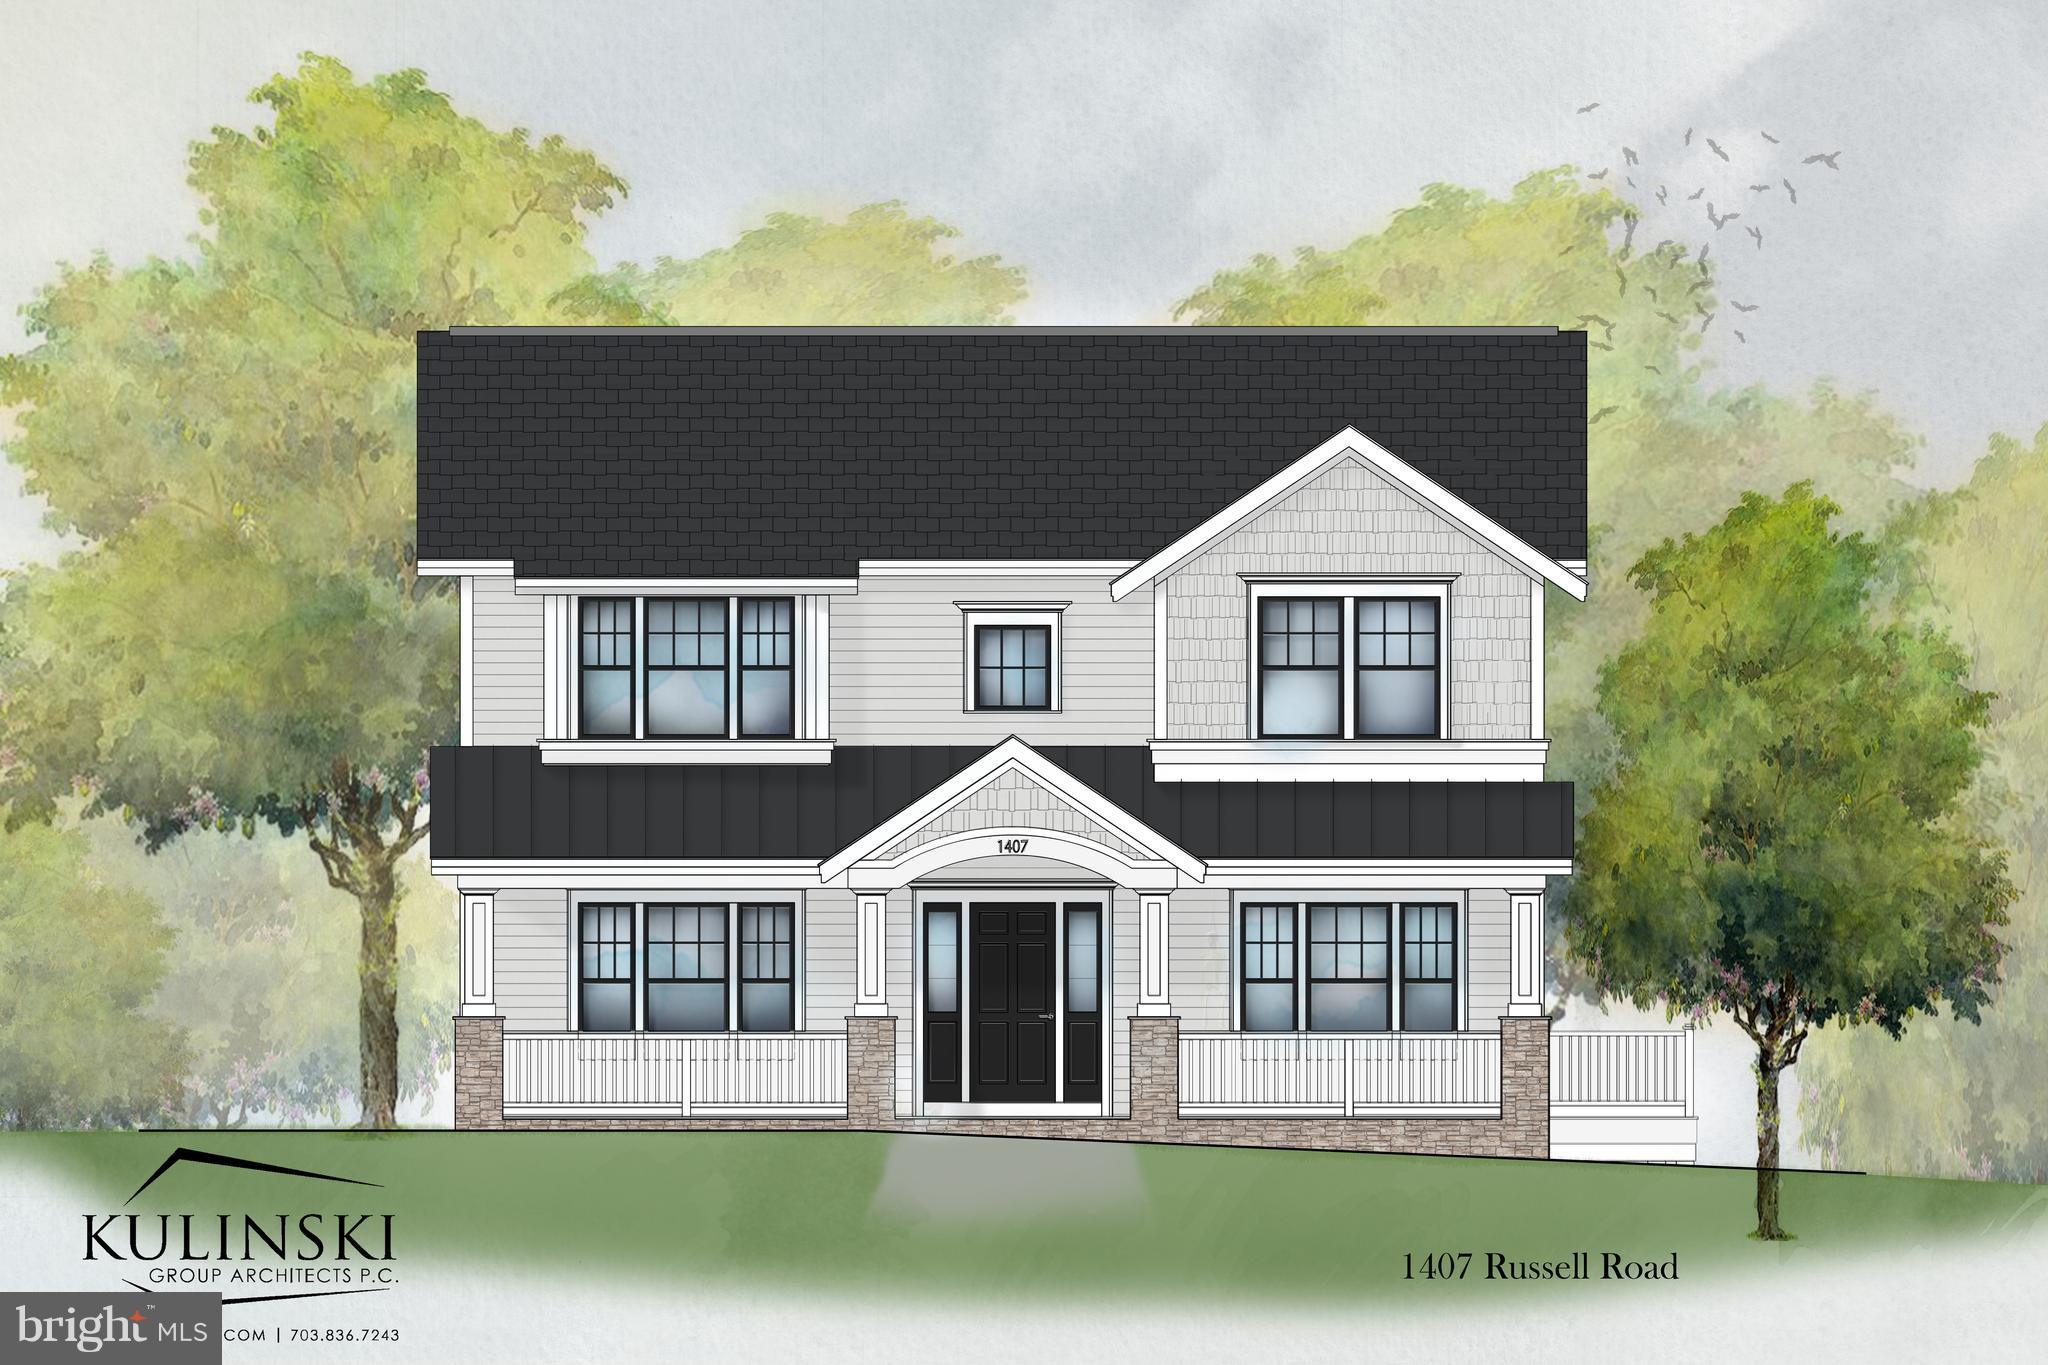
Exquisite new construction, delivery Spring 2018.  Featuring six bedrooms, five and a half baths.  Still time to choose finishing touches!  Already permitted optional two-car garage; multiple off-street parking spots!  Alley access.
#1001777733

ALEXANDRIA

1407 RUSSELL ROAD

6 Beds

5 Baths

5,352 Sq.Ft.

$1,699,000

MLS#: 1001777733
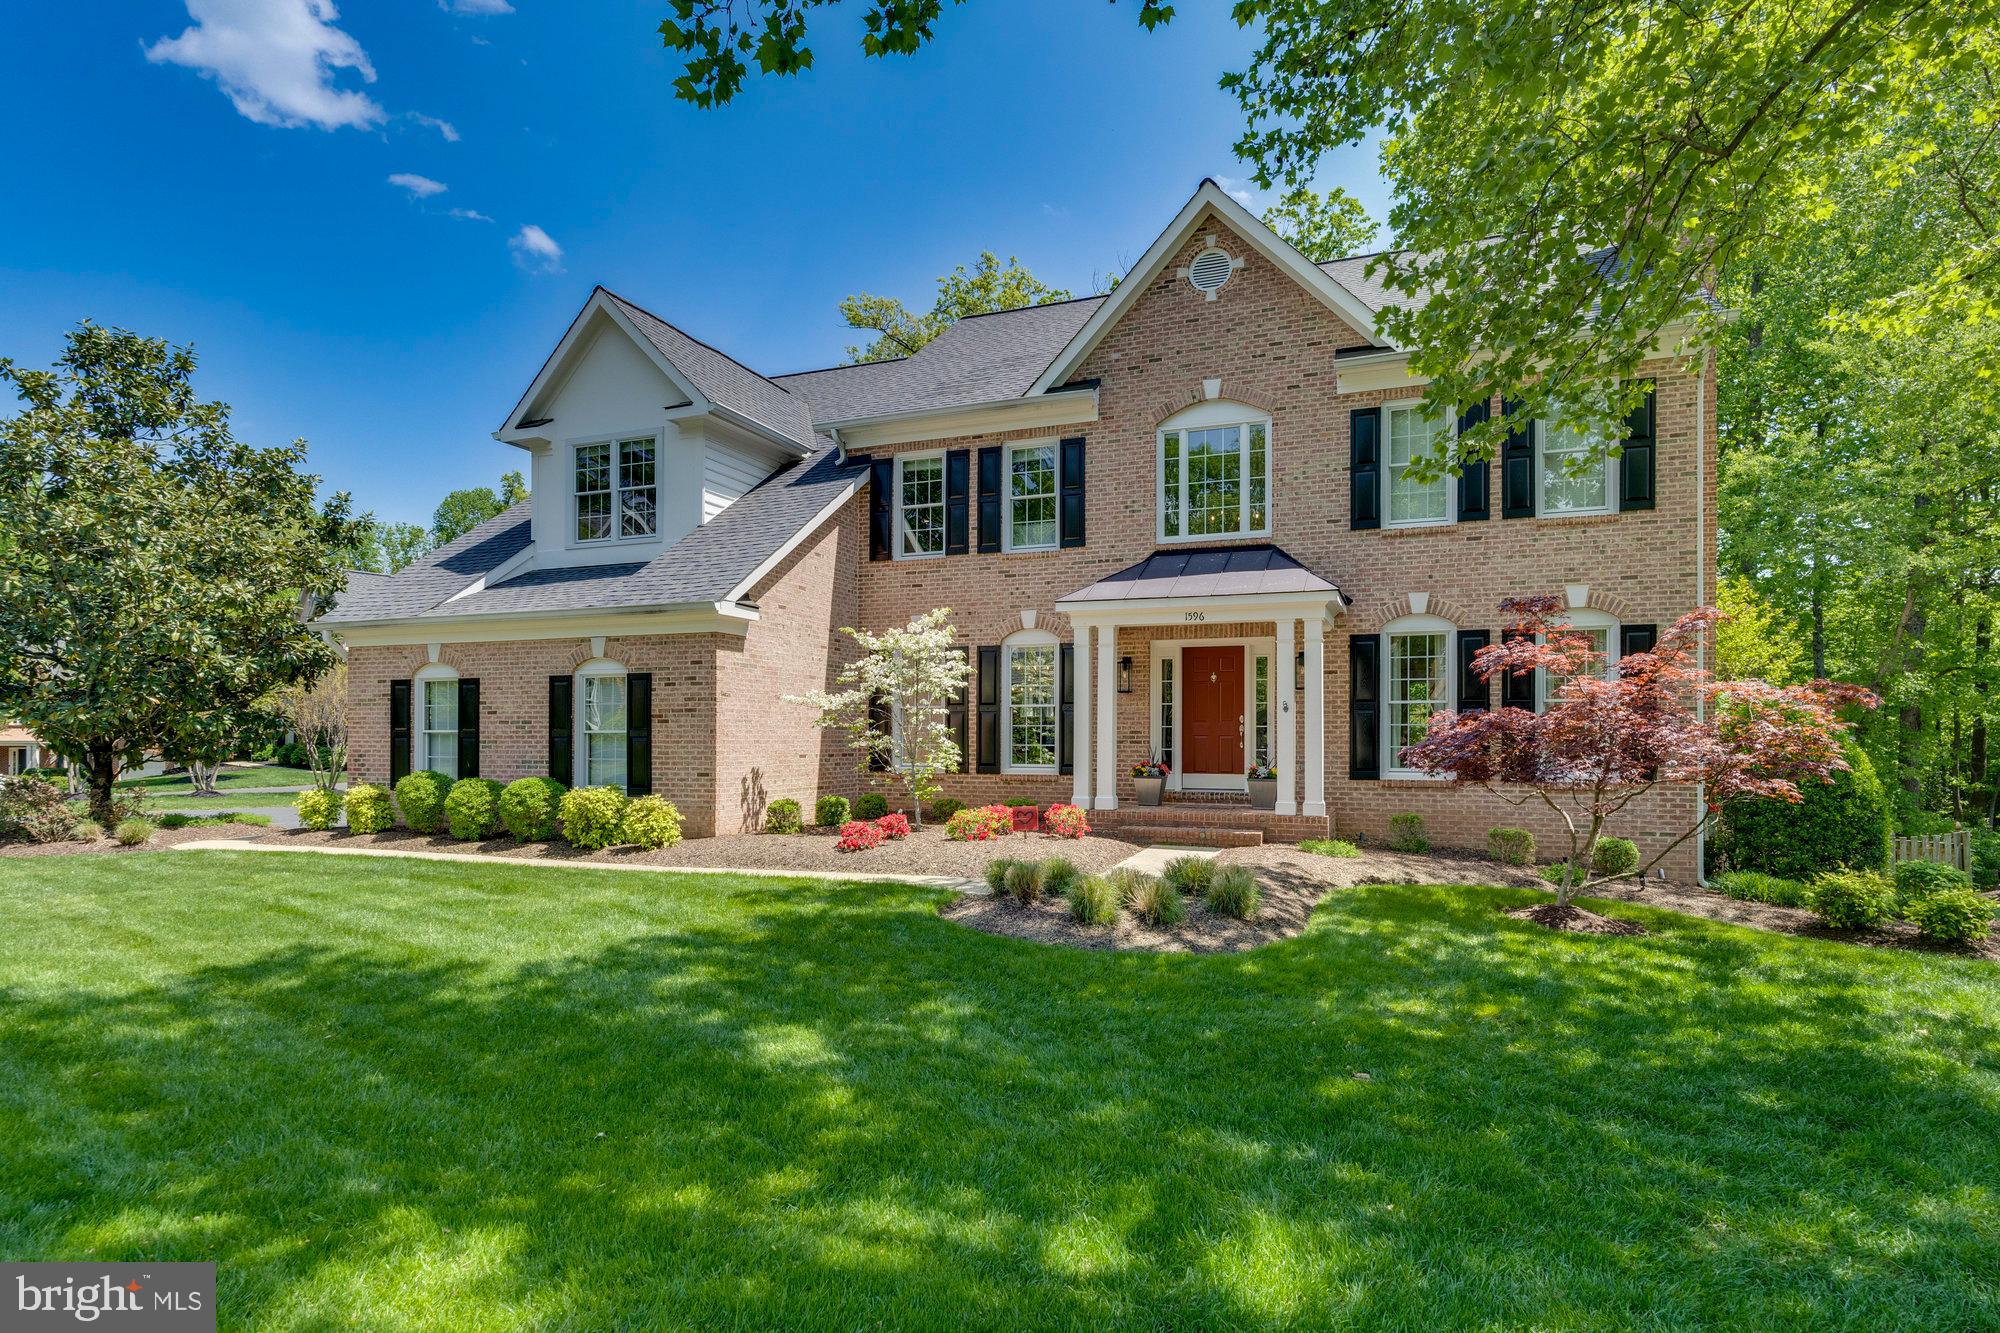
Stunning home in the coveted Manors at Wolf Trap, nestled on a peaceful cul-de-sac with a private wooded 0.35 acre lot. The home boasts a bright and open interior perfect for entertaining, featuring 6 bedrooms, 4.5 bathrooms, and offering 5,557 sq ft of living space over three levels. The layout is ideal for large or small gatherings, including a grand two-story entrance hall, formal dining and living rooms, and a family room with a cozy fireplace. The kitchen shines with its central island, granite counters, custom tile backsplash, walk-in pantry, and a breakfast nook beside a sunroom with vaulted ceiling. The main level also boasts a home office, a mudroom/laundry, and a half bath. The owner’s suite is a retreat with its own fireplace, sitting area, dual walk-in closets, and an spa-like bathroom featuring a soaking tub and a walk-in shower enclosed in frameless glass. The upper level also has a walk-in linen closet and four additional bedrooms, connected by two Jack and Jill baths. The finished walk-out lower level offers a recreation room, home gym, full bath, and the sixth bedroom. Private park-like exterior, complete with a spacious low maintenance Trex deck and a beautifully landscaped, fenced yard that backs to protected woods. Conveniently located a short drive from Vienna's downtown, Tysons, Wolf Trap National Park for the Performing Arts, major commuting routes, and the Metro, within the Westbriar/Kilmer/Marshall pyramid.
#VAFX2176100

VIENNA

1596 LUPINE DEN COURT

6 Beds

4 Baths

5,557 Sq.Ft.

$1,699,000

MLS#: VAFX2176100
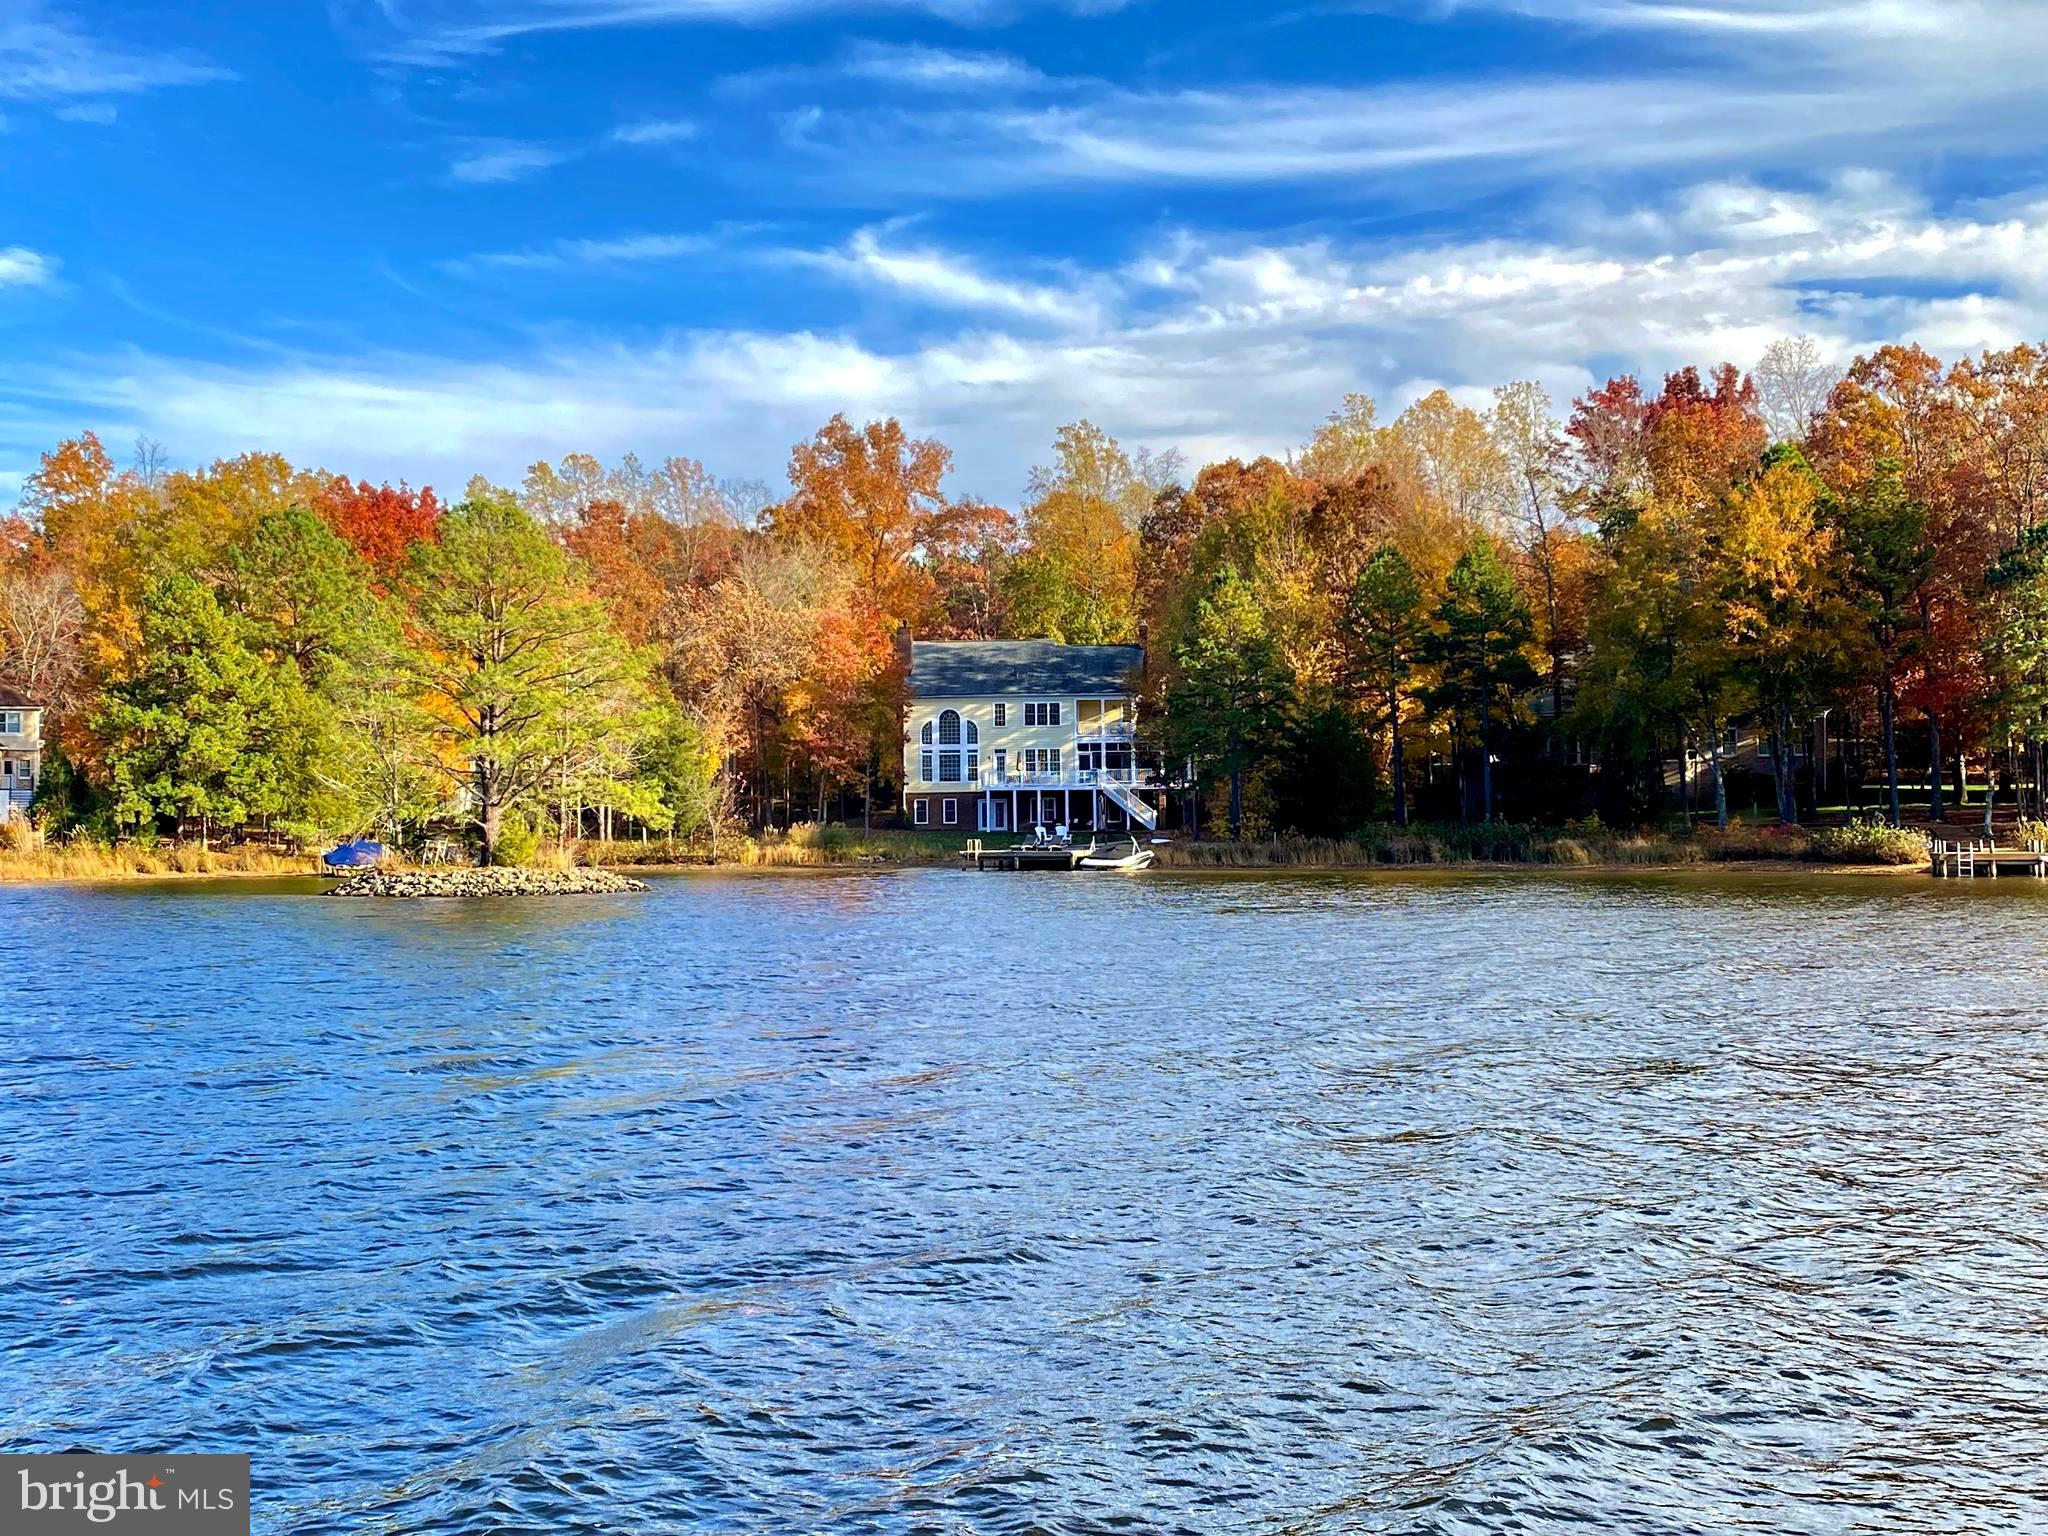
The epitome of idyllic waterfront living, this gorgeous lakeside Dream Home is located within Fawn Lake, one of Virginia's most prestigious gated resort-style communities. Featuring a coastal inspired interior with a semi-open floor plan filled with timeless architectural details, luxury finishes and modern amenities at every turn, this residence was designed for casual lake living and the ultimate waterfront lifestyle you have been dreaming of! 
Featuring stacked porches, this Southern Coastal Colonial with nearly 4,500 SQ FT is perfectly nestled in a quiet cove boasting unobstructed views of the water in a setting that is both peaceful and breathtaking. Combining privacy, luxury, tranquility, and capturing the essence of coastal lakeside charm, this lakeside retreat embraces the allure of waterfront living with light-filled spaces oriented to maximize panoramic water views from nearly every room!  
Upon entering, you are immediately drawn to the spectacular two-story Great Room brimming with natural sunlight from the dramatic wall of windows that offer breathtaking views of Fawn Lake.
A welcoming Foyer with board and batten walls and wood floors is anchored by a formal Dining Room with large windows and a beautiful Study. The Gourmet Chef's Kitchen boasts beautiful white cabinetry, a large center island, Quartz countertops and stainless steel appliances.  The light-filled breakfast area featuring walls of windows is the ideal setting for enjoying meals and taking in breathtaking lake views.
An adjoining cozy sitting area flows together and creates the perfect space for casual living and entertaining.  Glass Doors grant access to an amazing and inviting Screened Porch with a wood-burning fireplace for cool evenings, and the expansive Deck.  Both offer incredible lake views and abundant opportunities for seamless outdoor living, dining, lounging, and entertaining. 
A true sanctuary, the private Owner's Suite with large windows, features a beautiful spa bath with dual vanities and tile shower. A private balcony offers a perfect spot to relax and unwind while enjoying the peaceful and serene lake views.  A gracious Bedroom en suite with a private Bath and balcony access, plus two additional Bedrooms with walk-in closets and a shared Full Bath offer ample accommodations for family and guests.  A convenient laundry room completes the upper level.  
Designed for entertaining, the walk-out Basement features stunning lake views and a Recreation Room with a custom Wet Bar, complete with beverage fridge and floating display shelves. A gracious Bedroom with large windows and an awesome adjoining full bath, make an ideal guest retreat. French doors provide access to the covered patio and the backyard oasis. 
A beautiful lawn with lake-fed irrigation features a boardwalk leading to the water's edge with 112 feet of coveted shoreline, and the expansive private boat dock, which offers plenty of space for sunbathing and enjoying the incredible sunsets. Imagine swimming or fishing right from your dock and hopping on your boat, kayak or paddle board to explore the pristine waters of Fawn Lake.  
Whether entertaining or savoring quiet, everyday moments, this extraordinary residence provides a perfect backdrop for creating lasting memories, embracing the magic of Country Club life, and enjoying the ultimate waterfront lifestyle at Fawn Lake!
***The beautiful Luxury Fawn Lake Community offers amazing amenities such as a boating recreational lake, sandy beach, an Arnold Palmer designed Golf Course, tennis courts, baseball and soccer fields, dog park, volleyball courts, walking trails, Community Club House, marina, fitness center, restaurants, Country Club, playgrounds, and so much more! Located in the countryside near the town of Fredericksburg, surrounded by park lands and only a few miles to the farm market, wineries, and award winning breweries! Conveniently located to shopping, restaurants, top-rated Riverbend District schools and I-95!
#VASP2035910

SPOTSYLVANIA

11200 FAWN LAKE PKWY

5 Beds

5 Baths

4,312 Sq.Ft.

$1,699,000

MLS#: VASP2035910
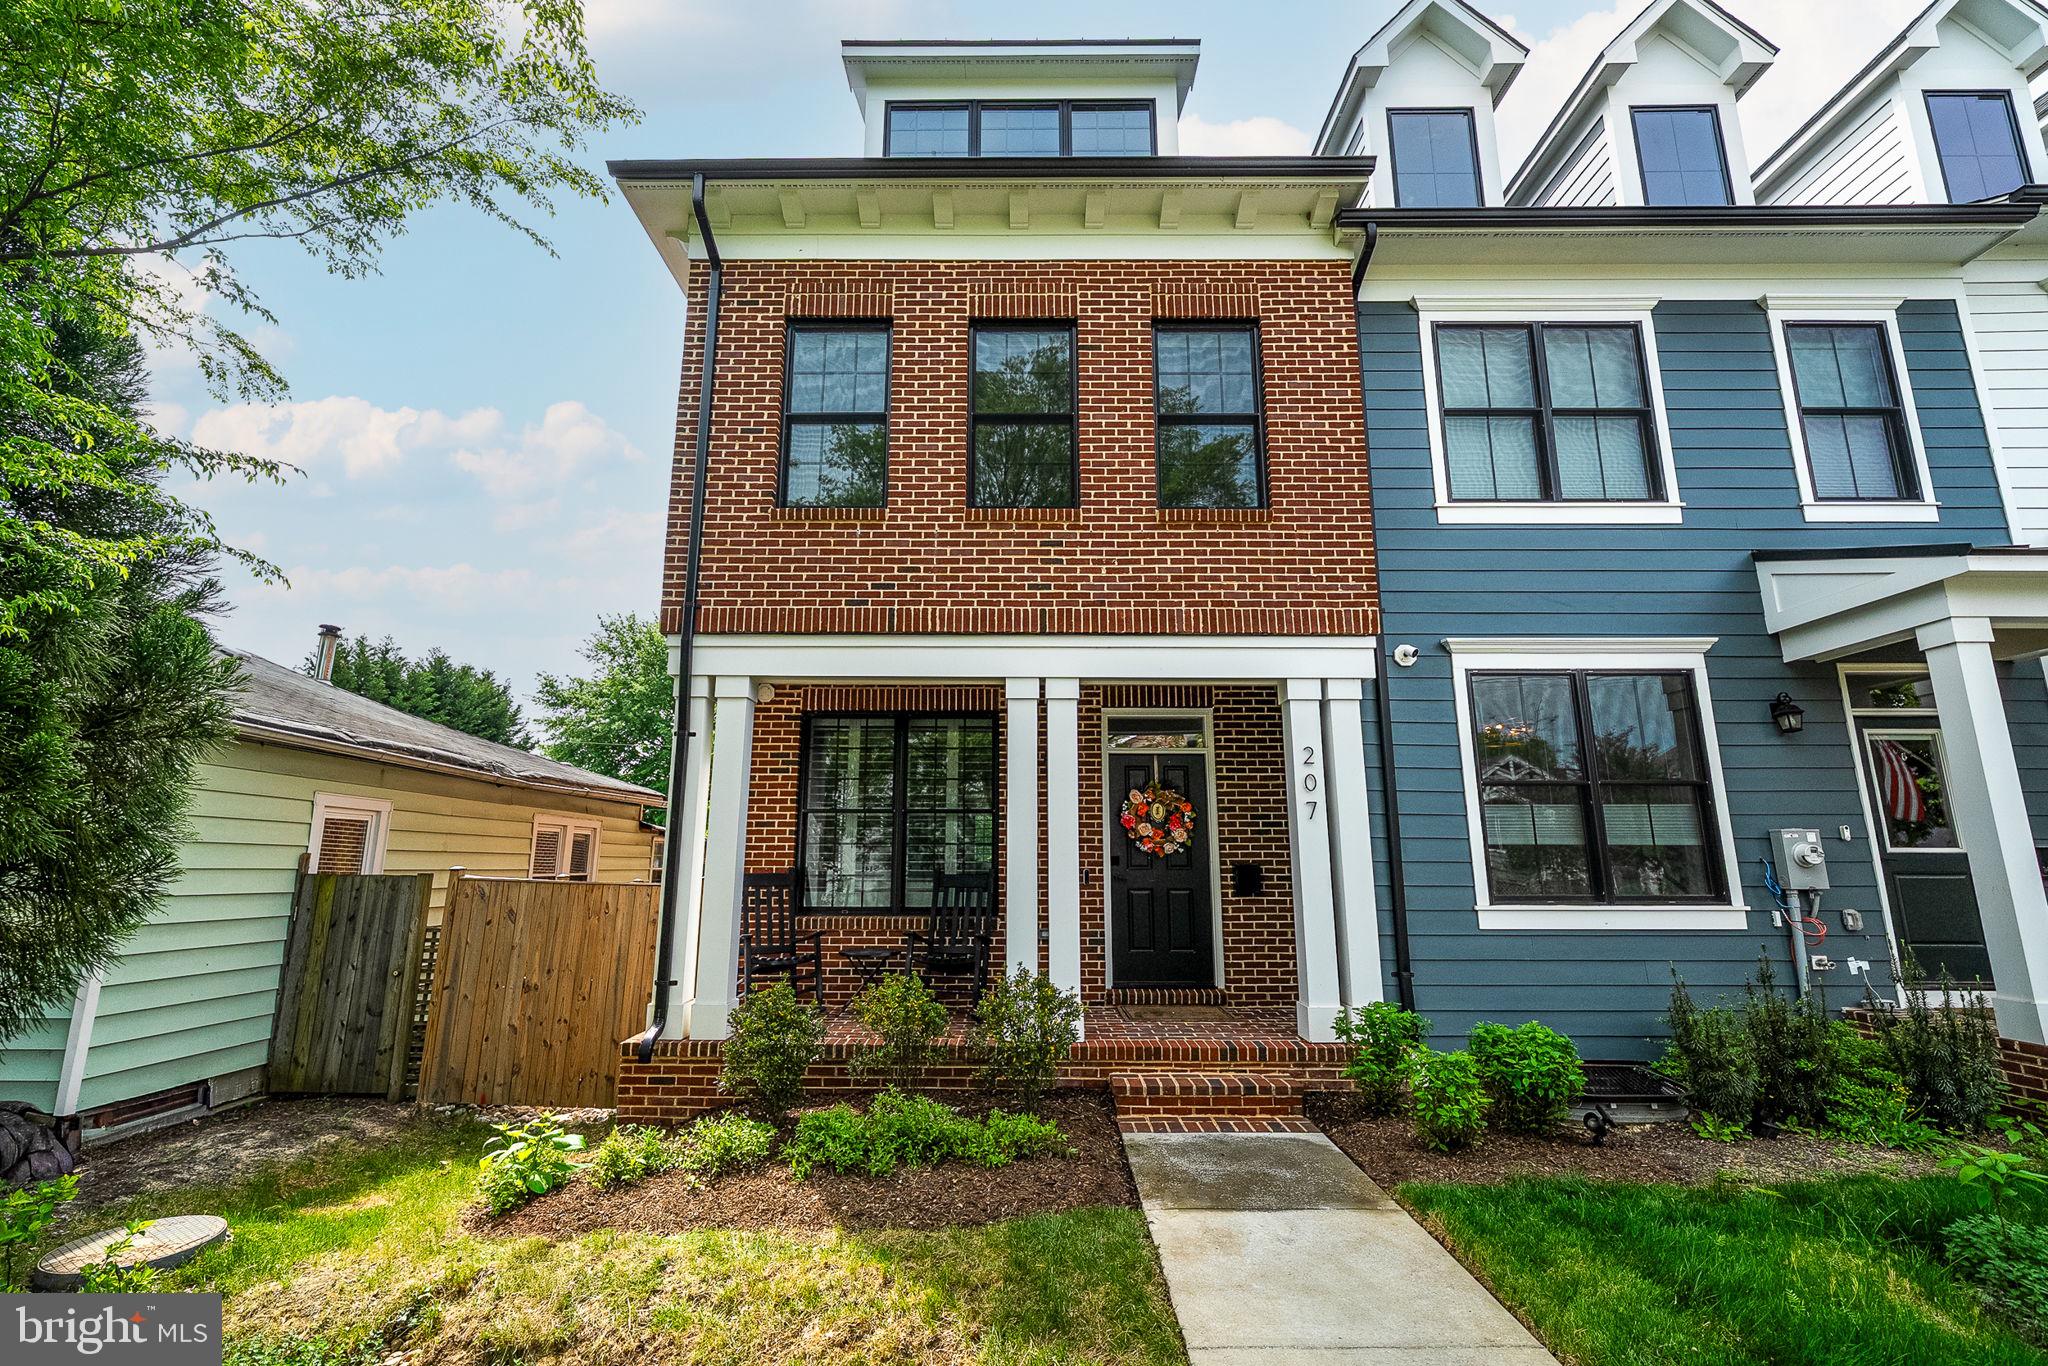
End-Unit Luxury Living in the Heart of Del Ray

Just three years young and beautifully designed across four finished levels, this exceptional brick end-unit townhome in sought-after Darden Towns offers over 3,400 square feet of thoughtfully curated living space all just moments from the energy of Del Ray.

From the charming front porch to the fully fenced side and rear yard with a flagstone patio, this home lives like a rare blend of new construction convenience and timeless design. Inside, every detail reflects a commitment to quality and longevity from engineered hardwood flooring and quartz countertops to black Pella windows, a sleek fireplace, and multiple wet bars designed for effortless entertaining. With 9-foot ceilings spanning three levels, the home feels open, airy, and elevated throughout.

The main level is both open and inviting, anchored by a stunning chef’s kitchen featuring a generous eat-in island, Bosch stainless steel appliances, shaker cabinetry, and abundant natural light. The seamless flow to the private backyard creates the perfect indoor-outdoor connection for everyday living and hosting alike.

Upstairs, the primary suite offers a true retreat with vaulted ceilings, a spacious walk-in closet, and a beautifully appointed bath with dual vanities, glass-enclosed shower, and soaking tub. Two additional bedrooms share a well-designed Jack-and-Jill bath, while a conveniently located laundry area adds ease to daily living.

The top level is where this home truly shines complete with a partially covered rooftop terrace, outdoor wet bar, and a comfortable lounge space ideal for entertaining or unwinding, all with views of the iconic Masonic Temple. An additional bedroom or office and powder room complete this level.

The lower level continues the home’s versatility with a large recreation space, wet bar, full bath, and a fifth bedroom perfect for guests, a home gym, or flexible living needs.

Additional highlights include Hardie Plank siding, two dedicated parking spaces, and a thoughtfully designed outdoor space with patio and green area for pets or play.

All of this, just steps to Mount Vernon Avenue’s beloved shops, restaurants, parks, and community events and less than half a mile to Braddock Road Metro.

A rare opportunity to own nearly-new construction in one of Alexandria’s most vibrant neighborhoods.

Seller prefers a quick settlement with a two-week rent-back.
#VAAX2059078

ALEXANDRIA

207 E DUNCAN AVENUE

5 Beds

3 Baths

3,350 Sq.Ft.

$1,699,000

MLS#: VAAX2059078

New Home by the Zelaya Homes Team - near completion for August 2026. Contact Listing Agent for more info or to schedule a tour. Seller will accept pre-market offers
#VAFX2330114

ALEXANDRIA

1900 CLAYTON PLACE

6 Beds

4 Baths

5,329 Sq.Ft.

$1,699,000

MLS#: VAFX2330114

Timeless elegance meets modern functionality in this beautifully updated 5-bedroom home offering nearly 7,000 square feet of living space. From the grand two-story foyer with curved staircase to the custom finishes throughout, every detail has been thoughtfully executed for both everyday comfort and exceptional entertaining.

The main level has a spacious family room with a gas fireplace and built-in shelving, a formal living and dining room, and a private office/library with a half bath just outside of the door. The sizeable eat-in kitchen features a large island, walk-in pantry,  and opens to a wrap-around deck perfect for outdoor dining. A recently upgraded mudroom/laundry adds everyday convenience. There is a second half bath in between the dining room and kitchen, offering multiple options on the first floor alone.

Upstairs you'll find the luxurious primary suite, complete with a sitting area and fireplace, a spa-inspired bathroom with dual vanities, soaking tub, automated toilet, and a generous walk-in closet.

The finished walk-out lower level includes a second family room with a 3rd fireplace and wet bar, a dedicated exercise room, and a private au-pair suite with an en-suite full bath—plus an additional full bath accessible from the game and fitness areas.

Additional highlights include a three-car garage, lower-level patio, and a prime location just minutes to Tysons, Reston Town Center, Dulles, and the Metro.
#VAFX2333588

VIENNA

1284 COBBLE POND WAY

5 Beds

6 Baths

6,963 Sq.Ft.

$1,699,000

MLS#: VAFX2333588

This home must be seen to be believed.  An extraordinary property, nestled on almost 2 acres, thoughtfully designed to create an estate.  It is located in the sought-after community of Miller Heights, known for its outdoor lifestyle & miles of park trails.  The home itself offers about 5,700 square feet of thoughtfully updated space, and 4 bedrooms and 4.5 baths. But additional spaces include a two-story workshop and "The Barn", with 2 garage-doored bays and an upper-level studio with its own private entrance. The 2-car attached garage (with a wall-length workbench) & the two-story workshop and the barn studio are all heated and cooled. Beyond even that ...a hidden in a room off the patio is a pet care or potting room with its own heating/cooling system, dehumidifier & built-in shelving & sink. Updates galore! 2026:  New Hardwood floors on upper level, fenced Dog Yard w Dog Turf, Hot Water Heater, all new Toilets, Sunroom blinds, Nest Thermostats, & much more (see complete list in docs section)!  ... A handsome slate walkway ushers you in, to a formal center hall foyer, floored in gleaming finished-on-site hardwood.  The family room is floored is stunning slate & enjoys a two-story vaulted ceiling, as well as a wood stove with brick hearth.  French doors guide you into the Sunroom, with breathtaking hand-scraped hardwood flooring, cathedral ceiling & 3 walls of windows overlooking the acreage.  It opens to the patio & deck (plumbed with gas line for grilling).  The Kitchen was stunningly updated in 2015 and it offers natural cherry cabinetry, quartz counters, and a tile backsplash. It is well-appointed with top-of-the-line stainless steel appliances, to include a Wolf 6-burner gas cooktop.  Other appliances include a Miele wall oven, built-in microwave, warming drawer and dishwasher, as well as a Jenn-Air French door refrigerator.  The Kitchen is floored in Travertine.  A Breakfast Nook overlooks the patio and garden through a charming bay window.  The main level study is thoughtfully located off the living room, away from household bustle.  The mudroom/laundry accesses the garage.  It features a commercial Speed Queen washer and dryer.  The Upper Level offers 4 spacious bedrooms and 3 full baths.  An enormous Owner's retreat presents a spacious bedroom, a dressing alcove with 2 closets (one walk-in) as well as a spa-inspired bath.  The bath is sheathed in Travertine and enjoys a soaking tub overlooking the treed backyard, a glass-sheathed shower with multiple showerheads, as well as a cherry vanity with dual sinks and large tower for towel storage.  It even has fixtures from the Watergate!  Two ancillary bedrooms share a buddy bath and a 4th bedroom enjoys its own bath.  The walkout lower level is expansive.  It offers a Rec Room, Game Room, another Full Bath with Silestone Countertop and a closet with a large safe as well as a walk-in closet.  A large storage/utility room offers plenty of space for seasonal items.  Off the lower-level patio is a pet care room with a sink and its own HVAC system and dehumidifier. It opens to a dog run!  Beyond the house, there is so much more!  A low-maintenance deck, large slate patio, & gardens beckon you to outdoor leisure.  A large Barn offers 2 bays with garage doors & an upper-level studio with private entrance. The Barn has its own HVAC system and water heater. The 2-car attached garage is also heated & air-conditioned & presents a sprawling workbench and ample storage. An adjacent two-story workshop is the ideal space for the hobbyist. The garage & adjacent workshop share an HVAC. A tool shed sits alongside the workshop. This home is one of a kind! Nestled on almost two acres, in a community threaded with trails & enveloped in parkland. Oakton HS pyramid. Open Sunday, 1 to 3.
#VAFX2338720

OAKTON

3415 MILLER HEIGHTS ROAD

4 Beds

4 Baths

6,850 Sq.Ft.

$1,699,000

MLS#: VAFX2338720
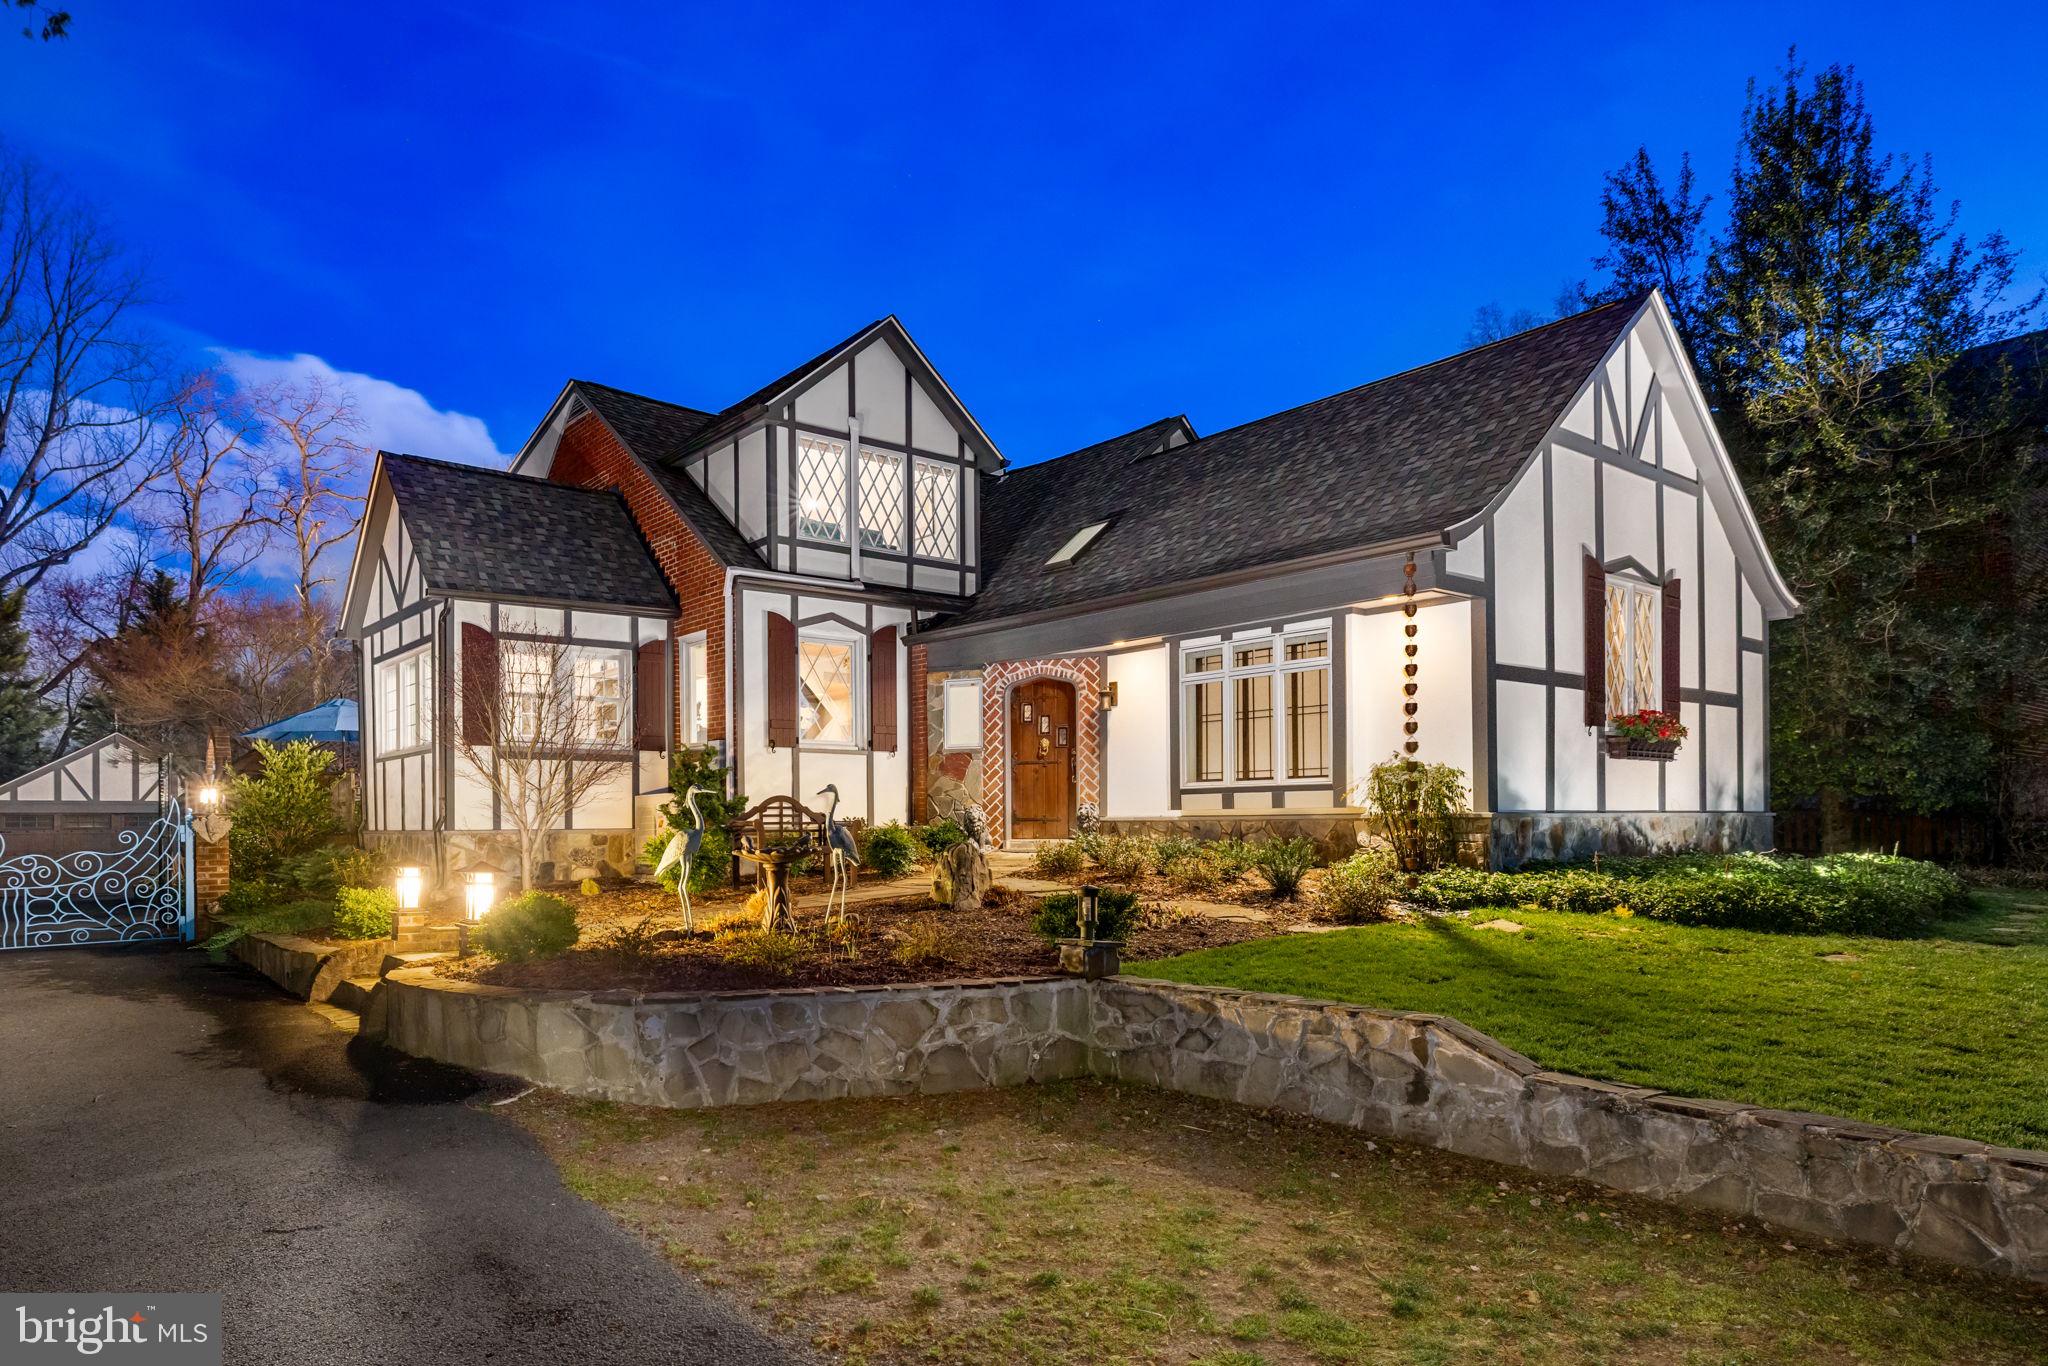
Welcome to this sumptuous 3 bedroom, 3.5 bathroom home on a lush lot in Vienna. Following a major renovation in 2022 and designed after the storybook cottages in Carmel by the Sea, the home won Honorable Mention from the Mid-Atlantic Association of Home Builders. The changes were made in keeping with the home's old world charm with a nod to modern artistry and convenience. The main floor features a living room with decorative fireplace, formal dining room, and kitchen with black brass cage foyer pendant chandelier. There are two bedrooms on this level and two full bathrooms. Upstairs is the primary suite with a sitting room with fireplace, full bathroom, and custom closet plus a cedar closet and laundry. The finished basement has additional laundry, ample storage and a half bath. Outside, formal landscaping abounds with both Japanese and English gardens, and a Trex deck, including outdoor furniture and stuaries which convey.
<br>
<br>
Exterior improvements include the addition of new triple dormer windows to the front of the primary second floor bedroom area, which required demolishing and capping the chimney. A new gable roof was added to the butler's pantry, and new roofing and gutters were installed on both the house and detached garage. The brick was parged to match the stucco on the front of the house, and stone veneer was added around the foundation and garage front. All exterior wood trim was replaced with PVC, and the butler's pantry windows and door were replaced. The entire house and garage were painted, and stone columns with finials and an antique gate were installed at the front of the property. Other exterior enhancements include an enlarged first floor primary suite window, a new skylight in the upstairs primary bathroom, new Trex decking on the second floor balcony, deer fencing in the rear, a new Trex deck alongside the garage, a new garage door and opener, professional exterior lighting in the backyard, and the installation of Japanese and English gardens.
<br>
<br>
Interior renovations were equally comprehensive. The second floor primary bathroom and walk-in closet were completely gutted and luxuriously renovated, with the closet featuring a Container Store system and LG stacked washer/dryer. The kitchen was overhauled with quartz countertops, new appliances, and shiplap ceilings in both the kitchen and sunroom. A butler's pantry was created with built-in cabinets and a wine refrigerator. Hardwood floors on the main and second levels were stripped and re-stained white, and extensive molding was added throughout. The entire interior was repainted, and LVP flooring was installed in the basement. A new Trane HVAC system with a steam humidifier was installed, along with a Mitsubishi mini split for the second floor primary suite. The first floor primary bathroom received a new vanity and fixtures, and lighting was updated throughout. Additional improvements include a redesigned living room fireplace, whole house water filtration systems, and a radon removal system.
#VAFX2229582

VIENNA

345 CHURCH STREET NE

3 Beds

3 Baths

3,256 Sq.Ft.

$1,698,750

MLS#: VAFX2229582
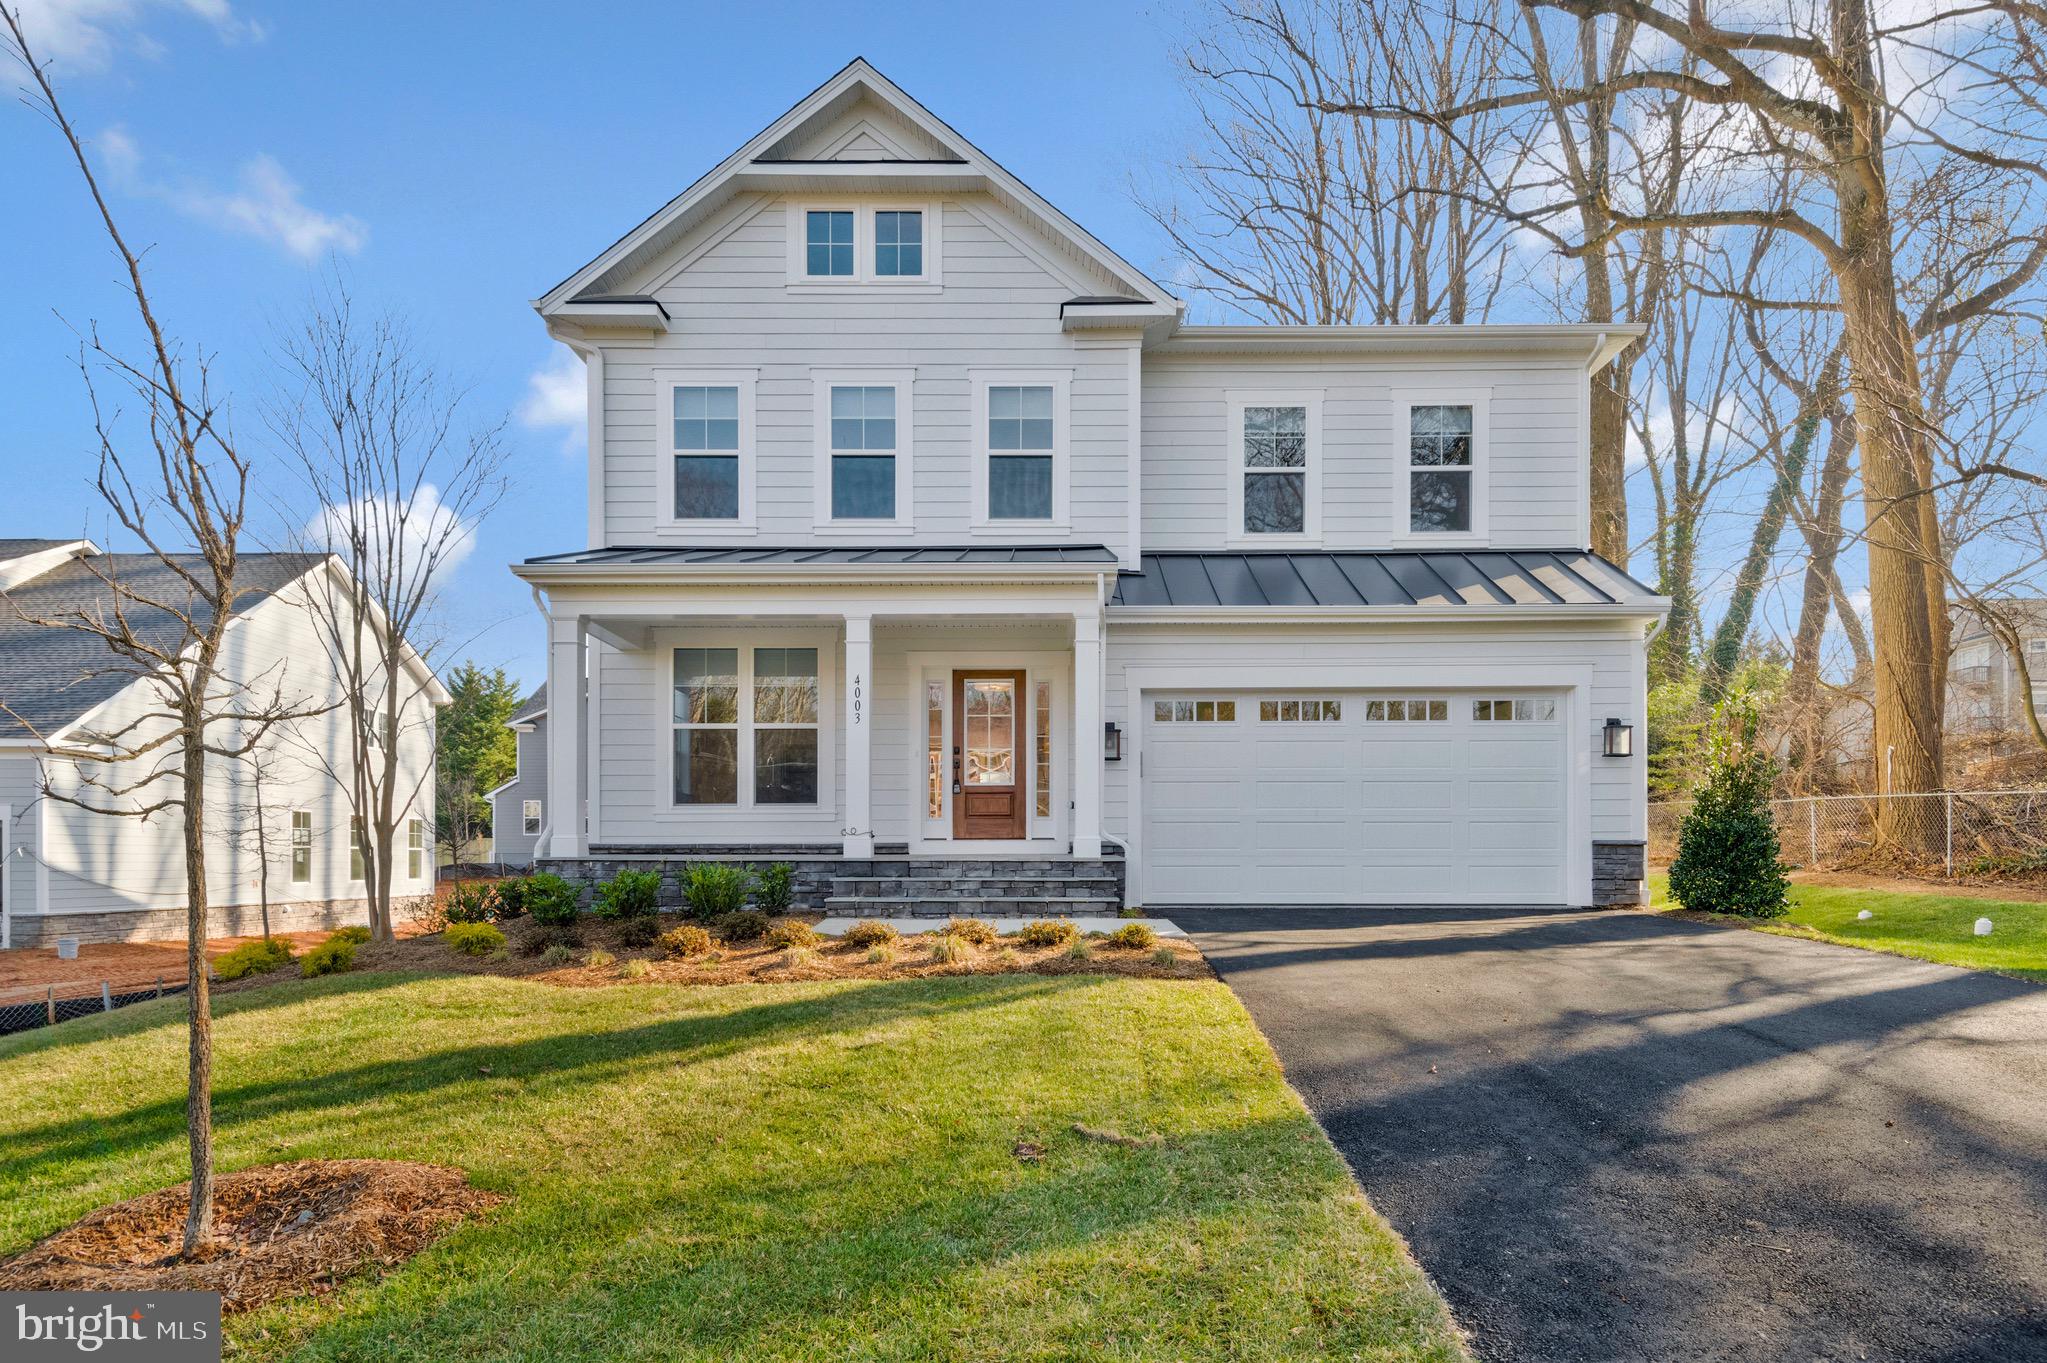
*Open House Saturday 11am-3pm & Sunday 11am-2pm* We are proud to present our new 3 lot community in the Woodson HS district, Wakefield Grove! Lot sizes range from 10,000-16,000 sq ft. Quality, Value, and Location! Conveniently located just minutes from 495 and 50, this community offers easy access to a multitude of dining and shopping opportunities as well and parks and transit opportunities. Evergreene Homes is proud to present The Carlyle. This home offers 5 bedrooms and 4.5 bathrooms above grade. Our updated List price now includes $191,000 of structural options and upgrades including upgraded 9.25” wide plank hardwood flooring throughout the main level and upper hallway, upgraded Contemporary Trim Package, painted Maple cabinets in the kitchen and Owner’s bathroom, sleek white quartz countertops in the kitchen and Owner’s bathroom, upgraded designer tile in all bathrooms, designer light fixtures and much more! The lower level now features: bedroom, bathroom, rec room, and media room. 5500 sq ft of finished space for you to enjoy on all 3 levels. The Craftsman style columns shown in the photos will be modified/deleted to create a more streamlined and open feel. The main level features an oversized Great Room w/ coffered ceiling & fireplace as well as a formal dining room and home office. This home was designed to provide a sophisticated but comfortable open flow that can be laid back for everyday living or dressed up for formal occasions. Our Homes Always Include Quality Features including whole house fan on the second level with ability to improve the air quality within the entire home, Humidifier, Electronic Air Cleaner, abundant recessed lighting, best in class 10 year transferable Builders Warranty, 2X6 upgraded framing, thermal insulation, and pest tubes in the exterior walls and much more round out the features of this home.
#VAFX2154764

ANNANDALE

4003 LEE PLACE

6 Beds

5 Baths

5,896 Sq.Ft.

$1,698,500

MLS#: VAFX2154764
OFF SITE OPEN HOUSE MAY 28TH 12 to 3 at Millers Reserve, 15556 Piggott Ct Purcellville.
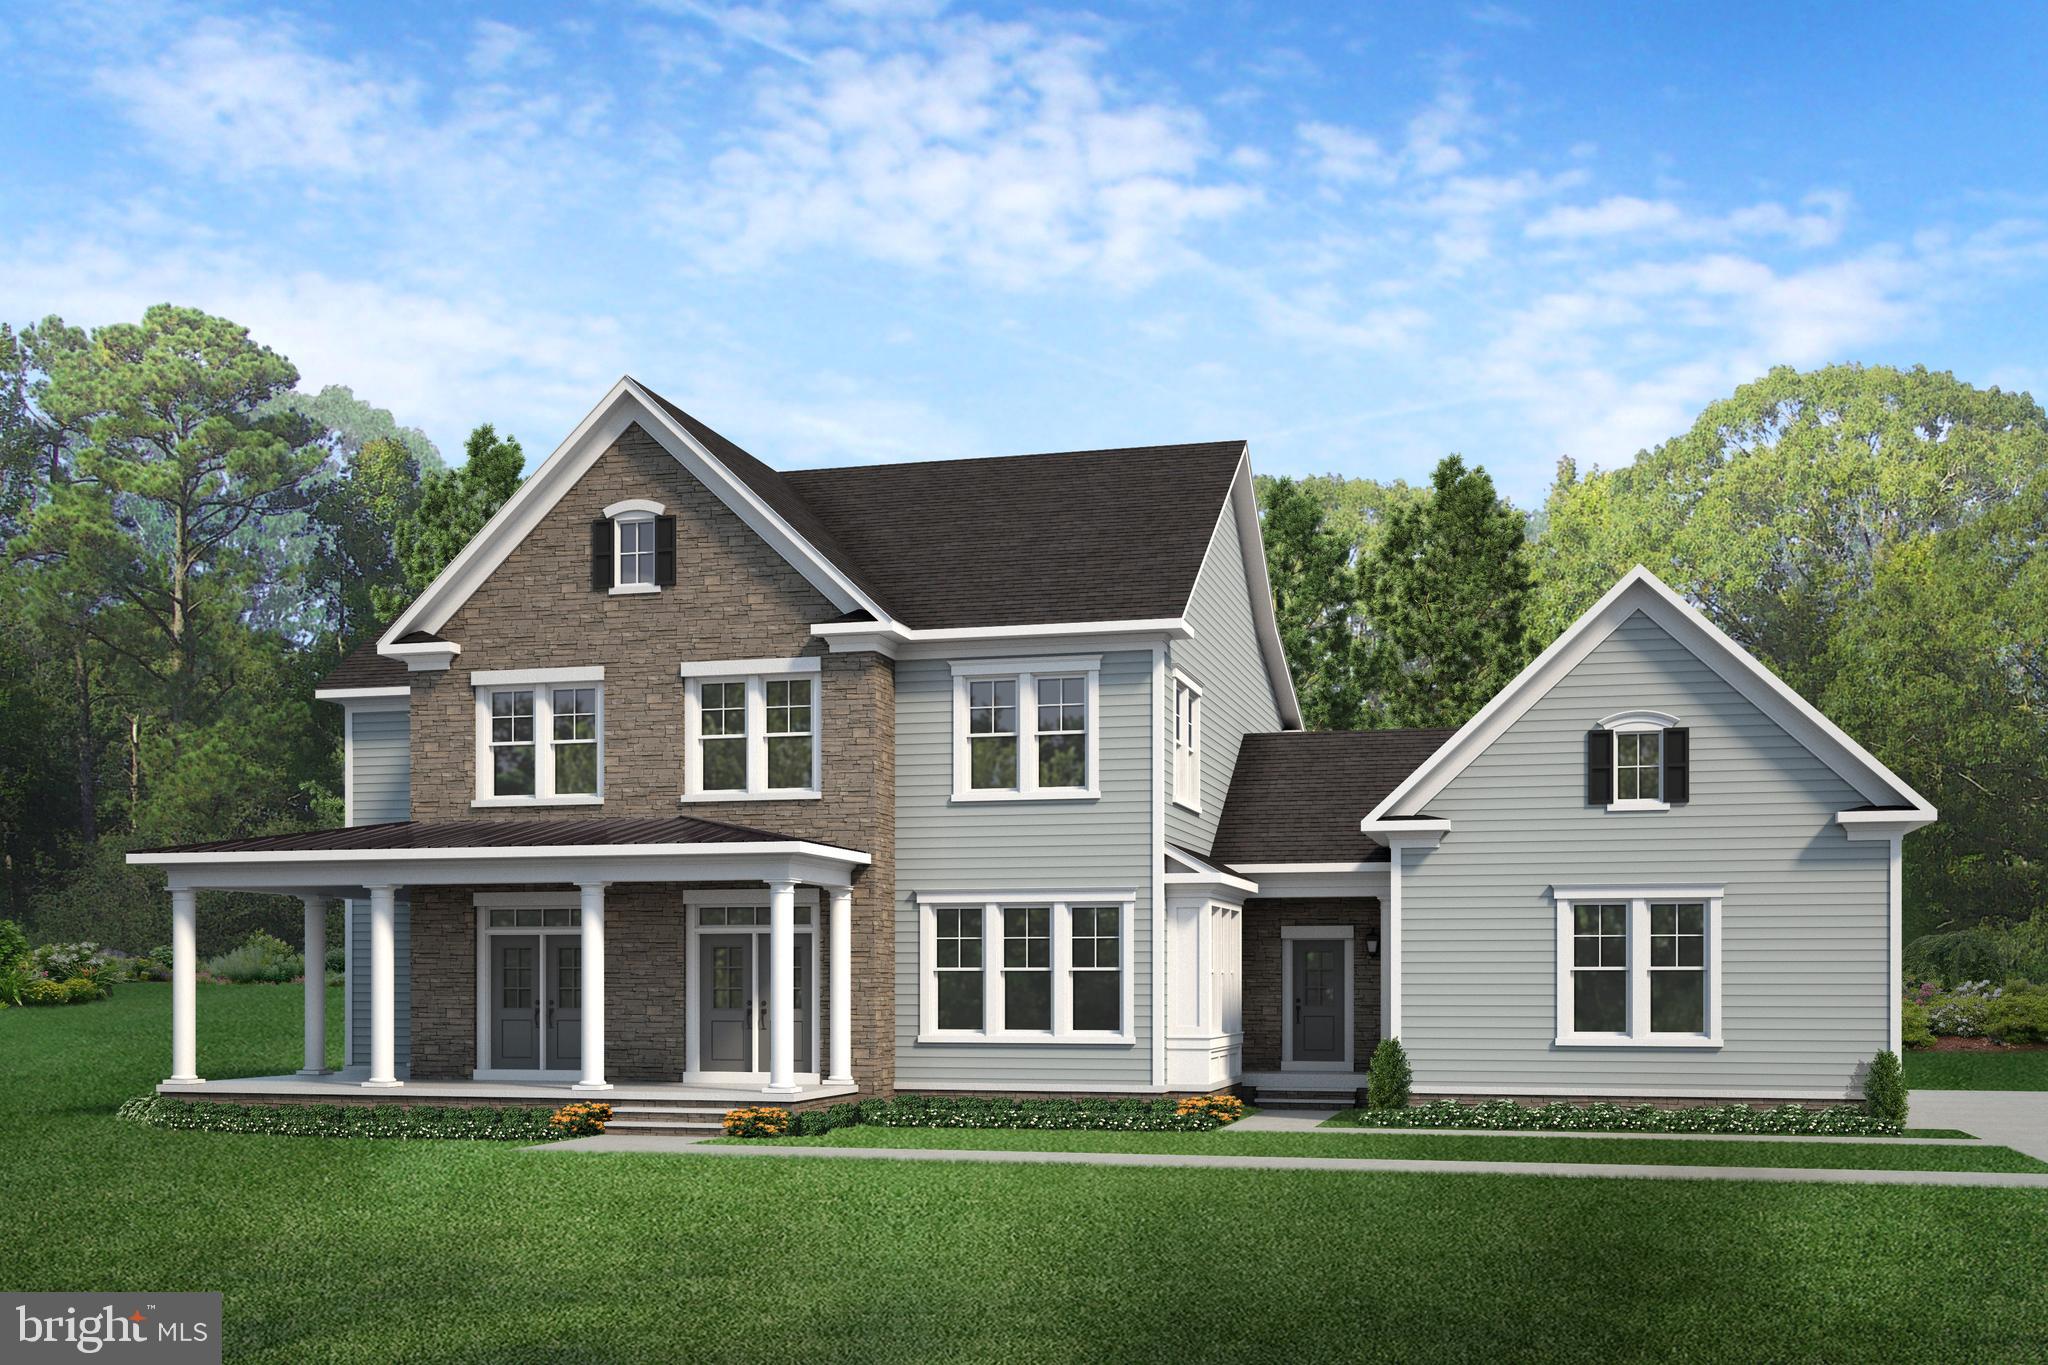
NEW CONSTRUCTION, TO BE BUILT HOME, DELIVERY SPRING 2023. Rare Opportunity to Own A New Construction Home in the community of Waterford Creek, located in Hamilton. This Millwright II for this listing is specific to this lot in the Waterford Creek community. This is a stunning home that is perfect for all stages of your life. Main Level has 10 ft Ceilings, wide plank hardwood flooring, floor to ceiling stone Fireplace, Huge Windows, Morning Room, Screened in Porch and a 4- car sideload garage. Upstairs is a large Owners bedroom with a Spa like bath with large Soaking Tub, Dual Vanities and Oversized Shower. Full Sized Laundry with sink and cabinets. A completed lower level to include Rec Room, Full Bath, Den, Exercise Room and Media Room. Don’t miss out on this rare opportunity. Contact us today. High Speed Internet.
#VALO2025388

HAMILTON

16099 WATERFORD CREEK CIRCLE

4 Beds

6 Baths

6,094 Sq.Ft.

$1,698,089

MLS#: VALO2025388
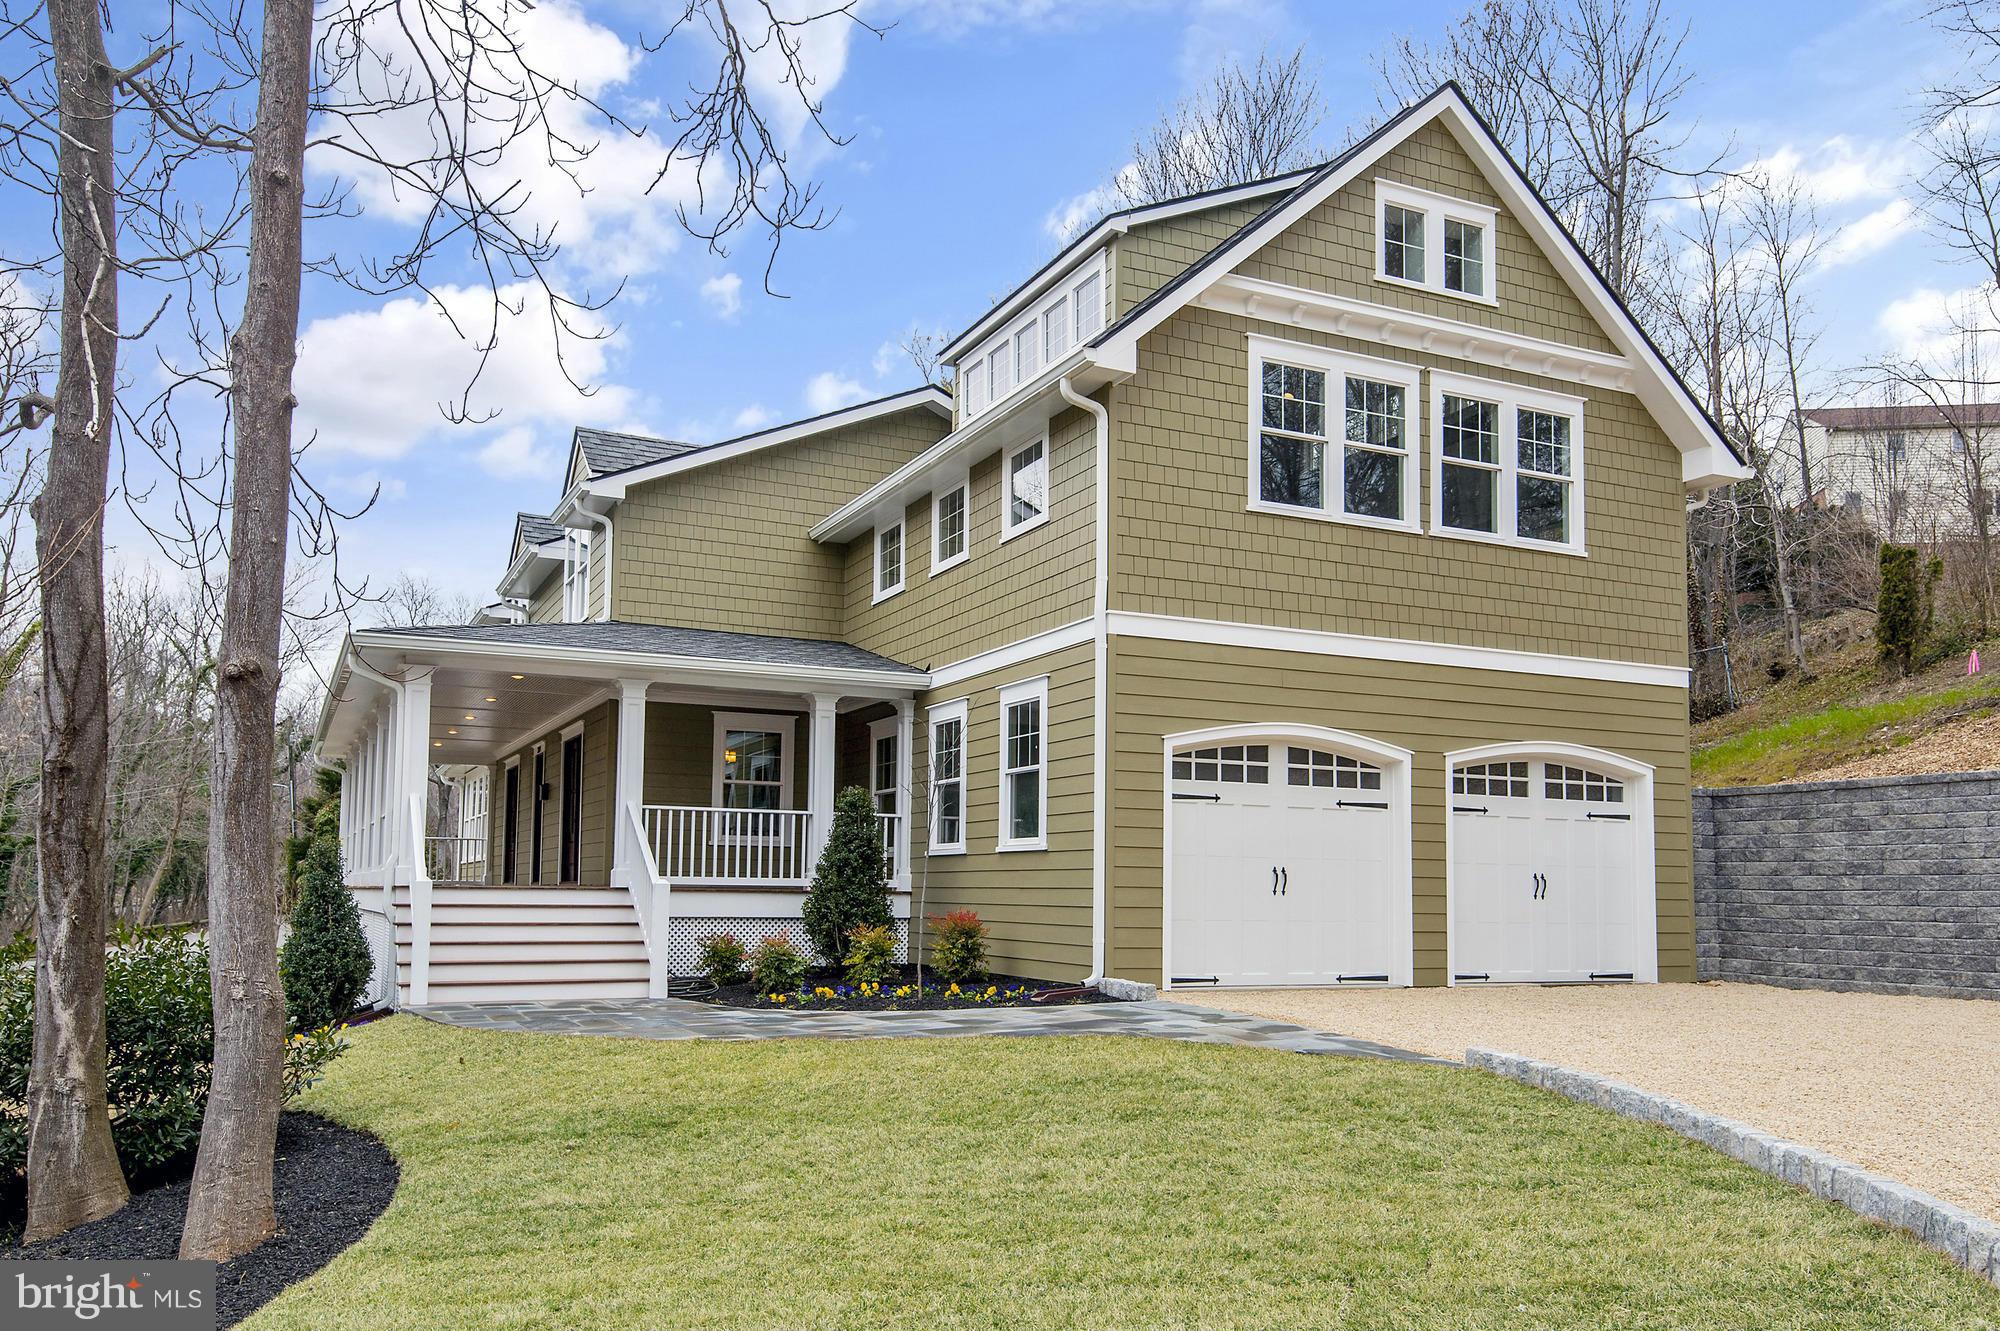
INCREDIBLE CRAFTSMANSHIP IN THIS SPECTACULAR EXPANSION 5 BR, 4.5 BATH HOME ON GORGEOUS STREET . OPEN FLR PLAN W/ ABUNDANCE OF LIGHT;  WIDE-PLANK HWs. CATHEDRAL CEILING FAM RM W/ FP. GOURMET CHEFS KIT W/ CARRERA MARBLE, ISLAND, OPEN TO  DR AND LR W/ FRENCH DOORS TO WRAP AROUND PORCH. PALATIAL MSTR SUITE W/ SOARING CEILINGS & LUXURIOUS MBA. FAB LL REC RM. 2 CAR ATT GARAGE. TOO MANY FEATURES TO LIST!
#1002577555

ALEXANDRIA

309 WEST ALEXANDRIA AVENUE

5 Beds

4 Baths

4,600 Sq.Ft.

$1,698,000

MLS#: 1002577555
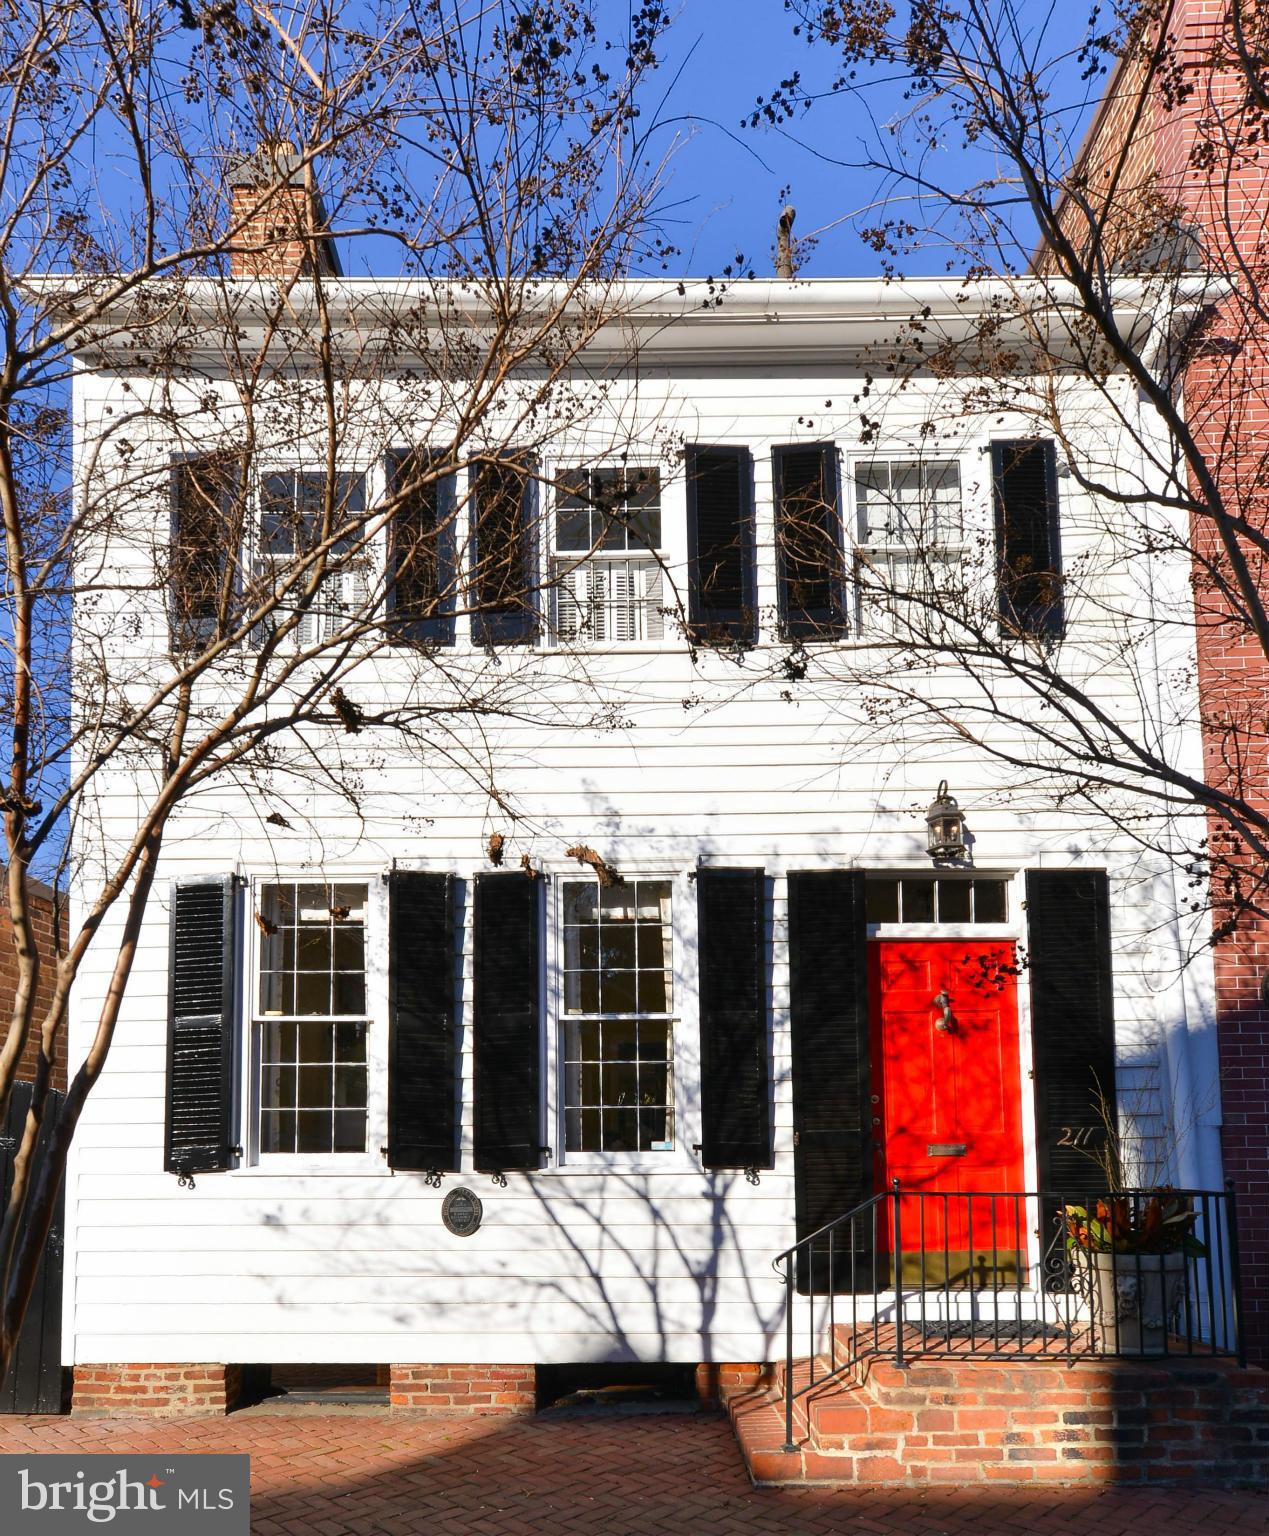
Semi-detached and brimming with light, this historic house was built circa 1760, and features 5 fireplaces, original woodwork and hardwood floors, front and rear staircases and a recent 2-story addition.  The gourmet kitchen opens to an inviting family room with a wood burning fireplace and built-in bookshelves.  The master suite offers a wall of windows and multiple closets.  Prime location!
#1000498493

ALEXANDRIA

211 DUKE STREET

3 Beds

3 Baths

2,374 Sq.Ft.

$1,698,000

MLS#: 1000498493
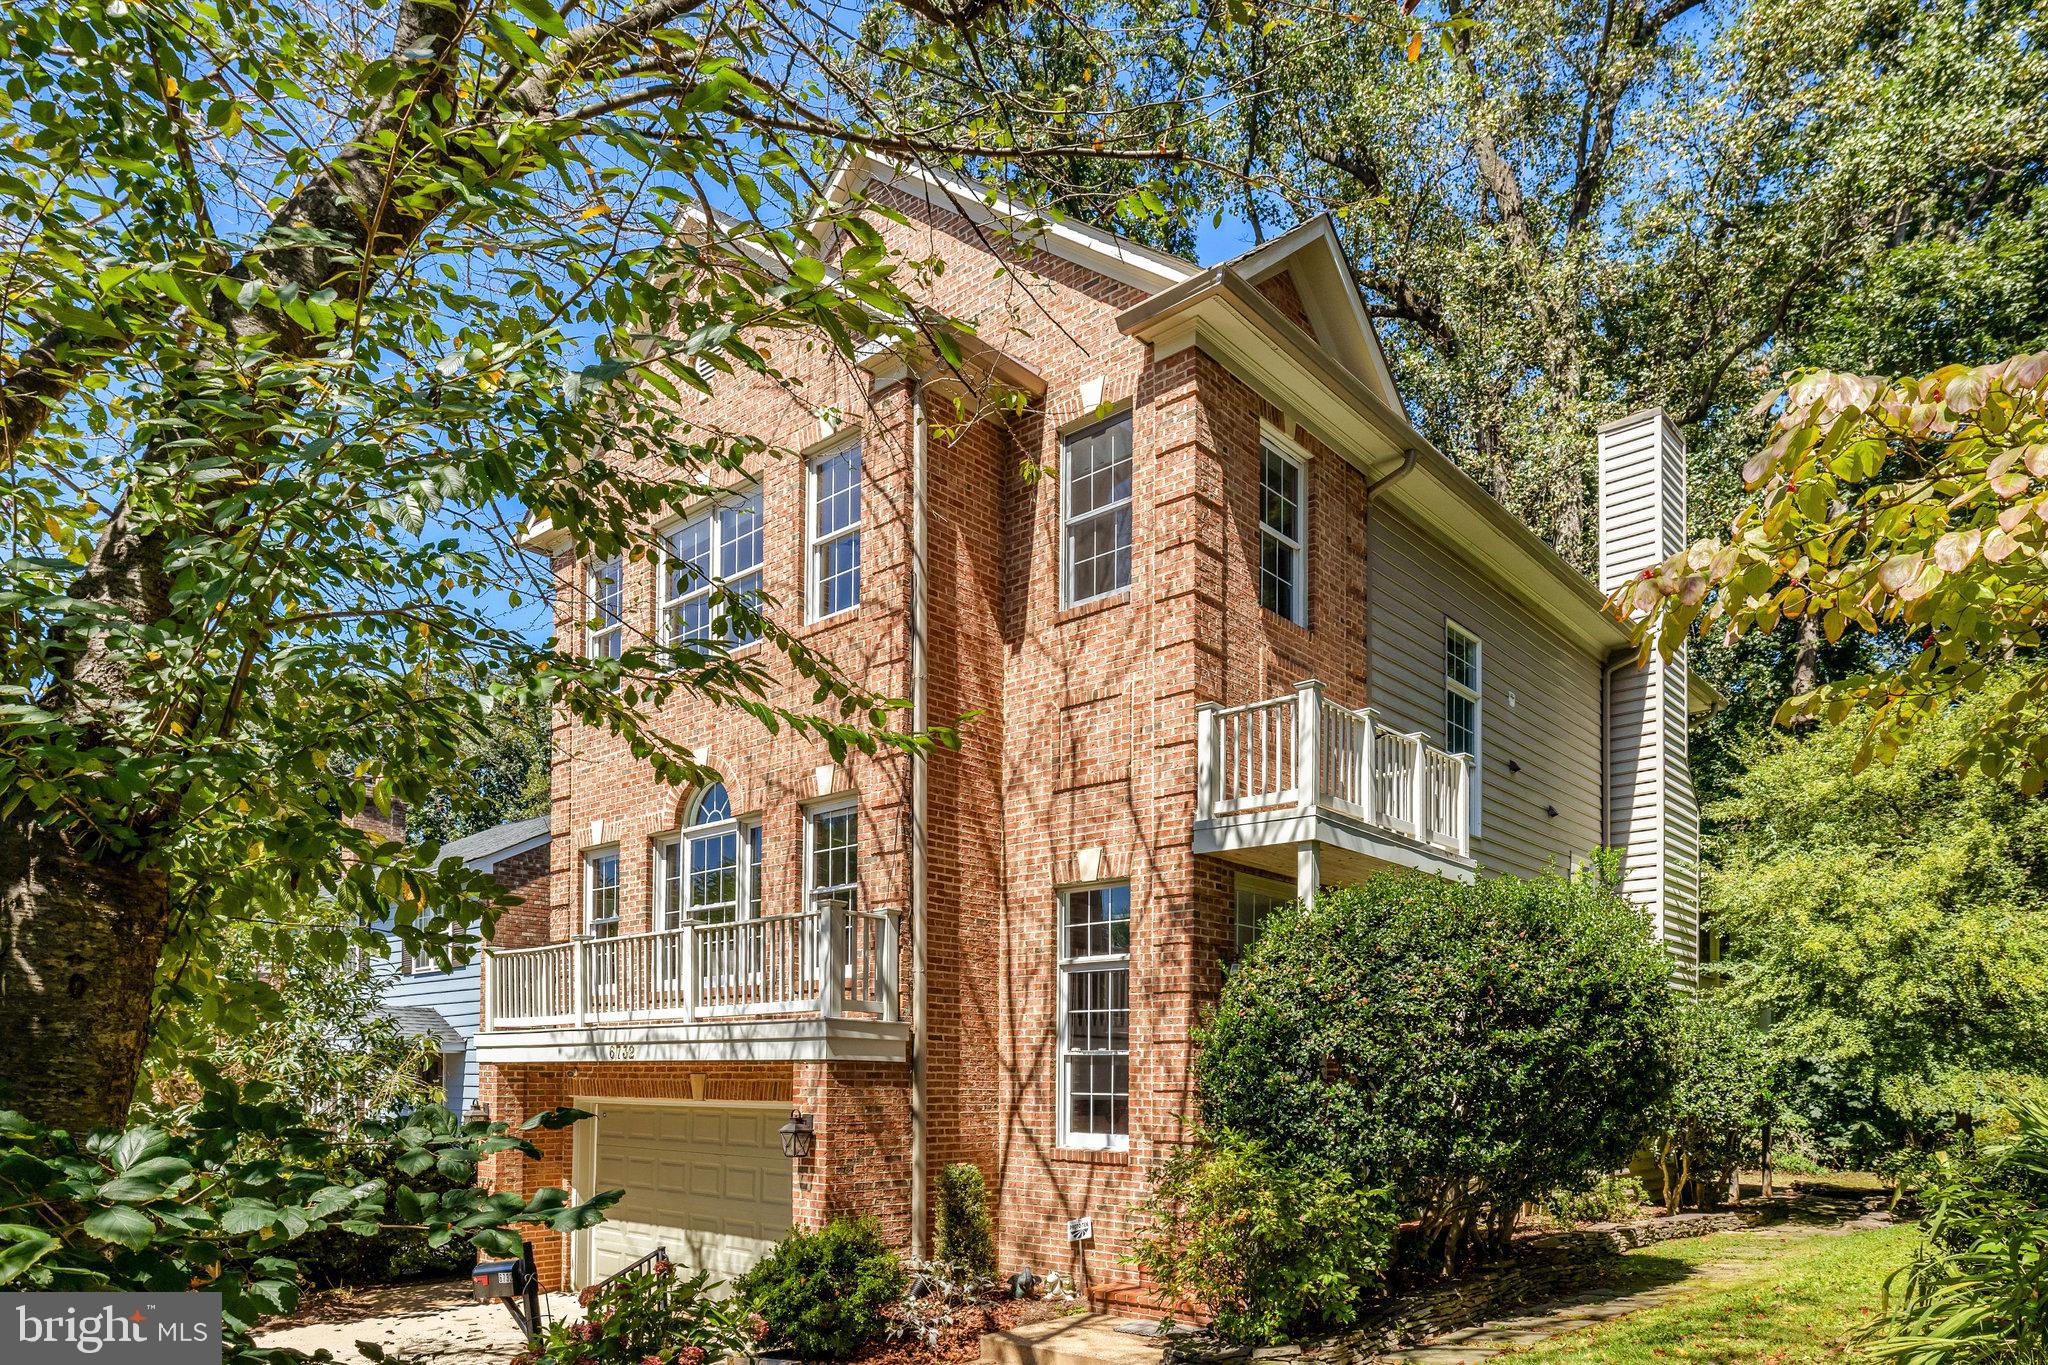
Charming Home in Sought-After Kings Manor – No HOA!

Welcome to one of McLean’s most desirable neighborhoods, where serenity meets convenience. This spacious single-family home backs to a peaceful wooded parkland, offering unmatched privacy just steps from the heart of downtown McLean.

Enjoy outdoor living at its best on the expansive deck and screened-in porch—both overlooking the treetops and featuring a striking stone fireplace. Whether you’re sipping your morning coffee or entertaining guests under the stars, the setting offers a quiet, remote feel while still being in the city.

Inside, you’ll find four cozy fireplaces, a spacious master suite with vaulted ceiling and walk-in closet, and a walkout entry-level with a full bath, large rec room with built-ins, and a flexible fourth bedroom or home office. The lower level is fully above ground, filled with natural light and ideal for guests or extended living.

Located in the prestigious Langley High School district, with easy access to metro, DC, and within walking distance to shops and restaurants—this is truly a rare opportunity in the heart of McLean.
#VAFX2265644

MCLEAN

6732 BARON ROAD

4 Beds

3 Baths

4,050 Sq.Ft.

$1,698,000

MLS#: VAFX2265644
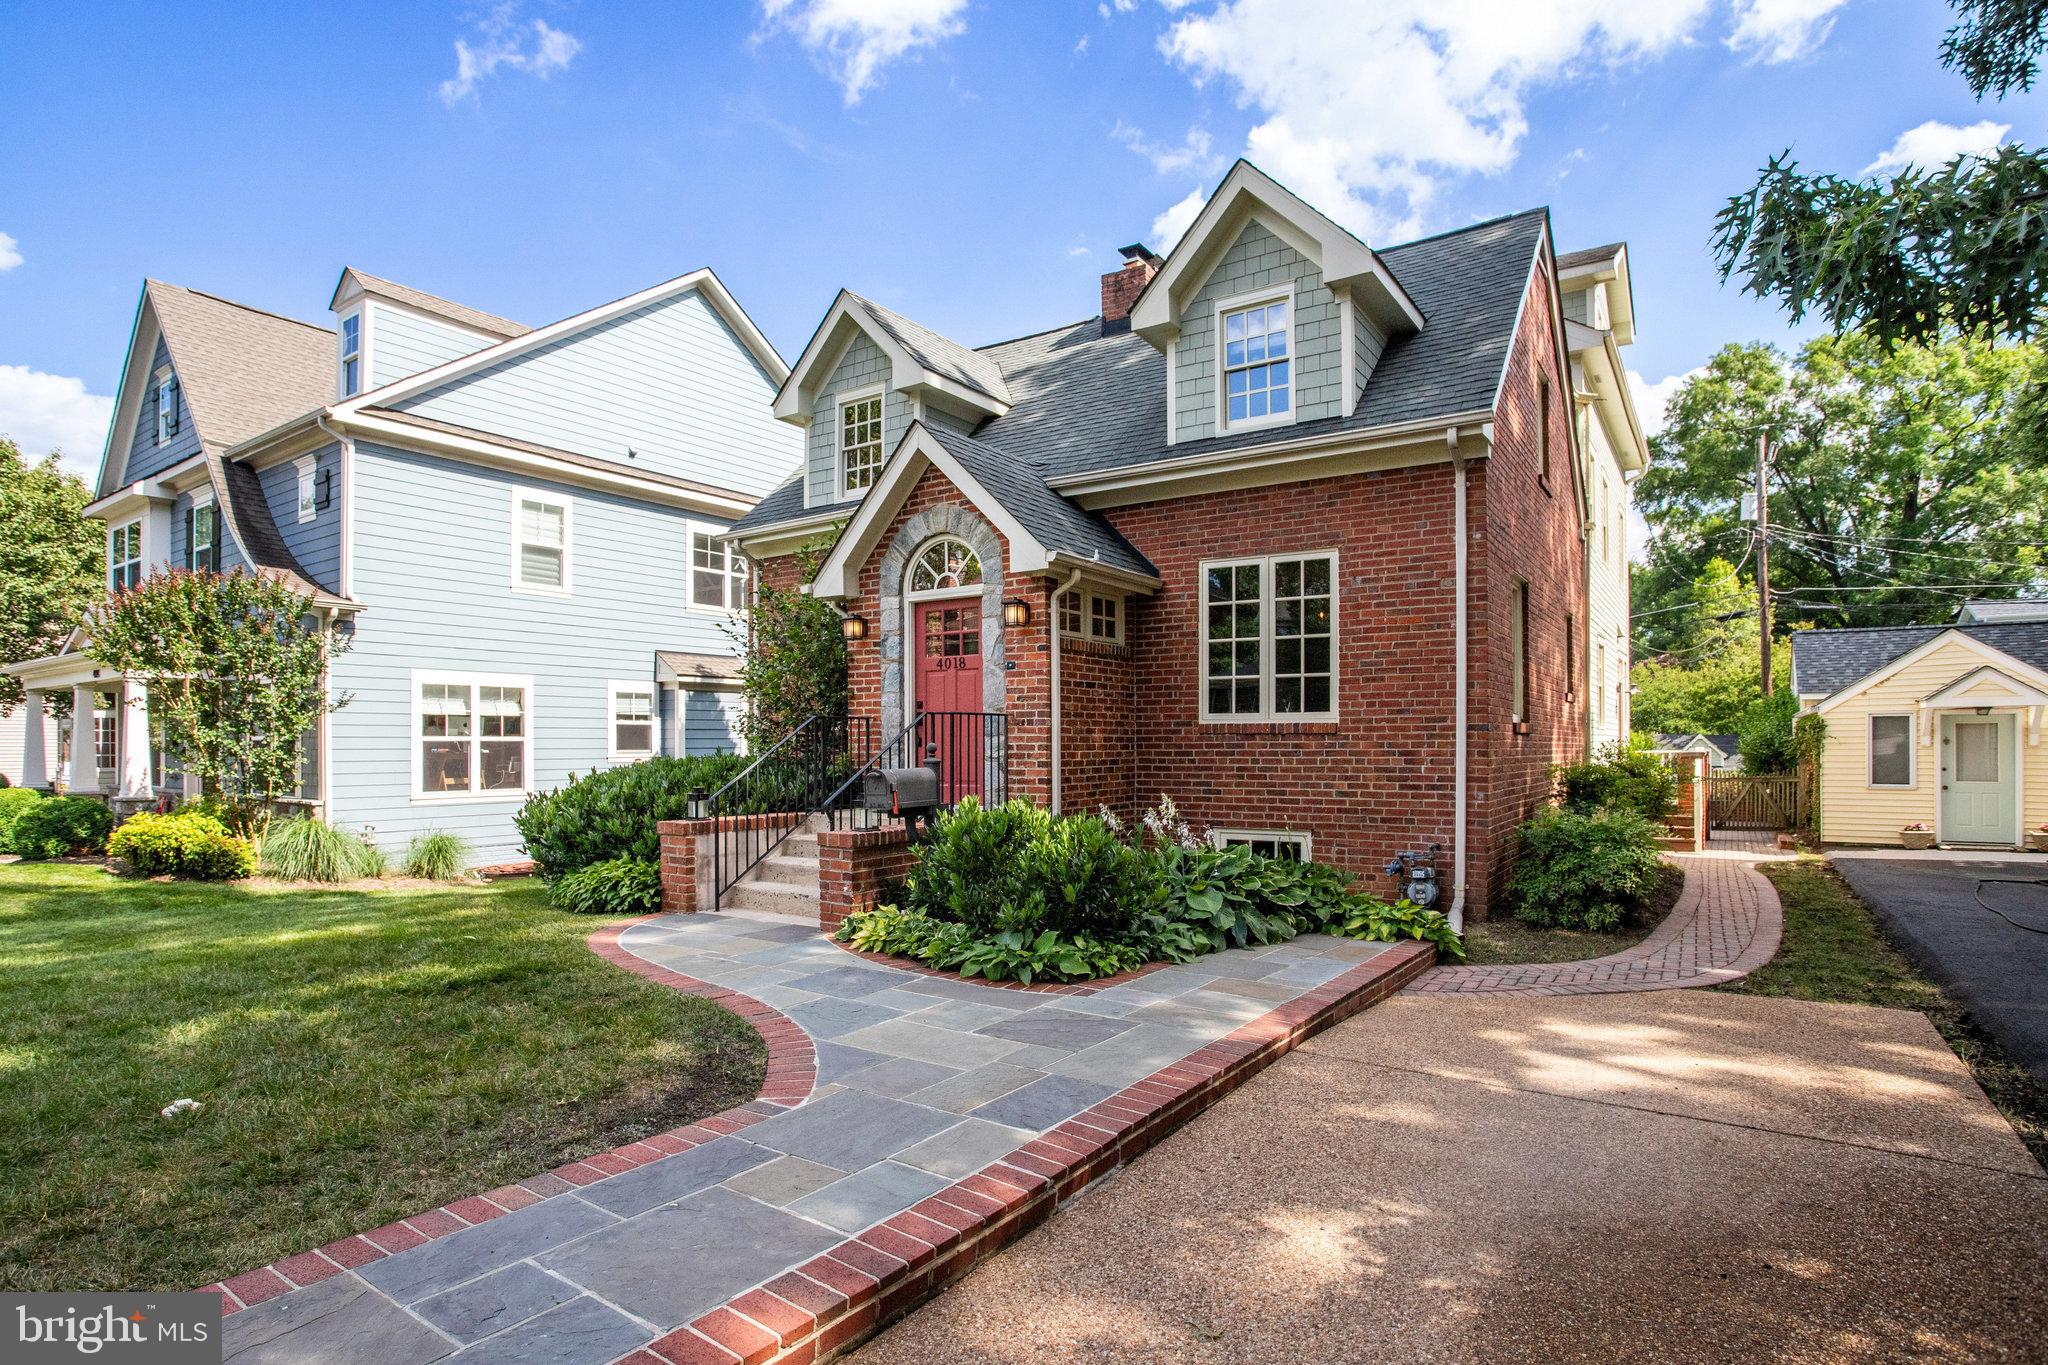
Know what you get when a 1937 charmer marries a first-class quality-crafted 2001 expansion/renovation? Personality plus is what you get.  This distinctive jewel is certainly no cookie-cutter and size is deceptive from the street.  Check out the Floor Plan.  Approximately 3,659 finished square feet above ground plus 597 Sq. Ft. of finished basement. Total Finished space of 4,256.  A rear porch complete with two ceiling fans overlooks the spacious level fenced backyard, playhouse and companion storage house (impossible to call this storage house a shed).   Abundance of oversized windows, high ceilings, clever storage and a butler’s pantry with gorgeous display cabinetry and even file drawers so it can double as a quiet work/study spot.  Viking kitchen appliances, two sinks/two disposals and plenty of quality cabinetry.   Heart of the home Family Room and Kitchen lead  to an appealing Mud Room which has even more glorious storage as well as a nifty concealed washer and dryer (one of two laundry centers) in this treasure.  Two ceiling fans on the rear porch catch the breeze and invite you to linger and relax.  Powder Room, Living Room with wood-burning fireplace, separate Dining Room and a cheerful welcoming Entry Foyer are on main level.   4 Bedrooms and 2 Full Baths on the Bedroom Level have strategically-placed windows that admit plenty of light while maximizing privacy.  There  is even more.  Third level large light/bright versatile “Bonus Room” with its own Full Bath#3 and dedicated Central Air system can be whatever you desire.  Bedroom #5?  Guest Suite?  Playroom or Office or Gym or Hobby Center?  Nanny or In-Law Suite?  Dedicated space for your Boomerang that returned home?  Endless possibilities.  A soothing sauna is in the basement Full Bath #4 and also a Recreation Room with windows, Laundry Center #2 and abundant Storage.  Extra goodies that are not visible:  front lawn Irrigation System;  Central Vacuum and Gutter Heaters.  Porch furniture and custom bench/pad on Bedroom Level Landing convey to Purchaser.  Pillows on the bench do not convey.  On an oh-so-close-in picturesque quiet street  a  mere 20 minute walk to both Ballston and Virginia Square Metro Stations (Orange/Silver Lines); 8 minute walk to Cherrydale Safeway and Hardware Store; easy stroll to both Cherrydale and Central Libraries,  Bike Paths, Parks and quick access to I66 and bridges to D.C./MD.   Meticulously maintained and well loved.   Truly a home like no other.  Pre-Inspections o.k. provided agent schedules via Showing Time and they are not prolonged.
#VAAR2045060

ARLINGTON

4018 18TH ROAD N

5 Beds

4 Baths

4,853 Sq.Ft.

$1,698,000

MLS#: VAAR2045060
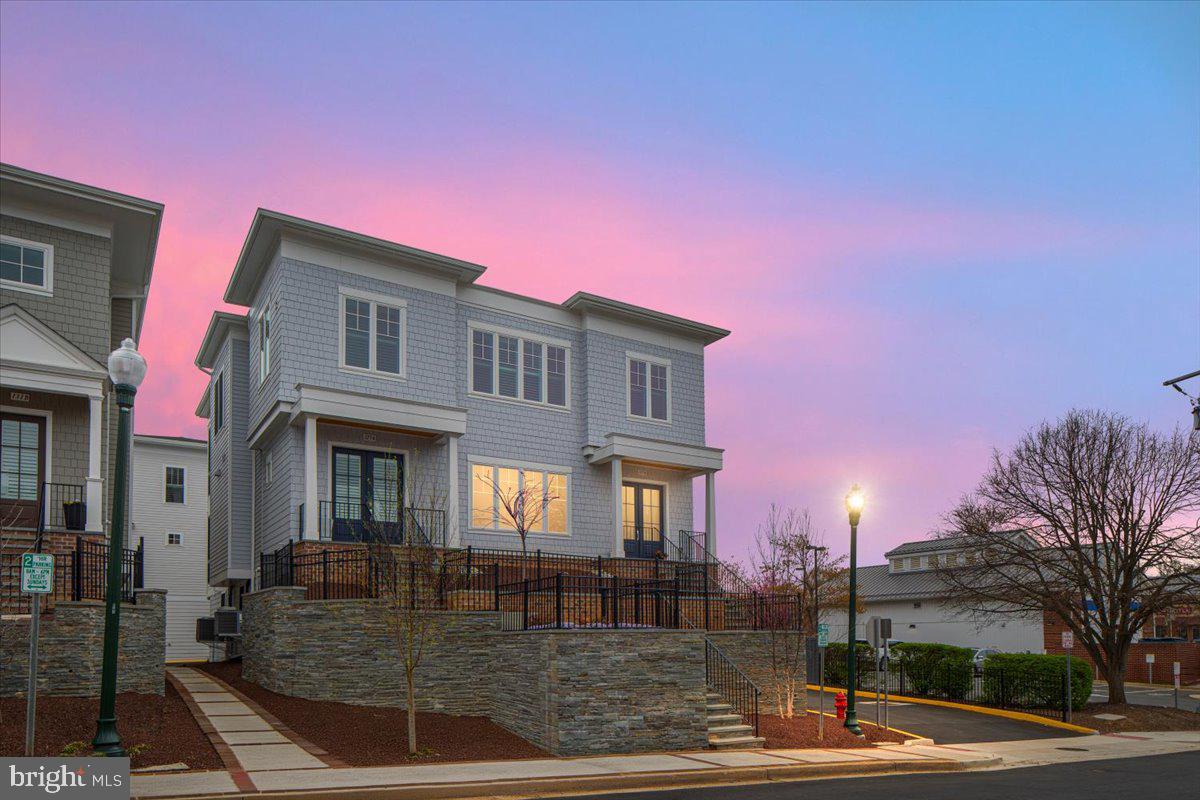
Experience the comfort of MAIN LEVEL LIVING in the heart of DOWNTOWN VIENNA. This exceptional turnkey condominium and former model home is better than new and offers true a lock & leave lifestyle. Built in 2024, featuring a private IN UNIT ELEVATOR, high ceilings and abundant natural light throughout. With 3 bedrooms, 3.5 baths, and approximately 2,430 square feet, this residence blends sophisticated design with luxury finishes throughout. Expansive windows on multiple sides enhance the open-concept layout, creating a bright and airy flow. A four-season room, private study, and covered entry add versatility and comfort. The gourmet kitchen is impeccably appointed with Sub-Zero and Wolf appliances, Snaidero Italian cabinetry, and sleek, modern finishes. Wide-plank engineered wood flooring, a walk-in pantry, and a thoughtfully designed mudroom elevate functionality and storage. The spacious primary suite features Kohler fixtures, dual vanities, and a custom walk-in closet. Additional highlights include a private two-car garage with dual EV charging outlets, and an invaluable extra dedicated parking space. Ideally located just steps from Maple Avenue and Church Street charming cafés, boutiques, and dining destinations. Enjoy mornings at Café de Vienna, brunch at Caboose, or evenings of live music at Jammin’ Java. Fine dining at Evelyn Rose and classic neighborhood favorites like the Vienna Inn are all within walking distance. This vibrant, walkable location also offers scenic escapes along the W&OD Trail and the Town Green,bringing the perfect balance of convenience, culture, and small-town charm to everyday life.
#VAFX2298116

VIENNA

129-B PARK STREET NE

3 Beds

3 Baths

2,430 Sq.Ft.

$1,698,000

MLS#: VAFX2298116

1 ... 505 506 507 508 509 ... 666
* Listings identified with the FMLS IDX logo come from FMLS and are held by brokerage firms other than the owner of this website. The listing brokerage is identified in any listing details. Information is deemed reliable but is not guaranteed. If you believe any FMLS listing contains material that infringes your copyrighted work please click here to review our DMCA policy and learn how to submit a takedown request. © 2024. First Multiple Listing Service, Inc.

Send a message

Message successfully sent.

Your message

What is 3 + 4 ?

Reason for contacting?

I agree to receive email communication and understand I can unsubscribe at any time.

I agree to be contacted by Charis Realty Group - Christine Issler, Broker via call, email, and text for real estate services. To opt out, you can reply 'stop' at any time or reply 'help' for assistance. You can also click the unsubscribe link in the emails. Message and data rates may apply. Message frequency may vary. Privacy Policy

Sign Out

Virtual Assistant

Would you like to take the next step with this property? We can help you schedule a showing or virtual tour, or send you more details.

Yes, I would like more information.

Thank You for Your Reply, One of Our Agents will contact you as soon as possible

No, maybe later.

Thank you, you can always contact me via email, phone number or through the contact form.

Realhub AI

Lucy - Your AI-Powered Realtor

Update Your Temporary Password

Personalize your search

Enter your email and we'll notify you immediately when new listings match what you're looking for.

or enter email address

Already have an account ? Login here

Continue your home search

I agree to receive communications and understand I can unsubscribe at any time.

I agree to be contacted by Charis Realty Group - Christine Issler, Broker via call, email, and text for real estate services. To opt out, you can reply 'stop' at any time or reply 'help' for assistance. You can also click the unsubscribe link in the emails. Message and data rates may apply. Message frequency may vary. Privacy Policy

Already have an account ? Login here

We use cookies

We use cookies primarily for analytics to enhance your experience. By accepting, you agree to our use of these cookies. You can manage your preferences or learn more about our cookies policy.
