Properties

Browse or get in touch to schedule a walkthrough.

  • Nearby me
Price range

Popular Features

Community Features

Association

Property Features

Waterfront

View

Exterior Features

Interior Features

Style

409223 properties match your criteria

Updated 1 minute ago

E-Alert name

Just listed in popular Bull Run Condos! Looking for easy, breezy one level living? This spacious condo is an updated ground level patio home with 2 bedrooms + 2 bathrooms spanning 1,050 square feet. Bamboo hardwood floors grace the entryway, living, dining and bedroom areas. Cozy wood burning fireplace. Updated kitchen with tile flooring, stainless steel appliances and granite countertops. 2 very good sized bedrooms with walk-in closets and renovated bathrooms. It's conveniently located to major commuting routes, restaurants, shopping. Bull Run Condos is minutes away from the historic hiking trails at the Manassas National Battlefield Park, shopping, dining, and entertainment options. Ideal for commuters, with easy access to I-66, Rt 28, VRE train, multiple commuter lots, the Prince William Parkway, and Route 234. Bull Run community offers recreational facilities including basketball and tennis courts, tot lots/playgrounds, a swimming pool, walking trails, and picnic areas. Very low condo fee!!
#VAPW2087246

MANASSAS

8124 BAYONET WAY 102

2 Beds

2 Baths

1,051 Sq.Ft.

$339,000

MLS#: VAPW2087246

Welcome to the perfect blend of country living with the convenience of being just minutes from the city! This beautifully built custom home, nestled in the desirable Keswick area, sits on a spacious 12+ acre wooded lot offering plenty of privacy. Just a short 10-minute drive to Charlottesville, you'll enjoy a peaceful retreat while being close to all the amenities you need. Inside, the home boasts a thoughtfully designed layout with custom features and upgrades throughout. The main level showcases large windows that flood the space with natural light, hardwood and tile floors, and soaring ceilings. The elegant primary suite is a true retreat, complete with a luxurious en-suite bath featuring a custom shower. There’s also a formal dining room and parlor, offering plenty of space for entertaining. The expansive eat-in kitchen is a chef’s dream, with granite countertops, high-end appliances, a large pantry, and a cozy breakfast nook with access to the rear deck. The two-story living room features a stunning floor-to-ceiling stone fireplace, creating a dramatic focal point in the heart of the home. Upstairs, you'll find three generously sized bedrooms and a full bath, along with ample storage space. The insulated attic provides easy access, and the freshly painted interior is move-in ready. The walk-out basement level offers even more possibilities with rough-in plumbing for a future expansion, plus plenty of storage options. With a two-car garage and exceptional outdoor living spaces, this home is perfectly positioned to maximize both privacy and the beauty of the surrounding nature. Owners recently installed a new generator (2024) to provide electricity no matter the weather. Located just minutes from Pantops, Zion Crossroads, and the interstate, you’ll have easy access to shopping, dining, and all the local amenities.  Welcome home to luxury living in Albemarle County!
#VAAB2000888

KESWICK

1490 RUNNING DEER DR

4 Beds

2 Baths

2,490 Sq.Ft.

$799,900

MLS#: VAAB2000888

This new two-story 3-bed, 2.5-bath home will take your lifestyle to the next level. The open floor plan allows you to move easily from the kitchen to the breakfast area and large living room. The kitchen is complete 36” upper cabinets with crown molding and hardware, granite countertops, stainless steel appliances and a breakfast nook. Upstairs are two spare bedrooms, the laundry room and a beautiful master retreat. This master bedroom has an incredible walk-in closet offering tons of storage space. Walk In's welcome! No time to build? Tired of the bidding wars? We have new construction move in ready inventory! Located in the peace and quiet of Caroline County, you can enjoy all that the county has to offer. Small town charm, excellent schools, and so much more!!
 *Photos are representative of home to be built. Colors and finishes are subject to change
#VACV2007452

BOWLING GREEN

17159 RUSSELL COGHILL STREET

3 Beds

2 Baths

1,679 Sq.Ft.

$390,900

MLS#: VACV2007452

Very Nice Home.
#VAAR2054228

ARLINGTON

4600 FOUR MILE RUN DRIVE 538

2 Beds

1 Baths

1,084 Sq.Ft.

$250,000

MLS#: VAAR2054228

This beautiful end unit townhome gives added yard space and a two-car garage in the highly sought after community of Mintbrook.  From the moment that you walk in the door, you will appreciate all of the love and care that the sellers have given to this home.  The main level offers a bright and cheery room that can be used as a family rec room or the perfect home office.  Because this is an end unit townhome, it offers additional windows, allowing for more natural light.  The second level features a beautiful kitchen with granite countertops and a large great room.  As you walk through this home, you will notice all of the extra brilliant details that the seller has added such as cabinet space and shelving to make the most use of every space! 
 The upper-level features the spacious owner's suite with a trimmed out tray ceiling creating more dimension and style to your private suite.  The owner's bath includes a double vanity and shower with dual shower heads.  This home is sure to go fast!  Schedule your showing today!!
#VAFQ2015638

BEALETON

7560 HANCOCK STREET

3 Beds

2 Baths

N/A

$429,900

MLS#: VAFQ2015638

Move-in ready with endless possibilities! This large home is just minutes from downtown Winchester.  Enjoy hardwood floors on the main level which includes 4 bedrooms, 2 full baths, and laundry.  The lower level offers over 1000 square feet of living space that includes 2 additional bedrooms and 1 full bath.  The lower level has a separate entrance and a sink and wiring in place to complete a full kitchen if desired. This space could easily become a small separate rental to provide additional income, or an in-law suite!

Other details:

-new HVAC installed 2023

-new hot water heater installed 2021

-no HOA
#VAWI2006284

WINCHESTER

2721 MIDDLE ROAD

6 Beds

3 Baths

3,452 Sq.Ft.

$515,000

MLS#: VAWI2006284

Stunning Home in the Gated Falls Run Community!

Welcome to this elegant and spacious home, perfect for entertaining or enjoying peaceful living in a resort-style setting. The inviting family room features a cozy gas fireplace and serene views of the surrounding woods, creating the ideal atmosphere for relaxation. This home also boasts formal living and dining rooms, complete with sparkling wood floors and crown molding, adding a touch of sophistication.

The bright and sunny kitchen is a chef’s dream, offering ample storage with tall cabinets, plenty of counter space, and recessed lighting. There is a huge office that makes working from home a breeze.

The primary bedroom is a private retreat, featuring a massive walk-in closet and a luxurious en-suite bath with a walk-in shower, soaking tub, and double sinks. A second large bedroom and full bath are conveniently located on the main level, along with a well-appointed laundry room with a deep sink.

Head downstairs to the walk-out basement, where you’ll find a spacious recreation room, a third bedroom, and a full bath—perfect for guests or dual living. The basement also offers abundant storage space.

Outdoor living is a delight with a deck on the upper level and a patio on the lower level, providing plenty of space to entertain or enjoy the tranquil surroundings. A two-car garage ensures ample parking and convenience.

2019 New Roof, Windows, Gutters and Siding.

As part of the exclusive Falls Run community, residents enjoy access to indoor and outdoor pools, tennis courts, pickleball, shuffleboard, bocce ball, a fitness center, and a vibrant calendar of physical and social activities, including travel opportunities.

Don’t miss this opportunity to own a home that truly has it all—elegance, comfort, and an active lifestyle!

One time subsequent member fee 1/3 of 1% of sales price paid by purchaser at settlement.
active pending release.
#VAST2034636

FREDERICKSBURG

10 COVINGTON DRIVE

3 Beds

3 Baths

3,446 Sq.Ft.

$524,900

MLS#: VAST2034636

Generous size 3 Bedroom Ranch on 1.18 Acre landscaped corner Lot conveniently located in an established neighborhood of Warsaw. Home highlights include a formal Living Room with original hardwood floors and a handsome brick and tile fireplace with mantel and wide hearth, formal Dining Room with hardwood floors and chandelier for your family gatherings, Kitchen with new countertop & new tile backsplash, double sinks, new cooktop, new exhaust fan, new built-in oven, wide tiled flooring and original pine cabinetry, a cozy Den  off Kitchen with hardwood floors and ceiling fan, your own office with hardwood floors and bookshelves, Laundry room with washer, dryer, cabinets and new laminate flooring, big Primary Bedroom with hardwood floors, ceiling fan & connecting tiled full Bath, 2 additional Bedrooms with hardwood floors and a full tiled hall Bath. Year round comfort with a heat pump, pulldown attic for storage, 2-Car attached Garage with inside entrance & additional storage big yard landscaped with boxwoods, azaleas, crepe myrtles, dogwood & hollies. Walk or short run to Warsaw's revitalized Downtown with shops, restaurants, brewery, Town Park with events, YMCA, health care facilities & Rappahannock Community College. Only 7 Miles to Tappahannock & VCU Health Tappahannock Hospital. Close to public access for River & Creek water activities, State Parks & Northern Neck History. One Hour to Richmond and Fredericksburg and 1.5 Hrs. to D. C. and Colonial Williamsburg. Come and see this lovely home while it is still available !
#VARV2000448

WARSAW

193 WASHINGTON AVENUE

3 Beds

2 Baths

1,826 Sq.Ft.

$339,900

MLS#: VARV2000448
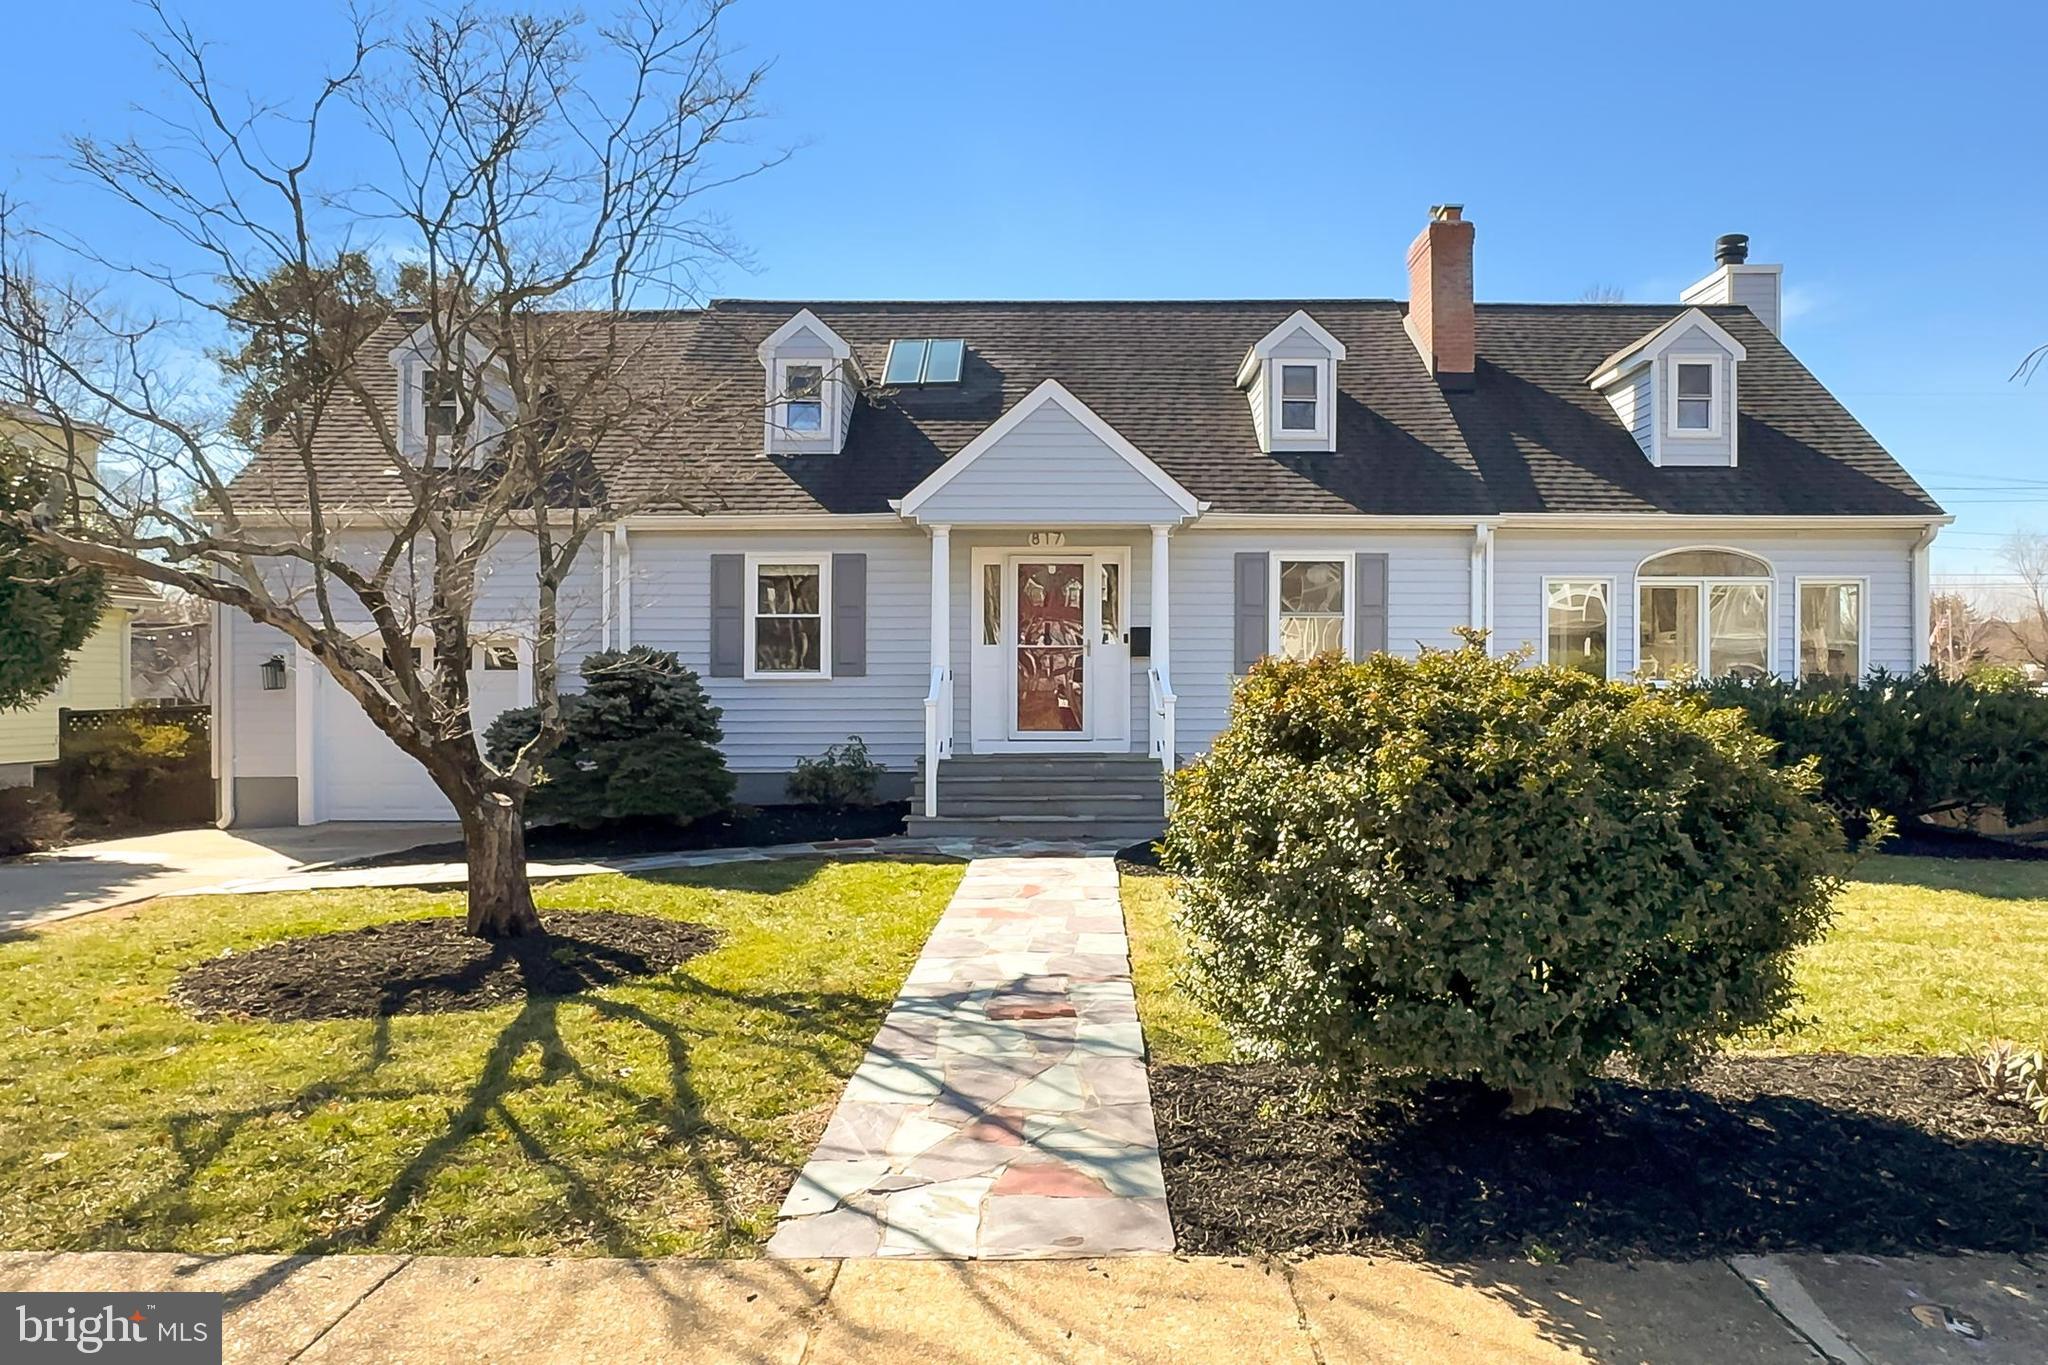
Deadline for Offers: Monday, 3/10 at 2:00 PM  •  🏡Welcome home to 817 Lincoln Ave, Falls Church City!  •  This renovated 5 bedroom, 3 full bathroom expanded Cape has everything you need, with thoughtful designs & trending finishes throughout the expansive open floor plan  •  Enter through the foyer and take in the newly-widened staircase, a warm and inviting front living room w/ wood burning fireplace & gleaming hardwoods throughout  •  The gourmet kitchen boasts granite countertops and stainless steel appliances, an adjoining dining room for entertaining & easy access to the outdoors with sliding glass doors to the back patio  •  The Kitchen/Dining rooms overlook the Great Room with the second wood burning fireplace, gorgeous 2-story cathedral ceilings that flood the space with natural light & a whimsical ladder to the upper level loft/library - equipped with a 'secret door' to one of the upper level bedrooms  •  Off of the Great Room, take advantage of an additional den/flex space - great for your home office  •  The Main Level also offers two bedrooms, a full bath, laundry room & access to the garage  •  Up the stairs, you will find yourself in a beautiful den, great for lounging or play space  •  Look for the secret storage behind the wood door!  •  The primary bedroom boasts walk-in closets and ensuite bath  •  The second upper level bedroom is equipped with an ensuite bath and 'secret door' to the loft/library  •  The third upper level bedroom is furnished with a custom bed frame that conveys with the home  •  In the lower level, a rec room with updated flooring is ideal for game nights and movie marathons  •  An adjoining storage room/workspace completes the home's interior  •  Enjoy the outdoors on the back deck & patio and spacious side yard with plentiful room for play  •  The attached 1-car garage, currently utilized as a fully equipped home gym, presents a plethora of possibilities  •  Equipped with an Electric Vehicle Charger that conveys with the home  •  Conveniently located just minutes to the West Falls Church METRO and easy access to commuter routes I-66, 495, Route 7 & Route 50, commuting to DC/Arlington/Tysons/Reston and beyond is a dream!  •  Quick access to a W&OD Trailhead nearby for walks and bike rides  •  Nearby shopping, dining & entertainment in downtown Falls Church City, Founders Row, Birch & Broad, West End, and more!  •  Falls Church City School District  •  Love where you live; welcome home!
#VAFA2002748

FALLS CHURCH

817 LINCOLN AVENUE

5 Beds

3 Baths

2,957 Sq.Ft.

$1,499,900

MLS#: VAFA2002748

The main floor of the popular Hemingway offers a formal living room/office, a spacious great room and an open dining area that flows into a spacious kitchen with a center island and walk-in pantry. Upstairs, you'll find a convenient laundry, a large loft, and a lavish owner's suite with deluxe bath. You'll also enjoy a sunroom and finished basement with two bedrooms and a full bath. White Oak Reserve is a must-see for house hunters in Stafford County! This exceptional new neighborhood offers close proximity to I-95, Downtown Fredericksburg, VRE station, MCB Quantico, notable schools, shopping, dining and more. Residents will appreciate the neighborhood’s generous homesites as well as abundant recreation opportunities nearby! Model is OPEN but visitors are encouraged to call ahead to be guaranteed a dedicated appointment.
#VAST2034854

FREDERICKSBURG

245 CAMWOOD COURT

6 Beds

3 Baths

3,932 Sq.Ft.

$749,999

MLS#: VAST2034854

3 bedroom, 2.5 bath home in Red Hill subdivision.  Open concept main level has eat in kitchen with granite counters and large living/dining room, with hardwood floors, and 3 bedrooms, 2 full baths.  Primary bedroom has ceiling fan, walk in closet and spa bathroom with 2 sinks, soaking tub and separate shower.  Lower level offers rec room, laundry, half bath and garage.  Finished 2 car garage is great for the car enthusiast or hobbyist. Great lot with large backyard ready for your deck or patio.
#WVBE2037160

MARTINSBURG

43 BRANT LANE

3 Beds

2 Baths

1,825 Sq.Ft.

$340,000

MLS#: WVBE2037160

COME TO THIS 2,100 Acre GATED COMMUNITY with its  240 ACRE LAKE and PLAY....  - 900 Acres of Common Land for your enjoyment Beaches, Disc-Golf, ClubHouse, Community Activities, Walking Trails, Dog Park, PickleBoard Courts,  and so MUCH MUCH MORE.  
Located only 15 minutes from Winchester Virginia. 

As of January 24th-2025::     House is COMPLETE.  Poring Concrete sidewalk and Front Porch Steps January 30th. Prof. Pics Coming Tuesday Feb 7-2025.

We UPGRADED the KITCHEN COUNTERS  to a SPECTACULAR  LEVEL 5 QUART COUNTERTOP with CONCRETE FINISH plus GAS FIREPLACE with  CUSTOM ANTIQUE MANTEL and ANTIGUE SHELVES from repurposed aged WOOD, We also added a STONE SURROUND to the FIREPLACE. POCKET door to the Bathroom, WOODEN SHELVES in Walk-In CLoset,  Custom Garage Door with Windows, Custom CEDAR Posts on Front Porch,   

YOU CAN TRULY FEEL THE HIGH LEVEL QUALITY OF ALL FINISHES IN THIS HOME - PROUDLY BUILT BY ONE OF THE AREAS MOST COMPLETE and ACCCOMPLISHED  BUILDERS.  COME AND VISIT US FOR A CHAT OF WHAT MORE WE HAVE DONE TO THIS HOUSE TO MAKE IT ----UNIQUE. 

Great 3 bedroom rancher with front views of the old golf course from 8 foot wide concrete covered porch.
Custom standing vinyl siding, cedar porch posts, custom shiplap style porch ceiling with solid plywood backing.. Inside hallway leads to two (2)  decent size bedrooms on the left, laundry and mud room on the right before you enter the open floor plan, kitchen, dining and family room combo.. Fireplace with Antique Oak shelves on each side. Lots of rear windows. Master has tray ceilings, pocket door to Master bathroom with double vanity, soaking tub and 4 foot shower,  Separate WC plus a very large walk in closet at the end of the Master Bath.  High Mill LVT flooring throughout.

Full conditioned basement suitable, and COMPLIANT for the use of 2 additional bedrooms and with rough-in plumbing. Outside side entrance plus inside stairwell
. 
Quality built by renowned Builder with 30+ years experience.
#VAFV2023012

CROSS JUNCTION

114 MASTERS DRIVE

3 Beds

2 Baths

1,724 Sq.Ft.

$473,350

MLS#: VAFV2023012

ASK SPECIAL FINANCING! This Decker by Richmond American is move-in ready!
 Included features: an immense great room with an electric fireplace; a smartly planned kitchen showcasing a sizable island, a walk-in pantry and a pocket office; a charming sunroom; a luxurious primary suite boasting additional windows, a large walk-in closet and a deluxe bath with double sinks; two secondary bedrooms; a shared hall bath; a central laundry with a built-in sink; a finished basement offering a rec room with a wet bar and a full bath; and a side-load garage.. White Oak Reserve is a must-see for house hunters in Stafford County! This exceptional new neighborhood offers close proximity to I-95, Downtown Fredericksburg, VRE station, MCB Quantico, notable schools, shopping, dining and more. Residents will appreciate the neighborhood’s generous homesites as well as abundant recreation opportunities nearby! Model is OPEN but visitors are encouraged to call ahead to be guaranteed a dedicated appointment.
#VAST2027512

FREDERICKSBURG

116 MARBLE OAK DRIVE

3 Beds

3 Baths

3,000 Sq.Ft.

$699,999

MLS#: VAST2027512

The Adams townhome design comes complete with 4 bedrooms, 3.5 bathrooms, and a 1 car garage. You will love the granite countertops, stainless steel appliances, and recessed lighting in the kitchen. Create the
 4th bedroom of your dreams in the lower level bonus space! Other highlights include: Spacious 9 ft ceilings on the main level, over-sized kitchen island, upgraded cabinets, stainless steel appliances, luxury plank flooring on main level and the Home is Connected technology. April Delivery.
Up to $6,500 total closing cost is tied to the use of DHI Mortgage.
*Photos, 3D tours, and videos are representative of plan only and may vary as built.*
#VAFV2024428

WINCHESTER

163 MUNSEE CIRCLE

4 Beds

3 Baths

1,889 Sq.Ft.

$431,990

MLS#: VAFV2024428
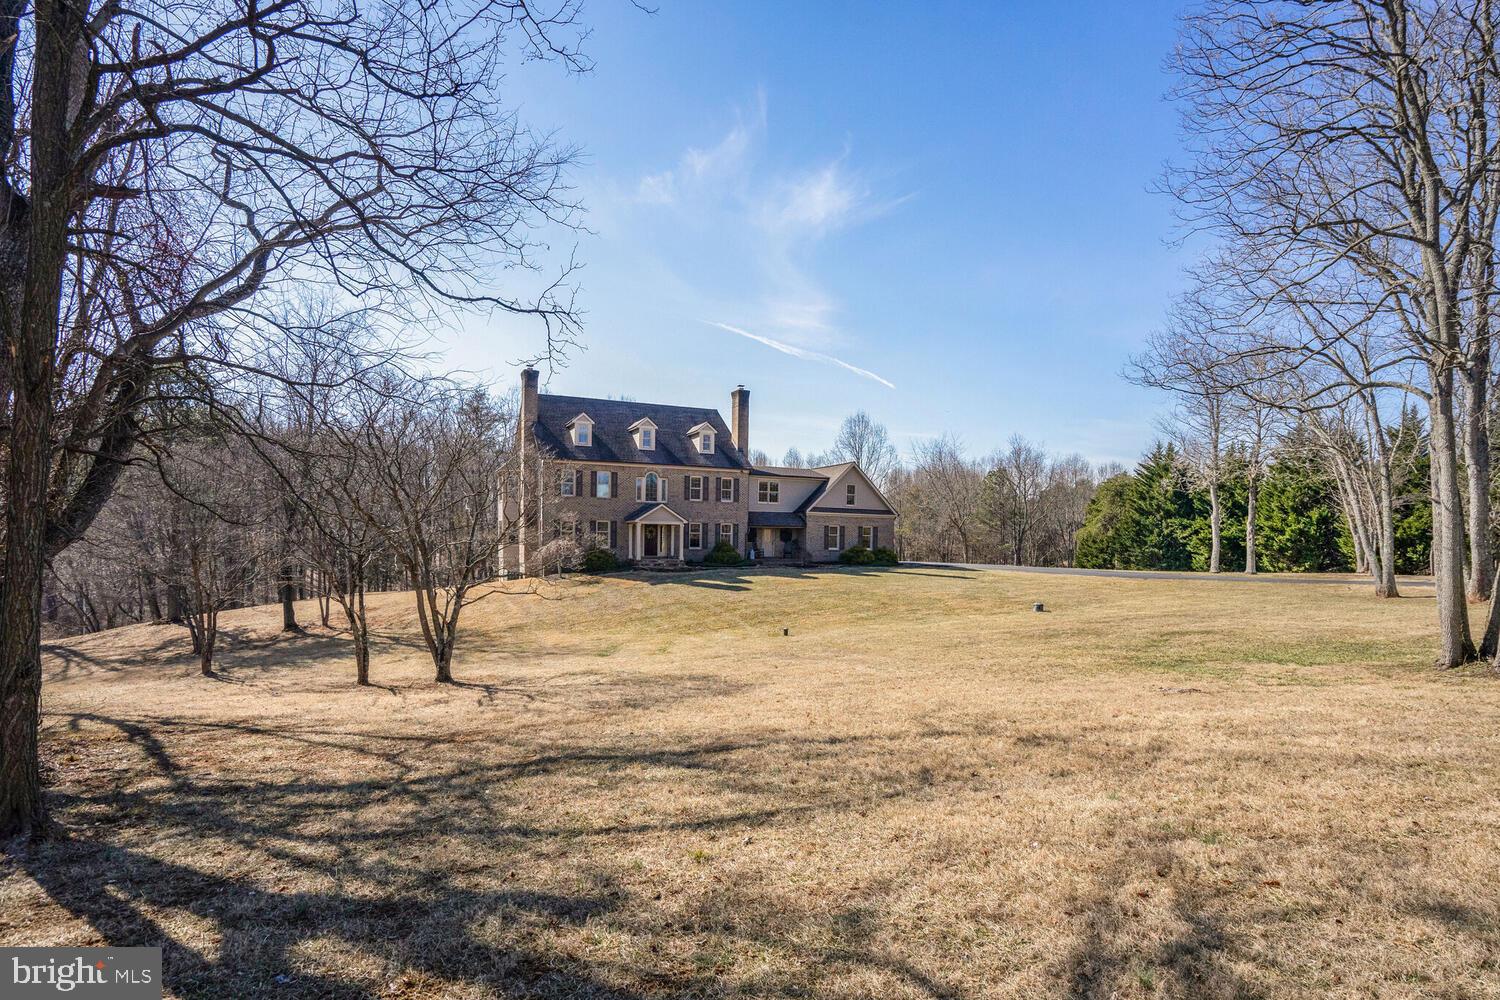
Charming Estate Overlooking Twin Lakes Golf Course. A Perfect Blend of Luxury and Comfort
Nestled on five sprawling acres, this charming estate offers a perfect blend of luxury and comfort, overlooking the serene Twin Lakes Golf Course.
The estate features six spacious bedrooms, each meticulously designed to provide the utmost comfort and privacy. The master bedroom stands out with its cathedral ceiling, a cozy sitting room, and a gas-marble fireplace that adds a touch of elegance. It also offers a breathtaking view of the pool and the grounds, making it a perfect retreat within the home.
In addition to the five full baths and two half baths, the master bath is a sanctuary of relaxation and luxury. It boasts a stone finish, custom-made shelving in the closet, a water closet equipped with a toilet and bidet, and an open shower, creating a spa-like experience right at home.
The estate's living spaces are equally impressive, with 11-foot ceilings on the first and fourth floors and nine-foot ceilings on the third floor, amplifying the sense of space and grandeur. The interiors are designed to offer a seamless flow between the various living areas, making it an ideal setting for both intimate family gatherings and grand celebrations.
The outdoor amenities are nothing short of spectacular. The heated pool is a centerpiece, accompanied by a pool house that features stone flooring and a granite top with a sink and changing room. A hot tub attached to the pool adds to the allure, providing a perfect spot for relaxation. The pool house is designed to offer convenience and luxury, making outdoor living an absolute pleasure.
The estate is equipped with modern amenities to ensure a comfortable and convenient lifestyle. The updated bathrooms and the stone master bath are examples of the attention to detail and quality. The steam room on the lower level adds a touch of wellness and relaxation, while the high ceilings throughout the home enhance the sense of space and elegance. The roof was replaced. The hot water and well pump have been replaced. The septic tanks were just pumped. The water was tested last year. All are in good working order.
This charming estate is more than just a home; it is a statement of comfort and refined living. Overlooking the Twin Lakes Golf Course, it offers a perfect blend of modern amenities and timeless elegance, making it an ideal abode for those who seek the very best in life.
Experience the charm, comfort, and luxury of this exquisite estate, where every detail is designed to offer a relaxing lifestyle at home. Minutes to Route 66 and Fairfax County Parkway. Local shopping is within walking distance. The charming historic town of Clifton has local restaurants, music, and an ice cream parlor.
#VAFX2224402

CLIFTON

6211 TWIN LAKES COURT

6 Beds

5 Baths

6,465 Sq.Ft.

$1,998,000

MLS#: VAFX2224402

1 ... 504 505 506 507 508 ... 666
* Listings identified with the FMLS IDX logo come from FMLS and are held by brokerage firms other than the owner of this website. The listing brokerage is identified in any listing details. Information is deemed reliable but is not guaranteed. If you believe any FMLS listing contains material that infringes your copyrighted work please review our DMCA policy and learn how to submit a takedown request. © 2024. First Multiple Listing Service, Inc.

Send a message

Message successfully sent.

Your message

What is 3 + 4 ?

Reason for contacting?

I agree to receive email communication and understand I can unsubscribe at any time.

I agree to be contacted by Charis Realty Group - Christine Issler, Broker via call, email, and text for real estate services. To opt out, you can reply 'stop' at any time or reply 'help' for assistance. You can also click the unsubscribe link in the emails. Message and data rates may apply. Message frequency may vary. Privacy Policy

Sign Out

Virtual Assistant

Would you like to take the next step with this property? We can help you schedule a showing or virtual tour, or send you more details.

Yes, I would like more information.

Thank You for Your Reply, One of Our Agents will contact you as soon as possible

No, maybe later.

Thank you, you can always contact me via email, phone number or through the contact form.

Realhub AI

Lucy - Your AI-Powered Realtor

Update Your Temporary Password

Personalize your search

Enter your email and we'll notify you immediately when new listings match what you're looking for.

or enter email address

Already have an account ? Login here

Continue your home search

I agree to receive communications and understand I can unsubscribe at any time.

I agree to be contacted by Charis Realty Group - Christine Issler, Broker via call, email, and text for real estate services. To opt out, you can reply 'stop' at any time or reply 'help' for assistance. You can also click the unsubscribe link in the emails. Message and data rates may apply. Message frequency may vary. Privacy Policy

Already have an account ? Login here

We use cookies

We use cookies primarily for analytics to enhance your experience. By accepting, you agree to our use of these cookies. You can manage your preferences or learn more about our cookies policy.
