Properties

Browse or get in touch to schedule a walkthrough.

  • Nearby me
Price range

Popular Features

Community Features

Association

Property Features

Waterfront

View

Exterior Features

Interior Features

Style

10000 properties match your criteria

Updated 1 minute ago

E-Alert name
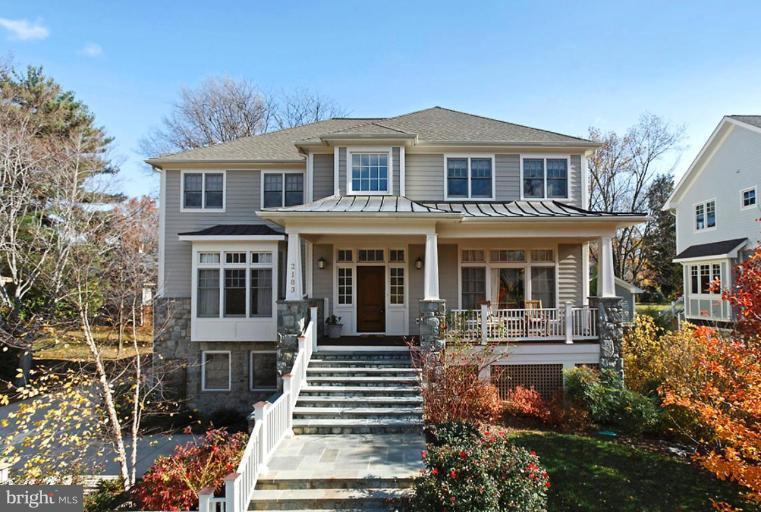
This light-filled home is sited on a wonderful lot with a flat yard in Franklin Park! 5BR/5.5BA on 4 levels. 2 story foyer, extensive trim, professionally decorated, gourmet kit w/walk-in pantry, oversized island & desk area-opens to large family room and screened porch & deck.  Walk-out lower level w/1BR/BA, fantastic mudroom, rec room, media room & pub-like wet bar w/wine storage. A must see!
#1003013324

MCLEAN

2103 VIRGINIA AVENUE

5 Beds

5 Baths

N/A

$1,699,000

MLS#: 1003013324
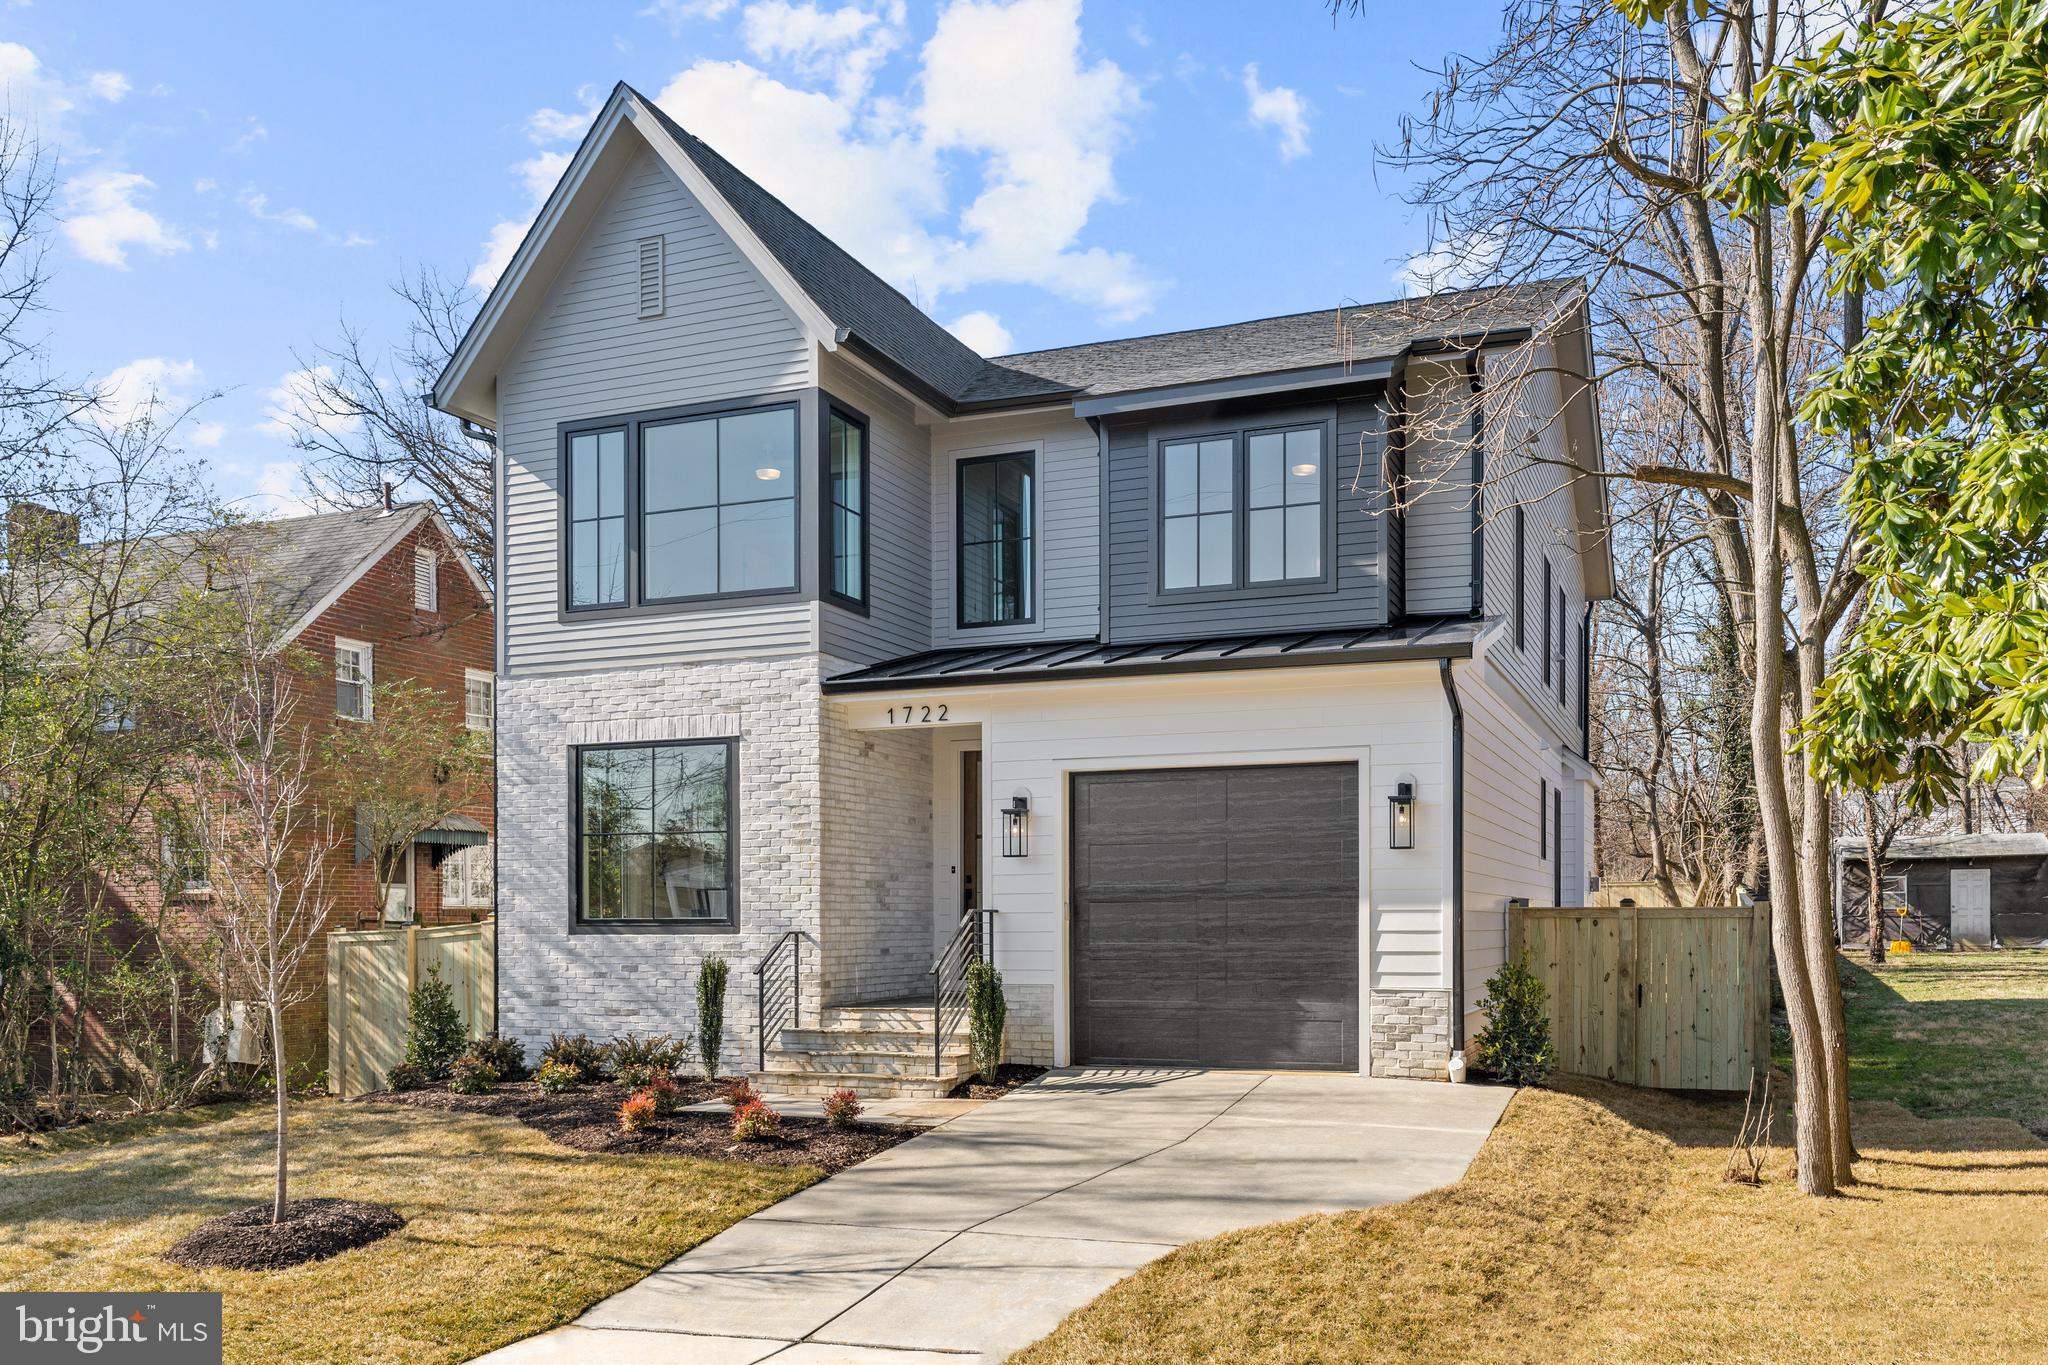
This new design by Classic Cottages features an open concept plan with 4 bedrooms and 4.5 baths. The main level with formal dining room, butler's pantry/pantry combo and kitchen with large island opening up to the great room.  Primary bedroom features large walk-in closet and luxurious bathroom.  Two generous sized ensuites and laundry complete the second level.  The basement features a rec room with built-in wet bar,  an exercise room with plenty of space for all your home gym equipment and a guest bedroom and bath.  Large fenced in yard for entertaining and big enough for a pool.
#VAAR2039582

ARLINGTON

1722 S NELSON STREET

4 Beds

4 Baths

3,722 Sq.Ft.

$1,699,000

MLS#: VAAR2039582
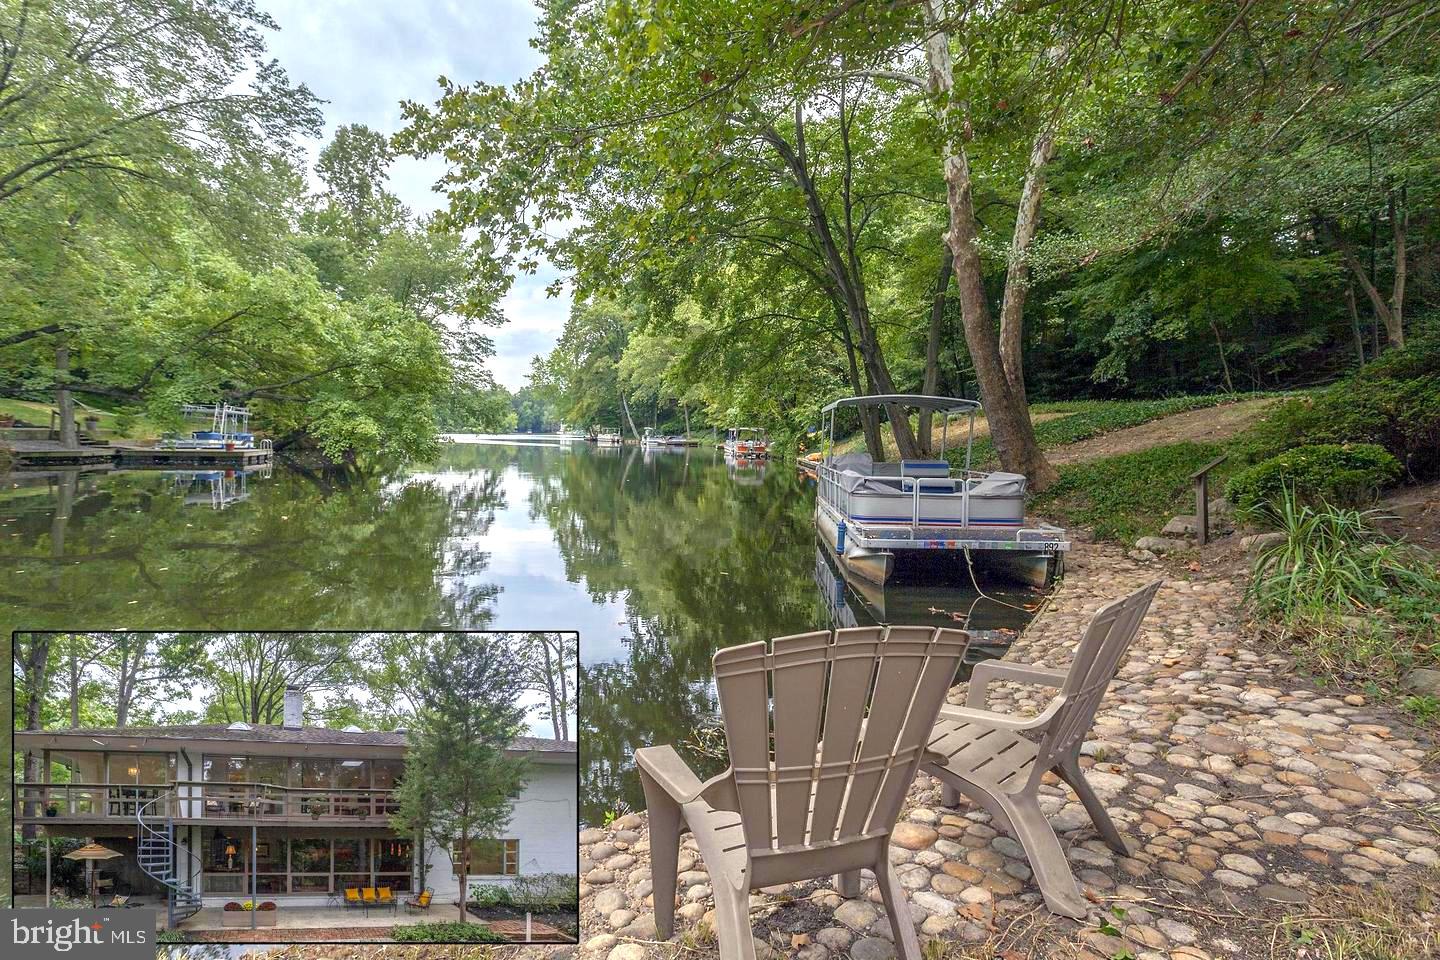
OPEN HOUSE  SUNDAY 11/19/23   2-4pm.  Welcome to the truly stunning and picturesque Mid-Century Modern Lake House at 6124 Beachway Dr.  Lake Barcroft (Beach #4)  * The floor-to-ceiling windows  provide an incredible view of the lake creating a tranquil & beautiful atmosphere  *Enjoy fishing, boating, and swimming adventures right from your own backyard. *  The attention to detail in your kitchen with the stainless steel counters and shelving as well as the tile backsplash showcase both style & functionality  *  The Kitchen Aid 6 burner commercial stove & Jen Air dishwasher are undoubtedly valuable additions to your culinary space making cooking & cleaning a breeze  *  The newly refinished hardwood floors on the main level provide both elegance & warmth to your living spaces  *  The presence of two fireplaces contributes to a cozy ambiance perfect for enjoying those chilly evenings  *  The updates including New Windows - 2015, HVAC system - 2019,  hot water heater - 2018 & new electric lines - 2020 show pride of ownership & a  commitment to maintaining the home in tip top condition  *  Moreover, your outdoor space is equally impressive with a large deck &  patio as well as extensive native plantings all around the property allows you to take full advantage of the serene lake views  *  The whole yard irrigation system pulls water from the lake & demonstrates a thoughtful approach to the extensive  landscaping & maintenance  *  Your new home at Lake Barcroft is a true gem that offers comfort, style & a close connection to nature  * Enjoy the many beaches, social clubs & lake activities in your new neighborhood!*  Welcome home! Love where you live  *
#VAFX2151492

FALLS CHURCH

6124 BEACHWAY DRIVE

5 Beds

4 Baths

3,367 Sq.Ft.

$1,699,000

MLS#: VAFX2151492
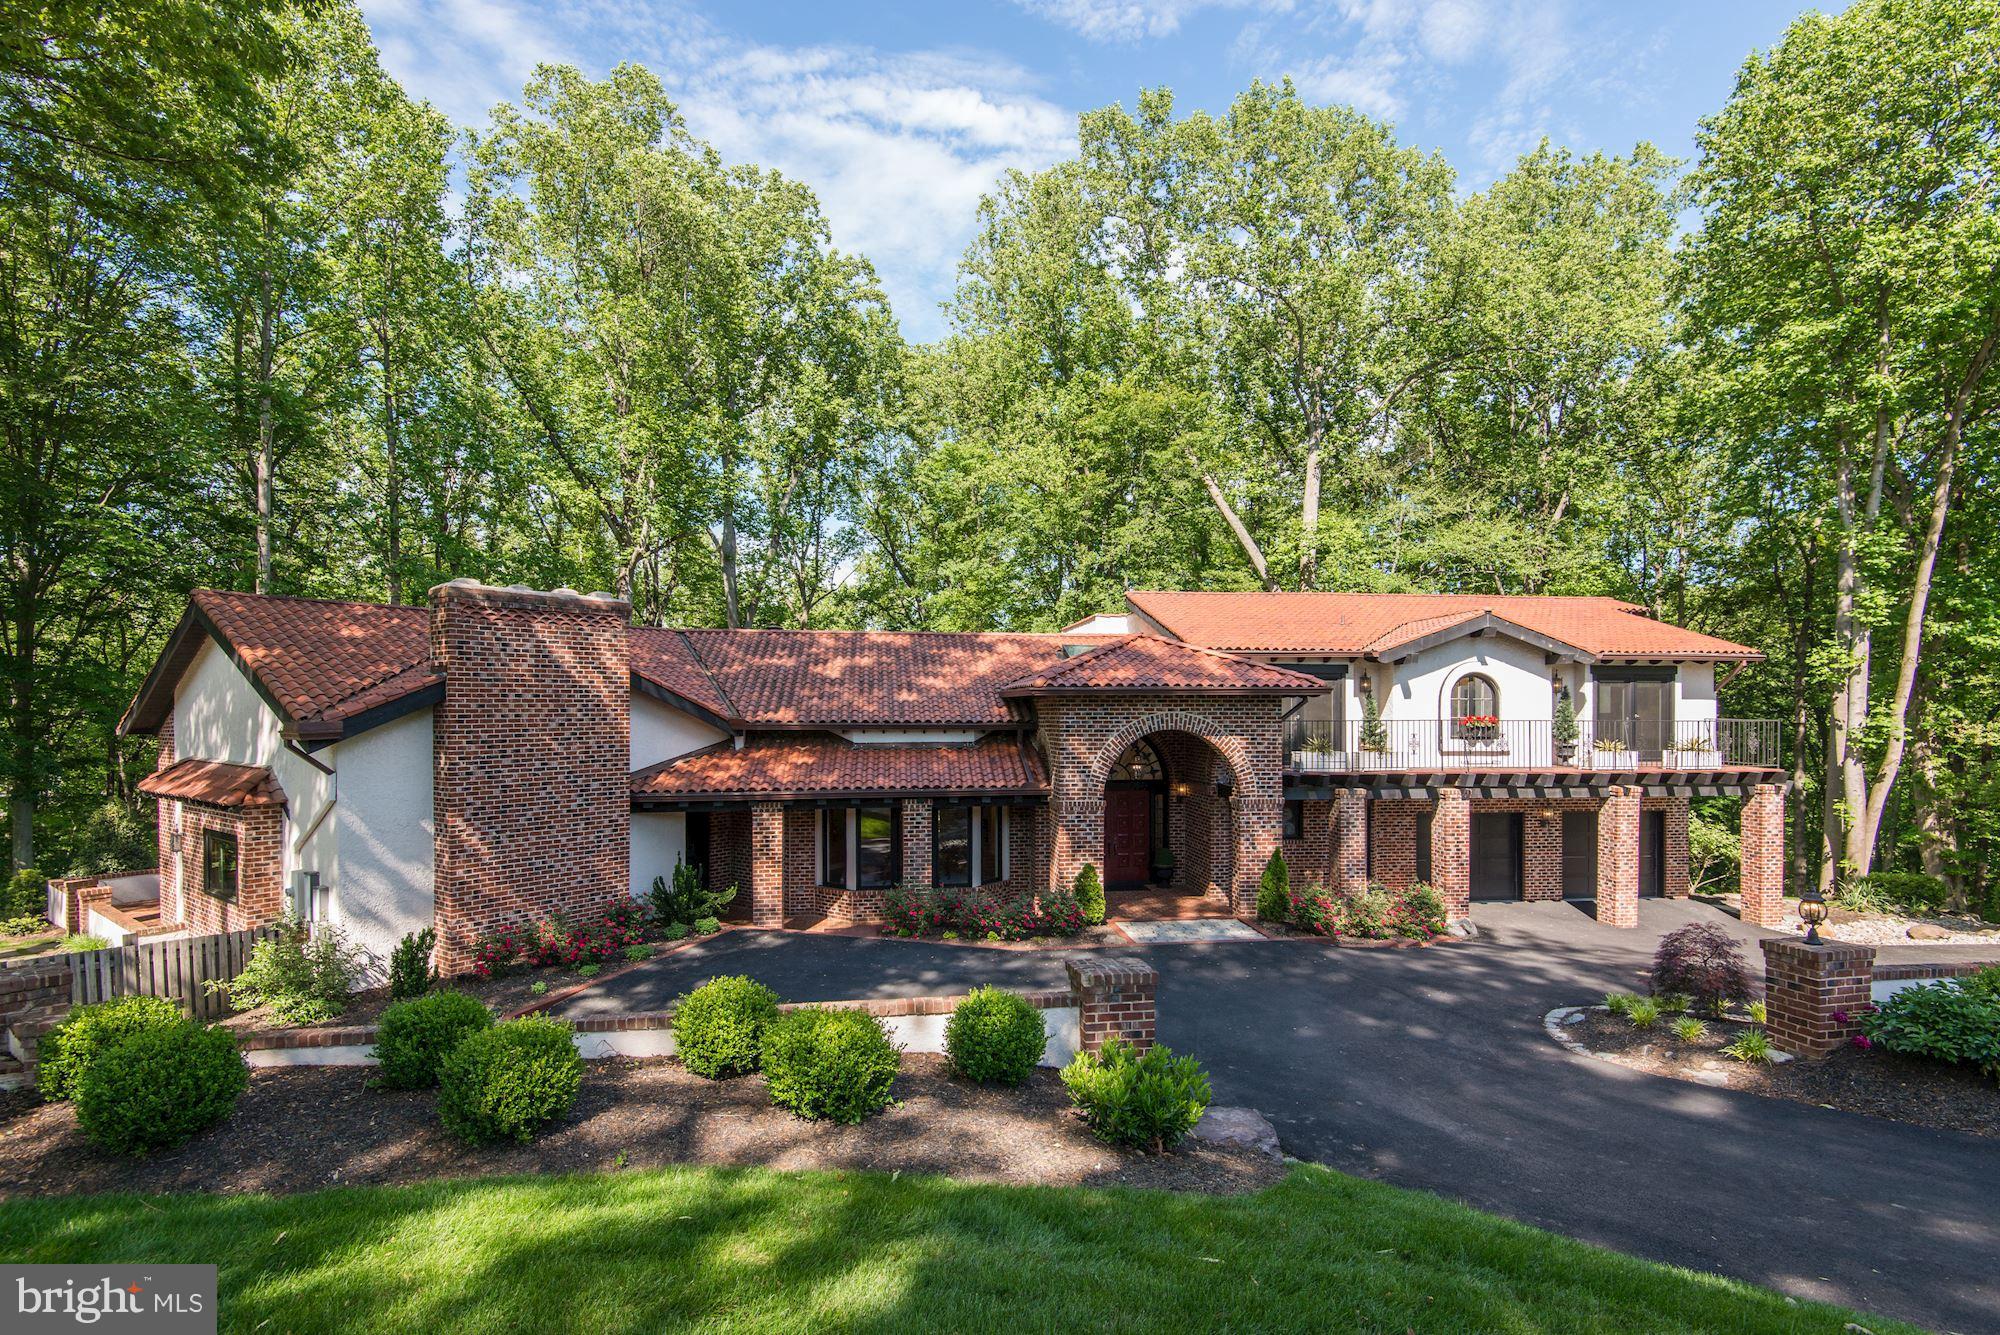
PRICED TO SELL* STUNNING MEDITERRANEAN INSPIRED CUSTOM HOME ON PREMIUM CUL DE SAC LOT ACRE + LOT* ENJOY SCOTTS RUN PRESERVE, TRAILS & VIEW OF THE POTOMAC RIVER* LIGHT ABOUNDS FROM THE SOARING CEILINGS & WINDOWS, LEVELED PATIOS & FRENCH DOORS ALONG THE REAR OF THE HOME*LARGE GOURMET KITCHEN W/SS DBL OVENS, 6 BURNER GAS STOVE & 2 DWs*LUXURIOUS MASTER SUITE WITH DRAMATIC FIREPLACE* WALKOUT LL
#1000256872

MCLEAN

655 POTOMAC RIVER ROAD

5 Beds

4 Baths

6,464 Sq.Ft.

$1,699,000

MLS#: 1000256872
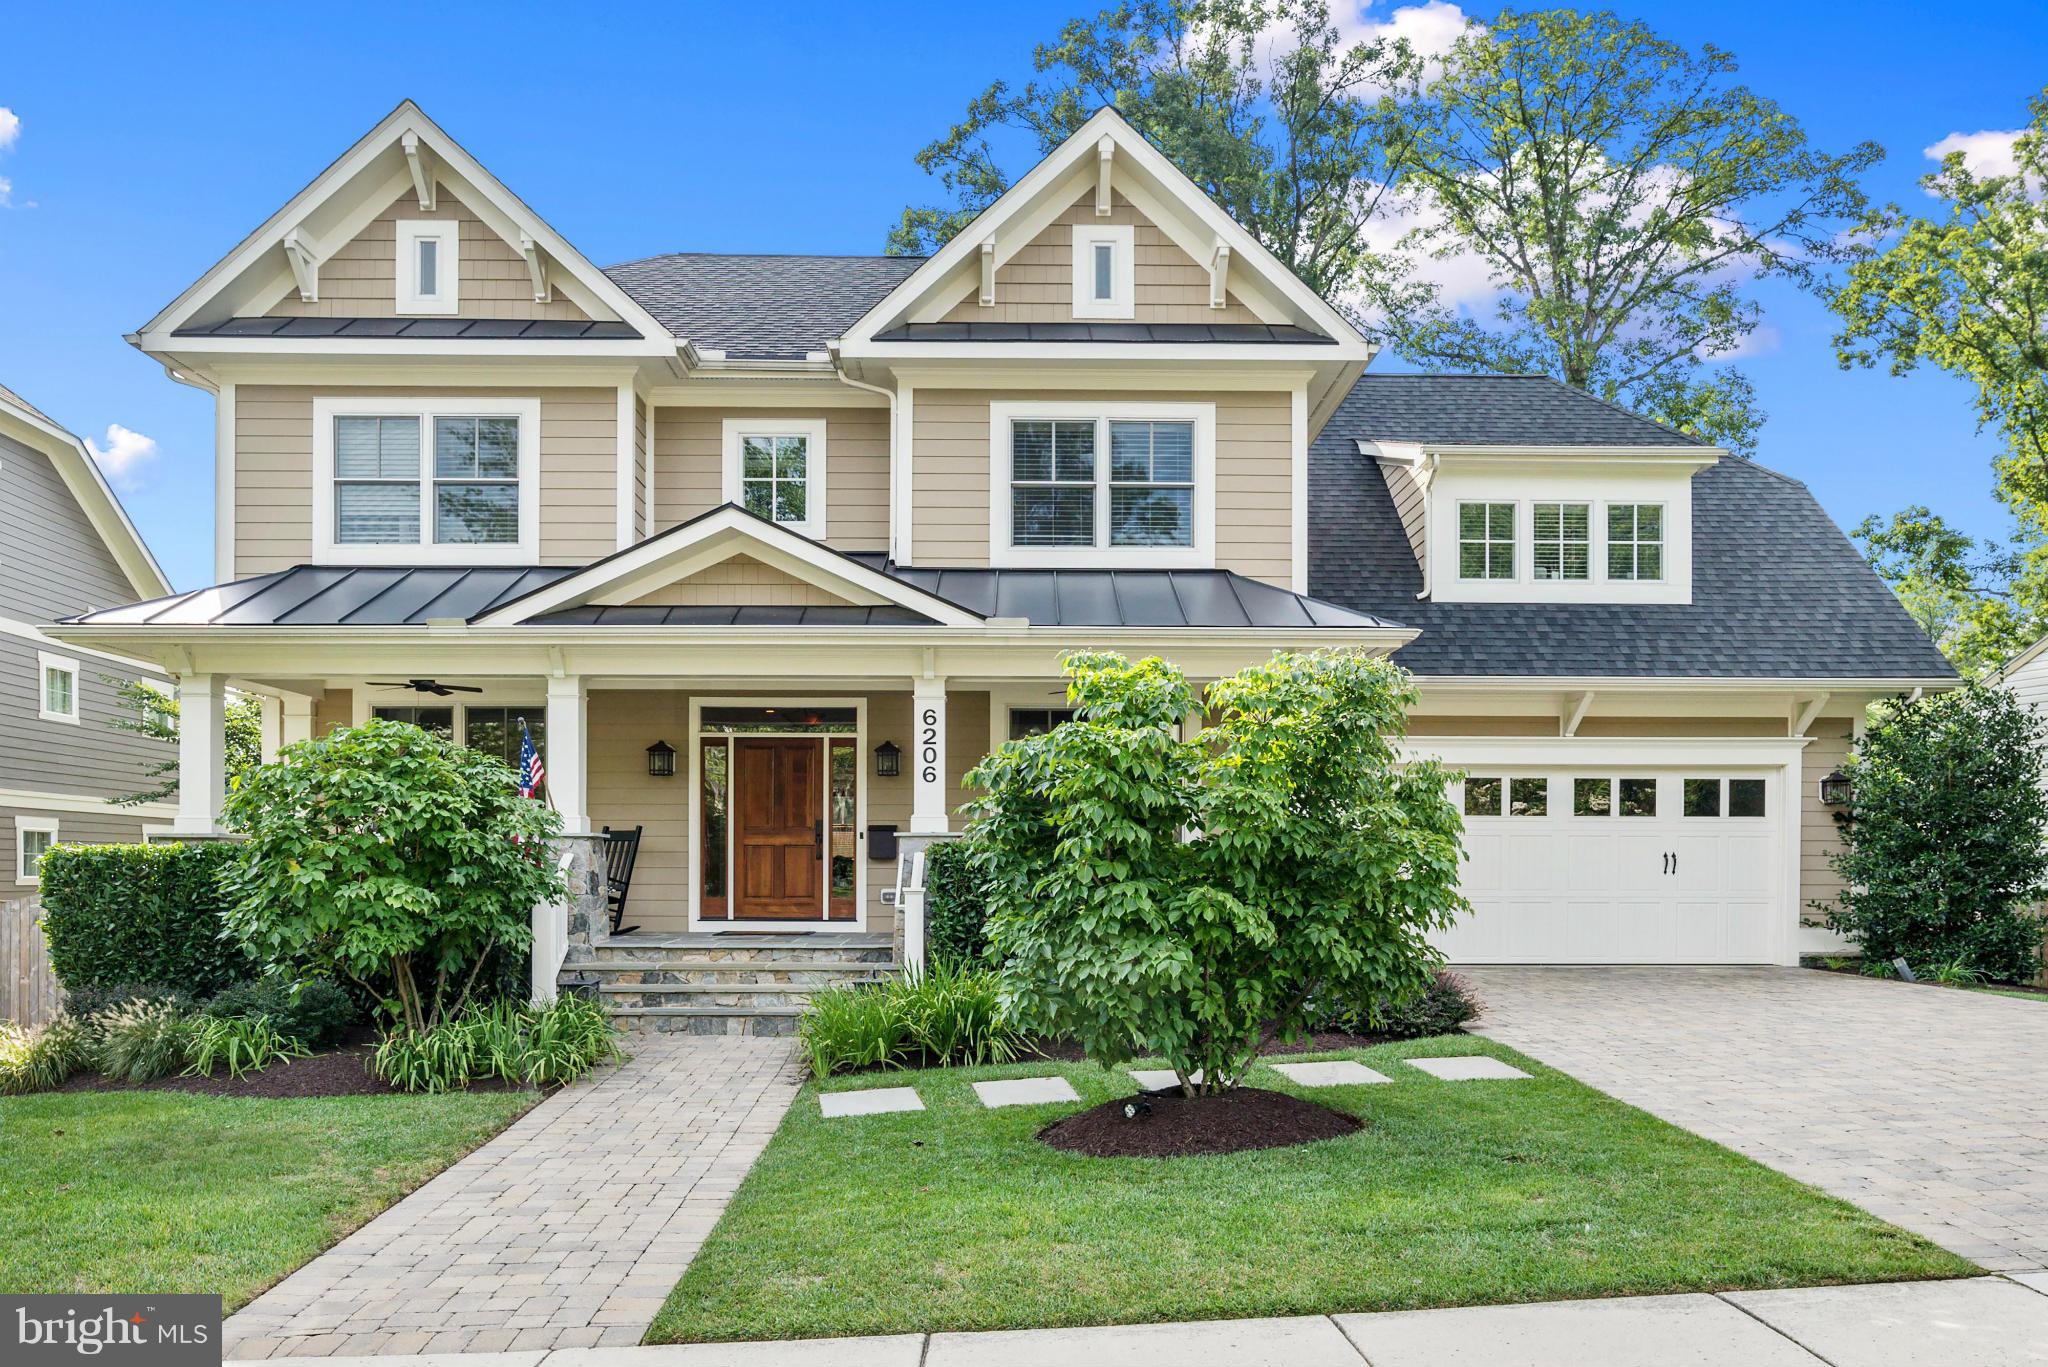
Stunning Craftsman style home by Spring Street Development built in 2011.  This 5 BR 4.5 BA home is ideally sited on a large flat lot w/ easy access to the EFC metro, Rt 66 and nearby shops  The interior offers a fabulous open floor plan wi generous room sizes large eat-in kit  opens to a large FR.  Spacious MBR w/ 2 walk-in closets & spa like BR. Expansive basement w/ theater, rec rm & 5th BR.
#1001614519

ARLINGTON

6206 35TH STREET N

5 Beds

4 Baths

5,250 Sq.Ft.

$1,699,000

MLS#: 1001614519
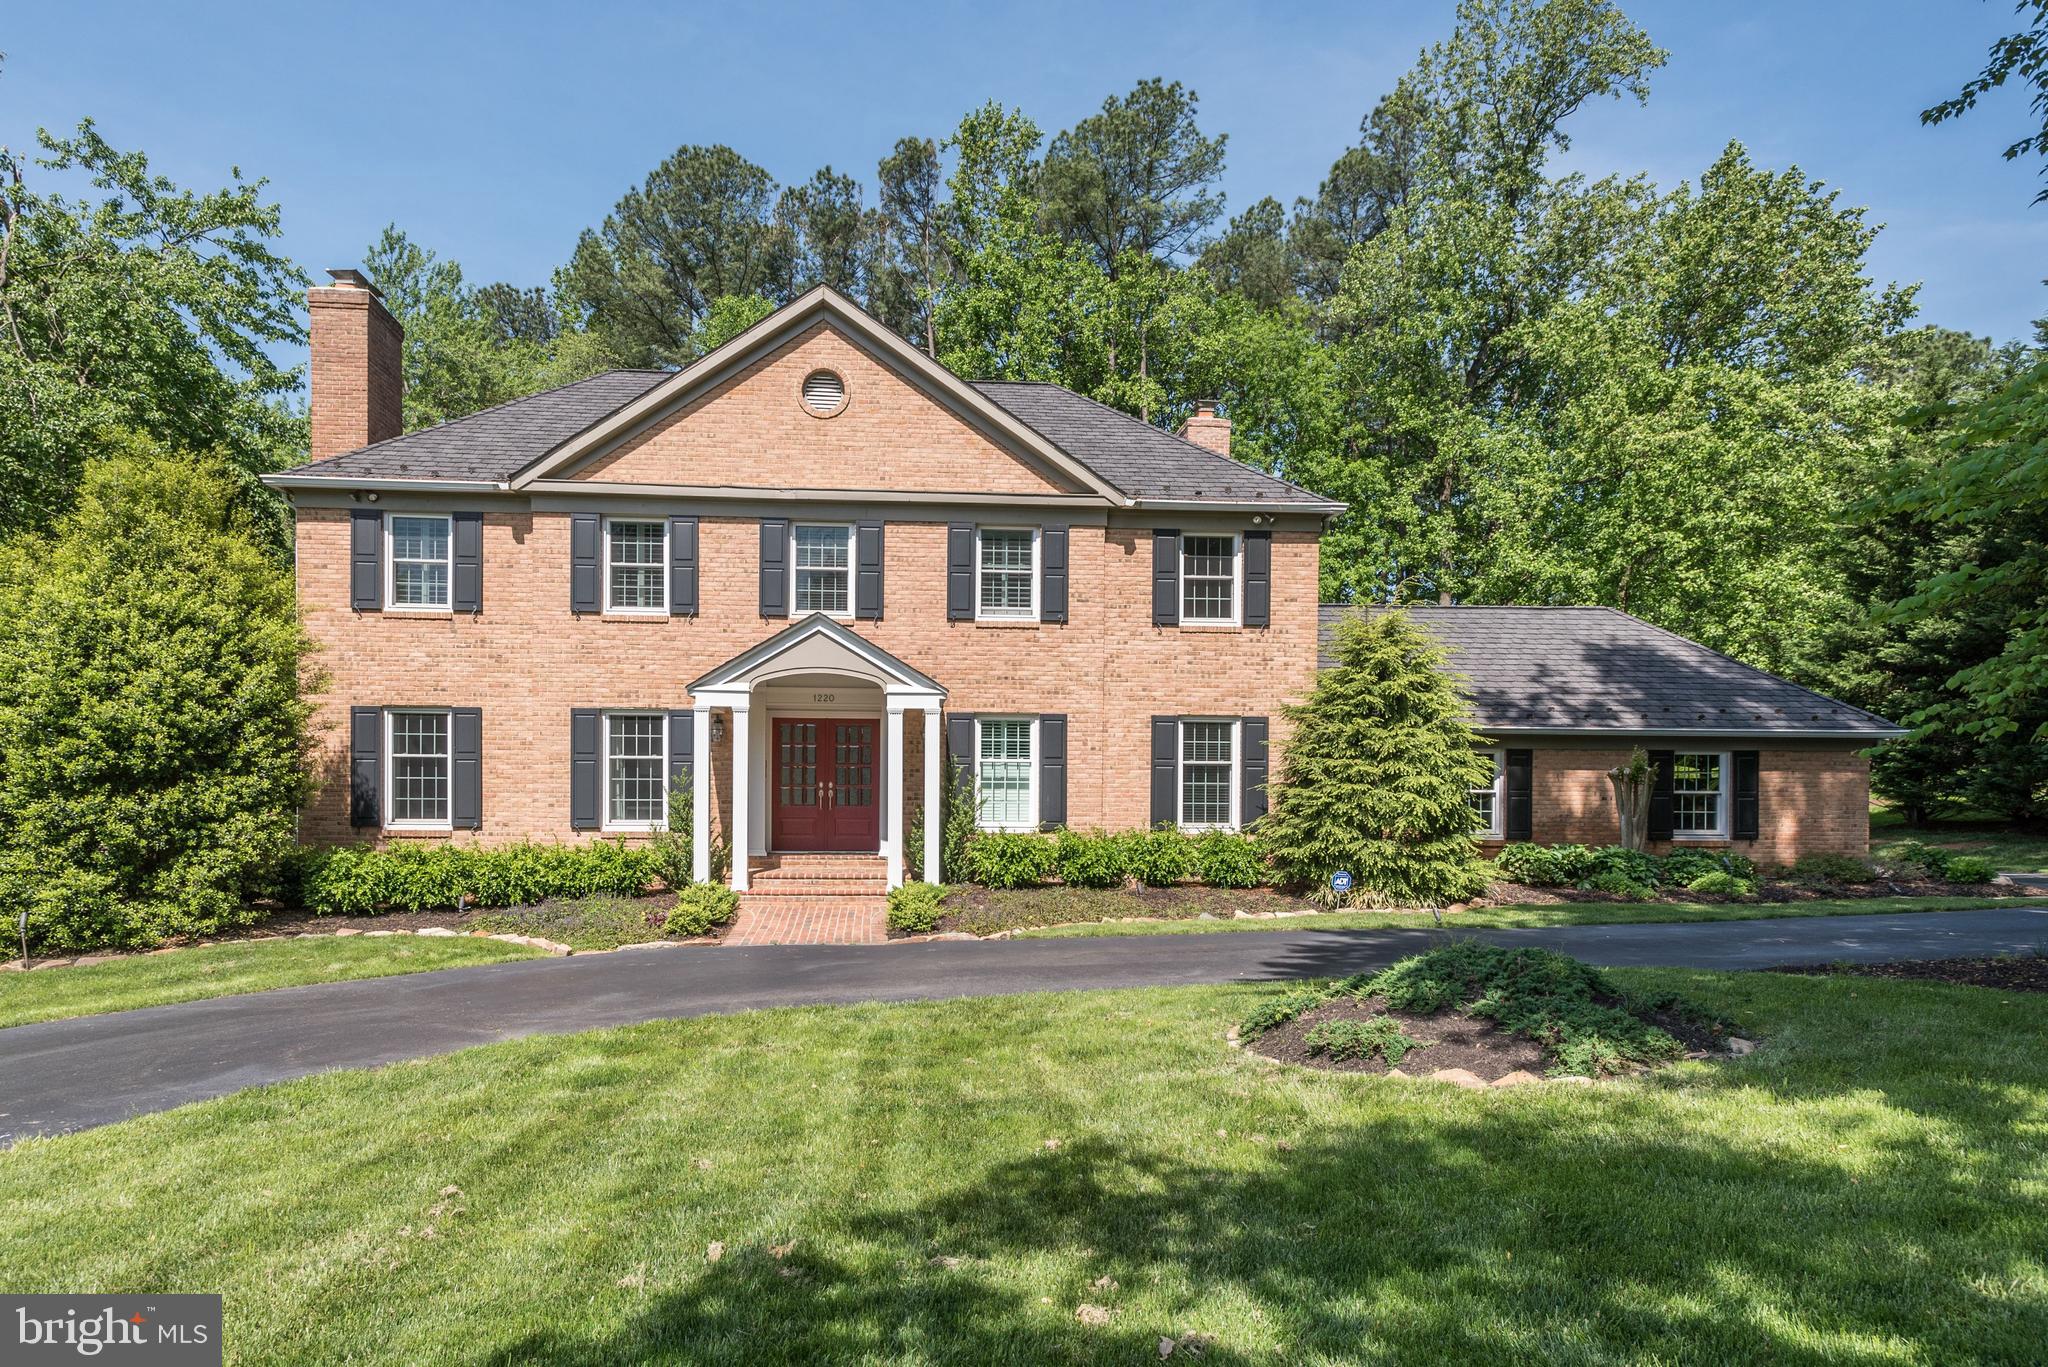
Beautifully remodeled and updated home just minutes to Tyson, downtown McLean and the Metro. Perfectly sited Brick home on 1-acre with circular driveway, 2-car side load Garage, fully fenced Backyard with Fire Pit, charming Playhouse and lush landscaping. The Foyer opens to the light filled Living Room with gas Fireplace and Library with Wet Bar. The formal Dining Room convenient to the gorgeous custom Kitchen with new cabinets, stainless steel appliances, built in wine cooler and Breakfast Room with built-ins and Fireplace. The Family Room has gas Fireplace, skylight and access to the screened-in porch and Deck. The Upper levels boasts expansive Master Suite with Bath and his & hers walk-in Closets. There are 3 additional Bedrooms and 2 Bathrooms. The Lower Level has a Recreation Room with Fireplace, full Bath and Bonus Room. The Main and Upper Levels have gorgeous Wood and Stone flooring. Additional features include new windows, new heating and cooling systems.
#VAFX1059080

MCLEAN

1220 DAVISWOOD DRIVE

4 Beds

4 Baths

4,810 Sq.Ft.

$1,699,000

MLS#: VAFX1059080
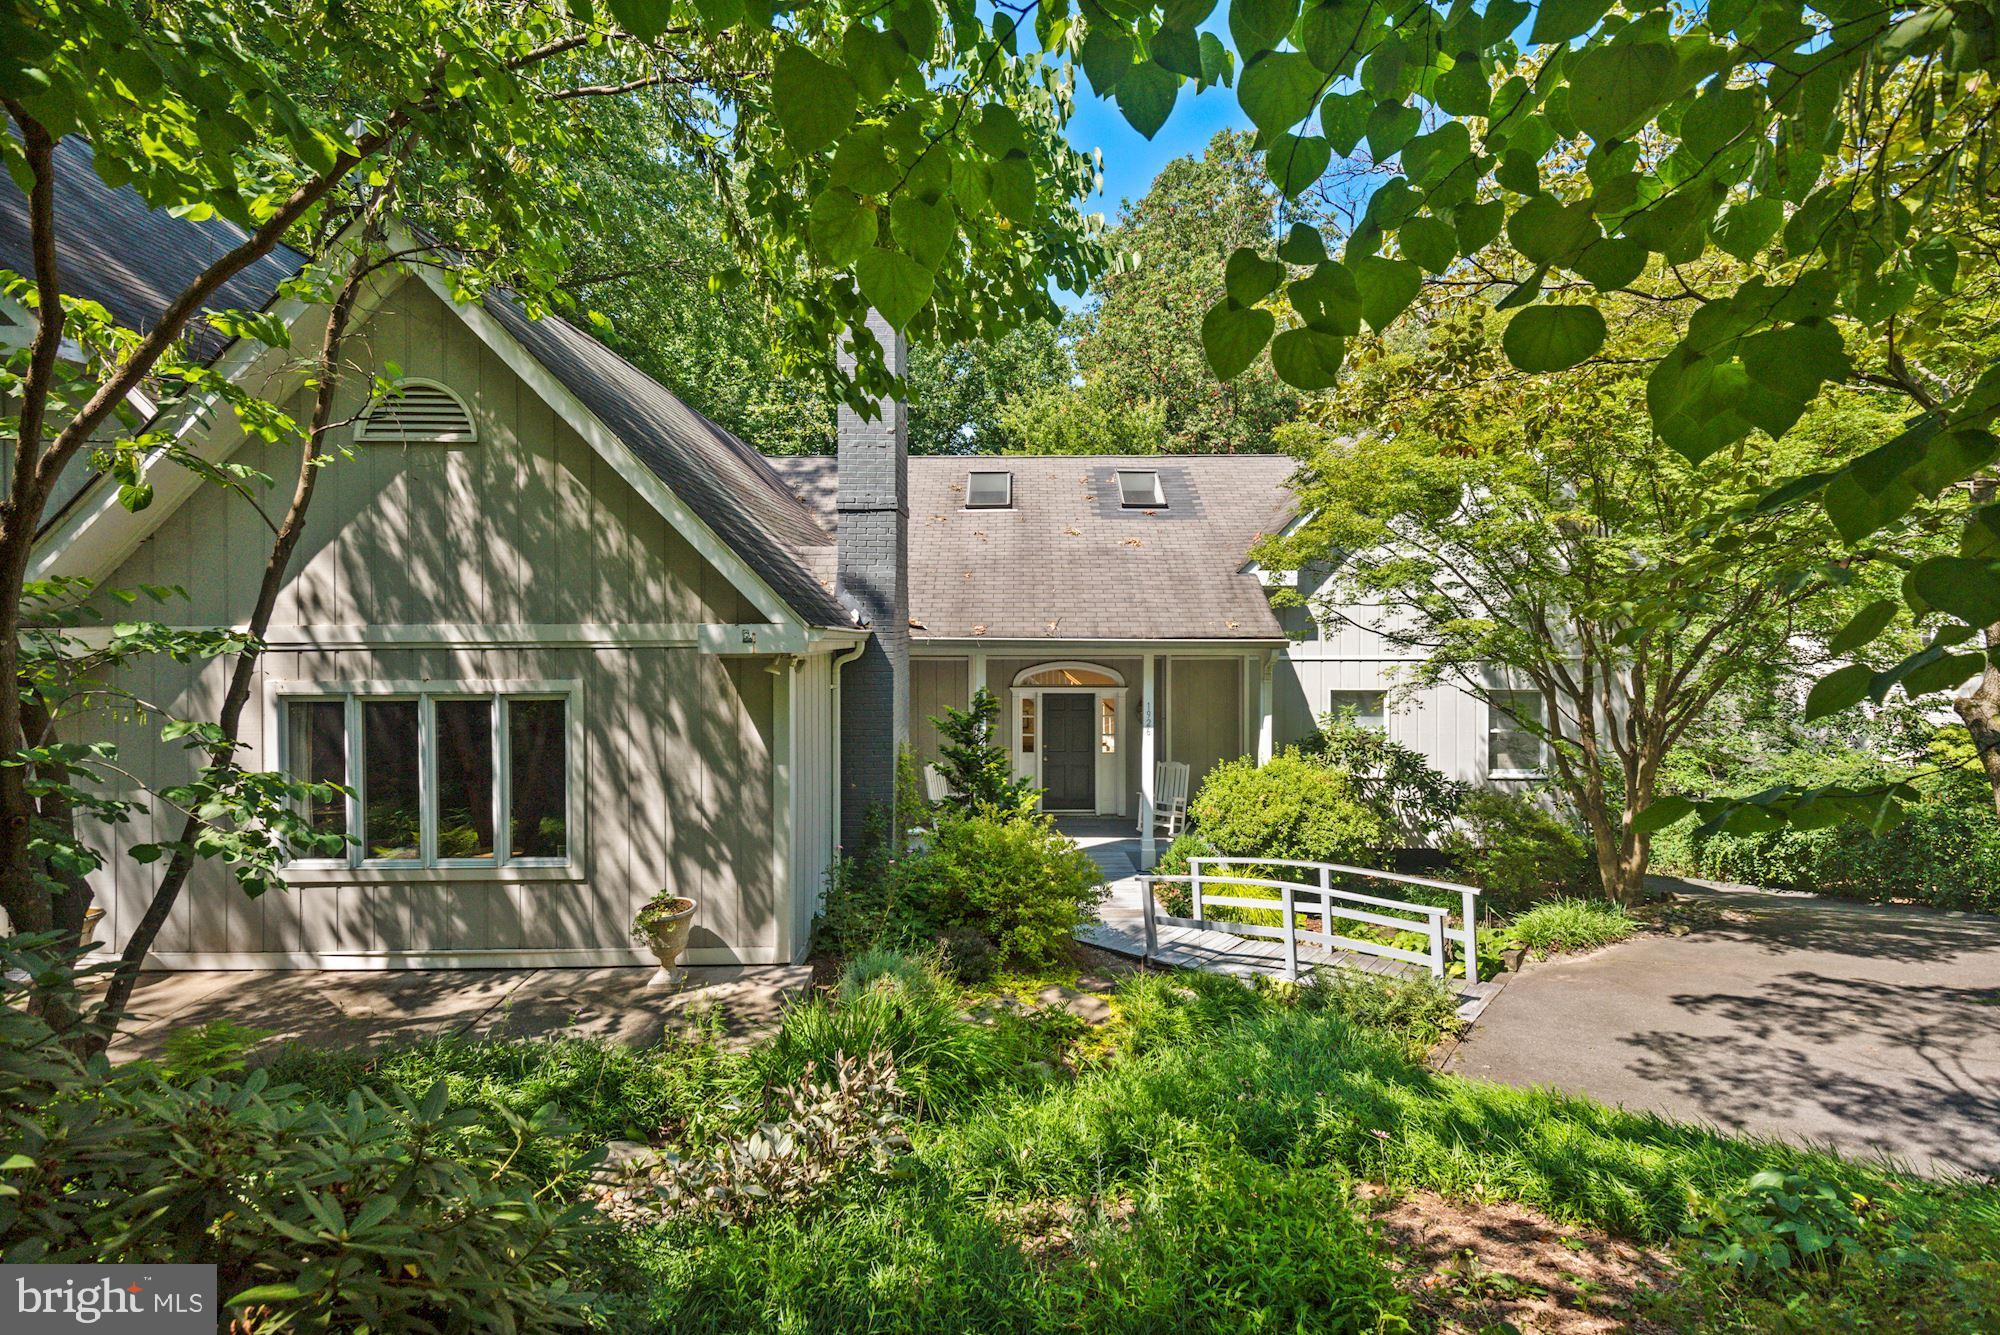
Amidst Franklin Park's winding wooded lanes, this home is nestled on a  private 1/2 acre lot with serene views. Generous windows bring in an extra dose of sunshine to approx. 4912  interior SF.  Architectural elements like vaulted ceilings, stone accents and loft spaces, paired with a comfortable open flow, make this home truly unique. A  kitchen with vaulted ceiling flows into breakfast area, family room with stone fireplace, living room and dining room. The upper bedroom wing connects to an upper loft/office and the two-story primary bedroom suite with loft is accessed on the ground level. On the upper level, the secondary bedroom wing connects to a bonus loft office/den. The home features multiple outdoor spaces, including front patios, two bedroom balconies and a three level deck. Front landscaping, large driveway, daylight basement (w/ kitchenette) and 2 car garage.
 
Sited beautifully in the sought-after community of Franklin Park, known for its lush natural landscape, mature trees, and charming rolling hills, this home offers access to the best of McLean with its close proximity to all that Downtown McLean has to offer, and is also ideally situated just minutes to the George Washington Parkway, 1-66, Tyson’s Corner, and the Capitol Beltway.
#VAFX2013254

MCLEAN

1926 MASSACHUSETTS AVENUE

4 Beds

3 Baths

4,912 Sq.Ft.

$1,699,000

MLS#: VAFX2013254

**OPEN HOUSES on SATURDAY 1-3pm and on SUNDAY 2-4pm!!**  *GORGEOUS* 7BR/5 full and 1 half bath on 3 finished levels in sought-after Walden of McLean!  This stunning home features sparkling hardwood floors throughout the main level; library with French doors, built-ins and bay window; elegant living room and formal dining room with chair rail, wainscoting and crown molding; fabulously renovated gourmet island kitchen (2016) with all Wolf/Sub Zero appliances, top-end Diamond cabinetry and breakfast bar plus light/bright breakfast room with beautiful wall of windows; walkout to the wonderful screened-in porch - perfect for entertaining!  Inviting family room off-kitchen with gas fireplace with stone surround and back stairs access to upper level; main level laundry and half bath; upstairs includes expansive owner's suite with cathedral ceiling, sitting room with built-ins, 2 walk-in closets and luxury full bathroom with separate shower and soaking tub, separate vanities and private lavatory; nicely-sized additional bedrooms; the finished lower level boasts a huge recreation room, carpeted with gas fireplace, wet bar, game area and walk-out and up to the fenced backyard, plus 7th bedroom and full bath. Large storage spaces! Moments to Linway Park, close to Tyson's and DC!  Chesterbrook, Longfellow and McLean Schools!
#VAFX1204492

MCLEAN

6293 COLUMBUS HALL COURT

7 Beds

5 Baths

6,294 Sq.Ft.

$1,699,000

MLS#: VAFX1204492
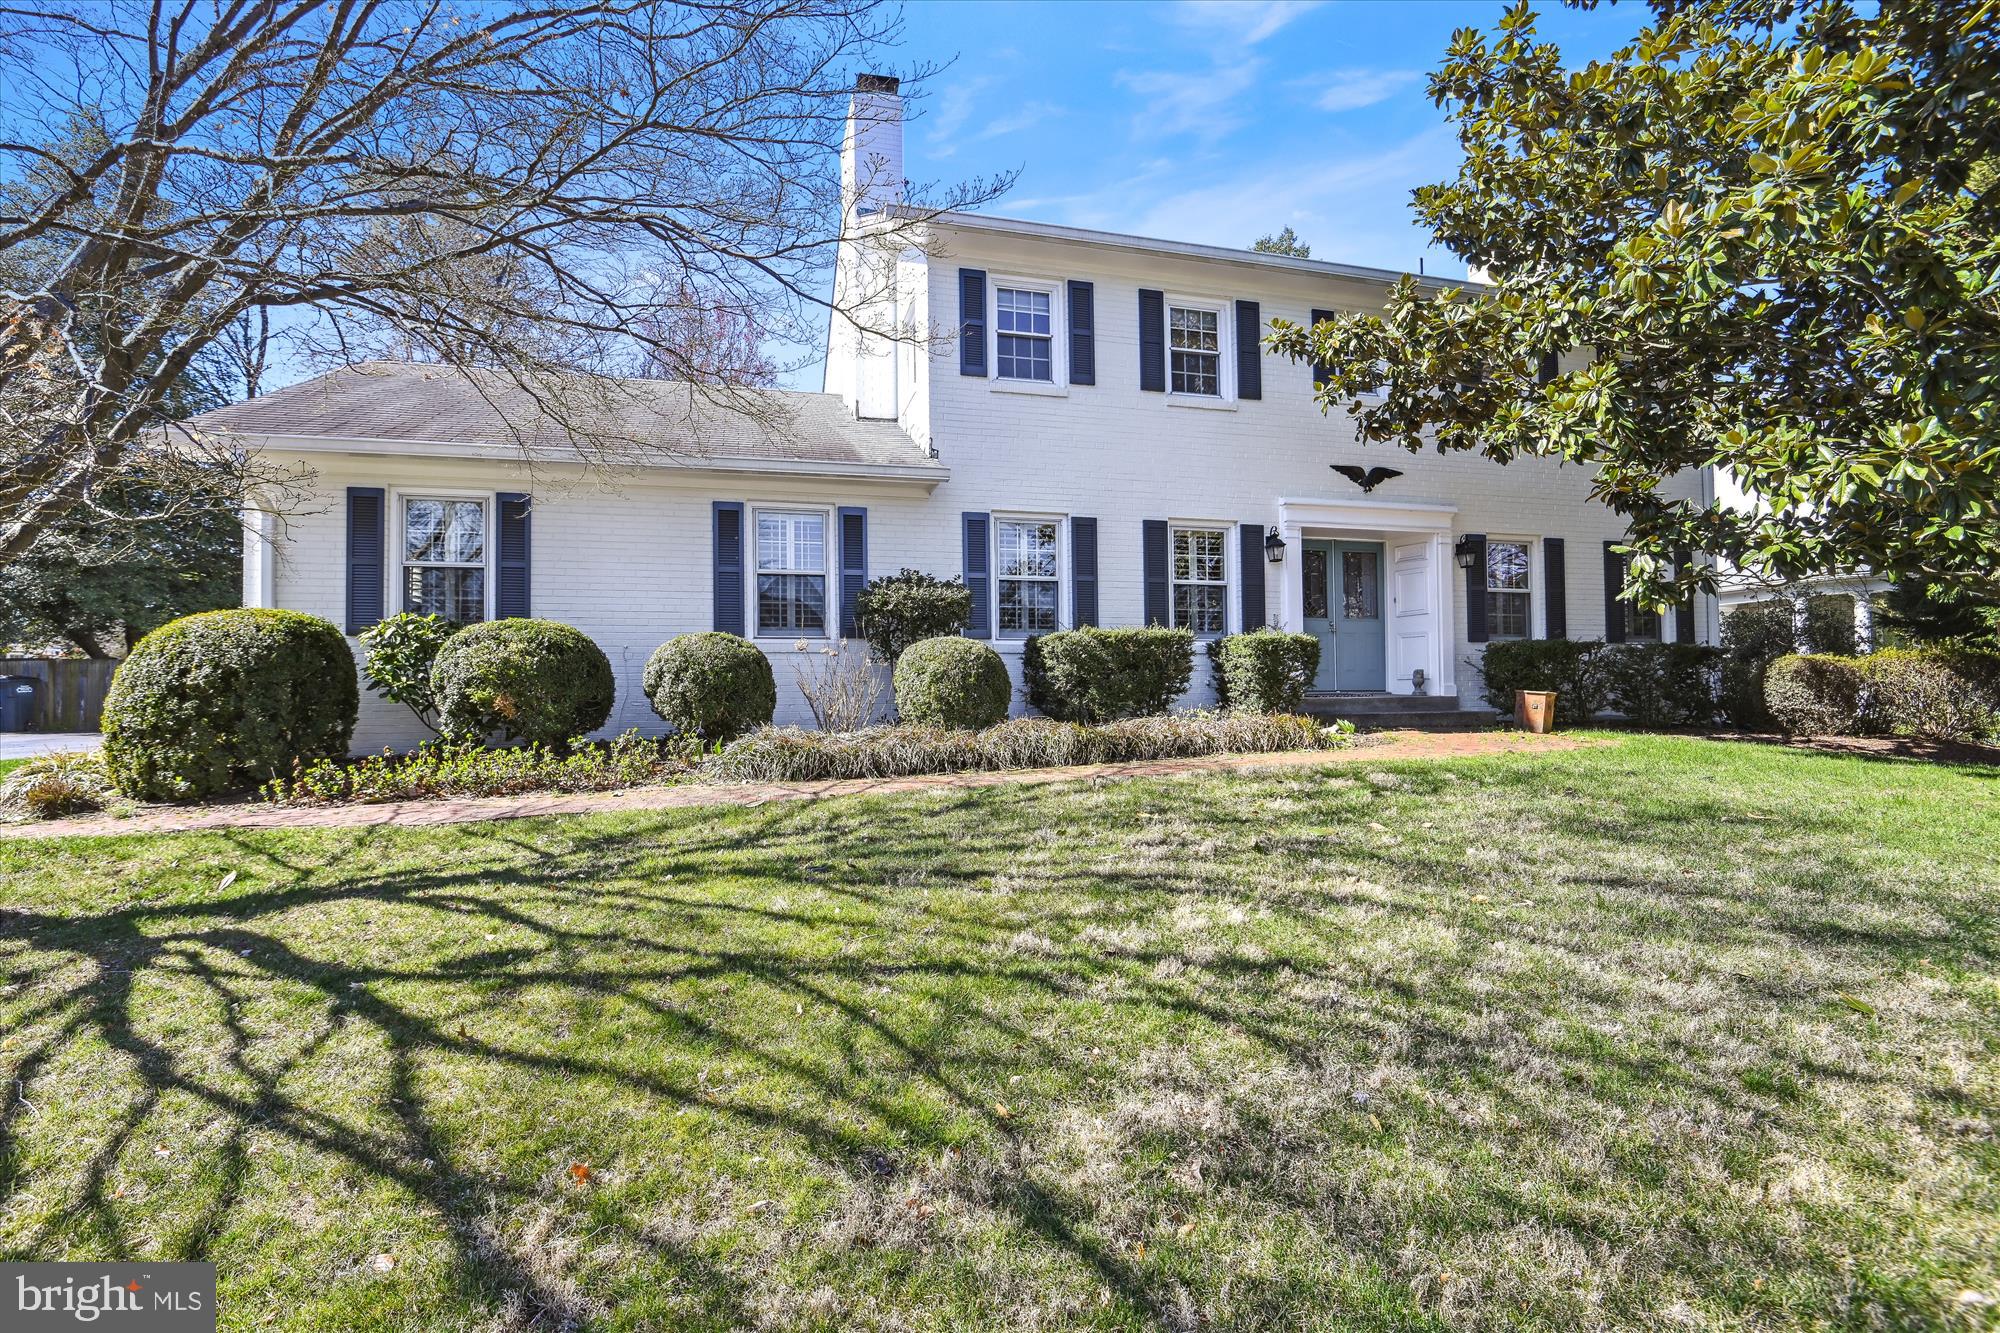
*OFFER DEADLINE Tuesday, 11/12 @ Noon*  Discover this *STUNNING* classic 4-bedroom, 3.5-bath colonial home in the highly coveted Chesterbrook Woods neighborhood! Nestled on a corner lot, this residence offers over 3200 finished square feet of beautiful living space spread across three levels. Step inside to find an inviting main level with an elegant formal entryway and hardwoods floors.  The elegant living room, complete with a wood-burning fireplace, flows seamlessly into the back deck area, perfect for outdoor entertaining. The formal dining room features exquisite wainscoting and built-ins, adding a touch of sophistication. The gourmet kitchen features stainless steel appliances with induction stove and double ovens, granite counter tops and a breakfast bar that invites casual gatherings. A convenient half bath is adjacent to the kitchen and living room. Completing this level is a spacious family room, highlighted by a charming brick wood-burning fireplace, creating a warm and inviting atmosphere. Additionally, there is recessed lighting and plantation shutters in the living, dining, and family rooms. Upstairs, you'll discover four generous bedrooms and hall bath including the lovely primary suite, complete with its own private en suite bath. The lower level offers a large recreation room with wood burning fireplace, office/guest room, full-size bath and a laundry/utility room with walk-up to the backyard. This treed .34 acre lot offers a private, level backyard that is fully fenced with a nice deck. Side garage entry with large driveway for additional parking. This home truly combines comfort and elegance, making it the perfect retreat in a desirable location. Ideally located, close to Chain Bridge and GW Parkway, minutes to DC, Arlington, and Tysons.  Chesterbrook, Longfellow, McLean Schools!
#VAFX2204552

MCLEAN

1448 HIGHWOOD DRIVE

4 Beds

3 Baths

3,250 Sq.Ft.

$1,699,000

MLS#: VAFX2204552
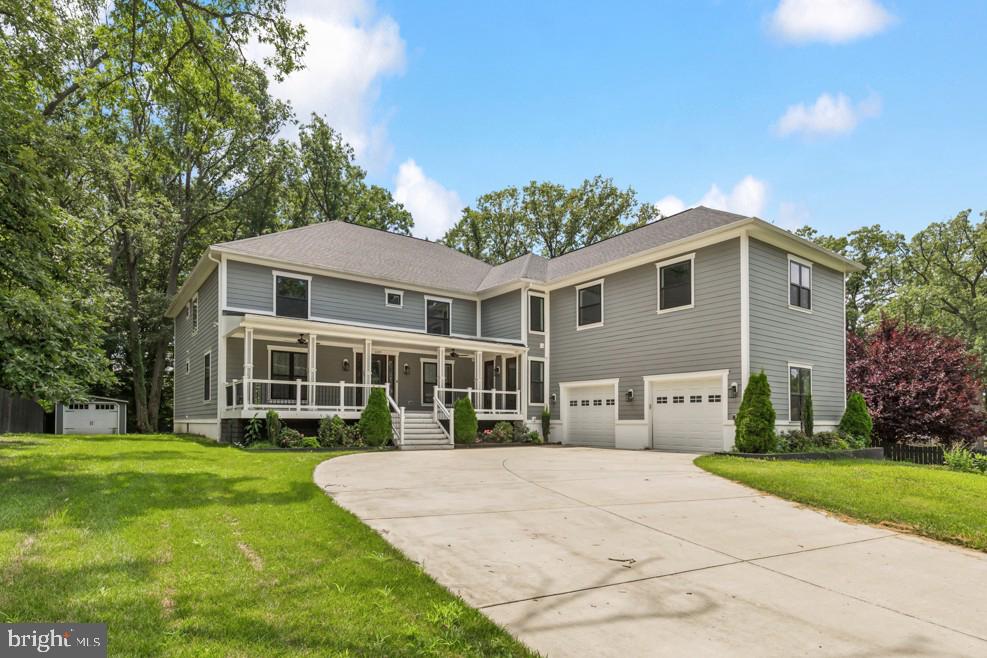
Gorgeous, custom Craftsman home with 7 BR 7.5 BA built new in 2020!  Over 9,000+ finished sq ft on three spacious levels offering luxurious décor and high-tech features throughout!  Beautiful lot backing to trees on a cul-de-sac with no HOA, with easy access to Little River Turnpike/Duke Street, 395, and the Landmark redevelopment area.  Enjoy rich hardwood floors on the main level and upper floor landing, with luxury vinyl flooring downstairs, and marble or tiled bathrooms throughout!  The two-story Great Room offers breathtaking windows facing the trees behind the home, and boasts a sleek gas fireplace with stacked-stone accent wall from floor to ceiling!  Cook in style in the exquisite modern Chef’s kitchen with marble counters and backsplash, with upgraded stainless-steel appliances including a six-burner gas cooktop, a wine frig, and counter-depth side-by-side refrigerator.  Multiple, flexible living arrangements are offered by a main-level bedroom with private en-suite bath, plus two more primary suites upstairs; an expansive Owner’s Suite with exterior balcony, dressing room, marble shower and freestanding soaking tub, plus another primary bedroom suite with private full bathroom and separate staircase, perfect for a nanny or in-law suite.  Entertaining is effortless downstairs in the huge recreation room with a walk-behind wet bar with cabinets and wine frig, a theater room, an exercise room, Bedroom #7, and two full bathrooms!  High-end tech upgrades throughout include a NUVO Sound System with music speakers on every level and outside on the rear deck, a security system with cameras throughout, a two-zone HVAC system with five programmable, smart-phone controlled Ecobee thermostats, backup propane gas, two smart high-efficiency tankless water heaters, and inground Rainbird irrigation system!  This home offers more features than can be listed here, including dual staircases on each level, laundry room on each level, and must be seen to believe!  Incredible location inside the Beltway, just minutes from historic Old Town Alexandria, vibrant Arlington, and Washington DC!
#VAFX2259214

ALEXANDRIA

6309 SEVENTH STREET

7 Beds

7 Baths

9,037 Sq.Ft.

$1,699,000

MLS#: VAFX2259214
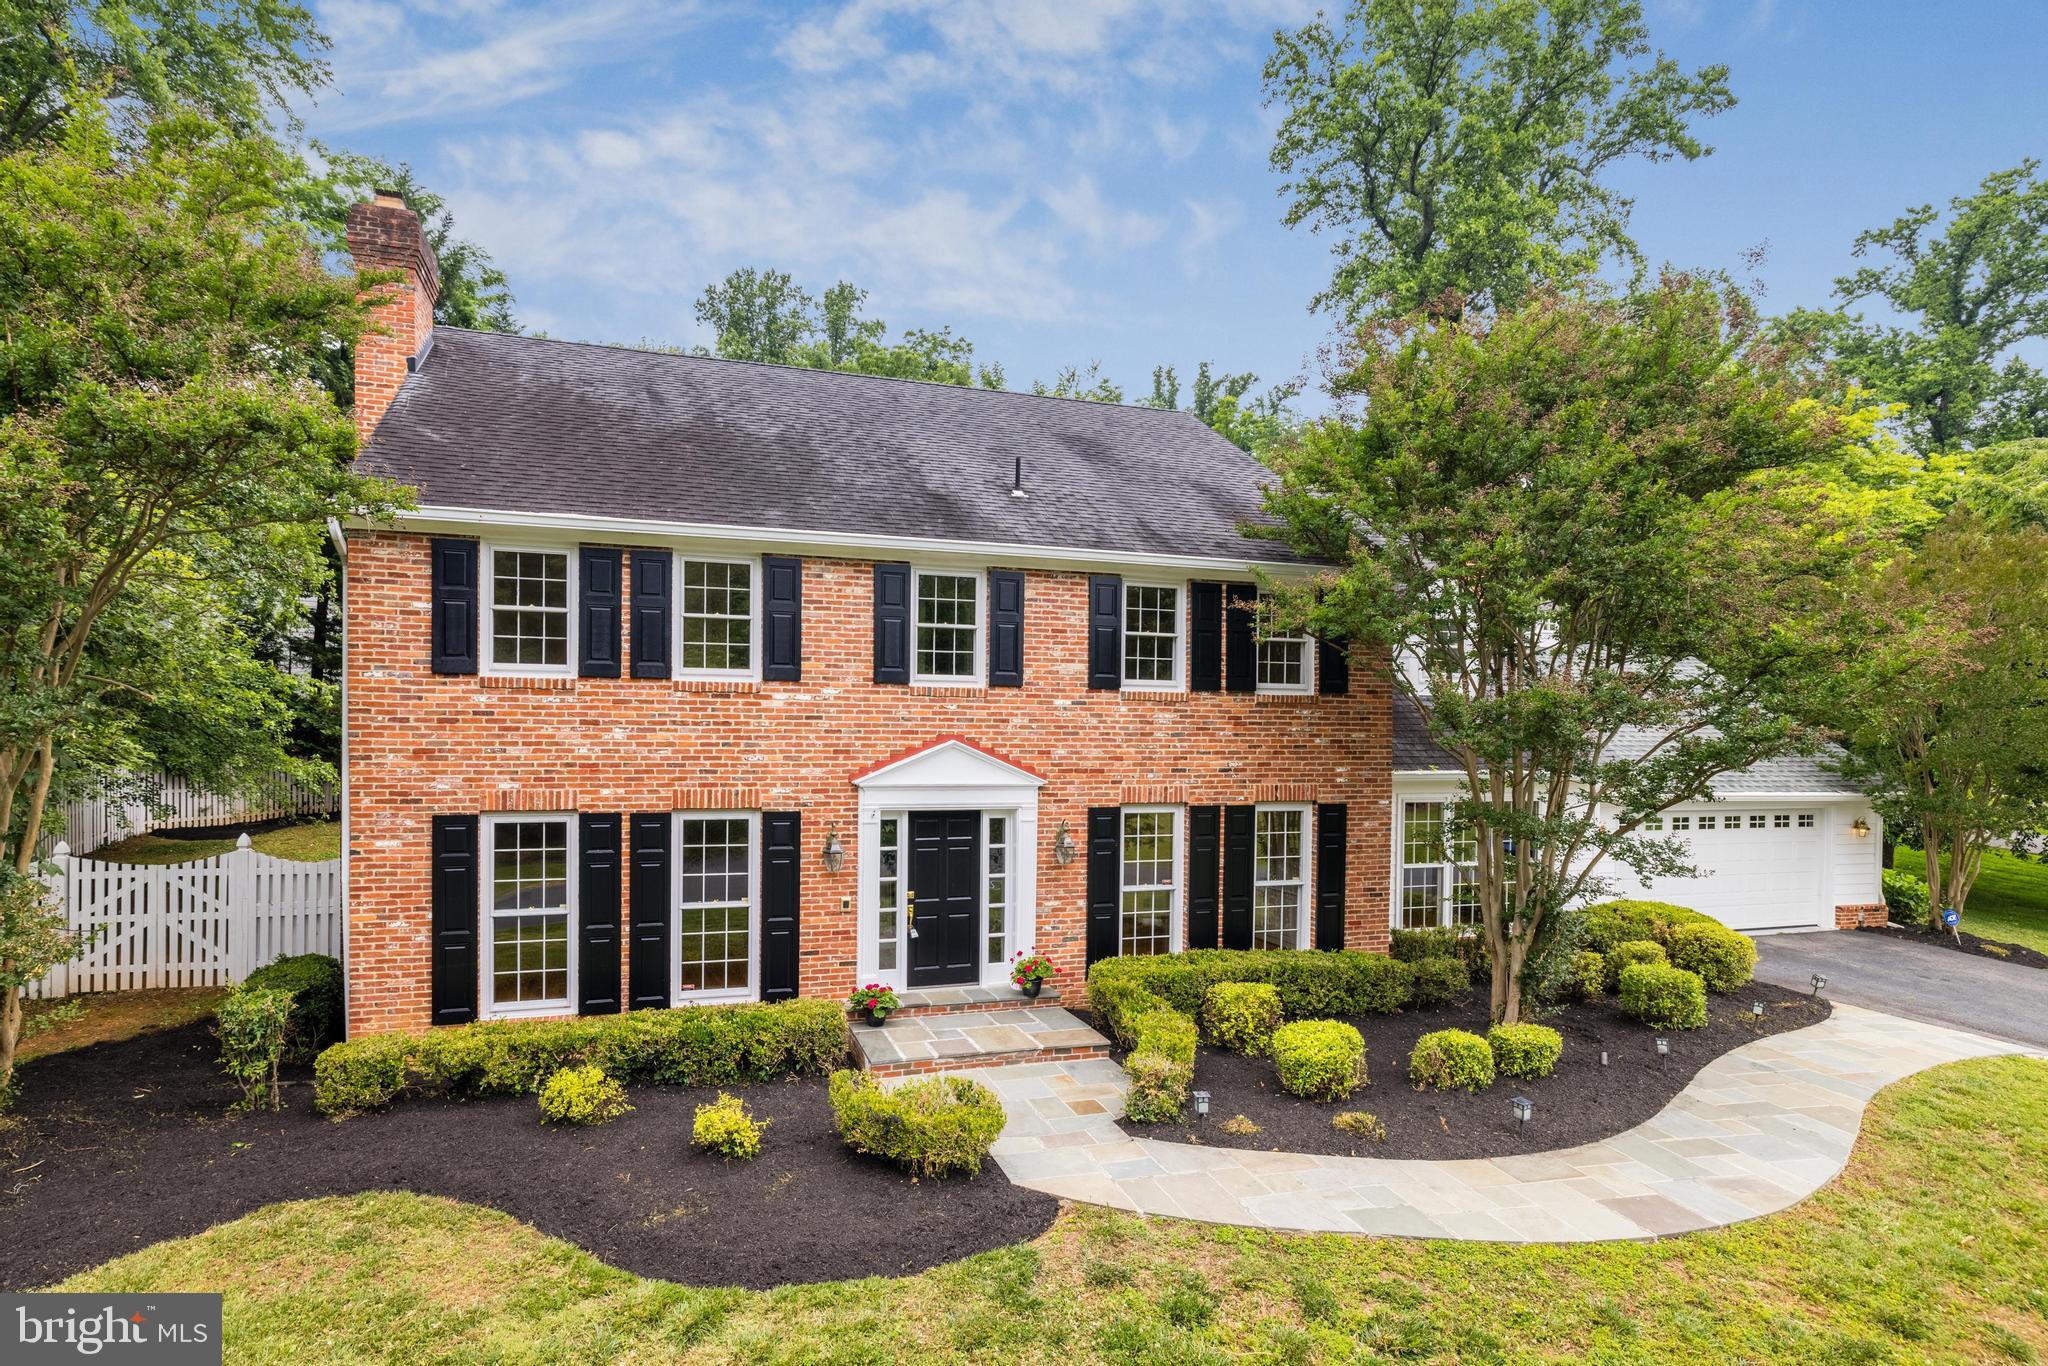
Handsomely sited colonial on a cul de sac street in sought after Timberly community, this home offers desirable amenities both inside and out. This classic gem features traditional charm throughout with over 4700 sf of living with updated kitchen and baths, spacious rooms with detailed moldings , hardwoods on main and upper level and three fireplaces (two are gas). The floor plan offers seamless flow for entertaining from inside to outside from both the dining room French doors and the kitchen out to the patio and backyard with a stone stacked fireplace and totally fenced backyard. The main level begins with the gracious foyer flanked by the study with a wall of built-ins and the living room with floor to ceiling windows and gas fireplace and opens into the dining room with French doors to the expansive flagstone patio. The custom designed chef's kitchen has a generous amount of cabinets and top of the lone appliances and with an adjoining breakfast nook with a breakfast bar and scenic views of the private backyard. The very spacious family room has a dramatic stone wall with a gas fireplace, a wall of floor to ceiling windows and a entertainment bar. The main level is complete with a mudroom / laundry room and two car garage.  The upper level hosts  five generously sized bedrooms and three fully updated baths. The owners suite has a sitting room, two walk-in closets with closet organizers and a luxury bath with a heated floor. large glass shower, a stand alone soaking tub and his and her vanities. The lower level with newly installed luxury vinyl floor, has an expansive recreation room with a raised hearth stone wood burning fireplace , another large area for pool table or playroom and an au pair suite a full bath and finally a huge storage room with plenty of space to have a hobby room or workshop. In 2021 sellers put in new Carrier heat pump and air handler.

Timberly is located equidistant to both Dulles International and Reagan National Airports. Residents have easy access to the Toll Road, GW Parkway and the Beltway for commuting to DC and Maryland. This neighborhood is very sought after for its access to highly ranked schools, and proximity to Tysons and the Dulles Tech Corridor.  It is just minutes to some of the most beautiful parks the DMV including Scotts Run, Difficult Run, Turkey Run and Great Falls National Parks with paths that take you along the Potomac River. Nearby amenities include Spring Hill Recreation Center with an olympic sized pool and tot lot, four artificial sports fields, and a baseball field with a batting cage . There is also the Hamlet Swim and Tennis Club and Spring Hill Elementary with two playgrounds and a basketball court.***OFFER DEADLINE JUNE 26TH AT 2 PM***
#VAFX2133376

MCLEAN

1178 HUNTOVER COURT

5 Beds

4 Baths

4,628 Sq.Ft.

$1,699,000

MLS#: VAFX2133376
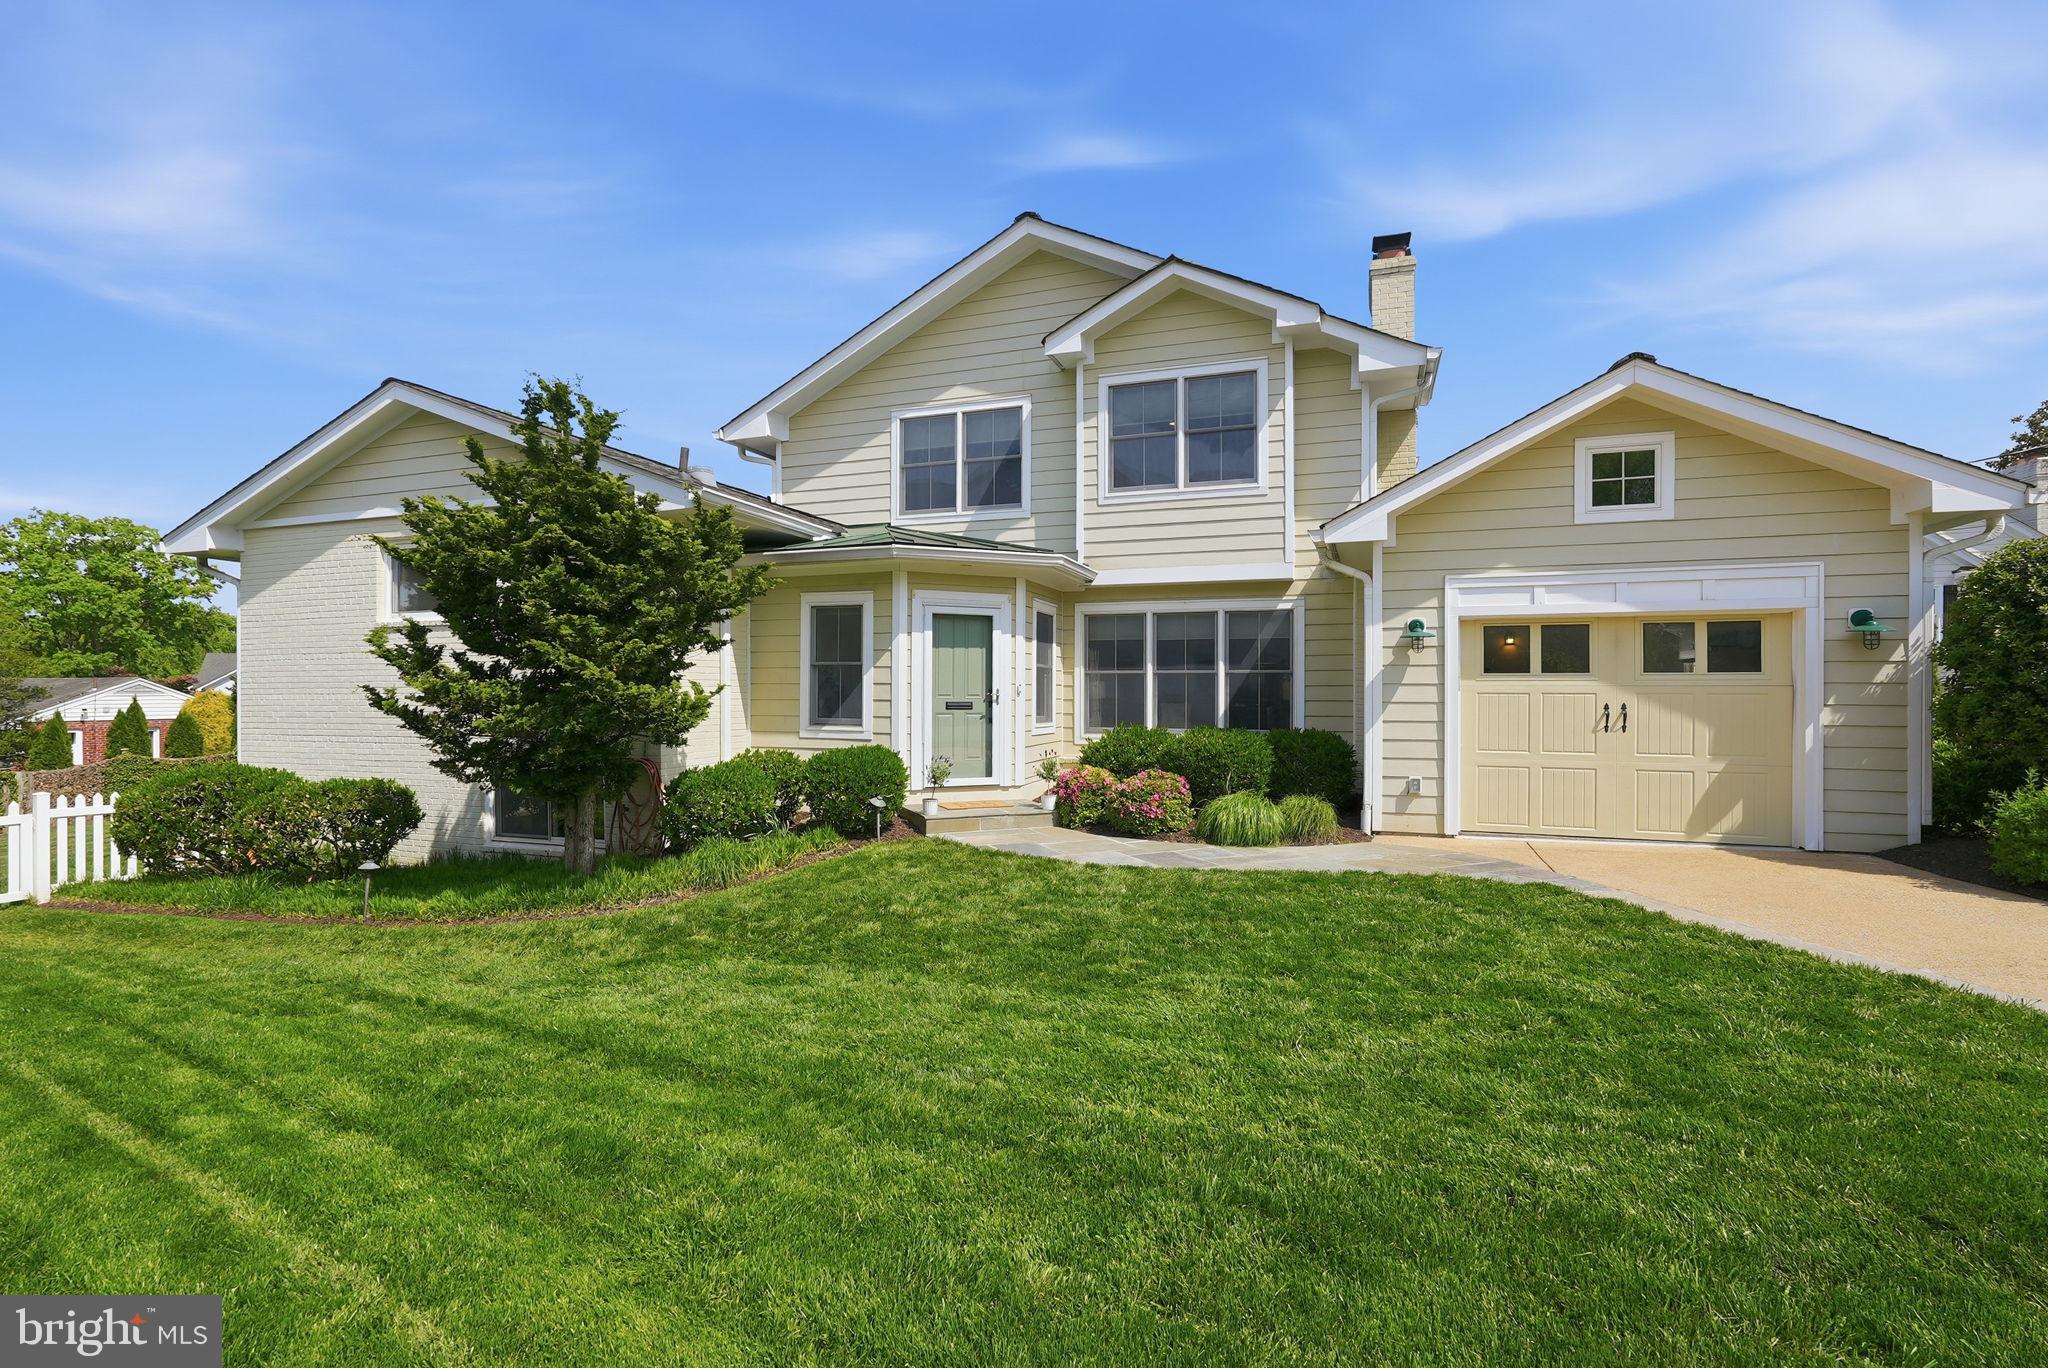
Positioned on a cul-de-sac in sought-after Country Club Hills/Arlingwood, this bright and modern 5-bedroom, 4-bath home offers over 3,500 square feet of expansive, highly functional living space. A separate foyer creates a welcoming entry, while large windows fill the home with natural light, highlighting oak hardwood floors, generous room sizes, and a layout that lives comfortably for both everyday life and entertaining. With beautiful tree views, abundant natural light, stellar schools, and proximity to parks, this home offers both immediate comfort and long-term value. 

The updated gourmet kitchen features honed granite countertops, new Wolf stainless steel appliances (2024), and rich cherry cabinetry, seamlessly connecting to the main living and dining areas. The living and dining areas include a gas fireplace and french doors that lead to your outdoor patio and expansive backyard. The mud room off the living area offers a drop zone from the garage and includes a new washer and dryer! Upstairs, the spacious owner’s retreat includes an oversized walk-in closet, and a large en-suite bath with dual sinks and a separate tub and shower -- plus an additional bonus room right next door for an office or workout! All bathrooms throughout the home have been updated, and Hunter Douglas blinds are installed throughout. Most closets have Elfa storage systems! The lower level offers excellent flexibility, including space ideal for an au-pair or in-law suite with an updated bath, along with additional living or recreation areas. A huge storage room creates space for an overflow of items. Freshly painted throughout, the home is truly move-in ready, with abundant closets and generous storage across all levels.

Set on nearly an 11,000 square foot lot, the flat, fenced backyard extends the living space outdoors with extensive hardscaping, irrigation system, a patio ideal for dining or relaxing, a new flagstone walkway, and thoughtfully added landscaping including peach and fig trees and rose bushes. Numerous system and infrastructure upgrades provide long-term value and peace of mind, including a 22kW whole-house gas generator,  upgraded 2 PSI gas line, two attic fans, updated gas fireplace, reverse osmosis water filtration systems in both the kitchen and lower level, outdoor security camera and floodlight, updated concrete driveway and curb, and new exterior railing. 

Ideally located near the Madison Community Center, Gulf Branch Nature Center, Fort Ethan Allen Park, and Glebe Road Park, with close proximity to the Washington Golf and Country Club. Enjoy convenient access to   Washington, DC via Chain Bridge Road. This home is set back from the hustle, and yet still moments to all that North Arlington has to offer.
#VAAR2071888

ARLINGTON

3605 N UPLAND STREET

5 Beds

4 Baths

3,464 Sq.Ft.

$1,699,000

MLS#: VAAR2071888
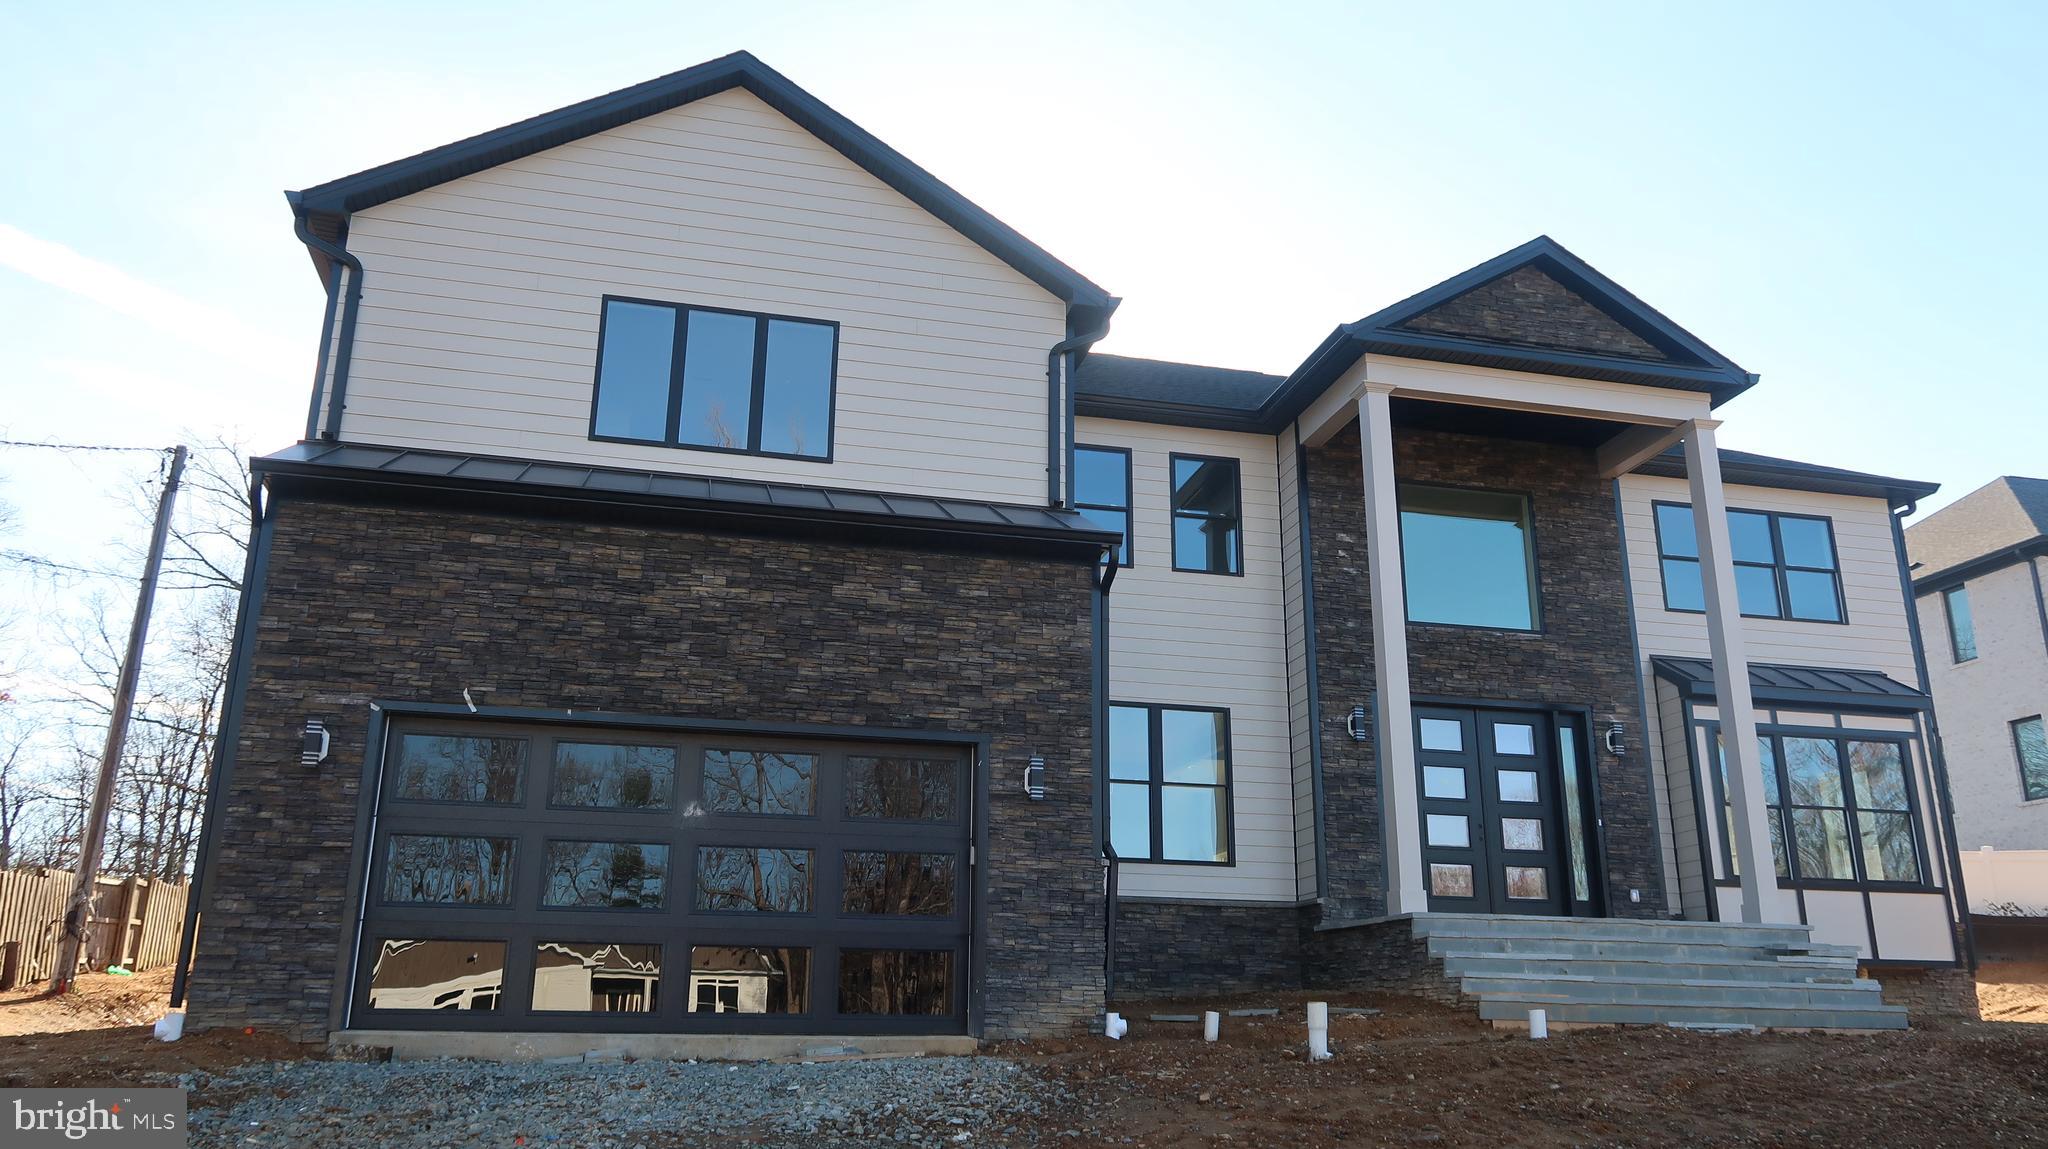
Newly Constructed – Elegant, Luxurious, Beautiful – Almost Ready for Occupancy in 30-45 Days

Exterior work is being completed, and the house is ready for showings. Bring your clients to this beautifully built, brand-new home. Commuter's Dream!

This stunning three-level, nearly 7,000 sq. ft. colonial is located close to the Franconia Metro Station and features 6 bedrooms, 5 full baths, and two powder rooms on the main level and basement. The fully finished basement offers additional living space.

The main level includes a bedroom with an attached full bath, which can also be used as a library. The beautiful kitchen is equipped with upgraded appliances, a large pantry, and upgraded cabinetry. A butler's pantry is conveniently located next to the formal dining room.

A deck will be built off the morning room, providing a perfect spot to enjoy the open backyard. The master suite includes a sitting room with a fireplace and a luxurious bath.

This home boasts many custom features, including upgraded hardwood flooring on the main level, extensive trim work throughout, and pre-installed EV outlets in the garage. With its very open floor plan, this home is definitely worth the wait.
#VAFX2214736

ALEXANDRIA

6469 WINDHAM AVENUE

6 Beds

5 Baths

6,850 Sq.Ft.

$1,699,000

MLS#: VAFX2214736
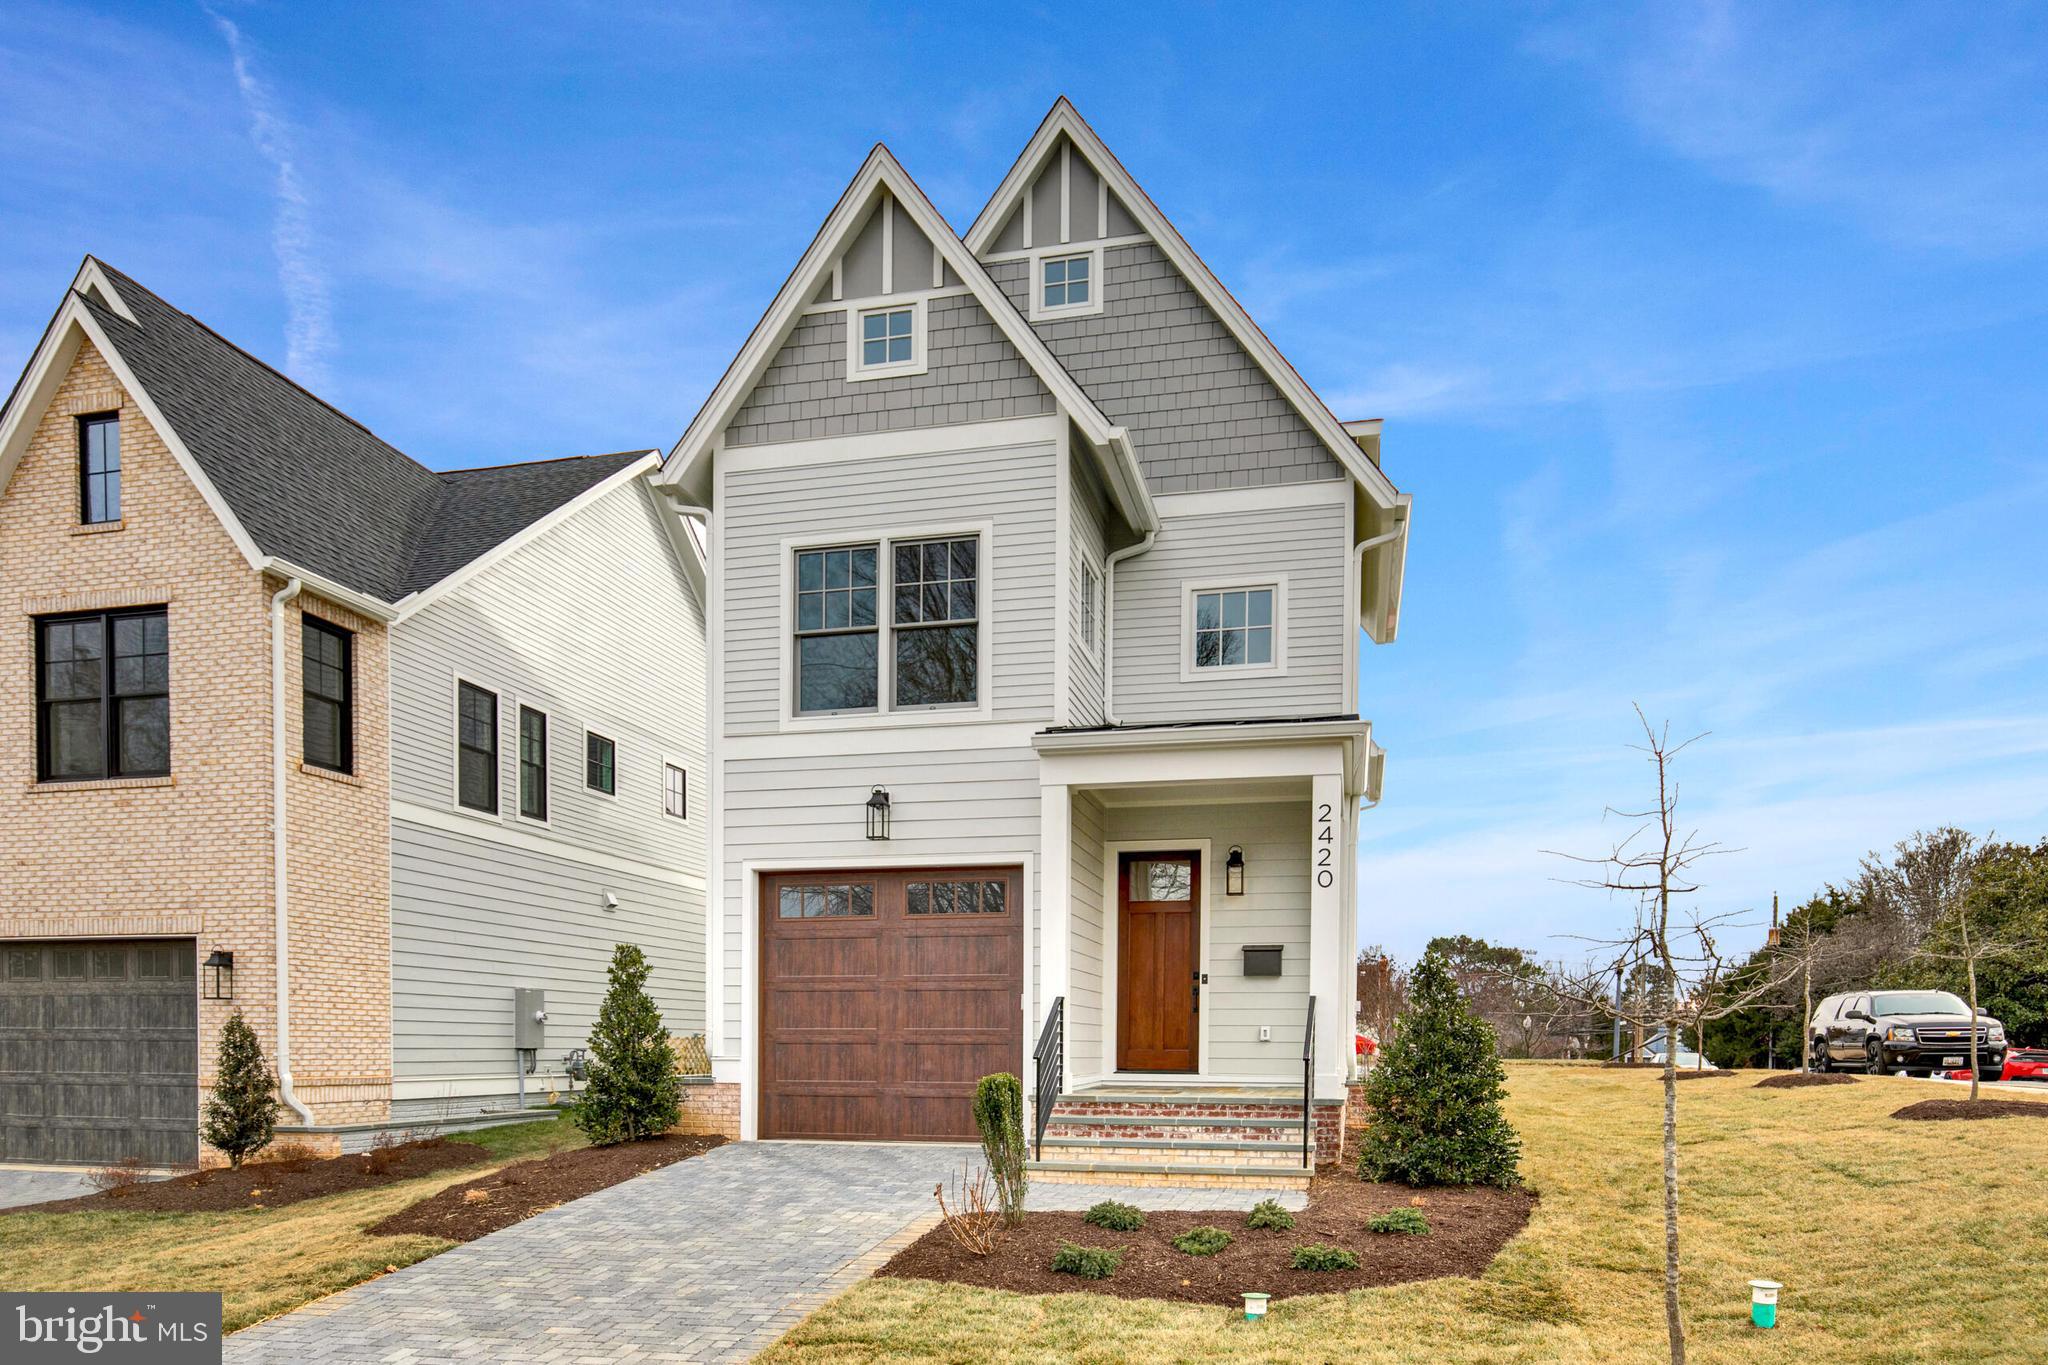
Welcome to this stunning, brand-new home by Classic Cottages, a beautifully designed model offering modern living at its finest. This spacious 5-bedroom, 4.5-bath home spans four levels, providing ample space and versatility for your family’s needs.

The open-concept kitchen, dining, and family room flow seamlessly together, creating the perfect space for entertaining and daily living. Enjoy the luxury of Thermador appliances, which elevate the kitchen experience.

The expansive primary bedroom offers a peaceful sanctuary, complete with a large bathroom and a generous walk-in closet. Additional bedrooms and bathrooms provide flexibility for guests, family, or a growing household.

The top level features an additional bedroom and a bright and airy loft—ideal for a home office, study space, or even a music room, offering a private retreat for your creativity and productivity. 

This home also includes a convenient one-car garage and is ideally located just across the street from the lovely Butler Homes Park, offering a serene and green setting right outside your door. With easy access to Columbia Pike, and nearby shopping and dining options, you’ll have everything you need just moments away.

Experience the best in modern living with this gorgeous new construction. Schedule your tour today!
#VAAR2051966

ARLINGTON

2420 1ST ROAD S

5 Beds

4 Baths

3,558 Sq.Ft.

$1,699,000

MLS#: VAAR2051966
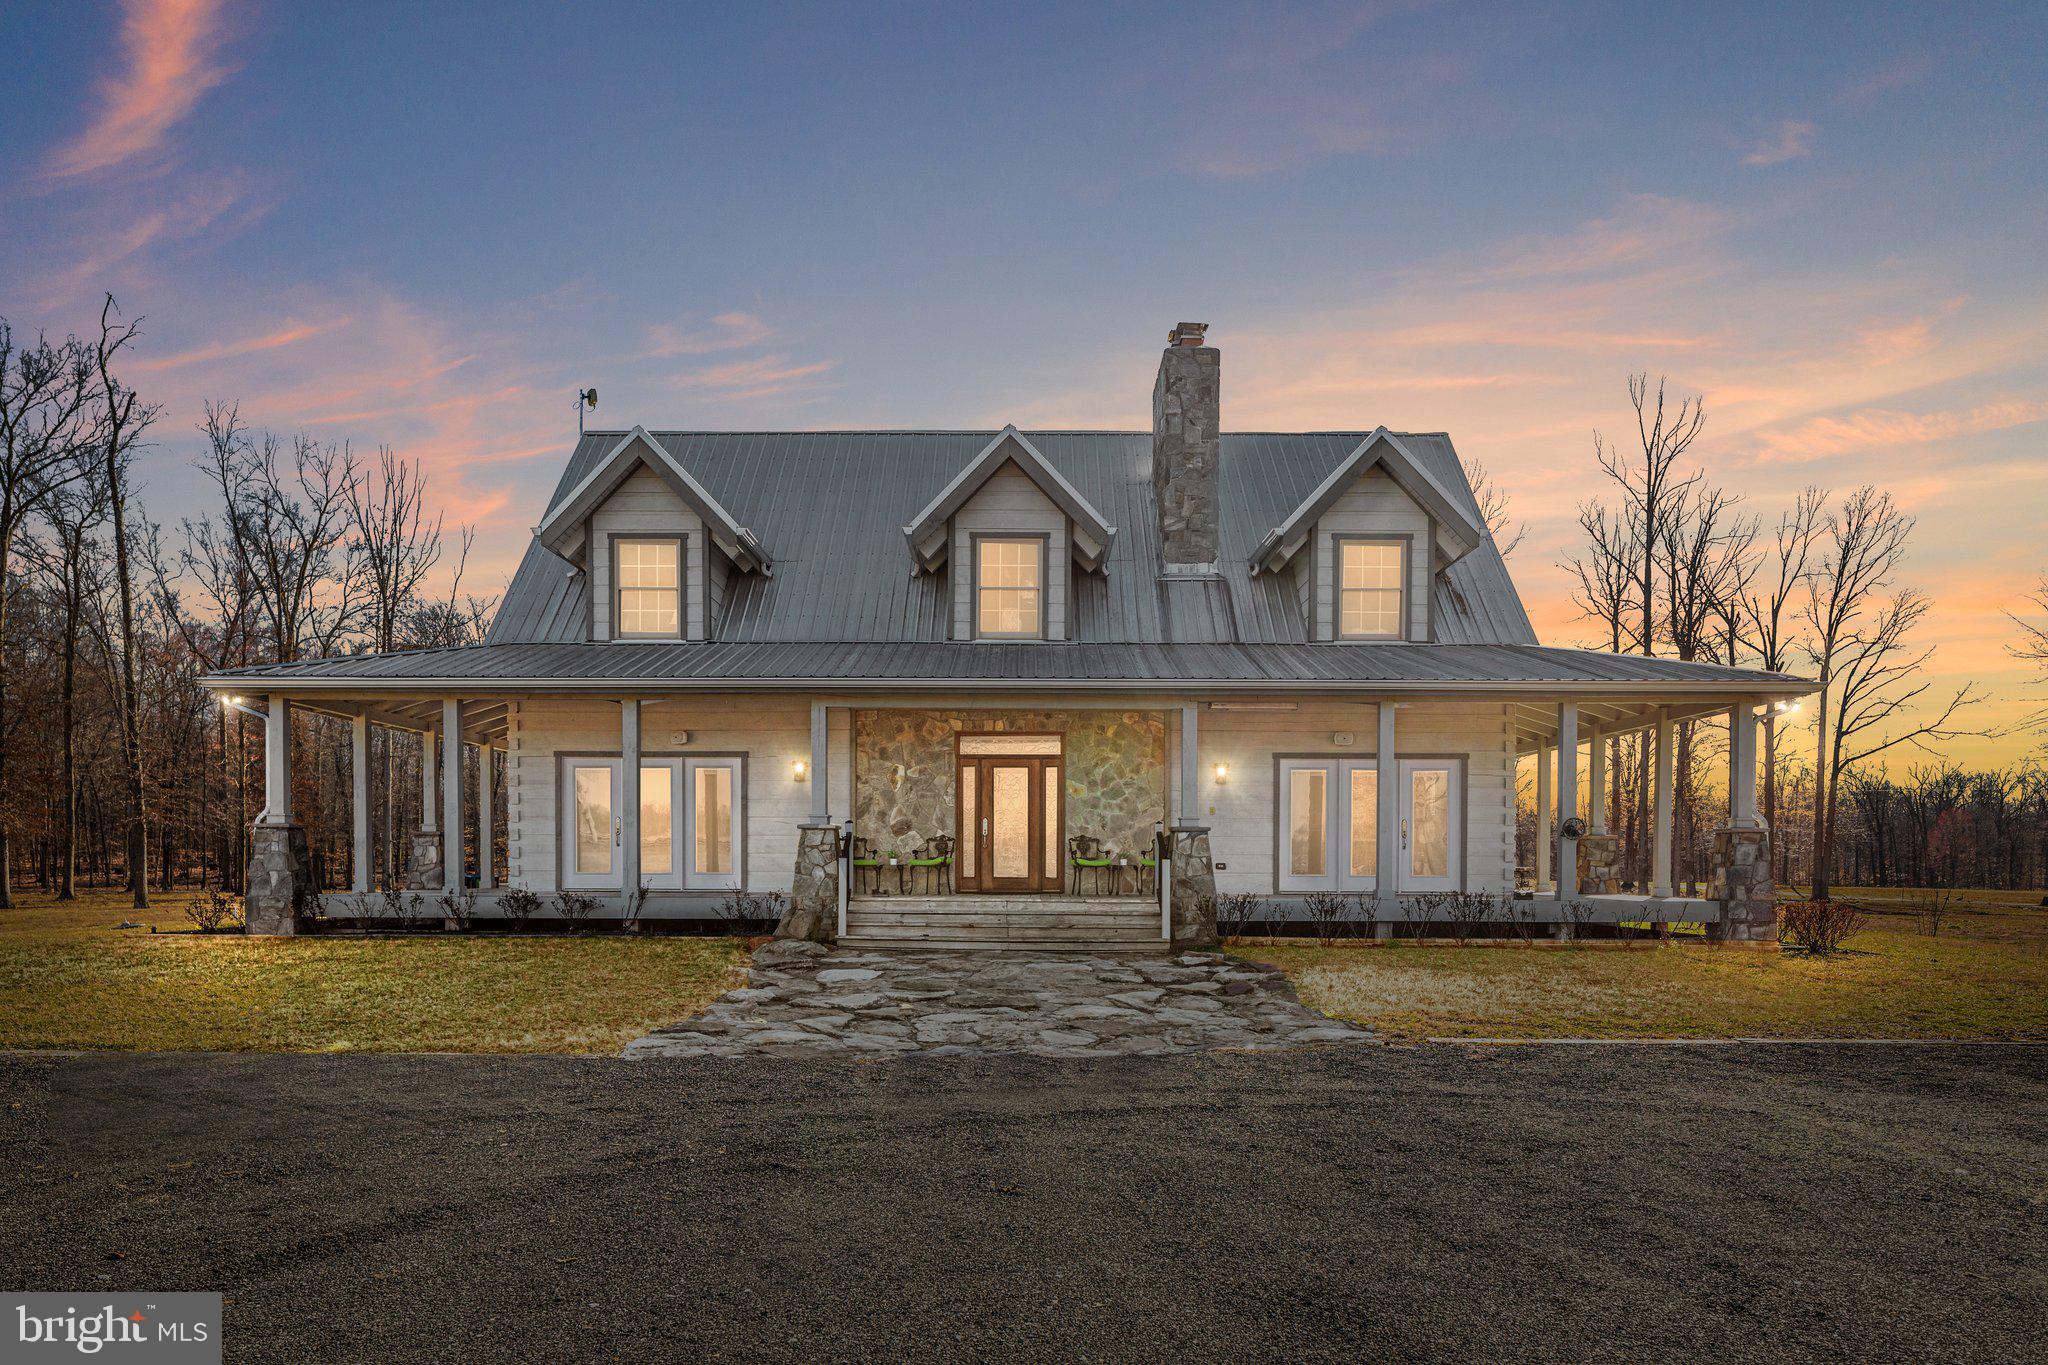
Seller 3 year balloon financing possible for well qualified buyers. Full features list under Documents tab! Video and iGuide 3D tour under Virtual Tour. Far less than the cost to build, don't miss out! You can have your country retreat AND good internet. FIBER BROADBAND IS COMING! State goal is to be finished in eligible areas of NVA by summer 2024, with many areas rolling out now. Buy now before fiber internet increases buyer demand and home prices! Provided by All Points Broadband, this state wide initiative is funding fiber broadband in more rural areas.   2014 luxury custom home that checks all the boxes for a turnkey weekend escape or full time residence. Bring your hobbies, toys, cars, agribusiness, etc, AR1 zoning! 
Picturesque views and your own private pond. Non HOA 11.28 acre lot. Built in 2017, the 2700 sq ft barn/garage with storage overhang and attached studio/potential guest apartment has multiple potential uses! Enjoy the  four sided wrap around porch that extends living and entertaining space. Added benefit: this property is already on the Starlink waiting list! Convenient to DC, MD, major airports as well as the Potomac River, the C&O canal, multiple wineries/breweries, restaurants, regional parks, antiquing, and more.  
The interior will delight you at every turn with unique high end finishes and thoughtful design. 10 foot open beam ceilings on the main level, vaulted ceilings on the second level, and 9 foot ceilings on the lower level. Designed to maximize views with abundant natural light. Throw open any of the three sets of french doors to the wrap around porch to let the laughter, fun, food, and friends overflow outside! Gourmet kitchen with gorgeous antique white cabinetry, workspace and display lighting, expansive island, high end appliances, and farm sink overlooking the back porch, patio, and pond. Bonus feature: main level primary suite! Finished walk up lower level includes a game room, wine room, full bath, and another (non legal) bedroom or den. Reclaimed hardwood flooring, all closets are cedar lined, vintage tin ceilings in the lower level wine room, galvanized ceiling in the rec room, metal roof, on demand water heaters, generator in place, dual zone HVAC, 2 wood burning fireplaces + rough in in lower level for a 3rd fireplace, porch ceiling heater and fans. 
Simply too much to list so please view the features and systems document that is in the documents tab. Built by respected Loudoun Co builder Ron Hawes, a log and heavy timber home specialist.  Own an iconic home!
#VALO2043608

LEESBURG

43449 LOST CORNER ROAD

4 Beds

4 Baths

4,381 Sq.Ft.

$1,699,000

MLS#: VALO2043608

1 ... 504 505 506 507 508 ... 666
* Listings identified with the FMLS IDX logo come from FMLS and are held by brokerage firms other than the owner of this website. The listing brokerage is identified in any listing details. Information is deemed reliable but is not guaranteed. If you believe any FMLS listing contains material that infringes your copyrighted work please click here to review our DMCA policy and learn how to submit a takedown request. © 2024. First Multiple Listing Service, Inc.

Send a message

Message successfully sent.

Your message

What is 3 + 4 ?

Reason for contacting?

I agree to receive email communication and understand I can unsubscribe at any time.

I agree to be contacted by Charis Realty Group - Christine Issler, Broker via call, email, and text for real estate services. To opt out, you can reply 'stop' at any time or reply 'help' for assistance. You can also click the unsubscribe link in the emails. Message and data rates may apply. Message frequency may vary. Privacy Policy

Sign Out

Virtual Assistant

Would you like to take the next step with this property? We can help you schedule a showing or virtual tour, or send you more details.

Yes, I would like more information.

Thank You for Your Reply, One of Our Agents will contact you as soon as possible

No, maybe later.

Thank you, you can always contact me via email, phone number or through the contact form.

Realhub AI

Lucy - Your AI-Powered Realtor

Update Your Temporary Password

Personalize your search

Enter your email and we'll notify you immediately when new listings match what you're looking for.

or enter email address

Already have an account ? Login here

Continue your home search

I agree to receive communications and understand I can unsubscribe at any time.

I agree to be contacted by Charis Realty Group - Christine Issler, Broker via call, email, and text for real estate services. To opt out, you can reply 'stop' at any time or reply 'help' for assistance. You can also click the unsubscribe link in the emails. Message and data rates may apply. Message frequency may vary. Privacy Policy

Already have an account ? Login here

We use cookies

We use cookies primarily for analytics to enhance your experience. By accepting, you agree to our use of these cookies. You can manage your preferences or learn more about our cookies policy.
