Properties

Browse or get in touch to schedule a walkthrough.

  • Nearby me
Price range

Popular Features

Community Features

Association

Property Features

Waterfront

View

Exterior Features

Interior Features

Style

409223 properties match your criteria

Updated 1 minute ago

E-Alert name
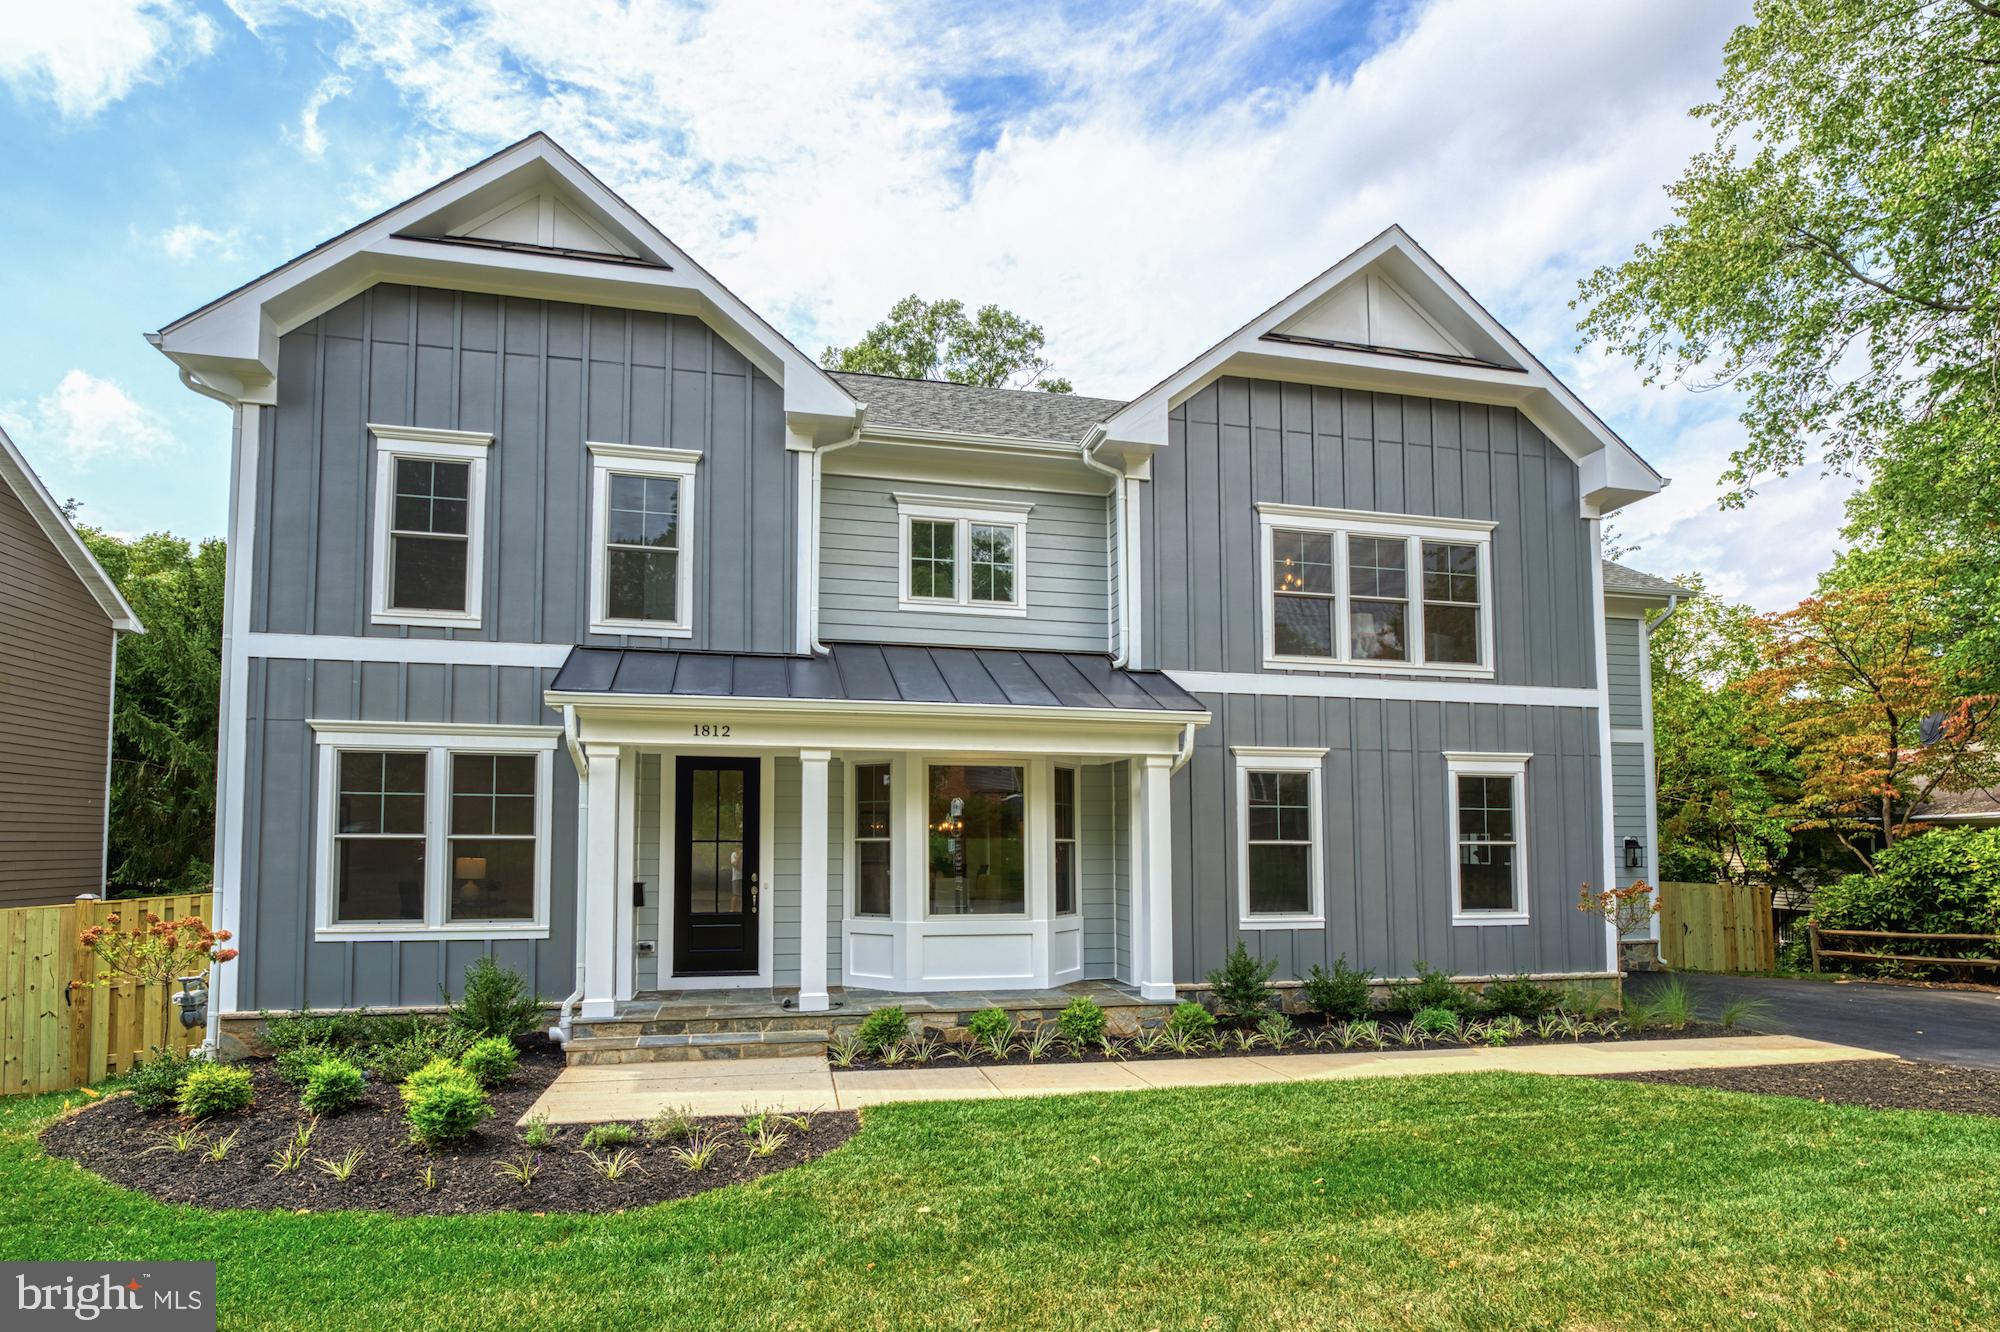
The "Woodford II" by Sekas Homes is a newly built, farmhouse-inspired single-family home located on a prime, treed, and fenced 0.24-acre lot in the heart of McLean. Spanning over 5,300 square feet across four levels, this home features 6 bedrooms, 6.5 bathrooms, and an impressive array of amenities, including a chef-inspired kitchen, a family room with a fireplace, a study, and 9' ceilings on three levels. The owner’s suite offers a luxurious retreat with two walk-in closets and a spa-like bathroom, while the finished basement includes a recreation room, exercise room, game room, fifth bedroom, and full bath. The loft level adds another bedroom and bath. The exterior of the home is just as stunning, with a fenced yard, Trex deck, and a screened-in porch, providing ideal spaces for relaxation and outdoor entertaining. Ideally located just minutes from McLean High, Lewinsville Park, Chain Bridge Rd, and downtown McLean shopping, this home offers the perfect blend of comfort, convenience, and luxury, all within the sought-after Kent Gardens/Longfellow/McLean pyramid. Ready for immediate delivery!
#VAFX2222344

MCLEAN

1812 OPALOCKA DRIVE

6 Beds

6 Baths

5,282 Sq.Ft.

$2,249,000

MLS#: VAFX2222344

Charming 3-Bedroom Home with In-Ground Pool 

Welcome to this inviting 3-bedroom, 3.5-bathroom home nestled on a peaceful cul-de-sac, offering comfort, functionality, and outdoor enjoyment. Freshly painted and featuring select new flooring and new carpet, this home feels modern and refreshed. The living area centers around a cozy fireplace, while the kitchen boasts a gas stove and plenty of space for entertaining and cooking.  

The owner's suite is a unique space offering space as well as  versatility. The spacious bedroom features ample natural light, creating a bright and inviting atmosphere. As well as a large walk in closet, attached to the suite is a private en suite bathroom, complete with modern fixtures and a layout designed for relaxation and convenience. Adjacent to the bedroom, you’ll find an additional room that provides endless possibilities—use it as a nursery, a home office, a personal gym, or a cozy reading nook. This thoughtful design ensures that the owner’s suite caters to a variety of needs, making it a serene and functional retreat within the home.

The second bedroom  offers the convenience of its very own en suite bathroom!   This spacious room is also perfect for guests or family members who appreciate having their own dedicated space. The third bedroom is equally impressive, with easy access to a hall bathroom that ensures comfort and convenience. Both bedrooms are generously sized. These thoughtfully designed spaces contribute to the home’s overall appeal, making it ideal for accommodating family and guests alike.

Outside, the property features an in-ground pool for warm-weather relaxation, a shed with electricity for added functionality, and a spacious backyard ideal for gardening or outdoor activities.  Your very own in-ground pool will be  the center of this home’s outdoor space. Perfect for summer gatherings or quiet evenings under the stars, the pool invites endless fun and entertainment. Surrounding the pool is a spacious patio area, ideal for grilling, lounging, or hosting friends and family. Whether you’re enjoying a casual barbecue or unwinding after a long day, this backyard is designed for creating memorable moments and embracing outdoor living at its finest.

You will enjoy this incredible location, situated next to a farm, this home enjoys serene surroundings with only one neighboring property, enhancing privacy and tranquility.  Also, set on a cul-de-sac lot, with only one neighbor. 

The updates include new paint, new carpet, new washer and dryer and more!  Roof - 2020; hvac upstairs 2022; windows 2004 - Life time warranty; Water heater - unsure of age.

With its blend of modern updates, thoughtful features, and prime location, this home is ready to become your personal retreat. Schedule a showing today to explore all it has to offer!
#VASP2030074

FREDERICKSBURG

11400 SCOTT DRIVE

3 Beds

3 Baths

2,263 Sq.Ft.

$545,000

MLS#: VASP2030074

Welcome to 107 Almond Drive in the highly sought after Embrey Mill community. On the entrance level, you’re greeted with rich hardwoods covering a large, open floor plan with a spacious living room,  dining area, half bath, and an entertainer's kitchen featuring  stainless appliances, granite countertops, two-tone cabinets, and an oversized island. Moving to the second floor, you’ll find two large bedrooms, a full bathroom, a second living room or office, and conveniently located laundry room. The top floor is the owner's retreat featuring a large sitting area perfect for an office or simply relaxing. The expansive primary bedroom features a tray ceiling and  exceptional walk-in closet with dual access. A large en suite is also included with an oversized shower and dual vanity. Out back you'll find a secluded entertaining area off the kitchen featuring an expanded concrete patio. The detached 2-car garage includes plenty of extra storage space. The Embrey Mill community is amenity-rich, with multiple pools, dog parks, a clubhouse, tot lots, a fitness center, and community trails all within walking distance. The location is also ideal given it's easy access to I95 and all of the new shopping and dining options nearby with still more to come in the near future!
#VAST2036444

STAFFORD

107 ALMOND DRIVE

3 Beds

2 Baths

2,272 Sq.Ft.

$545,000

MLS#: VAST2036444

Welcome to this fully renovated light filled home that is like no other!  Owners have spared no expense with the recent full renovation, top to bottom, incorporating the historic brick of 1865 of what was the largest Brewery in the south- Portners Brewery.  As a rare corner home and the only one with three private outdoor spaces—this townhome is a standout and the only one like it in Portners Landing.

The main level was masterfully reimagined to bring family and friends together centering around a chefs' dream kitchen and exposed brick living room with gas fireplace.  The kitchen was designed for both function and style, the space features an expansive island with seating, elite custom cabinetry, double ovens, gas range with a pot filler, a deep multifunction sink and a refrigerator with a coffee maker.  The back wall of the dining area offers a bar with beverage cooler adding to the entertaining appeal.

The primary suite is a retreat of its own, offering a private top-level deck with breathtaking  sunrise views and front row seats to dazzling firework displays over the Potomac River and spectacular sunsets.  The spa-like European bath, complete with river rock floor and exquisite tub- in-shower design, elevates the everyday experience.  

Two additional second floor bedrooms provide exceptional comfort, with one featuring its own private deck- an ideal guest suite. Custom built ins. a beautiful redesigned hall bath, laundry area  with full sized washer and dryer, and all new pocket doors throughout are further upgrades.

Beyond its stunning renovations, this home has achieved a Pearl High Performing certification as a "High Performing Home", signifying an investment not only in quality renovations but in energy efficiency. The owners have gone above and beyond, ensuring that the homes upgrades extend beyond what meets the eye. 

This sunny end townhome is truly one of one with its extraordinary blend of 3 private outdoor areas,  history and modern renovation.
#VAAX2041974

ALEXANDRIA

601 N SAINT ASAPH STREET

3 Beds

2 Baths

1,711 Sq.Ft.

$1,290,000

MLS#: VAAX2041974

LOCATION-LOCATION-LOCATION***You will love touring this convenient 1 bedroom 1 bath condo located in the heart of Arlington***Popular Atrium Building***Includes loads of amenities - pools, gym, dry cleaning, secure parking garage.***Hardwood floors throughout, granite counters, white appliances, updated bathroom and convenient lower level unit** Its all about Lifestyle - Less Maintenance & Efficient allows you to enjoy the city and all that it offers, restaurants, parks, easy access to Metro, DC, Alexandria, Parks, Trails, Museums  and more!!!**** Seller offering $5,000. towards buyers closing costs*****
#VAAR2050576

ARLINGTON

1530 KEY BOULEVARD 405

1 Beds

1 Baths

765 Sq.Ft.

$435,000

MLS#: VAAR2050576

None
#WVHD2002596

WARDENSVILLE

2662 TROUT RUN ROAD

3 Beds

2 Baths

1,892 Sq.Ft.

$215,000

MLS#: WVHD2002596

None
#VAPW2089468

MANASSAS

10904 POPE STREET

3 Beds

2 Baths

1,196 Sq.Ft.

$325,000

MLS#: VAPW2089468
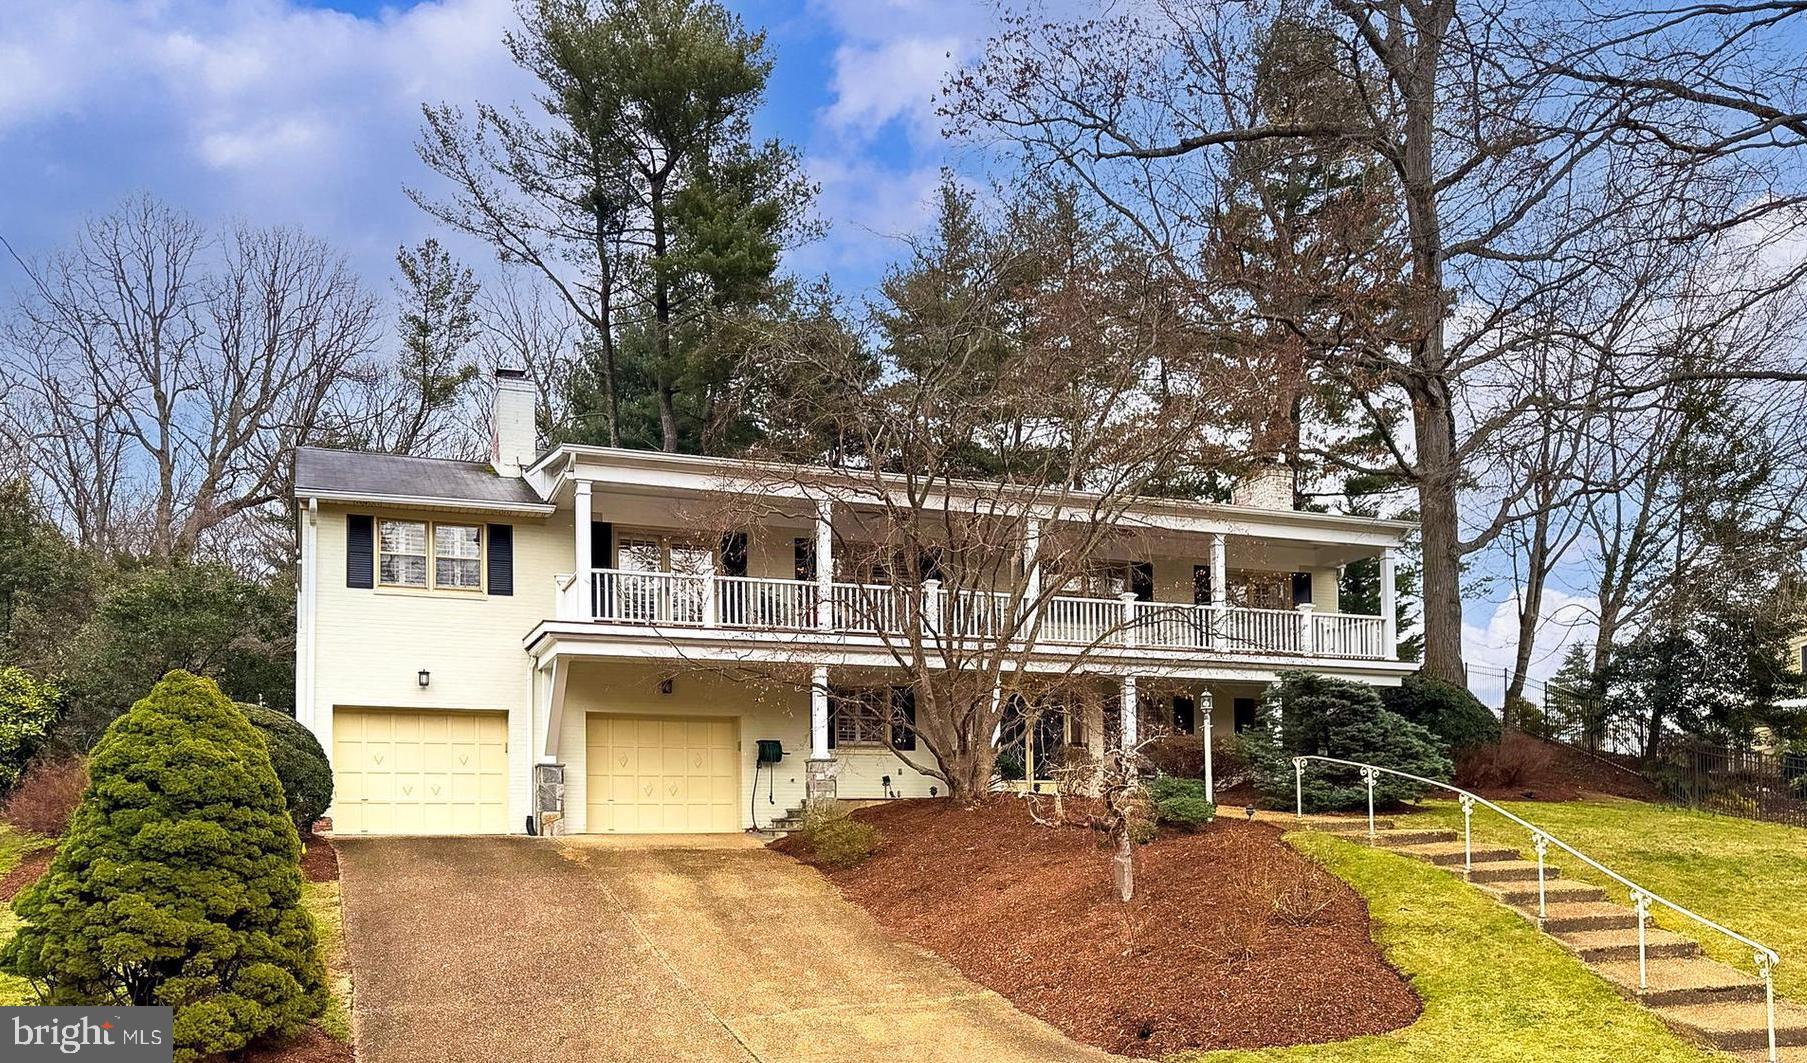
This well-maintained, expanded and renovated home, sits on an over-sized half-acre lot and, ideally, is situated on a quiet cul-de-sac. The home’s location, and lot size (backing to public property and the Potomac River), is so desirable that is has only had two owners! This two-level Bi-Level, offers 4 bedrooms and 3 full baths. Expanded to include a second attached garage bay allowed for an upper-level office/den/study addition, located off a renovated kitchen which is the envy of any gourmet chef! Tastefully renovated to include granite counters, gas cooking and hardwood flooring. Buyers will love the kitchen’s open floorplan and large island which invariably becomes the home’s favorite gathering space! The great room, open to the kitchen, offers a gas fireplace, dining area and French doors to one of the home’s best features- a 2nd story front porch that extends the entire width of the home! Perfect for relaxing or entertaining during the warmer months! The primary bedroom, with en-suite bath, 2 additional bedrooms and full hall bath complete the main level. Descend to the ground level and discover the welcoming entry foyer and cozy recreation room, complete with carpet flooring, wood-paneled walls and a wood-burning fireplace. Guests are taken care of with a ground level bedroom and full bath in the hallway. This house does not want for storage with its own large storage room. Lastly, access the 2-car garage from the ground level. Outside, relax on the back deck which leads to an outdoor oasis! You will LOVE the landscaped grounds with mature plantings, an in-ground heated pool, and, for the sports enthusiast, a sport court! All of this and the lot’s property line backs to public land- you are truly living in a treed oasis! Living in Rivercrest one is destined to take advantage of all the outdoor adventures afforded by the home’s location. Enjoy the Potomac River Trail, Gulf Branch Nature Center as well as more trails, parks and bike trails. Donaldson Run Pool District. Quick and easy commute to Washington D.C., Reagan National Airport and Tysons Corner. School Pyramid: Jamestown ES, Williamsburg MS, Yorktown HS. This Rivercrest beauty is ready and waiting- take the plunge (in this home’s pool) and become its next steward!

Make sure to click on the VIRTUAL TOUR link for a walking tour of the home and grounds!
#VAAR2052336

ARLINGTON

3811 N NELSON STREET

4 Beds

3 Baths

1,975 Sq.Ft.

$1,700,000

MLS#: VAAR2052336

Welcome home to Commonwealth Place at Westfields by Toll Brothers! Featuring a private two-car covered garage, this home offers both convenience and ample storage. Located just steps away from the Wegmans at the Westfield shopping center, this Louis Aberdeen is just what you have been waiting for. The Louis’ inviting living level reveals the spacious great room, dining room, and desirable covered balcony. The light-filled central kitchen layout is highlighted by a center island with a breakfast bar. This beautifully crafted home shows a kitchen with designer-appointed interior finishes, including stainless steel appliances, modern white cabinets, and quartz countertops and backsplash. The charming primary bedroom suite is complete with an ample walk-in closet, a spa-like primary bath with a dual-sink vanity, and a luxe shower with a seat. The sizable secondary bedroom features a walk-in closet and hall bath. Additional highlights include a convenient powder room, centrally located laundry on the bedroom level, and additional storage. Make this home yours today and move in early 2025!
#VAFX2216448

CHANTILLY

4767 SULLY POINT LANE

2 Beds

2 Baths

1,743 Sq.Ft.

$549,950

MLS#: VAFX2216448

***Breathtaking panoramic views await you from this oversized (almost 2,220 square feet) 3 bedroom & 2.5 bath, stunning condo with a 43 foot balcony  on the 12th floor of the sought after Templeton building in the heart of Alexandria***It is nearly impossible to find a condo of this size with garage parking in a building with elevators, a completely renovated outdoor entertainment space with all the luxury amenities (covered sitting area with fans & contemporary seating areas), handicap lift & stairs to enormous terrace with gas fire pit & 2 gas grills,  in-ground swimming pool with bathrooms/showers, basketball courts, tennis & multi-purpose courts , astroturf & play area/climbing area for kids too! Don't miss this incredible opportunity as these units rarely come on the market! Impressive owner's suite with brand new, plush carpeting a private bathroom with recently renovated walk-in shower 2 dual shower heads. white vanity with granite tops, designer mirror & modern lighting with linen closet in the bathroom, walk-in closet & big windows let in lots of natural sunlight! This bathroom has some handicap features too. The entire condo has been freshly painted with the most popular Benjamin Moore paint color. Beautifully renovated EAT-in Kitchen with granite countertops, white cabinets, stainless steel appliances, tile backsplash & contemporary lighting. Washer & Dryer in unit! Enormous Living & Family room area with floor to ceiling windows that show off that panaromic view with the scenic sunsets from a 40 foot balcony with multiple entrances & idyllic outdoor lighting....what a fun space to entertain & impress your guests! Formal dining room with elegant chandelier & there are upgraded, custom moldings & doors with glass inlay throughout. The 2nd bedroom has it's own entrance to the wrap around balcony & has double door entry, can be used as a comfortable, home office as well. The 3rd bedroom with walk-in closet, ceiling fan, huge window & private, remodeled full bath are located on the other side of the condo which offers a private wing for your guests or other members of your household. Beautifully remodeled half with a pedestal sink, contemporary lighting, Italian ceramic tile flooring & designer fixtures! Lots of extra closets for added storage space & a big storage space in the basement of the building. Excellent location: great for commuting, bus stop out front, short drive to Van Dorn Street Metro, minutes to I-95 & a short drive to Arlington or Washington DC, Reagan International airport & historic Old Town Alexandria. Beautiful parks & trails close by as well if you are looking to walk/run/bike through Holmes Run trail through Brenman Park! Minutes from the brand new mixed use development project with shops, restaurants & more located where Landmark Mall used to be.
#VAAX2042270

ALEXANDRIA

250 S REYNOLDS STREET 1207

3 Beds

2 Baths

2,172 Sq.Ft.

$449,900

MLS#: VAAX2042270
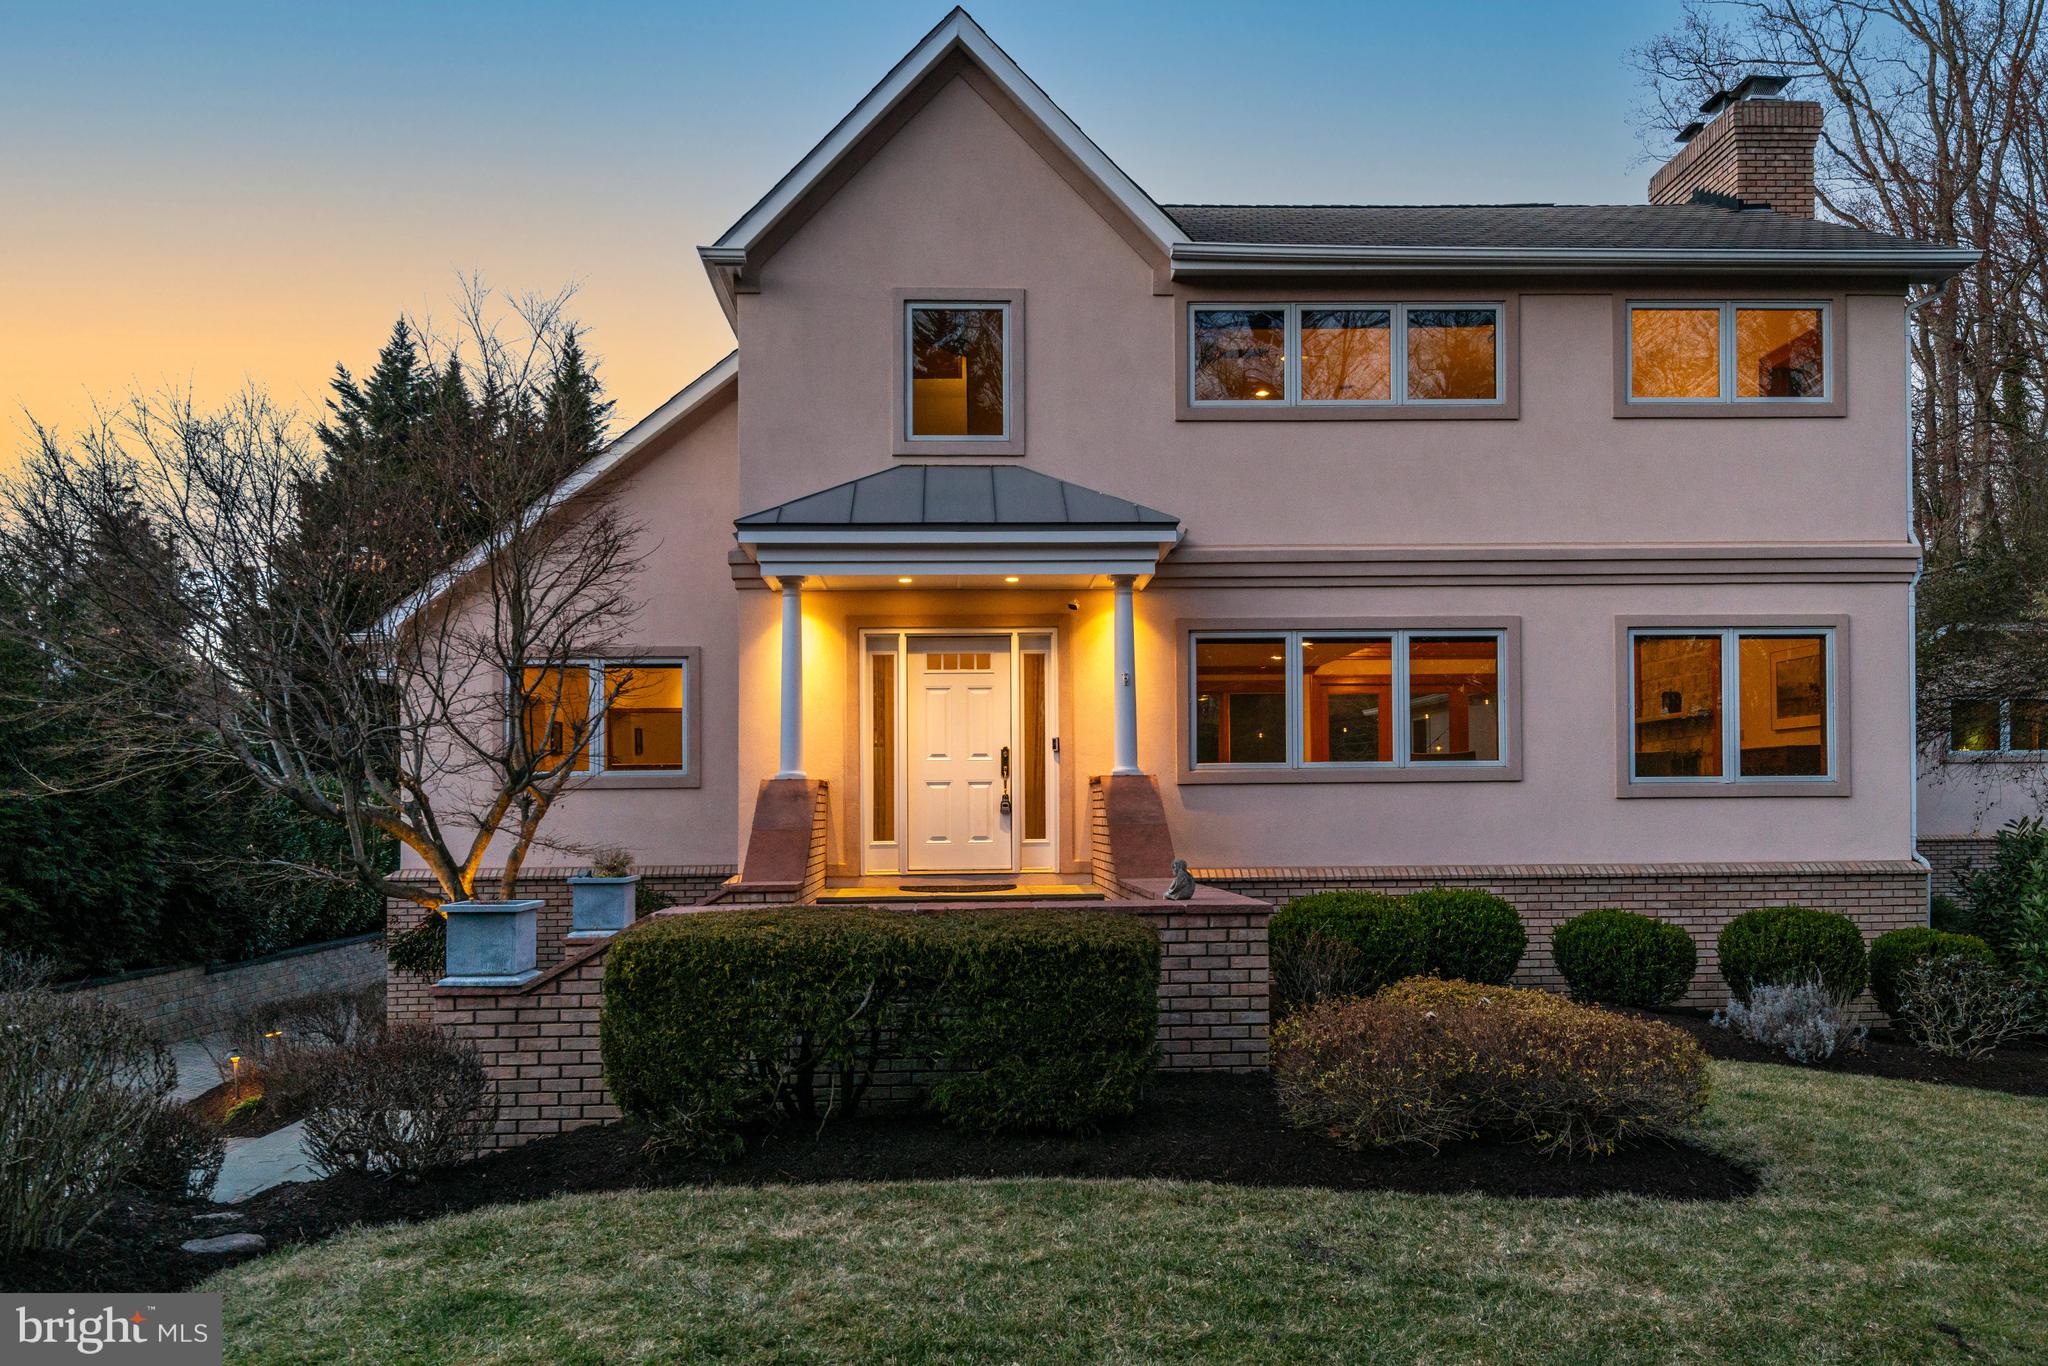
Welcome to your dream home in a calming, wooded oasis in McLean, VA! This stunning contemporary residence offers a perfect blend of luxury and unique design, nestled on a generous and flat half-acre lot.

Step inside to discover a gourmet kitchen that will inspire your culinary adventures, complete with an eat-in area and a cozy breakfast nook, perfect for casual dining. The spacious dining area is ideal for entertaining, while the two fireplaces create a warm and inviting ambiance throughout the home. A striking loft overlooks the main living area, adding an architectural highlight that enhances the home's open and airy feel.

With five well-appointed bedrooms and four and a half bathrooms, this home offers ample space for comfort and privacy. The first-floor primary suite serves as a private retreat, featuring a spa-like bathroom and a private deck overlooking the backyard, designed for ultimate relaxation. Above the garage, a private suite provides additional living space with endless possibilities.

Enjoy movie nights in your very own home theater, which conveys with the property. The fully finished walkout basement adds even more living, sleeping, and office space, making this home as functional as it is beautiful.

Step outside and experience a backyard paradise! The fully fenced backyard is perfect for pets, while the beautifully landscaped yard features a lounge area with rocking chairs and a space for your very own tiki bar—an entertainer’s dream.

A paved driveway leads to a detached two-car garage, ensuring plenty of parking for you and your guests. Situated in McLean, this home offers the perfect balance of privacy and convenience, just minutes from the DC line and Tysons—a commuter’s dream. The power and utility lines were also recently placed underground in the neighborhood. 

This property is not just a house; it’s a home where memories are made. Don’t miss the opportunity to make this inviting 5-bedroom residence your own! Schedule a tour today and experience the warmth and charm that awaits you.
#VAFX2204564

MCLEAN

1246 RACHEL ROAD

5 Beds

4 Baths

4,822 Sq.Ft.

$1,800,000

MLS#: VAFX2204564

Welcome to 4 Dawson Drive, a beautiful turn key home featuring 4 bedrooms, NO HOA!!! & freedom to build a fence for your furry friends. 
Entering the home you will step into the elegant entryway adorned with new LVP flooring throughout the main level. The formal living room and separate formal dining room boast a bay window with amazing views of the backyard. 
The natural light filled kitchen, was recently updated with stunning granite countertops, tray ceiling, all new stainless-steel appliances, & new hardware. Right off the kitchen you can walk onto your back deck to grill out your favorite meals & enjoy your favorite drink while you relax & unwind.  As you make your way back inside you will find the spacious family room with a cozy brick wood-burning fireplace and built-in book shelves.
Upstairs you will find a large primary bedroom, built-in bookshelves, a walk-in closet, and a luxurious primary bathroom with a dual vanity, tile floors and a newly remodeld tile shower. Additional bedrooms are generously sized, providing ample space for everyone. The expansive finished basement offers a versatile rec room, perfect for guests, or additional living space. 
For your convenience the entire home has been freshly painted a lovely neutral color, new recess lighting throughout, all new LVP & Carpet, new back door, decking boards, fixtures and so many more updates for you to see.
Conveniently located within minutes of all shopping and restaurants  Downtown Fredericksburg has to offer & within 2 miles of Leeland Station VRE, for an easy commute. 
Don't miss the opportunity to make this stunning property that had so much love put into it your new home. 
Call to schedule your showing today!
#VAST2036336

FREDERICKSBURG

4 DAWSON DRIVE

4 Beds

2 Baths

2,756 Sq.Ft.

$565,000

MLS#: VAST2036336

101 Medley Way is a spacious new home in Stephens City, VA. The Hayden floorplan features a finished basement rec room and full bathroom, 2-car garage, and an open concept first floor. The kitchen is equipped with granite counters, stone grey cabinets, stainless steel appliances, and a walk-in pantry. On the main floor, you will also find a guest bedroom with a full bath, as well as a flex room that can be set up as an office space, playroom, or hobby room of your dreams. The upper floor offers 4 additional bedrooms, including a grand owner's suite with private bath, two walk-in closets, and a convenient bedroom-level laundry, as well as a spacious open loft.

West Wind offers convenient access to I-81 and all major commuting routes. Our community amenities include a playground and a large open park. With America's Smart Home, D.R. Horton keeps you close to the people and places you value most. Simplify your life with a dream home that features hands-free communication, remote keyless entry, video doorbell, and so much more! It’s a home that adapts to your lifestyle. And with D.R. Horton's simple buying process and ten-year limited warranty, there's no reason to wait. This home is scheduled for a February move-in. Up to $6,500 of total closing cost assistance is tied to the use of DHI Mortgage. *Photos, 3D tours, and videos are representative of plan only and may vary as built.*
#VAFV2023296

STEPHENS CITY

101 MEDLEY WAY

5 Beds

4 Baths

2,914 Sq.Ft.

$534,990

MLS#: VAFV2023296

Don't miss your chance to look at this charming home located in South Stafford. This home features hardwood  floors, great lighting, great lot for entertaining, fully finished basement with wood fireplace, large driveway, and much more.
#VAST2036606

FREDERICKSBURG

266 ANDERSON DRIVE

3 Beds

3 Baths

2,322 Sq.Ft.

$450,000

MLS#: VAST2036606

Welcome home! This midcentury-modern inspired home boasts gorgeous contemporary updates and an abundance of natural light on all three levels! As you step inside, you’ll be greeted by the light-filled living room, featuring a wide picture window, gleaming hardwood floors, and a striking vaulted ceiling. Step upstairs, where custom retro-inspired railings bring a unique touch of vintage charm and lead you into the gorgeously renovated eat-in kitchen (2017). It boasts exquisite updates, including abundant two-tone cabinets, sleek granite countertops, and stainless steel appliances. Pull up a stool at the island bar or host a dinner party in the spacious dining area. With the adjacent cozy sitting area, this open and expansive floorplan is ideal for entertaining friends and family! Modern luxury vinyl plank flooring (2020) leads you down the hallway to the primary bedroom suite, which offers generous closet space. The updated en suite bathroom features a handsome wide vanity and tastefully tiled step-in shower. Both additional bedrooms on this level include wide closets and shared access to the second stylish bathroom in the hall. On the top level, the fourth bedroom offers a private and versatile bonus space with a dramatic vaulted ceiling, beautiful hardwood floors, and large windows that flood the space with natural light. Step outside from the kitchen to your private patio and enjoy your peaceful fenced backyard with professional landscaping (2023). On the front of the home, the two-car garage features new garage doors and epoxy flooring (2023). Along with the wide herringbone paver driveway (2023), you’ll have plenty of storage space and parking for you and your guests. Additional major updates to the home include a new roof (2022), insulation (2023), and HVAC (2013 outside unit, 2018 inside unit). Amenities in this lovely, established neighborhood include a playground, basketball courts, common green space and trails, plus annual picnics and community yard sales. Conveniently located just minutes to Giant, Wegmans, Kingstowne Towne Center, Springfield Town Center, Huntley Meadows Park, Lee District Recreation Center, and Fort Belvoir. Quick access to the Fairfax Connector bus, Huntington and Franconia-Springfield Metro stations, I-95, I-495, Route 1, Telegraph Road, and GW Parkway for easy commuting and getting around the DMV. Schedule a private tour of your beautiful new home today!
#VAFX2225728

ALEXANDRIA

4400 FLINTSTONE ROAD

4 Beds

2 Baths

1,845 Sq.Ft.

$770,000

MLS#: VAFX2225728

1 ... 503 504 505 506 507 ... 666
* Listings identified with the FMLS IDX logo come from FMLS and are held by brokerage firms other than the owner of this website. The listing brokerage is identified in any listing details. Information is deemed reliable but is not guaranteed. If you believe any FMLS listing contains material that infringes your copyrighted work please review our DMCA policy and learn how to submit a takedown request. © 2024. First Multiple Listing Service, Inc.

Send a message

Message successfully sent.

Your message

What is 3 + 4 ?

Reason for contacting?

I agree to receive email communication and understand I can unsubscribe at any time.

I agree to be contacted by Charis Realty Group - Christine Issler, Broker via call, email, and text for real estate services. To opt out, you can reply 'stop' at any time or reply 'help' for assistance. You can also click the unsubscribe link in the emails. Message and data rates may apply. Message frequency may vary. Privacy Policy

Sign Out

Virtual Assistant

Would you like to take the next step with this property? We can help you schedule a showing or virtual tour, or send you more details.

Yes, I would like more information.

Thank You for Your Reply, One of Our Agents will contact you as soon as possible

No, maybe later.

Thank you, you can always contact me via email, phone number or through the contact form.

Realhub AI

Lucy - Your AI-Powered Realtor

Update Your Temporary Password

Personalize your search

Enter your email and we'll notify you immediately when new listings match what you're looking for.

or enter email address

Already have an account ? Login here

Continue your home search

I agree to receive communications and understand I can unsubscribe at any time.

I agree to be contacted by Charis Realty Group - Christine Issler, Broker via call, email, and text for real estate services. To opt out, you can reply 'stop' at any time or reply 'help' for assistance. You can also click the unsubscribe link in the emails. Message and data rates may apply. Message frequency may vary. Privacy Policy

Already have an account ? Login here

We use cookies

We use cookies primarily for analytics to enhance your experience. By accepting, you agree to our use of these cookies. You can manage your preferences or learn more about our cookies policy.
